22,525
Plan Results
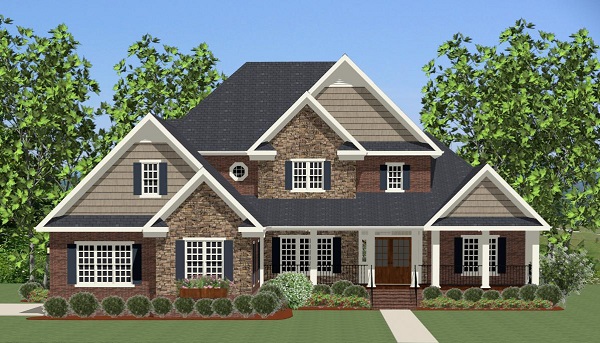
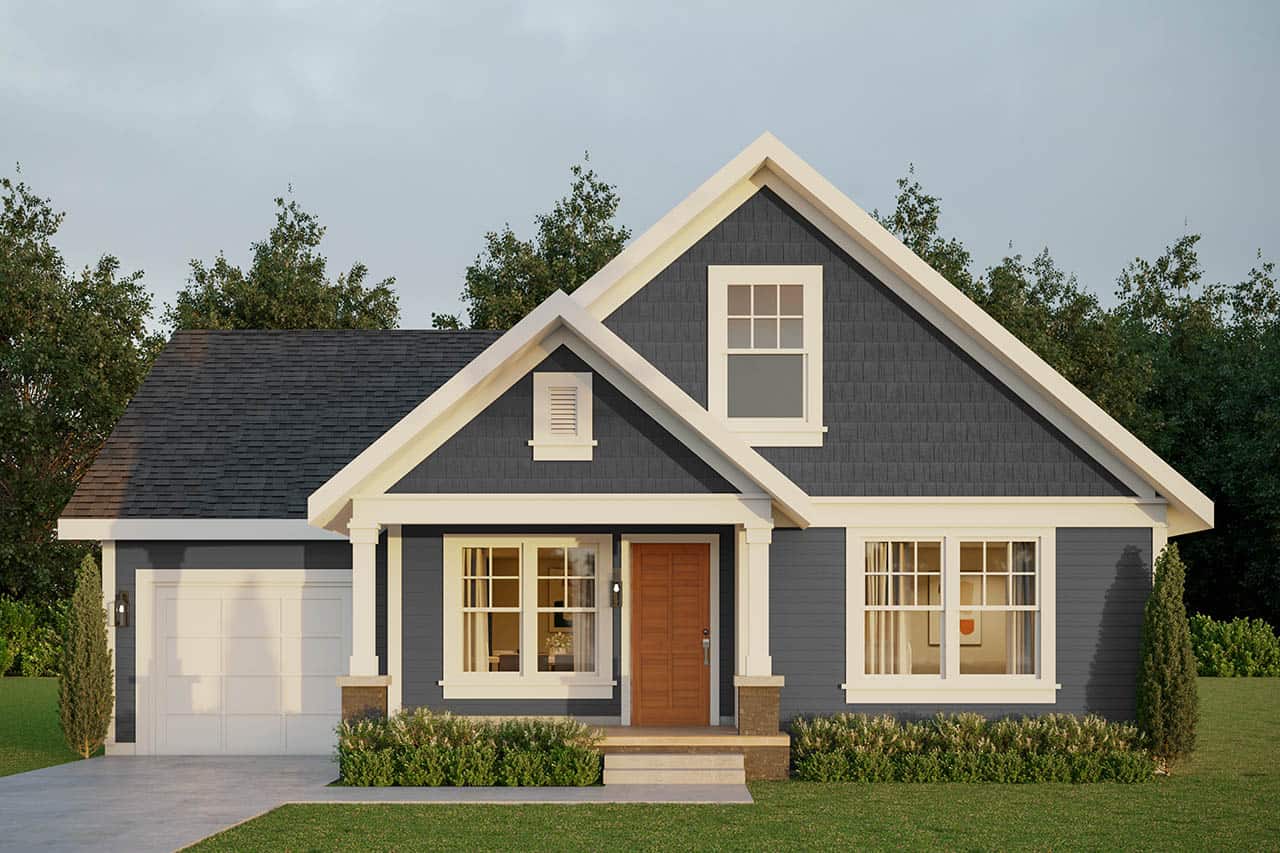
4-Bedroom, 1835 Sq Ft Traditional Home - Plan #108-1181 - Main Exterior
Plan Collection
4-Bedroom, 1835 Sq Ft Traditional Home - Plan #108-1181 - Main Exterior
Plan#108-1181
Starting at$845
1835
Sq Ft
1
Story
4
Bed
2.5
Bath
2
Car
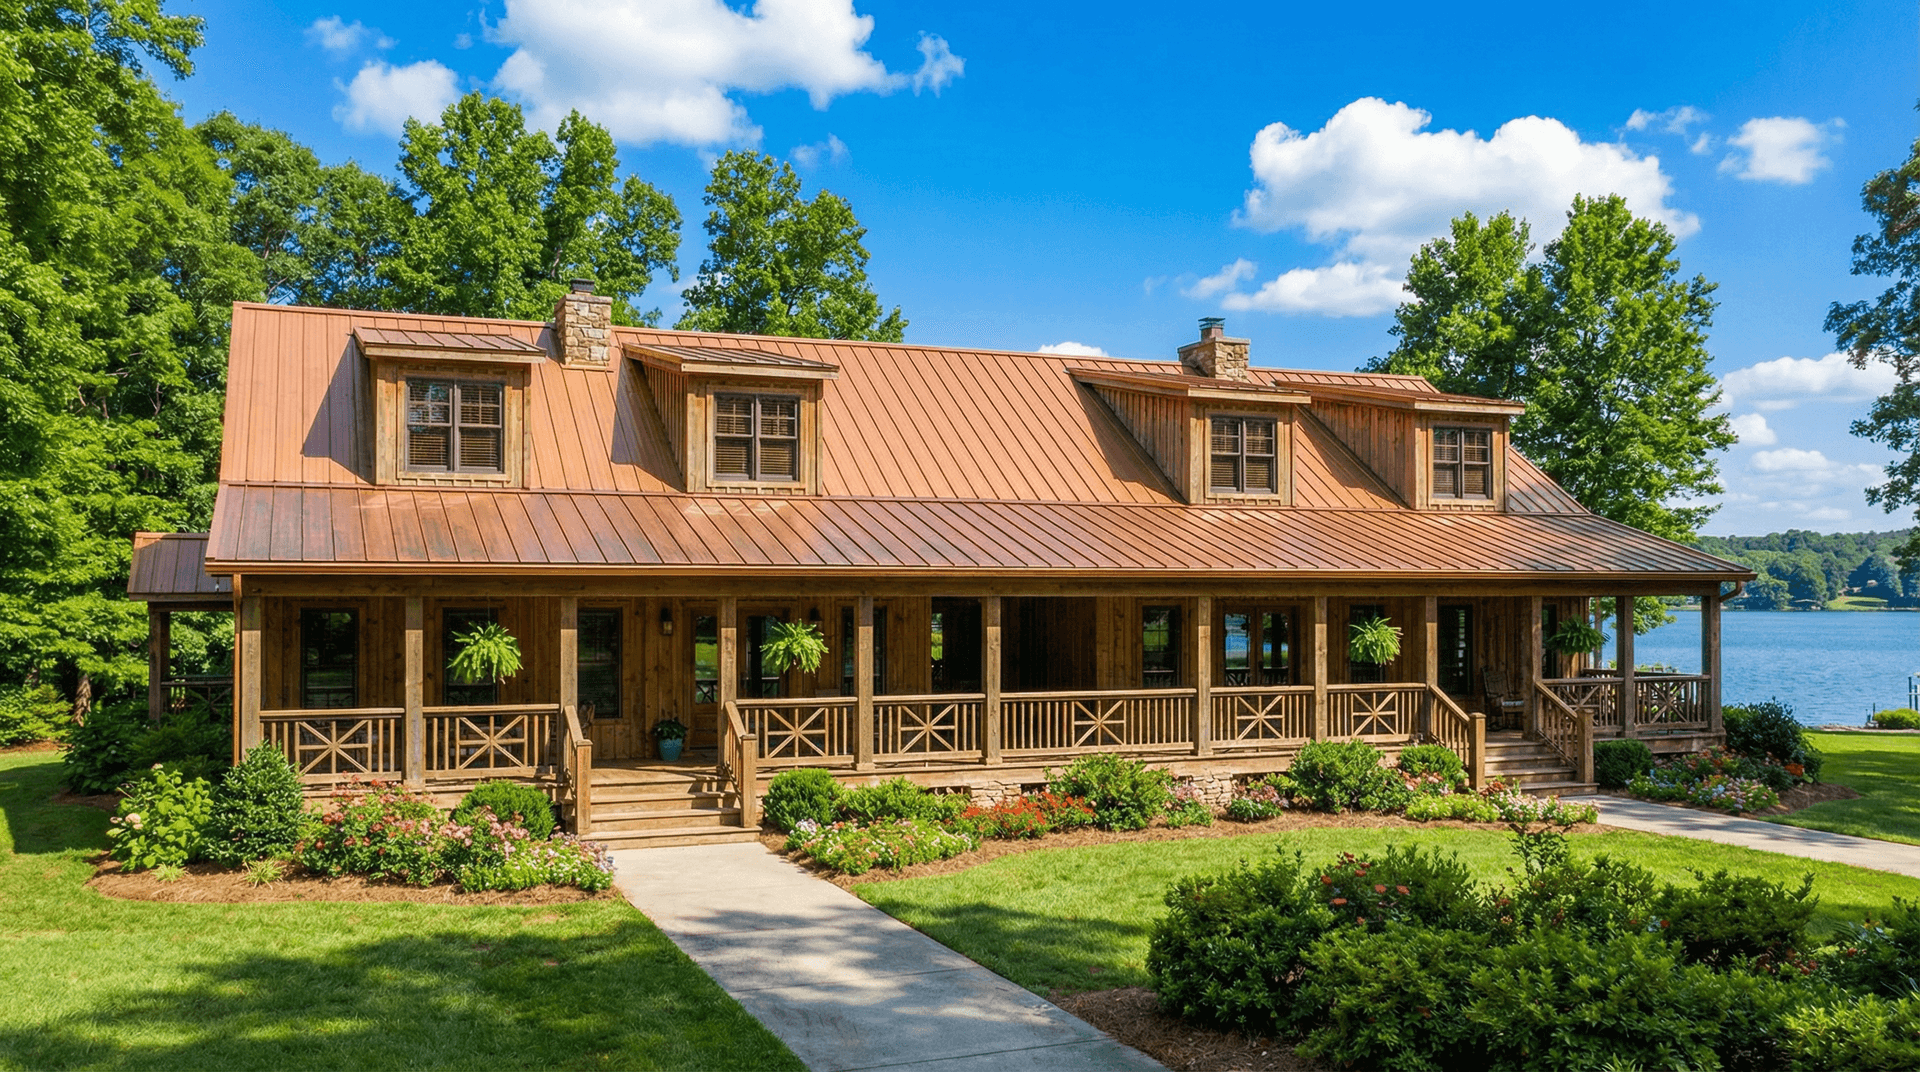
2-Bedroom, 1417 Sq Ft Vacation Home - Plan #160-1038 - Front Exterior
Plan Collection
2-Bedroom, 1417 Sq Ft Vacation Home - Plan #160-1038 - Front Exterior
Plan#160-1038
Starting at$945
1417
Sq Ft
1.5
Story
2
Bed
2
Bath
0
Car
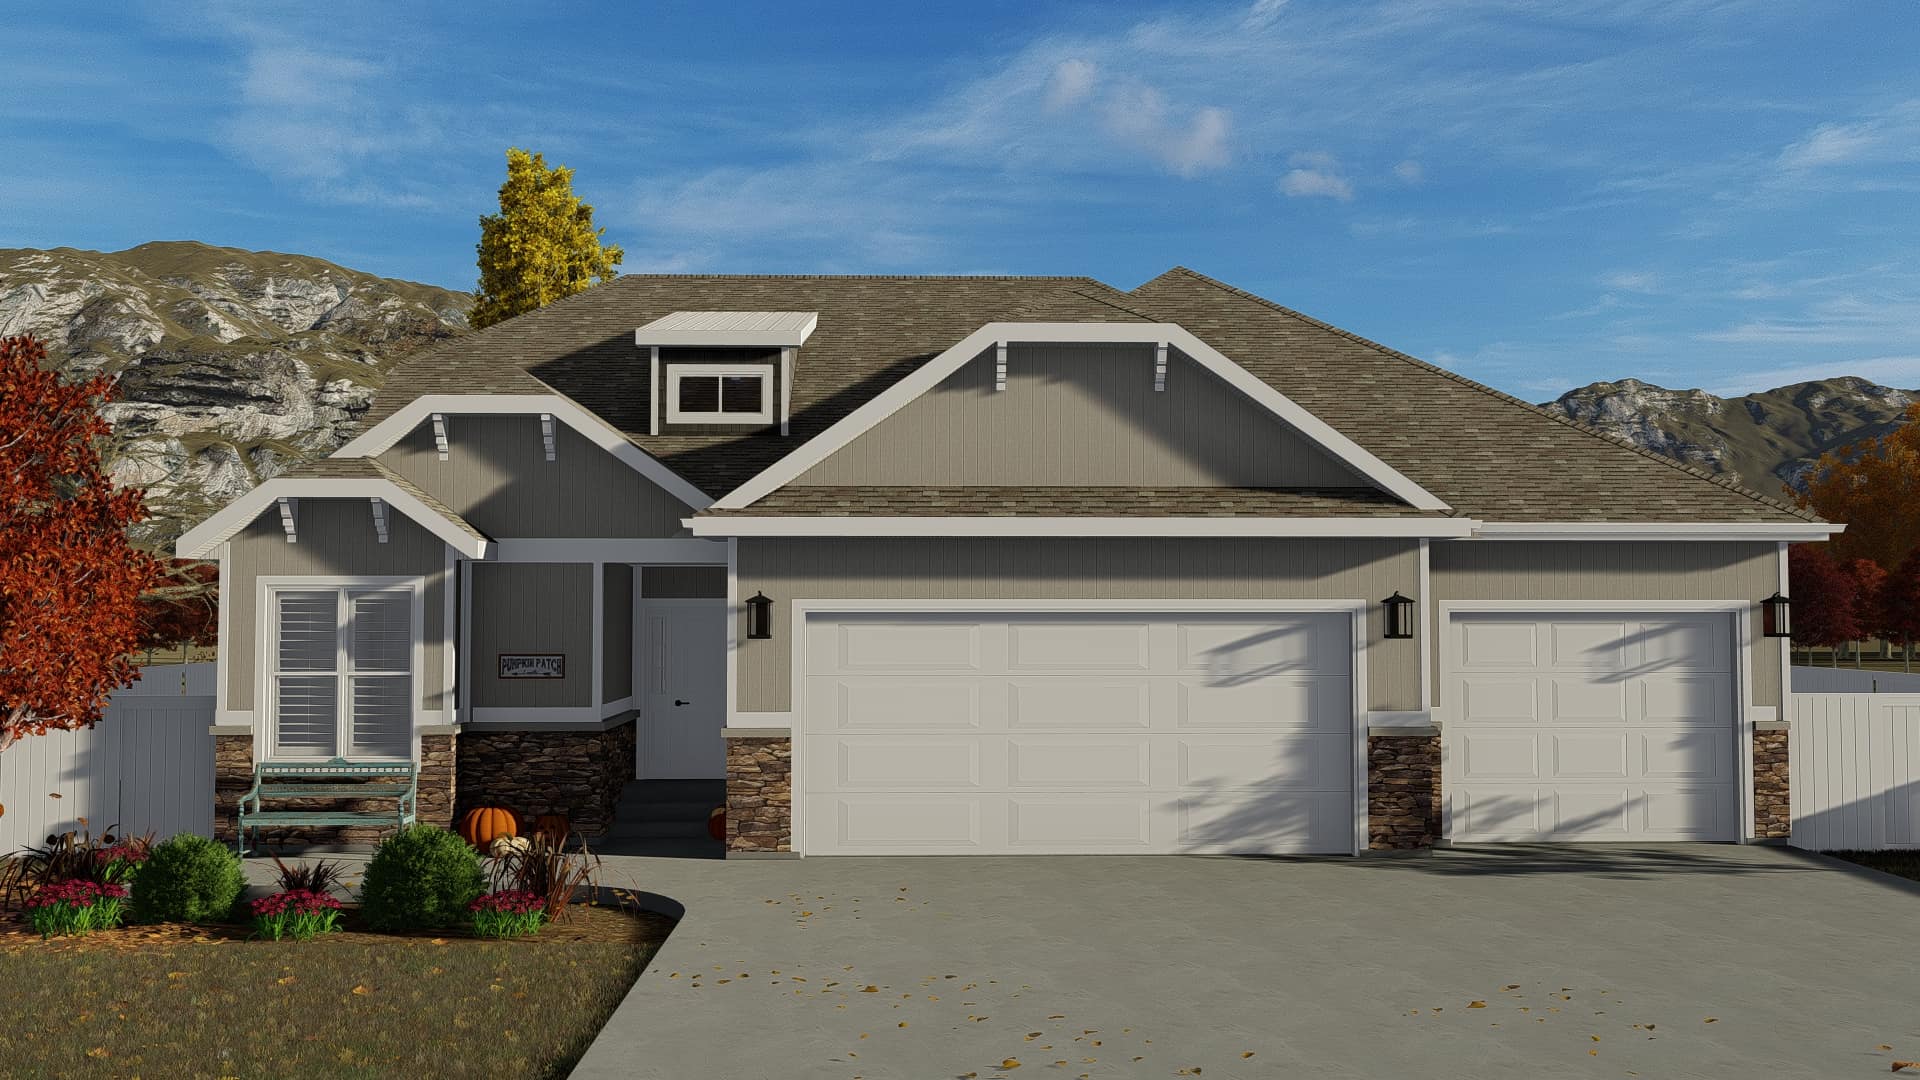
3–5-Bedroom, 1660–3275 Sq Ft Ranch House - Plan - 187-1172 #Front Exterior
Plan Collection
3–5-Bedroom, 1660–3275 Sq Ft Ranch House - Plan - 187-1172 #Front Exterior
Plan#187-1172
Starting at$1050
1660
Sq Ft
1
Story
3
Bed
2.5
Bath
2
Car
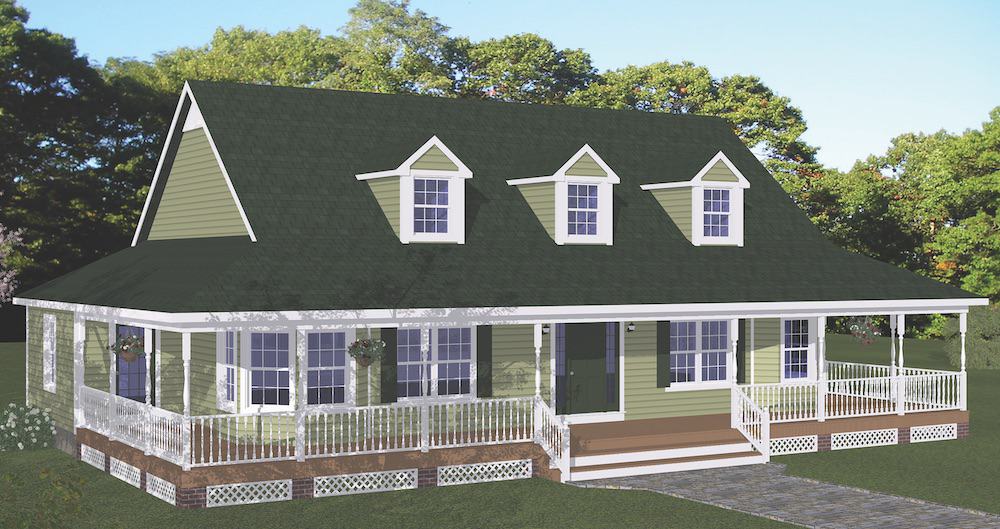
3-Bedroom, 1200 Sq Ft Colonial Country Home Plan - 141-1031 - Main Exterior
Plan Collection
3-Bedroom, 1200 Sq Ft Colonial Country Home Plan - 141-1031 - Main Exterior
Plan#141-1031
Starting at$1200
1200
Sq Ft
2
Story
3
Bed
2
Bath
0
Car
3-Bedroom, 2156 Sq Ft Farmhouse Home - Plan #108-1215 - Main Exterior
Plan Collection
3-Bedroom, 2156 Sq Ft Farmhouse Home - Plan #108-1215 - Main Exterior
Plan#108-1215
Starting at$1050
2156
Sq Ft
2
Story
3
Bed
2.5
Bath
2
Car
4-Bedroom, 3239 Sq Ft Farmhouse Home - Plan #189-1136 - Front Exterior
Plan Collection
4-Bedroom, 3239 Sq Ft Farmhouse Home - Plan #189-1136 - Front Exterior
Plan#189-1136
Starting at$2095
3239
Sq Ft
1.5
Story
4
Bed
3.5
Bath
3
Car
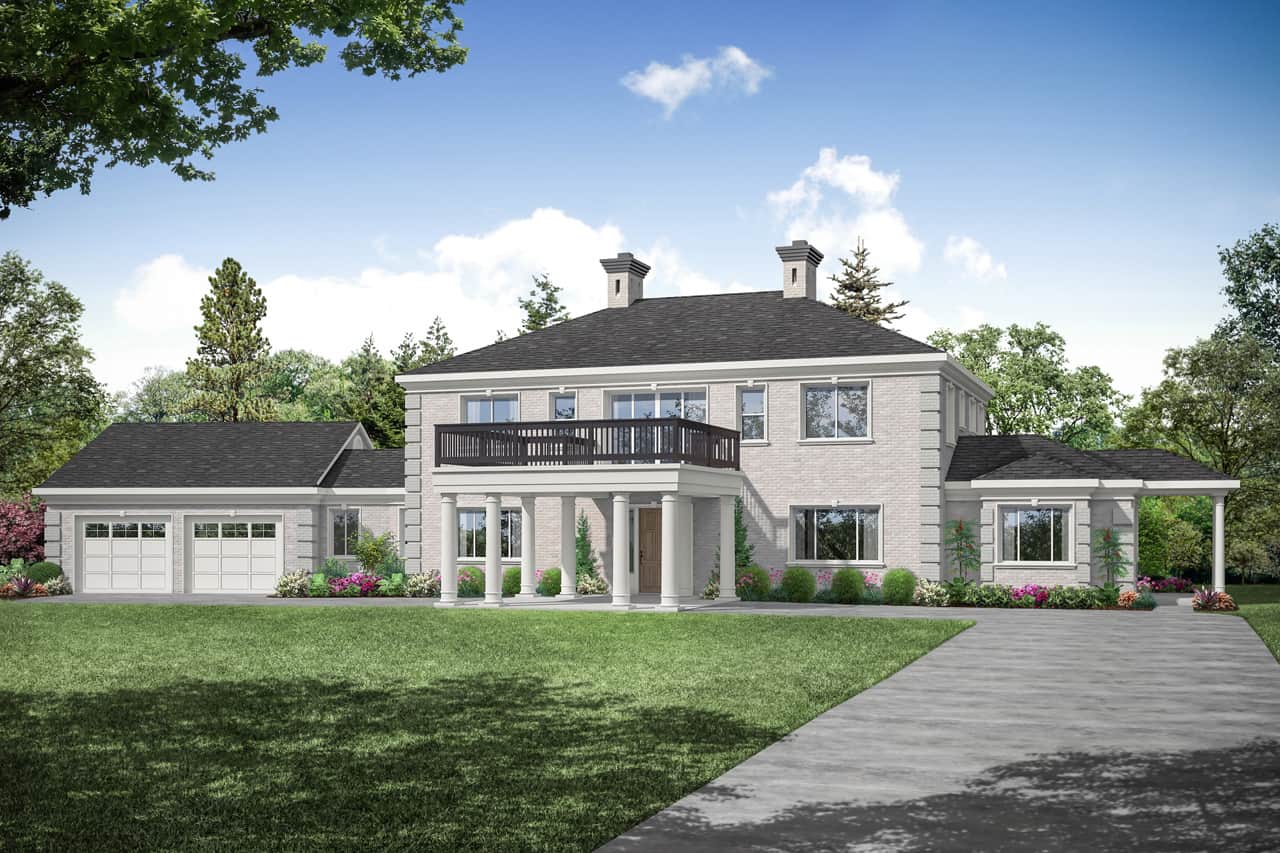
3-Bedroom, 3672 Sq Ft Traditional Home - Plan #201-1013 - Main Exterior
Plan Collection
3-Bedroom, 3672 Sq Ft Traditional Home - Plan #201-1013 - Main Exterior
Plan#201-1013
Starting at$1060
3672
Sq Ft
2
Story
3
Bed
3.5
Bath
2
Car
5-Bedroom, 3314 Sq Ft Modern Farmhouse Home - Plan #198-1068 - Main Exterior
Plan Collection
5-Bedroom, 3314 Sq Ft Modern Farmhouse Home - Plan #198-1068 - Main Exterior
Plan#198-1068
Starting at$1445
3314
Sq Ft
2
Story
5
Bed
4
Bath
2
Car
4-Bedroom, 1512 Sq Ft Ranch House Plan - 117-1047 - Front Exterior
Plan Collection
4-Bedroom, 1512 Sq Ft Ranch House Plan - 117-1047 - Front Exterior
Plan#117-1047
Starting at$1095
1512
Sq Ft
1
Story
4
Bed
2
Bath
2
Car
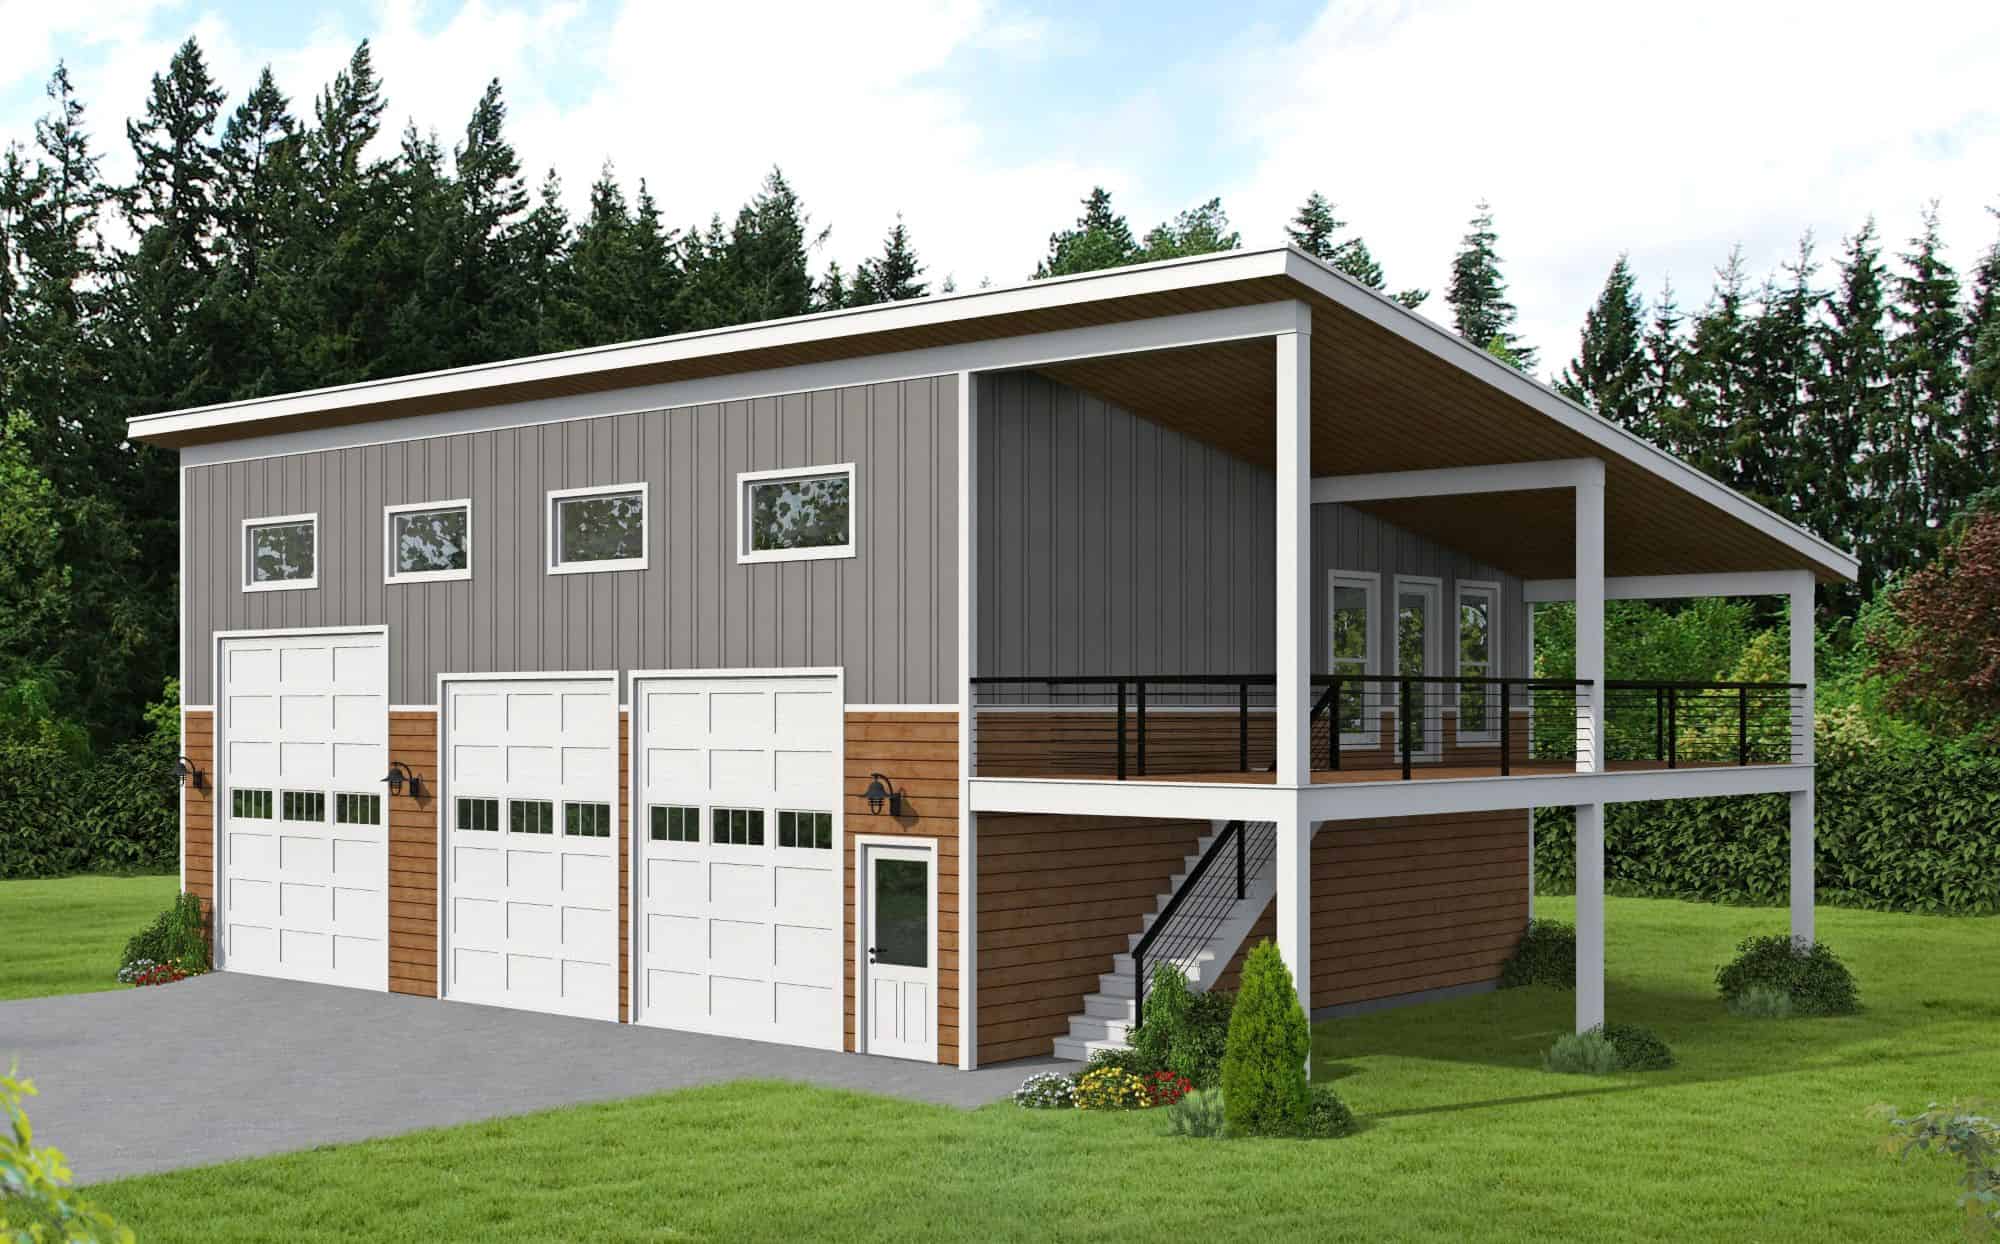
Cabin Style Garage with 3-Car, 1 Bedrm, 1688 Sq Ft | Plan #187-1189
Plan Collection
Cabin Style Garage with 3-Car, 1 Bedrm, 1688 Sq Ft | Plan #187-1189
Plan#187-1189
Starting at$1050
909
Sq Ft
2
Story
1
Bed
1.5
Bath
3
Car
6-Bedroom, 3310 Sq Ft Farmhouse Home - Plan #200-1079 - Main Exterior
Plan Collection
6-Bedroom, 3310 Sq Ft Farmhouse Home - Plan #200-1079 - Main Exterior
Plan#200-1079
Starting at$1850
3310
Sq Ft
2
Story
6
Bed
3
Bath
2
Car

4-Bedroom, 2232 Sq Ft Cottage Home Plan - 178-1218 - Main Exterior
Plan Collection
4-Bedroom, 2232 Sq Ft Cottage Home Plan - 178-1218 - Main Exterior
Plan#178-1218
Starting at$1155
2232
Sq Ft
2
Story
4
Bed
3.5
Bath
0
Car
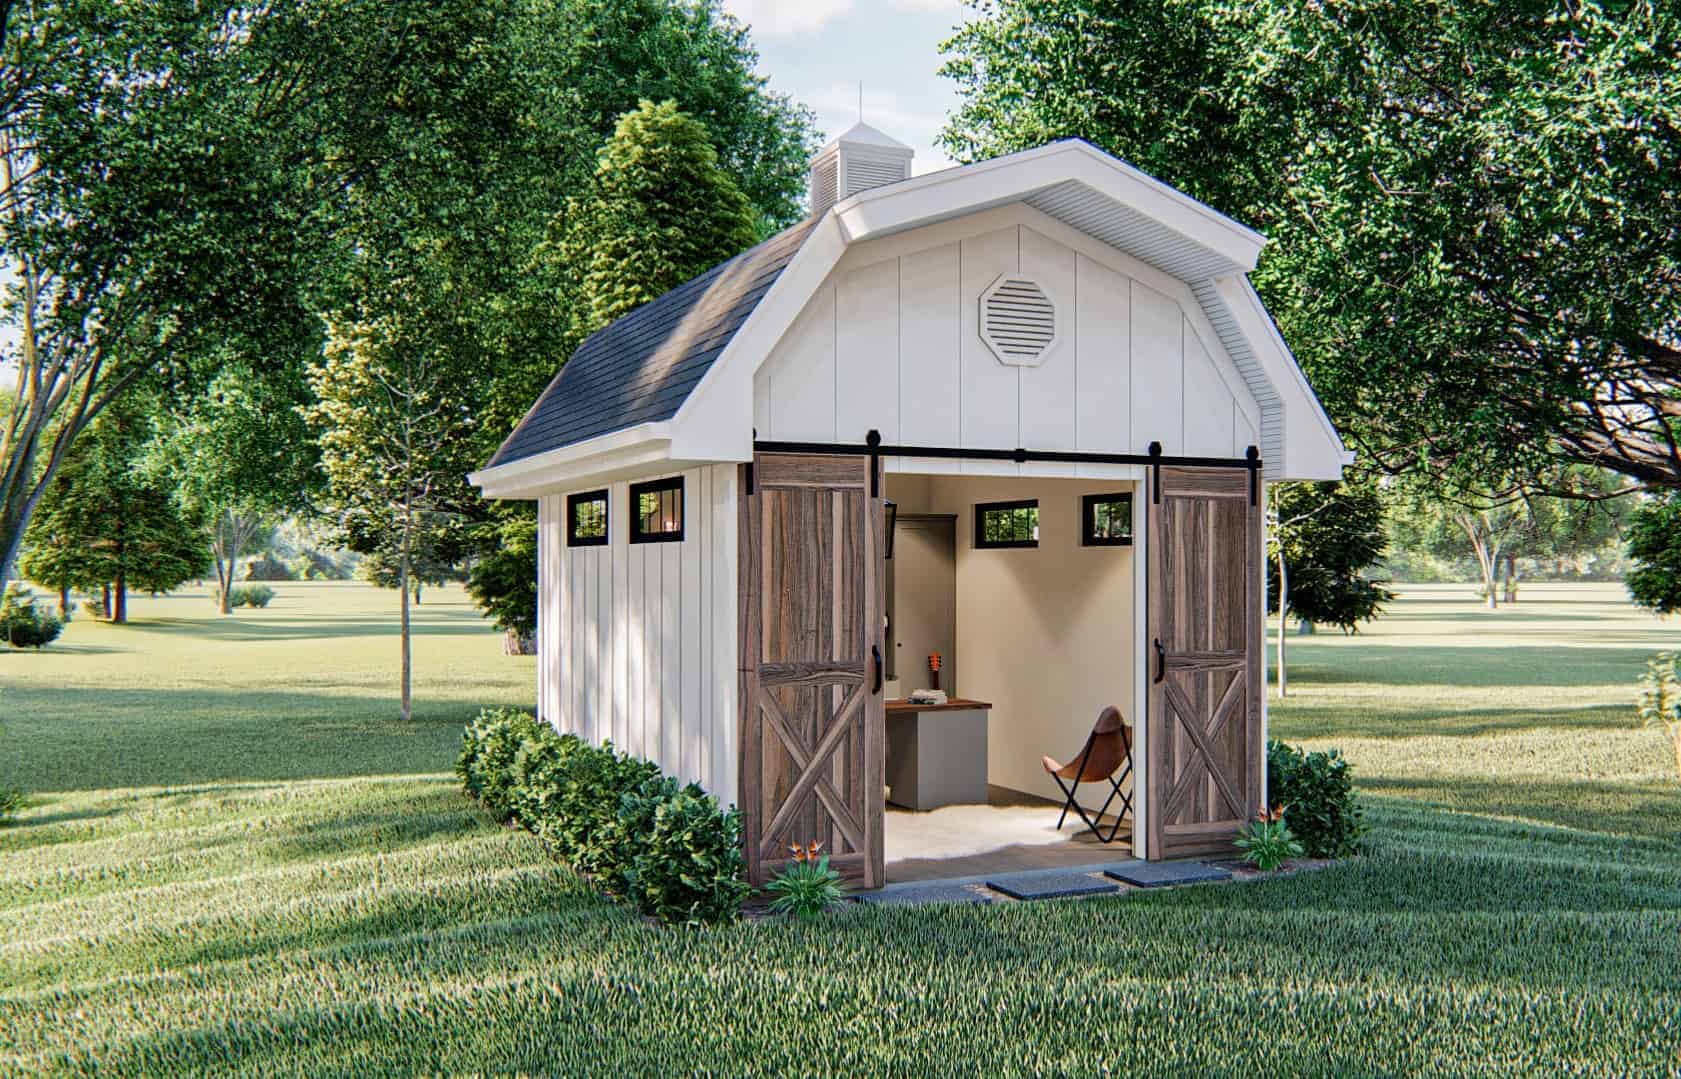
Poolhouse Southern Style Plan, 416 Sq Ft | Plan #161-1261
Plan Collection
Poolhouse Southern Style Plan, 416 Sq Ft | Plan #161-1261
Plan#161-1261
Starting at$850
416
Sq Ft
1
Story
0
Bed
1
Bath
0
Car
4-Bedroom, 2988 Sq Ft Craftsman Home Plan - 189-1093 - Main Exterior
Plan Collection
4-Bedroom, 2988 Sq Ft Craftsman Home Plan - 189-1093 - Main Exterior
Plan#189-1093
Starting at$1895
2988
Sq Ft
2
Story
4
Bed
3
Bath
2
Car
3-Bedroom, 1918 Sq Ft Ranch House - Plan #108-1985 - Front Exterior
Plan Collection
3-Bedroom, 1918 Sq Ft Ranch House - Plan #108-1985 - Front Exterior
Plan#108-1985
Starting at$845
1918
Sq Ft
1
Story
3
Bed
2
Bath
2
Car
3-Bedroom, 1627 Sq Ft Craftsman Home - Plan #141-1257 - Main Exterior
Plan Collection
3-Bedroom, 1627 Sq Ft Craftsman Home - Plan #141-1257 - Main Exterior
Plan#141-1257
Starting at$1300
1627
Sq Ft
1
Story
3
Bed
2
Bath
2
Car
4-Bedroom, 1682 Sq Ft Ranch Home Plan - 178-1314 - Main Exterior
Plan Collection
4-Bedroom, 1682 Sq Ft Ranch Home Plan - 178-1314 - Main Exterior
Plan#178-1314
Starting at$1085
1682
Sq Ft
1
Story
4
Bed
3
Bath
2
Car
3-Bedroom, 1603 Sq Ft Ranch House - Plan #120-2648 - Front Exterior
Plan Collection
3-Bedroom, 1603 Sq Ft Ranch House - Plan #120-2648 - Front Exterior
Plan#120-2648
Starting at$1255
1603
Sq Ft
1
Story
3
Bed
2
Bath
2
Car
3-Bedroom, 1413 Sq Ft Ranch House - Plan #120-2691 - Front Exterior
Plan Collection
3-Bedroom, 1413 Sq Ft Ranch House - Plan #120-2691 - Front Exterior
Plan#120-2691
Starting at$1205
1413
Sq Ft
1
Story
3
Bed
2
Bath
2
Car
3-Bedroom, 1631 Sq Ft Traditional House Plan - 178-1319 - Front Exterior
Plan Collection
3-Bedroom, 1631 Sq Ft Traditional House Plan - 178-1319 - Front Exterior
Plan#178-1319
Starting at$1085
1631
Sq Ft
1
Story
3
Bed
2
Bath
2
Car
3-Bedroom, 1768 Sq Ft Ranch House - Plan #140-1086 - Front Exterior
Plan Collection
3-Bedroom, 1768 Sq Ft Ranch House - Plan #140-1086 - Front Exterior
Plan#140-1086
Starting at$845
1768
Sq Ft
1
Story
3
Bed
2
Bath
2
Car
10-Bedroom, 4944 Sq Ft Farmhouse Home Plan - 108-2058 - Main Exterior
Plan Collection
10-Bedroom, 4944 Sq Ft Farmhouse Home Plan - 108-2058 - Main Exterior
Plan#108-2058
Starting at$2635
4944
Sq Ft
3
Story
10
Bed
10
Bath
2
Car
3-Bedroom, 1624 Sq Ft Bungalow House Plan - 192-1012 - Front Exterior
Plan Collection
3-Bedroom, 1624 Sq Ft Bungalow House Plan - 192-1012 - Front Exterior
Plan#192-1012
Starting at$500
1624
Sq Ft
2
Story
3
Bed
2.5
Bath
0
Car
3-Bedroom, 1538 Sq Ft Cape Cod Home - Plan #200-1087 - Main Exterior
Plan Collection
3-Bedroom, 1538 Sq Ft Cape Cod Home - Plan #200-1087 - Main Exterior
Plan#200-1087
Starting at$1375
1538
Sq Ft
1
Story
3
Bed
2
Bath
0
Car
4-Bedroom, 1835 Sq Ft Traditional Home - Plan #108-1181 - Main Exterior
Plan Collection
4-Bedroom, 1835 Sq Ft Traditional Home - Plan #108-1181 - Main Exterior
Plan#108-1181
Starting at$845
1835
Sq Ft
1
Story
4
Bed
2.5
Bath
2
Car
2-Bedroom, 1417 Sq Ft Vacation Home - Plan #160-1038 - Front Exterior
Plan Collection
2-Bedroom, 1417 Sq Ft Vacation Home - Plan #160-1038 - Front Exterior
Plan#160-1038
Starting at$945
1417
Sq Ft
1.5
Story
2
Bed
2
Bath
0
Car
3–5-Bedroom, 1660–3275 Sq Ft Ranch House - Plan - 187-1172 #Front Exterior
Plan Collection
3–5-Bedroom, 1660–3275 Sq Ft Ranch House - Plan - 187-1172 #Front Exterior
Plan#187-1172
Starting at$1050
1660
Sq Ft
1
Story
3
Bed
2.5
Bath
2
Car
3-Bedroom, 1200 Sq Ft Colonial Country Home Plan - 141-1031 - Main Exterior
Plan Collection
3-Bedroom, 1200 Sq Ft Colonial Country Home Plan - 141-1031 - Main Exterior
Plan#141-1031
Starting at$1200
1200
Sq Ft
2
Story
3
Bed
2
Bath
0
Car
3-Bedroom, 2156 Sq Ft Farmhouse Home - Plan #108-1215 - Main Exterior
Plan Collection
3-Bedroom, 2156 Sq Ft Farmhouse Home - Plan #108-1215 - Main Exterior
Plan#108-1215
Starting at$1050
2156
Sq Ft
2
Story
3
Bed
2.5
Bath
2
Car
4-Bedroom, 3239 Sq Ft Farmhouse Home - Plan #189-1136 - Front Exterior
Plan Collection
4-Bedroom, 3239 Sq Ft Farmhouse Home - Plan #189-1136 - Front Exterior
Plan#189-1136
Starting at$2095
3239
Sq Ft
1.5
Story
4
Bed
3.5
Bath
3
Car
3-Bedroom, 3672 Sq Ft Traditional Home - Plan #201-1013 - Main Exterior
Plan Collection
3-Bedroom, 3672 Sq Ft Traditional Home - Plan #201-1013 - Main Exterior
Plan#201-1013
Starting at$1060
3672
Sq Ft
2
Story
3
Bed
3.5
Bath
2
Car
5-Bedroom, 3314 Sq Ft Modern Farmhouse Home - Plan #198-1068 - Main Exterior
Plan Collection
5-Bedroom, 3314 Sq Ft Modern Farmhouse Home - Plan #198-1068 - Main Exterior
Plan#198-1068
Starting at$1445
3314
Sq Ft
2
Story
5
Bed
4
Bath
2
Car
4-Bedroom, 1512 Sq Ft Ranch House Plan - 117-1047 - Front Exterior
Plan Collection
4-Bedroom, 1512 Sq Ft Ranch House Plan - 117-1047 - Front Exterior
Plan#117-1047
Starting at$1095
1512
Sq Ft
1
Story
4
Bed
2
Bath
2
Car
Cabin Style Garage with 3-Car, 1 Bedrm, 1688 Sq Ft | Plan #187-1189
Plan Collection
Cabin Style Garage with 3-Car, 1 Bedrm, 1688 Sq Ft | Plan #187-1189
Plan#187-1189
Starting at$1050
909
Sq Ft
2
Story
1
Bed
1.5
Bath
3
Car
6-Bedroom, 3310 Sq Ft Farmhouse Home - Plan #200-1079 - Main Exterior
Plan Collection
6-Bedroom, 3310 Sq Ft Farmhouse Home - Plan #200-1079 - Main Exterior
Plan#200-1079
Starting at$1850
3310
Sq Ft
2
Story
6
Bed
3
Bath
2
Car
4-Bedroom, 2232 Sq Ft Cottage Home Plan - 178-1218 - Main Exterior
Plan Collection
4-Bedroom, 2232 Sq Ft Cottage Home Plan - 178-1218 - Main Exterior
Plan#178-1218
Starting at$1155
2232
Sq Ft
2
Story
4
Bed
3.5
Bath
0
Car
Poolhouse Southern Style Plan, 416 Sq Ft | Plan #161-1261
Plan Collection
Poolhouse Southern Style Plan, 416 Sq Ft | Plan #161-1261
Plan#161-1261
Starting at$850
416
Sq Ft
1
Story
0
Bed
1
Bath
0
Car
4-Bedroom, 2988 Sq Ft Craftsman Home Plan - 189-1093 - Main Exterior
Plan Collection
4-Bedroom, 2988 Sq Ft Craftsman Home Plan - 189-1093 - Main Exterior
Plan#189-1093
Starting at$1895
2988
Sq Ft
2
Story
4
Bed
3
Bath
2
Car
3-Bedroom, 1918 Sq Ft Ranch House - Plan #108-1985 - Front Exterior
Plan Collection
3-Bedroom, 1918 Sq Ft Ranch House - Plan #108-1985 - Front Exterior
Plan#108-1985
Starting at$845
1918
Sq Ft
1
Story
3
Bed
2
Bath
2
Car
3-Bedroom, 1627 Sq Ft Craftsman Home - Plan #141-1257 - Main Exterior
Plan Collection
3-Bedroom, 1627 Sq Ft Craftsman Home - Plan #141-1257 - Main Exterior
Plan#141-1257
Starting at$1300
1627
Sq Ft
1
Story
3
Bed
2
Bath
2
Car
4-Bedroom, 1682 Sq Ft Ranch Home Plan - 178-1314 - Main Exterior
Plan Collection
4-Bedroom, 1682 Sq Ft Ranch Home Plan - 178-1314 - Main Exterior
Plan#178-1314
Starting at$1085
1682
Sq Ft
1
Story
4
Bed
3
Bath
2
Car
3-Bedroom, 1603 Sq Ft Ranch House - Plan #120-2648 - Front Exterior
Plan Collection
3-Bedroom, 1603 Sq Ft Ranch House - Plan #120-2648 - Front Exterior
Plan#120-2648
Starting at$1255
1603
Sq Ft
1
Story
3
Bed
2
Bath
2
Car
3-Bedroom, 1413 Sq Ft Ranch House - Plan #120-2691 - Front Exterior
Plan Collection
3-Bedroom, 1413 Sq Ft Ranch House - Plan #120-2691 - Front Exterior
Plan#120-2691
Starting at$1205
1413
Sq Ft
1
Story
3
Bed
2
Bath
2
Car
3-Bedroom, 1631 Sq Ft Traditional House Plan - 178-1319 - Front Exterior
Plan Collection
3-Bedroom, 1631 Sq Ft Traditional House Plan - 178-1319 - Front Exterior
Plan#178-1319
Starting at$1085
1631
Sq Ft
1
Story
3
Bed
2
Bath
2
Car
3-Bedroom, 1768 Sq Ft Ranch House - Plan #140-1086 - Front Exterior
Plan Collection
3-Bedroom, 1768 Sq Ft Ranch House - Plan #140-1086 - Front Exterior
Plan#140-1086
Starting at$845
1768
Sq Ft
1
Story
3
Bed
2
Bath
2
Car
10-Bedroom, 4944 Sq Ft Farmhouse Home Plan - 108-2058 - Main Exterior
Plan Collection
10-Bedroom, 4944 Sq Ft Farmhouse Home Plan - 108-2058 - Main Exterior
Plan#108-2058
Starting at$2635
4944
Sq Ft
3
Story
10
Bed
10
Bath
2
Car
3-Bedroom, 1624 Sq Ft Bungalow House Plan - 192-1012 - Front Exterior
Plan Collection
3-Bedroom, 1624 Sq Ft Bungalow House Plan - 192-1012 - Front Exterior
Plan#192-1012
Starting at$500
1624
Sq Ft
2
Story
3
Bed
2.5
Bath
0
Car
3-Bedroom, 1538 Sq Ft Cape Cod Home - Plan #200-1087 - Main Exterior
Plan Collection
3-Bedroom, 1538 Sq Ft Cape Cod Home - Plan #200-1087 - Main Exterior
Plan#200-1087
Starting at$1375
1538
Sq Ft
1
Story
3
Bed
2
Bath
0
Car
1...6566676869...939