The house plan you are looking for is either unavailable or has been discontinued.

Check out one of our bestselling plans below or browse our most popular plans.

Bestselling Home Plans

22,735
Plan Results
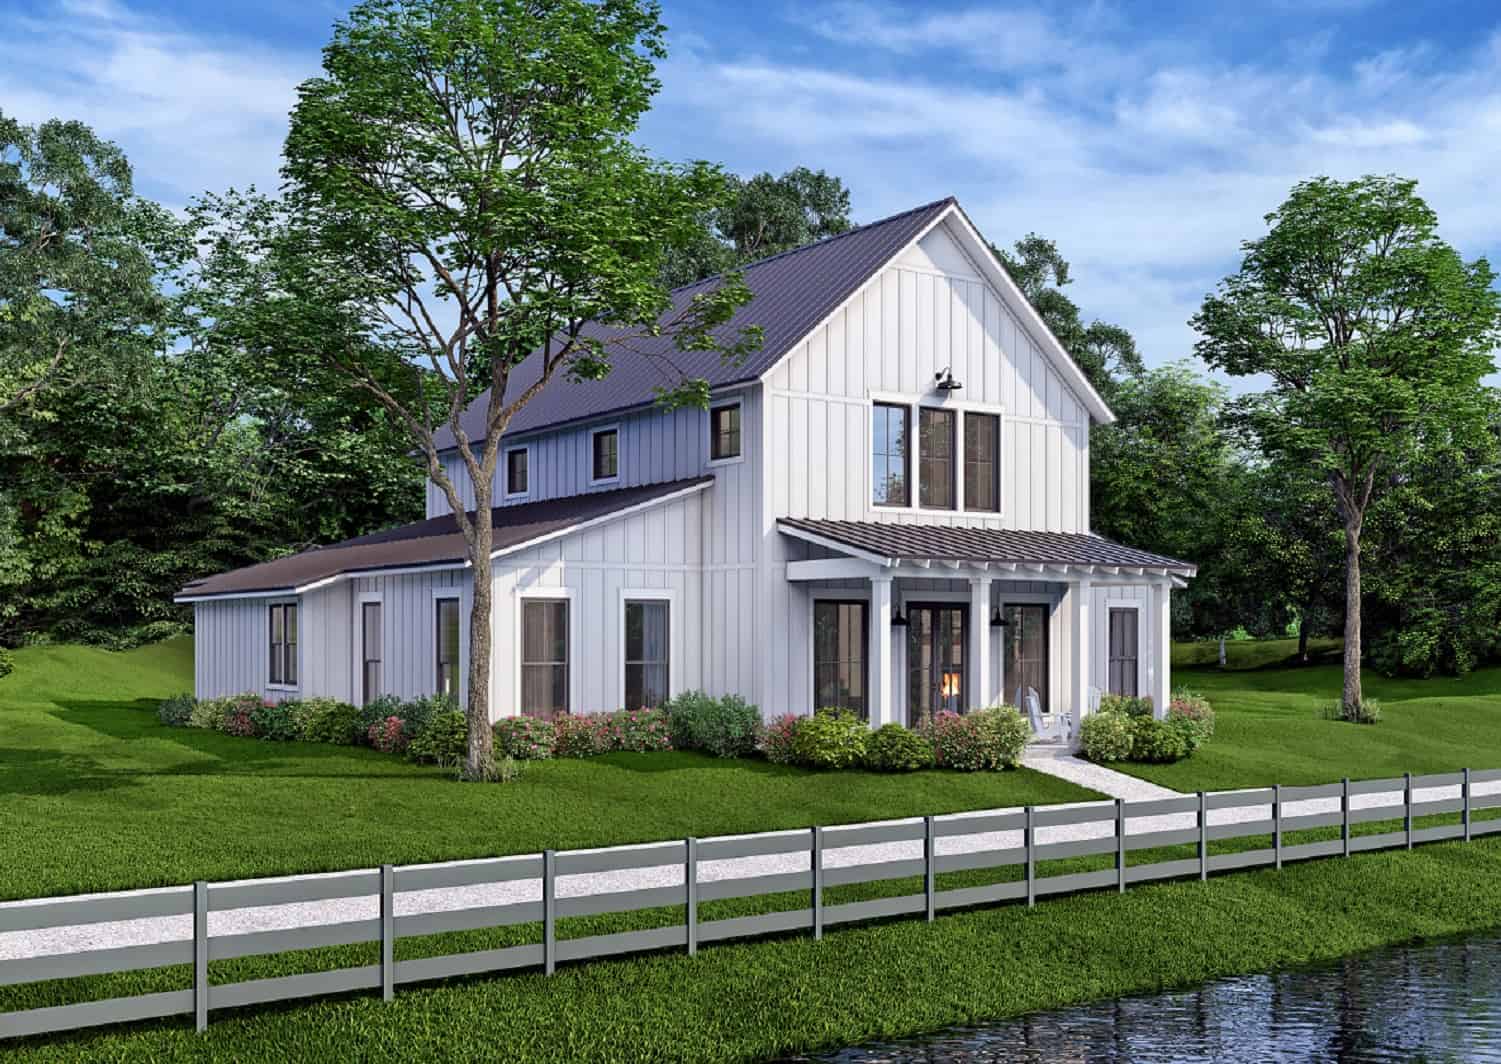
4-Bedroom, 2392 Sq Ft Barn Style House - Plan #142-1269 - Front Exterior
Plan#142-1269
Starting at$1495
2992
Sq Ft
1.5
Story
4
Bed
3.5
Bath
0
Car
3-Bedroom, 2077 Sq Ft Modern Farmhouse Plan - 142-1184 - Main Exterior
Plan#142-1184
Starting at$1445
2077
Sq Ft
1
Story
3
Bed
2
Bath
2
Car
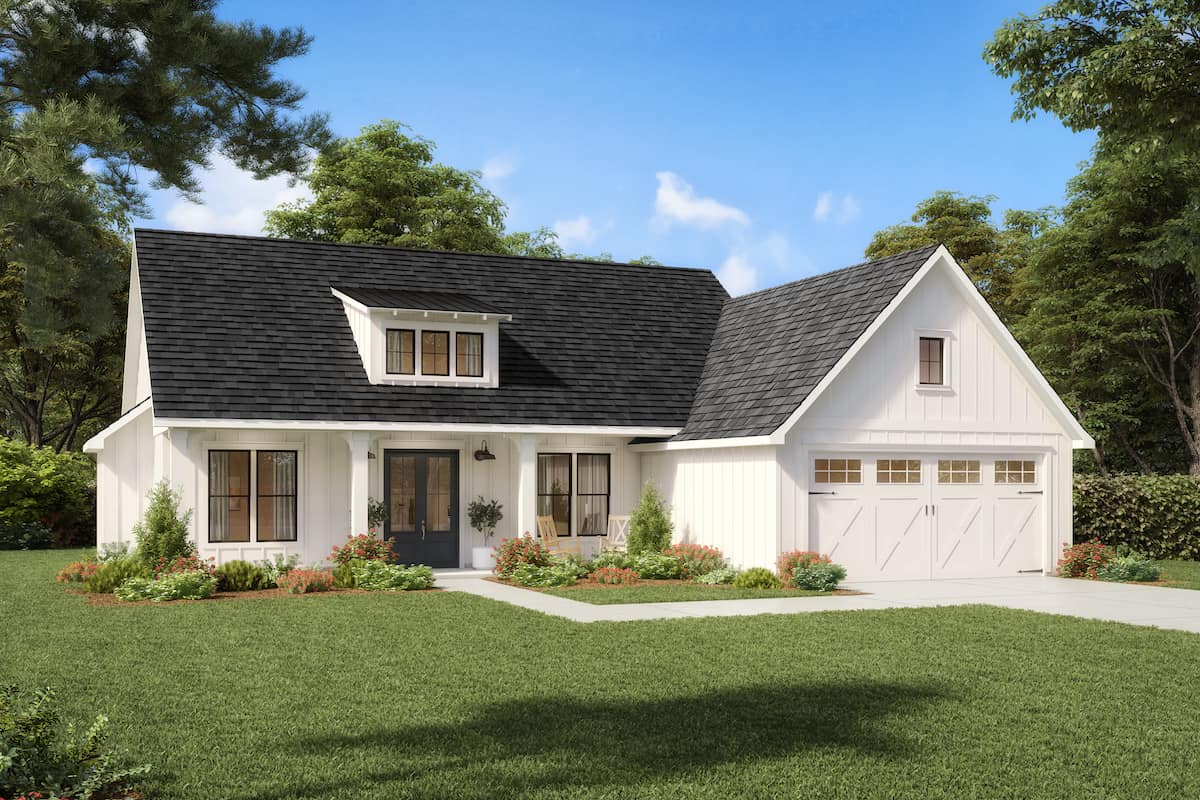
Ranch house plan 206-1044 with a three-window dormer above the front porch and a carriage-door garage gable
Plan#206-1044
Starting at$1245
1735
Sq Ft
1
Story
3
Bed
2.5
Bath
2
Car
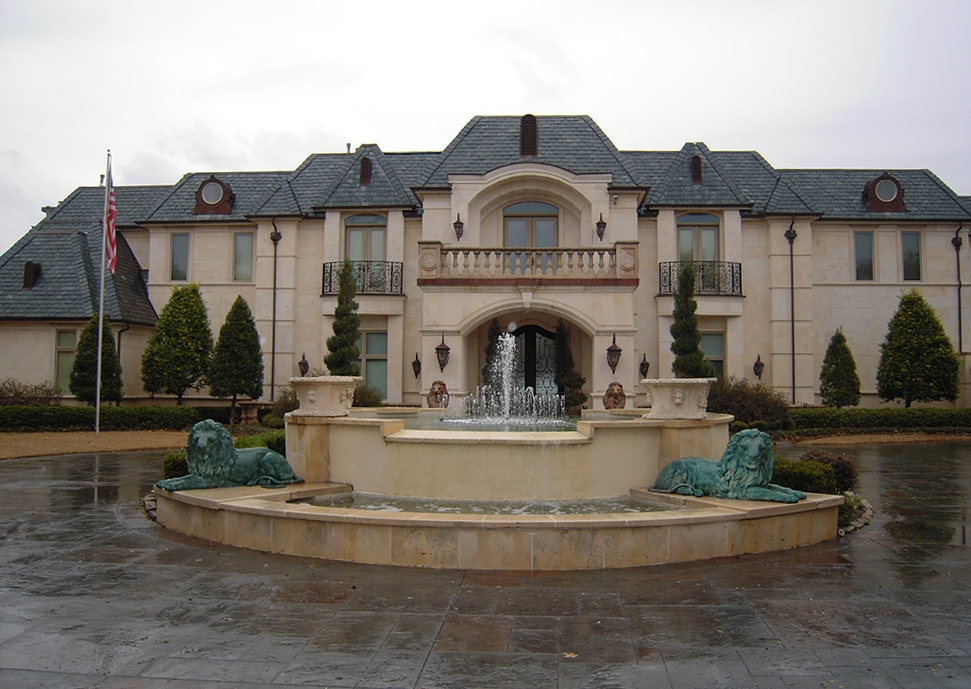
9-Bedroom, 14727 Sq Ft French House - Plan #195-1127 - Front Exterior
Plan#195-1127
Starting at$9995
14727
Sq Ft
2
Story
9
Bed
8.5
Bath
9
Car
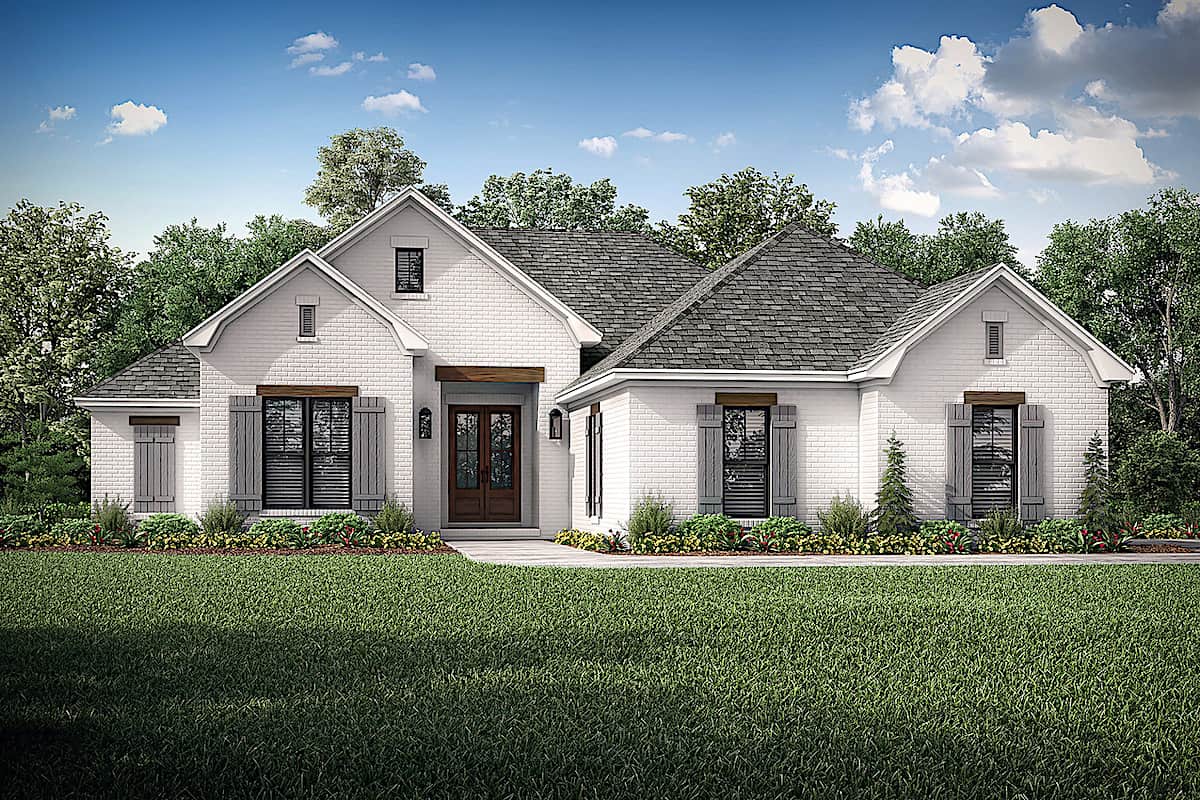
European ranch house plan 142-1227 with painted white brick walls and nested gables beside a hipped roof
Plan#142-1227
Starting at$1395
1817
Sq Ft
1
Story
3
Bed
2
Bath
2
Car
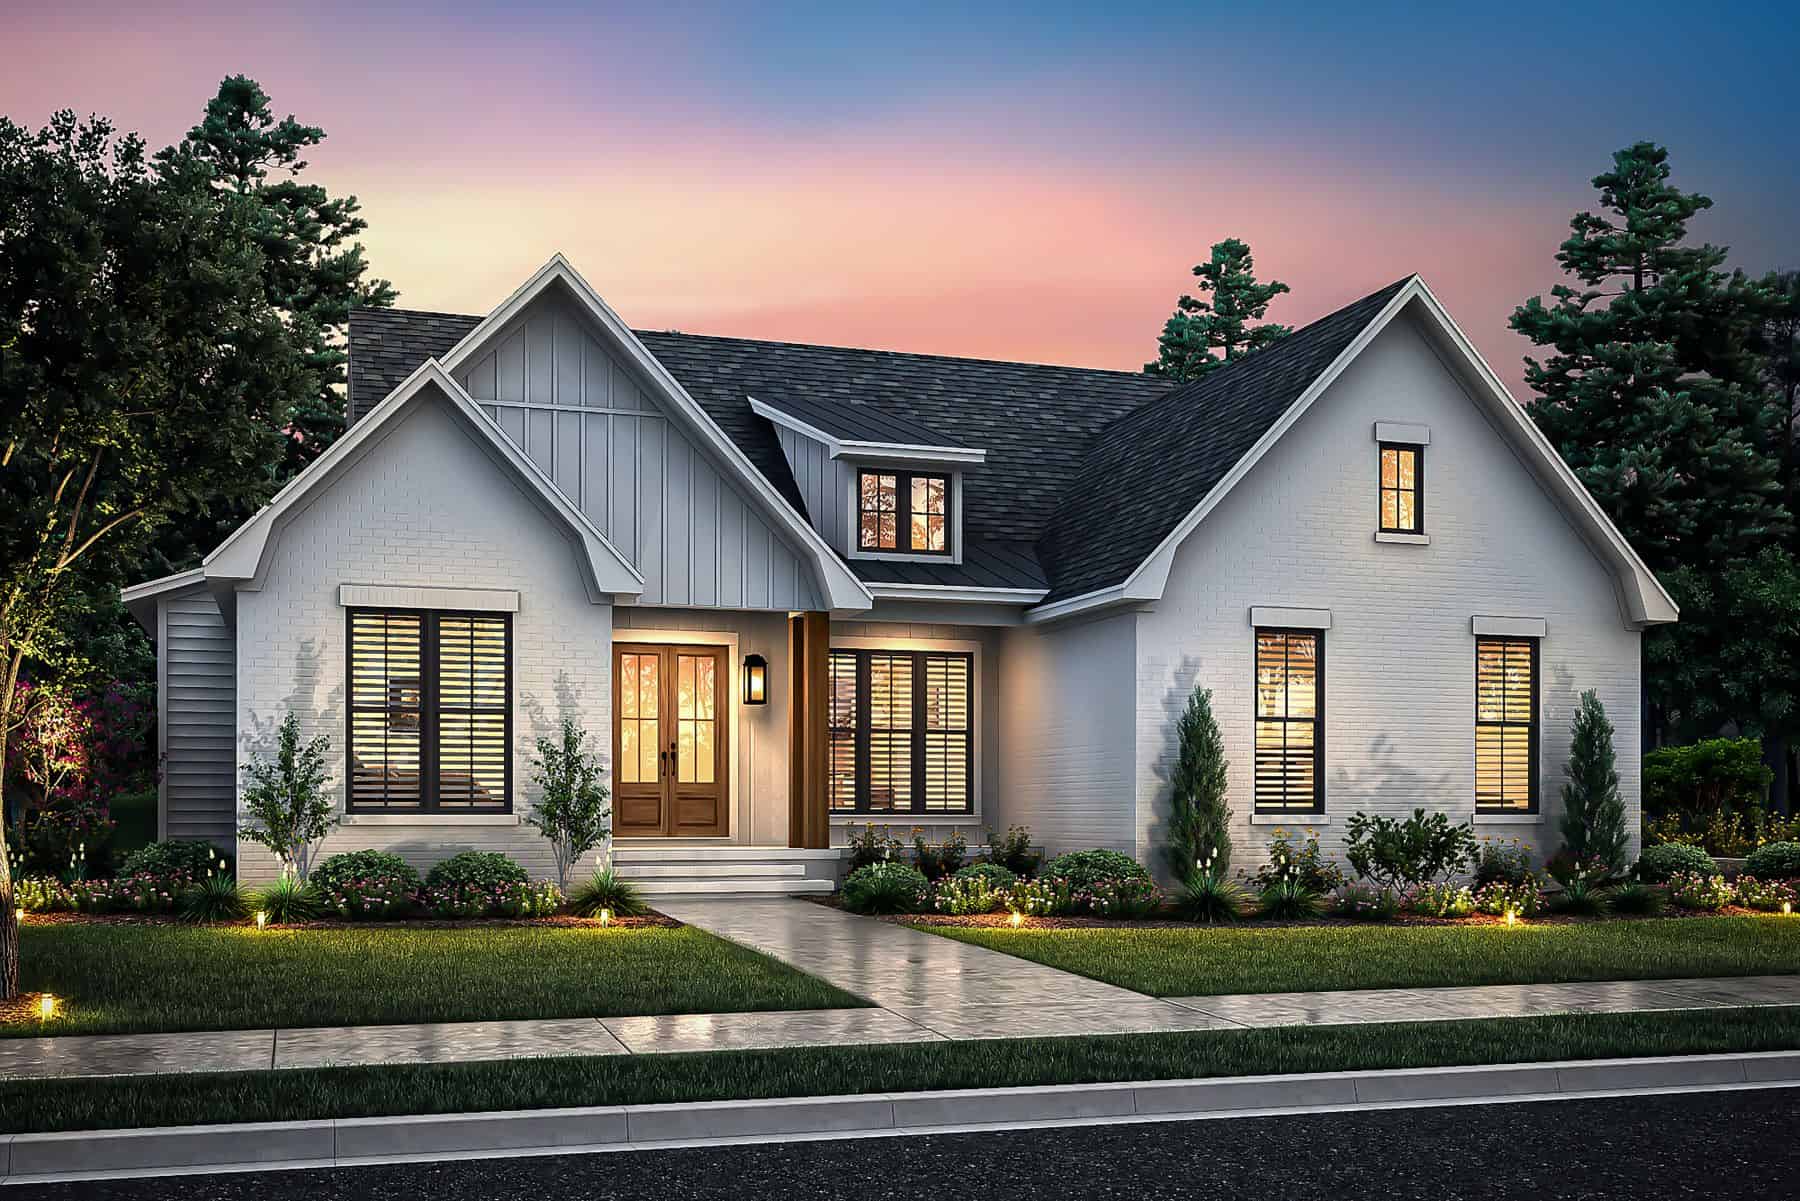
4-Bedroom, 1800 Sq Ft Transitional Home Plan - 142-1475 - Main Exterior
Plan#142-1475
Starting at$1395
1800
Sq Ft
1
Story
4
Bed
2
Bath
2
Car
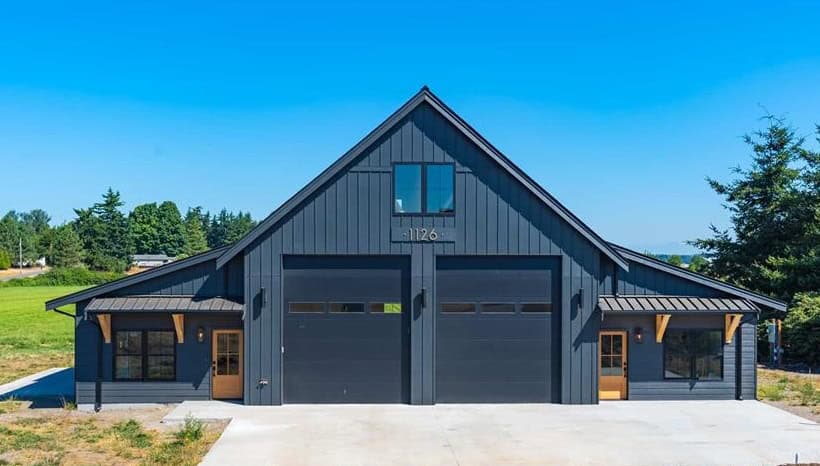
Barndominium front elevation with two tall shop doors and shed-roof wings under standing-seam metal roofs - 214-1005
Plan#214-1005
Starting at$625
784
Sq Ft
1
Story
1
Bed
1
Bath
2
Car
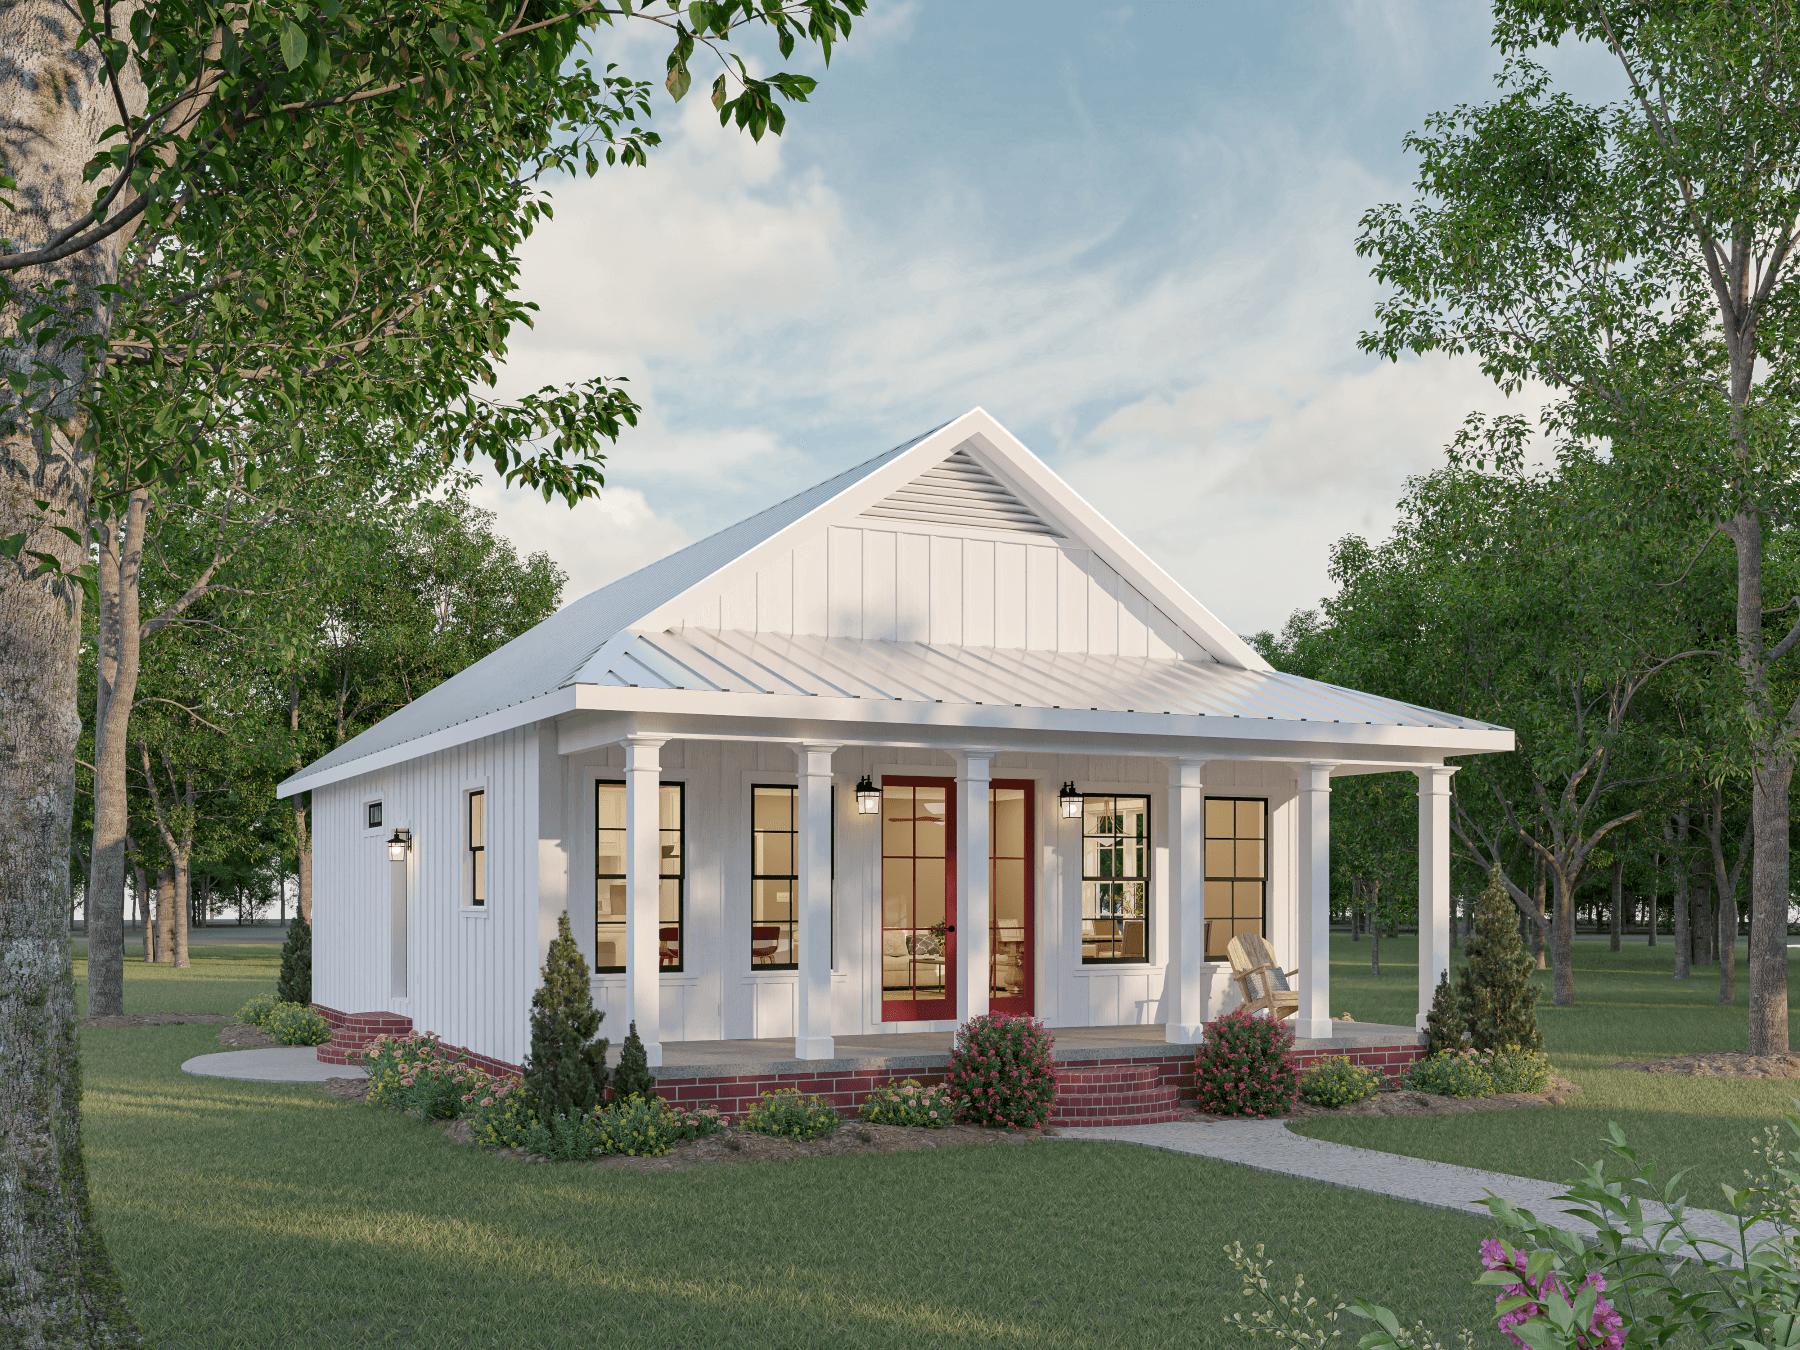
Farmhouse cottage house plan with a metal roof over a full-width columned porch and board-and-batten walls - 123-1117
Plan#123-1117
Starting at$990
1120
Sq Ft
1
Story
2
Bed
2
Bath
0
Car
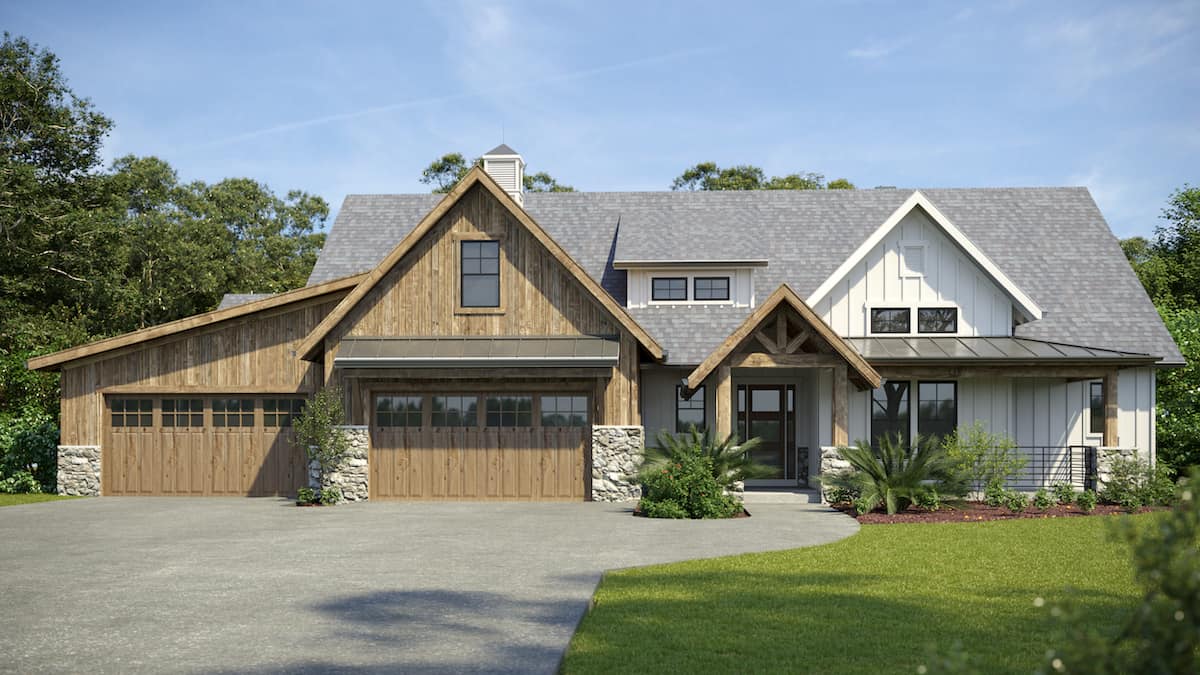
4–7-Bedroom, 3359–5598 Sq Ft Modern Farmhouse - Plan #161-1141 - Front Exterior
Plan#161-1141
Starting at$2200
3359
Sq Ft
1.5
Story
4
Bed
3.5
Bath
4
Car
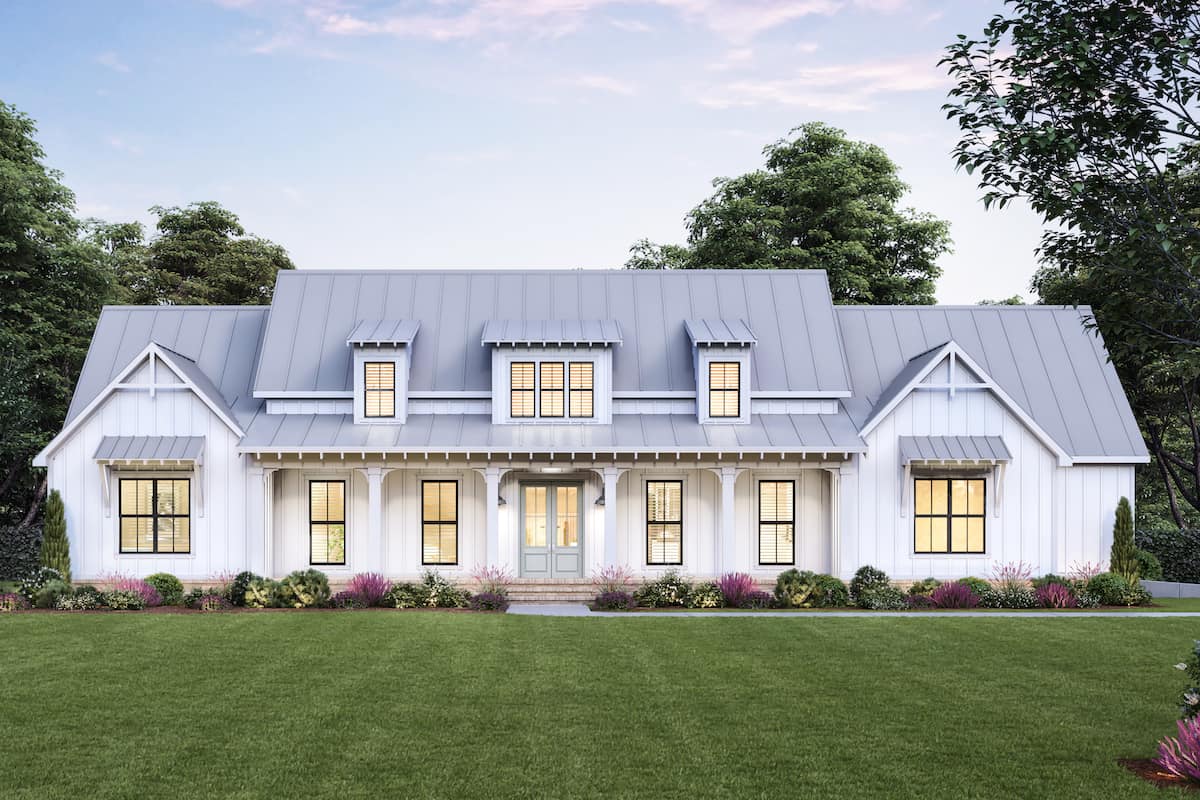
Ranch house plan 206-1040 with three shed dormers on a galvanized standing-seam metal roof over board-and-batten siding
Plan#206-1040
Starting at$1345
2534
Sq Ft
1
Story
4
Bed
3.5
Bath
2
Car
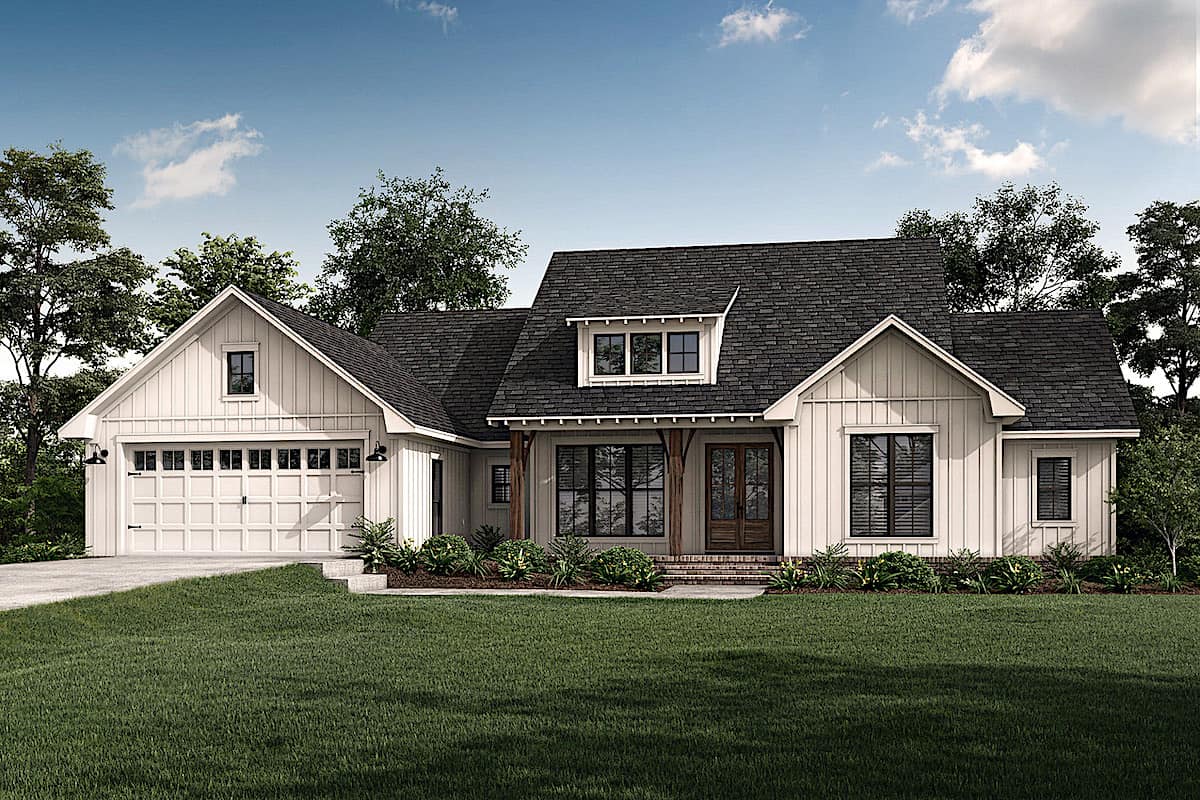
Front elevation of a Modern Farmhouse with a three-window shed dormer between two board-and-batten gables - 142-1257
Plan#142-1257
Starting at$1445
2020
Sq Ft
1
Story
3
Bed
2.5
Bath
2
Car
6-Bedroom, 8364 Sq Ft Mediterranean Home Plan - 175-1256 - Main Exterior
Plan#175-1256
Starting at$7200
8364
Sq Ft
3
Story
6
Bed
5.5
Bath
8
Car
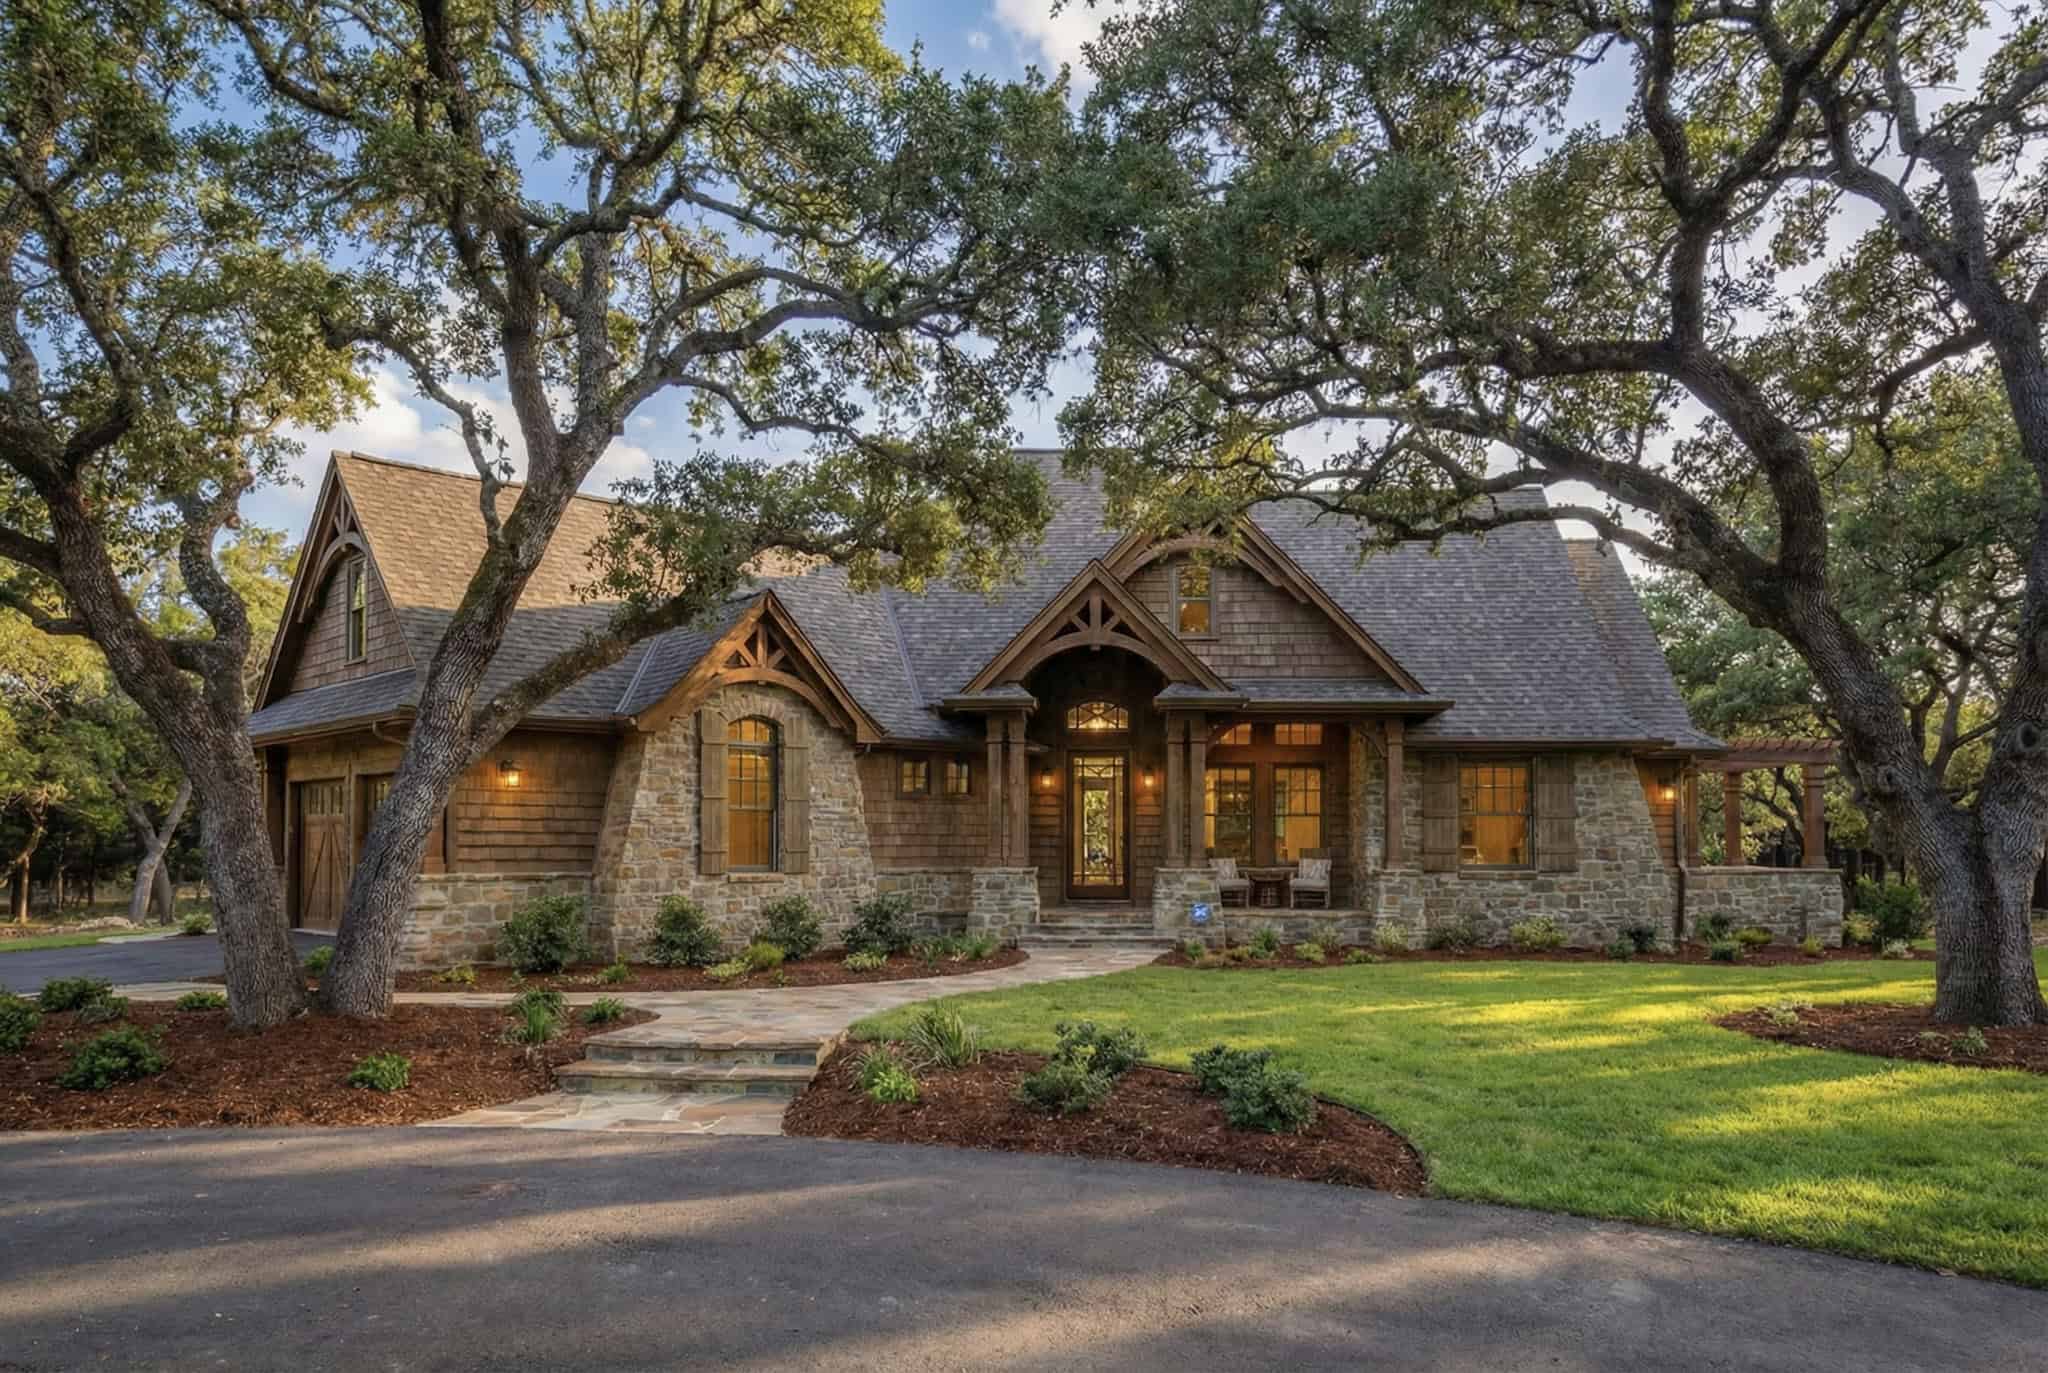
Hill Country Craftsman house plan with stone walls, timber-bracketed gables, and a timber-framed entry porch - 117-1092
Plan#117-1092
Starting at$1295
2091
Sq Ft
1
Story
3
Bed
2.5
Bath
2
Car
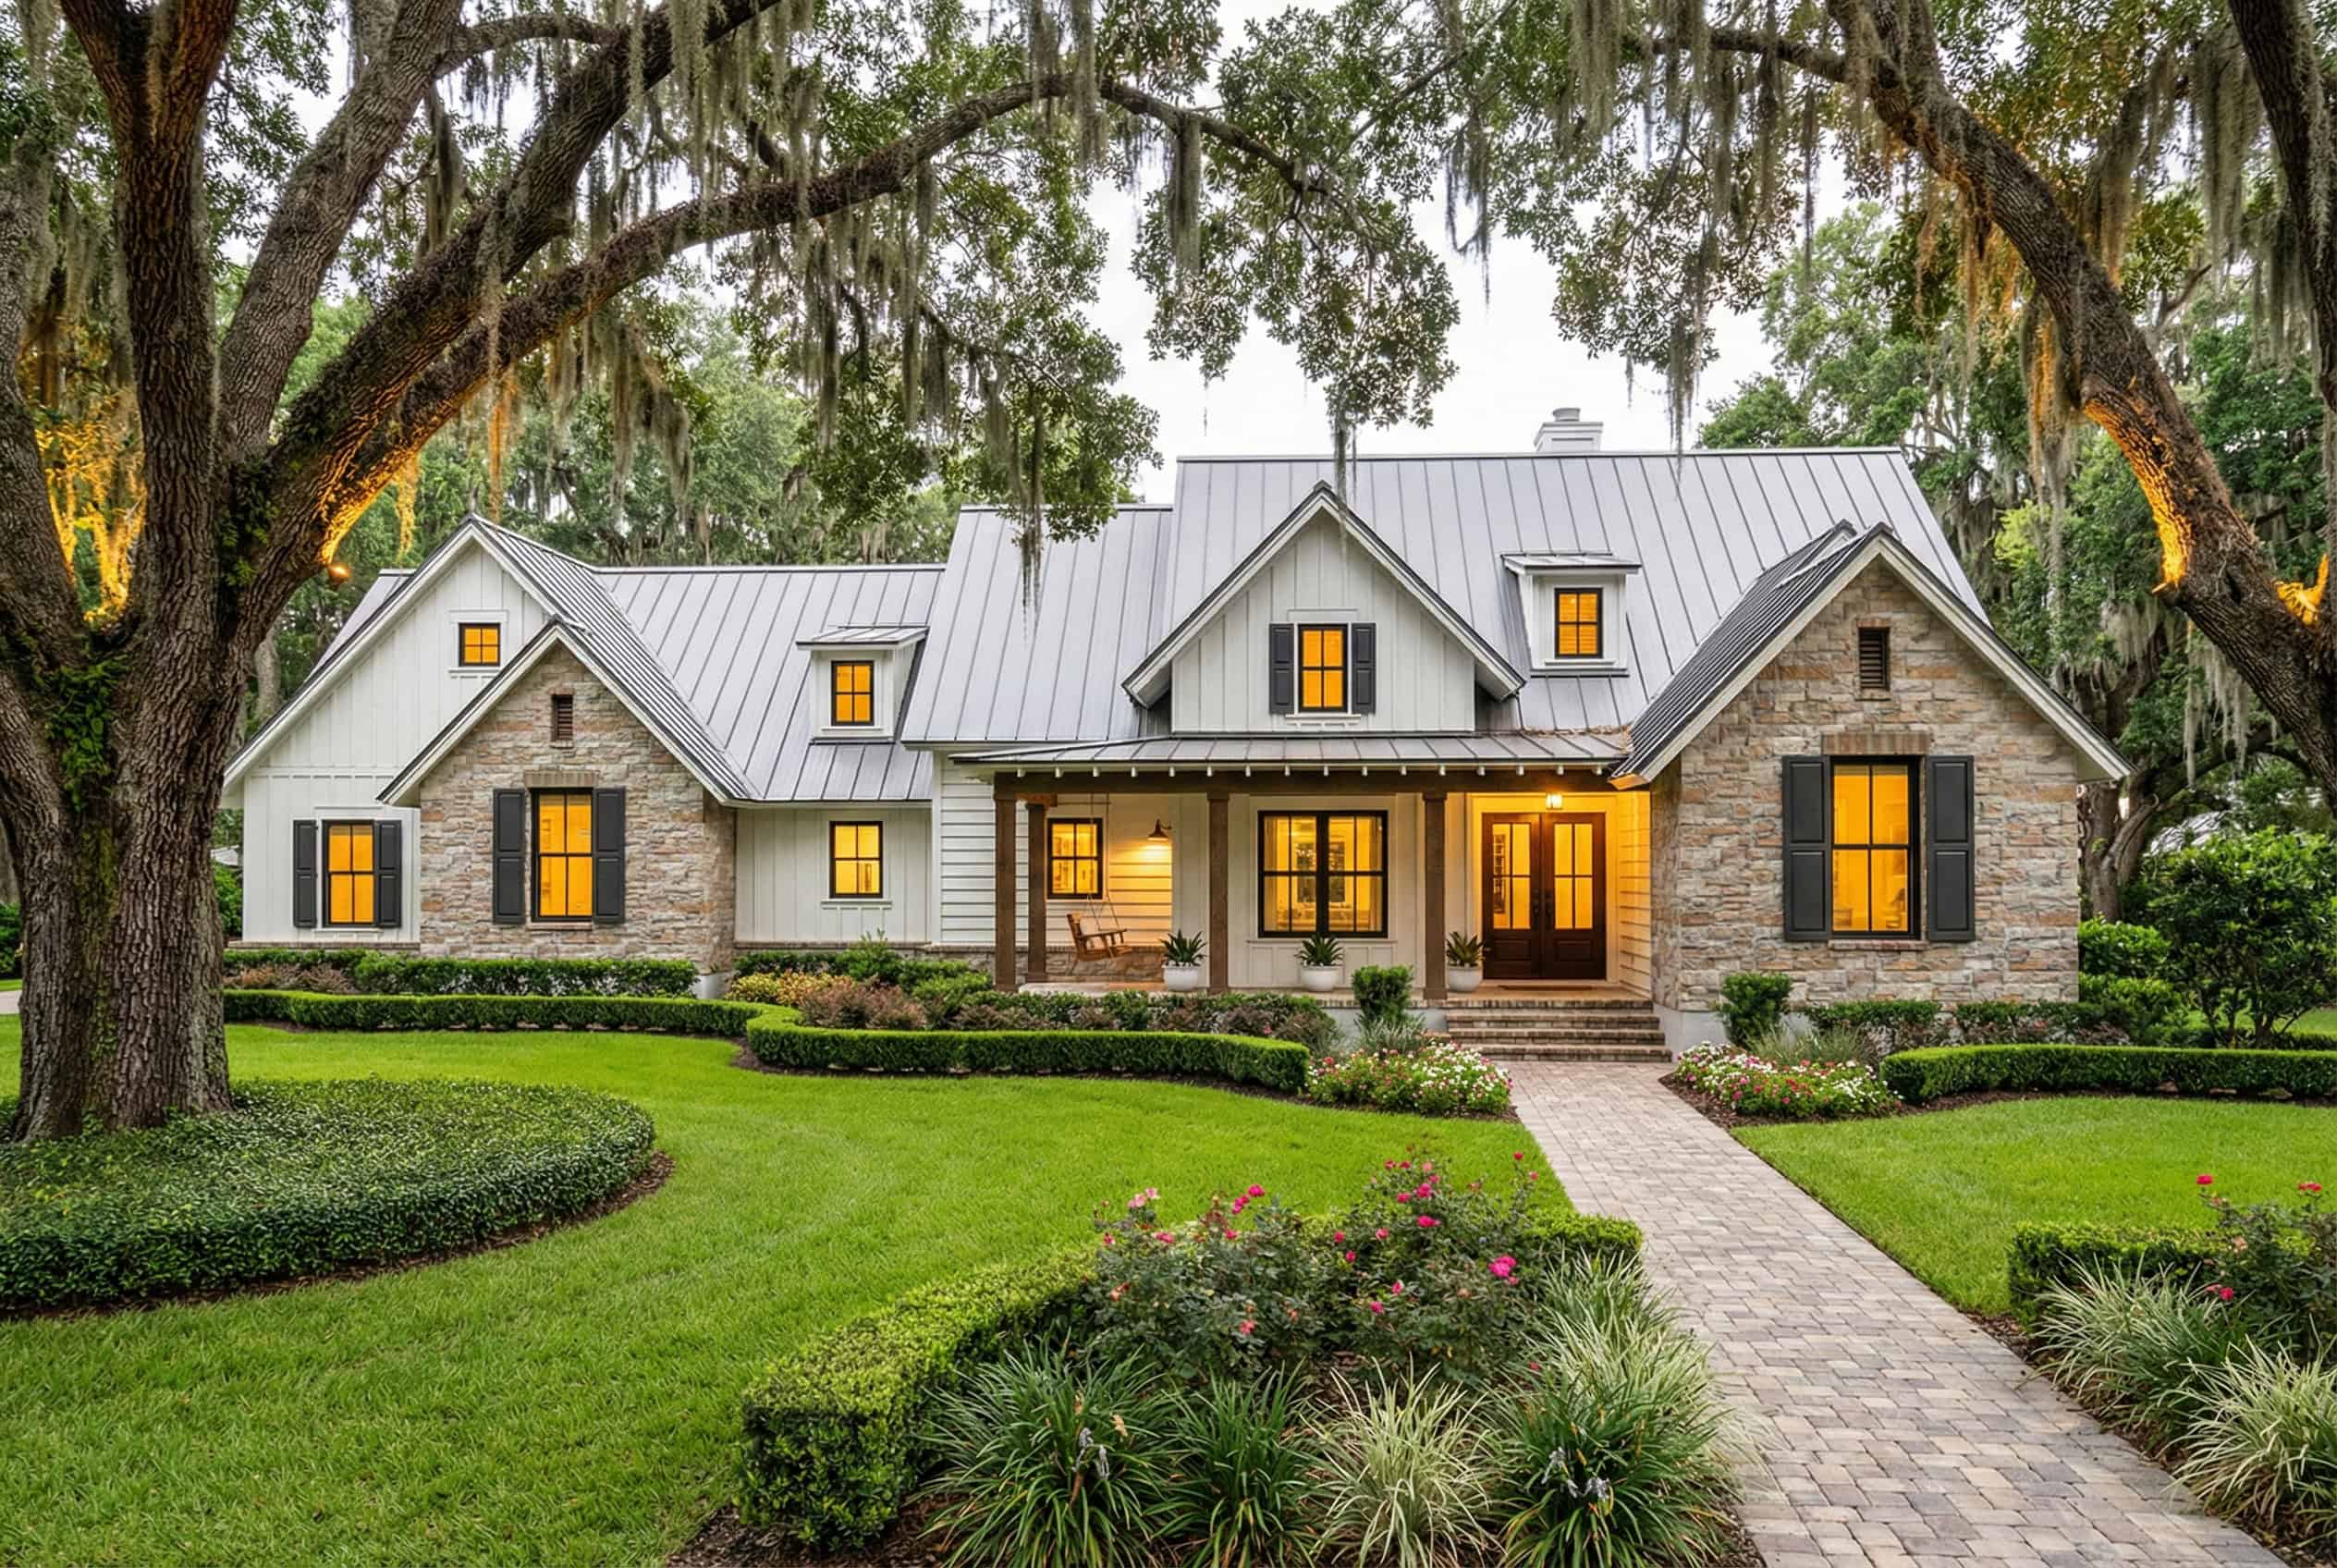
3-Bedroom, 1742 Sq Ft Ranch Home - Plan #117-1141 - Main Exterior
Plan#117-1141
Starting at$1095
1742
Sq Ft
1.5
Story
3
Bed
2.5
Bath
2
Car
3-Bedroom, 3230 Sq Ft Cottage Home - Plan #117-1118 - Main Exterior
Plan#117-1118
Starting at$1795
3230
Sq Ft
2
Story
3
Bed
3.5
Bath
3
Car
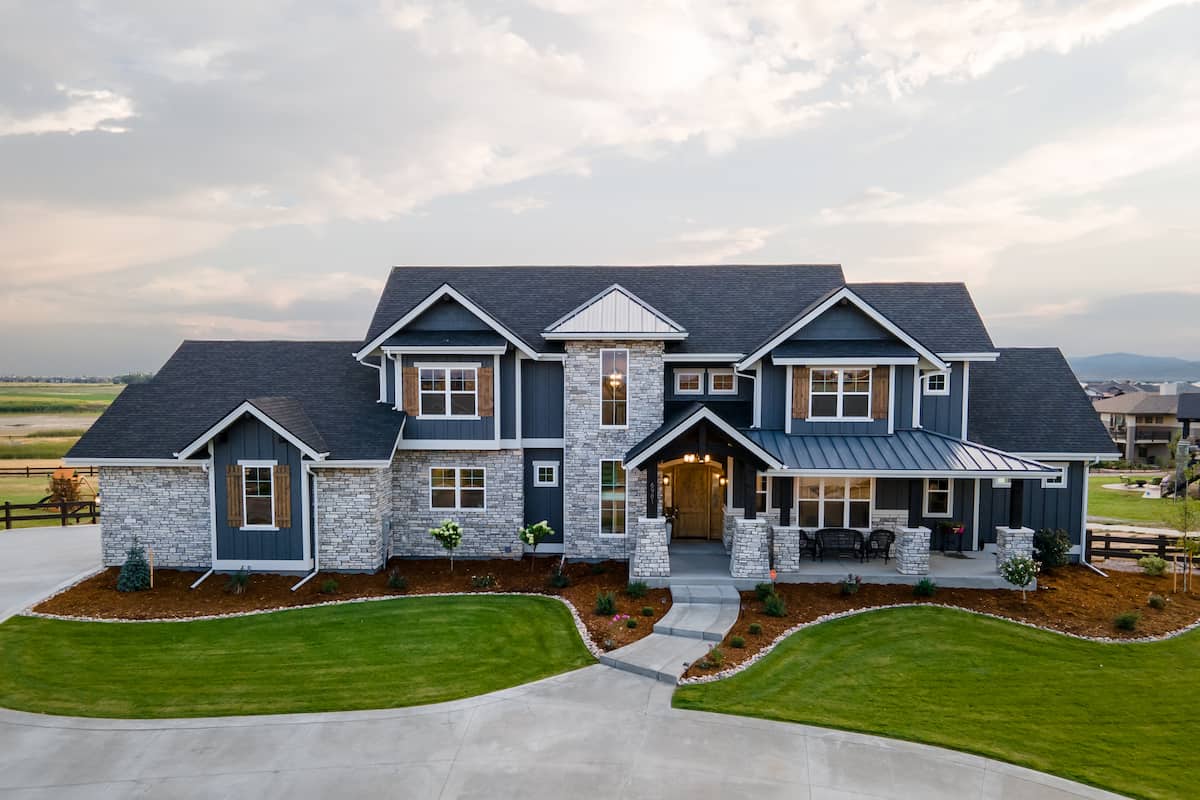
4–6-Bedroom, 3907–5959 Sq Ft Texas Style House - Plan #161-1145 - Front Exterior
Plan#161-1145
Starting at$2650
3907
Sq Ft
2
Story
4
Bed
3.5
Bath
3
Car
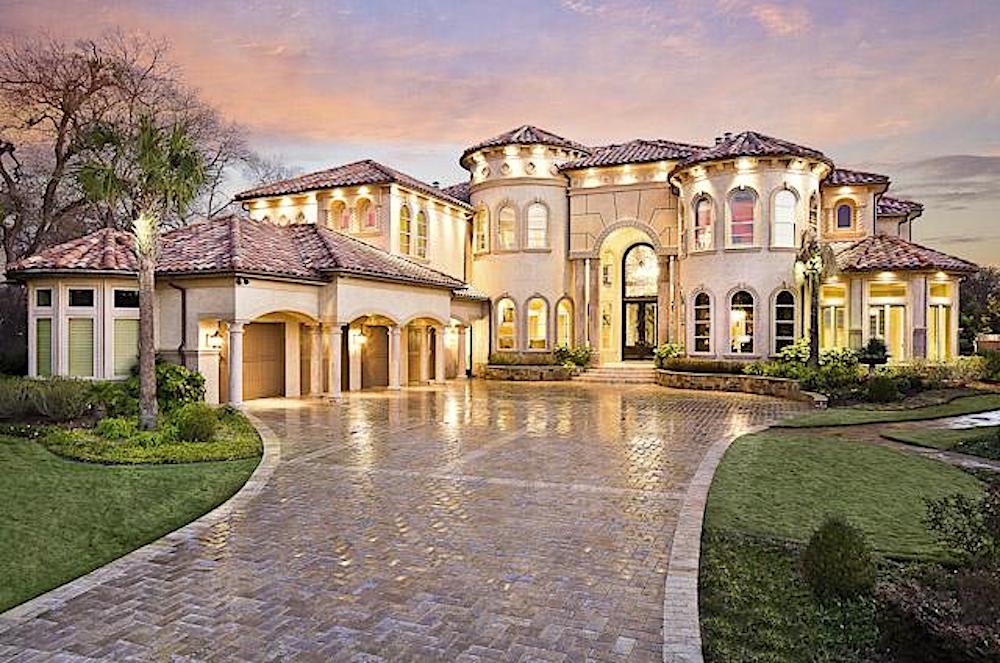
Two-story Mediterranean house with an arched entry set between round stucco towers under clay tile roofs - 195-1216
Plan#195-1216
Starting at$3400
7587
Sq Ft
2
Story
5
Bed
6.5
Bath
3
Car
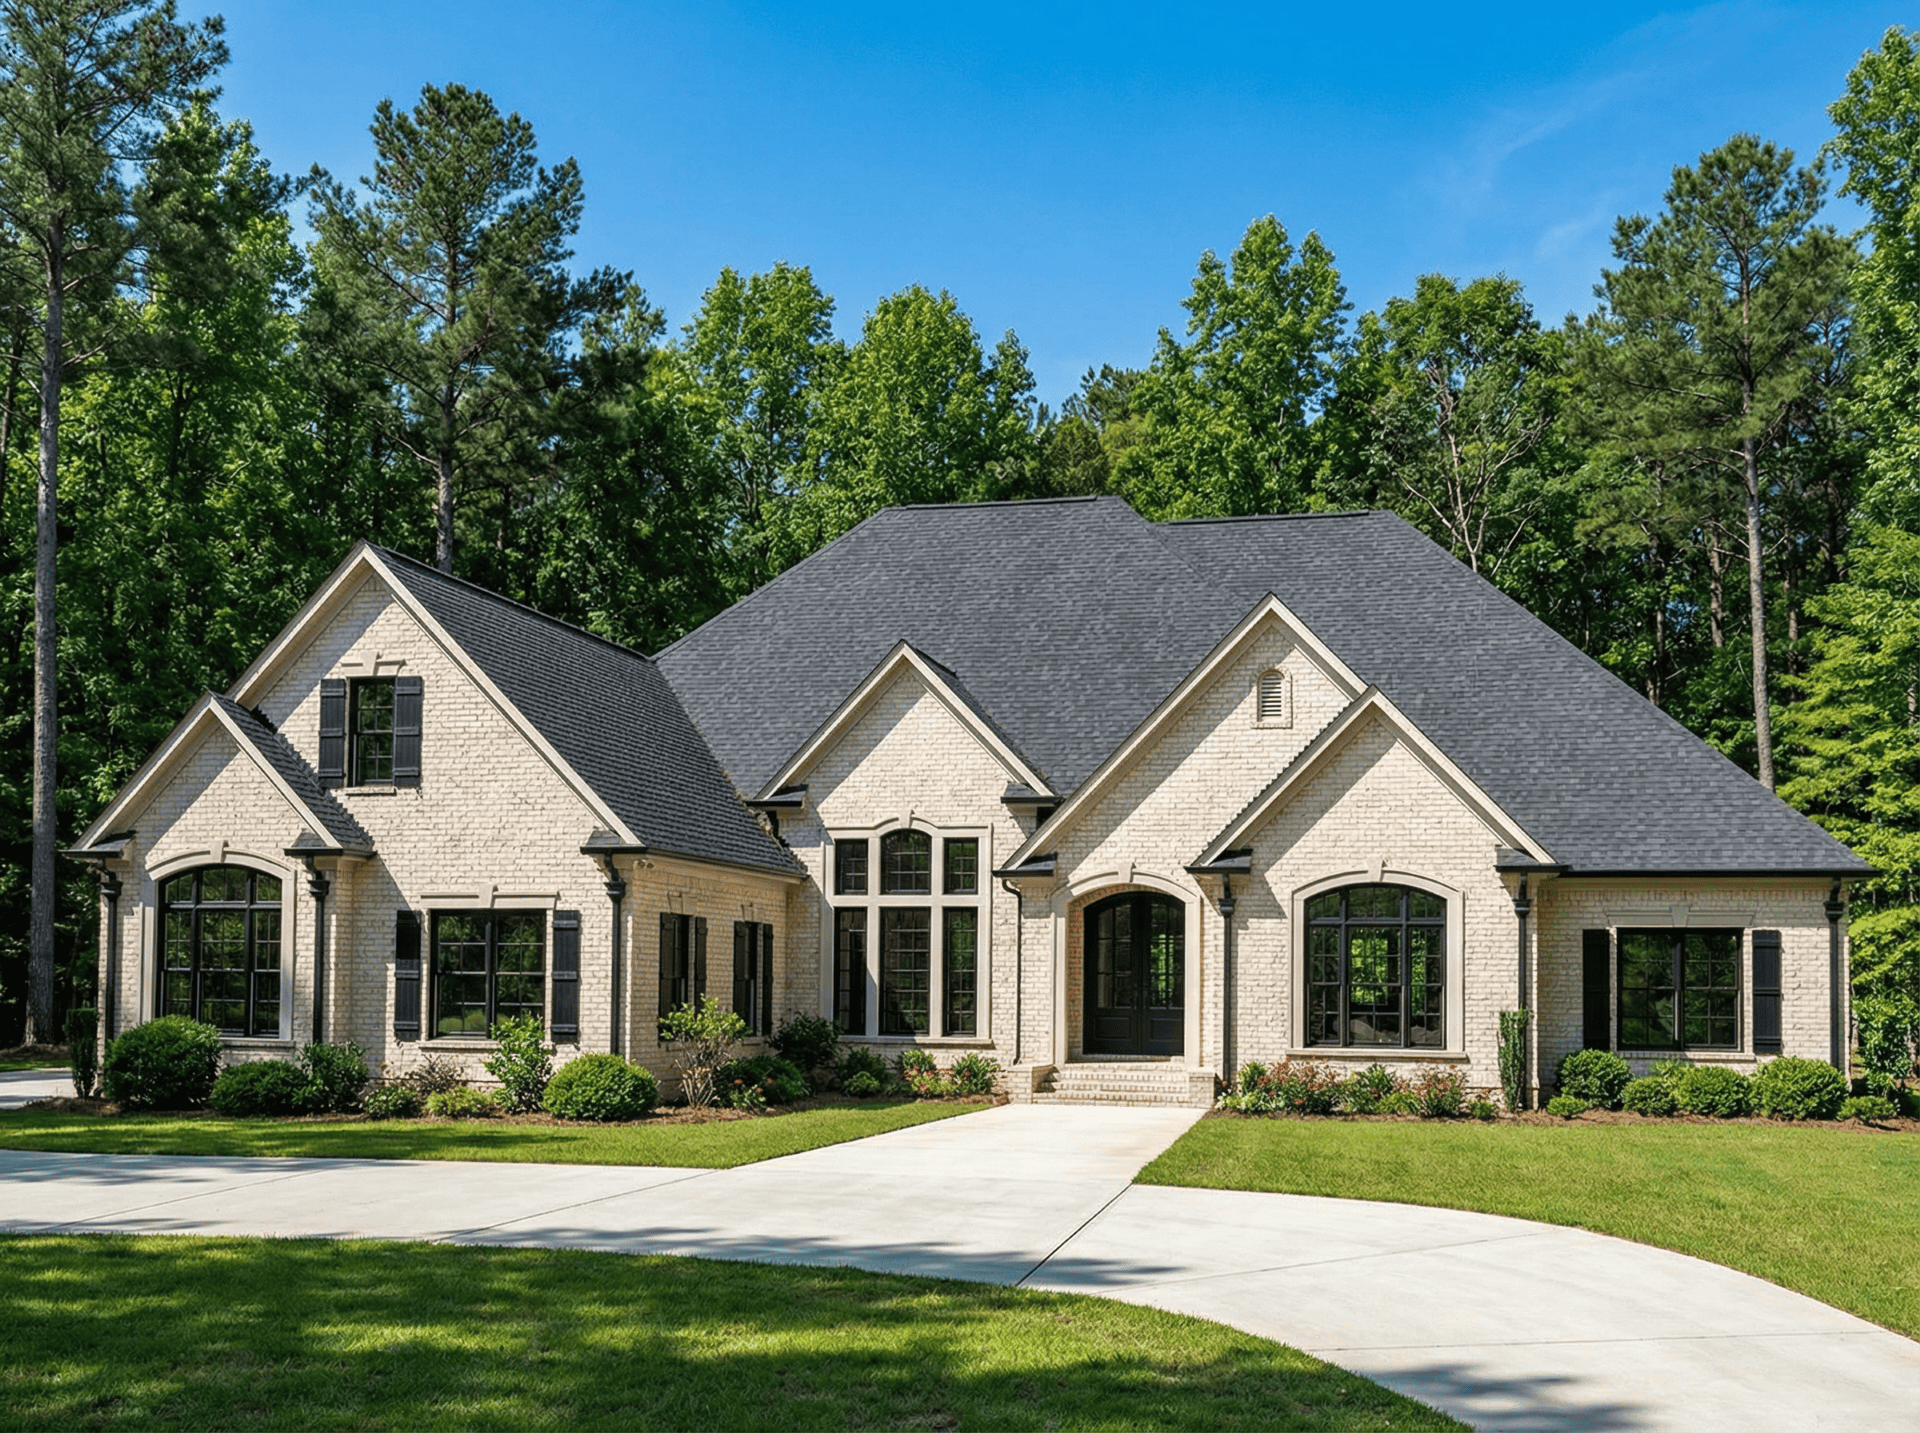
3-4 Bedroom, 3766 Sq Ft European House Plan - 153-1095 - Front Exterior
Plan#153-1095
Starting at$1850
3766
Sq Ft
1
Story
4
Bed
4
Bath
3
Car
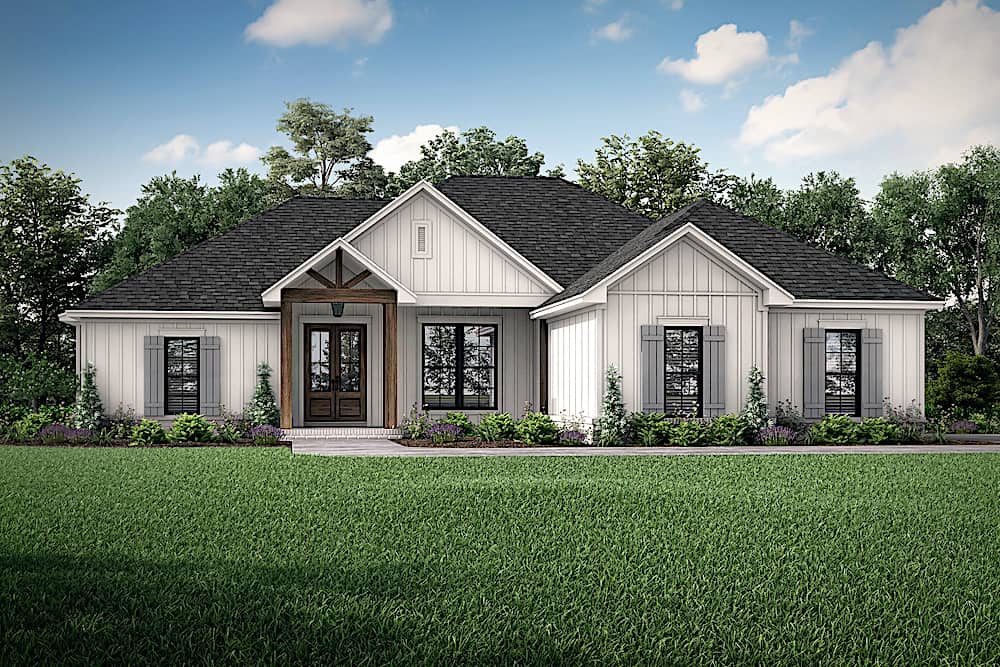
Ranch house plan 142-1222 with a timber-framed gable portico over wood double doors and board-and-batten siding
Plan#142-1222
Starting at$1445
1850
Sq Ft
1
Story
4
Bed
2
Bath
2
Car
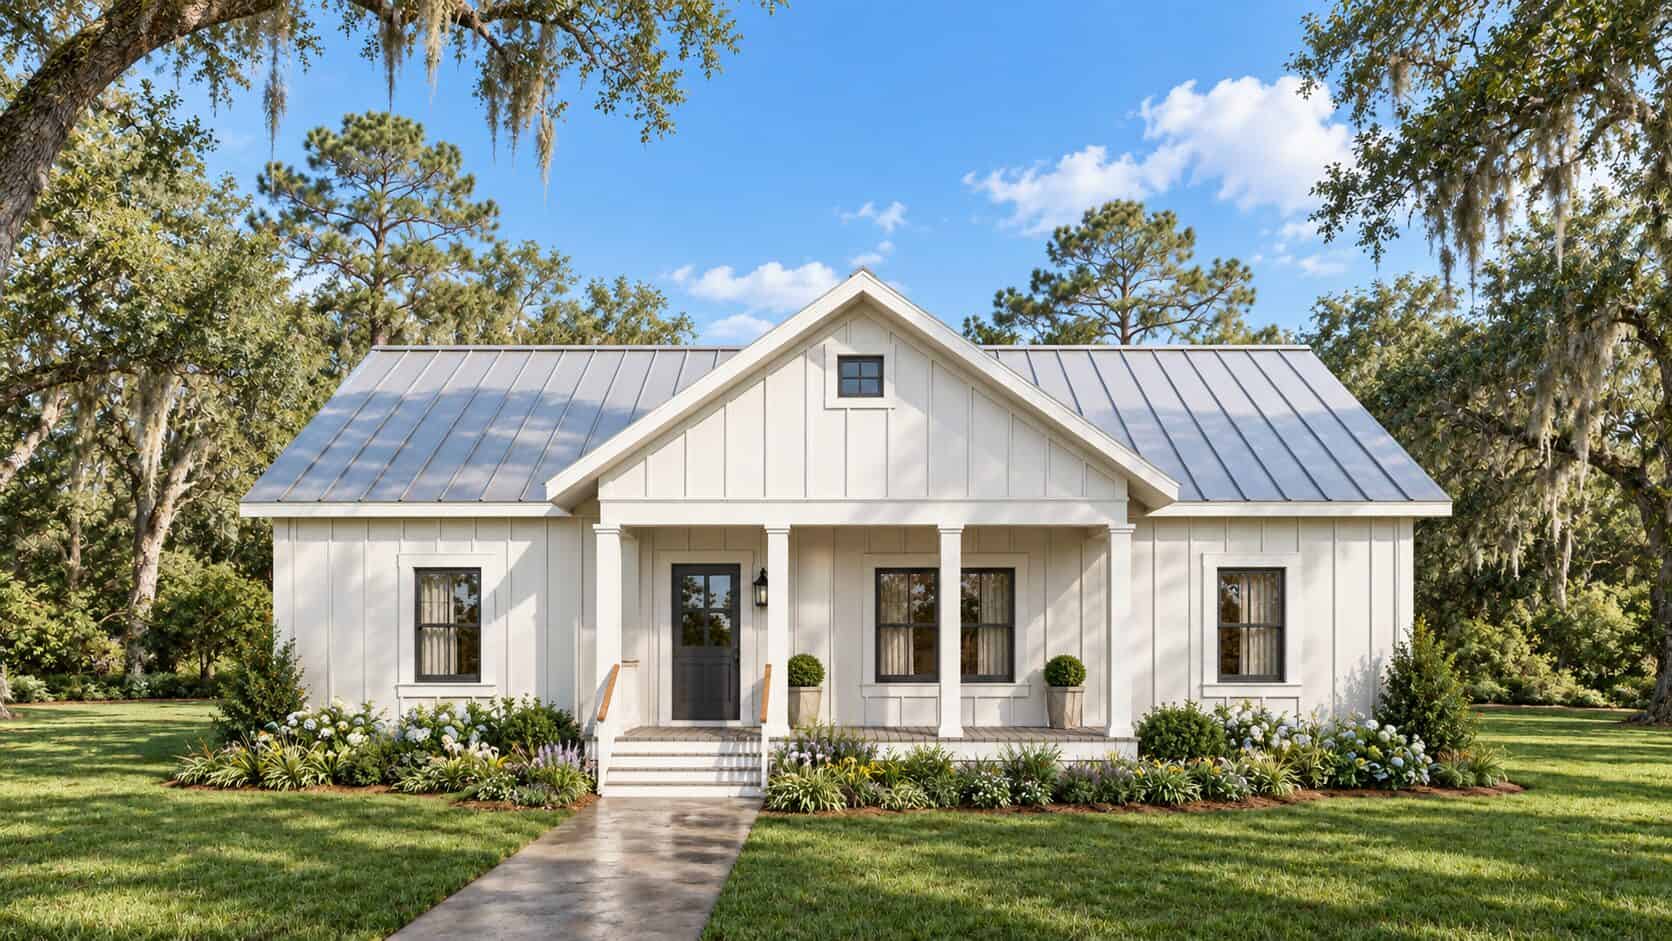
Farmhouse house plan with white board-and-batten walls under a standing-seam metal roof and one porch gable - 123-1118
Plan#123-1118
Starting at$990
1425
Sq Ft
1
Story
3
Bed
2
Bath
0
Car
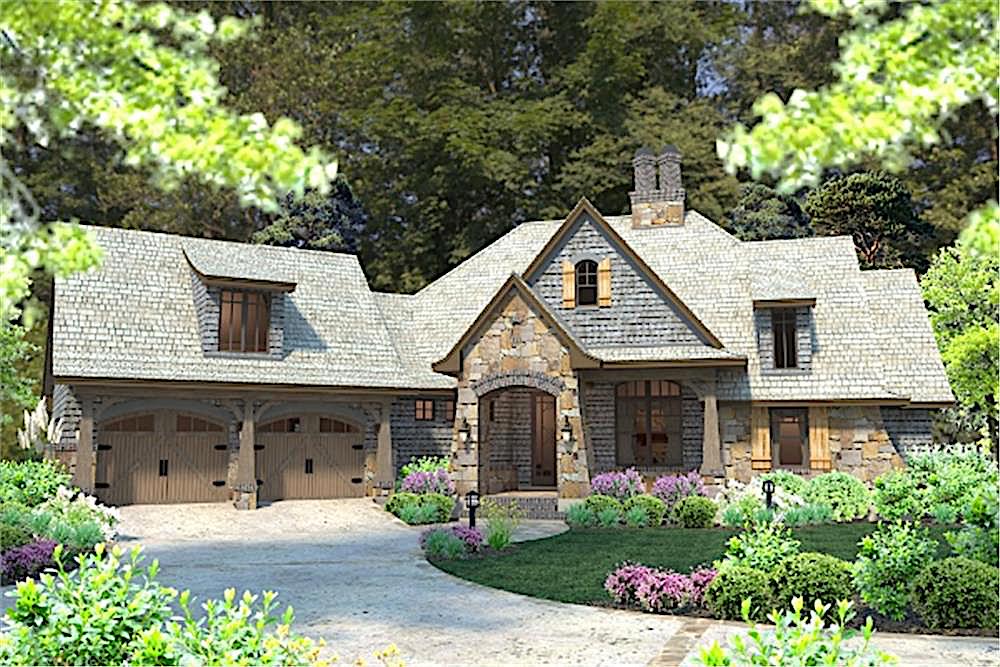
4-Bedroom, 2482 Sq Ft Cottage Home Plan - 117-1102 - Main Exterior
Plan#117-1102
Starting at$1295
2482
Sq Ft
2
Story
4
Bed
3.5
Bath
2
Car
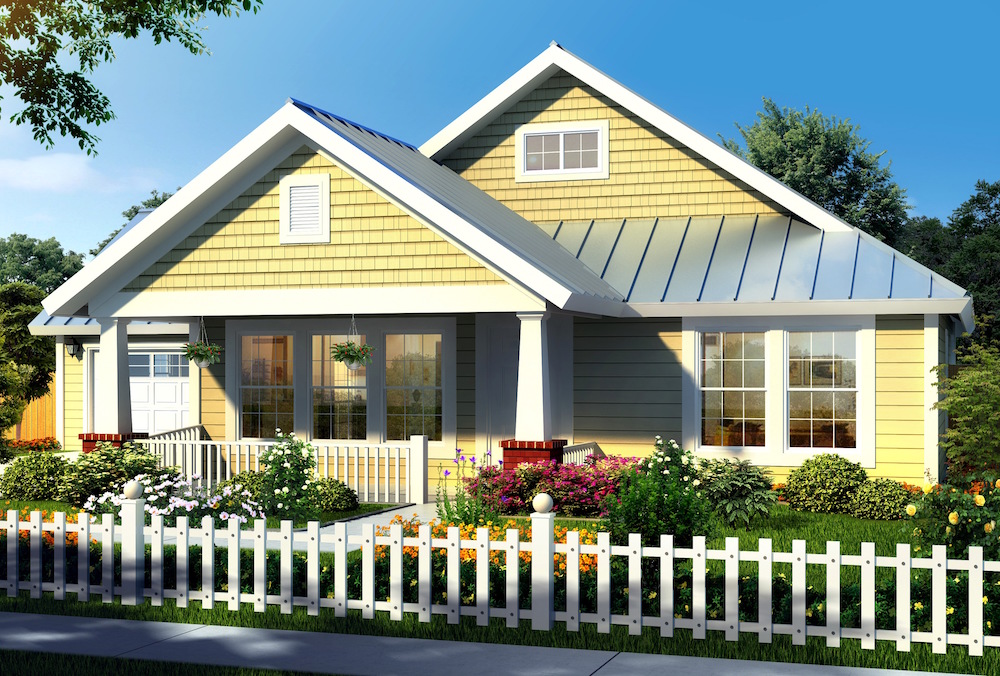
Craftsman cottage house plan with shingled front gables and a gabled porch on square tapered columns - 178-1175
Plan#178-1175
Starting at$1045
1260
Sq Ft
1
Story
3
Bed
2
Bath
2
Car
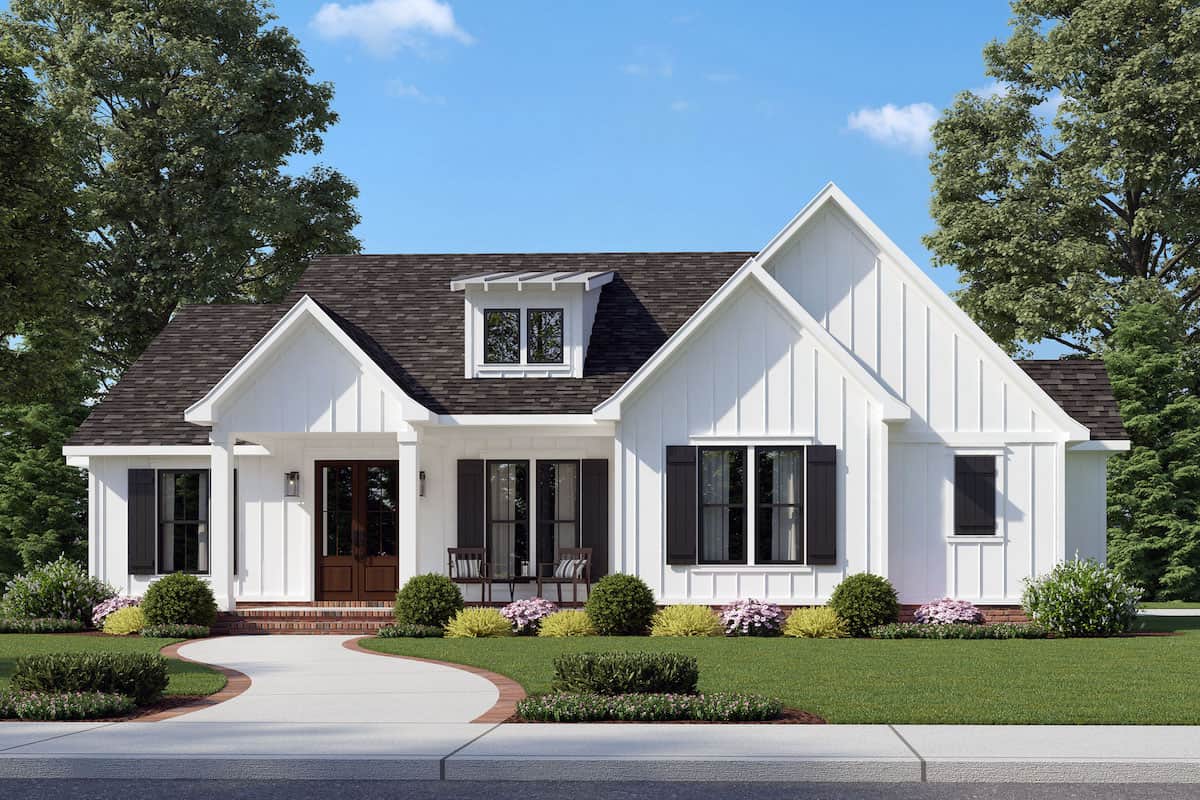
Single-story Modern Farmhouse elevation with white board-and-batten siding, forward-facing gables, shed dormer, and covered front porch, Plan 206-1049.
Plan#206-1049
Starting at$1245
1676
Sq Ft
1
Story
3
Bed
2
Bath
2
Car
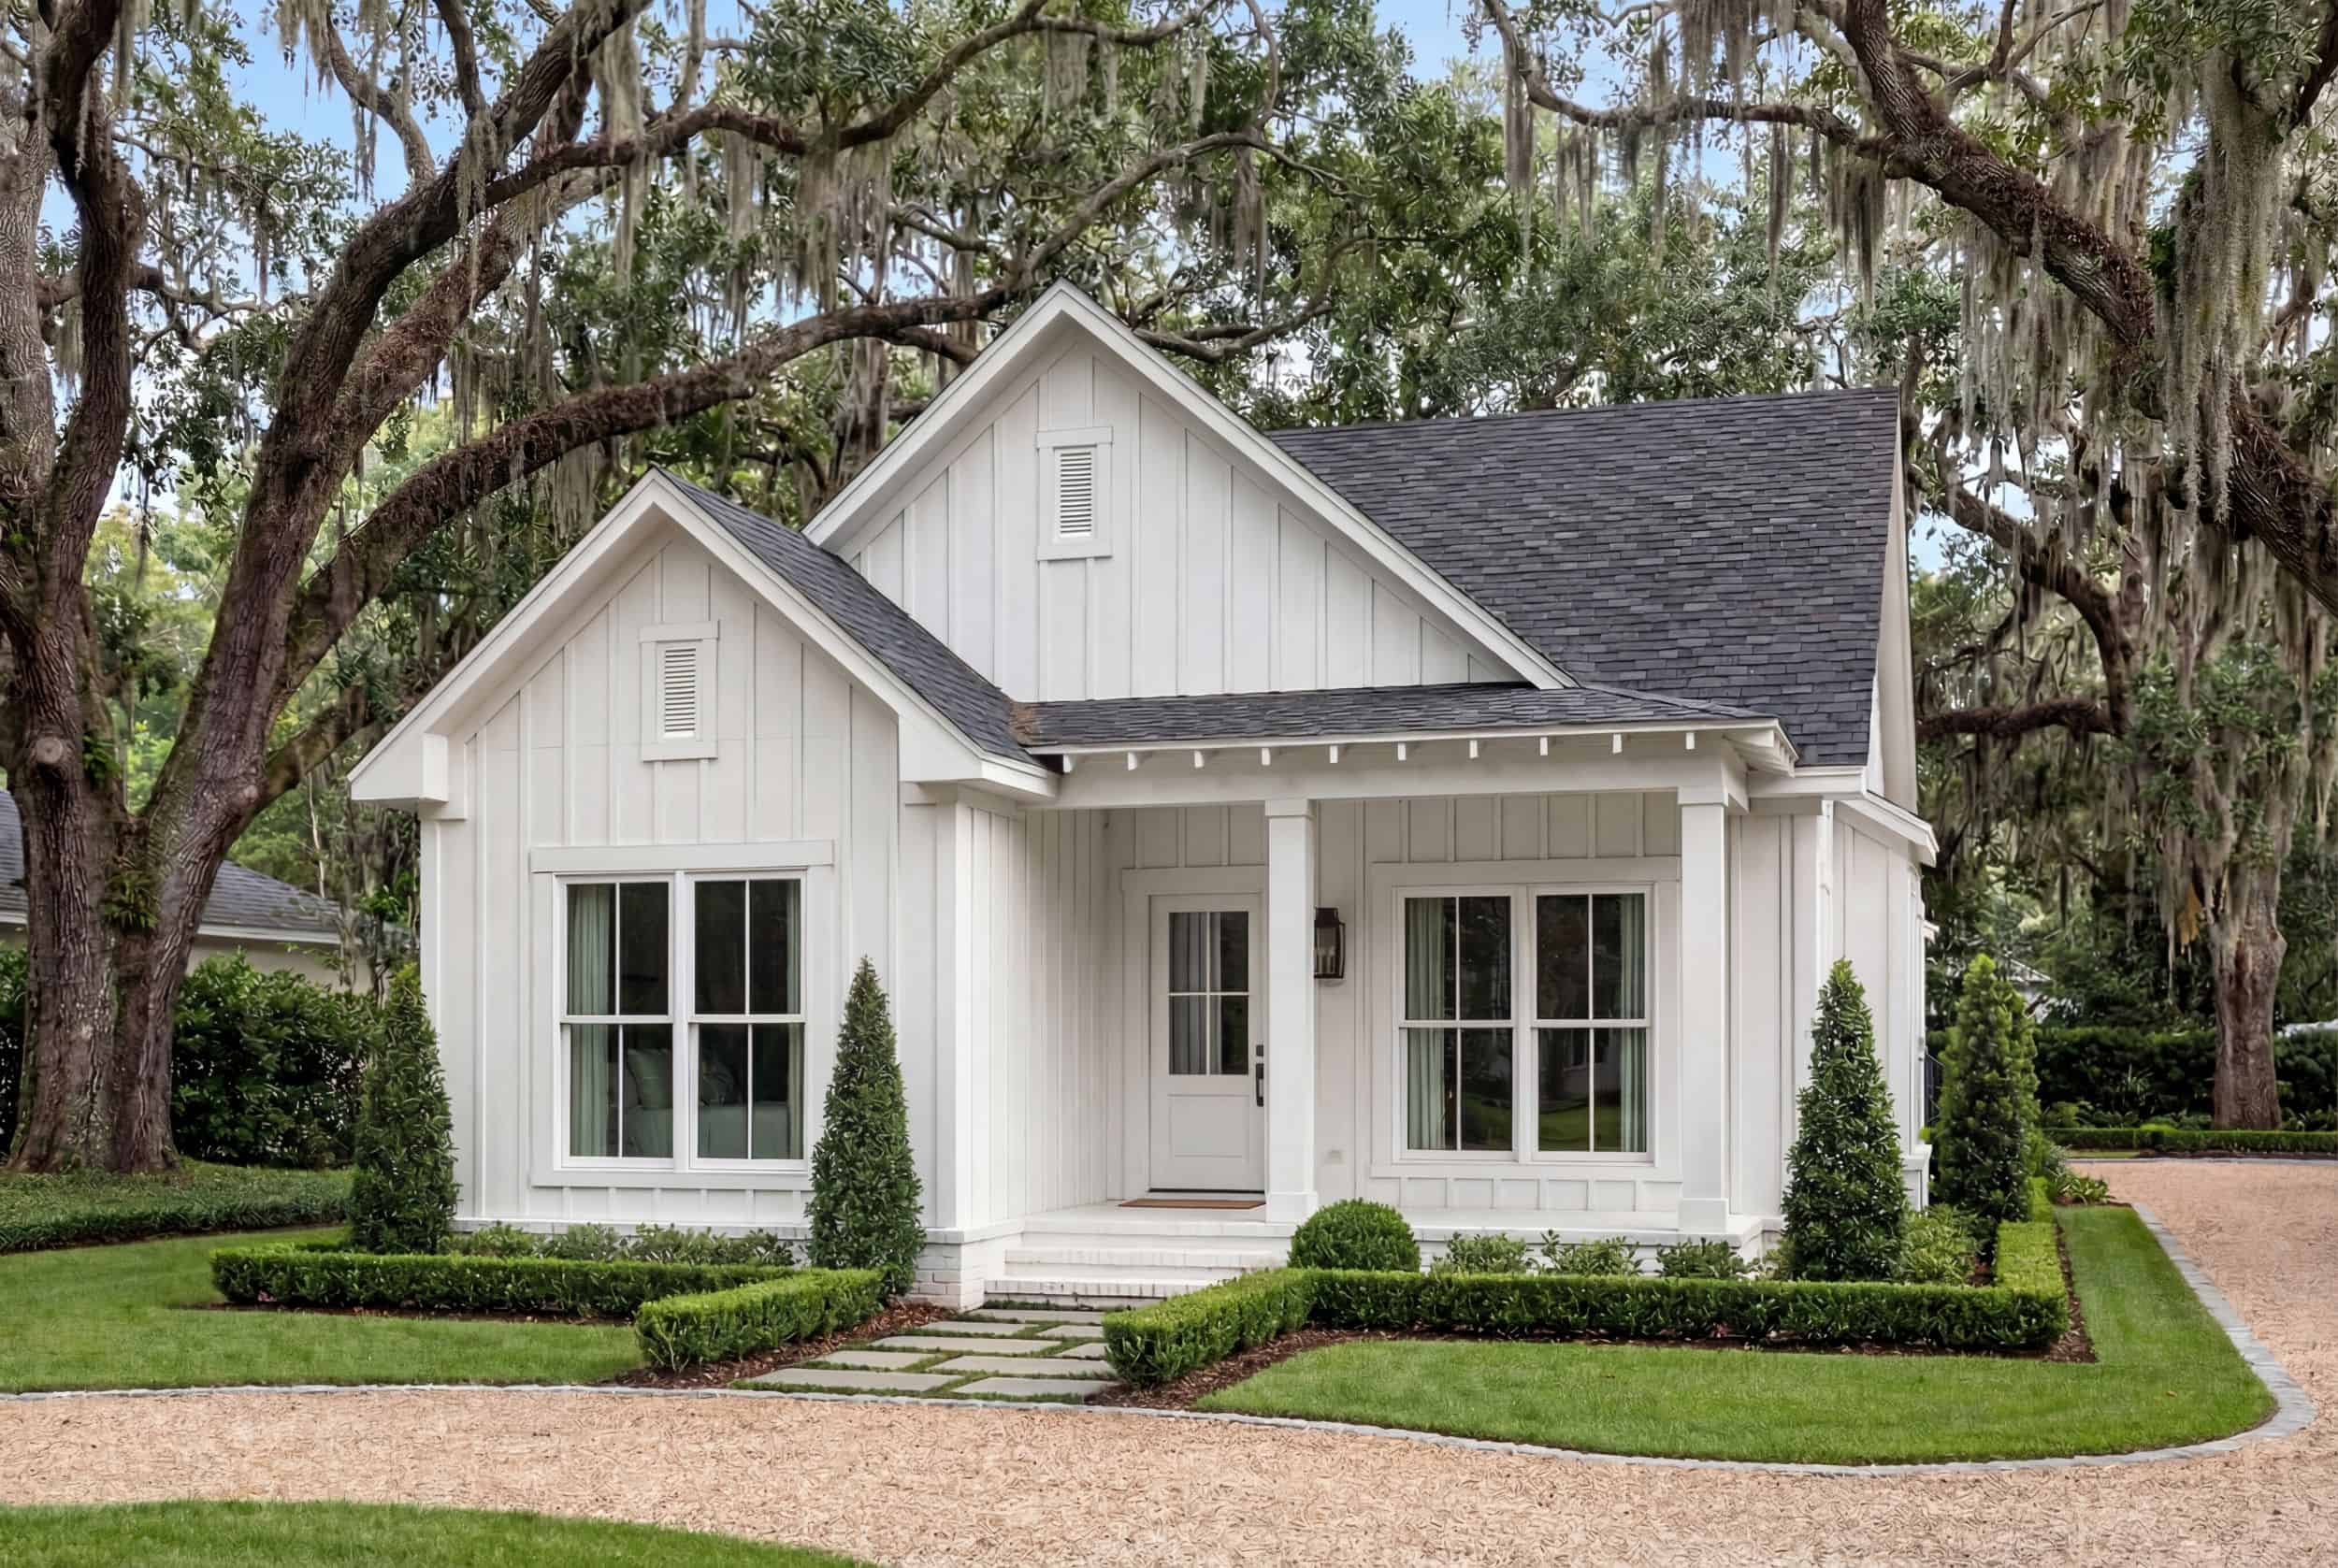
3-Bedroom, 1300 Sq Ft Craftsman House - Plan #142-1041 - Front Exterior
Plan#142-1041
Starting at$1345
1300
Sq Ft
1
Story
3
Bed
2
Bath
2
Car
4-Bedroom, 2392 Sq Ft Barn Style House - Plan #142-1269 - Front Exterior
Plan#142-1269
Starting at$1495
2992
Sq Ft
1.5
Story
4
Bed
3.5
Bath
0
Car
3-Bedroom, 2077 Sq Ft Modern Farmhouse Plan - 142-1184 - Main Exterior
Plan#142-1184
Starting at$1445
2077
Sq Ft
1
Story
3
Bed
2
Bath
2
Car
Ranch house plan 206-1044 with a three-window dormer above the front porch and a carriage-door garage gable
Plan#206-1044
Starting at$1245
1735
Sq Ft
1
Story
3
Bed
2.5
Bath
2
Car
9-Bedroom, 14727 Sq Ft French House - Plan #195-1127 - Front Exterior
Plan#195-1127
Starting at$9995
14727
Sq Ft
2
Story
9
Bed
8.5
Bath
9
Car
European ranch house plan 142-1227 with painted white brick walls and nested gables beside a hipped roof
Plan#142-1227
Starting at$1395
1817
Sq Ft
1
Story
3
Bed
2
Bath
2
Car
4-Bedroom, 1800 Sq Ft Transitional Home Plan - 142-1475 - Main Exterior
Plan#142-1475
Starting at$1395
1800
Sq Ft
1
Story
4
Bed
2
Bath
2
Car
Barndominium front elevation with two tall shop doors and shed-roof wings under standing-seam metal roofs - 214-1005
Plan#214-1005
Starting at$625
784
Sq Ft
1
Story
1
Bed
1
Bath
2
Car
Farmhouse cottage house plan with a metal roof over a full-width columned porch and board-and-batten walls - 123-1117
Plan#123-1117
Starting at$990
1120
Sq Ft
1
Story
2
Bed
2
Bath
0
Car
4–7-Bedroom, 3359–5598 Sq Ft Modern Farmhouse - Plan #161-1141 - Front Exterior
Plan#161-1141
Starting at$2200
3359
Sq Ft
1.5
Story
4
Bed
3.5
Bath
4
Car
Ranch house plan 206-1040 with three shed dormers on a galvanized standing-seam metal roof over board-and-batten siding
Plan#206-1040
Starting at$1345
2534
Sq Ft
1
Story
4
Bed
3.5
Bath
2
Car
Front elevation of a Modern Farmhouse with a three-window shed dormer between two board-and-batten gables - 142-1257
Plan#142-1257
Starting at$1445
2020
Sq Ft
1
Story
3
Bed
2.5
Bath
2
Car
6-Bedroom, 8364 Sq Ft Mediterranean Home Plan - 175-1256 - Main Exterior
Plan#175-1256
Starting at$7200
8364
Sq Ft
3
Story
6
Bed
5.5
Bath
8
Car
Hill Country Craftsman house plan with stone walls, timber-bracketed gables, and a timber-framed entry porch - 117-1092
Plan#117-1092
Starting at$1295
2091
Sq Ft
1
Story
3
Bed
2.5
Bath
2
Car
3-Bedroom, 1742 Sq Ft Ranch Home - Plan #117-1141 - Main Exterior
Plan#117-1141
Starting at$1095
1742
Sq Ft
1.5
Story
3
Bed
2.5
Bath
2
Car
3-Bedroom, 3230 Sq Ft Cottage Home - Plan #117-1118 - Main Exterior
Plan#117-1118
Starting at$1795
3230
Sq Ft
2
Story
3
Bed
3.5
Bath
3
Car
4–6-Bedroom, 3907–5959 Sq Ft Texas Style House - Plan #161-1145 - Front Exterior
Plan#161-1145
Starting at$2650
3907
Sq Ft
2
Story
4
Bed
3.5
Bath
3
Car
Two-story Mediterranean house with an arched entry set between round stucco towers under clay tile roofs - 195-1216
Plan#195-1216
Starting at$3400
7587
Sq Ft
2
Story
5
Bed
6.5
Bath
3
Car
3-4 Bedroom, 3766 Sq Ft European House Plan - 153-1095 - Front Exterior
Plan#153-1095
Starting at$1850
3766
Sq Ft
1
Story
4
Bed
4
Bath
3
Car
Ranch house plan 142-1222 with a timber-framed gable portico over wood double doors and board-and-batten siding
Plan#142-1222
Starting at$1445
1850
Sq Ft
1
Story
4
Bed
2
Bath
2
Car
Farmhouse house plan with white board-and-batten walls under a standing-seam metal roof and one porch gable - 123-1118
Plan#123-1118
Starting at$990
1425
Sq Ft
1
Story
3
Bed
2
Bath
0
Car
4-Bedroom, 2482 Sq Ft Cottage Home Plan - 117-1102 - Main Exterior
Plan#117-1102
Starting at$1295
2482
Sq Ft
2
Story
4
Bed
3.5
Bath
2
Car
Craftsman cottage house plan with shingled front gables and a gabled porch on square tapered columns - 178-1175
Plan#178-1175
Starting at$1045
1260
Sq Ft
1
Story
3
Bed
2
Bath
2
Car
Single-story Modern Farmhouse elevation with white board-and-batten siding, forward-facing gables, shed dormer, and covered front porch, Plan 206-1049.
Plan#206-1049
Starting at$1245
1676
Sq Ft
1
Story
3
Bed
2
Bath
2
Car
3-Bedroom, 1300 Sq Ft Craftsman House - Plan #142-1041 - Front Exterior
Plan#142-1041
Starting at$1345
1300
Sq Ft
1
Story
3
Bed
2
Bath
2
Car
12345...948