22,496
Plan Results
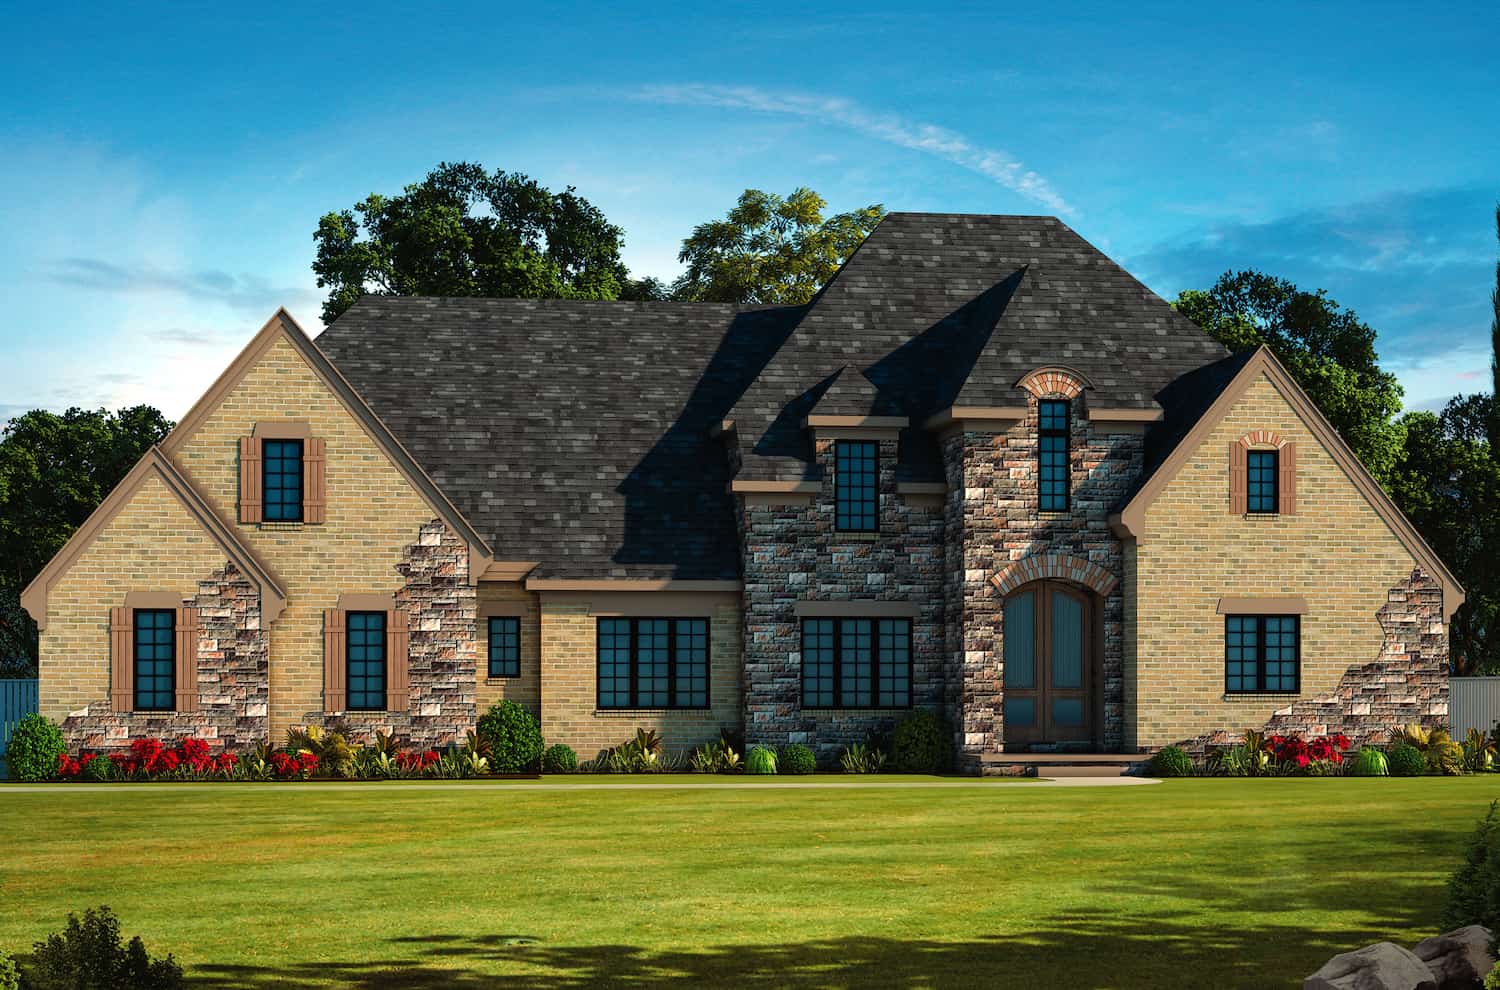
6-Bedroom, 5963 Sq Ft European House - Plan #120-2700 - Front Exterior
Plan Collection
6-Bedroom, 5963 Sq Ft European House - Plan #120-2700 - Front Exterior
Plan#120-2700
Starting at$4315
5963
Sq Ft
2
Story
6
Bed
6.5
Bath
4
Car
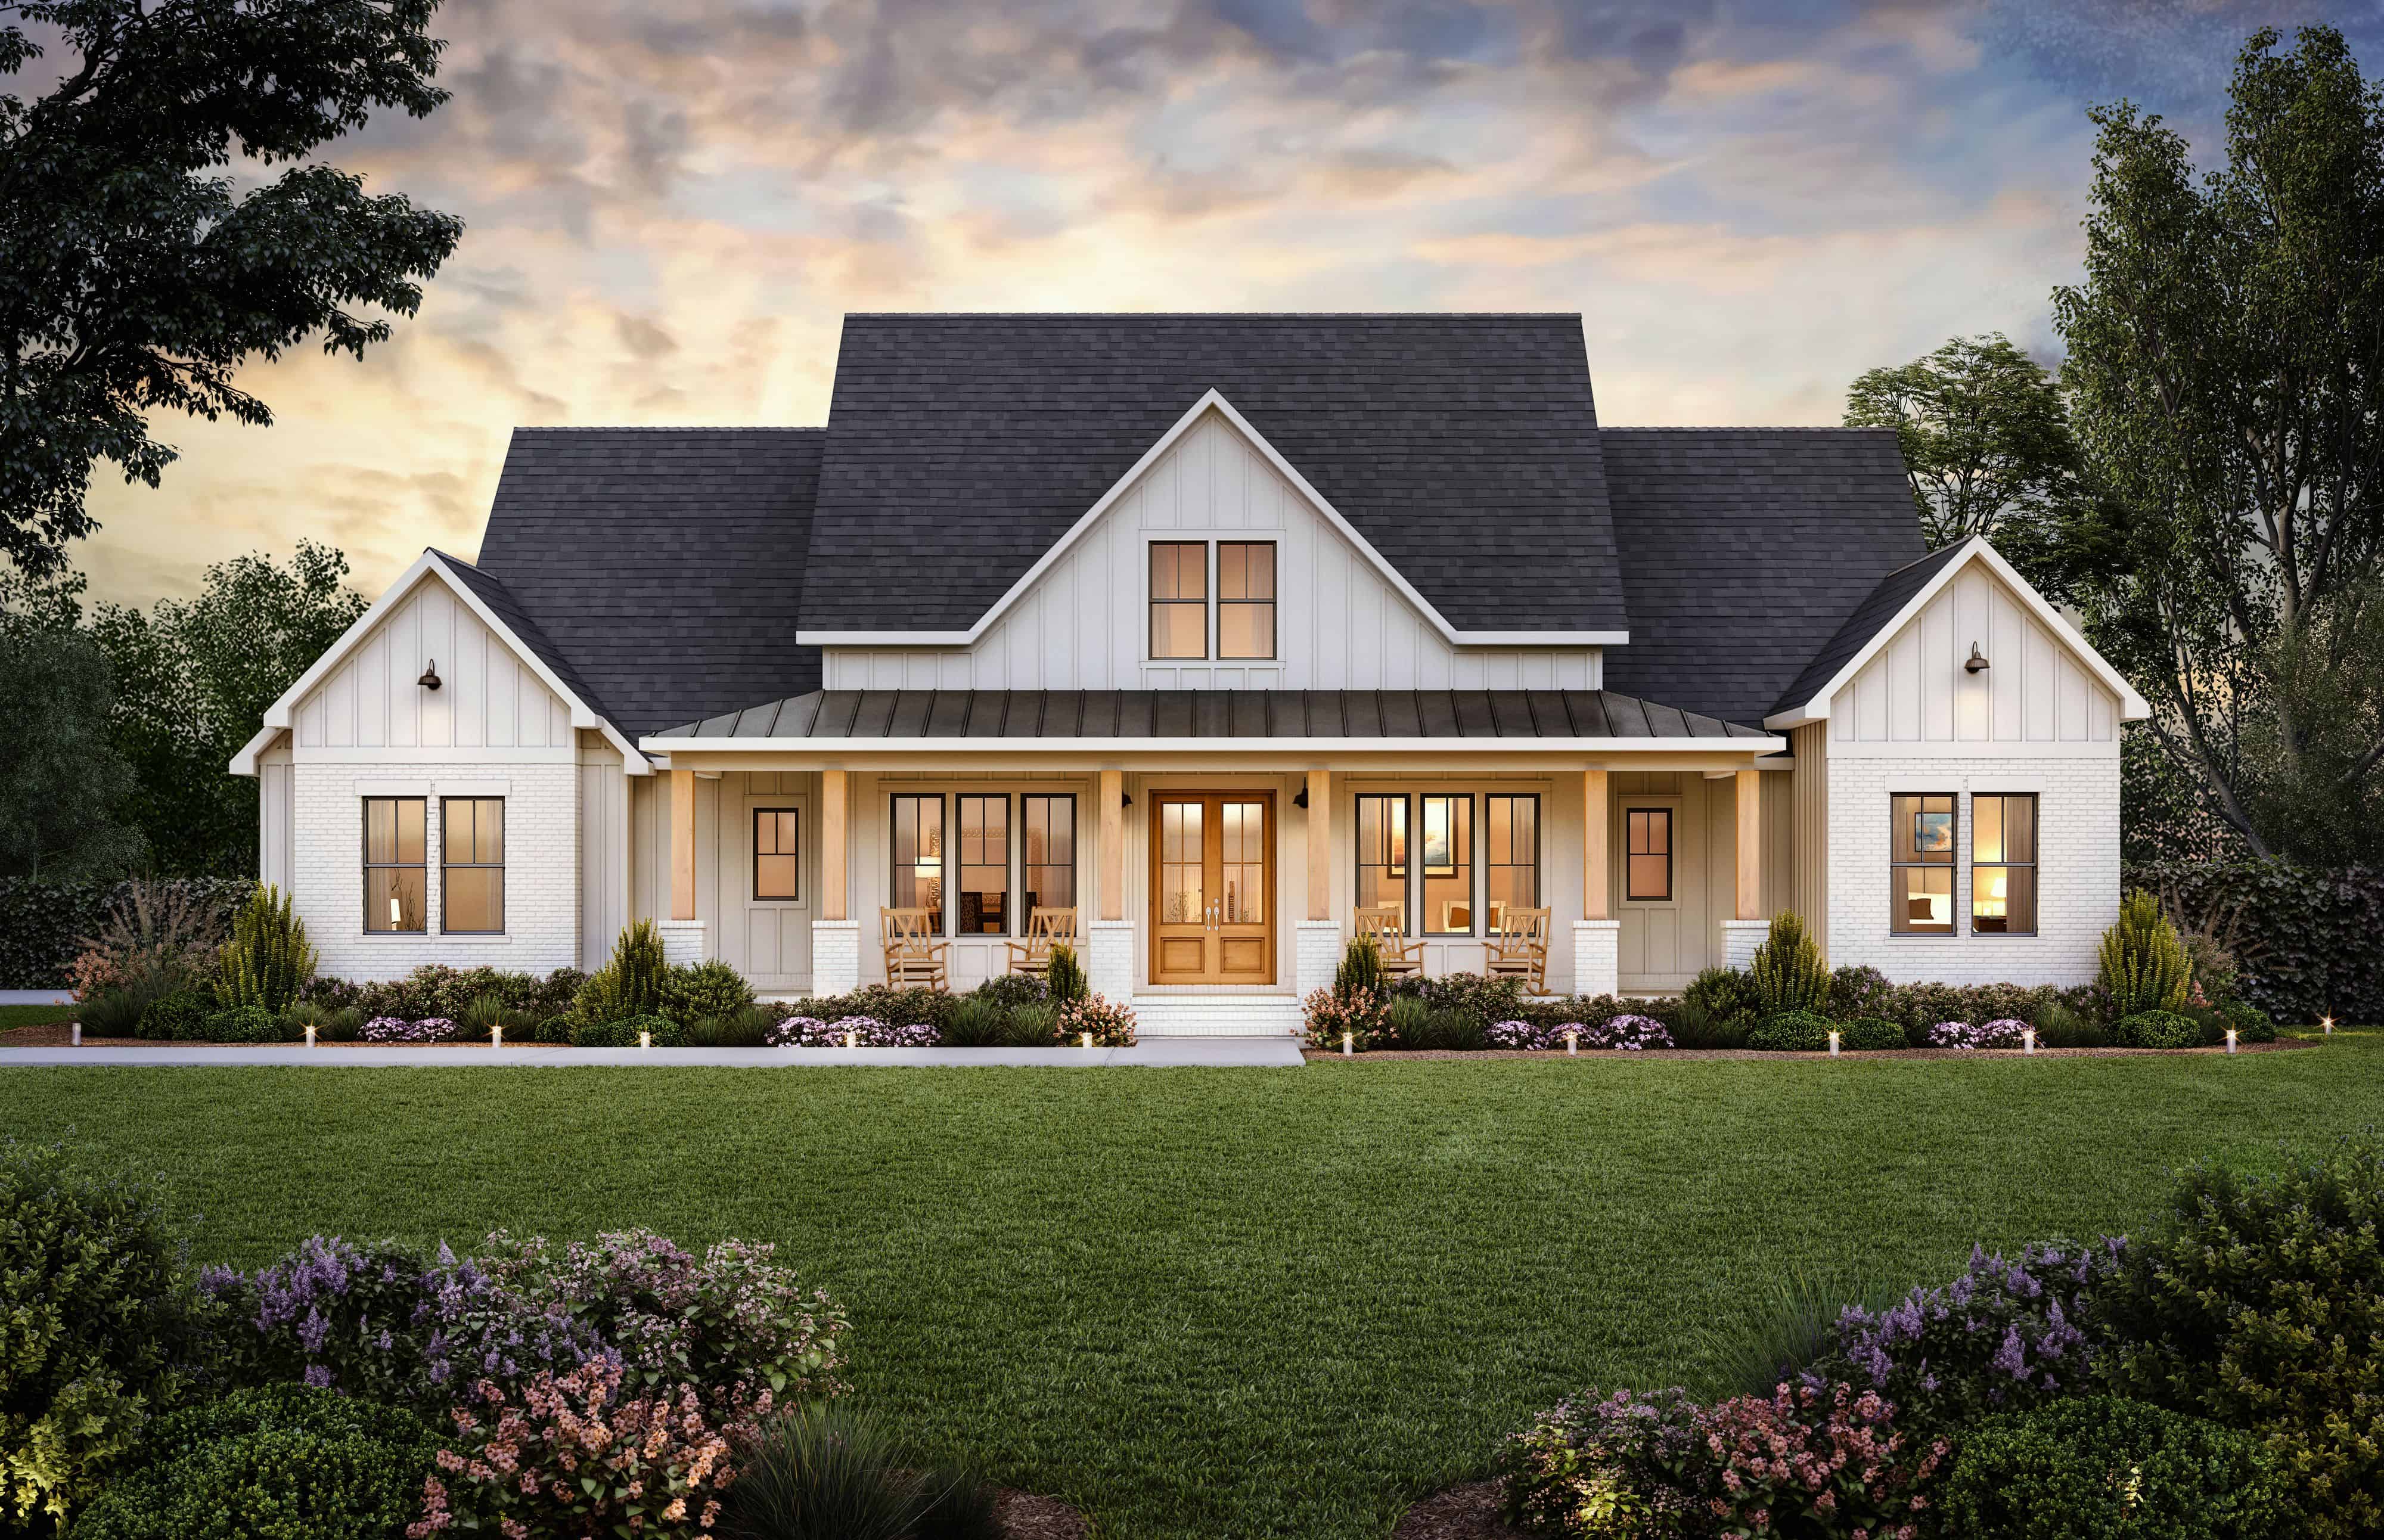
4-Bedroom, 2841 Sq Ft Farmhouse House Plan - 206-1066 - Front Exterior
Plan Collection
4-Bedroom, 2841 Sq Ft Farmhouse House Plan - 206-1066 - Front Exterior
Plan#206-1066
Starting at$1345
2841
Sq Ft
1
Story
4
Bed
3.5
Bath
3
Car
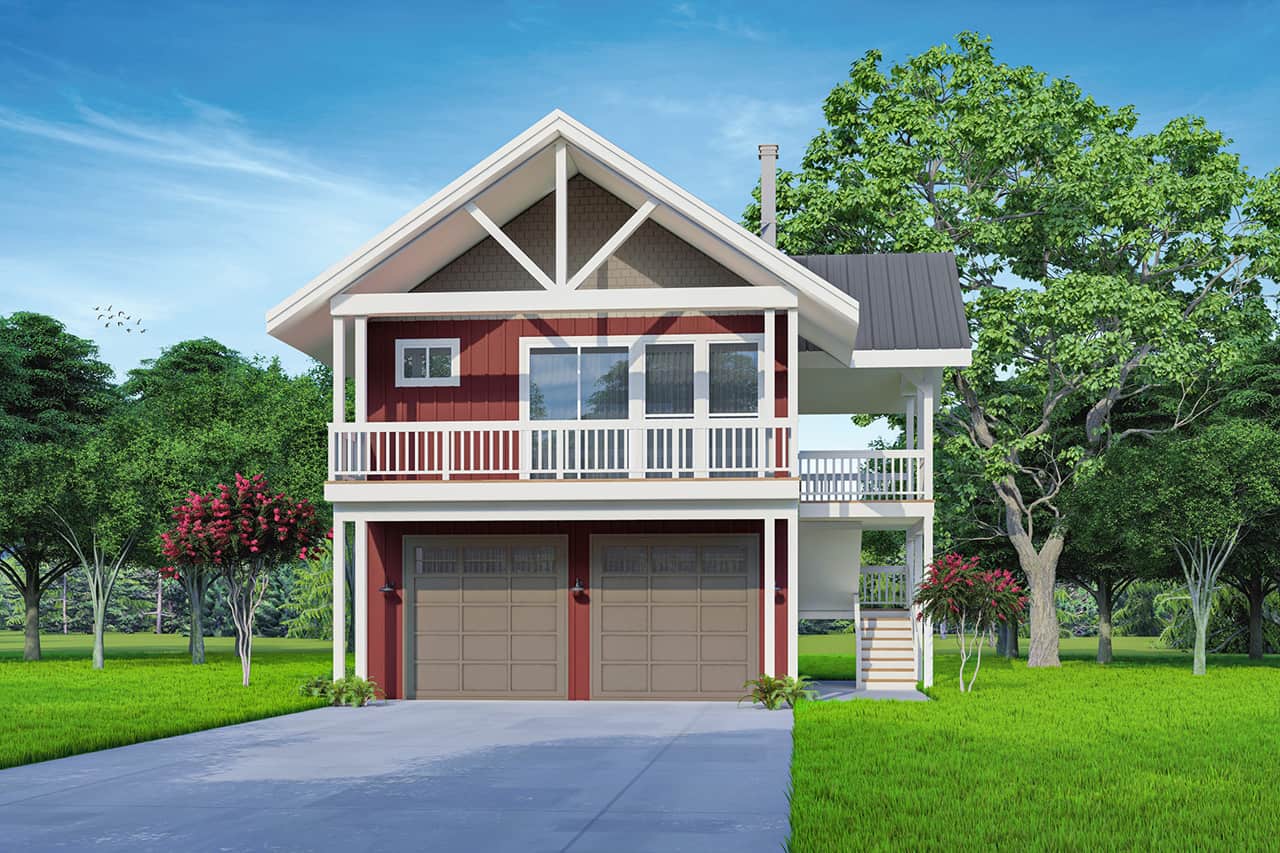
1-Bedroom, 672 Sq Ft Garage with Apartment Home Plan - 108-2044 - Main Exterior
Plan Collection
1-Bedroom, 672 Sq Ft Garage with Apartment Home Plan - 108-2044 - Main Exterior
Plan#108-2044
Starting at$560
672
Sq Ft
2
Story
1
Bed
1.5
Bath
2
Car
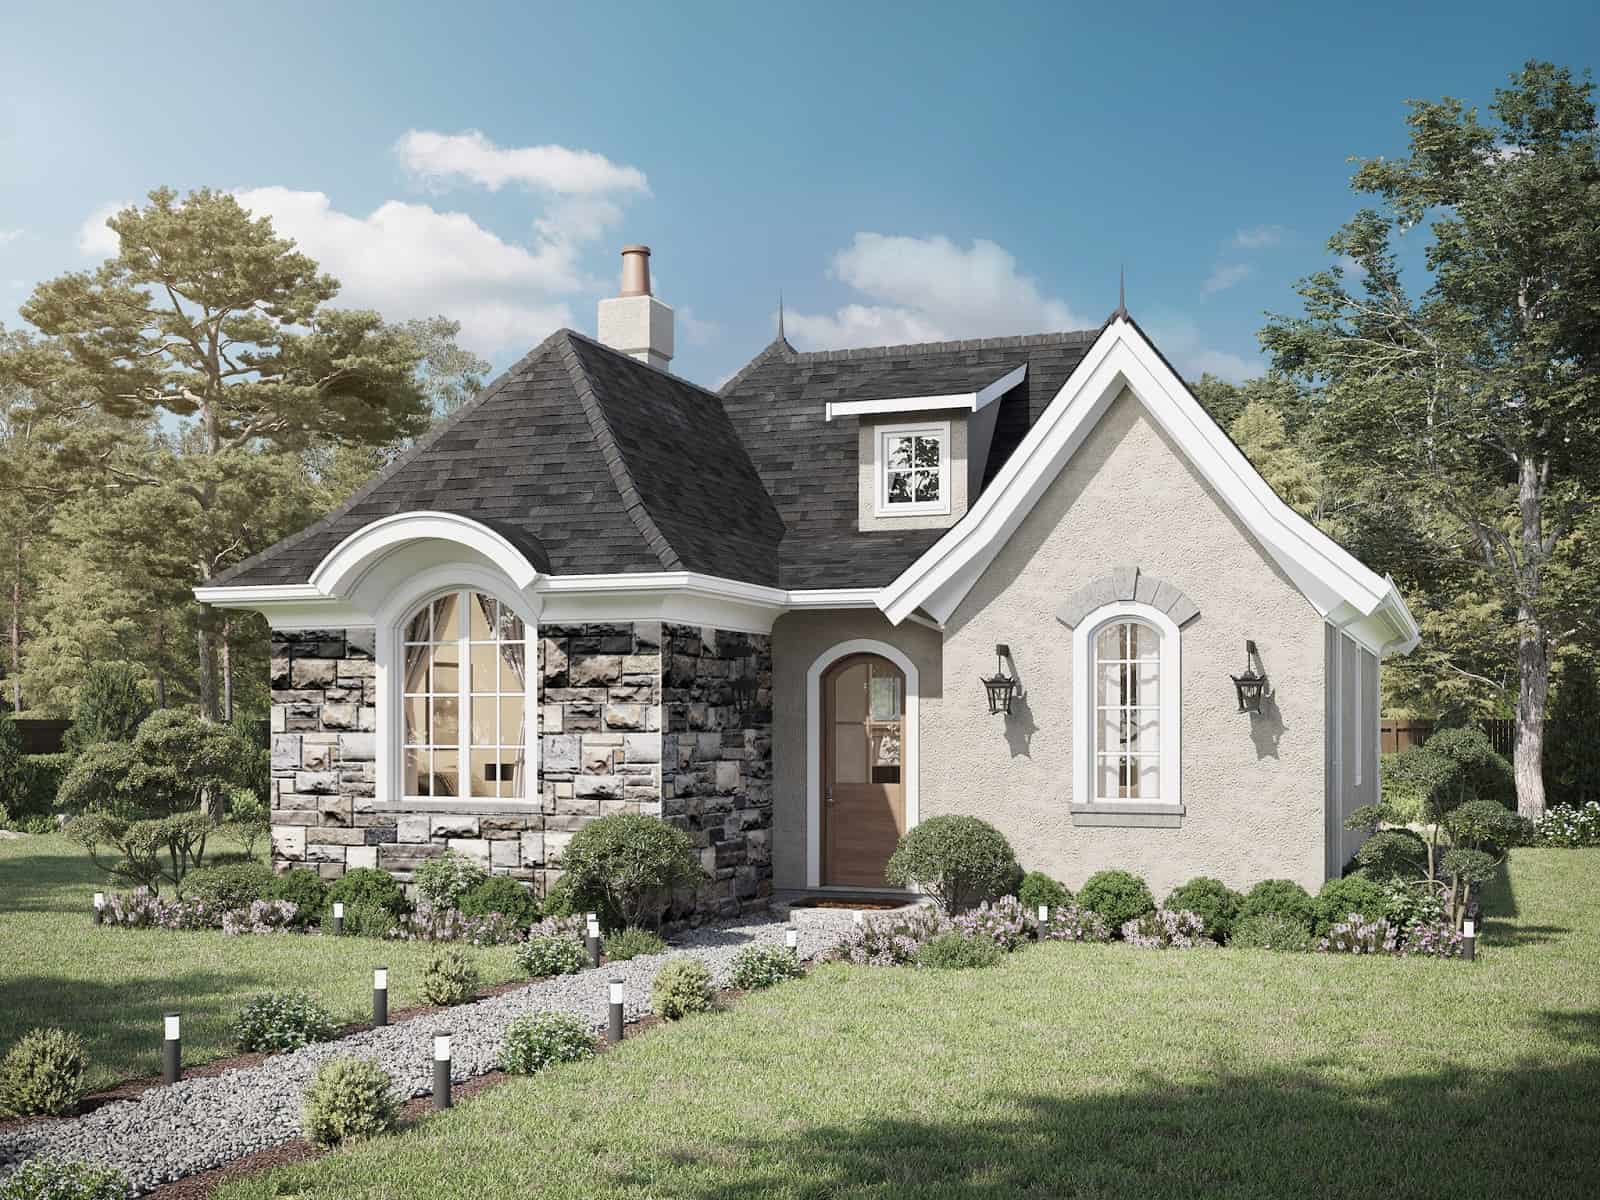
1-Bedroom, 899 Sq Ft French Home Plan - 211-1016 - Main Exterior
Plan Collection
1-Bedroom, 899 Sq Ft French Home Plan - 211-1016 - Main Exterior
Plan#211-1016
Starting at$900
899
Sq Ft
1
Story
1
Bed
1
Bath
0
Car

3-Bedroom, 1777 Sq Ft Modern Farmhouse Home - Plan #206-1026 - Main Exterior
Plan Collection
3-Bedroom, 1777 Sq Ft Modern Farmhouse Home - Plan #206-1026 - Main Exterior
Plan#206-1026
Starting at$1245
1777
Sq Ft
1
Story
3
Bed
2
Bath
2
Car

4-Bedroom, 2742 Sq Ft Country Home Plan - 142-1185 - Main Exterior
Plan Collection
4-Bedroom, 2742 Sq Ft Country Home Plan - 142-1185 - Main Exterior
Plan#142-1185
Starting at$1495
2742
Sq Ft
1.5
Story
4
Bed
3.5
Bath
2
Car
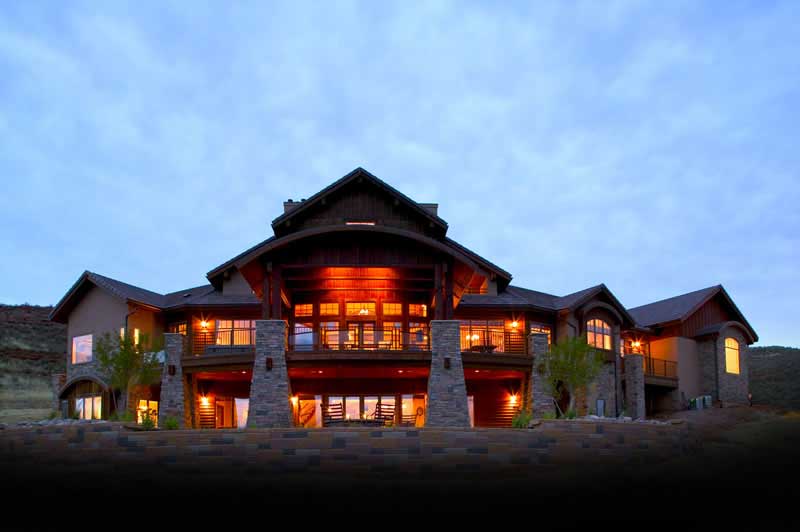
4-Bedroom, 7404 Sq Ft Craftsman House Plan - 161-1017 - Front Exterior
Plan Collection
4-Bedroom, 7404 Sq Ft Craftsman House Plan - 161-1017 - Front Exterior
Plan#161-1017
Starting at$3400
4587
Sq Ft
2
Story
4
Bed
4.5
Bath
4
Car
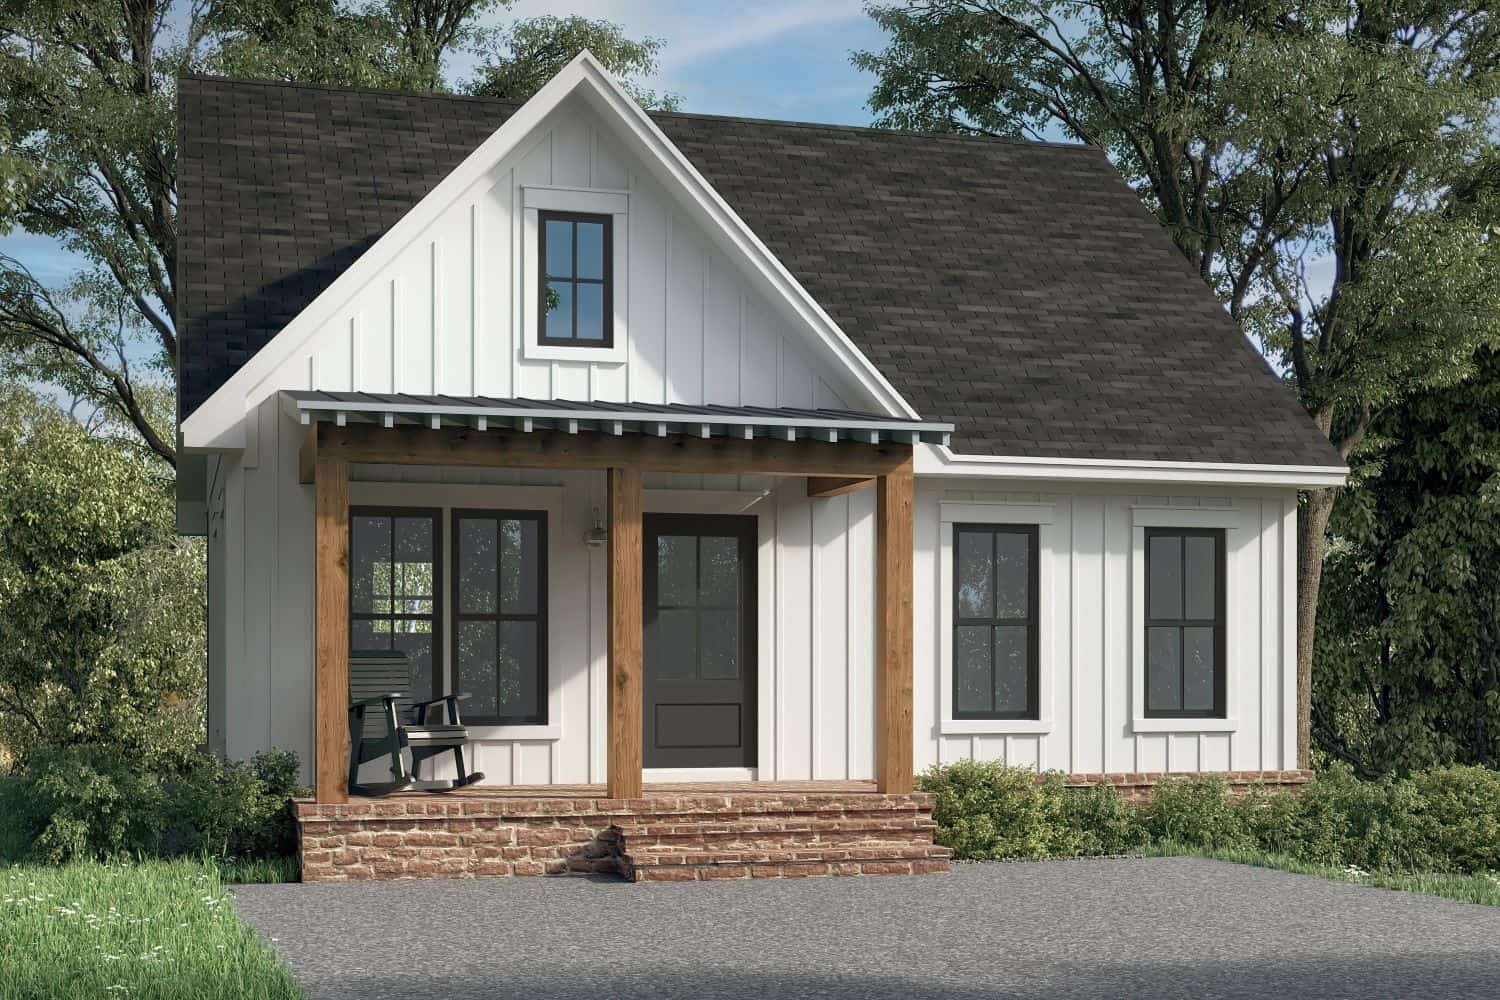
2-Bedroom, 981 Sq Ft Small Farmhouse House Plan - 142-1455 - Front Exterior
Plan Collection
2-Bedroom, 981 Sq Ft Small Farmhouse House Plan - 142-1455 - Front Exterior
Plan#142-1455
Starting at$1345
981
Sq Ft
1
Story
2
Bed
2
Bath
0
Car
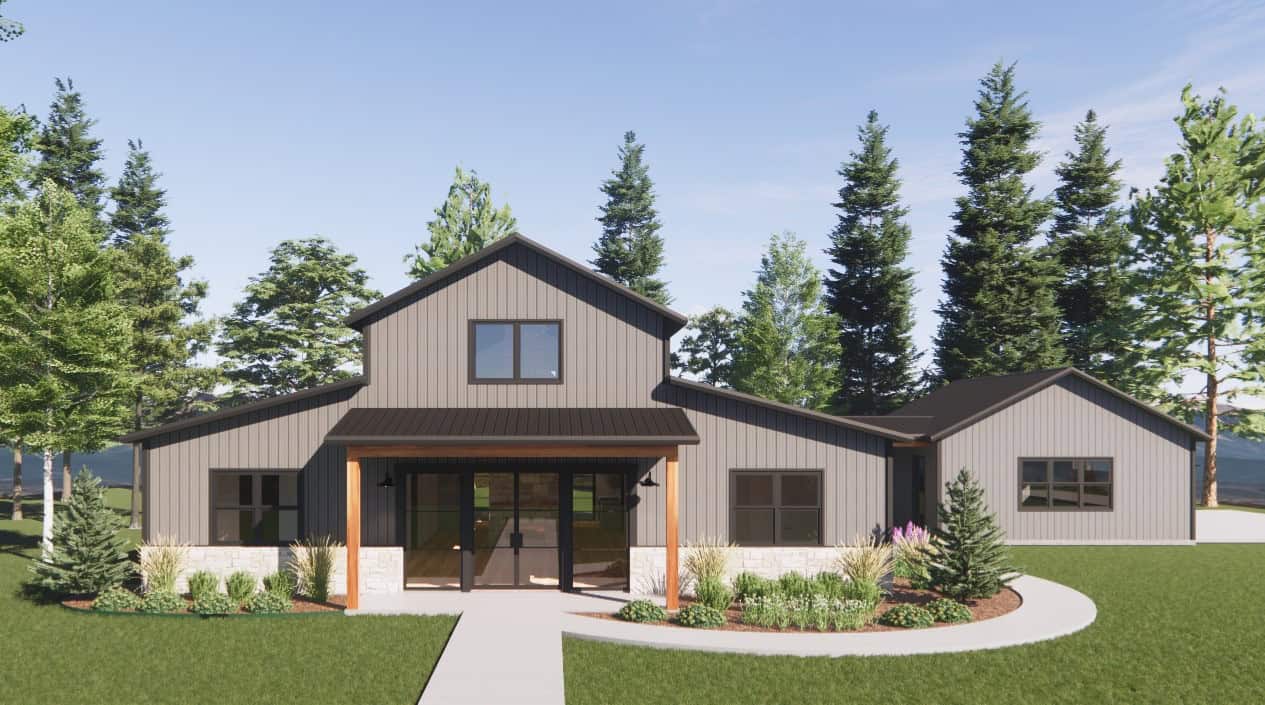
Barndominium House Plan - 3 Bedrms, 2 Baths - 2500 Sq Ft - #220-1001
Plan Collection
Barndominium House Plan - 3 Bedrms, 2 Baths - 2500 Sq Ft - #220-1001
Plan#220-1001
Starting at$1730
2500
Sq Ft
1
Story
3
Bed
2
Bath
2
Car
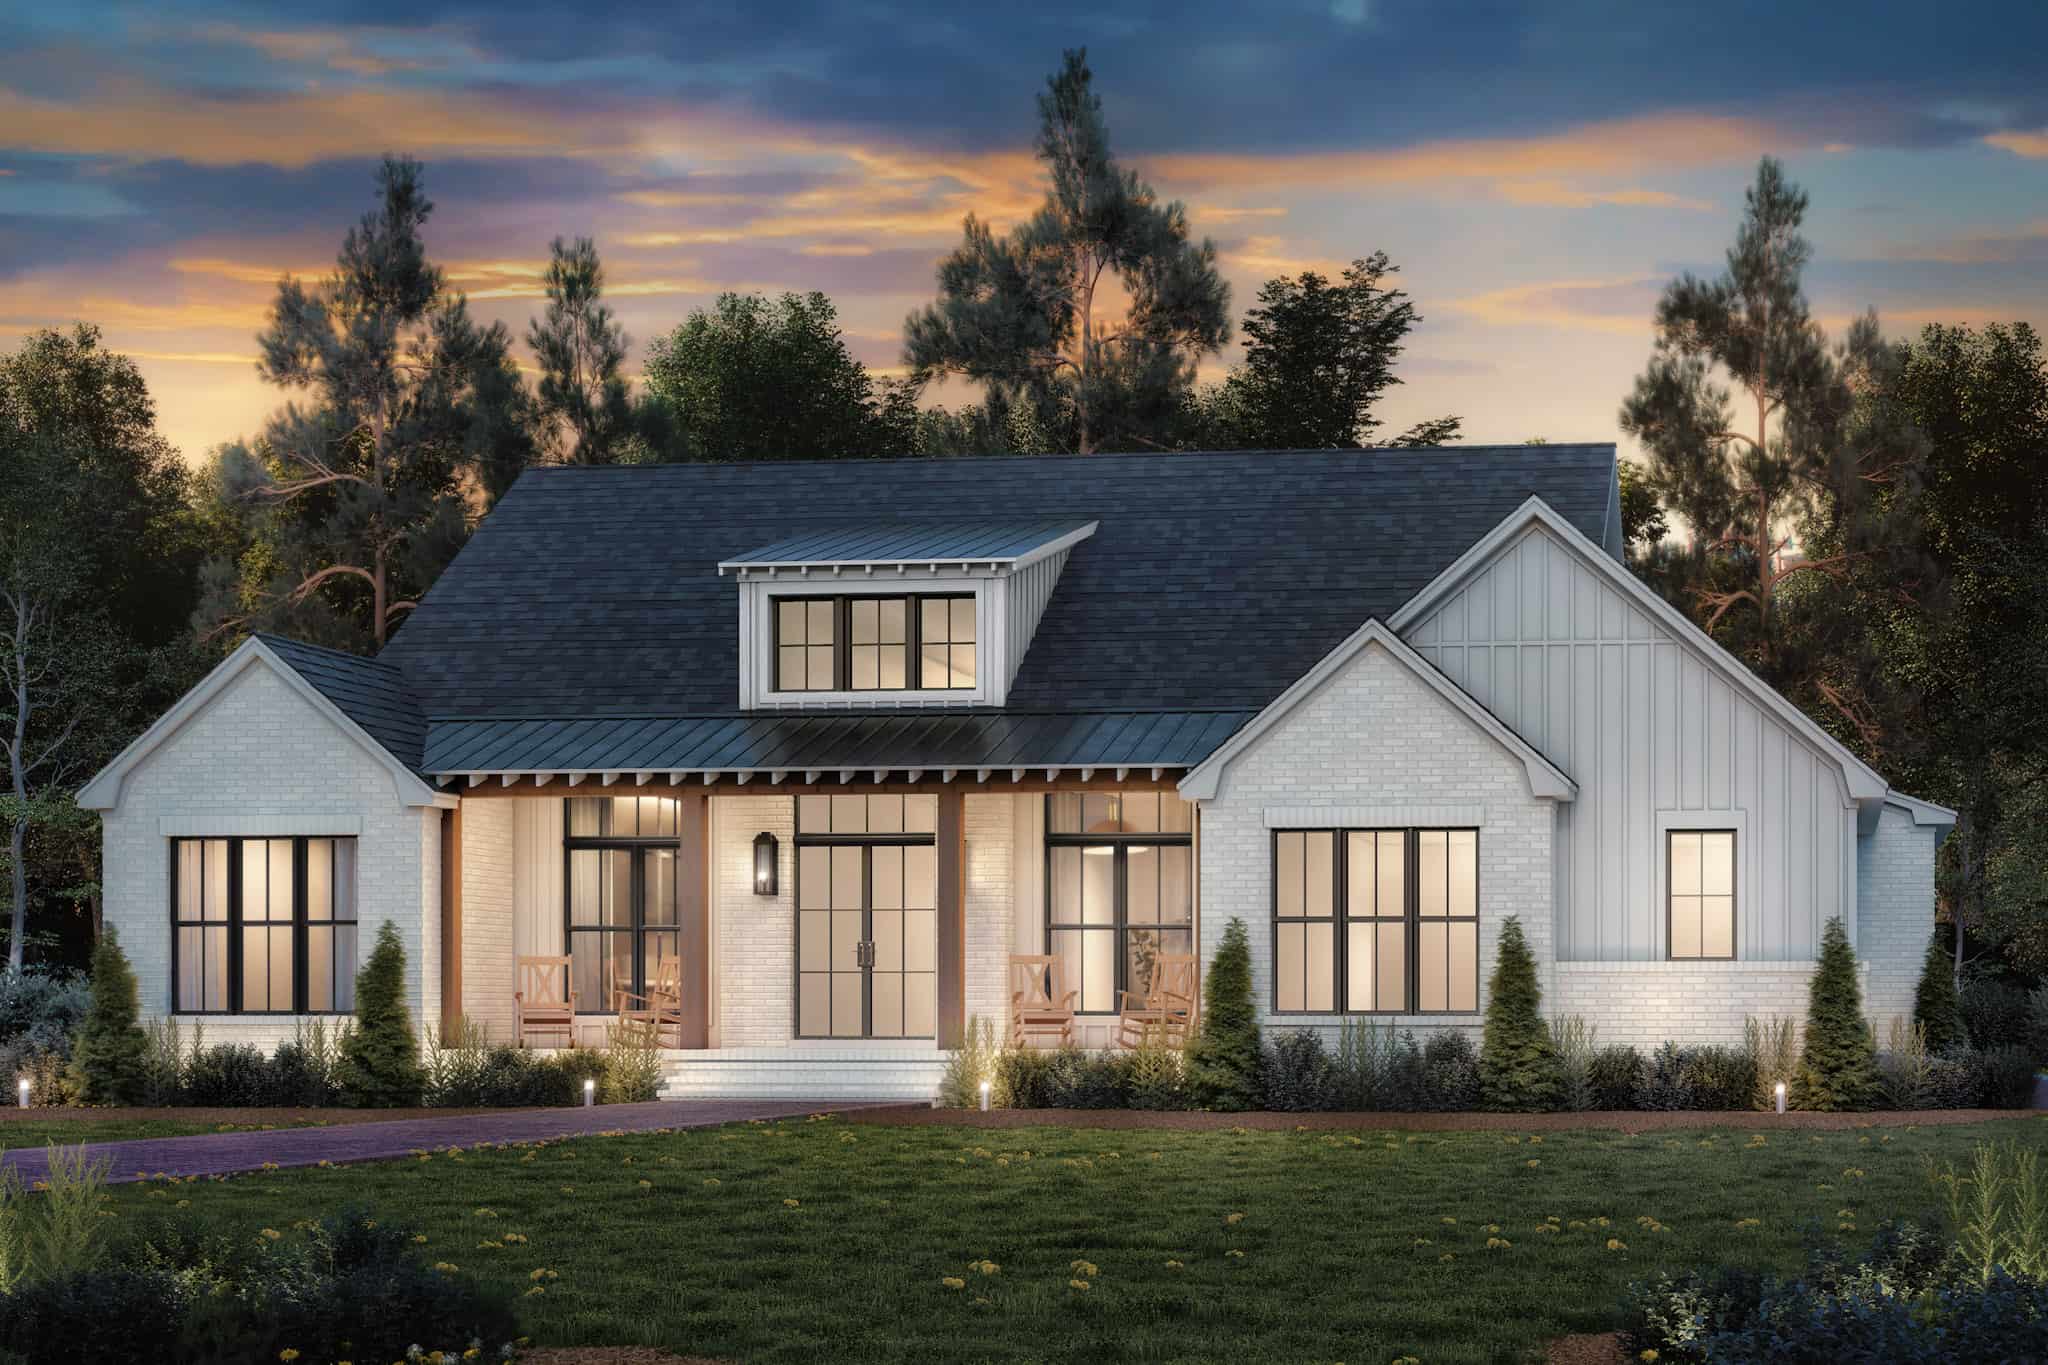
3-Bedroom, 2349 Sq Ft Transitional Home Plan - 142-1485 - Main Exterior
Plan Collection
3-Bedroom, 2349 Sq Ft Transitional Home Plan - 142-1485 - Main Exterior
Plan#142-1485
Starting at$1445
2349
Sq Ft
1
Story
3
Bed
2.5
Bath
2
Car
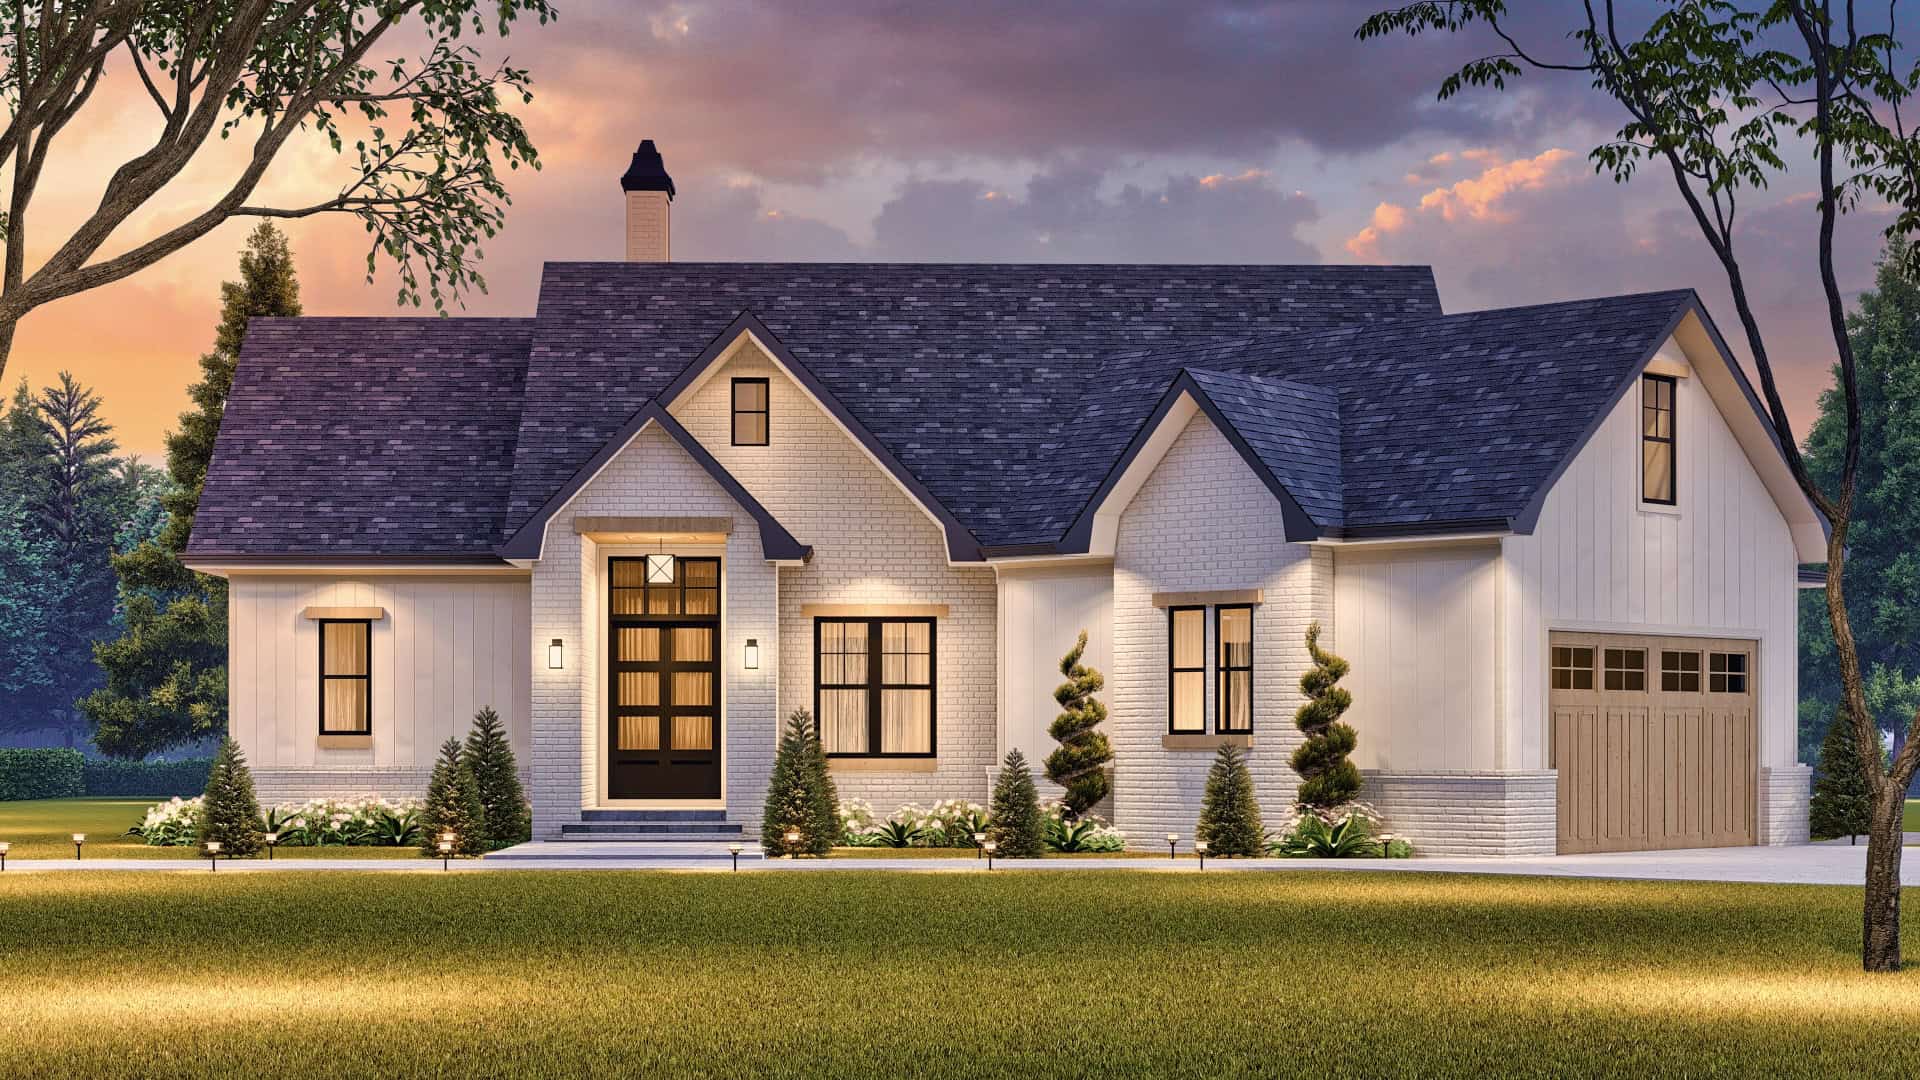
3-Bedroom, 1868 Sq Ft Modern Farmhouse House Plan - 198-1167 - Front Exterior
Plan Collection
3-Bedroom, 1868 Sq Ft Modern Farmhouse House Plan - 198-1167 - Front Exterior
Plan#198-1167
Starting at$1295
1868
Sq Ft
1
Story
3
Bed
2
Bath
2
Car
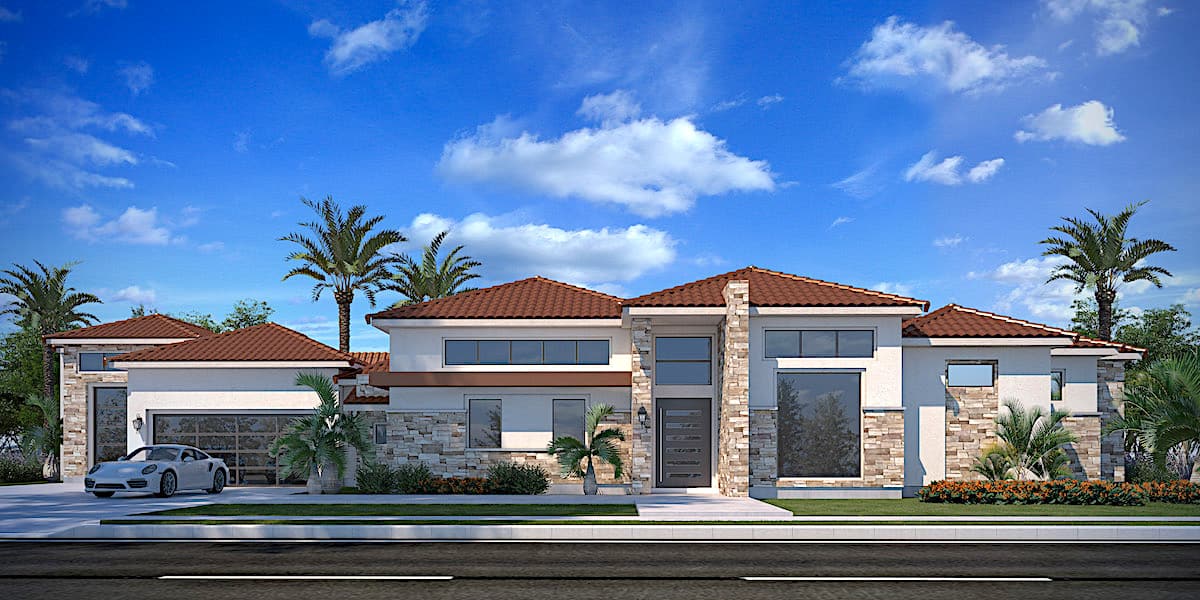
4-Bedroom, 3990 Sq Ft Mediterranean Home - Plan #208-1000 - Main Exterior
Plan Collection
4-Bedroom, 3990 Sq Ft Mediterranean Home - Plan #208-1000 - Main Exterior
Plan#208-1000
Starting at$1675
3990
Sq Ft
1
Story
4
Bed
3.5
Bath
3
Car
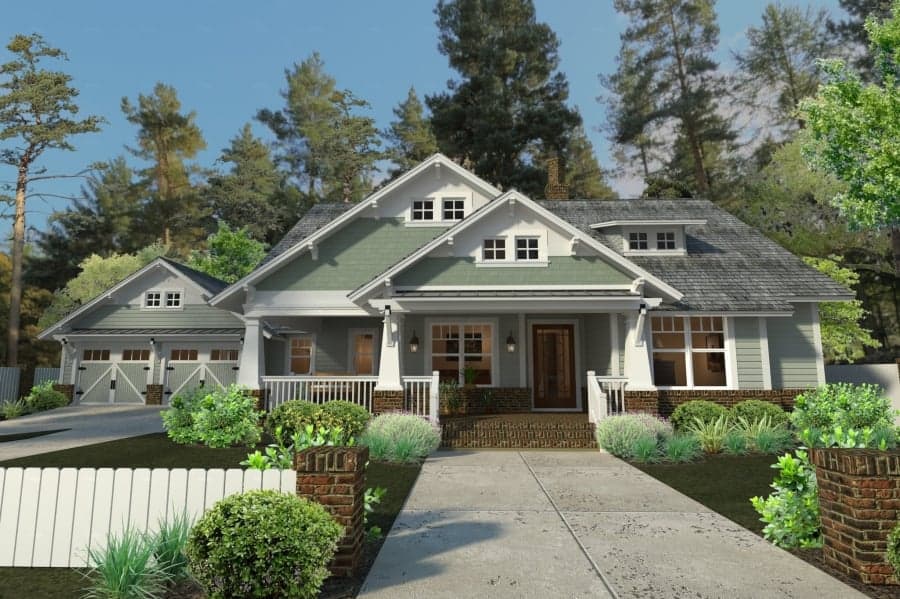
3-Bedroom, 1879 Sq Ft Craftsman Home Plan - 117-1095 - Main Exterior
Plan Collection
3-Bedroom, 1879 Sq Ft Craftsman Home Plan - 117-1095 - Main Exterior
Plan#117-1095
Starting at$1295
1879
Sq Ft
1
Story
3
Bed
2
Bath
2
Car
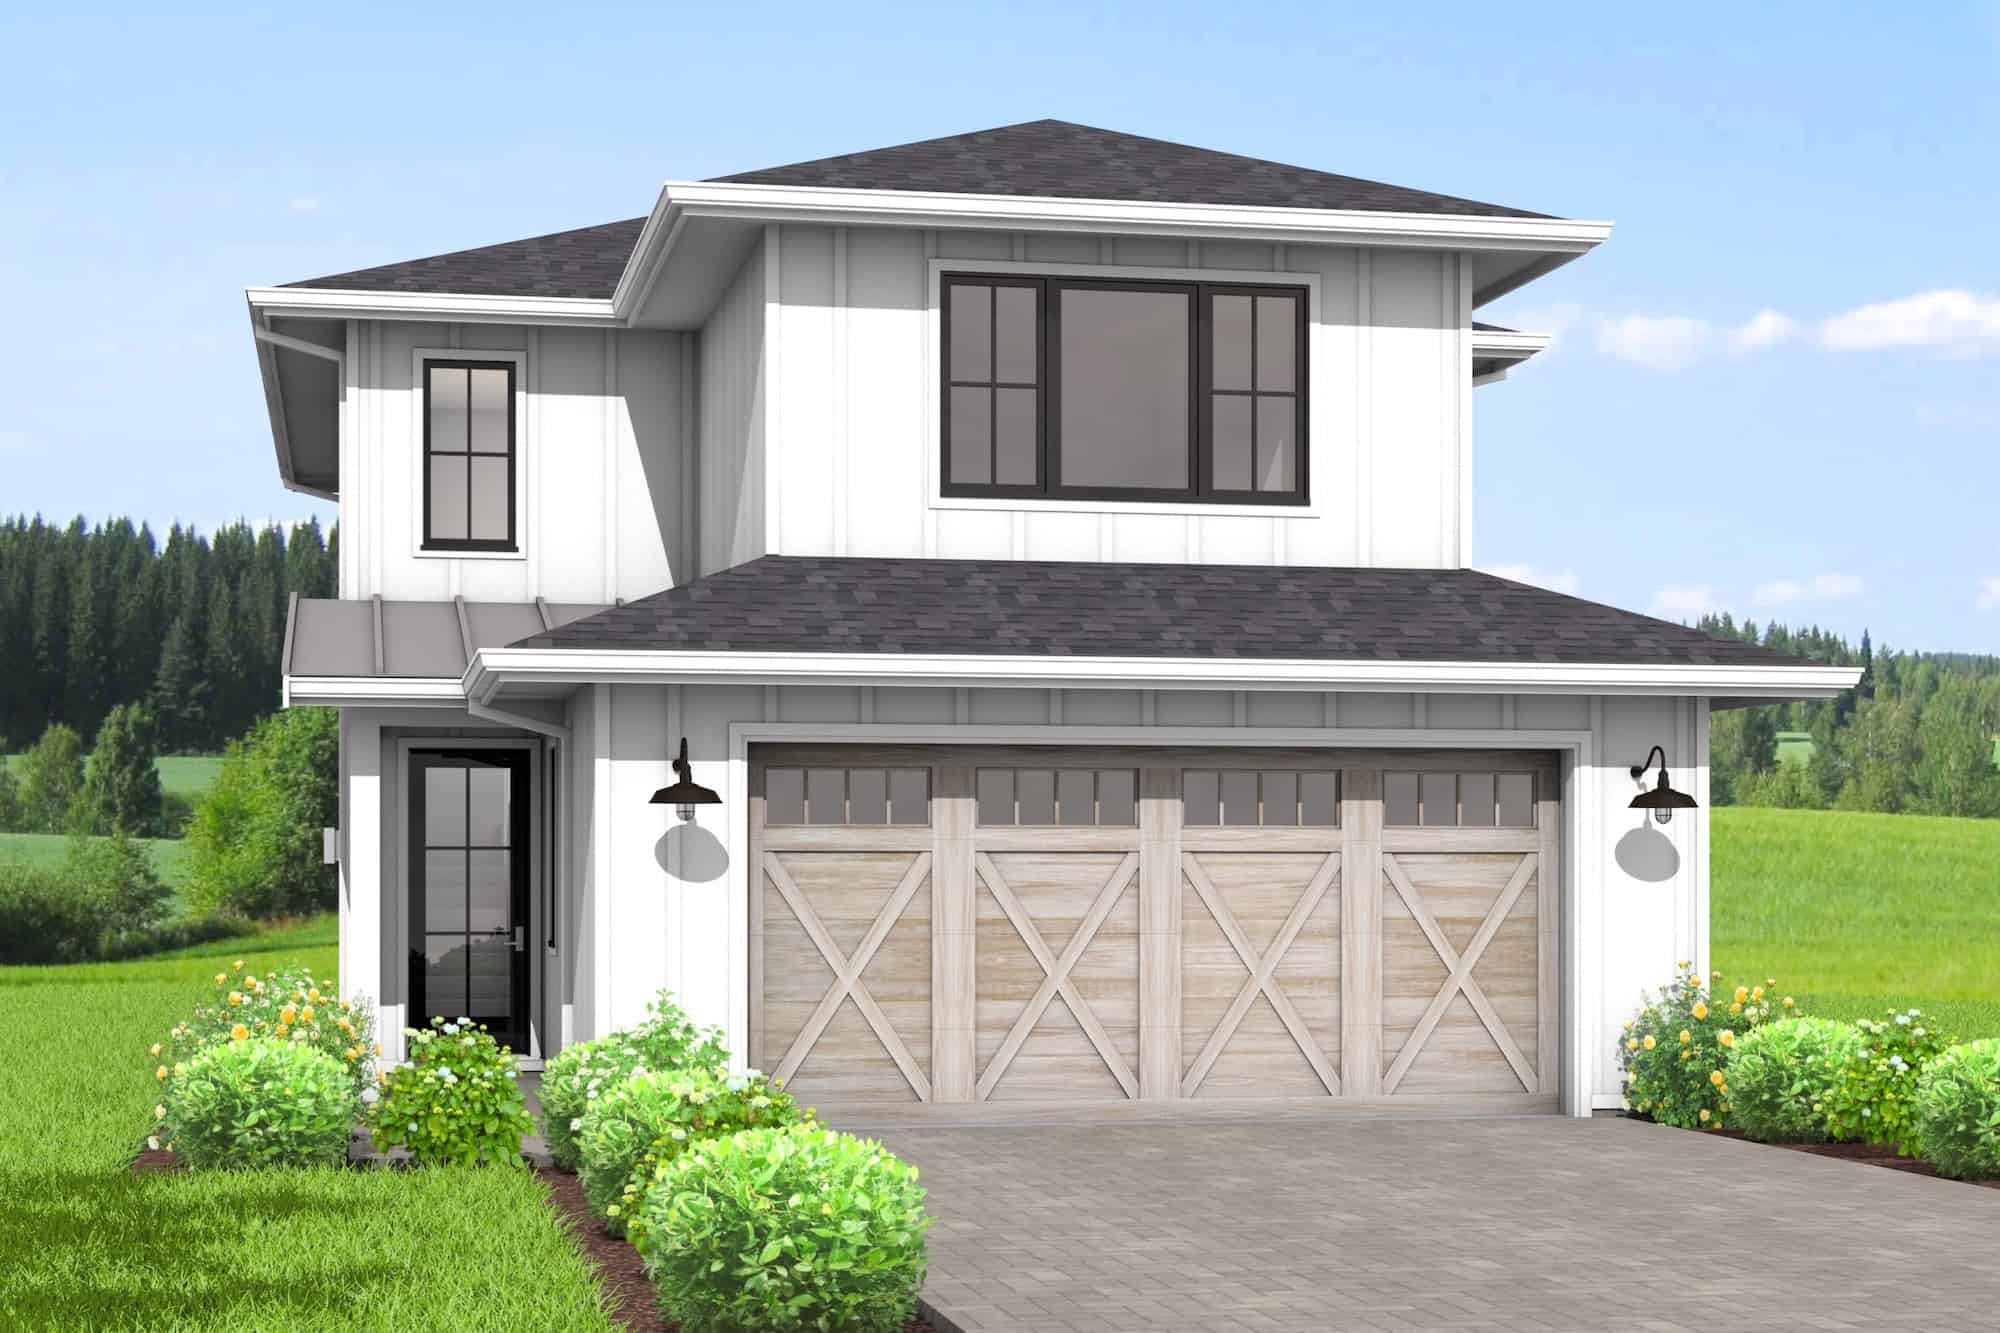
3-Bedroom, 1834 Sq Ft Farmhouse House Plan - 211-1063 - Front Exterior
Plan Collection
3-Bedroom, 1834 Sq Ft Farmhouse House Plan - 211-1063 - Front Exterior
Plan#211-1063
Starting at$1100
1834
Sq Ft
2
Story
3
Bed
2.5
Bath
2
Car
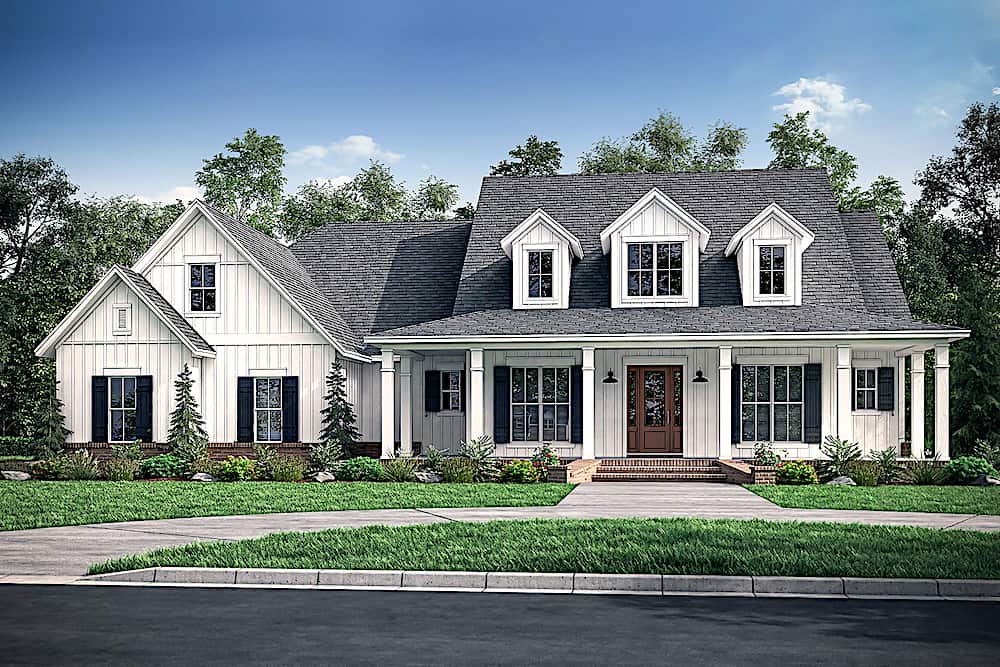
4-Bedroom, 2926 Sq Ft Farmhouse House - Plan #142-1220 - Front Exterior
Plan Collection
4-Bedroom, 2926 Sq Ft Farmhouse House - Plan #142-1220 - Front Exterior
Plan#142-1220
Starting at$1445
2926
Sq Ft
1.5
Story
4
Bed
3.5
Bath
3
Car

3-Bedroom, 1797 Sq Ft Farmhouse Home Plan - 142-1454 - Main Exterior
Plan Collection
3-Bedroom, 1797 Sq Ft Farmhouse Home Plan - 142-1454 - Main Exterior
Plan#142-1454
Starting at$1395
1797
Sq Ft
1
Story
3
Bed
2.5
Bath
3
Car
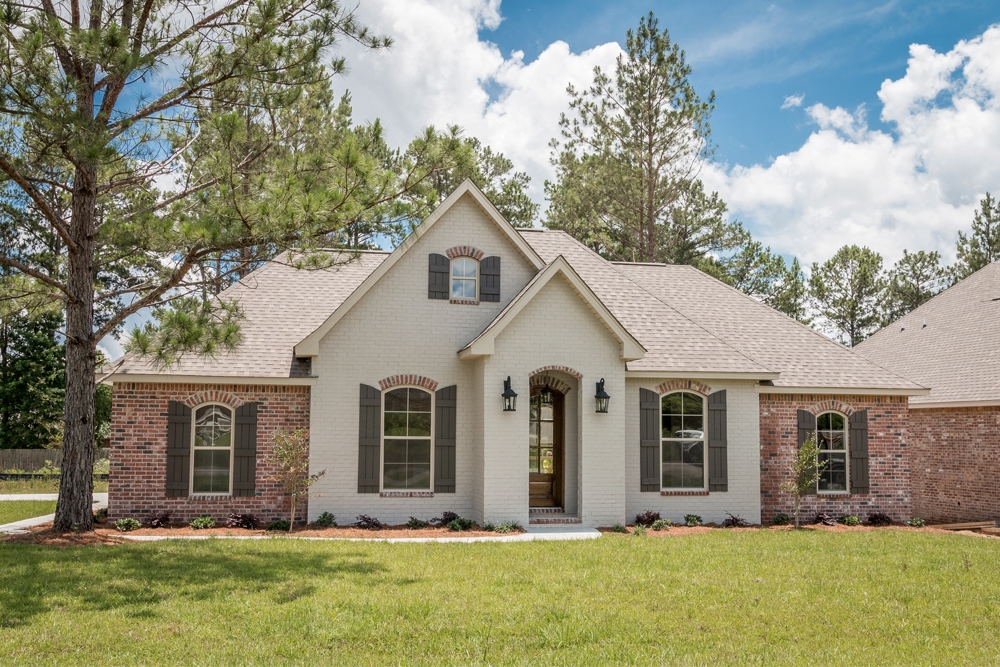
3-Bedroom, 1715 Sq Ft Acadian House Plan - 142-1069 - Front Exterior
Plan Collection
3-Bedroom, 1715 Sq Ft Acadian House Plan - 142-1069 - Front Exterior
Plan#142-1069
Starting at$1395
1715
Sq Ft
1
Story
3
Bed
2
Bath
2
Car
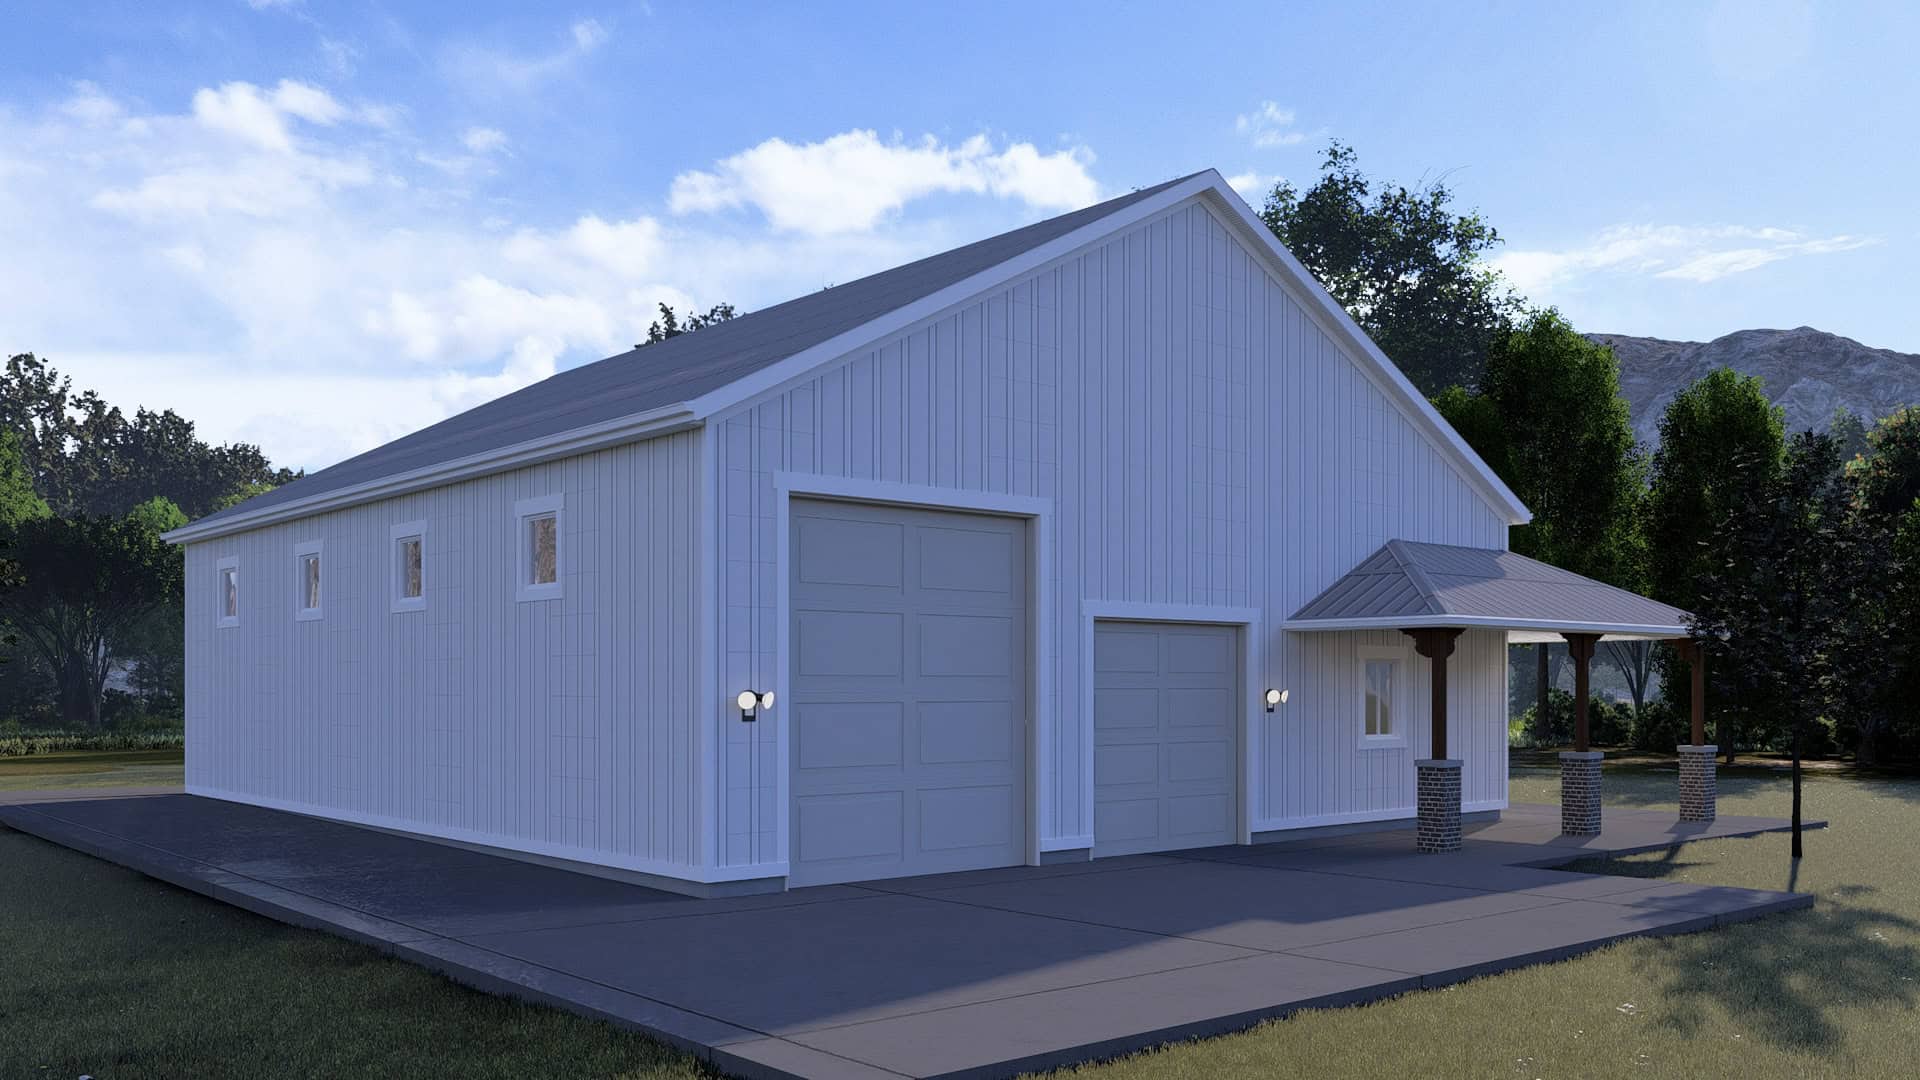
3000 Sq Ft Garage House Plan #187-1263 - Front Exterior
Plan Collection
3000 Sq Ft Garage House Plan #187-1263 - Front Exterior
Plan#187-1263
Starting at$575
1
Sq Ft
1
Story
0
Bed
1
Bath
4
Car
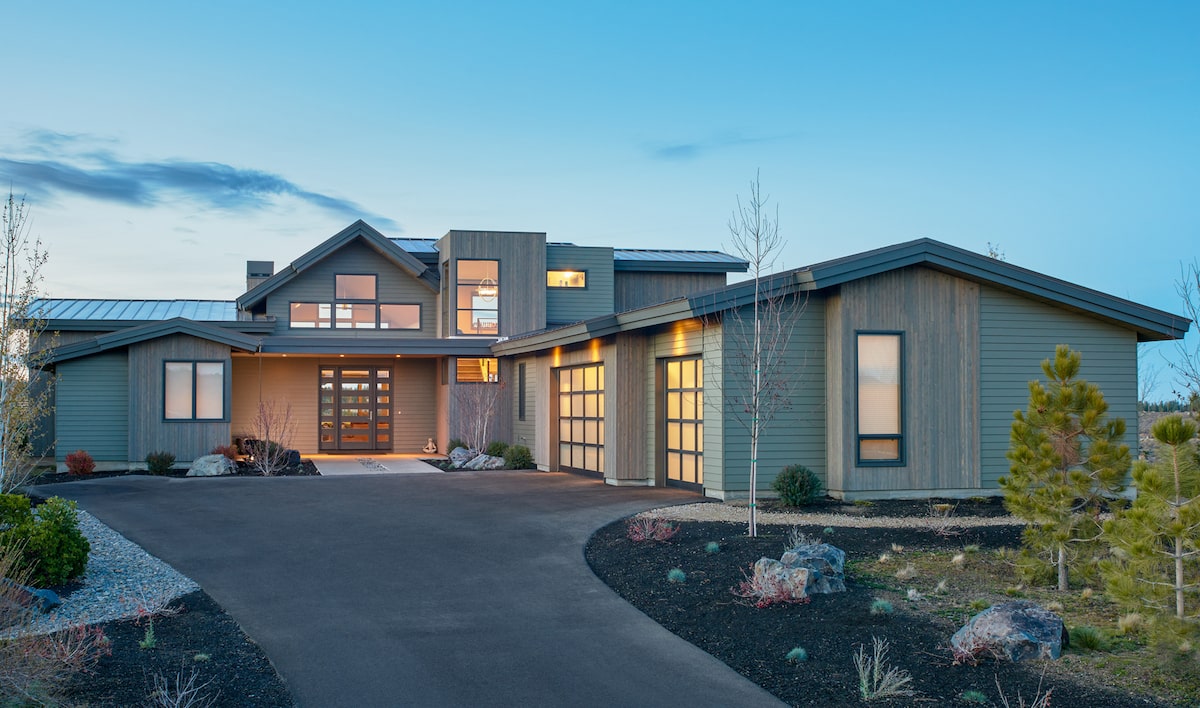
5-Bedroom, 3275 Sq Ft Contemporary Home - Plan #202-1019 - Front Exterior
Plan Collection
5-Bedroom, 3275 Sq Ft Contemporary Home - Plan #202-1019 - Front Exterior
Plan#202-1019
Starting at$1095
3275
Sq Ft
1.5
Story
5
Bed
3.5
Bath
3
Car
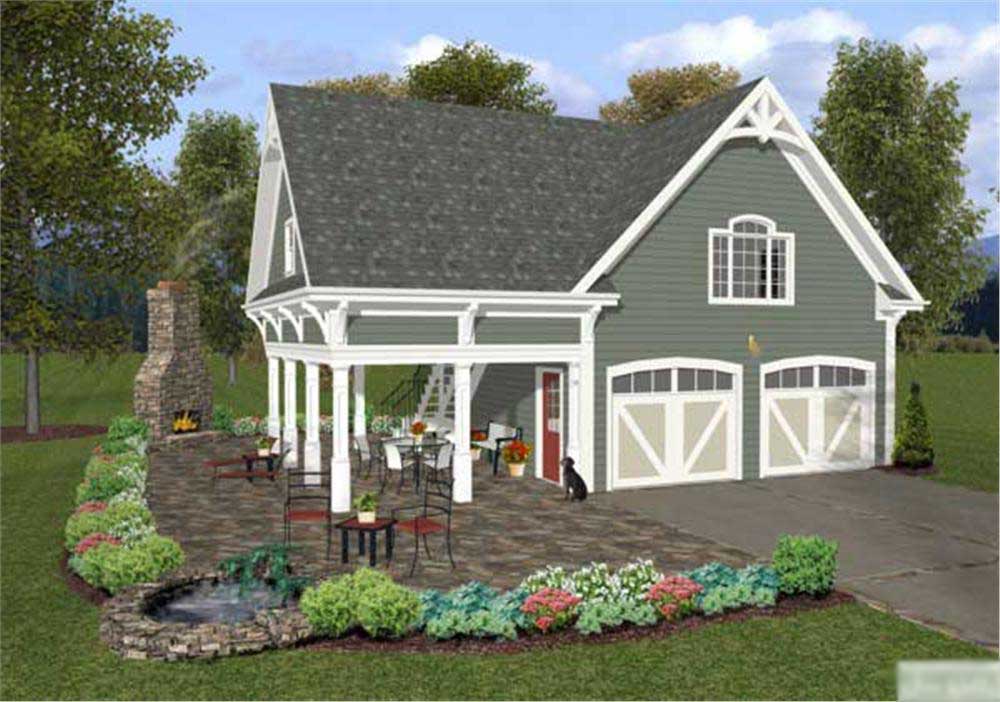
0-Bedroom, 1207 Sq Ft Garage Home Plan - 109-1000 - Main Exterior
Plan Collection
0-Bedroom, 1207 Sq Ft Garage Home Plan - 109-1000 - Main Exterior
Plan#109-1000
Starting at$1195
1207
Sq Ft
2
Story
0
Bed
0
Bath
2
Car
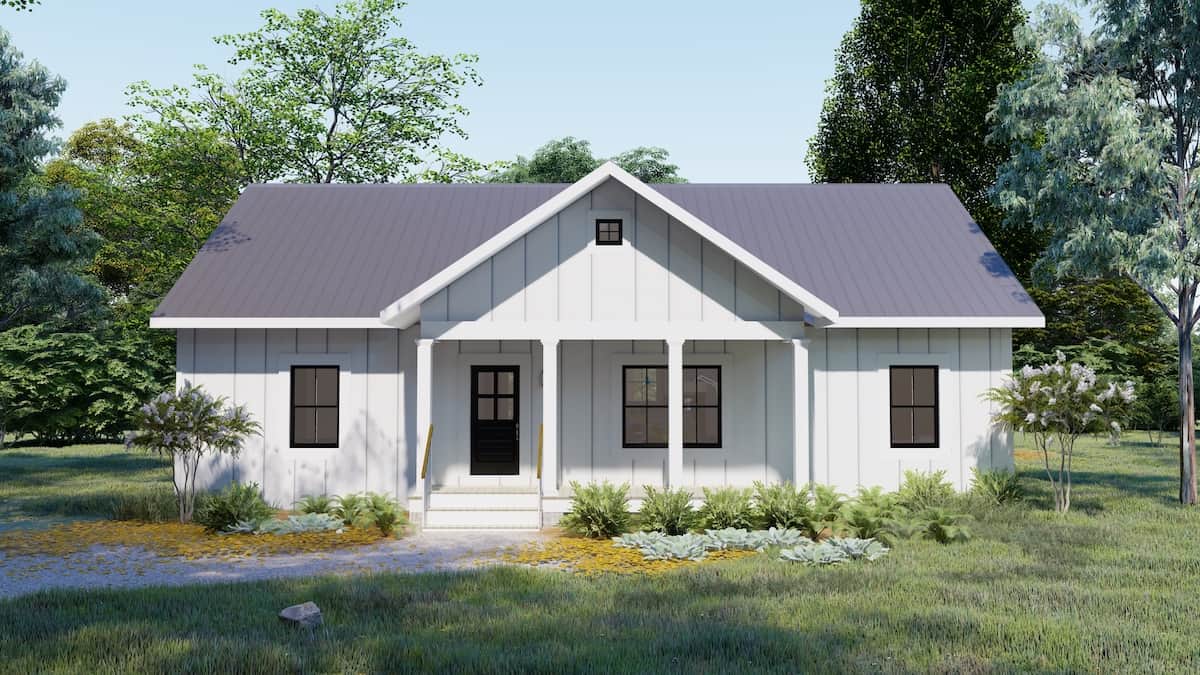
3-Bedroom, 1502 Sq Ft Ranch Home Plan - 123-1119 - Main Exterior
Plan Collection
3-Bedroom, 1502 Sq Ft Ranch Home Plan - 123-1119 - Main Exterior
Plan#123-1119
Starting at$1120
1502
Sq Ft
1
Story
3
Bed
2
Bath
0
Car
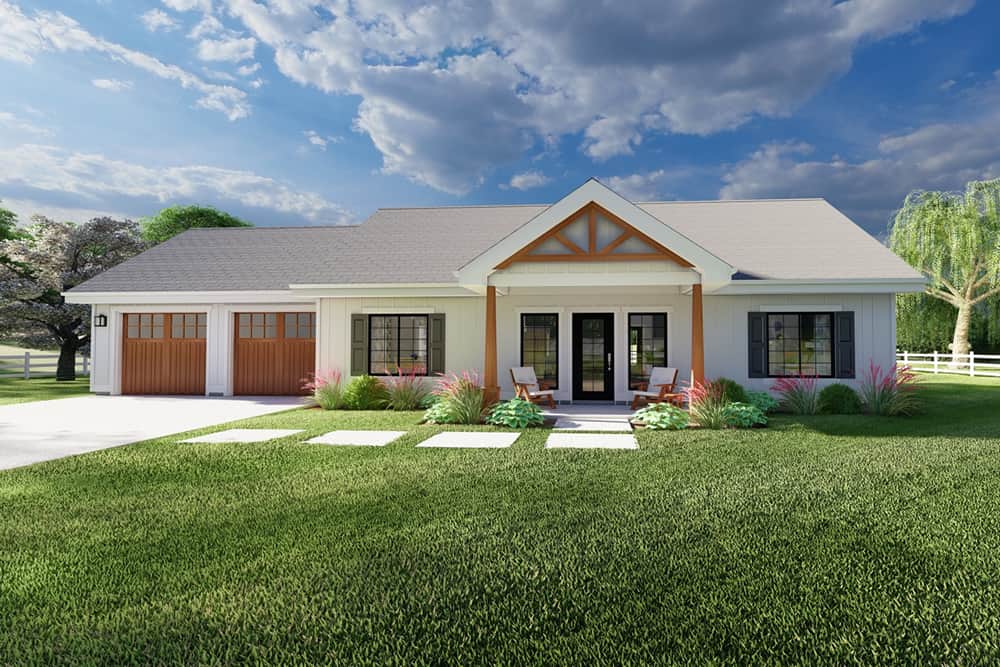
2-Bedroom, 1232 Sq Ft Farmhouse House Plan - 177-1063 - Front Exterior
Plan Collection
2-Bedroom, 1232 Sq Ft Farmhouse House Plan - 177-1063 - Front Exterior
Plan#177-1063
Starting at$1295
1232
Sq Ft
1
Story
2
Bed
2
Bath
2
Car
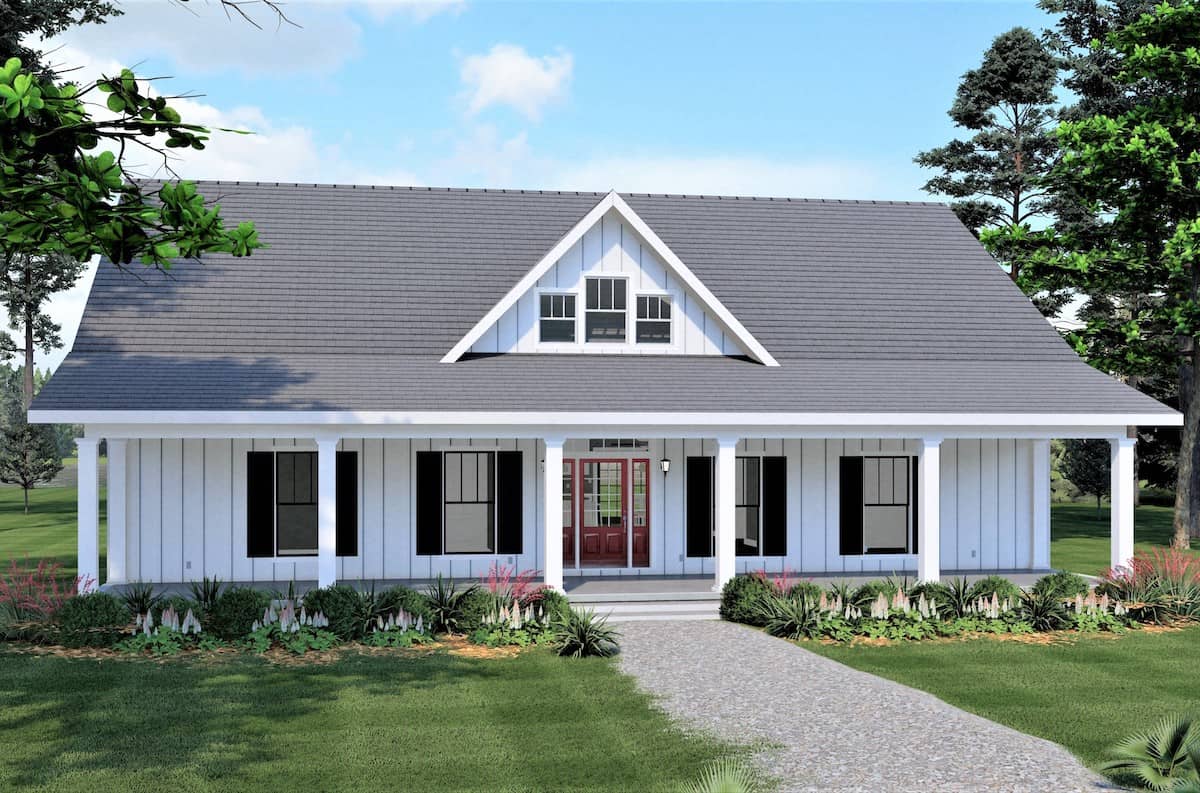
4-Bedroom, 2352 Sq Ft Contemporary House - Plan #123-1124 - Front Exterior
Plan Collection
4-Bedroom, 2352 Sq Ft Contemporary House - Plan #123-1124 - Front Exterior
Plan#123-1124
Starting at$1190
2352
Sq Ft
1
Story
4
Bed
3
Bath
0
Car

1–2-Bedroom, 1136 Sq Ft Ranch Home - Plan #120-2645 - Main Exterior
Plan Collection
1–2-Bedroom, 1136 Sq Ft Ranch Home - Plan #120-2645 - Main Exterior
Plan#120-2645
Starting at$1205
1136
Sq Ft
1
Story
1
Bed
2
Bath
2
Car
6-Bedroom, 5963 Sq Ft European House - Plan #120-2700 - Front Exterior
Plan Collection
6-Bedroom, 5963 Sq Ft European House - Plan #120-2700 - Front Exterior
Plan#120-2700
Starting at$4315
5963
Sq Ft
2
Story
6
Bed
6.5
Bath
4
Car
4-Bedroom, 2841 Sq Ft Farmhouse House Plan - 206-1066 - Front Exterior
Plan Collection
4-Bedroom, 2841 Sq Ft Farmhouse House Plan - 206-1066 - Front Exterior
Plan#206-1066
Starting at$1345
2841
Sq Ft
1
Story
4
Bed
3.5
Bath
3
Car
1-Bedroom, 672 Sq Ft Garage with Apartment Home Plan - 108-2044 - Main Exterior
Plan Collection
1-Bedroom, 672 Sq Ft Garage with Apartment Home Plan - 108-2044 - Main Exterior
Plan#108-2044
Starting at$560
672
Sq Ft
2
Story
1
Bed
1.5
Bath
2
Car
1-Bedroom, 899 Sq Ft French Home Plan - 211-1016 - Main Exterior
Plan Collection
1-Bedroom, 899 Sq Ft French Home Plan - 211-1016 - Main Exterior
Plan#211-1016
Starting at$900
899
Sq Ft
1
Story
1
Bed
1
Bath
0
Car
3-Bedroom, 1777 Sq Ft Modern Farmhouse Home - Plan #206-1026 - Main Exterior
Plan Collection
3-Bedroom, 1777 Sq Ft Modern Farmhouse Home - Plan #206-1026 - Main Exterior
Plan#206-1026
Starting at$1245
1777
Sq Ft
1
Story
3
Bed
2
Bath
2
Car
4-Bedroom, 2742 Sq Ft Country Home Plan - 142-1185 - Main Exterior
Plan Collection
4-Bedroom, 2742 Sq Ft Country Home Plan - 142-1185 - Main Exterior
Plan#142-1185
Starting at$1495
2742
Sq Ft
1.5
Story
4
Bed
3.5
Bath
2
Car
4-Bedroom, 7404 Sq Ft Craftsman House Plan - 161-1017 - Front Exterior
Plan Collection
4-Bedroom, 7404 Sq Ft Craftsman House Plan - 161-1017 - Front Exterior
Plan#161-1017
Starting at$3400
4587
Sq Ft
2
Story
4
Bed
4.5
Bath
4
Car
2-Bedroom, 981 Sq Ft Small Farmhouse House Plan - 142-1455 - Front Exterior
Plan Collection
2-Bedroom, 981 Sq Ft Small Farmhouse House Plan - 142-1455 - Front Exterior
Plan#142-1455
Starting at$1345
981
Sq Ft
1
Story
2
Bed
2
Bath
0
Car
Barndominium House Plan - 3 Bedrms, 2 Baths - 2500 Sq Ft - #220-1001
Plan Collection
Barndominium House Plan - 3 Bedrms, 2 Baths - 2500 Sq Ft - #220-1001
Plan#220-1001
Starting at$1730
2500
Sq Ft
1
Story
3
Bed
2
Bath
2
Car
3-Bedroom, 2349 Sq Ft Transitional Home Plan - 142-1485 - Main Exterior
Plan Collection
3-Bedroom, 2349 Sq Ft Transitional Home Plan - 142-1485 - Main Exterior
Plan#142-1485
Starting at$1445
2349
Sq Ft
1
Story
3
Bed
2.5
Bath
2
Car
3-Bedroom, 1868 Sq Ft Modern Farmhouse House Plan - 198-1167 - Front Exterior
Plan Collection
3-Bedroom, 1868 Sq Ft Modern Farmhouse House Plan - 198-1167 - Front Exterior
Plan#198-1167
Starting at$1295
1868
Sq Ft
1
Story
3
Bed
2
Bath
2
Car
4-Bedroom, 3990 Sq Ft Mediterranean Home - Plan #208-1000 - Main Exterior
Plan Collection
4-Bedroom, 3990 Sq Ft Mediterranean Home - Plan #208-1000 - Main Exterior
Plan#208-1000
Starting at$1675
3990
Sq Ft
1
Story
4
Bed
3.5
Bath
3
Car
3-Bedroom, 1879 Sq Ft Craftsman Home Plan - 117-1095 - Main Exterior
Plan Collection
3-Bedroom, 1879 Sq Ft Craftsman Home Plan - 117-1095 - Main Exterior
Plan#117-1095
Starting at$1295
1879
Sq Ft
1
Story
3
Bed
2
Bath
2
Car
3-Bedroom, 1834 Sq Ft Farmhouse House Plan - 211-1063 - Front Exterior
Plan Collection
3-Bedroom, 1834 Sq Ft Farmhouse House Plan - 211-1063 - Front Exterior
Plan#211-1063
Starting at$1100
1834
Sq Ft
2
Story
3
Bed
2.5
Bath
2
Car
4-Bedroom, 2926 Sq Ft Farmhouse House - Plan #142-1220 - Front Exterior
Plan Collection
4-Bedroom, 2926 Sq Ft Farmhouse House - Plan #142-1220 - Front Exterior
Plan#142-1220
Starting at$1445
2926
Sq Ft
1.5
Story
4
Bed
3.5
Bath
3
Car
3-Bedroom, 1797 Sq Ft Farmhouse Home Plan - 142-1454 - Main Exterior
Plan Collection
3-Bedroom, 1797 Sq Ft Farmhouse Home Plan - 142-1454 - Main Exterior
Plan#142-1454
Starting at$1395
1797
Sq Ft
1
Story
3
Bed
2.5
Bath
3
Car
3-Bedroom, 1715 Sq Ft Acadian House Plan - 142-1069 - Front Exterior
Plan Collection
3-Bedroom, 1715 Sq Ft Acadian House Plan - 142-1069 - Front Exterior
Plan#142-1069
Starting at$1395
1715
Sq Ft
1
Story
3
Bed
2
Bath
2
Car
3000 Sq Ft Garage House Plan #187-1263 - Front Exterior
Plan Collection
3000 Sq Ft Garage House Plan #187-1263 - Front Exterior
Plan#187-1263
Starting at$575
1
Sq Ft
1
Story
0
Bed
1
Bath
4
Car
5-Bedroom, 3275 Sq Ft Contemporary Home - Plan #202-1019 - Front Exterior
Plan Collection
5-Bedroom, 3275 Sq Ft Contemporary Home - Plan #202-1019 - Front Exterior
Plan#202-1019
Starting at$1095
3275
Sq Ft
1.5
Story
5
Bed
3.5
Bath
3
Car
0-Bedroom, 1207 Sq Ft Garage Home Plan - 109-1000 - Main Exterior
Plan Collection
0-Bedroom, 1207 Sq Ft Garage Home Plan - 109-1000 - Main Exterior
Plan#109-1000
Starting at$1195
1207
Sq Ft
2
Story
0
Bed
0
Bath
2
Car
3-Bedroom, 1502 Sq Ft Ranch Home Plan - 123-1119 - Main Exterior
Plan Collection
3-Bedroom, 1502 Sq Ft Ranch Home Plan - 123-1119 - Main Exterior
Plan#123-1119
Starting at$1120
1502
Sq Ft
1
Story
3
Bed
2
Bath
0
Car
2-Bedroom, 1232 Sq Ft Farmhouse House Plan - 177-1063 - Front Exterior
Plan Collection
2-Bedroom, 1232 Sq Ft Farmhouse House Plan - 177-1063 - Front Exterior
Plan#177-1063
Starting at$1295
1232
Sq Ft
1
Story
2
Bed
2
Bath
2
Car
4-Bedroom, 2352 Sq Ft Contemporary House - Plan #123-1124 - Front Exterior
Plan Collection
4-Bedroom, 2352 Sq Ft Contemporary House - Plan #123-1124 - Front Exterior
Plan#123-1124
Starting at$1190
2352
Sq Ft
1
Story
4
Bed
3
Bath
0
Car
1–2-Bedroom, 1136 Sq Ft Ranch Home - Plan #120-2645 - Main Exterior
Plan Collection
1–2-Bedroom, 1136 Sq Ft Ranch Home - Plan #120-2645 - Main Exterior
Plan#120-2645
Starting at$1205
1136
Sq Ft
1
Story
1
Bed
2
Bath
2
Car
1...1516171819...938