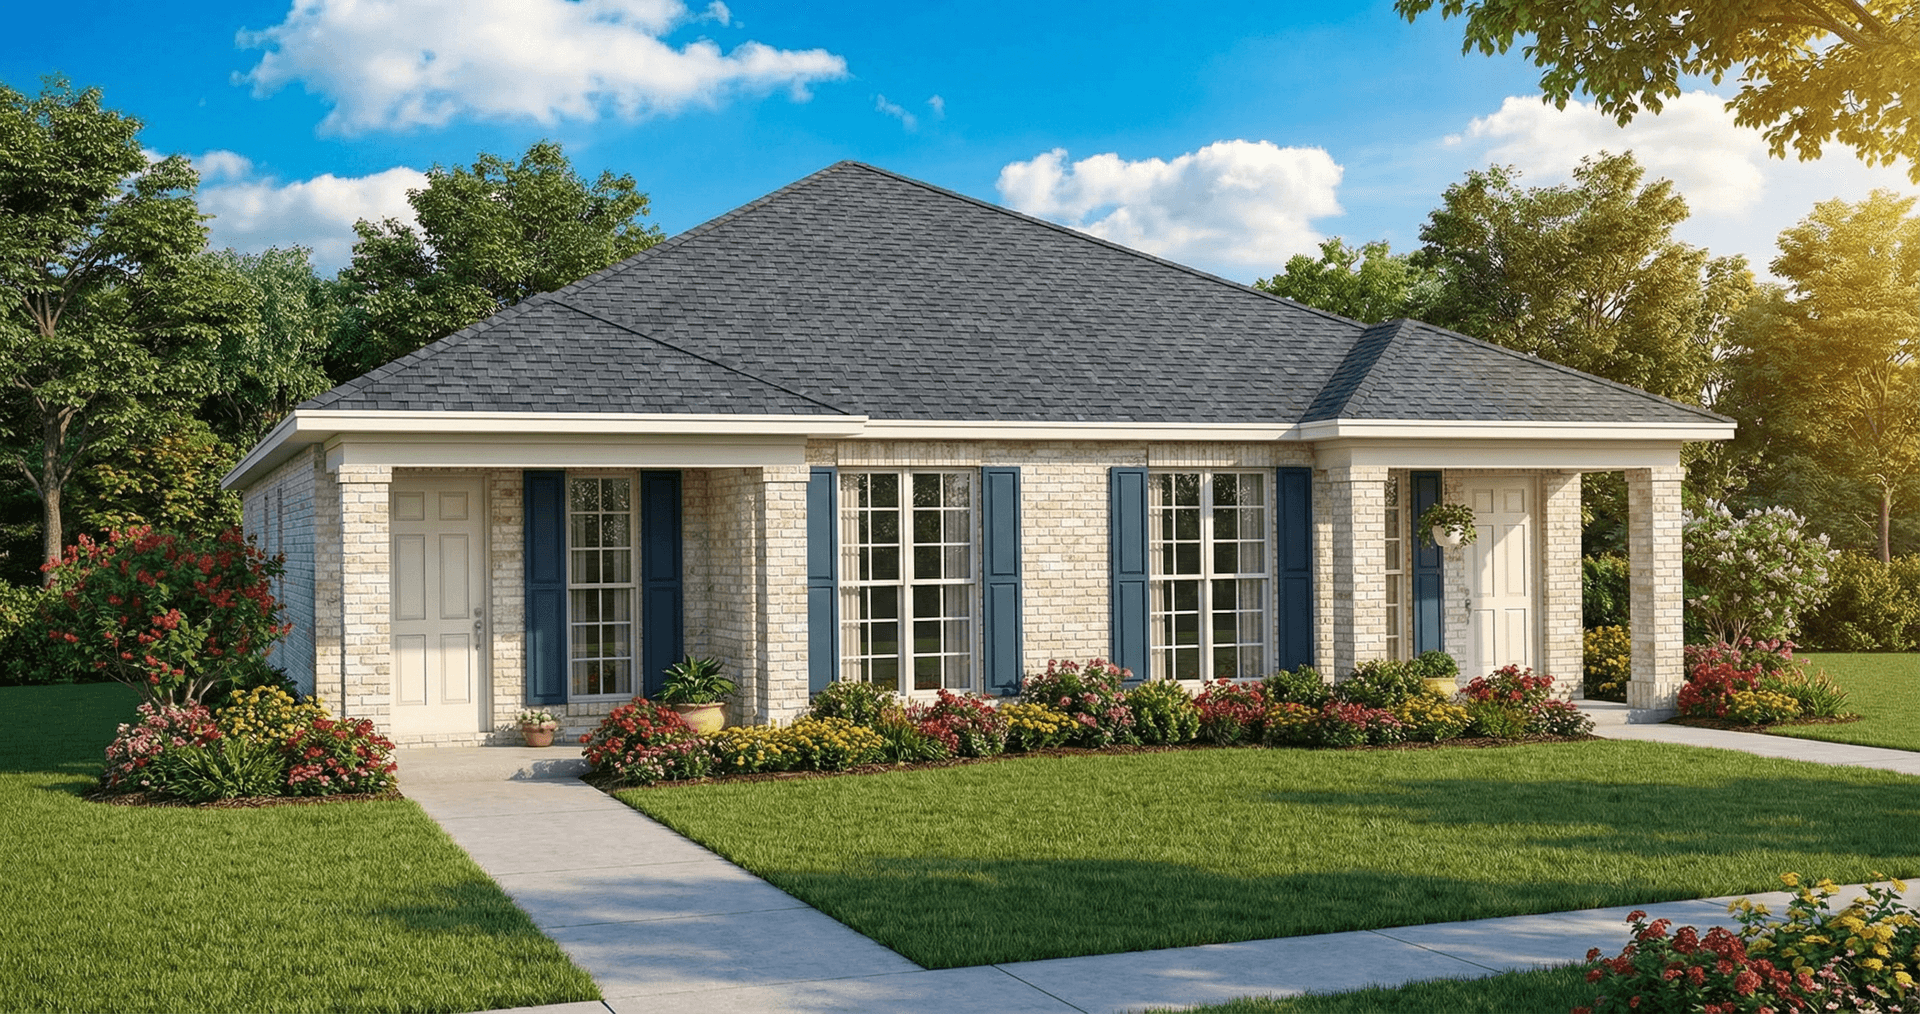
European, Traditional House Plans

11,666
Plan Results
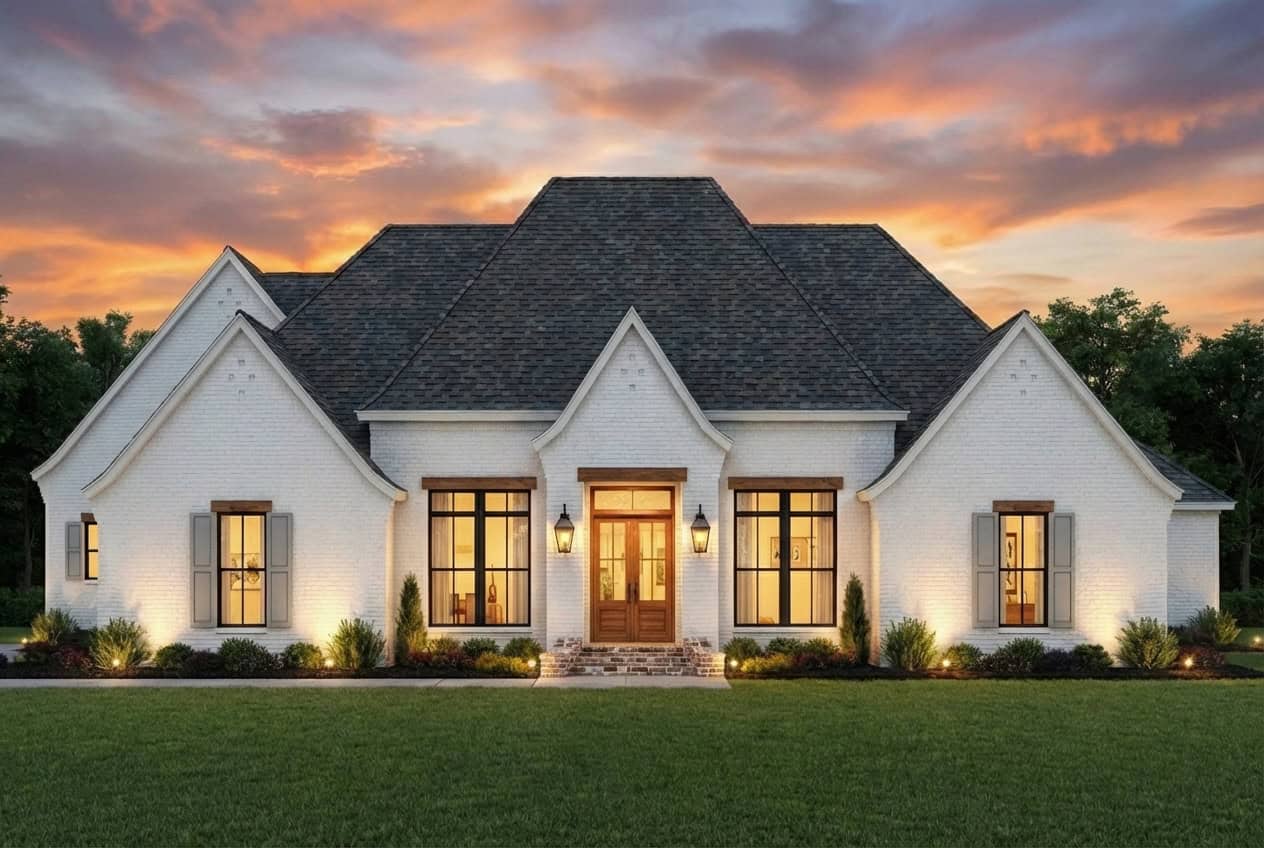
3-Bedroom, 4076 Sq Ft Luxury House Plan - 153-1982 - Front Exterior
Plan Collection
3-Bedroom, 4076 Sq Ft Luxury House Plan - 153-1982 - Front Exterior
Plan#153-1982
Starting at$1850
4076
Sq Ft
1
Story
3
Bed
2.5
Bath
4
Car
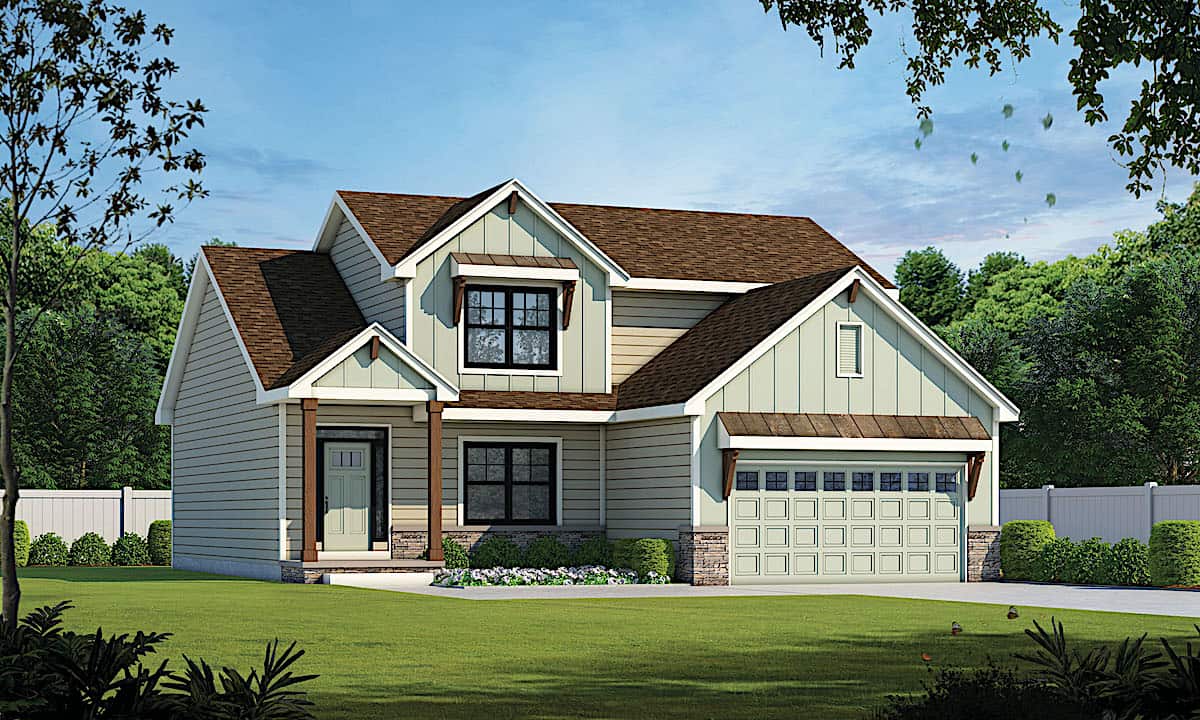
4-Bedroom, 5449 Sq Ft Luxury Home Plan - 161-1071 - Main Exterior
Plan Collection
4-Bedroom, 5449 Sq Ft Luxury Home Plan - 161-1071 - Main Exterior
Plan#161-1071
Starting at$4200
5449
Sq Ft
2
Story
4
Bed
4.5
Bath
4
Car
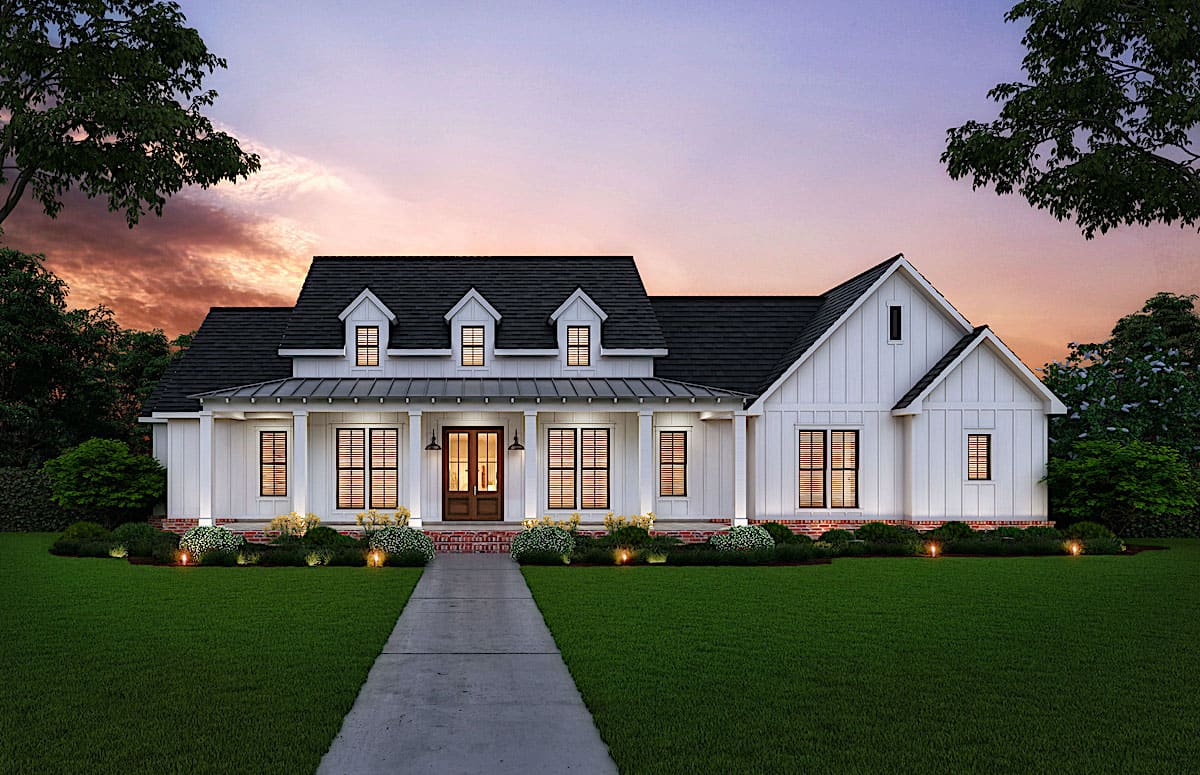
3-Bedroom, 1500 Sq Ft Acadian Home Plan - 142-1058 - Main Exterior
Plan Collection
3-Bedroom, 1500 Sq Ft Acadian Home Plan - 142-1058 - Main Exterior
Plan#142-1058
Starting at$1395
1500
Sq Ft
1.5
Story
3
Bed
2
Bath
2
Car
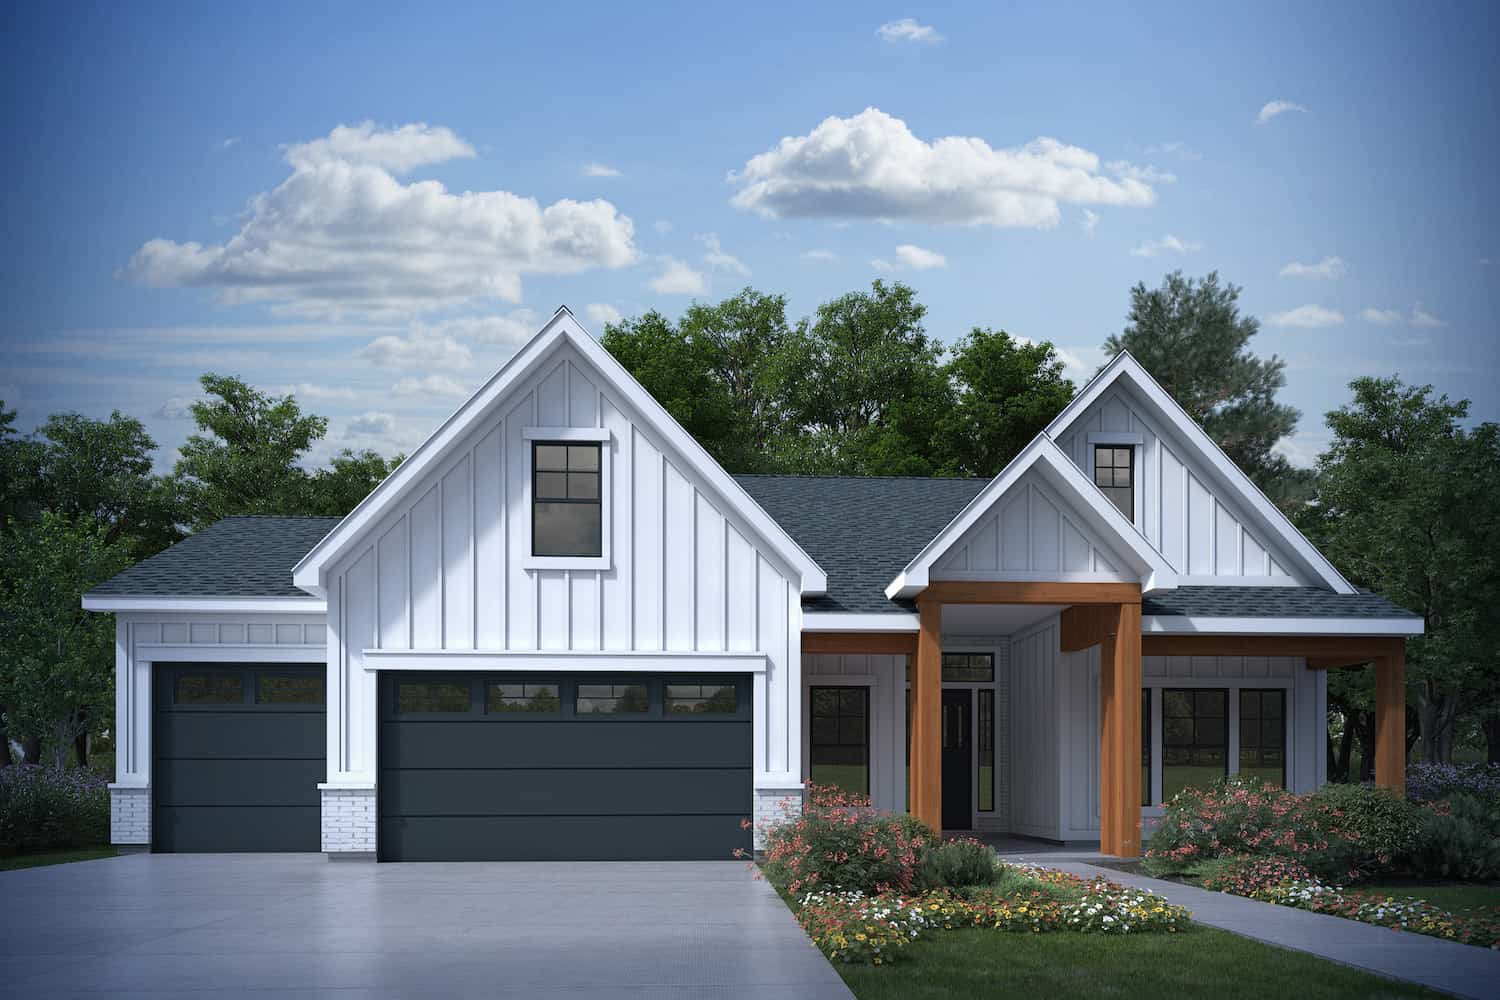
2-Bedroom, 1107 Sq Ft Ranch House - Plan #192-1065 - Front Exterior
Plan Collection
2-Bedroom, 1107 Sq Ft Ranch House - Plan #192-1065 - Front Exterior
Plan#192-1065
Starting at$200
1107
Sq Ft
1
Story
2
Bed
2
Bath
0
Car
3-Bedroom, 1250 Sq Ft Traditional House Plan - 142-1053 - Front Exterior
Plan Collection
3-Bedroom, 1250 Sq Ft Traditional House Plan - 142-1053 - Front Exterior
Plan#142-1053
Starting at$1345
1250
Sq Ft
1
Story
3
Bed
2
Bath
1
Car
3-Bedroom, 1626 Sq Ft Ranch Home Plan - 211-1053 - Main Exterior
Plan Collection
3-Bedroom, 1626 Sq Ft Ranch Home Plan - 211-1053 - Main Exterior
Plan#211-1053
Starting at$1100
1626
Sq Ft
1
Story
3
Bed
2.5
Bath
2
Car
4-Bedroom, 2666 Sq Ft French Country House - Plan #206-1050 - Front Exterior
Plan Collection
4-Bedroom, 2666 Sq Ft French Country House - Plan #206-1050 - Front Exterior
Plan#206-1050
Starting at$1345
2666
Sq Ft
1
Story
4
Bed
3
Bath
2
Car
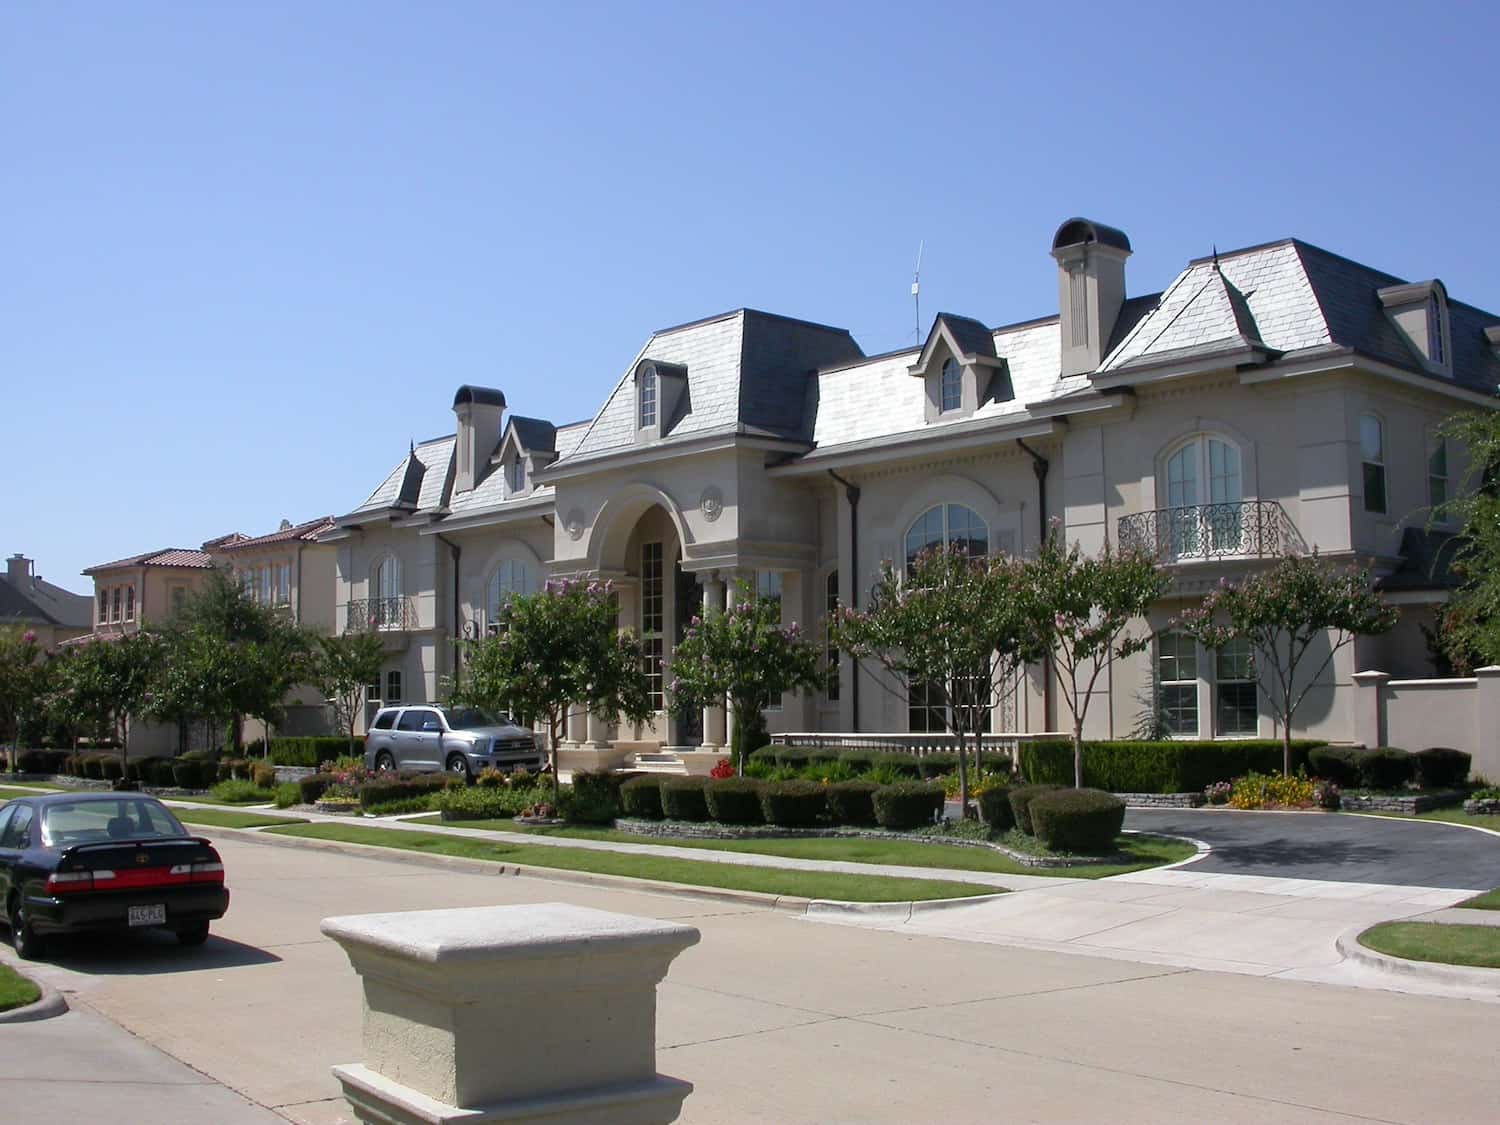
6-Bedroom, 2881 Sq Ft Multi-Unit House Plan - 108-1849 - Front Exterior
Plan Collection
6-Bedroom, 2881 Sq Ft Multi-Unit House Plan - 108-1849 - Front Exterior
Plan#108-1849
Starting at$1535
2881
Sq Ft
2
Story
6
Bed
4.5
Bath
2
Car
2-Bedroom, 1400 Sq Ft Ranch House Plan - 211-1047 - Front Exterior
Plan Collection
2-Bedroom, 1400 Sq Ft Ranch House Plan - 211-1047 - Front Exterior
Plan#211-1047
Starting at$1000
1400
Sq Ft
1
Story
2
Bed
2
Bath
2
Car
3-Bedroom, 1954 Sq Ft Traditional House - Plan #206-1001 - Front Exterior
Plan Collection
3-Bedroom, 1954 Sq Ft Traditional House - Plan #206-1001 - Front Exterior
Plan#206-1001
Starting at$1245
1954
Sq Ft
1
Story
3
Bed
2.5
Bath
2
Car
3-Bedroom, 1200 Sq Ft Traditional House Plan - 142-1052 - Front Exterior
Plan Collection
3-Bedroom, 1200 Sq Ft Traditional House Plan - 142-1052 - Front Exterior
Plan#142-1052
Starting at$1345
1200
Sq Ft
1
Story
3
Bed
2
Bath
1
Car
3-Bedroom, 2004 Sq Ft Country House Plan - 142-1158 - Front Exterior
Plan Collection
3-Bedroom, 2004 Sq Ft Country House Plan - 142-1158 - Front Exterior
Plan#142-1158
Starting at$1445
2004
Sq Ft
1
Story
3
Bed
2.5
Bath
2
Car
2-Bedroom, 960 Sq Ft Small House Plans - 142-1474 - Main Exterior
Plan Collection
2-Bedroom, 960 Sq Ft Small House Plans - 142-1474 - Main Exterior
Plan#142-1474
Starting at$1345
960
Sq Ft
1
Story
2
Bed
1
Bath
0
Car
4-Bedroom, 3031 Sq Ft European Style House - Plan #204-1016 - Front Exterior
Plan Collection
4-Bedroom, 3031 Sq Ft European Style House - Plan #204-1016 - Front Exterior
Plan#204-1016
Starting at$1740
3031
Sq Ft
1.5
Story
4
Bed
3.5
Bath
2
Car
3-Bedroom, 1927 Sq Ft Country House Plan - 153-1249 - Front Exterior
Plan Collection
3-Bedroom, 1927 Sq Ft Country House Plan - 153-1249 - Front Exterior
Plan#153-1249
Starting at$1100
1927
Sq Ft
2
Story
3
Bed
2
Bath
2
Car

3-Bedroom, 1311 Sq Ft Ranch House Plan - 123-1126 - Front Exterior
Plan Collection
3-Bedroom, 1311 Sq Ft Ranch House Plan - 123-1126 - Front Exterior
Plan#123-1126
Starting at$990
1311
Sq Ft
1
Story
3
Bed
2
Bath
2
Car
3-Bedroom, 1174 Sq Ft Ranch House - Plan #193-1211 - Front Exterior
Plan Collection
3-Bedroom, 1174 Sq Ft Ranch House - Plan #193-1211 - Front Exterior
Plan#193-1211
Starting at$1000
1174
Sq Ft
1
Story
3
Bed
2
Bath
1
Car
3-Bedroom, 2253 Sq Ft Transitional House Plan - 142-1473 - Front Exterior
Plan Collection
3-Bedroom, 2253 Sq Ft Transitional House Plan - 142-1473 - Front Exterior
Plan#142-1473
Starting at$1445
2253
Sq Ft
1
Story
3
Bed
2.5
Bath
2
Car
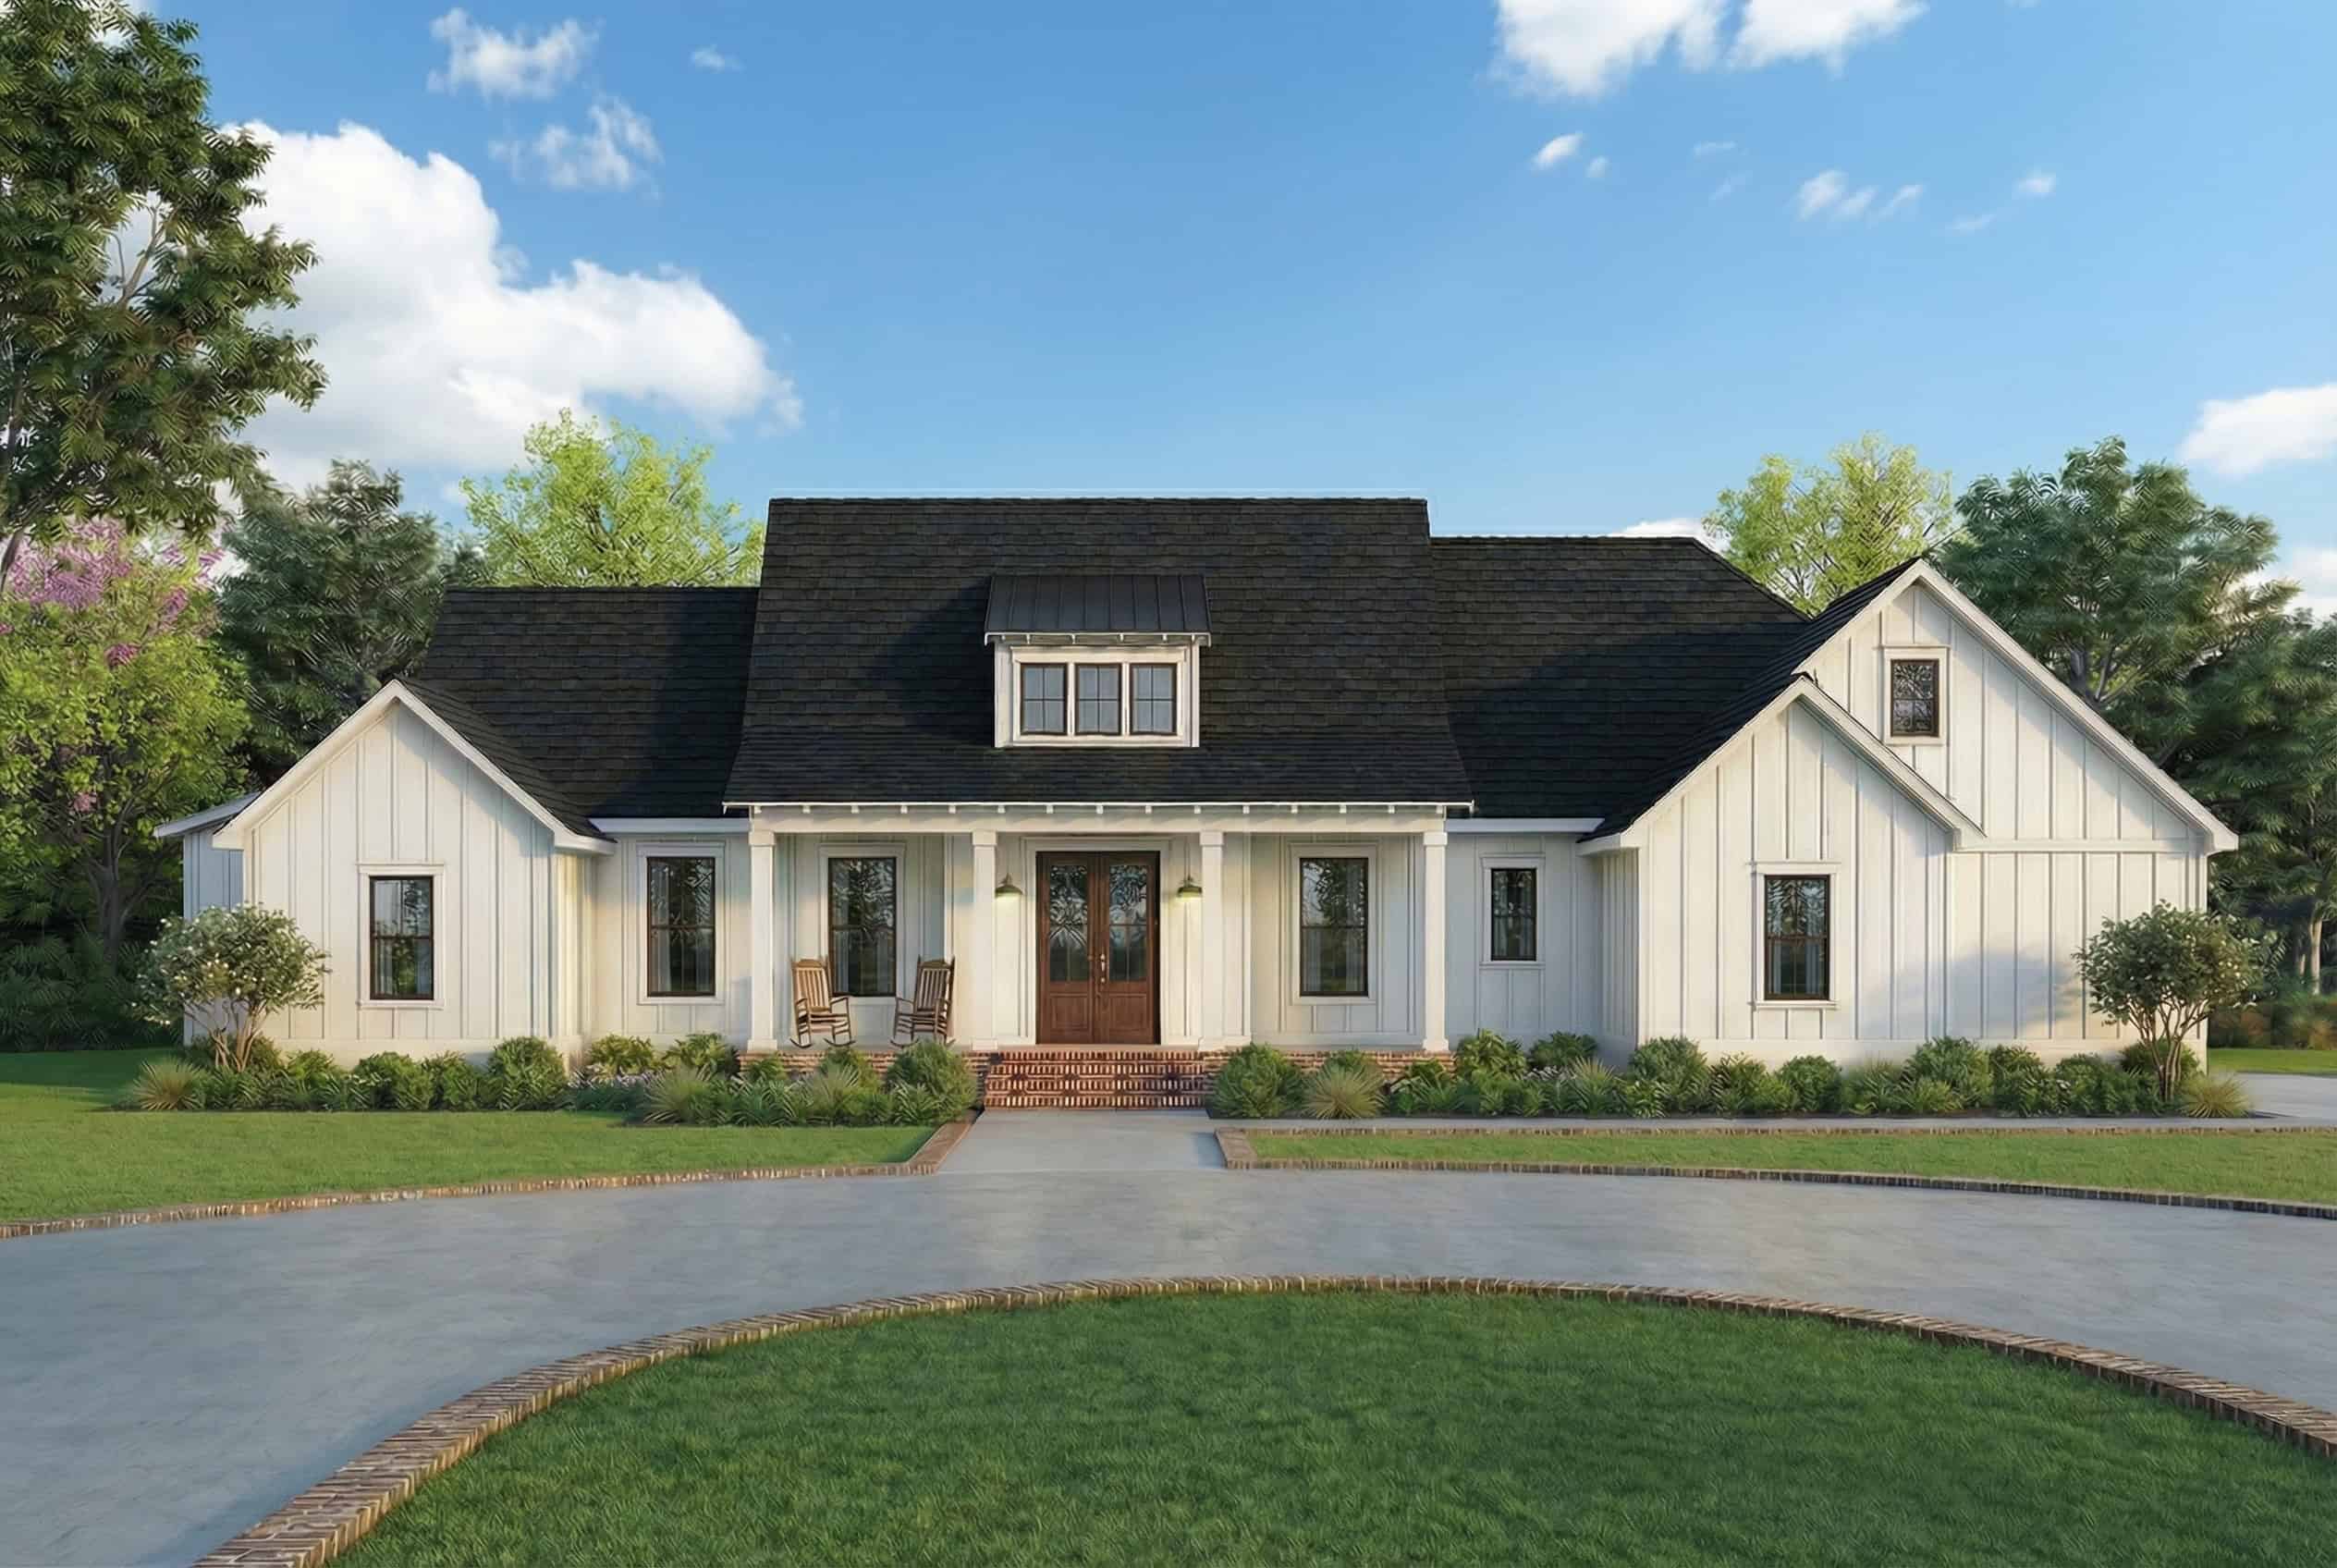
3–4-Bedroom, 2002 Sq Ft Log Cabin House - Plan #205-1013 - Front Exterior
Plan Collection
3–4-Bedroom, 2002 Sq Ft Log Cabin House - Plan #205-1013 - Front Exterior
Plan#205-1013
Starting at$2185
2002
Sq Ft
2
Story
3
Bed
2.5
Bath
2
Car
2-Bedroom, 1500 Sq Ft Ranch Home - Plan #196-1196 - Main Exterior
Plan Collection
2-Bedroom, 1500 Sq Ft Ranch Home - Plan #196-1196 - Main Exterior
Plan#196-1196
Starting at$825
1500
Sq Ft
1
Story
2
Bed
2
Bath
3
Car
2-Bedroom, 1638 Sq Ft ` Home Plan - 208-1027 - Main Exterior
Plan Collection
2-Bedroom, 1638 Sq Ft ` Home Plan - 208-1027 - Main Exterior
Plan#208-1027
Starting at$1145
1638
Sq Ft
1
Story
2
Bed
2
Bath
3
Car
3-Bedroom, 1169 Sq Ft Multi-Unit House Plan - 153-1324 - Front Exterior
Plan Collection
3-Bedroom, 1169 Sq Ft Multi-Unit House Plan - 153-1324 - Front Exterior
Plan#153-1324
Starting at$1550
1169
Sq Ft
1
Story
3
Bed
2
Bath
0
Car
4-Bedroom, 2537 Sq Ft European House - Plan #193-1174 - Front Exterior
Plan Collection
4-Bedroom, 2537 Sq Ft European House - Plan #193-1174 - Front Exterior
Plan#193-1174
Starting at$1350
2537
Sq Ft
1
Story
4
Bed
2.5
Bath
2
Car
Stucco narrow lot European elevation with covered front porch and 2-car attached garage, Plan #108-1708.
Plan Collection
Stucco narrow lot European elevation with covered front porch and 2-car attached garage, Plan #108-1708.
Plan#108-1708
Starting at$1100
2686
Sq Ft
2
Story
4
Bed
4
Bath
2
Car
3-Bedroom, 4076 Sq Ft Luxury House Plan - 153-1982 - Front Exterior
Plan Collection
3-Bedroom, 4076 Sq Ft Luxury House Plan - 153-1982 - Front Exterior
Plan#153-1982
Starting at$1850
4076
Sq Ft
1
Story
3
Bed
2.5
Bath
4
Car
4-Bedroom, 5449 Sq Ft Luxury Home Plan - 161-1071 - Main Exterior
Plan Collection
4-Bedroom, 5449 Sq Ft Luxury Home Plan - 161-1071 - Main Exterior
Plan#161-1071
Starting at$4200
5449
Sq Ft
2
Story
4
Bed
4.5
Bath
4
Car
3-Bedroom, 1500 Sq Ft Acadian Home Plan - 142-1058 - Main Exterior
Plan Collection
3-Bedroom, 1500 Sq Ft Acadian Home Plan - 142-1058 - Main Exterior
Plan#142-1058
Starting at$1395
1500
Sq Ft
1.5
Story
3
Bed
2
Bath
2
Car
2-Bedroom, 1107 Sq Ft Ranch House - Plan #192-1065 - Front Exterior
Plan Collection
2-Bedroom, 1107 Sq Ft Ranch House - Plan #192-1065 - Front Exterior
Plan#192-1065
Starting at$200
1107
Sq Ft
1
Story
2
Bed
2
Bath
0
Car
3-Bedroom, 1250 Sq Ft Traditional House Plan - 142-1053 - Front Exterior
Plan Collection
3-Bedroom, 1250 Sq Ft Traditional House Plan - 142-1053 - Front Exterior
Plan#142-1053
Starting at$1345
1250
Sq Ft
1
Story
3
Bed
2
Bath
1
Car
3-Bedroom, 1626 Sq Ft Ranch Home Plan - 211-1053 - Main Exterior
Plan Collection
3-Bedroom, 1626 Sq Ft Ranch Home Plan - 211-1053 - Main Exterior
Plan#211-1053
Starting at$1100
1626
Sq Ft
1
Story
3
Bed
2.5
Bath
2
Car
4-Bedroom, 2666 Sq Ft French Country House - Plan #206-1050 - Front Exterior
Plan Collection
4-Bedroom, 2666 Sq Ft French Country House - Plan #206-1050 - Front Exterior
Plan#206-1050
Starting at$1345
2666
Sq Ft
1
Story
4
Bed
3
Bath
2
Car
6-Bedroom, 2881 Sq Ft Multi-Unit House Plan - 108-1849 - Front Exterior
Plan Collection
6-Bedroom, 2881 Sq Ft Multi-Unit House Plan - 108-1849 - Front Exterior
Plan#108-1849
Starting at$1535
2881
Sq Ft
2
Story
6
Bed
4.5
Bath
2
Car
2-Bedroom, 1400 Sq Ft Ranch House Plan - 211-1047 - Front Exterior
Plan Collection
2-Bedroom, 1400 Sq Ft Ranch House Plan - 211-1047 - Front Exterior
Plan#211-1047
Starting at$1000
1400
Sq Ft
1
Story
2
Bed
2
Bath
2
Car
3-Bedroom, 1954 Sq Ft Traditional House - Plan #206-1001 - Front Exterior
Plan Collection
3-Bedroom, 1954 Sq Ft Traditional House - Plan #206-1001 - Front Exterior
Plan#206-1001
Starting at$1245
1954
Sq Ft
1
Story
3
Bed
2.5
Bath
2
Car
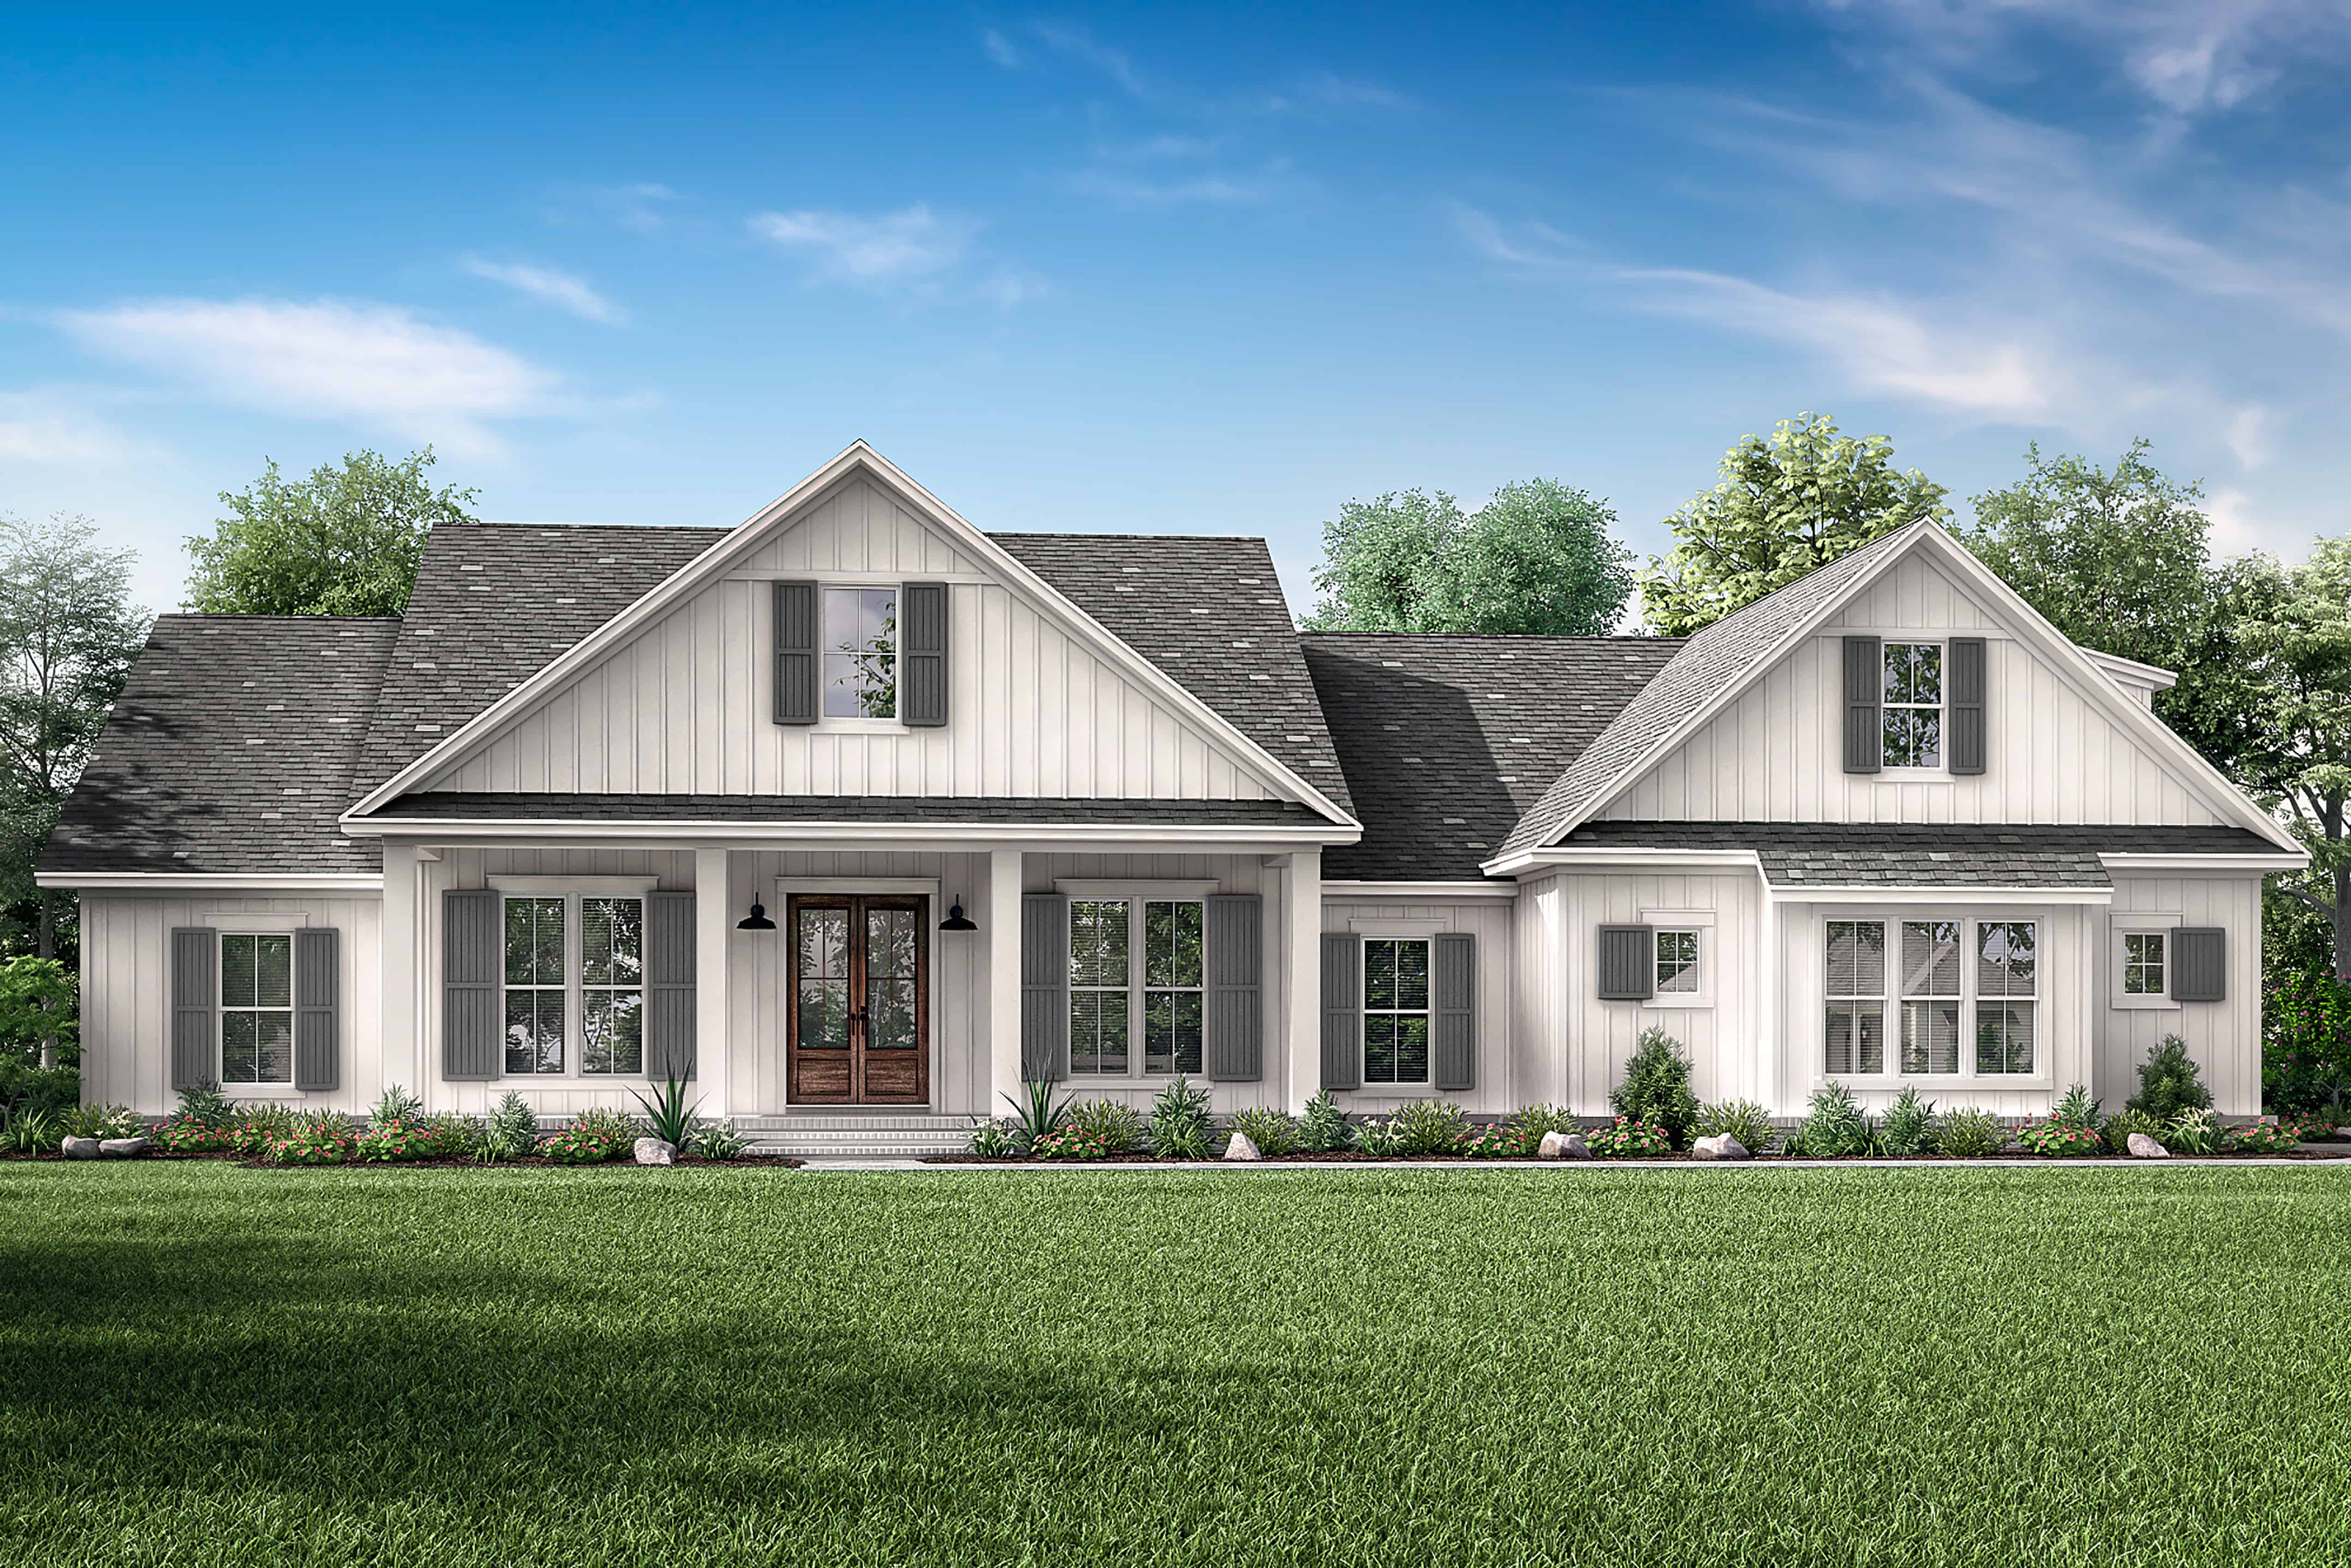
3-Bedroom, 1200 Sq Ft Traditional House Plan - 142-1052 - Front Exterior
Plan Collection
3-Bedroom, 1200 Sq Ft Traditional House Plan - 142-1052 - Front Exterior
Plan#142-1052
Starting at$1345
1200
Sq Ft
1
Story
3
Bed
2
Bath
1
Car
3-Bedroom, 2004 Sq Ft Country House Plan - 142-1158 - Front Exterior
Plan Collection
3-Bedroom, 2004 Sq Ft Country House Plan - 142-1158 - Front Exterior
Plan#142-1158
Starting at$1445
2004
Sq Ft
1
Story
3
Bed
2.5
Bath
2
Car
2-Bedroom, 960 Sq Ft Small House Plans - 142-1474 - Main Exterior
Plan Collection
2-Bedroom, 960 Sq Ft Small House Plans - 142-1474 - Main Exterior
Plan#142-1474
Starting at$1345
960
Sq Ft
1
Story
2
Bed
1
Bath
0
Car
4-Bedroom, 3031 Sq Ft European Style House - Plan #204-1016 - Front Exterior
Plan Collection
4-Bedroom, 3031 Sq Ft European Style House - Plan #204-1016 - Front Exterior
Plan#204-1016
Starting at$1740
3031
Sq Ft
1.5
Story
4
Bed
3.5
Bath
2
Car
3-Bedroom, 1927 Sq Ft Country House Plan - 153-1249 - Front Exterior
Plan Collection
3-Bedroom, 1927 Sq Ft Country House Plan - 153-1249 - Front Exterior
Plan#153-1249
Starting at$1100
1927
Sq Ft
2
Story
3
Bed
2
Bath
2
Car
3-Bedroom, 1311 Sq Ft Ranch House Plan - 123-1126 - Front Exterior
Plan Collection
3-Bedroom, 1311 Sq Ft Ranch House Plan - 123-1126 - Front Exterior
Plan#123-1126
Starting at$990
1311
Sq Ft
1
Story
3
Bed
2
Bath
2
Car
3-Bedroom, 1174 Sq Ft Ranch House - Plan #193-1211 - Front Exterior
Plan Collection
3-Bedroom, 1174 Sq Ft Ranch House - Plan #193-1211 - Front Exterior
Plan#193-1211
Starting at$1000
1174
Sq Ft
1
Story
3
Bed
2
Bath
1
Car
3-Bedroom, 2253 Sq Ft Transitional House Plan - 142-1473 - Front Exterior
Plan Collection
3-Bedroom, 2253 Sq Ft Transitional House Plan - 142-1473 - Front Exterior
Plan#142-1473
Starting at$1445
2253
Sq Ft
1
Story
3
Bed
2.5
Bath
2
Car
3–4-Bedroom, 2002 Sq Ft Log Cabin House - Plan #205-1013 - Front Exterior
Plan Collection
3–4-Bedroom, 2002 Sq Ft Log Cabin House - Plan #205-1013 - Front Exterior
Plan#205-1013
Starting at$2185
2002
Sq Ft
2
Story
3
Bed
2.5
Bath
2
Car
2-Bedroom, 1500 Sq Ft Ranch Home - Plan #196-1196 - Main Exterior
Plan Collection
2-Bedroom, 1500 Sq Ft Ranch Home - Plan #196-1196 - Main Exterior
Plan#196-1196
Starting at$825
1500
Sq Ft
1
Story
2
Bed
2
Bath
3
Car
2-Bedroom, 1638 Sq Ft ` Home Plan - 208-1027 - Main Exterior
Plan Collection
2-Bedroom, 1638 Sq Ft ` Home Plan - 208-1027 - Main Exterior
Plan#208-1027
Starting at$1145
1638
Sq Ft
1
Story
2
Bed
2
Bath
3
Car
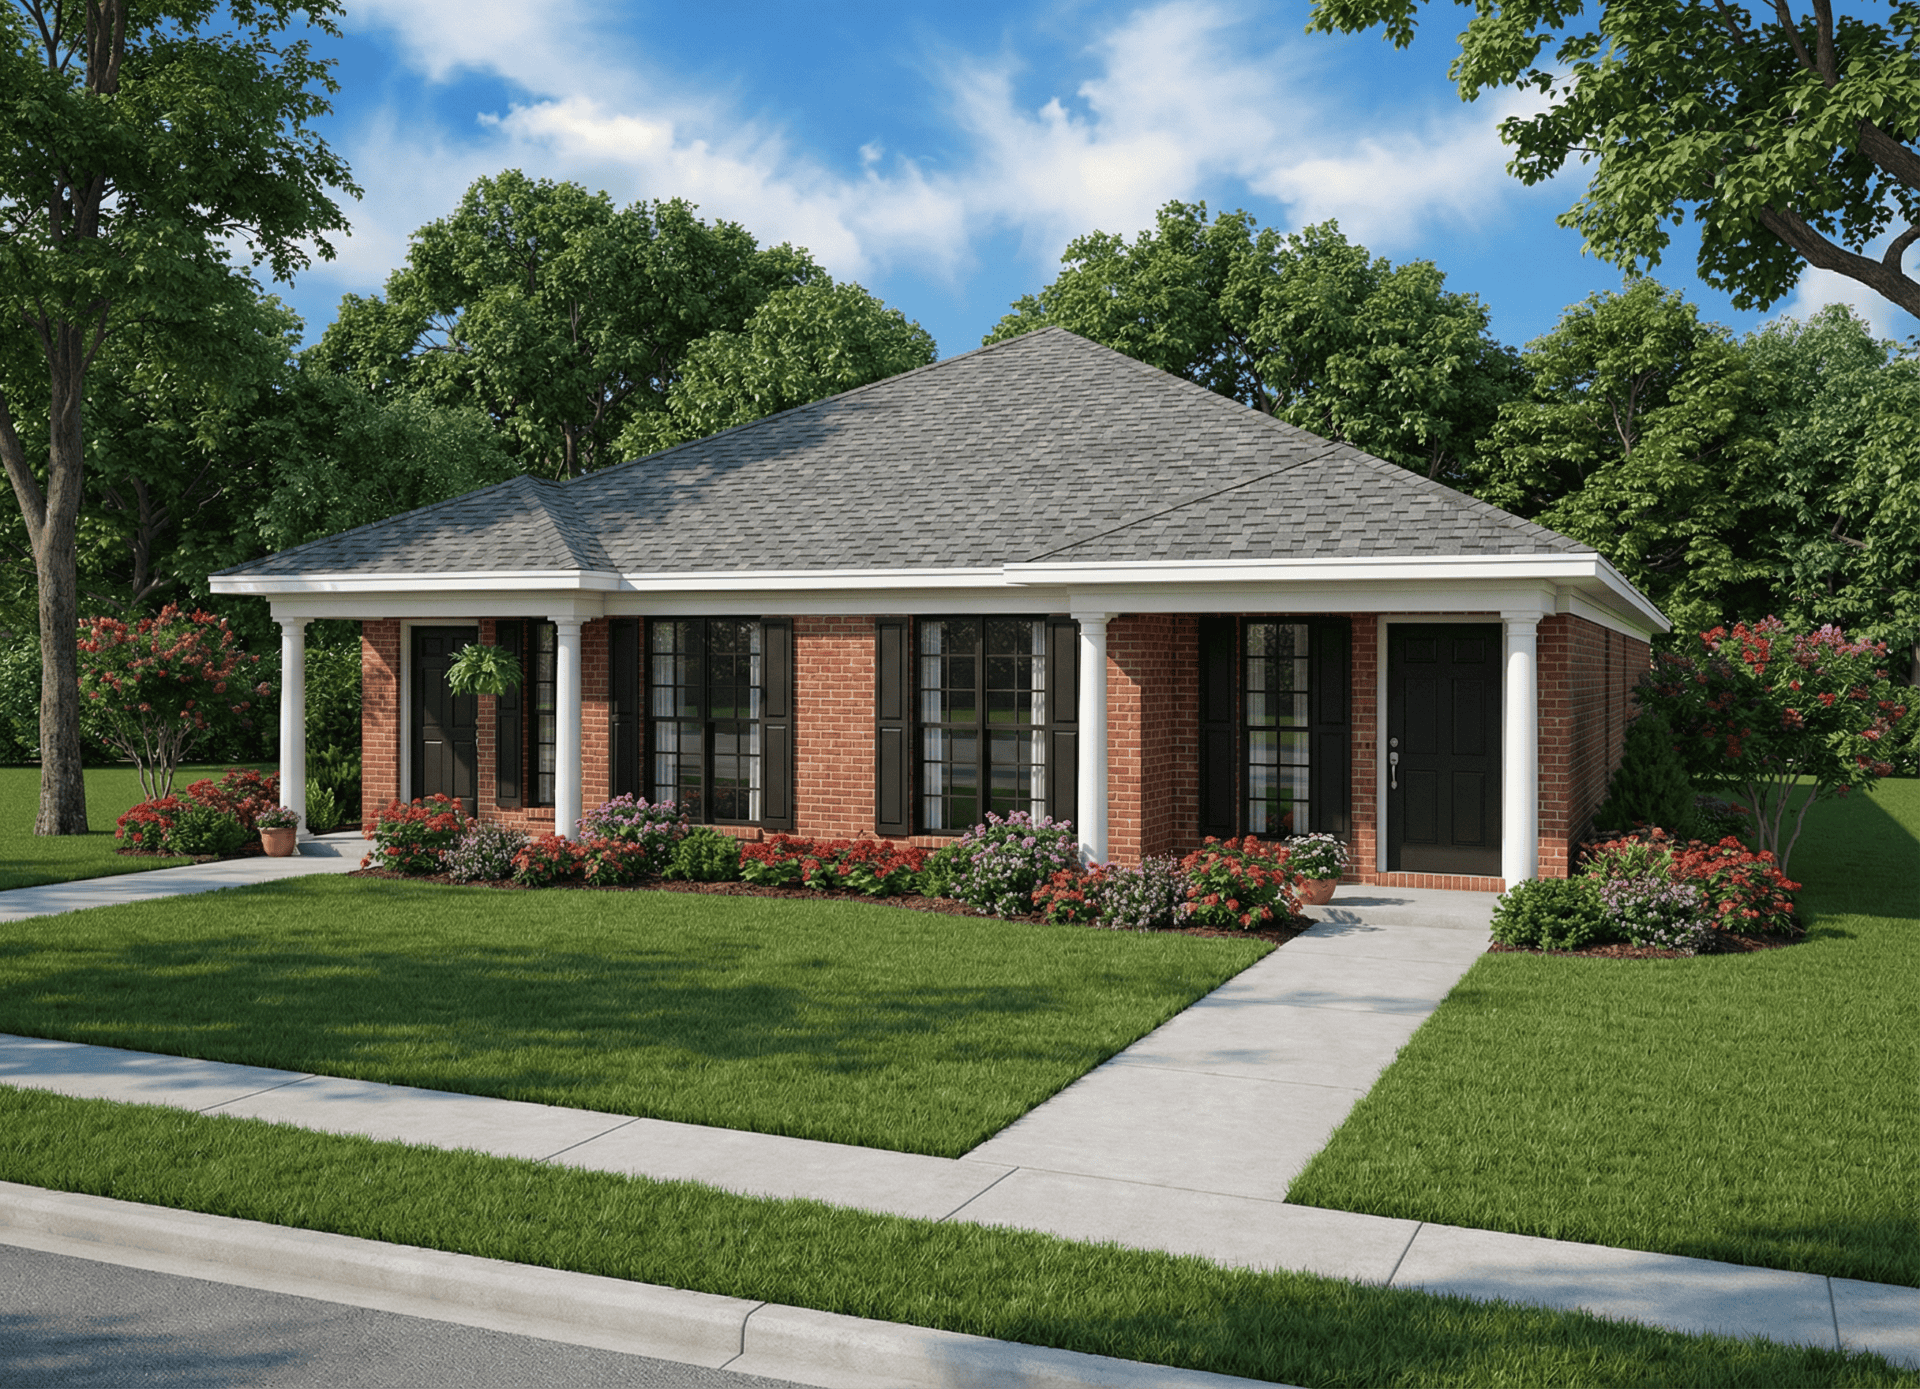
3-Bedroom, 1169 Sq Ft Multi-Unit House Plan - 153-1324 - Front Exterior
Plan Collection
3-Bedroom, 1169 Sq Ft Multi-Unit House Plan - 153-1324 - Front Exterior
Plan#153-1324
Starting at$1550
1169
Sq Ft
1
Story
3
Bed
2
Bath
0
Car
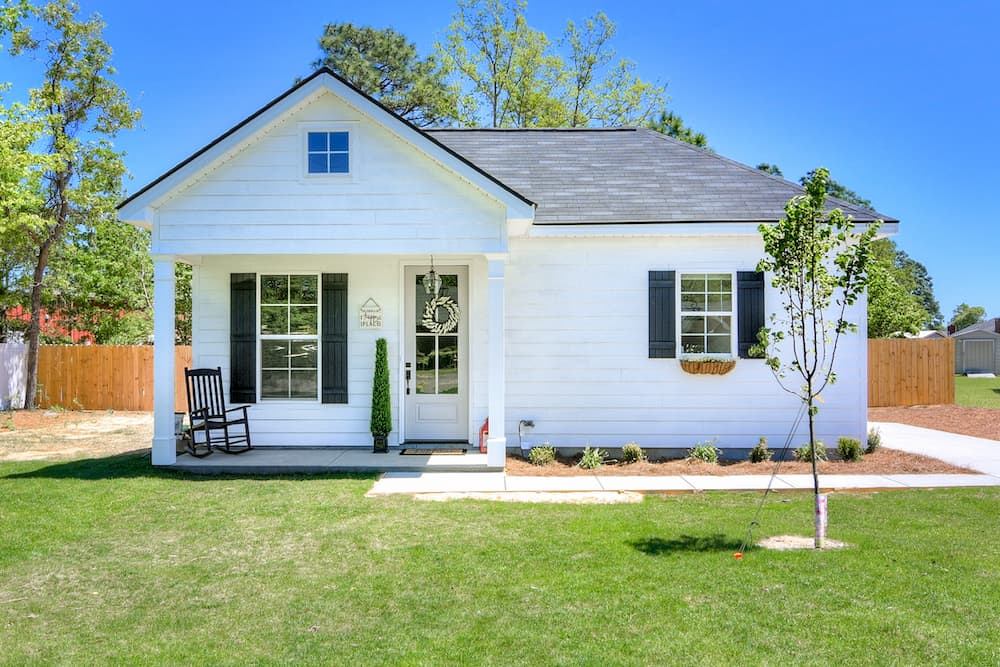
4-Bedroom, 2537 Sq Ft European House - Plan #193-1174 - Front Exterior
Plan Collection
4-Bedroom, 2537 Sq Ft European House - Plan #193-1174 - Front Exterior
Plan#193-1174
Starting at$1350
2537
Sq Ft
1
Story
4
Bed
2.5
Bath
2
Car
Stucco narrow lot European elevation with covered front porch and 2-car attached garage, Plan #108-1708.
Plan Collection
Stucco narrow lot European elevation with covered front porch and 2-car attached garage, Plan #108-1708.
Plan#108-1708
Starting at$1100
2686
Sq Ft
2
Story
4
Bed
4
Bath
2
Car
12345...487