3 Garage House Plans

509
Plan Results
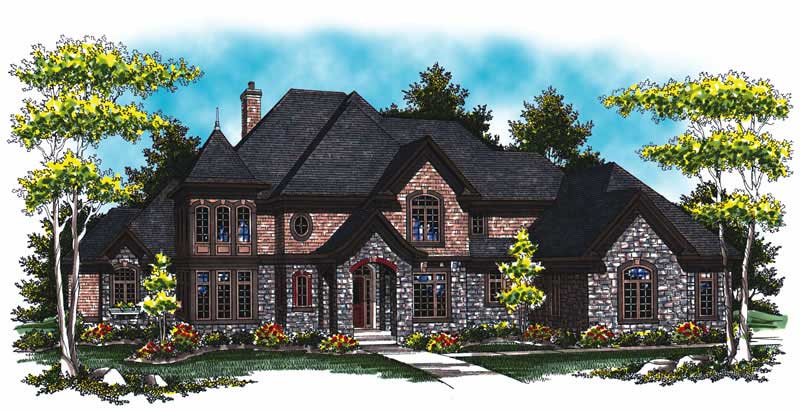
4-Bedroom, 2477 Sq Ft Craftsman House Plan - 101-1617 - Front Exterior
Plan Collection
4-Bedroom, 2477 Sq Ft Craftsman House Plan - 101-1617 - Front Exterior
Plan#101-1617
Starting at$1130
2477
Sq Ft
1
Story
4
Bed
2
Bath
3
Car
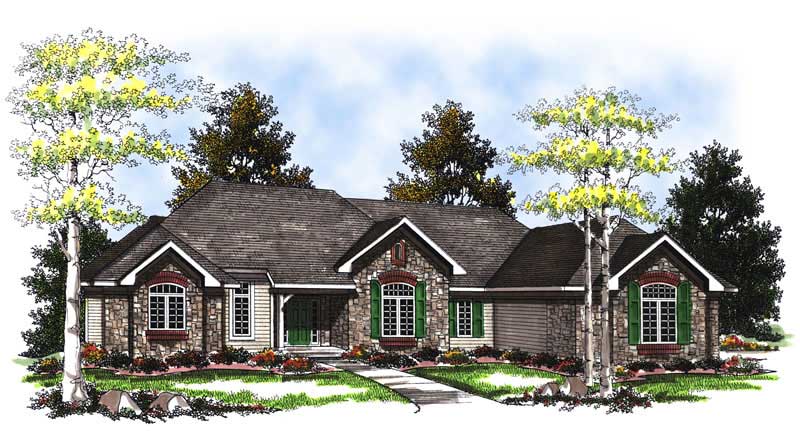
3-Bedroom, 2314 Sq Ft Colonial House Plan - 101-1454 - Front Exterior
Plan Collection
3-Bedroom, 2314 Sq Ft Colonial House Plan - 101-1454 - Front Exterior
Plan#101-1454
Starting at$1130
2314
Sq Ft
1
Story
3
Bed
2
Bath
3
Car
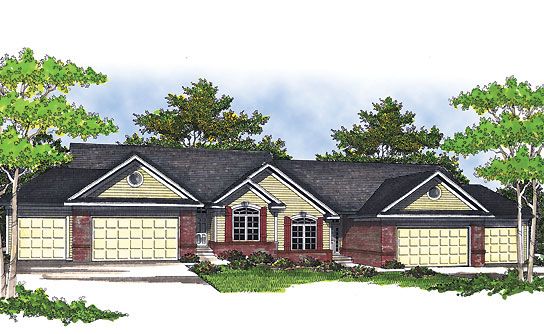
3-Bedroom, 1810 Sq Ft Ranch Home Plan - 101-1691 - Main Exterior
Plan Collection
3-Bedroom, 1810 Sq Ft Ranch Home Plan - 101-1691 - Main Exterior
Plan#101-1691
Starting at$1055
1810
Sq Ft
1
Story
3
Bed
2
Bath
3
Car
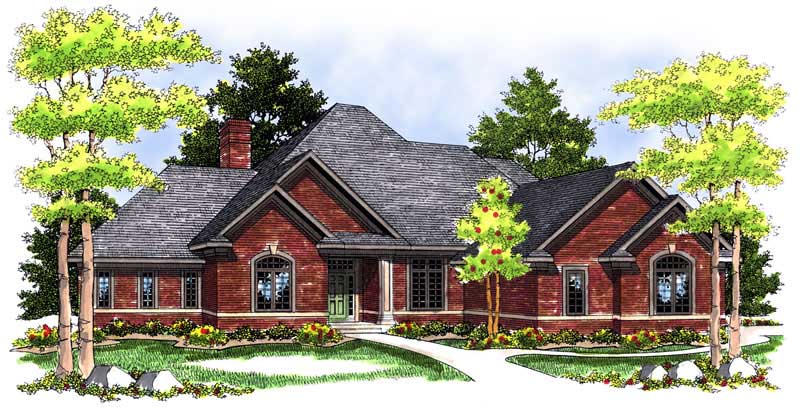
3-Bedroom, 2095 Sq Ft Ranch House Plan - 101-1713 - Front Exterior
Plan Collection
3-Bedroom, 2095 Sq Ft Ranch House Plan - 101-1713 - Front Exterior
Plan#101-1713
Starting at$1090
2095
Sq Ft
1
Story
3
Bed
2
Bath
3
Car
5-Bedroom, 5282 Sq Ft Contemporary House Plan - 101-1127 - Front Exterior
Plan Collection
5-Bedroom, 5282 Sq Ft Contemporary House Plan - 101-1127 - Front Exterior
Plan#101-1127
Starting at$5176
5282
Sq Ft
1
Story
5
Bed
3
Bath
3
Car
3-Bedroom, 2265 Sq Ft Ranch Home Plan - 101-1687 - Main Exterior
Plan Collection
3-Bedroom, 2265 Sq Ft Ranch Home Plan - 101-1687 - Main Exterior
Plan#101-1687
Starting at$1130
2265
Sq Ft
1
Story
3
Bed
2
Bath
3
Car
3-Bedroom, 2915 Sq Ft Ranch House Plan - 101-1863 - Front Exterior
Plan Collection
3-Bedroom, 2915 Sq Ft Ranch House Plan - 101-1863 - Front Exterior
Plan#101-1863
Starting at$1205
2915
Sq Ft
1
Story
3
Bed
2.5
Bath
3
Car
4-Bedroom, 2378 Sq Ft Ranch House Plan - 101-1276 - Front Exterior
Plan Collection
4-Bedroom, 2378 Sq Ft Ranch House Plan - 101-1276 - Front Exterior
Plan#101-1276
Starting at$1130
2378
Sq Ft
1
Story
4
Bed
3
Bath
3
Car
3-Bedroom, 1882 Sq Ft Craftsman House Plan - 101-1785 - Front Exterior
Plan Collection
3-Bedroom, 1882 Sq Ft Craftsman House Plan - 101-1785 - Front Exterior
Plan#101-1785
Starting at$1055
1882
Sq Ft
1
Story
3
Bed
2
Bath
3
Car
3-Bedroom, 2275 Sq Ft European Home Plan - 101-1653 - Main Exterior
Plan Collection
3-Bedroom, 2275 Sq Ft European Home Plan - 101-1653 - Main Exterior
Plan#101-1653
Starting at$1130
2275
Sq Ft
1
Story
3
Bed
2
Bath
3
Car
3-Bedroom, 2153 Sq Ft Ranch Home Plan - 101-1776 - Main Exterior
Plan Collection
3-Bedroom, 2153 Sq Ft Ranch Home Plan - 101-1776 - Main Exterior
Plan#101-1776
Starting at$1090
2153
Sq Ft
1
Story
3
Bed
2.5
Bath
3
Car
4-Bedroom, 3256 Sq Ft French Home Plan - 101-1573 - Main Exterior
Plan Collection
4-Bedroom, 3256 Sq Ft French Home Plan - 101-1573 - Main Exterior
Plan#101-1573
Starting at$1280
3256
Sq Ft
2
Story
4
Bed
3.5
Bath
3
Car
3-Bedroom, 2764 Sq Ft Country House Plan - 101-1027 - Front Exterior
Plan Collection
3-Bedroom, 2764 Sq Ft Country House Plan - 101-1027 - Front Exterior
Plan#101-1027
Starting at$1205
2764
Sq Ft
1
Story
3
Bed
3.5
Bath
3
Car

4-Bedroom, 3771 Sq Ft Ranch Home Plan - 101-1443 - Main Exterior
Plan Collection
4-Bedroom, 3771 Sq Ft Ranch Home Plan - 101-1443 - Main Exterior
Plan#101-1443
Starting at$3696
3771
Sq Ft
1
Story
4
Bed
2
Bath
3
Car
5-Bedroom, 3361 Sq Ft Ranch House Plan - 101-1414 - Front Exterior
Plan Collection
5-Bedroom, 3361 Sq Ft Ranch House Plan - 101-1414 - Front Exterior
Plan#101-1414
Starting at$1280
3361
Sq Ft
1
Story
5
Bed
3
Bath
3
Car
4-Bedroom, 3605 Sq Ft Country Home Plan - 101-1010 - Main Exterior
Plan Collection
4-Bedroom, 3605 Sq Ft Country Home Plan - 101-1010 - Main Exterior
Plan#101-1010
Starting at$1240
3605
Sq Ft
1
Story
4
Bed
3.5
Bath
3
Car
2-Bedroom, 2107 Sq Ft Ranch House Plan - 101-1023 - Front Exterior
Plan Collection
2-Bedroom, 2107 Sq Ft Ranch House Plan - 101-1023 - Front Exterior
Plan#101-1023
Starting at$1090
2107
Sq Ft
1
Story
2
Bed
2.5
Bath
3
Car
2-Bedroom, 1617 Sq Ft Craftsman House Plan - 101-1053 - Front Exterior
Plan Collection
2-Bedroom, 1617 Sq Ft Craftsman House Plan - 101-1053 - Front Exterior
Plan#101-1053
Starting at$1025
1617
Sq Ft
1
Story
2
Bed
1.5
Bath
3
Car
4-Bedroom, 2874 Sq Ft European Home Plan - 101-1224 - Main Exterior
Plan Collection
4-Bedroom, 2874 Sq Ft European Home Plan - 101-1224 - Main Exterior
Plan#101-1224
Starting at$1205
2874
Sq Ft
2
Story
4
Bed
3.5
Bath
3
Car
3-Bedroom, 1792 Sq Ft Ranch House Plan - 101-1511 - Front Exterior
Plan Collection
3-Bedroom, 1792 Sq Ft Ranch House Plan - 101-1511 - Front Exterior
Plan#101-1511
Starting at$1055
1792
Sq Ft
1
Story
3
Bed
2
Bath
3
Car
4-Bedroom, 2490 Sq Ft Ranch Home Plan - 101-1500 - Main Exterior
Plan Collection
4-Bedroom, 2490 Sq Ft Ranch Home Plan - 101-1500 - Main Exterior
Plan#101-1500
Starting at$1130
2490
Sq Ft
1
Story
4
Bed
2
Bath
3
Car
3-Bedroom, 3002 Sq Ft Mediterranean House Plan - 101-1675 - Front Exterior
Plan Collection
3-Bedroom, 3002 Sq Ft Mediterranean House Plan - 101-1675 - Front Exterior
Plan#101-1675
Starting at$1240
3002
Sq Ft
1
Story
3
Bed
2
Bath
3
Car
4-Bedroom, 2838 Sq Ft Craftsman Home Plan - 101-1393 - Main Exterior
Plan Collection
4-Bedroom, 2838 Sq Ft Craftsman Home Plan - 101-1393 - Main Exterior
Plan#101-1393
Starting at$1205
2838
Sq Ft
2
Story
4
Bed
2
Bath
3
Car
2-Bedroom, 2017 Sq Ft Ranch House Plan - 101-1329 - Front Exterior
Plan Collection
2-Bedroom, 2017 Sq Ft Ranch House Plan - 101-1329 - Front Exterior
Plan#101-1329
Starting at$1090
2017
Sq Ft
1
Story
2
Bed
2
Bath
3
Car
4-Bedroom, 2477 Sq Ft Craftsman House Plan - 101-1617 - Front Exterior
Plan Collection
4-Bedroom, 2477 Sq Ft Craftsman House Plan - 101-1617 - Front Exterior
Plan#101-1617
Starting at$1130
2477
Sq Ft
1
Story
4
Bed
2
Bath
3
Car
3-Bedroom, 2314 Sq Ft Colonial House Plan - 101-1454 - Front Exterior
Plan Collection
3-Bedroom, 2314 Sq Ft Colonial House Plan - 101-1454 - Front Exterior
Plan#101-1454
Starting at$1130
2314
Sq Ft
1
Story
3
Bed
2
Bath
3
Car
3-Bedroom, 1810 Sq Ft Ranch Home Plan - 101-1691 - Main Exterior
Plan Collection
3-Bedroom, 1810 Sq Ft Ranch Home Plan - 101-1691 - Main Exterior
Plan#101-1691
Starting at$1055
1810
Sq Ft
1
Story
3
Bed
2
Bath
3
Car

3-Bedroom, 2095 Sq Ft Ranch House Plan - 101-1713 - Front Exterior
Plan Collection
3-Bedroom, 2095 Sq Ft Ranch House Plan - 101-1713 - Front Exterior
Plan#101-1713
Starting at$1090
2095
Sq Ft
1
Story
3
Bed
2
Bath
3
Car
5-Bedroom, 5282 Sq Ft Contemporary House Plan - 101-1127 - Front Exterior
Plan Collection
5-Bedroom, 5282 Sq Ft Contemporary House Plan - 101-1127 - Front Exterior
Plan#101-1127
Starting at$5176
5282
Sq Ft
1
Story
5
Bed
3
Bath
3
Car
3-Bedroom, 2265 Sq Ft Ranch Home Plan - 101-1687 - Main Exterior
Plan Collection
3-Bedroom, 2265 Sq Ft Ranch Home Plan - 101-1687 - Main Exterior
Plan#101-1687
Starting at$1130
2265
Sq Ft
1
Story
3
Bed
2
Bath
3
Car
3-Bedroom, 2915 Sq Ft Ranch House Plan - 101-1863 - Front Exterior
Plan Collection
3-Bedroom, 2915 Sq Ft Ranch House Plan - 101-1863 - Front Exterior
Plan#101-1863
Starting at$1205
2915
Sq Ft
1
Story
3
Bed
2.5
Bath
3
Car
4-Bedroom, 2378 Sq Ft Ranch House Plan - 101-1276 - Front Exterior
Plan Collection
4-Bedroom, 2378 Sq Ft Ranch House Plan - 101-1276 - Front Exterior
Plan#101-1276
Starting at$1130
2378
Sq Ft
1
Story
4
Bed
3
Bath
3
Car
3-Bedroom, 1882 Sq Ft Craftsman House Plan - 101-1785 - Front Exterior
Plan Collection
3-Bedroom, 1882 Sq Ft Craftsman House Plan - 101-1785 - Front Exterior
Plan#101-1785
Starting at$1055
1882
Sq Ft
1
Story
3
Bed
2
Bath
3
Car
3-Bedroom, 2275 Sq Ft European Home Plan - 101-1653 - Main Exterior
Plan Collection
3-Bedroom, 2275 Sq Ft European Home Plan - 101-1653 - Main Exterior
Plan#101-1653
Starting at$1130
2275
Sq Ft
1
Story
3
Bed
2
Bath
3
Car
3-Bedroom, 2153 Sq Ft Ranch Home Plan - 101-1776 - Main Exterior
Plan Collection
3-Bedroom, 2153 Sq Ft Ranch Home Plan - 101-1776 - Main Exterior
Plan#101-1776
Starting at$1090
2153
Sq Ft
1
Story
3
Bed
2.5
Bath
3
Car
4-Bedroom, 3256 Sq Ft French Home Plan - 101-1573 - Main Exterior
Plan Collection
4-Bedroom, 3256 Sq Ft French Home Plan - 101-1573 - Main Exterior
Plan#101-1573
Starting at$1280
3256
Sq Ft
2
Story
4
Bed
3.5
Bath
3
Car
3-Bedroom, 2764 Sq Ft Country House Plan - 101-1027 - Front Exterior
Plan Collection
3-Bedroom, 2764 Sq Ft Country House Plan - 101-1027 - Front Exterior
Plan#101-1027
Starting at$1205
2764
Sq Ft
1
Story
3
Bed
3.5
Bath
3
Car
4-Bedroom, 3771 Sq Ft Ranch Home Plan - 101-1443 - Main Exterior
Plan Collection
4-Bedroom, 3771 Sq Ft Ranch Home Plan - 101-1443 - Main Exterior
Plan#101-1443
Starting at$3696
3771
Sq Ft
1
Story
4
Bed
2
Bath
3
Car
5-Bedroom, 3361 Sq Ft Ranch House Plan - 101-1414 - Front Exterior
Plan Collection
5-Bedroom, 3361 Sq Ft Ranch House Plan - 101-1414 - Front Exterior
Plan#101-1414
Starting at$1280
3361
Sq Ft
1
Story
5
Bed
3
Bath
3
Car
4-Bedroom, 3605 Sq Ft Country Home Plan - 101-1010 - Main Exterior
Plan Collection
4-Bedroom, 3605 Sq Ft Country Home Plan - 101-1010 - Main Exterior
Plan#101-1010
Starting at$1240
3605
Sq Ft
1
Story
4
Bed
3.5
Bath
3
Car

2-Bedroom, 2107 Sq Ft Ranch House Plan - 101-1023 - Front Exterior
Plan Collection
2-Bedroom, 2107 Sq Ft Ranch House Plan - 101-1023 - Front Exterior
Plan#101-1023
Starting at$1090
2107
Sq Ft
1
Story
2
Bed
2.5
Bath
3
Car
2-Bedroom, 1617 Sq Ft Craftsman House Plan - 101-1053 - Front Exterior
Plan Collection
2-Bedroom, 1617 Sq Ft Craftsman House Plan - 101-1053 - Front Exterior
Plan#101-1053
Starting at$1025
1617
Sq Ft
1
Story
2
Bed
1.5
Bath
3
Car
4-Bedroom, 2874 Sq Ft European Home Plan - 101-1224 - Main Exterior
Plan Collection
4-Bedroom, 2874 Sq Ft European Home Plan - 101-1224 - Main Exterior
Plan#101-1224
Starting at$1205
2874
Sq Ft
2
Story
4
Bed
3.5
Bath
3
Car
3-Bedroom, 1792 Sq Ft Ranch House Plan - 101-1511 - Front Exterior
Plan Collection
3-Bedroom, 1792 Sq Ft Ranch House Plan - 101-1511 - Front Exterior
Plan#101-1511
Starting at$1055
1792
Sq Ft
1
Story
3
Bed
2
Bath
3
Car
4-Bedroom, 2490 Sq Ft Ranch Home Plan - 101-1500 - Main Exterior
Plan Collection
4-Bedroom, 2490 Sq Ft Ranch Home Plan - 101-1500 - Main Exterior
Plan#101-1500
Starting at$1130
2490
Sq Ft
1
Story
4
Bed
2
Bath
3
Car
3-Bedroom, 3002 Sq Ft Mediterranean House Plan - 101-1675 - Front Exterior
Plan Collection
3-Bedroom, 3002 Sq Ft Mediterranean House Plan - 101-1675 - Front Exterior
Plan#101-1675
Starting at$1240
3002
Sq Ft
1
Story
3
Bed
2
Bath
3
Car
4-Bedroom, 2838 Sq Ft Craftsman Home Plan - 101-1393 - Main Exterior
Plan Collection
4-Bedroom, 2838 Sq Ft Craftsman Home Plan - 101-1393 - Main Exterior
Plan#101-1393
Starting at$1205
2838
Sq Ft
2
Story
4
Bed
2
Bath
3
Car
2-Bedroom, 2017 Sq Ft Ranch House Plan - 101-1329 - Front Exterior
Plan Collection
2-Bedroom, 2017 Sq Ft Ranch House Plan - 101-1329 - Front Exterior
Plan#101-1329
Starting at$1090
2017
Sq Ft
1
Story
2
Bed
2
Bath
3
Car
1...34567...22