3 Garage House Plans

509
Plan Results
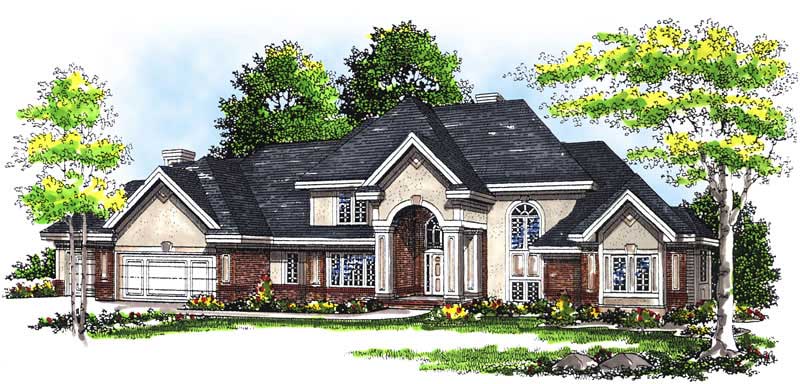
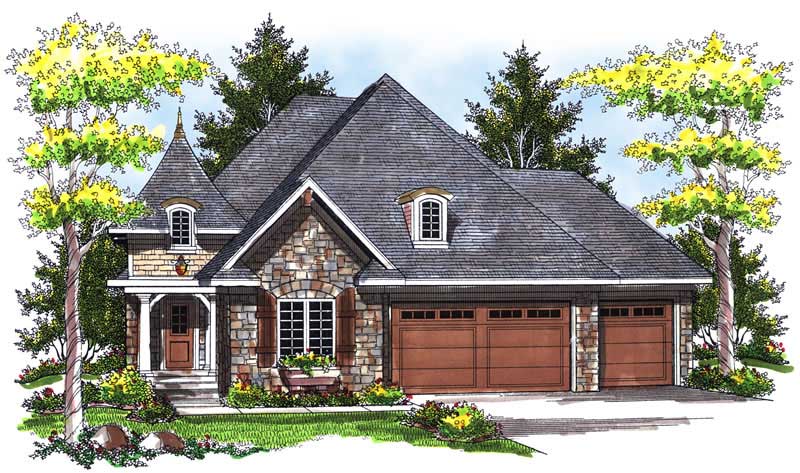
3-Bedroom, 1907 Sq Ft Ranch House Plan - 101-1265 - Front Exterior
Plan Collection
3-Bedroom, 1907 Sq Ft Ranch House Plan - 101-1265 - Front Exterior
Plan#101-1265
Starting at$1055
1907
Sq Ft
1
Story
3
Bed
2
Bath
3
Car
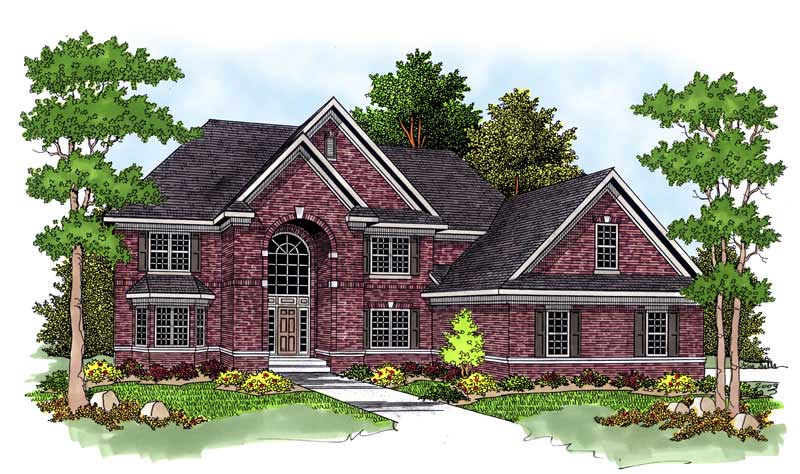
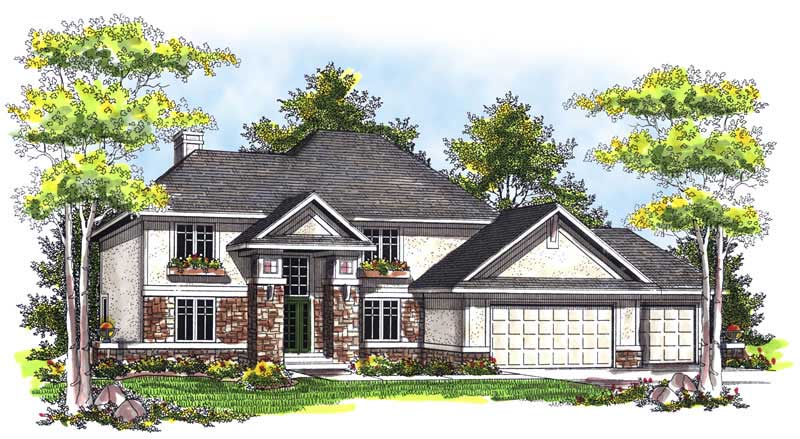
2-Bedroom, 1895 Sq Ft Country Home Plan - 101-1867 - Main Exterior
Plan Collection
2-Bedroom, 1895 Sq Ft Country Home Plan - 101-1867 - Main Exterior
Plan#101-1867
Starting at$1055
1895
Sq Ft
1
Story
2
Bed
0.5
Bath
3
Car
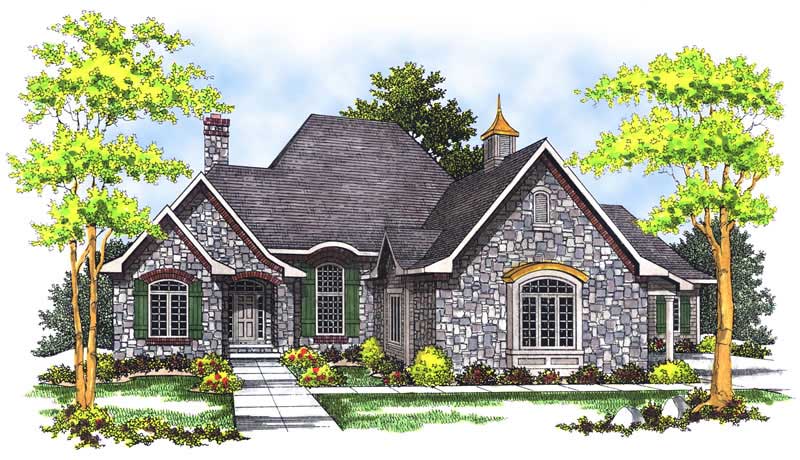
3-Bedroom, 1896 Sq Ft Ranch Home Plan - 101-1681 - Main Exterior
Plan Collection
3-Bedroom, 1896 Sq Ft Ranch Home Plan - 101-1681 - Main Exterior
Plan#101-1681
Starting at$1055
1896
Sq Ft
1
Story
3
Bed
2
Bath
3
Car
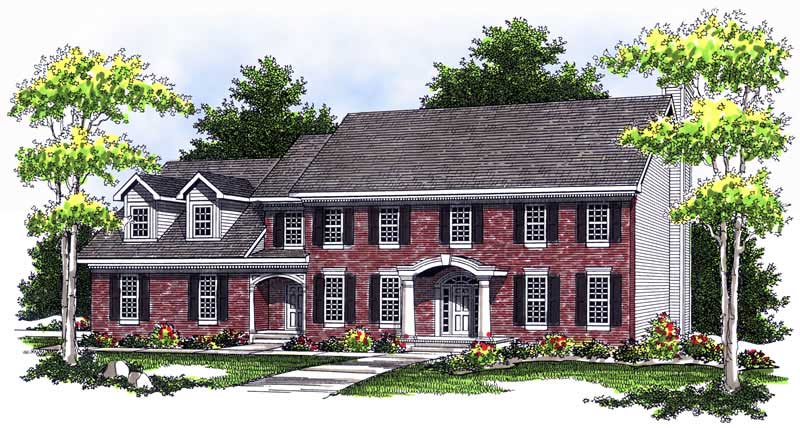
4-Bedroom, 3771 Sq Ft Ranch Home Plan - 101-1441 - Main Exterior
Plan Collection
4-Bedroom, 3771 Sq Ft Ranch Home Plan - 101-1441 - Main Exterior
Plan#101-1441
Starting at$3696
3771
Sq Ft
1
Story
4
Bed
2
Bath
3
Car
3-Bedroom, 2003 Sq Ft Ranch House Plan - 101-1706 - Front Exterior
Plan Collection
3-Bedroom, 2003 Sq Ft Ranch House Plan - 101-1706 - Front Exterior
Plan#101-1706
Starting at$1090
2003
Sq Ft
1
Story
3
Bed
2.5
Bath
3
Car
2-Bedroom, 2309 Sq Ft Ranch House Plan - 101-1468 - Front Exterior
Plan Collection
2-Bedroom, 2309 Sq Ft Ranch House Plan - 101-1468 - Front Exterior
Plan#101-1468
Starting at$1130
2309
Sq Ft
1
Story
2
Bed
2
Bath
3
Car
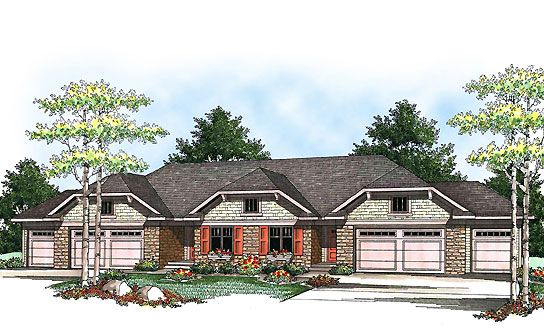
3-Bedroom, 4578 Sq Ft Multi-Unit Home Plan - 101-1015 - Main Exterior
Plan Collection
3-Bedroom, 4578 Sq Ft Multi-Unit Home Plan - 101-1015 - Main Exterior
Plan#101-1015
Starting at$9339
4578
Sq Ft
1
Story
3
Bed
3
Bath
3
Car
3-Bedroom, 2224 Sq Ft Ranch House Plan - 101-1113 - Front Exterior
Plan Collection
3-Bedroom, 2224 Sq Ft Ranch House Plan - 101-1113 - Front Exterior
Plan#101-1113
Starting at$1090
2224
Sq Ft
1
Story
3
Bed
2
Bath
3
Car
3-Bedroom, 1844 Sq Ft Ranch House Plan - 101-1400 - Front Exterior
Plan Collection
3-Bedroom, 1844 Sq Ft Ranch House Plan - 101-1400 - Front Exterior
Plan#101-1400
Starting at$1055
1844
Sq Ft
1
Story
3
Bed
2
Bath
3
Car
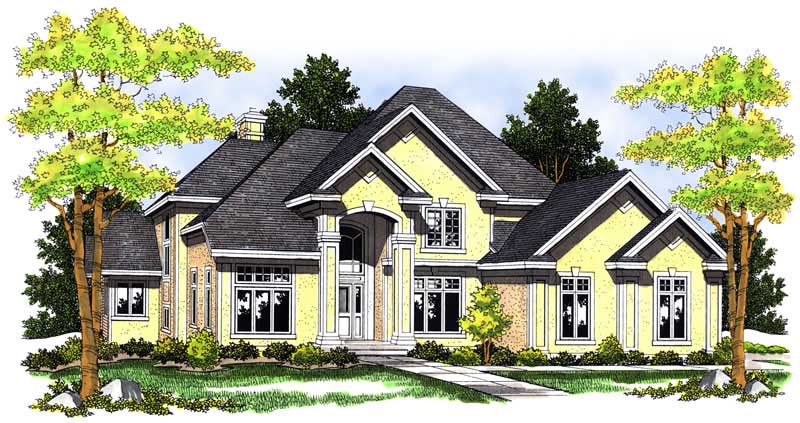
4-Bedroom, 3708 Sq Ft European Home Plan - 101-1095 - Main Exterior
Plan Collection
4-Bedroom, 3708 Sq Ft European Home Plan - 101-1095 - Main Exterior
Plan#101-1095
Starting at$3634
3708
Sq Ft
2
Story
4
Bed
2.5
Bath
3
Car
3-Bedroom, 1948 Sq Ft Prairie House Plan - 101-1401 - Front Exterior
Plan Collection
3-Bedroom, 1948 Sq Ft Prairie House Plan - 101-1401 - Front Exterior
Plan#101-1401
Starting at$1055
1948
Sq Ft
1
Story
3
Bed
2
Bath
3
Car
4-Bedroom, 4963 Sq Ft European Home Plan - 101-1472 - Main Exterior
Plan Collection
4-Bedroom, 4963 Sq Ft European Home Plan - 101-1472 - Main Exterior
Plan#101-1472
Starting at$4864
4963
Sq Ft
2
Story
4
Bed
3.5
Bath
3
Car

3-Bedroom, 3100 Sq Ft Cape Cod Home Plan - 101-1492 - Main Exterior
Plan Collection
3-Bedroom, 3100 Sq Ft Cape Cod Home Plan - 101-1492 - Main Exterior
Plan#101-1492
Starting at$3038
3100
Sq Ft
1
Story
3
Bed
2
Bath
3
Car
2-Bedroom, 4555 Sq Ft Ranch Home Plan - 101-1211 - Main Exterior
Plan Collection
2-Bedroom, 4555 Sq Ft Ranch Home Plan - 101-1211 - Main Exterior
Plan#101-1211
Starting at$4464
4555
Sq Ft
1
Story
2
Bed
2.5
Bath
3
Car
4-Bedroom, 4029 Sq Ft European Home Plan - 101-1461 - Main Exterior
Plan Collection
4-Bedroom, 4029 Sq Ft European Home Plan - 101-1461 - Main Exterior
Plan#101-1461
Starting at$3948
4029
Sq Ft
2
Story
4
Bed
3
Bath
3
Car
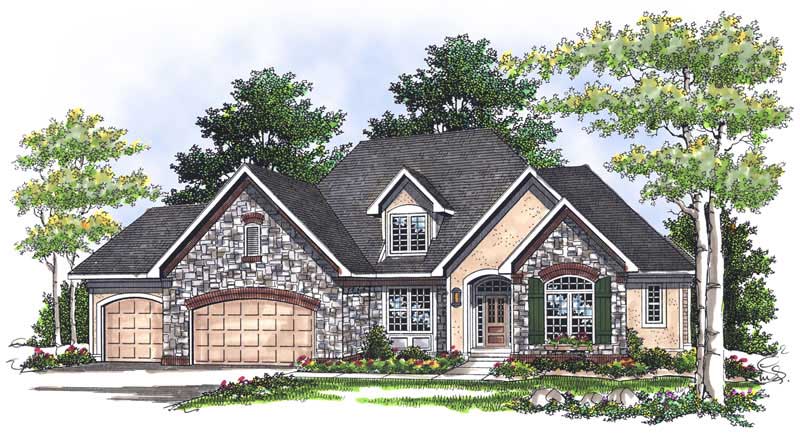
3-Bedroom, 2508 Sq Ft Country Home Plan - 101-1669 - Main Exterior
Plan Collection
3-Bedroom, 2508 Sq Ft Country Home Plan - 101-1669 - Main Exterior
Plan#101-1669
Starting at$1155
2508
Sq Ft
1
Story
3
Bed
2
Bath
3
Car
4-Bedroom, 5752 Sq Ft European House Plan - 101-1228 - Front Exterior
Plan Collection
4-Bedroom, 5752 Sq Ft European House Plan - 101-1228 - Front Exterior
Plan#101-1228
Starting at$5637
5752
Sq Ft
2
Story
4
Bed
2
Bath
3
Car
2-Bedroom, 2297 Sq Ft Ranch Home Plan - 101-1489 - Main Exterior
Plan Collection
2-Bedroom, 2297 Sq Ft Ranch Home Plan - 101-1489 - Main Exterior
Plan#101-1489
Starting at$1130
2297
Sq Ft
1
Story
2
Bed
1
Bath
3
Car
3-Bedroom, 2411 Sq Ft Ranch House Plan - 101-1134 - Front Exterior
Plan Collection
3-Bedroom, 2411 Sq Ft Ranch House Plan - 101-1134 - Front Exterior
Plan#101-1134
Starting at$1130
2411
Sq Ft
1
Story
3
Bed
2
Bath
3
Car
2-Bedroom, 1640 Sq Ft Small House Plans - 101-1330 - Main Exterior
Plan Collection
2-Bedroom, 1640 Sq Ft Small House Plans - 101-1330 - Main Exterior
Plan#101-1330
Starting at$1025
1640
Sq Ft
1
Story
2
Bed
2
Bath
3
Car
3-Bedroom, 3082 Sq Ft Country House Plan - 101-1770 - Front Exterior
Plan Collection
3-Bedroom, 3082 Sq Ft Country House Plan - 101-1770 - Front Exterior
Plan#101-1770
Starting at$1240
3082
Sq Ft
1
Story
3
Bed
2.5
Bath
3
Car
2-Bedroom, 1568 Sq Ft Country Home Plan - 101-1841 - Main Exterior
Plan Collection
2-Bedroom, 1568 Sq Ft Country Home Plan - 101-1841 - Main Exterior
Plan#101-1841
Starting at$1025
1568
Sq Ft
1
Story
2
Bed
2
Bath
3
Car
3-Bedroom, 2266 Sq Ft Ranch Home Plan - 101-1087 - Main Exterior
Plan Collection
3-Bedroom, 2266 Sq Ft Ranch Home Plan - 101-1087 - Main Exterior
Plan#101-1087
Starting at$1130
2266
Sq Ft
1
Story
3
Bed
2
Bath
3
Car
2-Bedroom, 1416 Sq Ft Craftsman Home Plan - 101-1317 - Main Exterior
Plan Collection
2-Bedroom, 1416 Sq Ft Craftsman Home Plan - 101-1317 - Main Exterior
Plan#101-1317
Starting at$985
1416
Sq Ft
1
Story
2
Bed
2
Bath
3
Car
3-Bedroom, 1907 Sq Ft Ranch House Plan - 101-1265 - Front Exterior
Plan Collection
3-Bedroom, 1907 Sq Ft Ranch House Plan - 101-1265 - Front Exterior
Plan#101-1265
Starting at$1055
1907
Sq Ft
1
Story
3
Bed
2
Bath
3
Car
2-Bedroom, 1895 Sq Ft Country Home Plan - 101-1867 - Main Exterior
Plan Collection
2-Bedroom, 1895 Sq Ft Country Home Plan - 101-1867 - Main Exterior
Plan#101-1867
Starting at$1055
1895
Sq Ft
1
Story
2
Bed
0.5
Bath
3
Car
3-Bedroom, 1896 Sq Ft Ranch Home Plan - 101-1681 - Main Exterior
Plan Collection
3-Bedroom, 1896 Sq Ft Ranch Home Plan - 101-1681 - Main Exterior
Plan#101-1681
Starting at$1055
1896
Sq Ft
1
Story
3
Bed
2
Bath
3
Car
4-Bedroom, 3771 Sq Ft Ranch Home Plan - 101-1441 - Main Exterior
Plan Collection
4-Bedroom, 3771 Sq Ft Ranch Home Plan - 101-1441 - Main Exterior
Plan#101-1441
Starting at$3696
3771
Sq Ft
1
Story
4
Bed
2
Bath
3
Car
3-Bedroom, 2003 Sq Ft Ranch House Plan - 101-1706 - Front Exterior
Plan Collection
3-Bedroom, 2003 Sq Ft Ranch House Plan - 101-1706 - Front Exterior
Plan#101-1706
Starting at$1090
2003
Sq Ft
1
Story
3
Bed
2.5
Bath
3
Car
2-Bedroom, 2309 Sq Ft Ranch House Plan - 101-1468 - Front Exterior
Plan Collection
2-Bedroom, 2309 Sq Ft Ranch House Plan - 101-1468 - Front Exterior
Plan#101-1468
Starting at$1130
2309
Sq Ft
1
Story
2
Bed
2
Bath
3
Car
3-Bedroom, 4578 Sq Ft Multi-Unit Home Plan - 101-1015 - Main Exterior
Plan Collection
3-Bedroom, 4578 Sq Ft Multi-Unit Home Plan - 101-1015 - Main Exterior
Plan#101-1015
Starting at$9339
4578
Sq Ft
1
Story
3
Bed
3
Bath
3
Car
3-Bedroom, 2224 Sq Ft Ranch House Plan - 101-1113 - Front Exterior
Plan Collection
3-Bedroom, 2224 Sq Ft Ranch House Plan - 101-1113 - Front Exterior
Plan#101-1113
Starting at$1090
2224
Sq Ft
1
Story
3
Bed
2
Bath
3
Car
3-Bedroom, 1844 Sq Ft Ranch House Plan - 101-1400 - Front Exterior
Plan Collection
3-Bedroom, 1844 Sq Ft Ranch House Plan - 101-1400 - Front Exterior
Plan#101-1400
Starting at$1055
1844
Sq Ft
1
Story
3
Bed
2
Bath
3
Car
4-Bedroom, 3708 Sq Ft European Home Plan - 101-1095 - Main Exterior
Plan Collection
4-Bedroom, 3708 Sq Ft European Home Plan - 101-1095 - Main Exterior
Plan#101-1095
Starting at$3634
3708
Sq Ft
2
Story
4
Bed
2.5
Bath
3
Car
3-Bedroom, 1948 Sq Ft Prairie House Plan - 101-1401 - Front Exterior
Plan Collection
3-Bedroom, 1948 Sq Ft Prairie House Plan - 101-1401 - Front Exterior
Plan#101-1401
Starting at$1055
1948
Sq Ft
1
Story
3
Bed
2
Bath
3
Car

4-Bedroom, 4963 Sq Ft European Home Plan - 101-1472 - Main Exterior
Plan Collection
4-Bedroom, 4963 Sq Ft European Home Plan - 101-1472 - Main Exterior
Plan#101-1472
Starting at$4864
4963
Sq Ft
2
Story
4
Bed
3.5
Bath
3
Car
3-Bedroom, 3100 Sq Ft Cape Cod Home Plan - 101-1492 - Main Exterior
Plan Collection
3-Bedroom, 3100 Sq Ft Cape Cod Home Plan - 101-1492 - Main Exterior
Plan#101-1492
Starting at$3038
3100
Sq Ft
1
Story
3
Bed
2
Bath
3
Car
2-Bedroom, 4555 Sq Ft Ranch Home Plan - 101-1211 - Main Exterior
Plan Collection
2-Bedroom, 4555 Sq Ft Ranch Home Plan - 101-1211 - Main Exterior
Plan#101-1211
Starting at$4464
4555
Sq Ft
1
Story
2
Bed
2.5
Bath
3
Car
4-Bedroom, 4029 Sq Ft European Home Plan - 101-1461 - Main Exterior
Plan Collection
4-Bedroom, 4029 Sq Ft European Home Plan - 101-1461 - Main Exterior
Plan#101-1461
Starting at$3948
4029
Sq Ft
2
Story
4
Bed
3
Bath
3
Car
3-Bedroom, 2508 Sq Ft Country Home Plan - 101-1669 - Main Exterior
Plan Collection
3-Bedroom, 2508 Sq Ft Country Home Plan - 101-1669 - Main Exterior
Plan#101-1669
Starting at$1155
2508
Sq Ft
1
Story
3
Bed
2
Bath
3
Car
4-Bedroom, 5752 Sq Ft European House Plan - 101-1228 - Front Exterior
Plan Collection
4-Bedroom, 5752 Sq Ft European House Plan - 101-1228 - Front Exterior
Plan#101-1228
Starting at$5637
5752
Sq Ft
2
Story
4
Bed
2
Bath
3
Car
2-Bedroom, 2297 Sq Ft Ranch Home Plan - 101-1489 - Main Exterior
Plan Collection
2-Bedroom, 2297 Sq Ft Ranch Home Plan - 101-1489 - Main Exterior
Plan#101-1489
Starting at$1130
2297
Sq Ft
1
Story
2
Bed
1
Bath
3
Car
3-Bedroom, 2411 Sq Ft Ranch House Plan - 101-1134 - Front Exterior
Plan Collection
3-Bedroom, 2411 Sq Ft Ranch House Plan - 101-1134 - Front Exterior
Plan#101-1134
Starting at$1130
2411
Sq Ft
1
Story
3
Bed
2
Bath
3
Car
2-Bedroom, 1640 Sq Ft Small House Plans - 101-1330 - Main Exterior
Plan Collection
2-Bedroom, 1640 Sq Ft Small House Plans - 101-1330 - Main Exterior
Plan#101-1330
Starting at$1025
1640
Sq Ft
1
Story
2
Bed
2
Bath
3
Car
3-Bedroom, 3082 Sq Ft Country House Plan - 101-1770 - Front Exterior
Plan Collection
3-Bedroom, 3082 Sq Ft Country House Plan - 101-1770 - Front Exterior
Plan#101-1770
Starting at$1240
3082
Sq Ft
1
Story
3
Bed
2.5
Bath
3
Car
2-Bedroom, 1568 Sq Ft Country Home Plan - 101-1841 - Main Exterior
Plan Collection
2-Bedroom, 1568 Sq Ft Country Home Plan - 101-1841 - Main Exterior
Plan#101-1841
Starting at$1025
1568
Sq Ft
1
Story
2
Bed
2
Bath
3
Car
3-Bedroom, 2266 Sq Ft Ranch Home Plan - 101-1087 - Main Exterior
Plan Collection
3-Bedroom, 2266 Sq Ft Ranch Home Plan - 101-1087 - Main Exterior
Plan#101-1087
Starting at$1130
2266
Sq Ft
1
Story
3
Bed
2
Bath
3
Car
2-Bedroom, 1416 Sq Ft Craftsman Home Plan - 101-1317 - Main Exterior
Plan Collection
2-Bedroom, 1416 Sq Ft Craftsman Home Plan - 101-1317 - Main Exterior
Plan#101-1317
Starting at$985
1416
Sq Ft
1
Story
2
Bed
2
Bath
3
Car
1...56789...22