2000-2500 Square Foot, 65-75 Foot Deep House Plans

785
Plan Results
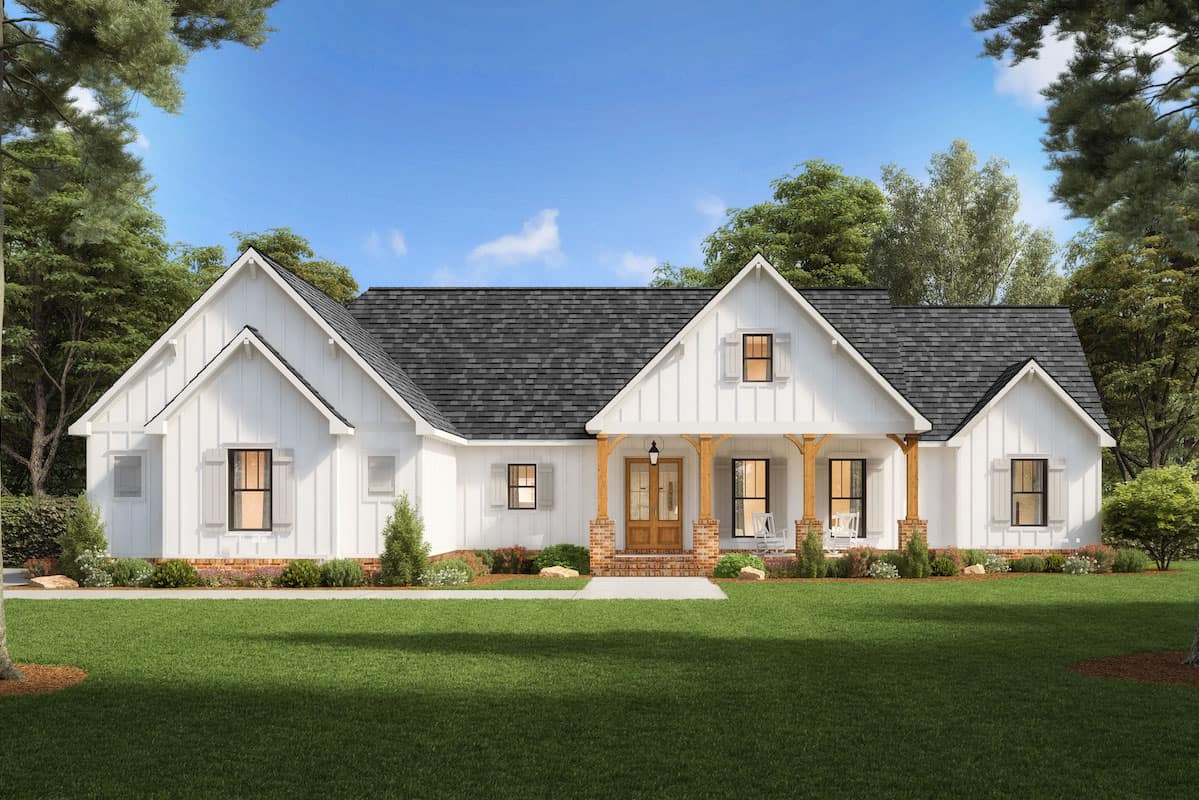
Modern Farmhouse house plan 206-1039 with board-and-batten siding, three front gables, and timber porch posts on brick bases
Plan#206-1039
Starting at$1295
2230
Sq Ft
1
Story
3
Bed
2.5
Bath
2
Car
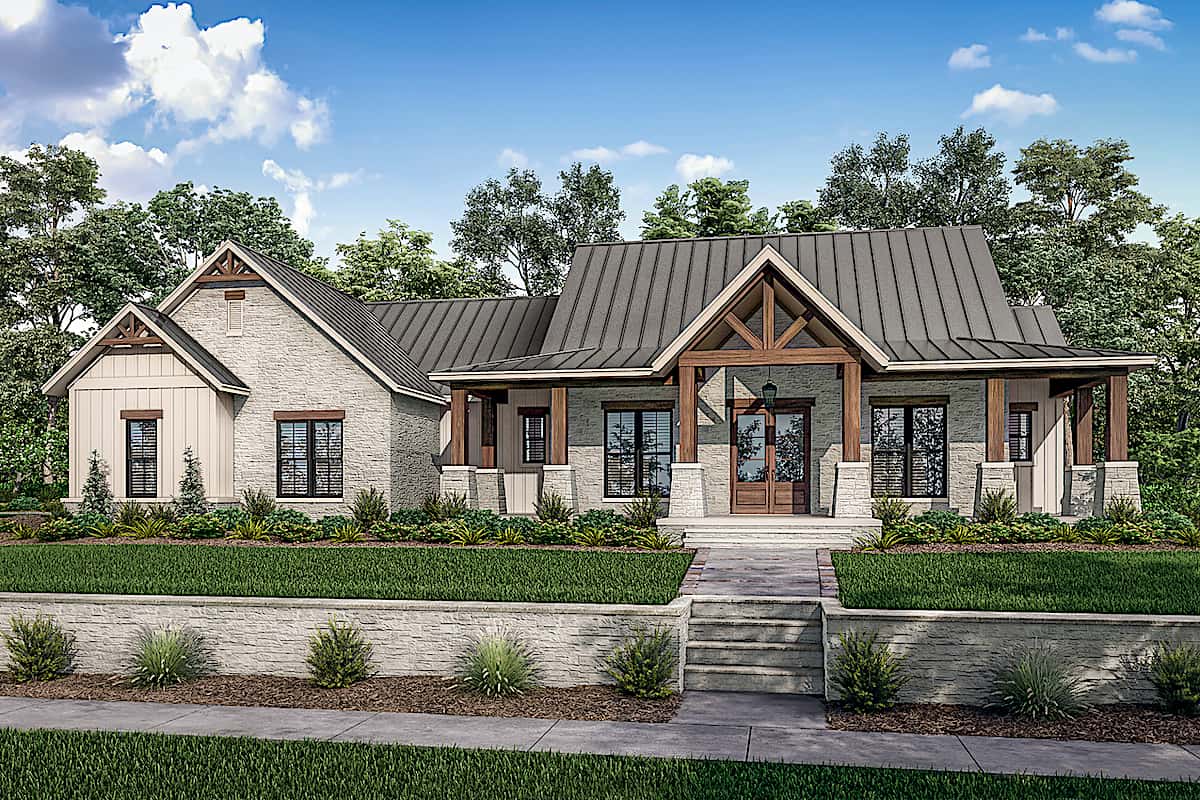
Rustic Ranch house plan 142-1242 with a timber truss entry gable, standing-seam metal roof, and full-width front porch
Plan#142-1242
Starting at$1445
2454
Sq Ft
1
Story
3
Bed
2.5
Bath
3
Car
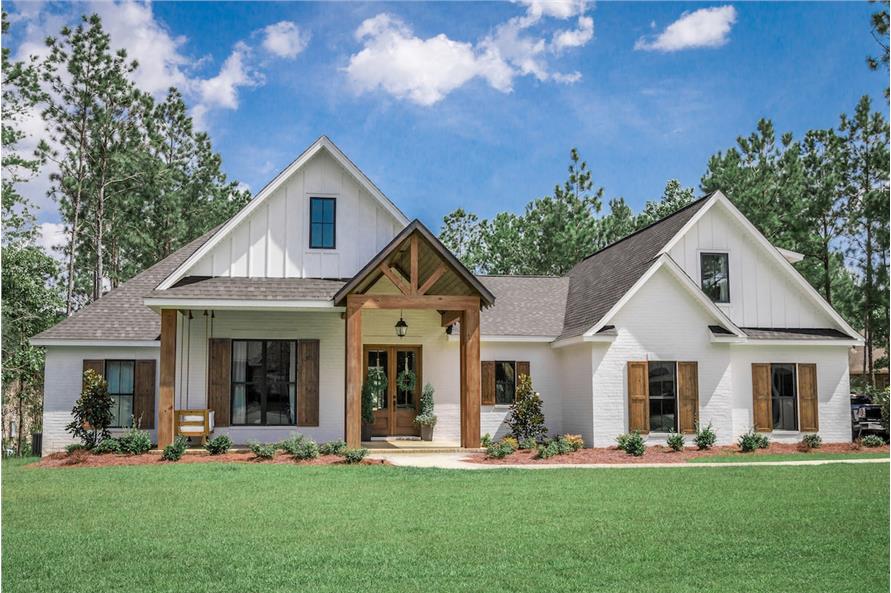
4-Bedroom, 2373 Sq Ft European Home - Plan #142-1204 - Main Exterior
Plan#142-1204
Starting at$1445
2373
Sq Ft
1
Story
4
Bed
2.5
Bath
2
Car
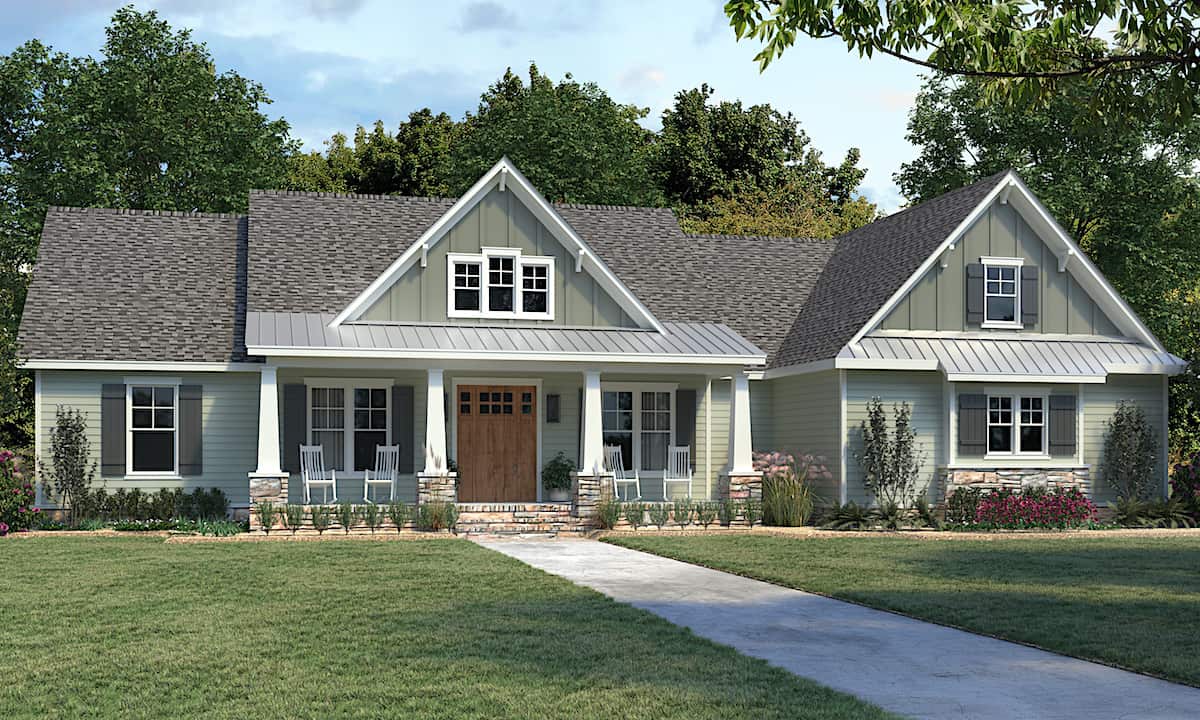
4–5-Bedroom, Ranch house plan 206-1030 with tapered porch columns on stone piers under a standing-seam metal porch roof
Plan#206-1030
Starting at$1295
2300
Sq Ft
1
Story
4
Bed
2.5
Bath
3
Car
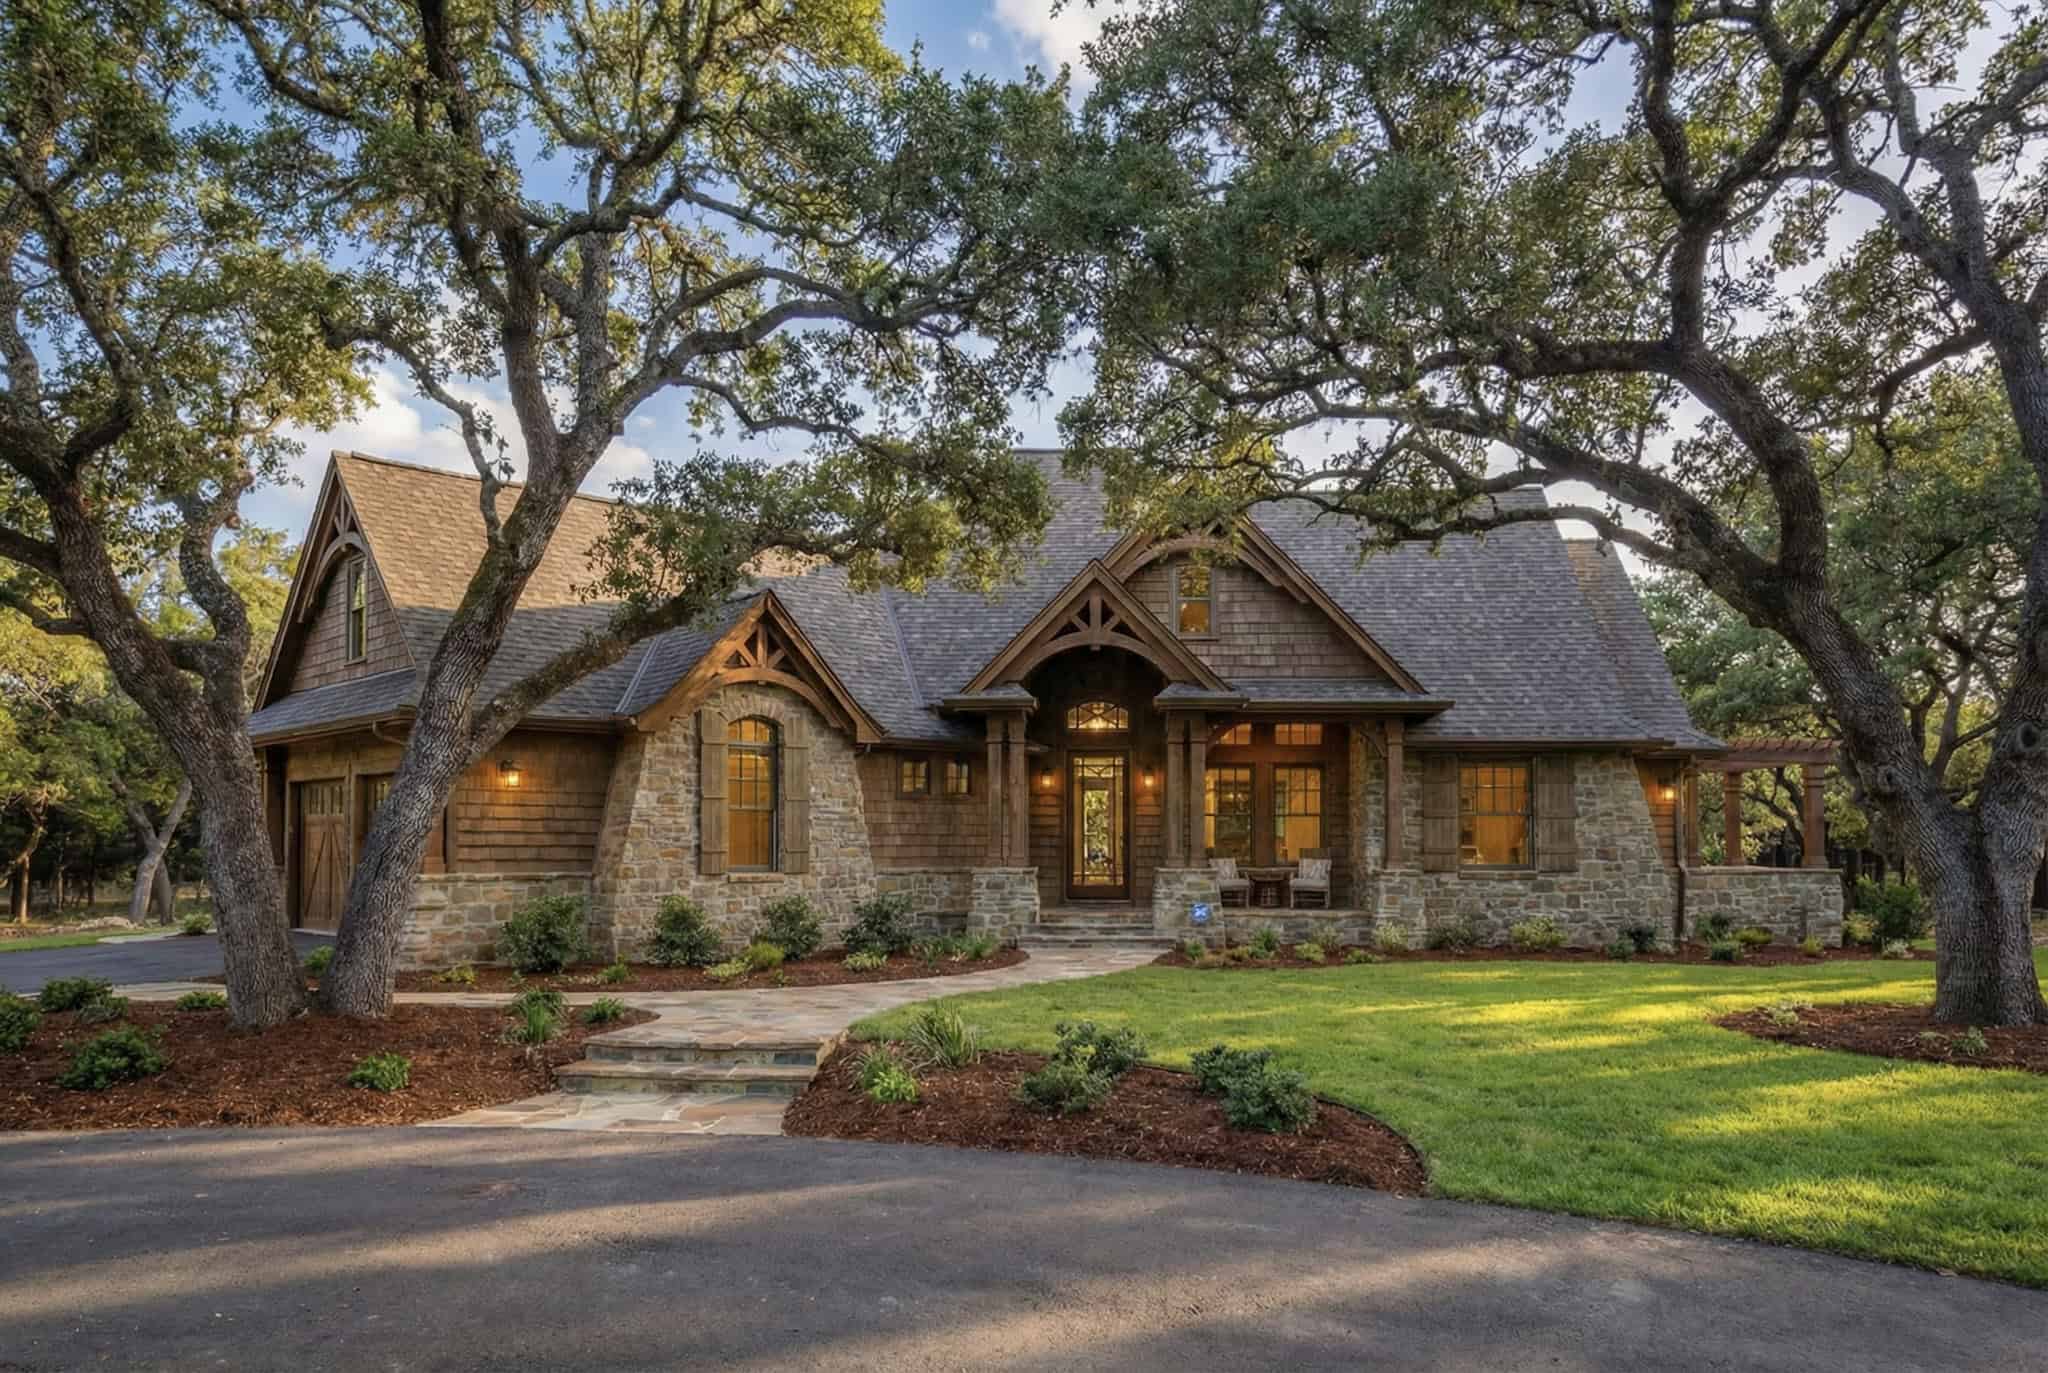
Hill Country Craftsman house plan with stone walls, timber-bracketed gables, and a timber-framed entry porch - 117-1092
Plan#117-1092
Starting at$1295
2091
Sq Ft
1
Story
3
Bed
2.5
Bath
2
Car
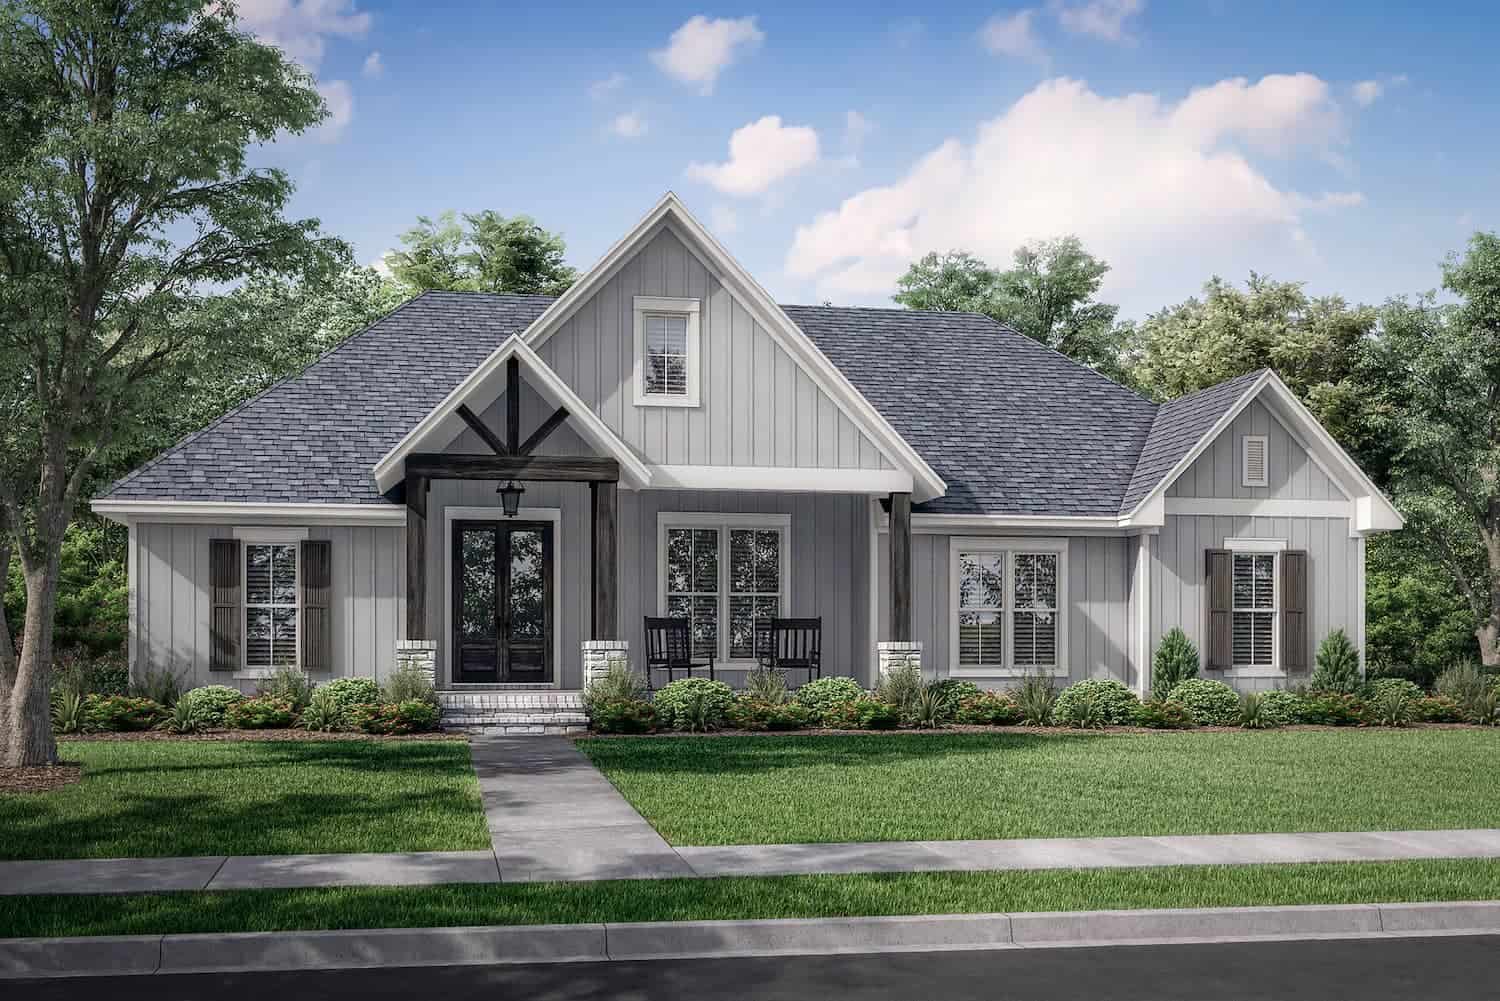
3-Bedroom, 2243 Sq Ft Ranch House - Plan #142-1266 - Front Exterior
Plan#142-1266
Starting at$1445
2243
Sq Ft
1
Story
3
Bed
2.5
Bath
2
Car

3-Bedroom, 2004 Sq Ft Country House Plan - 142-1158 - Front Exterior
Plan#142-1158
Starting at$1445
2004
Sq Ft
1
Story
3
Bed
2.5
Bath
2
Car
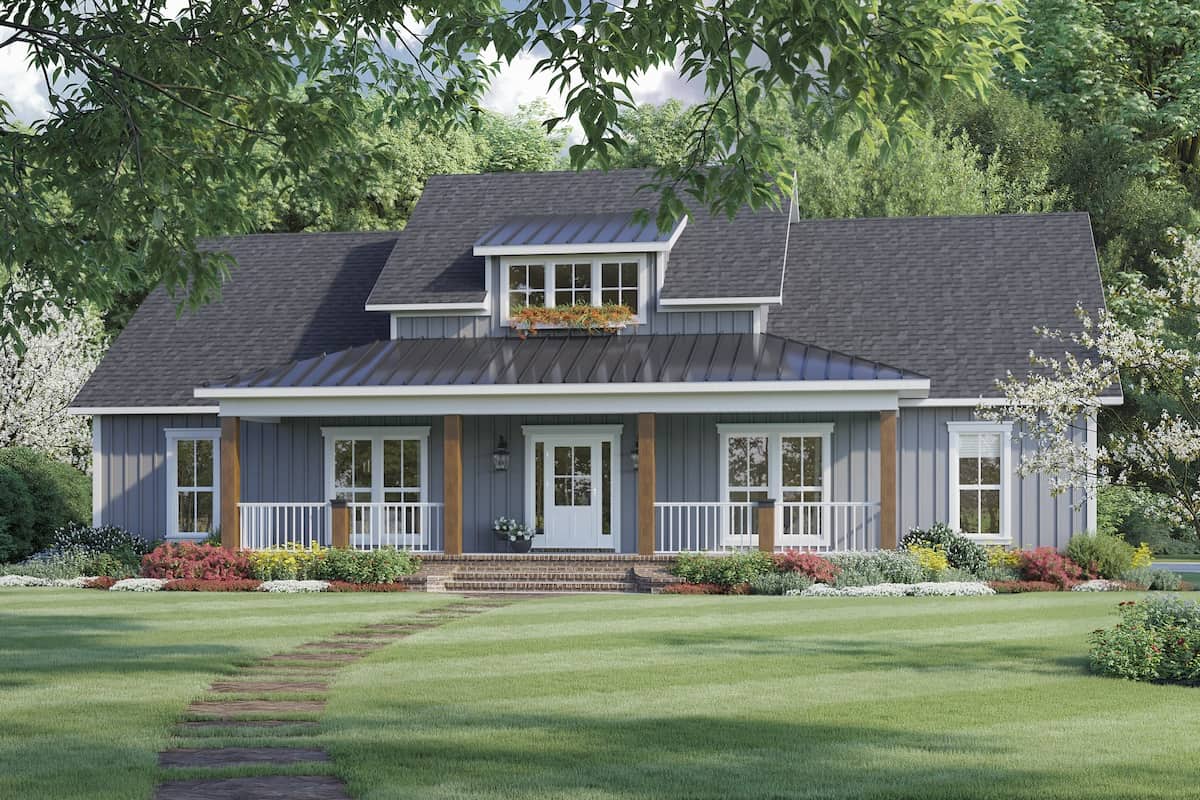
3-Bedroom, 2041 Sq Ft Modern Farmhouse Home Plan - 141-1321 - Main Exterior
Plan#141-1321
Starting at$1400
2041
Sq Ft
1
Story
3
Bed
2.5
Bath
2
Car
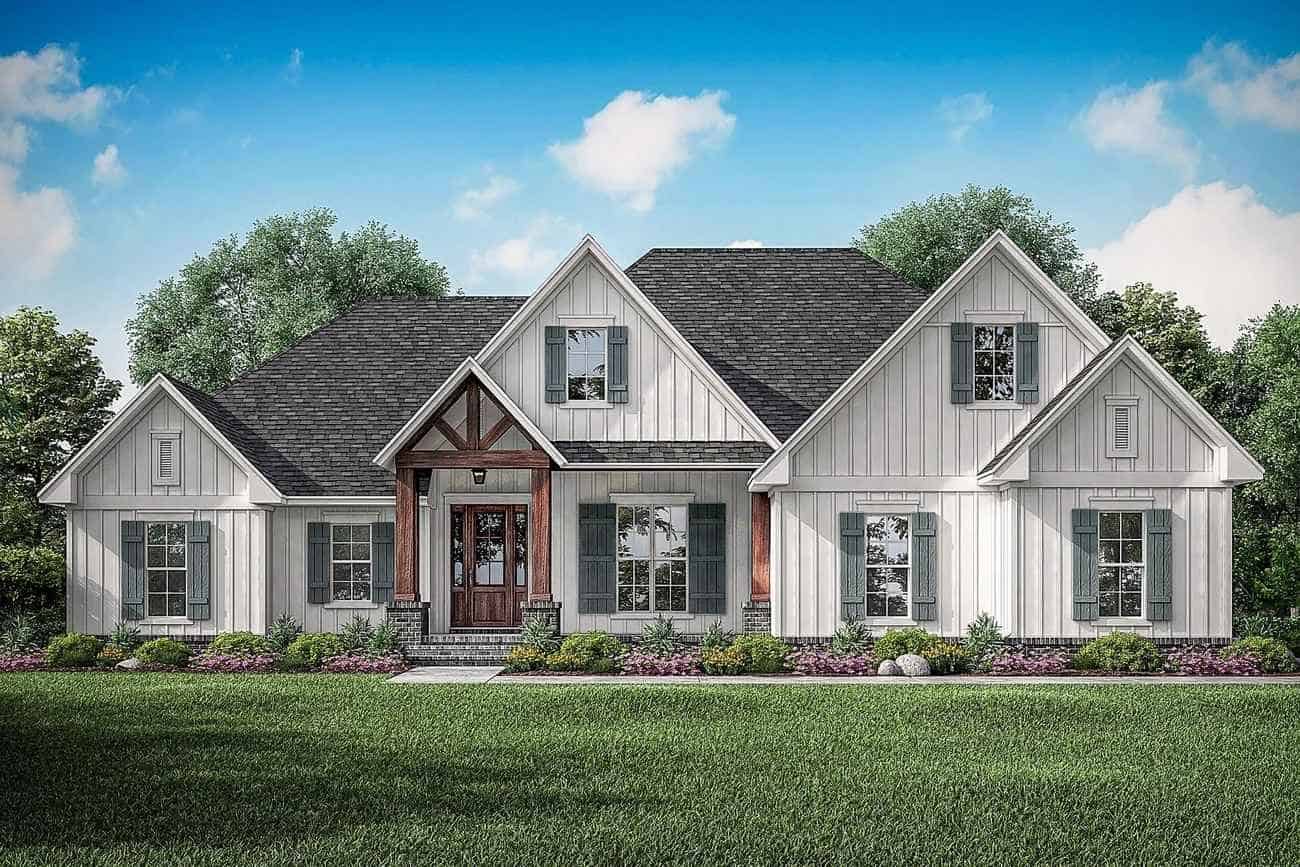
3-Bedroom, 2,358 Sq Ft Farmhouse Home Plan with Bonus Room - #142-1213
Plan#142-1213
Starting at$1445
2358
Sq Ft
1
Story
3
Bed
3.5
Bath
2
Car
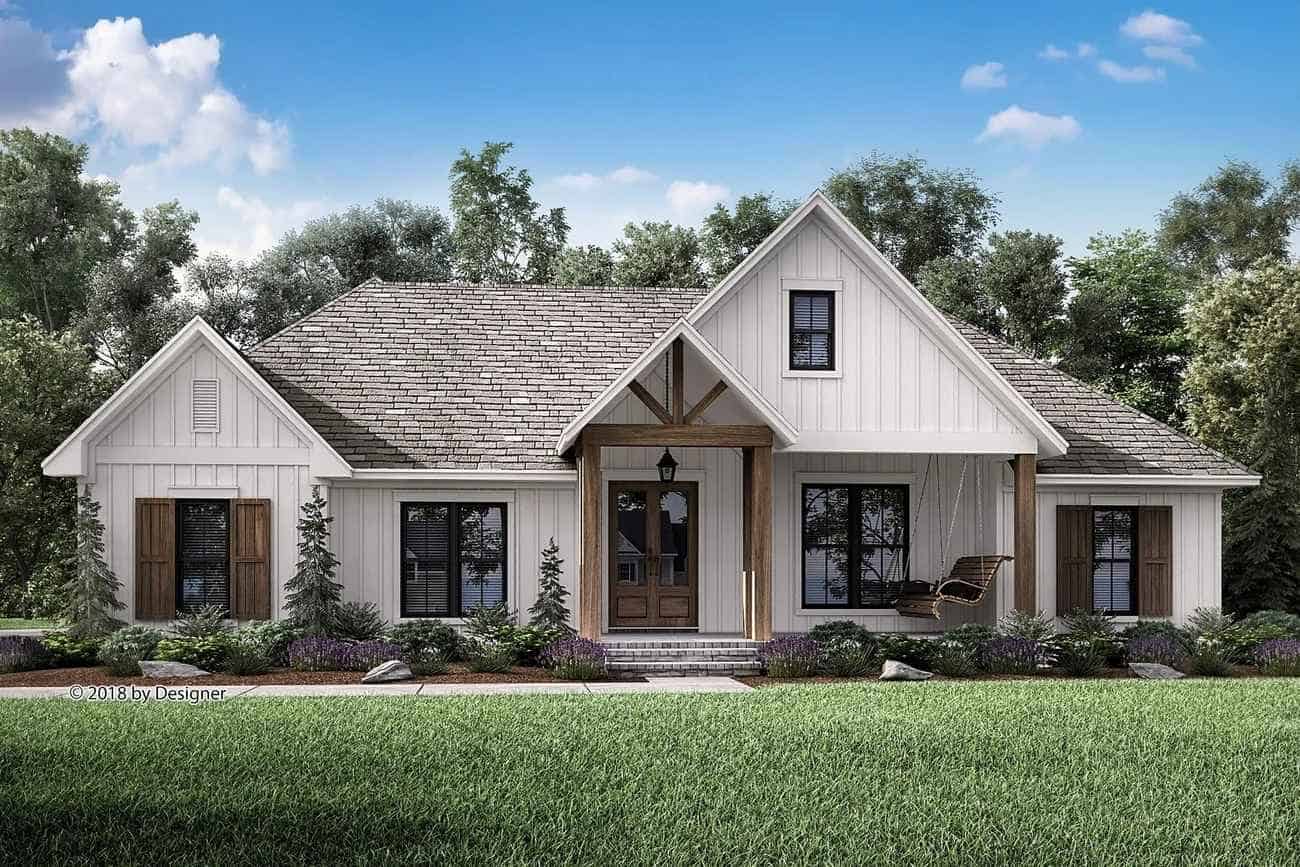
3-Bedroom, 2201 Sq Ft Country Home - Plan #142-1205 - Front Exterior
Plan#142-1205
Starting at$1445
2201
Sq Ft
1
Story
3
Bed
2.5
Bath
2
Car
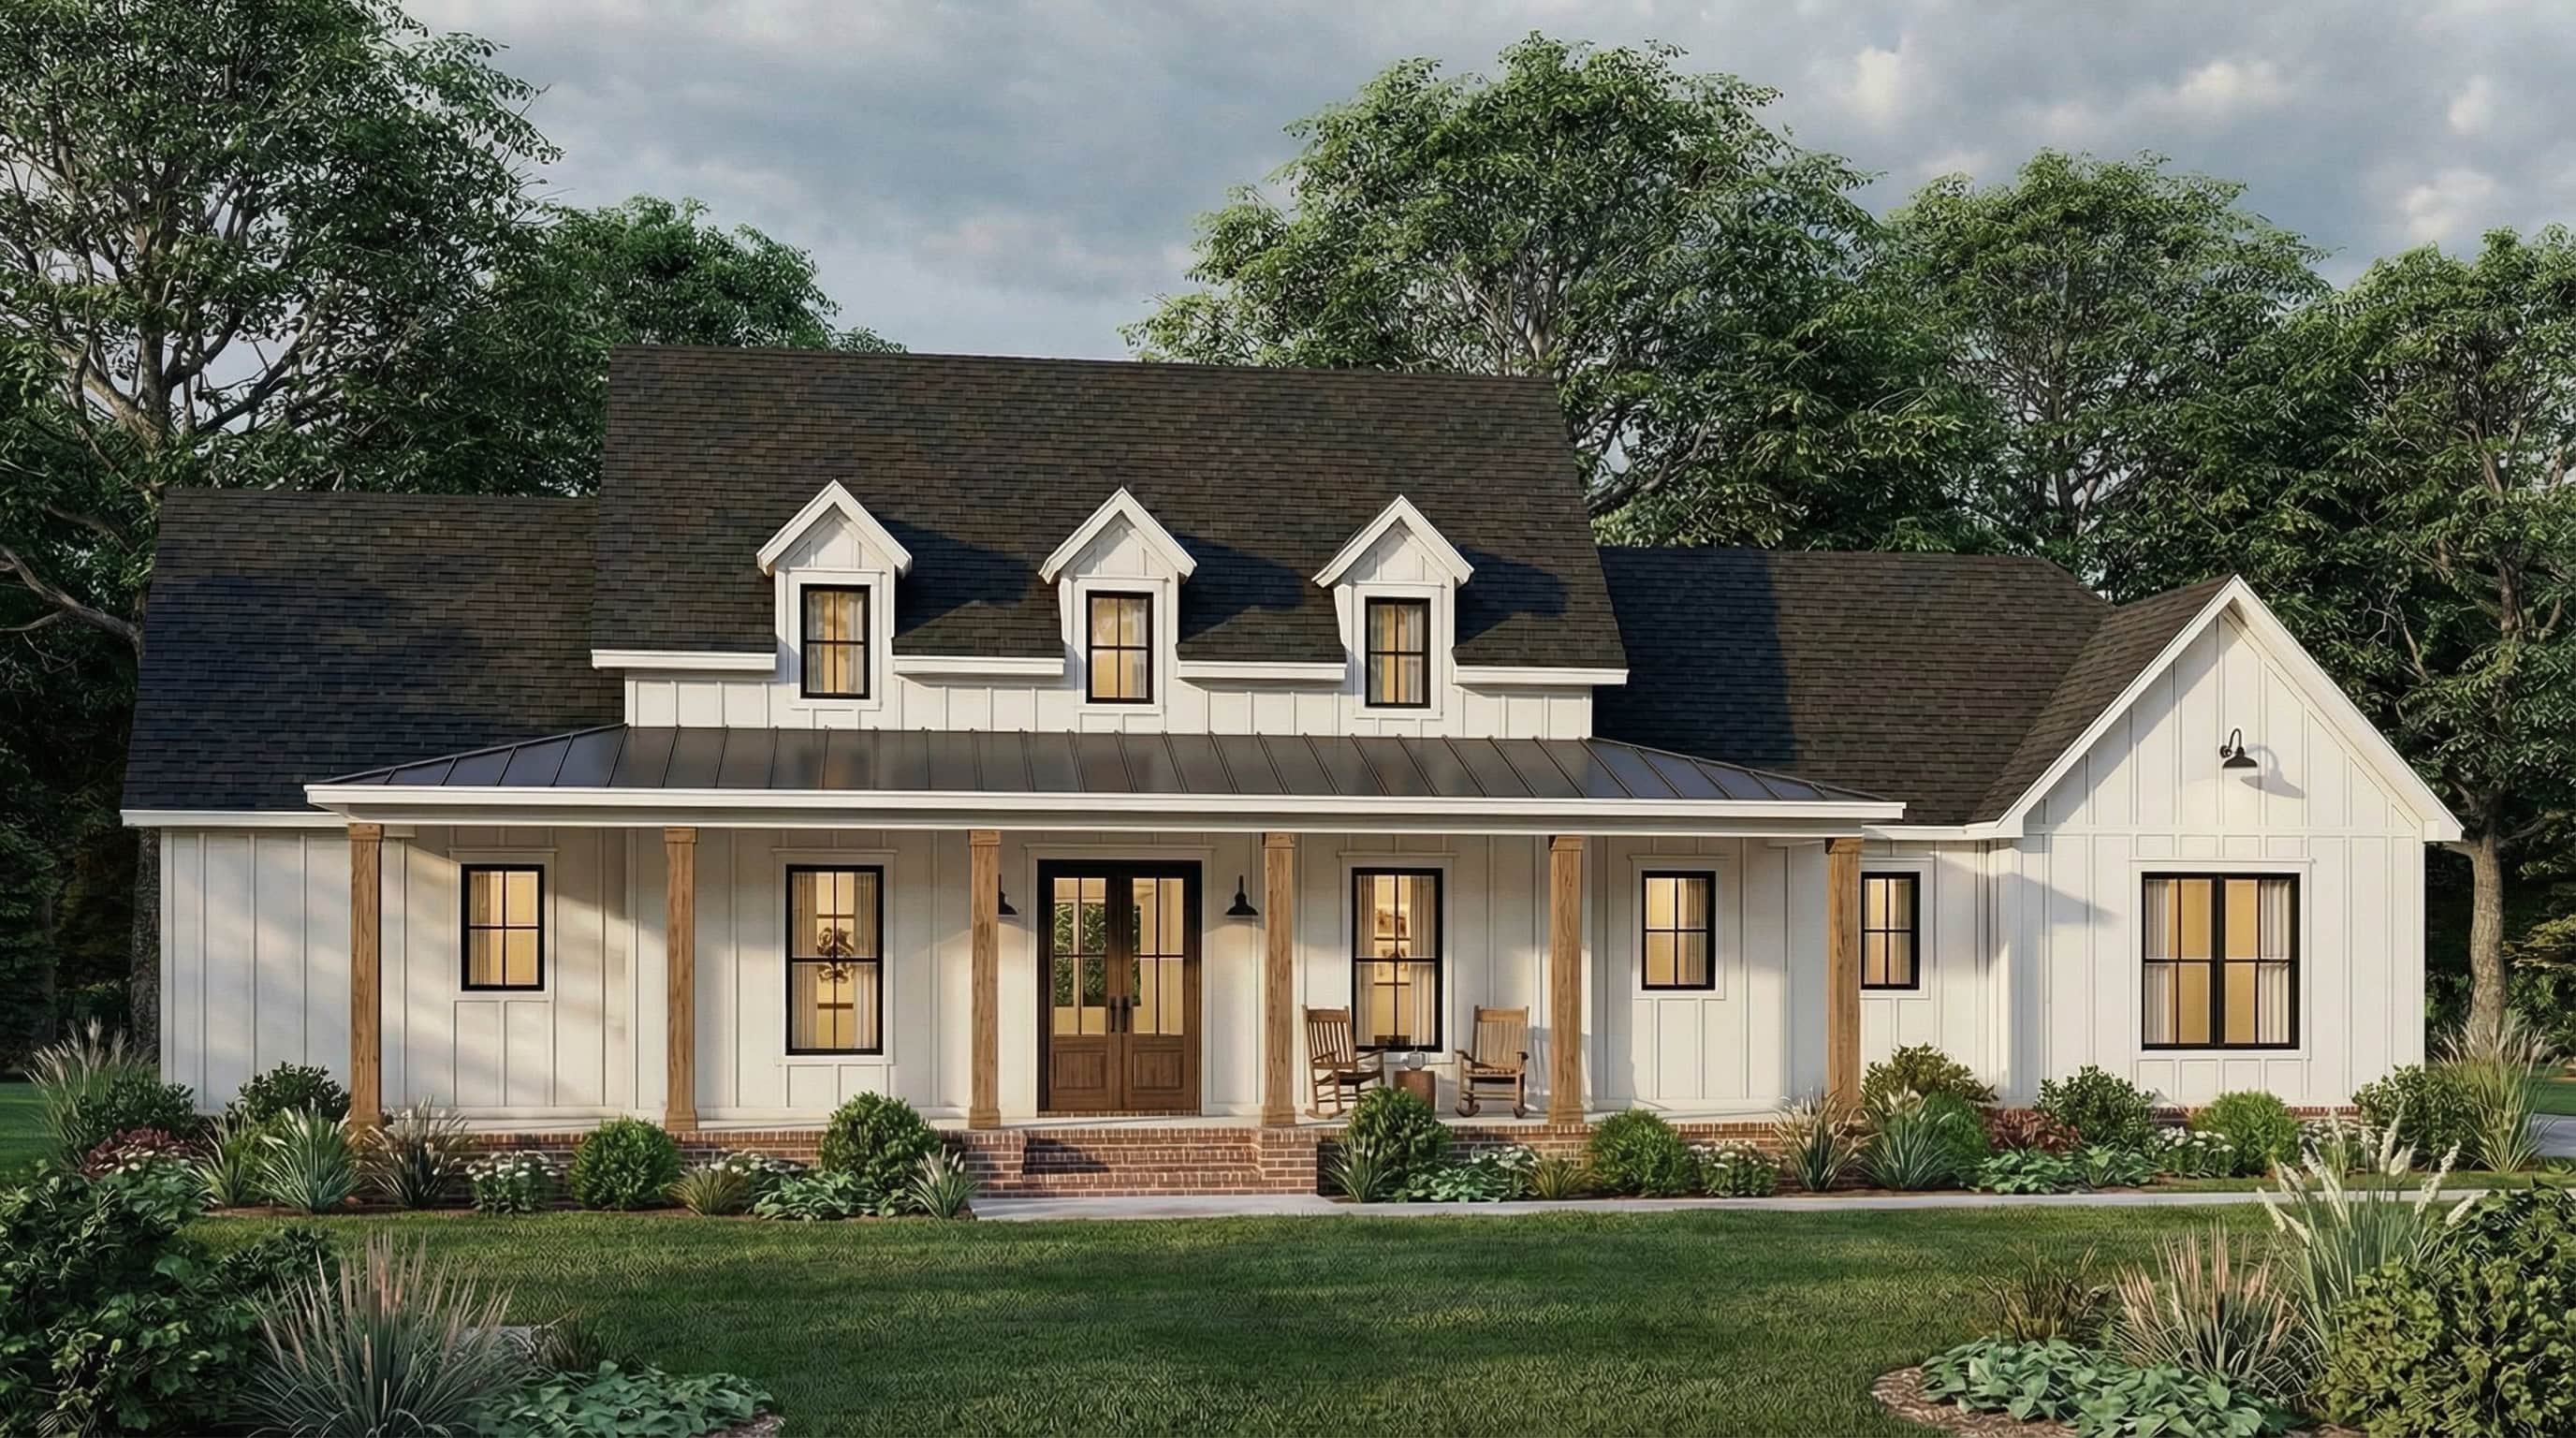
4-Bedroom, 2232 Sq Ft Country Ranch House Plan - 206-1034 - Front Exterior
Plan#206-1034
Starting at$1295
2232
Sq Ft
1
Story
4
Bed
2.5
Bath
2
Car

Craftsman Home Plan - 2-4 Bedrms, 2.5-3.5 Baths - 2330-3537 Sq Ft - #161-1213
Plan#161-1213
Starting at$1550
2330
Sq Ft
1
Story
2
Bed
2.5
Bath
3
Car

3-Bedroom, 2230 Sq Ft Ranch Home - Plan #198-1110 - Main Exterior
Plan#198-1110
Starting at$1495
2230
Sq Ft
1
Story
3
Bed
3.5
Bath
2
Car
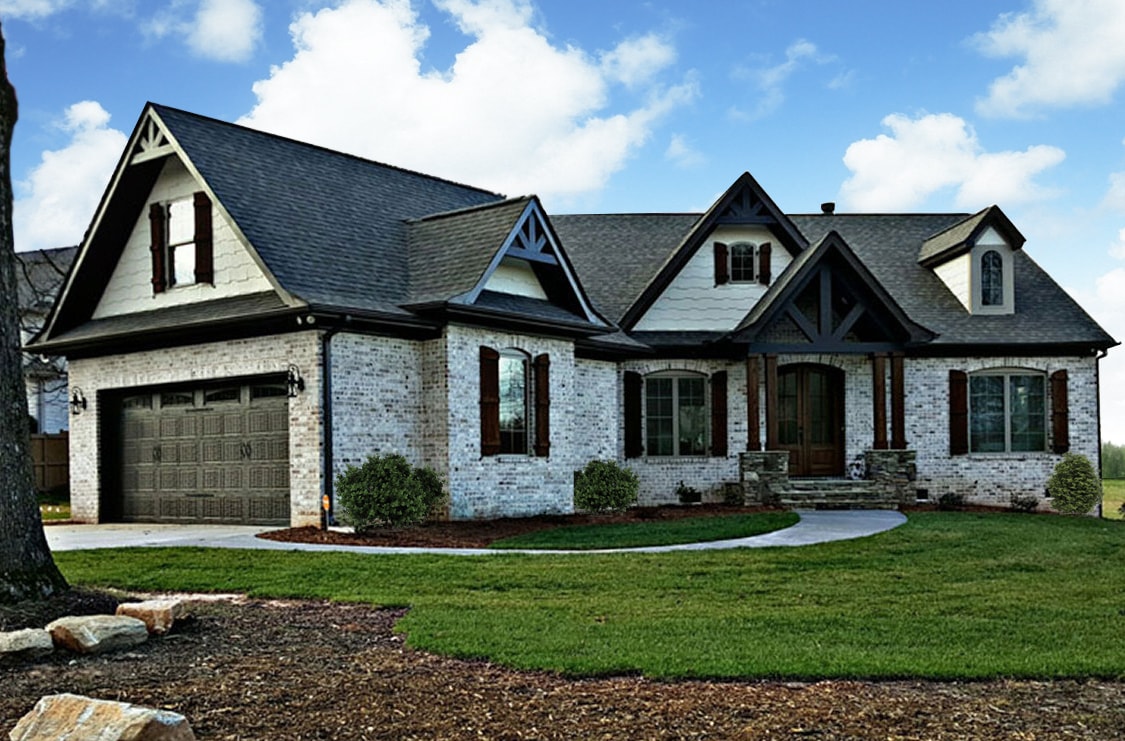
3-Bedroom, 2404 Sq Ft Craftsman Home Plan - 106-1275 - Main Exterior
Plan#106-1275
Starting at$1295
2404
Sq Ft
1
Story
3
Bed
2.5
Bath
2
Car
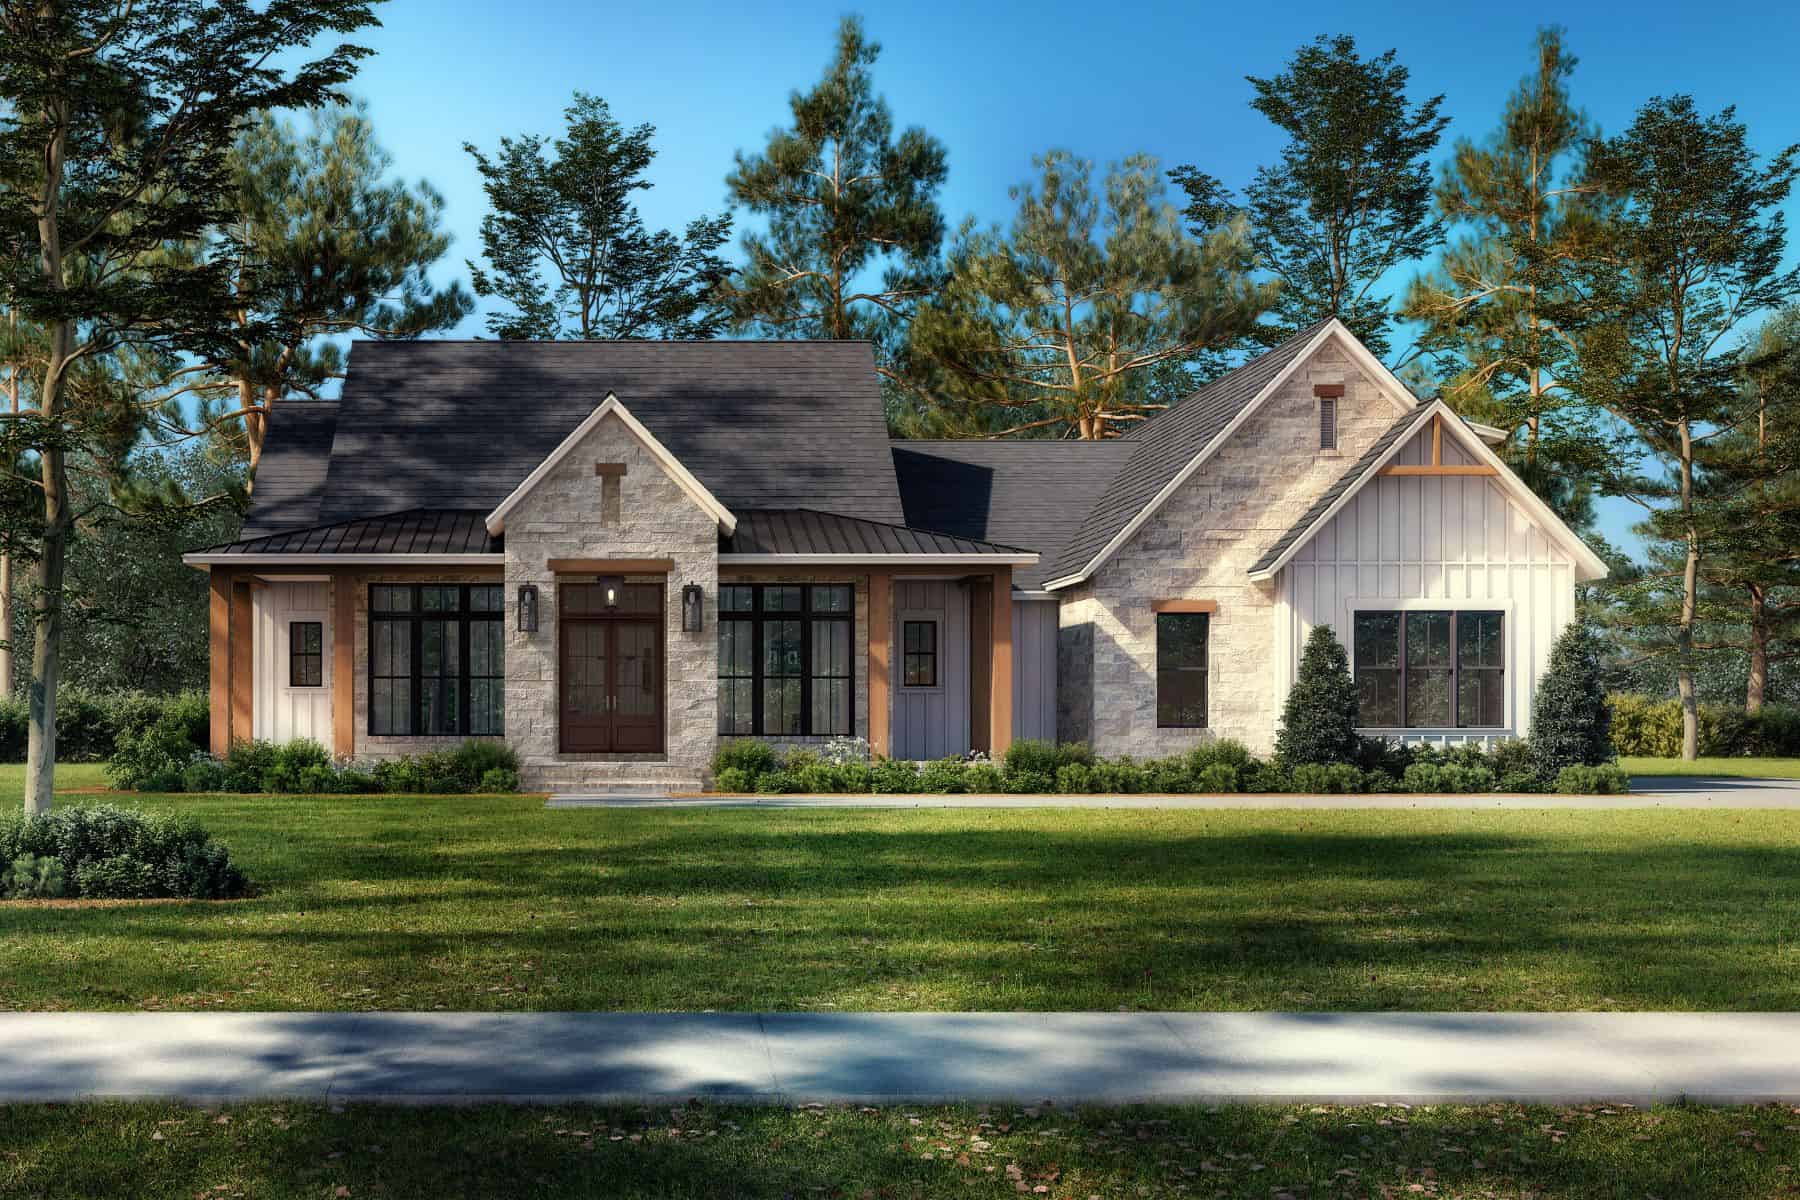
3-Bedroom, 2278 Sq Ft Modern Farmhouse House Plan - 142-1482 - Front Exterior
Plan#142-1482
Starting at$1445
2278
Sq Ft
1.5
Story
3
Bed
3.5
Bath
2
Car

3-Bedroom, 2230 Sq Ft Ranch House - Plan #142-1225 - Front Exterior
Plan#142-1225
Starting at$1445
2230
Sq Ft
1
Story
3
Bed
2.5
Bath
3
Car
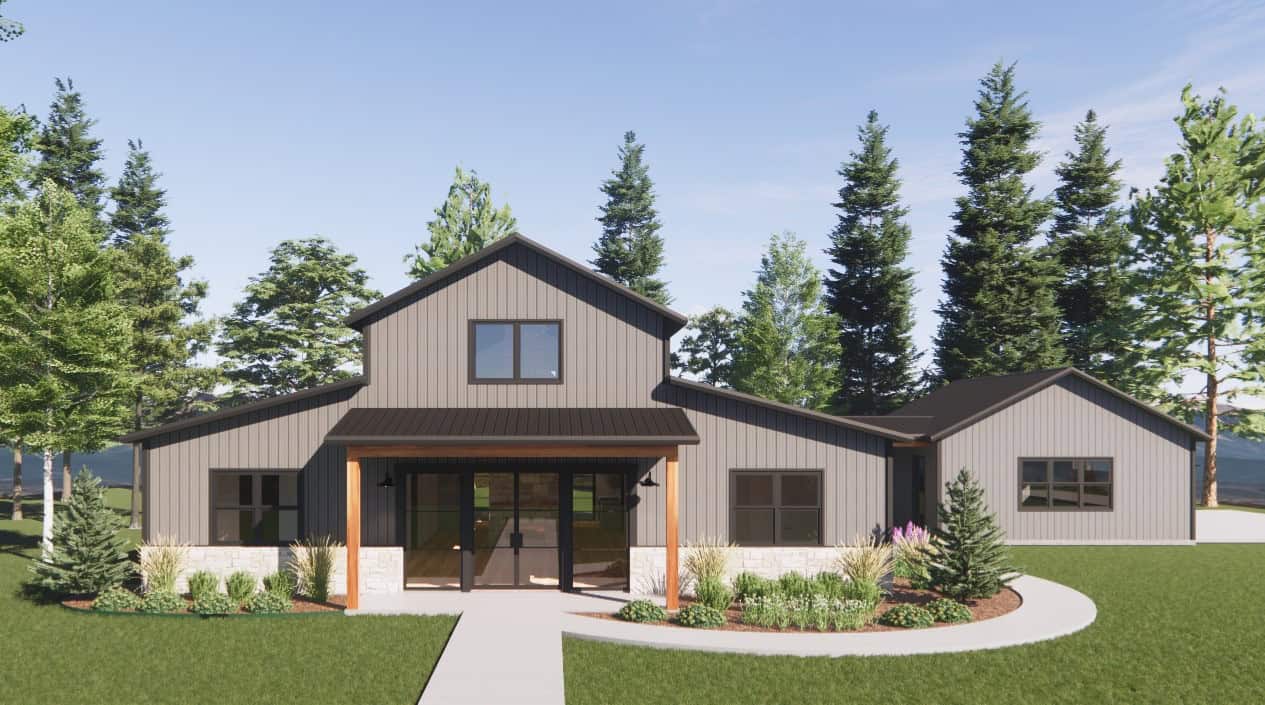
Barndominium House Plan - 3 Bedrms, 2 Baths - 2500 Sq Ft - #220-1001
Plan#220-1001
Starting at$1730
2500
Sq Ft
1
Story
3
Bed
2
Bath
2
Car
3–4-Bedroom, 2459 Sq Ft Craftsman House - Plan #117-1135 - Front Exterior
Plan#117-1135
Starting at$1295
2459
Sq Ft
1
Story
4
Bed
3
Bath
2
Car

3-Bedroom, 2000 Sq Ft Acadian Home Plan - 142-1093 - Main Exterior
Plan#142-1093
Starting at$1445
2000
Sq Ft
1
Story
3
Bed
2
Bath
2
Car

3-Bedroom, 2074 Sq Ft Farmhouse House - Plan #142-1210 - Front Exterior
Plan#142-1210
Starting at$1445
2074
Sq Ft
1.5
Story
3
Bed
2
Bath
2
Car

2-Bedroom, 2236 Sq Ft Ranch Home - Plan #108-2018 - Main Exterior
Plan#108-2018
Starting at$945
2236
Sq Ft
1
Story
2
Bed
2.5
Bath
2
Car

3-Bedroom, 2407 Sq Ft Farmhouse House - Plan #198-1132 - Front Exterior
Plan#198-1132
Starting at$1795
2407
Sq Ft
1
Story
3
Bed
2.5
Bath
3
Car

3-Bedroom, 2160 Sq Ft Ranch Home - Plan #123-1104 - Main Exterior
Plan#123-1104
Starting at$1190
2160
Sq Ft
1
Story
3
Bed
2
Bath
2
Car

3-Bedroom, 2000 Sq Ft Acadian Home Plan - 142-1091 - Main Exterior
Plan#142-1091
Starting at$1445
2000
Sq Ft
1
Story
3
Bed
2
Bath
2
Car
Modern Farmhouse house plan 206-1039 with board-and-batten siding, three front gables, and timber porch posts on brick bases
Plan#206-1039
Starting at$1295
2230
Sq Ft
1
Story
3
Bed
2.5
Bath
2
Car
Rustic Ranch house plan 142-1242 with a timber truss entry gable, standing-seam metal roof, and full-width front porch
Plan#142-1242
Starting at$1445
2454
Sq Ft
1
Story
3
Bed
2.5
Bath
3
Car
4-Bedroom, 2373 Sq Ft European Home - Plan #142-1204 - Main Exterior
Plan#142-1204
Starting at$1445
2373
Sq Ft
1
Story
4
Bed
2.5
Bath
2
Car
4–5-Bedroom, Ranch house plan 206-1030 with tapered porch columns on stone piers under a standing-seam metal porch roof
Plan#206-1030
Starting at$1295
2300
Sq Ft
1
Story
4
Bed
2.5
Bath
3
Car
Hill Country Craftsman house plan with stone walls, timber-bracketed gables, and a timber-framed entry porch - 117-1092
Plan#117-1092
Starting at$1295
2091
Sq Ft
1
Story
3
Bed
2.5
Bath
2
Car
3-Bedroom, 2243 Sq Ft Ranch House - Plan #142-1266 - Front Exterior
Plan#142-1266
Starting at$1445
2243
Sq Ft
1
Story
3
Bed
2.5
Bath
2
Car
3-Bedroom, 2004 Sq Ft Country House Plan - 142-1158 - Front Exterior
Plan#142-1158
Starting at$1445
2004
Sq Ft
1
Story
3
Bed
2.5
Bath
2
Car
3-Bedroom, 2041 Sq Ft Modern Farmhouse Home Plan - 141-1321 - Main Exterior
Plan#141-1321
Starting at$1400
2041
Sq Ft
1
Story
3
Bed
2.5
Bath
2
Car
3-Bedroom, 2,358 Sq Ft Farmhouse Home Plan with Bonus Room - #142-1213
Plan#142-1213
Starting at$1445
2358
Sq Ft
1
Story
3
Bed
3.5
Bath
2
Car
3-Bedroom, 2201 Sq Ft Country Home - Plan #142-1205 - Front Exterior
Plan#142-1205
Starting at$1445
2201
Sq Ft
1
Story
3
Bed
2.5
Bath
2
Car
4-Bedroom, 2232 Sq Ft Country Ranch House Plan - 206-1034 - Front Exterior
Plan#206-1034
Starting at$1295
2232
Sq Ft
1
Story
4
Bed
2.5
Bath
2
Car
Craftsman Home Plan - 2-4 Bedrms, 2.5-3.5 Baths - 2330-3537 Sq Ft - #161-1213
Plan#161-1213
Starting at$1550
2330
Sq Ft
1
Story
2
Bed
2.5
Bath
3
Car
3-Bedroom, 2230 Sq Ft Ranch Home - Plan #198-1110 - Main Exterior
Plan#198-1110
Starting at$1495
2230
Sq Ft
1
Story
3
Bed
3.5
Bath
2
Car
3-Bedroom, 2404 Sq Ft Craftsman Home Plan - 106-1275 - Main Exterior
Plan#106-1275
Starting at$1295
2404
Sq Ft
1
Story
3
Bed
2.5
Bath
2
Car
3-Bedroom, 2278 Sq Ft Modern Farmhouse House Plan - 142-1482 - Front Exterior
Plan#142-1482
Starting at$1445
2278
Sq Ft
1.5
Story
3
Bed
3.5
Bath
2
Car
3-Bedroom, 2230 Sq Ft Ranch House - Plan #142-1225 - Front Exterior
Plan#142-1225
Starting at$1445
2230
Sq Ft
1
Story
3
Bed
2.5
Bath
3
Car
Barndominium House Plan - 3 Bedrms, 2 Baths - 2500 Sq Ft - #220-1001
Plan#220-1001
Starting at$1730
2500
Sq Ft
1
Story
3
Bed
2
Bath
2
Car
3–4-Bedroom, 2459 Sq Ft Craftsman House - Plan #117-1135 - Front Exterior
Plan#117-1135
Starting at$1295
2459
Sq Ft
1
Story
4
Bed
3
Bath
2
Car
3-Bedroom, 2000 Sq Ft Acadian Home Plan - 142-1093 - Main Exterior
Plan#142-1093
Starting at$1445
2000
Sq Ft
1
Story
3
Bed
2
Bath
2
Car
3-Bedroom, 2074 Sq Ft Farmhouse House - Plan #142-1210 - Front Exterior
Plan#142-1210
Starting at$1445
2074
Sq Ft
1.5
Story
3
Bed
2
Bath
2
Car
2-Bedroom, 2236 Sq Ft Ranch Home - Plan #108-2018 - Main Exterior
Plan#108-2018
Starting at$945
2236
Sq Ft
1
Story
2
Bed
2.5
Bath
2
Car
3-Bedroom, 2407 Sq Ft Farmhouse House - Plan #198-1132 - Front Exterior
Plan#198-1132
Starting at$1795
2407
Sq Ft
1
Story
3
Bed
2.5
Bath
3
Car
3-Bedroom, 2160 Sq Ft Ranch Home - Plan #123-1104 - Main Exterior
Plan#123-1104
Starting at$1190
2160
Sq Ft
1
Story
3
Bed
2
Bath
2
Car
3-Bedroom, 2000 Sq Ft Acadian Home Plan - 142-1091 - Main Exterior
Plan#142-1091
Starting at$1445
2000
Sq Ft
1
Story
3
Bed
2
Bath
2
Car
12345...33