3 Garage House Plans

6,307
Plan Results
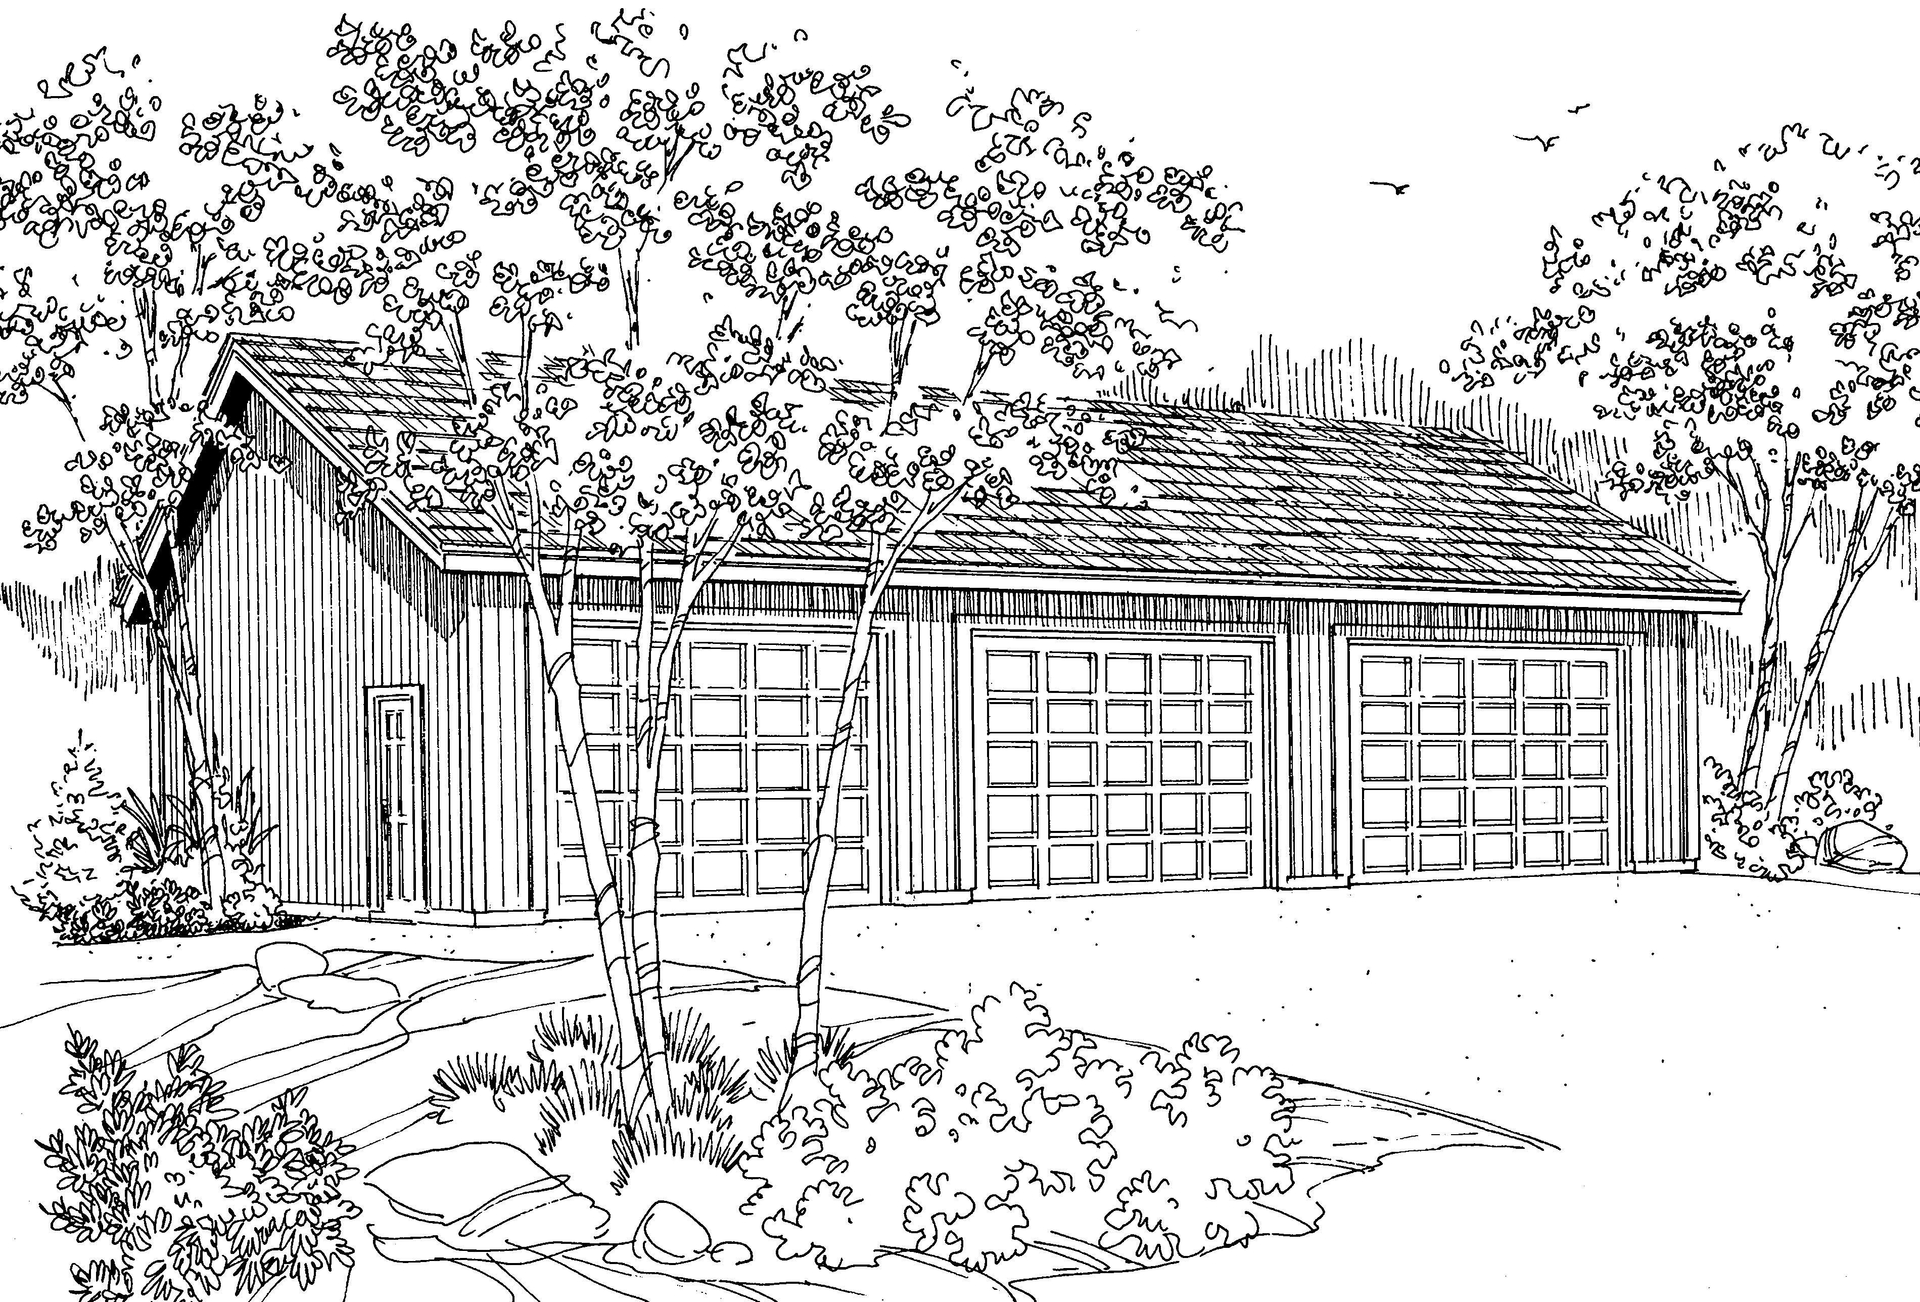
0-Bedroom, 1928 Sq Ft Garage Home Plan - 108-1088 - Main Exterior
Plan Collection
0-Bedroom, 1928 Sq Ft Garage Home Plan - 108-1088 - Main Exterior
Plan#108-1088
Starting at$380
1928
Sq Ft
2
Story
0
Bed
0
Bath
3
Car
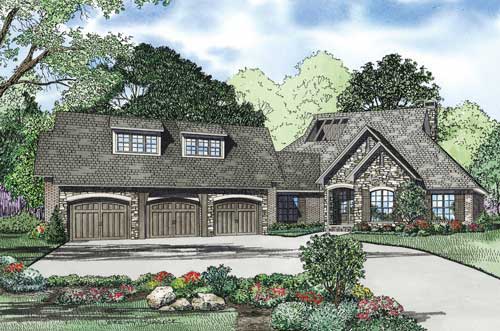
4-Bedroom, 2716 Sq Ft Southern Home Plan - 153-1794 - Main Exterior
Plan Collection
4-Bedroom, 2716 Sq Ft Southern Home Plan - 153-1794 - Main Exterior
Plan#153-1794
Starting at$1550
2716
Sq Ft
1
Story
4
Bed
3.5
Bath
3
Car
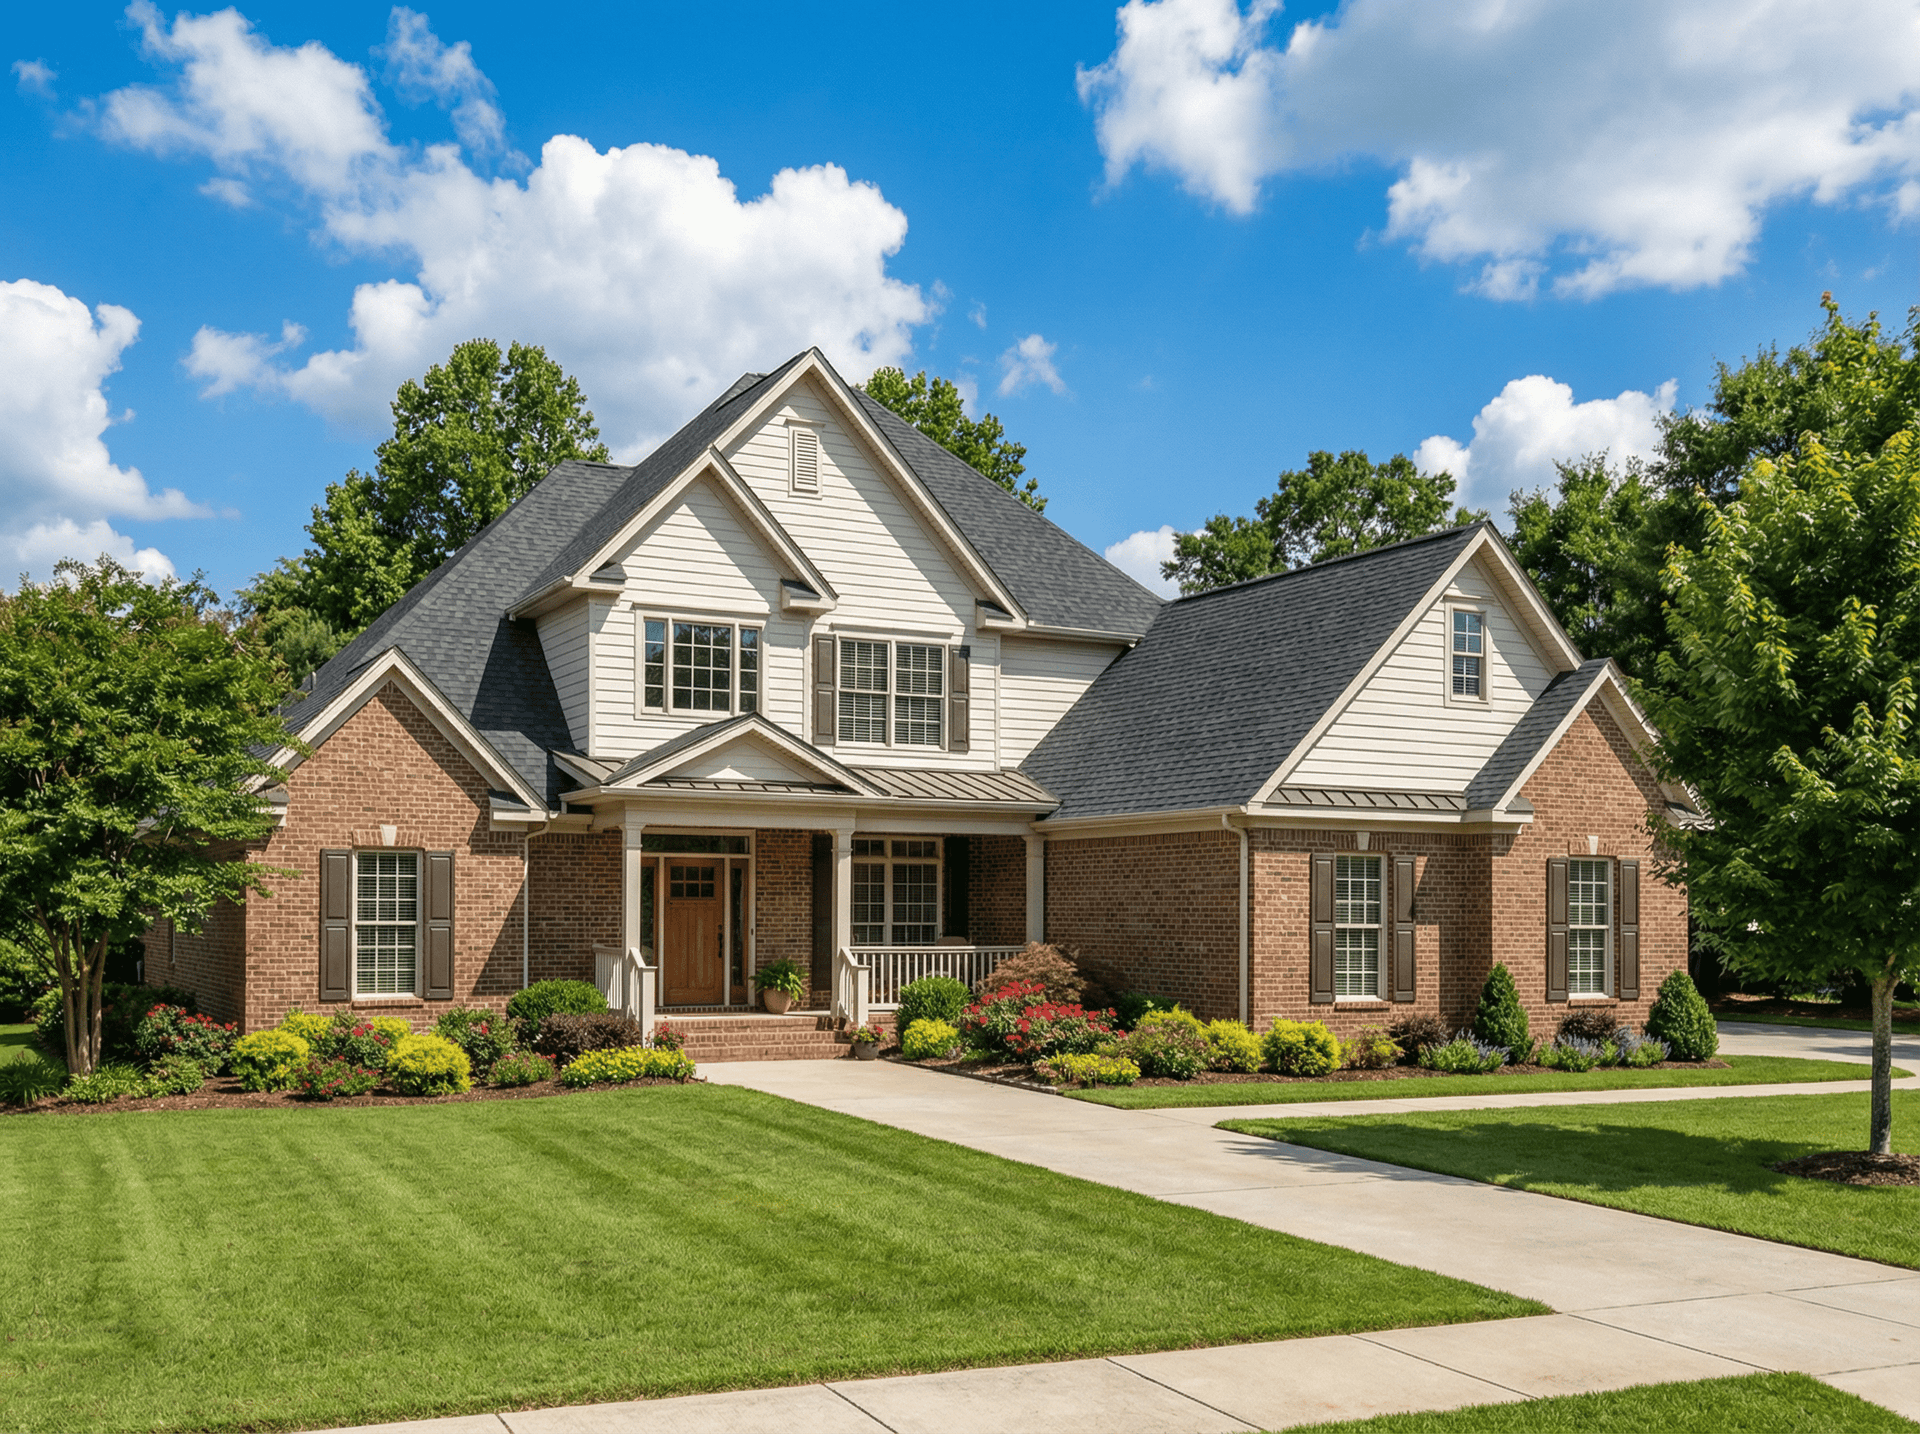
4-Bedroom, 2625 Sq Ft Country Home Plan - 153-1135 - Main Exterior
Plan Collection
4-Bedroom, 2625 Sq Ft Country Home Plan - 153-1135 - Main Exterior
Plan#153-1135
Starting at$1550
2625
Sq Ft
2
Story
4
Bed
2.5
Bath
3
Car
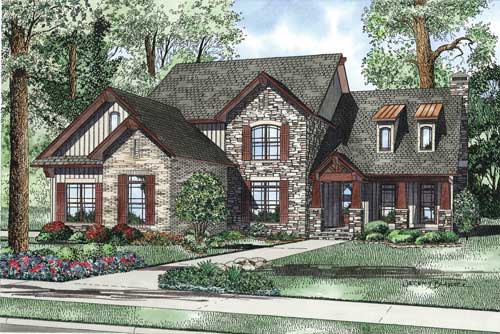
4-Bedroom, 3430 Sq Ft Craftsman Home - Plan #153-1134 - Main Exterior
Plan Collection
4-Bedroom, 3430 Sq Ft Craftsman Home - Plan #153-1134 - Main Exterior
Plan#153-1134
Starting at$1350
3430
Sq Ft
2
Story
4
Bed
3.5
Bath
3
Car
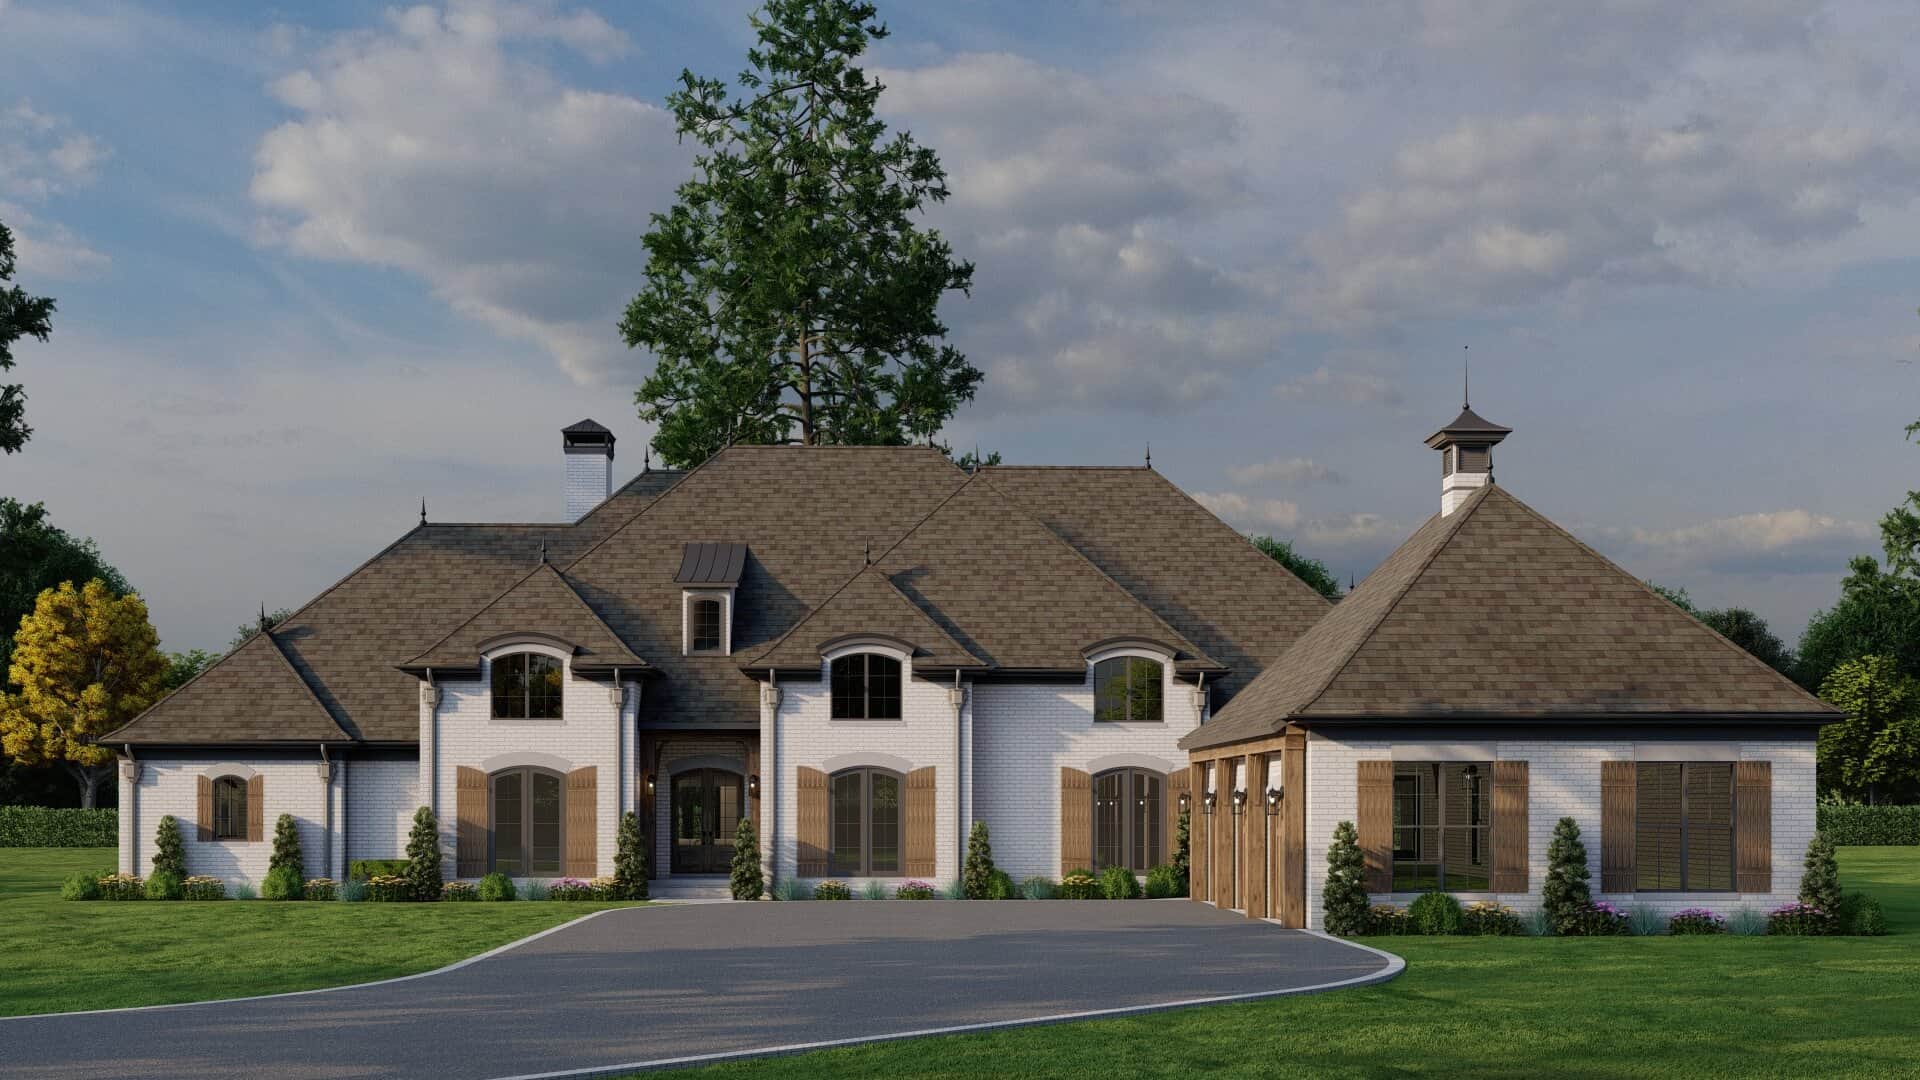
4-Bedroom, 4810 Sq Ft European Home Plan - 153-1130 - Main Exterior
Plan Collection
4-Bedroom, 4810 Sq Ft European Home Plan - 153-1130 - Main Exterior
Plan#153-1130
Starting at$2450
4810
Sq Ft
1
Story
4
Bed
3.5
Bath
3
Car
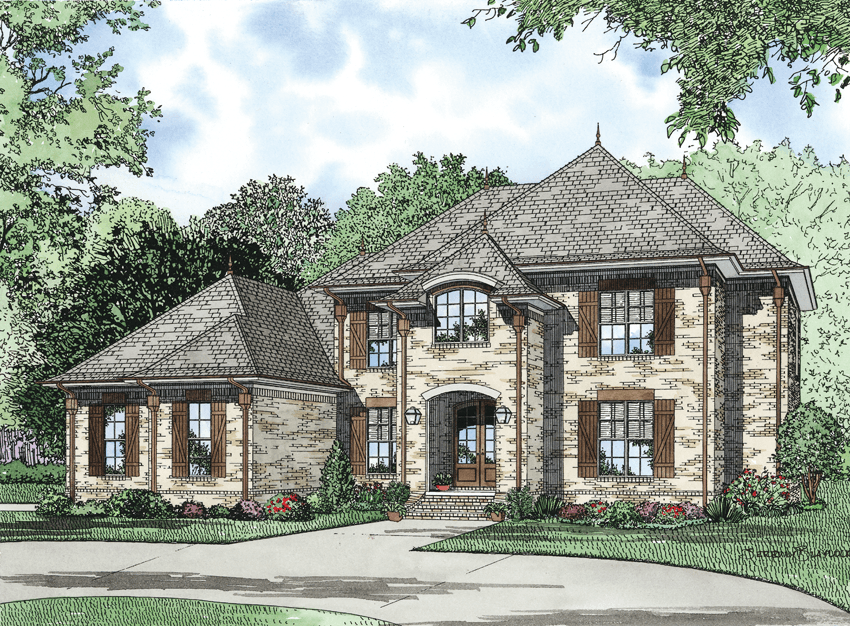
5-Bedroom, 3601 Sq Ft European Home Plan - 153-1127 - Main Exterior
Plan Collection
5-Bedroom, 3601 Sq Ft European Home Plan - 153-1127 - Main Exterior
Plan#153-1127
Starting at$1550
3601
Sq Ft
2
Story
5
Bed
4
Bath
3
Car
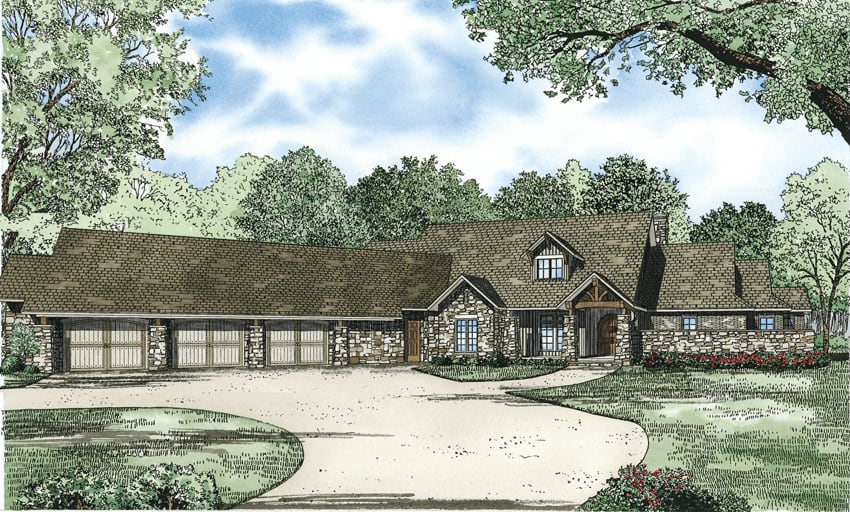
3-Bedroom, 4080 Sq Ft Country Home Plan - 153-1124 - Main Exterior
Plan Collection
3-Bedroom, 4080 Sq Ft Country Home Plan - 153-1124 - Main Exterior
Plan#153-1124
Starting at$1850
4080
Sq Ft
1
Story
3
Bed
3.5
Bath
3
Car
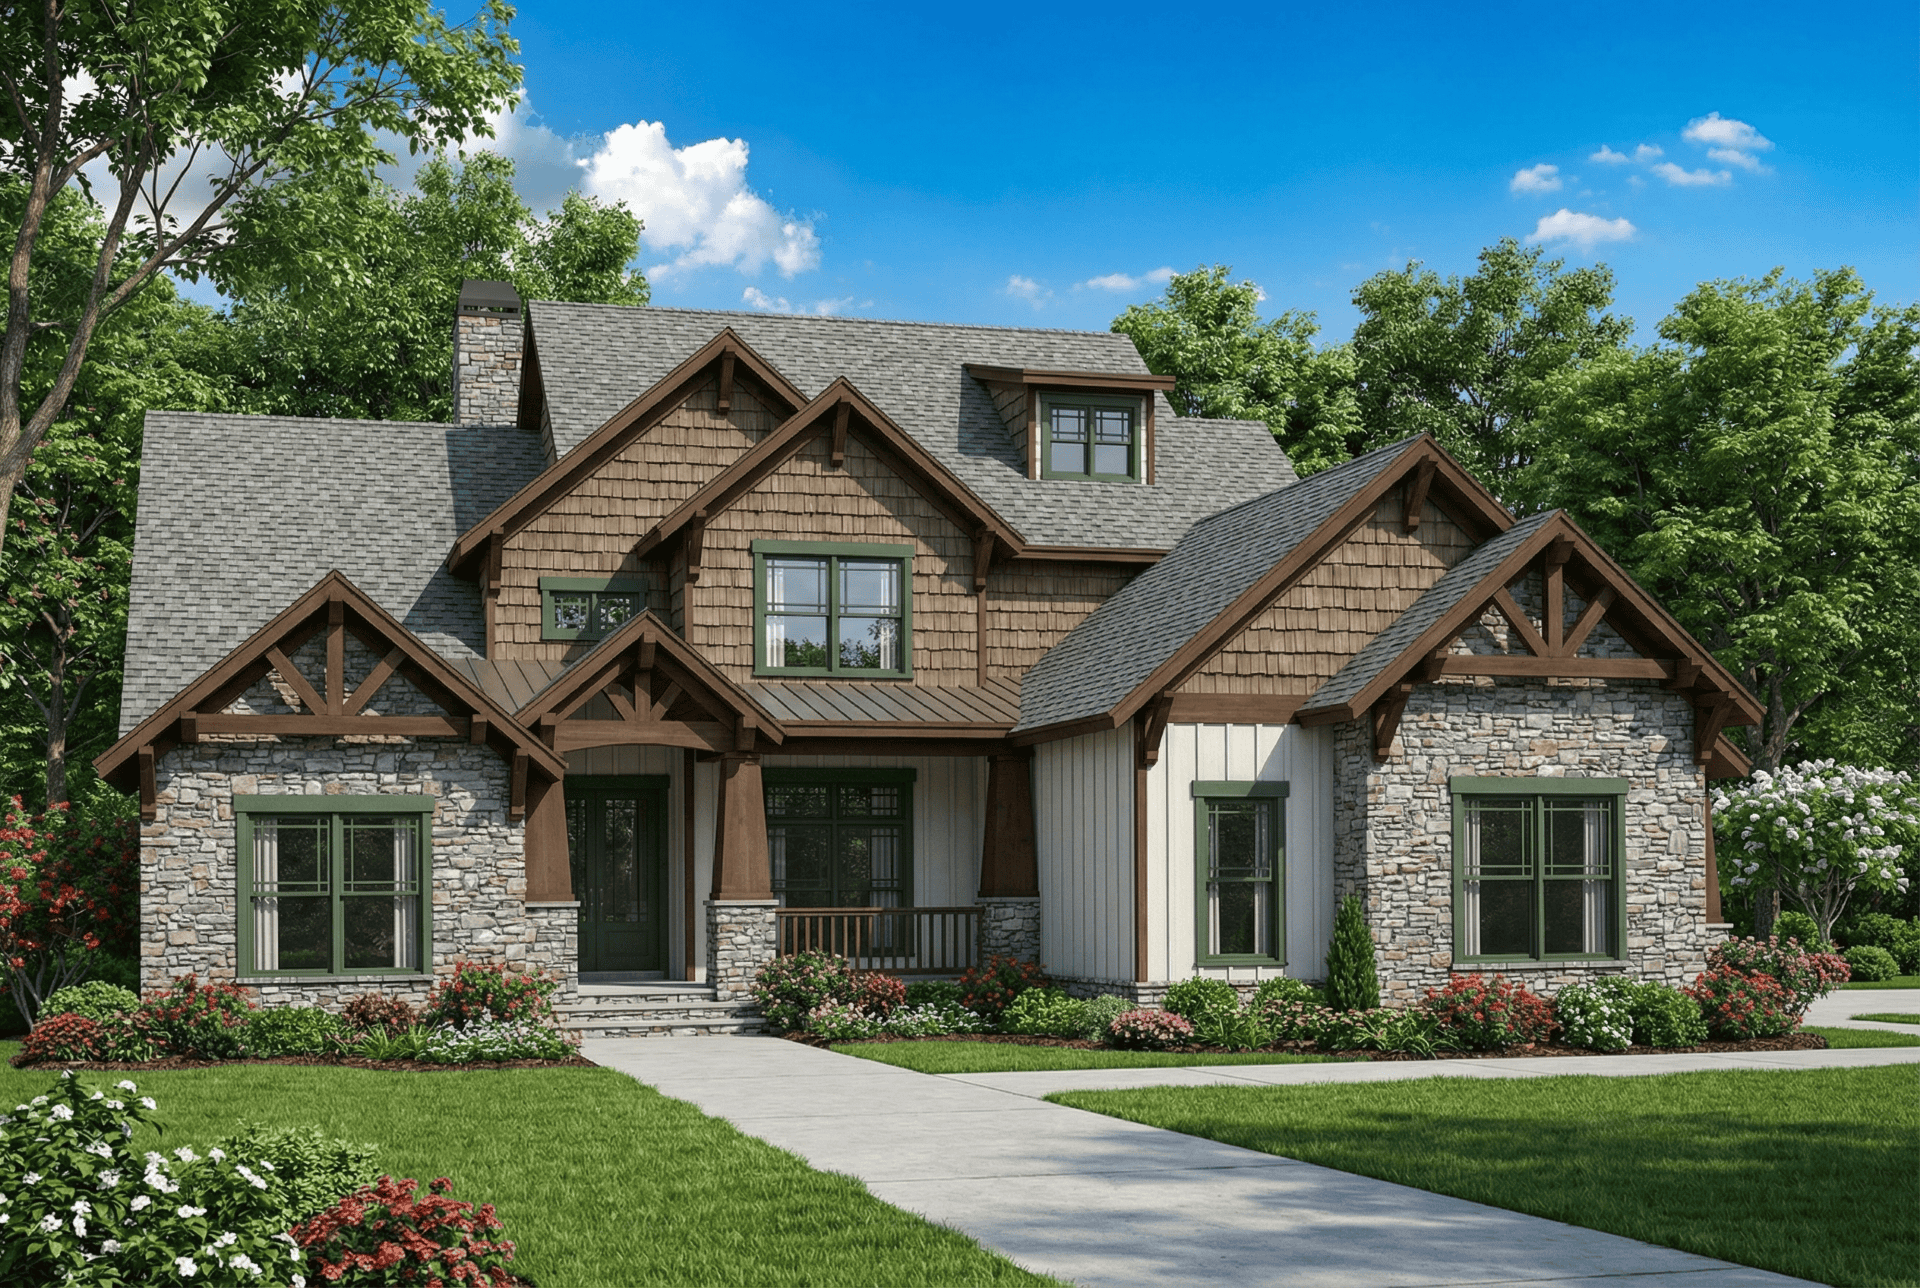
4-Bedroom, 3843 Sq Ft Craftsman Home Plan - 153-1126 - Main Exterior
Plan Collection
4-Bedroom, 3843 Sq Ft Craftsman Home Plan - 153-1126 - Main Exterior
Plan#153-1126
Starting at$1650
3843
Sq Ft
2
Story
4
Bed
3
Bath
3
Car
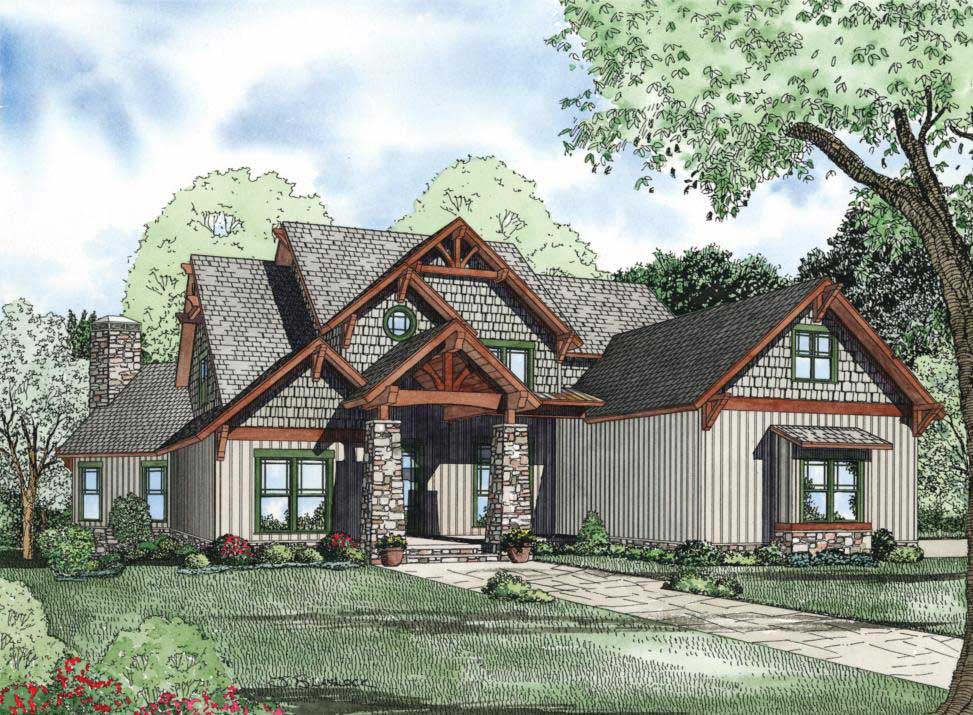
5–6-Bedroom, 5051 Sq Ft Rustic House - Plan #153-1128 - Front Exterior
Plan Collection
5–6-Bedroom, 5051 Sq Ft Rustic House - Plan #153-1128 - Front Exterior
Plan#153-1128
Starting at$2050
5051
Sq Ft
2
Story
6
Bed
5
Bath
3
Car
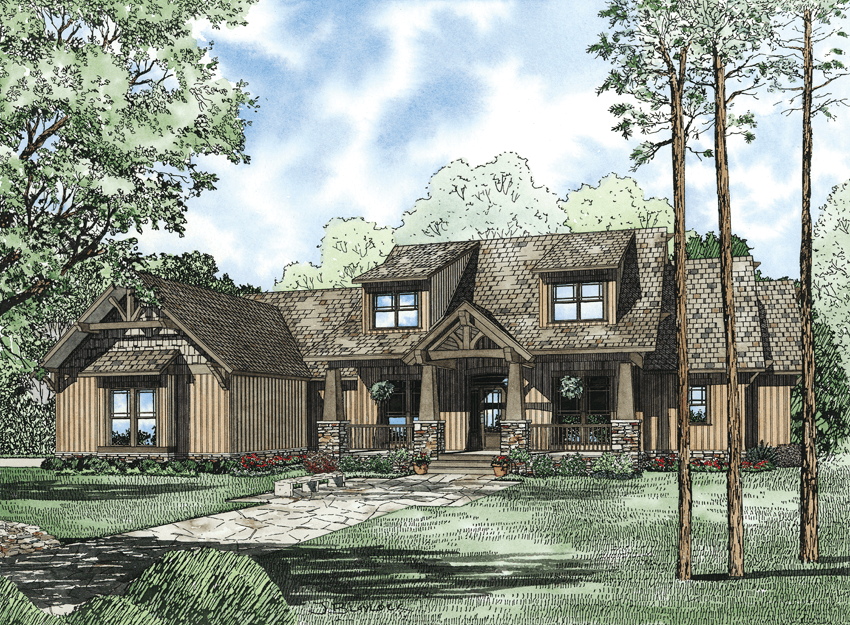
7-Bedroom, 4693 Sq Ft Craftsman Home Plan - 153-1166 - Main Exterior
Plan Collection
7-Bedroom, 4693 Sq Ft Craftsman Home Plan - 153-1166 - Main Exterior
Plan#153-1166
Starting at$2050
4693
Sq Ft
2
Story
7
Bed
5.5
Bath
3
Car
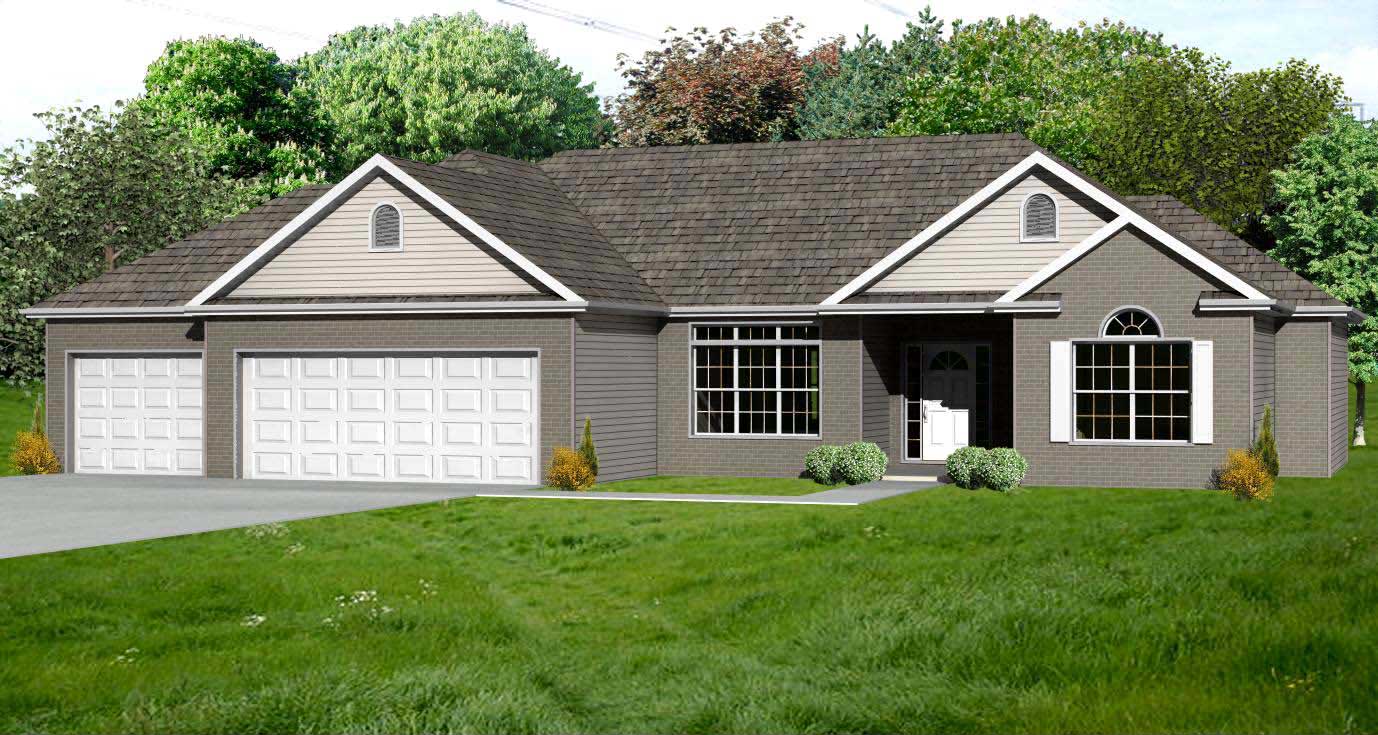
2-Bedroom, 1948 Sq Ft Country Home Plan - 148-1004 - Main Exterior
Plan Collection
2-Bedroom, 1948 Sq Ft Country Home Plan - 148-1004 - Main Exterior
Plan#148-1004
Starting at$750
1948
Sq Ft
1
Story
2
Bed
2
Bath
3
Car
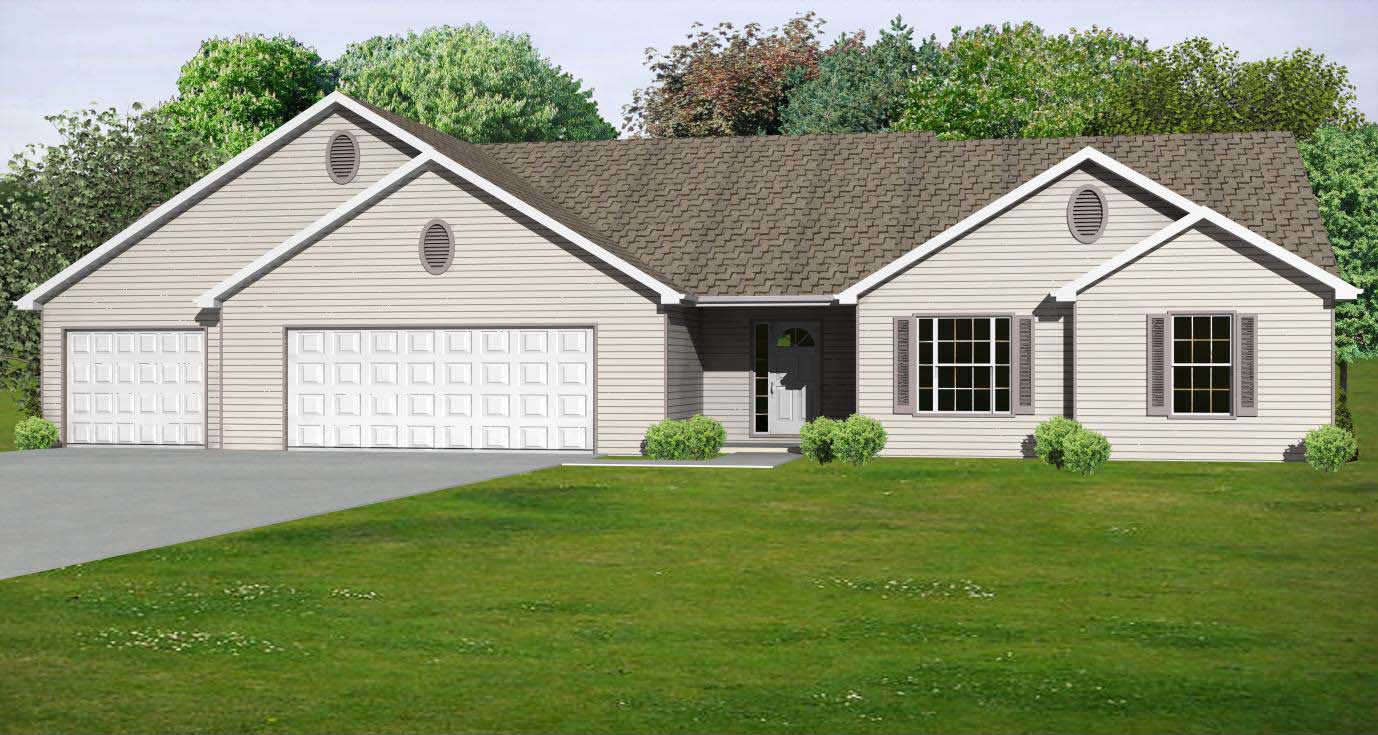
3-Bedroom, 1806 Sq Ft Country House Plan - 148-1028 - Front Exterior
Plan Collection
3-Bedroom, 1806 Sq Ft Country House Plan - 148-1028 - Front Exterior
Plan#148-1028
Starting at$750
1806
Sq Ft
1
Story
3
Bed
2.5
Bath
3
Car
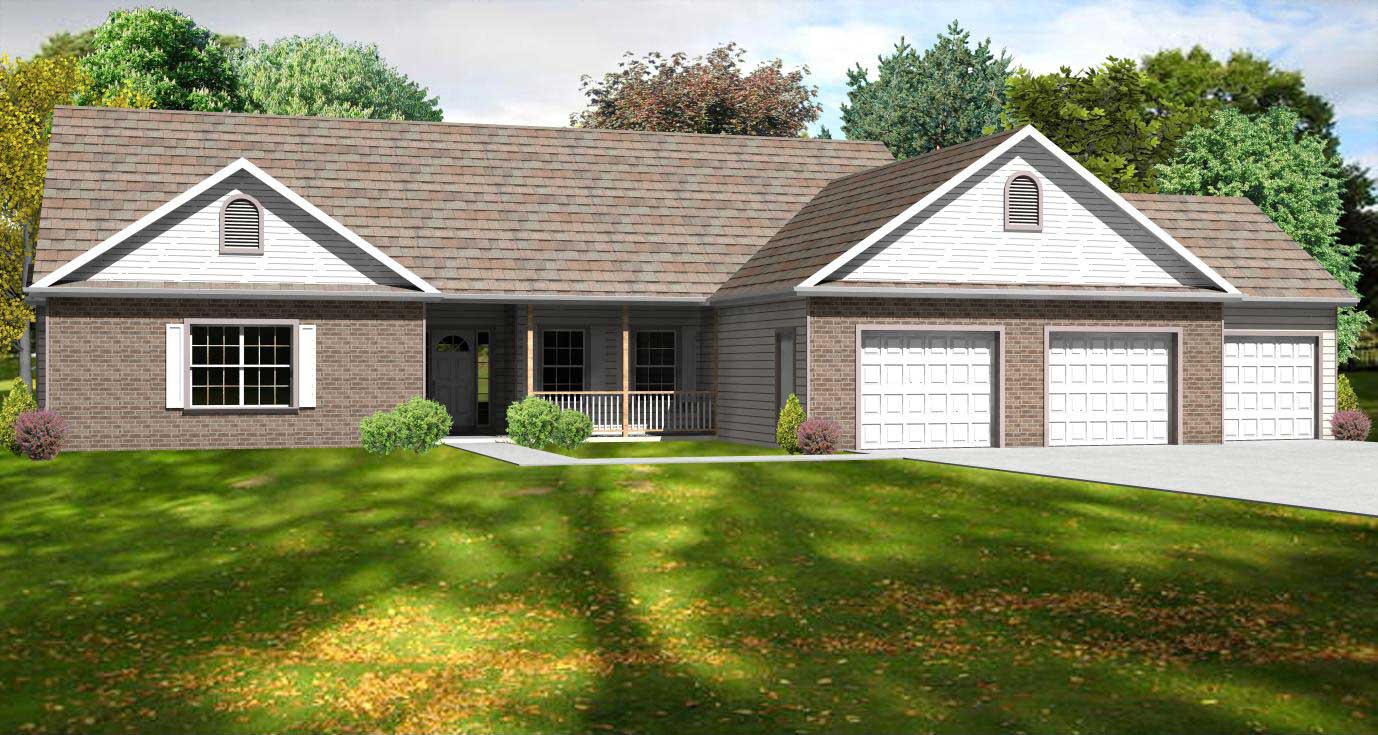
3-Bedroom, 2246 Sq Ft Country Home Plan - 148-1081 - Main Exterior
Plan Collection
3-Bedroom, 2246 Sq Ft Country Home Plan - 148-1081 - Main Exterior
Plan#148-1081
Starting at$750
2246
Sq Ft
1
Story
3
Bed
2.5
Bath
3
Car
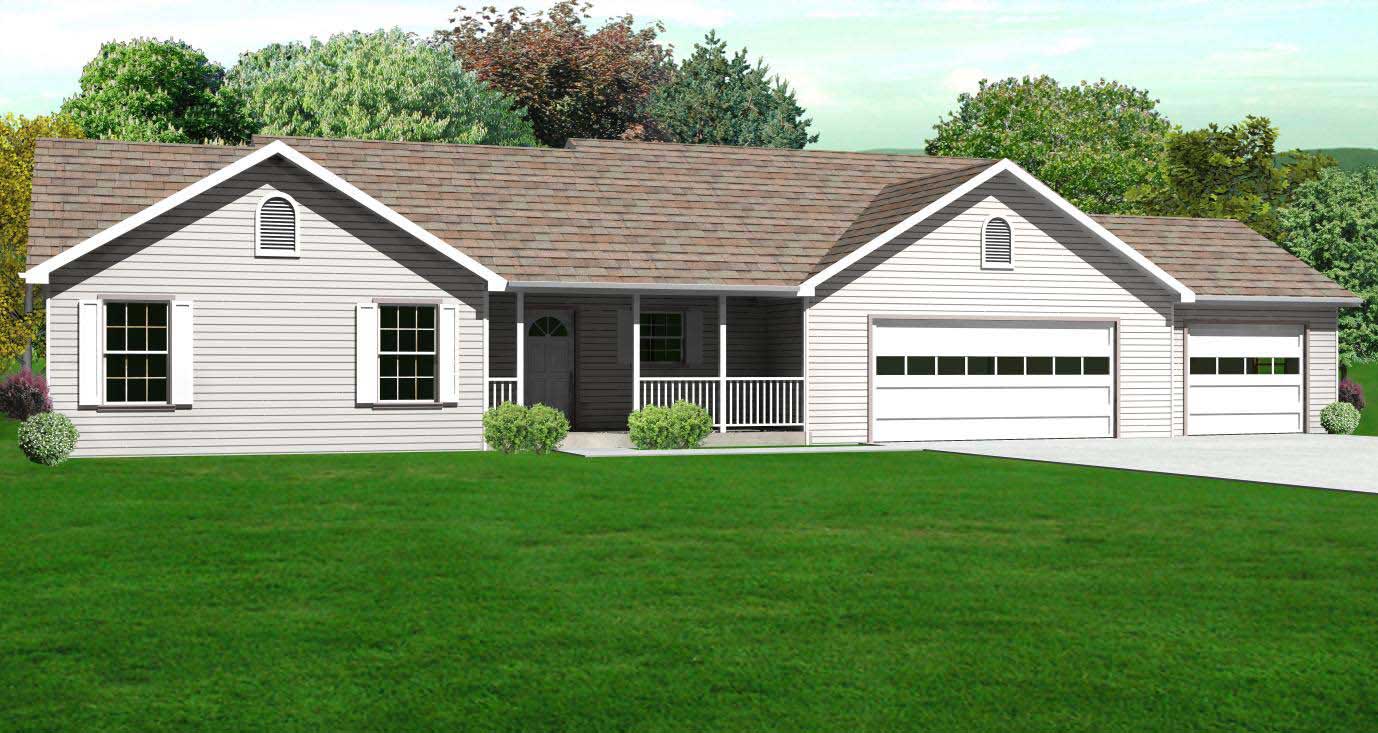
3-Bedroom, 1798 Sq Ft Country House Plan - 148-1041 - Front Exterior
Plan Collection
3-Bedroom, 1798 Sq Ft Country House Plan - 148-1041 - Front Exterior
Plan#148-1041
Starting at$750
1798
Sq Ft
1
Story
3
Bed
2
Bath
3
Car
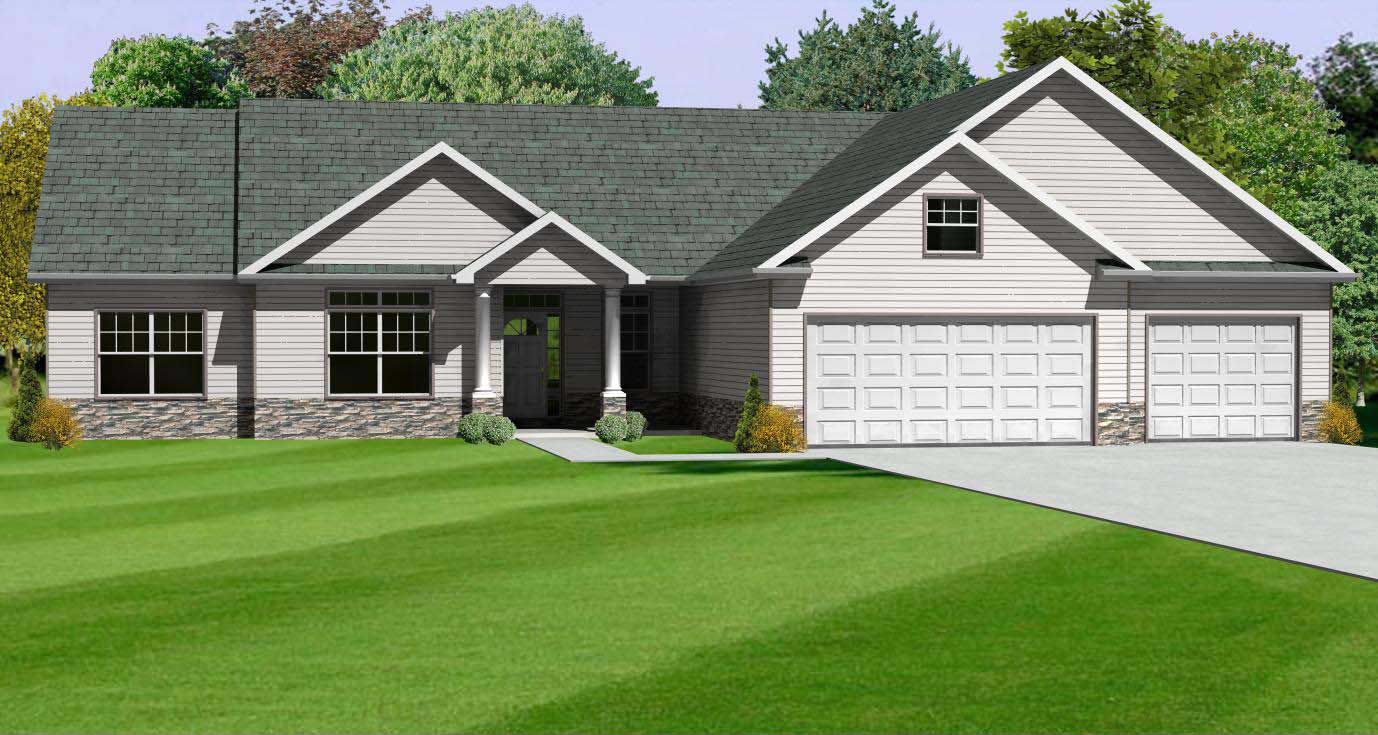
3-Bedroom, 1994 Sq Ft Country Home Plan - 148-1094 - Main Exterior
Plan Collection
3-Bedroom, 1994 Sq Ft Country Home Plan - 148-1094 - Main Exterior
Plan#148-1094
Starting at$750
1994
Sq Ft
1
Story
3
Bed
2.5
Bath
3
Car
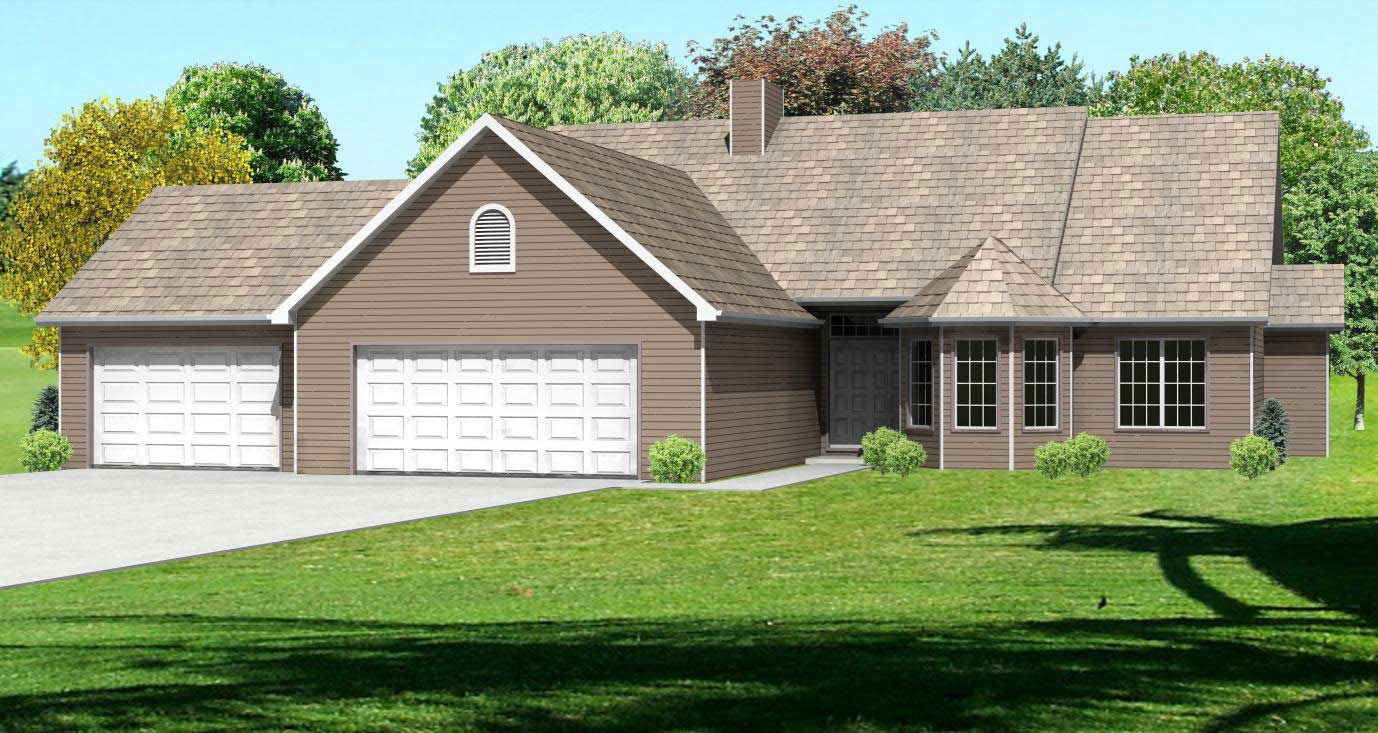
3-Bedroom, 2070 Sq Ft Country Home Plan - 148-1036 - Main Exterior
Plan Collection
3-Bedroom, 2070 Sq Ft Country Home Plan - 148-1036 - Main Exterior
Plan#148-1036
Starting at$750
2070
Sq Ft
1
Story
3
Bed
2
Bath
3
Car
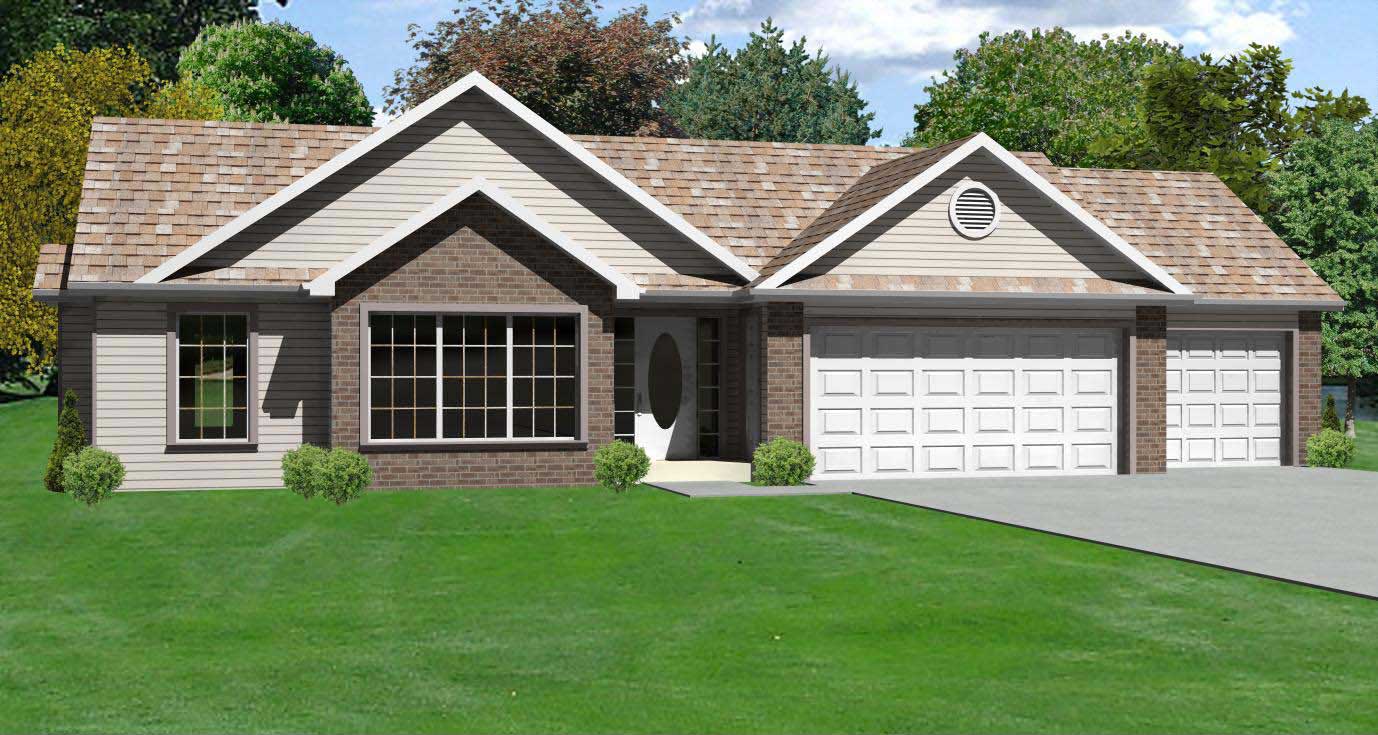
3-Bedroom, 1516 Sq Ft Country Home Plan - 148-1103 - Main Exterior
Plan Collection
3-Bedroom, 1516 Sq Ft Country Home Plan - 148-1103 - Main Exterior
Plan#148-1103
Starting at$750
1516
Sq Ft
1
Story
3
Bed
2
Bath
3
Car
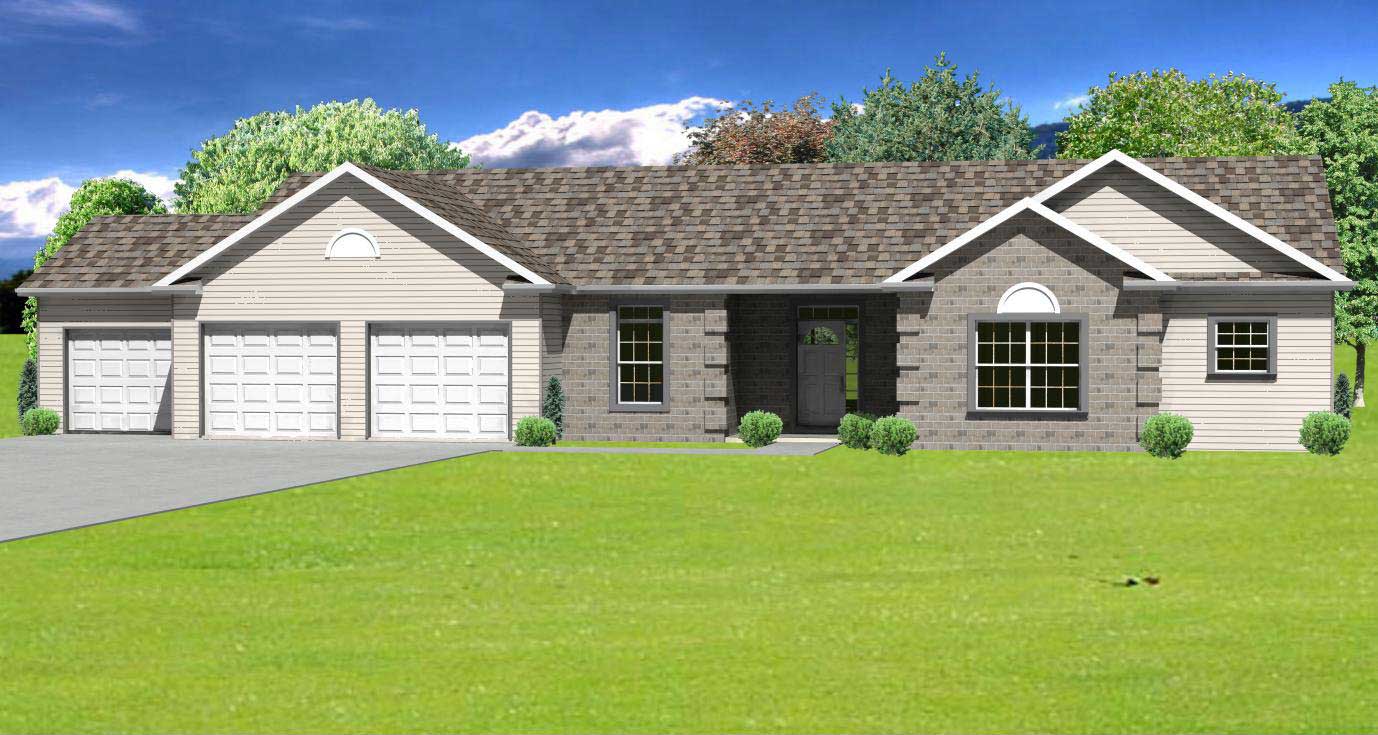
3-Bedroom, 2112 Sq Ft Country House Plan - 148-1037 - Front Exterior
Plan Collection
3-Bedroom, 2112 Sq Ft Country House Plan - 148-1037 - Front Exterior
Plan#148-1037
Starting at$750
2112
Sq Ft
1
Story
3
Bed
2.5
Bath
3
Car

3-Bedroom, 2746 Sq Ft Cape Cod Home Plan - 100-1160 - Main Exterior
Plan Collection
3-Bedroom, 2746 Sq Ft Cape Cod Home Plan - 100-1160 - Main Exterior
Plan#100-1160
Starting at$1800
2746
Sq Ft
2
Story
3
Bed
2.5
Bath
3
Car

4-Bedroom, 3400 Sq Ft European Home Plan - 100-1106 - Main Exterior
Plan Collection
4-Bedroom, 3400 Sq Ft European Home Plan - 100-1106 - Main Exterior
Plan#100-1106
Starting at$1900
3400
Sq Ft
1
Story
4
Bed
3
Bath
3
Car
4-Bedroom, 2580 Sq Ft Country Home Plan - 100-1159 - Main Exterior
Plan Collection
4-Bedroom, 2580 Sq Ft Country Home Plan - 100-1159 - Main Exterior
Plan#100-1159
Starting at$1700
2580
Sq Ft
2
Story
4
Bed
2.5
Bath
3
Car
3-Bedroom, 1927 Sq Ft European Home Plan - 100-1127 - Main Exterior
Plan Collection
3-Bedroom, 1927 Sq Ft European Home Plan - 100-1127 - Main Exterior
Plan#100-1127
Starting at$1500
1927
Sq Ft
1
Story
3
Bed
2
Bath
3
Car
4-Bedroom, 4080 Sq Ft French House Plan - 100-1169 - Front Exterior
Plan Collection
4-Bedroom, 4080 Sq Ft French House Plan - 100-1169 - Front Exterior
Plan#100-1169
Starting at$2200
4080
Sq Ft
1
Story
4
Bed
3.5
Bath
3
Car
4-Bedroom, 3446 Sq Ft Luxury Home Plan - 100-1109 - Main Exterior
Plan Collection
4-Bedroom, 3446 Sq Ft Luxury Home Plan - 100-1109 - Main Exterior
Plan#100-1109
Starting at$1900
3446
Sq Ft
2
Story
4
Bed
3.5
Bath
3
Car
0-Bedroom, 1928 Sq Ft Garage Home Plan - 108-1088 - Main Exterior
Plan Collection
0-Bedroom, 1928 Sq Ft Garage Home Plan - 108-1088 - Main Exterior
Plan#108-1088
Starting at$380
1928
Sq Ft
2
Story
0
Bed
0
Bath
3
Car
4-Bedroom, 2716 Sq Ft Southern Home Plan - 153-1794 - Main Exterior
Plan Collection
4-Bedroom, 2716 Sq Ft Southern Home Plan - 153-1794 - Main Exterior
Plan#153-1794
Starting at$1550
2716
Sq Ft
1
Story
4
Bed
3.5
Bath
3
Car
4-Bedroom, 2625 Sq Ft Country Home Plan - 153-1135 - Main Exterior
Plan Collection
4-Bedroom, 2625 Sq Ft Country Home Plan - 153-1135 - Main Exterior
Plan#153-1135
Starting at$1550
2625
Sq Ft
2
Story
4
Bed
2.5
Bath
3
Car
4-Bedroom, 3430 Sq Ft Craftsman Home - Plan #153-1134 - Main Exterior
Plan Collection
4-Bedroom, 3430 Sq Ft Craftsman Home - Plan #153-1134 - Main Exterior
Plan#153-1134
Starting at$1350
3430
Sq Ft
2
Story
4
Bed
3.5
Bath
3
Car
4-Bedroom, 4810 Sq Ft European Home Plan - 153-1130 - Main Exterior
Plan Collection
4-Bedroom, 4810 Sq Ft European Home Plan - 153-1130 - Main Exterior
Plan#153-1130
Starting at$2450
4810
Sq Ft
1
Story
4
Bed
3.5
Bath
3
Car
5-Bedroom, 3601 Sq Ft European Home Plan - 153-1127 - Main Exterior
Plan Collection
5-Bedroom, 3601 Sq Ft European Home Plan - 153-1127 - Main Exterior
Plan#153-1127
Starting at$1550
3601
Sq Ft
2
Story
5
Bed
4
Bath
3
Car
3-Bedroom, 4080 Sq Ft Country Home Plan - 153-1124 - Main Exterior
Plan Collection
3-Bedroom, 4080 Sq Ft Country Home Plan - 153-1124 - Main Exterior
Plan#153-1124
Starting at$1850
4080
Sq Ft
1
Story
3
Bed
3.5
Bath
3
Car
4-Bedroom, 3843 Sq Ft Craftsman Home Plan - 153-1126 - Main Exterior
Plan Collection
4-Bedroom, 3843 Sq Ft Craftsman Home Plan - 153-1126 - Main Exterior
Plan#153-1126
Starting at$1650
3843
Sq Ft
2
Story
4
Bed
3
Bath
3
Car
5–6-Bedroom, 5051 Sq Ft Rustic House - Plan #153-1128 - Front Exterior
Plan Collection
5–6-Bedroom, 5051 Sq Ft Rustic House - Plan #153-1128 - Front Exterior
Plan#153-1128
Starting at$2050
5051
Sq Ft
2
Story
6
Bed
5
Bath
3
Car
7-Bedroom, 4693 Sq Ft Craftsman Home Plan - 153-1166 - Main Exterior
Plan Collection
7-Bedroom, 4693 Sq Ft Craftsman Home Plan - 153-1166 - Main Exterior
Plan#153-1166
Starting at$2050
4693
Sq Ft
2
Story
7
Bed
5.5
Bath
3
Car
2-Bedroom, 1948 Sq Ft Country Home Plan - 148-1004 - Main Exterior
Plan Collection
2-Bedroom, 1948 Sq Ft Country Home Plan - 148-1004 - Main Exterior
Plan#148-1004
Starting at$750
1948
Sq Ft
1
Story
2
Bed
2
Bath
3
Car
3-Bedroom, 1806 Sq Ft Country House Plan - 148-1028 - Front Exterior
Plan Collection
3-Bedroom, 1806 Sq Ft Country House Plan - 148-1028 - Front Exterior
Plan#148-1028
Starting at$750
1806
Sq Ft
1
Story
3
Bed
2.5
Bath
3
Car
3-Bedroom, 2246 Sq Ft Country Home Plan - 148-1081 - Main Exterior
Plan Collection
3-Bedroom, 2246 Sq Ft Country Home Plan - 148-1081 - Main Exterior
Plan#148-1081
Starting at$750
2246
Sq Ft
1
Story
3
Bed
2.5
Bath
3
Car
3-Bedroom, 1798 Sq Ft Country House Plan - 148-1041 - Front Exterior
Plan Collection
3-Bedroom, 1798 Sq Ft Country House Plan - 148-1041 - Front Exterior
Plan#148-1041
Starting at$750
1798
Sq Ft
1
Story
3
Bed
2
Bath
3
Car
3-Bedroom, 1994 Sq Ft Country Home Plan - 148-1094 - Main Exterior
Plan Collection
3-Bedroom, 1994 Sq Ft Country Home Plan - 148-1094 - Main Exterior
Plan#148-1094
Starting at$750
1994
Sq Ft
1
Story
3
Bed
2.5
Bath
3
Car
3-Bedroom, 2070 Sq Ft Country Home Plan - 148-1036 - Main Exterior
Plan Collection
3-Bedroom, 2070 Sq Ft Country Home Plan - 148-1036 - Main Exterior
Plan#148-1036
Starting at$750
2070
Sq Ft
1
Story
3
Bed
2
Bath
3
Car
3-Bedroom, 1516 Sq Ft Country Home Plan - 148-1103 - Main Exterior
Plan Collection
3-Bedroom, 1516 Sq Ft Country Home Plan - 148-1103 - Main Exterior
Plan#148-1103
Starting at$750
1516
Sq Ft
1
Story
3
Bed
2
Bath
3
Car
3-Bedroom, 2112 Sq Ft Country House Plan - 148-1037 - Front Exterior
Plan Collection
3-Bedroom, 2112 Sq Ft Country House Plan - 148-1037 - Front Exterior
Plan#148-1037
Starting at$750
2112
Sq Ft
1
Story
3
Bed
2.5
Bath
3
Car
3-Bedroom, 2746 Sq Ft Cape Cod Home Plan - 100-1160 - Main Exterior
Plan Collection
3-Bedroom, 2746 Sq Ft Cape Cod Home Plan - 100-1160 - Main Exterior
Plan#100-1160
Starting at$1800
2746
Sq Ft
2
Story
3
Bed
2.5
Bath
3
Car
4-Bedroom, 3400 Sq Ft European Home Plan - 100-1106 - Main Exterior
Plan Collection
4-Bedroom, 3400 Sq Ft European Home Plan - 100-1106 - Main Exterior
Plan#100-1106
Starting at$1900
3400
Sq Ft
1
Story
4
Bed
3
Bath
3
Car
4-Bedroom, 2580 Sq Ft Country Home Plan - 100-1159 - Main Exterior
Plan Collection
4-Bedroom, 2580 Sq Ft Country Home Plan - 100-1159 - Main Exterior
Plan#100-1159
Starting at$1700
2580
Sq Ft
2
Story
4
Bed
2.5
Bath
3
Car
3-Bedroom, 1927 Sq Ft European Home Plan - 100-1127 - Main Exterior
Plan Collection
3-Bedroom, 1927 Sq Ft European Home Plan - 100-1127 - Main Exterior
Plan#100-1127
Starting at$1500
1927
Sq Ft
1
Story
3
Bed
2
Bath
3
Car
4-Bedroom, 4080 Sq Ft French House Plan - 100-1169 - Front Exterior
Plan Collection
4-Bedroom, 4080 Sq Ft French House Plan - 100-1169 - Front Exterior
Plan#100-1169
Starting at$2200
4080
Sq Ft
1
Story
4
Bed
3.5
Bath
3
Car
4-Bedroom, 3446 Sq Ft Luxury Home Plan - 100-1109 - Main Exterior
Plan Collection
4-Bedroom, 3446 Sq Ft Luxury Home Plan - 100-1109 - Main Exterior
Plan#100-1109
Starting at$1900
3446
Sq Ft
2
Story
4
Bed
3.5
Bath
3
Car
1...8081828384...263