3 Garage House Plans

6,307
Plan Results
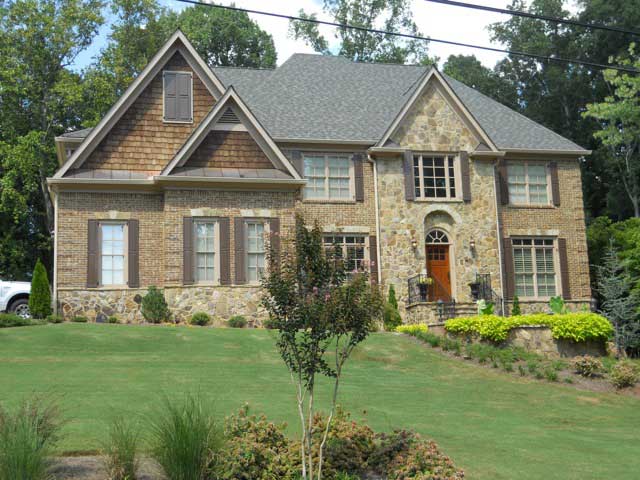
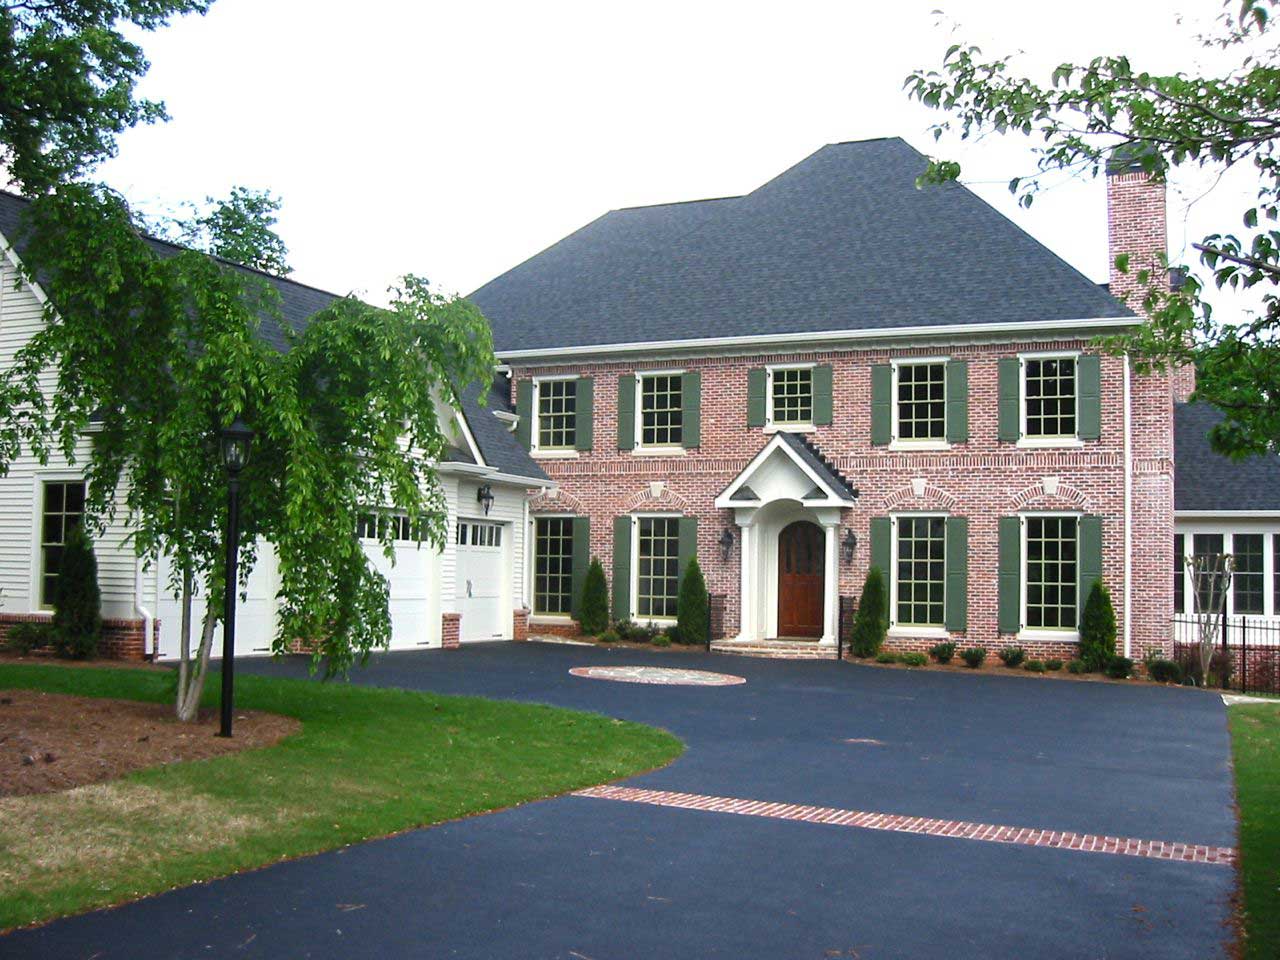
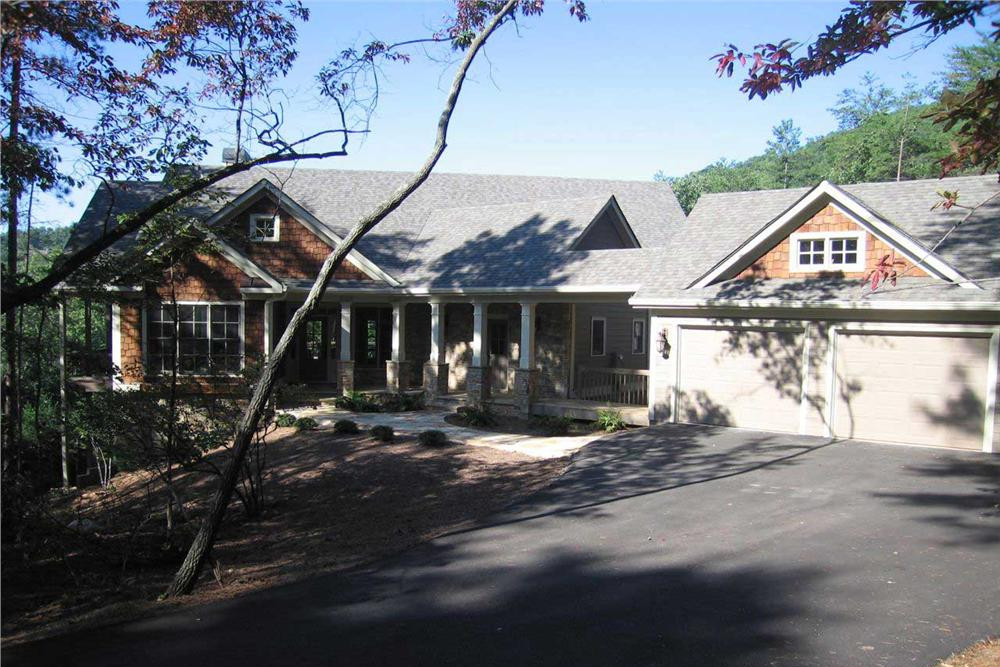
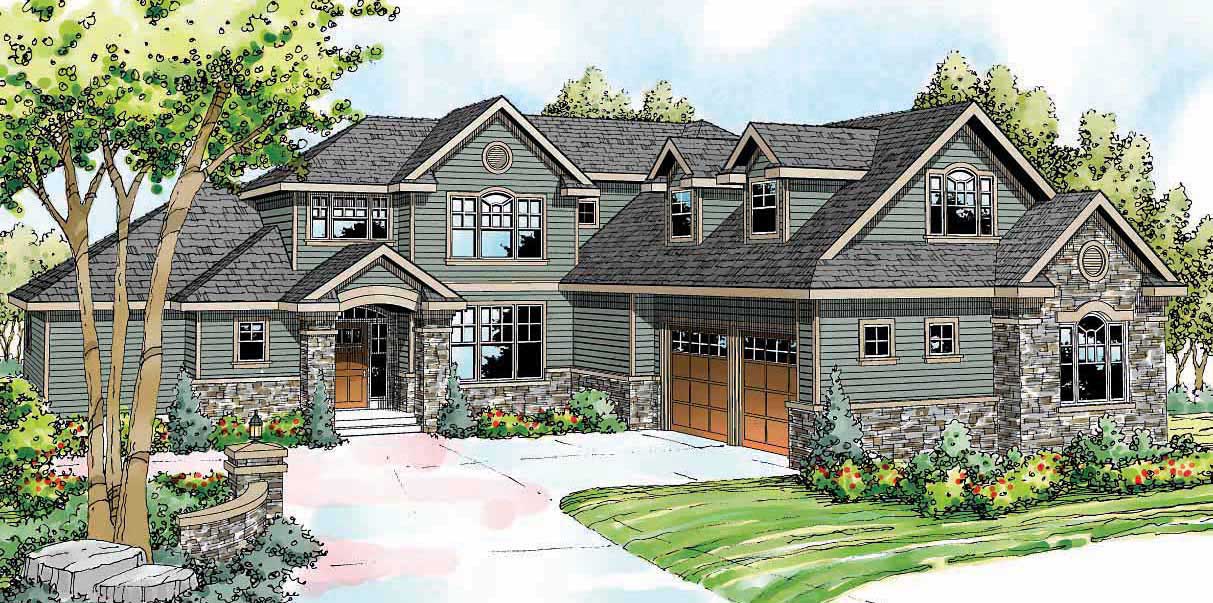
4-Bedroom, 3588 Sq Ft Country House Plan - 108-1504 - Front Exterior
Plan Collection
4-Bedroom, 3588 Sq Ft Country House Plan - 108-1504 - Front Exterior
Plan#108-1504
Starting at$1765
3588
Sq Ft
2
Story
4
Bed
4
Bath
3
Car
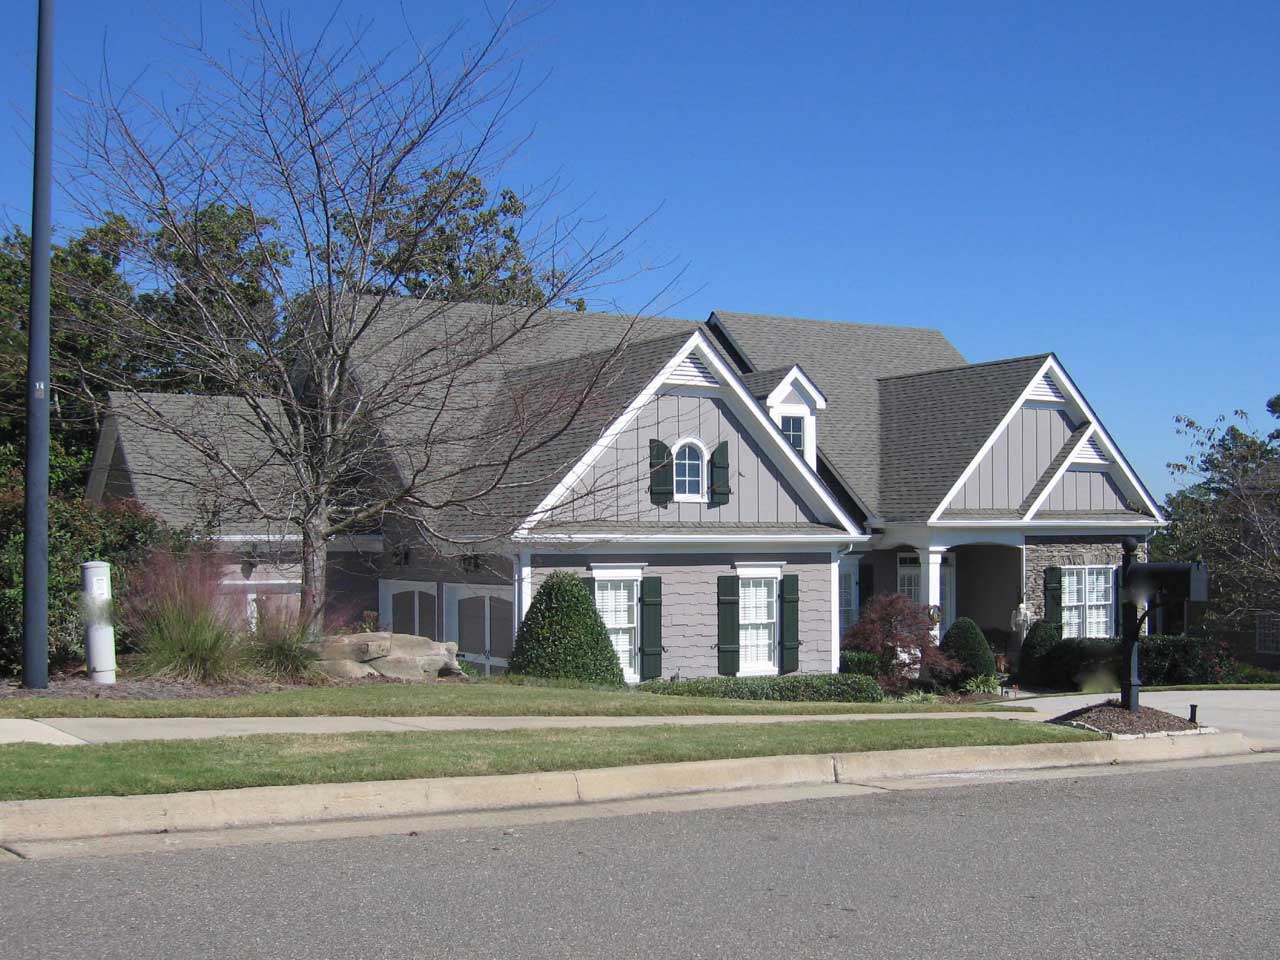
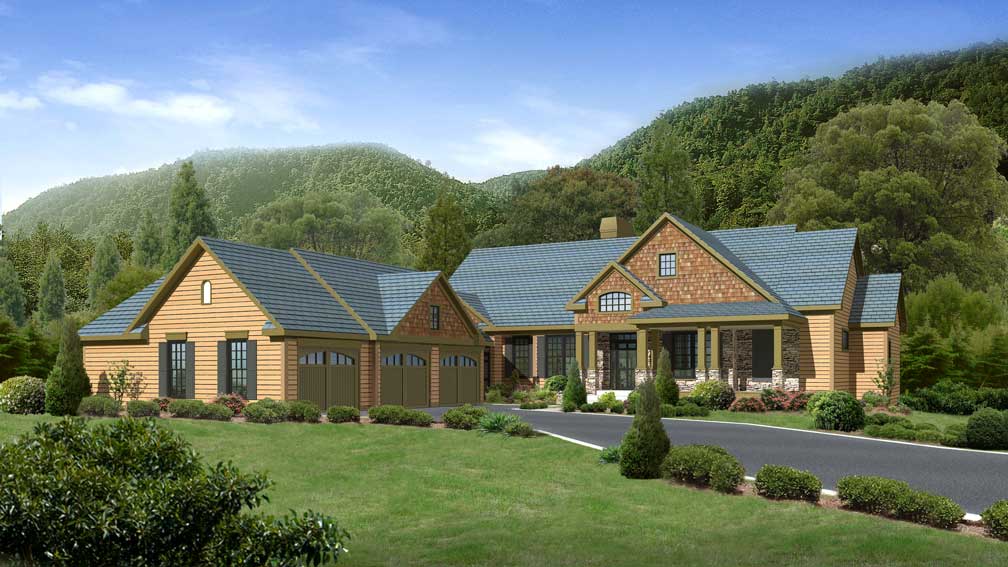
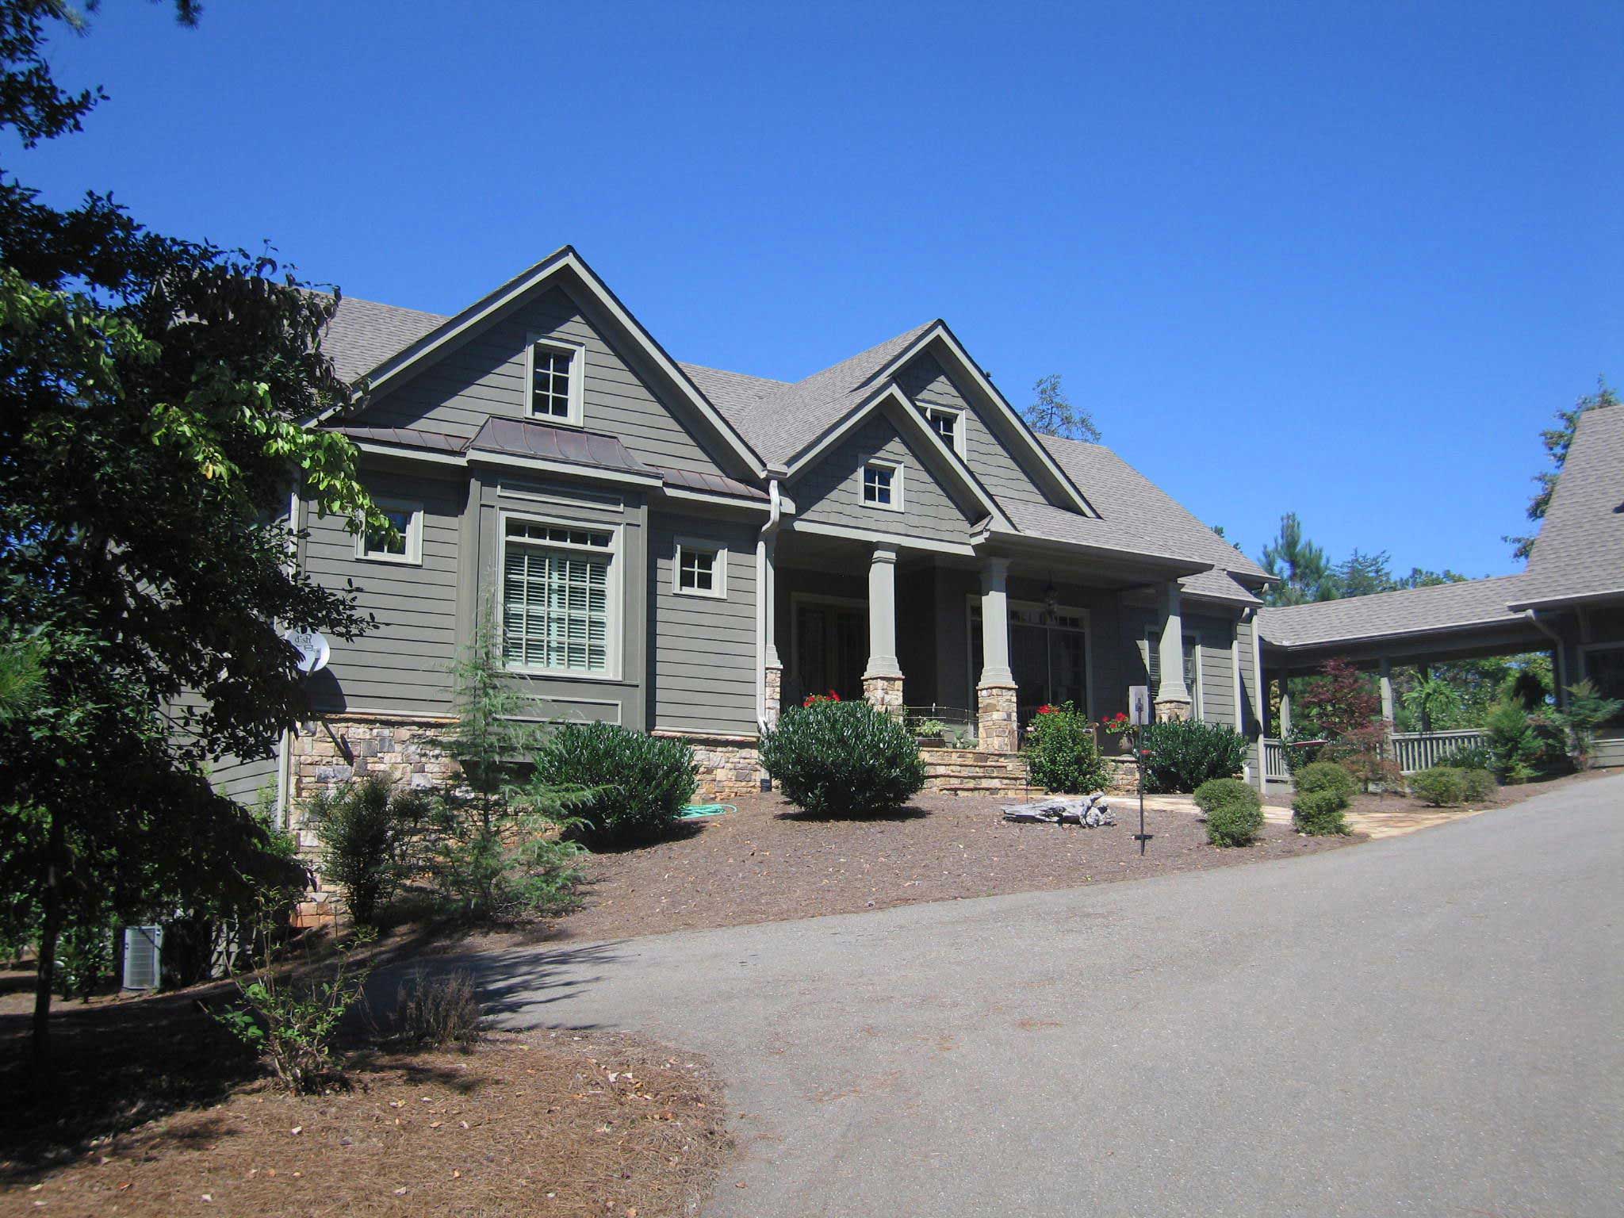
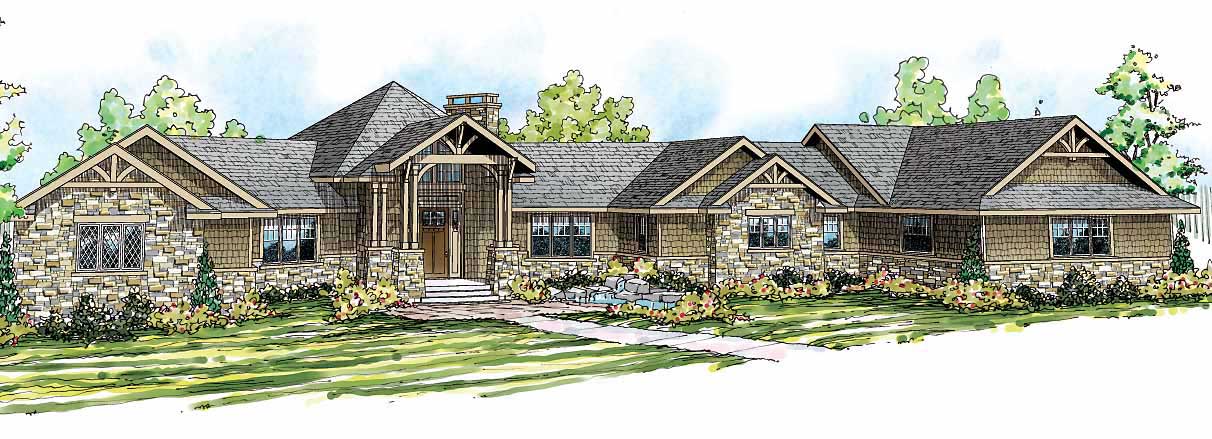
3-Bedroom, 2318 Sq Ft Ranch Home Plan - 108-1506 - Main Exterior
Plan Collection
3-Bedroom, 2318 Sq Ft Ranch Home Plan - 108-1506 - Main Exterior
Plan#108-1506
Starting at$1050
2318
Sq Ft
1
Story
3
Bed
2
Bath
3
Car
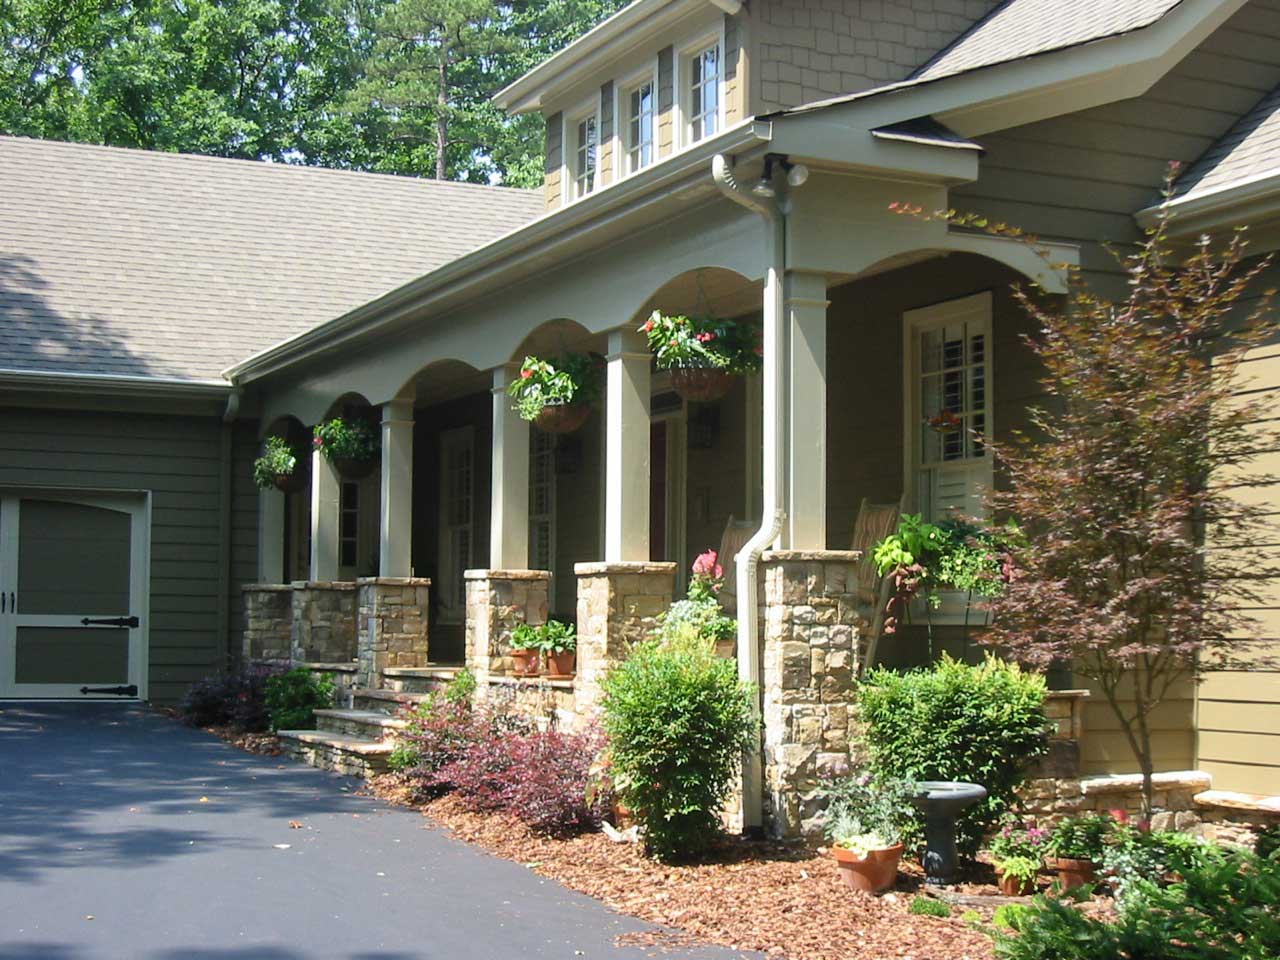
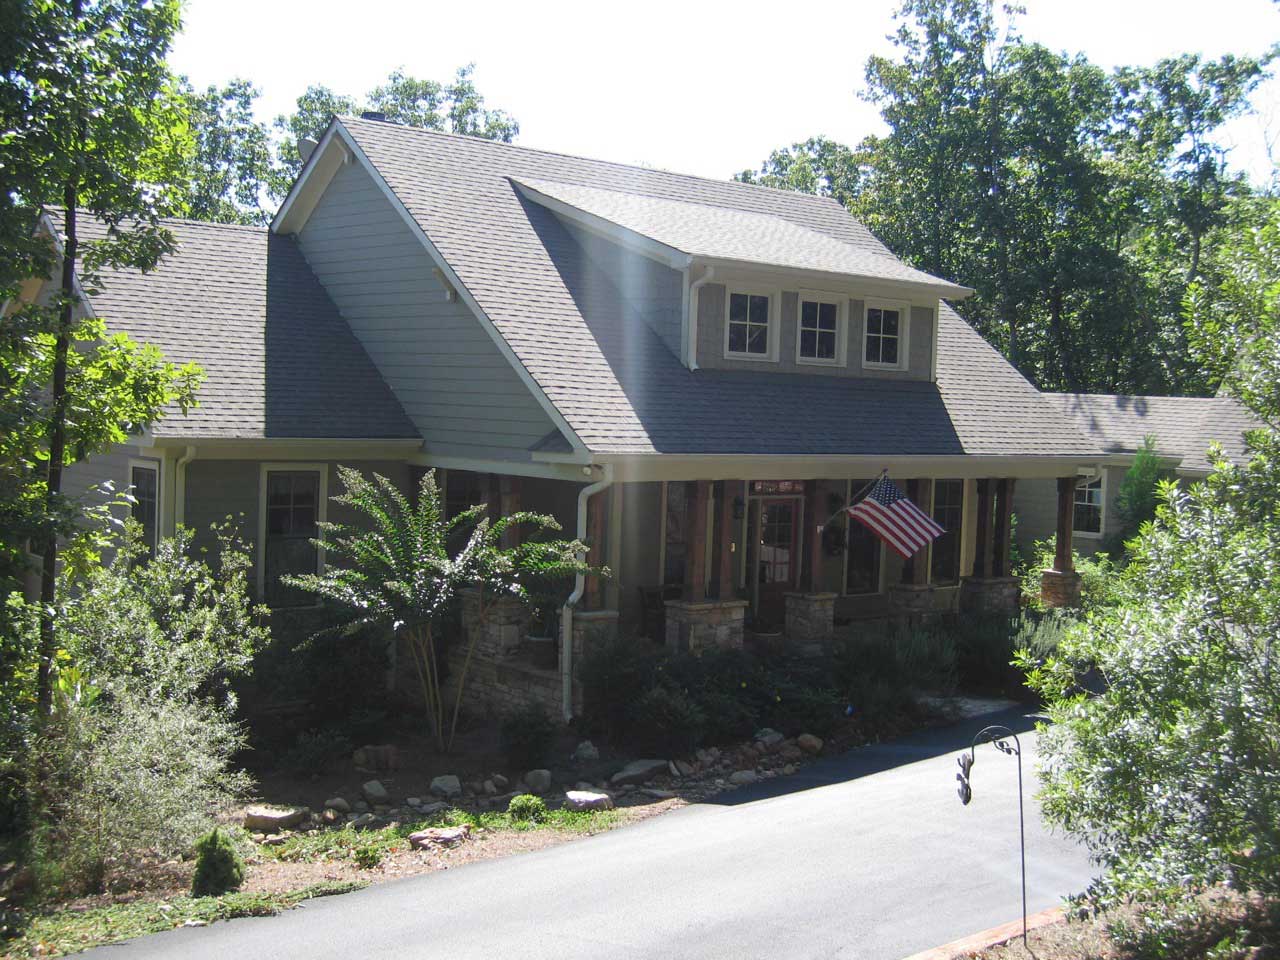
3-Bedroom, 2316 Sq Ft Ranch Home Plan - 108-1508 - Main Exterior
Plan Collection
3-Bedroom, 2316 Sq Ft Ranch Home Plan - 108-1508 - Main Exterior
Plan#108-1508
Starting at$1050
2316
Sq Ft
1
Story
3
Bed
2
Bath
3
Car
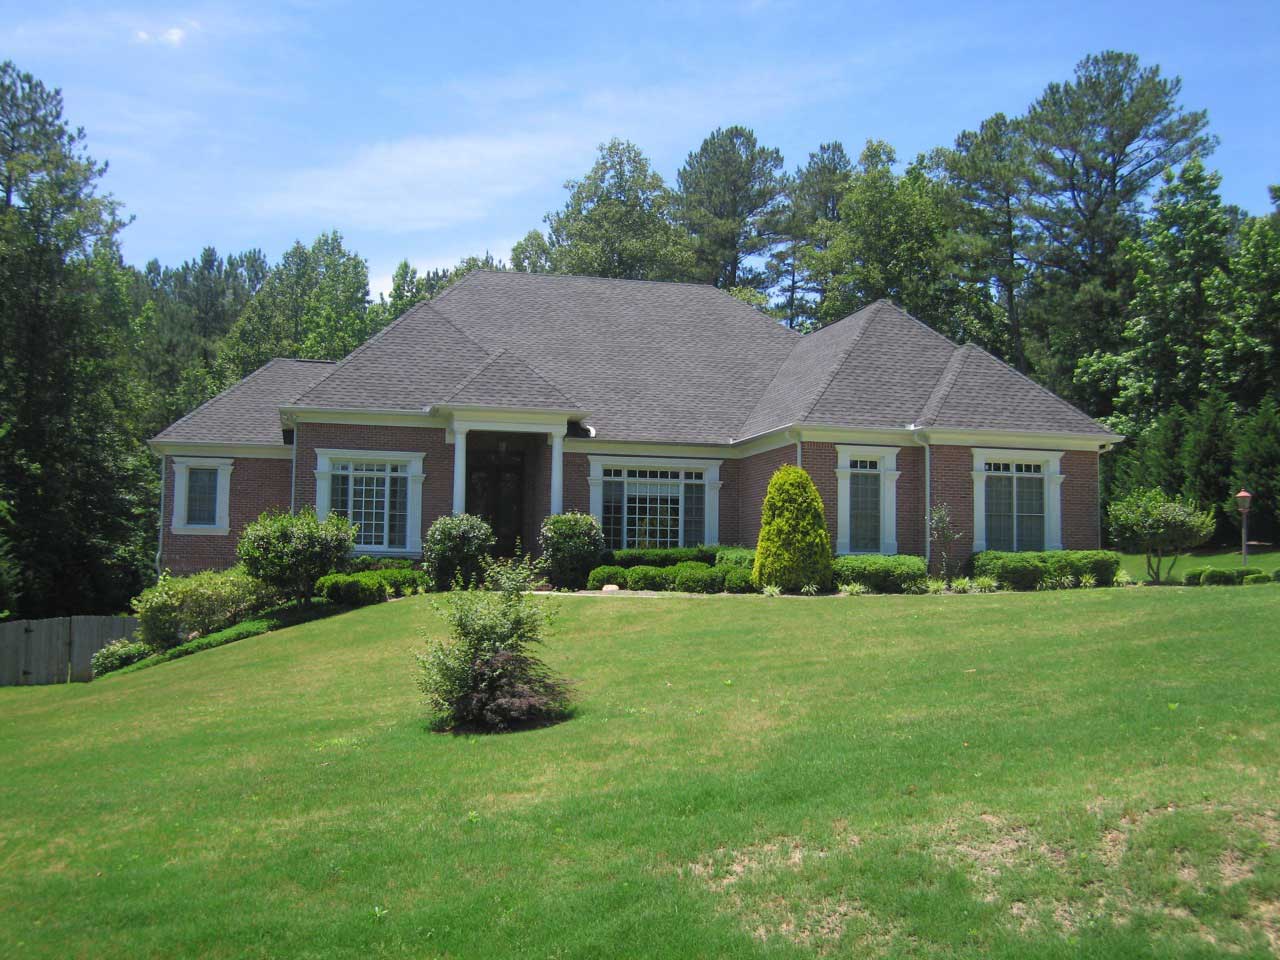
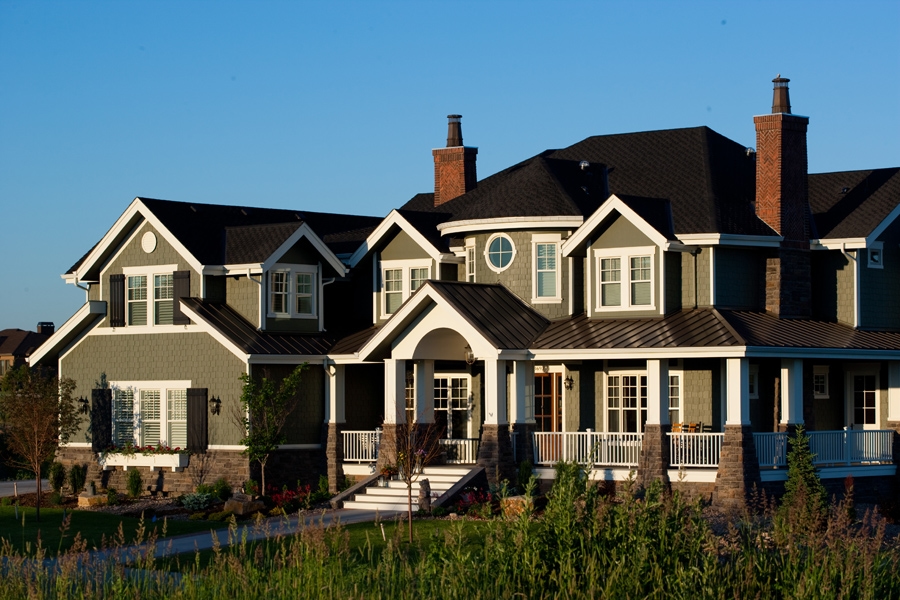
5-Bedroom, 6037 Sq Ft Luxury Home Plan - 161-1037 - Main Exterior
Plan Collection
5-Bedroom, 6037 Sq Ft Luxury Home Plan - 161-1037 - Main Exterior
Plan#161-1037
Starting at$2650
6037
Sq Ft
2
Story
5
Bed
4.5
Bath
3
Car
4-Bedroom, 6092 Sq Ft Luxury Home Plan - 161-1043 - Main Exterior
Plan Collection
4-Bedroom, 6092 Sq Ft Luxury Home Plan - 161-1043 - Main Exterior
Plan#161-1043
Starting at$2200
6092
Sq Ft
1
Story
4
Bed
4.5
Bath
3
Car
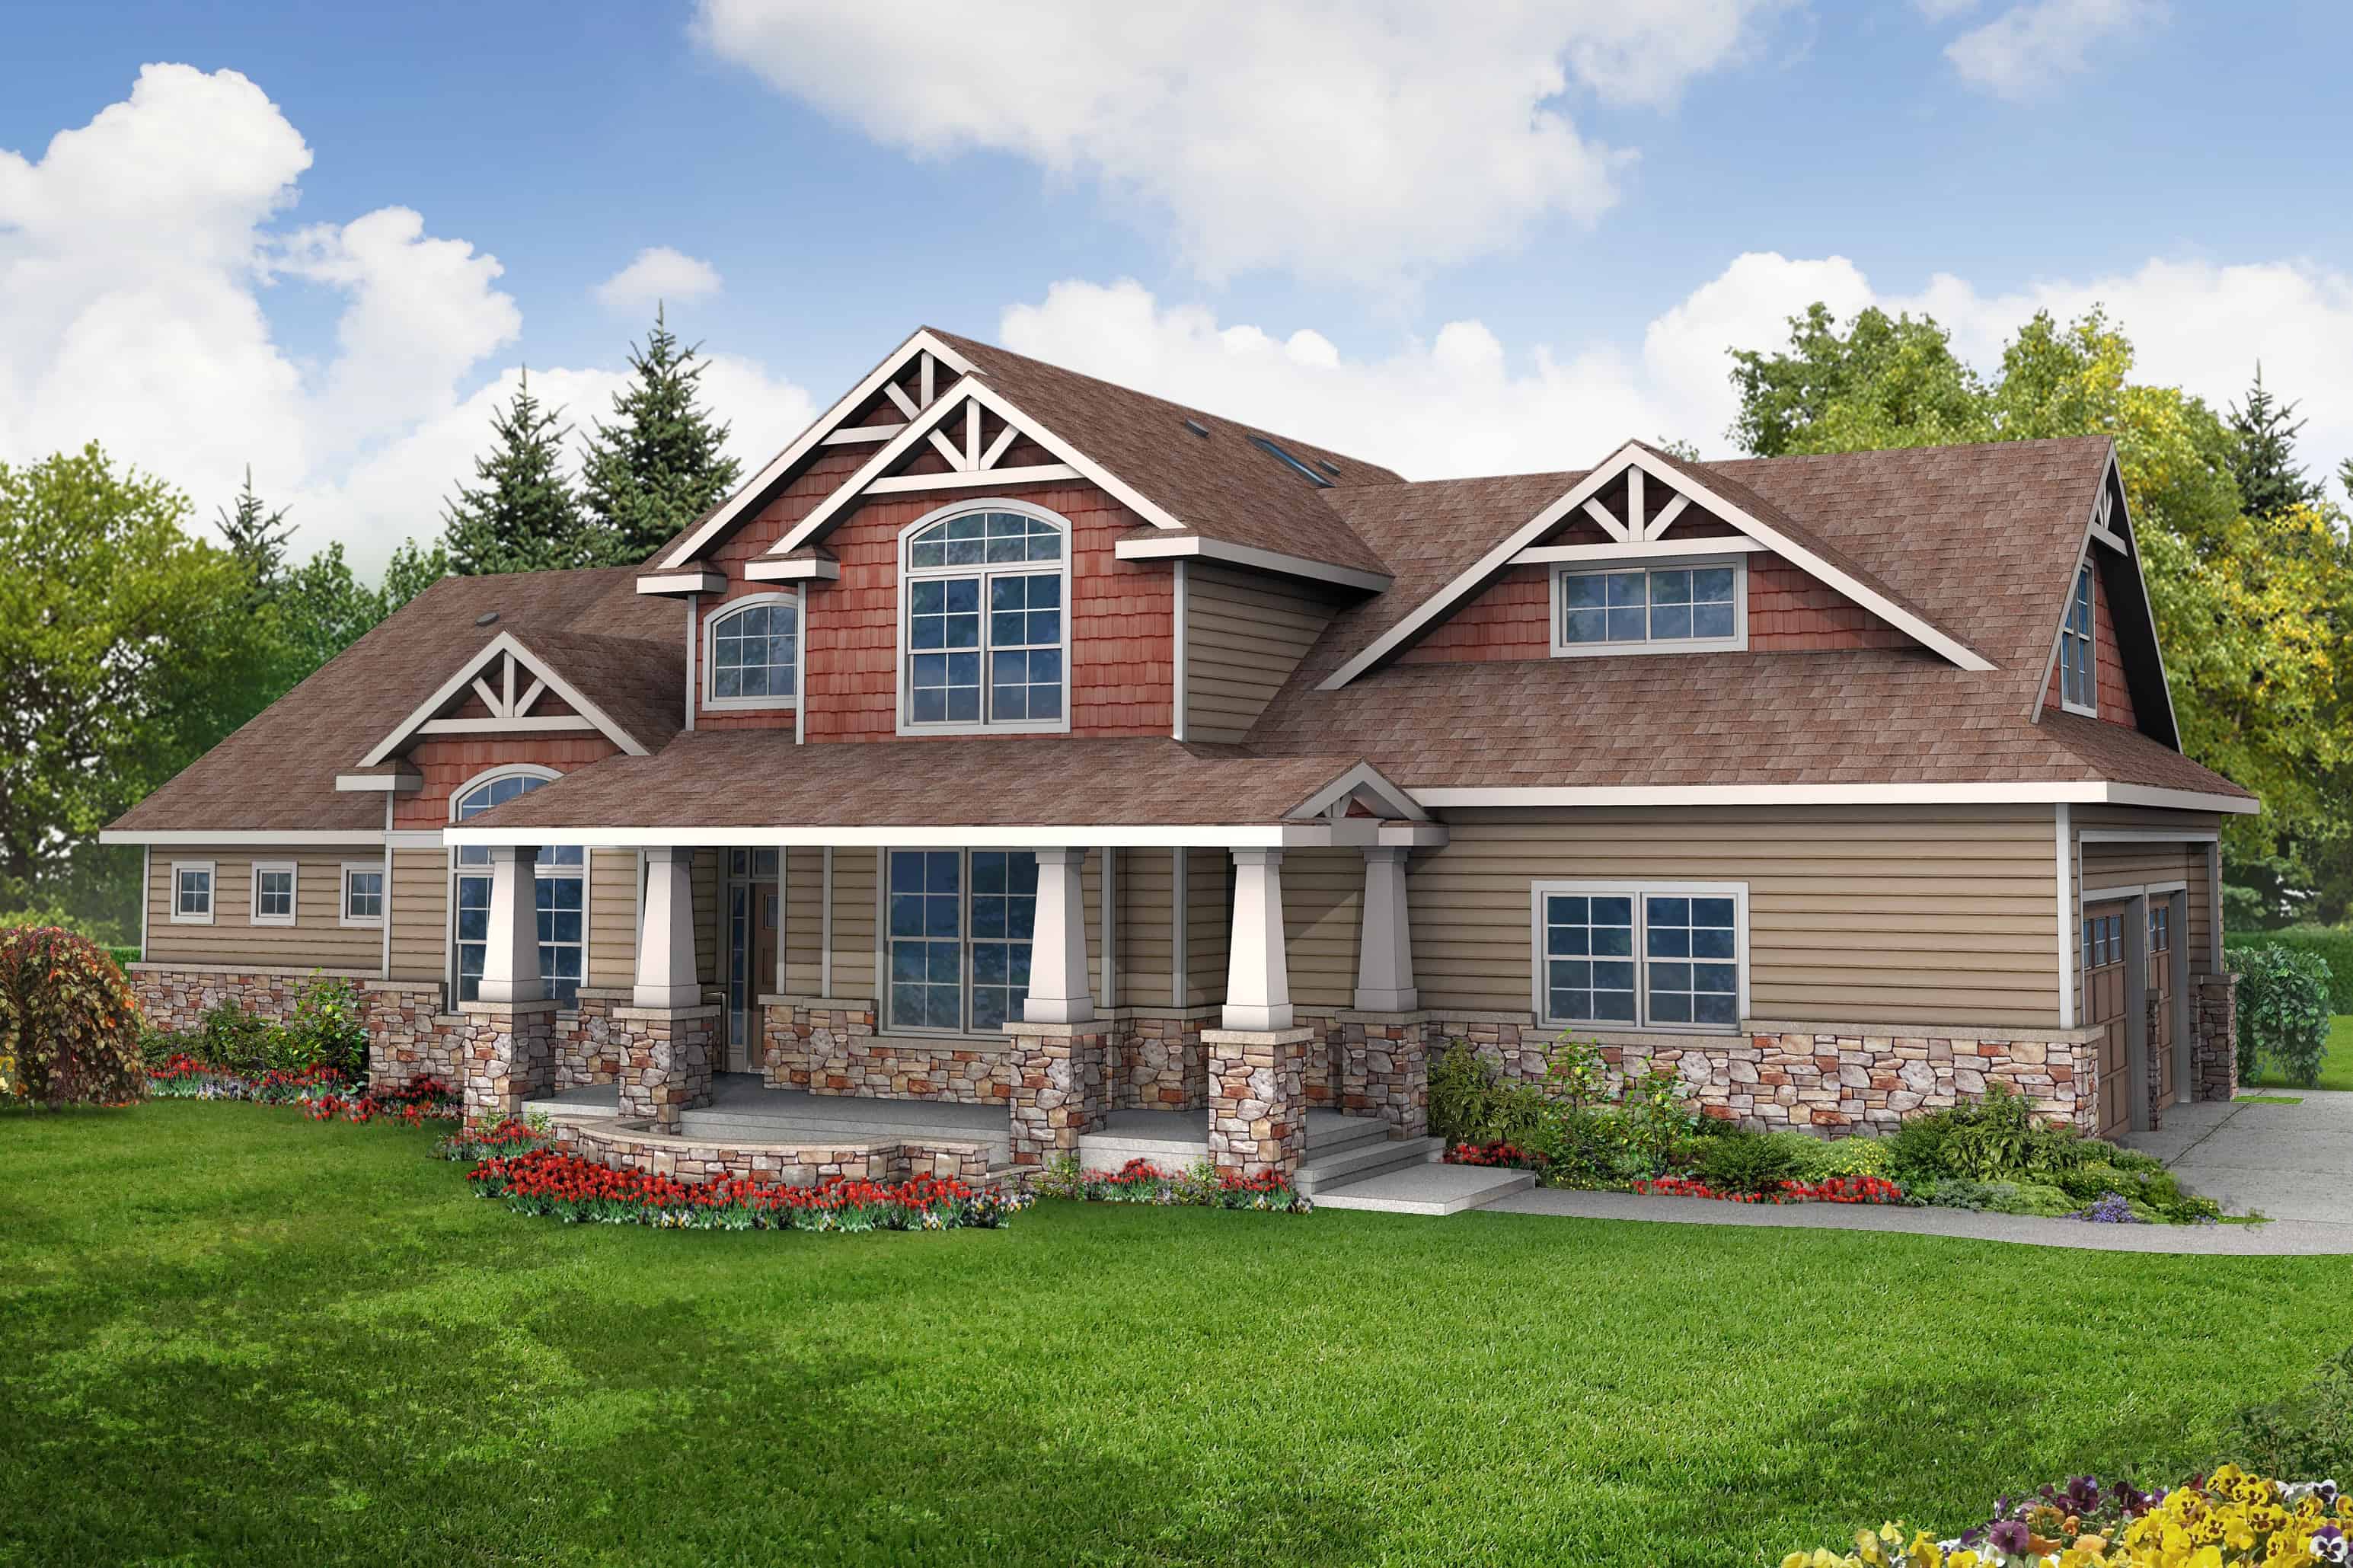
4-Bedroom, 3411 Sq Ft Craftsman Home Plan - 161-1036 - Main Exterior
Plan Collection
4-Bedroom, 3411 Sq Ft Craftsman Home Plan - 161-1036 - Main Exterior
Plan#161-1036
Starting at$2200
3411
Sq Ft
2
Story
4
Bed
3.5
Bath
3
Car
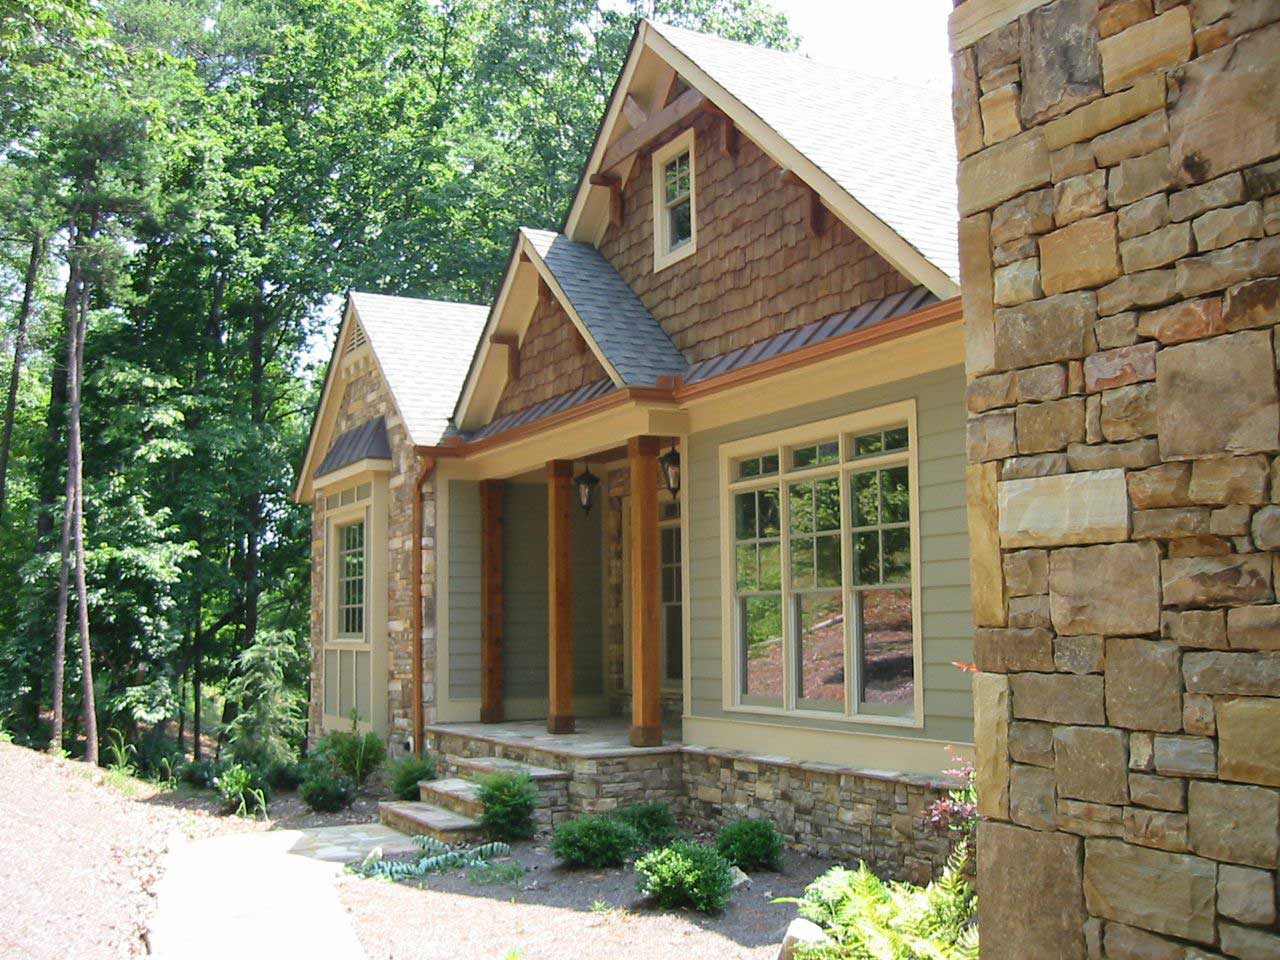
3-Bedroom, 2590 Sq Ft Country Home Plan - 108-1519 - Main Exterior
Plan Collection
3-Bedroom, 2590 Sq Ft Country Home Plan - 108-1519 - Main Exterior
Plan#108-1519
Starting at$1100
2590
Sq Ft
1
Story
3
Bed
3
Bath
3
Car
3-Bedroom, 2316 Sq Ft Craftsman Home Plan - 108-1520 - Main Exterior
Plan Collection
3-Bedroom, 2316 Sq Ft Craftsman Home Plan - 108-1520 - Main Exterior
Plan#108-1520
Starting at$1050
2316
Sq Ft
1
Story
3
Bed
2
Bath
3
Car
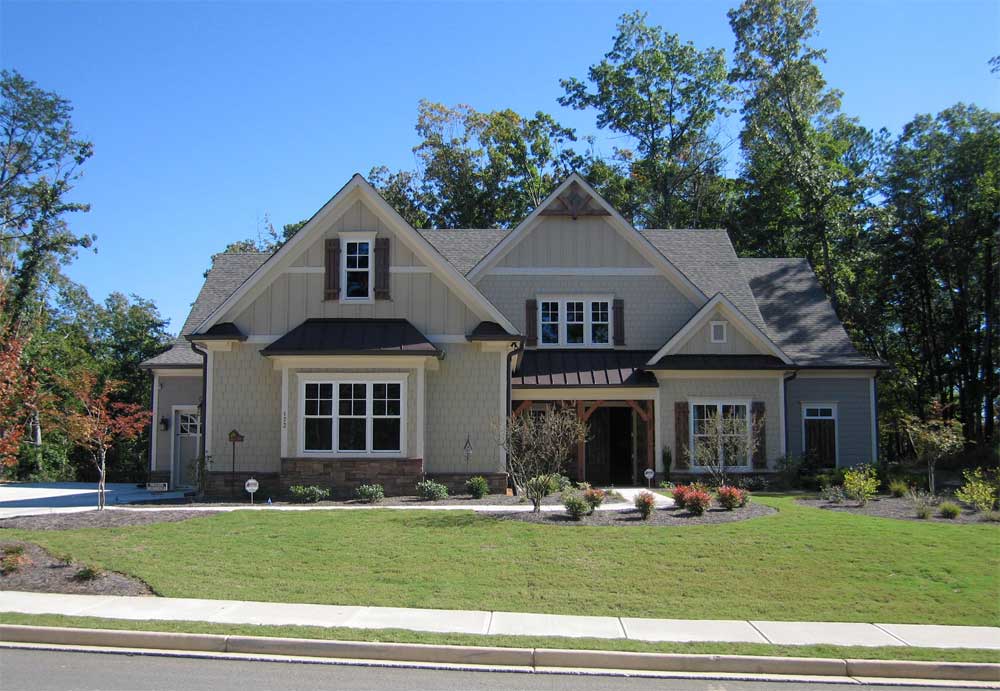
4-Bedroom, 2838 Sq Ft Craftsman House Plan - 108-1510 - Front Exterior
Plan Collection
4-Bedroom, 2838 Sq Ft Craftsman House Plan - 108-1510 - Front Exterior
Plan#108-1510
Starting at$1280
2838
Sq Ft
2
Story
4
Bed
3.5
Bath
3
Car
4-Bedroom, 2629 Sq Ft Prairie House Plan - 108-1515 - Front Exterior
Plan Collection
4-Bedroom, 2629 Sq Ft Prairie House Plan - 108-1515 - Front Exterior
Plan#108-1515
Starting at$1100
2629
Sq Ft
1
Story
4
Bed
3
Bath
3
Car
3-Bedroom, 2762 Sq Ft Ranch Home Plan - 108-1502 - Main Exterior
Plan Collection
3-Bedroom, 2762 Sq Ft Ranch Home Plan - 108-1502 - Main Exterior
Plan#108-1502
Starting at$1100
2762
Sq Ft
1
Story
3
Bed
2.5
Bath
3
Car
4-Bedroom, 2963 Sq Ft Craftsman House Plan - 108-1114 - Front Exterior
Plan Collection
4-Bedroom, 2963 Sq Ft Craftsman House Plan - 108-1114 - Front Exterior
Plan#108-1114
Starting at$1280
2963
Sq Ft
2
Story
4
Bed
3.5
Bath
3
Car
3-Bedroom, 2733 Sq Ft Rustic Home Plan - 153-1119 - Main Exterior
Plan Collection
3-Bedroom, 2733 Sq Ft Rustic Home Plan - 153-1119 - Main Exterior
Plan#153-1119
Starting at$1100
2733
Sq Ft
1
Story
3
Bed
2.5
Bath
3
Car
5-Bedroom, 4501 Sq Ft Country Home  - Plan #153-1121 - Front Exterior
Plan Collection
5-Bedroom, 4501 Sq Ft Country Home  - Plan #153-1121 - Front Exterior
Plan#153-1121
Starting at$2050
4501
Sq Ft
2
Story
5
Bed
5.5
Bath
3
Car
4-Bedroom, 3345 Sq Ft Country House Plan - 153-1123 - Front Exterior
Plan Collection
4-Bedroom, 3345 Sq Ft Country House Plan - 153-1123 - Front Exterior
Plan#153-1123
Starting at$1550
3345
Sq Ft
2
Story
4
Bed
3
Bath
3
Car
4-Bedroom, 3783 Sq Ft Country House Plan - 153-1092 - Front Exterior
Plan Collection
4-Bedroom, 3783 Sq Ft Country House Plan - 153-1092 - Front Exterior
Plan#153-1092
Starting at$1650
3783
Sq Ft
2
Story
4
Bed
3
Bath
3
Car
4-Bedroom, 3690 Sq Ft Victorian Home Plan - 126-1152 - Main Exterior
Plan Collection
4-Bedroom, 3690 Sq Ft Victorian Home Plan - 126-1152 - Main Exterior
Plan#126-1152
Starting at$2815
3690
Sq Ft
2
Story
4
Bed
3.5
Bath
3
Car
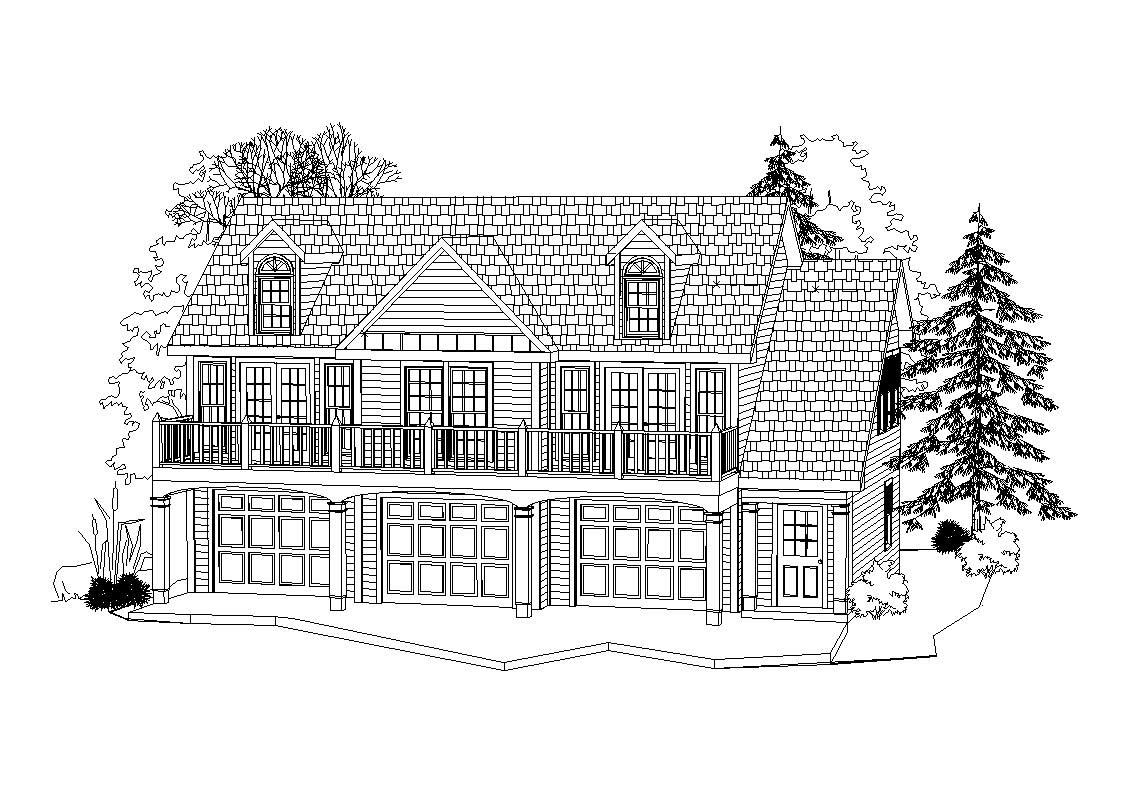
0-Bedroom, 2342 Sq Ft Garage Home Plan - 126-1135 - Main Exterior
Plan Collection
0-Bedroom, 2342 Sq Ft Garage Home Plan - 126-1135 - Main Exterior
Plan#126-1135
Starting at$850
2342
Sq Ft
2
Story
0
Bed
0
Bath
3
Car
5-Bedroom, 3500 Sq Ft Luxury Home Plan - 100-1013 - Main Exterior
Plan Collection
5-Bedroom, 3500 Sq Ft Luxury Home Plan - 100-1013 - Main Exterior
Plan#100-1013
Starting at$1900
3500
Sq Ft
2
Story
5
Bed
3.5
Bath
3
Car
6-Bedroom, 4623 Sq Ft Country House Plan - 153-1146 - Front Exterior
Plan Collection
6-Bedroom, 4623 Sq Ft Country House Plan - 153-1146 - Front Exterior
Plan#153-1146
Starting at$2050
4623
Sq Ft
2
Story
6
Bed
5.5
Bath
3
Car
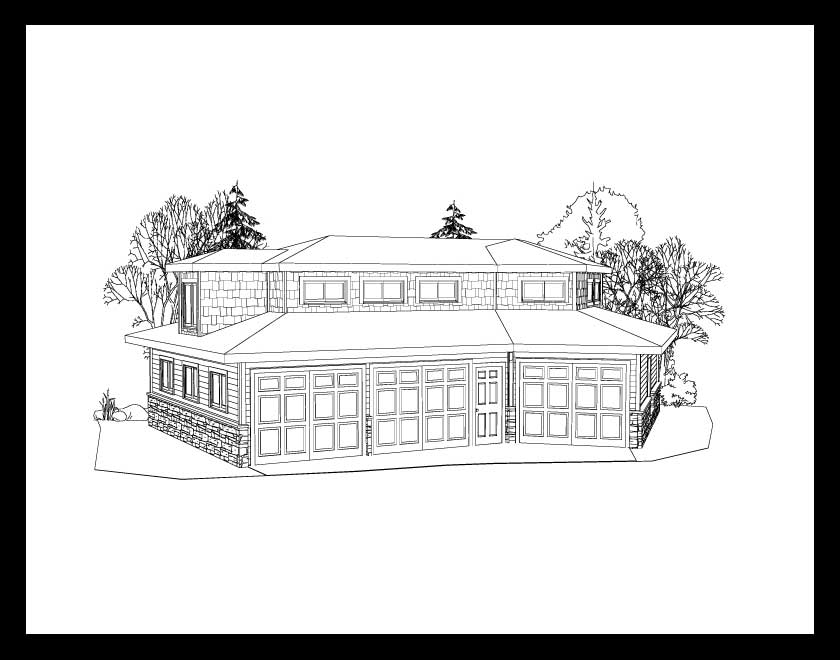
0-Bedroom, 1050 Sq Ft Garage Home Plan - 100-1045 - Main Exterior
Plan Collection
0-Bedroom, 1050 Sq Ft Garage Home Plan - 100-1045 - Main Exterior
Plan#100-1045
Starting at$700
1050
Sq Ft
1
Story
0
Bed
0
Bath
3
Car
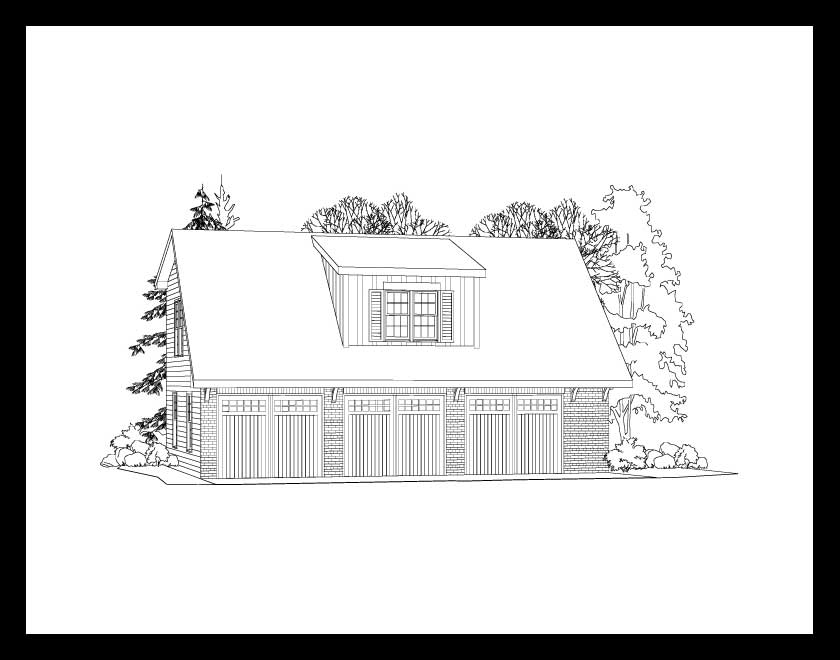
3-Car, 980 Sq Ft Garage Home Plan - 100-1052 - Main Exterior
Plan Collection
3-Car, 980 Sq Ft Garage Home Plan - 100-1052 - Main Exterior
Plan#100-1052
Starting at$700
980
Sq Ft
1
Story
0
Bed
0
Bath
3
Car
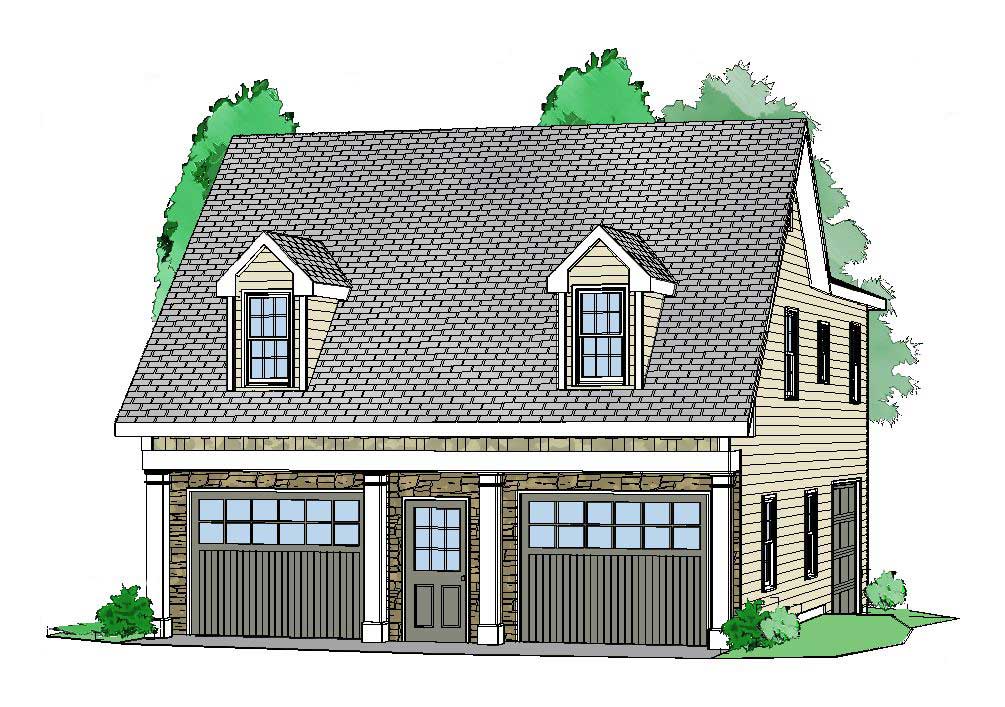
0-Bedroom, 1256 Sq Ft Garage Home Plan - 100-1131 - Main Exterior
Plan Collection
0-Bedroom, 1256 Sq Ft Garage Home Plan - 100-1131 - Main Exterior
Plan#100-1131
Starting at$700
1256
Sq Ft
1
Story
0
Bed
0
Bath
3
Car
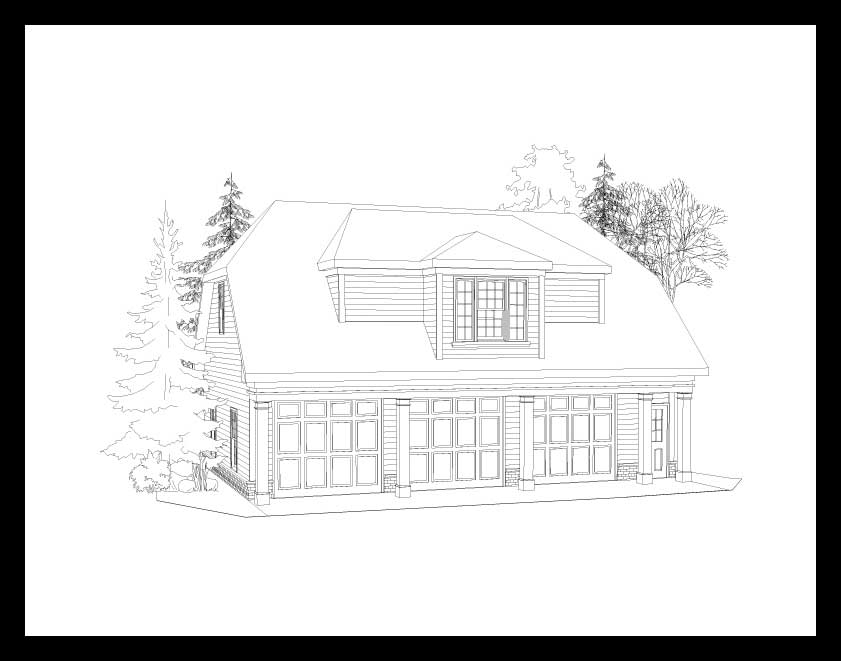
0-Bedroom, 1256 Sq Ft Garage Home Plan - 100-1048 - Main Exterior
Plan Collection
0-Bedroom, 1256 Sq Ft Garage Home Plan - 100-1048 - Main Exterior
Plan#100-1048
Starting at$700
1256
Sq Ft
1
Story
0
Bed
0
Bath
3
Car
4-Bedroom, 3588 Sq Ft Country House Plan - 108-1504 - Front Exterior
Plan Collection
4-Bedroom, 3588 Sq Ft Country House Plan - 108-1504 - Front Exterior
Plan#108-1504
Starting at$1765
3588
Sq Ft
2
Story
4
Bed
4
Bath
3
Car
3-Bedroom, 2318 Sq Ft Ranch Home Plan - 108-1506 - Main Exterior
Plan Collection
3-Bedroom, 2318 Sq Ft Ranch Home Plan - 108-1506 - Main Exterior
Plan#108-1506
Starting at$1050
2318
Sq Ft
1
Story
3
Bed
2
Bath
3
Car
3-Bedroom, 2316 Sq Ft Ranch Home Plan - 108-1508 - Main Exterior
Plan Collection
3-Bedroom, 2316 Sq Ft Ranch Home Plan - 108-1508 - Main Exterior
Plan#108-1508
Starting at$1050
2316
Sq Ft
1
Story
3
Bed
2
Bath
3
Car
5-Bedroom, 6037 Sq Ft Luxury Home Plan - 161-1037 - Main Exterior
Plan Collection
5-Bedroom, 6037 Sq Ft Luxury Home Plan - 161-1037 - Main Exterior
Plan#161-1037
Starting at$2650
6037
Sq Ft
2
Story
5
Bed
4.5
Bath
3
Car
4-Bedroom, 6092 Sq Ft Luxury Home Plan - 161-1043 - Main Exterior
Plan Collection
4-Bedroom, 6092 Sq Ft Luxury Home Plan - 161-1043 - Main Exterior
Plan#161-1043
Starting at$2200
6092
Sq Ft
1
Story
4
Bed
4.5
Bath
3
Car
4-Bedroom, 3411 Sq Ft Craftsman Home Plan - 161-1036 - Main Exterior
Plan Collection
4-Bedroom, 3411 Sq Ft Craftsman Home Plan - 161-1036 - Main Exterior
Plan#161-1036
Starting at$2200
3411
Sq Ft
2
Story
4
Bed
3.5
Bath
3
Car
3-Bedroom, 2590 Sq Ft Country Home Plan - 108-1519 - Main Exterior
Plan Collection
3-Bedroom, 2590 Sq Ft Country Home Plan - 108-1519 - Main Exterior
Plan#108-1519
Starting at$1100
2590
Sq Ft
1
Story
3
Bed
3
Bath
3
Car
3-Bedroom, 2316 Sq Ft Craftsman Home Plan - 108-1520 - Main Exterior
Plan Collection
3-Bedroom, 2316 Sq Ft Craftsman Home Plan - 108-1520 - Main Exterior
Plan#108-1520
Starting at$1050
2316
Sq Ft
1
Story
3
Bed
2
Bath
3
Car
4-Bedroom, 2838 Sq Ft Craftsman House Plan - 108-1510 - Front Exterior
Plan Collection
4-Bedroom, 2838 Sq Ft Craftsman House Plan - 108-1510 - Front Exterior
Plan#108-1510
Starting at$1280
2838
Sq Ft
2
Story
4
Bed
3.5
Bath
3
Car
4-Bedroom, 2629 Sq Ft Prairie House Plan - 108-1515 - Front Exterior
Plan Collection
4-Bedroom, 2629 Sq Ft Prairie House Plan - 108-1515 - Front Exterior
Plan#108-1515
Starting at$1100
2629
Sq Ft
1
Story
4
Bed
3
Bath
3
Car
3-Bedroom, 2762 Sq Ft Ranch Home Plan - 108-1502 - Main Exterior
Plan Collection
3-Bedroom, 2762 Sq Ft Ranch Home Plan - 108-1502 - Main Exterior
Plan#108-1502
Starting at$1100
2762
Sq Ft
1
Story
3
Bed
2.5
Bath
3
Car
4-Bedroom, 2963 Sq Ft Craftsman House Plan - 108-1114 - Front Exterior
Plan Collection
4-Bedroom, 2963 Sq Ft Craftsman House Plan - 108-1114 - Front Exterior
Plan#108-1114
Starting at$1280
2963
Sq Ft
2
Story
4
Bed
3.5
Bath
3
Car
3-Bedroom, 2733 Sq Ft Rustic Home Plan - 153-1119 - Main Exterior
Plan Collection
3-Bedroom, 2733 Sq Ft Rustic Home Plan - 153-1119 - Main Exterior
Plan#153-1119
Starting at$1100
2733
Sq Ft
1
Story
3
Bed
2.5
Bath
3
Car
5-Bedroom, 4501 Sq Ft Country Home  - Plan #153-1121 - Front Exterior
Plan Collection
5-Bedroom, 4501 Sq Ft Country Home  - Plan #153-1121 - Front Exterior
Plan#153-1121
Starting at$2050
4501
Sq Ft
2
Story
5
Bed
5.5
Bath
3
Car
4-Bedroom, 3345 Sq Ft Country House Plan - 153-1123 - Front Exterior
Plan Collection
4-Bedroom, 3345 Sq Ft Country House Plan - 153-1123 - Front Exterior
Plan#153-1123
Starting at$1550
3345
Sq Ft
2
Story
4
Bed
3
Bath
3
Car
4-Bedroom, 3783 Sq Ft Country House Plan - 153-1092 - Front Exterior
Plan Collection
4-Bedroom, 3783 Sq Ft Country House Plan - 153-1092 - Front Exterior
Plan#153-1092
Starting at$1650
3783
Sq Ft
2
Story
4
Bed
3
Bath
3
Car
4-Bedroom, 3690 Sq Ft Victorian Home Plan - 126-1152 - Main Exterior
Plan Collection
4-Bedroom, 3690 Sq Ft Victorian Home Plan - 126-1152 - Main Exterior
Plan#126-1152
Starting at$2815
3690
Sq Ft
2
Story
4
Bed
3.5
Bath
3
Car
0-Bedroom, 2342 Sq Ft Garage Home Plan - 126-1135 - Main Exterior
Plan Collection
0-Bedroom, 2342 Sq Ft Garage Home Plan - 126-1135 - Main Exterior
Plan#126-1135
Starting at$850
2342
Sq Ft
2
Story
0
Bed
0
Bath
3
Car
5-Bedroom, 3500 Sq Ft Luxury Home Plan - 100-1013 - Main Exterior
Plan Collection
5-Bedroom, 3500 Sq Ft Luxury Home Plan - 100-1013 - Main Exterior
Plan#100-1013
Starting at$1900
3500
Sq Ft
2
Story
5
Bed
3.5
Bath
3
Car
6-Bedroom, 4623 Sq Ft Country House Plan - 153-1146 - Front Exterior
Plan Collection
6-Bedroom, 4623 Sq Ft Country House Plan - 153-1146 - Front Exterior
Plan#153-1146
Starting at$2050
4623
Sq Ft
2
Story
6
Bed
5.5
Bath
3
Car
0-Bedroom, 1050 Sq Ft Garage Home Plan - 100-1045 - Main Exterior
Plan Collection
0-Bedroom, 1050 Sq Ft Garage Home Plan - 100-1045 - Main Exterior
Plan#100-1045
Starting at$700
1050
Sq Ft
1
Story
0
Bed
0
Bath
3
Car
3-Car, 980 Sq Ft Garage Home Plan - 100-1052 - Main Exterior
Plan Collection
3-Car, 980 Sq Ft Garage Home Plan - 100-1052 - Main Exterior
Plan#100-1052
Starting at$700
980
Sq Ft
1
Story
0
Bed
0
Bath
3
Car
0-Bedroom, 1256 Sq Ft Garage Home Plan - 100-1131 - Main Exterior
Plan Collection
0-Bedroom, 1256 Sq Ft Garage Home Plan - 100-1131 - Main Exterior
Plan#100-1131
Starting at$700
1256
Sq Ft
1
Story
0
Bed
0
Bath
3
Car
0-Bedroom, 1256 Sq Ft Garage Home Plan - 100-1048 - Main Exterior
Plan Collection
0-Bedroom, 1256 Sq Ft Garage Home Plan - 100-1048 - Main Exterior
Plan#100-1048
Starting at$700
1256
Sq Ft
1
Story
0
Bed
0
Bath
3
Car
1...7879808182...263