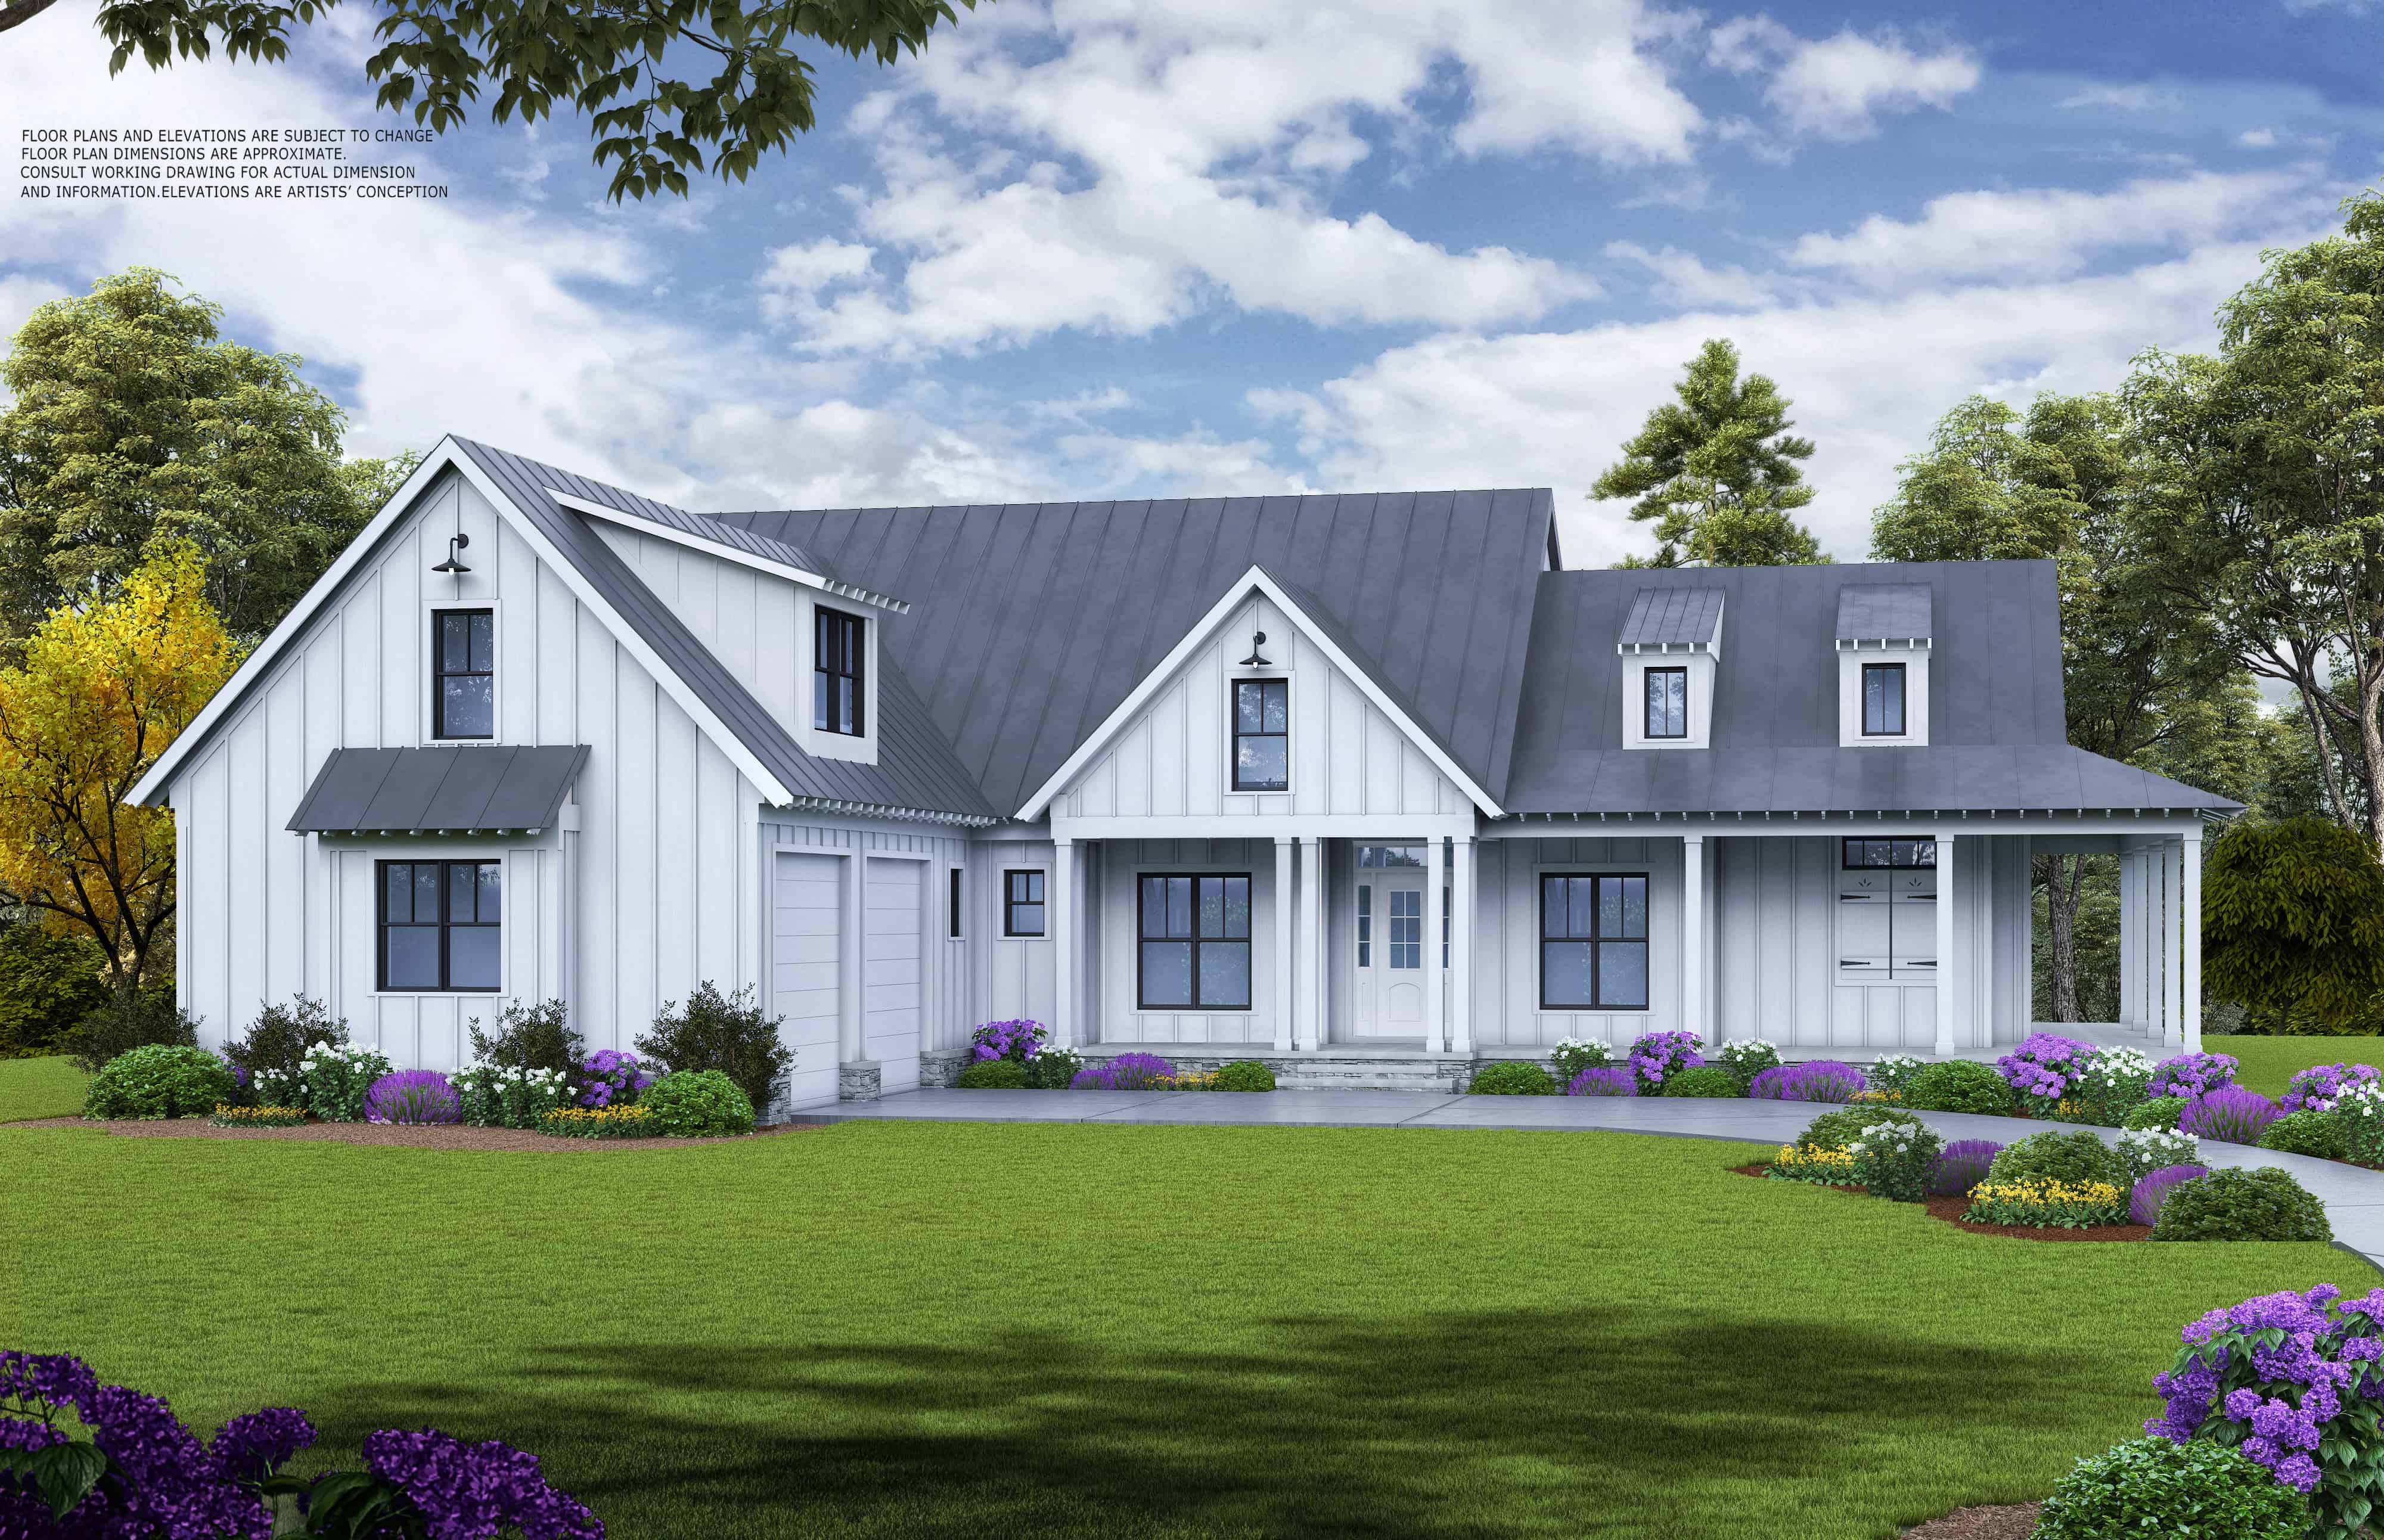
2 Garage & 5 Garage House Plans

11,574
Plan Results
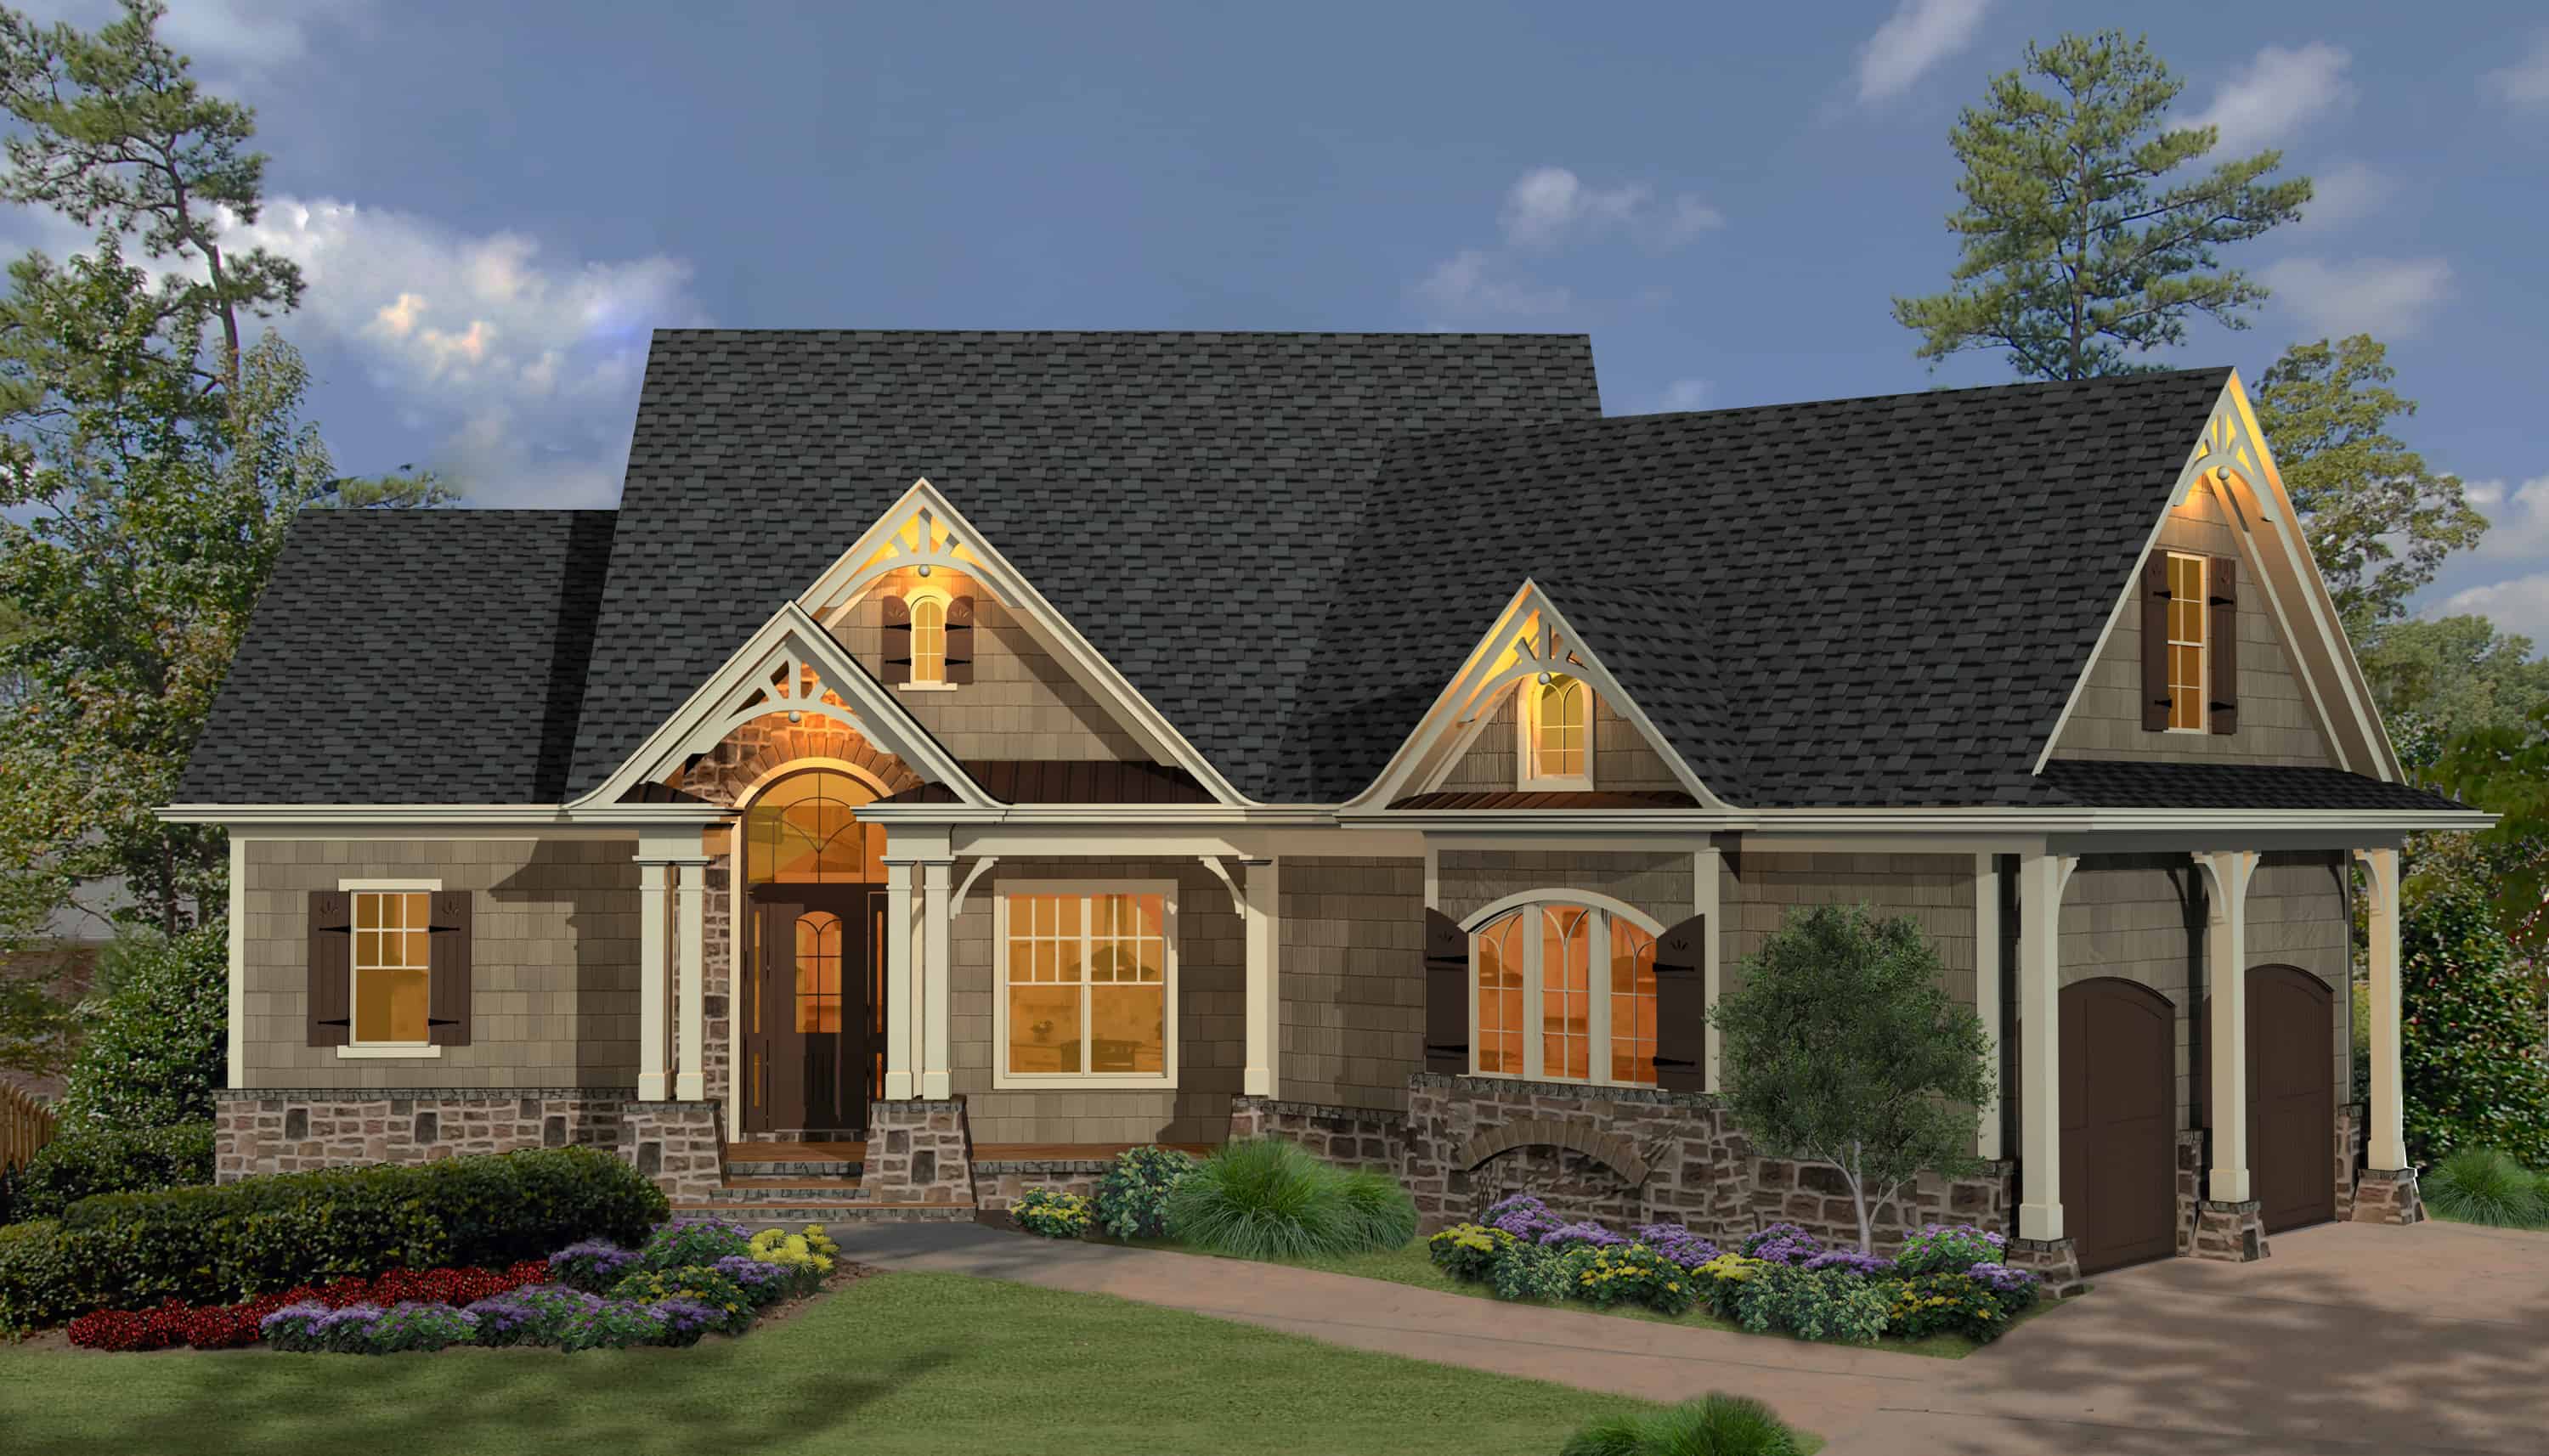
5-Bedroom, 3455 Sq Ft Colonial Home - Plan #196-1205 - Main Exterior
Plan Collection
5-Bedroom, 3455 Sq Ft Colonial Home - Plan #196-1205 - Main Exterior
Plan#196-1205
Starting at$1615
3455
Sq Ft
2
Story
5
Bed
3
Bath
2
Car
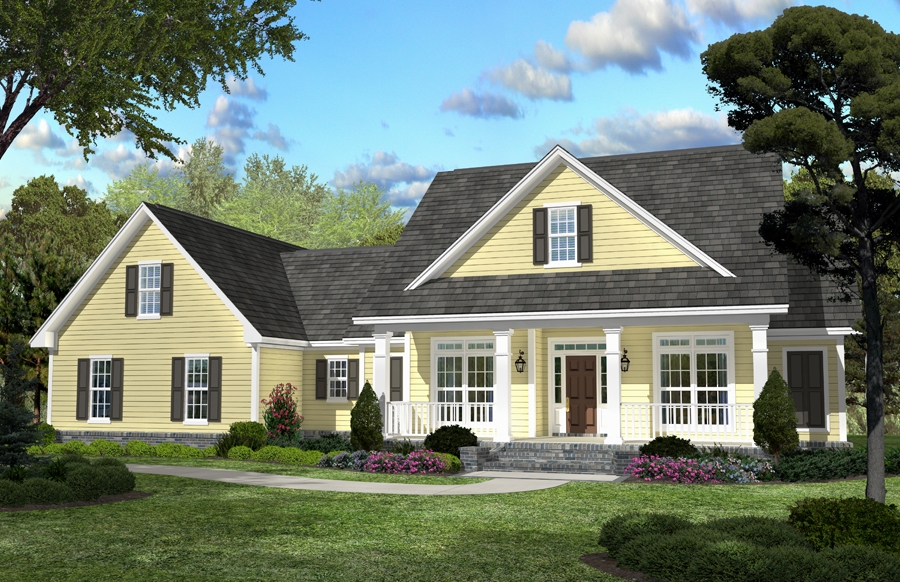
3-Bedroom, 2590 Sq Ft Farmhouse House - Plan #194-1021 - Front Exterior
Plan Collection
3-Bedroom, 2590 Sq Ft Farmhouse House - Plan #194-1021 - Front Exterior
Plan#194-1021
Starting at$1195
2590
Sq Ft
1
Story
3
Bed
3
Bath
2
Car
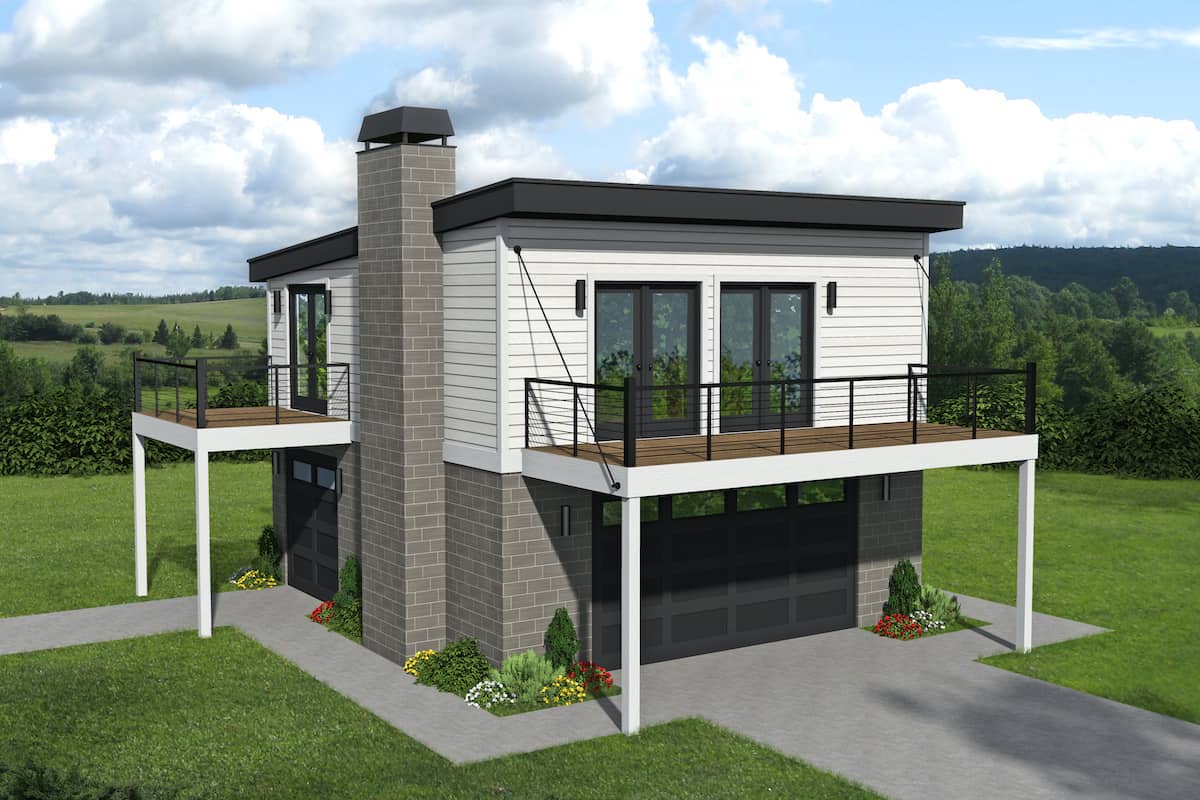
2-Bedroom, 886 Sq Ft Garage w/Apartments Home Plan #211-1089
Plan Collection
2-Bedroom, 886 Sq Ft Garage w/Apartments Home Plan #211-1089
Plan#211-1089
Starting at$1065
886
Sq Ft
2
Story
2
Bed
1
Bath
2
Car
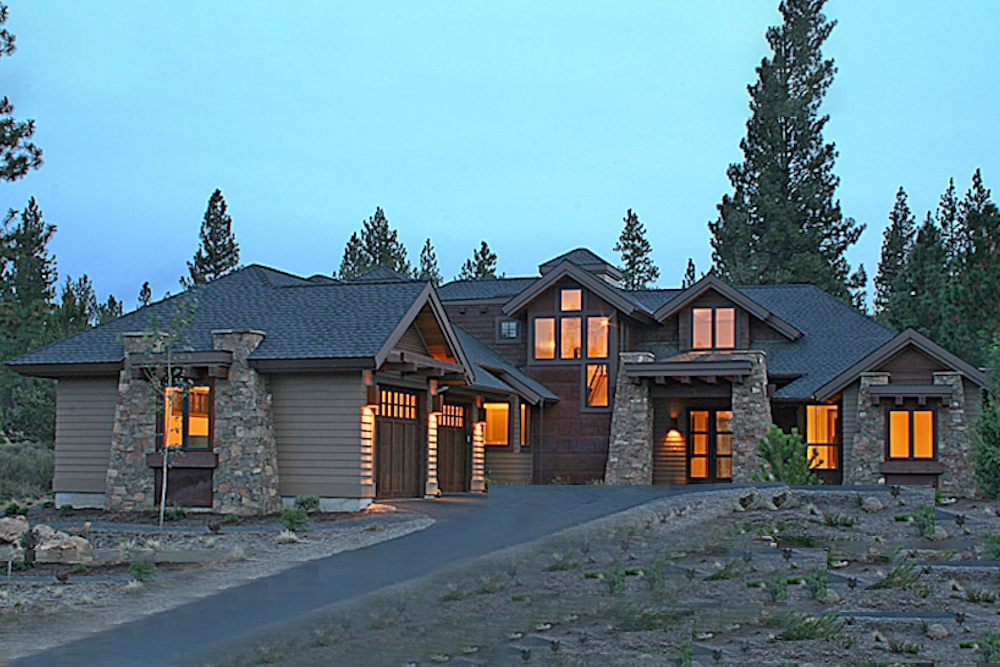
3-Bedroom, 2230 Sq Ft Ranch Home - Plan #198-1110 - Main Exterior
Plan Collection
3-Bedroom, 2230 Sq Ft Ranch Home - Plan #198-1110 - Main Exterior
Plan#198-1110
Starting at$1495
2230
Sq Ft
1
Story
3
Bed
3.5
Bath
2
Car
2-Bedroom, 1808 Sq Ft Garage w/Apartments Home Plan - 108-2031 - Main Exterior
Plan Collection
2-Bedroom, 1808 Sq Ft Garage w/Apartments Home Plan - 108-2031 - Main Exterior
Plan#108-2031
Starting at$485
1808
Sq Ft
2
Story
2
Bed
1
Bath
2
Car
3-Bedroom, 1968 Sq Ft Concrete Block/ ICF Design Home Plan - 132-1347 - Main Exterior
Plan Collection
3-Bedroom, 1968 Sq Ft Concrete Block/ ICF Design Home Plan - 132-1347 - Main Exterior
Plan#132-1347
Starting at$1370
1968
Sq Ft
1
Story
3
Bed
2
Bath
2
Car
3-Bedroom, 2160 Sq Ft Ranch Home - Plan #123-1104 - Main Exterior
Plan Collection
3-Bedroom, 2160 Sq Ft Ranch Home - Plan #123-1104 - Main Exterior
Plan#123-1104
Starting at$1190
2160
Sq Ft
1
Story
3
Bed
2
Bath
2
Car
2-Car Garage Apartment Plan with 1-Bedroom, 1,319 Sq Ft & Tall, Sloped Ceilings - #196-1044
Plan Collection
2-Car Garage Apartment Plan with 1-Bedroom, 1,319 Sq Ft & Tall, Sloped Ceilings - #196-1044
Plan#196-1044
Starting at$825
1319
Sq Ft
2
Story
1
Bed
1
Bath
2
Car
3-Bedroom, 1657 Sq Ft Craftsman House - Plan #142-1176 - Front Exterior
Plan Collection
3-Bedroom, 1657 Sq Ft Craftsman House - Plan #142-1176 - Front Exterior
Plan#142-1176
Starting at$1395
1657
Sq Ft
1
Story
3
Bed
2
Bath
2
Car
5-Bedroom, 3970 Sq Ft Luxury House - Plan #198-1060 - Front Exterior
Plan Collection
5-Bedroom, 3970 Sq Ft Luxury House - Plan #198-1060 - Front Exterior
Plan#198-1060
Starting at$1985
3970
Sq Ft
2
Story
5
Bed
4.5
Bath
2
Car
4-Bedroom, 4549 Sq Ft Farmhouse House - Plan #198-1126 - Front Exterior
Plan Collection
4-Bedroom, 4549 Sq Ft Farmhouse House - Plan #198-1126 - Front Exterior
Plan#198-1126
Starting at$1995
4549
Sq Ft
2
Story
4
Bed
3.5
Bath
2
Car
2-Bedroom, 1957 Sq Ft Contemporary House - Plan #196-1274 - Front Exterior
Plan Collection
2-Bedroom, 1957 Sq Ft Contemporary House - Plan #196-1274 - Front Exterior
Plan#196-1274
Starting at$940
1957
Sq Ft
2
Story
2
Bed
2
Bath
2
Car
3-Bedroom, 2574 Sq Ft Cottage House - Plan #198-1079 - Front Exterior
Plan Collection
3-Bedroom, 2574 Sq Ft Cottage House - Plan #198-1079 - Front Exterior
Plan#198-1079
Starting at$2495
2574
Sq Ft
1
Story
3
Bed
2
Bath
2
Car
3-Bedroom, 1800 Sq Ft Country House Plan - 141-1035 - Front Exterior
Plan Collection
3-Bedroom, 1800 Sq Ft Country House Plan - 141-1035 - Front Exterior
Plan#141-1035
Starting at$1300
1800
Sq Ft
1
Story
3
Bed
2
Bath
2
Car
3-Bedroom, 2249 Sq Ft Contemporary Home - Plan #142-1246 - Main Exterior
Plan Collection
3-Bedroom, 2249 Sq Ft Contemporary Home - Plan #142-1246 - Main Exterior
Plan#142-1246
Starting at$1445
2249
Sq Ft
1
Story
3
Bed
2.5
Bath
2
Car
5-Bedroom, 3745 Sq Ft Modern Farmhouse Home - Plan #198-1113 - Main Exterior
Plan Collection
5-Bedroom, 3745 Sq Ft Modern Farmhouse Home - Plan #198-1113 - Main Exterior
Plan#198-1113
Starting at$2495
3745
Sq Ft
1.5
Story
5
Bed
4.5
Bath
2
Car
4-Bedroom, 2506 Sq Ft European Home Plan - 142-1162 - Main Exterior
Plan Collection
4-Bedroom, 2506 Sq Ft European Home Plan - 142-1162 - Main Exterior
Plan#142-1162
Starting at$1495
2506
Sq Ft
1
Story
4
Bed
2.5
Bath
2
Car
3-Bedroom, 1493 Sq Ft Ranch House - Plan #123-1122 - Front Exterior
Plan Collection
3-Bedroom, 1493 Sq Ft Ranch House - Plan #123-1122 - Front Exterior
Plan#123-1122
Starting at$990
1493
Sq Ft
1
Story
3
Bed
2
Bath
2
Car
3-Bedroom, 2795 Sq Ft Cottage Home - Plan #198-1129 - Main Exterior
Plan Collection
3-Bedroom, 2795 Sq Ft Cottage Home - Plan #198-1129 - Main Exterior
Plan#198-1129
Starting at$2495
2795
Sq Ft
1
Story
3
Bed
3.5
Bath
2
Car
3–4-Bedroom, 2318–3780 Sq Ft Contemporary House - Plan #196-1283 - Front Exterior
Plan Collection
3–4-Bedroom, 2318–3780 Sq Ft Contemporary House - Plan #196-1283 - Front Exterior
Plan#196-1283
Starting at$1090
2318
Sq Ft
2
Story
3
Bed
3
Bath
2
Car
3-Bedroom, 1500 Sq Ft Acadian Home Plan - 141-1059 - Main Exterior
Plan Collection
3-Bedroom, 1500 Sq Ft Acadian Home Plan - 141-1059 - Main Exterior
Plan#141-1059
Starting at$1300
1500
Sq Ft
1
Story
3
Bed
2
Bath
2
Car
3-Bedroom, 1873 Sq Ft Cottage Home - Plan #198-1064 - Main Exterior
Plan Collection
3-Bedroom, 1873 Sq Ft Cottage Home - Plan #198-1064 - Main Exterior
Plan#198-1064
Starting at$1795
1873
Sq Ft
1
Story
3
Bed
2.5
Bath
2
Car
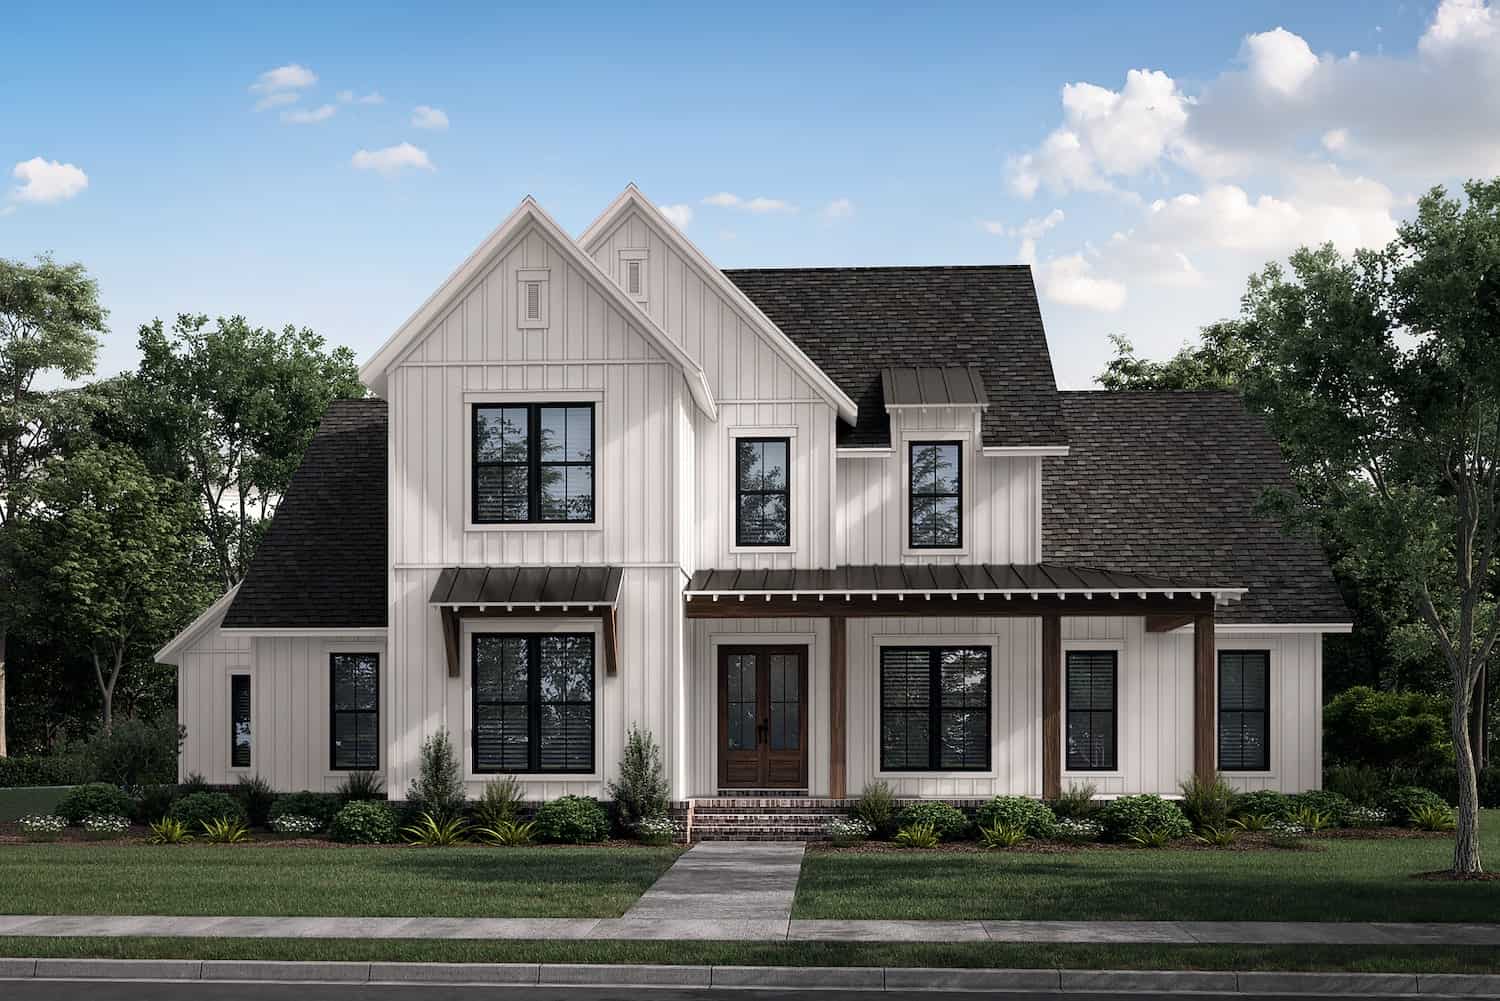
3-Bedroom, 2350 Sq Ft Craftsman Home - Plan #202-1005 - Main Exterior
Plan Collection
3-Bedroom, 2350 Sq Ft Craftsman Home - Plan #202-1005 - Main Exterior
Plan#202-1005
Starting at$1000
2350
Sq Ft
2
Story
3
Bed
3.5
Bath
2
Car
3-Bedroom, 1972 Sq Ft Modern Farmhouse - Plan #196-1277 - Front Exterior
Plan Collection
3-Bedroom, 1972 Sq Ft Modern Farmhouse - Plan #196-1277 - Front Exterior
Plan#196-1277
Starting at$940
1972
Sq Ft
2
Story
3
Bed
3.5
Bath
2
Car
5-Bedroom, 3455 Sq Ft Colonial Home - Plan #196-1205 - Main Exterior
Plan Collection
5-Bedroom, 3455 Sq Ft Colonial Home - Plan #196-1205 - Main Exterior
Plan#196-1205
Starting at$1615
3455
Sq Ft
2
Story
5
Bed
3
Bath
2
Car
3-Bedroom, 2590 Sq Ft Farmhouse House - Plan #194-1021 - Front Exterior
Plan Collection
3-Bedroom, 2590 Sq Ft Farmhouse House - Plan #194-1021 - Front Exterior
Plan#194-1021
Starting at$1195
2590
Sq Ft
1
Story
3
Bed
3
Bath
2
Car
2-Bedroom, 886 Sq Ft Garage w/Apartments Home Plan #211-1089
Plan Collection
2-Bedroom, 886 Sq Ft Garage w/Apartments Home Plan #211-1089
Plan#211-1089
Starting at$1065
886
Sq Ft
2
Story
2
Bed
1
Bath
2
Car
3-Bedroom, 2230 Sq Ft Ranch Home - Plan #198-1110 - Main Exterior
Plan Collection
3-Bedroom, 2230 Sq Ft Ranch Home - Plan #198-1110 - Main Exterior
Plan#198-1110
Starting at$1495
2230
Sq Ft
1
Story
3
Bed
3.5
Bath
2
Car
2-Bedroom, 1808 Sq Ft Garage w/Apartments Home Plan - 108-2031 - Main Exterior
Plan Collection
2-Bedroom, 1808 Sq Ft Garage w/Apartments Home Plan - 108-2031 - Main Exterior
Plan#108-2031
Starting at$485
1808
Sq Ft
2
Story
2
Bed
1
Bath
2
Car
3-Bedroom, 1968 Sq Ft Concrete Block/ ICF Design Home Plan - 132-1347 - Main Exterior
Plan Collection
3-Bedroom, 1968 Sq Ft Concrete Block/ ICF Design Home Plan - 132-1347 - Main Exterior
Plan#132-1347
Starting at$1370
1968
Sq Ft
1
Story
3
Bed
2
Bath
2
Car
3-Bedroom, 2160 Sq Ft Ranch Home - Plan #123-1104 - Main Exterior
Plan Collection
3-Bedroom, 2160 Sq Ft Ranch Home - Plan #123-1104 - Main Exterior
Plan#123-1104
Starting at$1190
2160
Sq Ft
1
Story
3
Bed
2
Bath
2
Car
2-Car Garage Apartment Plan with 1-Bedroom, 1,319 Sq Ft & Tall, Sloped Ceilings - #196-1044
Plan Collection
2-Car Garage Apartment Plan with 1-Bedroom, 1,319 Sq Ft & Tall, Sloped Ceilings - #196-1044
Plan#196-1044
Starting at$825
1319
Sq Ft
2
Story
1
Bed
1
Bath
2
Car
3-Bedroom, 1657 Sq Ft Craftsman House - Plan #142-1176 - Front Exterior
Plan Collection
3-Bedroom, 1657 Sq Ft Craftsman House - Plan #142-1176 - Front Exterior
Plan#142-1176
Starting at$1395
1657
Sq Ft
1
Story
3
Bed
2
Bath
2
Car
5-Bedroom, 3970 Sq Ft Luxury House - Plan #198-1060 - Front Exterior
Plan Collection
5-Bedroom, 3970 Sq Ft Luxury House - Plan #198-1060 - Front Exterior
Plan#198-1060
Starting at$1985
3970
Sq Ft
2
Story
5
Bed
4.5
Bath
2
Car
4-Bedroom, 4549 Sq Ft Farmhouse House - Plan #198-1126 - Front Exterior
Plan Collection
4-Bedroom, 4549 Sq Ft Farmhouse House - Plan #198-1126 - Front Exterior
Plan#198-1126
Starting at$1995
4549
Sq Ft
2
Story
4
Bed
3.5
Bath
2
Car
2-Bedroom, 1957 Sq Ft Contemporary House - Plan #196-1274 - Front Exterior
Plan Collection
2-Bedroom, 1957 Sq Ft Contemporary House - Plan #196-1274 - Front Exterior
Plan#196-1274
Starting at$940
1957
Sq Ft
2
Story
2
Bed
2
Bath
2
Car
3-Bedroom, 2574 Sq Ft Cottage House - Plan #198-1079 - Front Exterior
Plan Collection
3-Bedroom, 2574 Sq Ft Cottage House - Plan #198-1079 - Front Exterior
Plan#198-1079
Starting at$2495
2574
Sq Ft
1
Story
3
Bed
2
Bath
2
Car
3-Bedroom, 1800 Sq Ft Country House Plan - 141-1035 - Front Exterior
Plan Collection
3-Bedroom, 1800 Sq Ft Country House Plan - 141-1035 - Front Exterior
Plan#141-1035
Starting at$1300
1800
Sq Ft
1
Story
3
Bed
2
Bath
2
Car
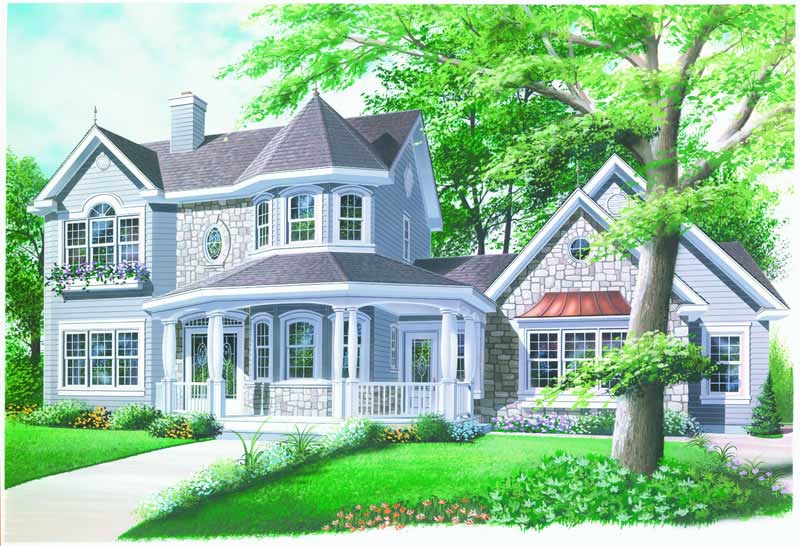
3-Bedroom, 2249 Sq Ft Contemporary Home - Plan #142-1246 - Main Exterior
Plan Collection
3-Bedroom, 2249 Sq Ft Contemporary Home - Plan #142-1246 - Main Exterior
Plan#142-1246
Starting at$1445
2249
Sq Ft
1
Story
3
Bed
2.5
Bath
2
Car
5-Bedroom, 3745 Sq Ft Modern Farmhouse Home - Plan #198-1113 - Main Exterior
Plan Collection
5-Bedroom, 3745 Sq Ft Modern Farmhouse Home - Plan #198-1113 - Main Exterior
Plan#198-1113
Starting at$2495
3745
Sq Ft
1.5
Story
5
Bed
4.5
Bath
2
Car

4-Bedroom, 2506 Sq Ft European Home Plan - 142-1162 - Main Exterior
Plan Collection
4-Bedroom, 2506 Sq Ft European Home Plan - 142-1162 - Main Exterior
Plan#142-1162
Starting at$1495
2506
Sq Ft
1
Story
4
Bed
2.5
Bath
2
Car
3-Bedroom, 1493 Sq Ft Ranch House - Plan #123-1122 - Front Exterior
Plan Collection
3-Bedroom, 1493 Sq Ft Ranch House - Plan #123-1122 - Front Exterior
Plan#123-1122
Starting at$990
1493
Sq Ft
1
Story
3
Bed
2
Bath
2
Car
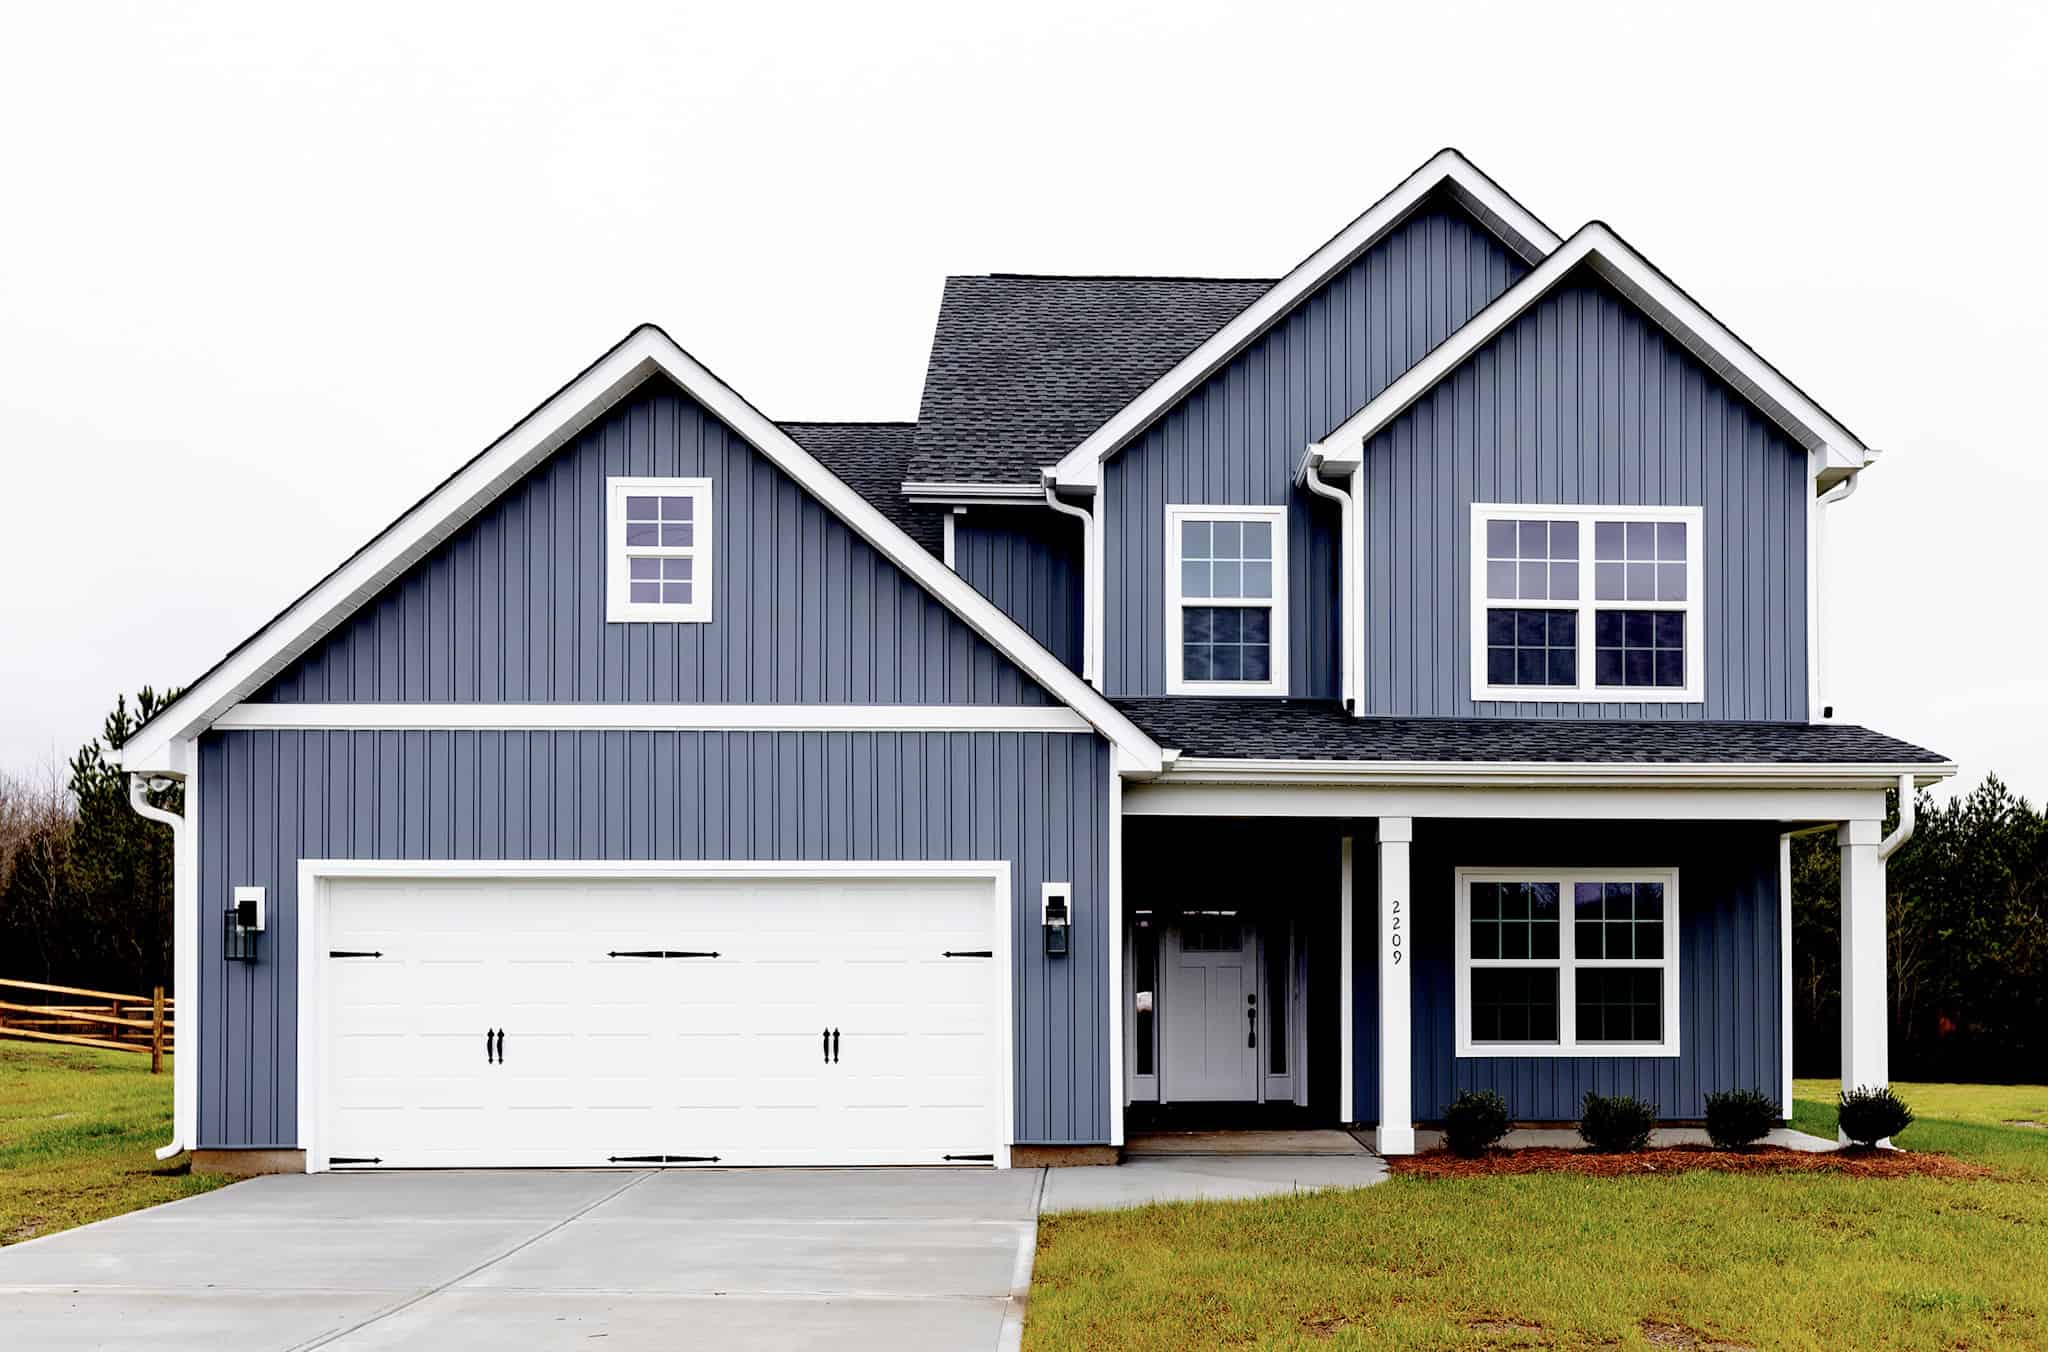
3-Bedroom, 2795 Sq Ft Cottage Home - Plan #198-1129 - Main Exterior
Plan Collection
3-Bedroom, 2795 Sq Ft Cottage Home - Plan #198-1129 - Main Exterior
Plan#198-1129
Starting at$2495
2795
Sq Ft
1
Story
3
Bed
3.5
Bath
2
Car
3–4-Bedroom, 2318–3780 Sq Ft Contemporary House - Plan #196-1283 - Front Exterior
Plan Collection
3–4-Bedroom, 2318–3780 Sq Ft Contemporary House - Plan #196-1283 - Front Exterior
Plan#196-1283
Starting at$1090
2318
Sq Ft
2
Story
3
Bed
3
Bath
2
Car
3-Bedroom, 1500 Sq Ft Acadian Home Plan - 141-1059 - Main Exterior
Plan Collection
3-Bedroom, 1500 Sq Ft Acadian Home Plan - 141-1059 - Main Exterior
Plan#141-1059
Starting at$1300
1500
Sq Ft
1
Story
3
Bed
2
Bath
2
Car
3-Bedroom, 1873 Sq Ft Cottage Home - Plan #198-1064 - Main Exterior
Plan Collection
3-Bedroom, 1873 Sq Ft Cottage Home - Plan #198-1064 - Main Exterior
Plan#198-1064
Starting at$1795
1873
Sq Ft
1
Story
3
Bed
2.5
Bath
2
Car
3-Bedroom, 2350 Sq Ft Craftsman Home - Plan #202-1005 - Main Exterior
Plan Collection
3-Bedroom, 2350 Sq Ft Craftsman Home - Plan #202-1005 - Main Exterior
Plan#202-1005
Starting at$1000
2350
Sq Ft
2
Story
3
Bed
3.5
Bath
2
Car
3-Bedroom, 1972 Sq Ft Modern Farmhouse - Plan #196-1277 - Front Exterior
Plan Collection
3-Bedroom, 1972 Sq Ft Modern Farmhouse - Plan #196-1277 - Front Exterior
Plan#196-1277
Starting at$940
1972
Sq Ft
2
Story
3
Bed
3.5
Bath
2
Car
1...910111213...483