2 Garage & 3 Garage House Plans

17,953
Plan Results
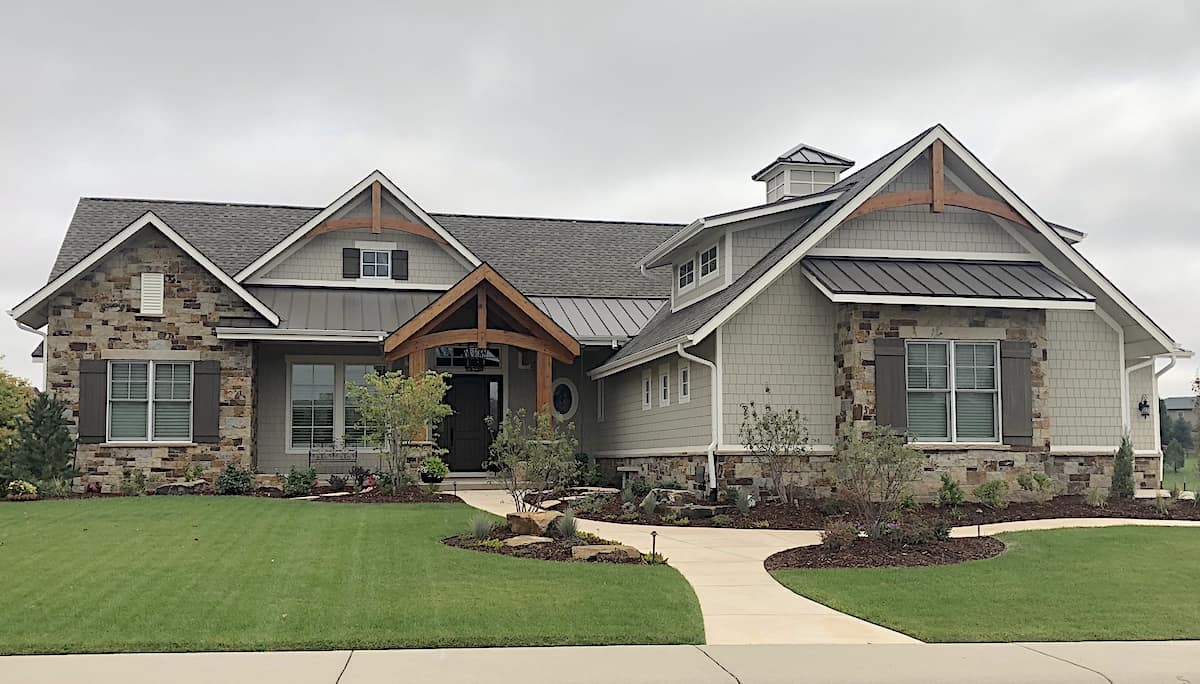
2–4-Bedroom, 2627–4250 Sq Ft Rustic Ranch Home - Plan #161-1150 - Main Exterior
Plan#161-1150
Starting at$1750
2627
Sq Ft
1
Story
2
Bed
2.5
Bath
3
Car
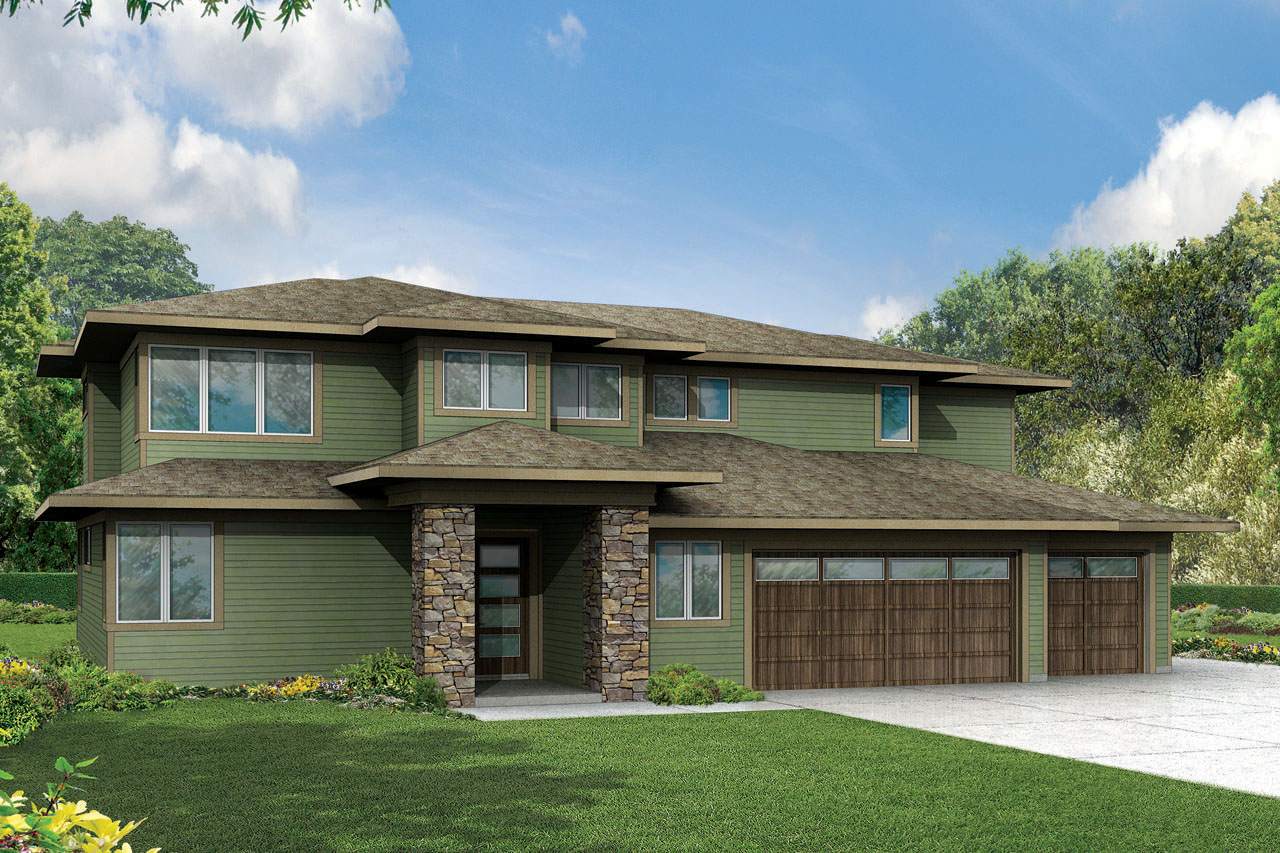
4-Bedroom, 3109 Sq Ft Prairie House Plan - 108-1791 - Front Exterior
Plan#108-1791
Starting at$1510
3109
Sq Ft
2
Story
4
Bed
3
Bath
3
Car
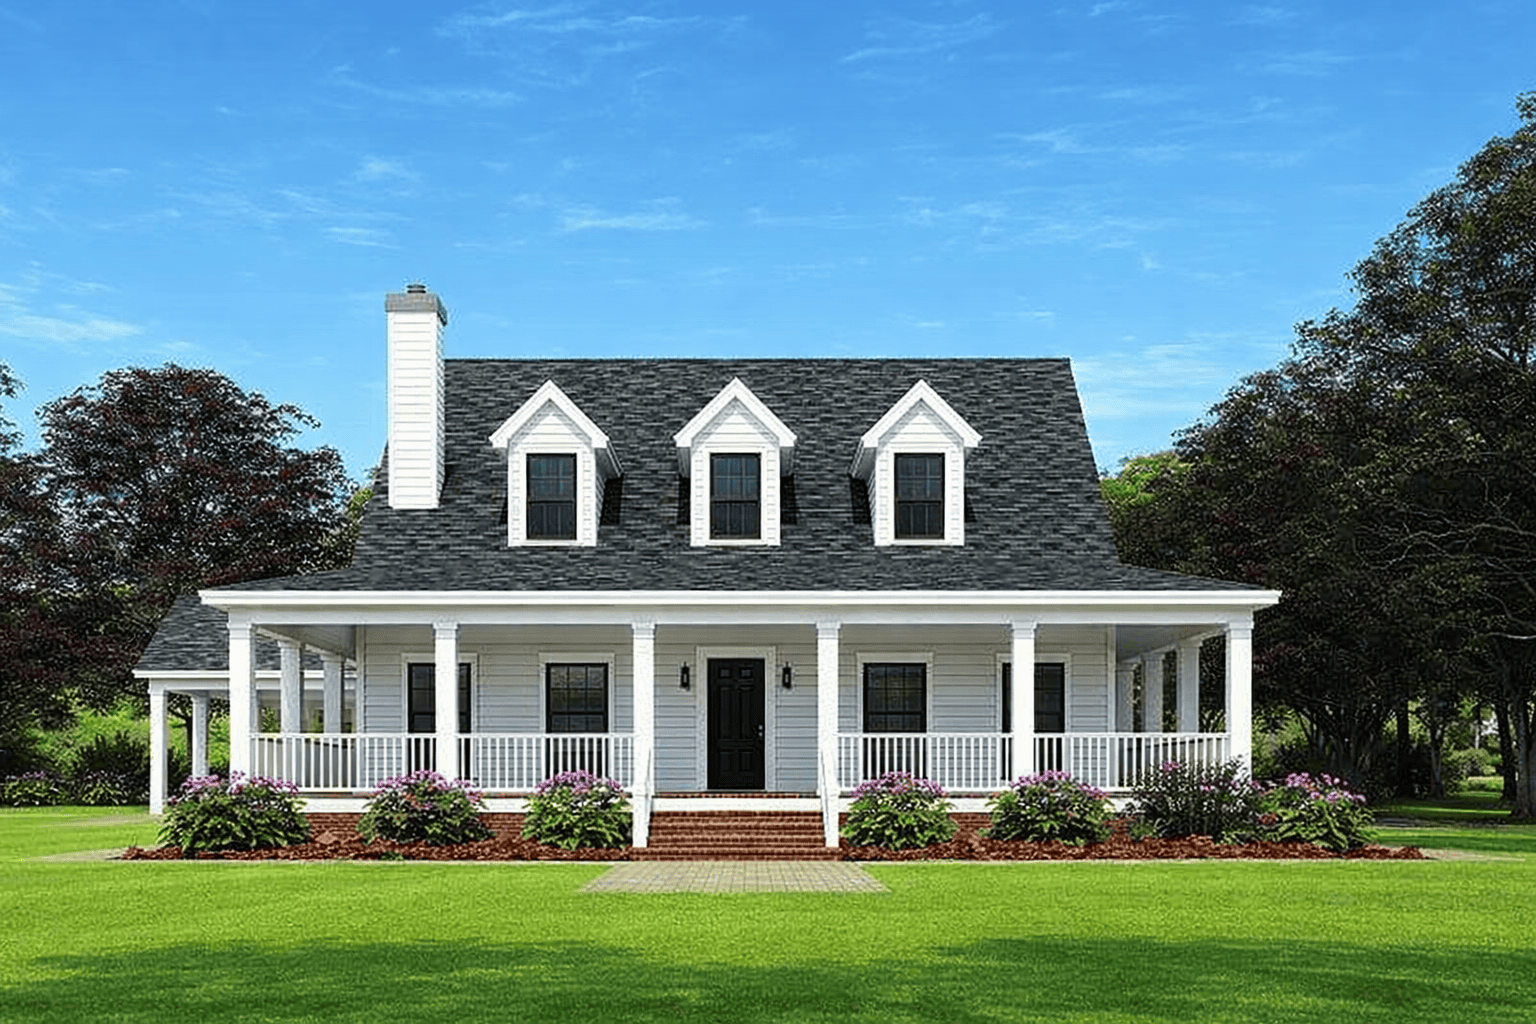
4-Bedroom, 2039 Sq Ft Southern Country Home - Plan #153-1454 - Main Exterior
Plan#153-1454
Starting at$1200
2039
Sq Ft
1
Story
4
Bed
3
Bath
2
Car
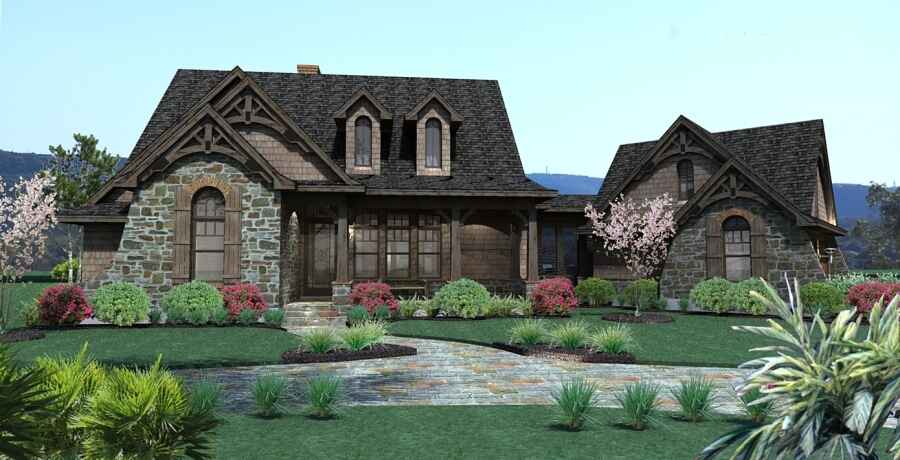
3-Bedroom, 1698 Sq Ft Cottage Home Plan - 117-1105 - Main Exterior
Plan#117-1105
Starting at$1095
1698
Sq Ft
1
Story
3
Bed
2.5
Bath
2
Car

3-Bedroom, 1740 Sq Ft Farmhouse Home - Plan #142-1252 - Main Exterior
Plan#142-1252
Starting at$1395
1740
Sq Ft
1
Story
3
Bed
2
Bath
2
Car
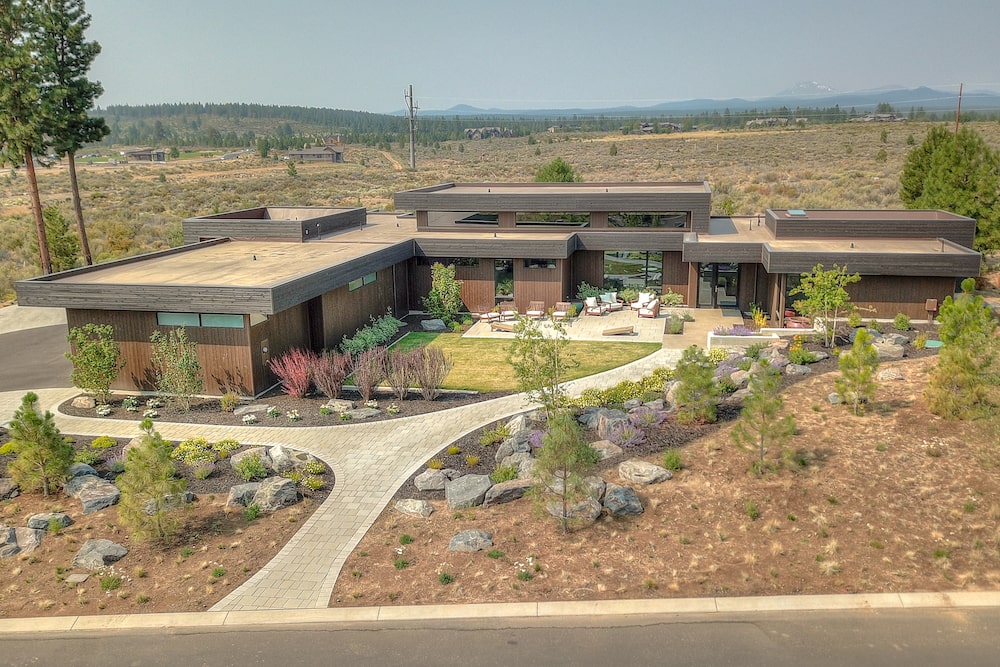
3-Bedroom, 3665 Sq Ft Modern House - Plan #202-1027 - Front Exterior
Plan#202-1027
Starting at$1095
3665
Sq Ft
1
Story
3
Bed
3.5
Bath
3
Car
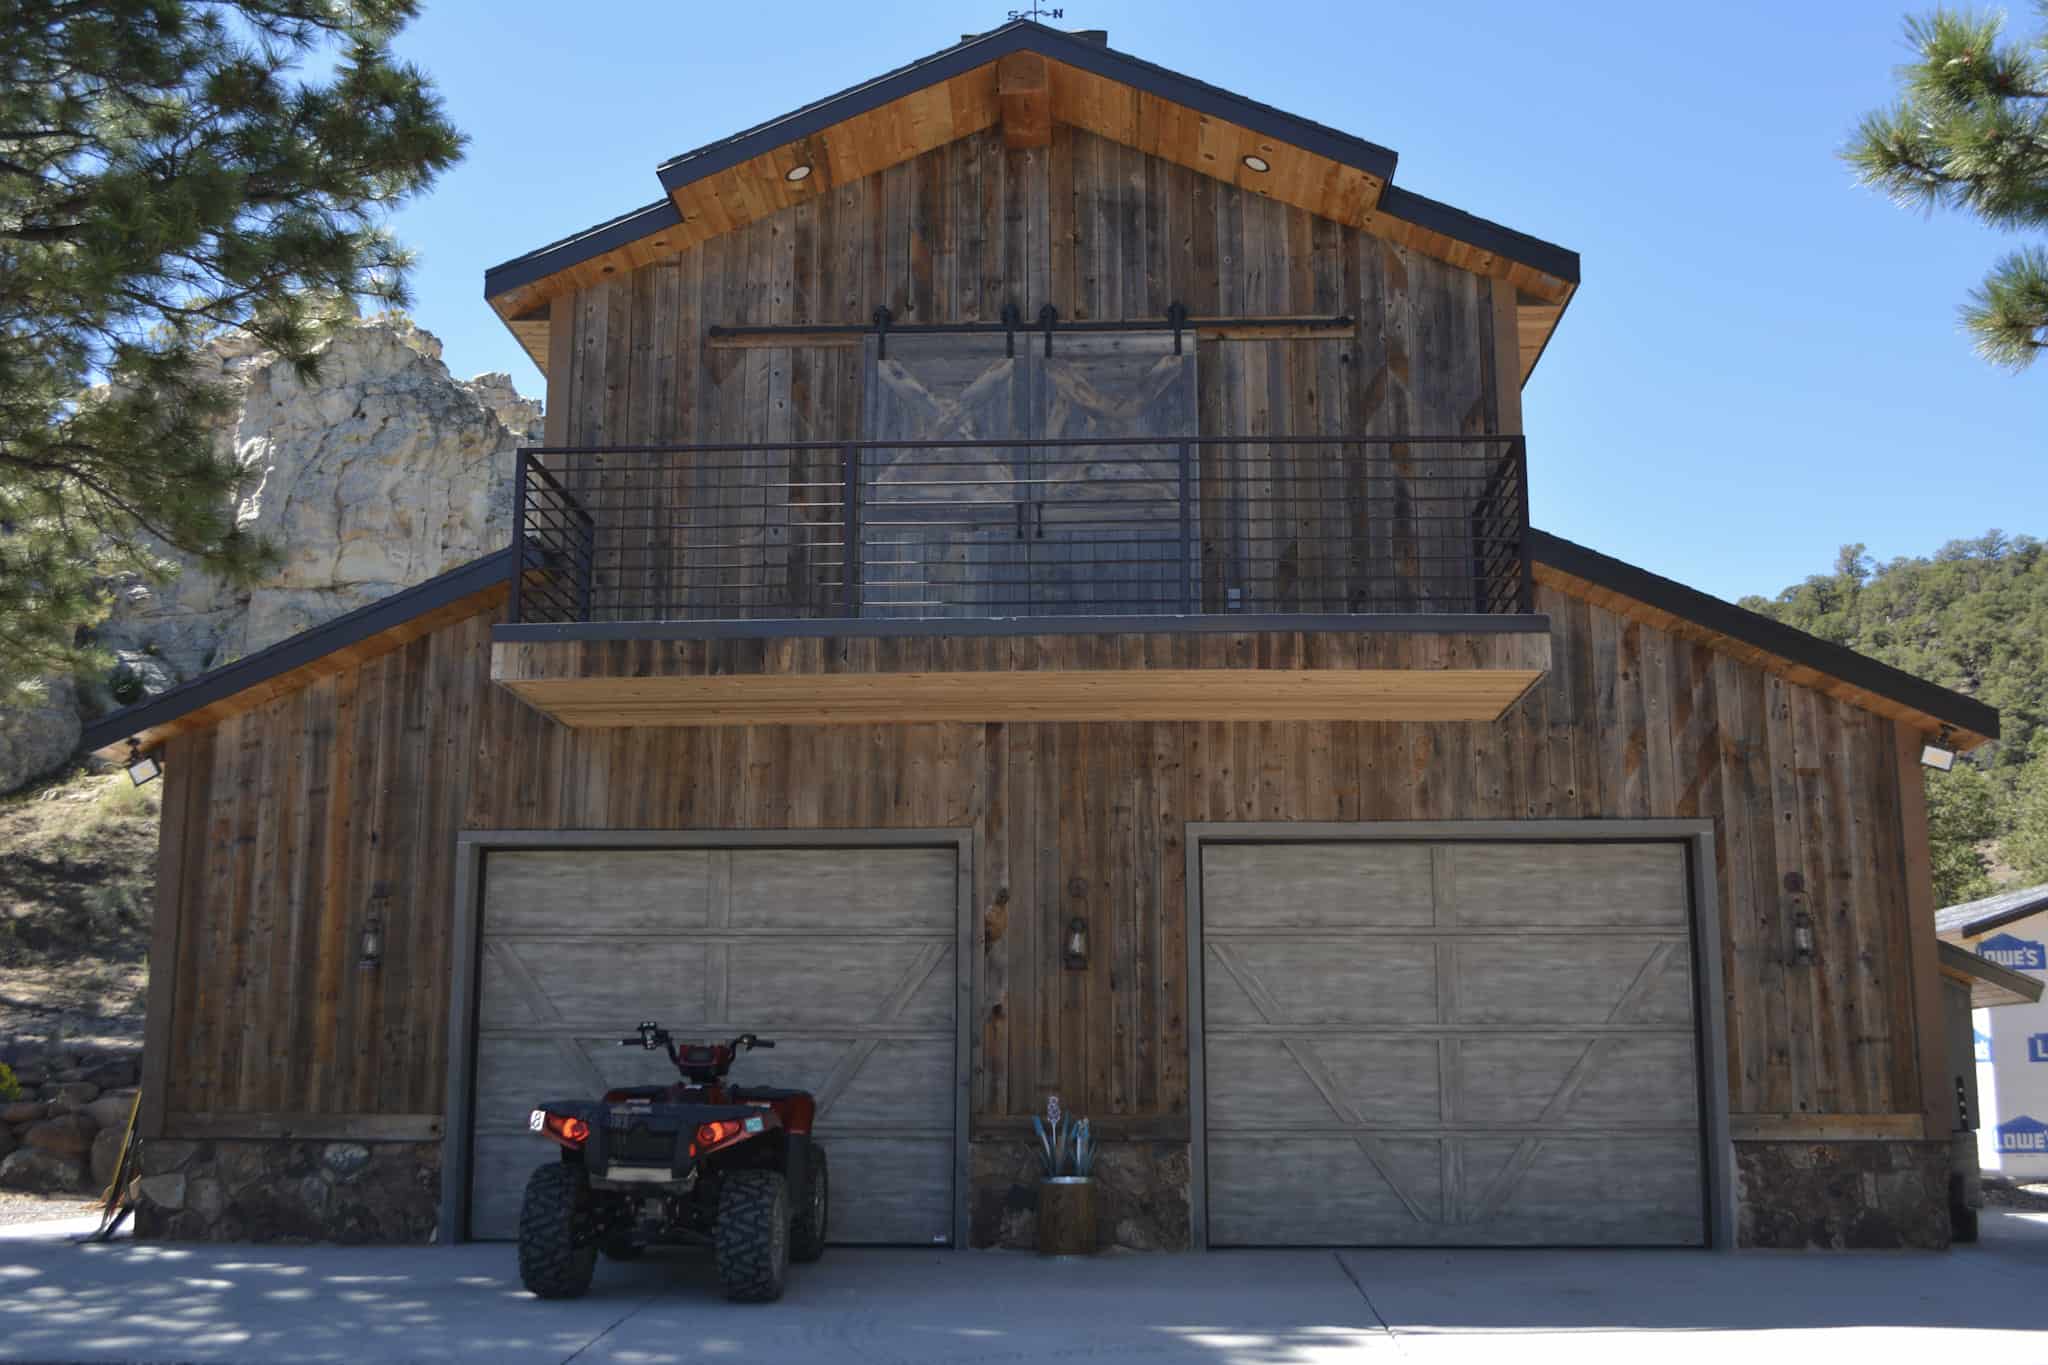
1-Bedroom, 1,280 Sq Ft Garage w/ Apartment  Home Plan | Plan #187-1208
Plan#187-1208
Starting at$950
680
Sq Ft
2
Story
1
Bed
1
Bath
3
Car

Front elevation of a single-story Modern Farmhouse with board-and-batten siding and barn-style garage doors, Plan 211-1086.
Plan#211-1086
Starting at$900
1000
Sq Ft
1
Story
2
Bed
2
Bath
2
Car

Craftsman Home Plan - 2-4 Bedrms, 2.5-3.5 Baths - 2330-3537 Sq Ft - #161-1213
Plan#161-1213
Starting at$1550
2330
Sq Ft
1
Story
2
Bed
2.5
Bath
3
Car

4-Bedroom, 2658 Sq Ft Contemporary Home Plan - 142-1444 - Main Exterior
Plan#142-1444
Starting at$1495
2658
Sq Ft
1.5
Story
4
Bed
3.5
Bath
2
Car
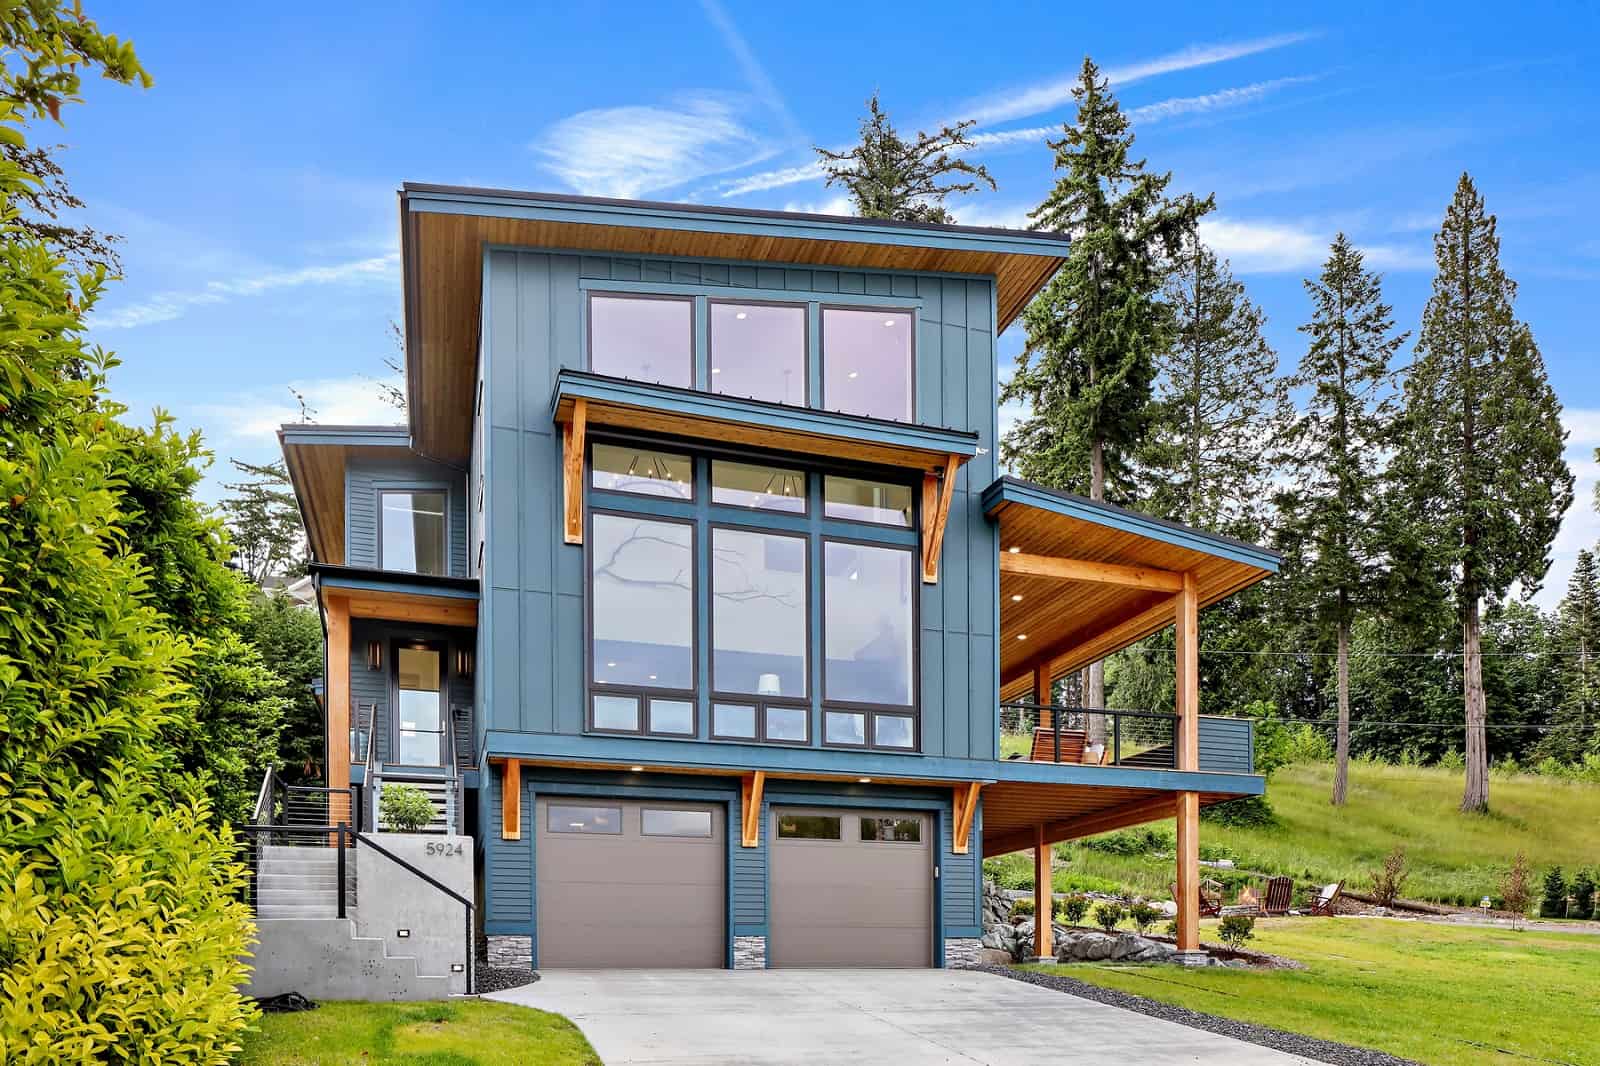
2-Bedroom, 2287 Sq Ft Contemporary Home Plan - 214-1000 - Main Exterior
Plan#214-1000
Starting at$875
2287
Sq Ft
2
Story
2
Bed
3
Bath
2
Car
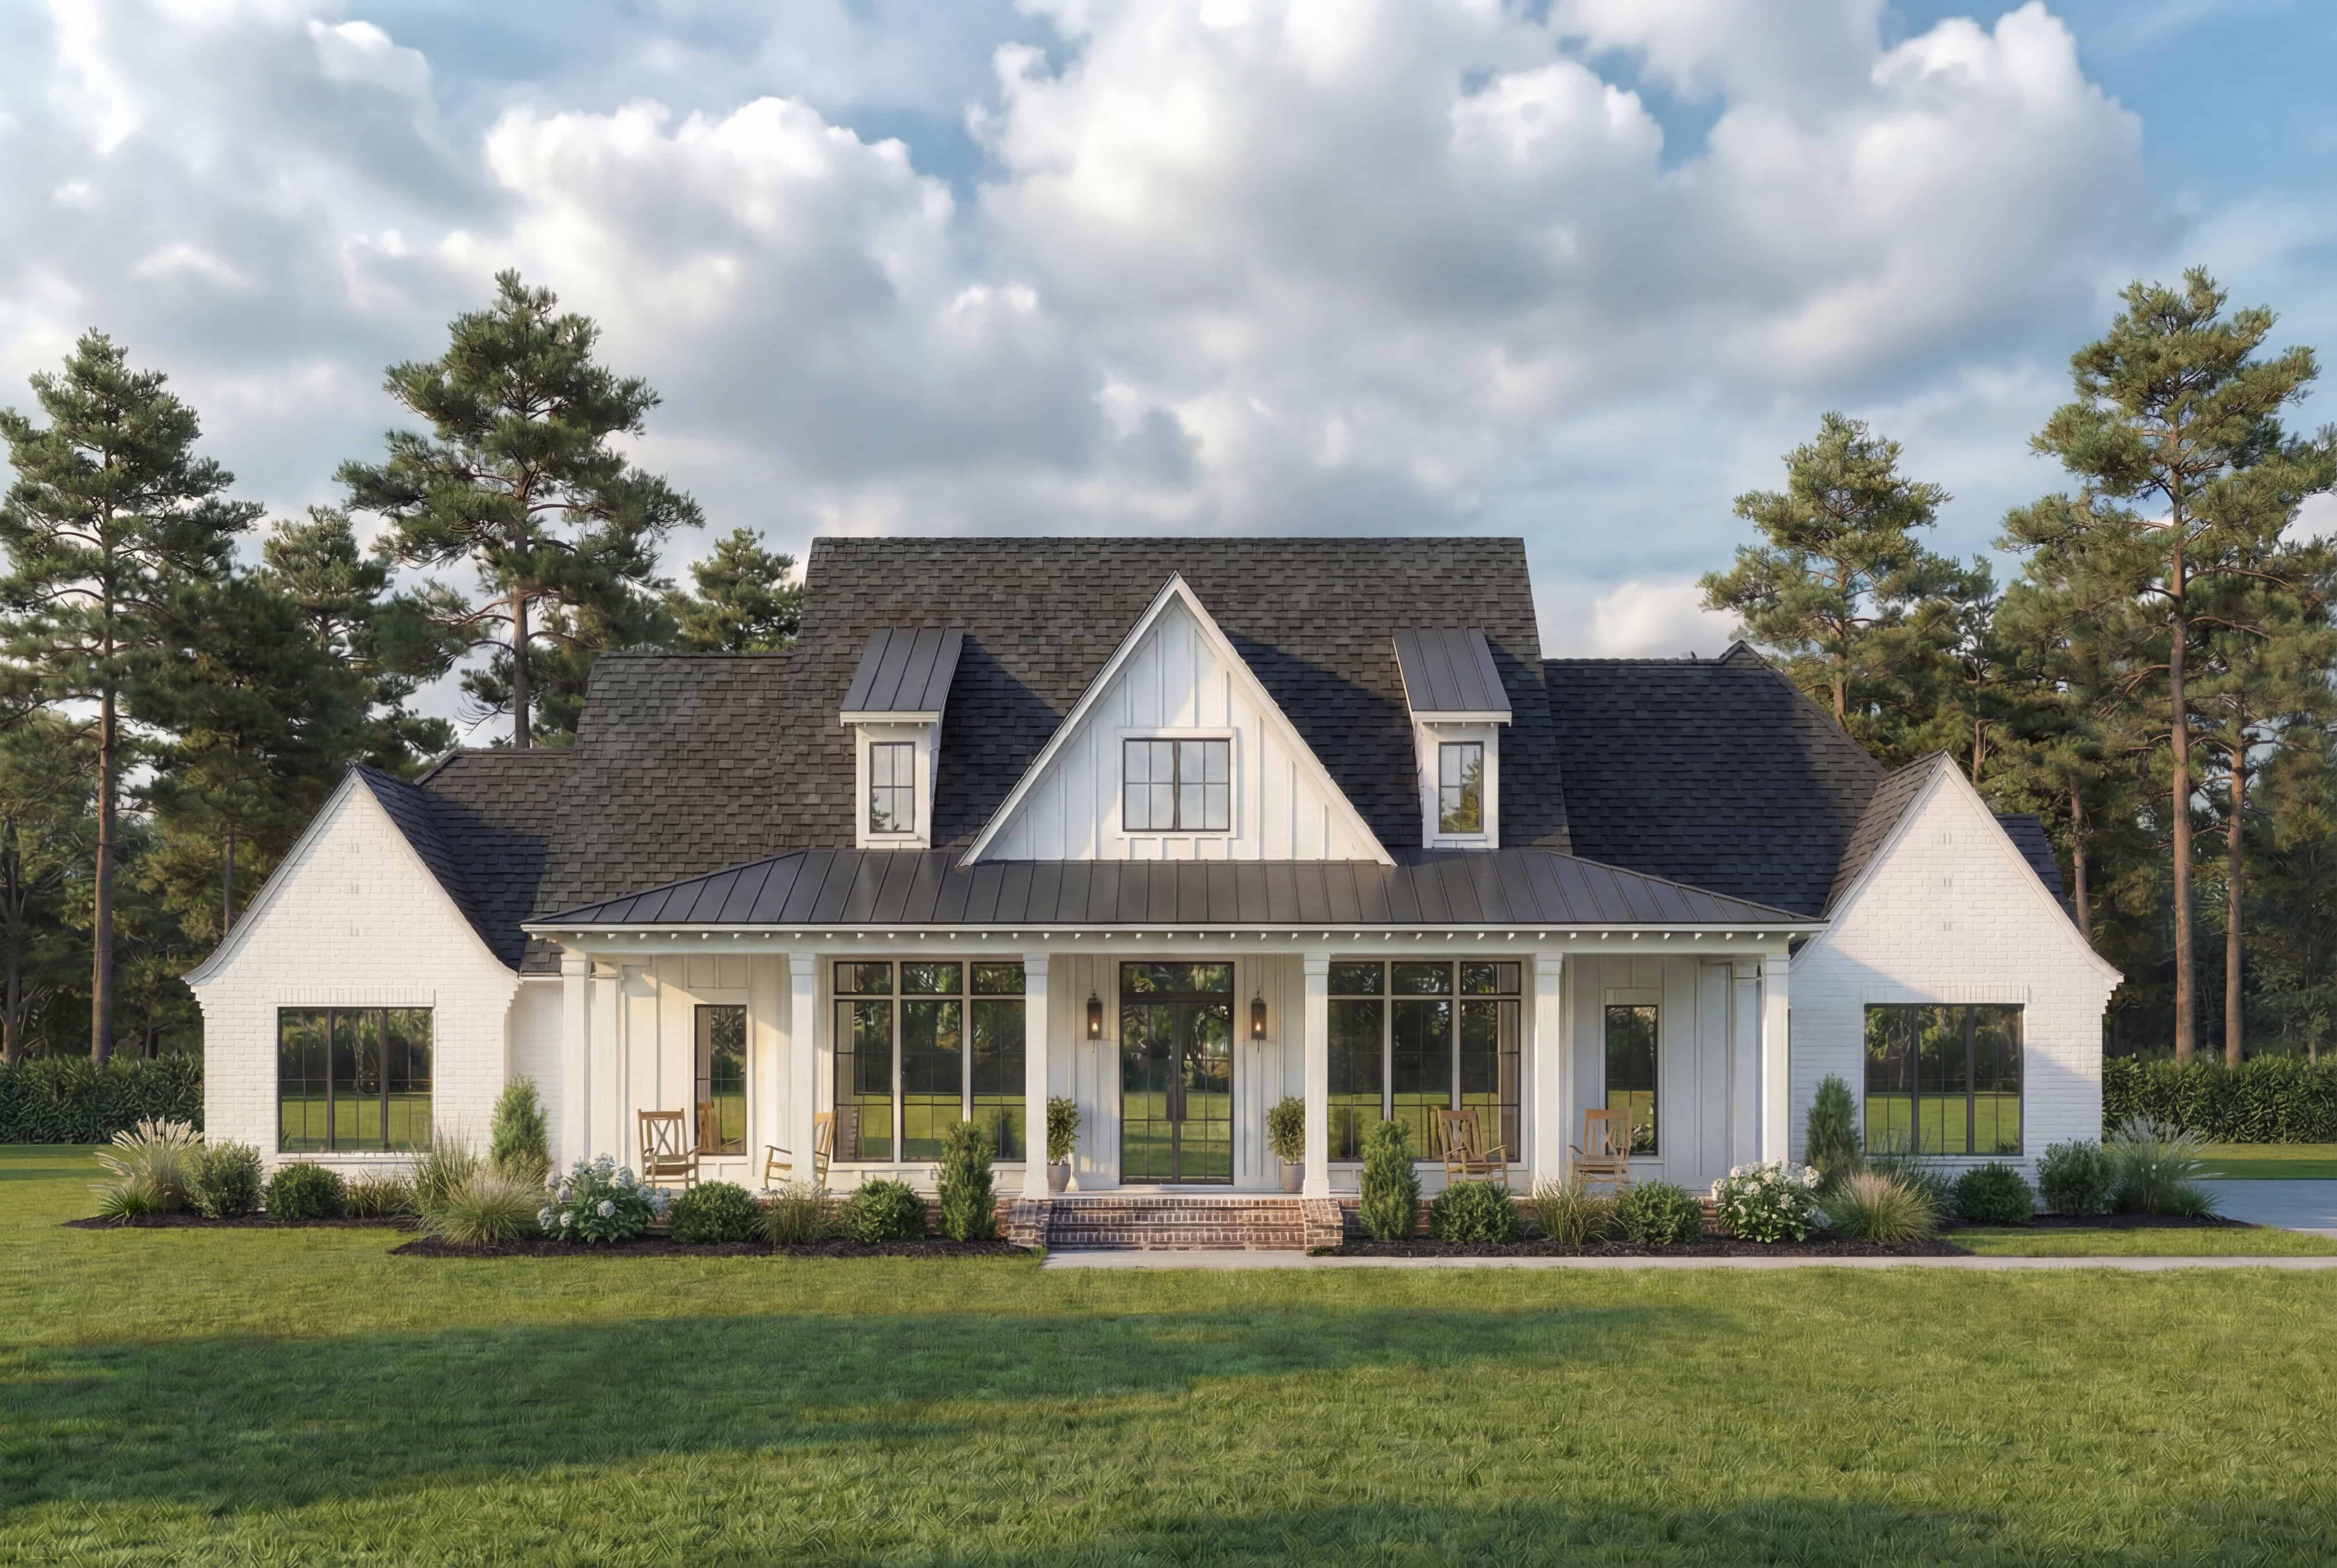
4-Bedroom, 3127 Sq Ft Modern Farmhouse House Plan - 206-1058 - Front Exterior
Plan#206-1058
Starting at$1445
3127
Sq Ft
1
Story
4
Bed
3.5
Bath
3
Car
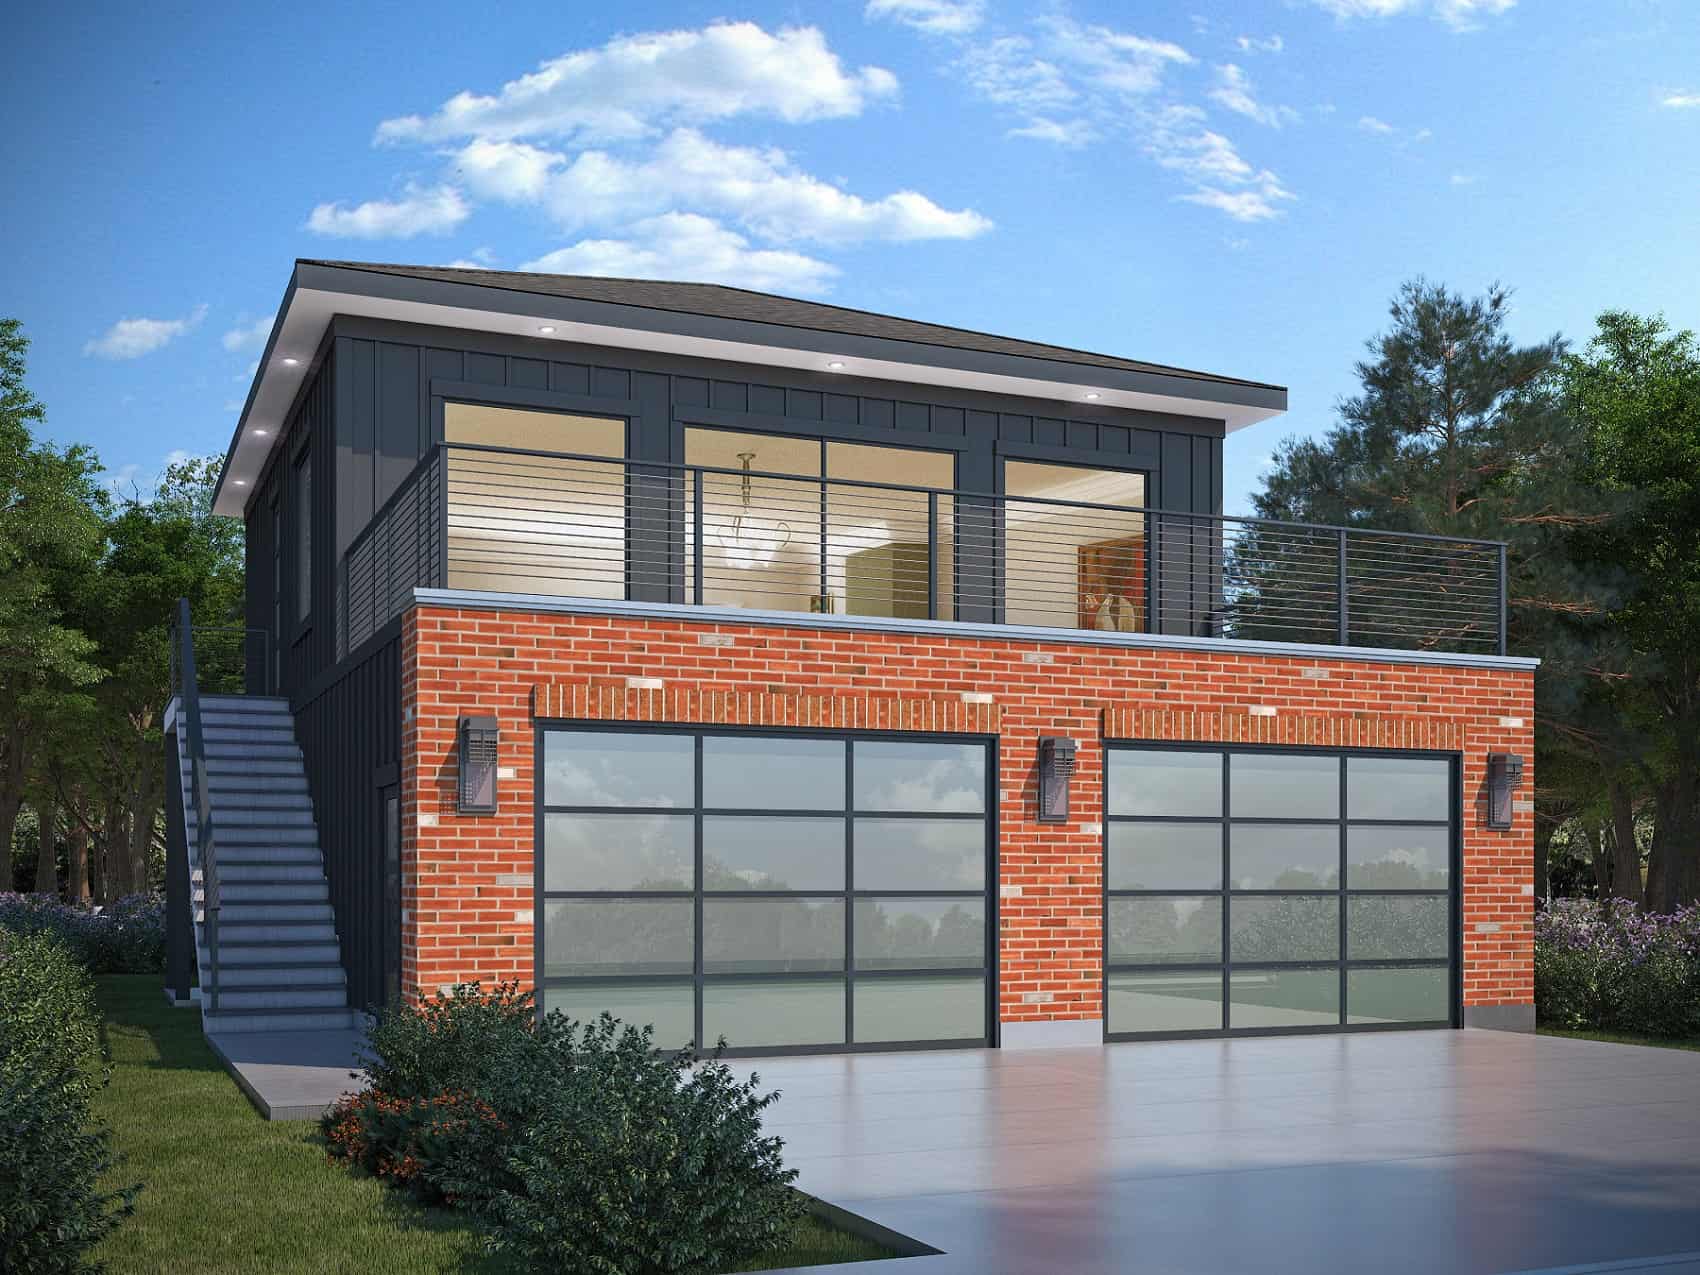
2-Car Garage with 975 Sq Ft Studio Home Plan - 208-1035 - Main Exterior
Plan#208-1035
Starting at$1145
975
Sq Ft
2
Story
0
Bed
1
Bath
2
Car
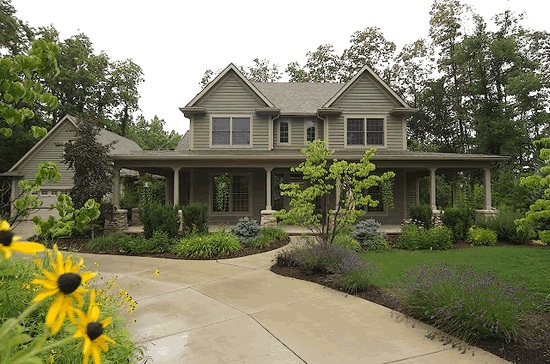
4-Bedroom, 2252 Sq Ft Country House Plan - 178-1096 - Front Exterior
Plan#178-1096
Starting at$1155
2252
Sq Ft
2
Story
4
Bed
3
Bath
3
Car
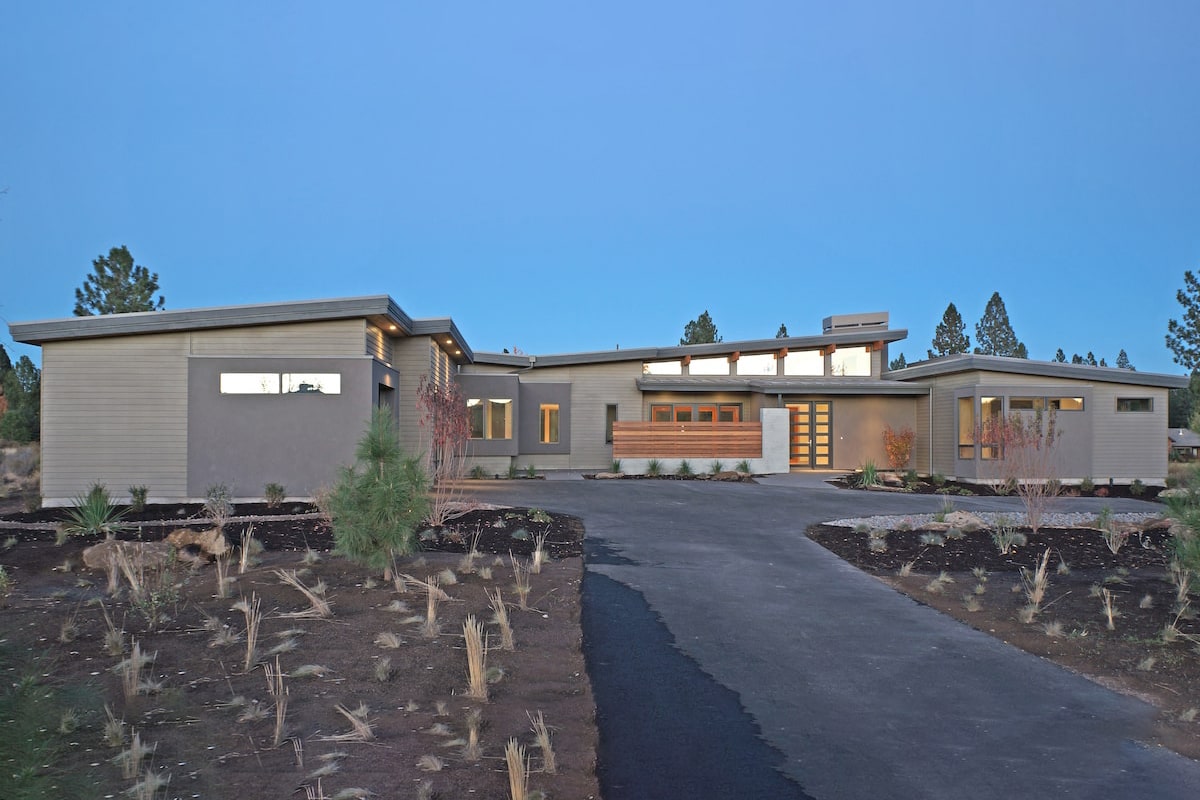
3-Bedroom, 3312 Sq Ft Modern Home - Plan #202-1022 - Front Exterior
Plan#202-1022
Starting at$995
3312
Sq Ft
1
Story
3
Bed
3.5
Bath
3
Car
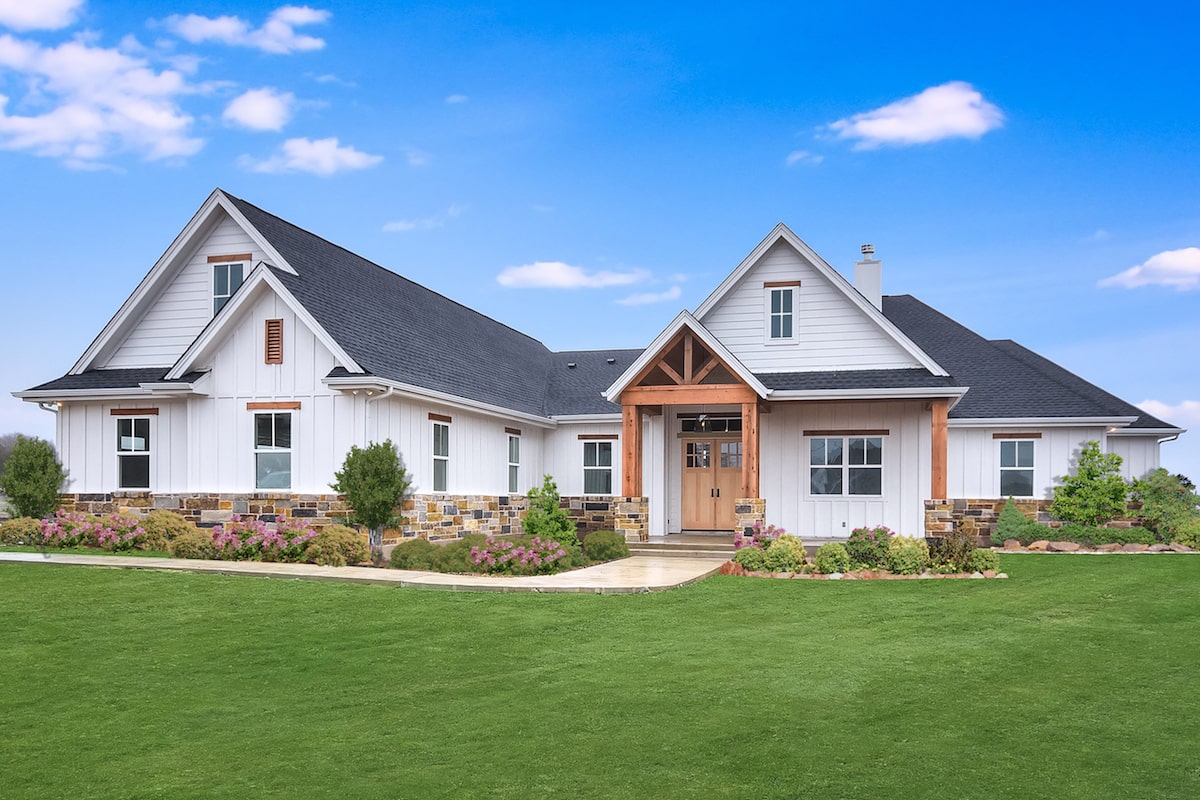
5-Bedroom, 3311 Sq Ft Transitional Farmhouse - Plan #142-1199 - Front Exterior
Plan#142-1199
Starting at$1645
3311
Sq Ft
1
Story
5
Bed
3.5
Bath
3
Car

3-Bedroom, 2073 Sq Ft Country Home Plan - 142-1177 - Main Exterior
Plan#142-1177
Starting at$1445
2073
Sq Ft
1
Story
3
Bed
2
Bath
2
Car
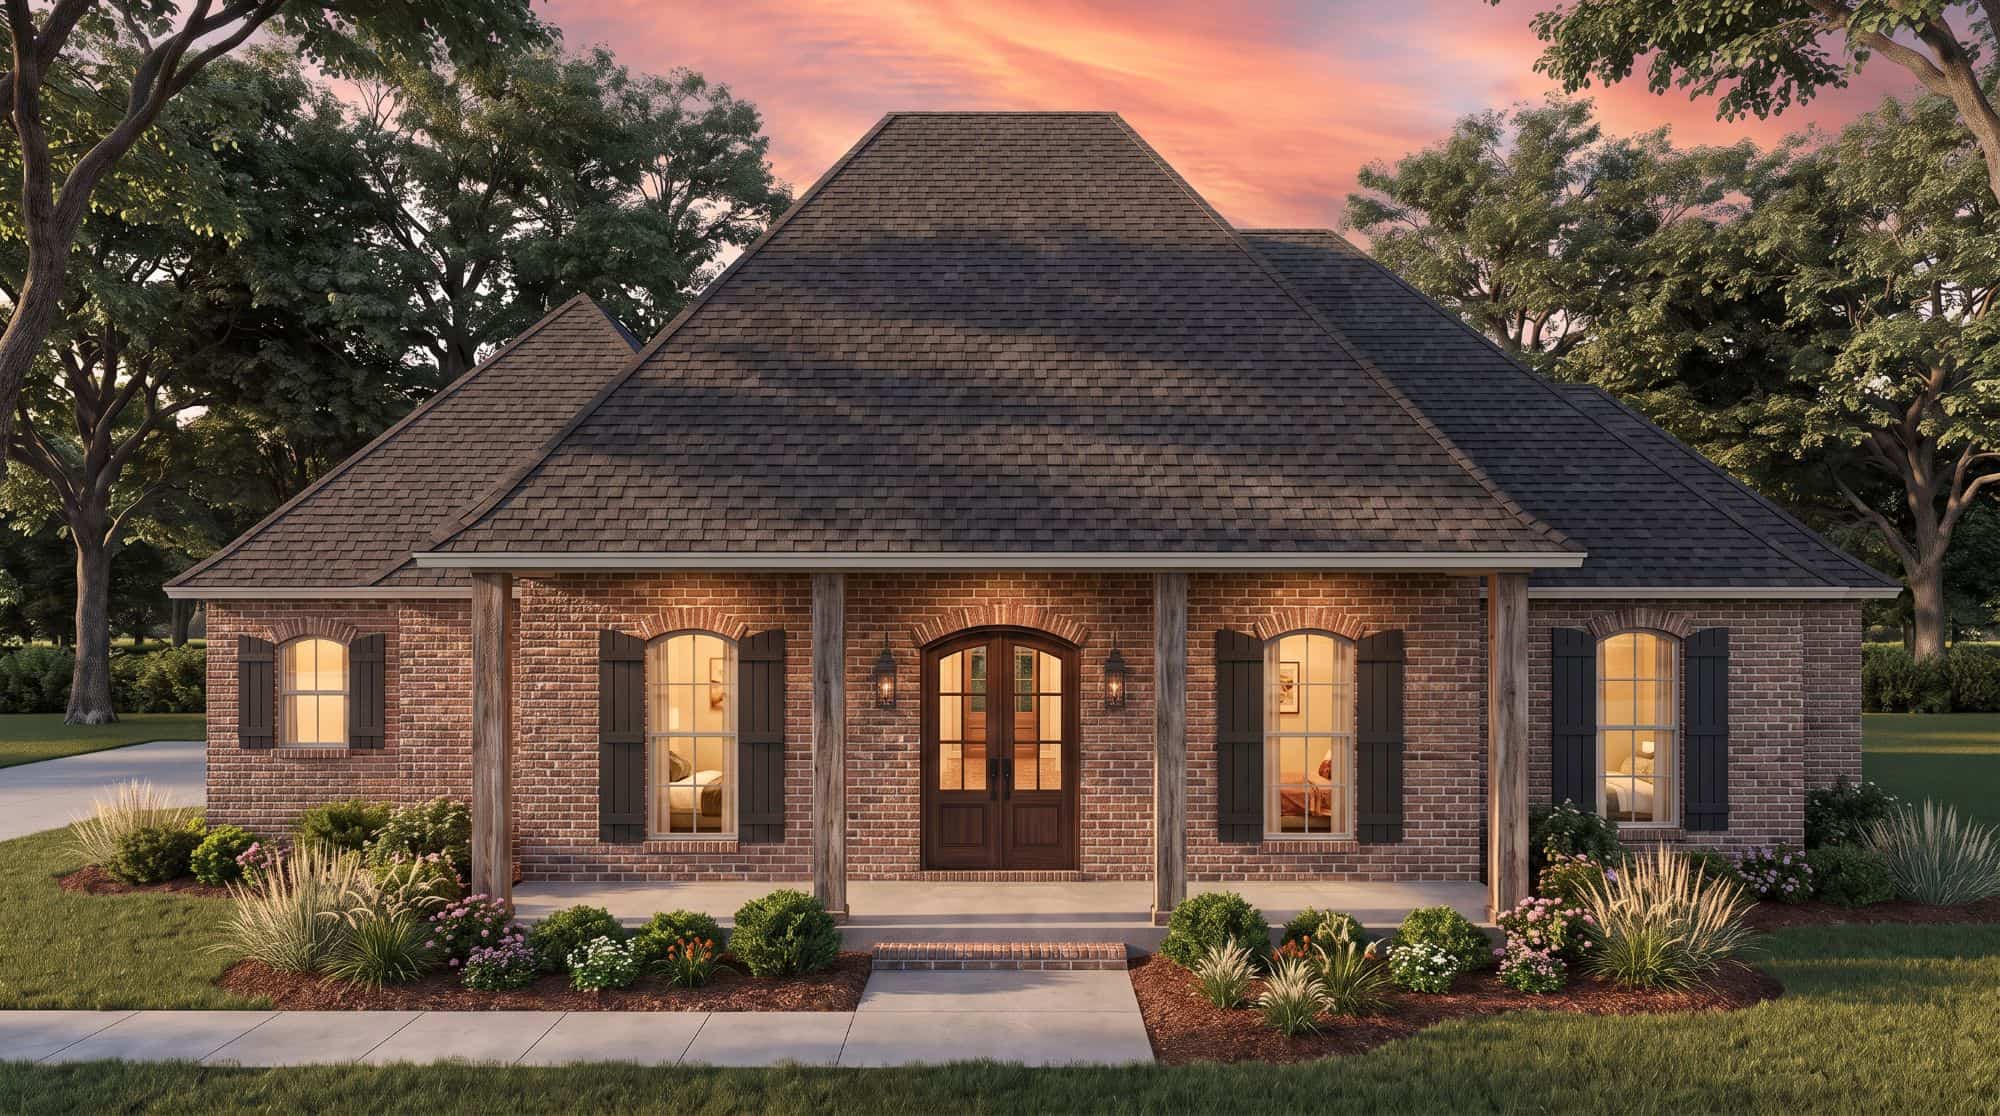
3-Bedroom, 2223 Sq Ft Acadian House - Plan #206-1033 - Front Exterior
Plan#206-1033
Starting at$1295
2223
Sq Ft
1
Story
3
Bed
2.5
Bath
2
Car
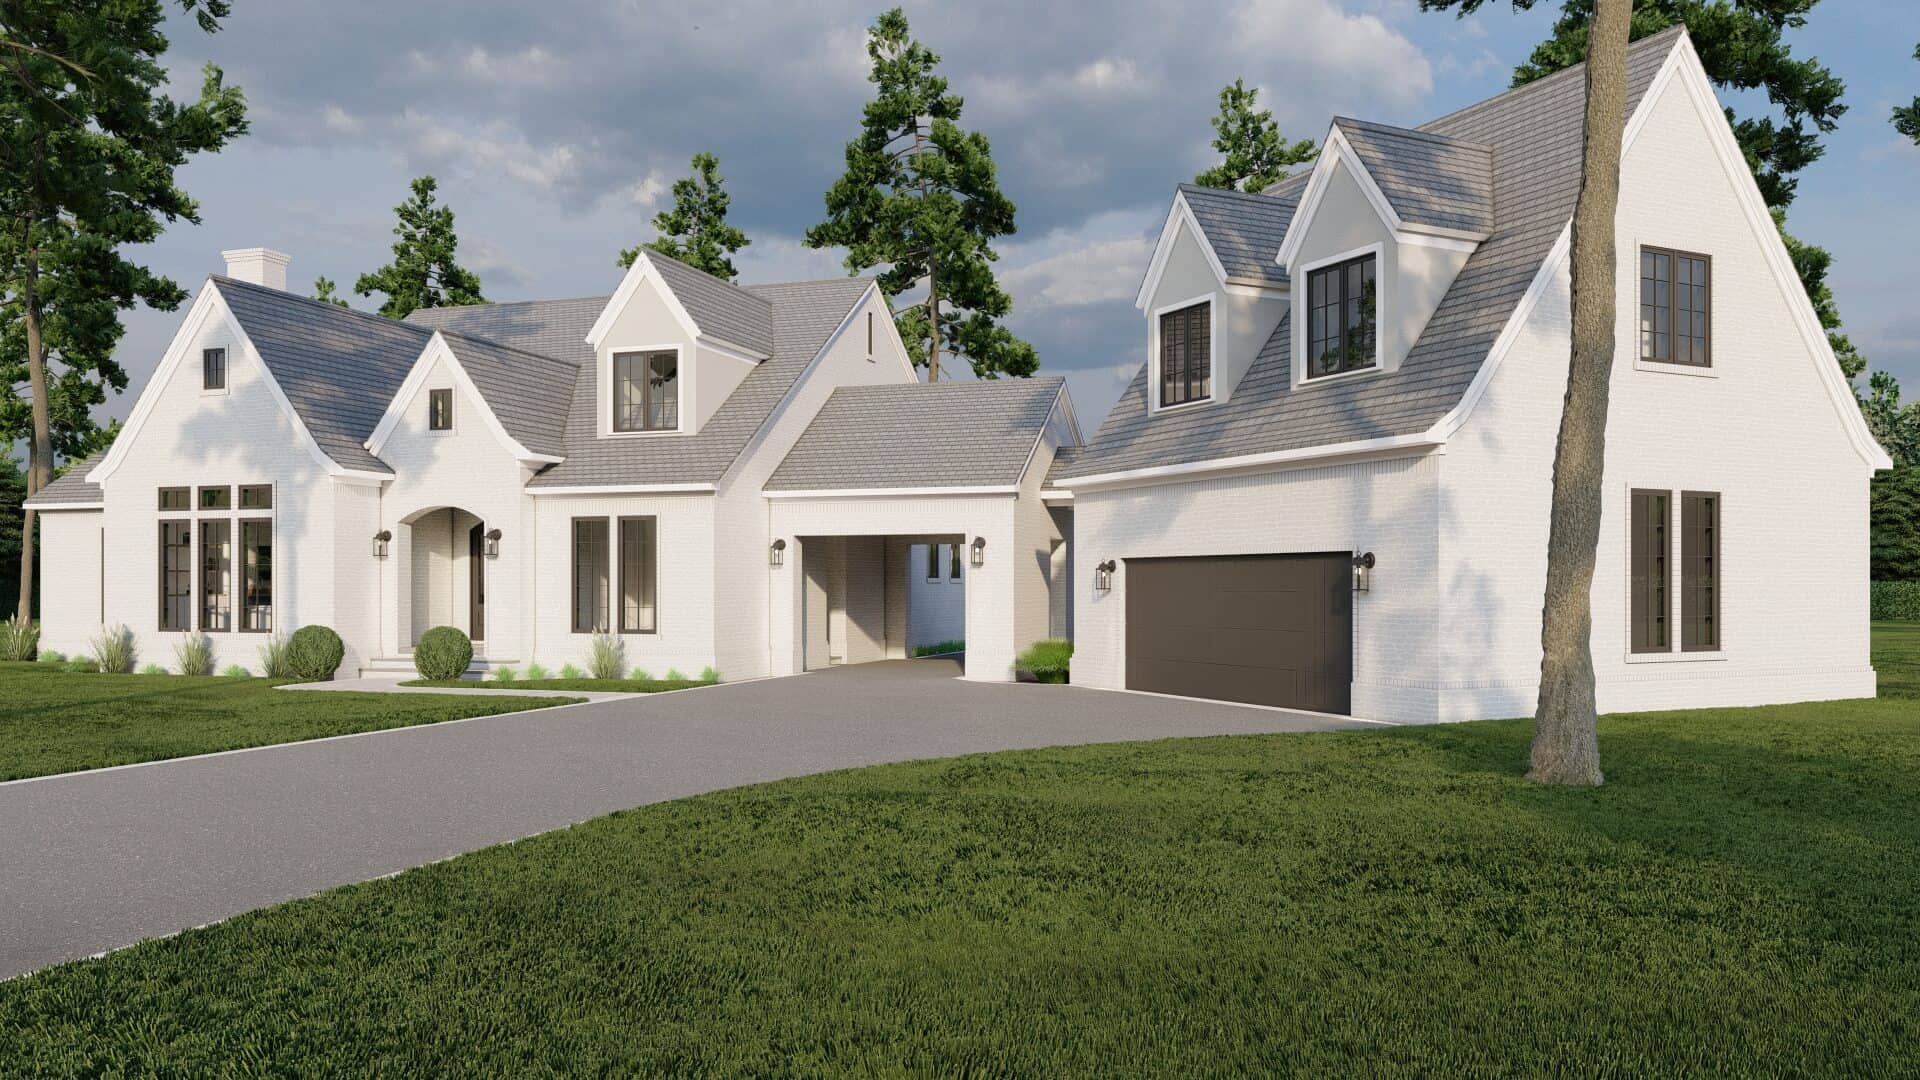
European House Plan - 4 Bedrms, 4 Baths - 3299 Sq Ft - #193-1284
Plan#193-1285
Starting at$1550
3299
Sq Ft
2
Story
4
Bed
4
Bath
2
Car
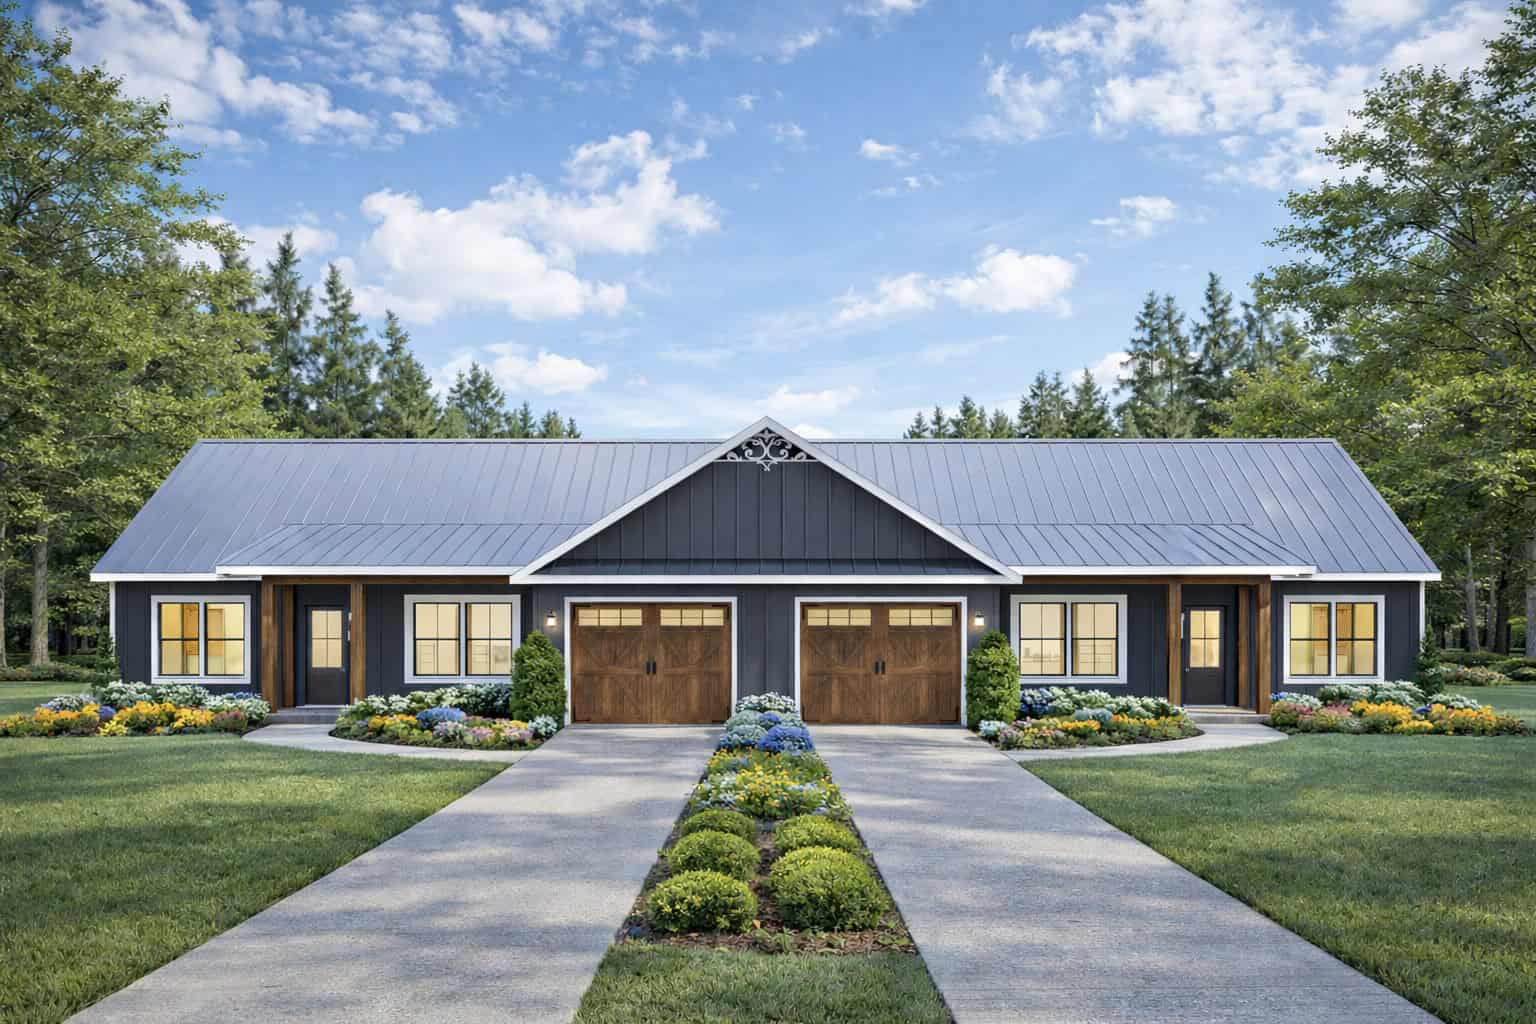
6-Bedroom, 2680 Sq Ft Duplex/Multi-Unit House Plan - 123-1172 - Front Exterior
Plan#123-1172
Starting at$1190
2680
Sq Ft
1
Story
6
Bed
4
Bath
2
Car
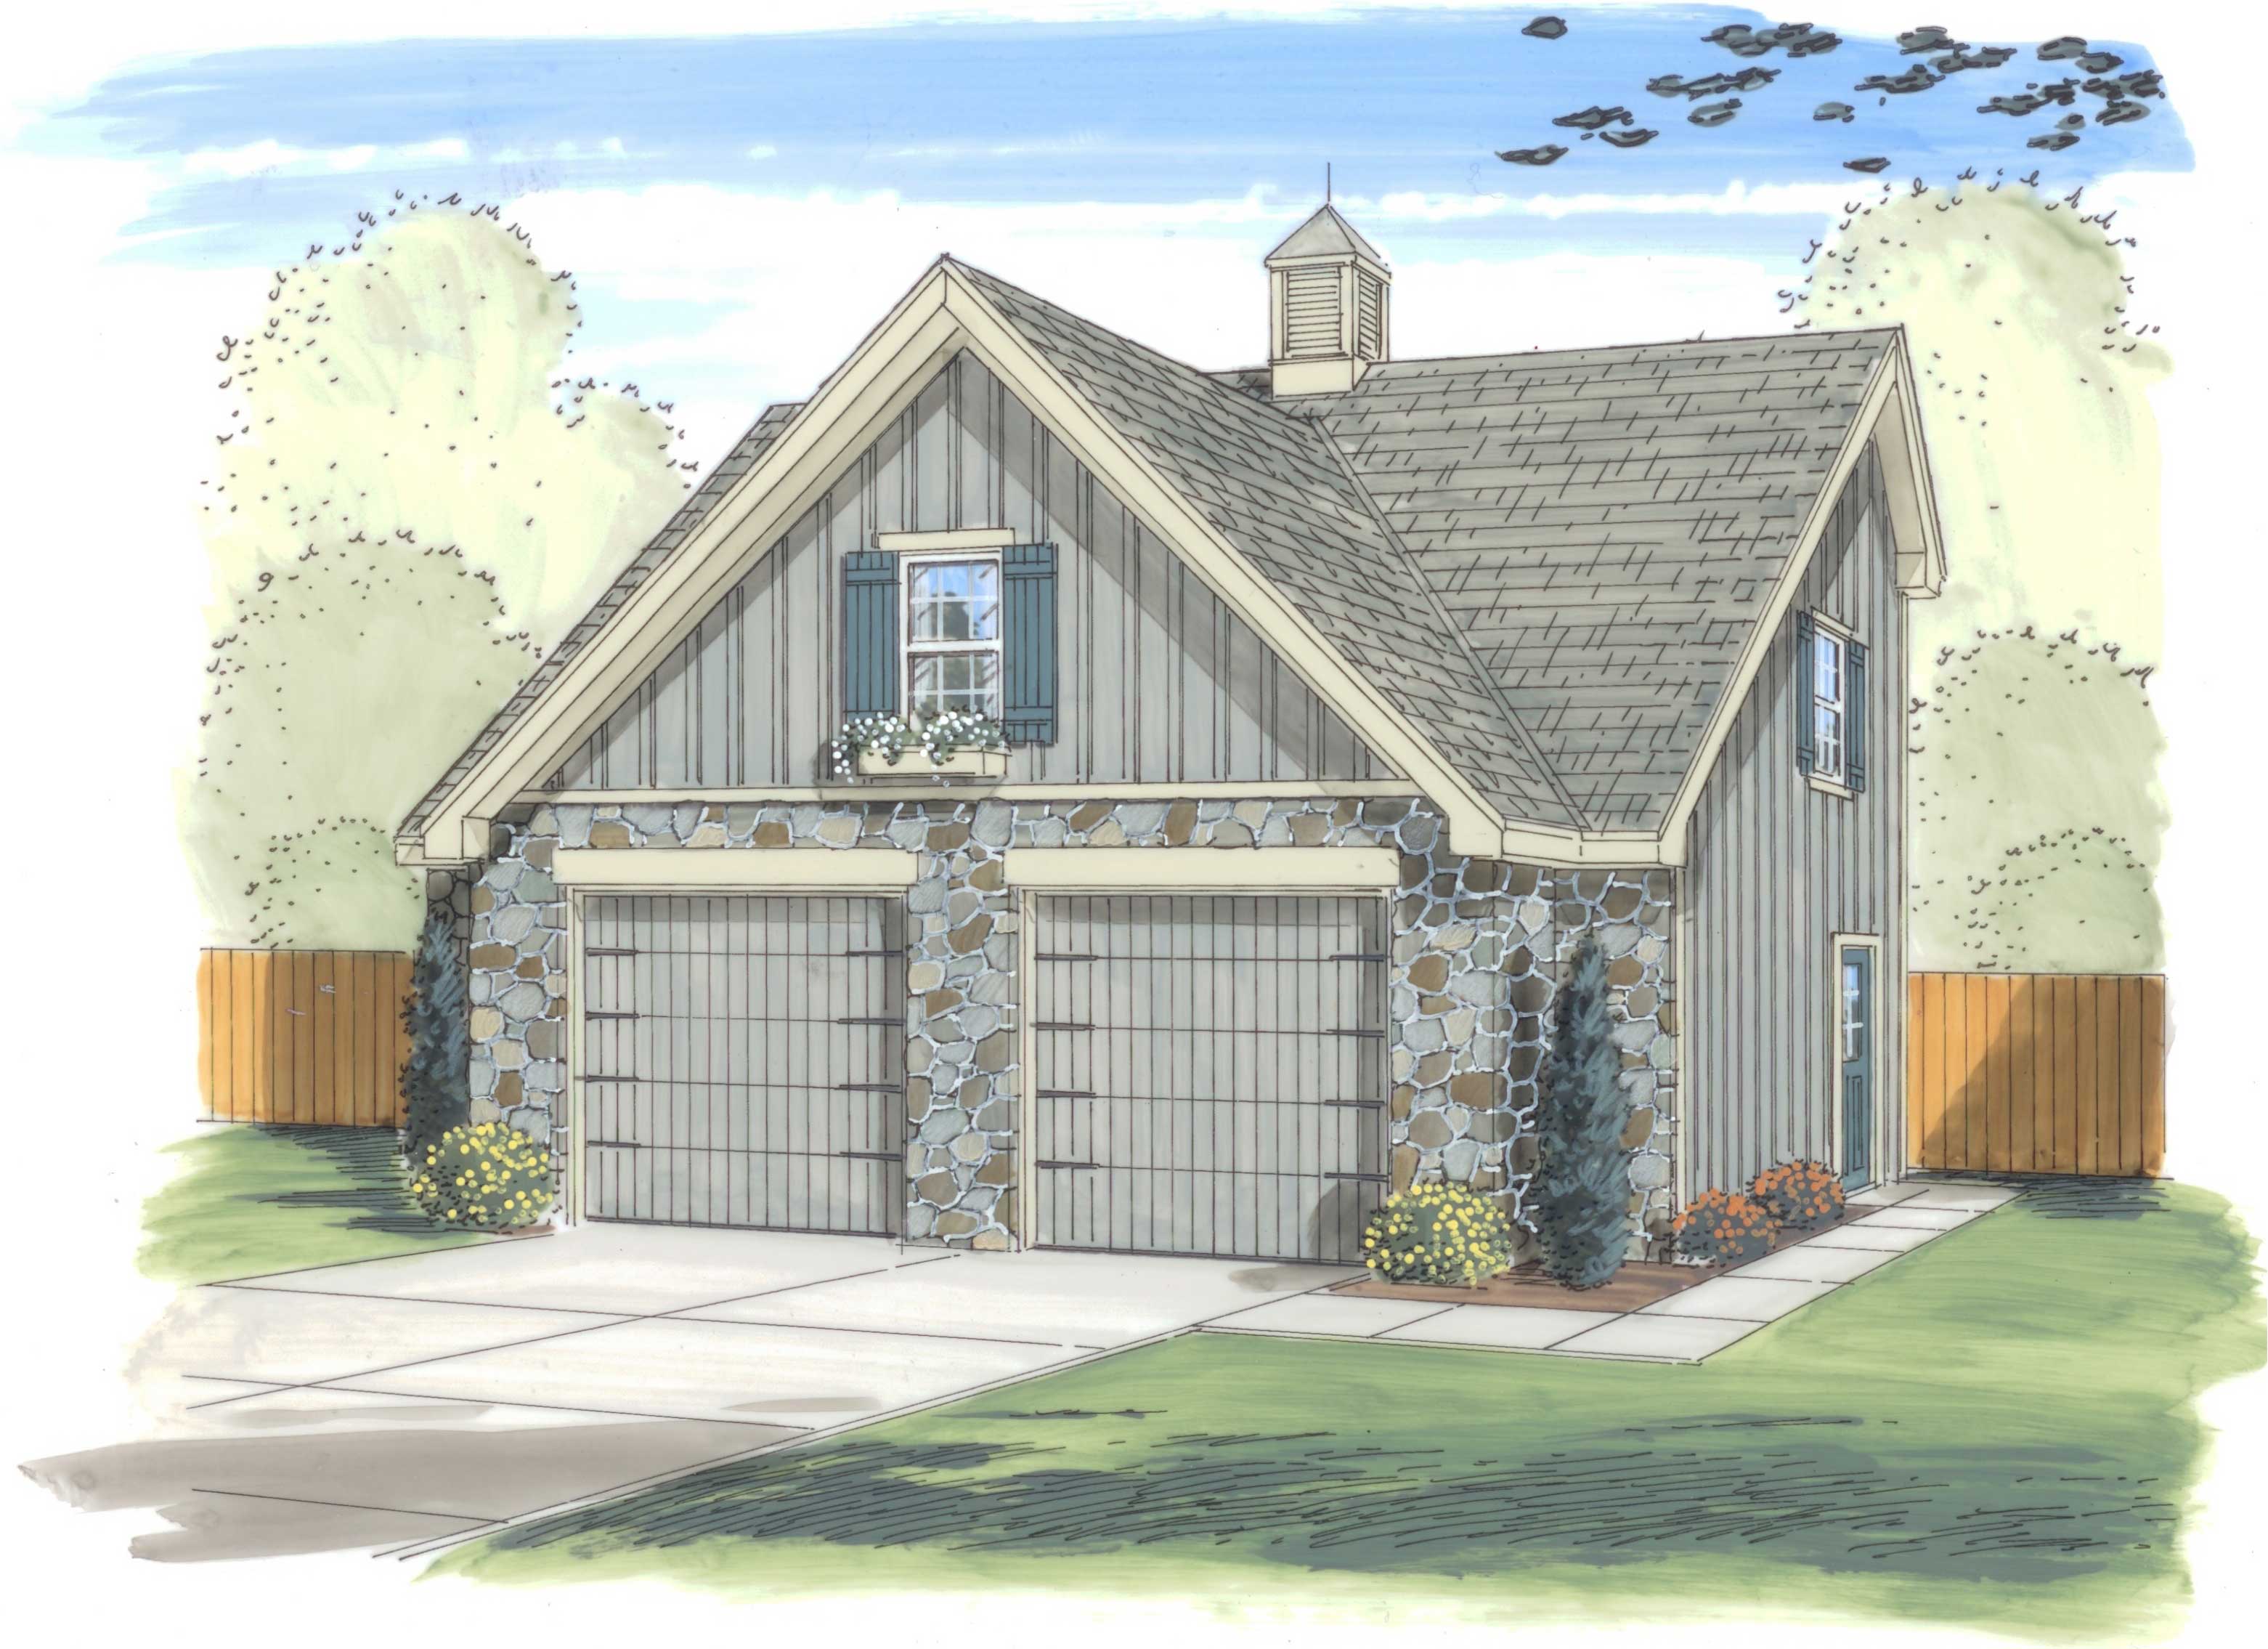
0-Bedroom, 1321 Sq Ft Garage Home Plan - 100-1157 - Main Exterior
Plan#100-1157
Starting at$700
1321
Sq Ft
2
Story
0
Bed
0
Bath
2
Car
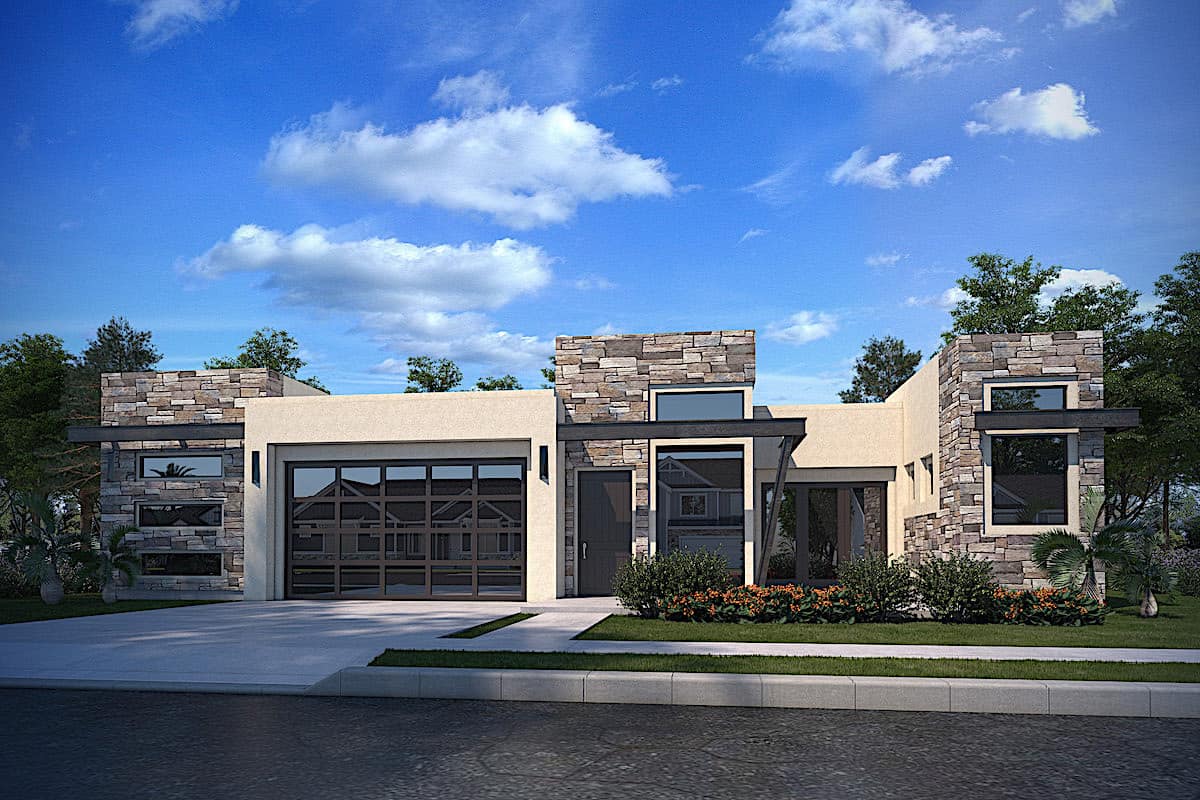
4-Bedroom, 2517 Sq Ft Modern House - Plan #208-1026 - Front Exterior
Plan#208-1026
Starting at$1145
2517
Sq Ft
1
Story
4
Bed
4.5
Bath
3
Car
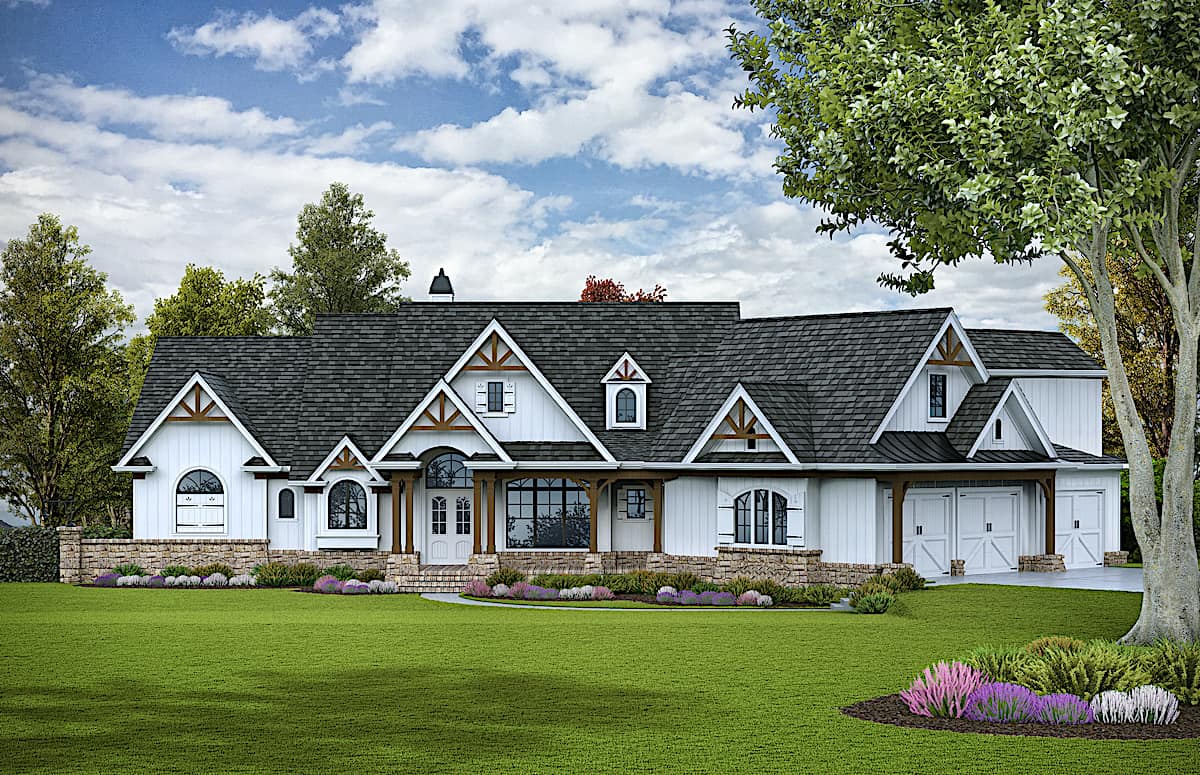
5-Bedroom, 4851 Sq Ft Luxury Home - Plan #198-1133 - Main Exterior
Plan#198-1133
Starting at$2795
4851
Sq Ft
2
Story
5
Bed
5.5
Bath
3
Car
3-Bedroom, 1500 Sq Ft Country House Plan - 123-1137 - Front Exterior
Plan#123-1137
Starting at$1120
1500
Sq Ft
1
Story
3
Bed
2
Bath
2
Car
2–4-Bedroom, 2627–4250 Sq Ft Rustic Ranch Home - Plan #161-1150 - Main Exterior
Plan#161-1150
Starting at$1750
2627
Sq Ft
1
Story
2
Bed
2.5
Bath
3
Car
4-Bedroom, 3109 Sq Ft Prairie House Plan - 108-1791 - Front Exterior
Plan#108-1791
Starting at$1510
3109
Sq Ft
2
Story
4
Bed
3
Bath
3
Car
4-Bedroom, 2039 Sq Ft Southern Country Home - Plan #153-1454 - Main Exterior
Plan#153-1454
Starting at$1200
2039
Sq Ft
1
Story
4
Bed
3
Bath
2
Car
3-Bedroom, 1698 Sq Ft Cottage Home Plan - 117-1105 - Main Exterior
Plan#117-1105
Starting at$1095
1698
Sq Ft
1
Story
3
Bed
2.5
Bath
2
Car
3-Bedroom, 1740 Sq Ft Farmhouse Home - Plan #142-1252 - Main Exterior
Plan#142-1252
Starting at$1395
1740
Sq Ft
1
Story
3
Bed
2
Bath
2
Car
3-Bedroom, 3665 Sq Ft Modern House - Plan #202-1027 - Front Exterior
Plan#202-1027
Starting at$1095
3665
Sq Ft
1
Story
3
Bed
3.5
Bath
3
Car
1-Bedroom, 1,280 Sq Ft Garage w/ Apartment  Home Plan | Plan #187-1208
Plan#187-1208
Starting at$950
680
Sq Ft
2
Story
1
Bed
1
Bath
3
Car
Front elevation of a single-story Modern Farmhouse with board-and-batten siding and barn-style garage doors, Plan 211-1086.
Plan#211-1086
Starting at$900
1000
Sq Ft
1
Story
2
Bed
2
Bath
2
Car
Craftsman Home Plan - 2-4 Bedrms, 2.5-3.5 Baths - 2330-3537 Sq Ft - #161-1213
Plan#161-1213
Starting at$1550
2330
Sq Ft
1
Story
2
Bed
2.5
Bath
3
Car
4-Bedroom, 2658 Sq Ft Contemporary Home Plan - 142-1444 - Main Exterior
Plan#142-1444
Starting at$1495
2658
Sq Ft
1.5
Story
4
Bed
3.5
Bath
2
Car
2-Bedroom, 2287 Sq Ft Contemporary Home Plan - 214-1000 - Main Exterior
Plan#214-1000
Starting at$875
2287
Sq Ft
2
Story
2
Bed
3
Bath
2
Car
4-Bedroom, 3127 Sq Ft Modern Farmhouse House Plan - 206-1058 - Front Exterior
Plan#206-1058
Starting at$1445
3127
Sq Ft
1
Story
4
Bed
3.5
Bath
3
Car
2-Car Garage with 975 Sq Ft Studio Home Plan - 208-1035 - Main Exterior
Plan#208-1035
Starting at$1145
975
Sq Ft
2
Story
0
Bed
1
Bath
2
Car
4-Bedroom, 2252 Sq Ft Country House Plan - 178-1096 - Front Exterior
Plan#178-1096
Starting at$1155
2252
Sq Ft
2
Story
4
Bed
3
Bath
3
Car
3-Bedroom, 3312 Sq Ft Modern Home - Plan #202-1022 - Front Exterior
Plan#202-1022
Starting at$995
3312
Sq Ft
1
Story
3
Bed
3.5
Bath
3
Car
5-Bedroom, 3311 Sq Ft Transitional Farmhouse - Plan #142-1199 - Front Exterior
Plan#142-1199
Starting at$1645
3311
Sq Ft
1
Story
5
Bed
3.5
Bath
3
Car
3-Bedroom, 2073 Sq Ft Country Home Plan - 142-1177 - Main Exterior
Plan#142-1177
Starting at$1445
2073
Sq Ft
1
Story
3
Bed
2
Bath
2
Car
3-Bedroom, 2223 Sq Ft Acadian House - Plan #206-1033 - Front Exterior
Plan#206-1033
Starting at$1295
2223
Sq Ft
1
Story
3
Bed
2.5
Bath
2
Car
European House Plan - 4 Bedrms, 4 Baths - 3299 Sq Ft - #193-1284
Plan#193-1285
Starting at$1550
3299
Sq Ft
2
Story
4
Bed
4
Bath
2
Car
6-Bedroom, 2680 Sq Ft Duplex/Multi-Unit House Plan - 123-1172 - Front Exterior
Plan#123-1172
Starting at$1190
2680
Sq Ft
1
Story
6
Bed
4
Bath
2
Car
0-Bedroom, 1321 Sq Ft Garage Home Plan - 100-1157 - Main Exterior
Plan#100-1157
Starting at$700
1321
Sq Ft
2
Story
0
Bed
0
Bath
2
Car
4-Bedroom, 2517 Sq Ft Modern House - Plan #208-1026 - Front Exterior
Plan#208-1026
Starting at$1145
2517
Sq Ft
1
Story
4
Bed
4.5
Bath
3
Car
5-Bedroom, 4851 Sq Ft Luxury Home - Plan #198-1133 - Main Exterior
Plan#198-1133
Starting at$2795
4851
Sq Ft
2
Story
5
Bed
5.5
Bath
3
Car
3-Bedroom, 1500 Sq Ft Country House Plan - 123-1137 - Front Exterior
Plan#123-1137
Starting at$1120
1500
Sq Ft
1
Story
3
Bed
2
Bath
2
Car
1...678910...749