2-Bedroom & 4-Bedroom House Plans

9,018
Plan Results
4-Bedroom, 2293 Sq Ft Southern House - Plan #123-1029 - Front Exterior
Plan Collection
4-Bedroom, 2293 Sq Ft Southern House - Plan #123-1029 - Front Exterior
Plan#123-1029
Starting at$1190
2293
Sq Ft
1
Story
4
Bed
3
Bath
3
Car
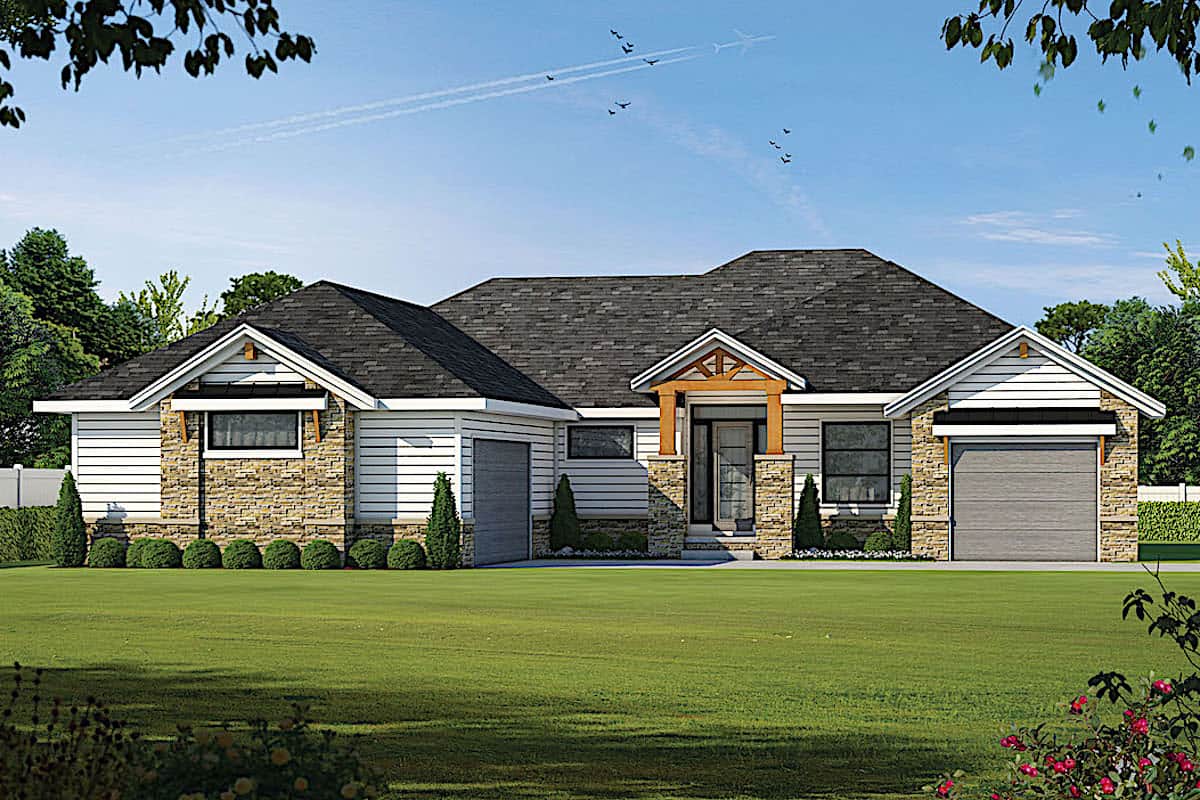
4-Bedroom, 1599 Sq Ft Ranch Home - Plan #108-1997 - Main Exterior
Plan Collection
4-Bedroom, 1599 Sq Ft Ranch Home - Plan #108-1997 - Main Exterior
Plan#108-1997
Starting at$920
1599
Sq Ft
1
Story
4
Bed
2
Bath
2
Car
2-Bedroom, 1872 Sq Ft Per Unit Duplex/Multi-Unit Home Plan - 200-1041 - Main Exterior
Plan Collection
2-Bedroom, 1872 Sq Ft Per Unit Duplex/Multi-Unit Home Plan - 200-1041 - Main Exterior
Plan#200-1041
Starting at$1425
1872
Sq Ft
1
Story
2
Bed
1
Bath
0
Car
4-Bedroom, 2607 Sq Ft Transitional House - Plan #120-2230 - Front Exterior
Plan Collection
4-Bedroom, 2607 Sq Ft Transitional House - Plan #120-2230 - Front Exterior
Plan#120-2230
Starting at$1355
2607
Sq Ft
1.5
Story
4
Bed
2.5
Bath
2
Car
4-Bedroom, 4461 Sq Ft European Home Plan - 108-2017 - Main Exterior
Plan Collection
4-Bedroom, 4461 Sq Ft European Home Plan - 108-2017 - Main Exterior
Plan#108-2017
Starting at$1970
4461
Sq Ft
1
Story
4
Bed
4.5
Bath
3
Car
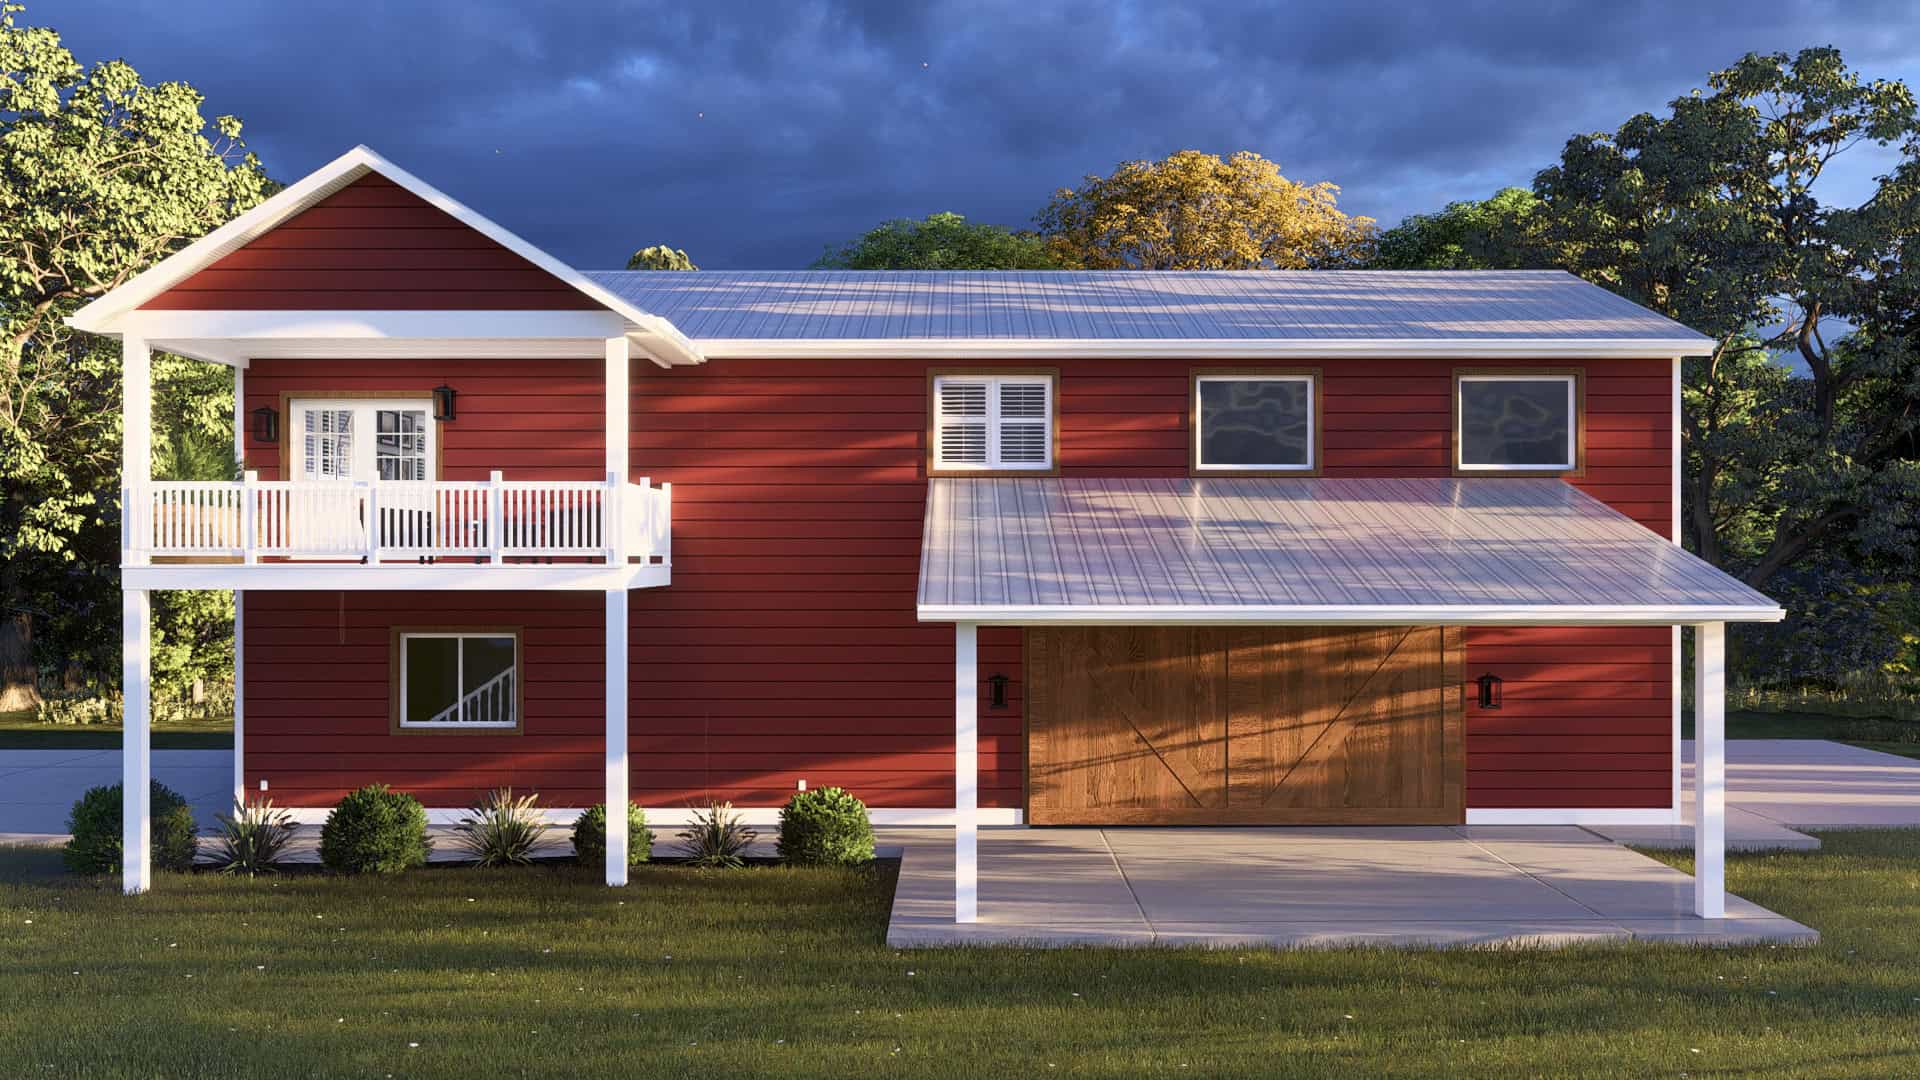
2-Bedroom, 1280 Sq Ft Garage w/Apartments Home Plan #187-1255 - Main Exterior
Plan Collection
2-Bedroom, 1280 Sq Ft Garage w/Apartments Home Plan #187-1255 - Main Exterior
Plan#187-1255
Starting at$700
1280
Sq Ft
2
Story
2
Bed
2
Bath
2
Car
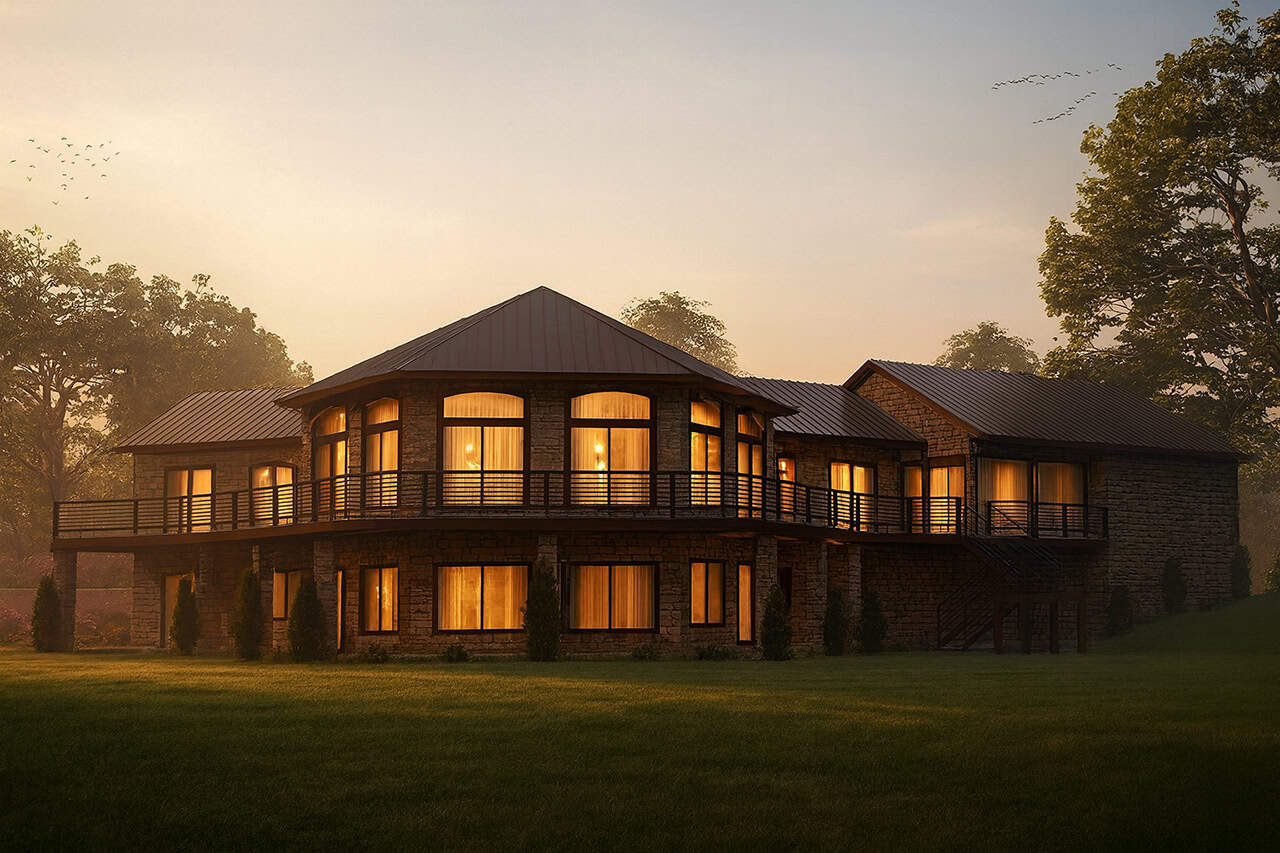
4-Bedroom, 5651 Sq Ft Rustic House - Plan #108-1278 - Front Exterior
Plan Collection
4-Bedroom, 5651 Sq Ft Rustic House - Plan #108-1278 - Front Exterior
Plan#108-1278
Starting at$2710
5651
Sq Ft
2
Story
4
Bed
5.5
Bath
2
Car
4-Bedroom, 1512 Sq Ft Ranch House Plan - 117-1047 - Front Exterior
Plan Collection
4-Bedroom, 1512 Sq Ft Ranch House Plan - 117-1047 - Front Exterior
Plan#117-1047
Starting at$1095
1512
Sq Ft
1
Story
4
Bed
2
Bath
2
Car
2–4-Bedroom, 1641–3161 Sq Ft European House - Plan #187-1174 - Front Exterior
Plan Collection
2–4-Bedroom, 1641–3161 Sq Ft European House - Plan #187-1174 - Front Exterior
Plan#187-1174
Starting at$1050
1641
Sq Ft
1
Story
2
Bed
2
Bath
2
Car
4-Bedroom, 1823 Sq Ft Rustic Home - Plan #204-1004 - Main Exterior
Plan Collection
4-Bedroom, 1823 Sq Ft Rustic Home - Plan #204-1004 - Main Exterior
Plan#204-1004
Starting at$1540
1823
Sq Ft
1
Story
4
Bed
2
Bath
2
Car
2-Bedroom, 1808 Sq Ft Country House - Plan #120-2694 - Front Exterior
Plan Collection
2-Bedroom, 1808 Sq Ft Country House - Plan #120-2694 - Front Exterior
Plan#120-2694
Starting at$1255
1808
Sq Ft
1
Story
2
Bed
2
Bath
2
Car
2-Bedroom, 1706 Sq Ft Cottage House - Plan #108-1938 - Front Exterior
Plan Collection
2-Bedroom, 1706 Sq Ft Cottage House - Plan #108-1938 - Front Exterior
Plan#108-1938
Starting at$845
1706
Sq Ft
1.5
Story
2
Bed
2
Bath
0
Car
4-Bedroom, 1940 Sq Ft Cottage Home - Plan #178-1217 - Main Exterior
Plan Collection
4-Bedroom, 1940 Sq Ft Cottage Home - Plan #178-1217 - Main Exterior
Plan#178-1217
Starting at$1105
1940
Sq Ft
1.5
Story
4
Bed
4
Bath
2
Car

4-Bedroom, 3358 Sq Ft Country Home Plan - 193-1214 - Main Exterior
Plan Collection
4-Bedroom, 3358 Sq Ft Country Home Plan - 193-1214 - Main Exterior
Plan#193-1214
Starting at$1650
3358
Sq Ft
1
Story
4
Bed
2.5
Bath
3
Car
2-Bedroom, 1112 Sq Ft Ranch Home - Plan #211-1005 - Main Exterior
Plan Collection
2-Bedroom, 1112 Sq Ft Ranch Home - Plan #211-1005 - Main Exterior
Plan#211-1005
Starting at$900
1112
Sq Ft
1
Story
2
Bed
1
Bath
0
Car
2-Bedroom, 1875 Sq Ft Craftsman Home Plan - 187-1055 - Main Exterior
Plan Collection
2-Bedroom, 1875 Sq Ft Craftsman Home Plan - 187-1055 - Main Exterior
Plan#187-1055
Starting at$1150
1875
Sq Ft
1
Story
2
Bed
2
Bath
2
Car
4-Bedroom, 2202 Sq Ft Traditional Home - Plan #169-1185 - Main Exterior
Plan Collection
4-Bedroom, 2202 Sq Ft Traditional Home - Plan #169-1185 - Main Exterior
Plan#169-1185
Starting at$870
2202
Sq Ft
2
Story
4
Bed
2.5
Bath
2
Car
4-Bedroom, 2140 Sq Ft Craftsman Home Plan - 141-1275 - Main Exterior
Plan Collection
4-Bedroom, 2140 Sq Ft Craftsman Home Plan - 141-1275 - Main Exterior
Plan#141-1275
Starting at$1400
2140
Sq Ft
1
Story
4
Bed
2.5
Bath
2
Car
4-Bedroom, 2261 Sq Ft Southern Home Plan - 153-1351 - Main Exterior
Plan Collection
4-Bedroom, 2261 Sq Ft Southern Home Plan - 153-1351 - Main Exterior
Plan#153-1351
Starting at$1350
2261
Sq Ft
1.5
Story
4
Bed
3.5
Bath
2
Car
4-6 Bedroom, 2898 Sq Ft Traditional Home - Plan #187-1157 - Main Exterior
Plan Collection
4-6 Bedroom, 2898 Sq Ft Traditional Home - Plan #187-1157 - Main Exterior
Plan#187-1157
Starting at$1450
2898
Sq Ft
2
Story
4
Bed
3
Bath
3
Car
2–3-Bedroom, 1664 Sq Ft Ranch Home - Plan #120-2660 - Main Exterior
Plan Collection
2–3-Bedroom, 1664 Sq Ft Ranch Home - Plan #120-2660 - Main Exterior
Plan#120-2660
Starting at$1255
1664
Sq Ft
1
Story
2
Bed
2
Bath
2
Car
4-Bedroom, 5558 Sq Ft Craftsman Home - Plan #108-1940 - Main Exterior
Plan Collection
4-Bedroom, 5558 Sq Ft Craftsman Home - Plan #108-1940 - Main Exterior
Plan#108-1940
Starting at$2710
5558
Sq Ft
1.5
Story
4
Bed
4.5
Bath
3
Car
4-Bedroom, 2965 Sq Ft Southern House Plan - 192-1013 - Front Exterior
Plan Collection
4-Bedroom, 2965 Sq Ft Southern House Plan - 192-1013 - Front Exterior
Plan#192-1013
Starting at$500
2965
Sq Ft
2
Story
4
Bed
2.5
Bath
2
Car
4-Bedroom, 1793 Sq Ft Acadian Home - Plan #204-1002 - Main Exterior
Plan Collection
4-Bedroom, 1793 Sq Ft Acadian Home - Plan #204-1002 - Main Exterior
Plan#204-1002
Starting at$1440
1793
Sq Ft
1
Story
4
Bed
2
Bath
2
Car
4-Bedroom, 2293 Sq Ft Southern House - Plan #123-1029 - Front Exterior
Plan Collection
4-Bedroom, 2293 Sq Ft Southern House - Plan #123-1029 - Front Exterior
Plan#123-1029
Starting at$1190
2293
Sq Ft
1
Story
4
Bed
3
Bath
3
Car
4-Bedroom, 1599 Sq Ft Ranch Home - Plan #108-1997 - Main Exterior
Plan Collection
4-Bedroom, 1599 Sq Ft Ranch Home - Plan #108-1997 - Main Exterior
Plan#108-1997
Starting at$920
1599
Sq Ft
1
Story
4
Bed
2
Bath
2
Car
2-Bedroom, 1872 Sq Ft Per Unit Duplex/Multi-Unit Home Plan - 200-1041 - Main Exterior
Plan Collection
2-Bedroom, 1872 Sq Ft Per Unit Duplex/Multi-Unit Home Plan - 200-1041 - Main Exterior
Plan#200-1041
Starting at$1425
1872
Sq Ft
1
Story
2
Bed
1
Bath
0
Car
4-Bedroom, 2607 Sq Ft Transitional House - Plan #120-2230 - Front Exterior
Plan Collection
4-Bedroom, 2607 Sq Ft Transitional House - Plan #120-2230 - Front Exterior
Plan#120-2230
Starting at$1355
2607
Sq Ft
1.5
Story
4
Bed
2.5
Bath
2
Car
4-Bedroom, 4461 Sq Ft European Home Plan - 108-2017 - Main Exterior
Plan Collection
4-Bedroom, 4461 Sq Ft European Home Plan - 108-2017 - Main Exterior
Plan#108-2017
Starting at$1970
4461
Sq Ft
1
Story
4
Bed
4.5
Bath
3
Car
2-Bedroom, 1280 Sq Ft Garage w/Apartments Home Plan #187-1255 - Main Exterior
Plan Collection
2-Bedroom, 1280 Sq Ft Garage w/Apartments Home Plan #187-1255 - Main Exterior
Plan#187-1255
Starting at$700
1280
Sq Ft
2
Story
2
Bed
2
Bath
2
Car
4-Bedroom, 5651 Sq Ft Rustic House - Plan #108-1278 - Front Exterior
Plan Collection
4-Bedroom, 5651 Sq Ft Rustic House - Plan #108-1278 - Front Exterior
Plan#108-1278
Starting at$2710
5651
Sq Ft
2
Story
4
Bed
5.5
Bath
2
Car
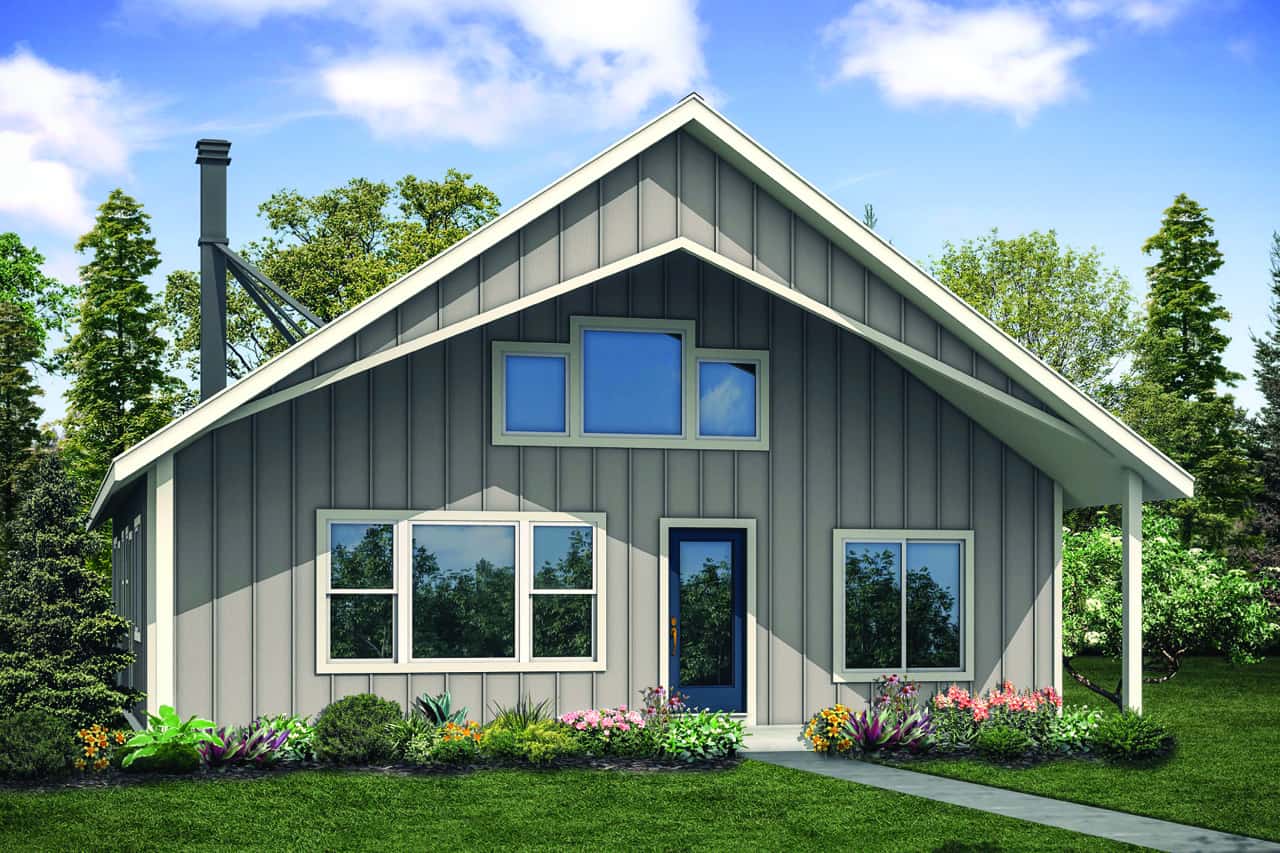
4-Bedroom, 1512 Sq Ft Ranch House Plan - 117-1047 - Front Exterior
Plan Collection
4-Bedroom, 1512 Sq Ft Ranch House Plan - 117-1047 - Front Exterior
Plan#117-1047
Starting at$1095
1512
Sq Ft
1
Story
4
Bed
2
Bath
2
Car
2–4-Bedroom, 1641–3161 Sq Ft European House - Plan #187-1174 - Front Exterior
Plan Collection
2–4-Bedroom, 1641–3161 Sq Ft European House - Plan #187-1174 - Front Exterior
Plan#187-1174
Starting at$1050
1641
Sq Ft
1
Story
2
Bed
2
Bath
2
Car
4-Bedroom, 1823 Sq Ft Rustic Home - Plan #204-1004 - Main Exterior
Plan Collection
4-Bedroom, 1823 Sq Ft Rustic Home - Plan #204-1004 - Main Exterior
Plan#204-1004
Starting at$1540
1823
Sq Ft
1
Story
4
Bed
2
Bath
2
Car
2-Bedroom, 1808 Sq Ft Country House - Plan #120-2694 - Front Exterior
Plan Collection
2-Bedroom, 1808 Sq Ft Country House - Plan #120-2694 - Front Exterior
Plan#120-2694
Starting at$1255
1808
Sq Ft
1
Story
2
Bed
2
Bath
2
Car
2-Bedroom, 1706 Sq Ft Cottage House - Plan #108-1938 - Front Exterior
Plan Collection
2-Bedroom, 1706 Sq Ft Cottage House - Plan #108-1938 - Front Exterior
Plan#108-1938
Starting at$845
1706
Sq Ft
1.5
Story
2
Bed
2
Bath
0
Car

4-Bedroom, 1940 Sq Ft Cottage Home - Plan #178-1217 - Main Exterior
Plan Collection
4-Bedroom, 1940 Sq Ft Cottage Home - Plan #178-1217 - Main Exterior
Plan#178-1217
Starting at$1105
1940
Sq Ft
1.5
Story
4
Bed
4
Bath
2
Car
4-Bedroom, 3358 Sq Ft Country Home Plan - 193-1214 - Main Exterior
Plan Collection
4-Bedroom, 3358 Sq Ft Country Home Plan - 193-1214 - Main Exterior
Plan#193-1214
Starting at$1650
3358
Sq Ft
1
Story
4
Bed
2.5
Bath
3
Car

2-Bedroom, 1112 Sq Ft Ranch Home - Plan #211-1005 - Main Exterior
Plan Collection
2-Bedroom, 1112 Sq Ft Ranch Home - Plan #211-1005 - Main Exterior
Plan#211-1005
Starting at$900
1112
Sq Ft
1
Story
2
Bed
1
Bath
0
Car
2-Bedroom, 1875 Sq Ft Craftsman Home Plan - 187-1055 - Main Exterior
Plan Collection
2-Bedroom, 1875 Sq Ft Craftsman Home Plan - 187-1055 - Main Exterior
Plan#187-1055
Starting at$1150
1875
Sq Ft
1
Story
2
Bed
2
Bath
2
Car
4-Bedroom, 2202 Sq Ft Traditional Home - Plan #169-1185 - Main Exterior
Plan Collection
4-Bedroom, 2202 Sq Ft Traditional Home - Plan #169-1185 - Main Exterior
Plan#169-1185
Starting at$870
2202
Sq Ft
2
Story
4
Bed
2.5
Bath
2
Car
4-Bedroom, 2140 Sq Ft Craftsman Home Plan - 141-1275 - Main Exterior
Plan Collection
4-Bedroom, 2140 Sq Ft Craftsman Home Plan - 141-1275 - Main Exterior
Plan#141-1275
Starting at$1400
2140
Sq Ft
1
Story
4
Bed
2.5
Bath
2
Car
4-Bedroom, 2261 Sq Ft Southern Home Plan - 153-1351 - Main Exterior
Plan Collection
4-Bedroom, 2261 Sq Ft Southern Home Plan - 153-1351 - Main Exterior
Plan#153-1351
Starting at$1350
2261
Sq Ft
1.5
Story
4
Bed
3.5
Bath
2
Car
4-6 Bedroom, 2898 Sq Ft Traditional Home - Plan #187-1157 - Main Exterior
Plan Collection
4-6 Bedroom, 2898 Sq Ft Traditional Home - Plan #187-1157 - Main Exterior
Plan#187-1157
Starting at$1450
2898
Sq Ft
2
Story
4
Bed
3
Bath
3
Car
2–3-Bedroom, 1664 Sq Ft Ranch Home - Plan #120-2660 - Main Exterior
Plan Collection
2–3-Bedroom, 1664 Sq Ft Ranch Home - Plan #120-2660 - Main Exterior
Plan#120-2660
Starting at$1255
1664
Sq Ft
1
Story
2
Bed
2
Bath
2
Car
4-Bedroom, 5558 Sq Ft Craftsman Home - Plan #108-1940 - Main Exterior
Plan Collection
4-Bedroom, 5558 Sq Ft Craftsman Home - Plan #108-1940 - Main Exterior
Plan#108-1940
Starting at$2710
5558
Sq Ft
1.5
Story
4
Bed
4.5
Bath
3
Car
4-Bedroom, 2965 Sq Ft Southern House Plan - 192-1013 - Front Exterior
Plan Collection
4-Bedroom, 2965 Sq Ft Southern House Plan - 192-1013 - Front Exterior
Plan#192-1013
Starting at$500
2965
Sq Ft
2
Story
4
Bed
2.5
Bath
2
Car

4-Bedroom, 1793 Sq Ft Acadian Home - Plan #204-1002 - Main Exterior
Plan Collection
4-Bedroom, 1793 Sq Ft Acadian Home - Plan #204-1002 - Main Exterior
Plan#204-1002
Starting at$1440
1793
Sq Ft
1
Story
4
Bed
2
Bath
2
Car
1...2829303132...376