1-Bathroom & 3-Bathroom House Plans

4,630
Plan Results
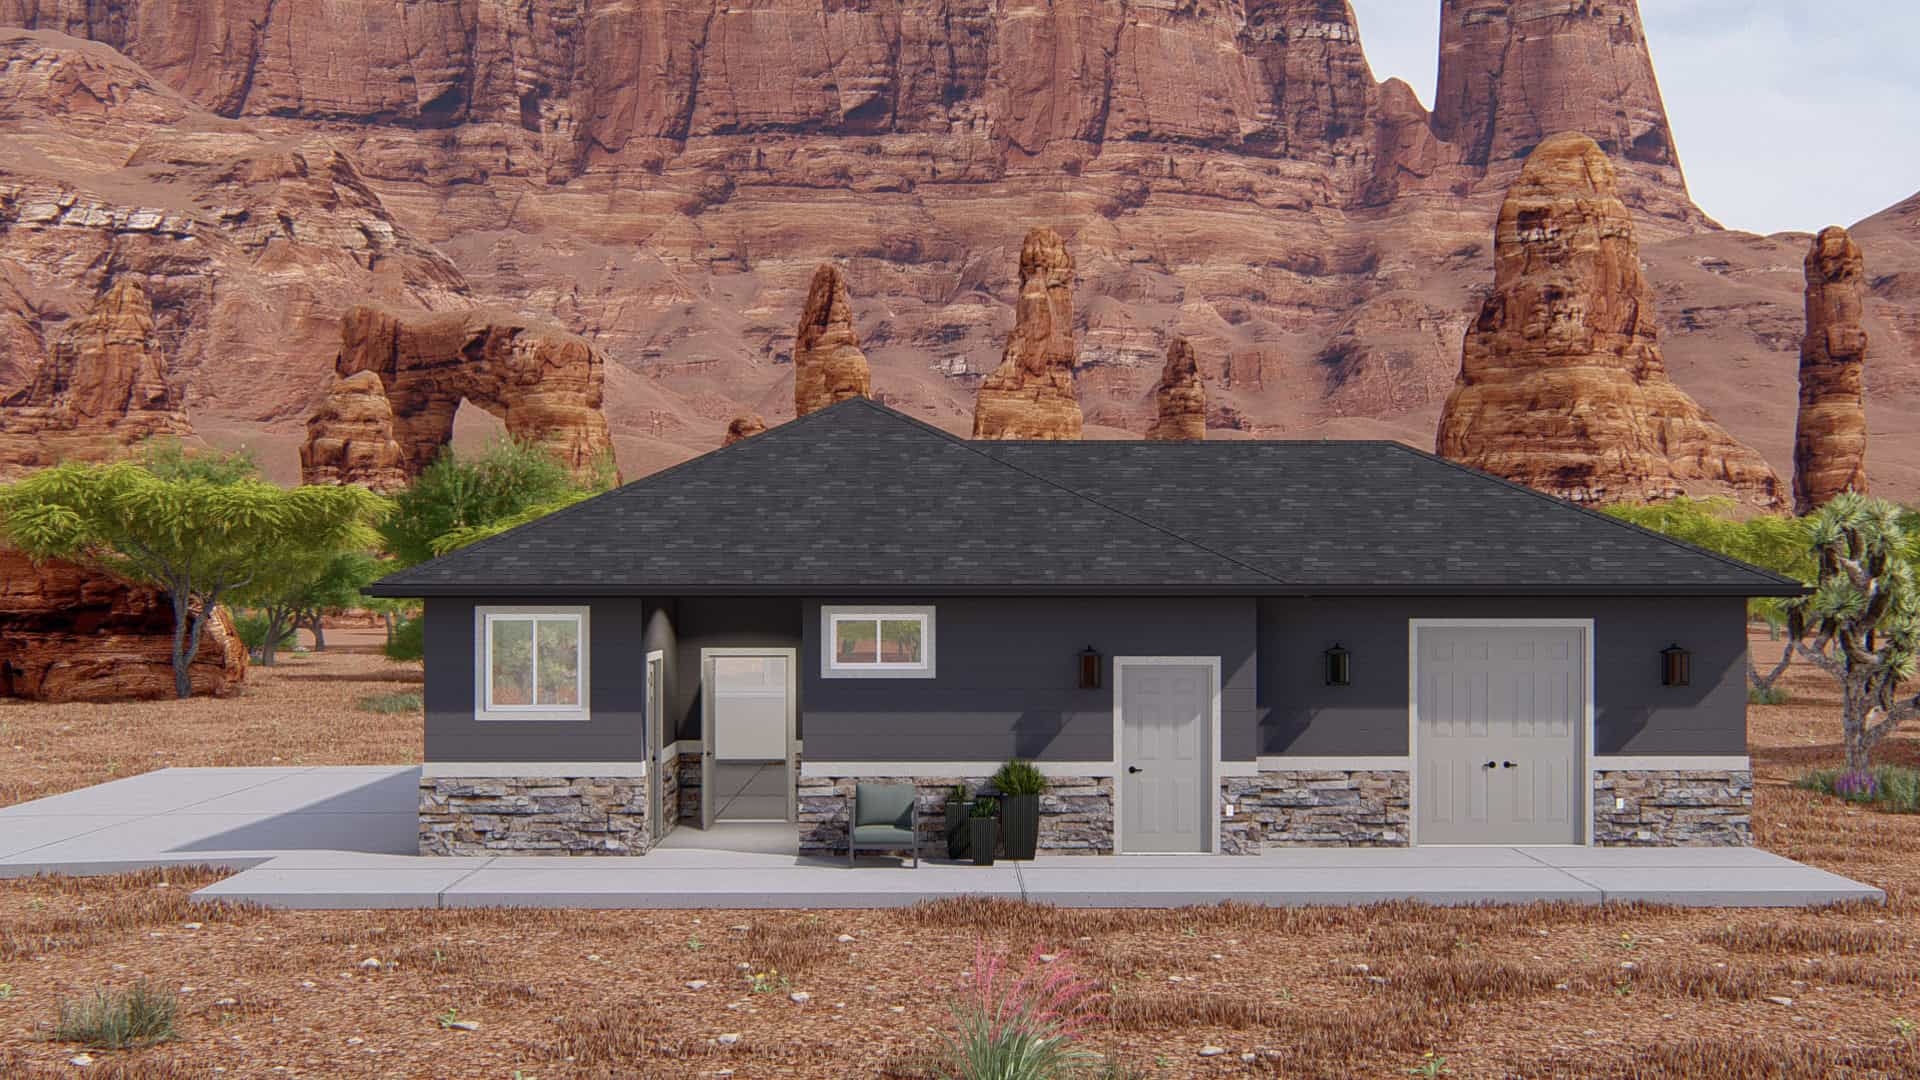
2-Bedroom, 796 Sq Ft Small House Plans - 177-1027 - Main Exterior
Plan Collection
2-Bedroom, 796 Sq Ft Small House Plans - 177-1027 - Main Exterior
Plan#177-1027
Starting at$1195
849
Sq Ft
2
Story
2
Bed
1
Bath
0
Car
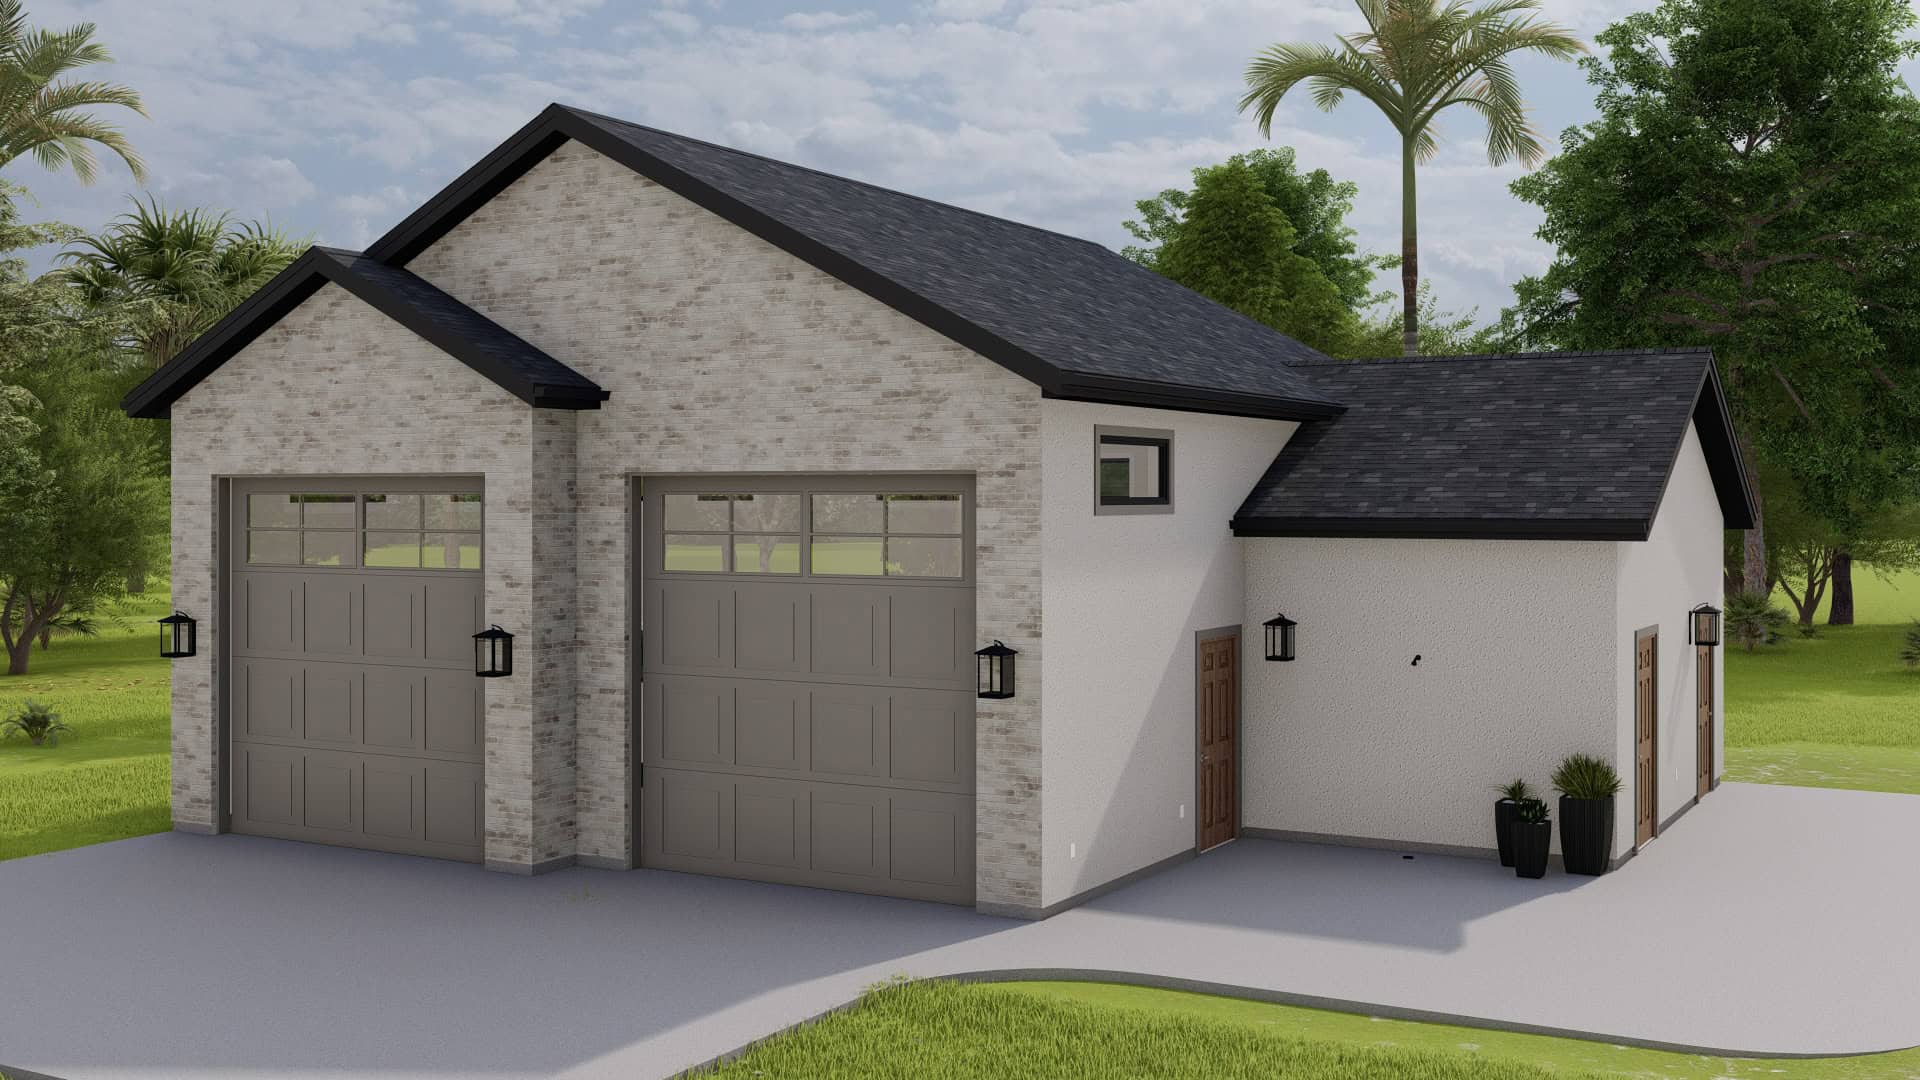
3000 Sq Ft Garage House Plan #187-1256 - Front Exterior
Plan Collection
3000 Sq Ft Garage House Plan #187-1256 - Front Exterior
Plan#187-1256
Starting at$575
1
Sq Ft
1
Story
0
Bed
1
Bath
6
Car
3-Bedroom, 1676 Sq Ft Farmhouse Home - Plan #205-1015 - Main Exterior
Plan Collection
3-Bedroom, 1676 Sq Ft Farmhouse Home - Plan #205-1015 - Main Exterior
Plan#205-1015
Starting at$1750
1676
Sq Ft
1.5
Story
3
Bed
3
Bath
1
Car
3-Bedroom, 2388 Sq Ft Contemporary House - Plan #108-1992 - Front Exterior
Plan Collection
3-Bedroom, 2388 Sq Ft Contemporary House - Plan #108-1992 - Front Exterior
Plan#108-1992
Starting at$1050
2388
Sq Ft
2
Story
3
Bed
3
Bath
2
Car
4-Bedroom, 2179 Sq Ft Contemporary Home Plan - 204-1008 - Main Exterior
Plan Collection
4-Bedroom, 2179 Sq Ft Contemporary Home Plan - 204-1008 - Main Exterior
Plan#204-1008
Starting at$1640
2179
Sq Ft
1.5
Story
4
Bed
3
Bath
2
Car
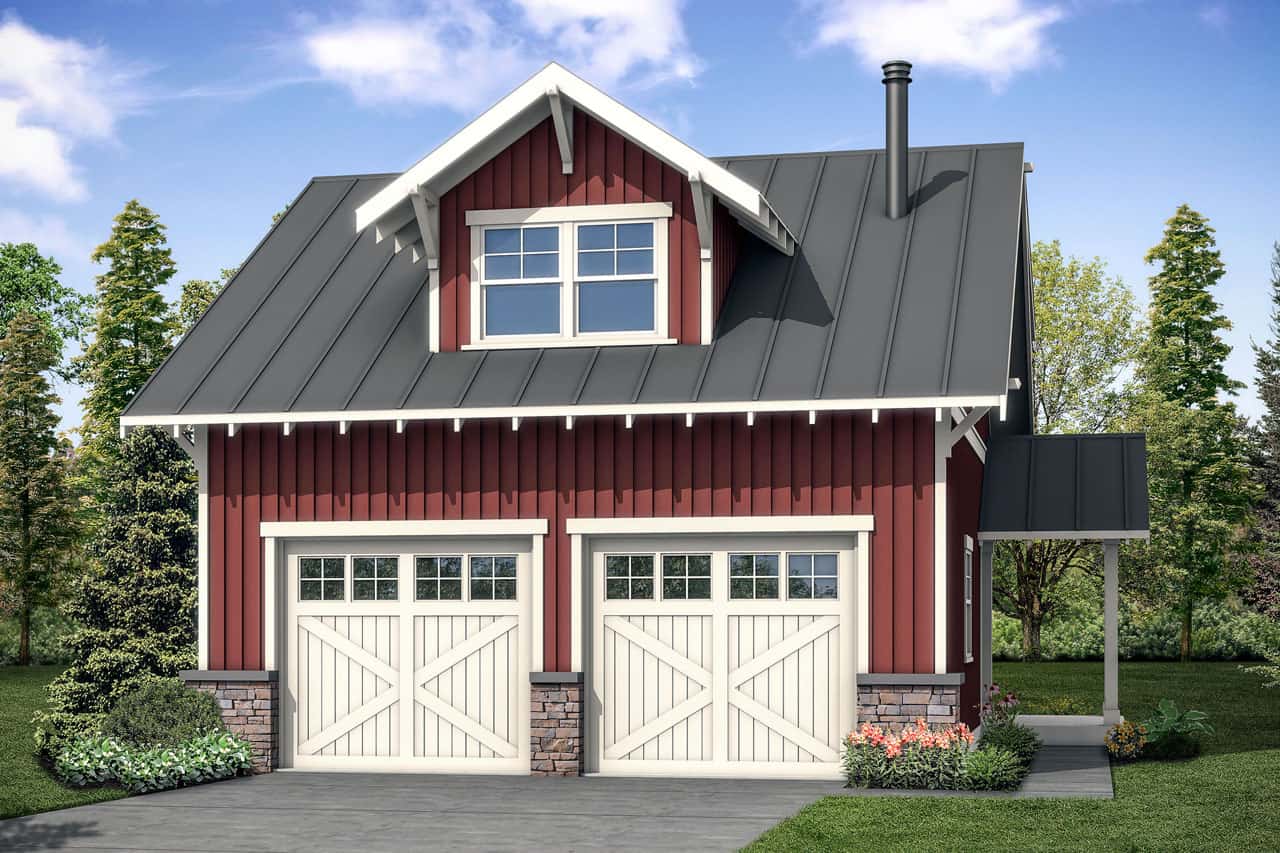
1-Bedroom, 654 Sq Ft Garage w/Apartments House Plan - 177-1040 - Front Exterior
Plan Collection
1-Bedroom, 654 Sq Ft Garage w/Apartments House Plan - 177-1040 - Front Exterior
Plan#177-1040
Starting at$1195
654
Sq Ft
2
Story
1
Bed
1
Bath
2
Car
4–5-Bedroom, 2664 Sq Ft Ranch Home - Plan #108-1998 - Main Exterior
Plan Collection
4–5-Bedroom, 2664 Sq Ft Ranch Home - Plan #108-1998 - Main Exterior
Plan#108-1998
Starting at$1100
2664
Sq Ft
1
Story
4
Bed
3
Bath
2
Car
Front elevation of a two-story contemporary garage apartment with shed-profile metal roof, board and batten siding, large upper-level balcony deck, and front-entry double garage - Plan #196-1907
Plan Collection
Front elevation of a two-story contemporary garage apartment with shed-profile metal roof, board and batten siding, large upper-level balcony deck, and front-entry double garage - Plan #196-1907
Plan#196-1907
Starting at$715
960
Sq Ft
2
Story
1
Bed
1
Bath
2
Car
4-Bedroom, 3229 Sq Ft Ranch House - Plan #108-1953 - Front Exterior
Plan Collection
4-Bedroom, 3229 Sq Ft Ranch House - Plan #108-1953 - Front Exterior
Plan#108-1953
Starting at$1510
3229
Sq Ft
1
Story
4
Bed
3
Bath
2
Car
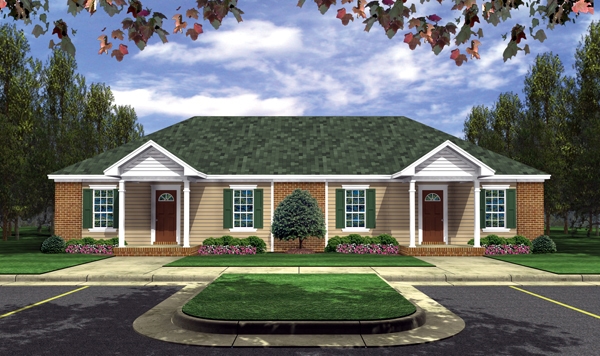
3-Bedroom, 2222 Sq Ft Ranch House - Plan #108-1952 - Front Exterior
Plan Collection
3-Bedroom, 2222 Sq Ft Ranch House - Plan #108-1952 - Front Exterior
Plan#108-1952
Starting at$945
2222
Sq Ft
1
Story
3
Bed
3
Bath
0
Car
3-Bedroom, 2713 Sq Ft Country House Plan - 192-1024 - Front Exterior
Plan Collection
3-Bedroom, 2713 Sq Ft Country House Plan - 192-1024 - Front Exterior
Plan#192-1024
Starting at$500
2713
Sq Ft
3
Story
3
Bed
3
Bath
1
Car
3-Bedroom, 3568 Sq Ft Colonial House - Plan #108-1963 - Front Exterior
Plan Collection
3-Bedroom, 3568 Sq Ft Colonial House - Plan #108-1963 - Front Exterior
Plan#108-1963
Starting at$1765
3568
Sq Ft
2
Story
3
Bed
3
Bath
3
Car
4-Bedroom, 2950 Sq Ft European House - Plan #196-1064 - Front Exterior
Plan Collection
4-Bedroom, 2950 Sq Ft European House - Plan #196-1064 - Front Exterior
Plan#196-1064
Starting at$1315
2950
Sq Ft
1.5
Story
4
Bed
3
Bath
2
Car
1436 Sq Ft Garage Plan - 187-1224 - Main Exterior
Plan Collection
1436 Sq Ft Garage Plan - 187-1224 - Main Exterior
Plan#187-1224
Starting at$500
1
Sq Ft
1
Story
0
Bed
1
Bath
2
Car
3000 Sq Ft Garage House Plan - 187-1245 - Front Exterior
Plan Collection
3000 Sq Ft Garage House Plan - 187-1245 - Front Exterior
Plan#187-1245
Starting at$575
1
Sq Ft
1
Story
0
Bed
1
Bath
5
Car
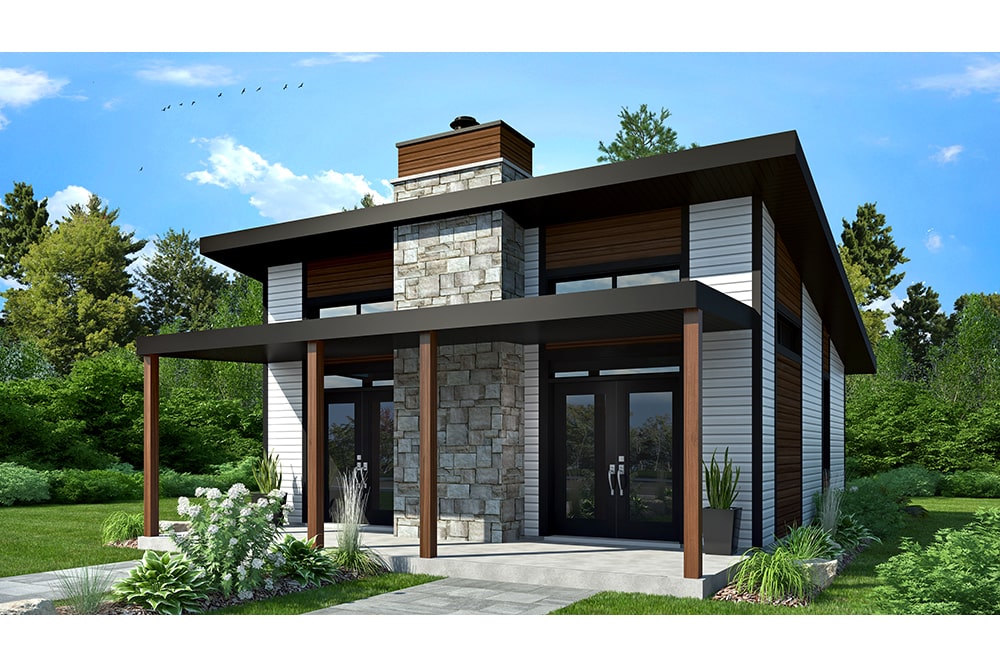
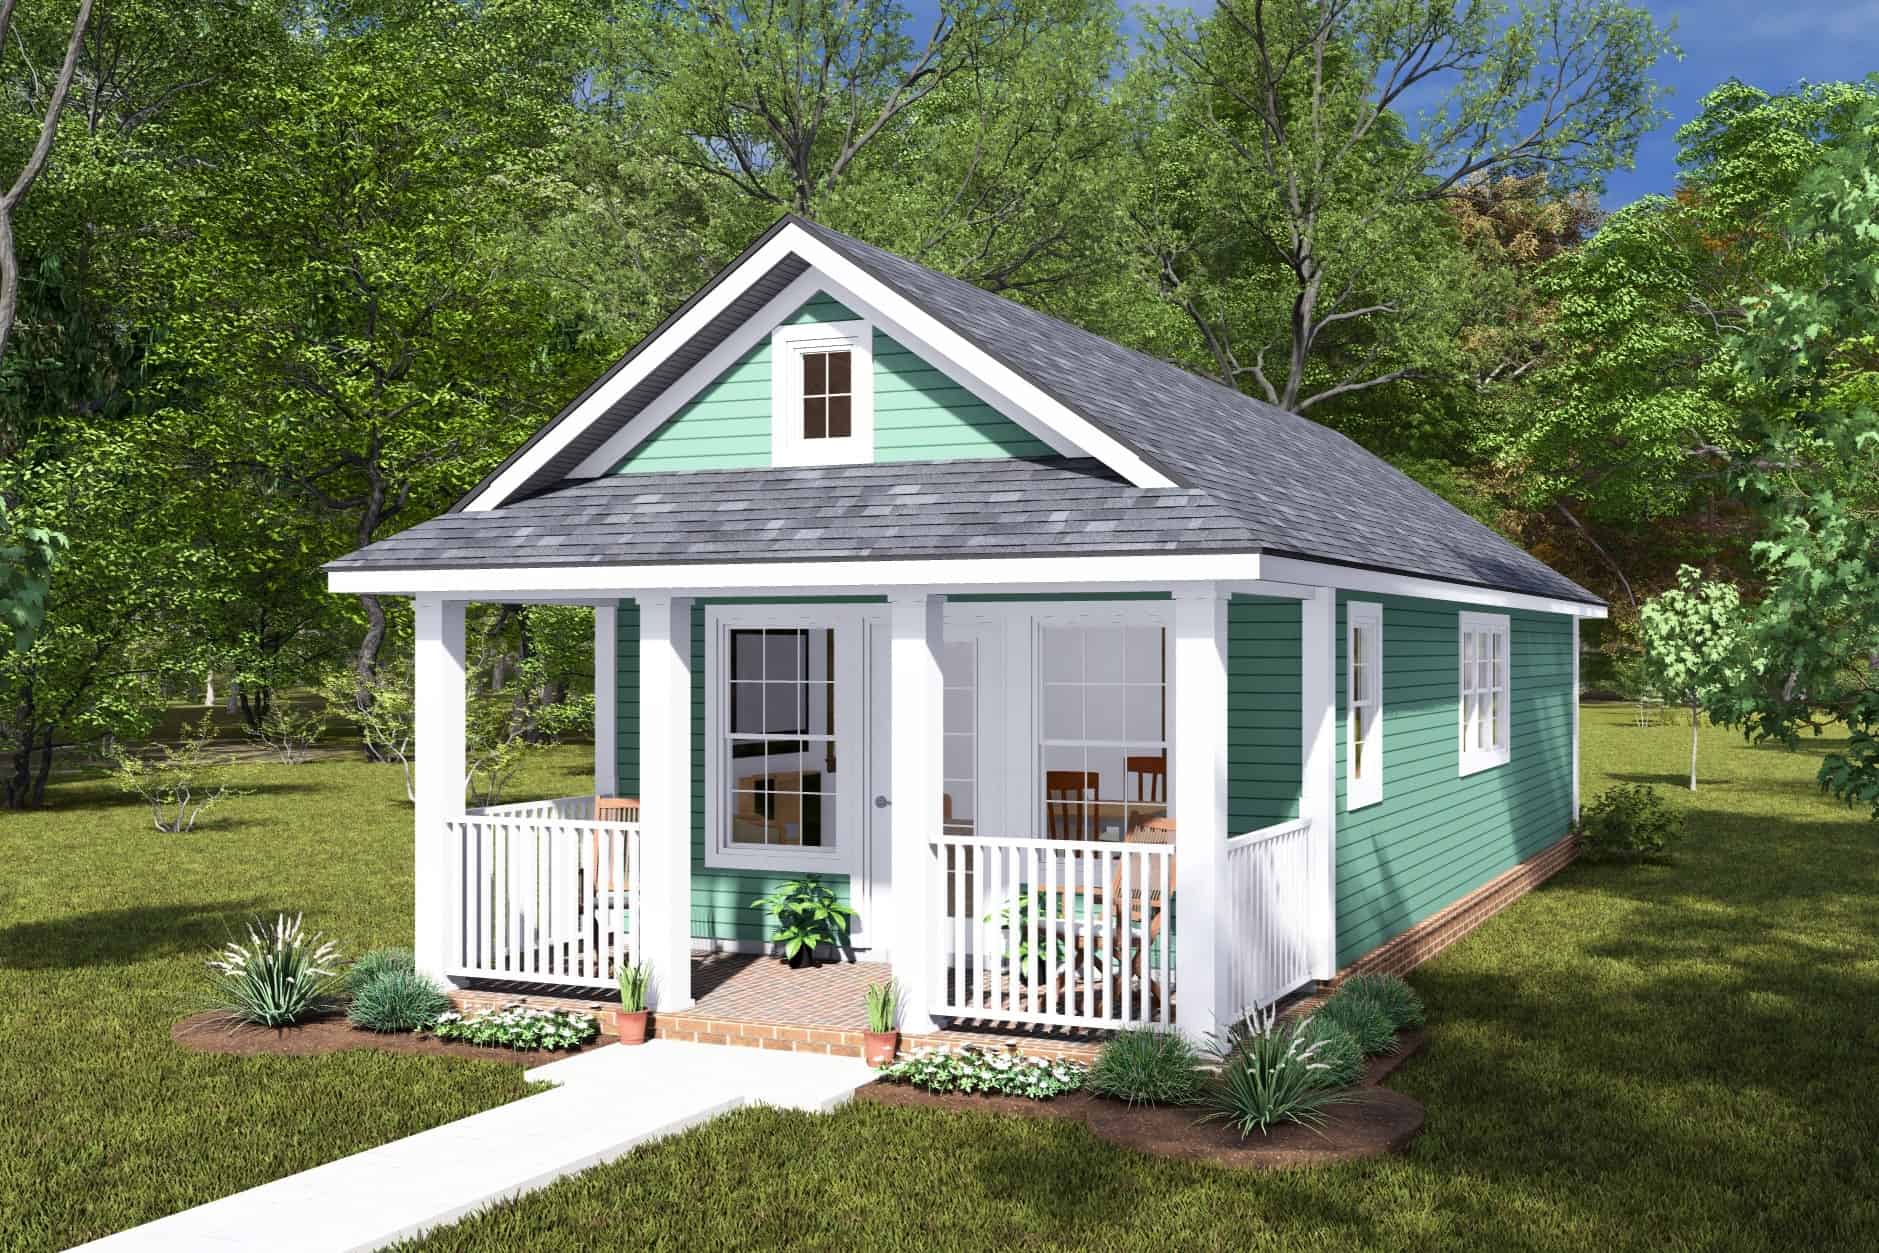
Cottage House Plan - 1 Bedrms, 1 Baths - 496 Sq Ft - #178-1468
Plan Collection
Cottage House Plan - 1 Bedrms, 1 Baths - 496 Sq Ft - #178-1468
Plan#178-1468
Starting at$1025
496
Sq Ft
1
Story
1
Bed
1
Bath
0
Car
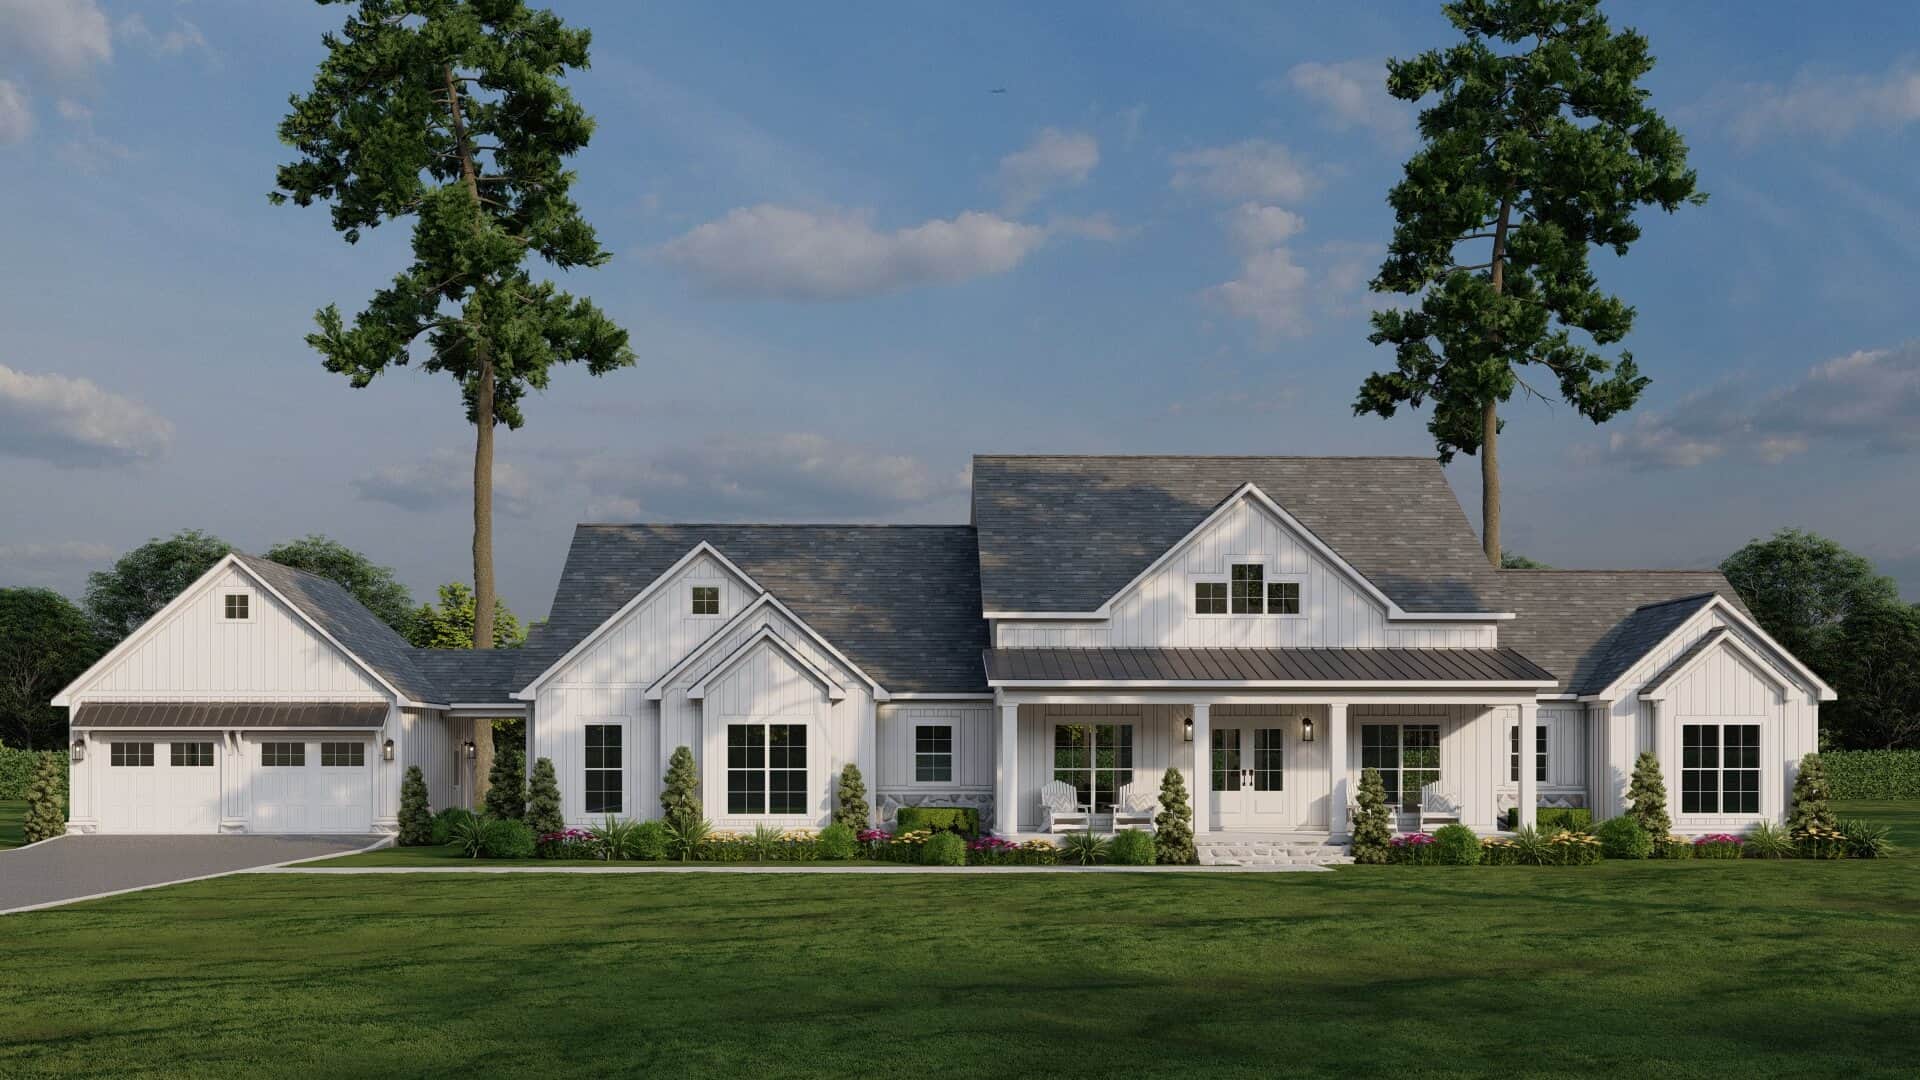
Front elevation of a single-story modern farmhouse with gable roofline, covered porch, breezeway, and courtyard-entry garage — Plan 193-1322
Plan Collection
Front elevation of a single-story modern farmhouse with gable roofline, covered porch, breezeway, and courtyard-entry garage — Plan 193-1322
Plan#193-1322
Starting at$1650
2663
Sq Ft
1
Story
4
Bed
3
Bath
2
Car
0-Bedroom, 400 Sq Ft Garage Home Plan - 196-1098 - Main Exterior
Plan Collection
0-Bedroom, 400 Sq Ft Garage Home Plan - 196-1098 - Main Exterior
Plan#196-1098
Starting at$715
400
Sq Ft
2
Story
0
Bed
1
Bath
1
Car
4-Bedroom, 1841 Sq Ft Farmhouse House - #200-1032 - Front Exterior
Plan Collection
4-Bedroom, 1841 Sq Ft Farmhouse House - #200-1032 - Front Exterior
Plan#200-1032
Starting at$1425
1841
Sq Ft
2
Story
4
Bed
3
Bath
2
Car
3-Bedroom, 2182 Sq Ft Country House Plan - 193-1272 - Front Exterior
Plan Collection
3-Bedroom, 2182 Sq Ft Country House Plan - 193-1272 - Front Exterior
Plan#193-1272
Starting at$1350
2182
Sq Ft
1
Story
3
Bed
3
Bath
3
Car
4-Bedroom, 2951 Sq Ft Contemporary Home Plan - 153-1573 - Main Exterior
Plan Collection
4-Bedroom, 2951 Sq Ft Contemporary Home Plan - 153-1573 - Main Exterior
Plan#153-1573
Starting at$1350
2951
Sq Ft
1
Story
4
Bed
3
Bath
3
Car
0-Bedroom, 456 Sq Ft Cottage House Plan - 108-2080 - Front Exterior
Plan Collection
0-Bedroom, 456 Sq Ft Cottage House Plan - 108-2080 - Front Exterior
Plan#108-2080
Starting at$560
456
Sq Ft
1
Story
0
Bed
1
Bath
0
Car
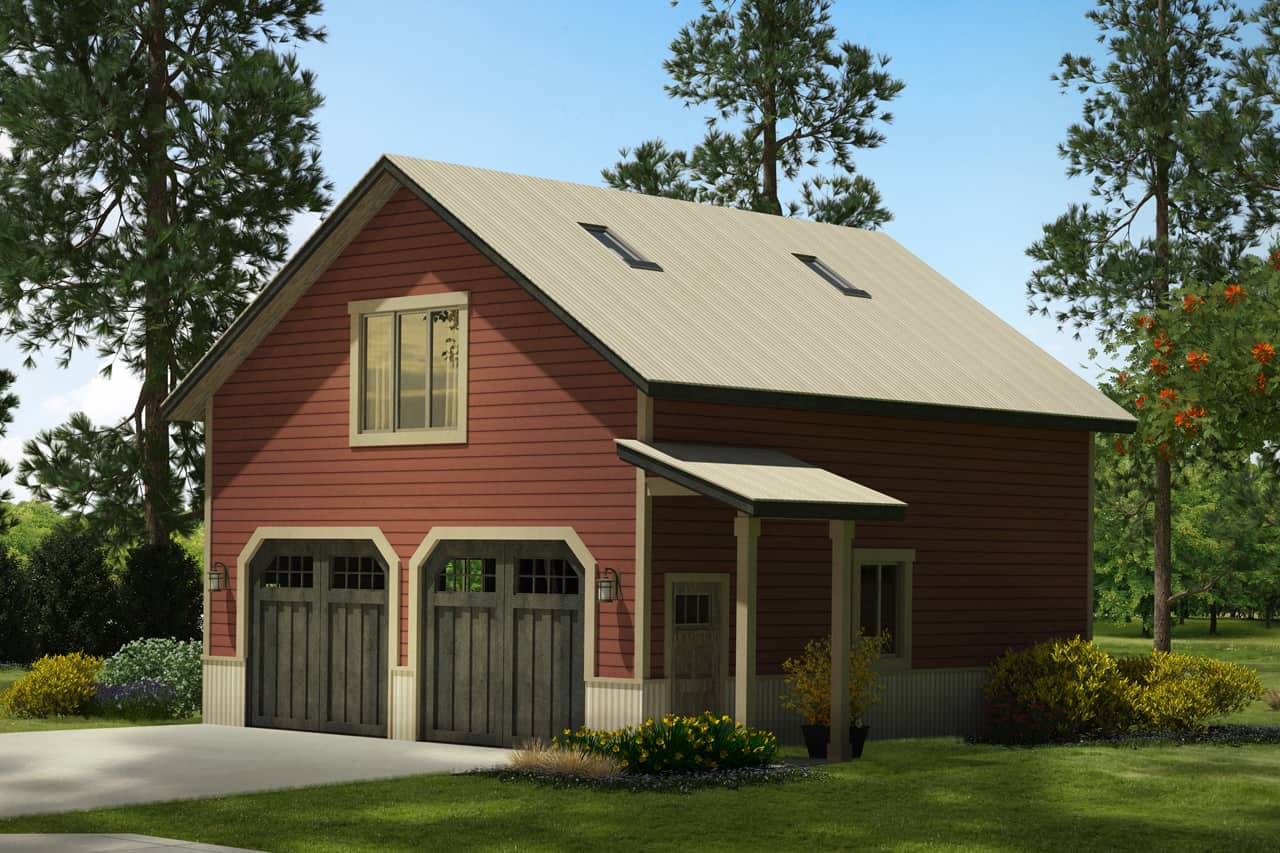
1-Bedroom, 825 Sq Ft Garage w/Apartments Home Plan - 196-1100 - Main Exterior
Plan Collection
1-Bedroom, 825 Sq Ft Garage w/Apartments Home Plan - 196-1100 - Main Exterior
Plan#196-1100
Starting at$715
825
Sq Ft
2
Story
1
Bed
1
Bath
2
Car
4-Bedroom, 2128 Sq Ft Traditional Home Plan - 200-1035 - Main Exterior
Plan Collection
4-Bedroom, 2128 Sq Ft Traditional Home Plan - 200-1035 - Main Exterior
Plan#200-1035
Starting at$1425
2128
Sq Ft
2
Story
4
Bed
3
Bath
2
Car
2-Bedroom, 796 Sq Ft Small House Plans - 177-1027 - Main Exterior
Plan Collection
2-Bedroom, 796 Sq Ft Small House Plans - 177-1027 - Main Exterior
Plan#177-1027
Starting at$1195
849
Sq Ft
2
Story
2
Bed
1
Bath
0
Car

3000 Sq Ft Garage House Plan #187-1256 - Front Exterior
Plan Collection
3000 Sq Ft Garage House Plan #187-1256 - Front Exterior
Plan#187-1256
Starting at$575
1
Sq Ft
1
Story
0
Bed
1
Bath
6
Car
3-Bedroom, 1676 Sq Ft Farmhouse Home - Plan #205-1015 - Main Exterior
Plan Collection
3-Bedroom, 1676 Sq Ft Farmhouse Home - Plan #205-1015 - Main Exterior
Plan#205-1015
Starting at$1750
1676
Sq Ft
1.5
Story
3
Bed
3
Bath
1
Car
3-Bedroom, 2388 Sq Ft Contemporary House - Plan #108-1992 - Front Exterior
Plan Collection
3-Bedroom, 2388 Sq Ft Contemporary House - Plan #108-1992 - Front Exterior
Plan#108-1992
Starting at$1050
2388
Sq Ft
2
Story
3
Bed
3
Bath
2
Car
4-Bedroom, 2179 Sq Ft Contemporary Home Plan - 204-1008 - Main Exterior
Plan Collection
4-Bedroom, 2179 Sq Ft Contemporary Home Plan - 204-1008 - Main Exterior
Plan#204-1008
Starting at$1640
2179
Sq Ft
1.5
Story
4
Bed
3
Bath
2
Car
1-Bedroom, 654 Sq Ft Garage w/Apartments House Plan - 177-1040 - Front Exterior
Plan Collection
1-Bedroom, 654 Sq Ft Garage w/Apartments House Plan - 177-1040 - Front Exterior
Plan#177-1040
Starting at$1195
654
Sq Ft
2
Story
1
Bed
1
Bath
2
Car
4–5-Bedroom, 2664 Sq Ft Ranch Home - Plan #108-1998 - Main Exterior
Plan Collection
4–5-Bedroom, 2664 Sq Ft Ranch Home - Plan #108-1998 - Main Exterior
Plan#108-1998
Starting at$1100
2664
Sq Ft
1
Story
4
Bed
3
Bath
2
Car
Front elevation of a two-story contemporary garage apartment with shed-profile metal roof, board and batten siding, large upper-level balcony deck, and front-entry double garage - Plan #196-1907
Plan Collection
Front elevation of a two-story contemporary garage apartment with shed-profile metal roof, board and batten siding, large upper-level balcony deck, and front-entry double garage - Plan #196-1907
Plan#196-1907
Starting at$715
960
Sq Ft
2
Story
1
Bed
1
Bath
2
Car
4-Bedroom, 3229 Sq Ft Ranch House - Plan #108-1953 - Front Exterior
Plan Collection
4-Bedroom, 3229 Sq Ft Ranch House - Plan #108-1953 - Front Exterior
Plan#108-1953
Starting at$1510
3229
Sq Ft
1
Story
4
Bed
3
Bath
2
Car
3-Bedroom, 2222 Sq Ft Ranch House - Plan #108-1952 - Front Exterior
Plan Collection
3-Bedroom, 2222 Sq Ft Ranch House - Plan #108-1952 - Front Exterior
Plan#108-1952
Starting at$945
2222
Sq Ft
1
Story
3
Bed
3
Bath
0
Car
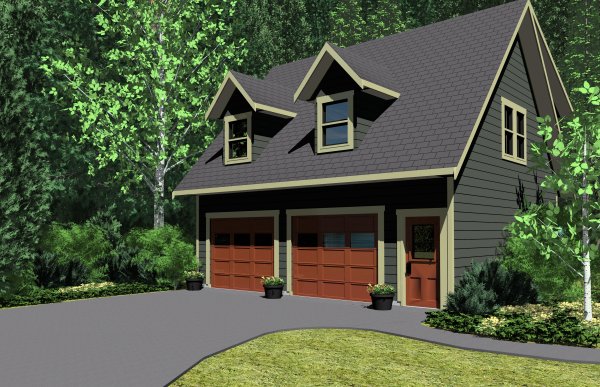
3-Bedroom, 2713 Sq Ft Country House Plan - 192-1024 - Front Exterior
Plan Collection
3-Bedroom, 2713 Sq Ft Country House Plan - 192-1024 - Front Exterior
Plan#192-1024
Starting at$500
2713
Sq Ft
3
Story
3
Bed
3
Bath
1
Car
3-Bedroom, 3568 Sq Ft Colonial House - Plan #108-1963 - Front Exterior
Plan Collection
3-Bedroom, 3568 Sq Ft Colonial House - Plan #108-1963 - Front Exterior
Plan#108-1963
Starting at$1765
3568
Sq Ft
2
Story
3
Bed
3
Bath
3
Car
4-Bedroom, 2950 Sq Ft European House - Plan #196-1064 - Front Exterior
Plan Collection
4-Bedroom, 2950 Sq Ft European House - Plan #196-1064 - Front Exterior
Plan#196-1064
Starting at$1315
2950
Sq Ft
1.5
Story
4
Bed
3
Bath
2
Car
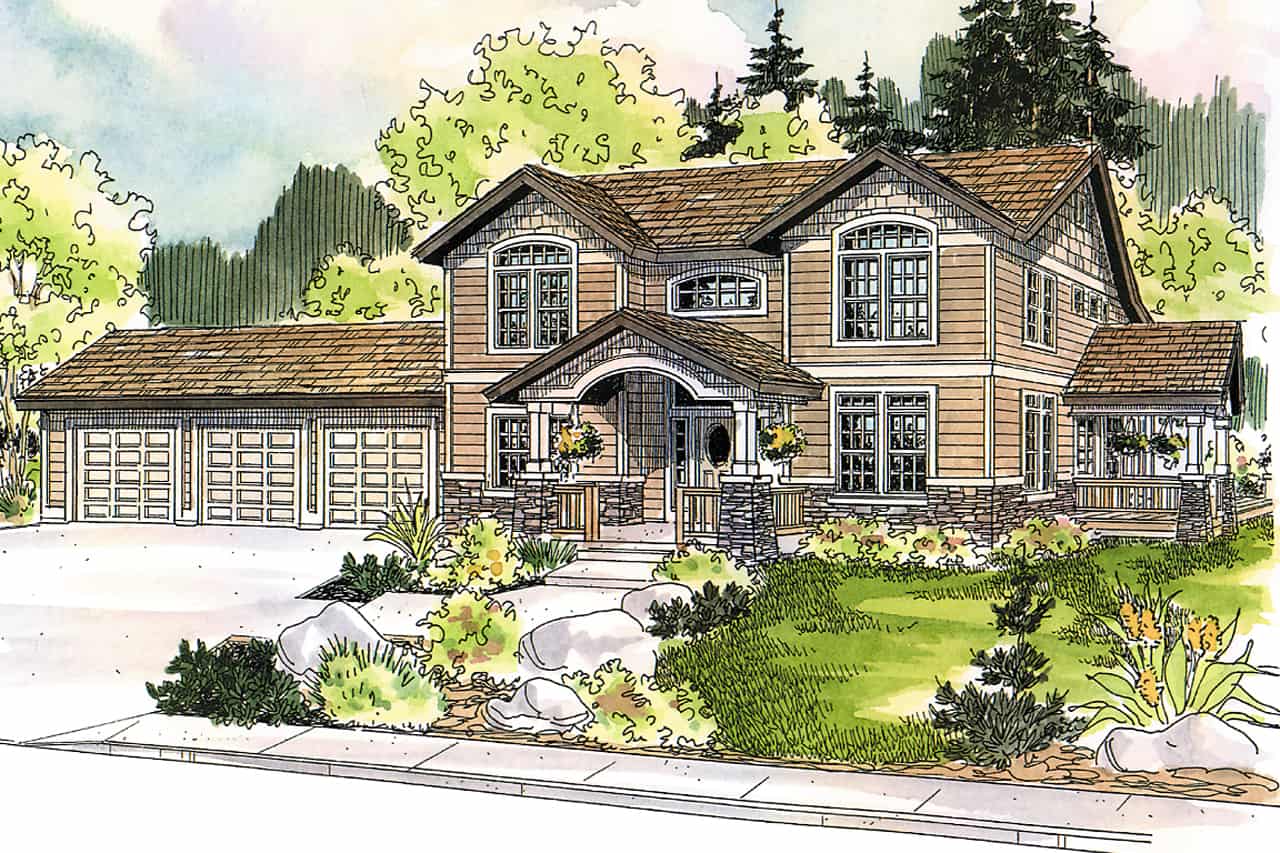
1436 Sq Ft Garage Plan - 187-1224 - Main Exterior
Plan Collection
1436 Sq Ft Garage Plan - 187-1224 - Main Exterior
Plan#187-1224
Starting at$500
1
Sq Ft
1
Story
0
Bed
1
Bath
2
Car
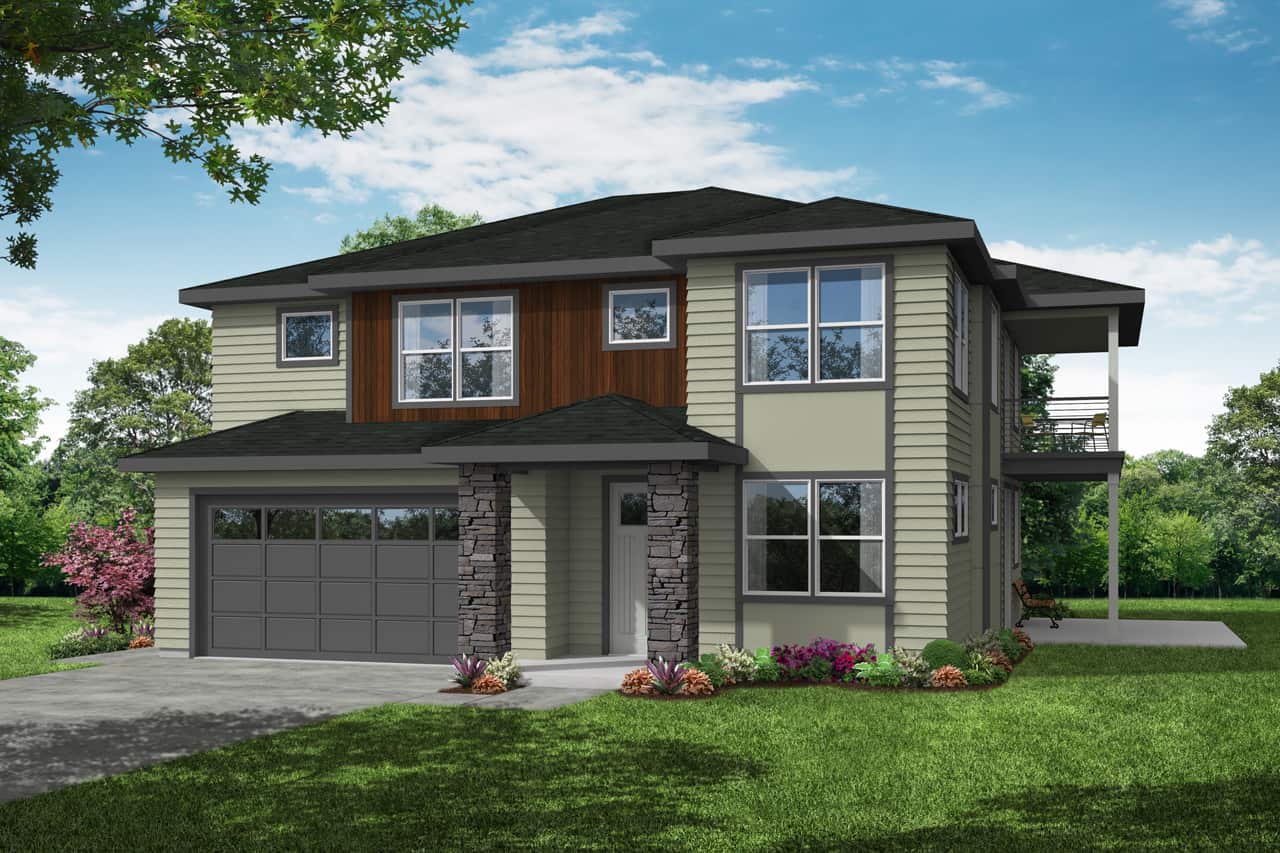
3000 Sq Ft Garage House Plan - 187-1245 - Front Exterior
Plan Collection
3000 Sq Ft Garage House Plan - 187-1245 - Front Exterior
Plan#187-1245
Starting at$575
1
Sq Ft
1
Story
0
Bed
1
Bath
5
Car
Cottage House Plan - 1 Bedrms, 1 Baths - 496 Sq Ft - #178-1468
Plan Collection
Cottage House Plan - 1 Bedrms, 1 Baths - 496 Sq Ft - #178-1468
Plan#178-1468
Starting at$1025
496
Sq Ft
1
Story
1
Bed
1
Bath
0
Car
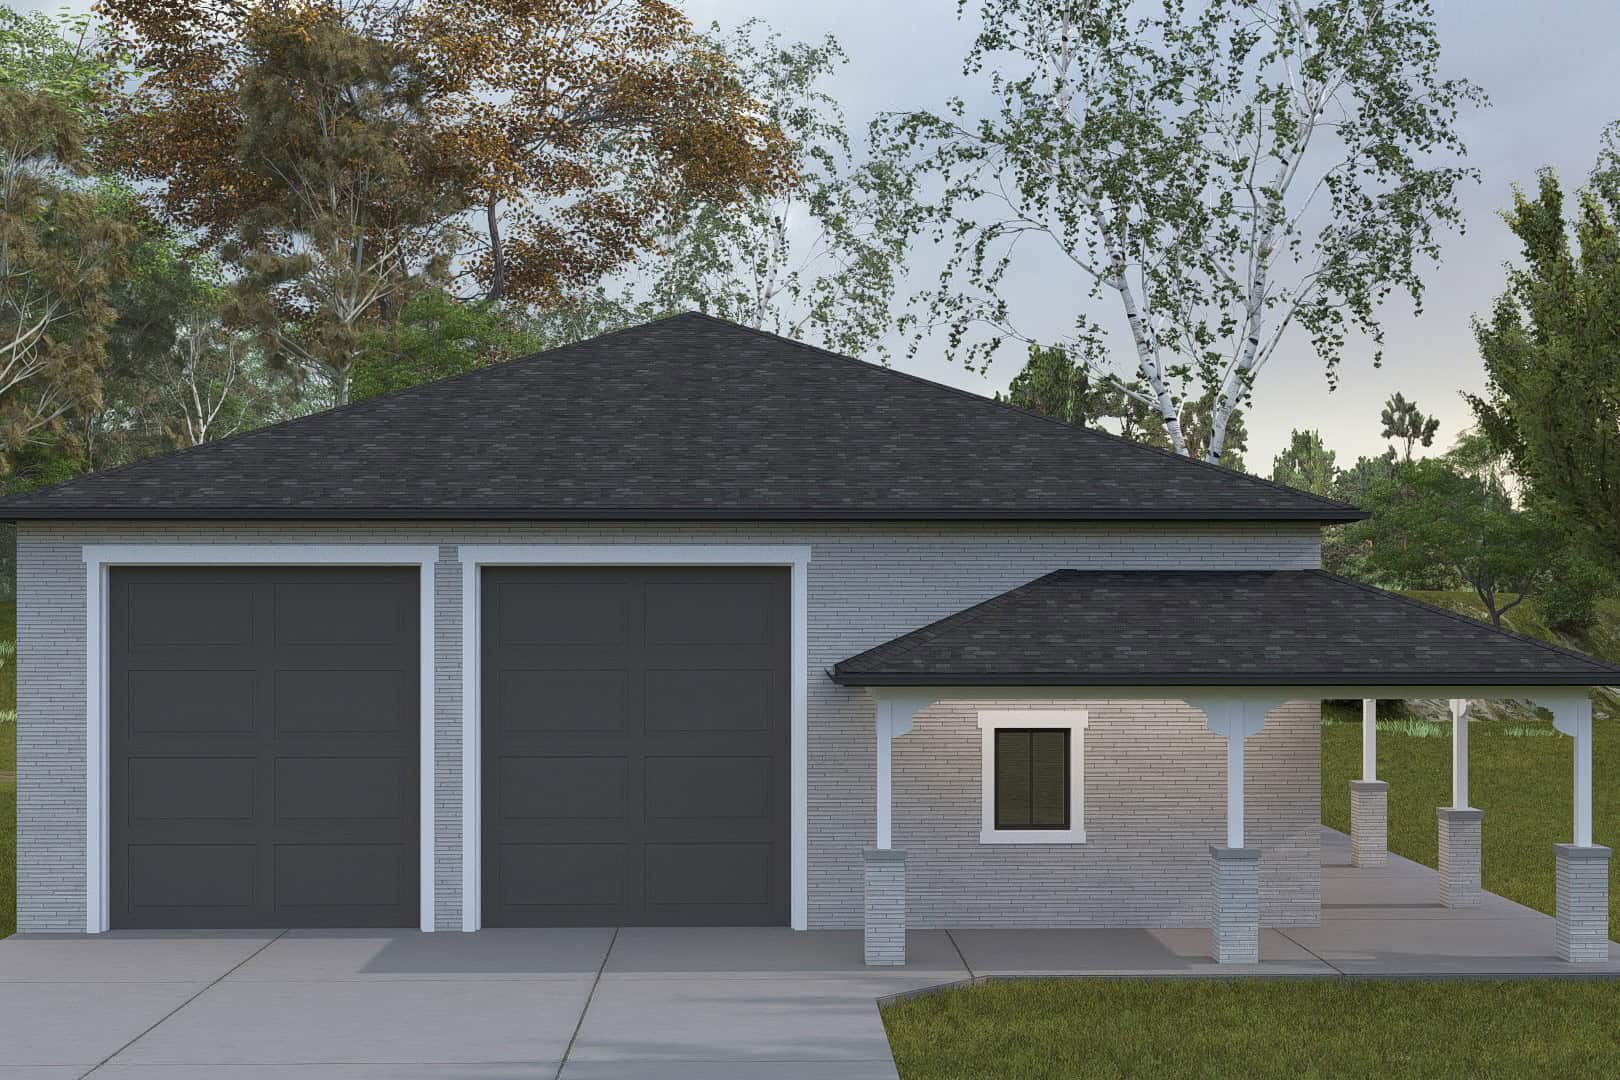
Front elevation of a single-story modern farmhouse with gable roofline, covered porch, breezeway, and courtyard-entry garage — Plan 193-1322
Plan Collection
Front elevation of a single-story modern farmhouse with gable roofline, covered porch, breezeway, and courtyard-entry garage — Plan 193-1322
Plan#193-1322
Starting at$1650
2663
Sq Ft
1
Story
4
Bed
3
Bath
2
Car
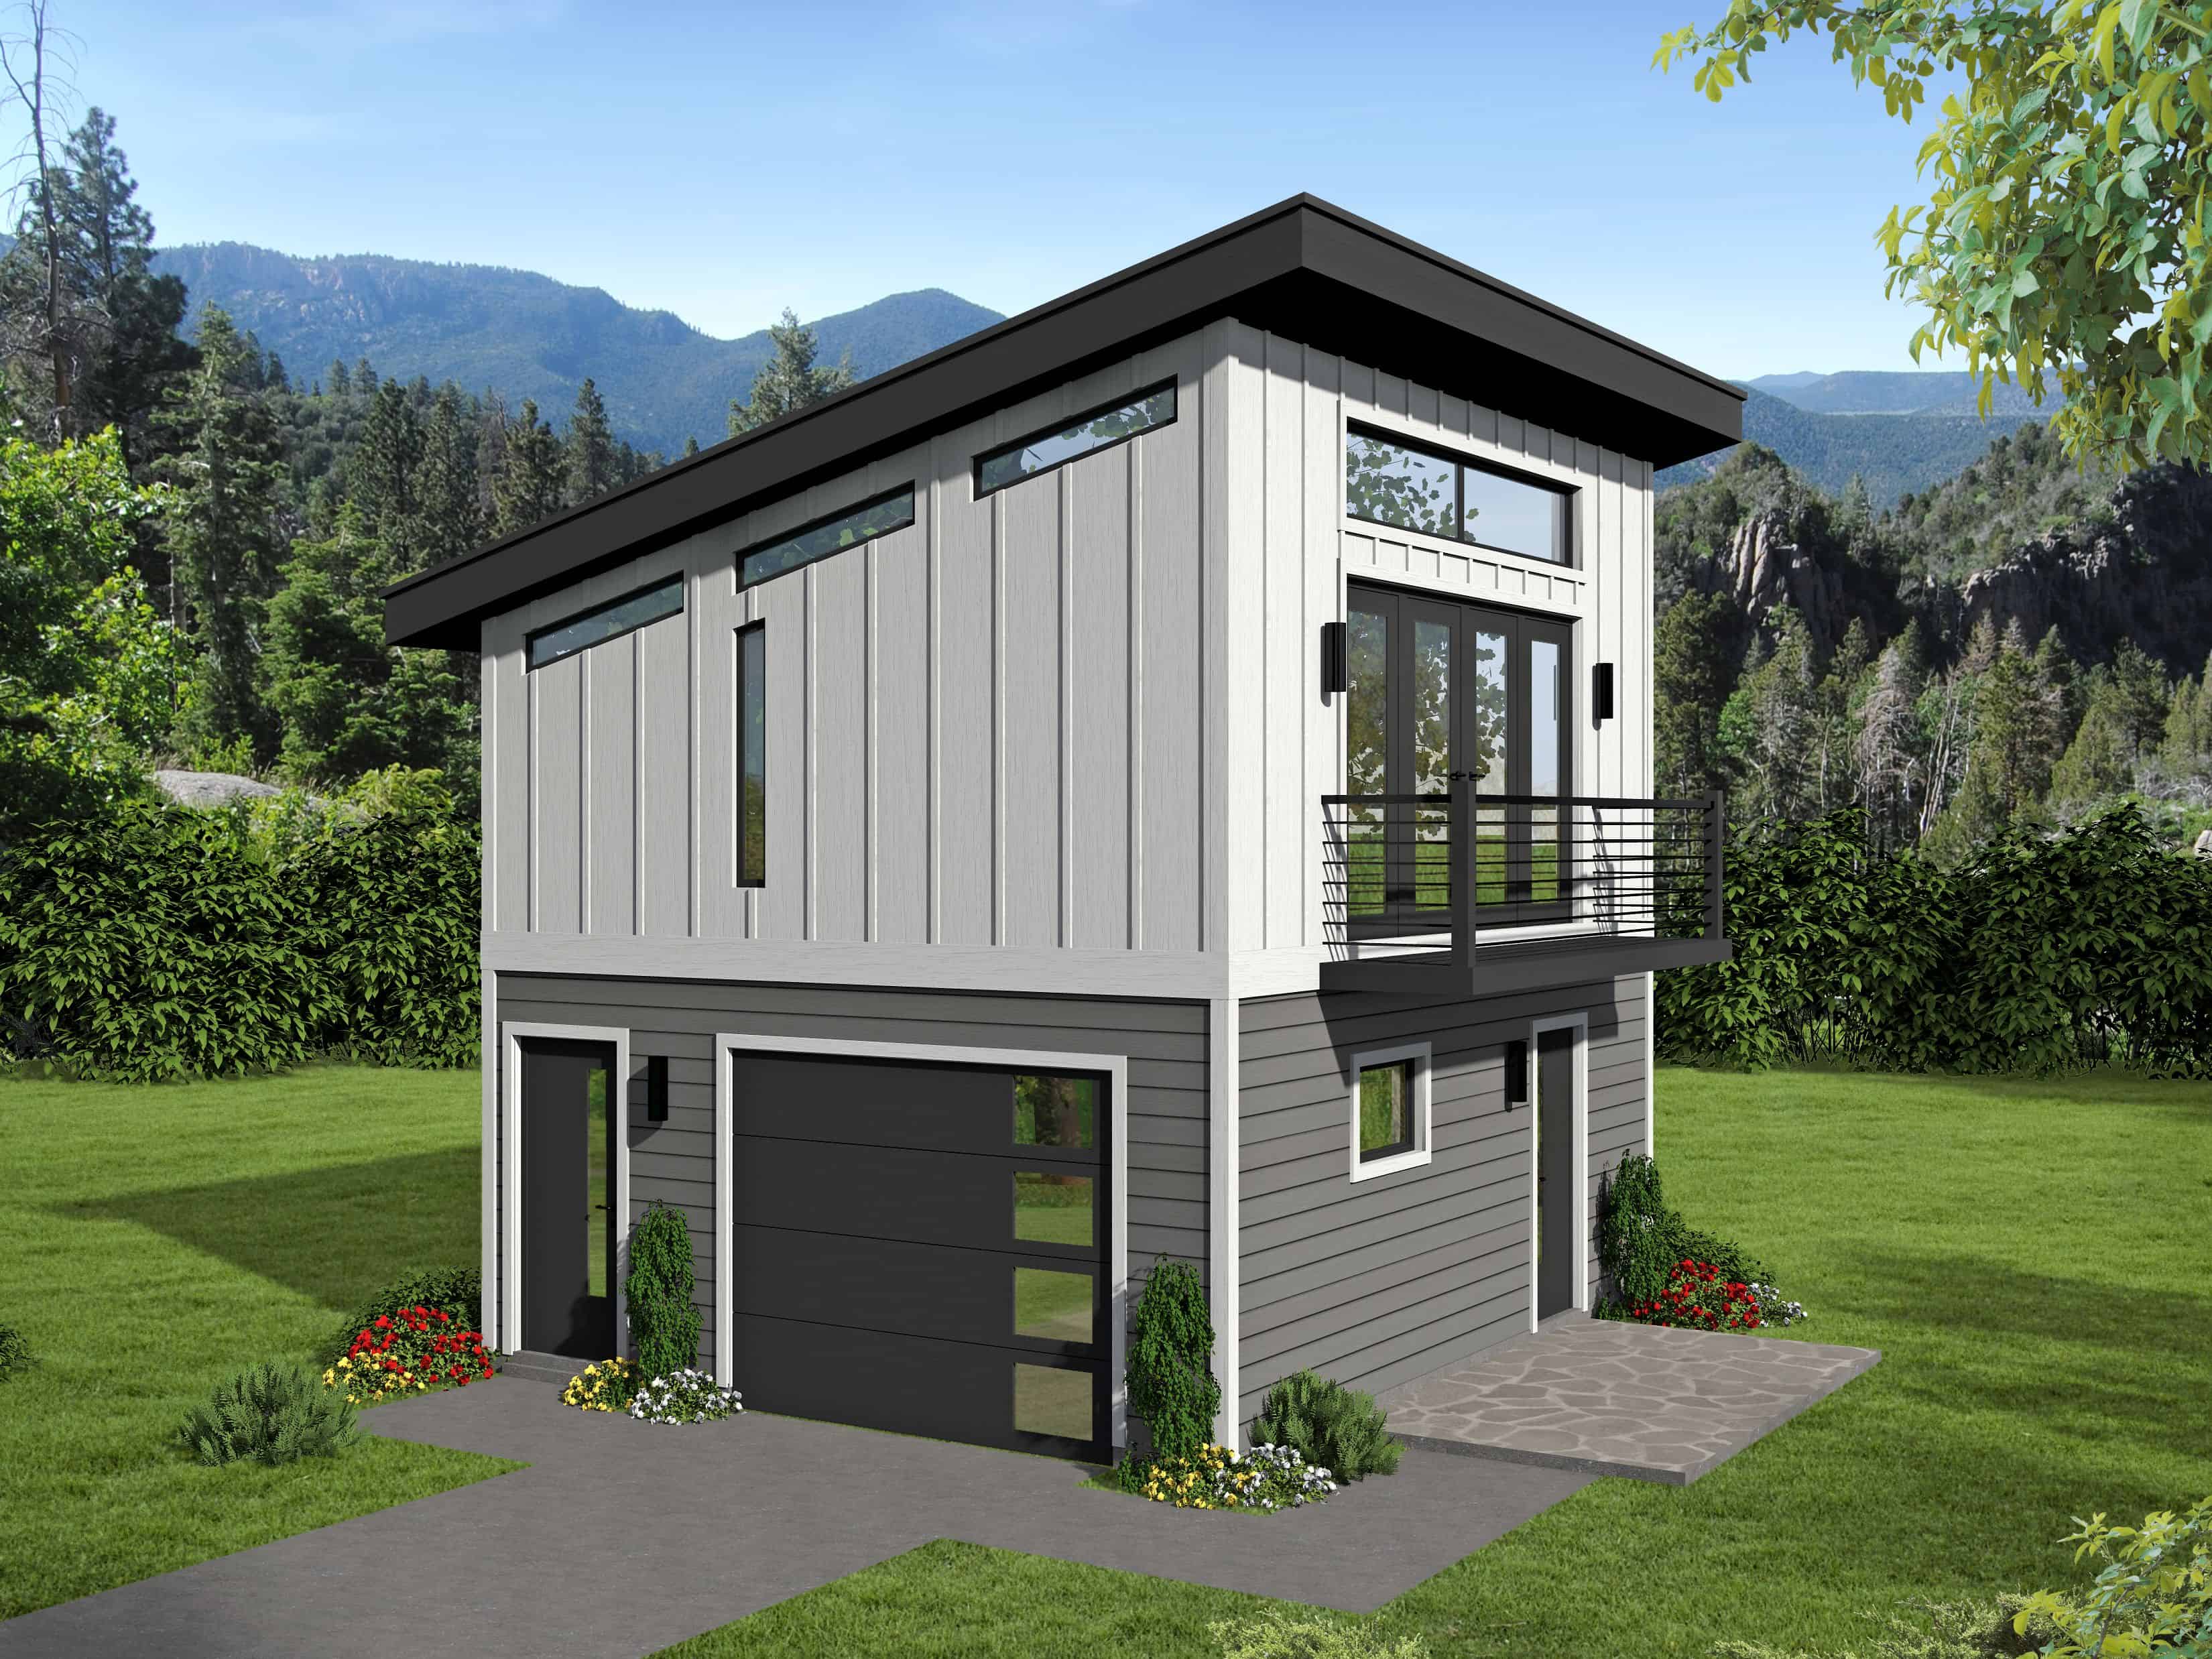
0-Bedroom, 400 Sq Ft Garage Home Plan - 196-1098 - Main Exterior
Plan Collection
0-Bedroom, 400 Sq Ft Garage Home Plan - 196-1098 - Main Exterior
Plan#196-1098
Starting at$715
400
Sq Ft
2
Story
0
Bed
1
Bath
1
Car
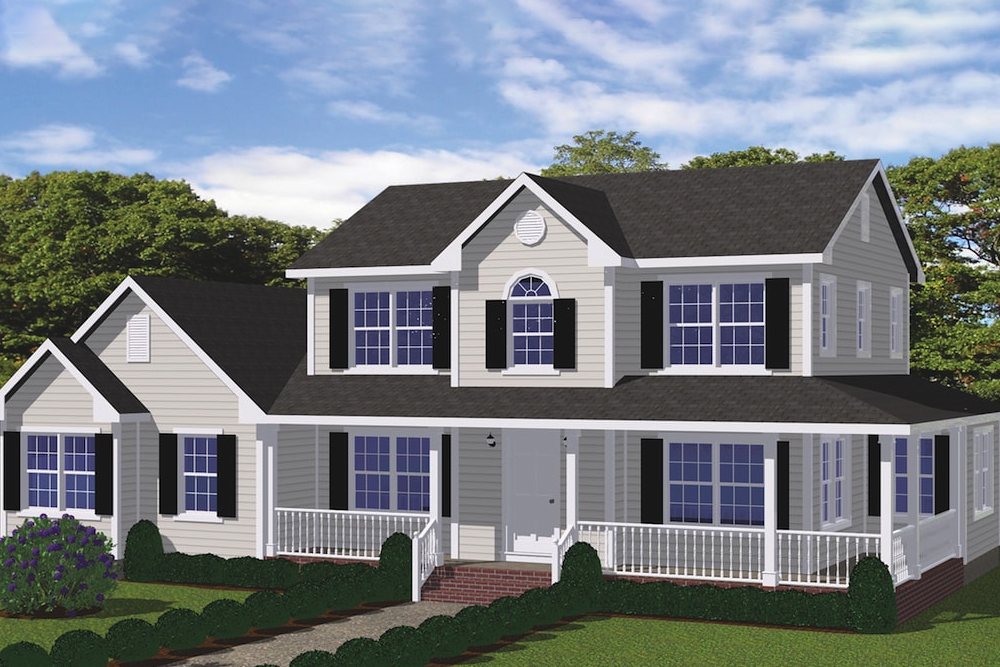
4-Bedroom, 1841 Sq Ft Farmhouse House - #200-1032 - Front Exterior
Plan Collection
4-Bedroom, 1841 Sq Ft Farmhouse House - #200-1032 - Front Exterior
Plan#200-1032
Starting at$1425
1841
Sq Ft
2
Story
4
Bed
3
Bath
2
Car
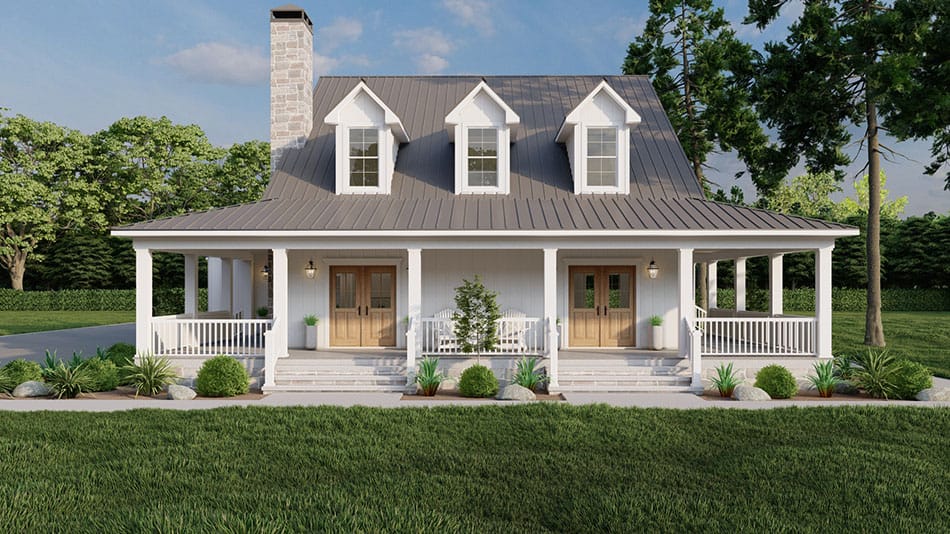
3-Bedroom, 2182 Sq Ft Country House Plan - 193-1272 - Front Exterior
Plan Collection
3-Bedroom, 2182 Sq Ft Country House Plan - 193-1272 - Front Exterior
Plan#193-1272
Starting at$1350
2182
Sq Ft
1
Story
3
Bed
3
Bath
3
Car
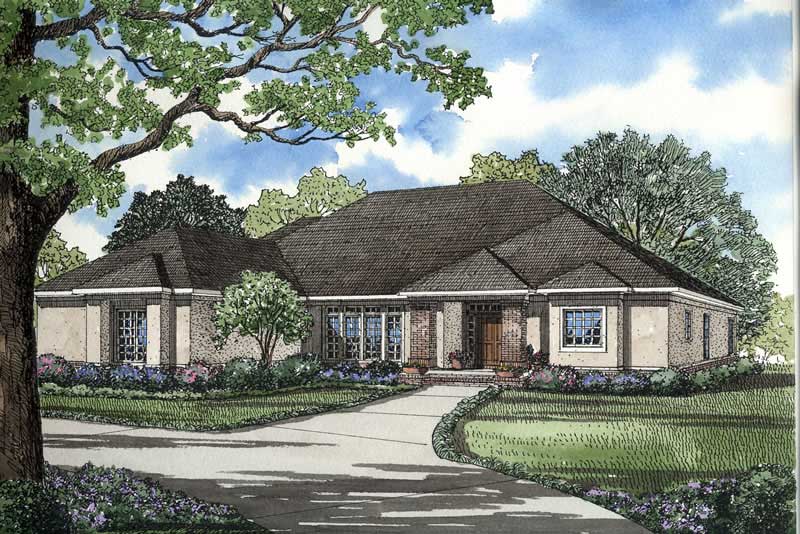
4-Bedroom, 2951 Sq Ft Contemporary Home Plan - 153-1573 - Main Exterior
Plan Collection
4-Bedroom, 2951 Sq Ft Contemporary Home Plan - 153-1573 - Main Exterior
Plan#153-1573
Starting at$1350
2951
Sq Ft
1
Story
4
Bed
3
Bath
3
Car
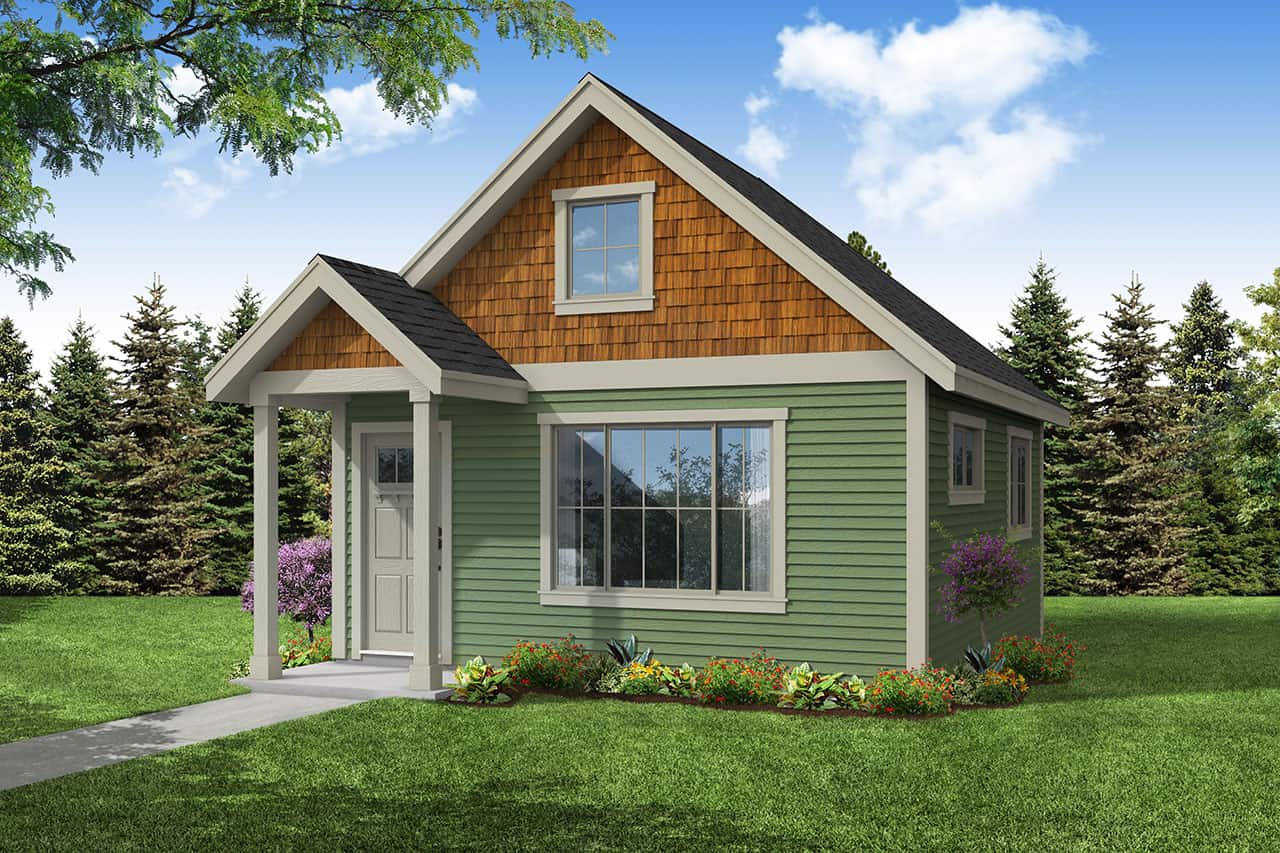
0-Bedroom, 456 Sq Ft Cottage House Plan - 108-2080 - Front Exterior
Plan Collection
0-Bedroom, 456 Sq Ft Cottage House Plan - 108-2080 - Front Exterior
Plan#108-2080
Starting at$560
456
Sq Ft
1
Story
0
Bed
1
Bath
0
Car
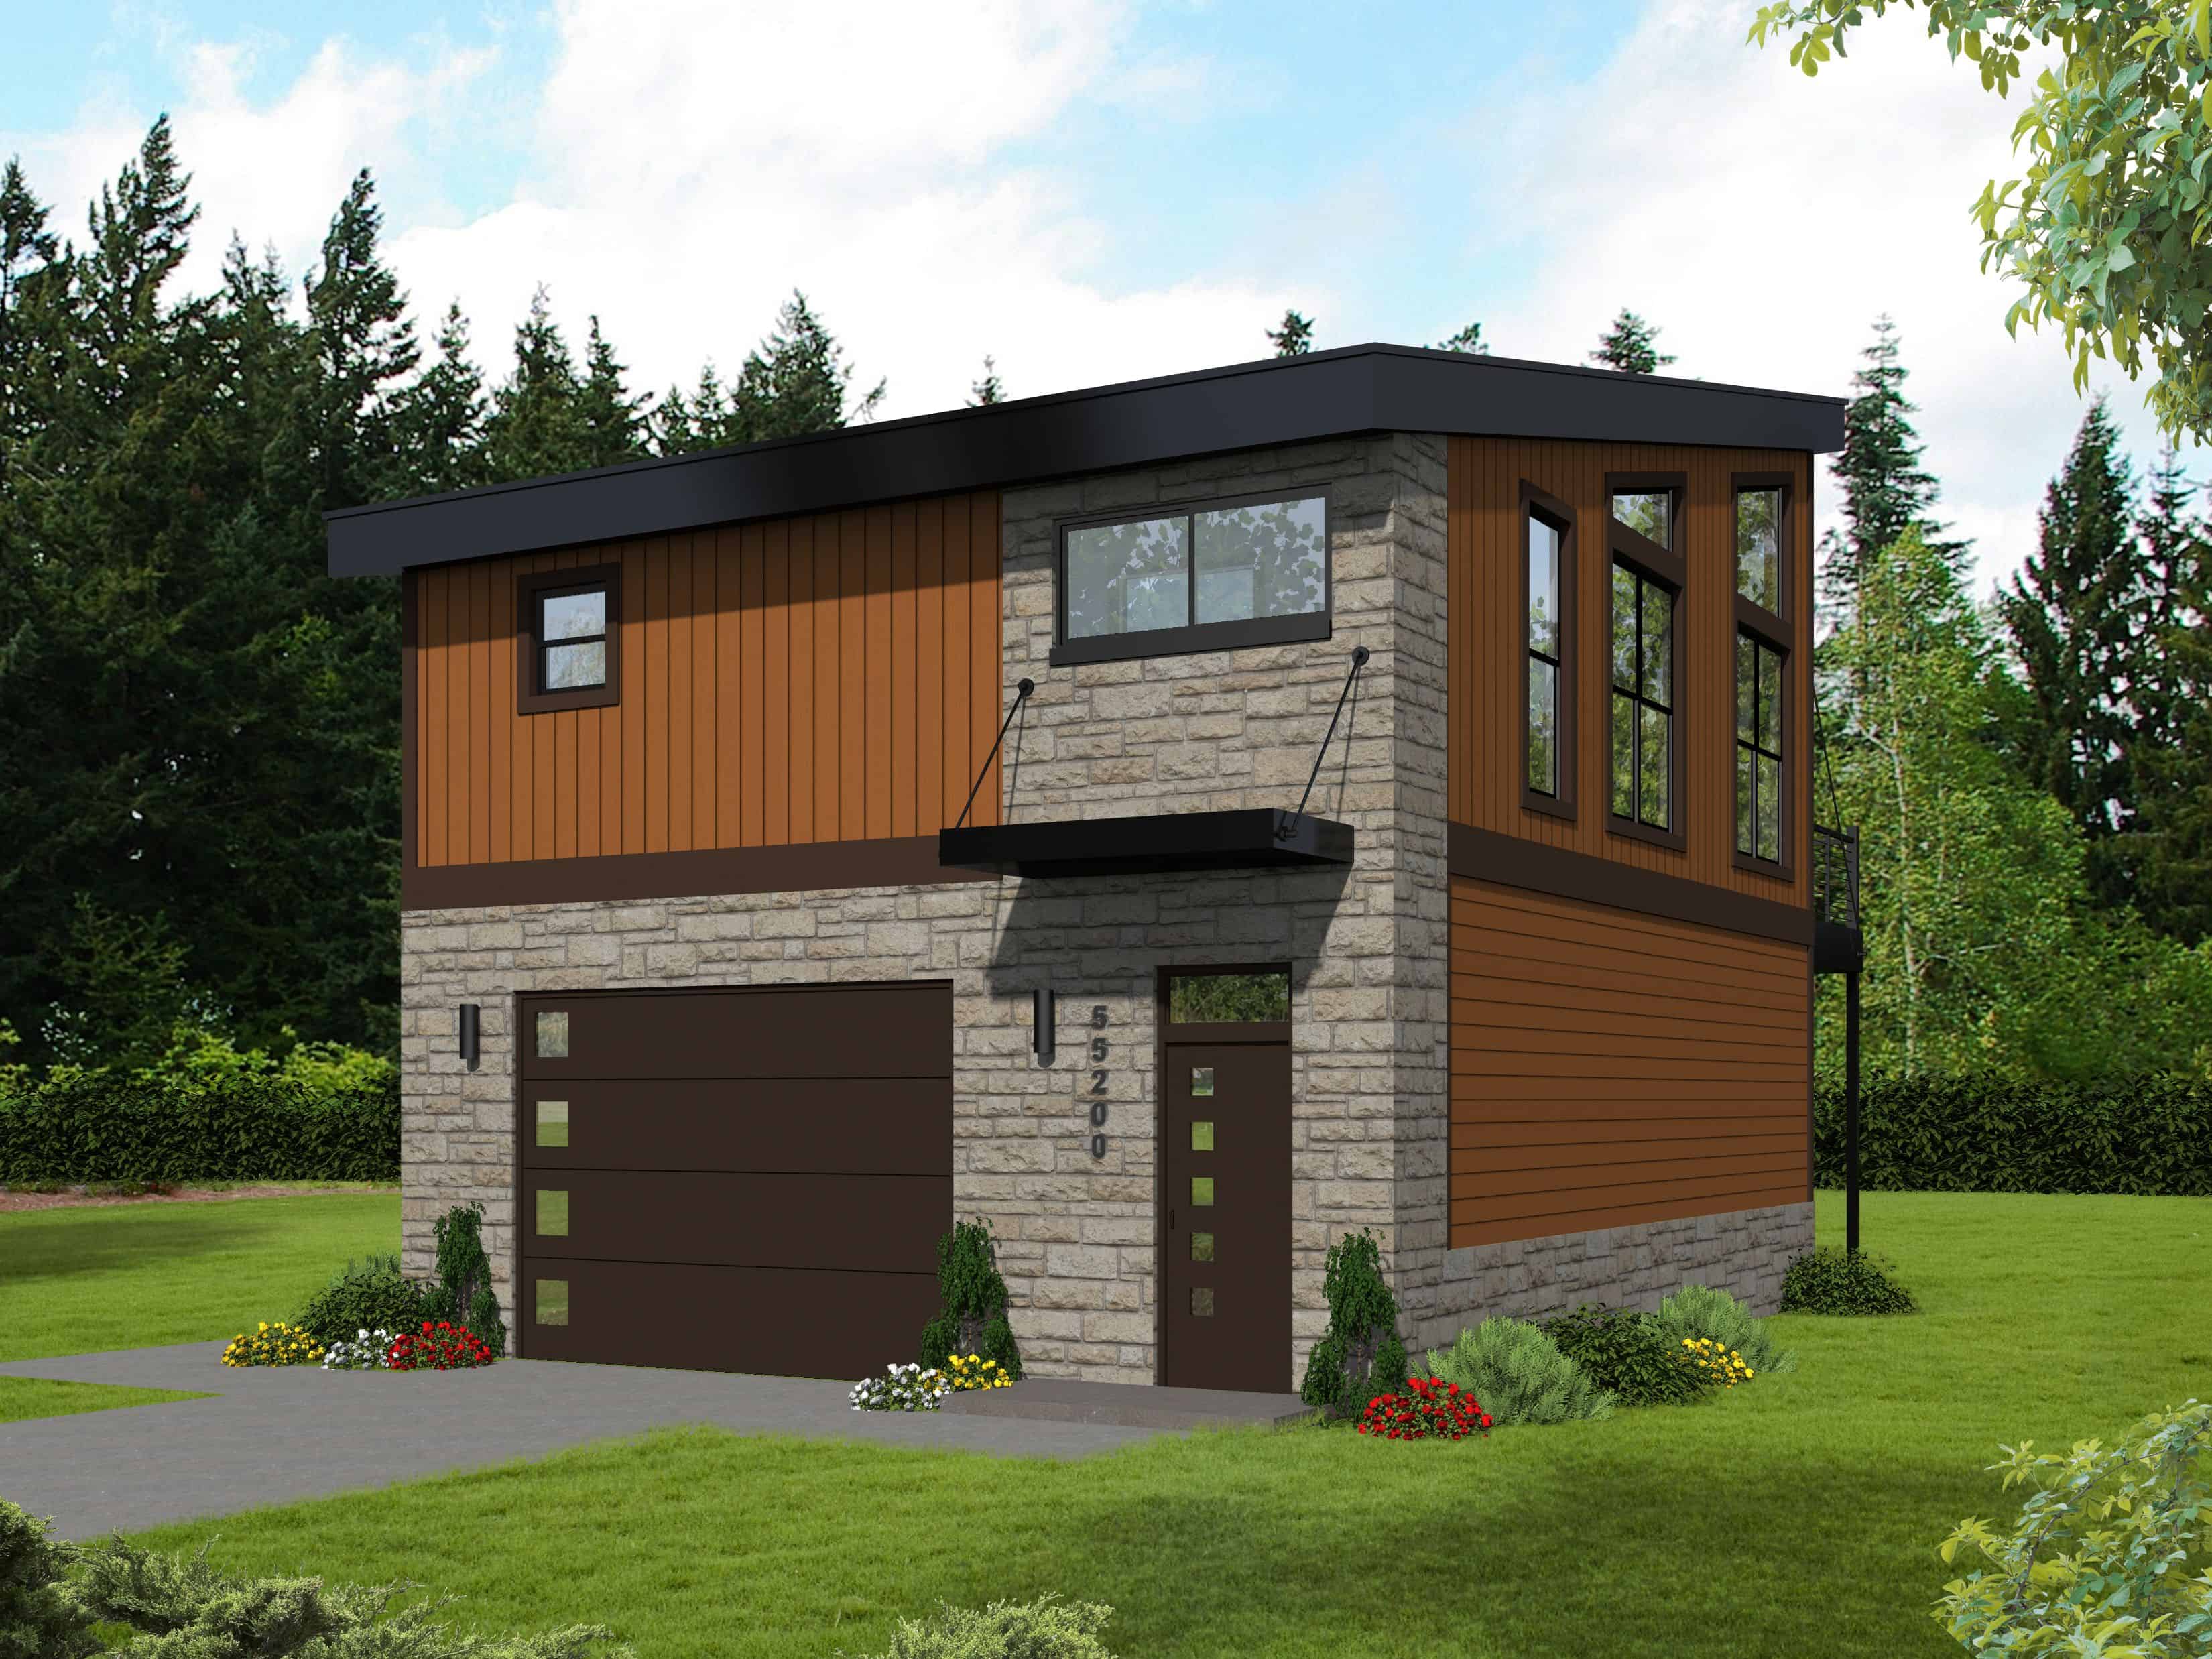
1-Bedroom, 825 Sq Ft Garage w/Apartments Home Plan - 196-1100 - Main Exterior
Plan Collection
1-Bedroom, 825 Sq Ft Garage w/Apartments Home Plan - 196-1100 - Main Exterior
Plan#196-1100
Starting at$715
825
Sq Ft
2
Story
1
Bed
1
Bath
2
Car
4-Bedroom, 2128 Sq Ft Traditional Home Plan - 200-1035 - Main Exterior
Plan Collection
4-Bedroom, 2128 Sq Ft Traditional Home Plan - 200-1035 - Main Exterior
Plan#200-1035
Starting at$1425
2128
Sq Ft
2
Story
4
Bed
3
Bath
2
Car
1...1213141516...193