1-Bathroom & 2-Bathroom House Plans

8,350
Plan Results
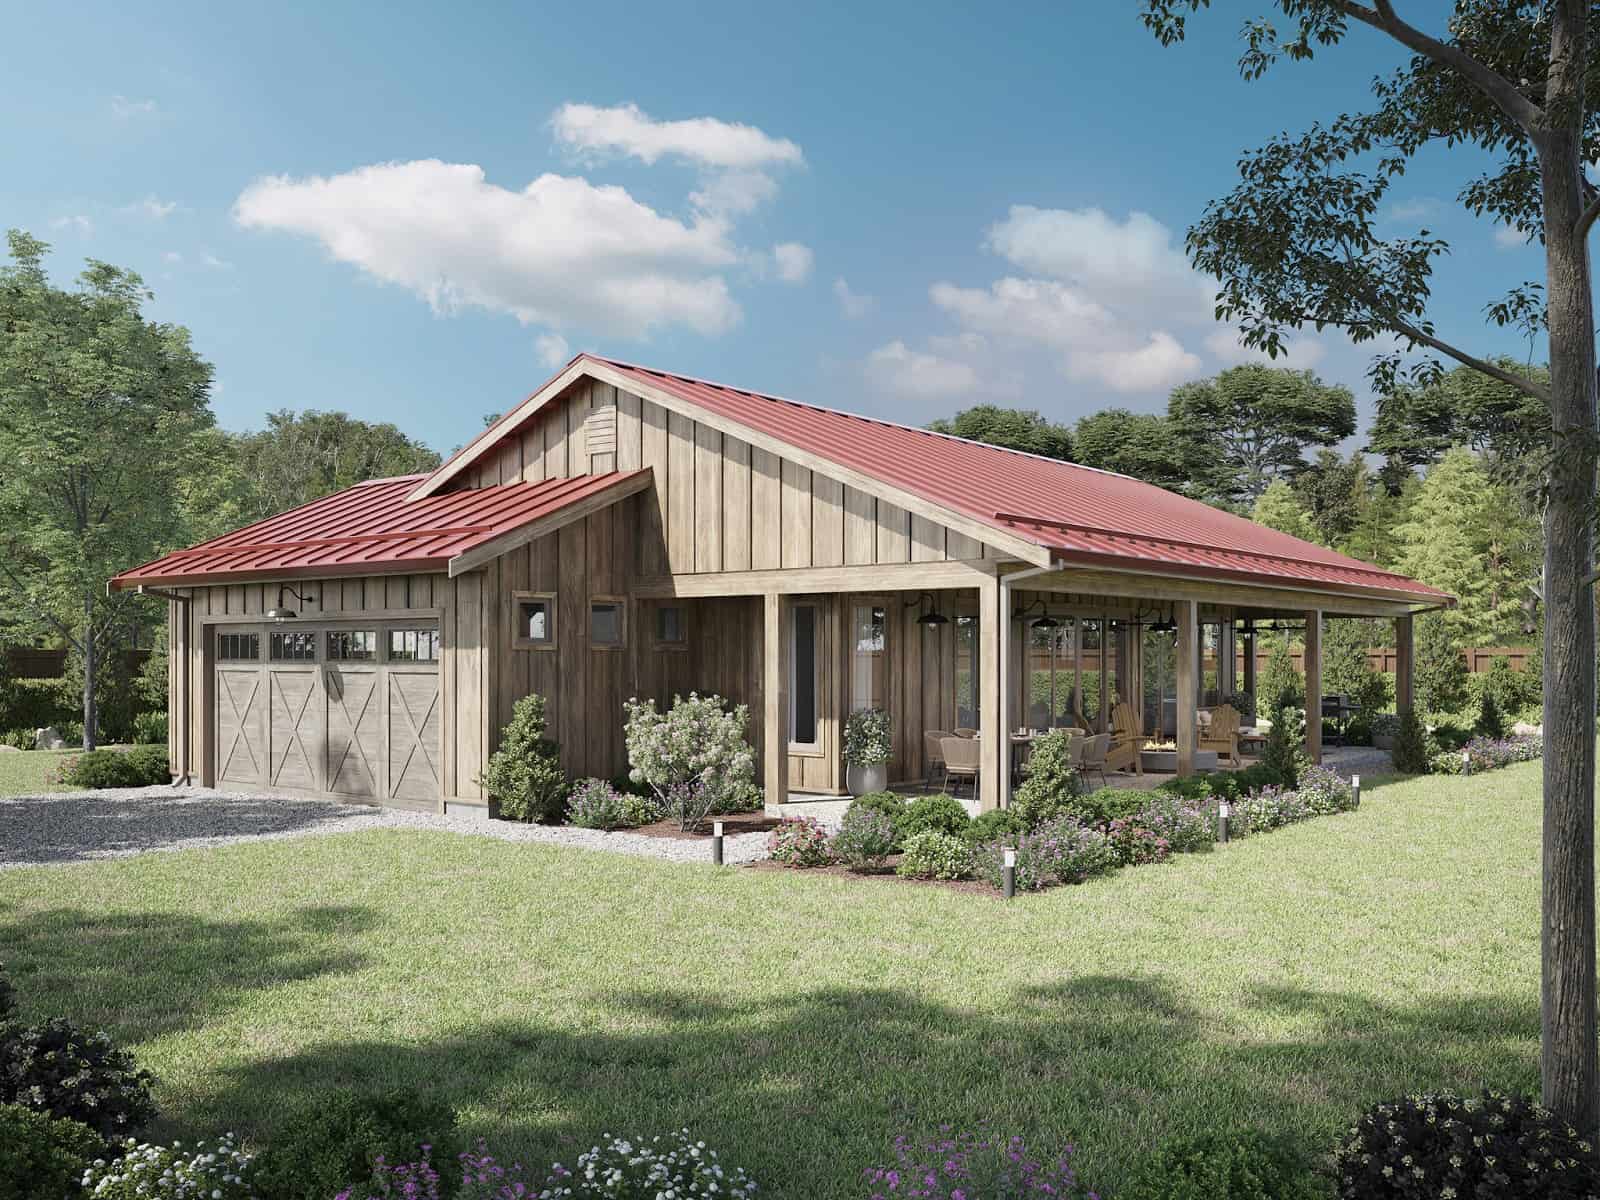
1-Bedroom, 896 Sq Ft Garage w/Apartments Home Plan - 108-1784 - Main Exterior
Plan Collection
1-Bedroom, 896 Sq Ft Garage w/Apartments Home Plan - 108-1784 - Main Exterior
Plan#108-1784
Starting at$560
896
Sq Ft
2
Story
1
Bed
1
Bath
3
Car
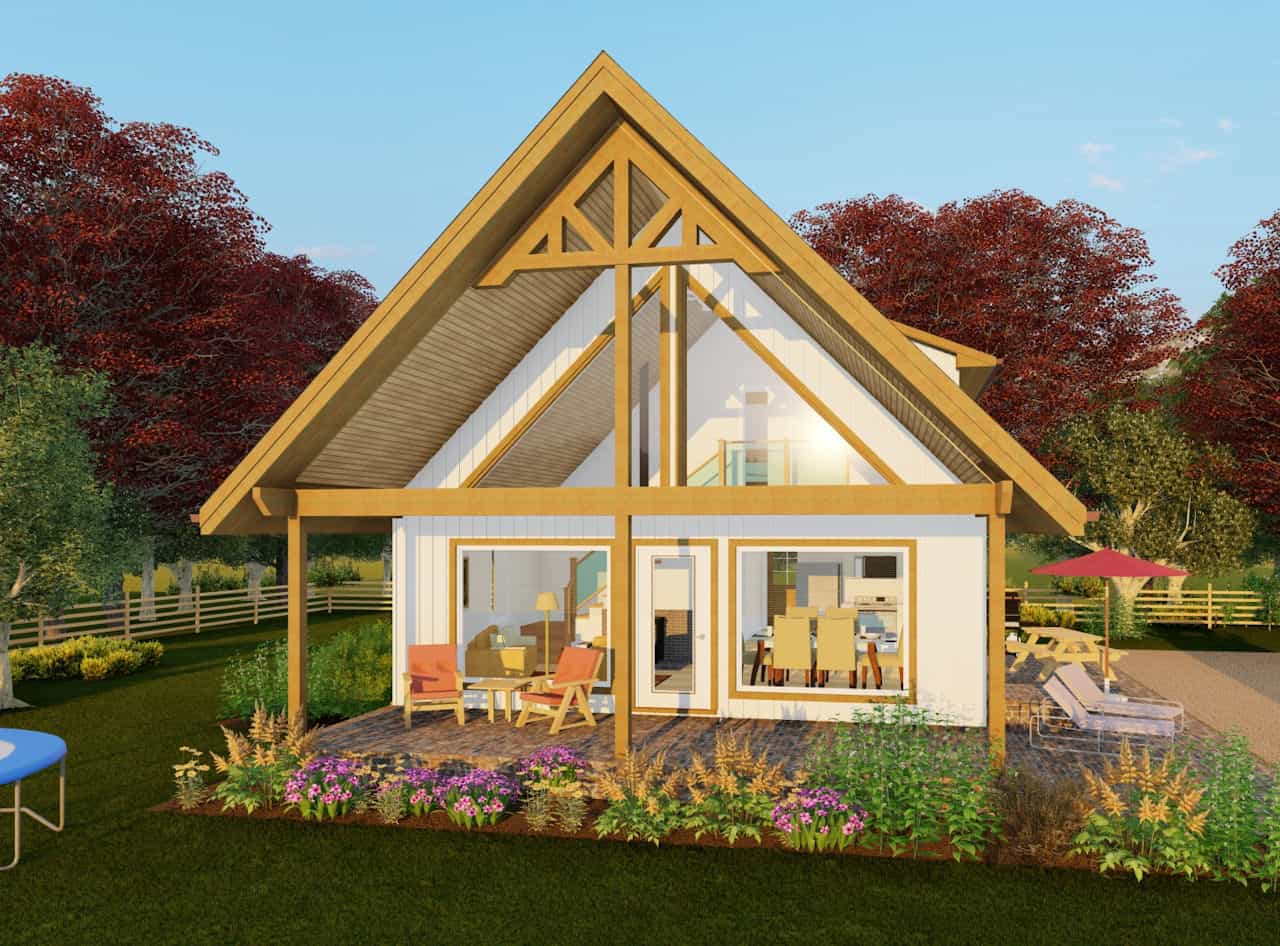
A Frame Home Plan - 2 Bedrms, 2 Baths - 1252 Sq Ft - #177-1067
Plan Collection
A Frame Home Plan - 2 Bedrms, 2 Baths - 1252 Sq Ft - #177-1067
Plan#177-1067
Starting at$1295
1252
Sq Ft
1.5
Story
2
Bed
2
Bath
0
Car
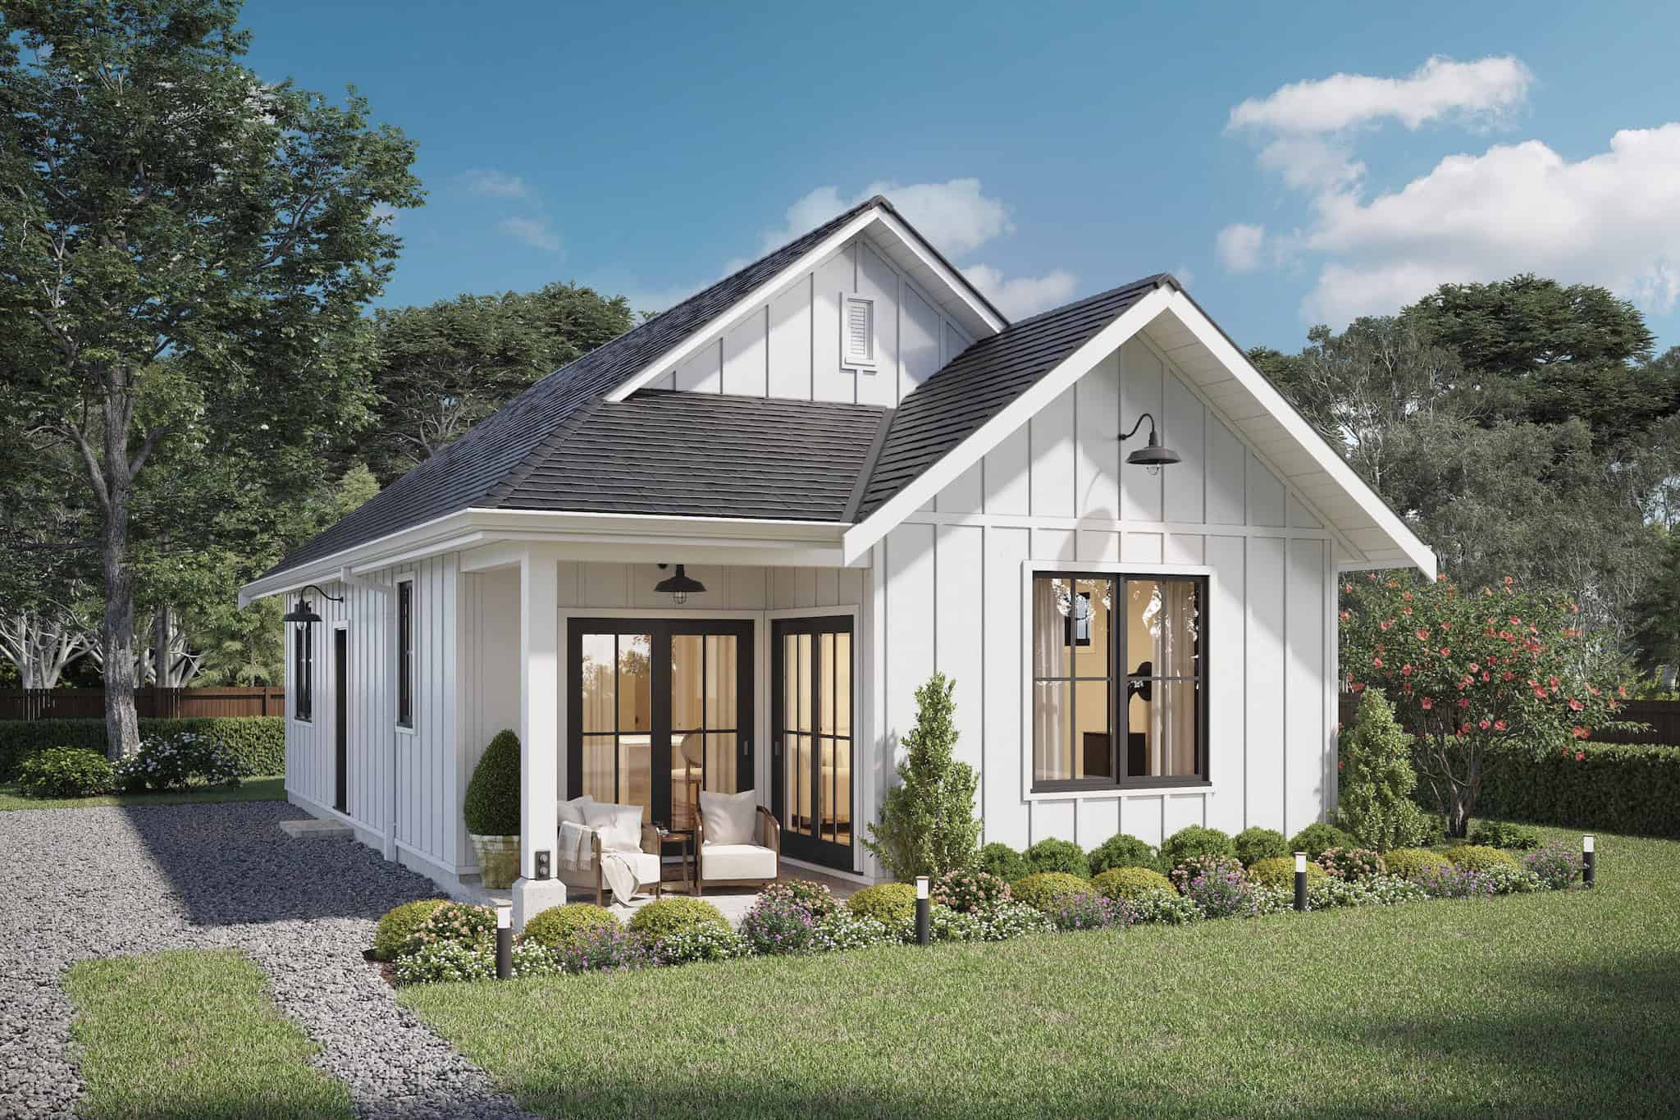
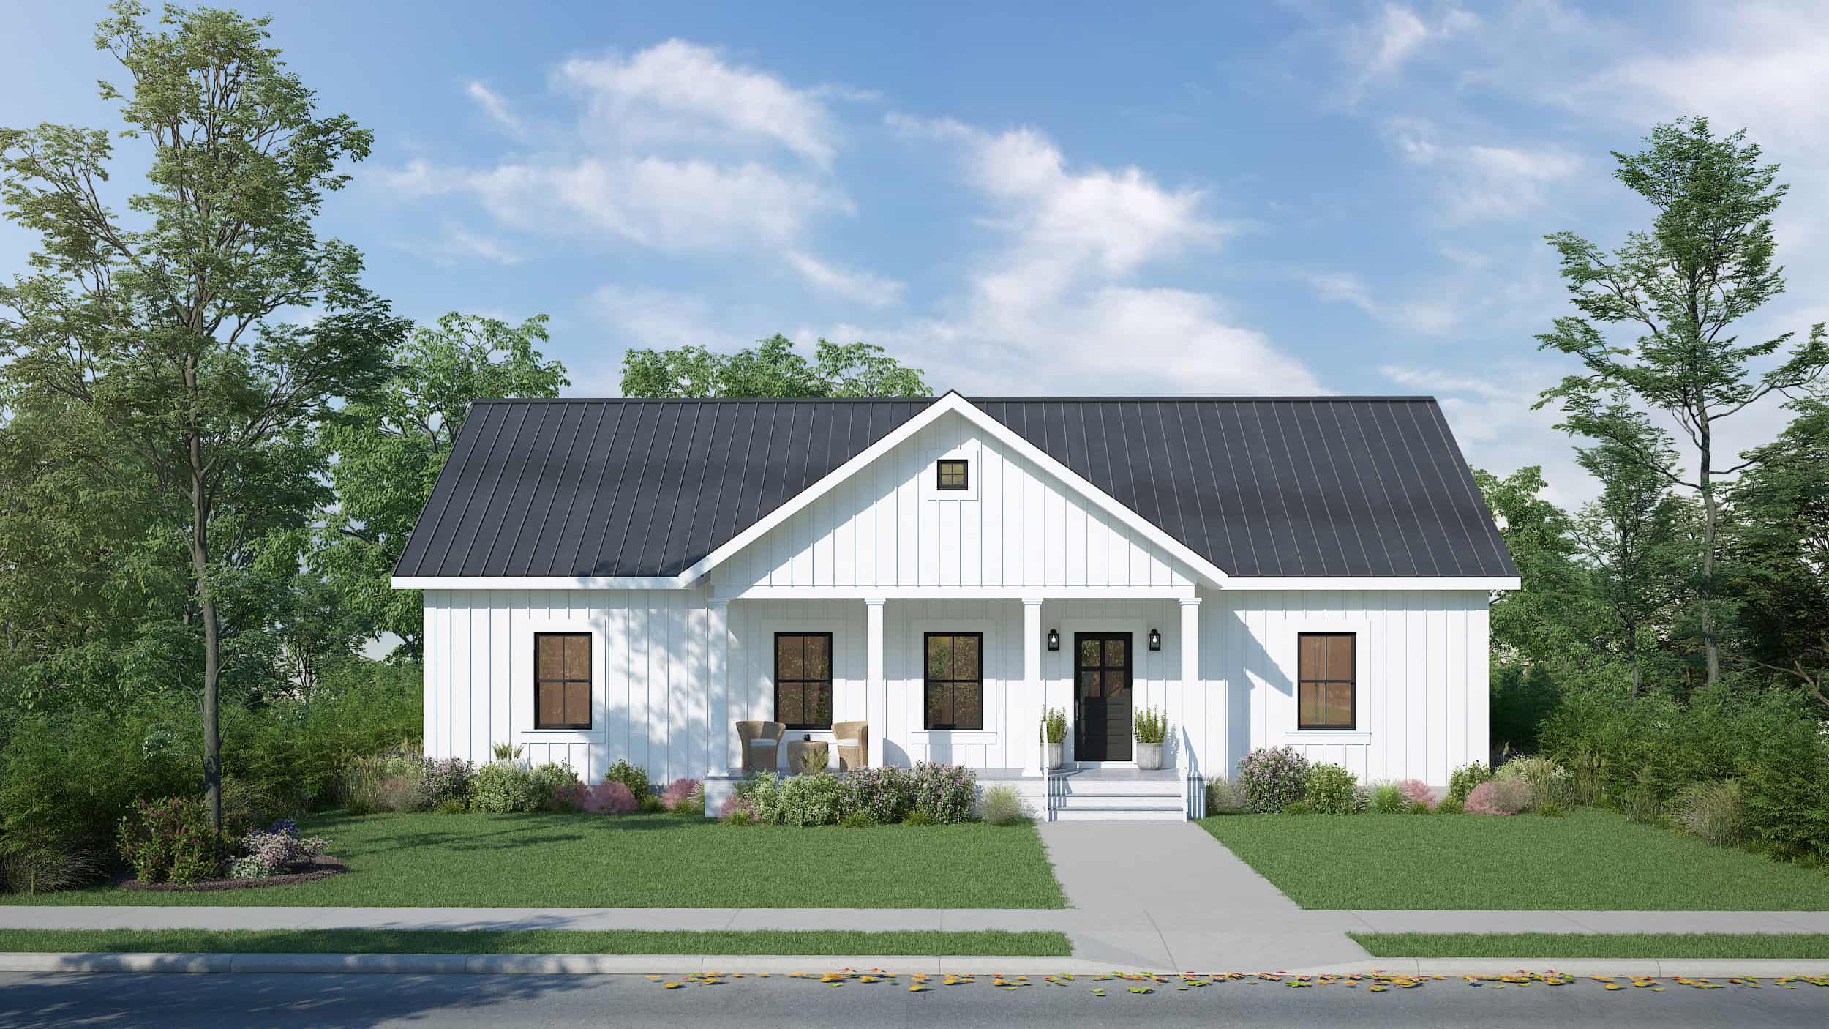
Modern Farmhouse House Plan - 2 Bedrms, 2 Baths - 897 Sq Ft - #211-1071
Plan Collection
Modern Farmhouse House Plan - 2 Bedrms, 2 Baths - 897 Sq Ft - #211-1071
Plan#211-1071
Starting at$900
897
Sq Ft
1
Story
2
Bed
2
Bath
0
Car
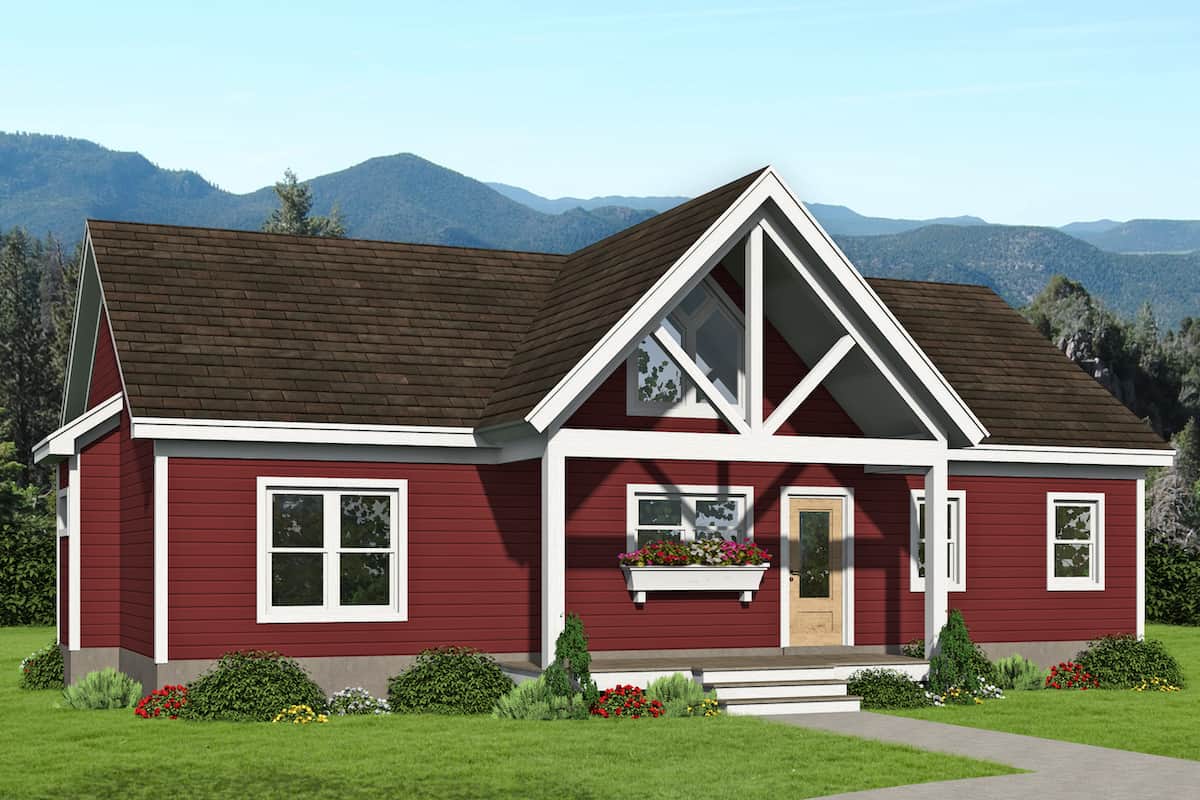
3-Bedroom, 1368 Sq Ft Country Ranch House - Plan #196-1245 - Front Exterior
Plan Collection
3-Bedroom, 1368 Sq Ft Country Ranch House - Plan #196-1245 - Front Exterior
Plan#196-1245
Starting at$825
1368
Sq Ft
1
Story
3
Bed
2
Bath
0
Car
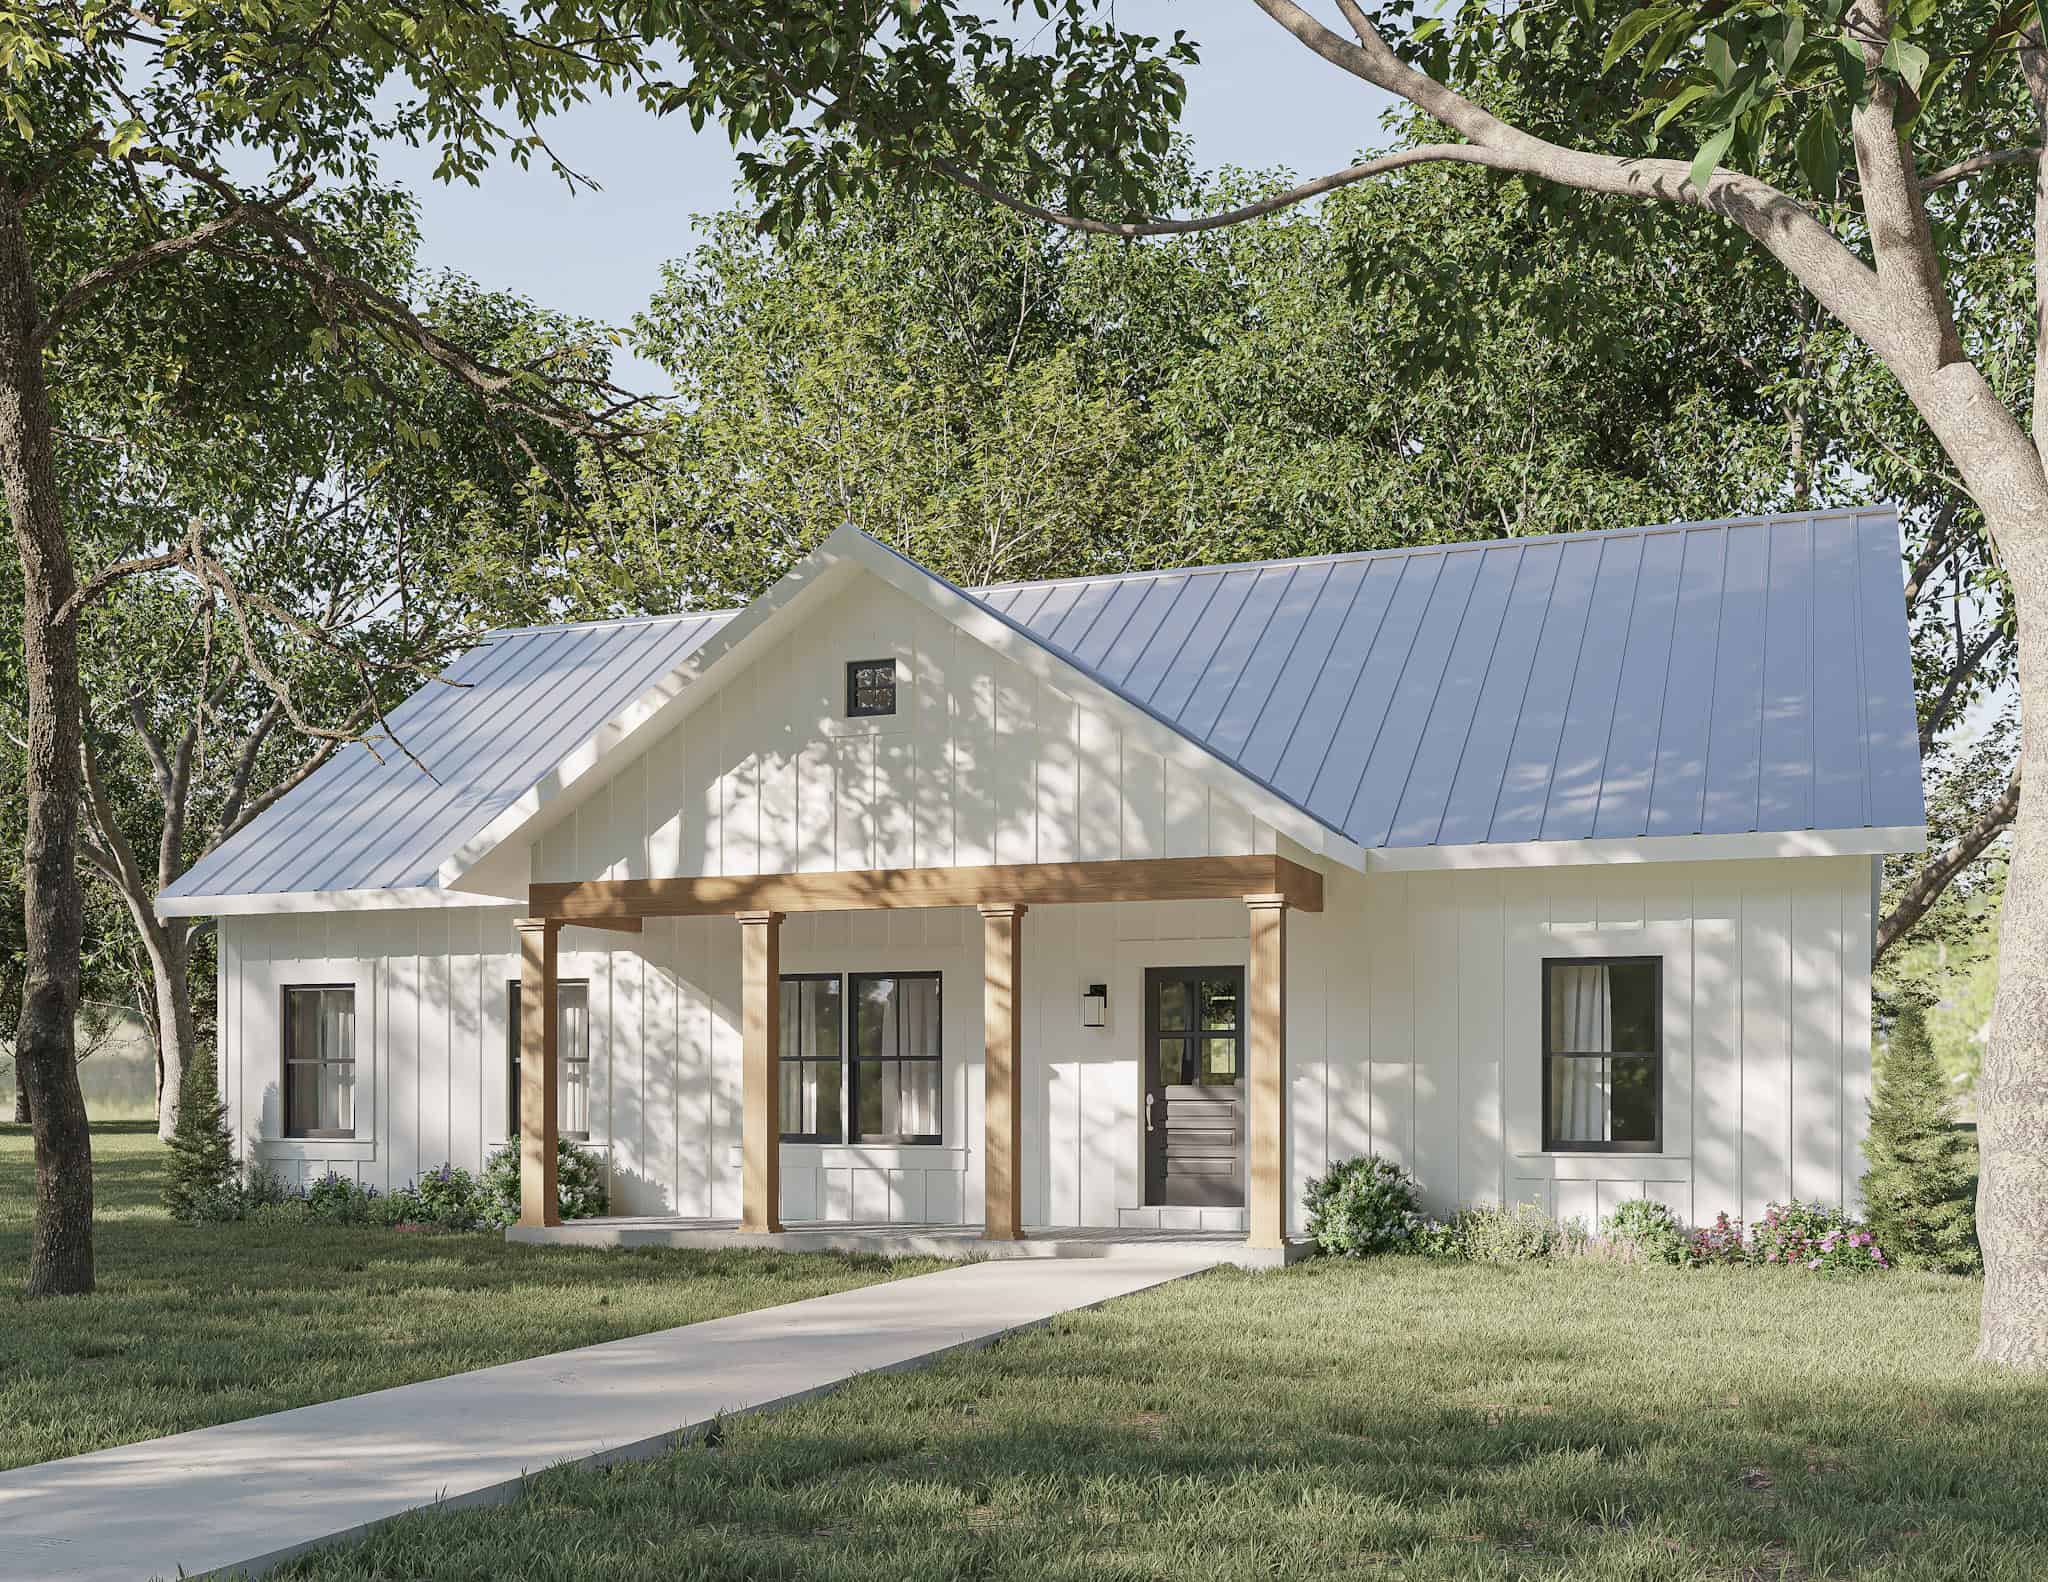
Modern Farmhouse House Plan - 3 Bedrms, 2 Baths - 1788 Sq Ft - #123-1143
Plan Collection
Modern Farmhouse House Plan - 3 Bedrms, 2 Baths - 1788 Sq Ft - #123-1143
Plan#123-1143
Starting at$1120
1788
Sq Ft
1
Story
3
Bed
2
Bath
0
Car
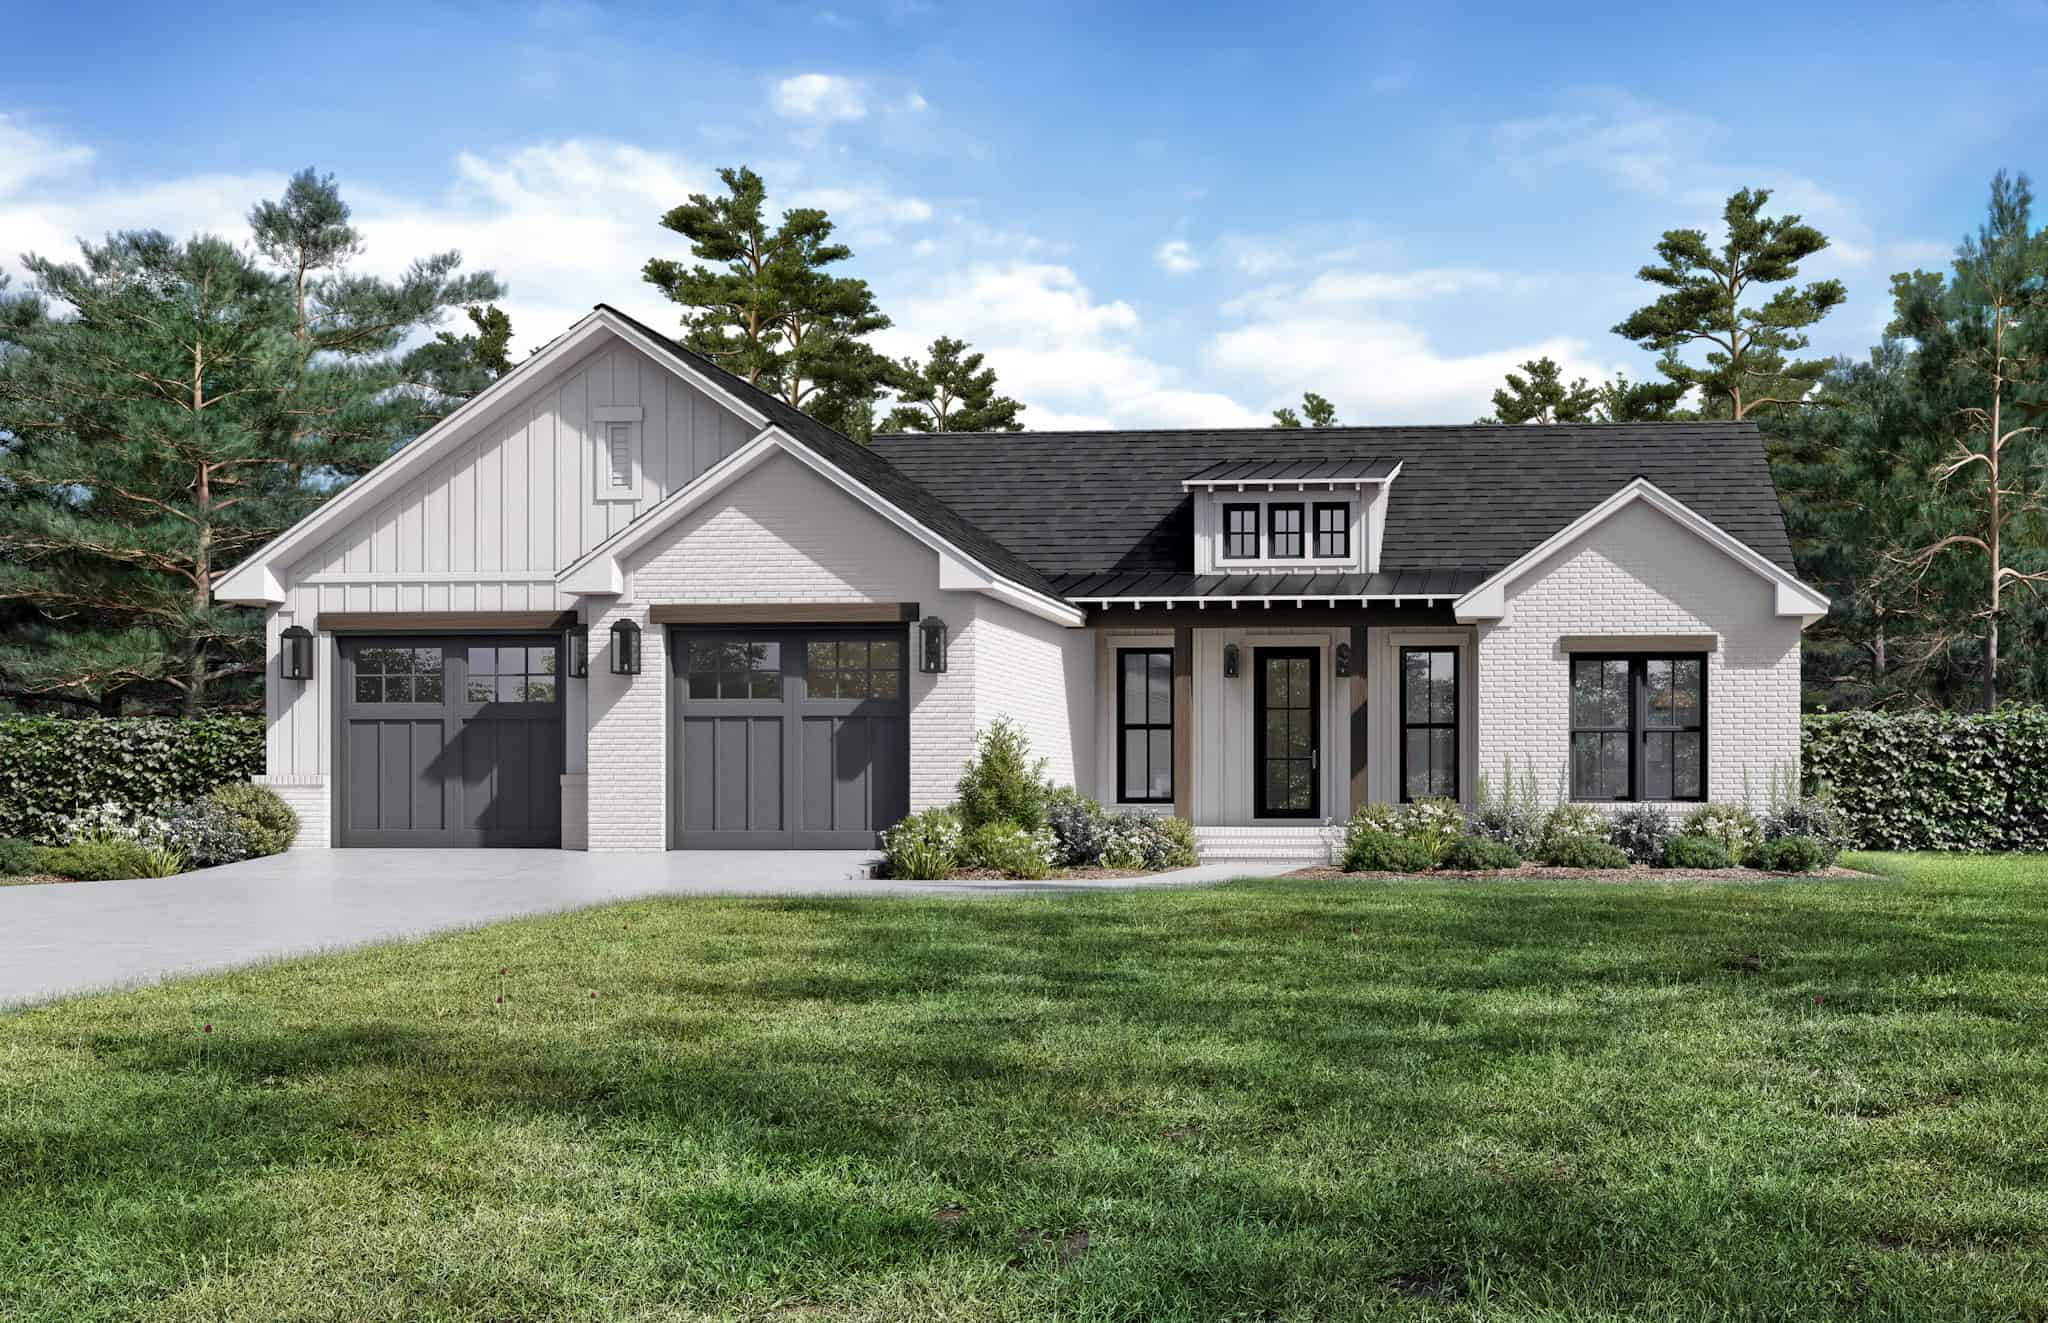
3-Bedroom, 1641 Sq Ft Transitional House Plan - 142-1508 - Front Exterior
Plan Collection
3-Bedroom, 1641 Sq Ft Transitional House Plan - 142-1508 - Front Exterior
Plan#142-1508
Starting at$1395
1641
Sq Ft
1
Story
3
Bed
2
Bath
2
Car
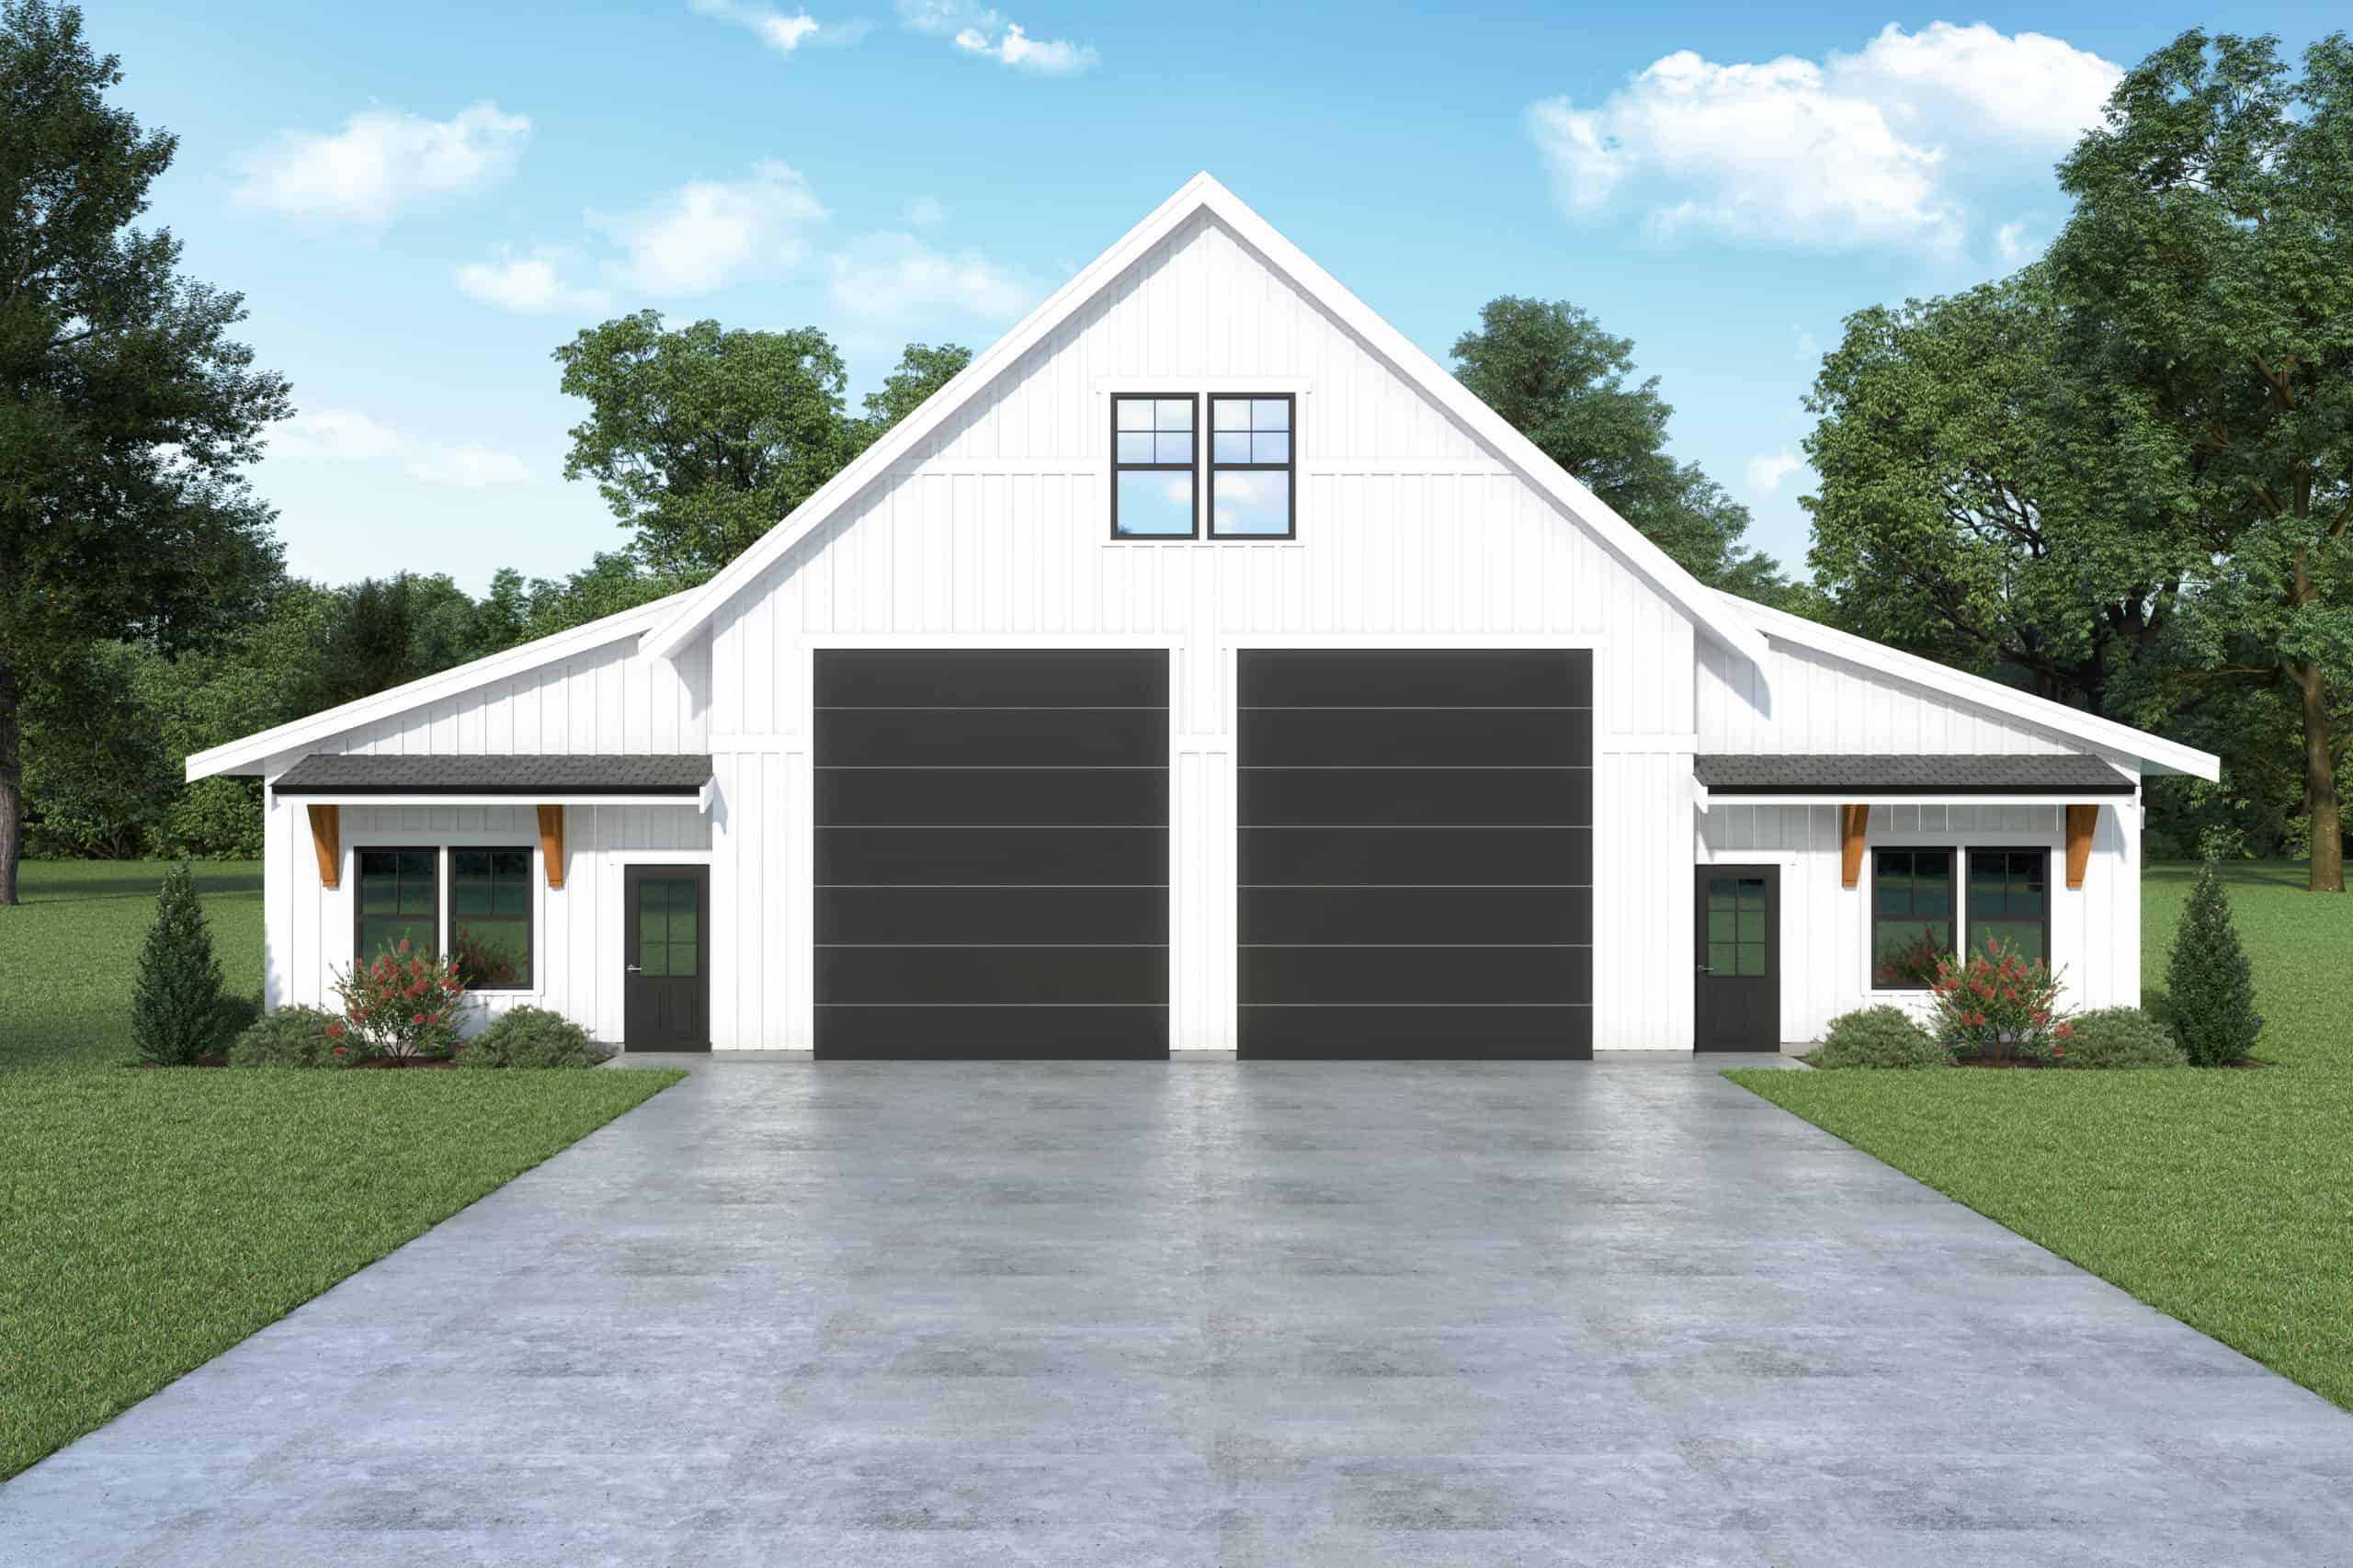
2-Bedroom, 924 Sq Ft Barn Style Home Plan - 214-1009 - Main Exterior
Plan Collection
2-Bedroom, 924 Sq Ft Barn Style Home Plan - 214-1009 - Main Exterior
Plan#214-1009
Starting at$625
924
Sq Ft
1
Story
2
Bed
1
Bath
2
Car
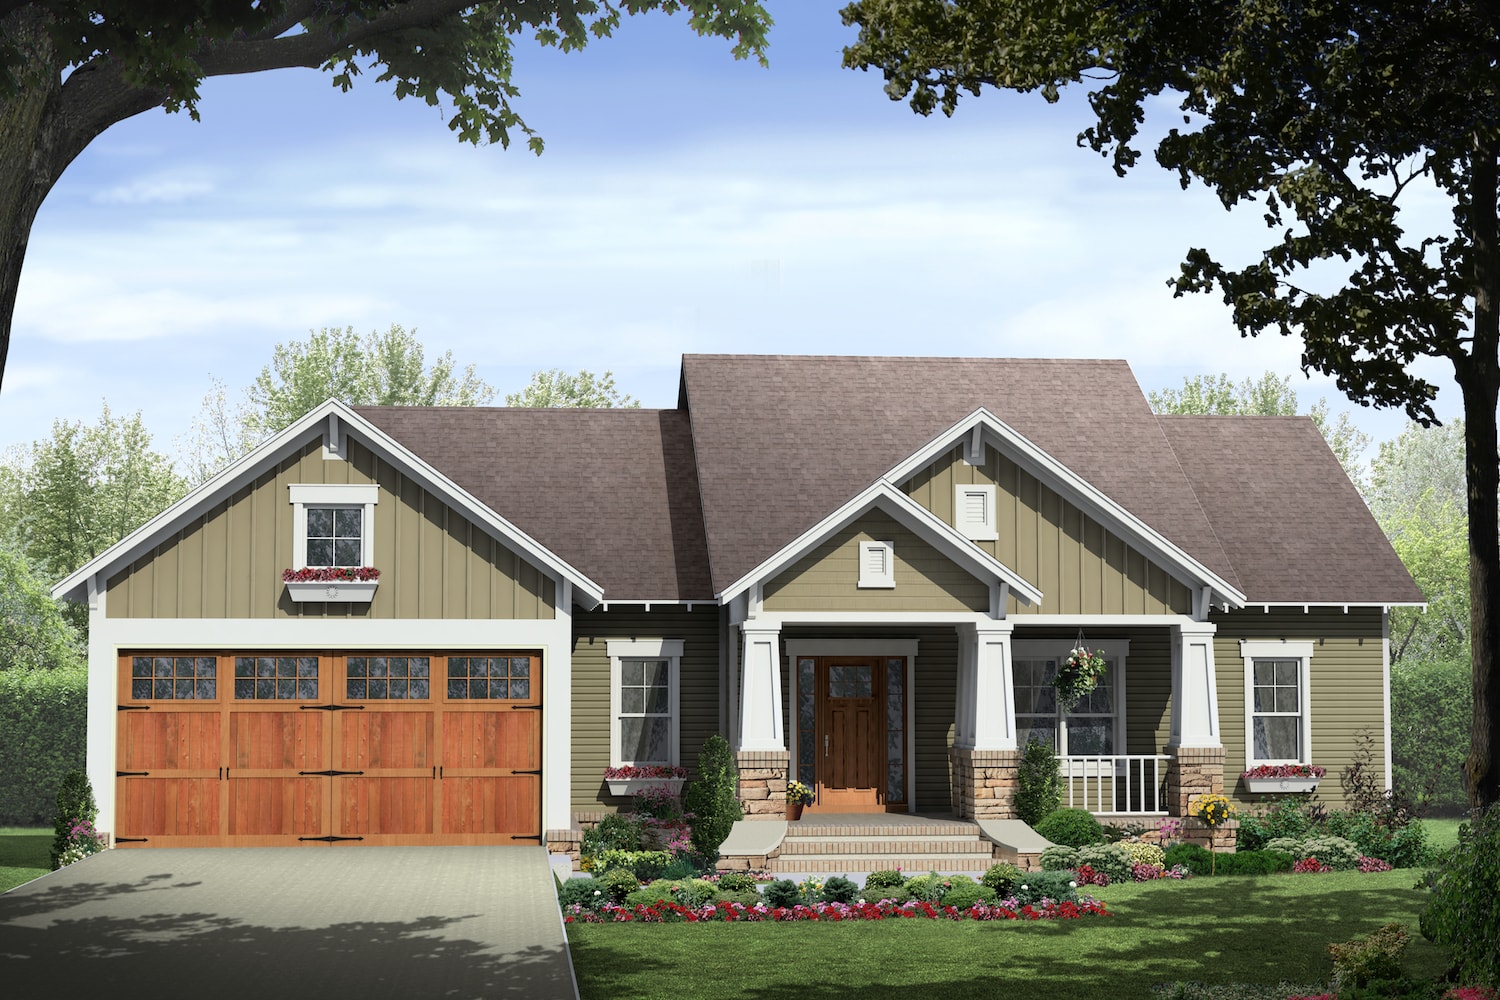
3-Bedroom, 1509 Sq Ft Ranch House Plan - 141-1238 - Front Exterior
Plan Collection
3-Bedroom, 1509 Sq Ft Ranch House Plan - 141-1238 - Front Exterior
Plan#141-1238
Starting at$1300
1509
Sq Ft
1
Story
3
Bed
2
Bath
2
Car
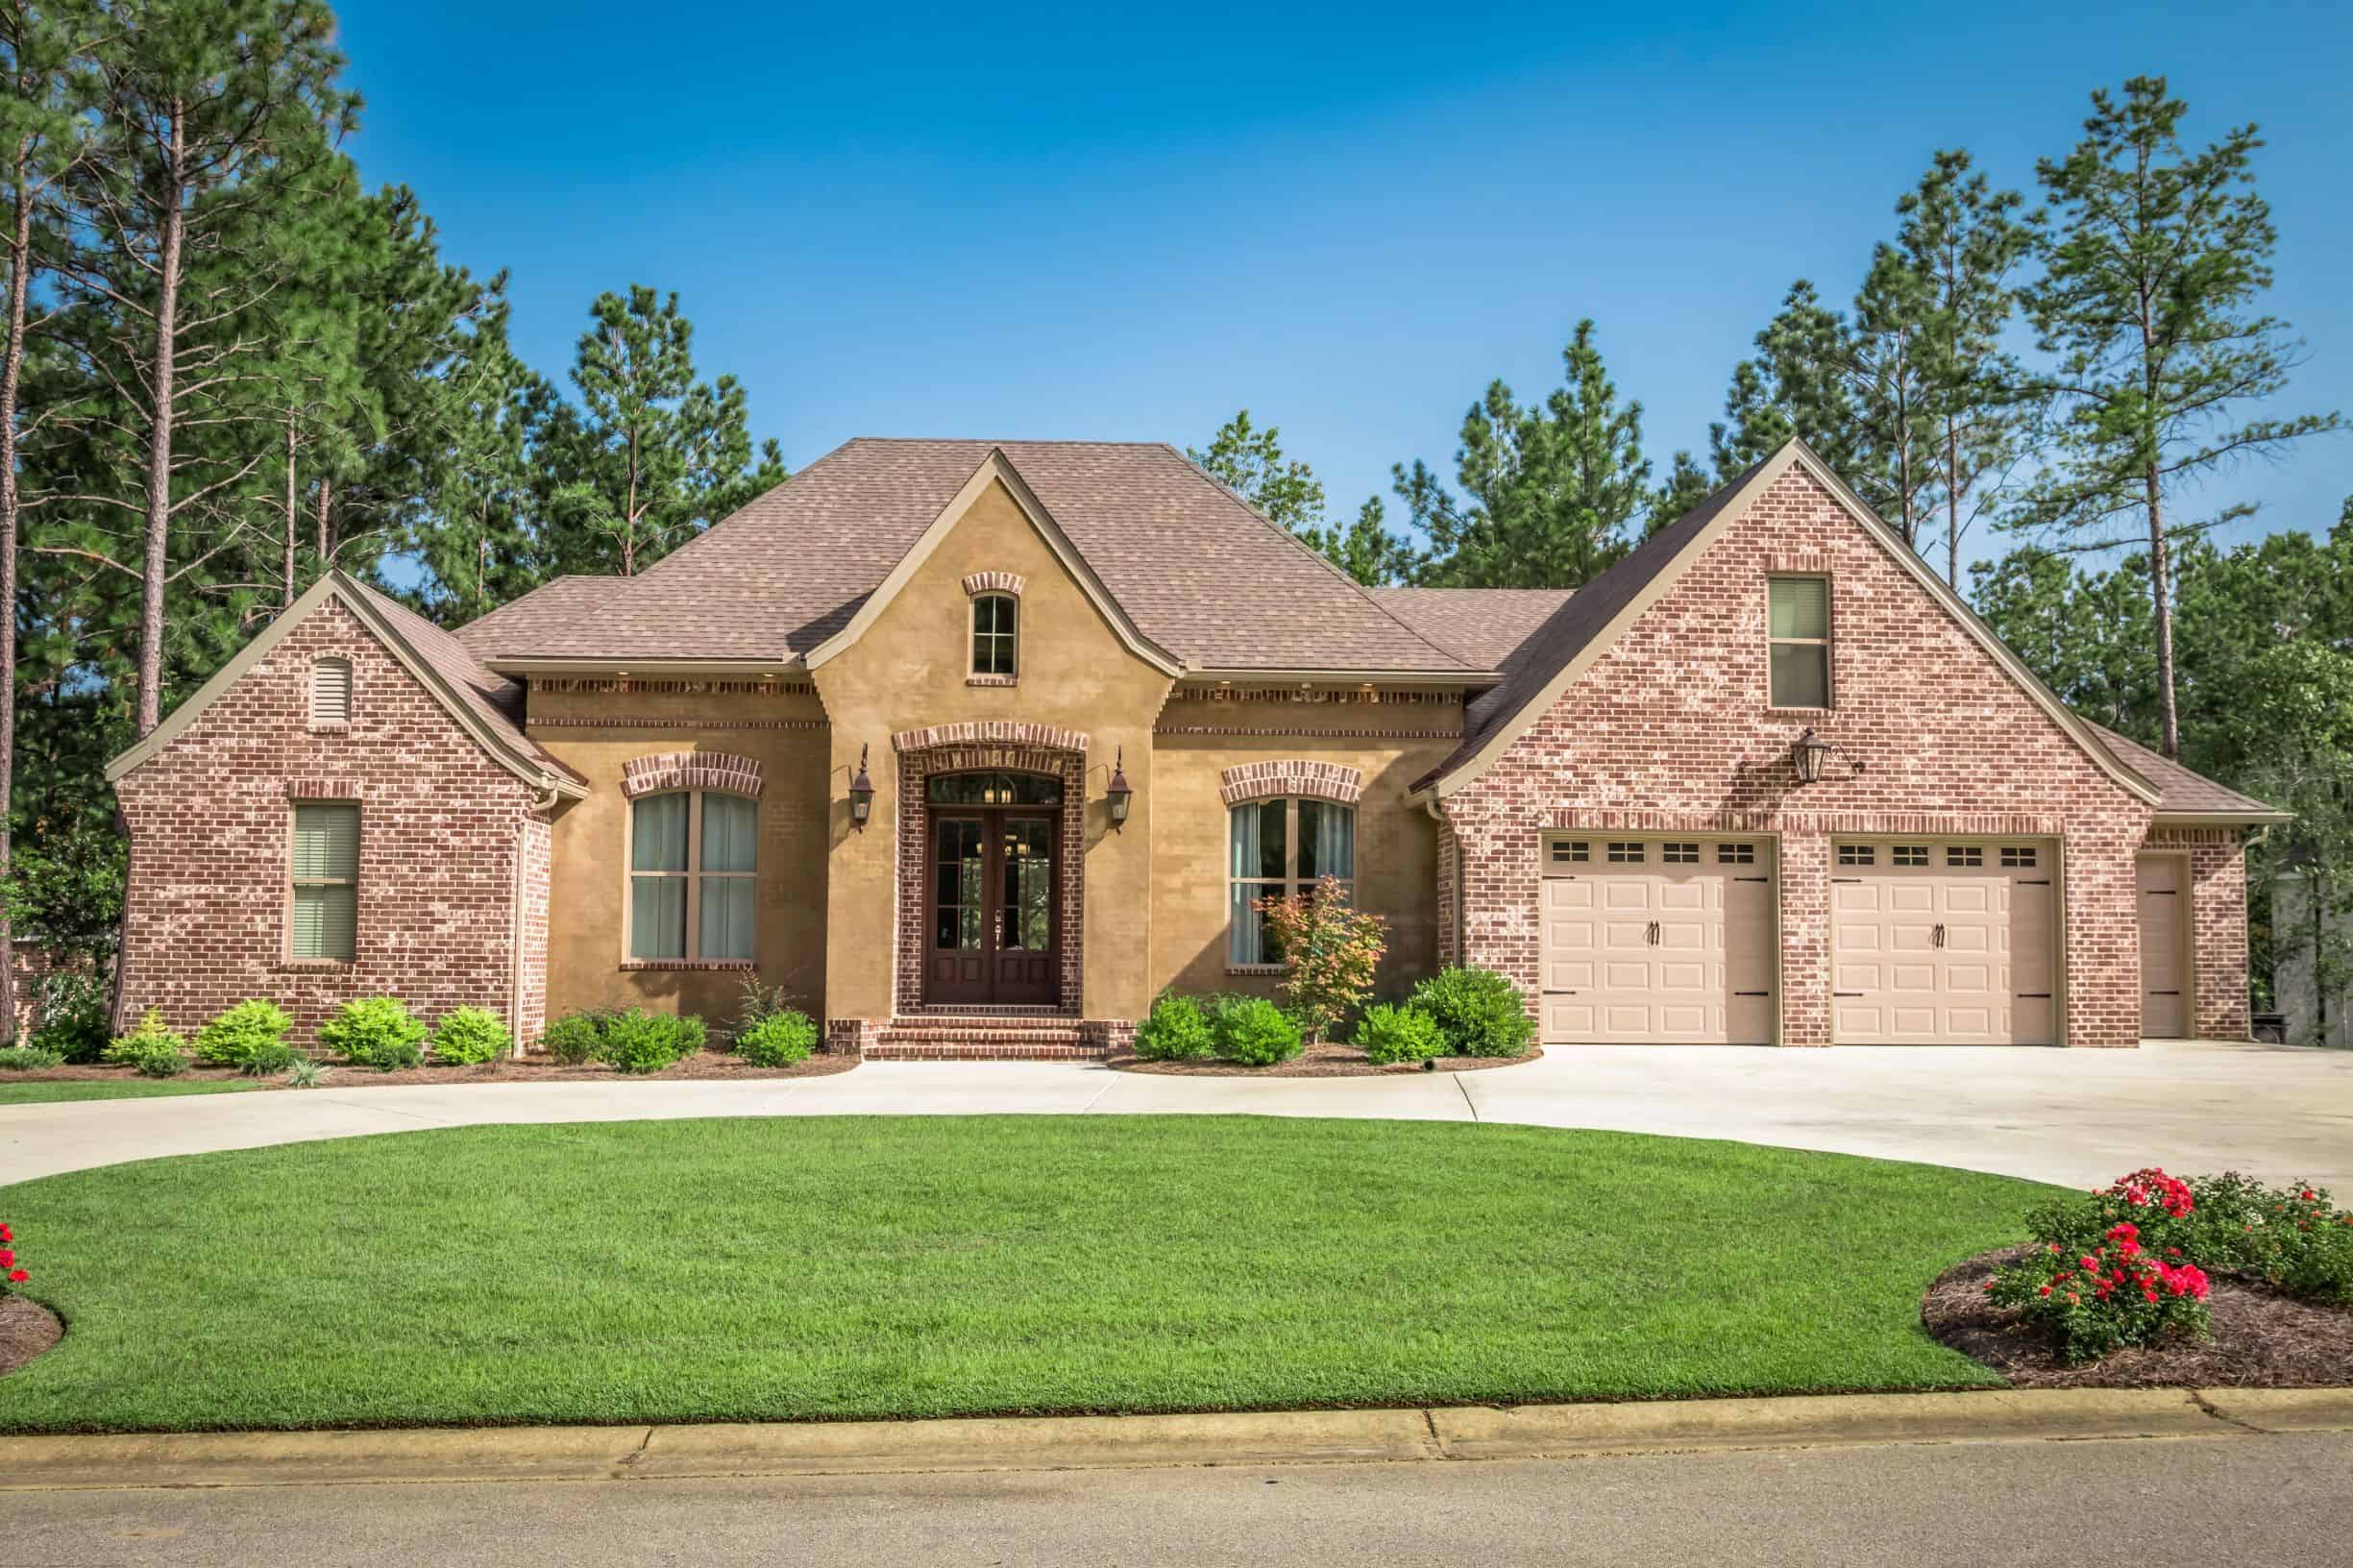
3-Bedroom, 2487 Sq Ft Country House Plan - 142-1171 - Front Exterior
Plan Collection
3-Bedroom, 2487 Sq Ft Country House Plan - 142-1171 - Front Exterior
Plan#142-1171
Starting at$1445
2487
Sq Ft
1.5
Story
3
Bed
2
Bath
2
Car
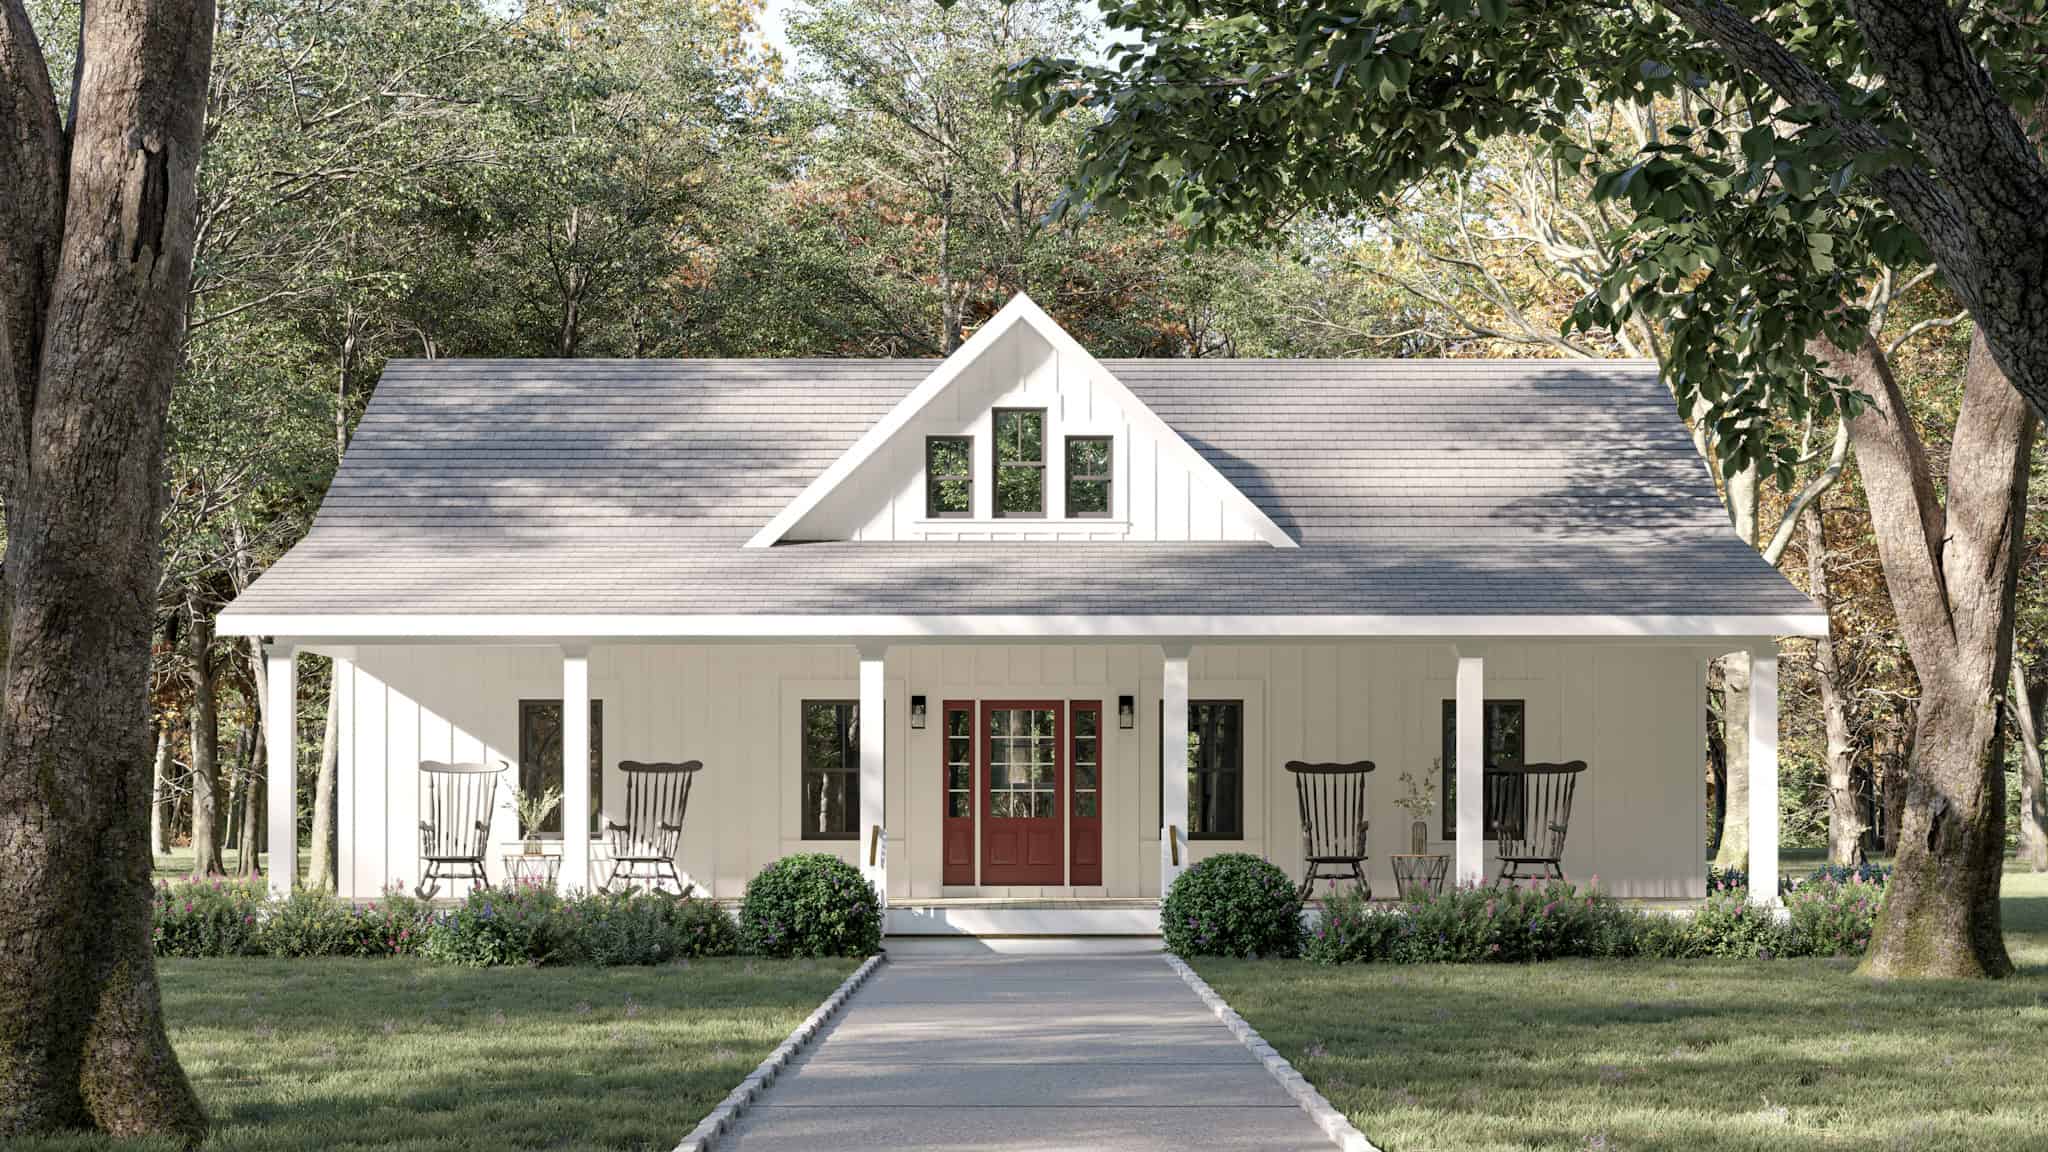
3-Bedroom, 1416 Sq Ft Country Home Plan - 123-1136 - Main Exterior
Plan Collection
3-Bedroom, 1416 Sq Ft Country Home Plan - 123-1136 - Main Exterior
Plan#123-1136
Starting at$990
1416
Sq Ft
1
Story
3
Bed
2
Bath
0
Car
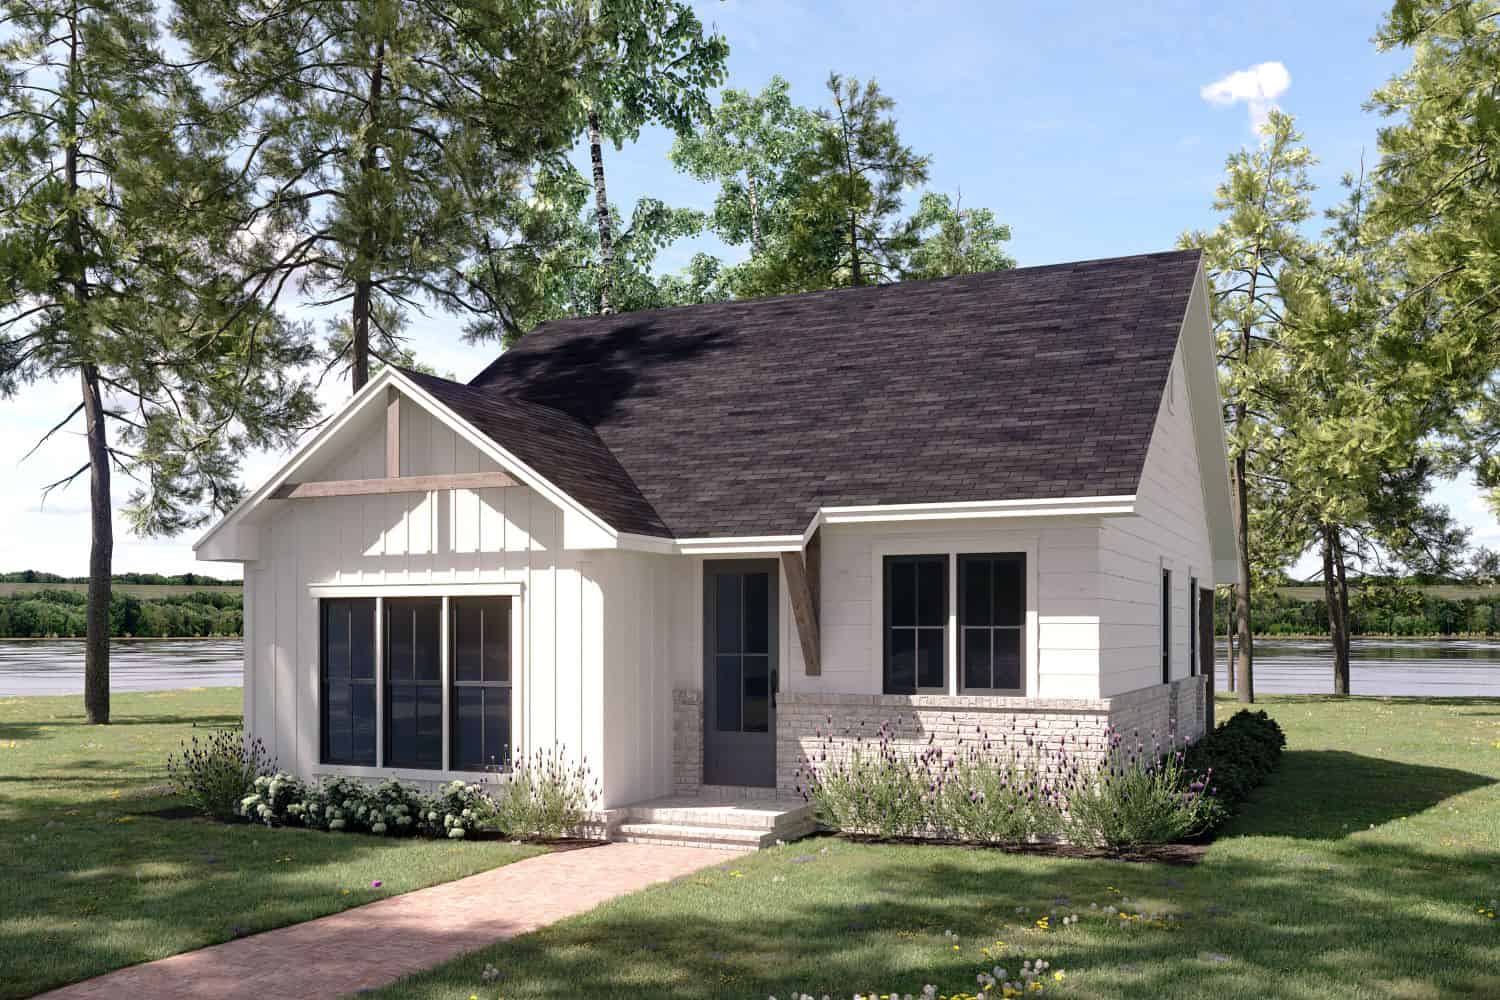
2-Bedroom, 1000 Sq Ft Modern Farmhouse Home Plan - 142-1478 - Main Exterior
Plan Collection
2-Bedroom, 1000 Sq Ft Modern Farmhouse Home Plan - 142-1478 - Main Exterior
Plan#142-1478
Starting at$1345
1000
Sq Ft
1
Story
2
Bed
2
Bath
0
Car
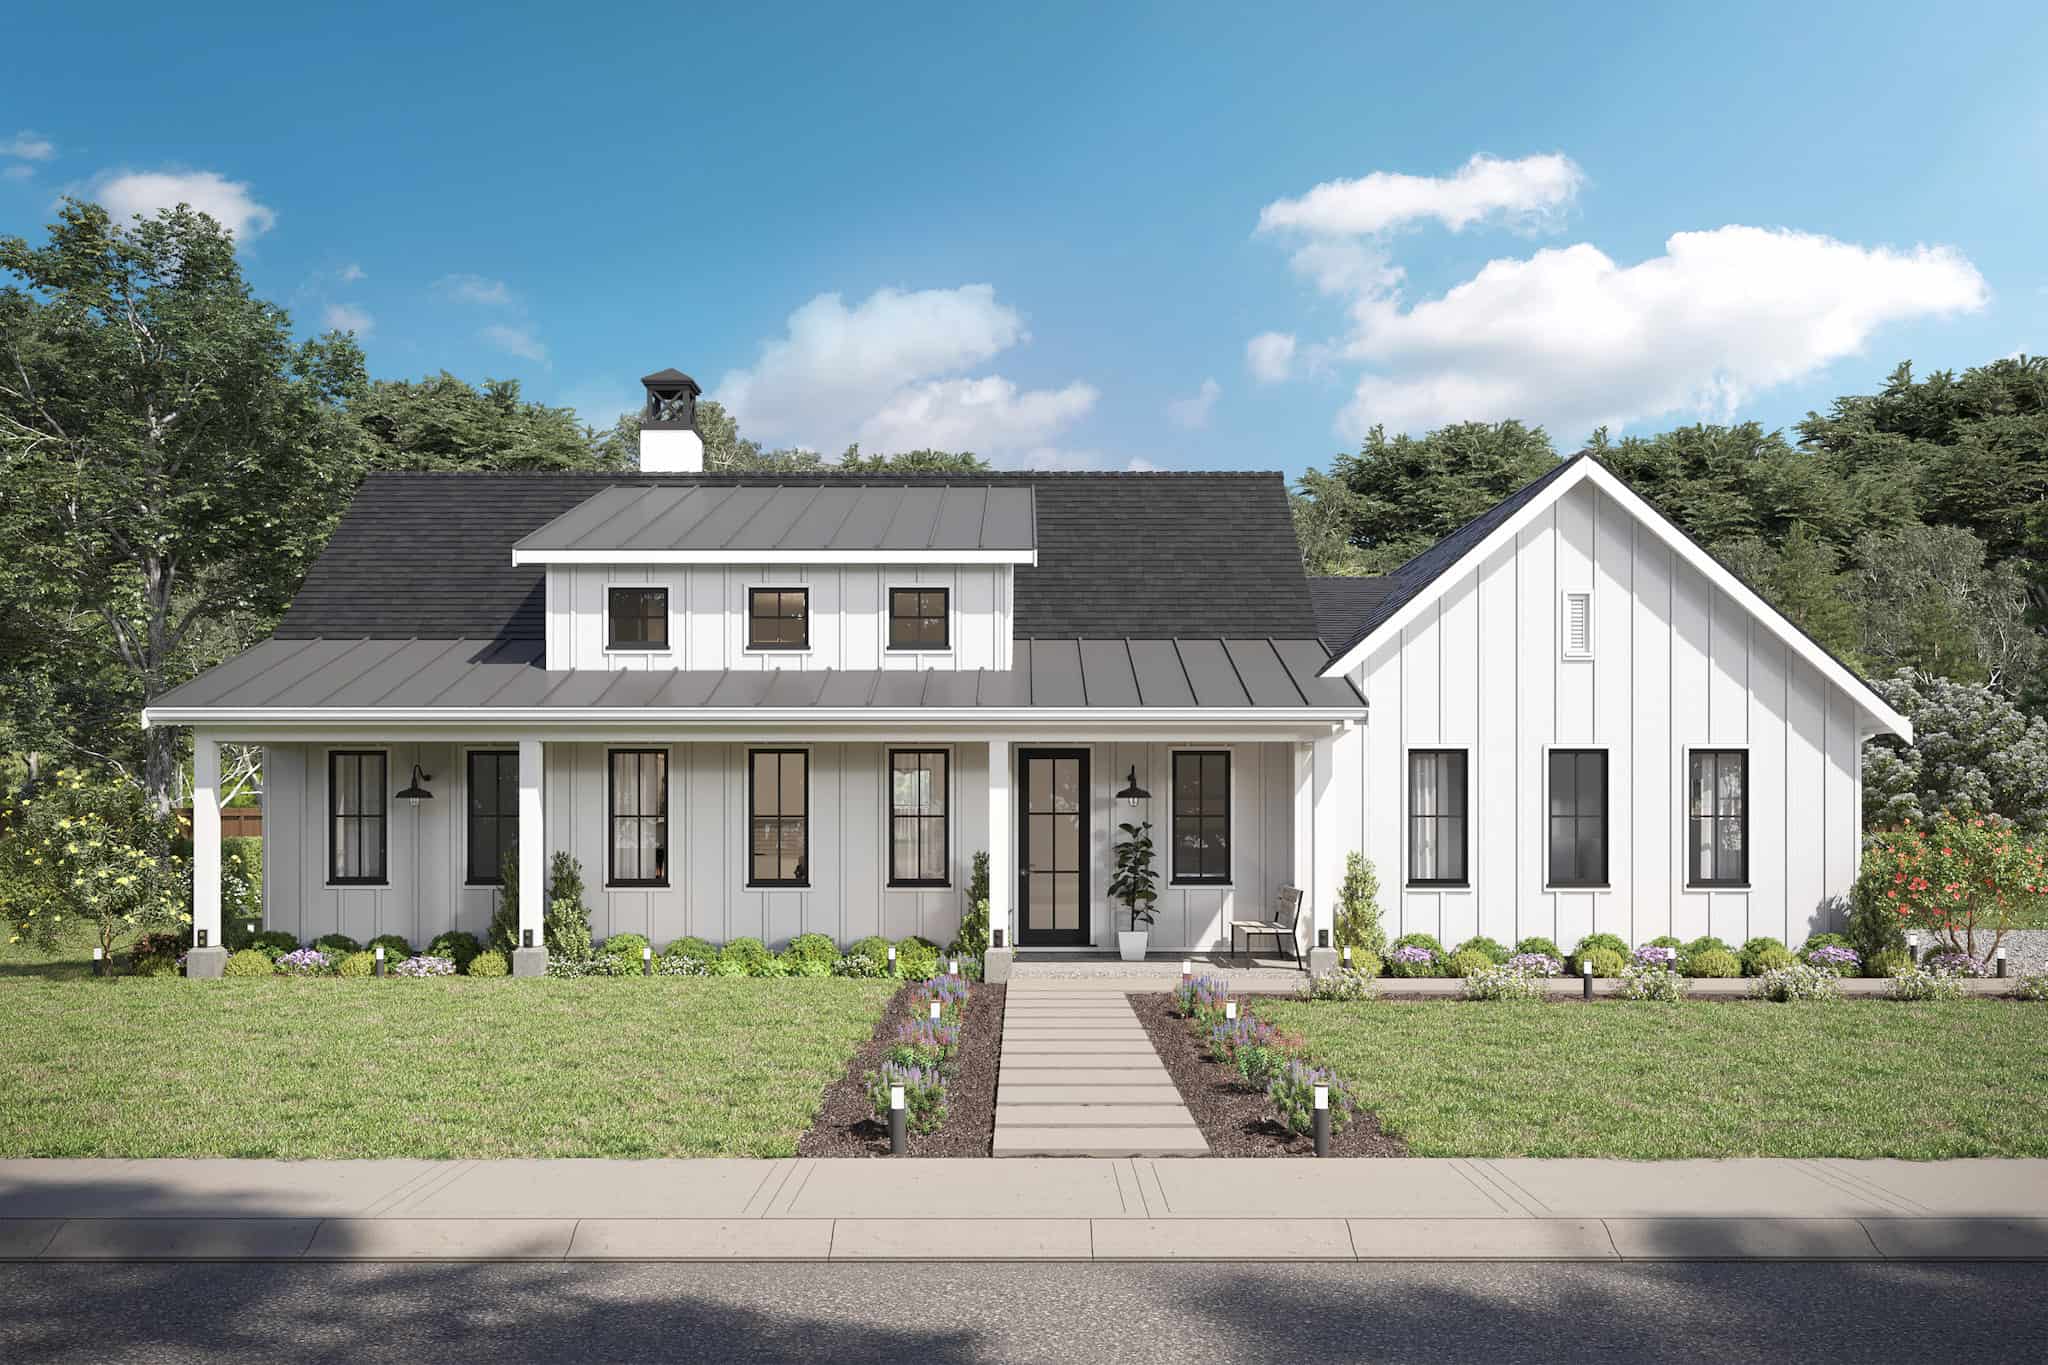
3-Bedroom, 1700 Sq Ft Ranch House Plan - 211-1050 - Front Exterior
Plan Collection
3-Bedroom, 1700 Sq Ft Ranch House Plan - 211-1050 - Front Exterior
Plan#211-1050
Starting at$1100
1700
Sq Ft
1
Story
3
Bed
2
Bath
2
Car
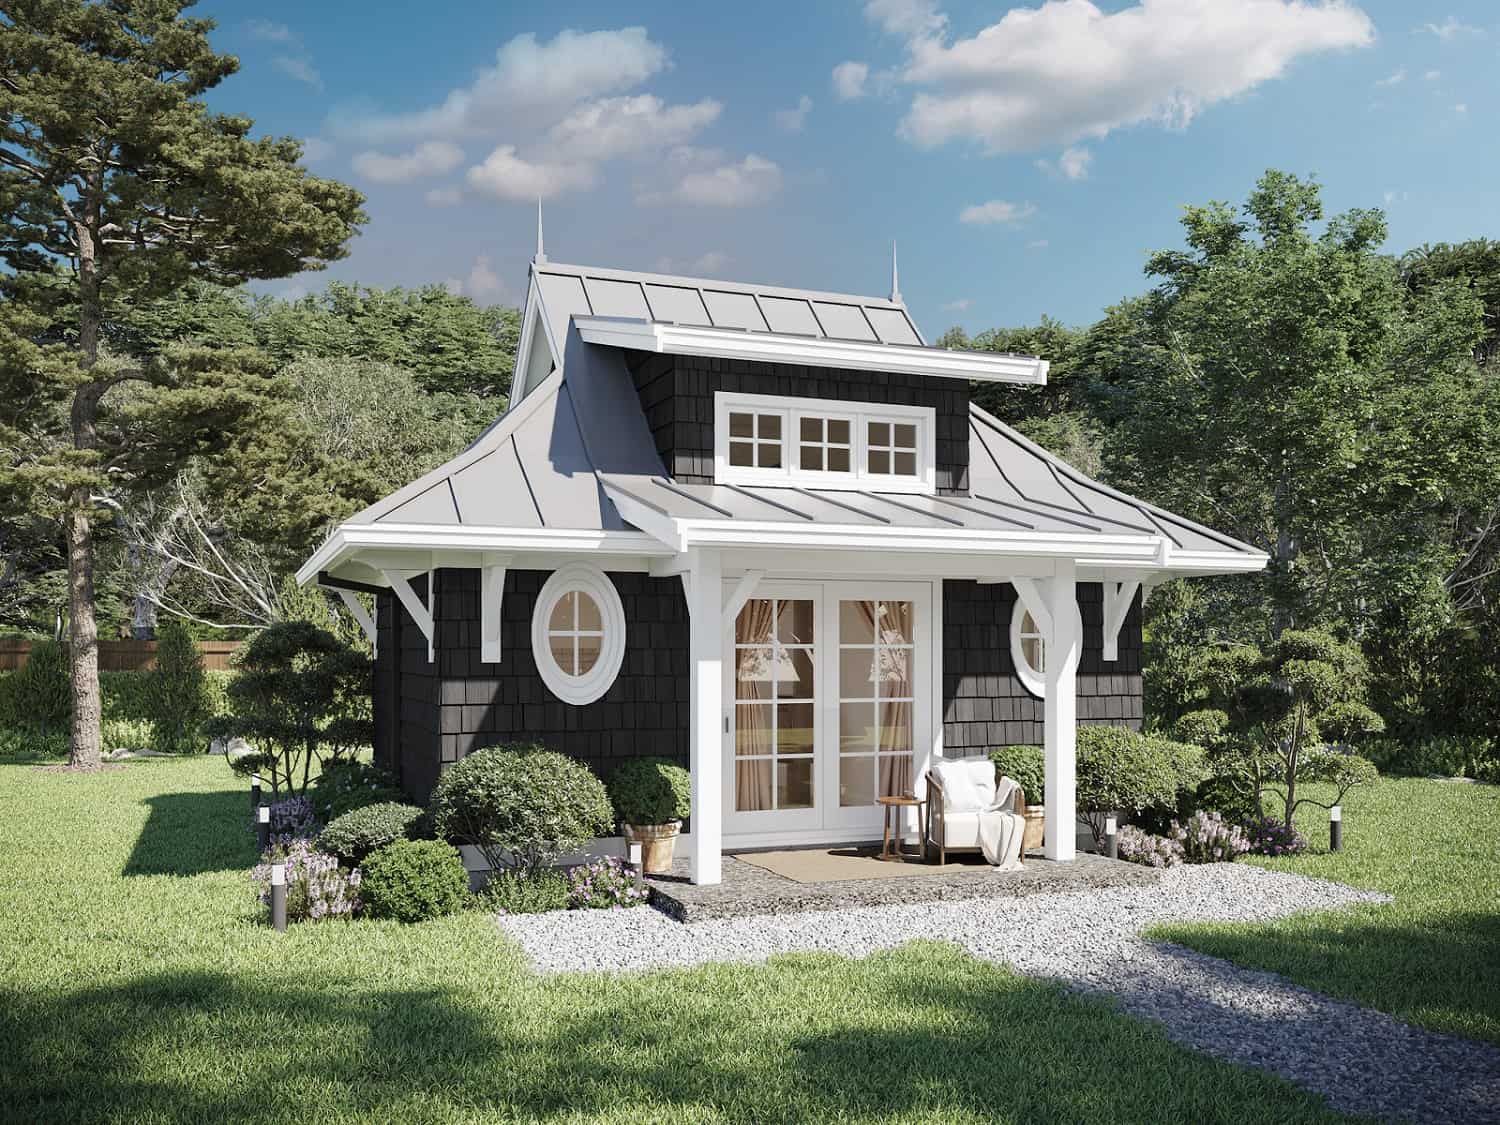
1-Bedroom, 300 Sq Ft Cottage House Plan - 211-1012 - Front Exterior
Plan Collection
1-Bedroom, 300 Sq Ft Cottage House Plan - 211-1012 - Front Exterior
Plan#211-1012
Starting at$700
300
Sq Ft
1
Story
1
Bed
1
Bath
0
Car

3-Bedroom, 1870 Sq Ft Acadian House Plan - 142-1155 - Front Exterior
Plan Collection
3-Bedroom, 1870 Sq Ft Acadian House Plan - 142-1155 - Front Exterior
Plan#142-1155
Starting at$1395
1870
Sq Ft
1
Story
3
Bed
2
Bath
2
Car
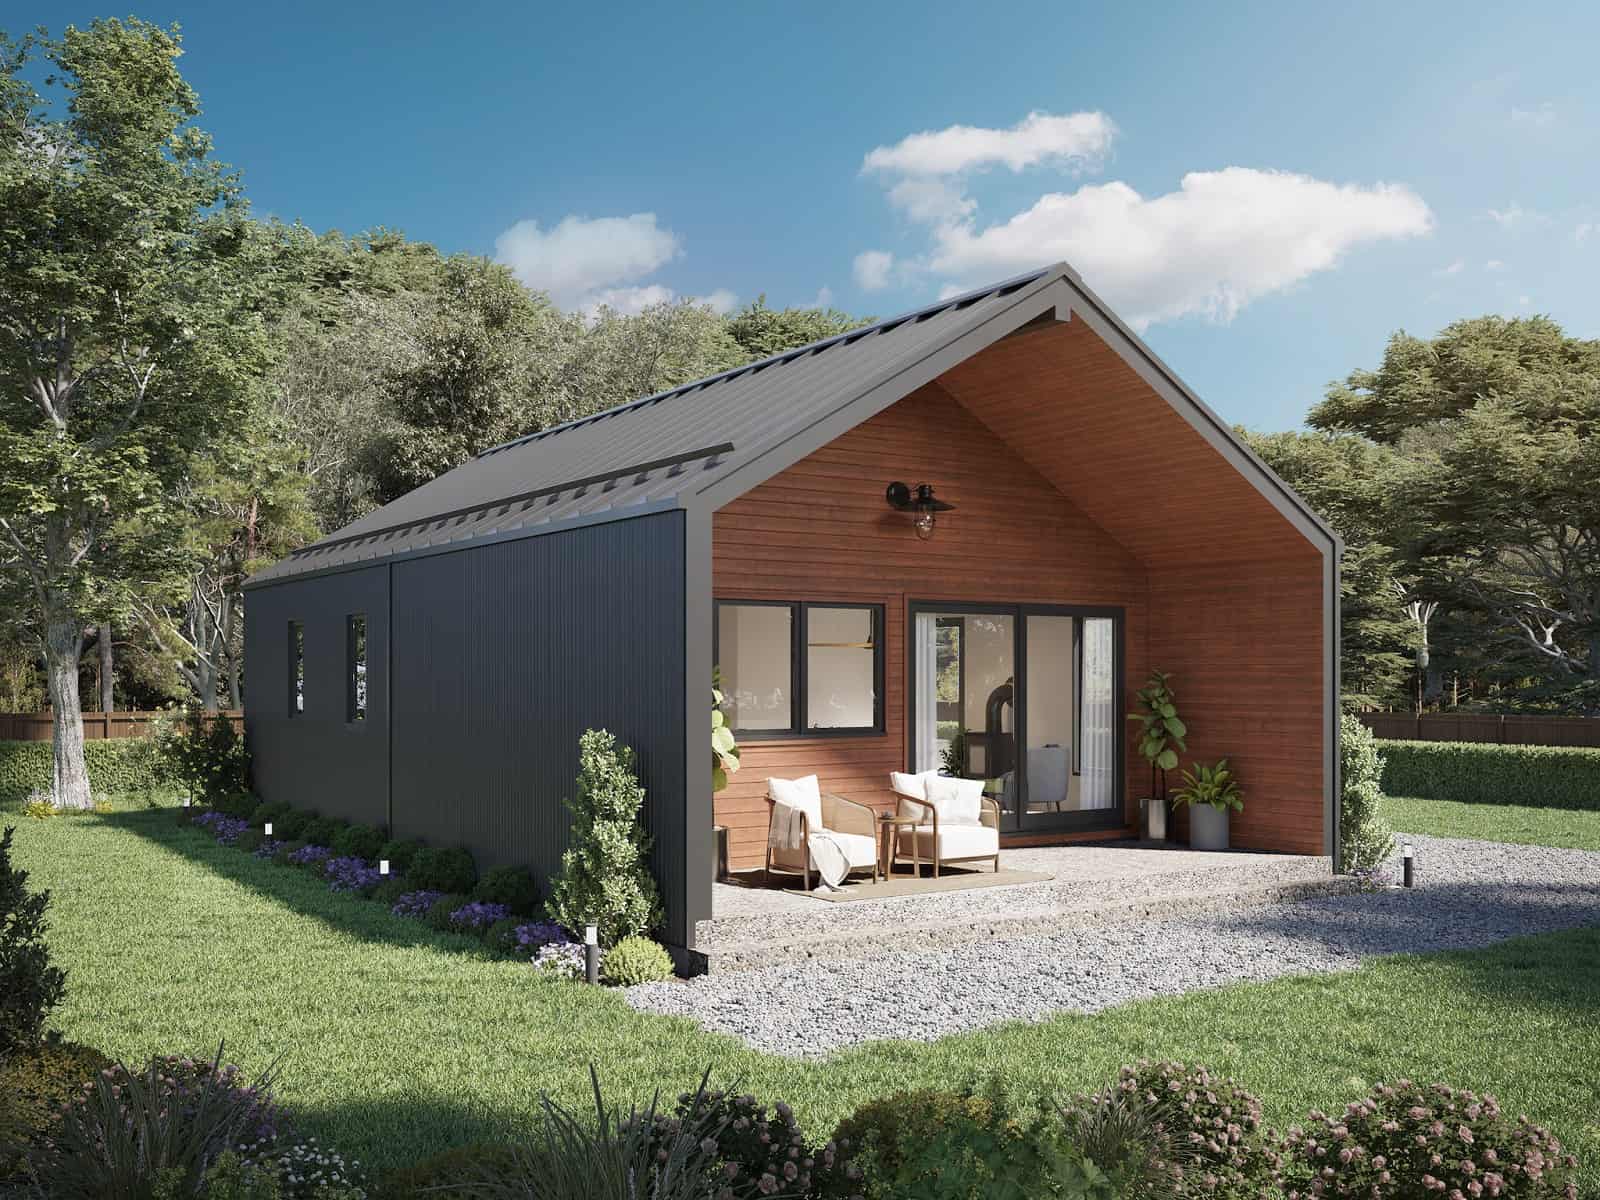
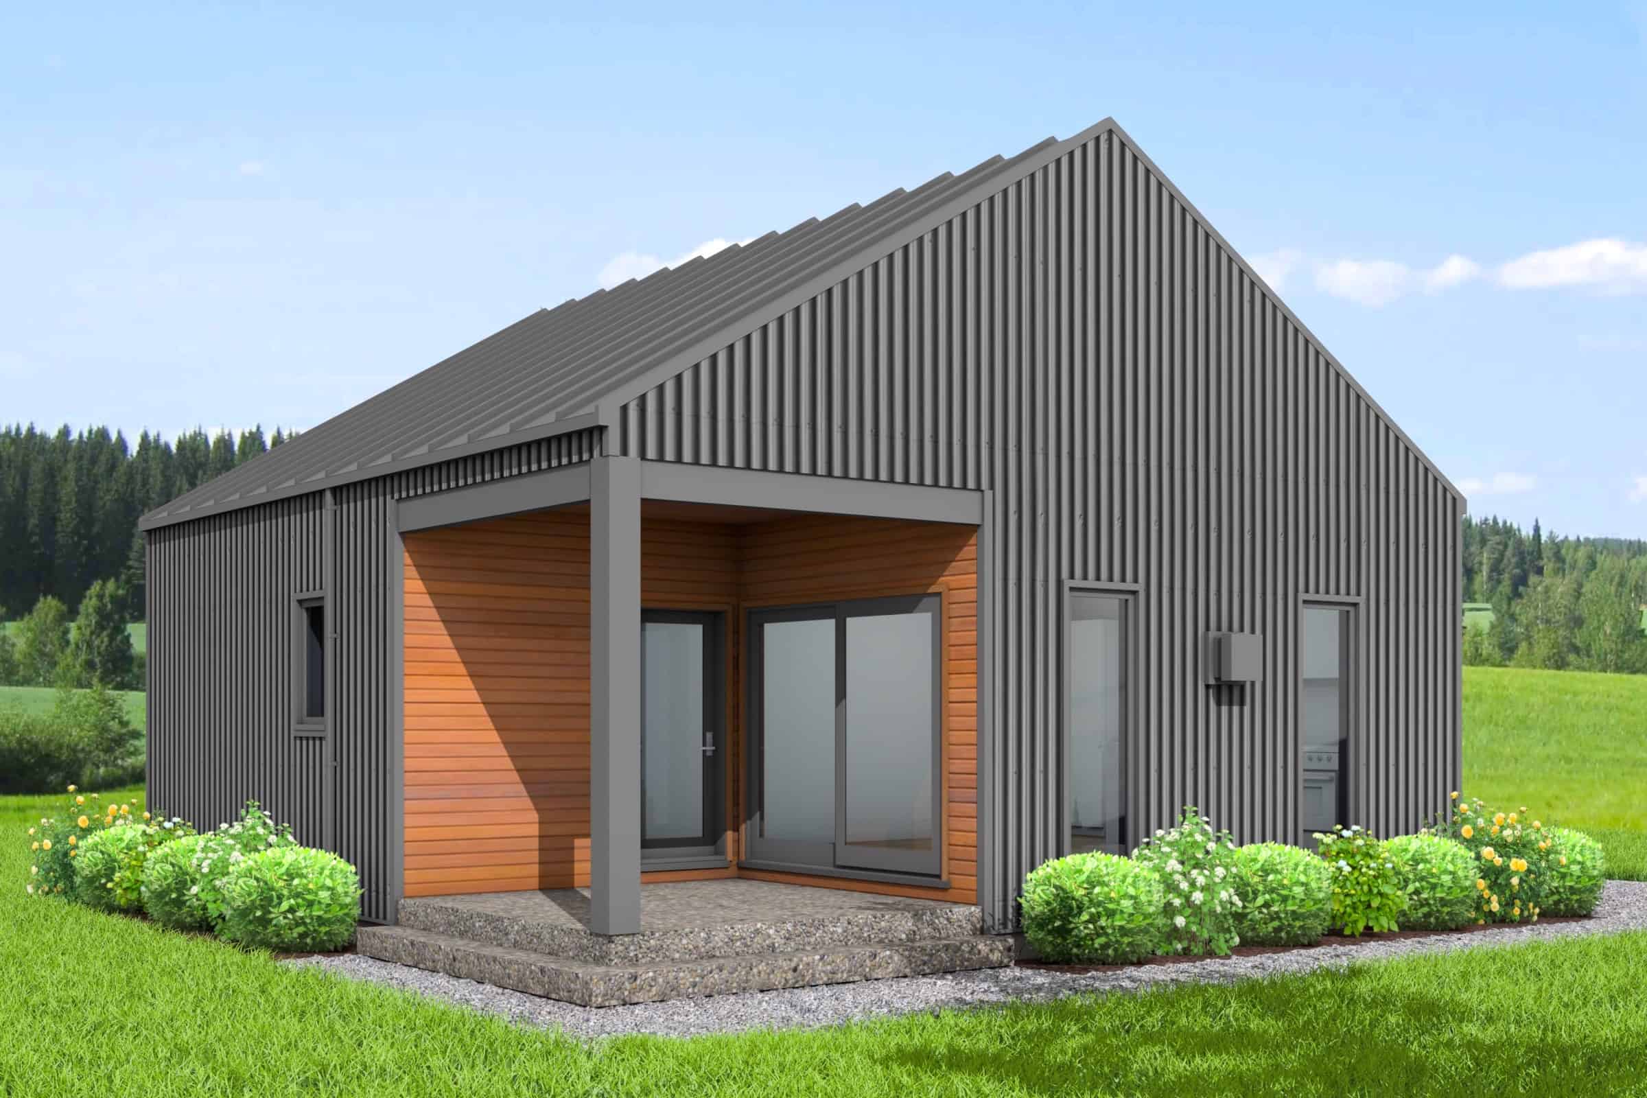
2-Bedroom, 900 Sq Ft Contemporary House Plan - 211-1022 - Front Exterior
Plan Collection
2-Bedroom, 900 Sq Ft Contemporary House Plan - 211-1022 - Front Exterior
Plan#211-1022
Starting at$900
900
Sq Ft
1
Story
2
Bed
1
Bath
0
Car
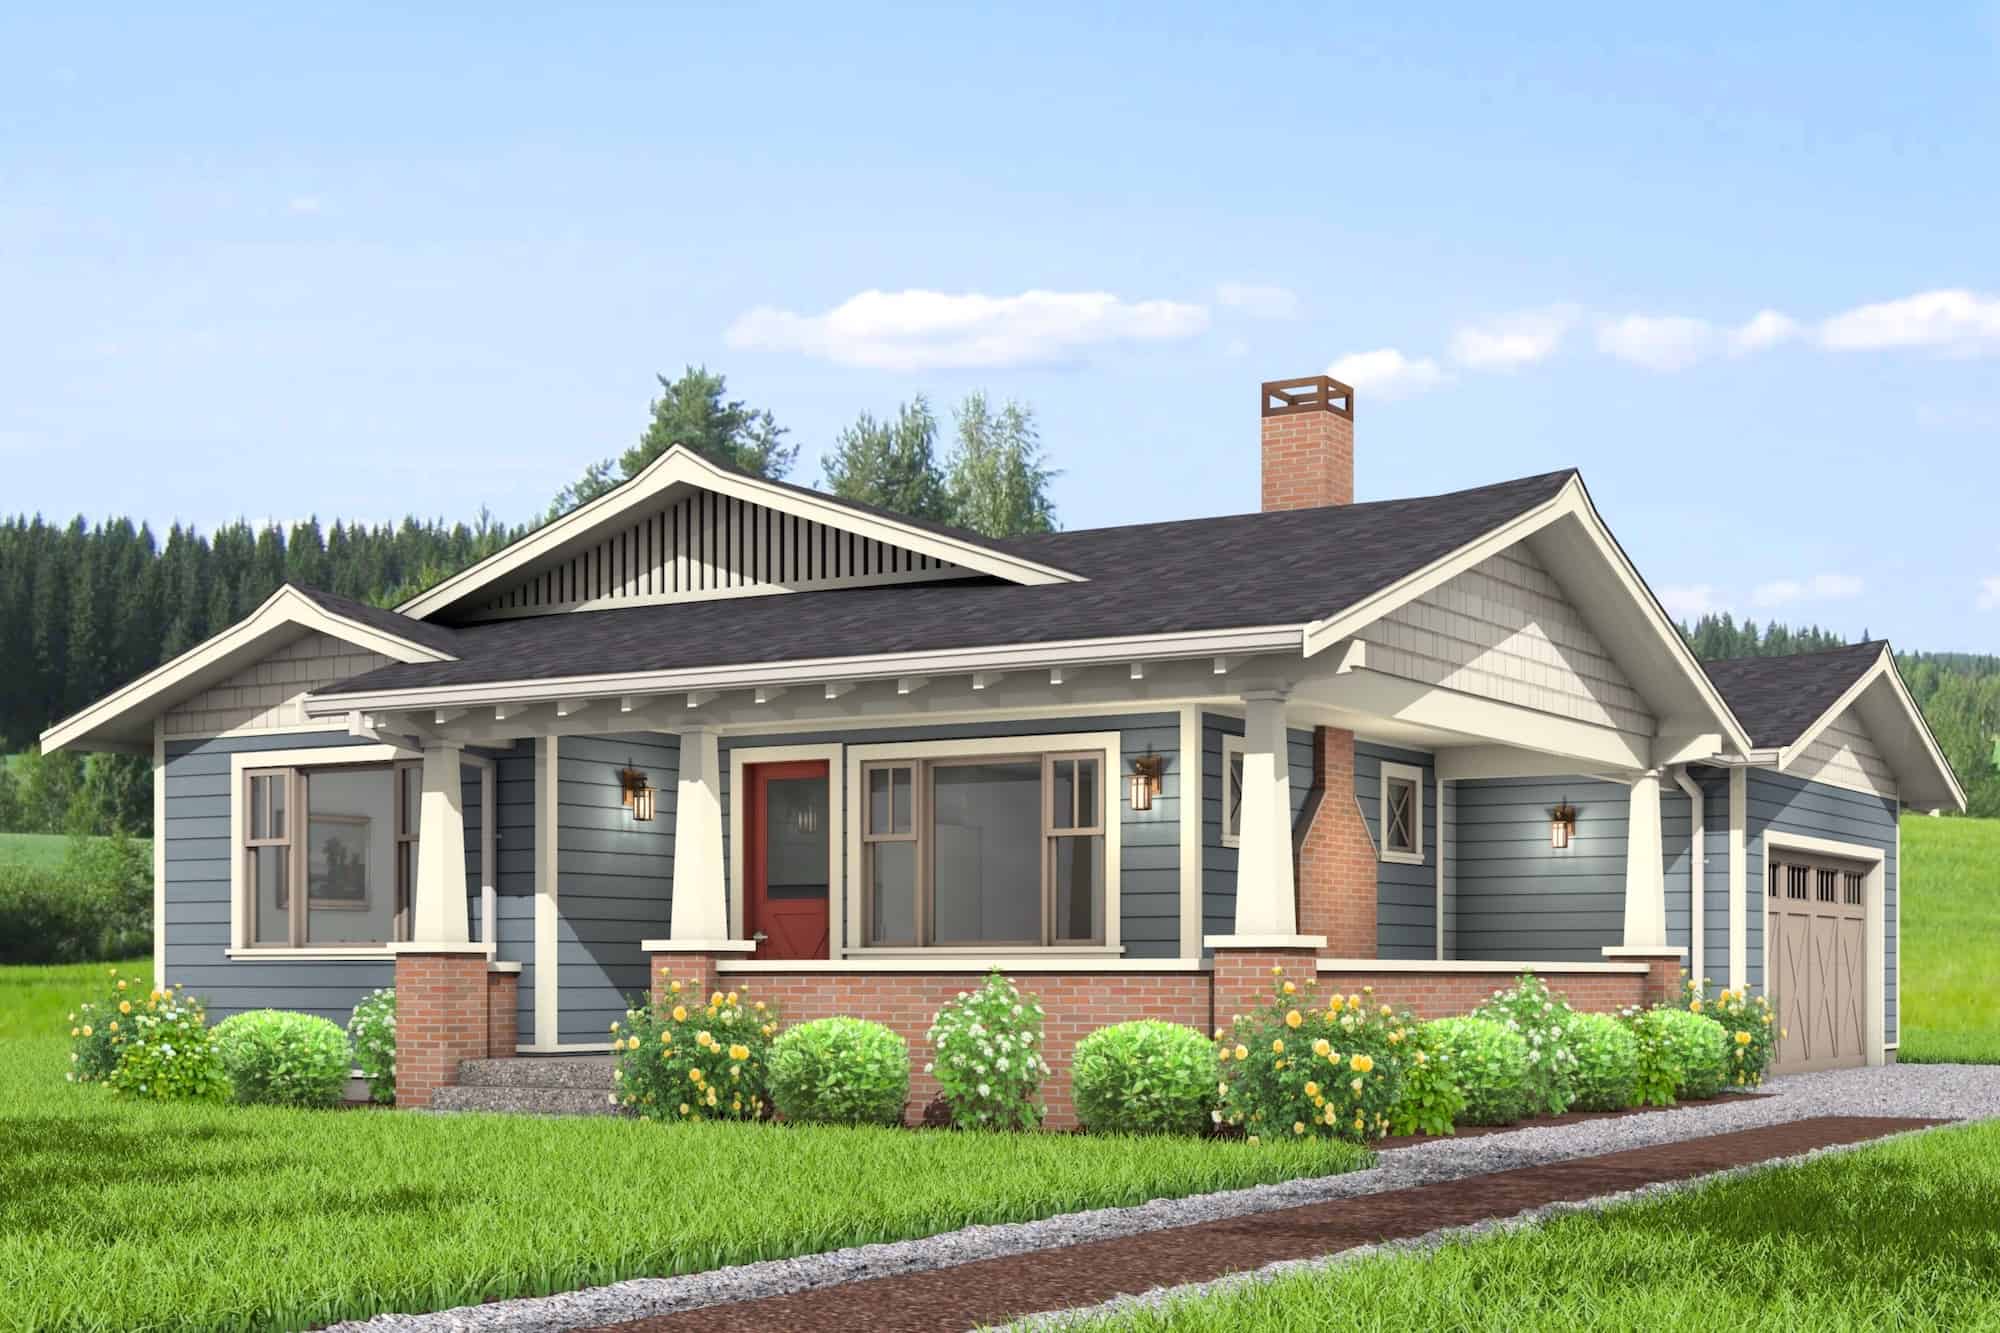
3-Bedroom, 1540 Sq Ft Craftsman Ranch Home Plan - 211-1054 - Main Exterior
Plan Collection
3-Bedroom, 1540 Sq Ft Craftsman Ranch Home Plan - 211-1054 - Main Exterior
Plan#211-1054
Starting at$1000
1540
Sq Ft
1
Story
3
Bed
2
Bath
2
Car
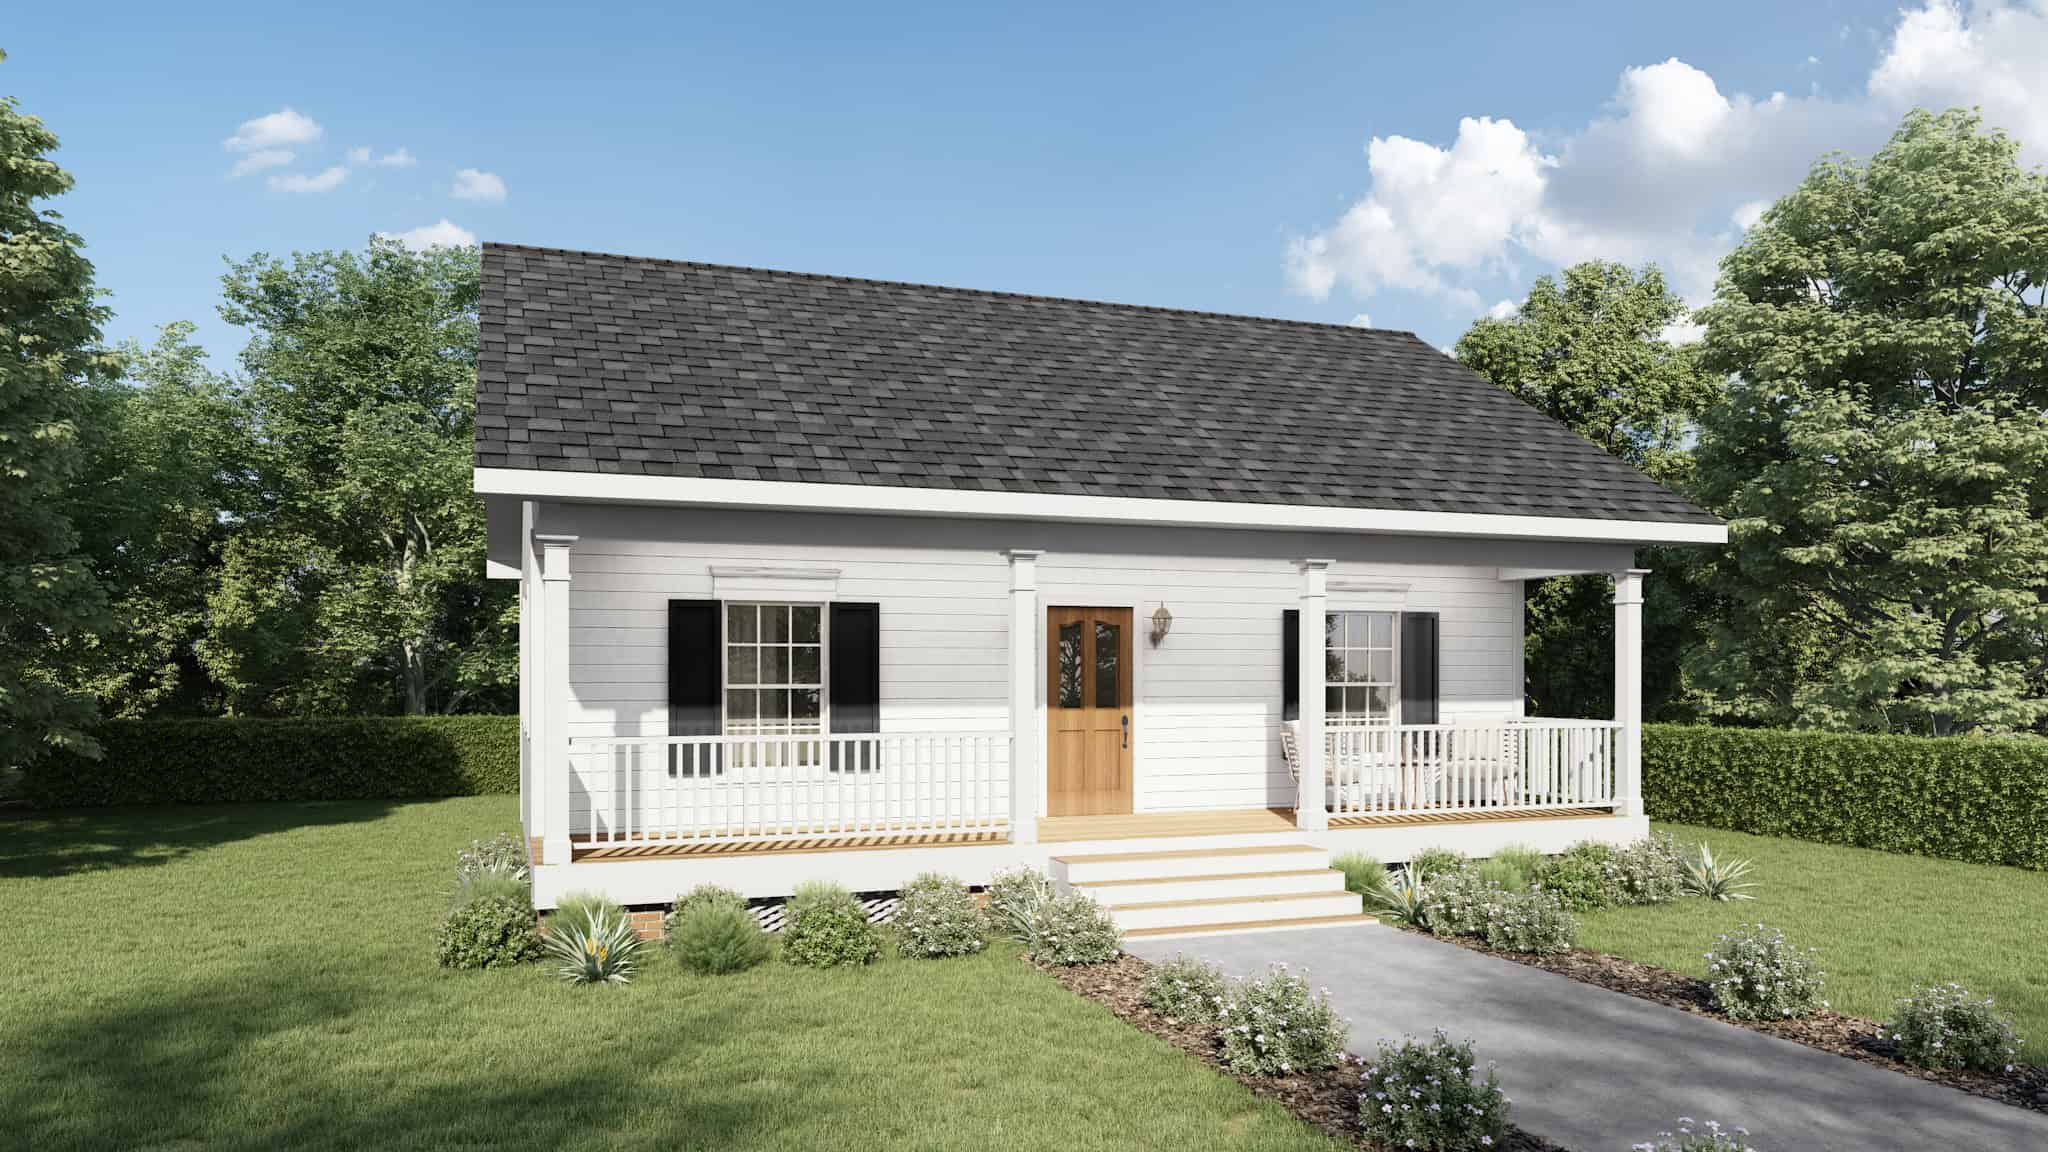
2-Bedroom, 864 Sq Ft Country Home Plan - 123-1050 - Main Exterior
Plan Collection
2-Bedroom, 864 Sq Ft Country Home Plan - 123-1050 - Main Exterior
Plan#123-1050
Starting at$935
864
Sq Ft
1
Story
2
Bed
1
Bath
0
Car
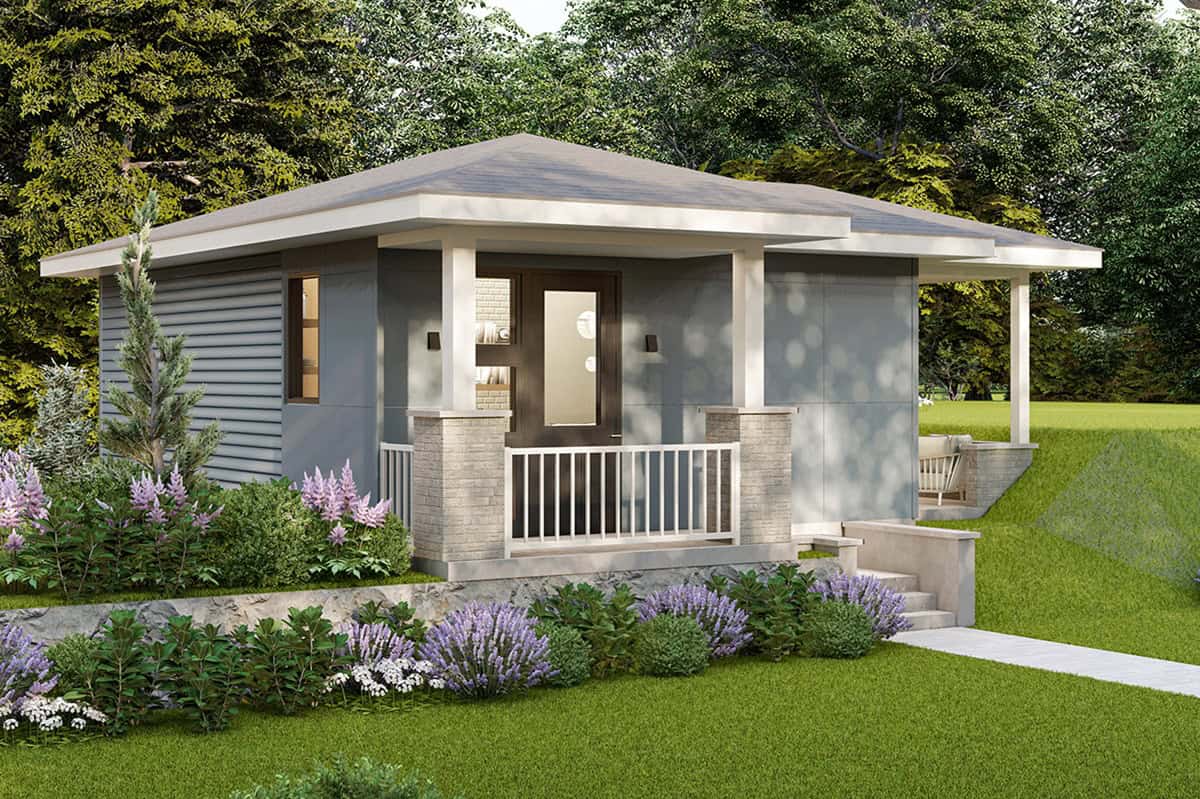
Prairie House Plan - 1 Bedrms, 1 Baths - 560 Sq Ft - #108-2111
Plan Collection
Prairie House Plan - 1 Bedrms, 1 Baths - 560 Sq Ft - #108-2111
Plan#108-2111
Starting at$560
560
Sq Ft
1
Story
1
Bed
1
Bath
0
Car
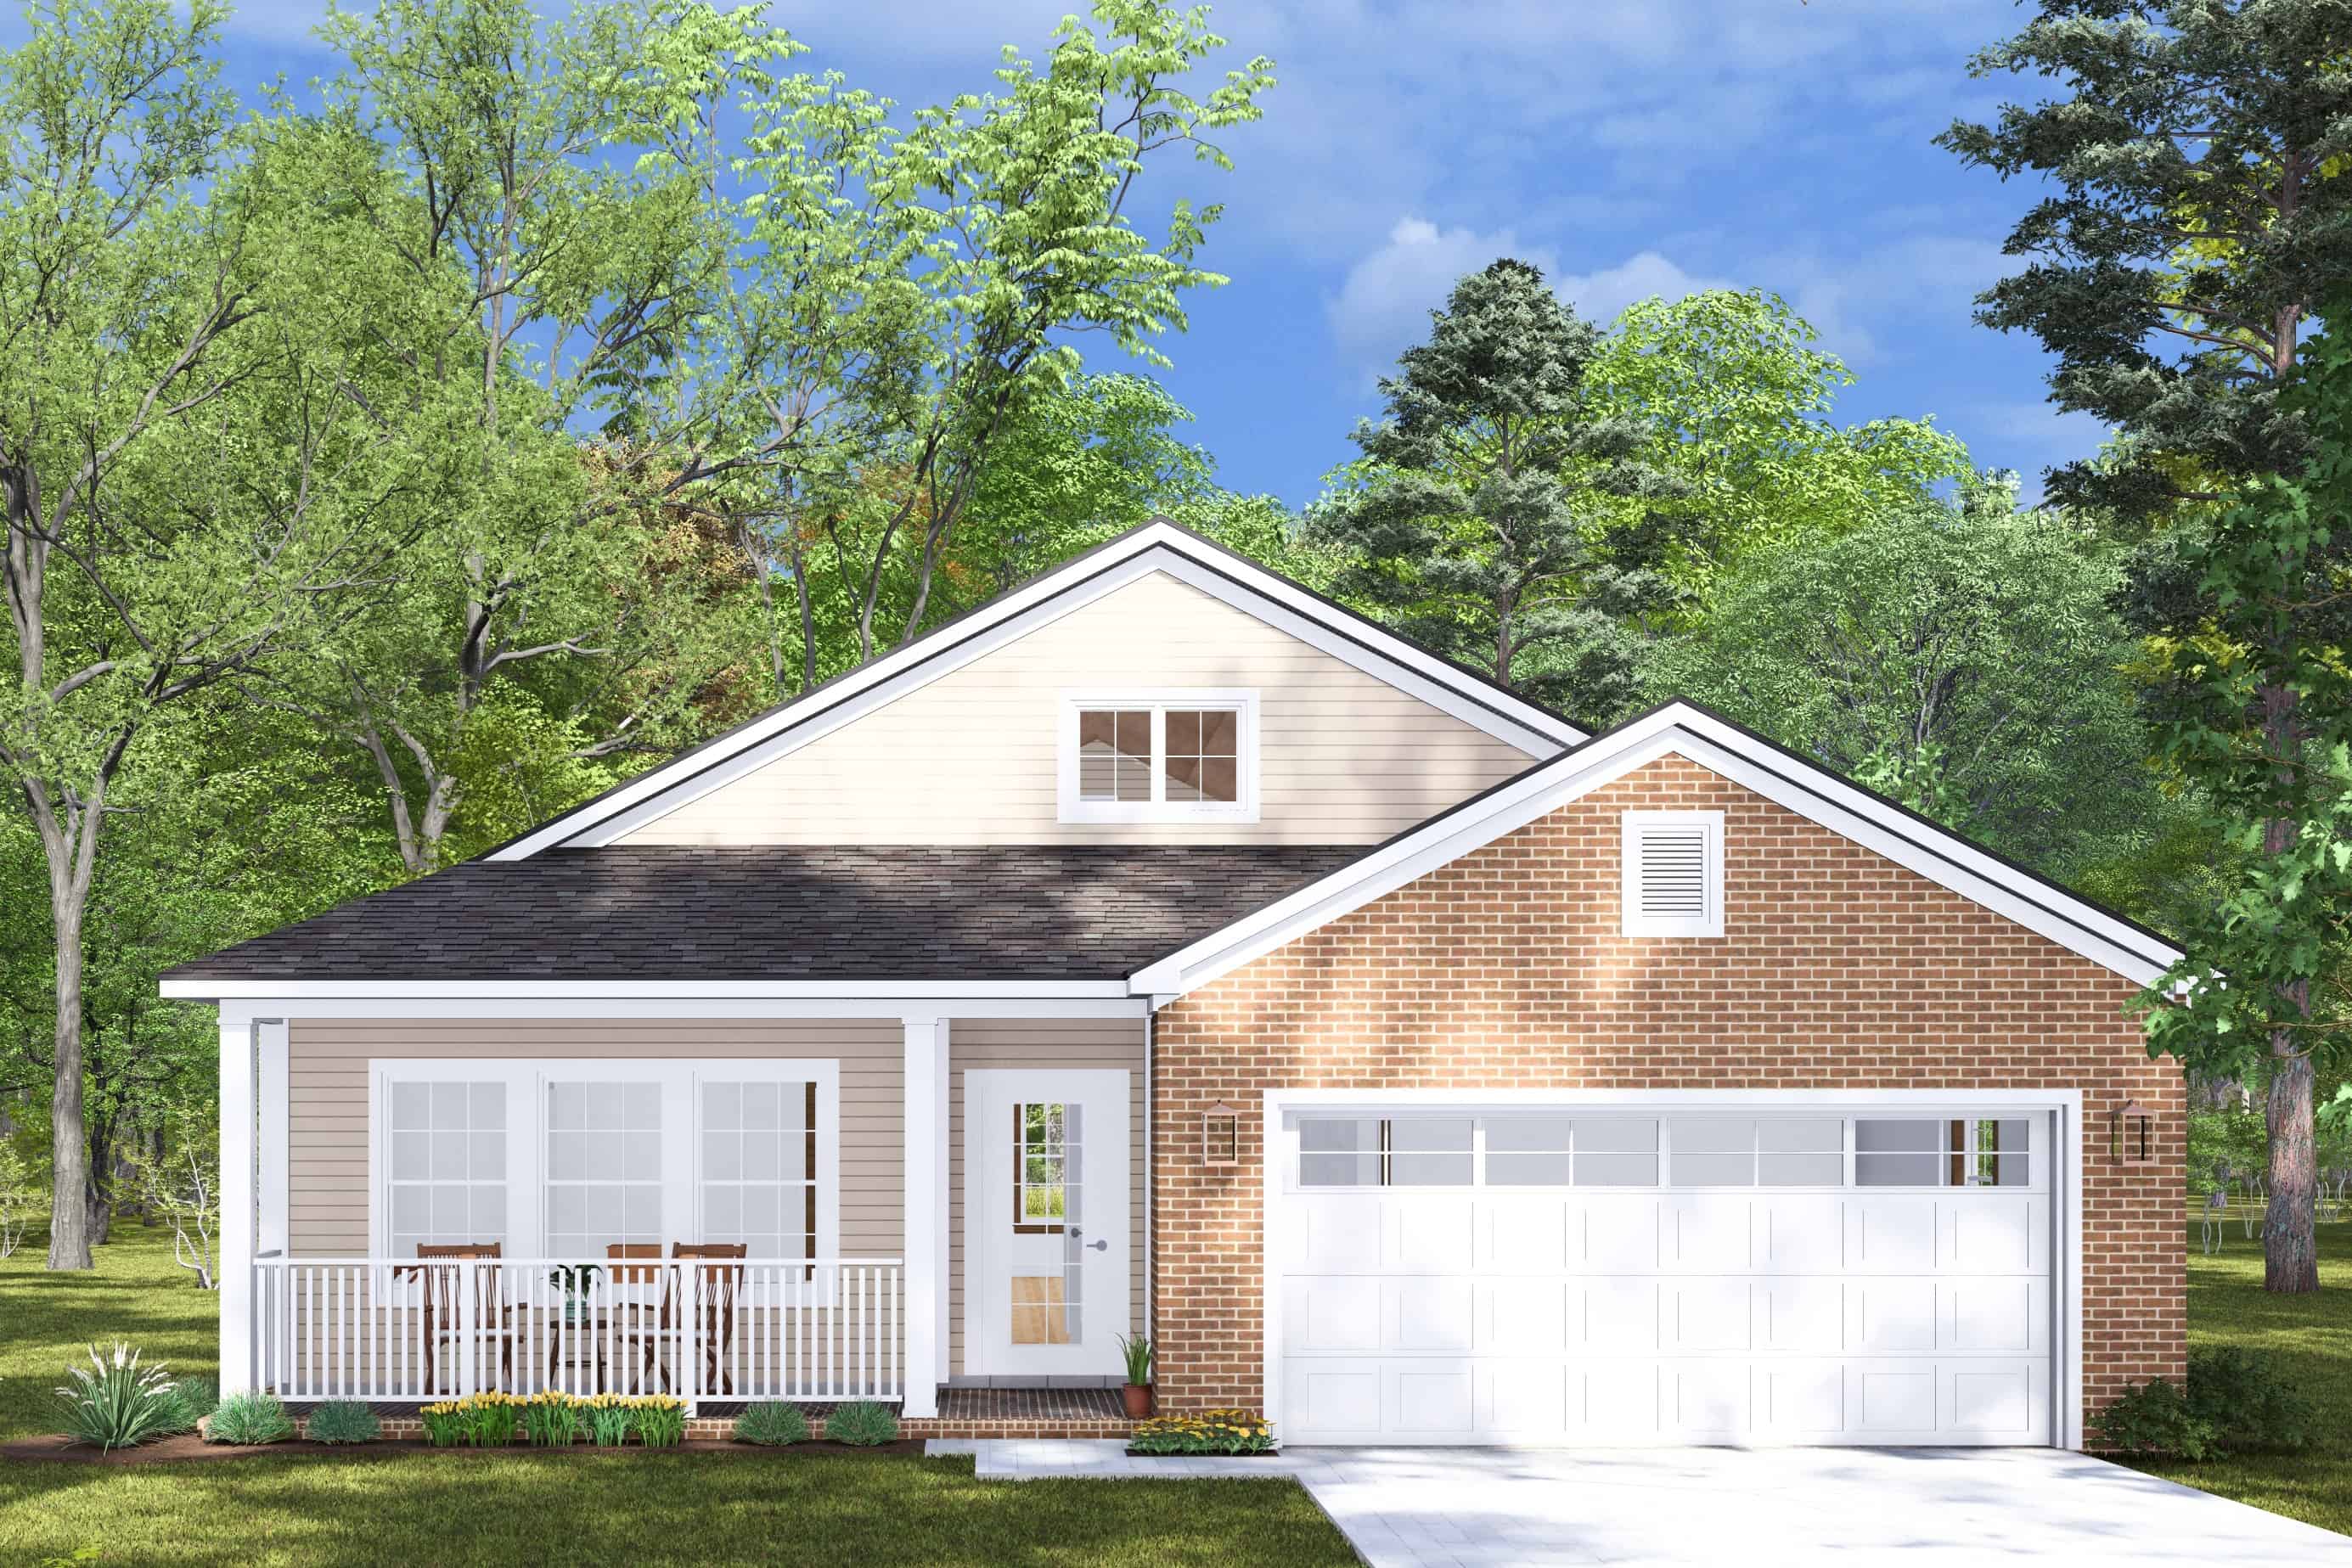
3-Bedroom, 1556 Sq Ft Cottage House Plan - 178-1454 - Front Exterior
Plan Collection
3-Bedroom, 1556 Sq Ft Cottage House Plan - 178-1454 - Front Exterior
Plan#178-1454
Starting at$1065
1556
Sq Ft
1
Story
3
Bed
2
Bath
2
Car
Contemporary Floor Plan - 2 Bedrms, 2 Baths - 1200 Sq Ft - #211-1076
Plan Collection
Contemporary Floor Plan - 2 Bedrms, 2 Baths - 1200 Sq Ft - #211-1076
Plan#211-1076
Starting at$1000
1200
Sq Ft
2
Story
2
Bed
2
Bath
0
Car
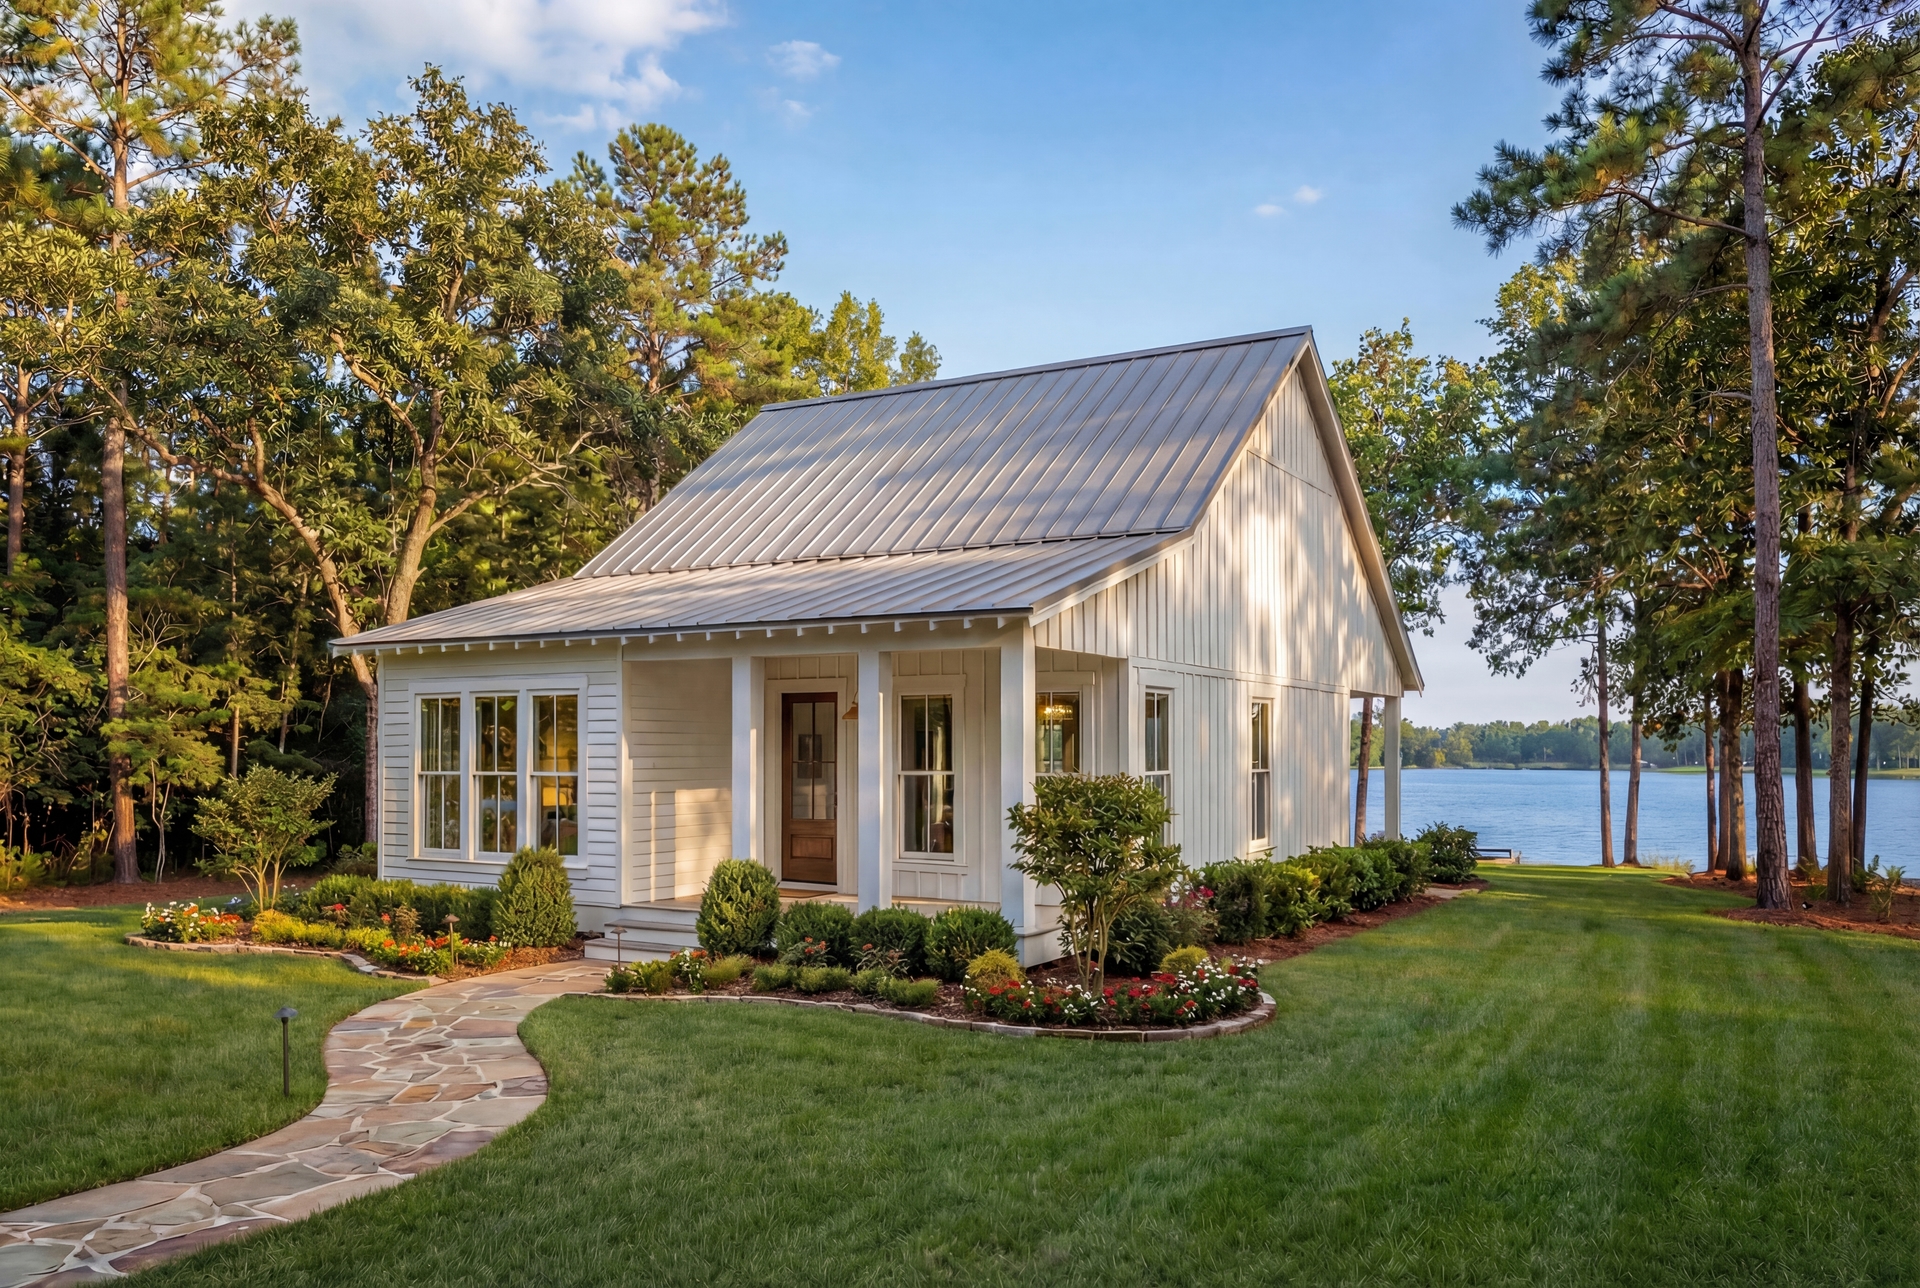
3-Bedroom, 1295 Sq Ft Small House Plans - 142-1468 - Main Exterior
Plan Collection
3-Bedroom, 1295 Sq Ft Small House Plans - 142-1468 - Main Exterior
Plan#142-1468
Starting at$1395
1295
Sq Ft
1
Story
3
Bed
2
Bath
0
Car
2-Bedroom, 1263 Sq Ft Country Home Plan - 142-1432 - Main Exterior
Plan Collection
2-Bedroom, 1263 Sq Ft Country Home Plan - 142-1432 - Main Exterior
Plan#142-1432
Starting at$1345
1263
Sq Ft
1
Story
2
Bed
2
Bath
1
Car
1-Bedroom, 532 Sq Ft Contemporary Home Plan - 211-1023 - Main Exterior
Plan Collection
1-Bedroom, 532 Sq Ft Contemporary Home Plan - 211-1023 - Main Exterior
Plan#211-1023
Starting at$800
532
Sq Ft
1
Story
1
Bed
1
Bath
0
Car
3-4 Bedroom, 2086 Sq Ft Country House Plan - 142-1191 - Front Exterior
Plan Collection
3-4 Bedroom, 2086 Sq Ft Country House Plan - 142-1191 - Front Exterior
Plan#142-1191
Starting at$1445
2086
Sq Ft
1
Story
3
Bed
2
Bath
2
Car
1-Bedroom, 896 Sq Ft Garage w/Apartments Home Plan - 108-1784 - Main Exterior
Plan Collection
1-Bedroom, 896 Sq Ft Garage w/Apartments Home Plan - 108-1784 - Main Exterior
Plan#108-1784
Starting at$560
896
Sq Ft
2
Story
1
Bed
1
Bath
3
Car
A Frame Home Plan - 2 Bedrms, 2 Baths - 1252 Sq Ft - #177-1067
Plan Collection
A Frame Home Plan - 2 Bedrms, 2 Baths - 1252 Sq Ft - #177-1067
Plan#177-1067
Starting at$1295
1252
Sq Ft
1.5
Story
2
Bed
2
Bath
0
Car
Modern Farmhouse House Plan - 2 Bedrms, 2 Baths - 897 Sq Ft - #211-1071
Plan Collection
Modern Farmhouse House Plan - 2 Bedrms, 2 Baths - 897 Sq Ft - #211-1071
Plan#211-1071
Starting at$900
897
Sq Ft
1
Story
2
Bed
2
Bath
0
Car
3-Bedroom, 1368 Sq Ft Country Ranch House - Plan #196-1245 - Front Exterior
Plan Collection
3-Bedroom, 1368 Sq Ft Country Ranch House - Plan #196-1245 - Front Exterior
Plan#196-1245
Starting at$825
1368
Sq Ft
1
Story
3
Bed
2
Bath
0
Car
Modern Farmhouse House Plan - 3 Bedrms, 2 Baths - 1788 Sq Ft - #123-1143
Plan Collection
Modern Farmhouse House Plan - 3 Bedrms, 2 Baths - 1788 Sq Ft - #123-1143
Plan#123-1143
Starting at$1120
1788
Sq Ft
1
Story
3
Bed
2
Bath
0
Car
3-Bedroom, 1641 Sq Ft Transitional House Plan - 142-1508 - Front Exterior
Plan Collection
3-Bedroom, 1641 Sq Ft Transitional House Plan - 142-1508 - Front Exterior
Plan#142-1508
Starting at$1395
1641
Sq Ft
1
Story
3
Bed
2
Bath
2
Car
2-Bedroom, 924 Sq Ft Barn Style Home Plan - 214-1009 - Main Exterior
Plan Collection
2-Bedroom, 924 Sq Ft Barn Style Home Plan - 214-1009 - Main Exterior
Plan#214-1009
Starting at$625
924
Sq Ft
1
Story
2
Bed
1
Bath
2
Car
3-Bedroom, 1509 Sq Ft Ranch House Plan - 141-1238 - Front Exterior
Plan Collection
3-Bedroom, 1509 Sq Ft Ranch House Plan - 141-1238 - Front Exterior
Plan#141-1238
Starting at$1300
1509
Sq Ft
1
Story
3
Bed
2
Bath
2
Car
3-Bedroom, 2487 Sq Ft Country House Plan - 142-1171 - Front Exterior
Plan Collection
3-Bedroom, 2487 Sq Ft Country House Plan - 142-1171 - Front Exterior
Plan#142-1171
Starting at$1445
2487
Sq Ft
1.5
Story
3
Bed
2
Bath
2
Car
3-Bedroom, 1416 Sq Ft Country Home Plan - 123-1136 - Main Exterior
Plan Collection
3-Bedroom, 1416 Sq Ft Country Home Plan - 123-1136 - Main Exterior
Plan#123-1136
Starting at$990
1416
Sq Ft
1
Story
3
Bed
2
Bath
0
Car
2-Bedroom, 1000 Sq Ft Modern Farmhouse Home Plan - 142-1478 - Main Exterior
Plan Collection
2-Bedroom, 1000 Sq Ft Modern Farmhouse Home Plan - 142-1478 - Main Exterior
Plan#142-1478
Starting at$1345
1000
Sq Ft
1
Story
2
Bed
2
Bath
0
Car
3-Bedroom, 1700 Sq Ft Ranch House Plan - 211-1050 - Front Exterior
Plan Collection
3-Bedroom, 1700 Sq Ft Ranch House Plan - 211-1050 - Front Exterior
Plan#211-1050
Starting at$1100
1700
Sq Ft
1
Story
3
Bed
2
Bath
2
Car
1-Bedroom, 300 Sq Ft Cottage House Plan - 211-1012 - Front Exterior
Plan Collection
1-Bedroom, 300 Sq Ft Cottage House Plan - 211-1012 - Front Exterior
Plan#211-1012
Starting at$700
300
Sq Ft
1
Story
1
Bed
1
Bath
0
Car
3-Bedroom, 1870 Sq Ft Acadian House Plan - 142-1155 - Front Exterior
Plan Collection
3-Bedroom, 1870 Sq Ft Acadian House Plan - 142-1155 - Front Exterior
Plan#142-1155
Starting at$1395
1870
Sq Ft
1
Story
3
Bed
2
Bath
2
Car
2-Bedroom, 900 Sq Ft Contemporary House Plan - 211-1022 - Front Exterior
Plan Collection
2-Bedroom, 900 Sq Ft Contemporary House Plan - 211-1022 - Front Exterior
Plan#211-1022
Starting at$900
900
Sq Ft
1
Story
2
Bed
1
Bath
0
Car
3-Bedroom, 1540 Sq Ft Craftsman Ranch Home Plan - 211-1054 - Main Exterior
Plan Collection
3-Bedroom, 1540 Sq Ft Craftsman Ranch Home Plan - 211-1054 - Main Exterior
Plan#211-1054
Starting at$1000
1540
Sq Ft
1
Story
3
Bed
2
Bath
2
Car
2-Bedroom, 864 Sq Ft Country Home Plan - 123-1050 - Main Exterior
Plan Collection
2-Bedroom, 864 Sq Ft Country Home Plan - 123-1050 - Main Exterior
Plan#123-1050
Starting at$935
864
Sq Ft
1
Story
2
Bed
1
Bath
0
Car
Prairie House Plan - 1 Bedrms, 1 Baths - 560 Sq Ft - #108-2111
Plan Collection
Prairie House Plan - 1 Bedrms, 1 Baths - 560 Sq Ft - #108-2111
Plan#108-2111
Starting at$560
560
Sq Ft
1
Story
1
Bed
1
Bath
0
Car
3-Bedroom, 1556 Sq Ft Cottage House Plan - 178-1454 - Front Exterior
Plan Collection
3-Bedroom, 1556 Sq Ft Cottage House Plan - 178-1454 - Front Exterior
Plan#178-1454
Starting at$1065
1556
Sq Ft
1
Story
3
Bed
2
Bath
2
Car
Contemporary Floor Plan - 2 Bedrms, 2 Baths - 1200 Sq Ft - #211-1076
Plan Collection
Contemporary Floor Plan - 2 Bedrms, 2 Baths - 1200 Sq Ft - #211-1076
Plan#211-1076
Starting at$1000
1200
Sq Ft
2
Story
2
Bed
2
Bath
0
Car
3-Bedroom, 1295 Sq Ft Small House Plans - 142-1468 - Main Exterior
Plan Collection
3-Bedroom, 1295 Sq Ft Small House Plans - 142-1468 - Main Exterior
Plan#142-1468
Starting at$1395
1295
Sq Ft
1
Story
3
Bed
2
Bath
0
Car
2-Bedroom, 1263 Sq Ft Country Home Plan - 142-1432 - Main Exterior
Plan Collection
2-Bedroom, 1263 Sq Ft Country Home Plan - 142-1432 - Main Exterior
Plan#142-1432
Starting at$1345
1263
Sq Ft
1
Story
2
Bed
2
Bath
1
Car
1-Bedroom, 532 Sq Ft Contemporary Home Plan - 211-1023 - Main Exterior
Plan Collection
1-Bedroom, 532 Sq Ft Contemporary Home Plan - 211-1023 - Main Exterior
Plan#211-1023
Starting at$800
532
Sq Ft
1
Story
1
Bed
1
Bath
0
Car
3-4 Bedroom, 2086 Sq Ft Country House Plan - 142-1191 - Front Exterior
Plan Collection
3-4 Bedroom, 2086 Sq Ft Country House Plan - 142-1191 - Front Exterior
Plan#142-1191
Starting at$1445
2086
Sq Ft
1
Story
3
Bed
2
Bath
2
Car
1...1415161718...348