1-Bathroom & 2-Bathroom House Plans

8,276
Plan Results
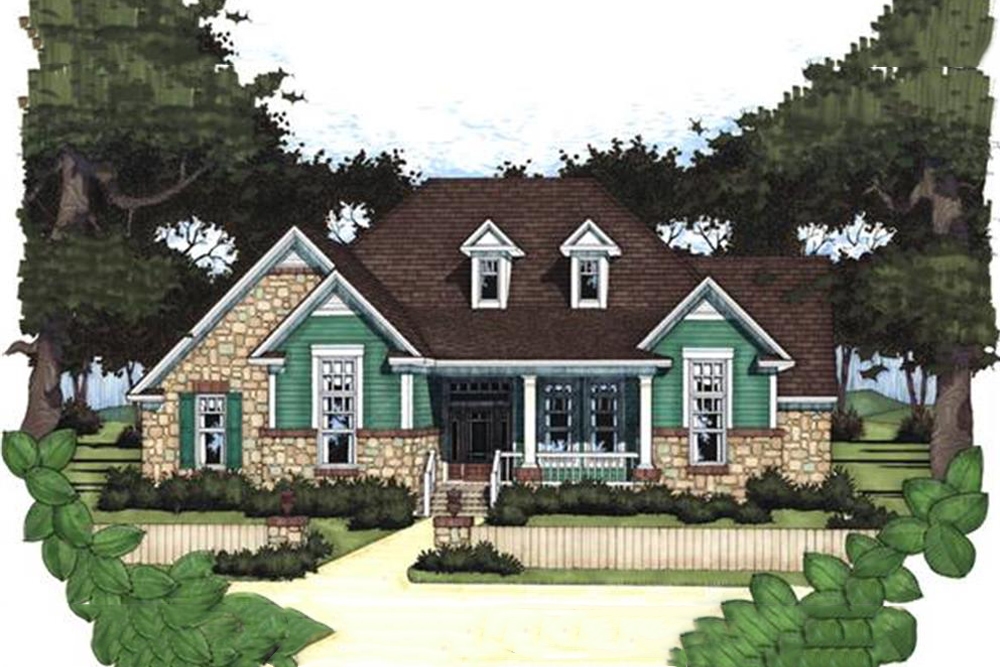
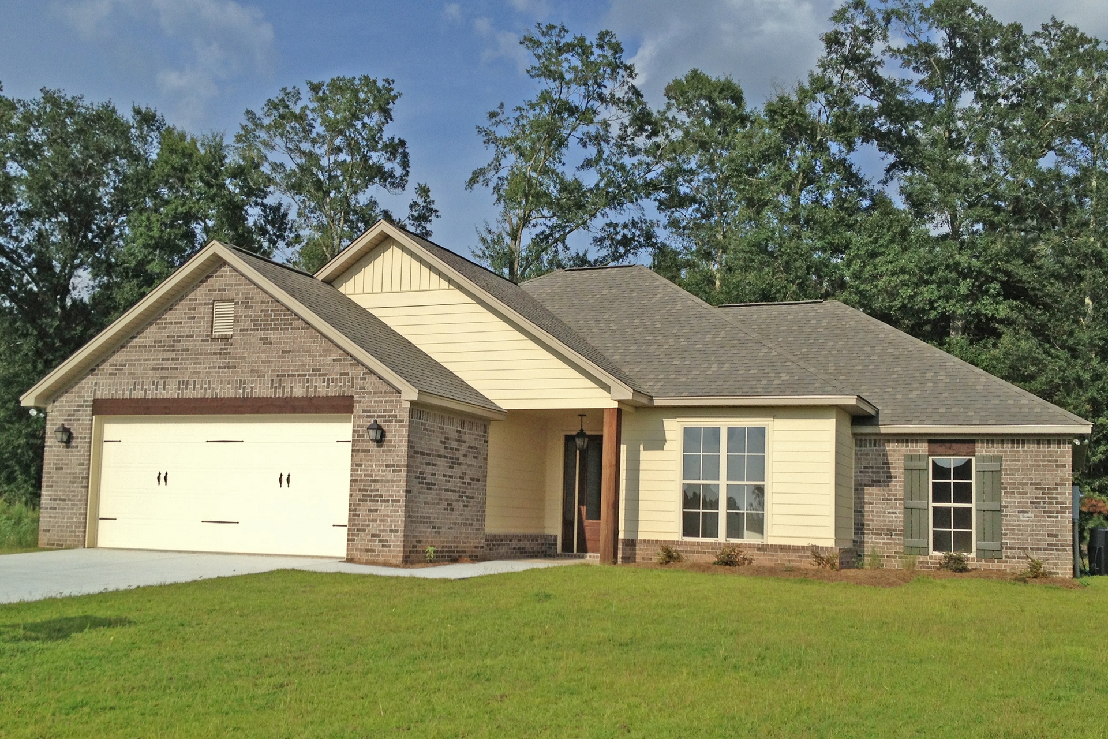
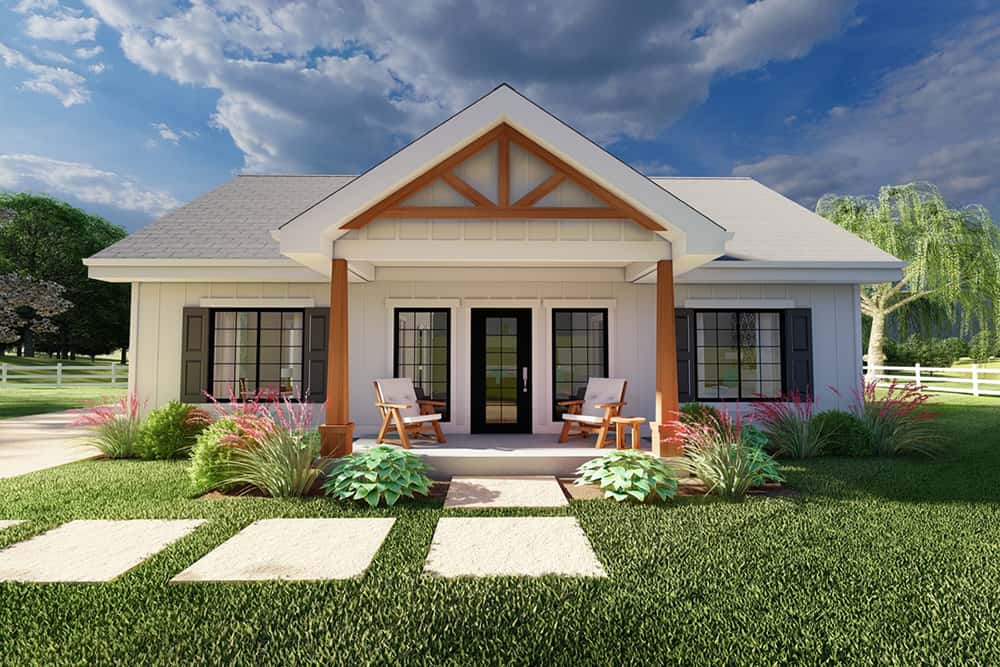
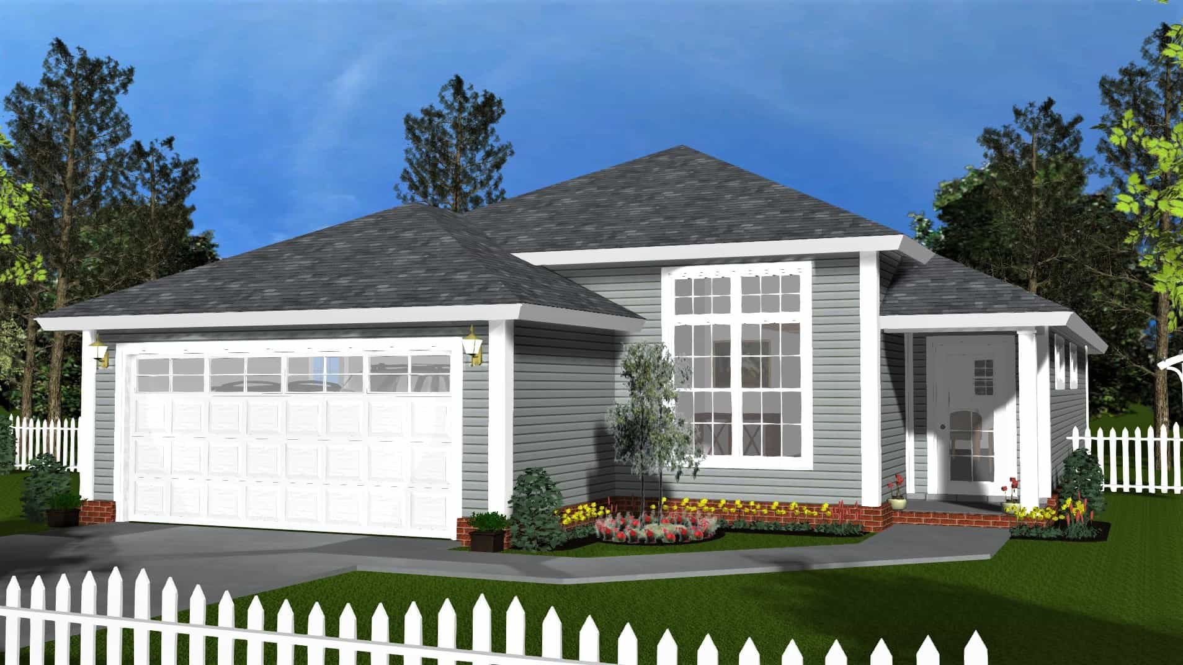
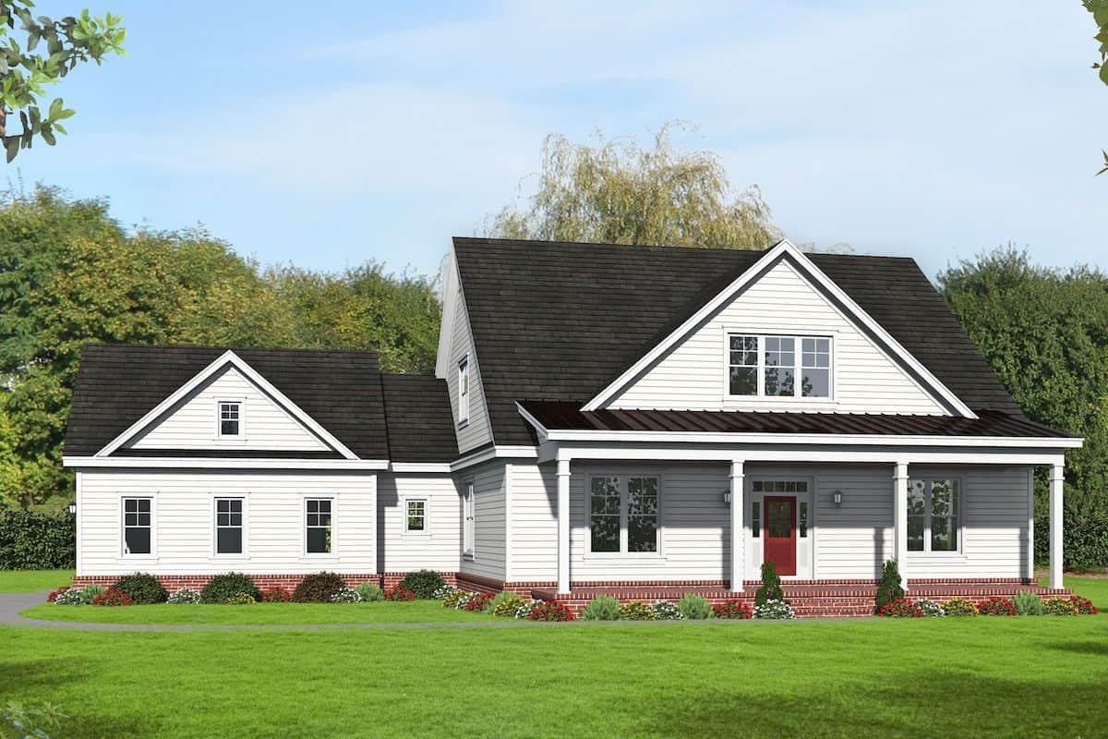
3-Bedroom, 1970 Sq Ft Farmhouse Home - Plan #196-1247 - Front Exterior
Plan Collection
3-Bedroom, 1970 Sq Ft Farmhouse Home - Plan #196-1247 - Front Exterior
Plan#196-1247
Starting at$940
1970
Sq Ft
1.5
Story
3
Bed
2
Bath
0
Car
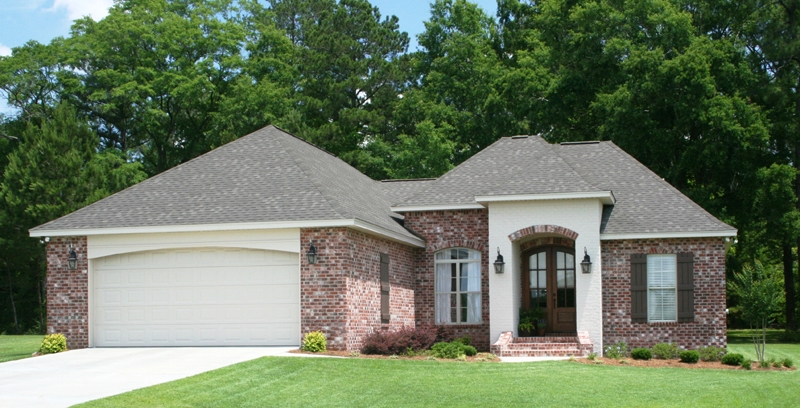
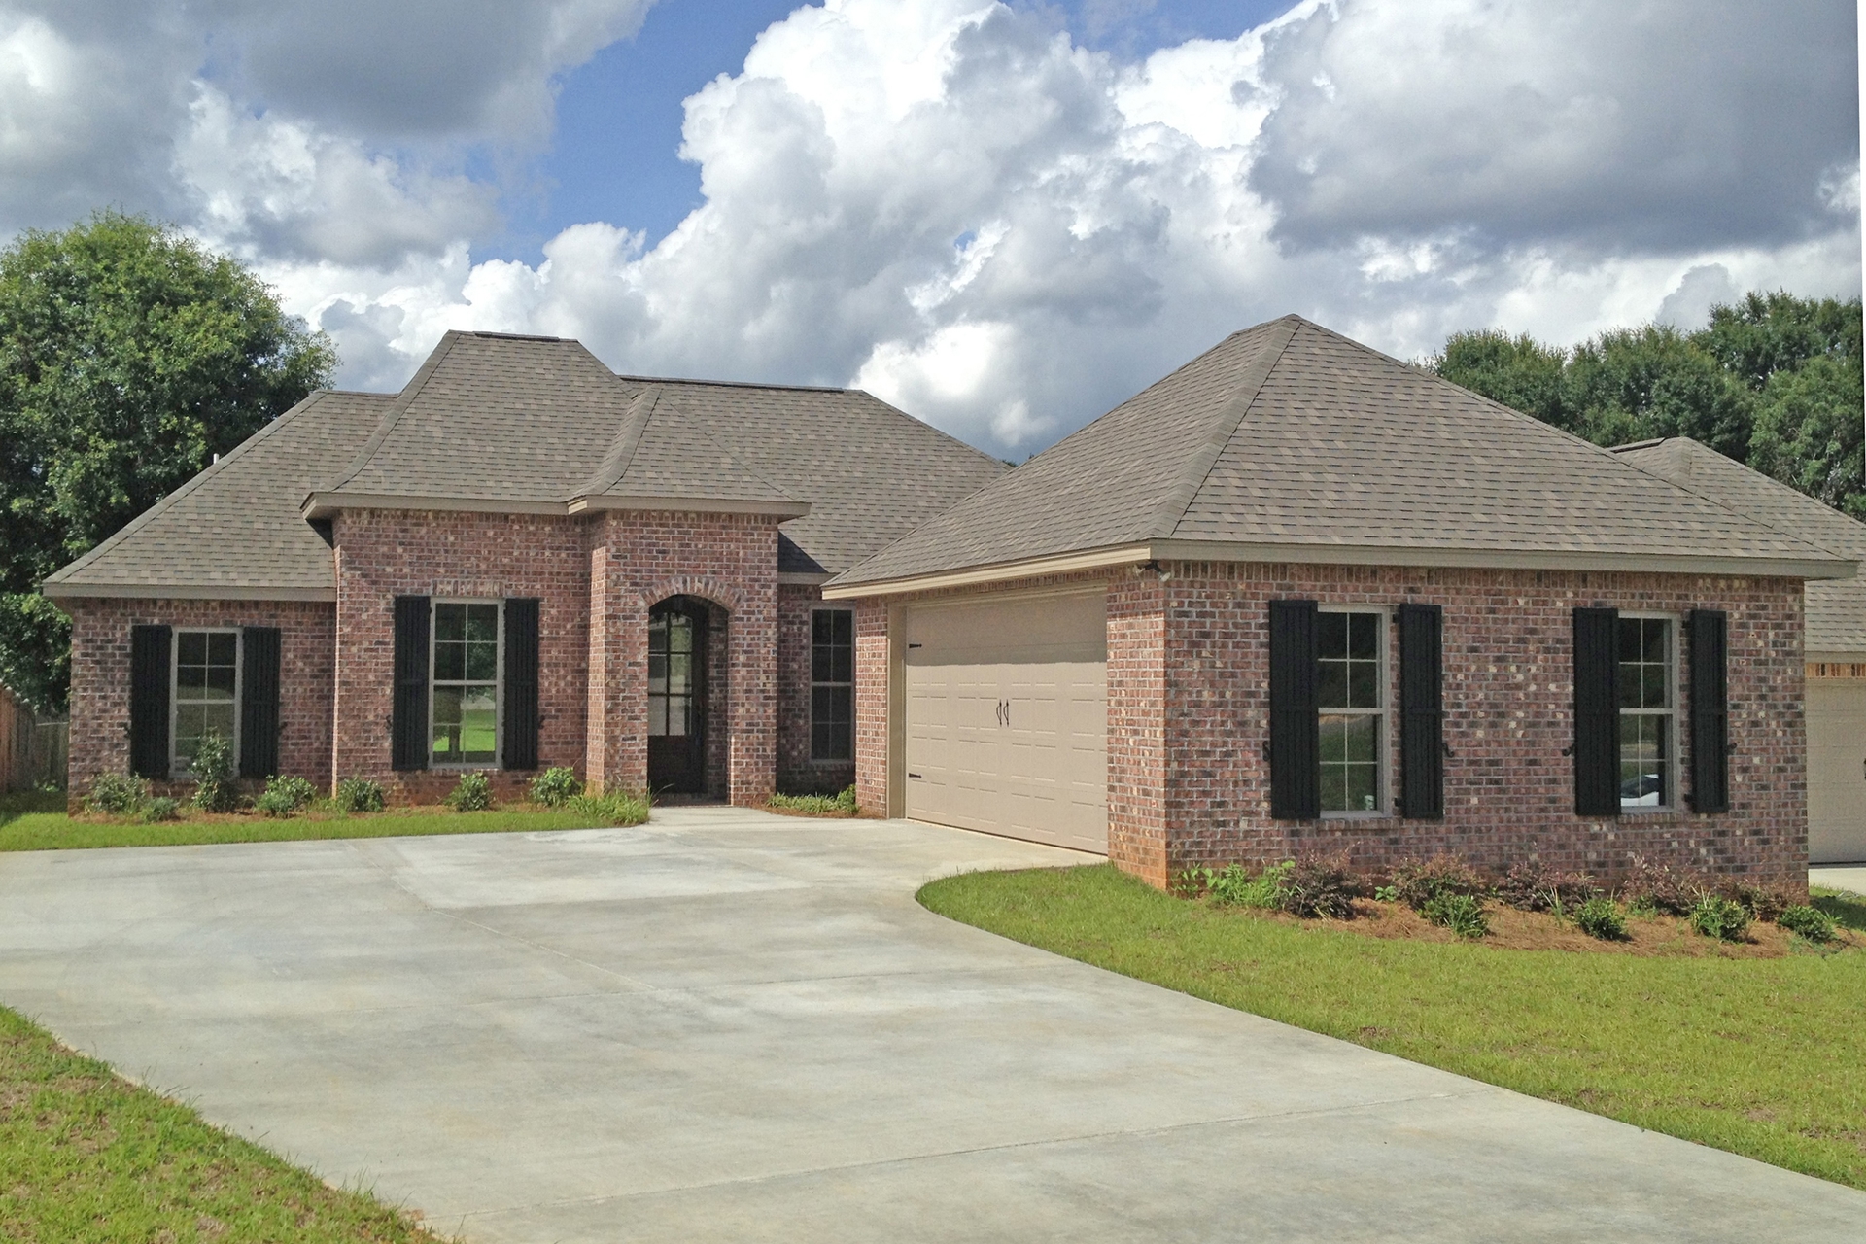
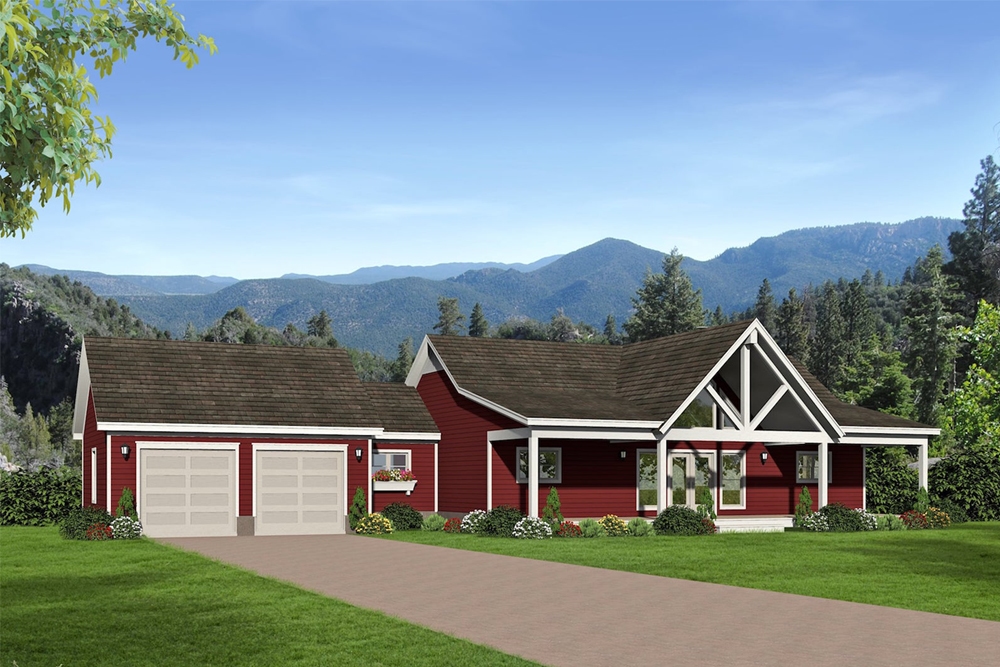
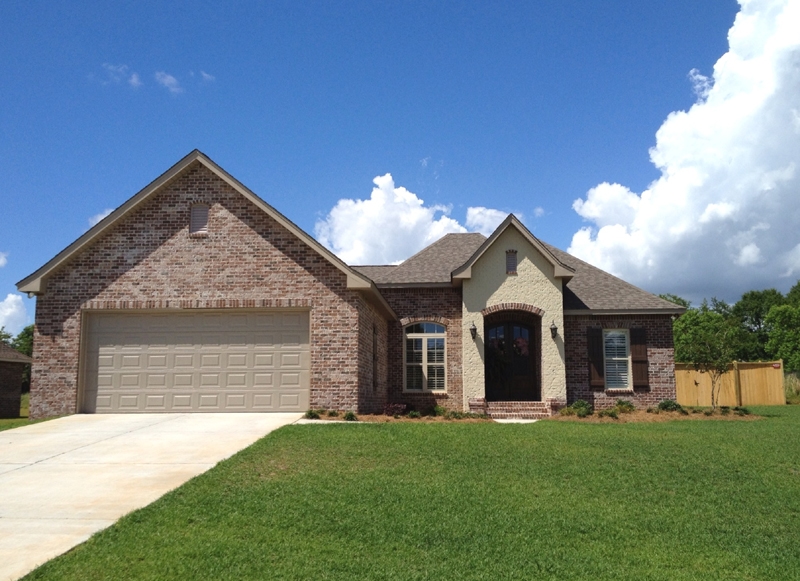
3-Bedroom, 1850 Sq Ft Acadian House Plan - 142-1086 - Front Exterior
Plan Collection
3-Bedroom, 1850 Sq Ft Acadian House Plan - 142-1086 - Front Exterior
Plan#142-1086
Starting at$1395
1850
Sq Ft
1
Story
3
Bed
2
Bath
2
Car
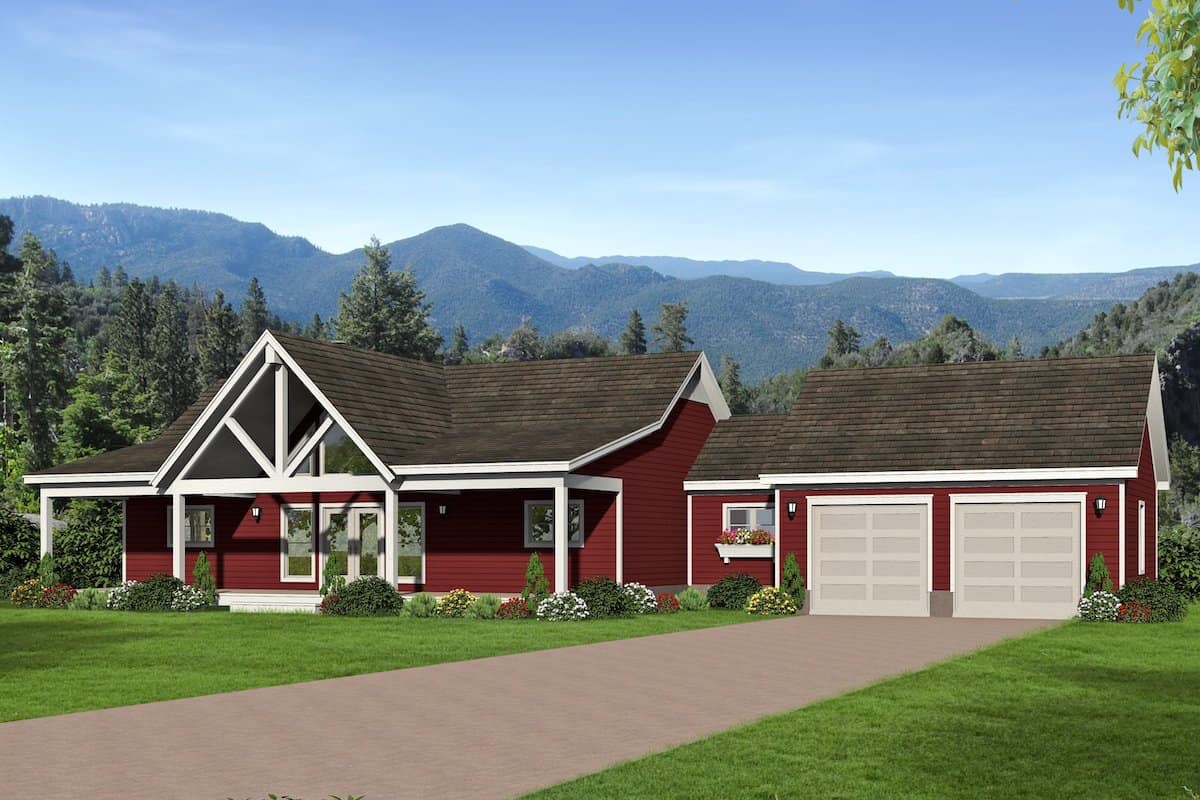
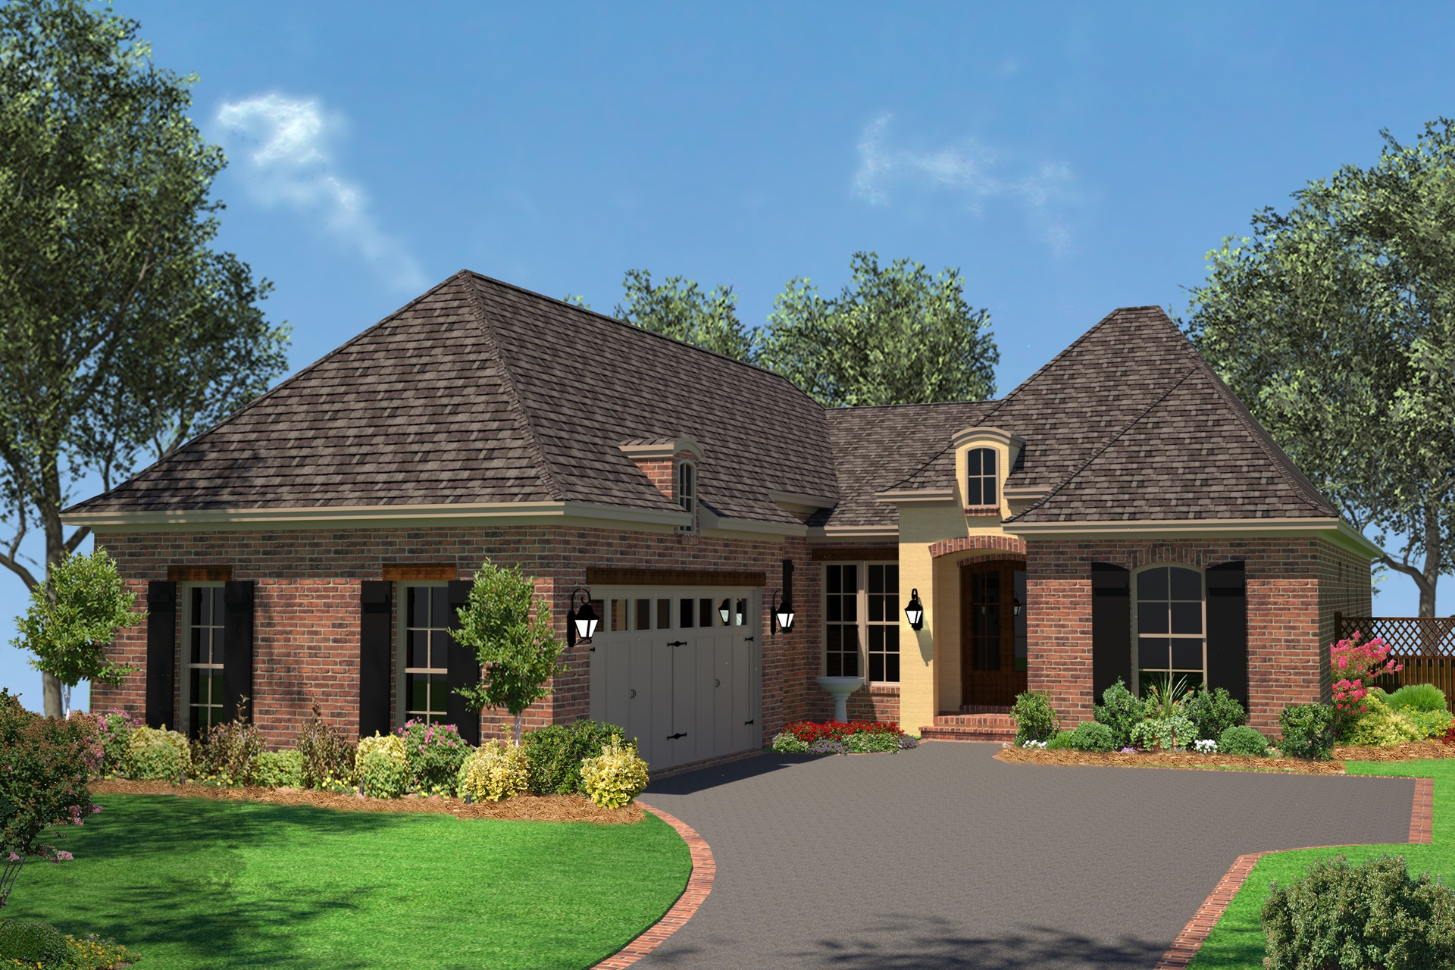
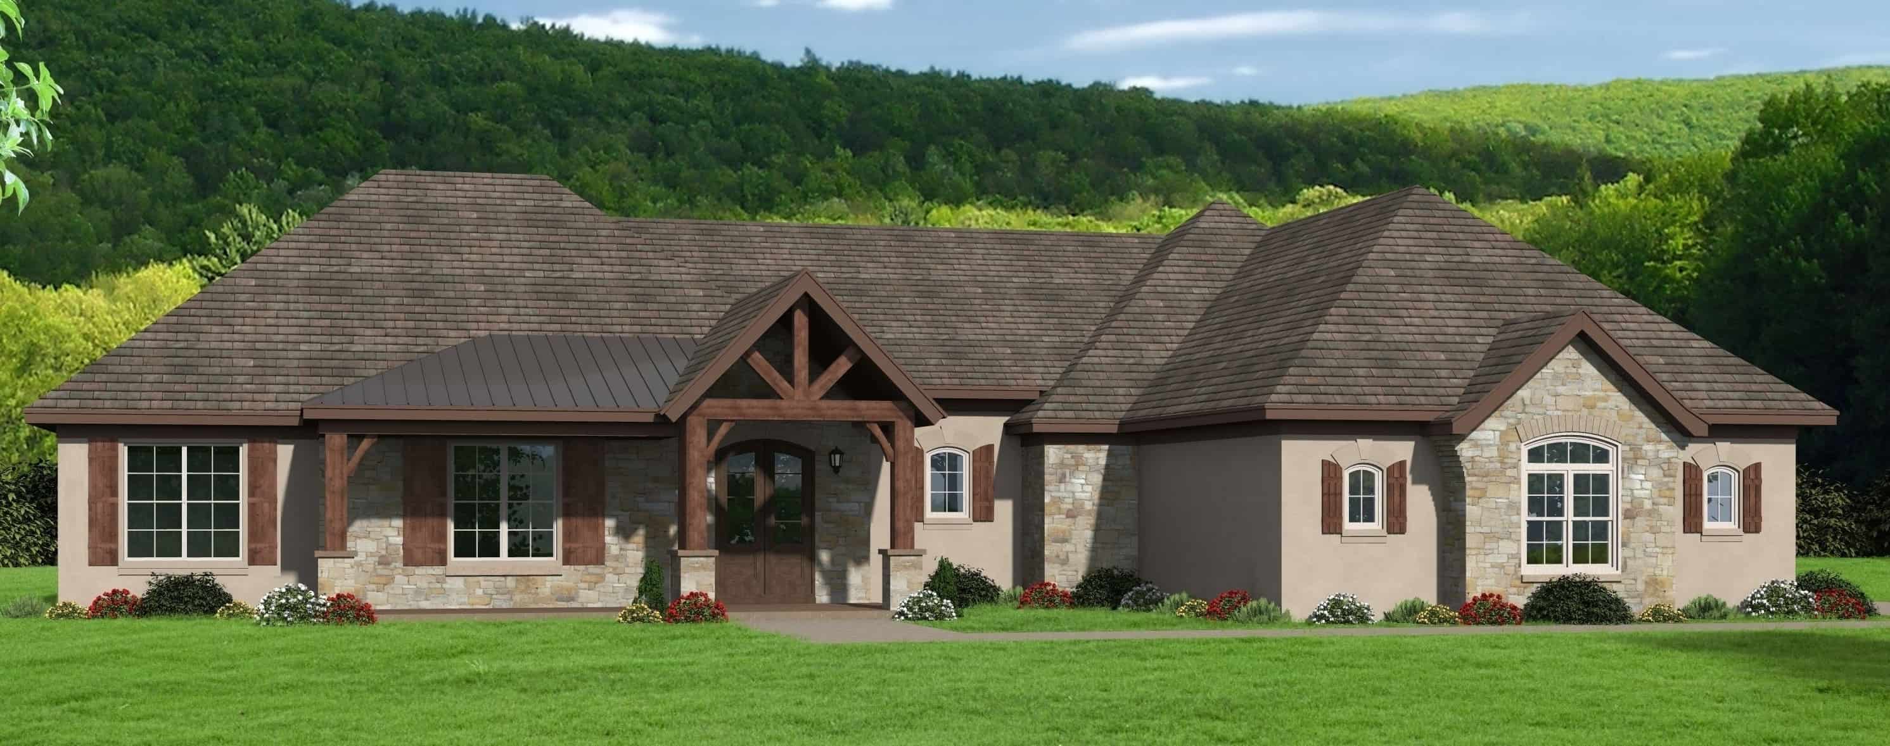
4-Bedroom, 2016 Sq Ft Traditional Home Plan - 142-1156 - Main Exterior
Plan Collection
4-Bedroom, 2016 Sq Ft Traditional Home Plan - 142-1156 - Main Exterior
Plan#142-1156
Starting at$1445
2016
Sq Ft
1
Story
4
Bed
2
Bath
2
Car
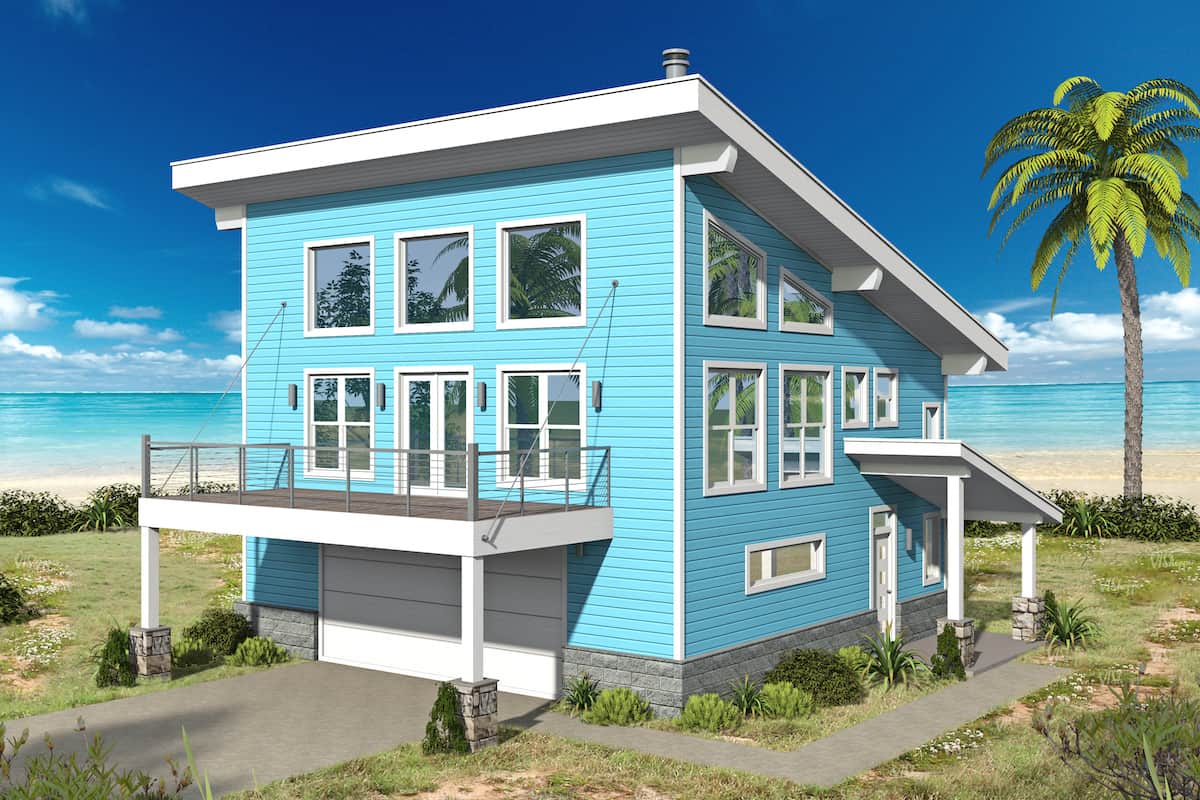
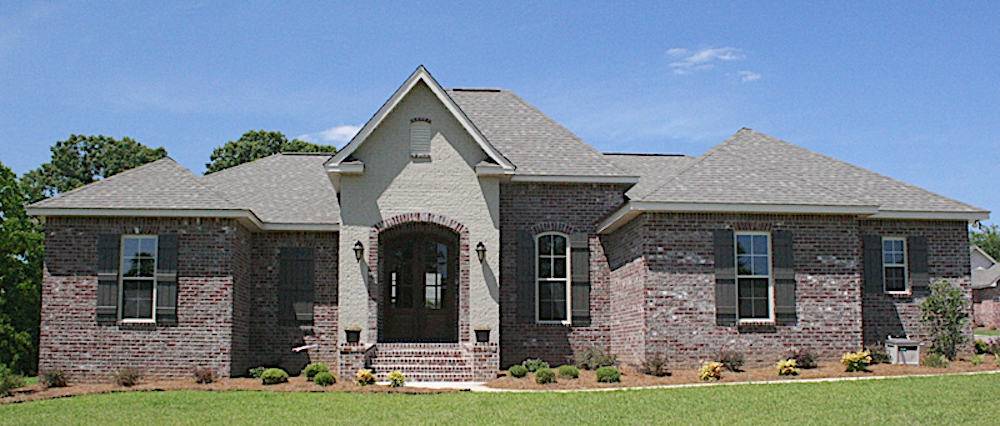
4-Bedroom, 1830 Sq Ft French Home Plan - 142-1081 - Main Exterior
Plan Collection
4-Bedroom, 1830 Sq Ft French Home Plan - 142-1081 - Main Exterior
Plan#142-1081
Starting at$1395
1830
Sq Ft
1
Story
4
Bed
2
Bath
2
Car
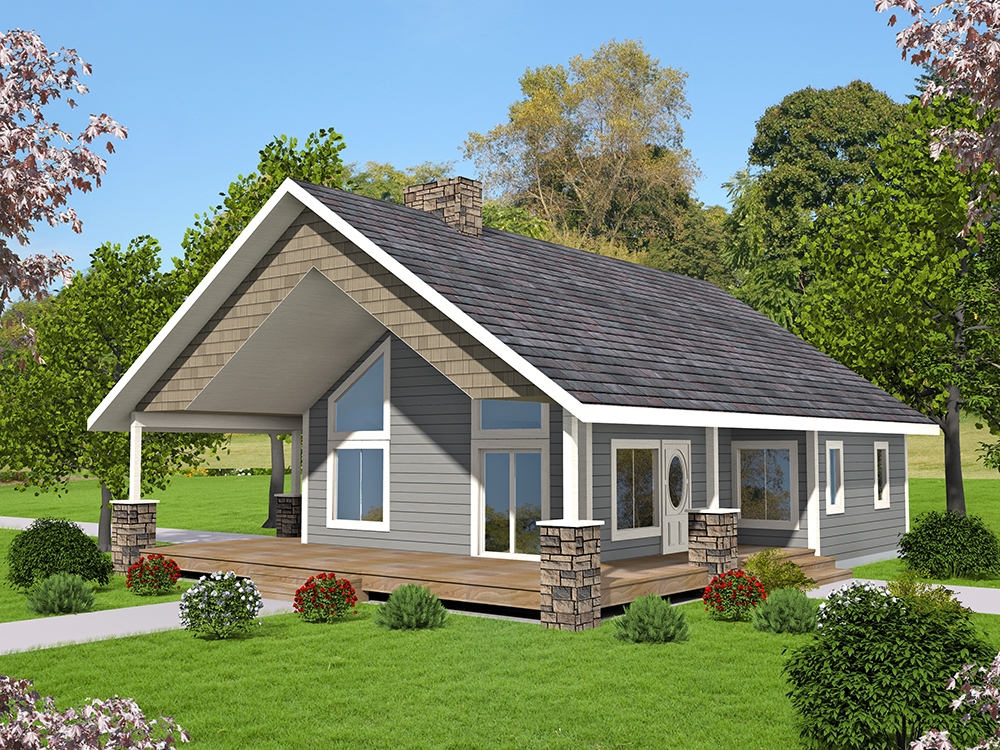
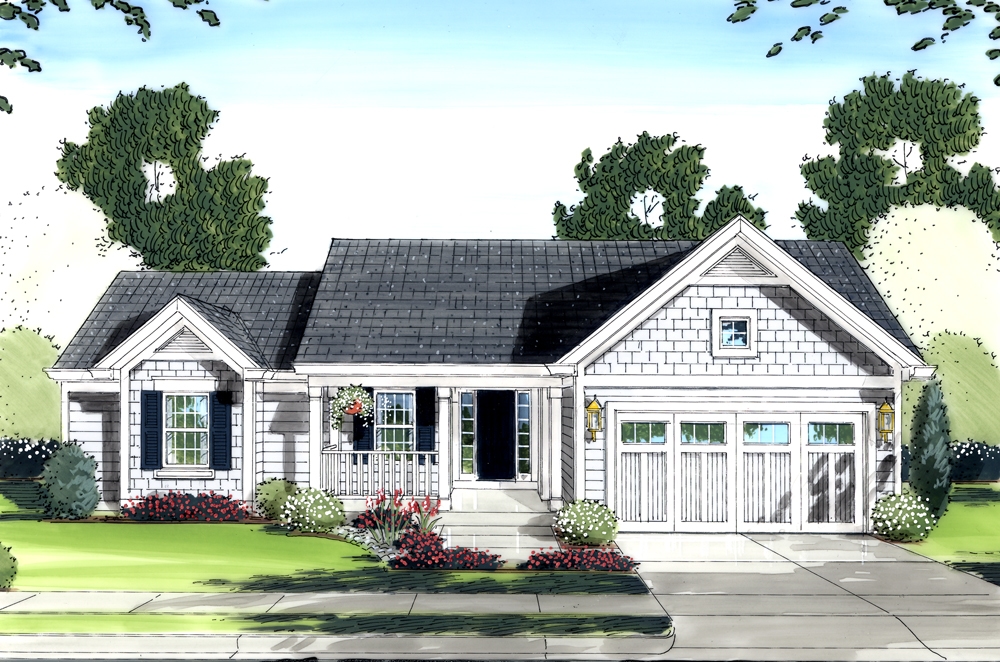
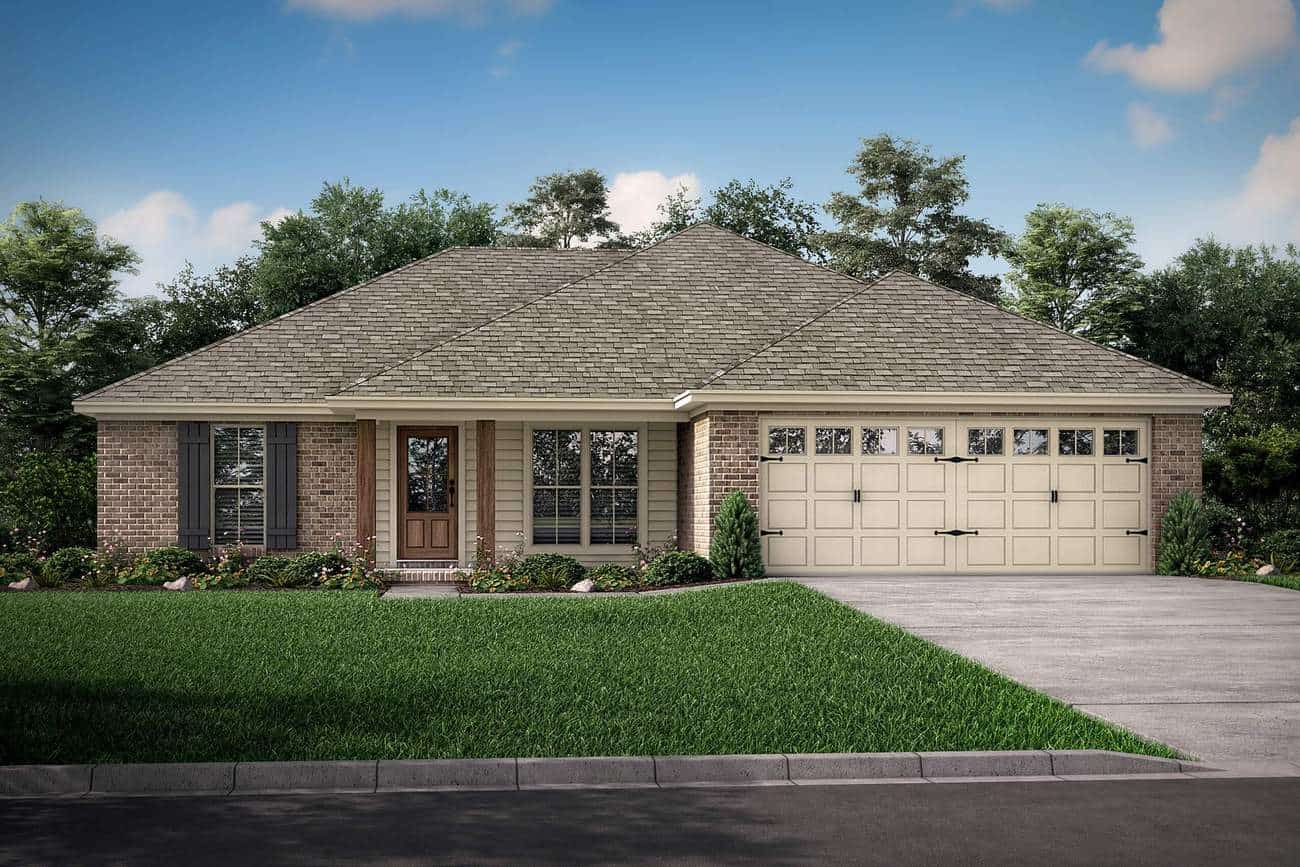
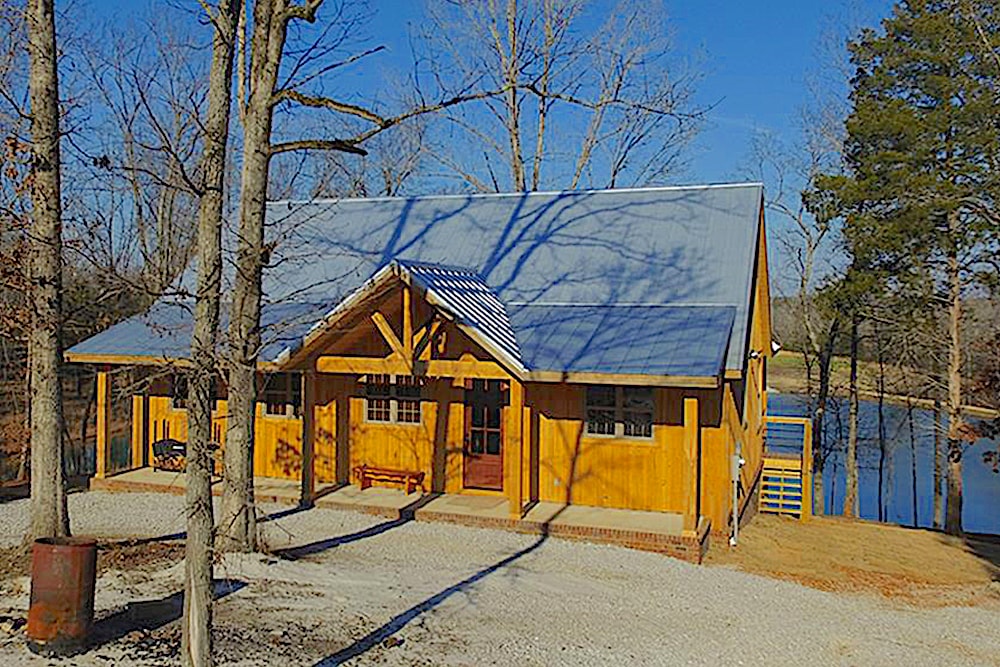
3-Bedroom, 1635 Sq Ft Country House Plan - 141-1007 - Front Exterior
Plan Collection
3-Bedroom, 1635 Sq Ft Country House Plan - 141-1007 - Front Exterior
Plan#141-1007
Starting at$1300
1635
Sq Ft
1
Story
3
Bed
2
Bath
2
Car
2-Bedroom, 1359 Sq Ft Contemporary Home - Plan #196-1190 - Main Exterior
Plan Collection
2-Bedroom, 1359 Sq Ft Contemporary Home - Plan #196-1190 - Main Exterior
Plan#196-1190
Starting at$825
1359
Sq Ft
2
Story
2
Bed
2
Bath
2
Car
3-Bedroom, 1764 Sq Ft Acadian House Plan - 142-1074 - Front Exterior
Plan Collection
3-Bedroom, 1764 Sq Ft Acadian House Plan - 142-1074 - Front Exterior
Plan#142-1074
Starting at$1395
1764
Sq Ft
1
Story
3
Bed
2
Bath
2
Car
3-Bedroom, 1675 Sq Ft Acadian House - Plan - 142-1066 #Front Exterior
Plan Collection
3-Bedroom, 1675 Sq Ft Acadian House - Plan - 142-1066 #Front Exterior
Plan#142-1066
Starting at$1395
1675
Sq Ft
1
Story
3
Bed
2
Bath
2
Car
4-Bedroom, 1736 Sq Ft Ranch House Plan - 142-1071 - Front Exterior
Plan Collection
4-Bedroom, 1736 Sq Ft Ranch House Plan - 142-1071 - Front Exterior
Plan#142-1071
Starting at$1395
1736
Sq Ft
1
Story
4
Bed
2
Bath
2
Car
3-Bedroom, 1715 Sq Ft Traditional Home Plan - 117-1017 - Main Exterior
Plan Collection
3-Bedroom, 1715 Sq Ft Traditional Home Plan - 117-1017 - Main Exterior
Plan#117-1017
Starting at$1095
1715
Sq Ft
1
Story
3
Bed
2
Bath
2
Car
2-Bedroom, 1359 Sq Ft Contemporary Home - Plan #196-1191 - Main Exterior
Plan Collection
2-Bedroom, 1359 Sq Ft Contemporary Home - Plan #196-1191 - Main Exterior
Plan#196-1191
Starting at$825
1359
Sq Ft
2
Story
2
Bed
2
Bath
2
Car
3-Bedroom, 1952 Sq Ft Acadian Home Plan - 142-1090 - Main Exterior
Plan Collection
3-Bedroom, 1952 Sq Ft Acadian Home Plan - 142-1090 - Main Exterior
Plan#142-1090
Starting at$1395
1952
Sq Ft
1
Story
3
Bed
2
Bath
2
Car
2-Bedroom, 890 Sq Ft Bungalow Home - Plan #123-1109 - Main Exterior
Plan Collection
2-Bedroom, 890 Sq Ft Bungalow Home - Plan #123-1109 - Main Exterior
Plan#123-1109
Starting at$935
890
Sq Ft
1
Story
2
Bed
1
Bath
0
Car
3-Bedroom, 1778 Sq Ft Traditional Home Plan - 142-1076 - Main Exterior
Plan Collection
3-Bedroom, 1778 Sq Ft Traditional Home Plan - 142-1076 - Main Exterior
Plan#142-1076
Starting at$1395
1778
Sq Ft
1
Story
3
Bed
2
Bath
2
Car
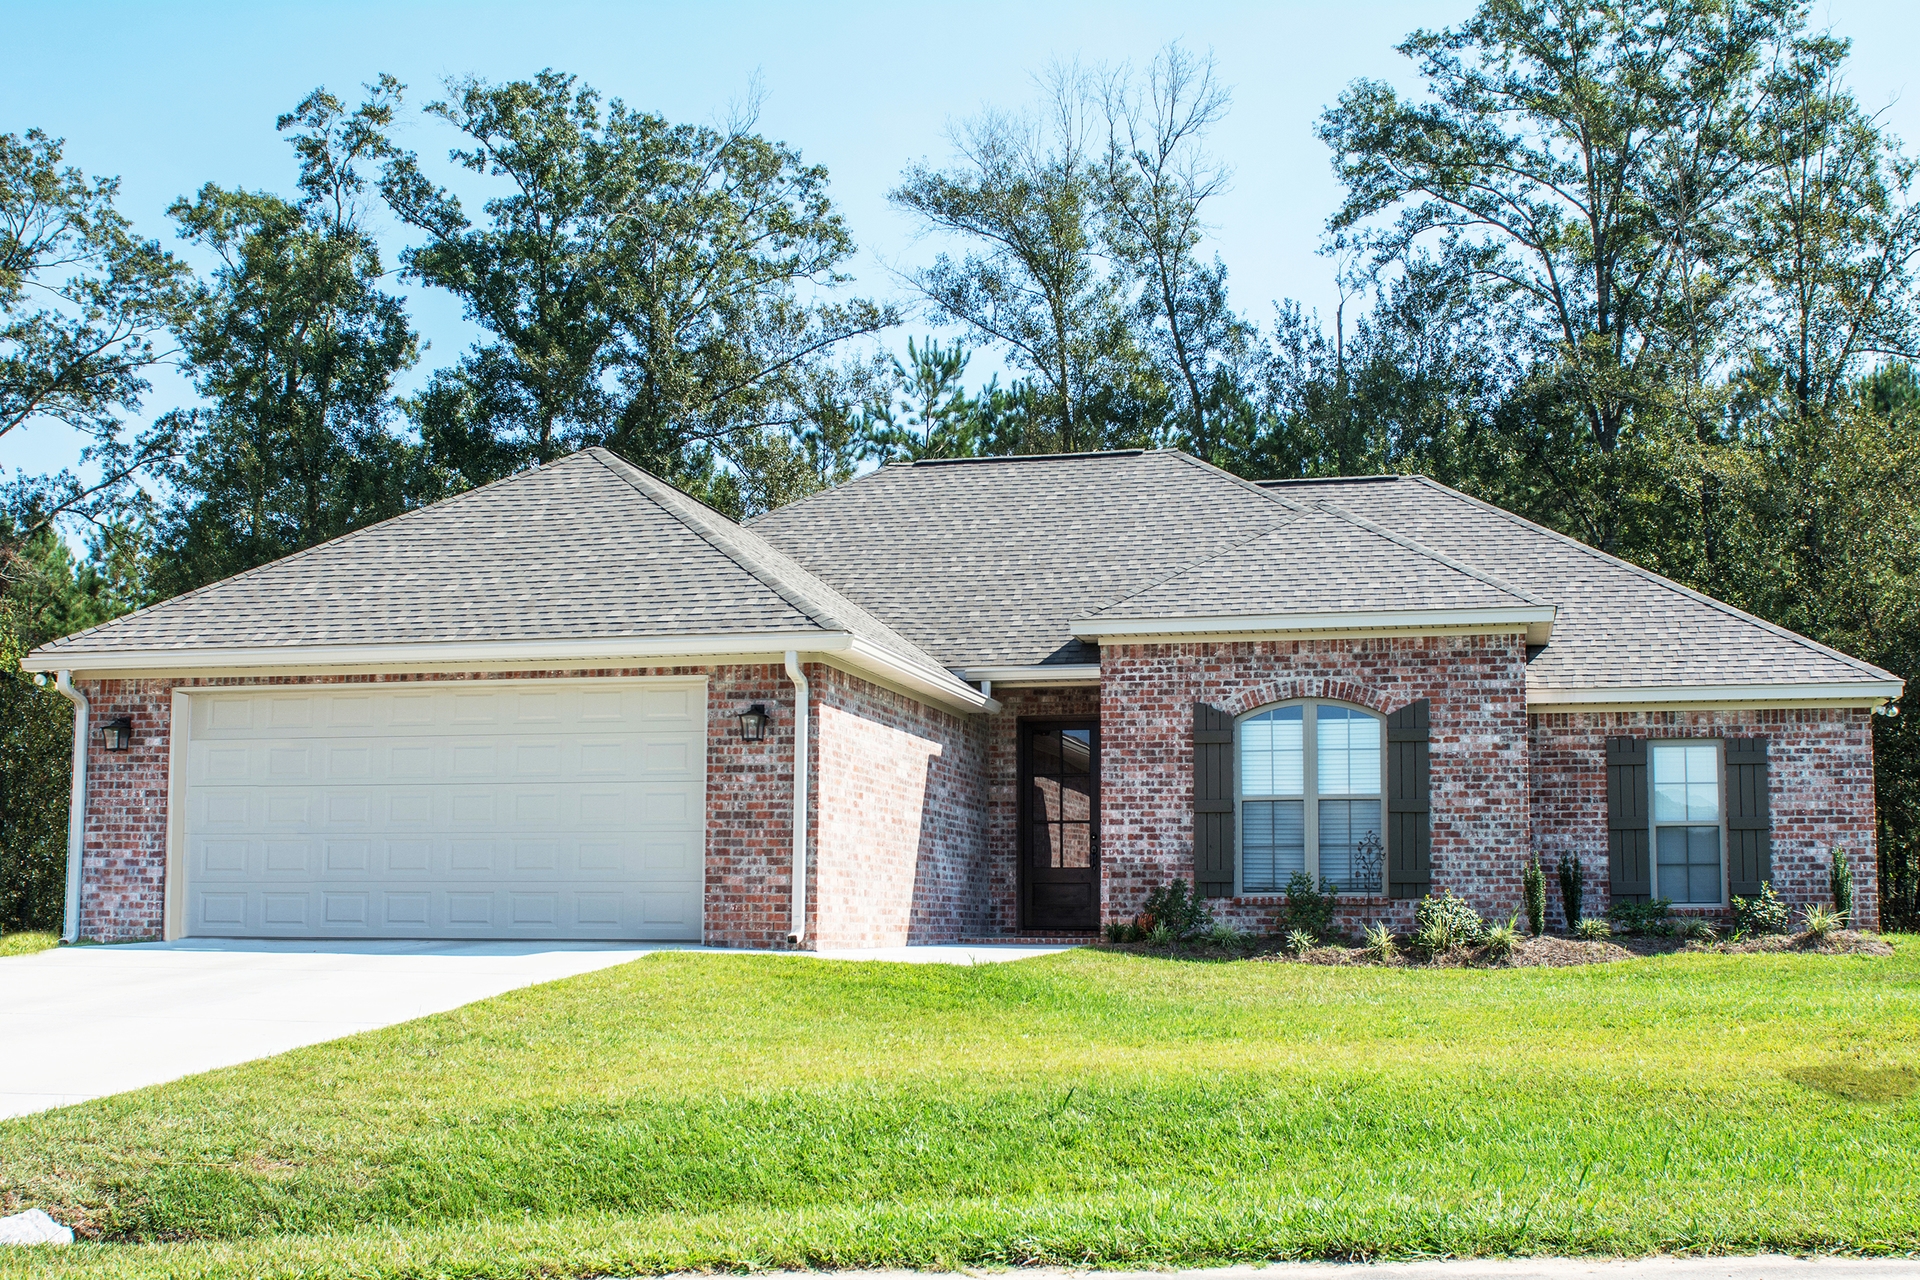
3-Bedroom, 1900 Sq Ft Acadian Home Plan - 142-1088 - Main Exterior
Plan Collection
3-Bedroom, 1900 Sq Ft Acadian Home Plan - 142-1088 - Main Exterior
Plan#142-1088
Starting at$1395
1900
Sq Ft
1.5
Story
3
Bed
2
Bath
2
Car
3-Bedroom, 1849 Sq Ft Ranch House Plan - 142-1084 - Front Exterior
Plan Collection
3-Bedroom, 1849 Sq Ft Ranch House Plan - 142-1084 - Front Exterior
Plan#142-1084
Starting at$1395
1849
Sq Ft
1
Story
3
Bed
2
Bath
2
Car
3-Bedroom, 1311 Sq Ft Ranch Home - Plan #123-1111 - Main Exterior
Plan Collection
3-Bedroom, 1311 Sq Ft Ranch Home - Plan #123-1111 - Main Exterior
Plan#123-1111
Starting at$990
1311
Sq Ft
1
Story
3
Bed
2
Bath
0
Car
2-Bedroom, 1787 Sq Ft Ranch Home - Plan #196-1260 - Main Exterior
Plan Collection
2-Bedroom, 1787 Sq Ft Ranch Home - Plan #196-1260 - Main Exterior
Plan#196-1260
Starting at$940
1787
Sq Ft
1
Story
2
Bed
2
Bath
2
Car
3-Bedroom, 1569 Sq Ft Traditional House Plan - 169-1088 - Front Exterior
Plan Collection
3-Bedroom, 1569 Sq Ft Traditional House Plan - 169-1088 - Front Exterior
Plan#169-1088
Starting at$770
1569
Sq Ft
1
Story
3
Bed
2
Bath
2
Car
3-Bedroom, 1792 Sq Ft French Home Plan - 142-1077 - Main Exterior
Plan Collection
3-Bedroom, 1792 Sq Ft French Home Plan - 142-1077 - Main Exterior
Plan#142-1077
Starting at$1395
1792
Sq Ft
1
Story
3
Bed
2
Bath
2
Car
3-Bedroom, 1365 Sq Ft Contemporary Home - Plan #193-1206 - Main Exterior
Plan Collection
3-Bedroom, 1365 Sq Ft Contemporary Home - Plan #193-1206 - Main Exterior
Plan#193-1206
Starting at$1100
1365
Sq Ft
1
Story
3
Bed
2
Bath
2
Car
2-Bedroom, 1091 Sq Ft Ranch House - Plan #120-2069 - Front Exterior
Plan Collection
2-Bedroom, 1091 Sq Ft Ranch House - Plan #120-2069 - Front Exterior
Plan#120-2069
Starting at$1205
1091
Sq Ft
1
Story
2
Bed
2
Bath
1
Car
4-Bedroom, 1799 Sq Ft Acadian House - Plan #140-1087 - Front Exterior
Plan Collection
4-Bedroom, 1799 Sq Ft Acadian House - Plan #140-1087 - Front Exterior
Plan#140-1087
Starting at$845
1799
Sq Ft
1
Story
4
Bed
2
Bath
2
Car
3-Bedroom, 967 Sq Ft Ranch House - Plan #211-1002 - Front Exterior
Plan Collection
3-Bedroom, 967 Sq Ft Ranch House - Plan #211-1002 - Front Exterior
Plan#211-1002
Starting at$900
967
Sq Ft
1
Story
3
Bed
2
Bath
0
Car
3-Bedroom, 1970 Sq Ft Farmhouse Home - Plan #196-1247 - Front Exterior
Plan Collection
3-Bedroom, 1970 Sq Ft Farmhouse Home - Plan #196-1247 - Front Exterior
Plan#196-1247
Starting at$940
1970
Sq Ft
1.5
Story
3
Bed
2
Bath
0
Car
3-Bedroom, 1850 Sq Ft Acadian House Plan - 142-1086 - Front Exterior
Plan Collection
3-Bedroom, 1850 Sq Ft Acadian House Plan - 142-1086 - Front Exterior
Plan#142-1086
Starting at$1395
1850
Sq Ft
1
Story
3
Bed
2
Bath
2
Car
4-Bedroom, 2016 Sq Ft Traditional Home Plan - 142-1156 - Main Exterior
Plan Collection
4-Bedroom, 2016 Sq Ft Traditional Home Plan - 142-1156 - Main Exterior
Plan#142-1156
Starting at$1445
2016
Sq Ft
1
Story
4
Bed
2
Bath
2
Car
4-Bedroom, 1830 Sq Ft French Home Plan - 142-1081 - Main Exterior
Plan Collection
4-Bedroom, 1830 Sq Ft French Home Plan - 142-1081 - Main Exterior
Plan#142-1081
Starting at$1395
1830
Sq Ft
1
Story
4
Bed
2
Bath
2
Car
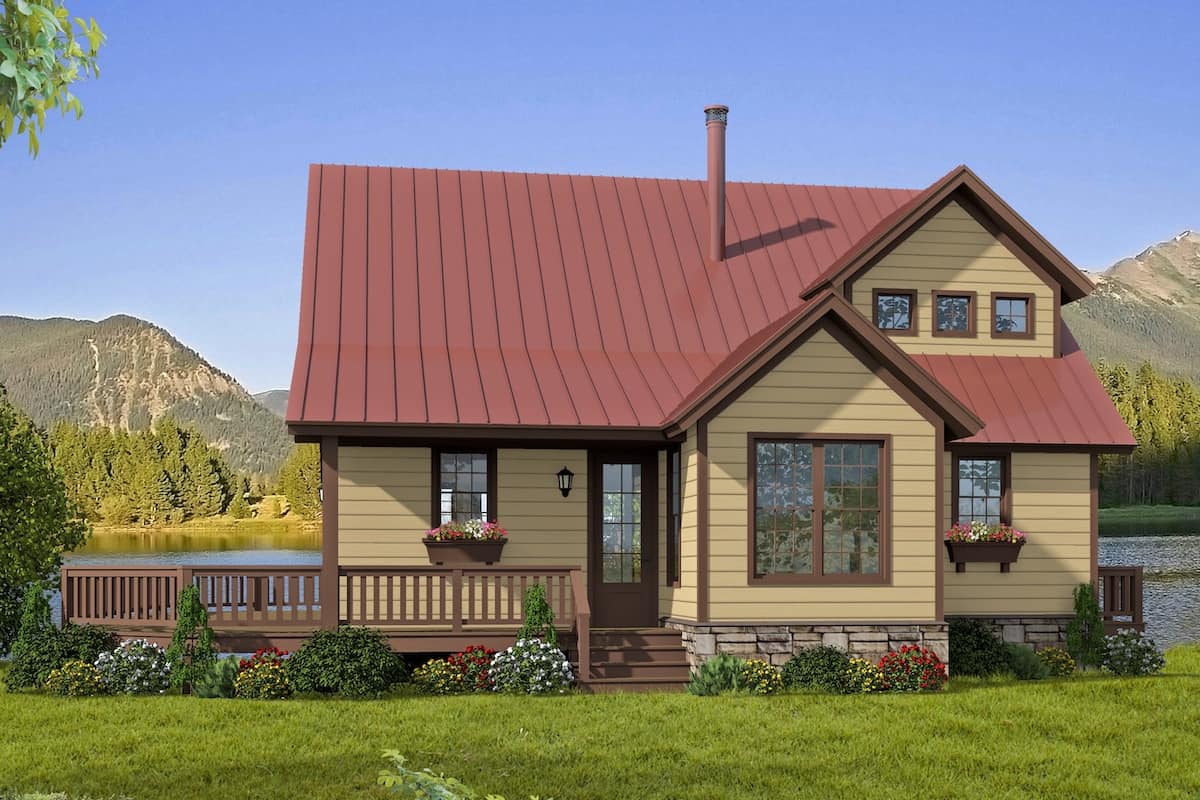
3-Bedroom, 1635 Sq Ft Country House Plan - 141-1007 - Front Exterior
Plan Collection
3-Bedroom, 1635 Sq Ft Country House Plan - 141-1007 - Front Exterior
Plan#141-1007
Starting at$1300
1635
Sq Ft
1
Story
3
Bed
2
Bath
2
Car
2-Bedroom, 1359 Sq Ft Contemporary Home - Plan #196-1190 - Main Exterior
Plan Collection
2-Bedroom, 1359 Sq Ft Contemporary Home - Plan #196-1190 - Main Exterior
Plan#196-1190
Starting at$825
1359
Sq Ft
2
Story
2
Bed
2
Bath
2
Car
3-Bedroom, 1764 Sq Ft Acadian House Plan - 142-1074 - Front Exterior
Plan Collection
3-Bedroom, 1764 Sq Ft Acadian House Plan - 142-1074 - Front Exterior
Plan#142-1074
Starting at$1395
1764
Sq Ft
1
Story
3
Bed
2
Bath
2
Car
3-Bedroom, 1675 Sq Ft Acadian House - Plan - 142-1066 #Front Exterior
Plan Collection
3-Bedroom, 1675 Sq Ft Acadian House - Plan - 142-1066 #Front Exterior
Plan#142-1066
Starting at$1395
1675
Sq Ft
1
Story
3
Bed
2
Bath
2
Car
4-Bedroom, 1736 Sq Ft Ranch House Plan - 142-1071 - Front Exterior
Plan Collection
4-Bedroom, 1736 Sq Ft Ranch House Plan - 142-1071 - Front Exterior
Plan#142-1071
Starting at$1395
1736
Sq Ft
1
Story
4
Bed
2
Bath
2
Car
3-Bedroom, 1715 Sq Ft Traditional Home Plan - 117-1017 - Main Exterior
Plan Collection
3-Bedroom, 1715 Sq Ft Traditional Home Plan - 117-1017 - Main Exterior
Plan#117-1017
Starting at$1095
1715
Sq Ft
1
Story
3
Bed
2
Bath
2
Car
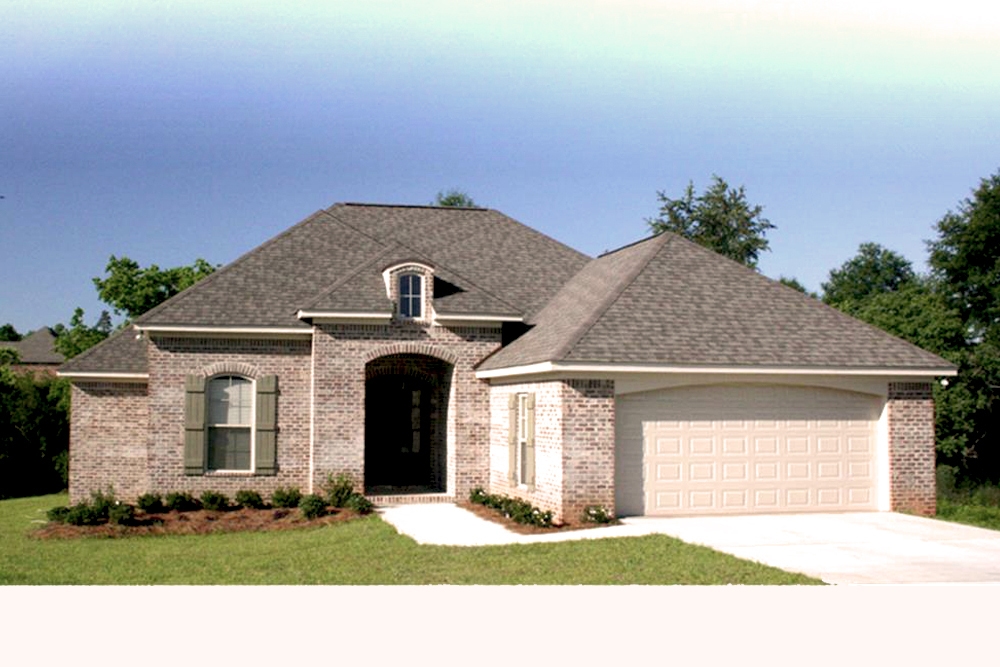
2-Bedroom, 1359 Sq Ft Contemporary Home - Plan #196-1191 - Main Exterior
Plan Collection
2-Bedroom, 1359 Sq Ft Contemporary Home - Plan #196-1191 - Main Exterior
Plan#196-1191
Starting at$825
1359
Sq Ft
2
Story
2
Bed
2
Bath
2
Car
3-Bedroom, 1952 Sq Ft Acadian Home Plan - 142-1090 - Main Exterior
Plan Collection
3-Bedroom, 1952 Sq Ft Acadian Home Plan - 142-1090 - Main Exterior
Plan#142-1090
Starting at$1395
1952
Sq Ft
1
Story
3
Bed
2
Bath
2
Car
2-Bedroom, 890 Sq Ft Bungalow Home - Plan #123-1109 - Main Exterior
Plan Collection
2-Bedroom, 890 Sq Ft Bungalow Home - Plan #123-1109 - Main Exterior
Plan#123-1109
Starting at$935
890
Sq Ft
1
Story
2
Bed
1
Bath
0
Car
3-Bedroom, 1778 Sq Ft Traditional Home Plan - 142-1076 - Main Exterior
Plan Collection
3-Bedroom, 1778 Sq Ft Traditional Home Plan - 142-1076 - Main Exterior
Plan#142-1076
Starting at$1395
1778
Sq Ft
1
Story
3
Bed
2
Bath
2
Car
3-Bedroom, 1900 Sq Ft Acadian Home Plan - 142-1088 - Main Exterior
Plan Collection
3-Bedroom, 1900 Sq Ft Acadian Home Plan - 142-1088 - Main Exterior
Plan#142-1088
Starting at$1395
1900
Sq Ft
1.5
Story
3
Bed
2
Bath
2
Car
3-Bedroom, 1849 Sq Ft Ranch House Plan - 142-1084 - Front Exterior
Plan Collection
3-Bedroom, 1849 Sq Ft Ranch House Plan - 142-1084 - Front Exterior
Plan#142-1084
Starting at$1395
1849
Sq Ft
1
Story
3
Bed
2
Bath
2
Car
3-Bedroom, 1311 Sq Ft Ranch Home - Plan #123-1111 - Main Exterior
Plan Collection
3-Bedroom, 1311 Sq Ft Ranch Home - Plan #123-1111 - Main Exterior
Plan#123-1111
Starting at$990
1311
Sq Ft
1
Story
3
Bed
2
Bath
0
Car
2-Bedroom, 1787 Sq Ft Ranch Home - Plan #196-1260 - Main Exterior
Plan Collection
2-Bedroom, 1787 Sq Ft Ranch Home - Plan #196-1260 - Main Exterior
Plan#196-1260
Starting at$940
1787
Sq Ft
1
Story
2
Bed
2
Bath
2
Car
3-Bedroom, 1569 Sq Ft Traditional House Plan - 169-1088 - Front Exterior
Plan Collection
3-Bedroom, 1569 Sq Ft Traditional House Plan - 169-1088 - Front Exterior
Plan#169-1088
Starting at$770
1569
Sq Ft
1
Story
3
Bed
2
Bath
2
Car
3-Bedroom, 1792 Sq Ft French Home Plan - 142-1077 - Main Exterior
Plan Collection
3-Bedroom, 1792 Sq Ft French Home Plan - 142-1077 - Main Exterior
Plan#142-1077
Starting at$1395
1792
Sq Ft
1
Story
3
Bed
2
Bath
2
Car
3-Bedroom, 1365 Sq Ft Contemporary Home - Plan #193-1206 - Main Exterior
Plan Collection
3-Bedroom, 1365 Sq Ft Contemporary Home - Plan #193-1206 - Main Exterior
Plan#193-1206
Starting at$1100
1365
Sq Ft
1
Story
3
Bed
2
Bath
2
Car
2-Bedroom, 1091 Sq Ft Ranch House - Plan #120-2069 - Front Exterior
Plan Collection
2-Bedroom, 1091 Sq Ft Ranch House - Plan #120-2069 - Front Exterior
Plan#120-2069
Starting at$1205
1091
Sq Ft
1
Story
2
Bed
2
Bath
1
Car
4-Bedroom, 1799 Sq Ft Acadian House - Plan #140-1087 - Front Exterior
Plan Collection
4-Bedroom, 1799 Sq Ft Acadian House - Plan #140-1087 - Front Exterior
Plan#140-1087
Starting at$845
1799
Sq Ft
1
Story
4
Bed
2
Bath
2
Car
3-Bedroom, 967 Sq Ft Ranch House - Plan #211-1002 - Front Exterior
Plan Collection
3-Bedroom, 967 Sq Ft Ranch House - Plan #211-1002 - Front Exterior
Plan#211-1002
Starting at$900
967
Sq Ft
1
Story
3
Bed
2
Bath
0
Car
1...1213141516...345