1-Bathroom & 2-Bathroom House Plans

8,276
Plan Results
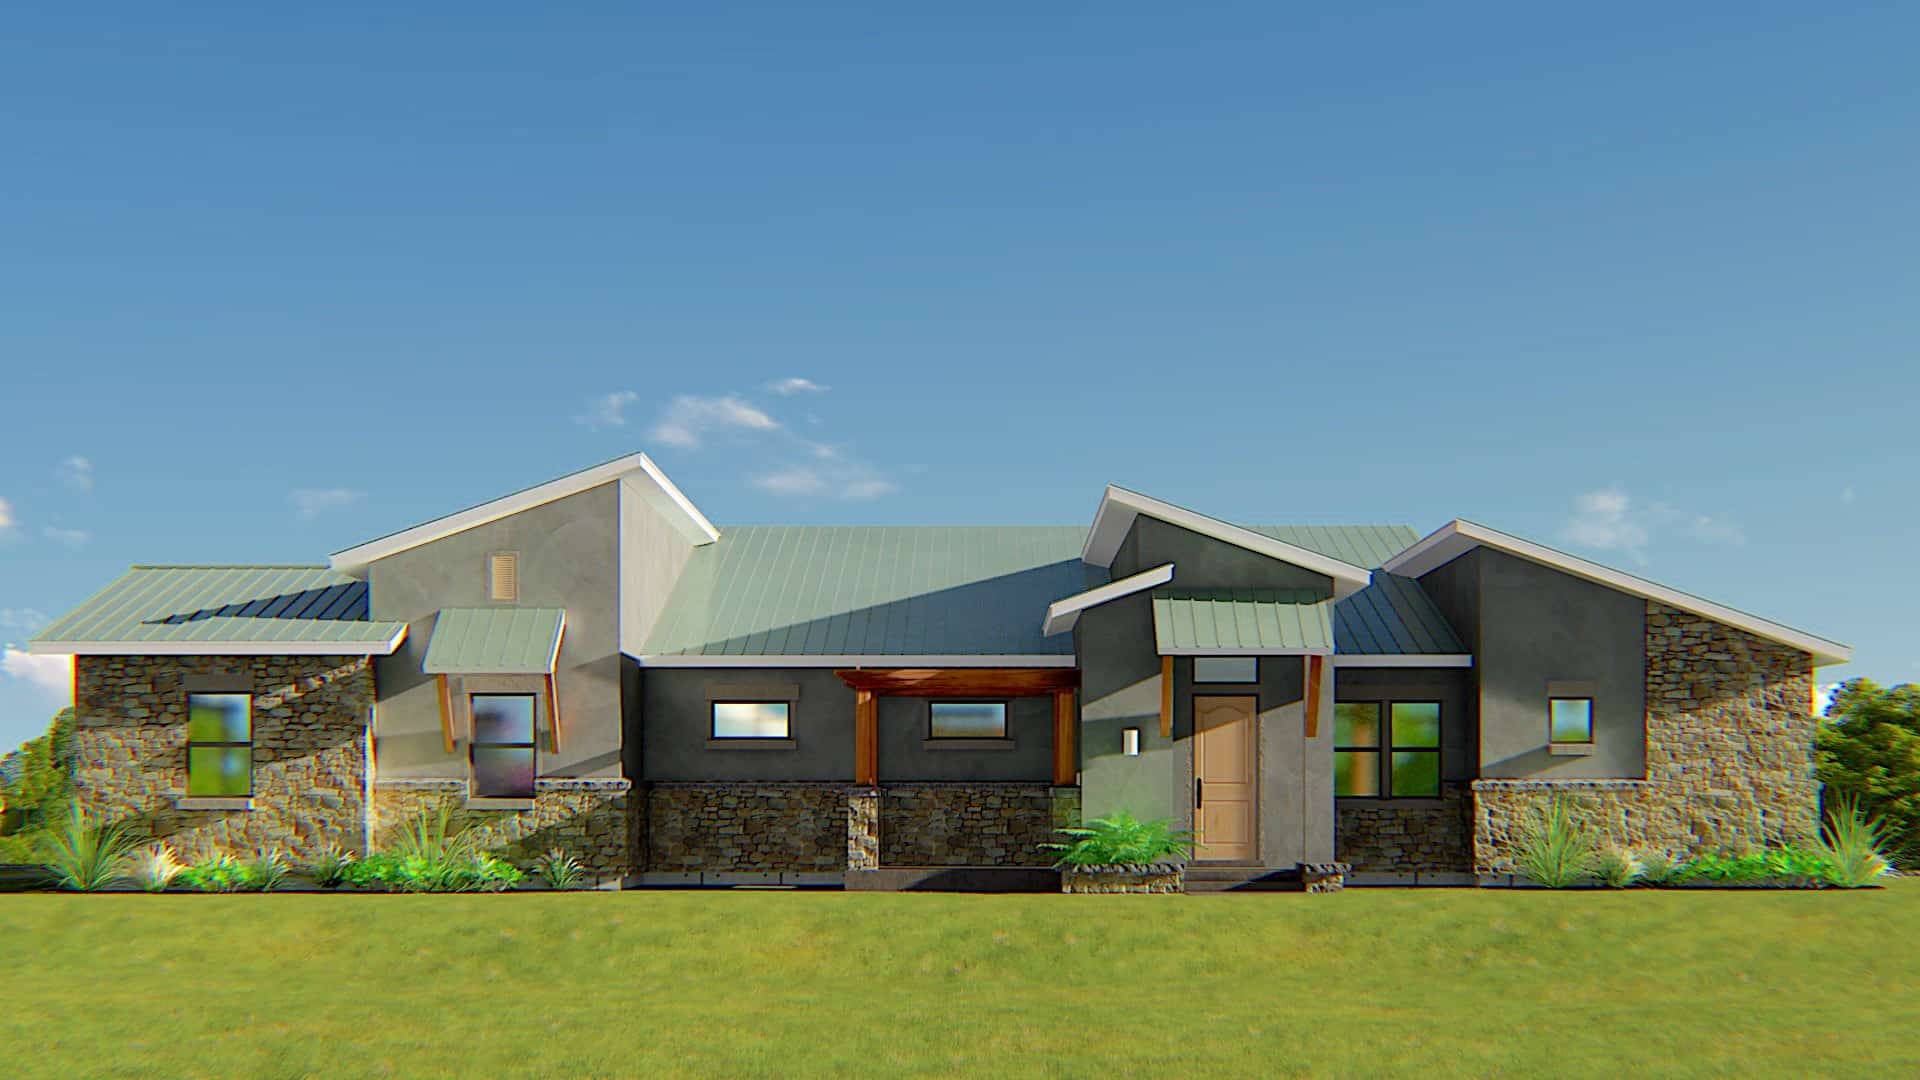
3-Bedroom, 1195 Sq Ft Ranch Home - Plan #120-2654 - Main Exterior
Plan Collection
3-Bedroom, 1195 Sq Ft Ranch Home - Plan #120-2654 - Main Exterior
Plan#120-2654
Starting at$1205
1195
Sq Ft
1
Story
3
Bed
2
Bath
2
Car
4-Bedroom, 1750 Sq Ft Acadian House Plan - 142-1072 - Front Exterior
Plan Collection
4-Bedroom, 1750 Sq Ft Acadian House Plan - 142-1072 - Front Exterior
Plan#142-1072
Starting at$1395
1750
Sq Ft
1
Story
4
Bed
2
Bath
2
Car
3-Bedroom, 2168 Sq Ft Craftsman Home - Plan #196-1203 - Main Exterior
Plan Collection
3-Bedroom, 2168 Sq Ft Craftsman Home - Plan #196-1203 - Main Exterior
Plan#196-1203
Starting at$1015
2168
Sq Ft
1
Story
3
Bed
2
Bath
0
Car
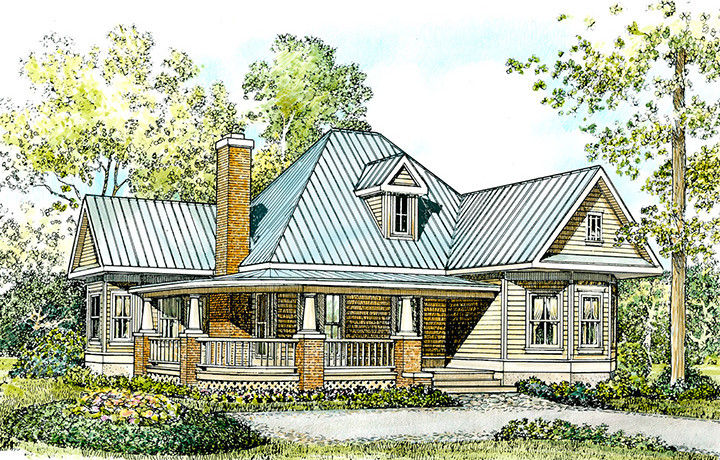
3-Bedroom, 1751 Sq Ft Country House Plan - 141-1180 - Front Exterior
Plan Collection
3-Bedroom, 1751 Sq Ft Country House Plan - 141-1180 - Front Exterior
Plan#141-1180
Starting at$1300
1751
Sq Ft
1
Story
3
Bed
2
Bath
2
Car
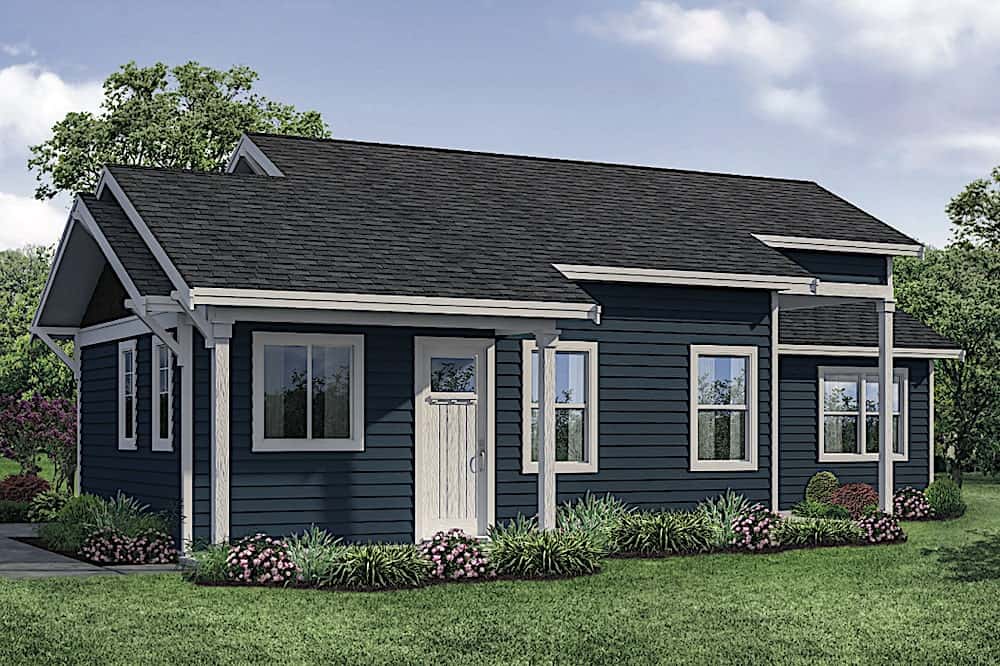
1-Bedroom, 689 Sq Ft House Plan - 132-1107 - Front Exterior
Plan Collection
1-Bedroom, 689 Sq Ft House Plan - 132-1107 - Front Exterior
Plan#132-1107
Starting at$1205
689
Sq Ft
1
Story
1
Bed
1
Bath
0
Car
4-Bedroom, 2000 Sq Ft Acadian Home Plan - 142-1092 - Main Exterior
Plan Collection
4-Bedroom, 2000 Sq Ft Acadian Home Plan - 142-1092 - Main Exterior
Plan#142-1092
Starting at$1445
2000
Sq Ft
1
Story
4
Bed
2
Bath
2
Car
2-Bedroom, 1755 Sq Ft Ranch House - Plan #194-1040 - Front Exterior
Plan Collection
2-Bedroom, 1755 Sq Ft Ranch House - Plan #194-1040 - Front Exterior
Plan#194-1040
Starting at$1395
1755
Sq Ft
1
Story
2
Bed
2
Bath
2
Car
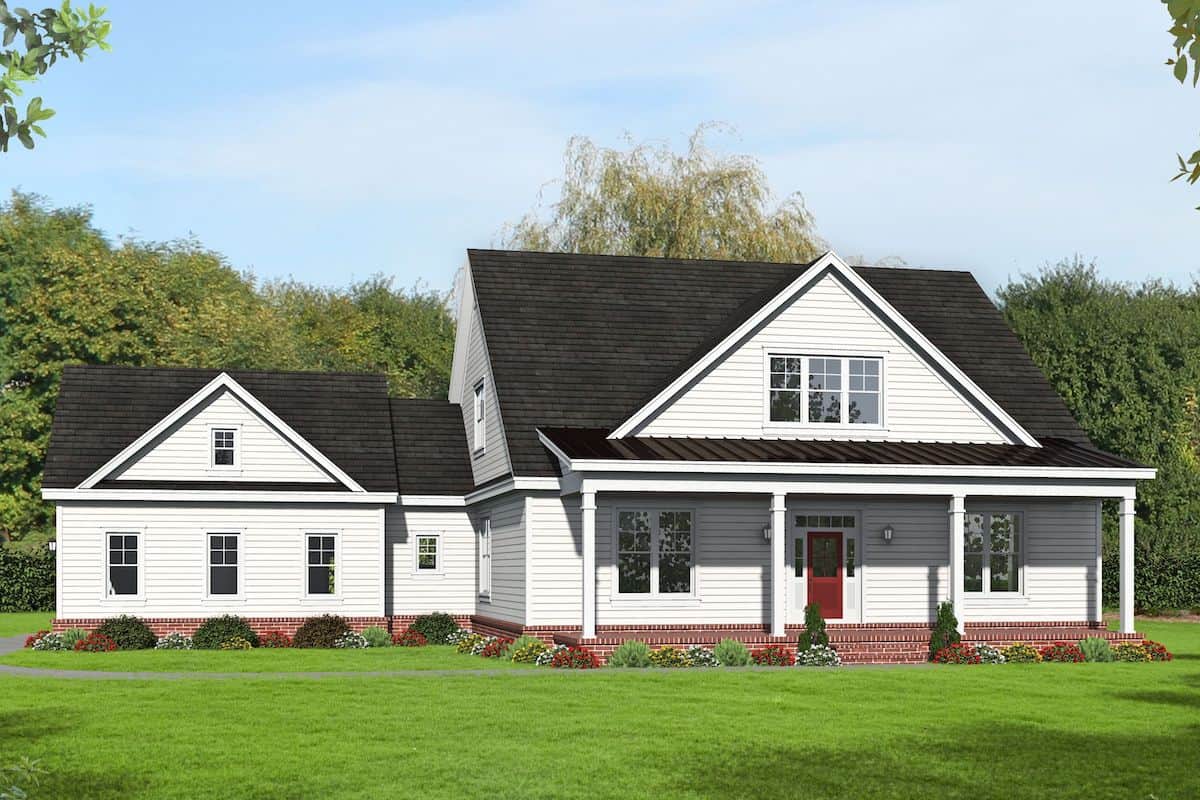
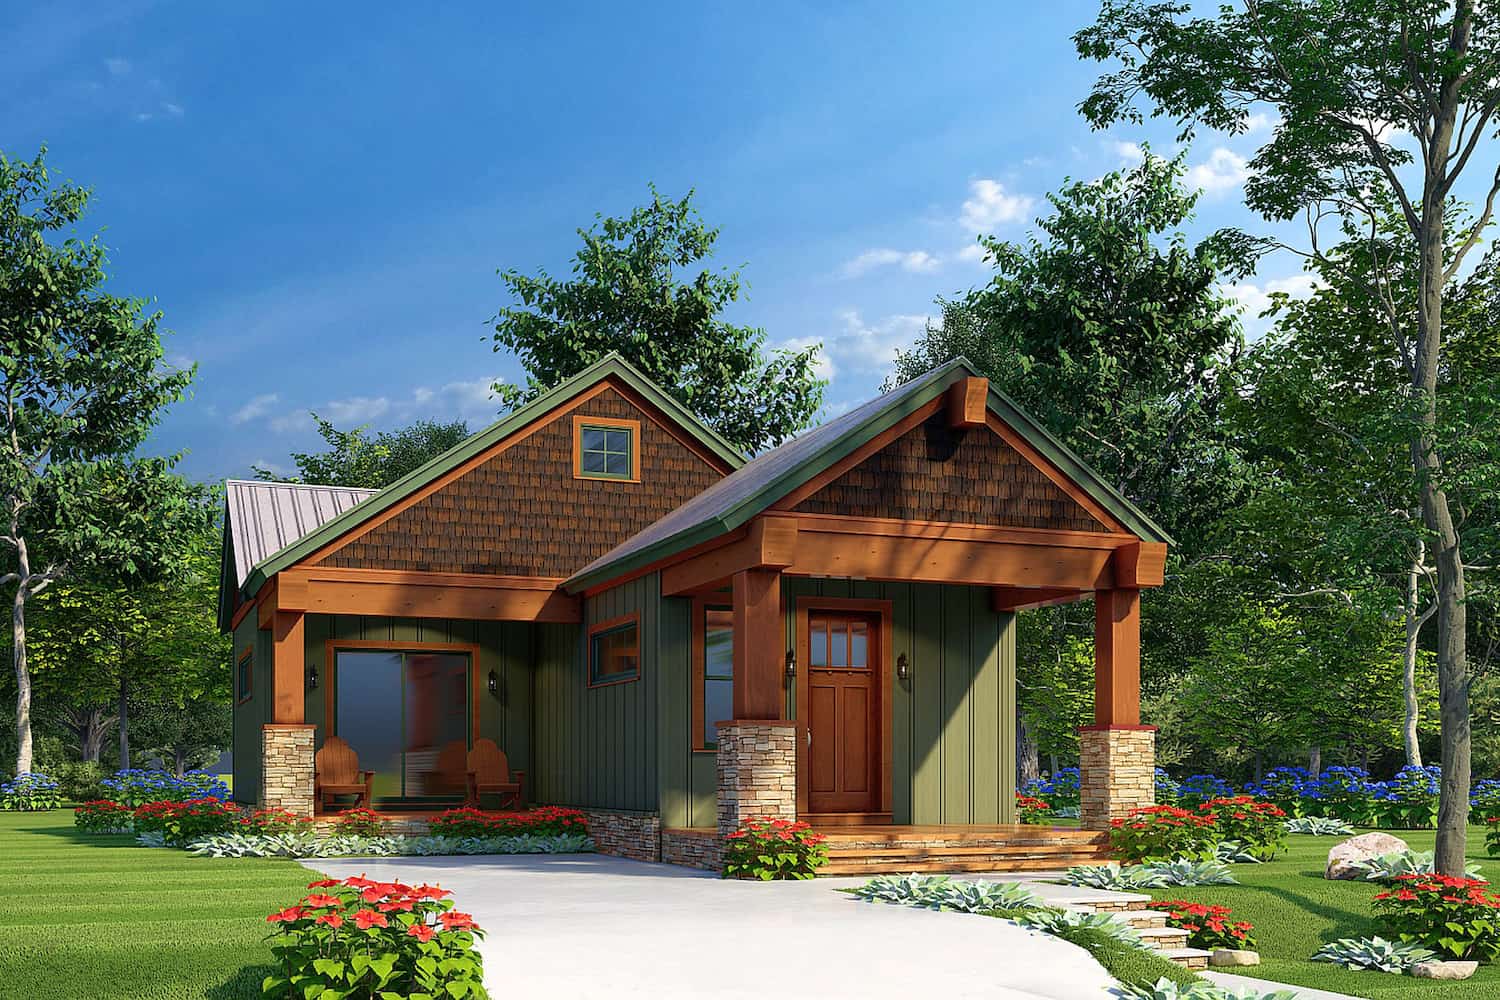
2-Bedroom, Single-story small country ranch with steep gable roofline, vinyl siding, covered front porch, and narrow lot footprint - Plan #141-1184
Plan Collection
2-Bedroom, Single-story small country ranch with steep gable roofline, vinyl siding, covered front porch, and narrow lot footprint - Plan #141-1184
Plan#141-1184
Starting at$900
800
Sq Ft
1
Story
2
Bed
1
Bath
0
Car

3-Bedroom, 1754 Sq Ft Cottage Home - Plan #196-1003 - Main Exterior
Plan Collection
3-Bedroom, 1754 Sq Ft Cottage Home - Plan #196-1003 - Main Exterior
Plan#196-1003
Starting at$940
1754
Sq Ft
2
Story
3
Bed
2
Bath
0
Car
2-Bedroom, 1080 Sq Ft Ranch Home - Plan #108-1913 - Main Exterior
Plan Collection
2-Bedroom, 1080 Sq Ft Ranch Home - Plan #108-1913 - Main Exterior
Plan#108-1913
Starting at$615
1080
Sq Ft
1
Story
2
Bed
1
Bath
0
Car
2-Bedroom, 1668 Sq Ft Ranch Home - Plan #196-1258 - Main Exterior
Plan Collection
2-Bedroom, 1668 Sq Ft Ranch Home - Plan #196-1258 - Main Exterior
Plan#196-1258
Starting at$865
1668
Sq Ft
1
Story
2
Bed
2
Bath
0
Car
3-Bedroom, 2500 Sq Ft Ranch Home - Plan #196-1074 - Main Exterior
Plan Collection
3-Bedroom, 2500 Sq Ft Ranch Home - Plan #196-1074 - Main Exterior
Plan#196-1074
Starting at$1090
2500
Sq Ft
1
Story
3
Bed
2
Bath
2
Car
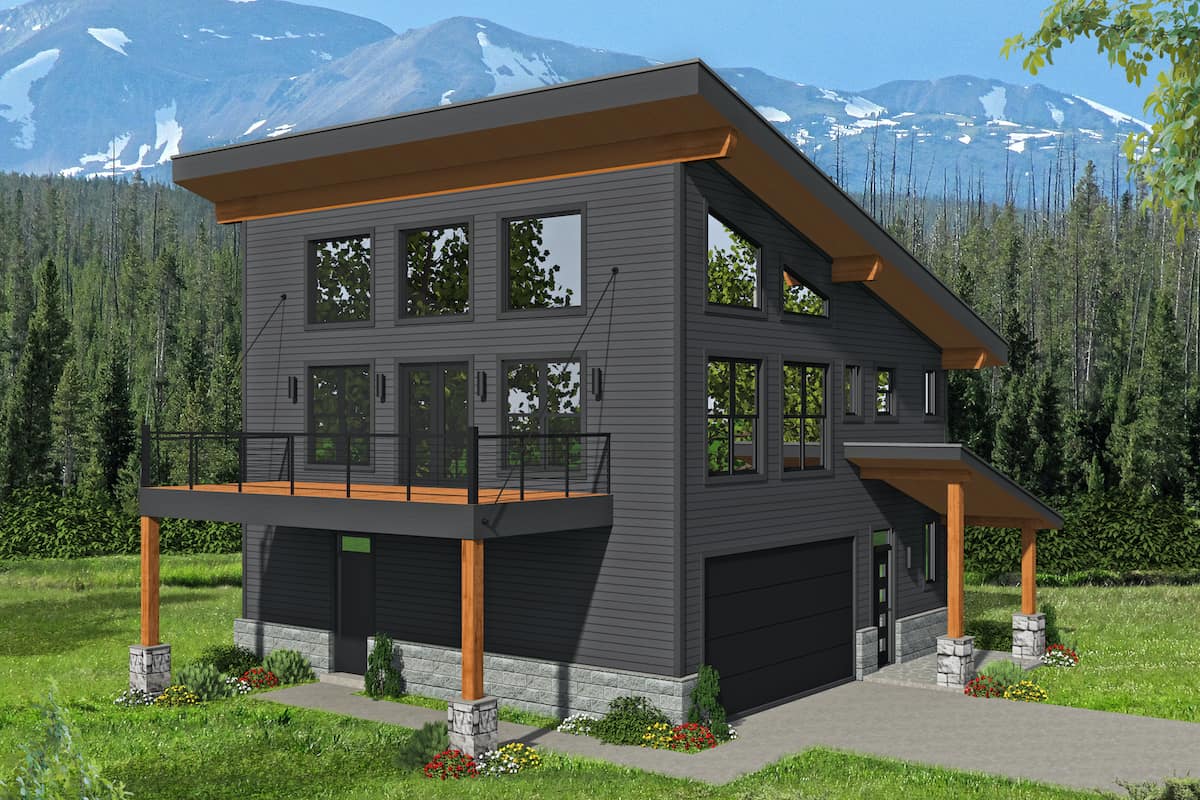
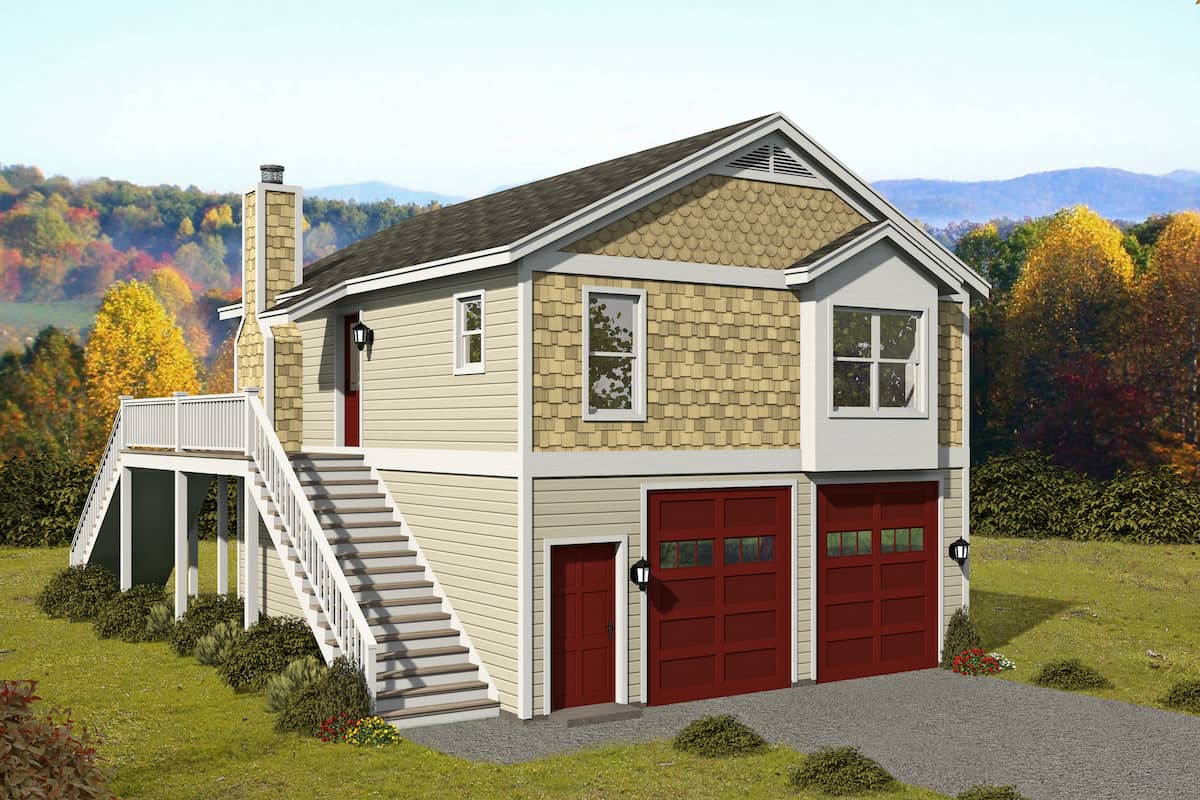
1-Bedroom, 494 Sq Ft Garage w/Apartments Home Plan #198-1179 - Main Exterior
Plan Collection
1-Bedroom, 494 Sq Ft Garage w/Apartments Home Plan #198-1179 - Main Exterior
Plan#198-1179
Starting at$545
494
Sq Ft
2
Story
1
Bed
1
Bath
2
Car
1-Bed, 902 Sq Ft Garage w/Apartment House - Plan #196-1228 - Front Exterior
Plan Collection
1-Bed, 902 Sq Ft Garage w/Apartment House - Plan #196-1228 - Front Exterior
Plan#196-1228
Starting at$715
902
Sq Ft
2
Story
1
Bed
1
Bath
2
Car
3-Bedroom, 1550 Sq Ft Cottage Home Plan - 142-1059 - Main Exterior
Plan Collection
3-Bedroom, 1550 Sq Ft Cottage Home Plan - 142-1059 - Main Exterior
Plan#142-1059
Starting at$1395
1550
Sq Ft
1
Story
3
Bed
2
Bath
2
Car
4-Bedroom, 1725 Sq Ft Acadian House Plan - 142-1070 - Front Exterior
Plan Collection
4-Bedroom, 1725 Sq Ft Acadian House Plan - 142-1070 - Front Exterior
Plan#142-1070
Starting at$1395
1725
Sq Ft
1
Story
4
Bed
2
Bath
2
Car
4-Bedroom, 2568 Sq Ft Country Home - Plan #201-1002 - Main Exterior
Plan Collection
4-Bedroom, 2568 Sq Ft Country Home - Plan #201-1002 - Main Exterior
Plan#201-1002
Starting at$970
2568
Sq Ft
1
Story
4
Bed
2
Bath
2
Car
3-Bedroom, 2024 Sq Ft Traditional House - Plan #142-1219 - Front Exterior
Plan Collection
3-Bedroom, 2024 Sq Ft Traditional House - Plan #142-1219 - Front Exterior
Plan#142-1219
Starting at$1445
2024
Sq Ft
1
Story
3
Bed
2
Bath
2
Car
2-Bedroom, 1304 Sq Ft Ranch House - Plan #196-1240 - Front Exterior
Plan Collection
2-Bedroom, 1304 Sq Ft Ranch House - Plan #196-1240 - Front Exterior
Plan#196-1240
Starting at$825
1304
Sq Ft
1
Story
2
Bed
2
Bath
0
Car
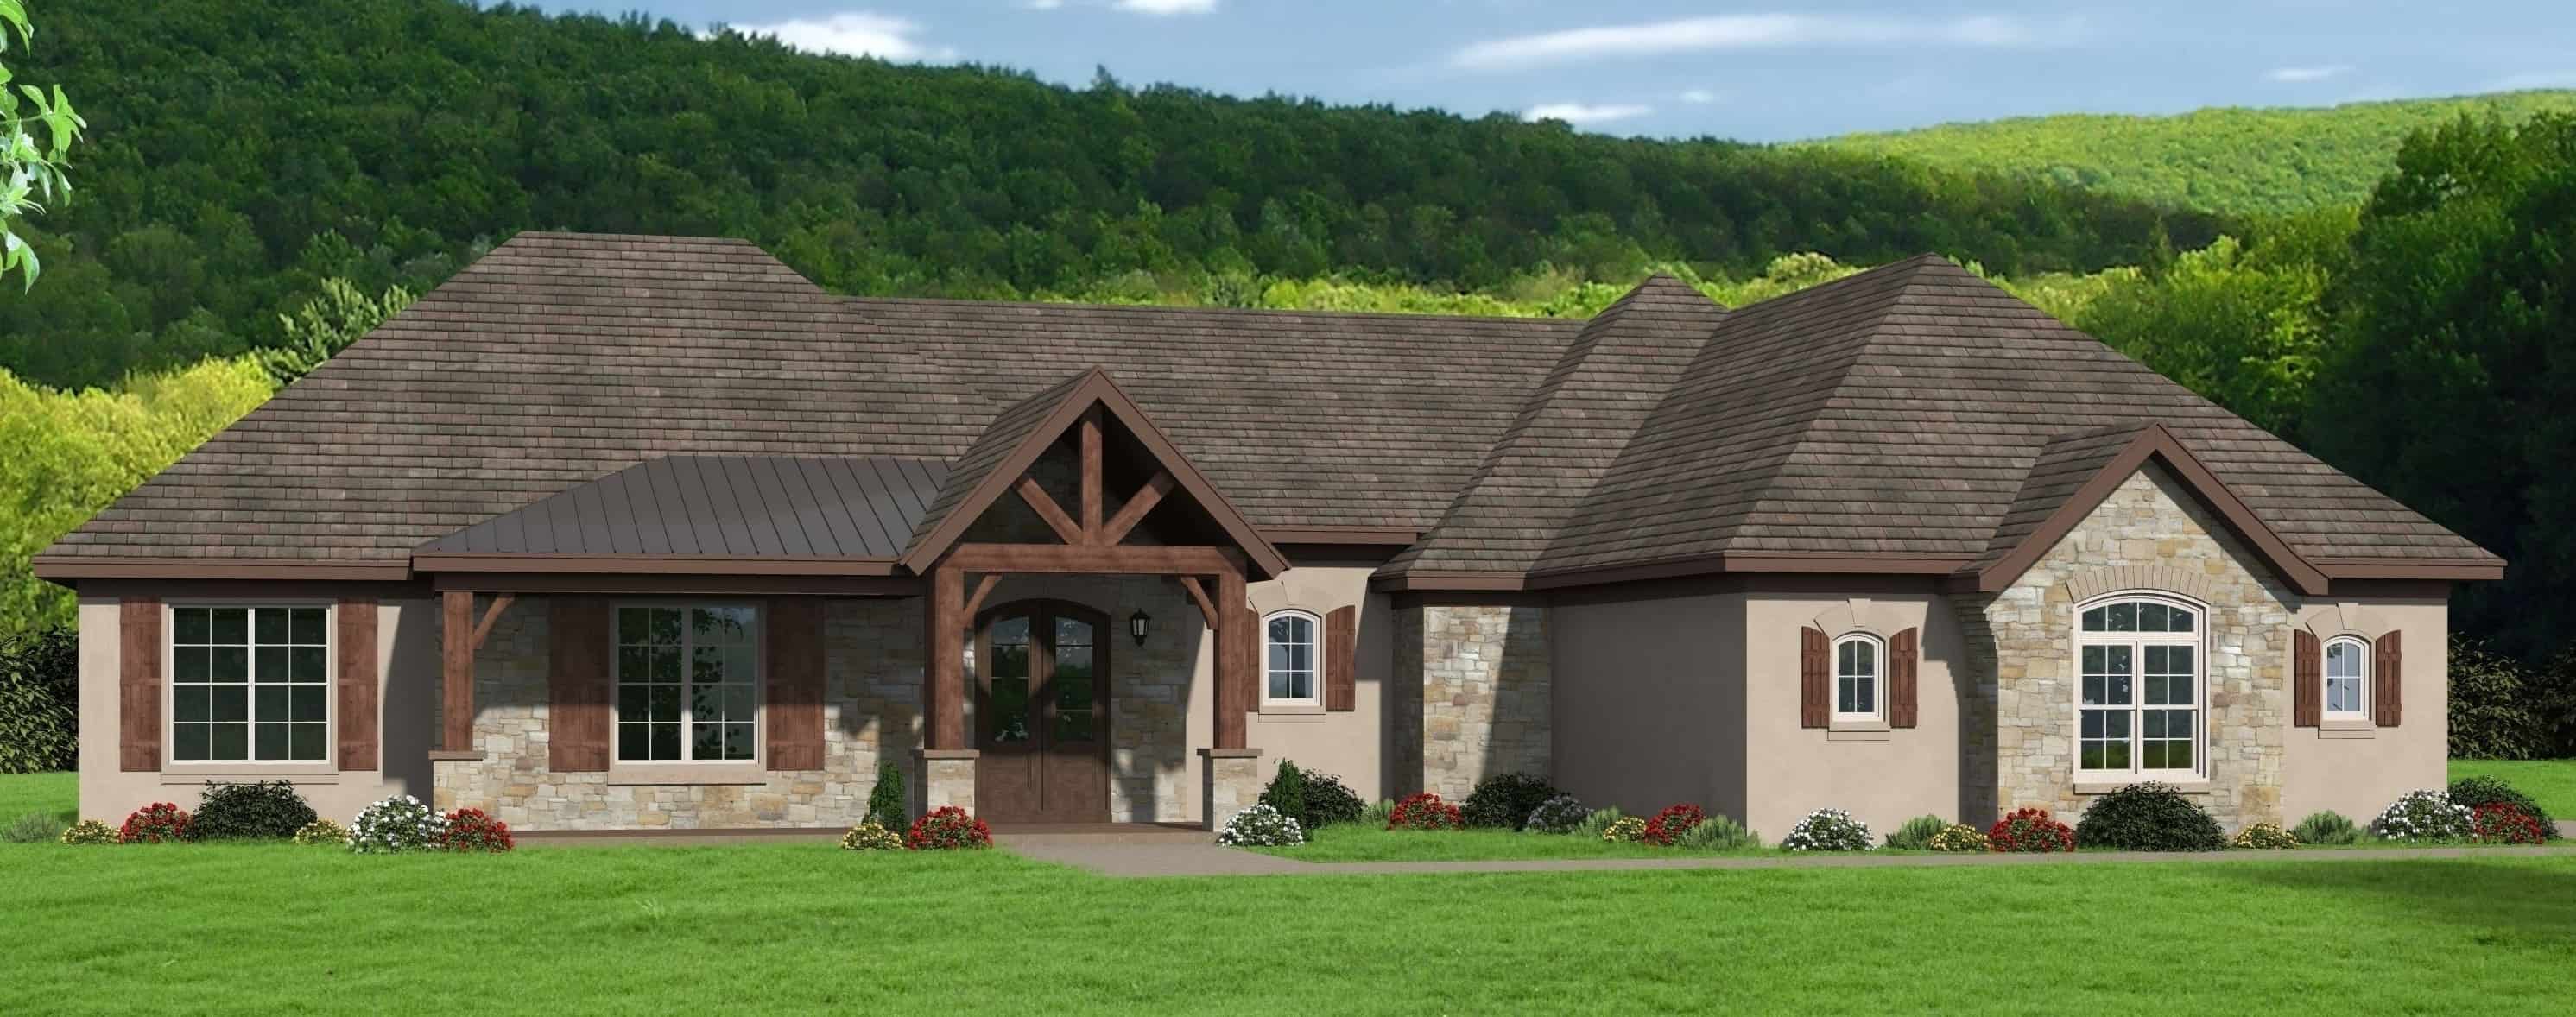
3-Bedroom, 2709 Sq Ft French House - Plan #196-1287 - Front Exterior
Plan Collection
3-Bedroom, 2709 Sq Ft French House - Plan #196-1287 - Front Exterior
Plan#196-1287
Starting at$1165
2709
Sq Ft
1
Story
3
Bed
2
Bath
2
Car
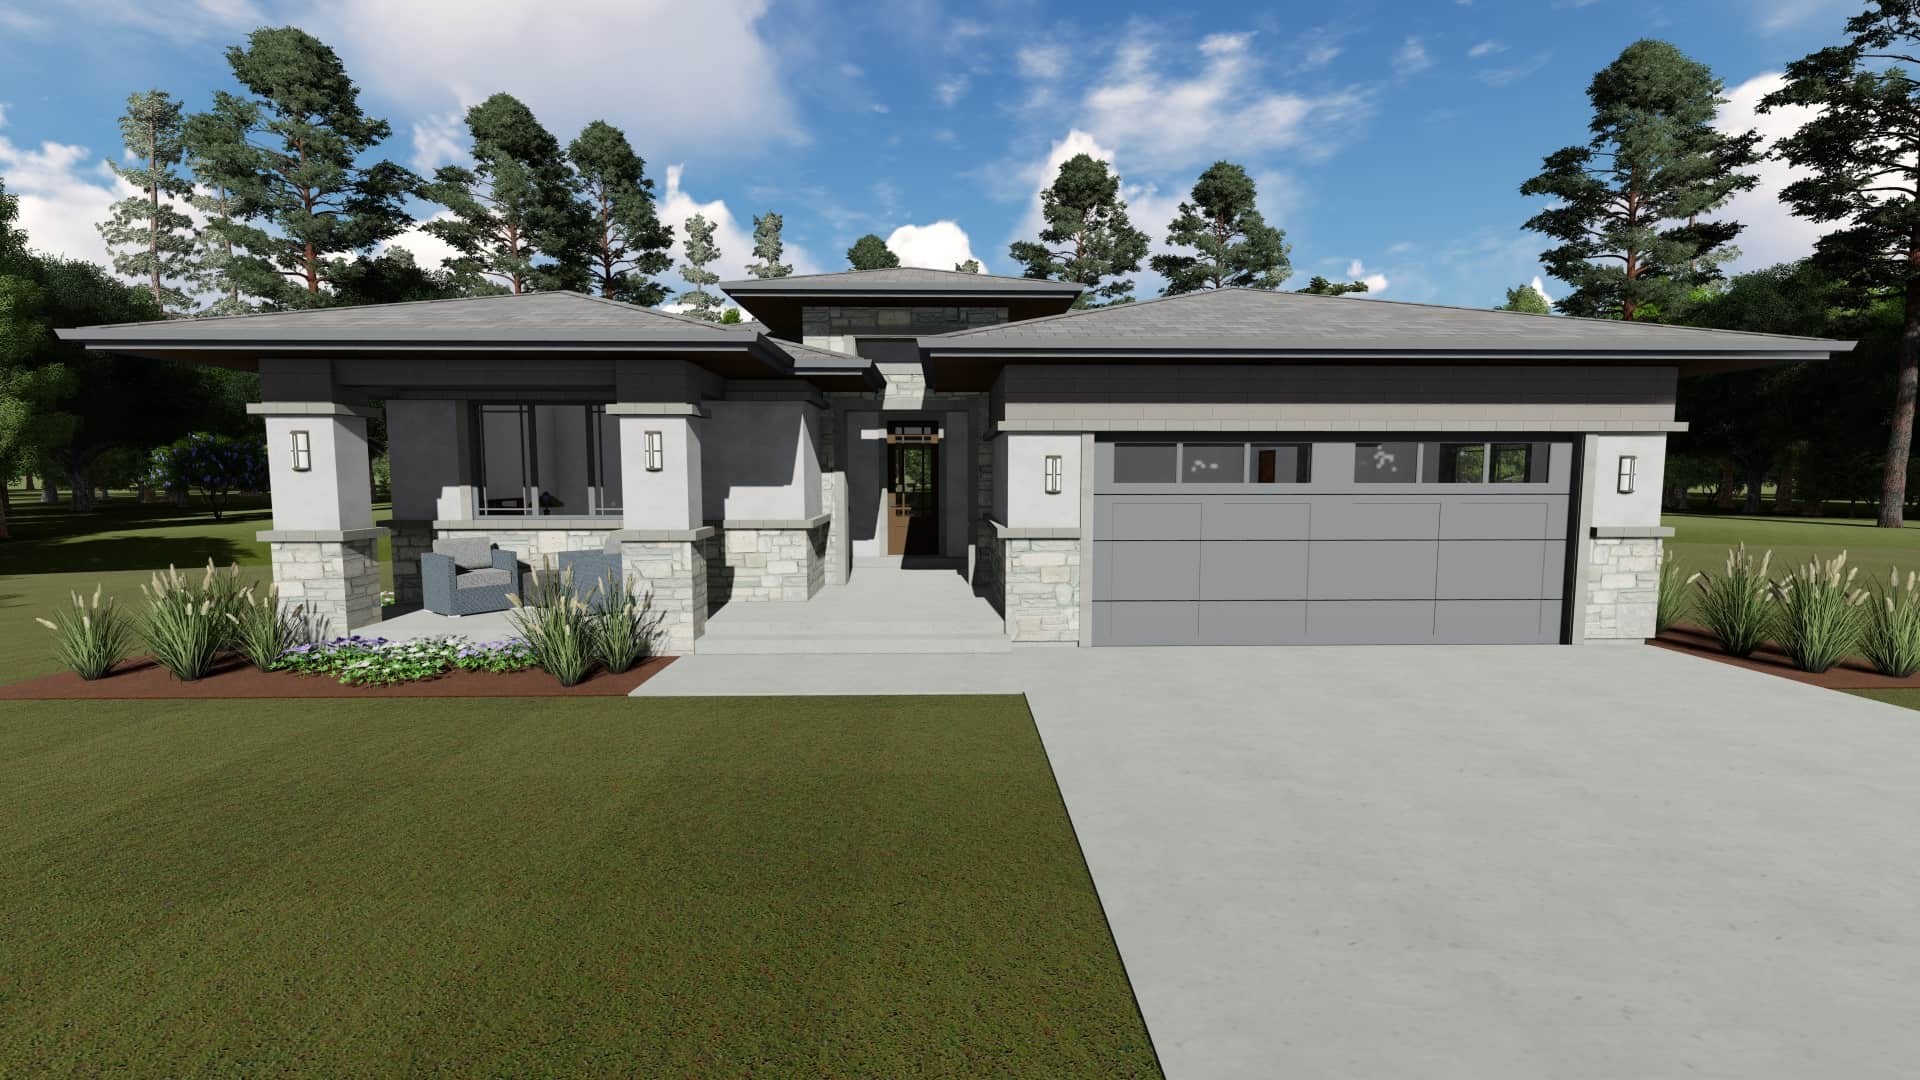
4-Bedroom, 1635 Sq Ft Traditional House Plan - 108-1842 - Front Exterior
Plan Collection
4-Bedroom, 1635 Sq Ft Traditional House Plan - 108-1842 - Front Exterior
Plan#108-1842
Starting at$920
1635
Sq Ft
1
Story
4
Bed
2
Bath
2
Car
3-Bedroom, 1694 Sq Ft European House Plan - 142-1068 - Front Exterior
Plan Collection
3-Bedroom, 1694 Sq Ft European House Plan - 142-1068 - Front Exterior
Plan#142-1068
Starting at$1395
1694
Sq Ft
1
Story
3
Bed
2
Bath
2
Car
3-Bedroom, 1658 Sq Ft Country House Plan - 141-1297 - Front Exterior
Plan Collection
3-Bedroom, 1658 Sq Ft Country House Plan - 141-1297 - Front Exterior
Plan#141-1297
Starting at$1300
1658
Sq Ft
1
Story
3
Bed
2
Bath
2
Car
3-Bedroom, 1575 Sq Ft Acadian Home Plan - 142-1062 - Main Exterior
Plan Collection
3-Bedroom, 1575 Sq Ft Acadian Home Plan - 142-1062 - Main Exterior
Plan#142-1062
Starting at$1395
1575
Sq Ft
1
Story
3
Bed
2
Bath
2
Car
3-Bedroom, 1195 Sq Ft Ranch Home - Plan #120-2654 - Main Exterior
Plan Collection
3-Bedroom, 1195 Sq Ft Ranch Home - Plan #120-2654 - Main Exterior
Plan#120-2654
Starting at$1205
1195
Sq Ft
1
Story
3
Bed
2
Bath
2
Car
4-Bedroom, 1750 Sq Ft Acadian House Plan - 142-1072 - Front Exterior
Plan Collection
4-Bedroom, 1750 Sq Ft Acadian House Plan - 142-1072 - Front Exterior
Plan#142-1072
Starting at$1395
1750
Sq Ft
1
Story
4
Bed
2
Bath
2
Car
3-Bedroom, 2168 Sq Ft Craftsman Home - Plan #196-1203 - Main Exterior
Plan Collection
3-Bedroom, 2168 Sq Ft Craftsman Home - Plan #196-1203 - Main Exterior
Plan#196-1203
Starting at$1015
2168
Sq Ft
1
Story
3
Bed
2
Bath
0
Car
3-Bedroom, 1751 Sq Ft Country House Plan - 141-1180 - Front Exterior
Plan Collection
3-Bedroom, 1751 Sq Ft Country House Plan - 141-1180 - Front Exterior
Plan#141-1180
Starting at$1300
1751
Sq Ft
1
Story
3
Bed
2
Bath
2
Car
1-Bedroom, 689 Sq Ft House Plan - 132-1107 - Front Exterior
Plan Collection
1-Bedroom, 689 Sq Ft House Plan - 132-1107 - Front Exterior
Plan#132-1107
Starting at$1205
689
Sq Ft
1
Story
1
Bed
1
Bath
0
Car
4-Bedroom, 2000 Sq Ft Acadian Home Plan - 142-1092 - Main Exterior
Plan Collection
4-Bedroom, 2000 Sq Ft Acadian Home Plan - 142-1092 - Main Exterior
Plan#142-1092
Starting at$1445
2000
Sq Ft
1
Story
4
Bed
2
Bath
2
Car

2-Bedroom, 1755 Sq Ft Ranch House - Plan #194-1040 - Front Exterior
Plan Collection
2-Bedroom, 1755 Sq Ft Ranch House - Plan #194-1040 - Front Exterior
Plan#194-1040
Starting at$1395
1755
Sq Ft
1
Story
2
Bed
2
Bath
2
Car
2-Bedroom, Single-story small country ranch with steep gable roofline, vinyl siding, covered front porch, and narrow lot footprint - Plan #141-1184
Plan Collection
2-Bedroom, Single-story small country ranch with steep gable roofline, vinyl siding, covered front porch, and narrow lot footprint - Plan #141-1184
Plan#141-1184
Starting at$900
800
Sq Ft
1
Story
2
Bed
1
Bath
0
Car
3-Bedroom, 1754 Sq Ft Cottage Home - Plan #196-1003 - Main Exterior
Plan Collection
3-Bedroom, 1754 Sq Ft Cottage Home - Plan #196-1003 - Main Exterior
Plan#196-1003
Starting at$940
1754
Sq Ft
2
Story
3
Bed
2
Bath
0
Car
2-Bedroom, 1080 Sq Ft Ranch Home - Plan #108-1913 - Main Exterior
Plan Collection
2-Bedroom, 1080 Sq Ft Ranch Home - Plan #108-1913 - Main Exterior
Plan#108-1913
Starting at$615
1080
Sq Ft
1
Story
2
Bed
1
Bath
0
Car
2-Bedroom, 1668 Sq Ft Ranch Home - Plan #196-1258 - Main Exterior
Plan Collection
2-Bedroom, 1668 Sq Ft Ranch Home - Plan #196-1258 - Main Exterior
Plan#196-1258
Starting at$865
1668
Sq Ft
1
Story
2
Bed
2
Bath
0
Car
3-Bedroom, 2500 Sq Ft Ranch Home - Plan #196-1074 - Main Exterior
Plan Collection
3-Bedroom, 2500 Sq Ft Ranch Home - Plan #196-1074 - Main Exterior
Plan#196-1074
Starting at$1090
2500
Sq Ft
1
Story
3
Bed
2
Bath
2
Car
1-Bedroom, 494 Sq Ft Garage w/Apartments Home Plan #198-1179 - Main Exterior
Plan Collection
1-Bedroom, 494 Sq Ft Garage w/Apartments Home Plan #198-1179 - Main Exterior
Plan#198-1179
Starting at$545
494
Sq Ft
2
Story
1
Bed
1
Bath
2
Car
1-Bed, 902 Sq Ft Garage w/Apartment House - Plan #196-1228 - Front Exterior
Plan Collection
1-Bed, 902 Sq Ft Garage w/Apartment House - Plan #196-1228 - Front Exterior
Plan#196-1228
Starting at$715
902
Sq Ft
2
Story
1
Bed
1
Bath
2
Car
3-Bedroom, 1550 Sq Ft Cottage Home Plan - 142-1059 - Main Exterior
Plan Collection
3-Bedroom, 1550 Sq Ft Cottage Home Plan - 142-1059 - Main Exterior
Plan#142-1059
Starting at$1395
1550
Sq Ft
1
Story
3
Bed
2
Bath
2
Car
4-Bedroom, 1725 Sq Ft Acadian House Plan - 142-1070 - Front Exterior
Plan Collection
4-Bedroom, 1725 Sq Ft Acadian House Plan - 142-1070 - Front Exterior
Plan#142-1070
Starting at$1395
1725
Sq Ft
1
Story
4
Bed
2
Bath
2
Car
4-Bedroom, 2568 Sq Ft Country Home - Plan #201-1002 - Main Exterior
Plan Collection
4-Bedroom, 2568 Sq Ft Country Home - Plan #201-1002 - Main Exterior
Plan#201-1002
Starting at$970
2568
Sq Ft
1
Story
4
Bed
2
Bath
2
Car

3-Bedroom, 2024 Sq Ft Traditional House - Plan #142-1219 - Front Exterior
Plan Collection
3-Bedroom, 2024 Sq Ft Traditional House - Plan #142-1219 - Front Exterior
Plan#142-1219
Starting at$1445
2024
Sq Ft
1
Story
3
Bed
2
Bath
2
Car
2-Bedroom, 1304 Sq Ft Ranch House - Plan #196-1240 - Front Exterior
Plan Collection
2-Bedroom, 1304 Sq Ft Ranch House - Plan #196-1240 - Front Exterior
Plan#196-1240
Starting at$825
1304
Sq Ft
1
Story
2
Bed
2
Bath
0
Car
3-Bedroom, 2709 Sq Ft French House - Plan #196-1287 - Front Exterior
Plan Collection
3-Bedroom, 2709 Sq Ft French House - Plan #196-1287 - Front Exterior
Plan#196-1287
Starting at$1165
2709
Sq Ft
1
Story
3
Bed
2
Bath
2
Car
4-Bedroom, 1635 Sq Ft Traditional House Plan - 108-1842 - Front Exterior
Plan Collection
4-Bedroom, 1635 Sq Ft Traditional House Plan - 108-1842 - Front Exterior
Plan#108-1842
Starting at$920
1635
Sq Ft
1
Story
4
Bed
2
Bath
2
Car
3-Bedroom, 1694 Sq Ft European House Plan - 142-1068 - Front Exterior
Plan Collection
3-Bedroom, 1694 Sq Ft European House Plan - 142-1068 - Front Exterior
Plan#142-1068
Starting at$1395
1694
Sq Ft
1
Story
3
Bed
2
Bath
2
Car
3-Bedroom, 1658 Sq Ft Country House Plan - 141-1297 - Front Exterior
Plan Collection
3-Bedroom, 1658 Sq Ft Country House Plan - 141-1297 - Front Exterior
Plan#141-1297
Starting at$1300
1658
Sq Ft
1
Story
3
Bed
2
Bath
2
Car

3-Bedroom, 1575 Sq Ft Acadian Home Plan - 142-1062 - Main Exterior
Plan Collection
3-Bedroom, 1575 Sq Ft Acadian Home Plan - 142-1062 - Main Exterior
Plan#142-1062
Starting at$1395
1575
Sq Ft
1
Story
3
Bed
2
Bath
2
Car
1...1112131415...345