North Carolina House Plans

2,054
Plan Results
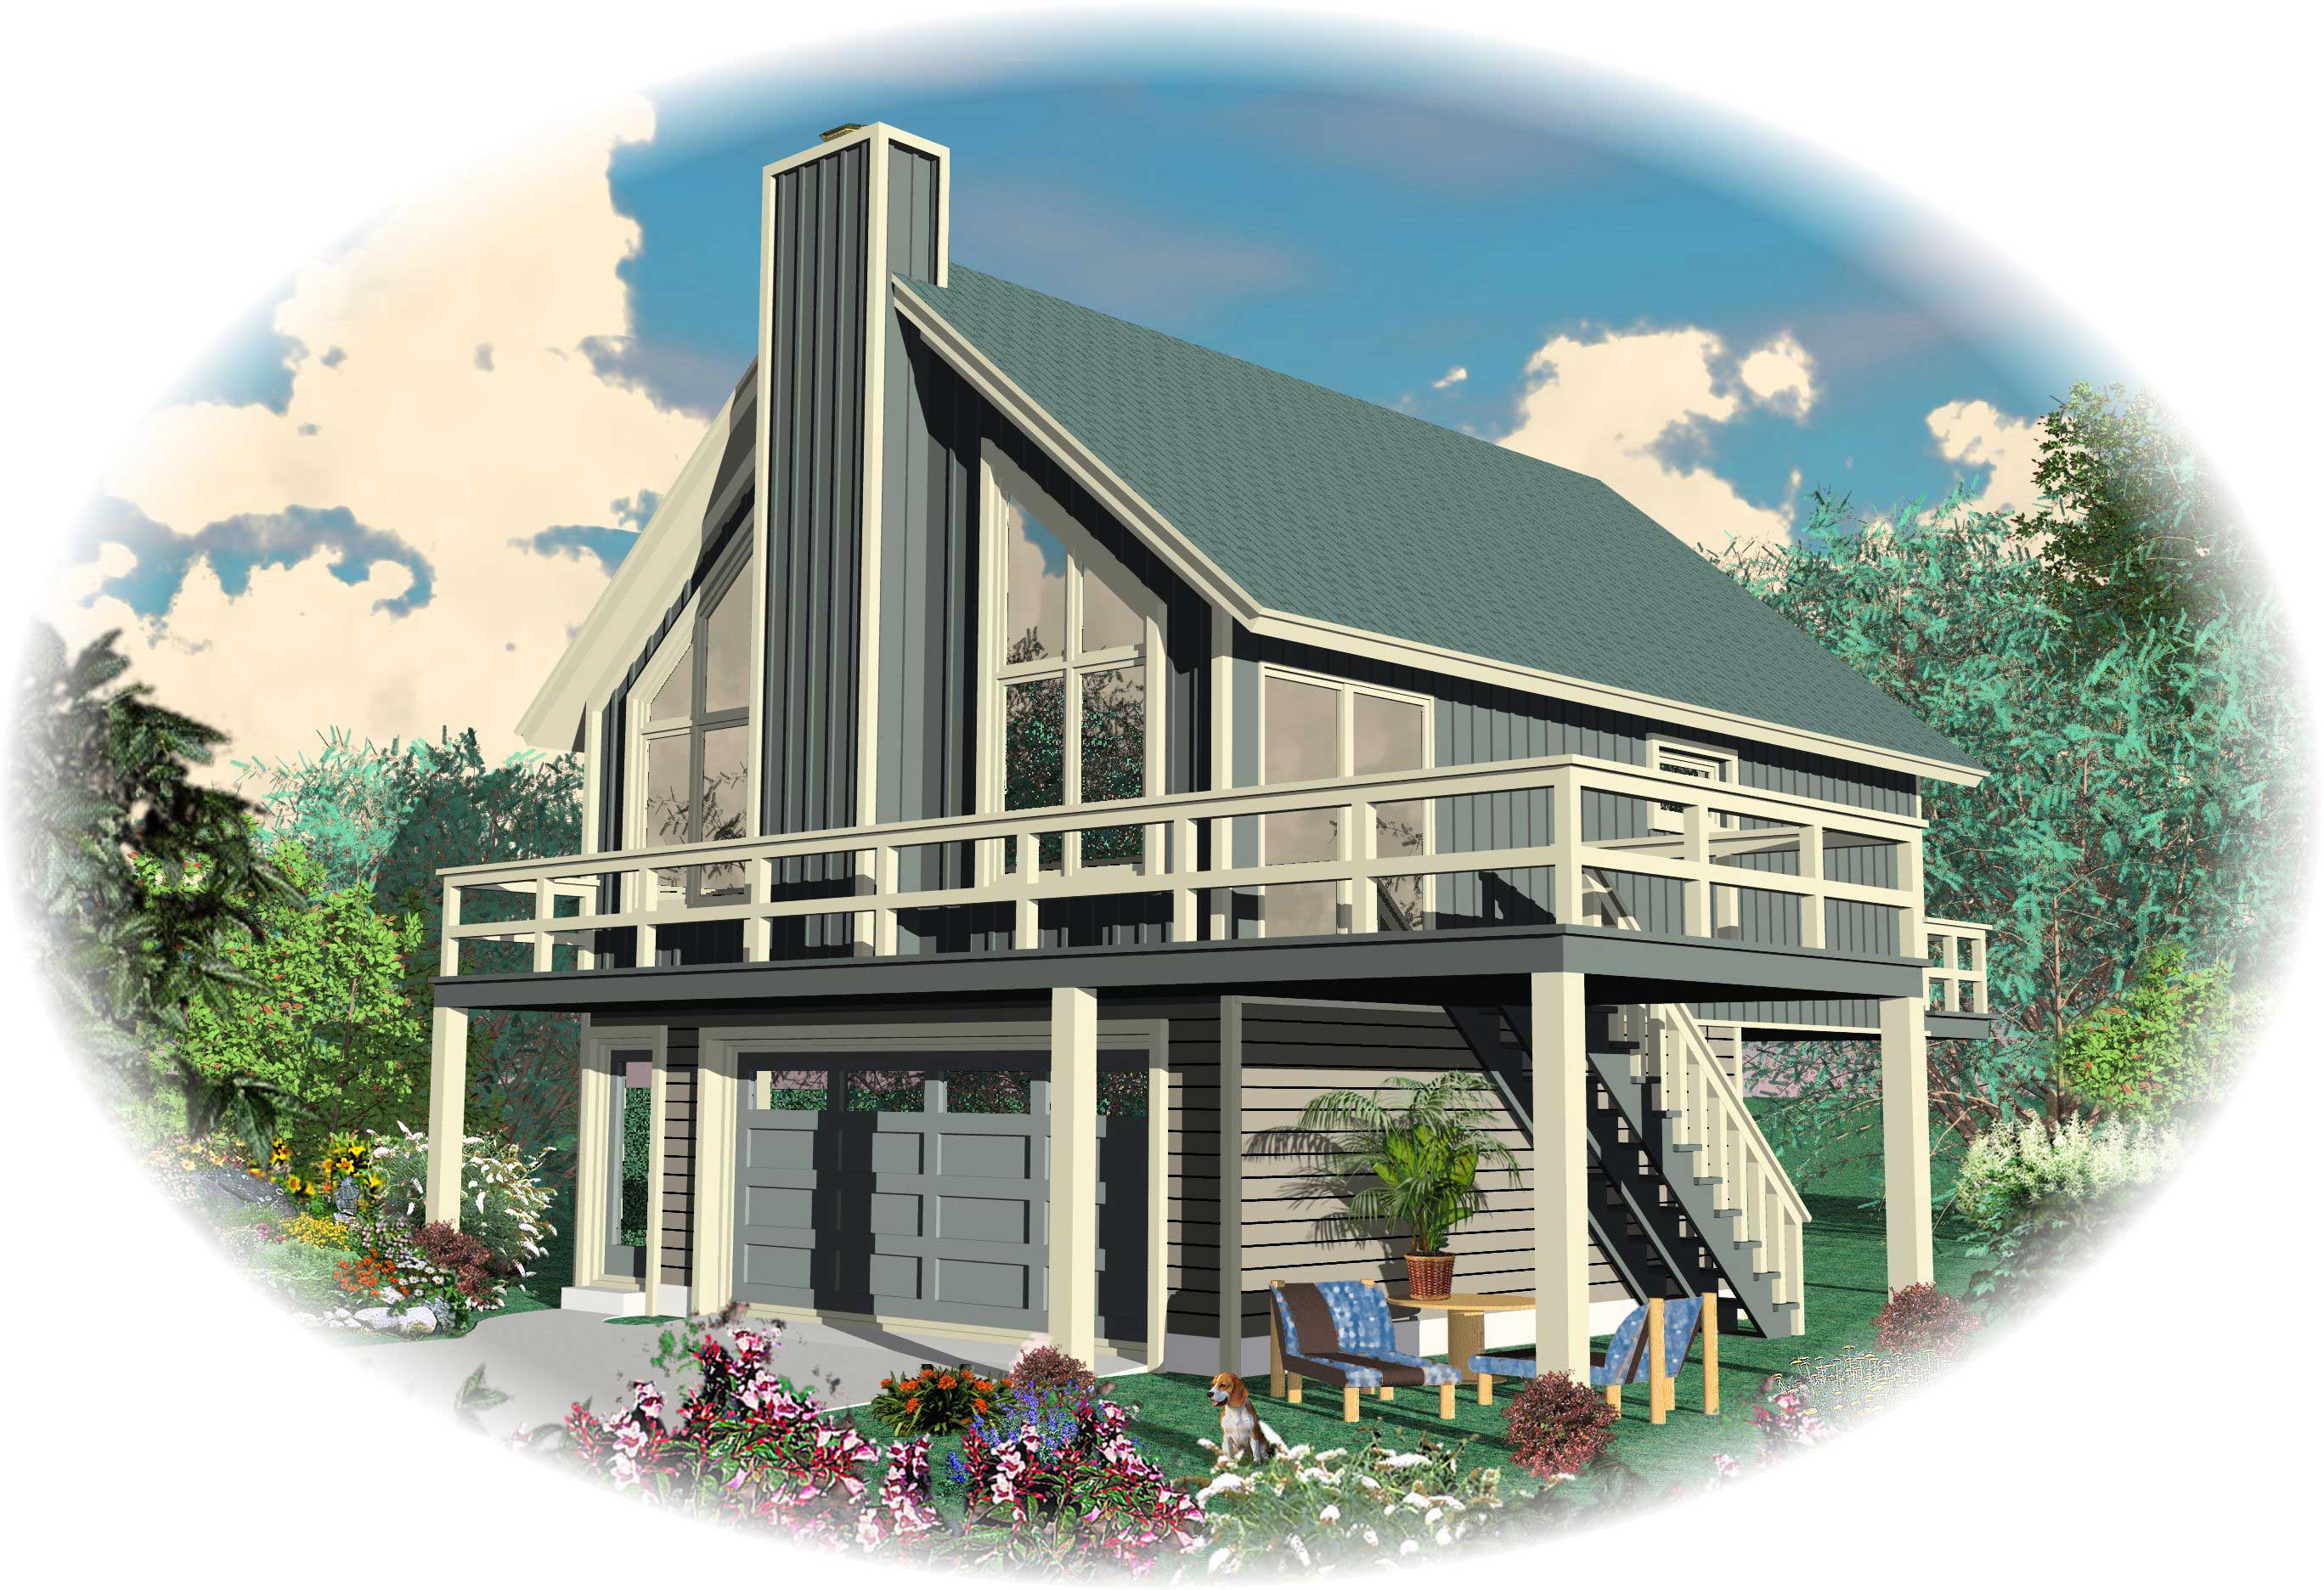
3-Bedroom, 1067 Sq Ft Small House Plans House Plan - 170-2702 - Front Exterior
Plan Collection
3-Bedroom, 1067 Sq Ft Small House Plans House Plan - 170-2702 - Front Exterior
Plan#170-2702
Starting at$770
1067
Sq Ft
1
Story
3
Bed
2
Bath
0
Car
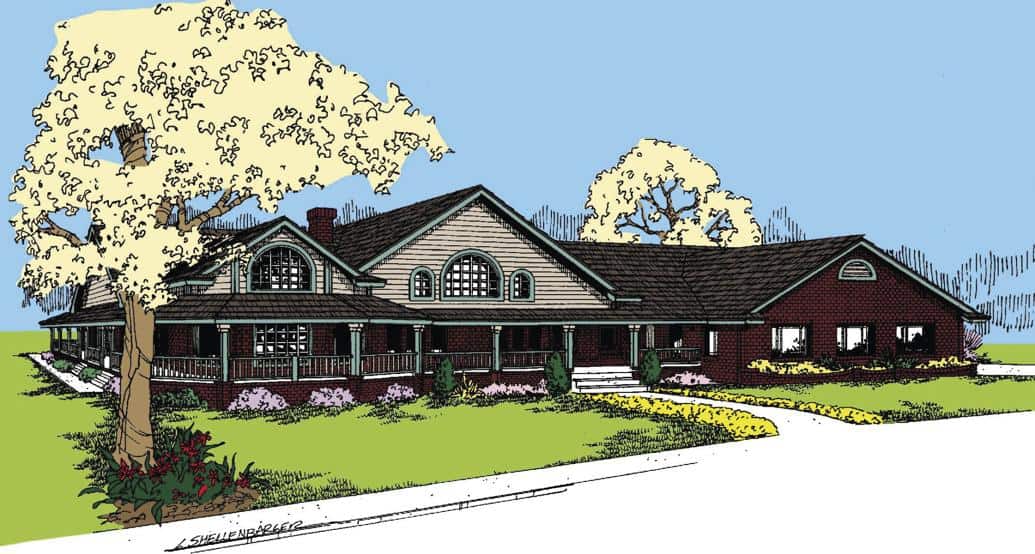
3-Bedroom, 2778 Sq Ft Country House Plan - 145-1555 - Front Exterior
Plan Collection
3-Bedroom, 2778 Sq Ft Country House Plan - 145-1555 - Front Exterior
Plan#145-1555
Starting at$1000
2778
Sq Ft
1
Story
3
Bed
2.5
Bath
4
Car
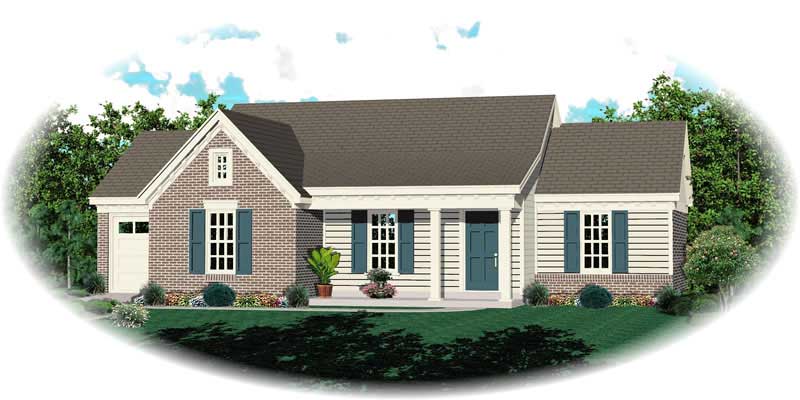
2-Bedroom, 1008 Sq Ft Ranch House Plan - 170-1796 - Front Exterior
Plan Collection
2-Bedroom, 1008 Sq Ft Ranch House Plan - 170-1796 - Front Exterior
Plan#170-1796
Starting at$770
1008
Sq Ft
1
Story
2
Bed
2
Bath
1
Car
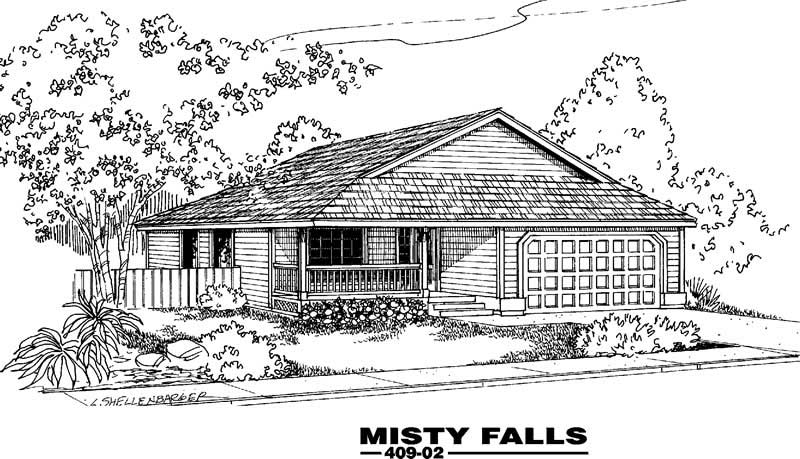
3-Bedroom, 1034 Sq Ft Craftsman House Plan - 145-1968 - Front Exterior
Plan Collection
3-Bedroom, 1034 Sq Ft Craftsman House Plan - 145-1968 - Front Exterior
Plan#145-1968
Starting at$800
1034
Sq Ft
1
Story
3
Bed
2
Bath
3
Car
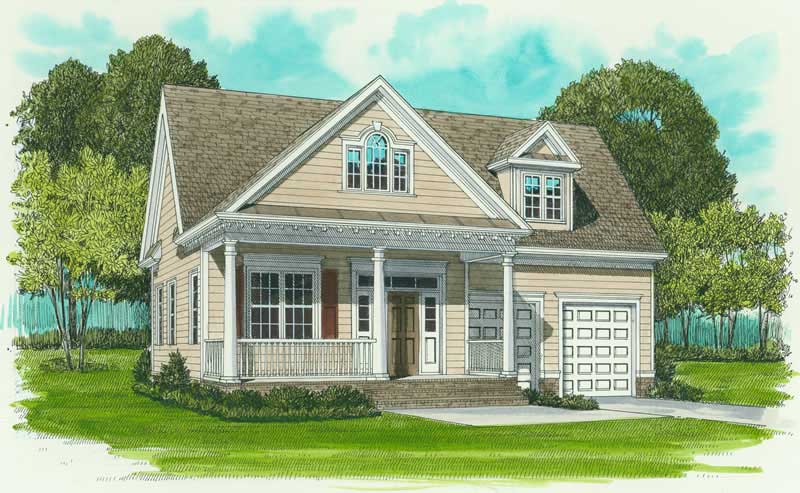
3-Bedroom, 1728 Sq Ft Farmhouse House Plan - 127-1038 - Front Exterior
Plan Collection
3-Bedroom, 1728 Sq Ft Farmhouse House Plan - 127-1038 - Front Exterior
Plan#127-1038
Starting at$1900
1728
Sq Ft
1
Story
3
Bed
2
Bath
2
Car
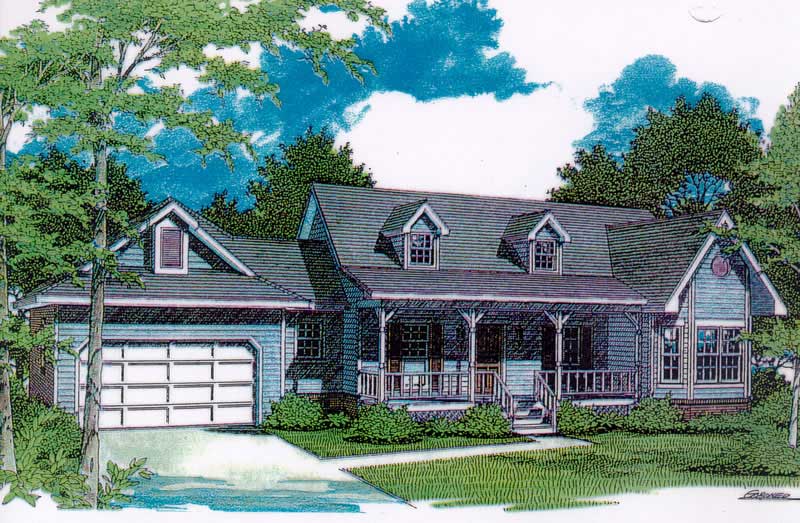
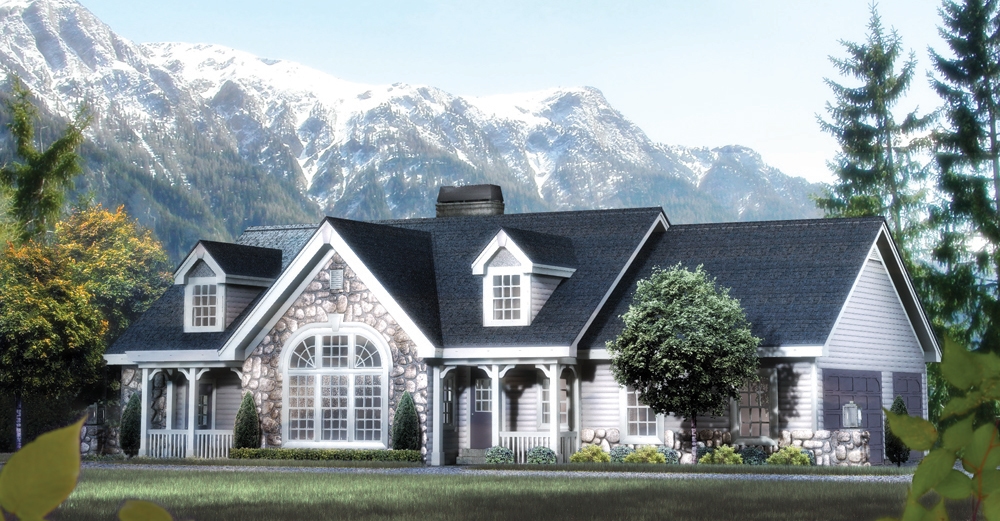
3-Bedroom, 1648 Sq Ft Cape Cod Home Plan - 174-1084 - Main Exterior
Plan Collection
3-Bedroom, 1648 Sq Ft Cape Cod Home Plan - 174-1084 - Main Exterior
Plan#174-1084
Starting at$660
1648
Sq Ft
1
Story
3
Bed
2
Bath
2
Car
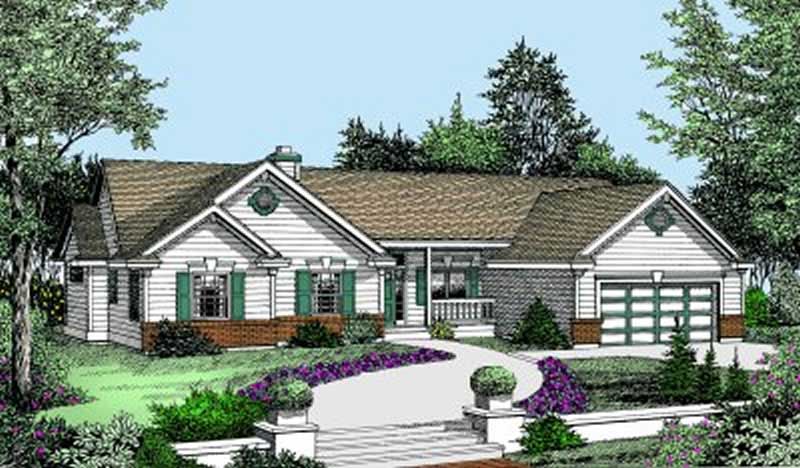
3-Bedroom, 1588 Sq Ft Ranch House Plan - 119-1025 - Front Exterior
Plan Collection
3-Bedroom, 1588 Sq Ft Ranch House Plan - 119-1025 - Front Exterior
Plan#119-1025
Starting at$1045
1588
Sq Ft
1
Story
3
Bed
2
Bath
2
Car
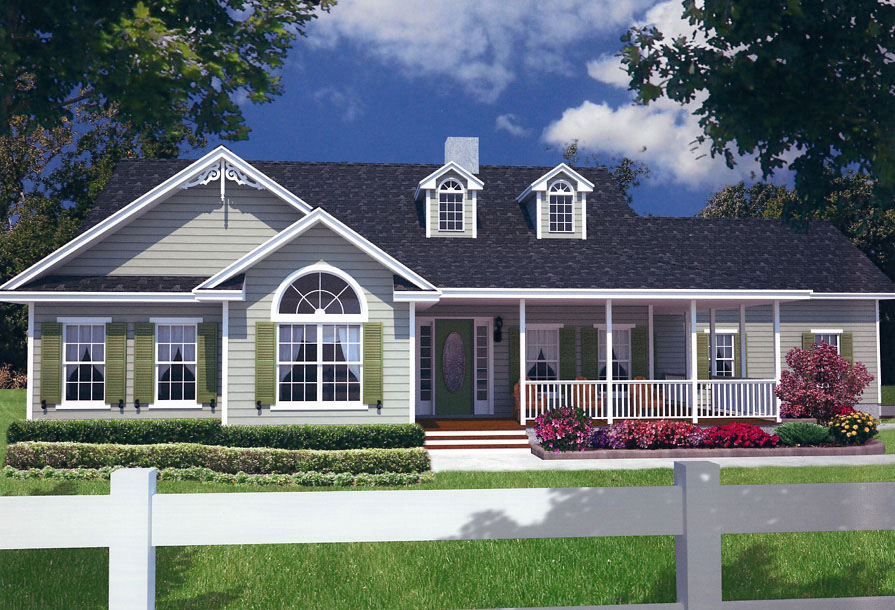
3-Bedroom, 1902 Sq Ft Country House Plan - 150-1014 - Front Exterior
Plan Collection
3-Bedroom, 1902 Sq Ft Country House Plan - 150-1014 - Front Exterior
Plan#150-1014
Starting at$1345
1902
Sq Ft
1
Story
3
Bed
2
Bath
2
Car
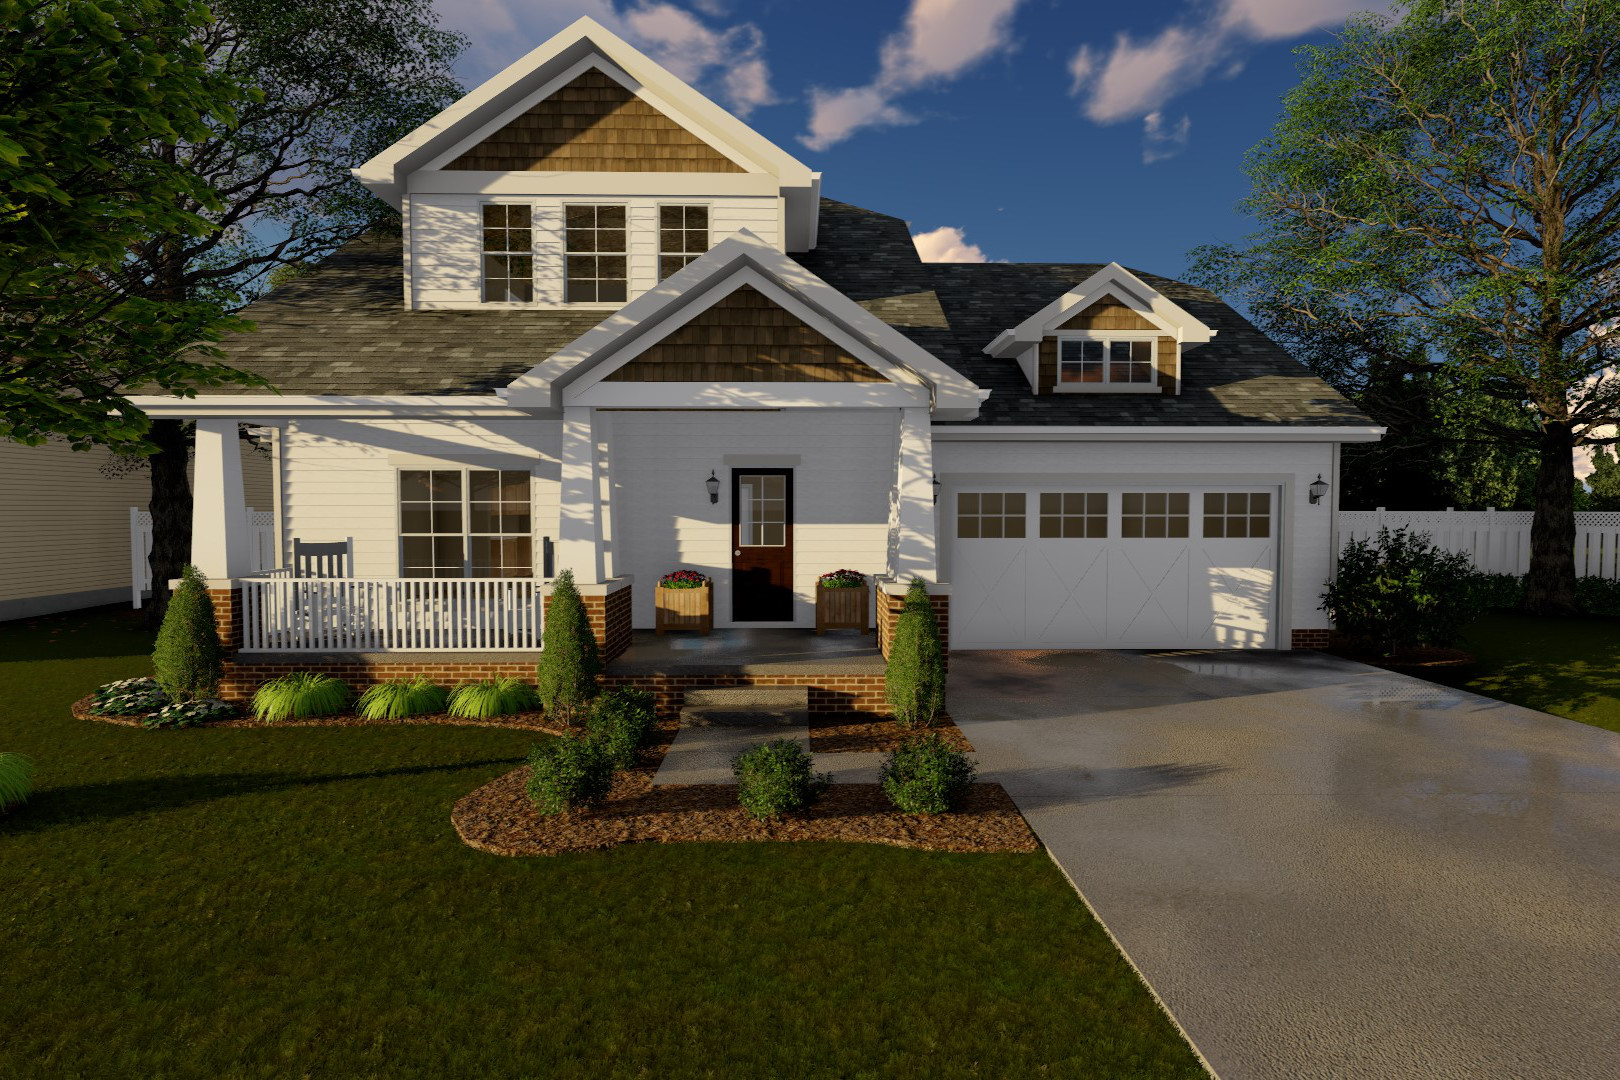
3-Bedroom, 1618 Sq Ft Bungalow House Plan - 100-1137 - Front Exterior
Plan Collection
3-Bedroom, 1618 Sq Ft Bungalow House Plan - 100-1137 - Front Exterior
Plan#100-1137
Starting at$1400
1618
Sq Ft
2
Story
3
Bed
2.5
Bath
2
Car
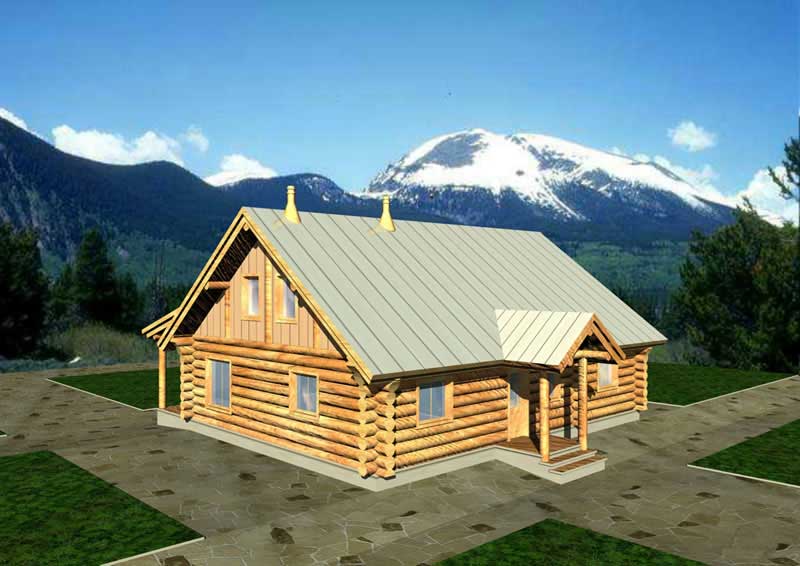
2-Bedroom, 1200 Sq Ft Bungalow Home Plan - 132-1216 - Main Exterior
Plan Collection
2-Bedroom, 1200 Sq Ft Bungalow Home Plan - 132-1216 - Main Exterior
Plan#132-1216
Starting at$1315
1200
Sq Ft
1
Story
2
Bed
1
Bath
0
Car
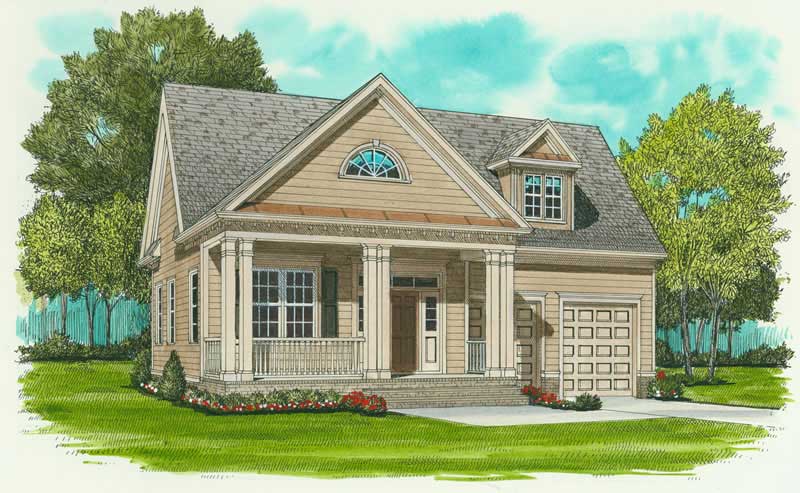
3-Bedroom, 1728 Sq Ft Farmhouse House Plan - 127-1031 - Front Exterior
Plan Collection
3-Bedroom, 1728 Sq Ft Farmhouse House Plan - 127-1031 - Front Exterior
Plan#127-1031
Starting at$1900
1728
Sq Ft
1
Story
3
Bed
2
Bath
2
Car
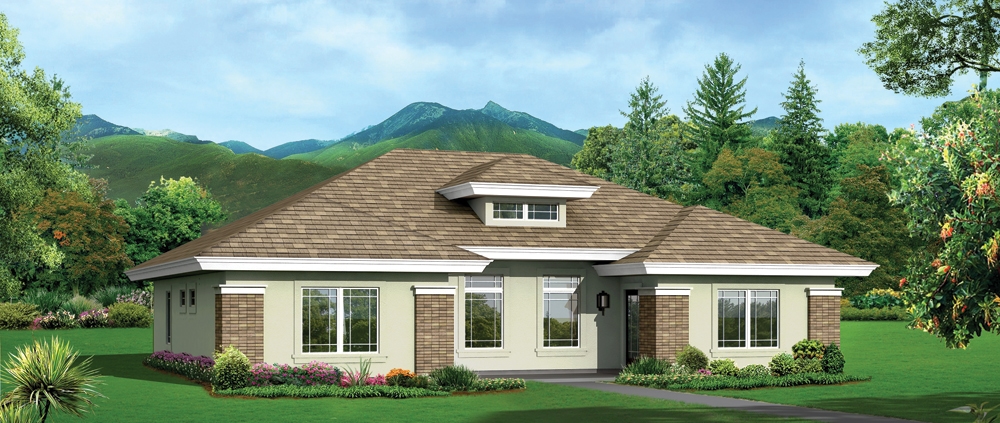
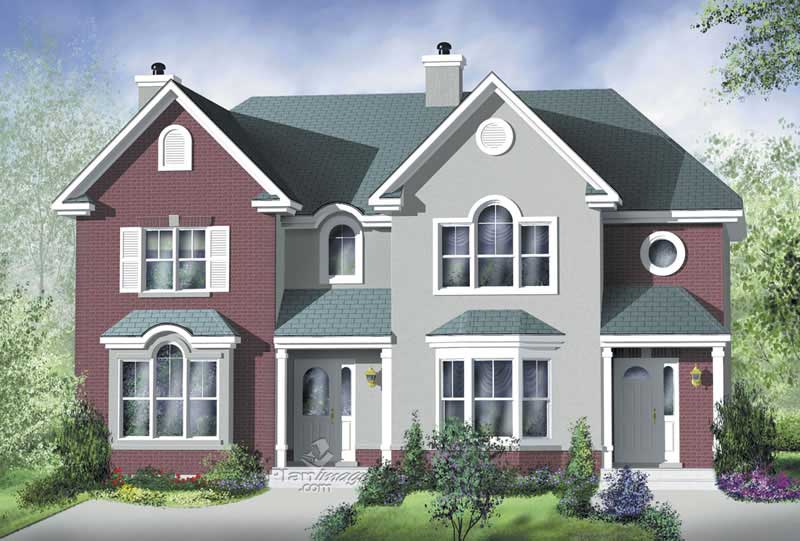
4-Bedroom, 2040 Sq Ft Multi-Unit House Plan - 138-1279 - Front Exterior
Plan Collection
4-Bedroom, 2040 Sq Ft Multi-Unit House Plan - 138-1279 - Front Exterior
Plan#138-1279
Starting at$1400
2040
Sq Ft
1
Story
4
Bed
4
Bath
0
Car
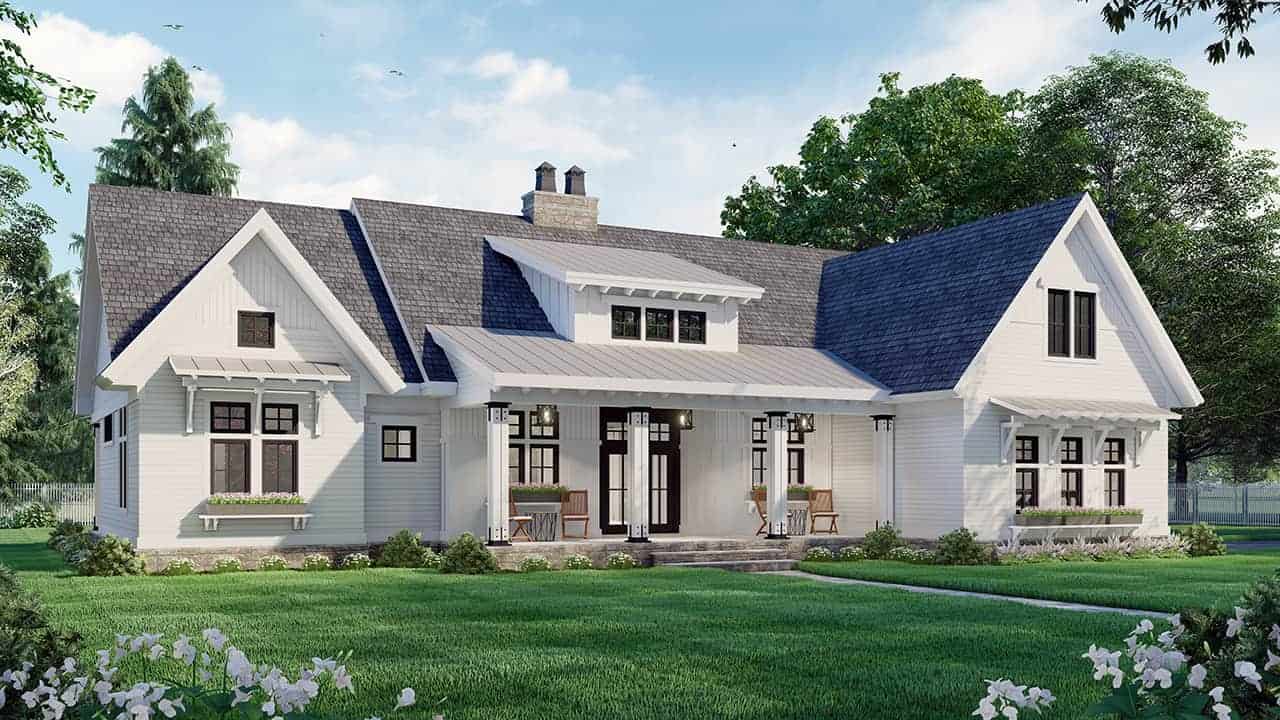
3-Bedroom, 2419 Sq Ft Ranch Home Plan - 165-1157 - Main Exterior
Plan Collection
3-Bedroom, 2419 Sq Ft Ranch Home Plan - 165-1157 - Main Exterior
Plan#165-1157
Starting at$2050
2419
Sq Ft
1
Story
3
Bed
2.5
Bath
2
Car
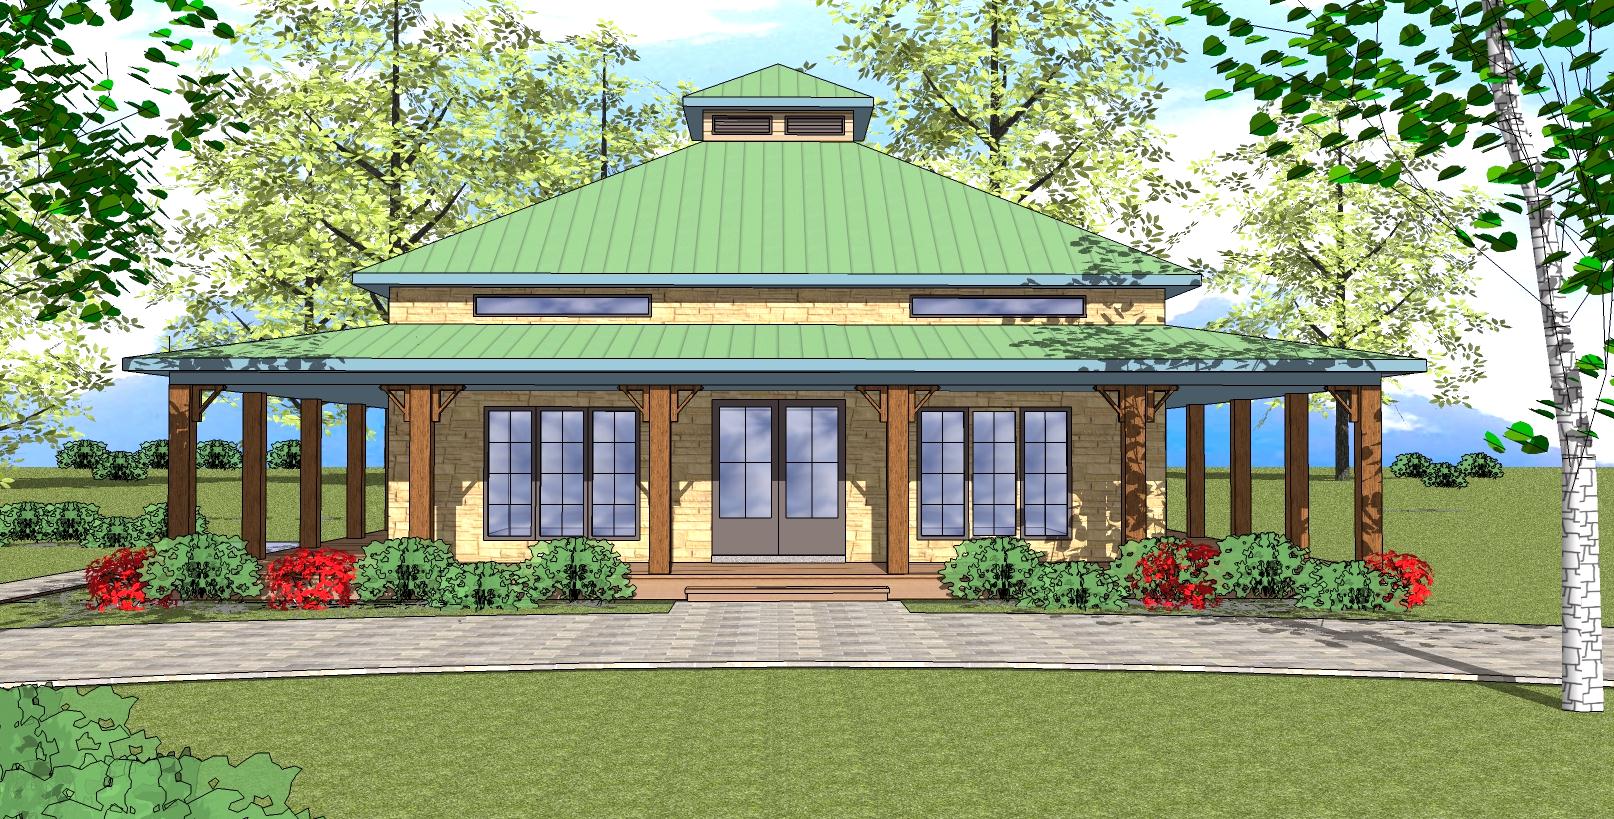
2-Bedroom, 1225 Sq Ft Southern House Plan - 155-1009 - Front Exterior
Plan Collection
2-Bedroom, 1225 Sq Ft Southern House Plan - 155-1009 - Front Exterior
Plan#155-1009
Starting at$840
1225
Sq Ft
1
Story
2
Bed
2
Bath
0
Car
3-Bedroom, 1728 Sq Ft Craftsman House Plan - 127-1043 - Front Exterior
Plan Collection
3-Bedroom, 1728 Sq Ft Craftsman House Plan - 127-1043 - Front Exterior
Plan#127-1043
Starting at$1900
1728
Sq Ft
1
Story
3
Bed
2
Bath
2
Car
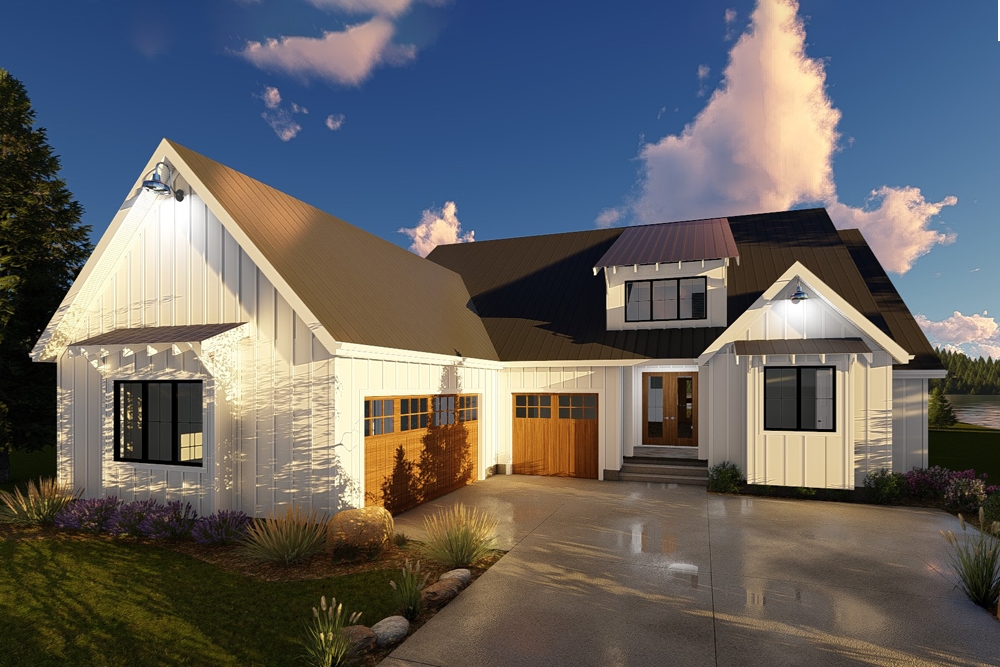
4-Bedroom, 2913 Sq Ft Modern Farmhouse Home Plan - 165-1153 - Main Exterior
Plan Collection
4-Bedroom, 2913 Sq Ft Modern Farmhouse Home Plan - 165-1153 - Main Exterior
Plan#165-1153
Starting at$2050
2913
Sq Ft
2
Story
4
Bed
4.5
Bath
3
Car
2-Bedroom, 1926 Sq Ft Cape Cod House Plan - 174-1058 - Front Exterior
Plan Collection
2-Bedroom, 1926 Sq Ft Cape Cod House Plan - 174-1058 - Front Exterior
Plan#174-1058
Starting at$710
1926
Sq Ft
1
Story
2
Bed
2
Bath
2
Car
2-Bedroom, 720 Sq Ft Ranch Home Plan - 138-1022 - Main Exterior
Plan Collection
2-Bedroom, 720 Sq Ft Ranch Home Plan - 138-1022 - Main Exterior
Plan#138-1022
Starting at$700
720
Sq Ft
1
Story
2
Bed
1
Bath
0
Car
3-Bedroom, 1305 Sq Ft Traditional House Plan - 170-2467 - Front Exterior
Plan Collection
3-Bedroom, 1305 Sq Ft Traditional House Plan - 170-2467 - Front Exterior
Plan#170-2467
Starting at$830
1305
Sq Ft
1
Story
3
Bed
2
Bath
2
Car
5-Bedroom, 6275 Sq Ft Country House Plan - 127-1020 - Front Exterior
Plan Collection
5-Bedroom, 6275 Sq Ft Country House Plan - 127-1020 - Front Exterior
Plan#127-1020
Starting at$4000
6275
Sq Ft
2
Story
5
Bed
5
Bath
3
Car
4-Bedroom, 4048 Sq Ft Colonial Home Plan - 127-1056 - Main Exterior
Plan Collection
4-Bedroom, 4048 Sq Ft Colonial Home Plan - 127-1056 - Main Exterior
Plan#127-1056
Starting at$2600
4048
Sq Ft
2
Story
4
Bed
4
Bath
3
Car
4-Bedroom, 3153 Sq Ft Colonial House Plan - 100-1172 - Front Exterior
Plan Collection
4-Bedroom, 3153 Sq Ft Colonial House Plan - 100-1172 - Front Exterior
Plan#100-1172
Starting at$1900
3153
Sq Ft
2
Story
4
Bed
3.5
Bath
3
Car
2-Bedroom, 1539 Sq Ft Colonial House Plan - 127-1001 - Front Exterior
Plan Collection
2-Bedroom, 1539 Sq Ft Colonial House Plan - 127-1001 - Front Exterior
Plan#127-1001
Starting at$1900
1539
Sq Ft
1
Story
2
Bed
2
Bath
2
Car
4-Bedroom, 1980 Sq Ft Country House Plan - 178-1080 - Front Exterior
Plan Collection
4-Bedroom, 1980 Sq Ft Country House Plan - 178-1080 - Front Exterior
Plan#178-1080
Starting at$1105
1980
Sq Ft
2
Story
4
Bed
2.5
Bath
2
Car
3-Bedroom, 1067 Sq Ft Small House Plans House Plan - 170-2702 - Front Exterior
Plan Collection
3-Bedroom, 1067 Sq Ft Small House Plans House Plan - 170-2702 - Front Exterior
Plan#170-2702
Starting at$770
1067
Sq Ft
1
Story
3
Bed
2
Bath
0
Car
3-Bedroom, 2778 Sq Ft Country House Plan - 145-1555 - Front Exterior
Plan Collection
3-Bedroom, 2778 Sq Ft Country House Plan - 145-1555 - Front Exterior
Plan#145-1555
Starting at$1000
2778
Sq Ft
1
Story
3
Bed
2.5
Bath
4
Car
2-Bedroom, 1008 Sq Ft Ranch House Plan - 170-1796 - Front Exterior
Plan Collection
2-Bedroom, 1008 Sq Ft Ranch House Plan - 170-1796 - Front Exterior
Plan#170-1796
Starting at$770
1008
Sq Ft
1
Story
2
Bed
2
Bath
1
Car
3-Bedroom, 1034 Sq Ft Craftsman House Plan - 145-1968 - Front Exterior
Plan Collection
3-Bedroom, 1034 Sq Ft Craftsman House Plan - 145-1968 - Front Exterior
Plan#145-1968
Starting at$800
1034
Sq Ft
1
Story
3
Bed
2
Bath
3
Car
3-Bedroom, 1728 Sq Ft Farmhouse House Plan - 127-1038 - Front Exterior
Plan Collection
3-Bedroom, 1728 Sq Ft Farmhouse House Plan - 127-1038 - Front Exterior
Plan#127-1038
Starting at$1900
1728
Sq Ft
1
Story
3
Bed
2
Bath
2
Car
3-Bedroom, 1648 Sq Ft Cape Cod Home Plan - 174-1084 - Main Exterior
Plan Collection
3-Bedroom, 1648 Sq Ft Cape Cod Home Plan - 174-1084 - Main Exterior
Plan#174-1084
Starting at$660
1648
Sq Ft
1
Story
3
Bed
2
Bath
2
Car
3-Bedroom, 1588 Sq Ft Ranch House Plan - 119-1025 - Front Exterior
Plan Collection
3-Bedroom, 1588 Sq Ft Ranch House Plan - 119-1025 - Front Exterior
Plan#119-1025
Starting at$1045
1588
Sq Ft
1
Story
3
Bed
2
Bath
2
Car
3-Bedroom, 1902 Sq Ft Country House Plan - 150-1014 - Front Exterior
Plan Collection
3-Bedroom, 1902 Sq Ft Country House Plan - 150-1014 - Front Exterior
Plan#150-1014
Starting at$1345
1902
Sq Ft
1
Story
3
Bed
2
Bath
2
Car
3-Bedroom, 1618 Sq Ft Bungalow House Plan - 100-1137 - Front Exterior
Plan Collection
3-Bedroom, 1618 Sq Ft Bungalow House Plan - 100-1137 - Front Exterior
Plan#100-1137
Starting at$1400
1618
Sq Ft
2
Story
3
Bed
2.5
Bath
2
Car
2-Bedroom, 1200 Sq Ft Bungalow Home Plan - 132-1216 - Main Exterior
Plan Collection
2-Bedroom, 1200 Sq Ft Bungalow Home Plan - 132-1216 - Main Exterior
Plan#132-1216
Starting at$1315
1200
Sq Ft
1
Story
2
Bed
1
Bath
0
Car
3-Bedroom, 1728 Sq Ft Farmhouse House Plan - 127-1031 - Front Exterior
Plan Collection
3-Bedroom, 1728 Sq Ft Farmhouse House Plan - 127-1031 - Front Exterior
Plan#127-1031
Starting at$1900
1728
Sq Ft
1
Story
3
Bed
2
Bath
2
Car
4-Bedroom, 2040 Sq Ft Multi-Unit House Plan - 138-1279 - Front Exterior
Plan Collection
4-Bedroom, 2040 Sq Ft Multi-Unit House Plan - 138-1279 - Front Exterior
Plan#138-1279
Starting at$1400
2040
Sq Ft
1
Story
4
Bed
4
Bath
0
Car
3-Bedroom, 2419 Sq Ft Ranch Home Plan - 165-1157 - Main Exterior
Plan Collection
3-Bedroom, 2419 Sq Ft Ranch Home Plan - 165-1157 - Main Exterior
Plan#165-1157
Starting at$2050
2419
Sq Ft
1
Story
3
Bed
2.5
Bath
2
Car
2-Bedroom, 1225 Sq Ft Southern House Plan - 155-1009 - Front Exterior
Plan Collection
2-Bedroom, 1225 Sq Ft Southern House Plan - 155-1009 - Front Exterior
Plan#155-1009
Starting at$840
1225
Sq Ft
1
Story
2
Bed
2
Bath
0
Car
3-Bedroom, 1728 Sq Ft Craftsman House Plan - 127-1043 - Front Exterior
Plan Collection
3-Bedroom, 1728 Sq Ft Craftsman House Plan - 127-1043 - Front Exterior
Plan#127-1043
Starting at$1900
1728
Sq Ft
1
Story
3
Bed
2
Bath
2
Car
4-Bedroom, 2913 Sq Ft Modern Farmhouse Home Plan - 165-1153 - Main Exterior
Plan Collection
4-Bedroom, 2913 Sq Ft Modern Farmhouse Home Plan - 165-1153 - Main Exterior
Plan#165-1153
Starting at$2050
2913
Sq Ft
2
Story
4
Bed
4.5
Bath
3
Car
2-Bedroom, 1926 Sq Ft Cape Cod House Plan - 174-1058 - Front Exterior
Plan Collection
2-Bedroom, 1926 Sq Ft Cape Cod House Plan - 174-1058 - Front Exterior
Plan#174-1058
Starting at$710
1926
Sq Ft
1
Story
2
Bed
2
Bath
2
Car
2-Bedroom, 720 Sq Ft Ranch Home Plan - 138-1022 - Main Exterior
Plan Collection
2-Bedroom, 720 Sq Ft Ranch Home Plan - 138-1022 - Main Exterior
Plan#138-1022
Starting at$700
720
Sq Ft
1
Story
2
Bed
1
Bath
0
Car
3-Bedroom, 1305 Sq Ft Traditional House Plan - 170-2467 - Front Exterior
Plan Collection
3-Bedroom, 1305 Sq Ft Traditional House Plan - 170-2467 - Front Exterior
Plan#170-2467
Starting at$830
1305
Sq Ft
1
Story
3
Bed
2
Bath
2
Car
5-Bedroom, 6275 Sq Ft Country House Plan - 127-1020 - Front Exterior
Plan Collection
5-Bedroom, 6275 Sq Ft Country House Plan - 127-1020 - Front Exterior
Plan#127-1020
Starting at$4000
6275
Sq Ft
2
Story
5
Bed
5
Bath
3
Car
4-Bedroom, 4048 Sq Ft Colonial Home Plan - 127-1056 - Main Exterior
Plan Collection
4-Bedroom, 4048 Sq Ft Colonial Home Plan - 127-1056 - Main Exterior
Plan#127-1056
Starting at$2600
4048
Sq Ft
2
Story
4
Bed
4
Bath
3
Car
4-Bedroom, 3153 Sq Ft Colonial House Plan - 100-1172 - Front Exterior
Plan Collection
4-Bedroom, 3153 Sq Ft Colonial House Plan - 100-1172 - Front Exterior
Plan#100-1172
Starting at$1900
3153
Sq Ft
2
Story
4
Bed
3.5
Bath
3
Car
2-Bedroom, 1539 Sq Ft Colonial House Plan - 127-1001 - Front Exterior
Plan Collection
2-Bedroom, 1539 Sq Ft Colonial House Plan - 127-1001 - Front Exterior
Plan#127-1001
Starting at$1900
1539
Sq Ft
1
Story
2
Bed
2
Bath
2
Car
4-Bedroom, 1980 Sq Ft Country House Plan - 178-1080 - Front Exterior
Plan Collection
4-Bedroom, 1980 Sq Ft Country House Plan - 178-1080 - Front Exterior
Plan#178-1080
Starting at$1105
1980
Sq Ft
2
Story
4
Bed
2.5
Bath
2
Car
1...6162636465...86