95-1000095 Foot Wide House Plans

1,740
Plan Results
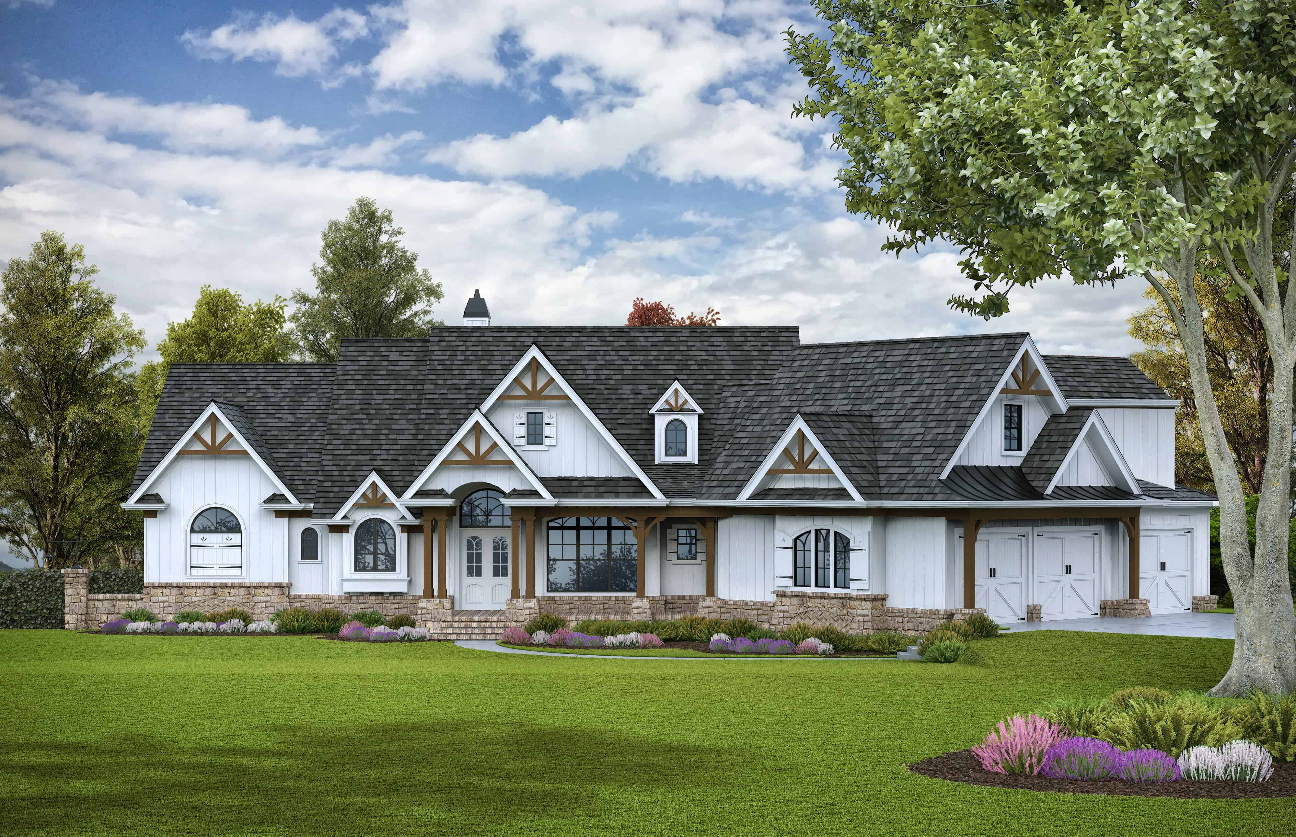
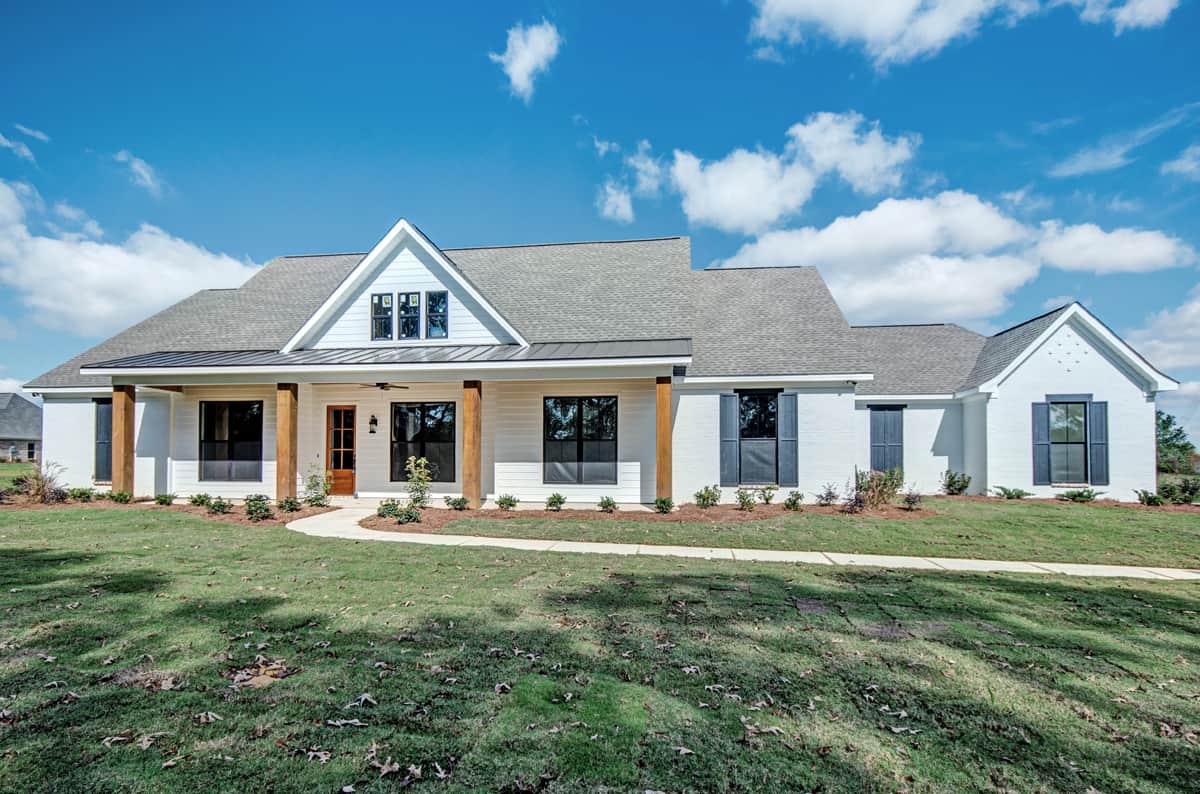
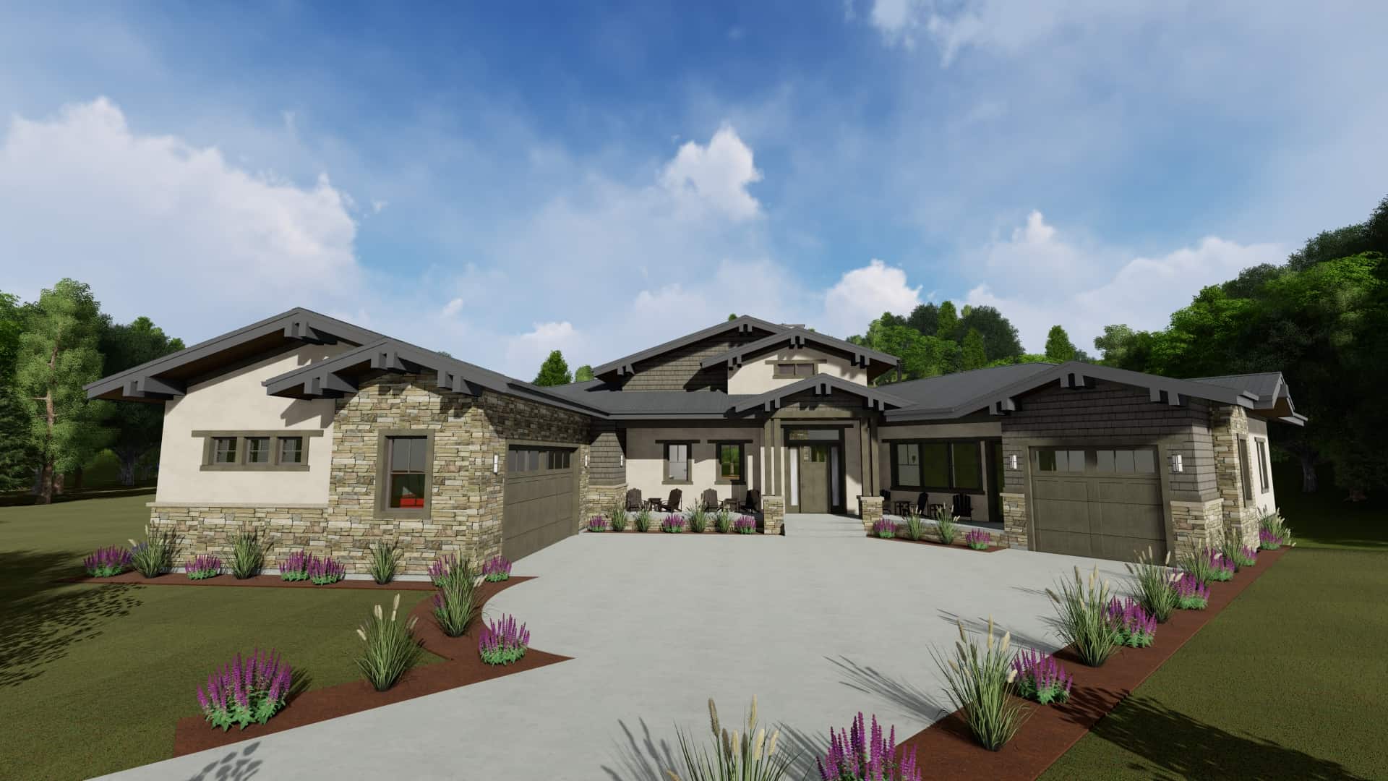
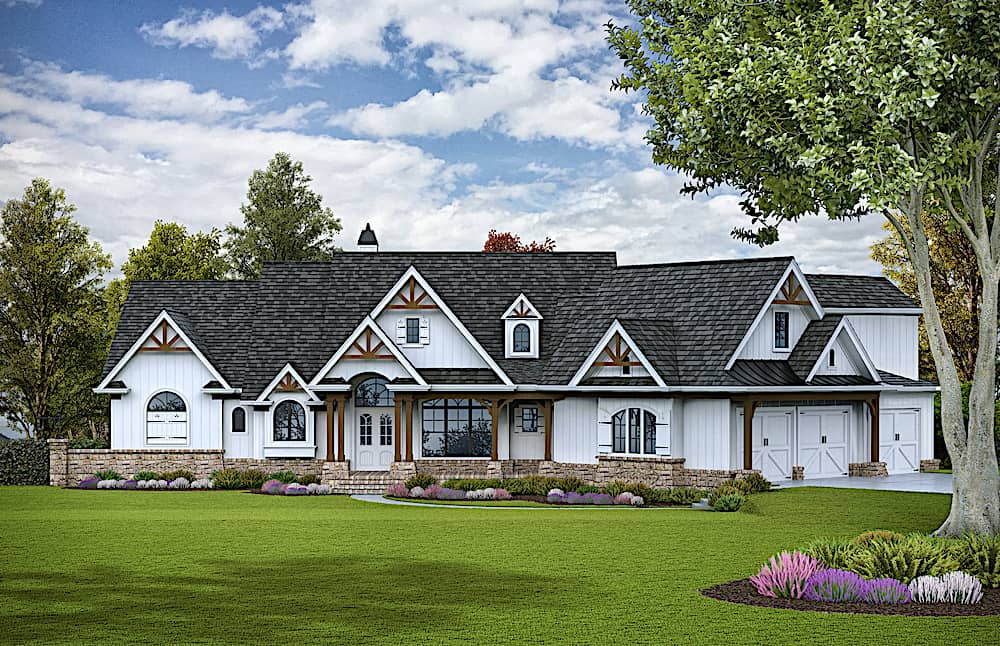
5-Bedroom, 3893 Sq Ft Craftsman Home - Plan #194-1043 - Main Exterior
Plan Collection
5-Bedroom, 3893 Sq Ft Craftsman Home - Plan #194-1043 - Main Exterior
Plan#194-1043
Starting at$1995
3893
Sq Ft
1
Story
4
Bed
3.5
Bath
3
Car
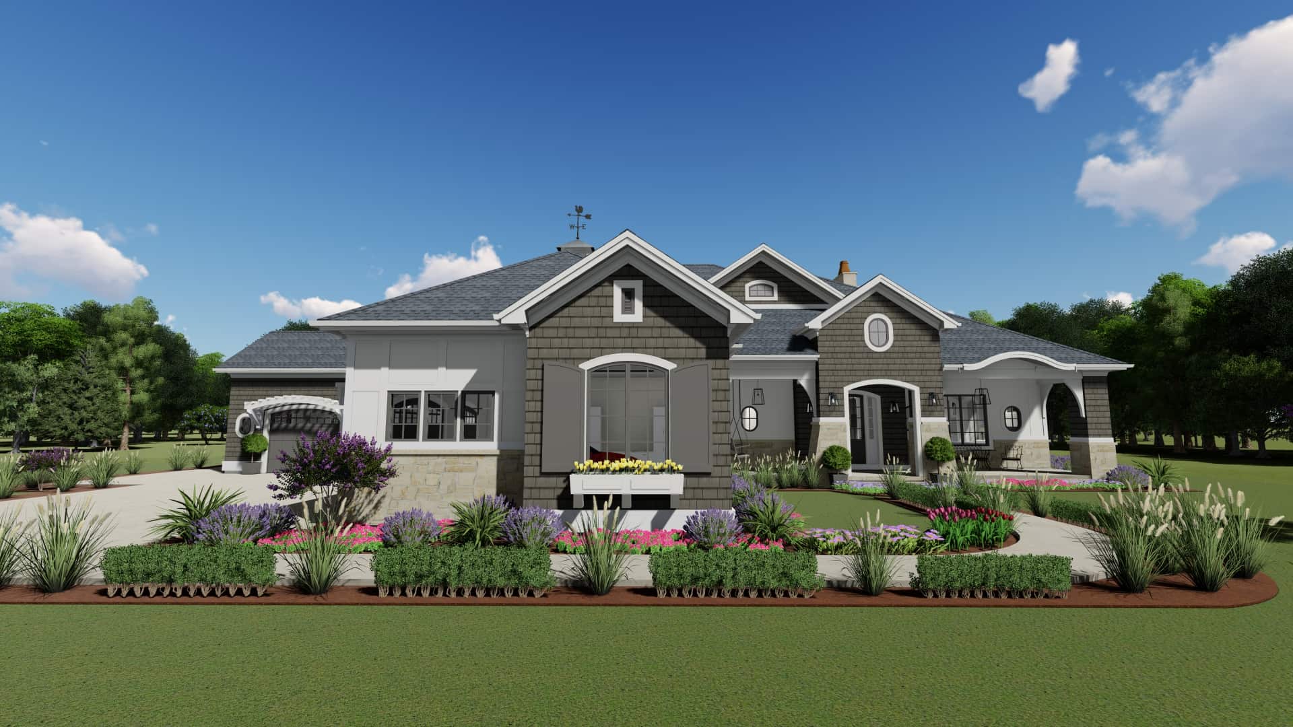
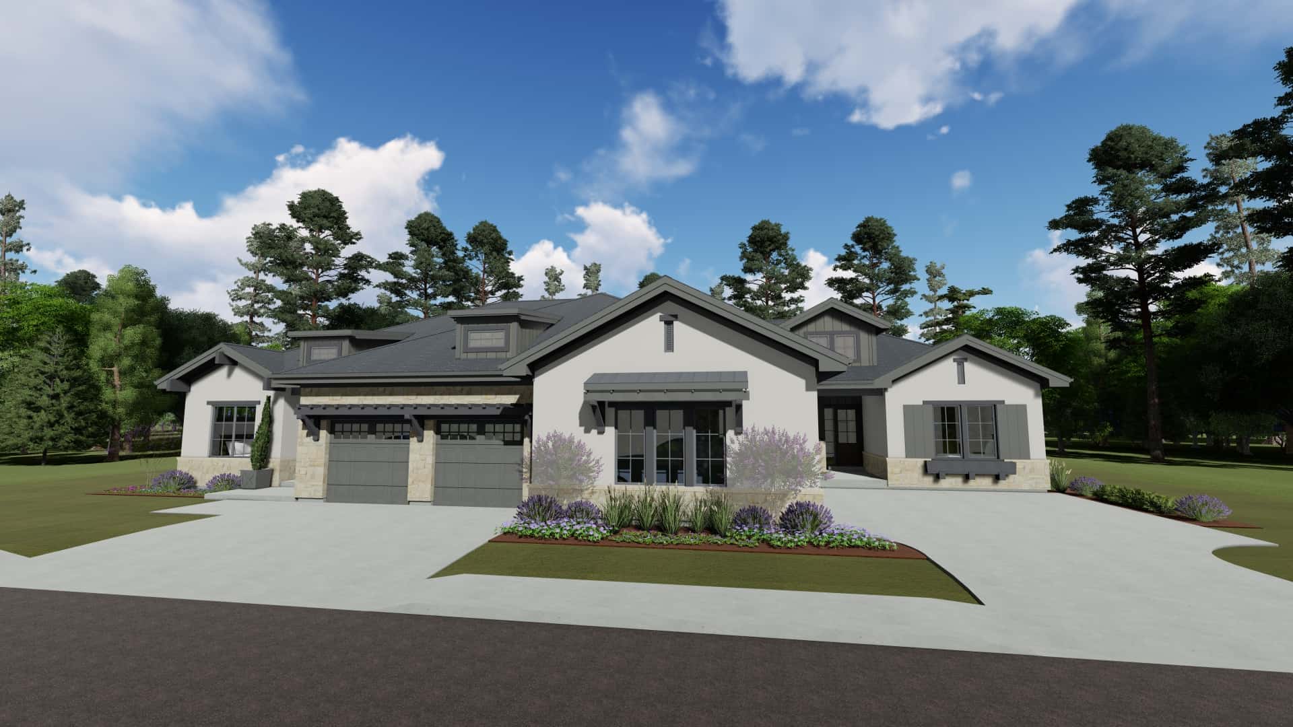
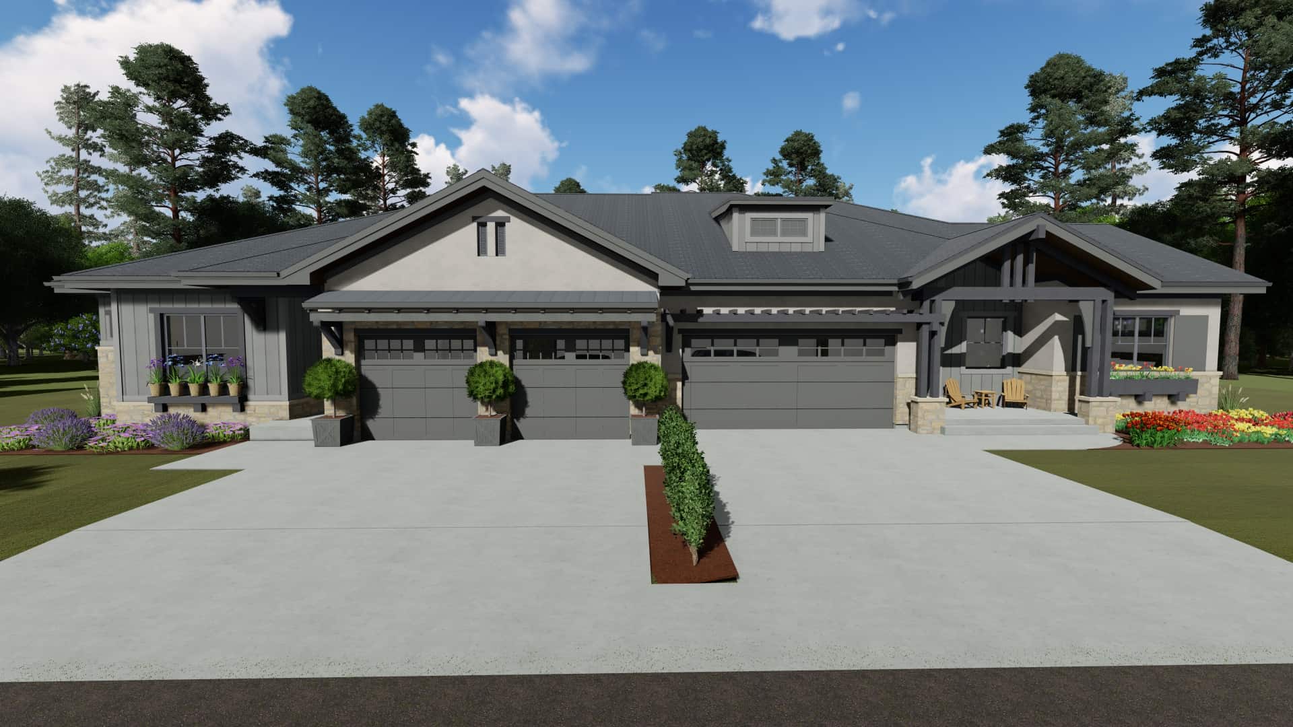
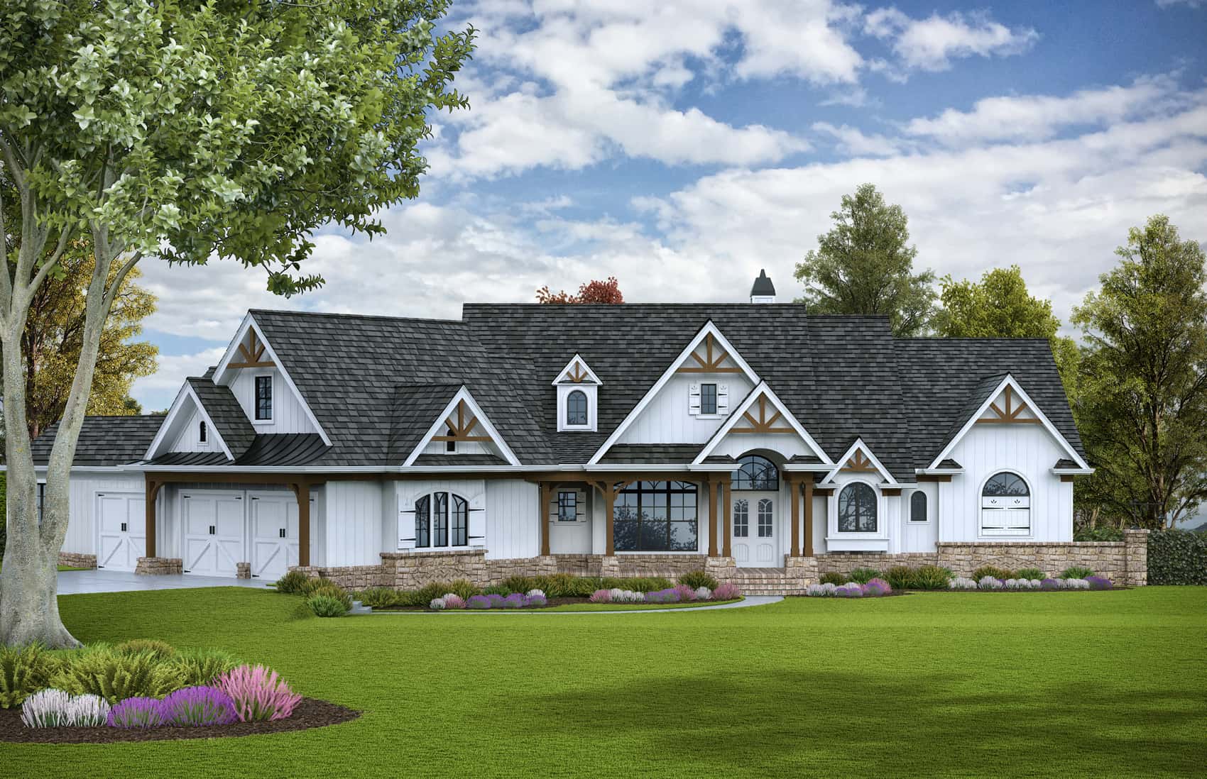
2-Bedroom, 3433 Sq Ft Cottage Home - Plan #194-1042 - Main Exterior
Plan Collection
2-Bedroom, 3433 Sq Ft Cottage Home - Plan #194-1042 - Main Exterior
Plan#194-1042
Starting at$2595
3433
Sq Ft
1
Story
2
Bed
2.5
Bath
4
Car
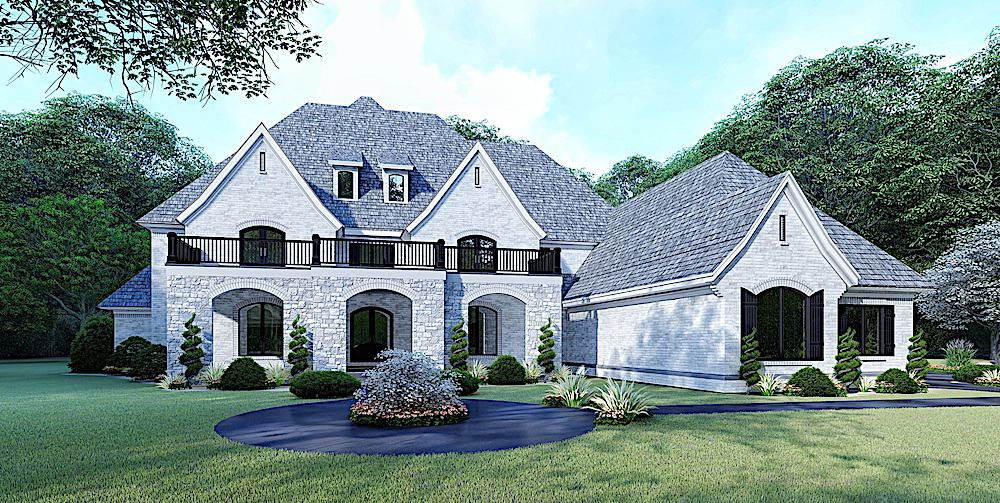
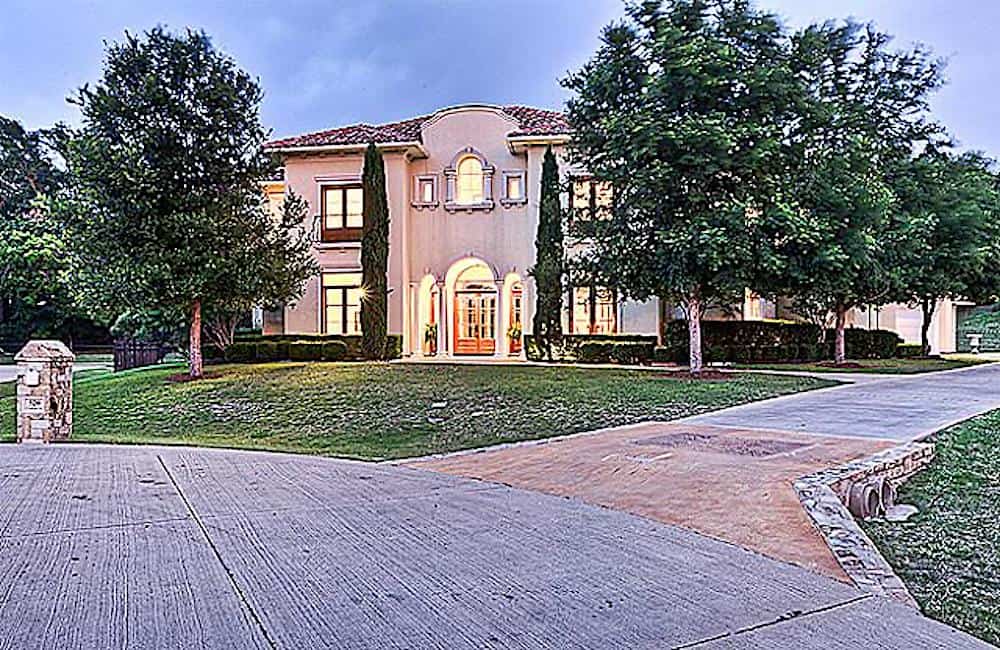
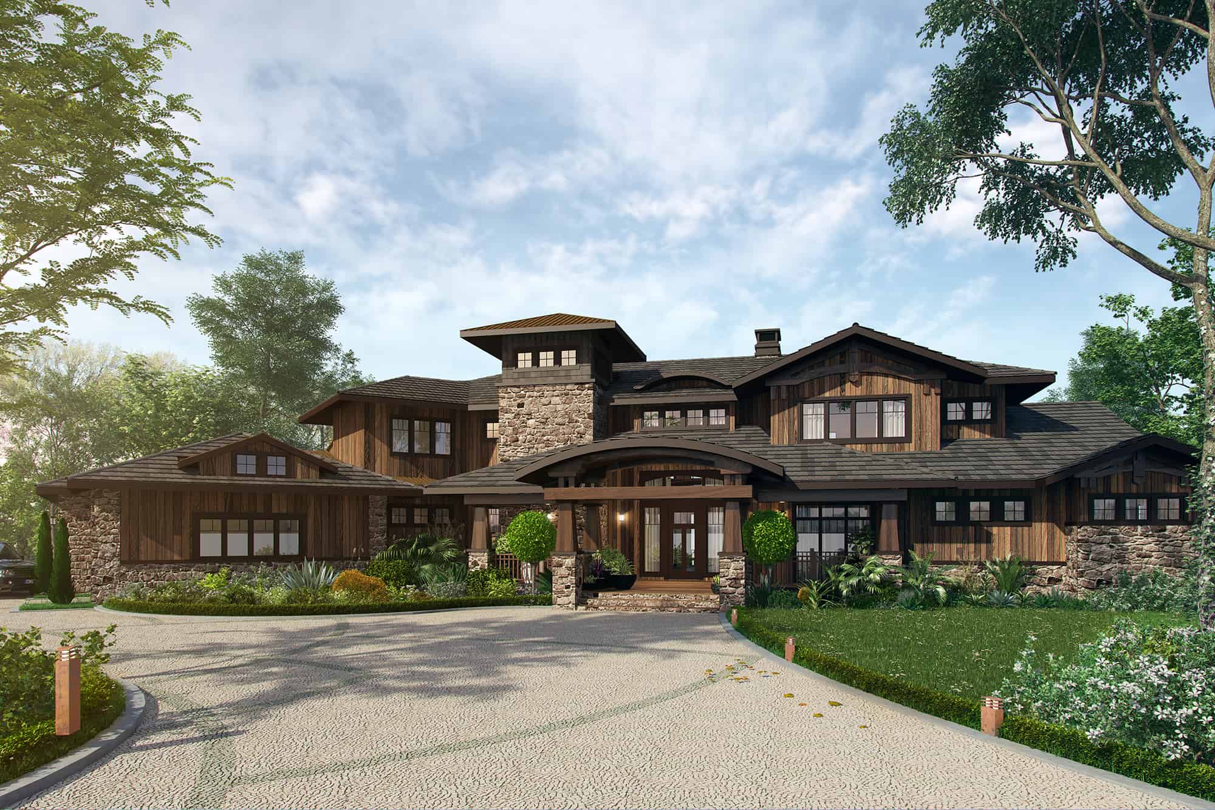
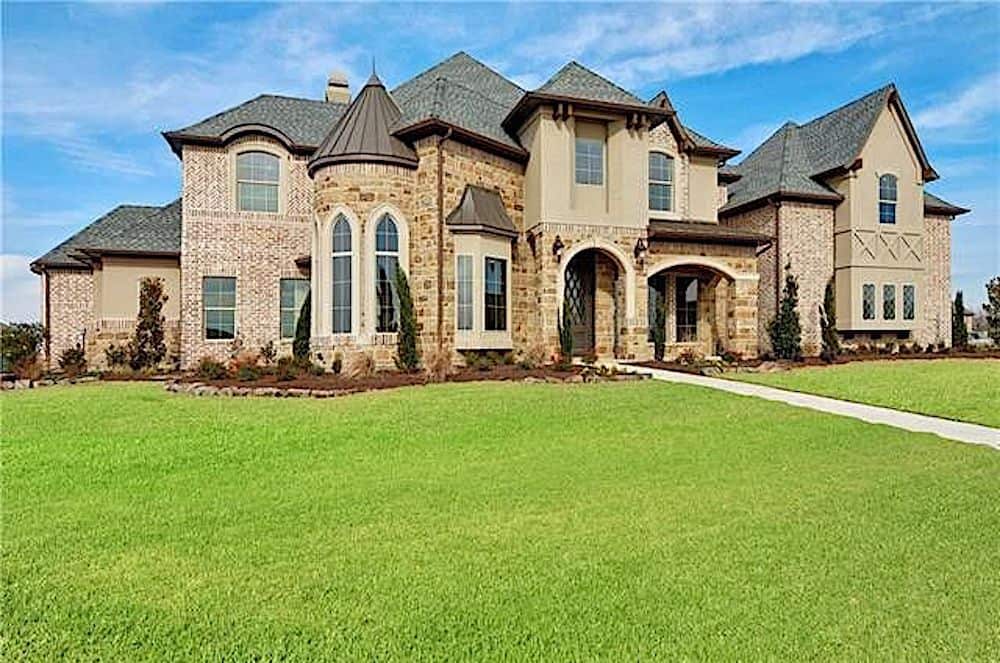
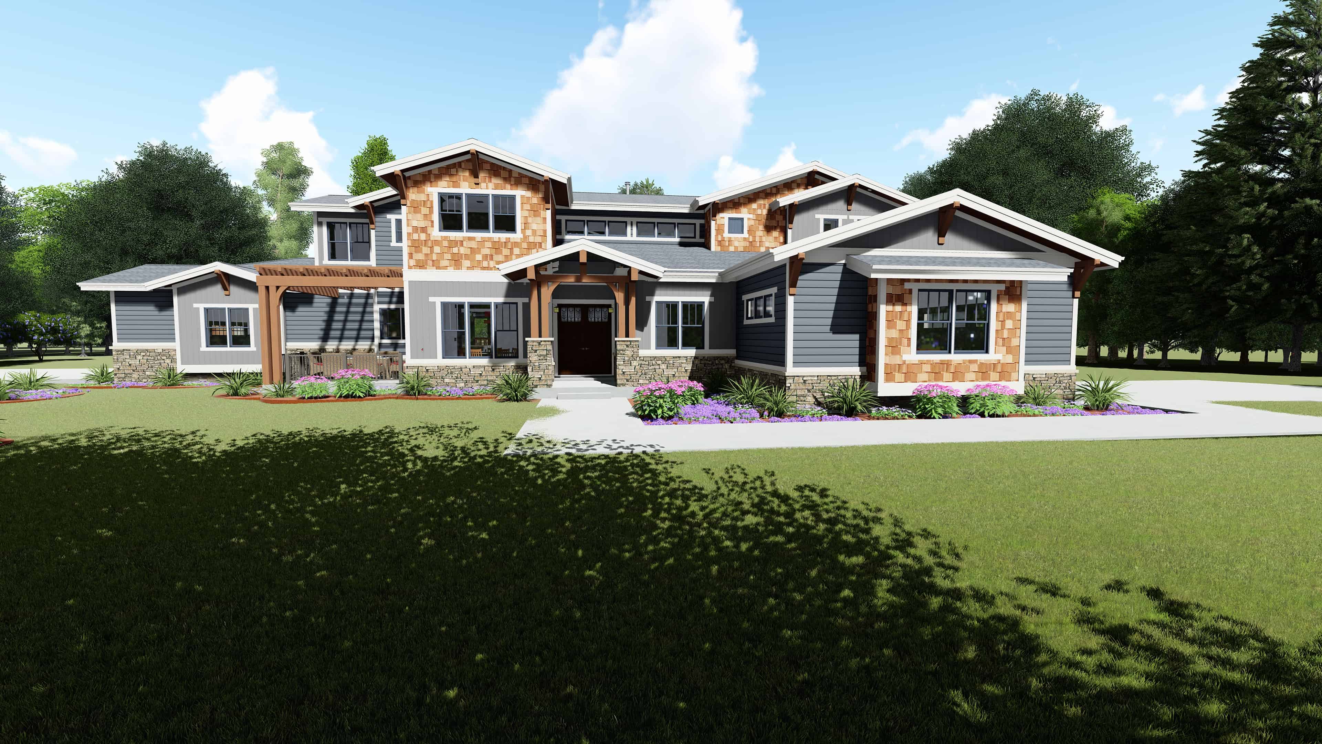
5-Bedroom, 5615 Sq Ft Luxury Home Plan - 193-1107 - Main Exterior
Plan Collection
5-Bedroom, 5615 Sq Ft Luxury Home Plan - 193-1107 - Main Exterior
Plan#193-1107
Starting at$1850
5615
Sq Ft
2
Story
5
Bed
4.5
Bath
3
Car
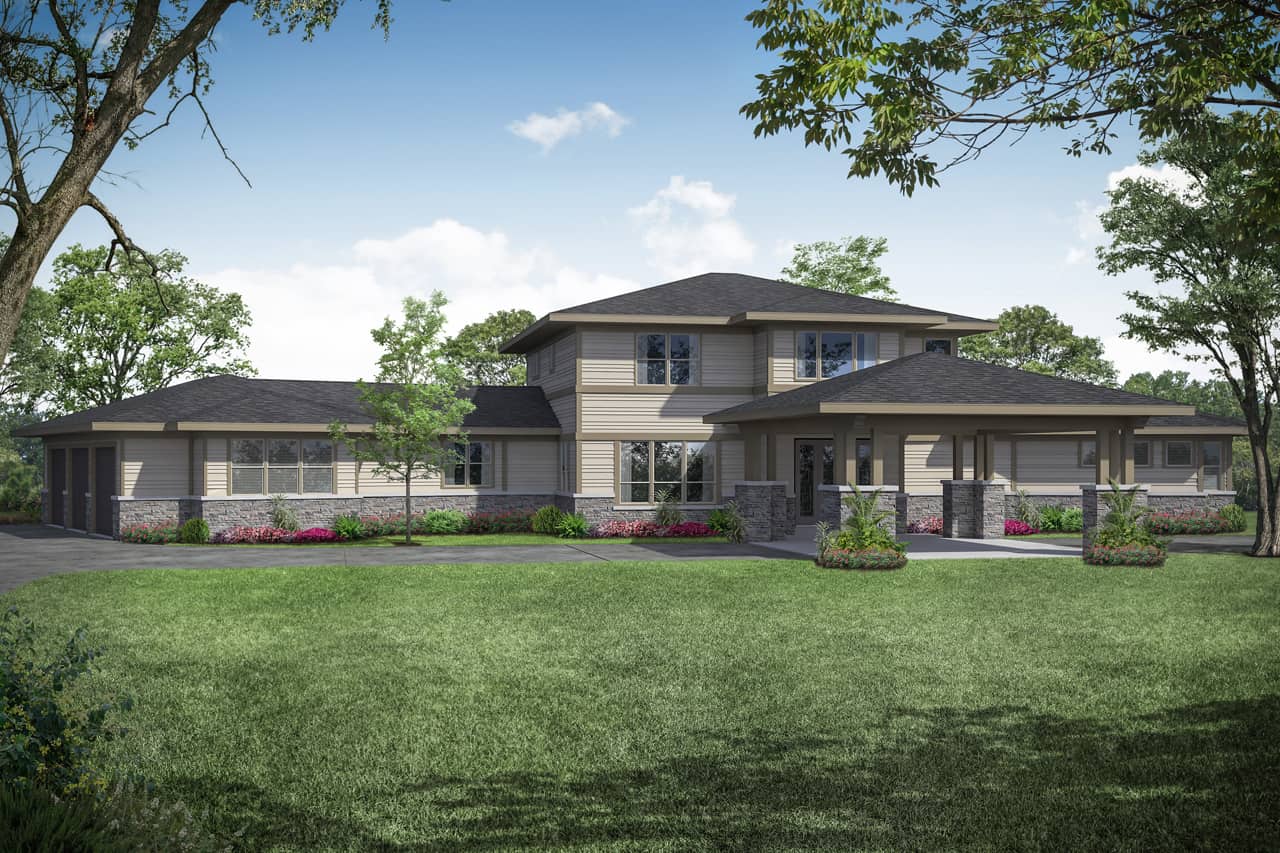
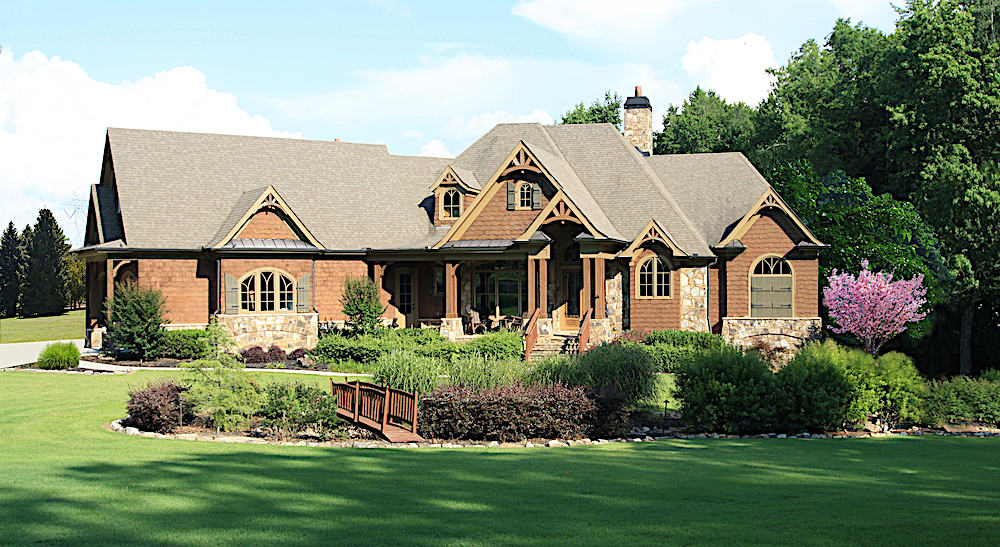
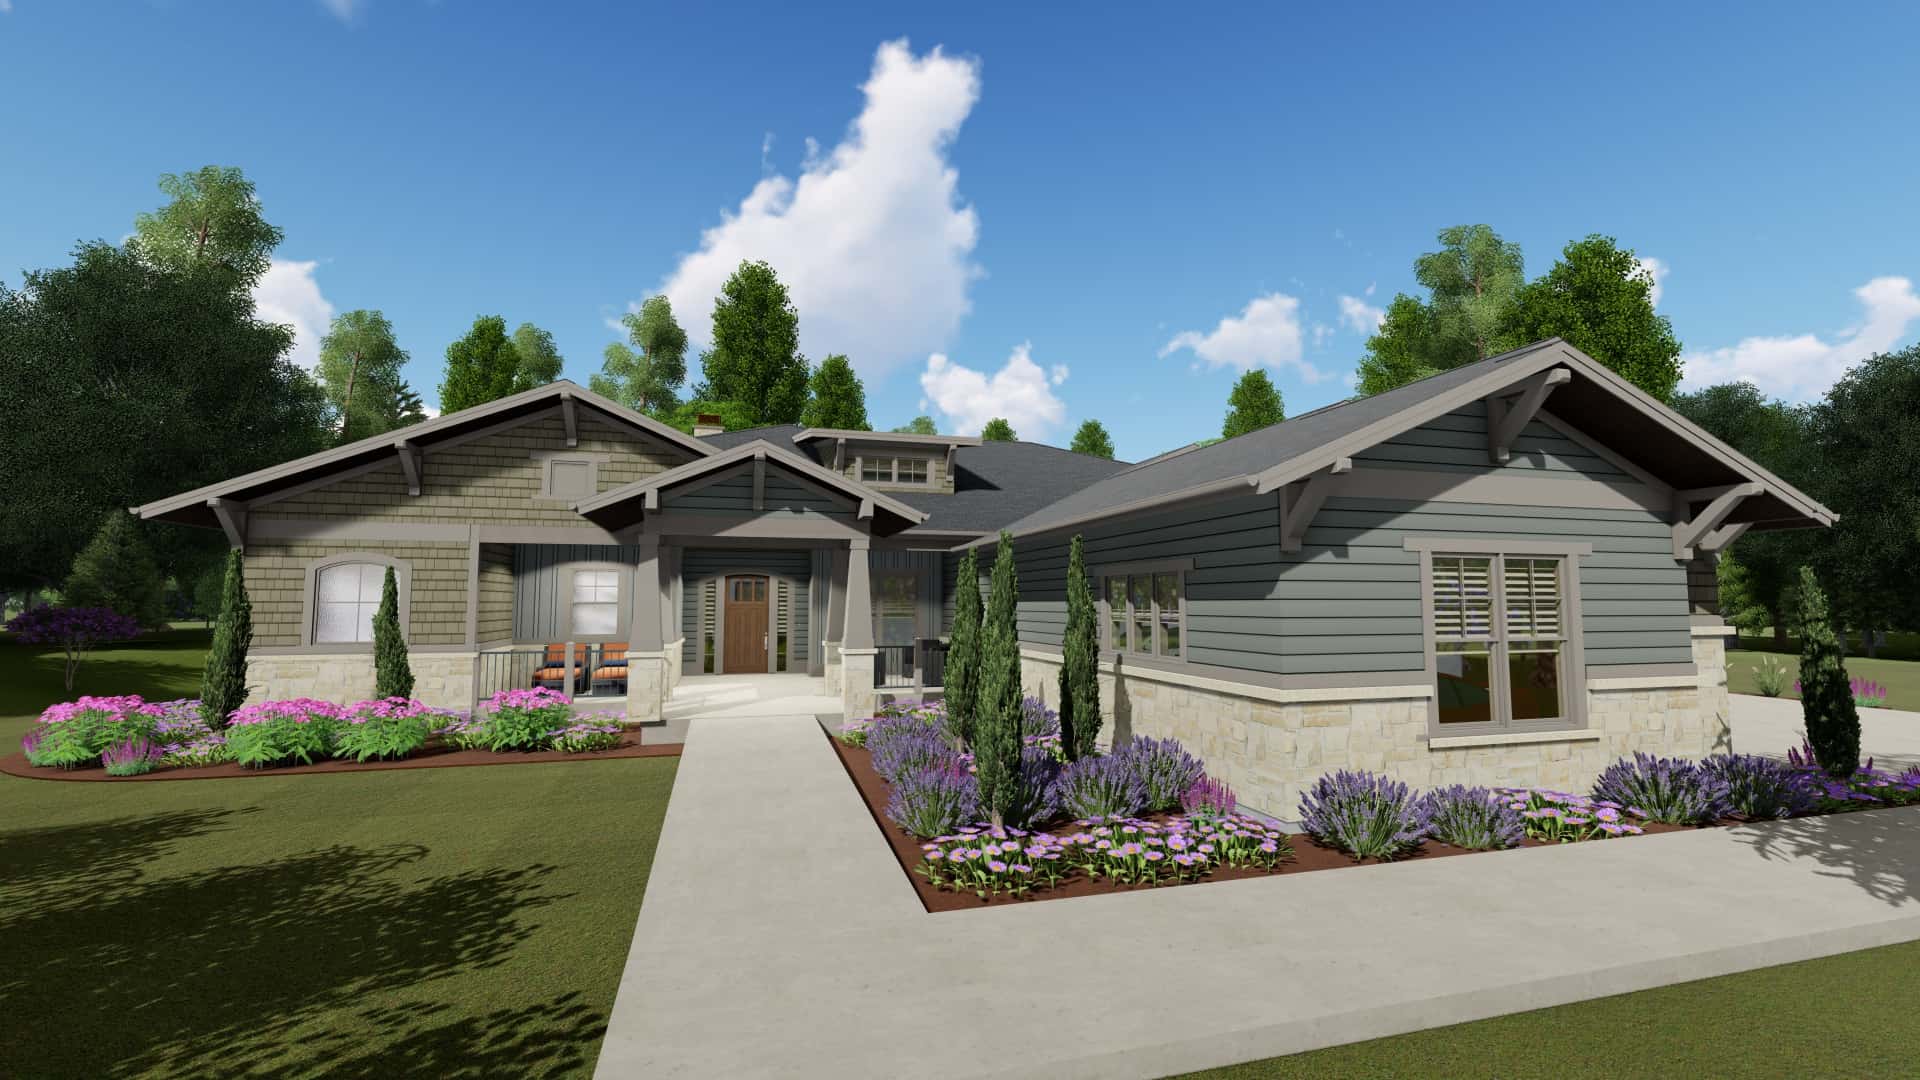
3-Bedroom, 3781 Sq Ft Craftsman Home - Plan #108-1941 - Main Exterior
Plan Collection
3-Bedroom, 3781 Sq Ft Craftsman Home - Plan #108-1941 - Main Exterior
Plan#108-1941
Starting at$1765
3781
Sq Ft
2
Story
3
Bed
2.5
Bath
3
Car

4-Bedroom, 5558 Sq Ft Craftsman Home - Plan #108-1940 - Main Exterior
Plan Collection
4-Bedroom, 5558 Sq Ft Craftsman Home - Plan #108-1940 - Main Exterior
Plan#108-1940
Starting at$2710
5558
Sq Ft
1.5
Story
4
Bed
4.5
Bath
3
Car
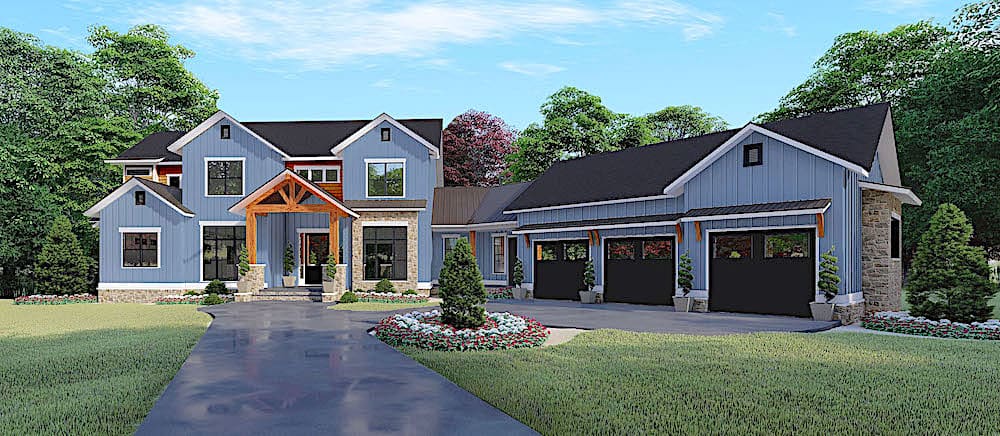
5-Bedroom, 4140 Sq Ft Farmhouse Home - Plan #193-1132 - Main Exterior
Plan Collection
5-Bedroom, 4140 Sq Ft Farmhouse Home - Plan #193-1132 - Main Exterior
Plan#193-1132
Starting at$2050
4140
Sq Ft
2
Story
5
Bed
5.5
Bath
3
Car
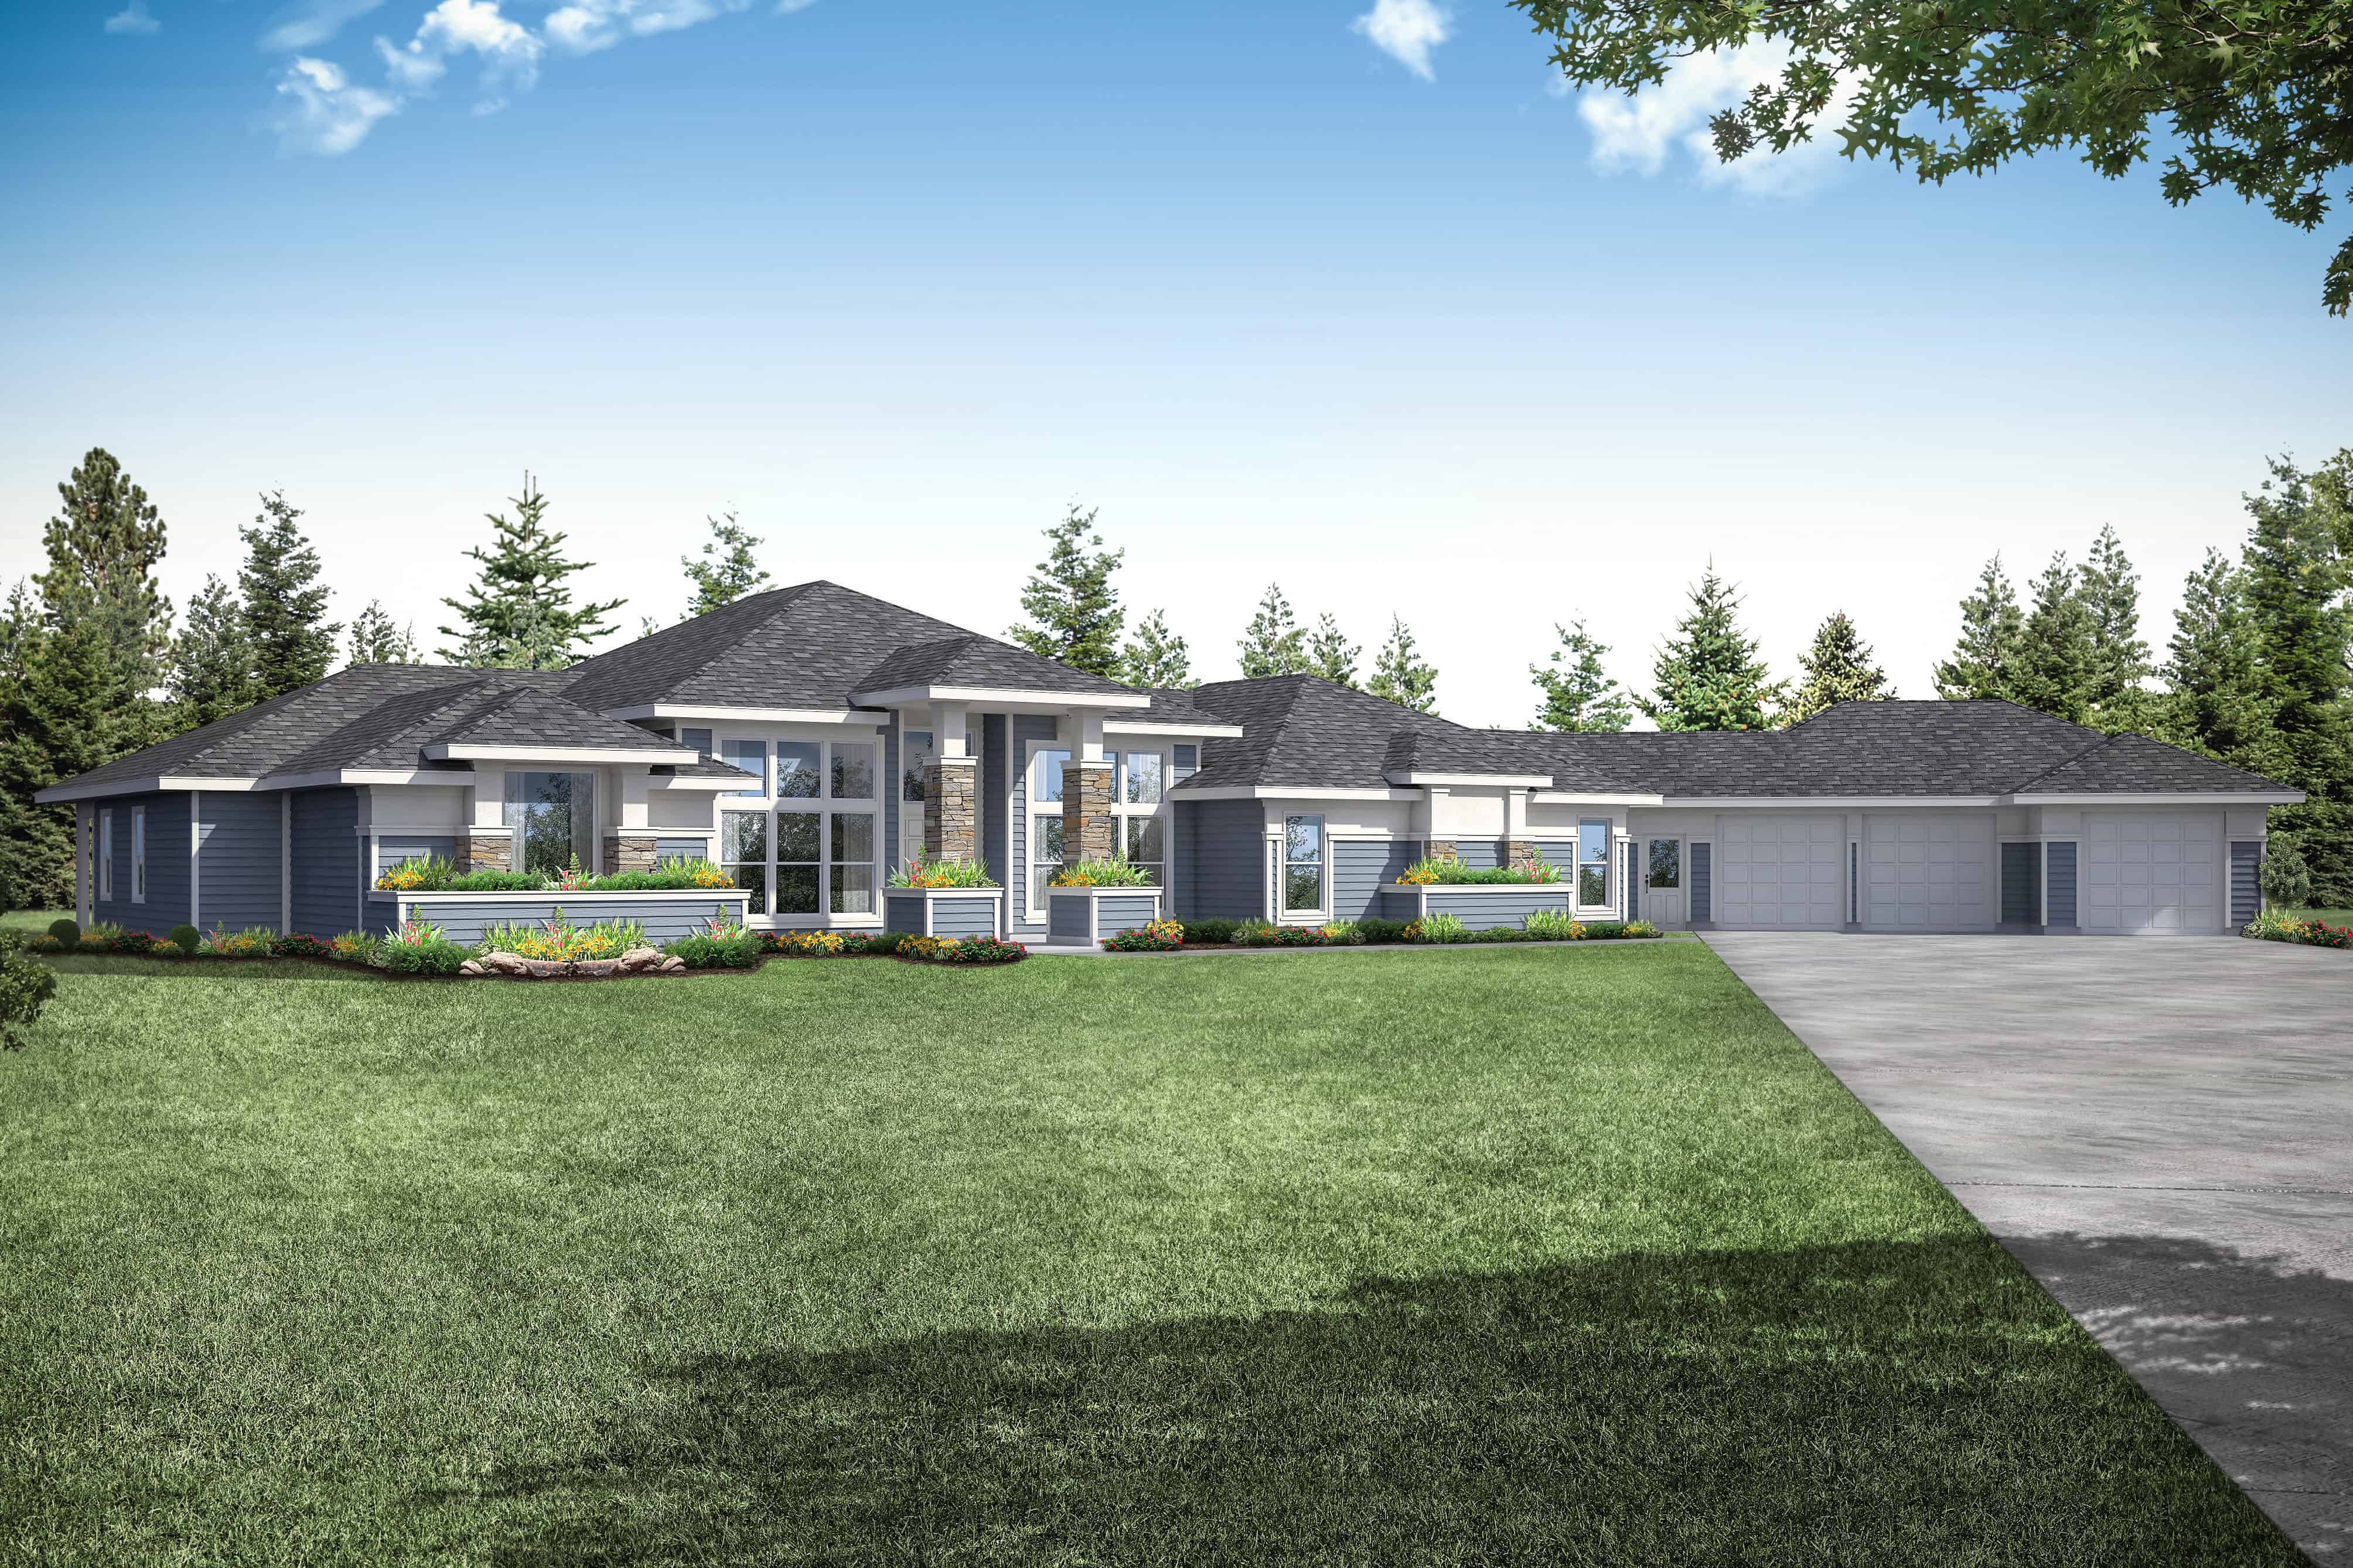
3-Bedroom, 3622 Sq Ft Contemporary House Plan - 108-1934 - Front Exterior
Plan Collection
3-Bedroom, 3622 Sq Ft Contemporary House Plan - 108-1934 - Front Exterior
Plan#108-1934
Starting at$1765
3622
Sq Ft
1
Story
3
Bed
4
Bath
4
Car
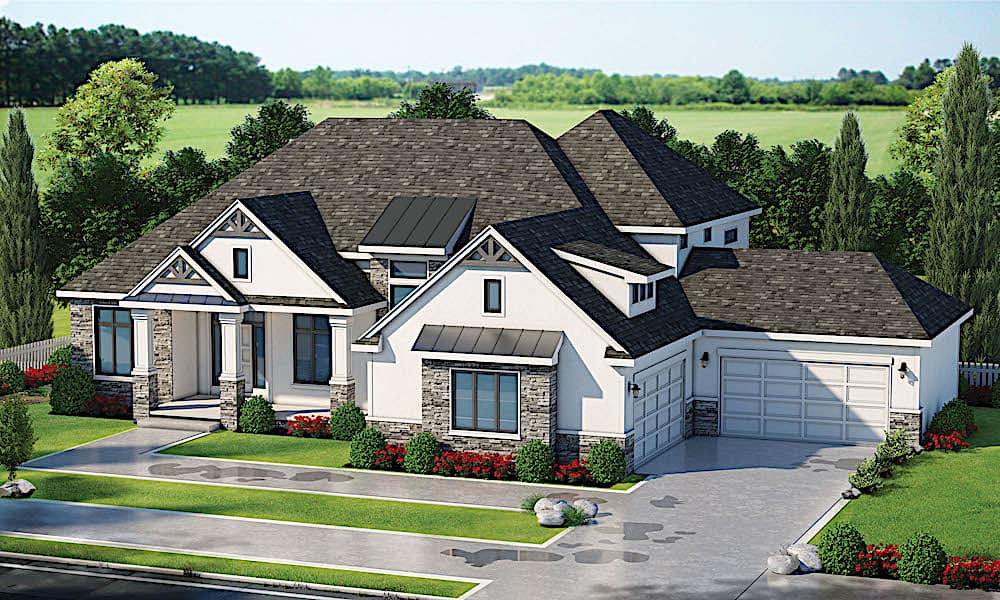
5-Bedroom, 6524 Sq Ft Transitional House Plan - 120-2605 - Front Exterior
Plan Collection
5-Bedroom, 6524 Sq Ft Transitional House Plan - 120-2605 - Front Exterior
Plan#120-2605
Starting at$5265
6524
Sq Ft
2
Story
5
Bed
5.5
Bath
4
Car
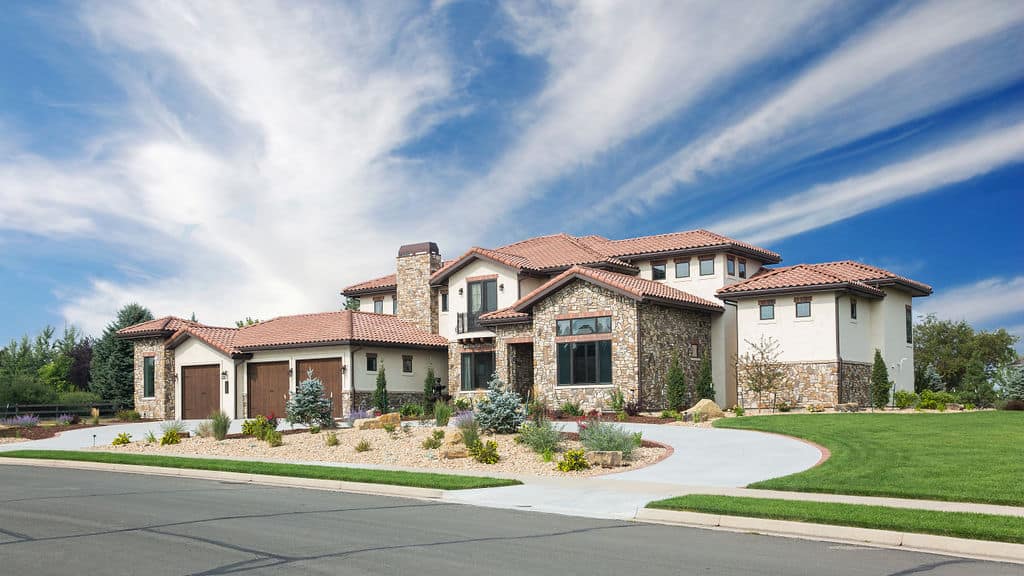
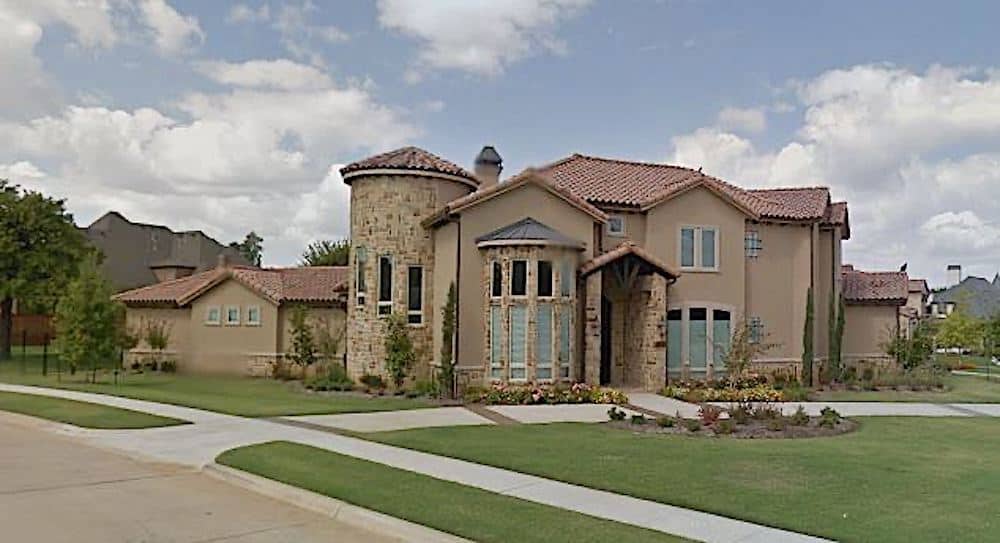
3-Bedroom, 4851 Sq Ft Mediterranean Home - Plan #161-1122 - Main Exterior
Plan Collection
3-Bedroom, 4851 Sq Ft Mediterranean Home - Plan #161-1122 - Main Exterior
Plan#161-1122
Starting at$3850
4851
Sq Ft
1.5
Story
3
Bed
3.5
Bath
3
Car
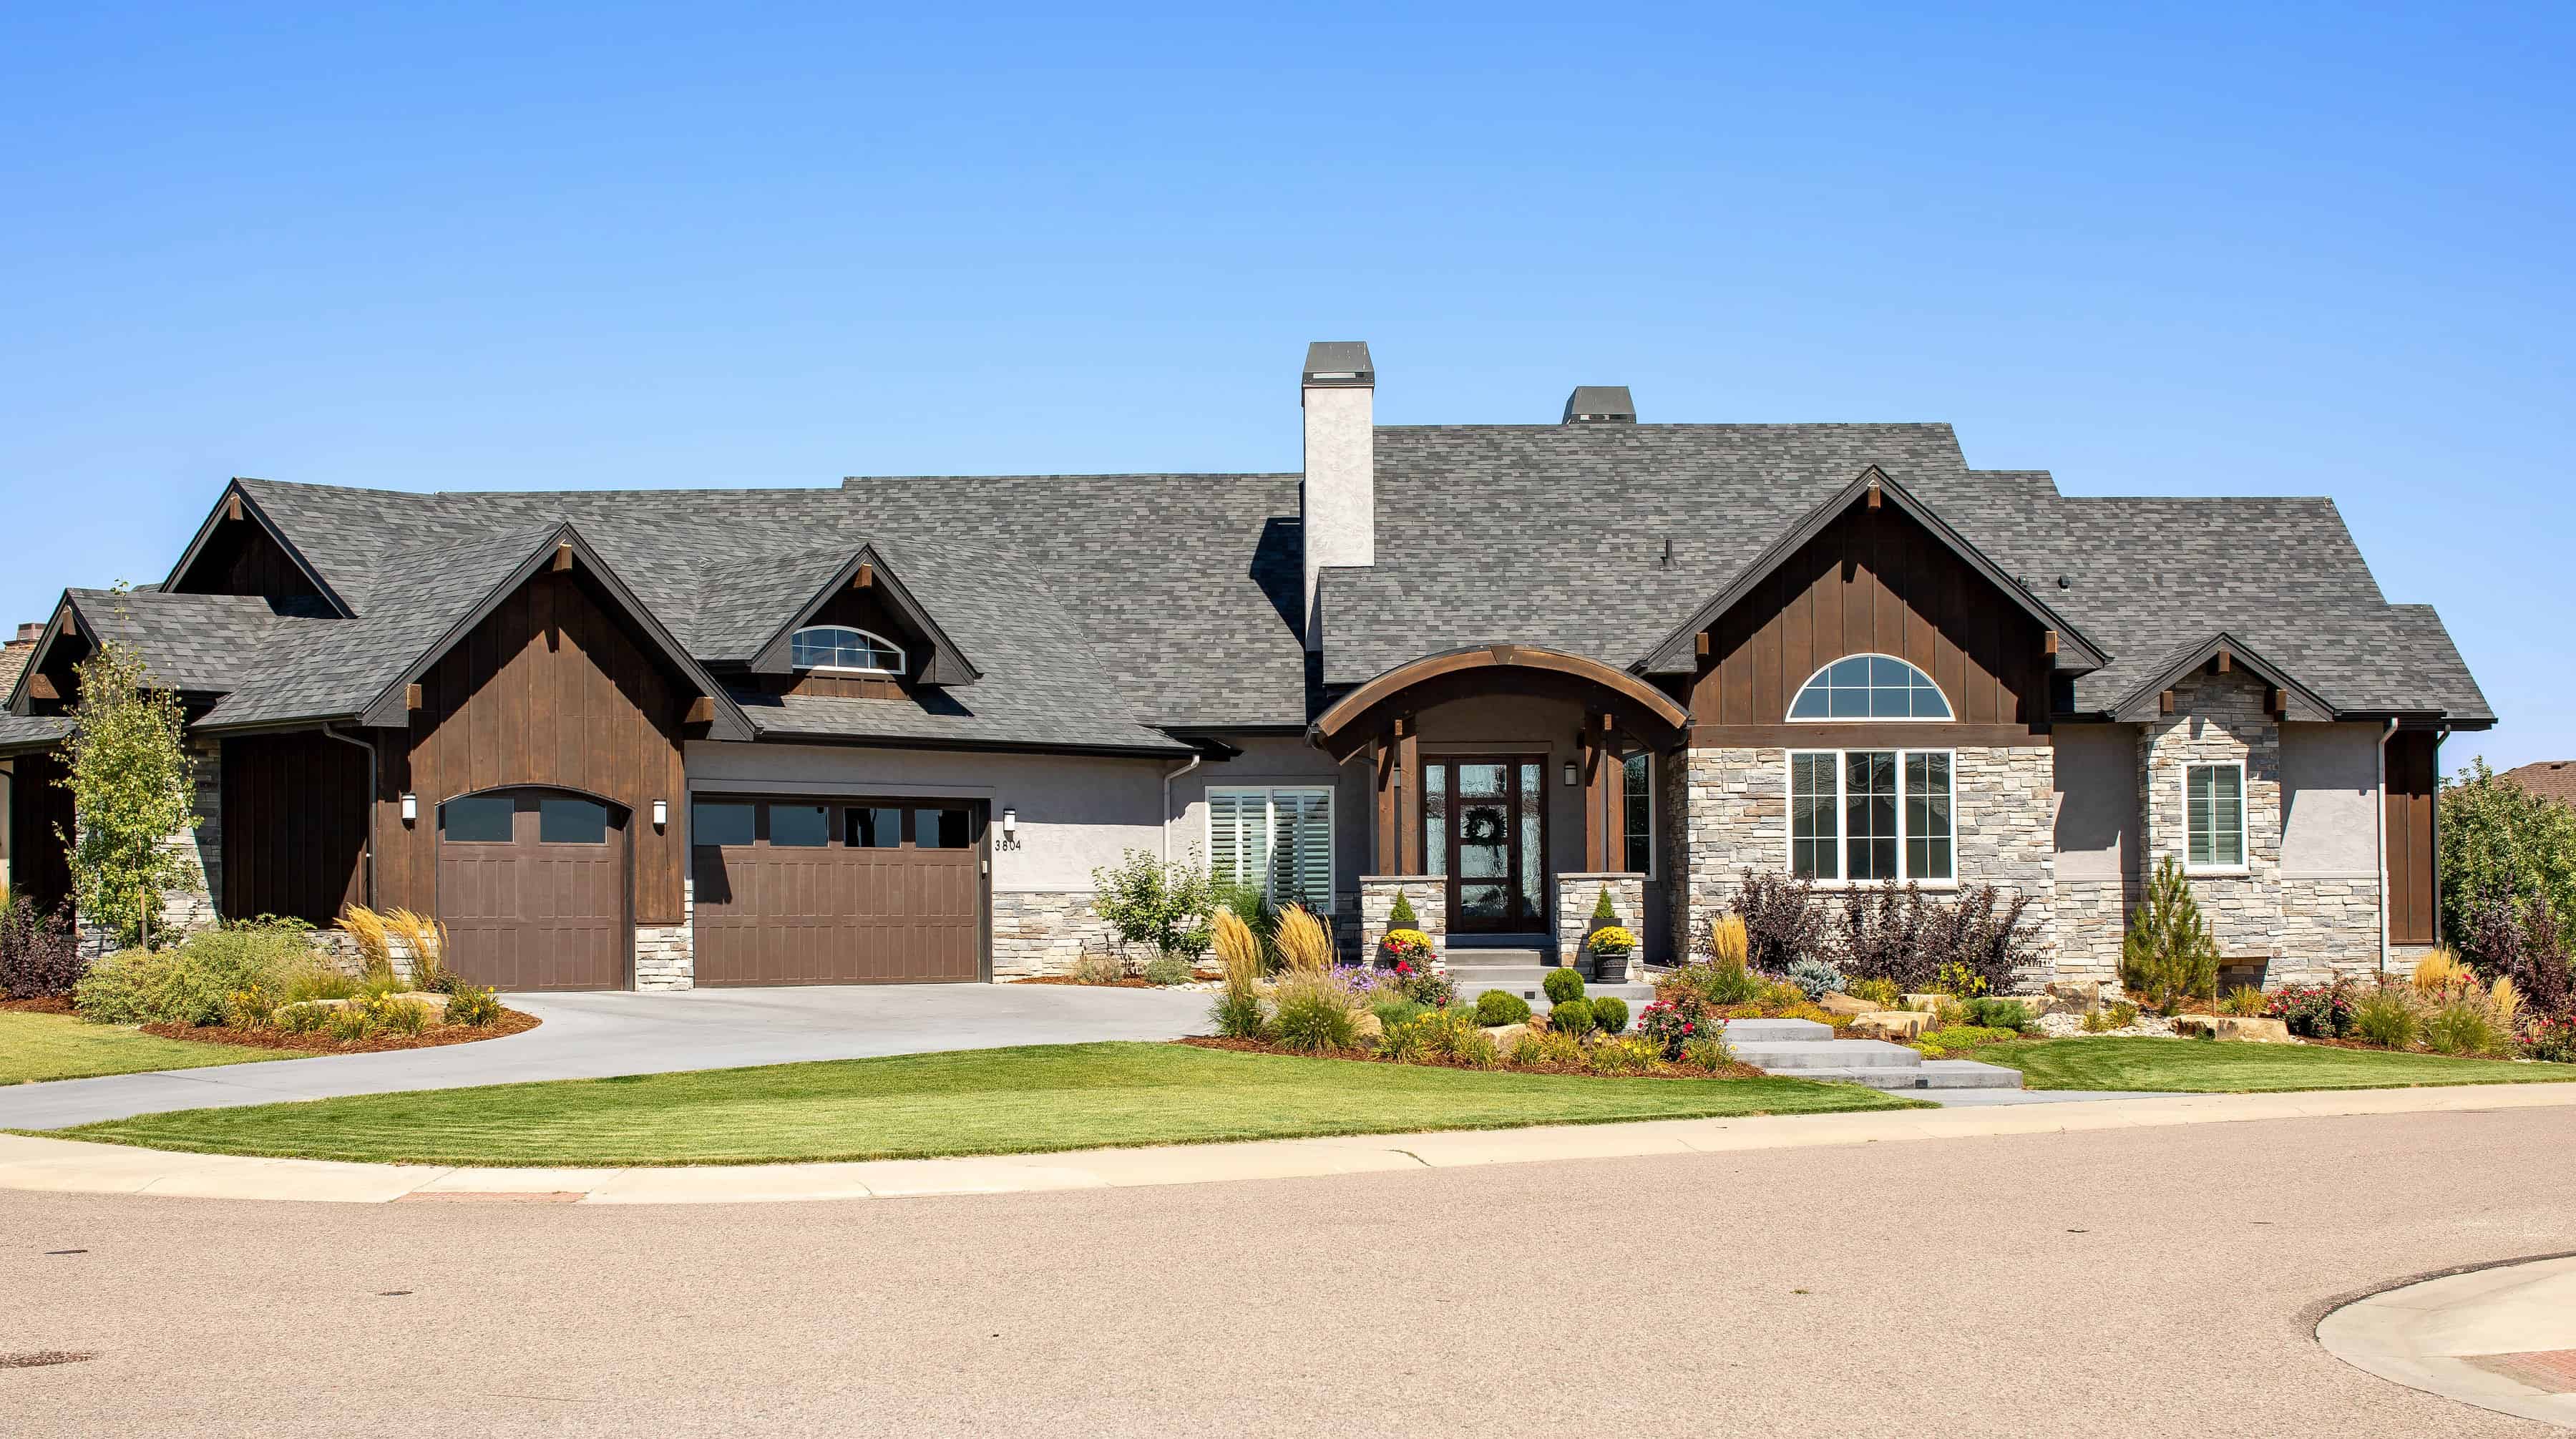
2-5 Bedroom, 3526-5701  Sq Ft Ranch House - Plan #161-1118 - Front Exterior
Plan Collection
2-5 Bedroom, 3526-5701  Sq Ft Ranch House - Plan #161-1118 - Front Exterior
Plan#161-1118
Starting at$2200
3526
Sq Ft
1
Story
2
Bed
2.5
Bath
3
Car
3-Bedroom, 5935 Sq Ft Farmhouse Home - Plan #161-1116 - Main Exterior
Plan Collection
3-Bedroom, 5935 Sq Ft Farmhouse Home - Plan #161-1116 - Main Exterior
Plan#161-1116
Starting at$4200
5935
Sq Ft
1.5
Story
3
Bed
3.5
Bath
4
Car
1-Bedroom, 2725 Sq Ft Ranch Home - Plan #161-1114 - Main Exterior
Plan Collection
1-Bedroom, 2725 Sq Ft Ranch Home - Plan #161-1114 - Main Exterior
Plan#161-1114
Starting at$1950
2725
Sq Ft
1
Story
1
Bed
1.5
Bath
4
Car
4-Bedroom, 4679 Sq Ft Craftsman House - Plan #161-1112 - Front Exterior
Plan Collection
4-Bedroom, 4679 Sq Ft Craftsman House - Plan #161-1112 - Front Exterior
Plan#161-1112
Starting at$3400
4679
Sq Ft
1
Story
4
Bed
3.5
Bath
4
Car
3-Bedroom, 3500 Sq Ft Ranch House - Plan #196-1168 - Front Exterior
Plan Collection
3-Bedroom, 3500 Sq Ft Ranch House - Plan #196-1168 - Front Exterior
Plan#196-1168
Starting at$1840
3500
Sq Ft
1
Story
3
Bed
3.5
Bath
3
Car
3-Bedroom, 3012 Sq Ft European Home Plan - 196-1167 - Main Exterior
Plan Collection
3-Bedroom, 3012 Sq Ft European Home Plan - 196-1167 - Main Exterior
Plan#196-1167
Starting at$1540
3012
Sq Ft
1
Story
3
Bed
2.5
Bath
3
Car
4-Bedroom, 3540 Sq Ft European Home Plan - 196-1163 - Main Exterior
Plan Collection
4-Bedroom, 3540 Sq Ft European Home Plan - 196-1163 - Main Exterior
Plan#196-1163
Starting at$1690
3540
Sq Ft
1.5
Story
4
Bed
3.5
Bath
3
Car
3-Bedroom, 2950 Sq Ft Craftsman Home - Plan #196-1153 - Main Exterior
Plan Collection
3-Bedroom, 2950 Sq Ft Craftsman Home - Plan #196-1153 - Main Exterior
Plan#196-1153
Starting at$1315
2950
Sq Ft
1.5
Story
3
Bed
2.5
Bath
3
Car
5-Bedroom, 5910 Sq Ft European Home Plan - 198-1100 - Main Exterior
Plan Collection
5-Bedroom, 5910 Sq Ft European Home Plan - 198-1100 - Main Exterior
Plan#198-1100
Starting at$2995
5910
Sq Ft
2
Story
5
Bed
5.5
Bath
3
Car
2-Bedroom, 3463 Sq Ft Rustic House - Plan #198-1097 - Front Exterior
Plan Collection
2-Bedroom, 3463 Sq Ft Rustic House - Plan #198-1097 - Front Exterior
Plan#198-1097
Starting at$2895
3463
Sq Ft
1
Story
2
Bed
2.5
Bath
2
Car
3-Bedroom, 2687 Sq Ft Farmhouse Home - Plan #193-1105 - Main Exterior
Plan Collection
3-Bedroom, 2687 Sq Ft Farmhouse Home - Plan #193-1105 - Main Exterior
Plan#193-1105
Starting at$1650
2687
Sq Ft
1.5
Story
3
Bed
4
Bath
2
Car
4-Bedroom, 5098 Sq Ft Craftsman House - Plan #193-1101 - Front Exterior
Plan Collection
4-Bedroom, 5098 Sq Ft Craftsman House - Plan #193-1101 - Front Exterior
Plan#193-1101
Starting at$1850
5098
Sq Ft
1
Story
4
Bed
4.5
Bath
2
Car
4-Bedroom, 3310 Sq Ft Modern Farmhouse Home - Plan #193-1097 - Main Exterior
Plan Collection
4-Bedroom, 3310 Sq Ft Modern Farmhouse Home - Plan #193-1097 - Main Exterior
Plan#193-1097
Starting at$2650
3310
Sq Ft
2
Story
4
Bed
3.5
Bath
3
Car
6-Bedroom, 6301 Sq Ft Farmhouse Home - Plan #193-1130 - Main Exterior
Plan Collection
6-Bedroom, 6301 Sq Ft Farmhouse Home - Plan #193-1130 - Main Exterior
Plan#193-1130
Starting at$1850
6301
Sq Ft
2
Story
6
Bed
5.5
Bath
3
Car
3-Bedroom, 2663 Sq Ft Ranch House Plan - 108-1918 - Front Exterior
Plan Collection
3-Bedroom, 2663 Sq Ft Ranch House Plan - 108-1918 - Front Exterior
Plan#108-1918
Starting at$1100
2663
Sq Ft
1
Story
3
Bed
2
Bath
3
Car
5-Bedroom, 3893 Sq Ft Craftsman Home - Plan #194-1043 - Main Exterior
Plan Collection
5-Bedroom, 3893 Sq Ft Craftsman Home - Plan #194-1043 - Main Exterior
Plan#194-1043
Starting at$1995
3893
Sq Ft
1
Story
4
Bed
3.5
Bath
3
Car
2-Bedroom, 3433 Sq Ft Cottage Home - Plan #194-1042 - Main Exterior
Plan Collection
2-Bedroom, 3433 Sq Ft Cottage Home - Plan #194-1042 - Main Exterior
Plan#194-1042
Starting at$2595
3433
Sq Ft
1
Story
2
Bed
2.5
Bath
4
Car
5-Bedroom, 5615 Sq Ft Luxury Home Plan - 193-1107 - Main Exterior
Plan Collection
5-Bedroom, 5615 Sq Ft Luxury Home Plan - 193-1107 - Main Exterior
Plan#193-1107
Starting at$1850
5615
Sq Ft
2
Story
5
Bed
4.5
Bath
3
Car
3-Bedroom, 3781 Sq Ft Craftsman Home - Plan #108-1941 - Main Exterior
Plan Collection
3-Bedroom, 3781 Sq Ft Craftsman Home - Plan #108-1941 - Main Exterior
Plan#108-1941
Starting at$1765
3781
Sq Ft
2
Story
3
Bed
2.5
Bath
3
Car
4-Bedroom, 5558 Sq Ft Craftsman Home - Plan #108-1940 - Main Exterior
Plan Collection
4-Bedroom, 5558 Sq Ft Craftsman Home - Plan #108-1940 - Main Exterior
Plan#108-1940
Starting at$2710
5558
Sq Ft
1.5
Story
4
Bed
4.5
Bath
3
Car
5-Bedroom, 4140 Sq Ft Farmhouse Home - Plan #193-1132 - Main Exterior
Plan Collection
5-Bedroom, 4140 Sq Ft Farmhouse Home - Plan #193-1132 - Main Exterior
Plan#193-1132
Starting at$2050
4140
Sq Ft
2
Story
5
Bed
5.5
Bath
3
Car
3-Bedroom, 3622 Sq Ft Contemporary House Plan - 108-1934 - Front Exterior
Plan Collection
3-Bedroom, 3622 Sq Ft Contemporary House Plan - 108-1934 - Front Exterior
Plan#108-1934
Starting at$1765
3622
Sq Ft
1
Story
3
Bed
4
Bath
4
Car
5-Bedroom, 6524 Sq Ft Transitional House Plan - 120-2605 - Front Exterior
Plan Collection
5-Bedroom, 6524 Sq Ft Transitional House Plan - 120-2605 - Front Exterior
Plan#120-2605
Starting at$5265
6524
Sq Ft
2
Story
5
Bed
5.5
Bath
4
Car
3-Bedroom, 4851 Sq Ft Mediterranean Home - Plan #161-1122 - Main Exterior
Plan Collection
3-Bedroom, 4851 Sq Ft Mediterranean Home - Plan #161-1122 - Main Exterior
Plan#161-1122
Starting at$3850
4851
Sq Ft
1.5
Story
3
Bed
3.5
Bath
3
Car
2-5 Bedroom, 3526-5701  Sq Ft Ranch House - Plan #161-1118 - Front Exterior
Plan Collection
2-5 Bedroom, 3526-5701  Sq Ft Ranch House - Plan #161-1118 - Front Exterior
Plan#161-1118
Starting at$2200
3526
Sq Ft
1
Story
2
Bed
2.5
Bath
3
Car
3-Bedroom, 5935 Sq Ft Farmhouse Home - Plan #161-1116 - Main Exterior
Plan Collection
3-Bedroom, 5935 Sq Ft Farmhouse Home - Plan #161-1116 - Main Exterior
Plan#161-1116
Starting at$4200
5935
Sq Ft
1.5
Story
3
Bed
3.5
Bath
4
Car
1-Bedroom, 2725 Sq Ft Ranch Home - Plan #161-1114 - Main Exterior
Plan Collection
1-Bedroom, 2725 Sq Ft Ranch Home - Plan #161-1114 - Main Exterior
Plan#161-1114
Starting at$1950
2725
Sq Ft
1
Story
1
Bed
1.5
Bath
4
Car
4-Bedroom, 4679 Sq Ft Craftsman House - Plan #161-1112 - Front Exterior
Plan Collection
4-Bedroom, 4679 Sq Ft Craftsman House - Plan #161-1112 - Front Exterior
Plan#161-1112
Starting at$3400
4679
Sq Ft
1
Story
4
Bed
3.5
Bath
4
Car
3-Bedroom, 3500 Sq Ft Ranch House - Plan #196-1168 - Front Exterior
Plan Collection
3-Bedroom, 3500 Sq Ft Ranch House - Plan #196-1168 - Front Exterior
Plan#196-1168
Starting at$1840
3500
Sq Ft
1
Story
3
Bed
3.5
Bath
3
Car
3-Bedroom, 3012 Sq Ft European Home Plan - 196-1167 - Main Exterior
Plan Collection
3-Bedroom, 3012 Sq Ft European Home Plan - 196-1167 - Main Exterior
Plan#196-1167
Starting at$1540
3012
Sq Ft
1
Story
3
Bed
2.5
Bath
3
Car
4-Bedroom, 3540 Sq Ft European Home Plan - 196-1163 - Main Exterior
Plan Collection
4-Bedroom, 3540 Sq Ft European Home Plan - 196-1163 - Main Exterior
Plan#196-1163
Starting at$1690
3540
Sq Ft
1.5
Story
4
Bed
3.5
Bath
3
Car
3-Bedroom, 2950 Sq Ft Craftsman Home - Plan #196-1153 - Main Exterior
Plan Collection
3-Bedroom, 2950 Sq Ft Craftsman Home - Plan #196-1153 - Main Exterior
Plan#196-1153
Starting at$1315
2950
Sq Ft
1.5
Story
3
Bed
2.5
Bath
3
Car
5-Bedroom, 5910 Sq Ft European Home Plan - 198-1100 - Main Exterior
Plan Collection
5-Bedroom, 5910 Sq Ft European Home Plan - 198-1100 - Main Exterior
Plan#198-1100
Starting at$2995
5910
Sq Ft
2
Story
5
Bed
5.5
Bath
3
Car
2-Bedroom, 3463 Sq Ft Rustic House - Plan #198-1097 - Front Exterior
Plan Collection
2-Bedroom, 3463 Sq Ft Rustic House - Plan #198-1097 - Front Exterior
Plan#198-1097
Starting at$2895
3463
Sq Ft
1
Story
2
Bed
2.5
Bath
2
Car
3-Bedroom, 2687 Sq Ft Farmhouse Home - Plan #193-1105 - Main Exterior
Plan Collection
3-Bedroom, 2687 Sq Ft Farmhouse Home - Plan #193-1105 - Main Exterior
Plan#193-1105
Starting at$1650
2687
Sq Ft
1.5
Story
3
Bed
4
Bath
2
Car
4-Bedroom, 5098 Sq Ft Craftsman House - Plan #193-1101 - Front Exterior
Plan Collection
4-Bedroom, 5098 Sq Ft Craftsman House - Plan #193-1101 - Front Exterior
Plan#193-1101
Starting at$1850
5098
Sq Ft
1
Story
4
Bed
4.5
Bath
2
Car
4-Bedroom, 3310 Sq Ft Modern Farmhouse Home - Plan #193-1097 - Main Exterior
Plan Collection
4-Bedroom, 3310 Sq Ft Modern Farmhouse Home - Plan #193-1097 - Main Exterior
Plan#193-1097
Starting at$2650
3310
Sq Ft
2
Story
4
Bed
3.5
Bath
3
Car
6-Bedroom, 6301 Sq Ft Farmhouse Home - Plan #193-1130 - Main Exterior
Plan Collection
6-Bedroom, 6301 Sq Ft Farmhouse Home - Plan #193-1130 - Main Exterior
Plan#193-1130
Starting at$1850
6301
Sq Ft
2
Story
6
Bed
5.5
Bath
3
Car
3-Bedroom, 2663 Sq Ft Ranch House Plan - 108-1918 - Front Exterior
Plan Collection
3-Bedroom, 2663 Sq Ft Ranch House Plan - 108-1918 - Front Exterior
Plan#108-1918
Starting at$1100
2663
Sq Ft
1
Story
3
Bed
2
Bath
3
Car
1...1314151617...73