45-55 Foot Wide House Plans

4,299
Plan Results
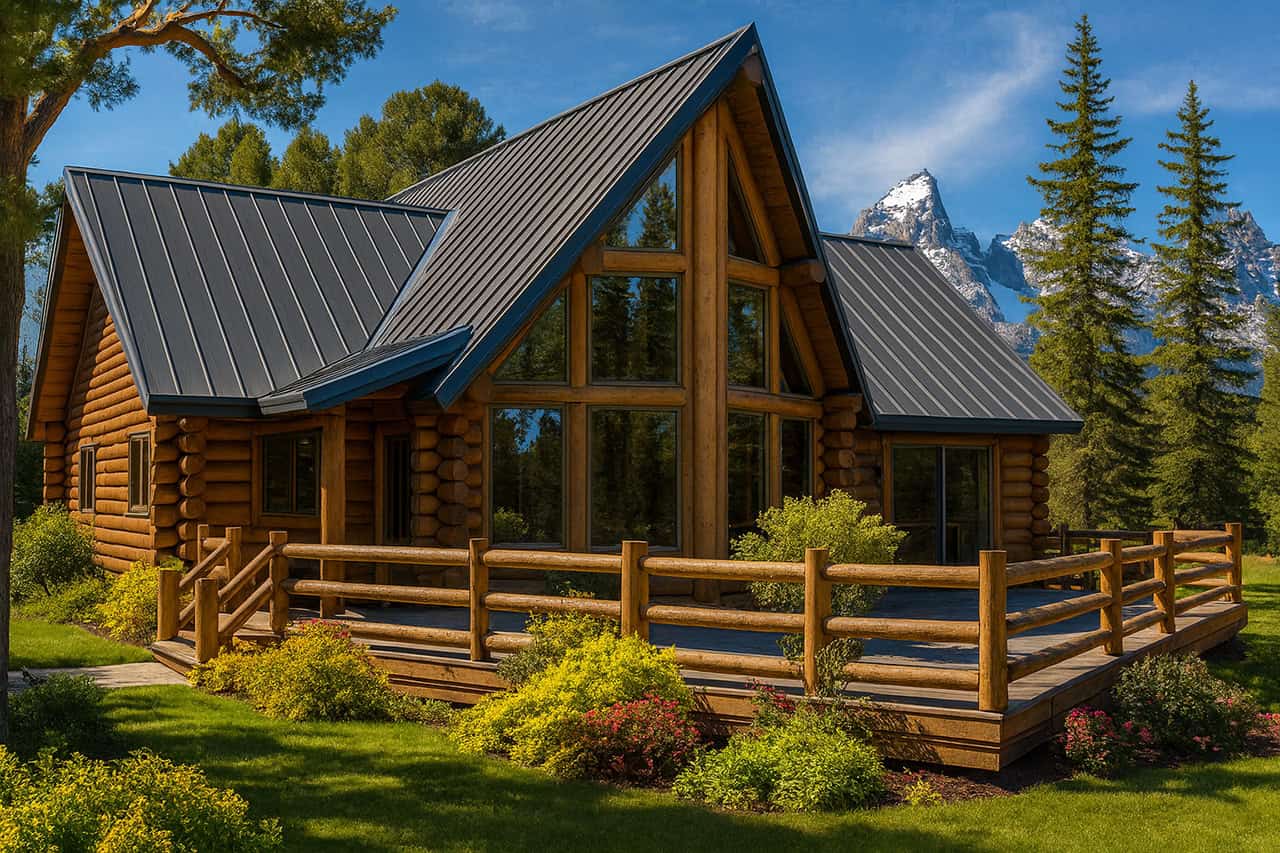
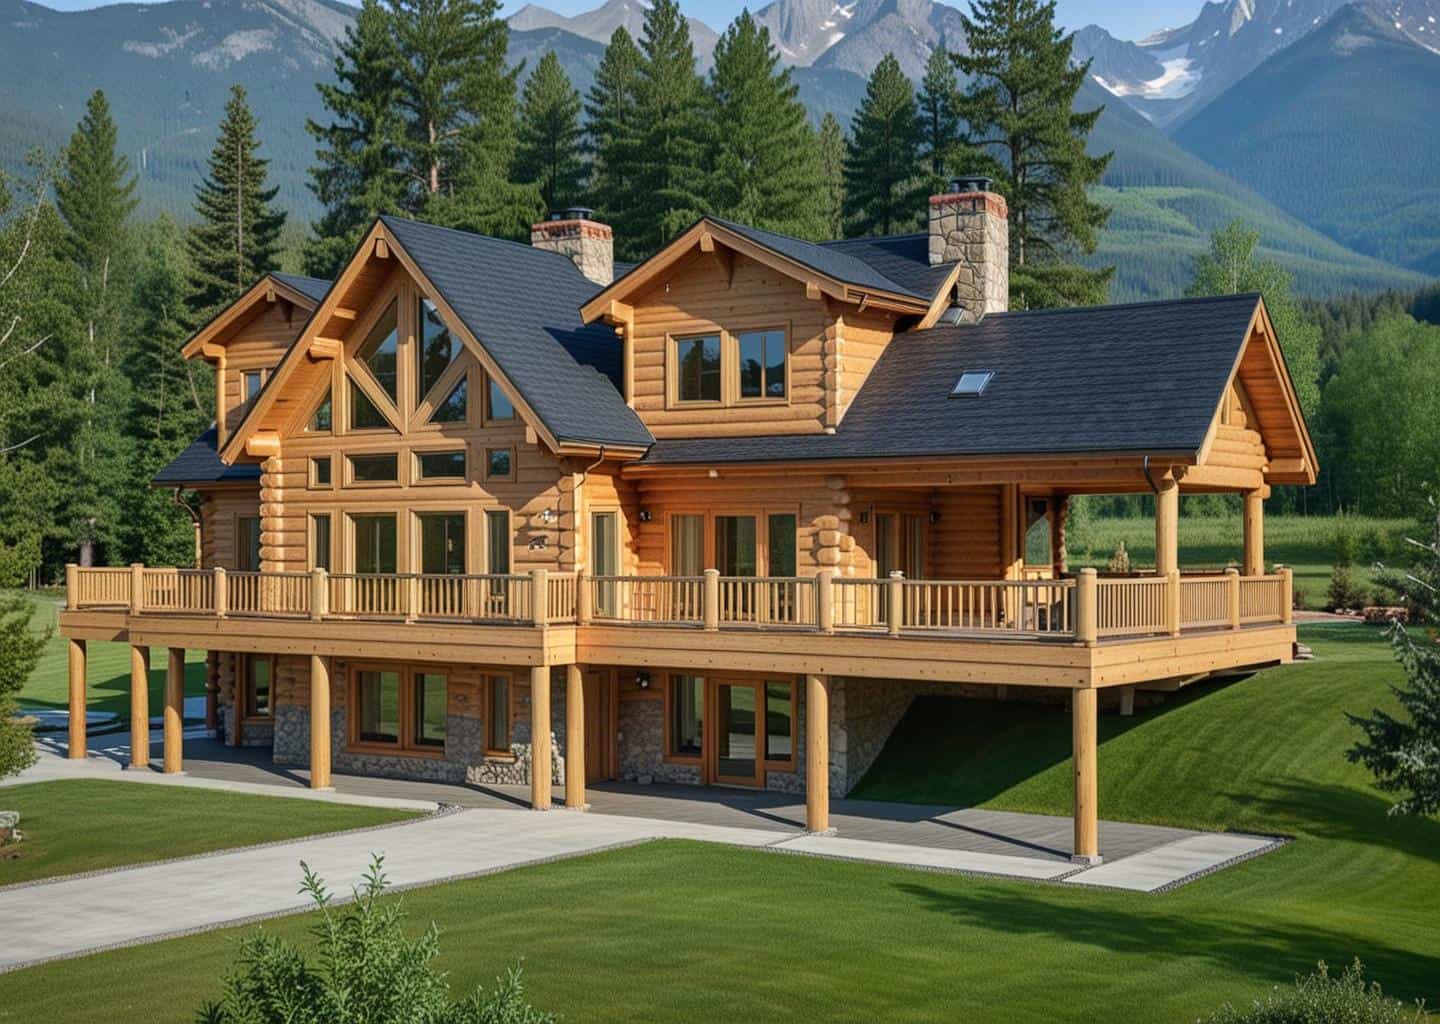
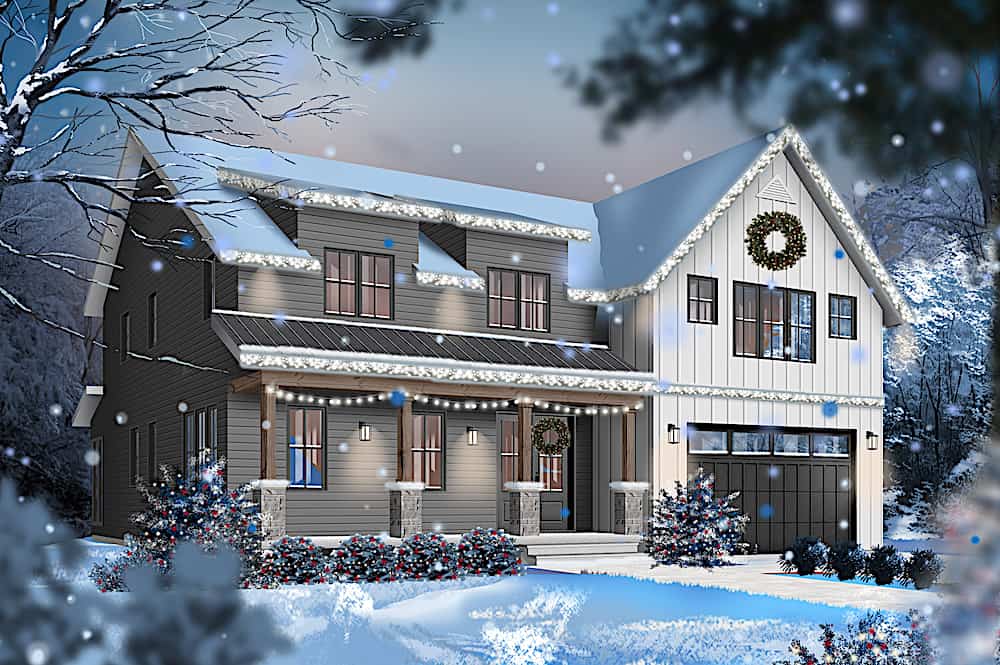
4-Bedroom, 4564 Sq Ft Log Cabin Home Plan - 132-1291 - Main Exterior
Plan Collection
4-Bedroom, 4564 Sq Ft Log Cabin Home Plan - 132-1291 - Main Exterior
Plan#132-1291
Starting at$2085
4565
Sq Ft
2
Story
4
Bed
4.5
Bath
0
Car
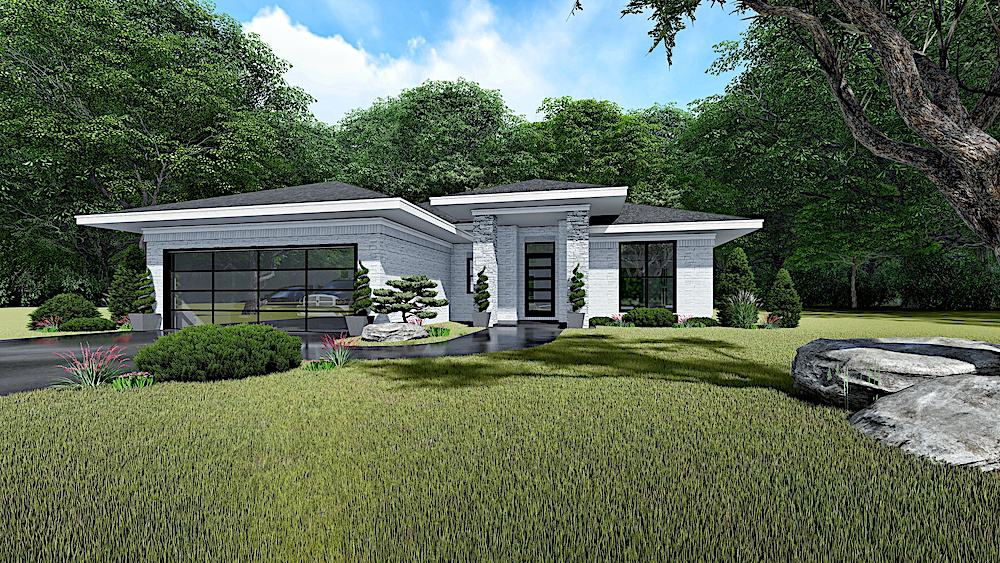
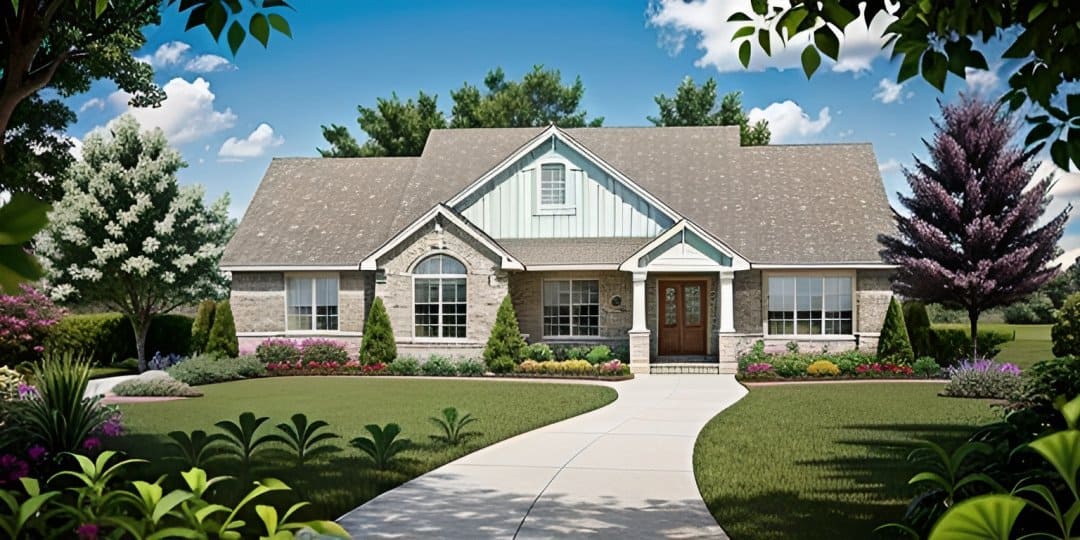
2-Bedroom, 1500 Sq Ft Small Home - Plan #196-1014 - Main Exterior
Plan Collection
2-Bedroom, 1500 Sq Ft Small Home - Plan #196-1014 - Main Exterior
Plan#196-1014
Starting at$825
1500
Sq Ft
1
Story
2
Bed
2
Bath
0
Car

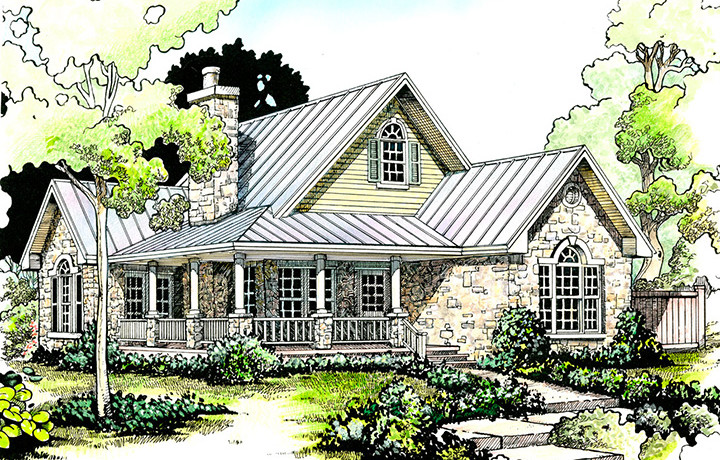
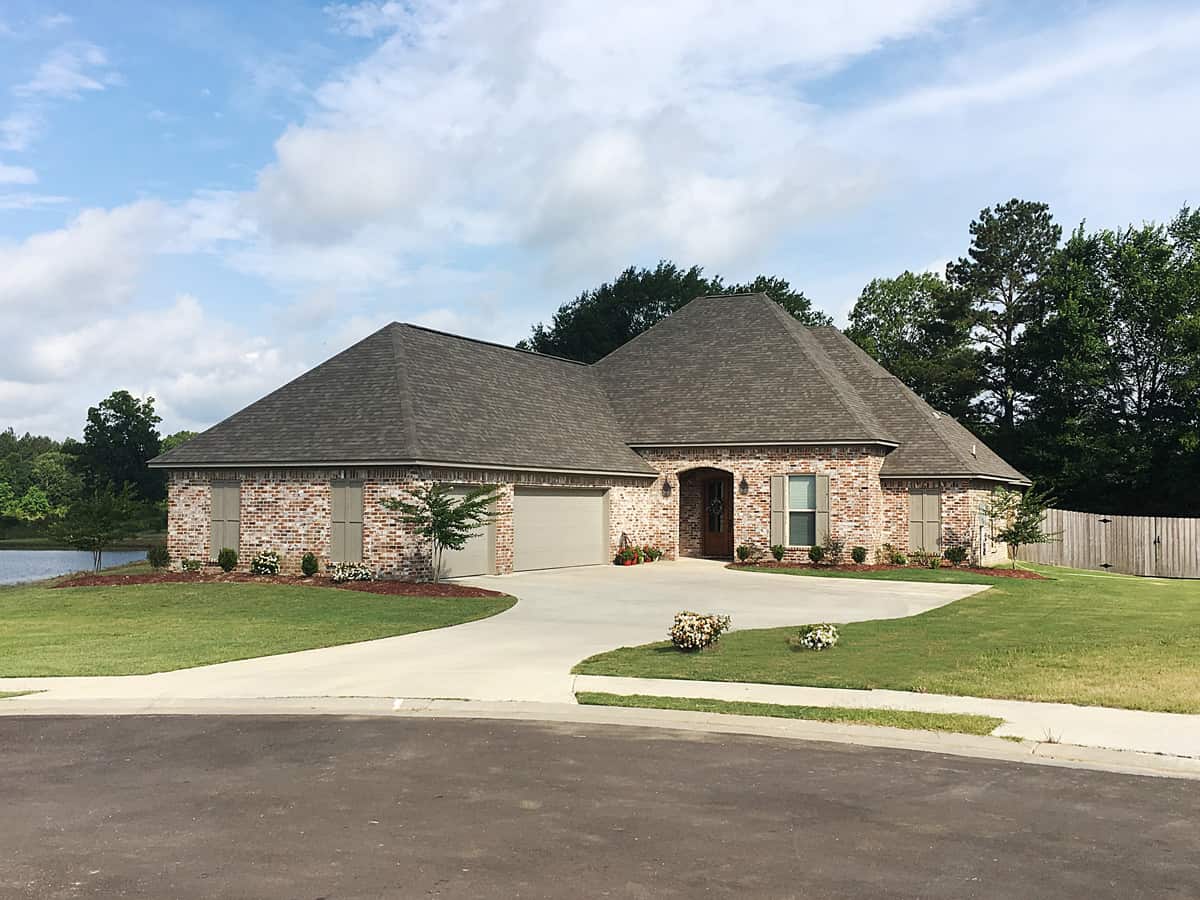
3-Bedroom, 1750 Sq Ft Traditional Home - Plan #193-1139 - Main Exterior
Plan Collection
3-Bedroom, 1750 Sq Ft Traditional Home - Plan #193-1139 - Main Exterior
Plan#193-1139
Starting at$1000
1750
Sq Ft
1
Story
3
Bed
2.5
Bath
2
Car
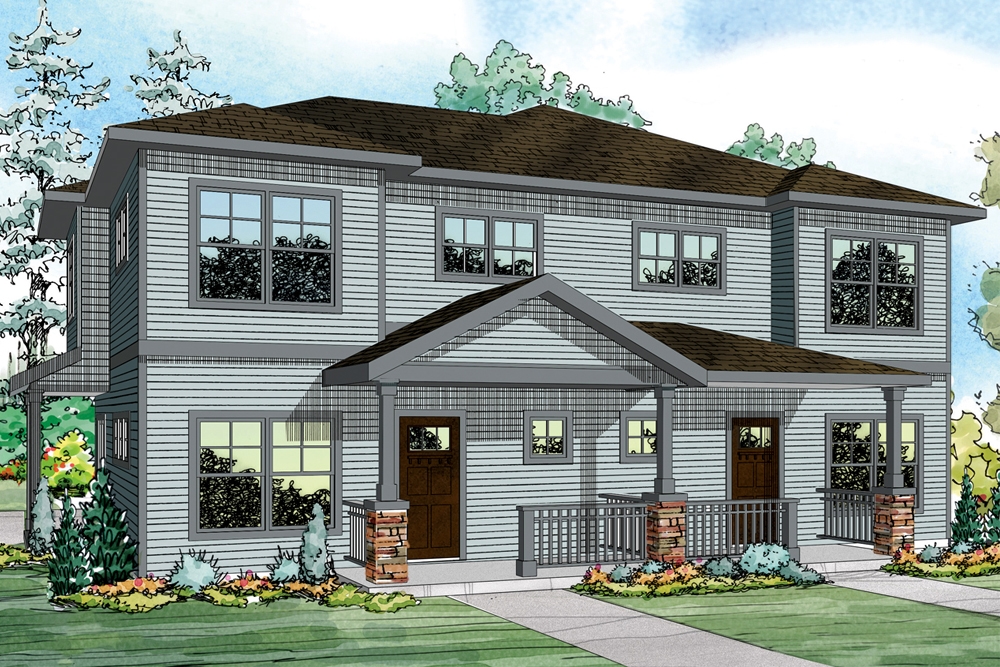
4-Bedroom, 2494 Sq Ft Tudor Home Plan - 169-1057 - Main Exterior
Plan Collection
4-Bedroom, 2494 Sq Ft Tudor Home Plan - 169-1057 - Main Exterior
Plan#169-1057
Starting at$870
2494
Sq Ft
2
Story
4
Bed
2.5
Bath
2
Car
4-Bedroom, 1799 Sq Ft Acadian House - Plan #140-1087 - Front Exterior
Plan Collection
4-Bedroom, 1799 Sq Ft Acadian House - Plan #140-1087 - Front Exterior
Plan#140-1087
Starting at$845
1799
Sq Ft
1
Story
4
Bed
2
Bath
2
Car

3-Bedroom, 2367 Sq Ft European Home - Plan #196-1037 - Main Exterior
Plan Collection
3-Bedroom, 2367 Sq Ft European Home - Plan #196-1037 - Main Exterior
Plan#196-1037
Starting at$1090
2367
Sq Ft
2
Story
3
Bed
2
Bath
2
Car
5-Bedroom, 2368 Sq Ft Country House Plan - 105-1105 - Front Exterior
Plan Collection
5-Bedroom, 2368 Sq Ft Country House Plan - 105-1105 - Front Exterior
Plan#105-1105
Starting at$575
2368
Sq Ft
2
Story
5
Bed
3
Bath
2
Car
3-Bedroom, 1798 Sq Ft Traditional Southern-Inspired Ranch House Plan - 109-1005 - Front Exterior
Plan Collection
3-Bedroom, 1798 Sq Ft Traditional Southern-Inspired Ranch House Plan - 109-1005 - Front Exterior
Plan#109-1005
Starting at$1295
1798
Sq Ft
1
Story
3
Bed
2.5
Bath
2
Car
3-Bedroom, 1244 Sq Ft Ranch House - Plan #177-1055 - Front Exterior
Plan Collection
3-Bedroom, 1244 Sq Ft Ranch House - Plan #177-1055 - Front Exterior
Plan#177-1055
Starting at$1295
1244
Sq Ft
1
Story
3
Bed
2
Bath
1
Car
3-Bedroom, 1572 Sq Ft Country House - Plan #153-1044 - Front Exterior
Plan Collection
3-Bedroom, 1572 Sq Ft Country House - Plan #153-1044 - Front Exterior
Plan#153-1044
Starting at$1650
1572
Sq Ft
2
Story
3
Bed
2
Bath
2
Car
3-Bedroom, 1831 Sq Ft Craftsman House - Plan #109-1013 - Front Exterior
Plan Collection
3-Bedroom, 1831 Sq Ft Craftsman House - Plan #109-1013 - Front Exterior
Plan#109-1013
Starting at$1295
1831
Sq Ft
1
Story
3
Bed
2.5
Bath
2
Car
2-Bedroom, 1323 Sq Ft Ranch House - Plan #126-1995 - Front Exterior
Plan Collection
2-Bedroom, 1323 Sq Ft Ranch House - Plan #126-1995 - Front Exterior
Plan#126-1995
Starting at$1510
1323
Sq Ft
1
Story
2
Bed
2
Bath
1
Car
4-Bedroom, 1838 Sq Ft Concrete Block/ ICF Design Home Plan - 132-1239 - Main Exterior
Plan Collection
4-Bedroom, 1838 Sq Ft Concrete Block/ ICF Design Home Plan - 132-1239 - Main Exterior
Plan#132-1239
Starting at$2085
1838
Sq Ft
3
Story
4
Bed
3
Bath
2
Car
3-Bedroom, 1397 Sq Ft Craftsman Home Plan - 178-1352 - Main Exterior
Plan Collection
3-Bedroom, 1397 Sq Ft Craftsman Home Plan - 178-1352 - Main Exterior
Plan#178-1352
Starting at$1045
1397
Sq Ft
1
Story
3
Bed
2
Bath
2
Car
3-Bedroom, 1500 Sq Ft Ranch House Plan - 142-1047 - Front Exterior
Plan Collection
3-Bedroom, 1500 Sq Ft Ranch House Plan - 142-1047 - Front Exterior
Plan#142-1047
Starting at$1395
1500
Sq Ft
1
Story
3
Bed
2
Bath
2
Car
3-Bedroom, 1636 Sq Ft Mediterranean House Plan - 108-1372 - Front Exterior
Plan Collection
3-Bedroom, 1636 Sq Ft Mediterranean House Plan - 108-1372 - Front Exterior
Plan#108-1372
Starting at$920
1636
Sq Ft
1
Story
3
Bed
2.5
Bath
2
Car
3-Bedroom, 1605 Sq Ft Ranch Home Plan - 108-1816 - Main Exterior
Plan Collection
3-Bedroom, 1605 Sq Ft Ranch Home Plan - 108-1816 - Main Exterior
Plan#108-1816
Starting at$920
1605
Sq Ft
1
Story
3
Bed
2
Bath
2
Car
3-Bedroom, 1600 Sq Ft Country Home Plan - 108-1236 - Main Exterior
Plan Collection
3-Bedroom, 1600 Sq Ft Country Home Plan - 108-1236 - Main Exterior
Plan#108-1236
Starting at$920
1600
Sq Ft
2
Story
3
Bed
2.5
Bath
2
Car
2-Bedroom, 1065 Sq Ft Cottage Home Plan - 192-1047 - Main Exterior
Plan Collection
2-Bedroom, 1065 Sq Ft Cottage Home Plan - 192-1047 - Main Exterior
Plan#192-1047
Starting at$500
1065
Sq Ft
1
Story
2
Bed
2
Bath
0
Car
4-Bedroom, 3542 Sq Ft Coastal House Plan - 175-1122 - Front Exterior
Plan Collection
4-Bedroom, 3542 Sq Ft Coastal House Plan - 175-1122 - Front Exterior
Plan#175-1122
Starting at$2500
3542
Sq Ft
2
Story
4
Bed
4.5
Bath
3
Car
3-Bedroom, 1244 Sq Ft Ranch House Plan - 108-1741 - Front Exterior
Plan Collection
3-Bedroom, 1244 Sq Ft Ranch House Plan - 108-1741 - Front Exterior
Plan#108-1741
Starting at$690
1244
Sq Ft
1
Story
3
Bed
2
Bath
2
Car
4-Bedroom, 2286 Sq Ft French House - Plan #140-1098 - Front Exterior
Plan Collection
4-Bedroom, 2286 Sq Ft French House - Plan #140-1098 - Front Exterior
Plan#140-1098
Starting at$945
2286
Sq Ft
1
Story
4
Bed
3
Bath
3
Car
3-Bedroom, 1422 Sq Ft Acadian House - Plan #140-1117 - Front Exterior
Plan Collection
3-Bedroom, 1422 Sq Ft Acadian House - Plan #140-1117 - Front Exterior
Plan#140-1117
Starting at$745
1422
Sq Ft
1
Story
3
Bed
2
Bath
2
Car
4-Bedroom, 1679 Sq Ft Craftsman House Plan - 178-1228 - Front Exterior
Plan Collection
4-Bedroom, 1679 Sq Ft Craftsman House Plan - 178-1228 - Front Exterior
Plan#178-1228
Starting at$1085
1679
Sq Ft
1
Story
4
Bed
3
Bath
2
Car
4-Bedroom, 4564 Sq Ft Log Cabin Home Plan - 132-1291 - Main Exterior
Plan Collection
4-Bedroom, 4564 Sq Ft Log Cabin Home Plan - 132-1291 - Main Exterior
Plan#132-1291
Starting at$2085
4565
Sq Ft
2
Story
4
Bed
4.5
Bath
0
Car
2-Bedroom, 1500 Sq Ft Small Home - Plan #196-1014 - Main Exterior
Plan Collection
2-Bedroom, 1500 Sq Ft Small Home - Plan #196-1014 - Main Exterior
Plan#196-1014
Starting at$825
1500
Sq Ft
1
Story
2
Bed
2
Bath
0
Car
3-Bedroom, 1750 Sq Ft Traditional Home - Plan #193-1139 - Main Exterior
Plan Collection
3-Bedroom, 1750 Sq Ft Traditional Home - Plan #193-1139 - Main Exterior
Plan#193-1139
Starting at$1000
1750
Sq Ft
1
Story
3
Bed
2.5
Bath
2
Car

4-Bedroom, 2494 Sq Ft Tudor Home Plan - 169-1057 - Main Exterior
Plan Collection
4-Bedroom, 2494 Sq Ft Tudor Home Plan - 169-1057 - Main Exterior
Plan#169-1057
Starting at$870
2494
Sq Ft
2
Story
4
Bed
2.5
Bath
2
Car
4-Bedroom, 1799 Sq Ft Acadian House - Plan #140-1087 - Front Exterior
Plan Collection
4-Bedroom, 1799 Sq Ft Acadian House - Plan #140-1087 - Front Exterior
Plan#140-1087
Starting at$845
1799
Sq Ft
1
Story
4
Bed
2
Bath
2
Car
3-Bedroom, 2367 Sq Ft European Home - Plan #196-1037 - Main Exterior
Plan Collection
3-Bedroom, 2367 Sq Ft European Home - Plan #196-1037 - Main Exterior
Plan#196-1037
Starting at$1090
2367
Sq Ft
2
Story
3
Bed
2
Bath
2
Car
5-Bedroom, 2368 Sq Ft Country House Plan - 105-1105 - Front Exterior
Plan Collection
5-Bedroom, 2368 Sq Ft Country House Plan - 105-1105 - Front Exterior
Plan#105-1105
Starting at$575
2368
Sq Ft
2
Story
5
Bed
3
Bath
2
Car
3-Bedroom, 1798 Sq Ft Traditional Southern-Inspired Ranch House Plan - 109-1005 - Front Exterior
Plan Collection
3-Bedroom, 1798 Sq Ft Traditional Southern-Inspired Ranch House Plan - 109-1005 - Front Exterior
Plan#109-1005
Starting at$1295
1798
Sq Ft
1
Story
3
Bed
2.5
Bath
2
Car
3-Bedroom, 1244 Sq Ft Ranch House - Plan #177-1055 - Front Exterior
Plan Collection
3-Bedroom, 1244 Sq Ft Ranch House - Plan #177-1055 - Front Exterior
Plan#177-1055
Starting at$1295
1244
Sq Ft
1
Story
3
Bed
2
Bath
1
Car
3-Bedroom, 1572 Sq Ft Country House - Plan #153-1044 - Front Exterior
Plan Collection
3-Bedroom, 1572 Sq Ft Country House - Plan #153-1044 - Front Exterior
Plan#153-1044
Starting at$1650
1572
Sq Ft
2
Story
3
Bed
2
Bath
2
Car
3-Bedroom, 1831 Sq Ft Craftsman House - Plan #109-1013 - Front Exterior
Plan Collection
3-Bedroom, 1831 Sq Ft Craftsman House - Plan #109-1013 - Front Exterior
Plan#109-1013
Starting at$1295
1831
Sq Ft
1
Story
3
Bed
2.5
Bath
2
Car
2-Bedroom, 1323 Sq Ft Ranch House - Plan #126-1995 - Front Exterior
Plan Collection
2-Bedroom, 1323 Sq Ft Ranch House - Plan #126-1995 - Front Exterior
Plan#126-1995
Starting at$1510
1323
Sq Ft
1
Story
2
Bed
2
Bath
1
Car

4-Bedroom, 1838 Sq Ft Concrete Block/ ICF Design Home Plan - 132-1239 - Main Exterior
Plan Collection
4-Bedroom, 1838 Sq Ft Concrete Block/ ICF Design Home Plan - 132-1239 - Main Exterior
Plan#132-1239
Starting at$2085
1838
Sq Ft
3
Story
4
Bed
3
Bath
2
Car

3-Bedroom, 1397 Sq Ft Craftsman Home Plan - 178-1352 - Main Exterior
Plan Collection
3-Bedroom, 1397 Sq Ft Craftsman Home Plan - 178-1352 - Main Exterior
Plan#178-1352
Starting at$1045
1397
Sq Ft
1
Story
3
Bed
2
Bath
2
Car
3-Bedroom, 1500 Sq Ft Ranch House Plan - 142-1047 - Front Exterior
Plan Collection
3-Bedroom, 1500 Sq Ft Ranch House Plan - 142-1047 - Front Exterior
Plan#142-1047
Starting at$1395
1500
Sq Ft
1
Story
3
Bed
2
Bath
2
Car
3-Bedroom, 1636 Sq Ft Mediterranean House Plan - 108-1372 - Front Exterior
Plan Collection
3-Bedroom, 1636 Sq Ft Mediterranean House Plan - 108-1372 - Front Exterior
Plan#108-1372
Starting at$920
1636
Sq Ft
1
Story
3
Bed
2.5
Bath
2
Car
3-Bedroom, 1605 Sq Ft Ranch Home Plan - 108-1816 - Main Exterior
Plan Collection
3-Bedroom, 1605 Sq Ft Ranch Home Plan - 108-1816 - Main Exterior
Plan#108-1816
Starting at$920
1605
Sq Ft
1
Story
3
Bed
2
Bath
2
Car
3-Bedroom, 1600 Sq Ft Country Home Plan - 108-1236 - Main Exterior
Plan Collection
3-Bedroom, 1600 Sq Ft Country Home Plan - 108-1236 - Main Exterior
Plan#108-1236
Starting at$920
1600
Sq Ft
2
Story
3
Bed
2.5
Bath
2
Car
2-Bedroom, 1065 Sq Ft Cottage Home Plan - 192-1047 - Main Exterior
Plan Collection
2-Bedroom, 1065 Sq Ft Cottage Home Plan - 192-1047 - Main Exterior
Plan#192-1047
Starting at$500
1065
Sq Ft
1
Story
2
Bed
2
Bath
0
Car
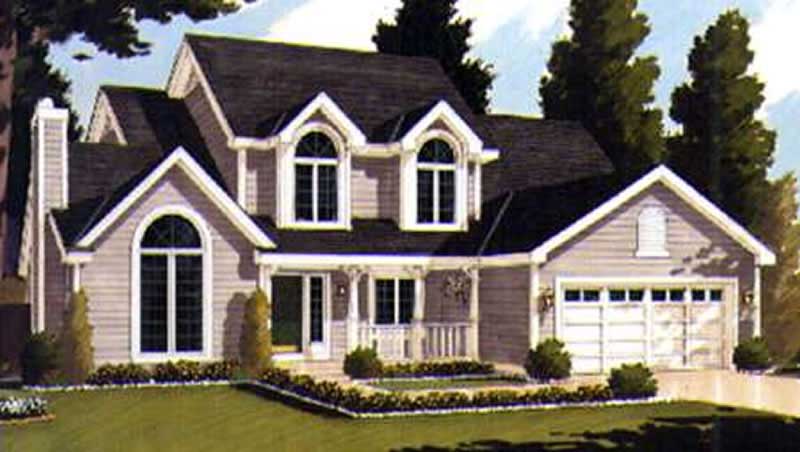
4-Bedroom, 3542 Sq Ft Coastal House Plan - 175-1122 - Front Exterior
Plan Collection
4-Bedroom, 3542 Sq Ft Coastal House Plan - 175-1122 - Front Exterior
Plan#175-1122
Starting at$2500
3542
Sq Ft
2
Story
4
Bed
4.5
Bath
3
Car
3-Bedroom, 1244 Sq Ft Ranch House Plan - 108-1741 - Front Exterior
Plan Collection
3-Bedroom, 1244 Sq Ft Ranch House Plan - 108-1741 - Front Exterior
Plan#108-1741
Starting at$690
1244
Sq Ft
1
Story
3
Bed
2
Bath
2
Car
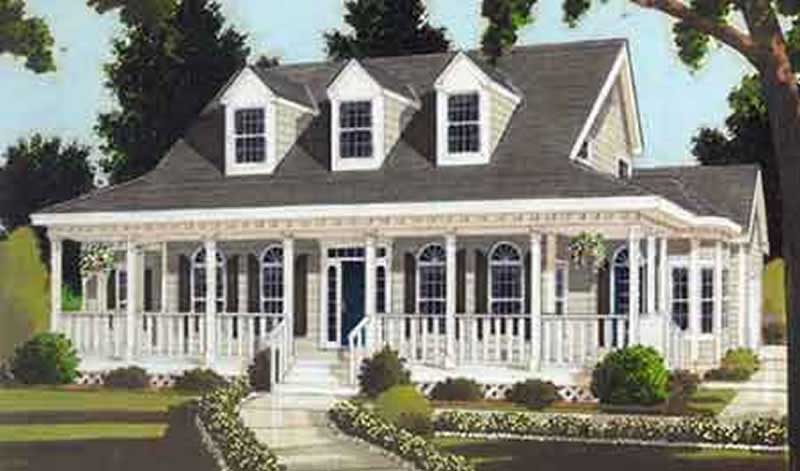
4-Bedroom, 2286 Sq Ft French House - Plan #140-1098 - Front Exterior
Plan Collection
4-Bedroom, 2286 Sq Ft French House - Plan #140-1098 - Front Exterior
Plan#140-1098
Starting at$945
2286
Sq Ft
1
Story
4
Bed
3
Bath
3
Car
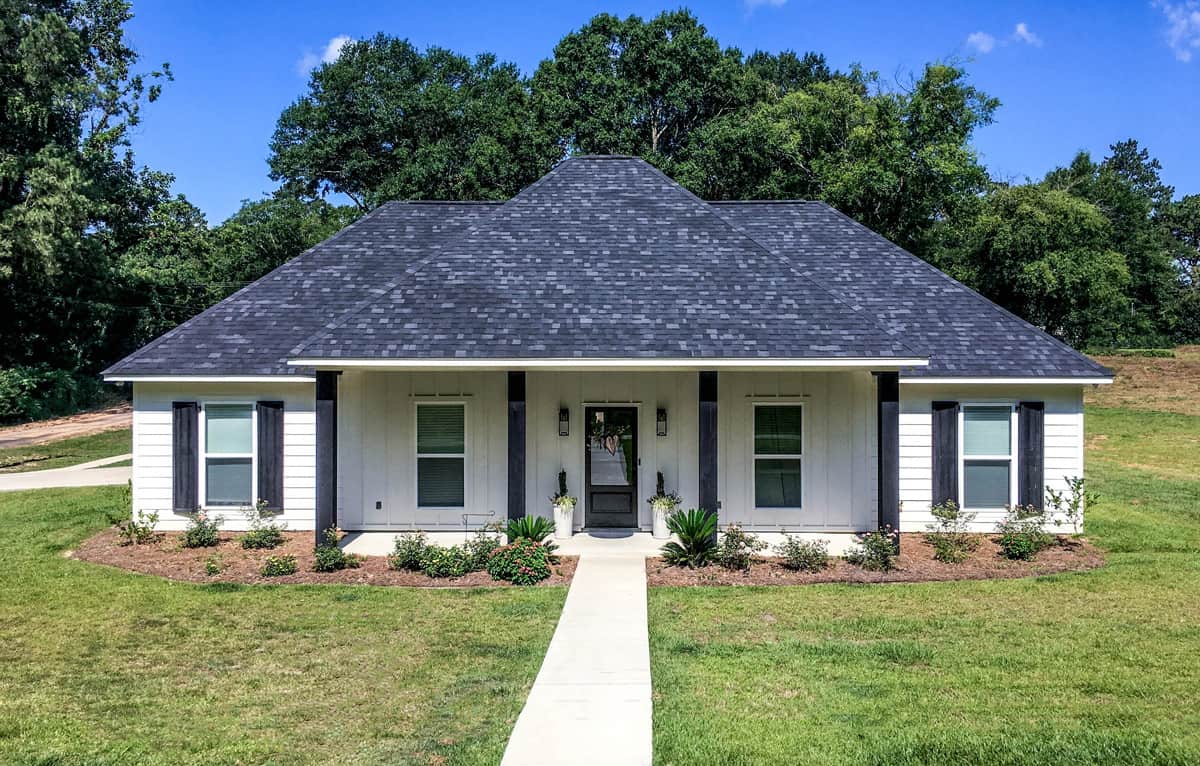
3-Bedroom, 1422 Sq Ft Acadian House - Plan #140-1117 - Front Exterior
Plan Collection
3-Bedroom, 1422 Sq Ft Acadian House - Plan #140-1117 - Front Exterior
Plan#140-1117
Starting at$745
1422
Sq Ft
1
Story
3
Bed
2
Bath
2
Car
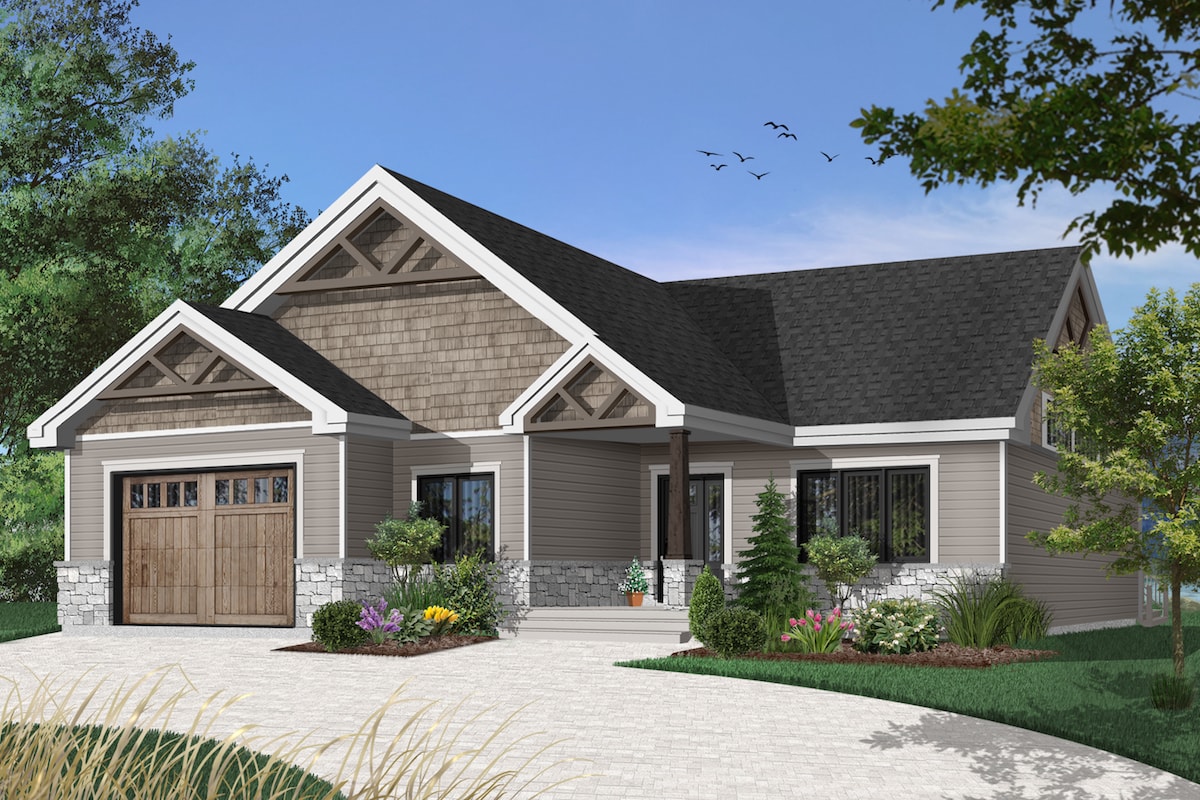
4-Bedroom, 1679 Sq Ft Craftsman House Plan - 178-1228 - Front Exterior
Plan Collection
4-Bedroom, 1679 Sq Ft Craftsman House Plan - 178-1228 - Front Exterior
Plan#178-1228
Starting at$1085
1679
Sq Ft
1
Story
4
Bed
3
Bath
2
Car
1...1516171819...180