45-55 Foot Wide House Plans

4,299
Plan Results
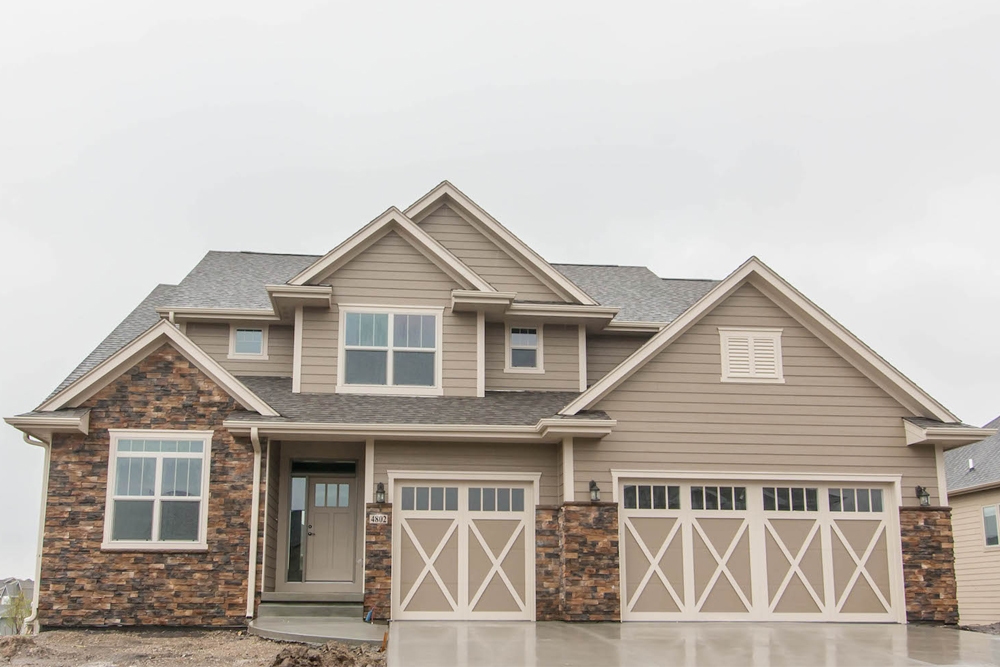
4-Bedroom, 2377 Sq Ft Country House Plan - 120-2543 - Front Exterior
Plan Collection
4-Bedroom, 2377 Sq Ft Country House Plan - 120-2543 - Front Exterior
Plan#120-2543
Starting at$1305
2377
Sq Ft
2
Story
4
Bed
3.5
Bath
3
Car
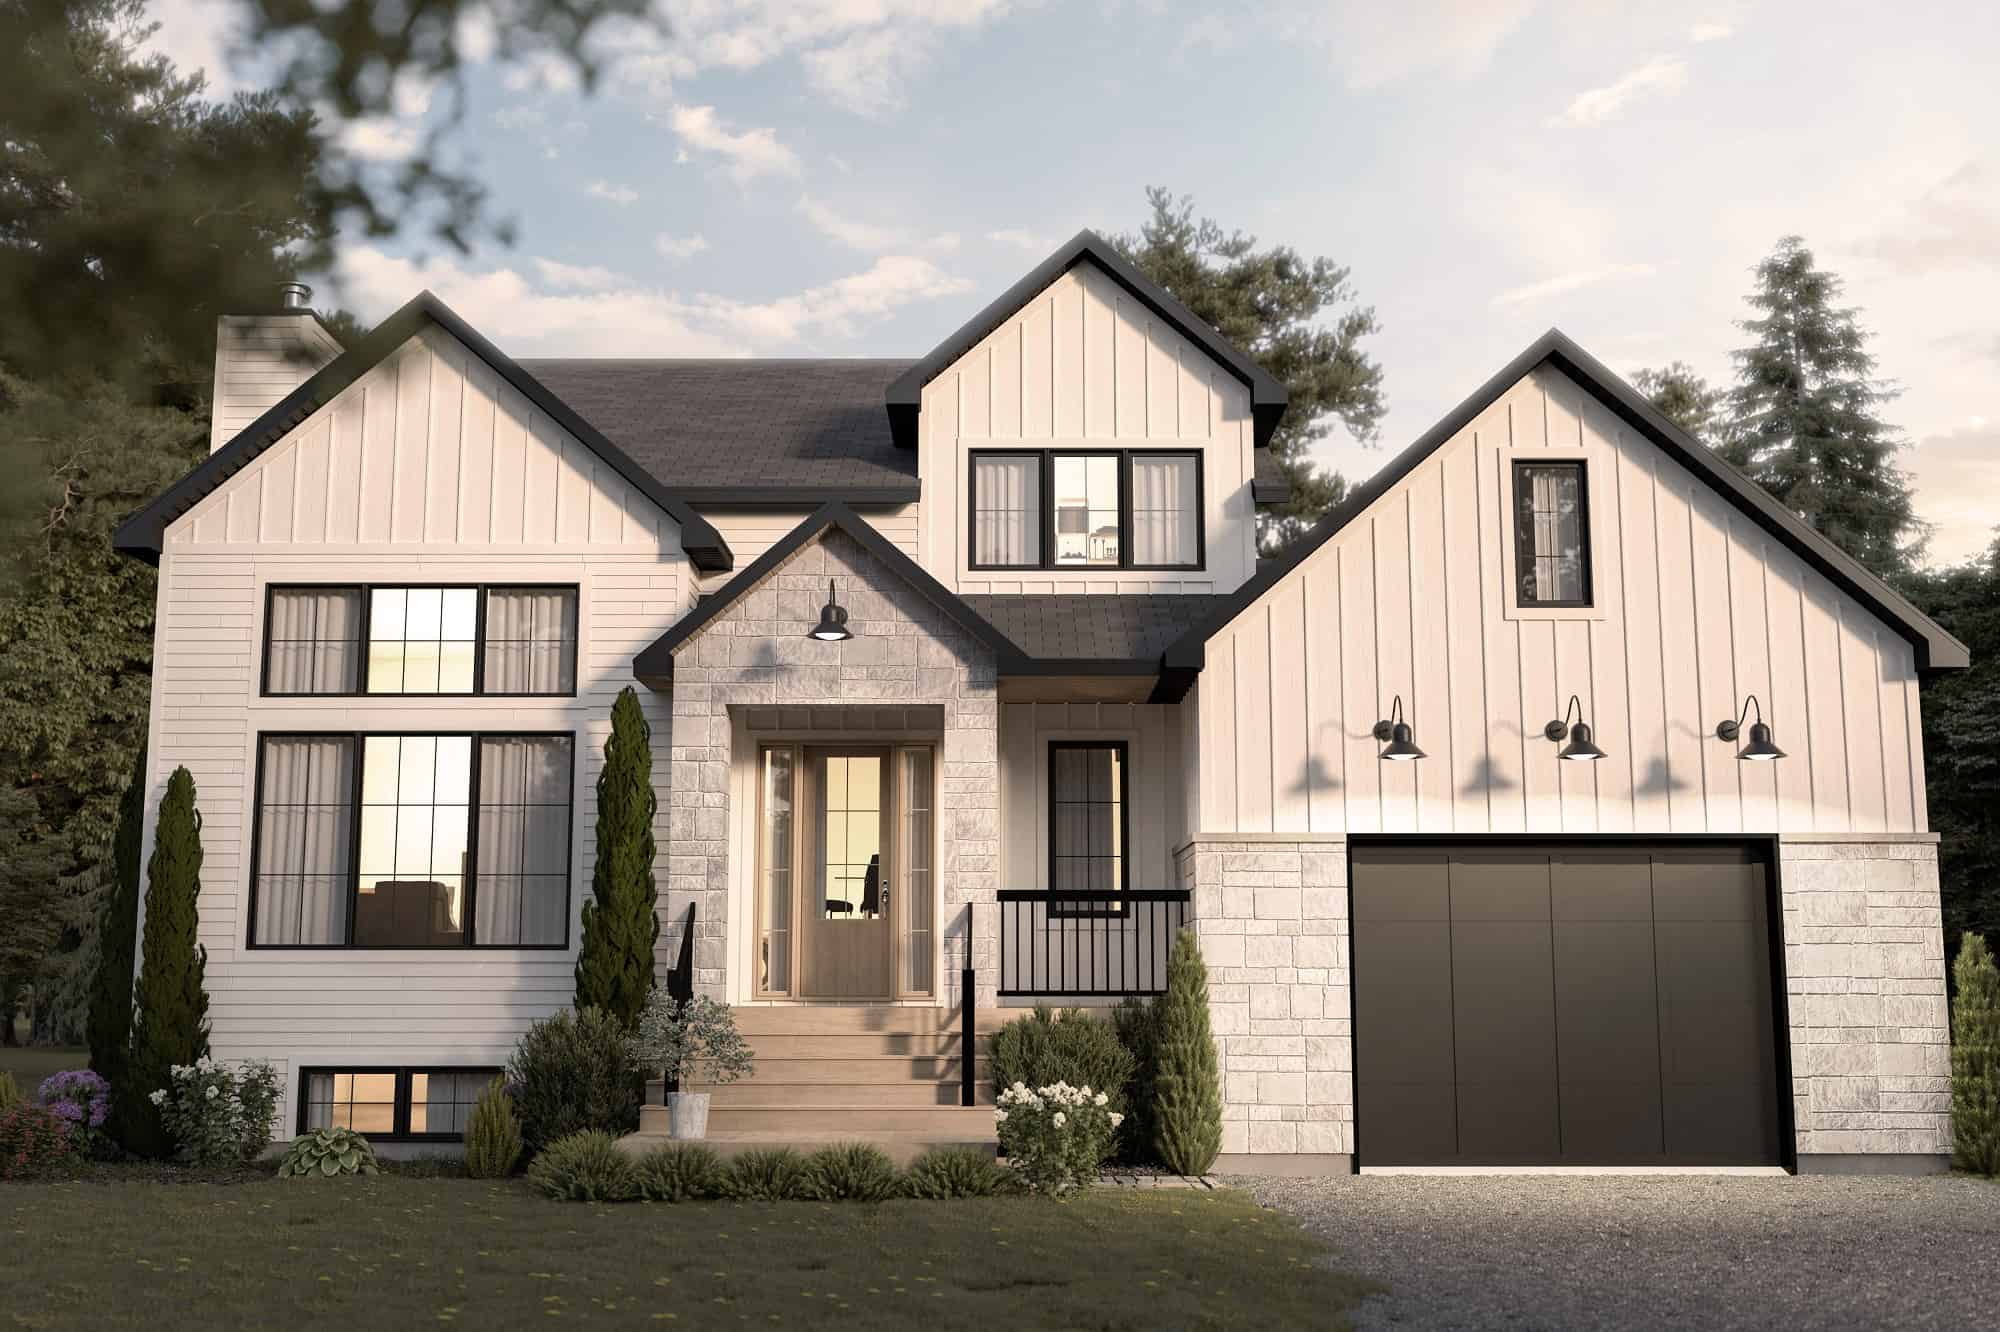
3-Bedroom, 3012 Sq Ft Contemporary Home Plan - 126-2020 - Main Exterior
Plan Collection
3-Bedroom, 3012 Sq Ft Contemporary Home Plan - 126-2020 - Main Exterior
Plan#126-2020
Starting at$2200
3012
Sq Ft
2
Story
3
Bed
2.5
Bath
1
Car
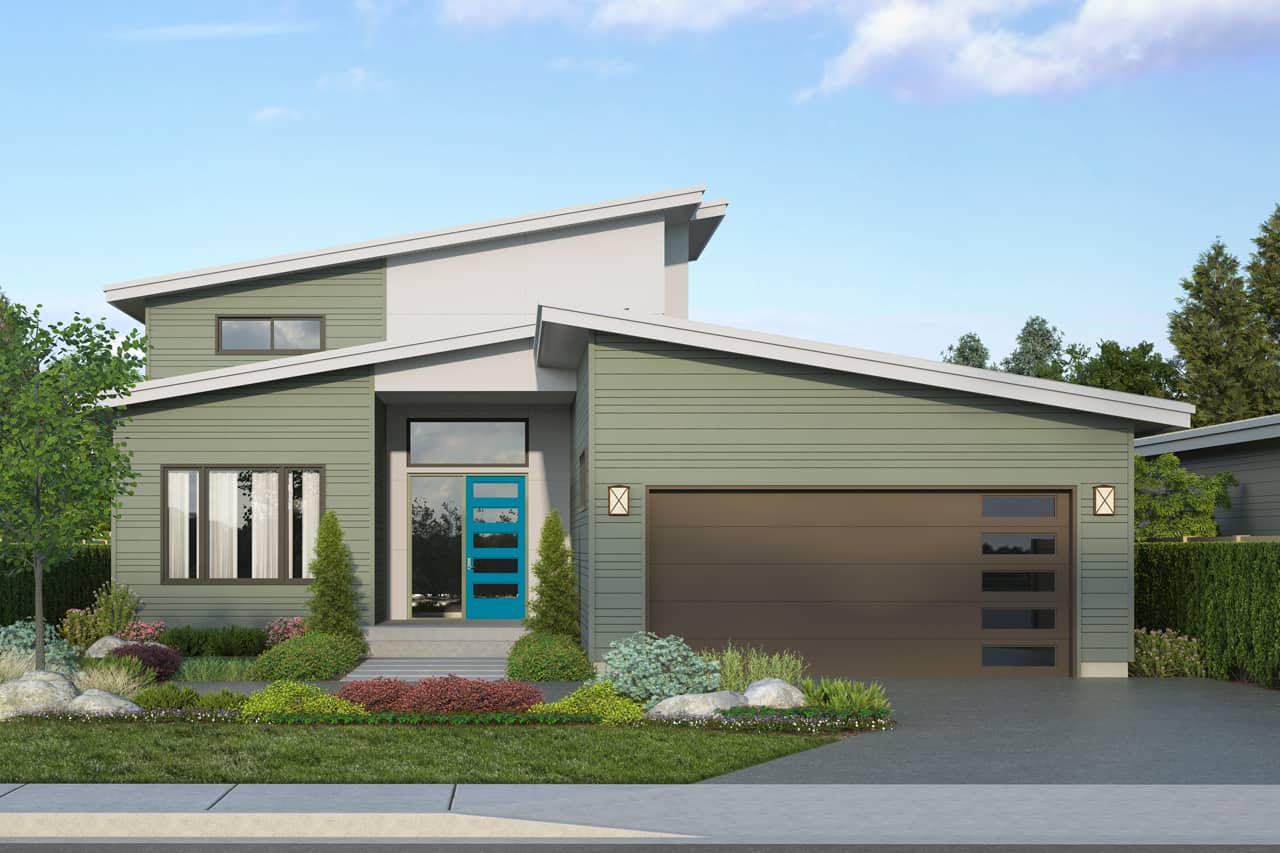
3-Bedroom, 2448 Sq Ft Contemporary House - Plan #108-1995 - Front Exterior
Plan Collection
3-Bedroom, 2448 Sq Ft Contemporary House - Plan #108-1995 - Front Exterior
Plan#108-1995
Starting at$1050
2448
Sq Ft
1.5
Story
3
Bed
2.5
Bath
2
Car
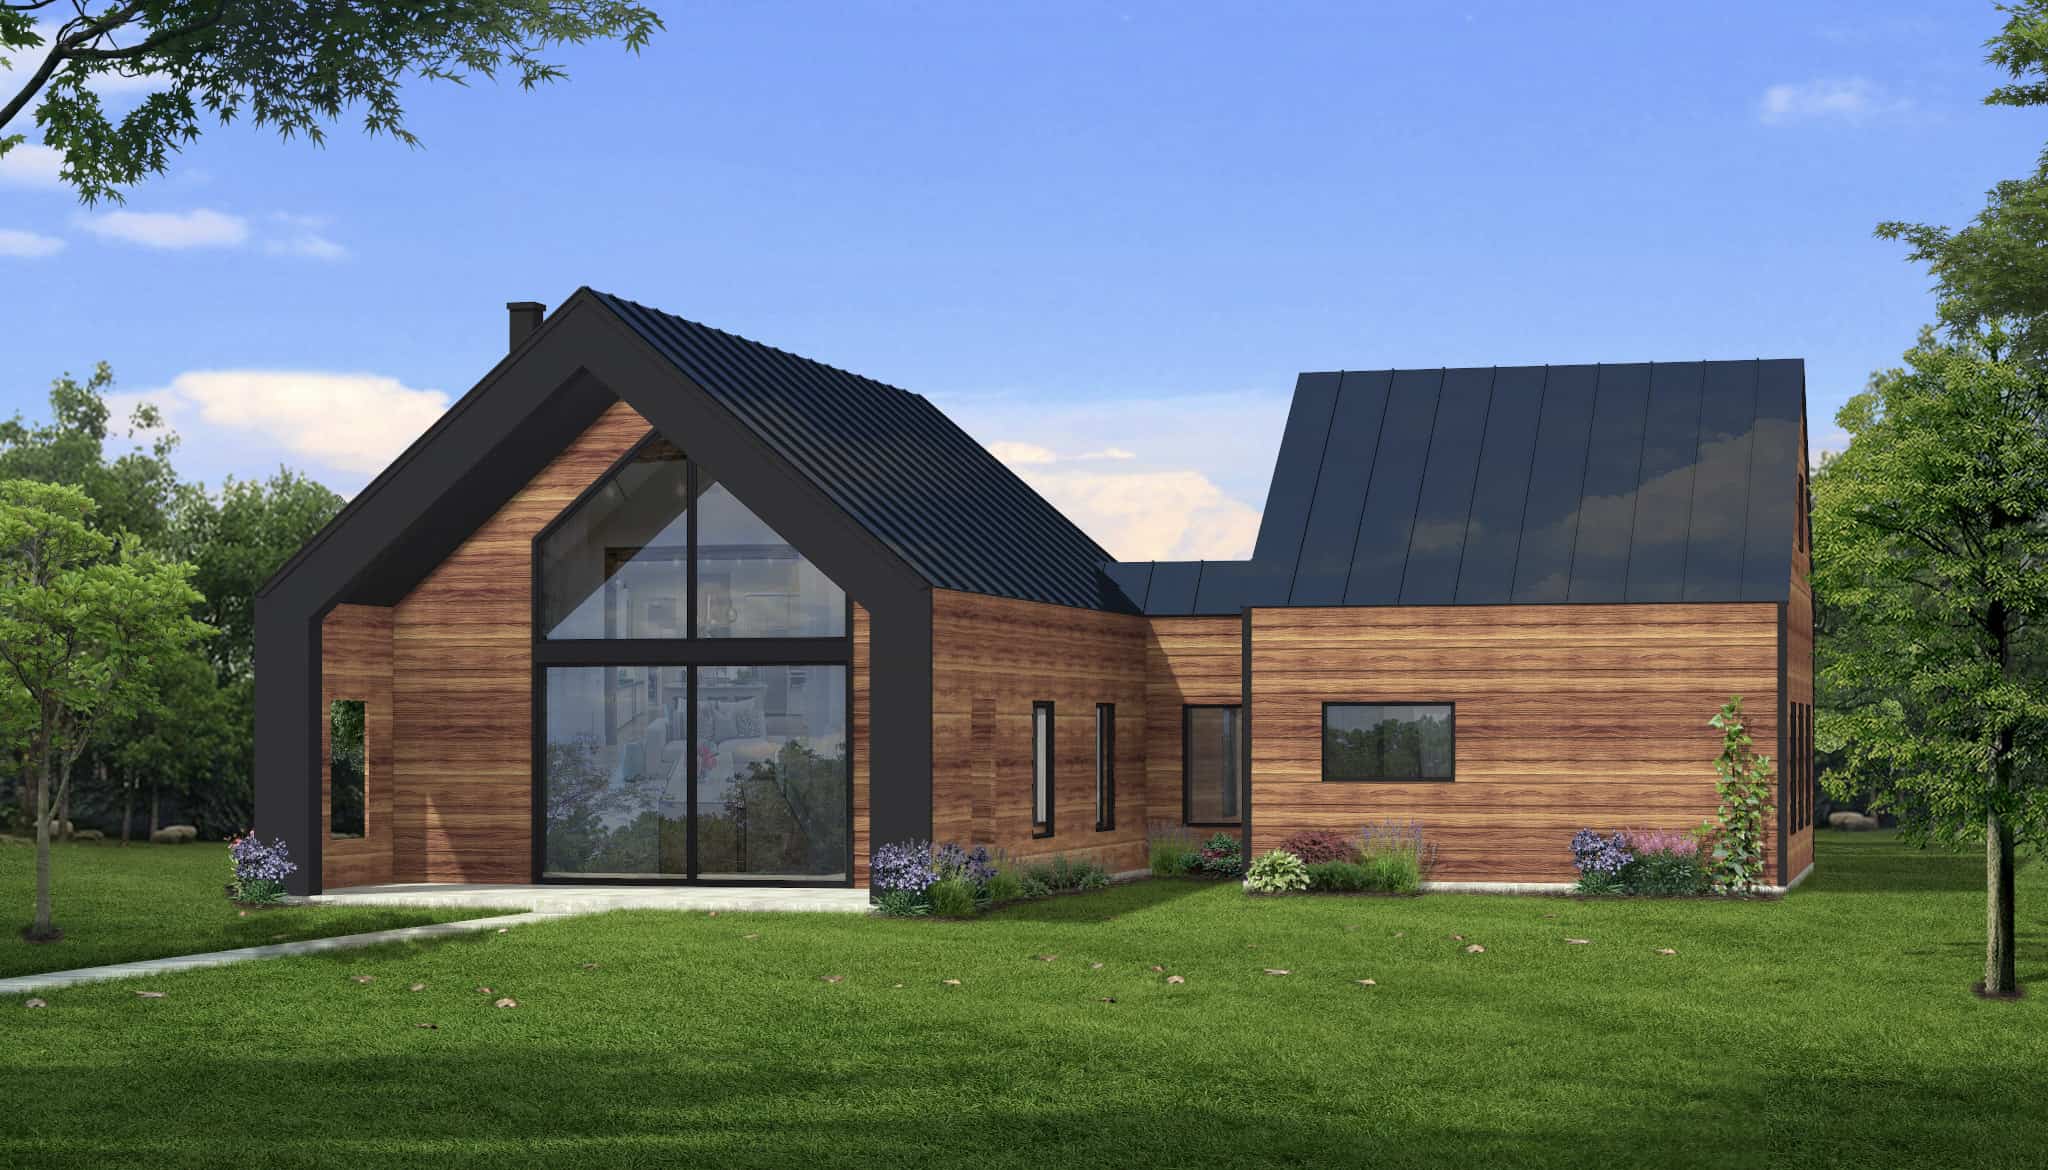
Rustic Floor Plan - 2 Bedrms, 2 Baths - 1192 Sq Ft - #216-1007
Plan Collection
Rustic Floor Plan - 2 Bedrms, 2 Baths - 1192 Sq Ft - #216-1007
Plan#216-1007
Starting at$1095
1192
Sq Ft
1
Story
2
Bed
2
Bath
0
Car
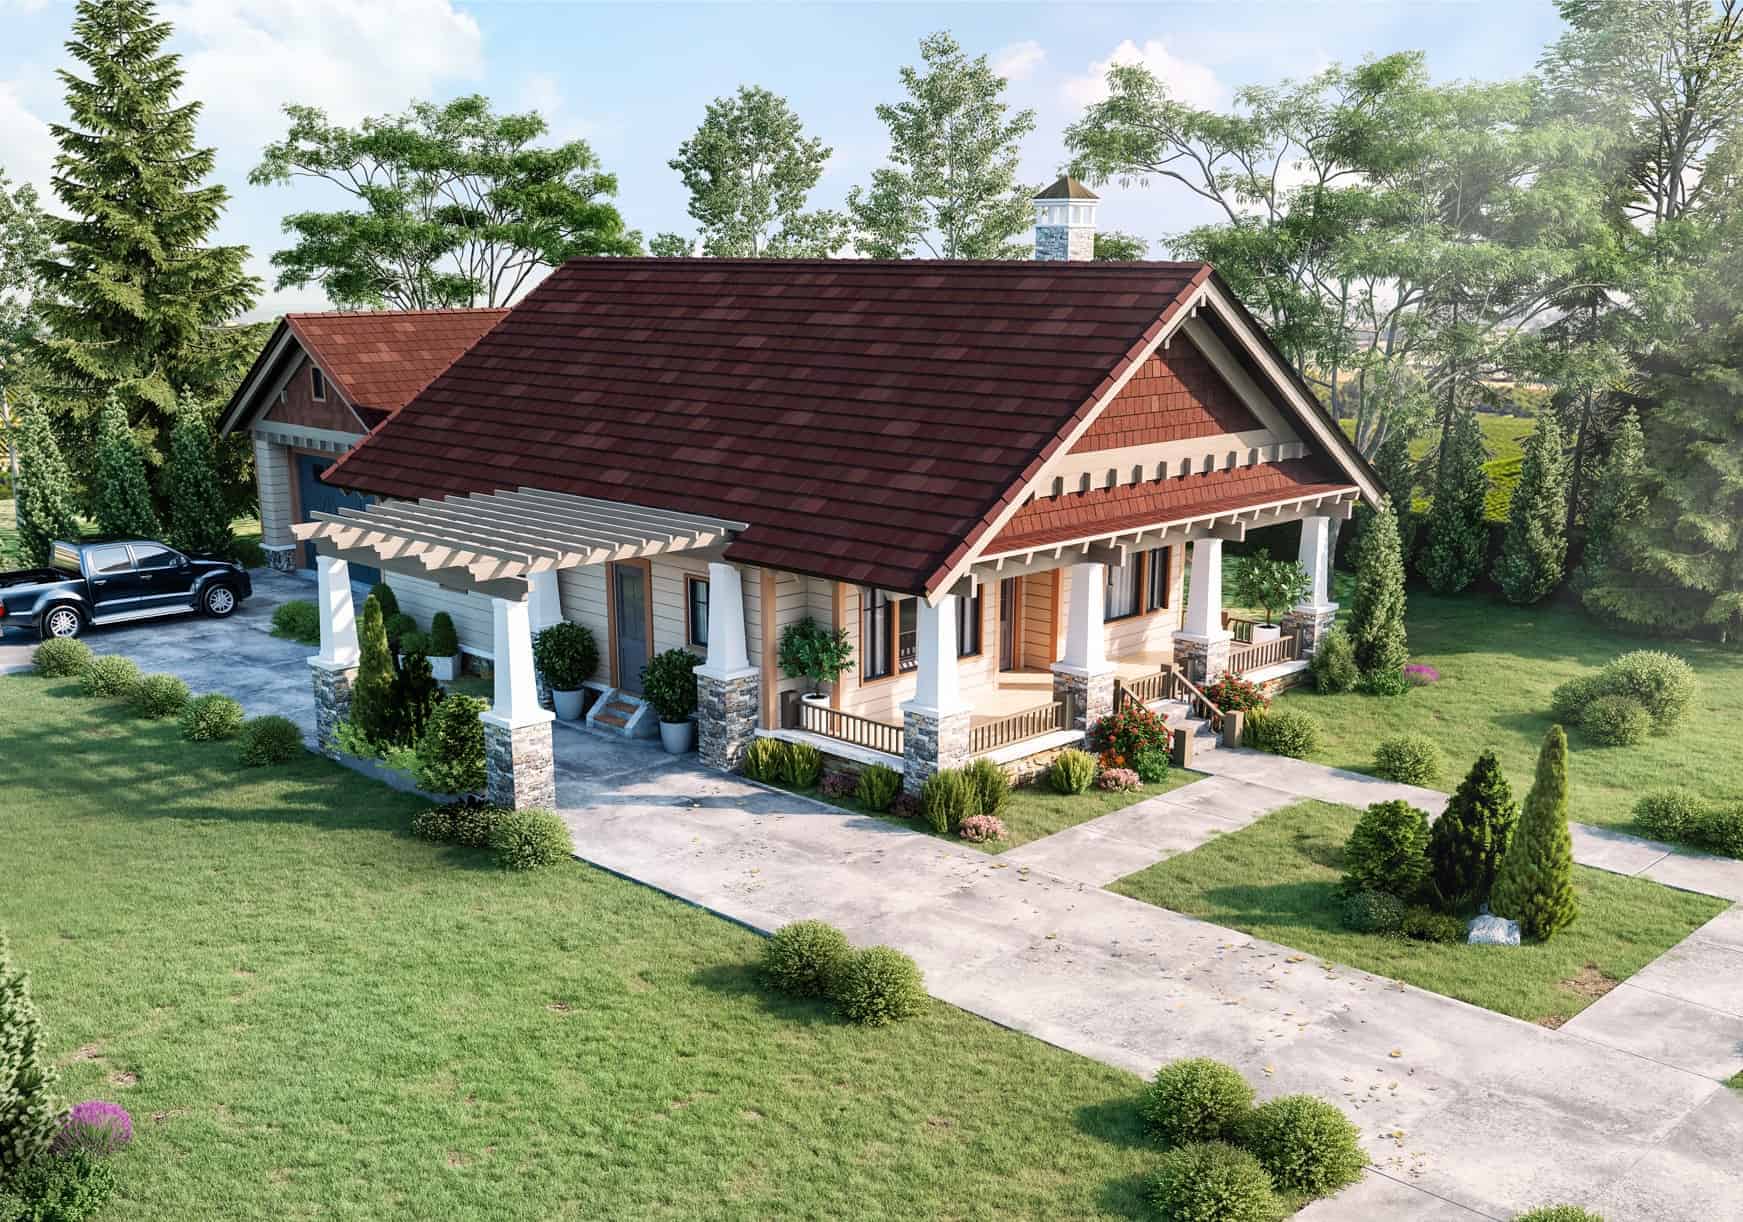
2-Bedroom, 1164 Sq Ft Craftsman House Plan - 205-1228 - Front Exterior
Plan Collection
2-Bedroom, 1164 Sq Ft Craftsman House Plan - 205-1228 - Front Exterior
Plan#205-1228
Starting at$1375
1164
Sq Ft
1
Story
2
Bed
2
Bath
2
Car
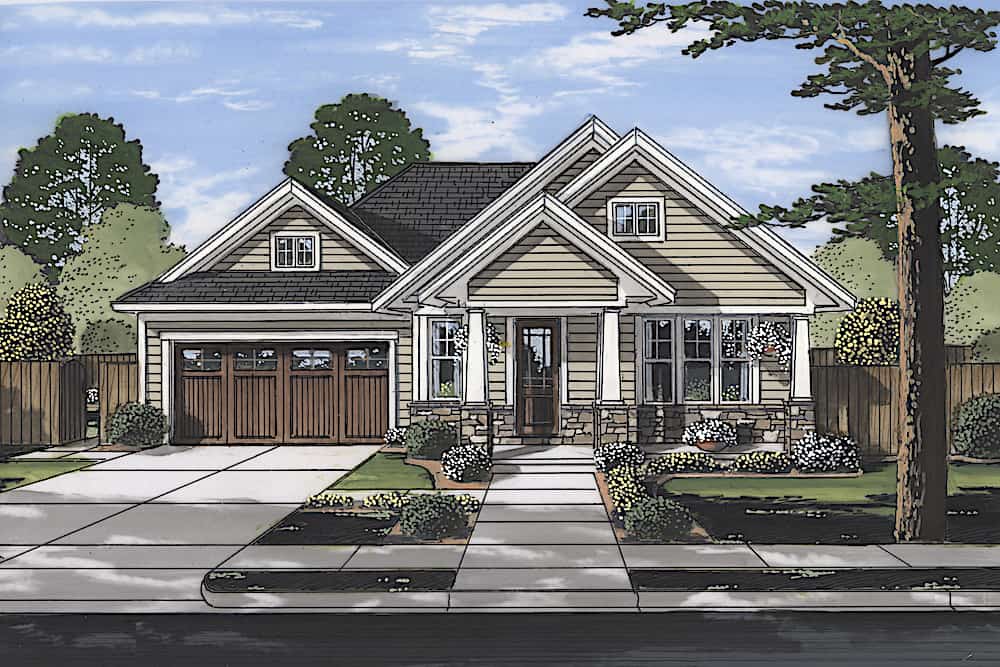
3-Bedroom, 1463 Sq Ft Craftsman House Plan - 169-1182 - Front Exterior
Plan Collection
3-Bedroom, 1463 Sq Ft Craftsman House Plan - 169-1182 - Front Exterior
Plan#169-1182
Starting at$770
1463
Sq Ft
1
Story
3
Bed
2
Bath
2
Car
3-Bedroom, 1400 Sq Ft Per Unit Contemporary Duplex Plan - 196-1105 - Front Exterior
Plan Collection
3-Bedroom, 1400 Sq Ft Per Unit Contemporary Duplex Plan - 196-1105 - Front Exterior
Plan#196-1105
Starting at$1165
1400
Sq Ft
2
Story
6
Bed
4
Bath
4
Car
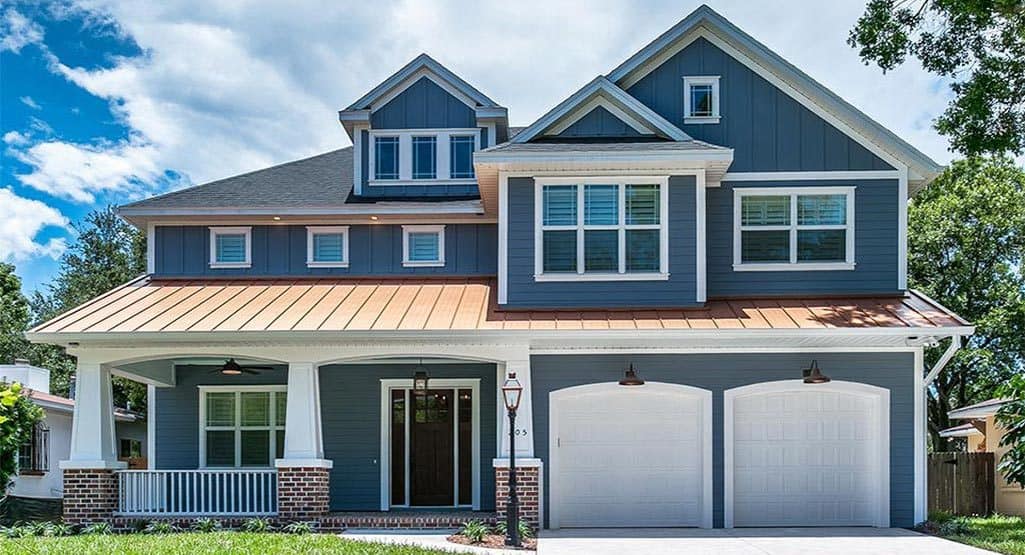
4-Bedroom, 2995 Sq Ft Craftsman Home Plan - 106-1282 - Main Exterior
Plan Collection
4-Bedroom, 2995 Sq Ft Craftsman Home Plan - 106-1282 - Main Exterior
Plan#106-1282
Starting at$1295
2995
Sq Ft
2
Story
4
Bed
4
Bath
2
Car
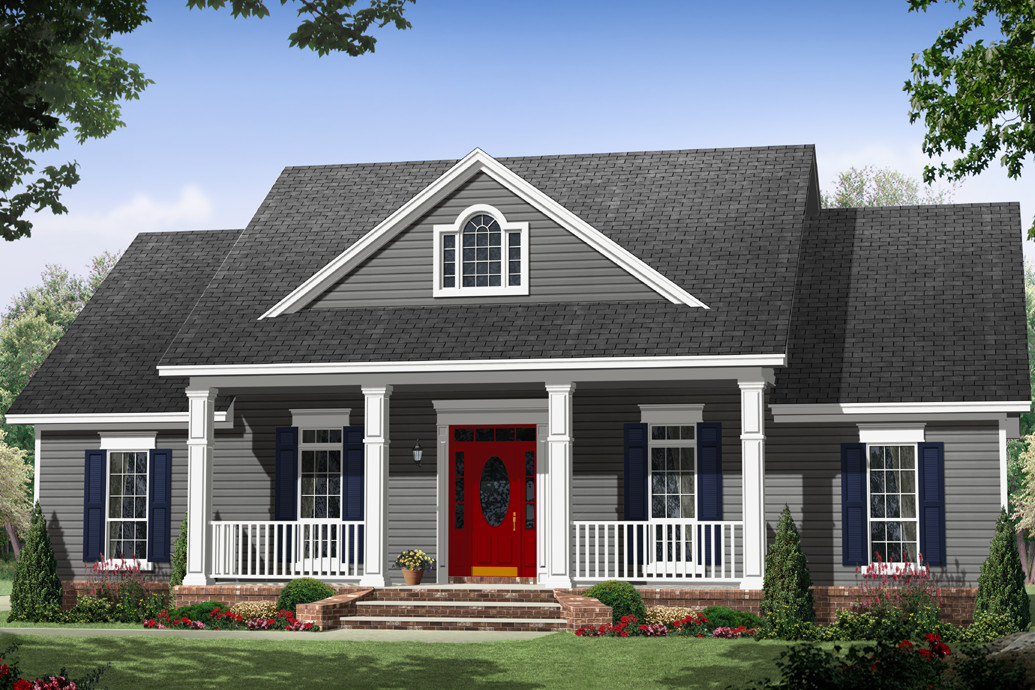
3-Bedroom, 1870 Sq Ft Country House Plan - 141-1266 - Front Exterior
Plan Collection
3-Bedroom, 1870 Sq Ft Country House Plan - 141-1266 - Front Exterior
Plan#141-1266
Starting at$1300
1870
Sq Ft
1
Story
3
Bed
2.5
Bath
0
Car
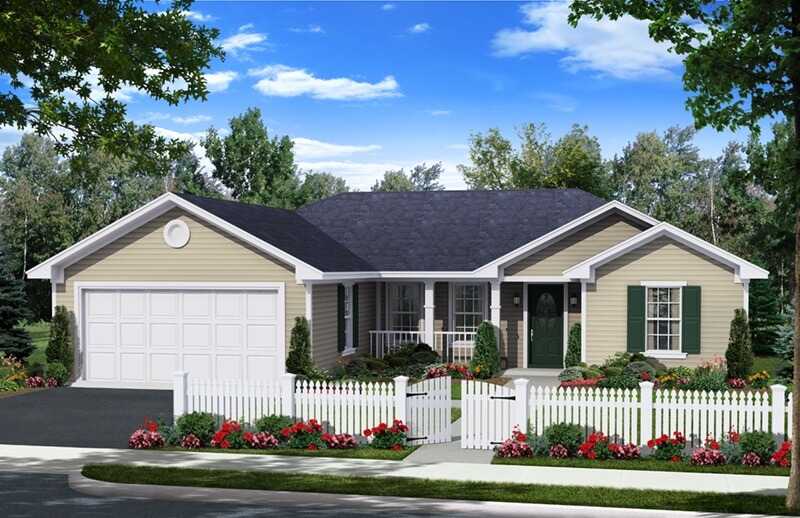
3-Bedroom, 1216 Sq Ft Small House Plans - 141-1256 - Main Exterior
Plan Collection
3-Bedroom, 1216 Sq Ft Small House Plans - 141-1256 - Main Exterior
Plan#141-1256
Starting at$1200
1216
Sq Ft
1
Story
3
Bed
2
Bath
2
Car
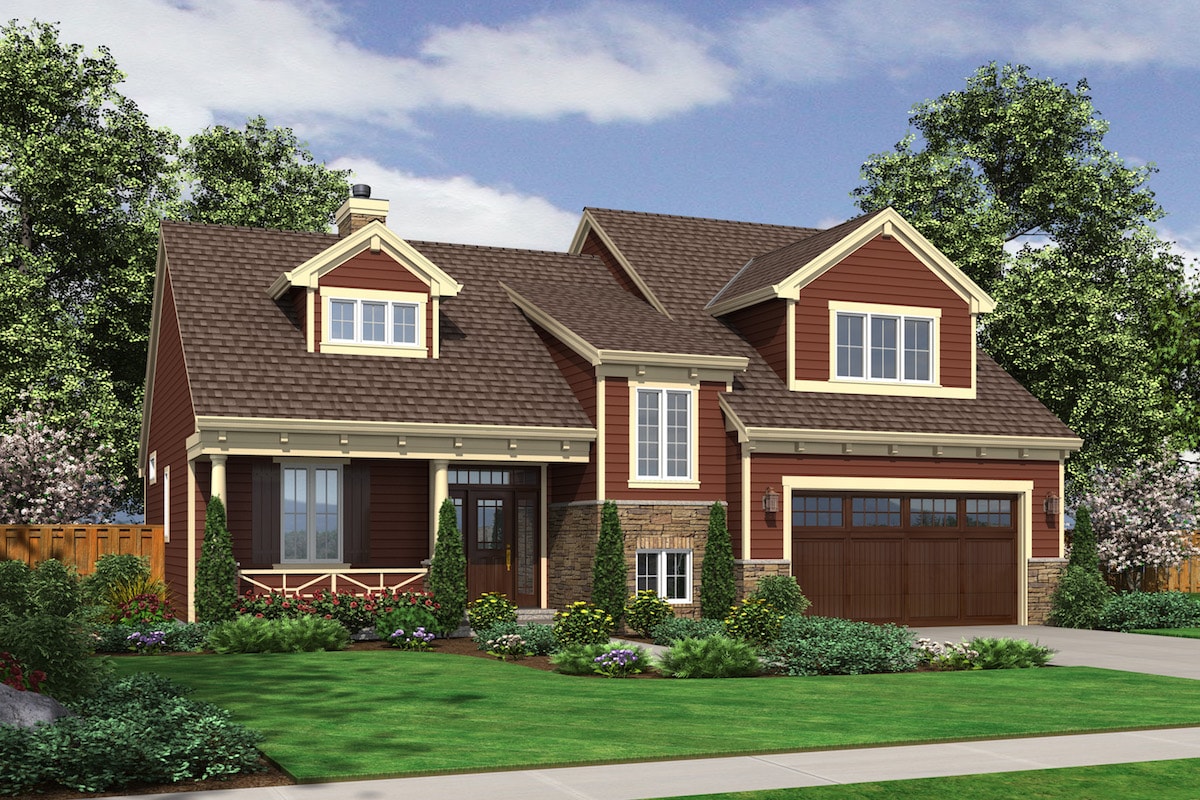
4-Bedroom, 2167 Sq Ft Cape Cod Home Plan - 169-1100 - Main Exterior
Plan Collection
4-Bedroom, 2167 Sq Ft Cape Cod Home Plan - 169-1100 - Main Exterior
Plan#169-1100
Starting at$870
2167
Sq Ft
2
Story
4
Bed
2.5
Bath
2
Car
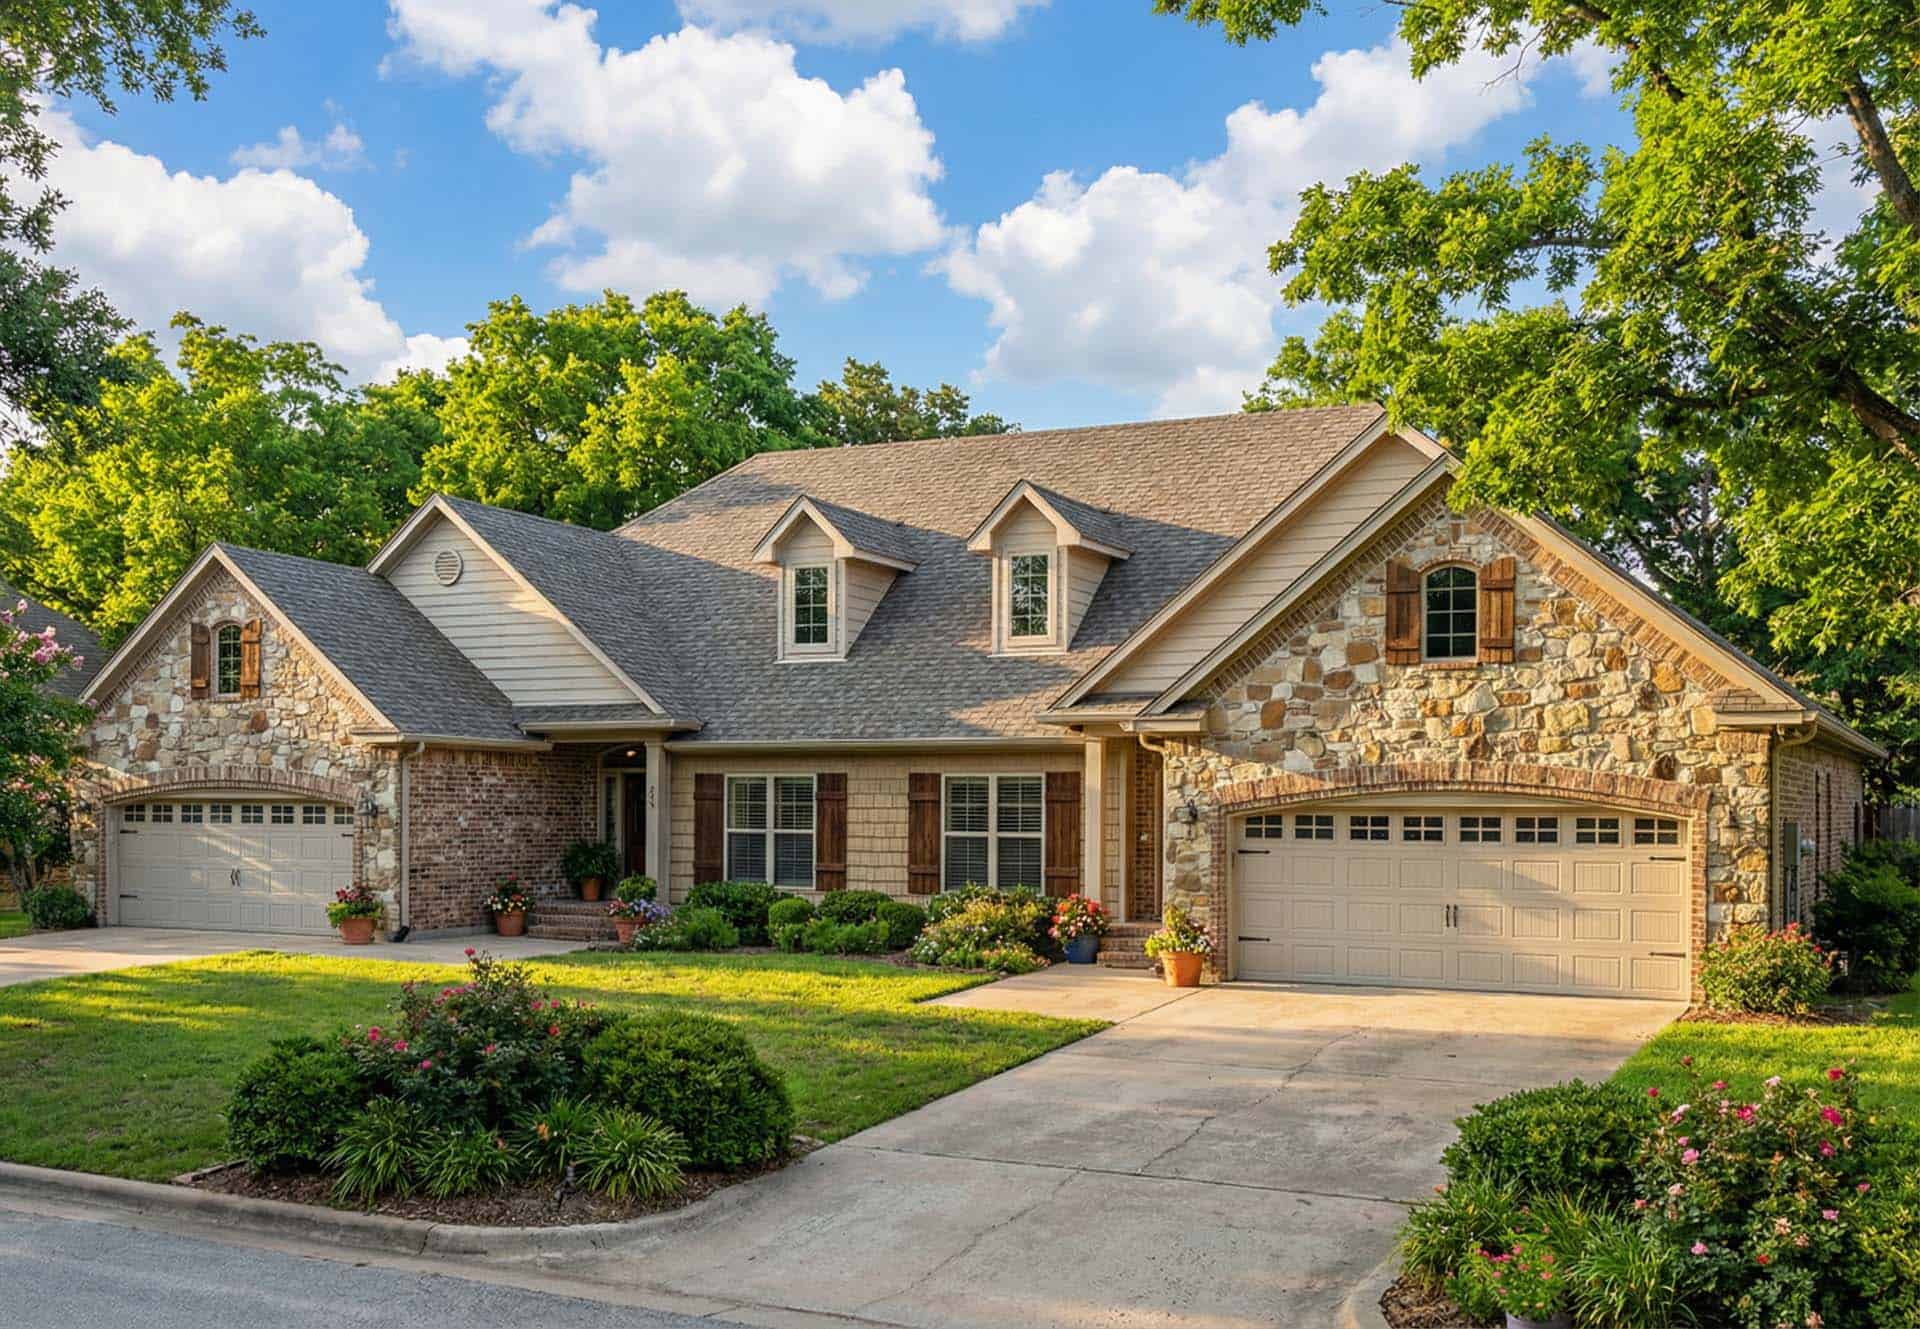
4-Bedroom, 1636 Sq Ft Multi-Unit House Plan - 153-1391 - Front Exterior
Plan Collection
4-Bedroom, 1636 Sq Ft Multi-Unit House Plan - 153-1391 - Front Exterior
Plan#153-1391
Starting at$1850
1636
Sq Ft
1
Story
4
Bed
2
Bath
0
Car
3-Bedroom, 1282 Sq Ft Modern Home Plan - 158-1306 - Main Exterior
Plan Collection
3-Bedroom, 1282 Sq Ft Modern Home Plan - 158-1306 - Main Exterior
Plan#158-1306
Starting at$1500
1282
Sq Ft
1
Story
3
Bed
2
Bath
1
Car

3-Bedroom, 1723 Sq Ft Traditional House - Plan #153-2100 - Front Exterior
Plan Collection
3-Bedroom, 1723 Sq Ft Traditional House - Plan #153-2100 - Front Exterior
Plan#153-2100
Starting at$1100
1723
Sq Ft
1
Story
3
Bed
2
Bath
2
Car

3-Bedroom, 1295 Sq Ft Traditional House Plan - 200-1003 - Front Exterior
Plan Collection
3-Bedroom, 1295 Sq Ft Traditional House Plan - 200-1003 - Front Exterior
Plan#200-1003
Starting at$1350
1295
Sq Ft
1
Story
3
Bed
2
Bath
2
Car

3-Bedroom, 1968 Sq Ft Concrete Block/ ICF Design Home Plan - 132-1347 - Main Exterior
Plan Collection
3-Bedroom, 1968 Sq Ft Concrete Block/ ICF Design Home Plan - 132-1347 - Main Exterior
Plan#132-1347
Starting at$1370
1968
Sq Ft
1
Story
3
Bed
2
Bath
2
Car
3-Bedroom, 1420 Sq Ft Cottage House Plan - 178-1342 - Front Exterior
Plan Collection
3-Bedroom, 1420 Sq Ft Cottage House Plan - 178-1342 - Front Exterior
Plan#178-1342
Starting at$1065
1420
Sq Ft
1
Story
3
Bed
2
Bath
2
Car
4-Bedroom, 4225 Sq Ft Tuscan House - Plan #195-1192 - Front Exterior
Plan Collection
4-Bedroom, 4225 Sq Ft Tuscan House - Plan #195-1192 - Front Exterior
Plan#195-1192
Starting at$1570
4225
Sq Ft
3
Story
3
Bed
3
Bath
3
Car
3-Bedroom, 1495 Sq Ft Contemporary House Plan - 101-1967 - Front Exterior
Plan Collection
3-Bedroom, 1495 Sq Ft Contemporary House Plan - 101-1967 - Front Exterior
Plan#101-1967
Starting at$985
1495
Sq Ft
2
Story
3
Bed
2.5
Bath
2
Car
2-Bedroom, 2051 Sq Ft Country House Plan - 132-1186 - Front Exterior
Plan Collection
2-Bedroom, 2051 Sq Ft Country House Plan - 132-1186 - Front Exterior
Plan#132-1186
Starting at$1370
2051
Sq Ft
2
Story
2
Bed
2
Bath
0
Car
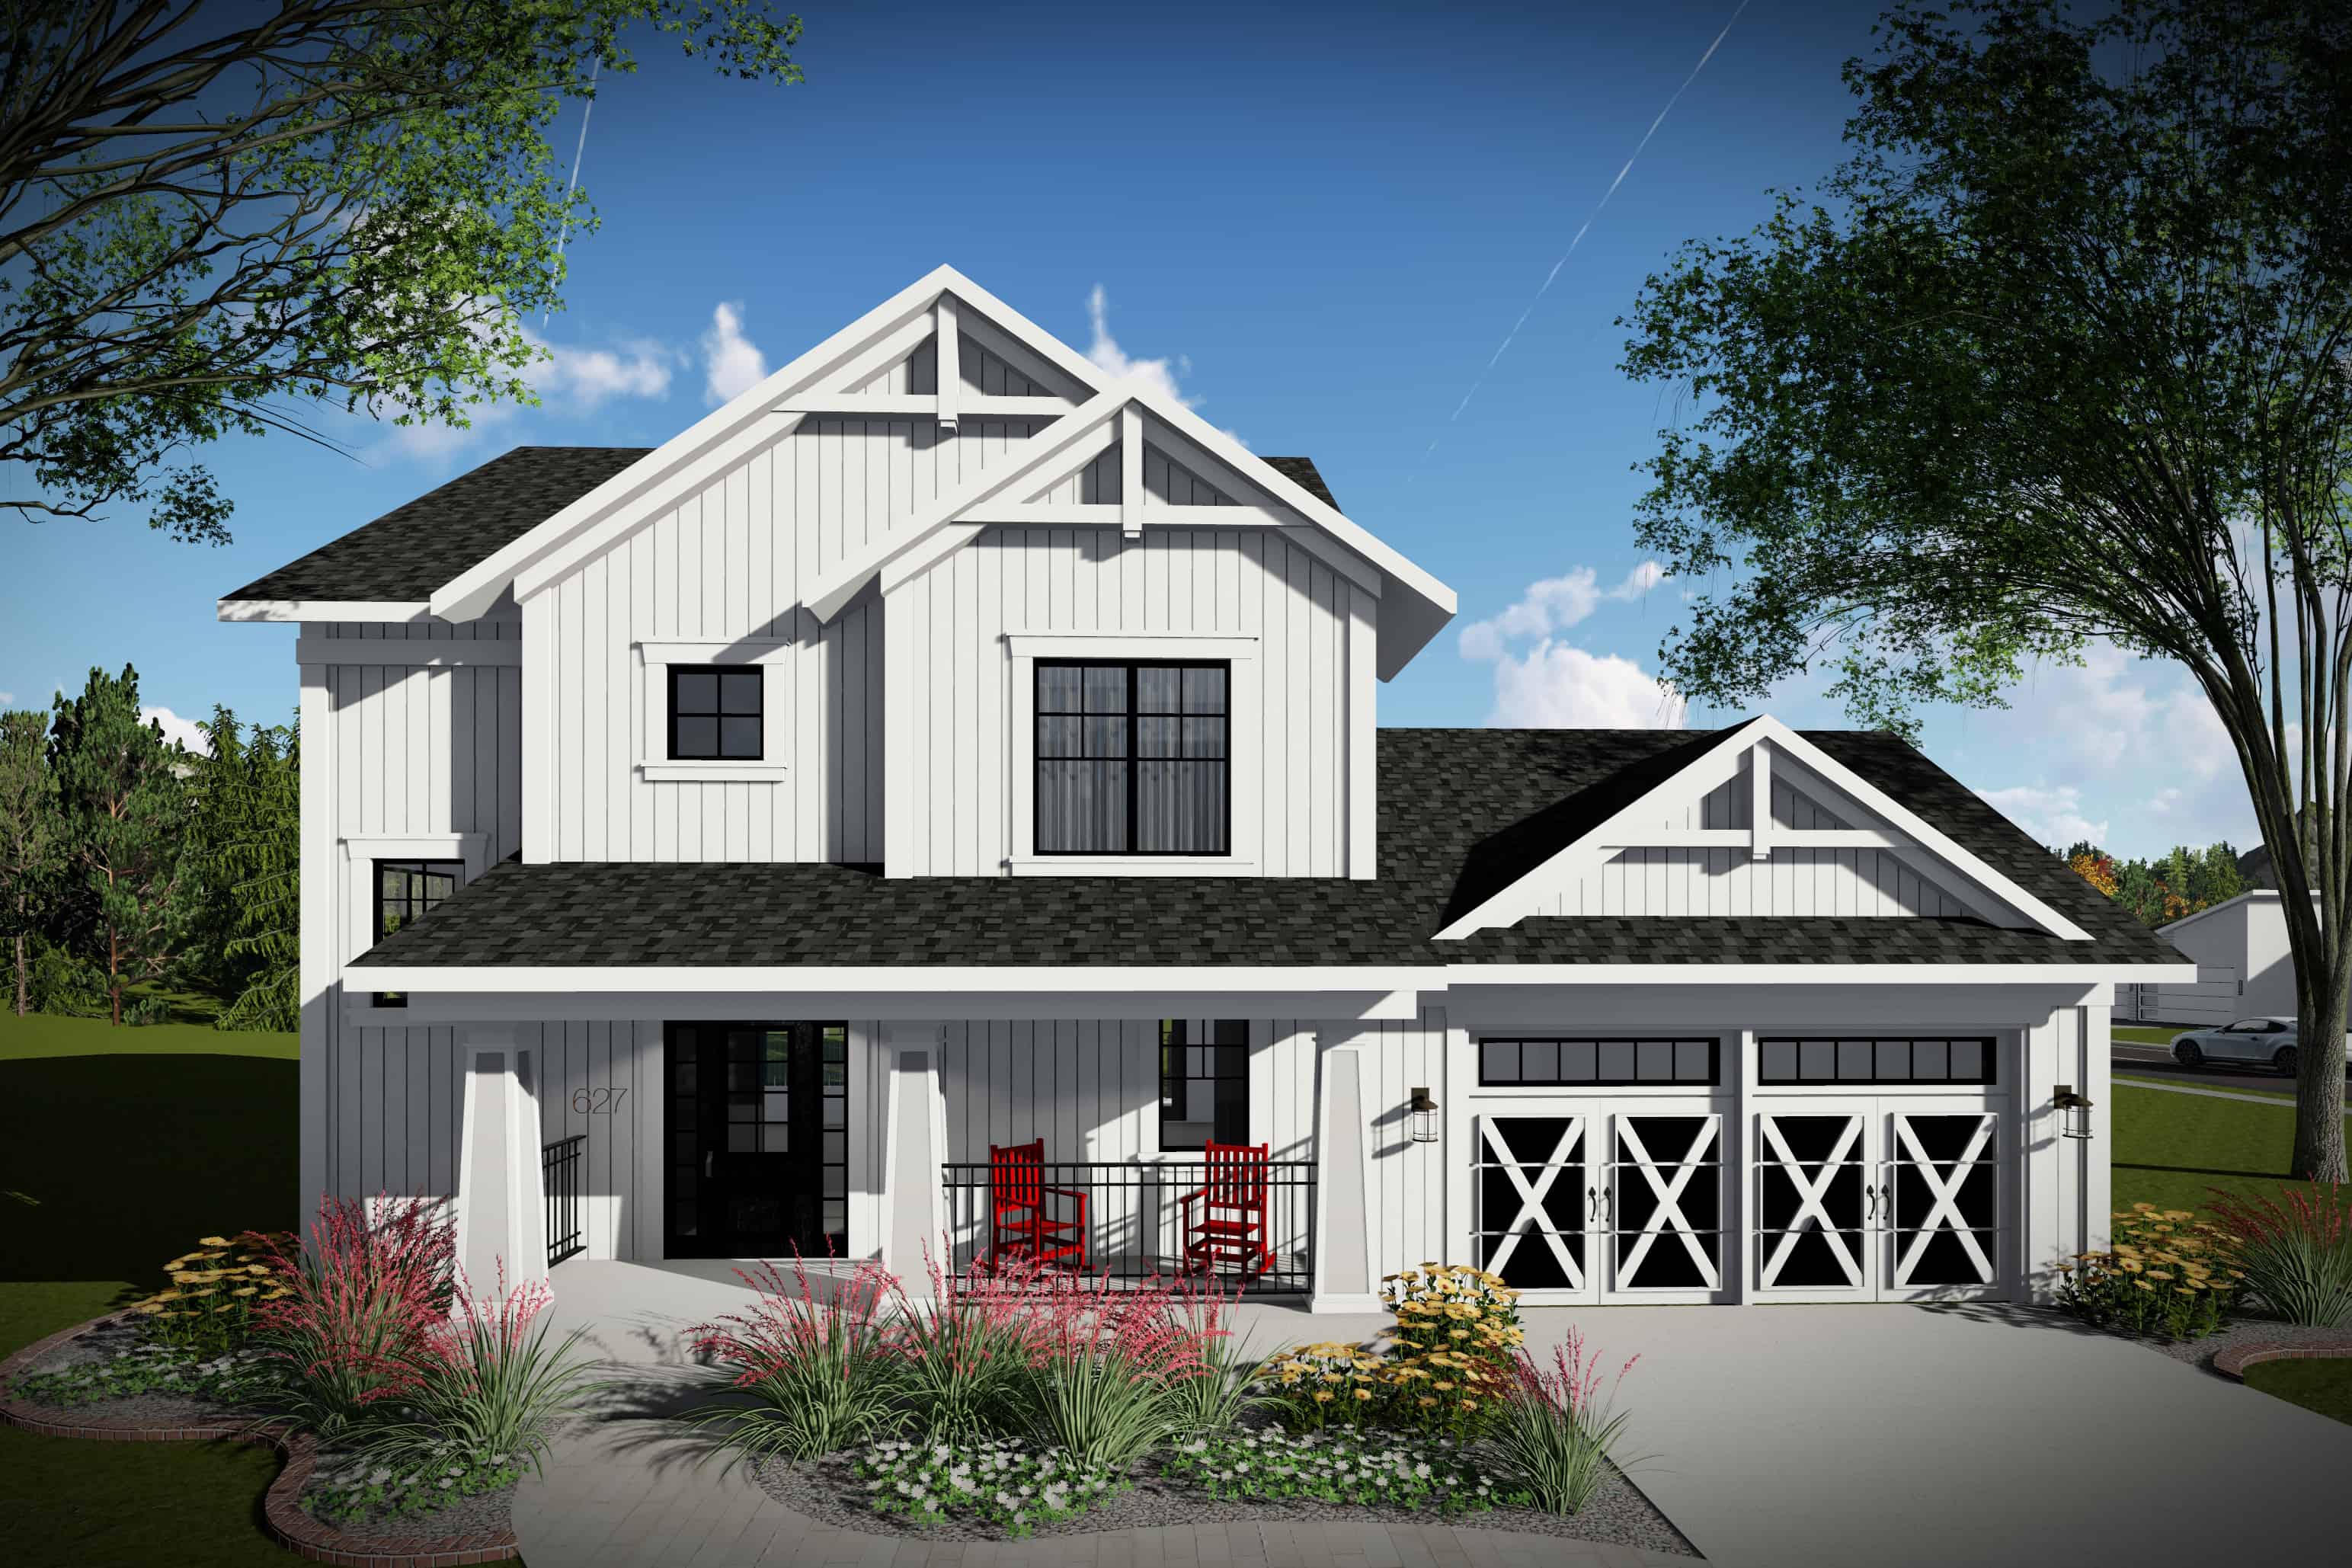
1-Bedroom , 846 Sq Ft Garage w/Apartments House Plan #153-2133
Plan Collection
1-Bedroom , 846 Sq Ft Garage w/Apartments House Plan #153-2133
Plan#153-2133
Starting at$700
846
Sq Ft
1.5
Story
1
Bed
1
Bath
3
Car
6-Bedroom, 2881 Sq Ft Multi-Unit House Plan - 108-1849 - Front Exterior
Plan Collection
6-Bedroom, 2881 Sq Ft Multi-Unit House Plan - 108-1849 - Front Exterior
Plan#108-1849
Starting at$1535
2881
Sq Ft
2
Story
6
Bed
4.5
Bath
2
Car
3-Bedroom, 1150 Sq Ft Multi-Level Home - Plan #120-2614 - Main Exterior
Plan Collection
3-Bedroom, 1150 Sq Ft Multi-Level Home - Plan #120-2614 - Main Exterior
Plan#120-2614
Starting at$1205
1150
Sq Ft
1
Story
3
Bed
2
Bath
2
Car
2-Bedroom, 1384 Sq Ft Log Cabin Home Plan - 108-1154 - Main Exterior
Plan Collection
2-Bedroom, 1384 Sq Ft Log Cabin Home Plan - 108-1154 - Main Exterior
Plan#108-1154
Starting at$690
1384
Sq Ft
2
Story
2
Bed
2
Bath
0
Car
4-Bedroom, 2377 Sq Ft Country House Plan - 120-2543 - Front Exterior
Plan Collection
4-Bedroom, 2377 Sq Ft Country House Plan - 120-2543 - Front Exterior
Plan#120-2543
Starting at$1305
2377
Sq Ft
2
Story
4
Bed
3.5
Bath
3
Car
3-Bedroom, 3012 Sq Ft Contemporary Home Plan - 126-2020 - Main Exterior
Plan Collection
3-Bedroom, 3012 Sq Ft Contemporary Home Plan - 126-2020 - Main Exterior
Plan#126-2020
Starting at$2200
3012
Sq Ft
2
Story
3
Bed
2.5
Bath
1
Car
3-Bedroom, 2448 Sq Ft Contemporary House - Plan #108-1995 - Front Exterior
Plan Collection
3-Bedroom, 2448 Sq Ft Contemporary House - Plan #108-1995 - Front Exterior
Plan#108-1995
Starting at$1050
2448
Sq Ft
1.5
Story
3
Bed
2.5
Bath
2
Car
Rustic Floor Plan - 2 Bedrms, 2 Baths - 1192 Sq Ft - #216-1007
Plan Collection
Rustic Floor Plan - 2 Bedrms, 2 Baths - 1192 Sq Ft - #216-1007
Plan#216-1007
Starting at$1095
1192
Sq Ft
1
Story
2
Bed
2
Bath
0
Car
2-Bedroom, 1164 Sq Ft Craftsman House Plan - 205-1228 - Front Exterior
Plan Collection
2-Bedroom, 1164 Sq Ft Craftsman House Plan - 205-1228 - Front Exterior
Plan#205-1228
Starting at$1375
1164
Sq Ft
1
Story
2
Bed
2
Bath
2
Car
3-Bedroom, 1463 Sq Ft Craftsman House Plan - 169-1182 - Front Exterior
Plan Collection
3-Bedroom, 1463 Sq Ft Craftsman House Plan - 169-1182 - Front Exterior
Plan#169-1182
Starting at$770
1463
Sq Ft
1
Story
3
Bed
2
Bath
2
Car
3-Bedroom, 1400 Sq Ft Per Unit Contemporary Duplex Plan - 196-1105 - Front Exterior
Plan Collection
3-Bedroom, 1400 Sq Ft Per Unit Contemporary Duplex Plan - 196-1105 - Front Exterior
Plan#196-1105
Starting at$1165
1400
Sq Ft
2
Story
6
Bed
4
Bath
4
Car
4-Bedroom, 2995 Sq Ft Craftsman Home Plan - 106-1282 - Main Exterior
Plan Collection
4-Bedroom, 2995 Sq Ft Craftsman Home Plan - 106-1282 - Main Exterior
Plan#106-1282
Starting at$1295
2995
Sq Ft
2
Story
4
Bed
4
Bath
2
Car
3-Bedroom, 1870 Sq Ft Country House Plan - 141-1266 - Front Exterior
Plan Collection
3-Bedroom, 1870 Sq Ft Country House Plan - 141-1266 - Front Exterior
Plan#141-1266
Starting at$1300
1870
Sq Ft
1
Story
3
Bed
2.5
Bath
0
Car
3-Bedroom, 1216 Sq Ft Small House Plans - 141-1256 - Main Exterior
Plan Collection
3-Bedroom, 1216 Sq Ft Small House Plans - 141-1256 - Main Exterior
Plan#141-1256
Starting at$1200
1216
Sq Ft
1
Story
3
Bed
2
Bath
2
Car
4-Bedroom, 2167 Sq Ft Cape Cod Home Plan - 169-1100 - Main Exterior
Plan Collection
4-Bedroom, 2167 Sq Ft Cape Cod Home Plan - 169-1100 - Main Exterior
Plan#169-1100
Starting at$870
2167
Sq Ft
2
Story
4
Bed
2.5
Bath
2
Car
4-Bedroom, 1636 Sq Ft Multi-Unit House Plan - 153-1391 - Front Exterior
Plan Collection
4-Bedroom, 1636 Sq Ft Multi-Unit House Plan - 153-1391 - Front Exterior
Plan#153-1391
Starting at$1850
1636
Sq Ft
1
Story
4
Bed
2
Bath
0
Car
3-Bedroom, 1282 Sq Ft Modern Home Plan - 158-1306 - Main Exterior
Plan Collection
3-Bedroom, 1282 Sq Ft Modern Home Plan - 158-1306 - Main Exterior
Plan#158-1306
Starting at$1500
1282
Sq Ft
1
Story
3
Bed
2
Bath
1
Car
3-Bedroom, 1723 Sq Ft Traditional House - Plan #153-2100 - Front Exterior
Plan Collection
3-Bedroom, 1723 Sq Ft Traditional House - Plan #153-2100 - Front Exterior
Plan#153-2100
Starting at$1100
1723
Sq Ft
1
Story
3
Bed
2
Bath
2
Car
3-Bedroom, 1295 Sq Ft Traditional House Plan - 200-1003 - Front Exterior
Plan Collection
3-Bedroom, 1295 Sq Ft Traditional House Plan - 200-1003 - Front Exterior
Plan#200-1003
Starting at$1350
1295
Sq Ft
1
Story
3
Bed
2
Bath
2
Car
3-Bedroom, 1968 Sq Ft Concrete Block/ ICF Design Home Plan - 132-1347 - Main Exterior
Plan Collection
3-Bedroom, 1968 Sq Ft Concrete Block/ ICF Design Home Plan - 132-1347 - Main Exterior
Plan#132-1347
Starting at$1370
1968
Sq Ft
1
Story
3
Bed
2
Bath
2
Car
3-Bedroom, 1420 Sq Ft Cottage House Plan - 178-1342 - Front Exterior
Plan Collection
3-Bedroom, 1420 Sq Ft Cottage House Plan - 178-1342 - Front Exterior
Plan#178-1342
Starting at$1065
1420
Sq Ft
1
Story
3
Bed
2
Bath
2
Car
4-Bedroom, 4225 Sq Ft Tuscan House - Plan #195-1192 - Front Exterior
Plan Collection
4-Bedroom, 4225 Sq Ft Tuscan House - Plan #195-1192 - Front Exterior
Plan#195-1192
Starting at$1570
4225
Sq Ft
3
Story
3
Bed
3
Bath
3
Car
3-Bedroom, 1495 Sq Ft Contemporary House Plan - 101-1967 - Front Exterior
Plan Collection
3-Bedroom, 1495 Sq Ft Contemporary House Plan - 101-1967 - Front Exterior
Plan#101-1967
Starting at$985
1495
Sq Ft
2
Story
3
Bed
2.5
Bath
2
Car

2-Bedroom, 2051 Sq Ft Country House Plan - 132-1186 - Front Exterior
Plan Collection
2-Bedroom, 2051 Sq Ft Country House Plan - 132-1186 - Front Exterior
Plan#132-1186
Starting at$1370
2051
Sq Ft
2
Story
2
Bed
2
Bath
0
Car
1-Bedroom , 846 Sq Ft Garage w/Apartments House Plan #153-2133
Plan Collection
1-Bedroom , 846 Sq Ft Garage w/Apartments House Plan #153-2133
Plan#153-2133
Starting at$700
846
Sq Ft
1.5
Story
1
Bed
1
Bath
3
Car
6-Bedroom, 2881 Sq Ft Multi-Unit House Plan - 108-1849 - Front Exterior
Plan Collection
6-Bedroom, 2881 Sq Ft Multi-Unit House Plan - 108-1849 - Front Exterior
Plan#108-1849
Starting at$1535
2881
Sq Ft
2
Story
6
Bed
4.5
Bath
2
Car
3-Bedroom, 1150 Sq Ft Multi-Level Home - Plan #120-2614 - Main Exterior
Plan Collection
3-Bedroom, 1150 Sq Ft Multi-Level Home - Plan #120-2614 - Main Exterior
Plan#120-2614
Starting at$1205
1150
Sq Ft
1
Story
3
Bed
2
Bath
2
Car
2-Bedroom, 1384 Sq Ft Log Cabin Home Plan - 108-1154 - Main Exterior
Plan Collection
2-Bedroom, 1384 Sq Ft Log Cabin Home Plan - 108-1154 - Main Exterior
Plan#108-1154
Starting at$690
1384
Sq Ft
2
Story
2
Bed
2
Bath
0
Car
1...1415161718...180