25-35 Foot Wide House Plans
Clear AllSort ByTrending
1,585
Plan Results
Plan Results
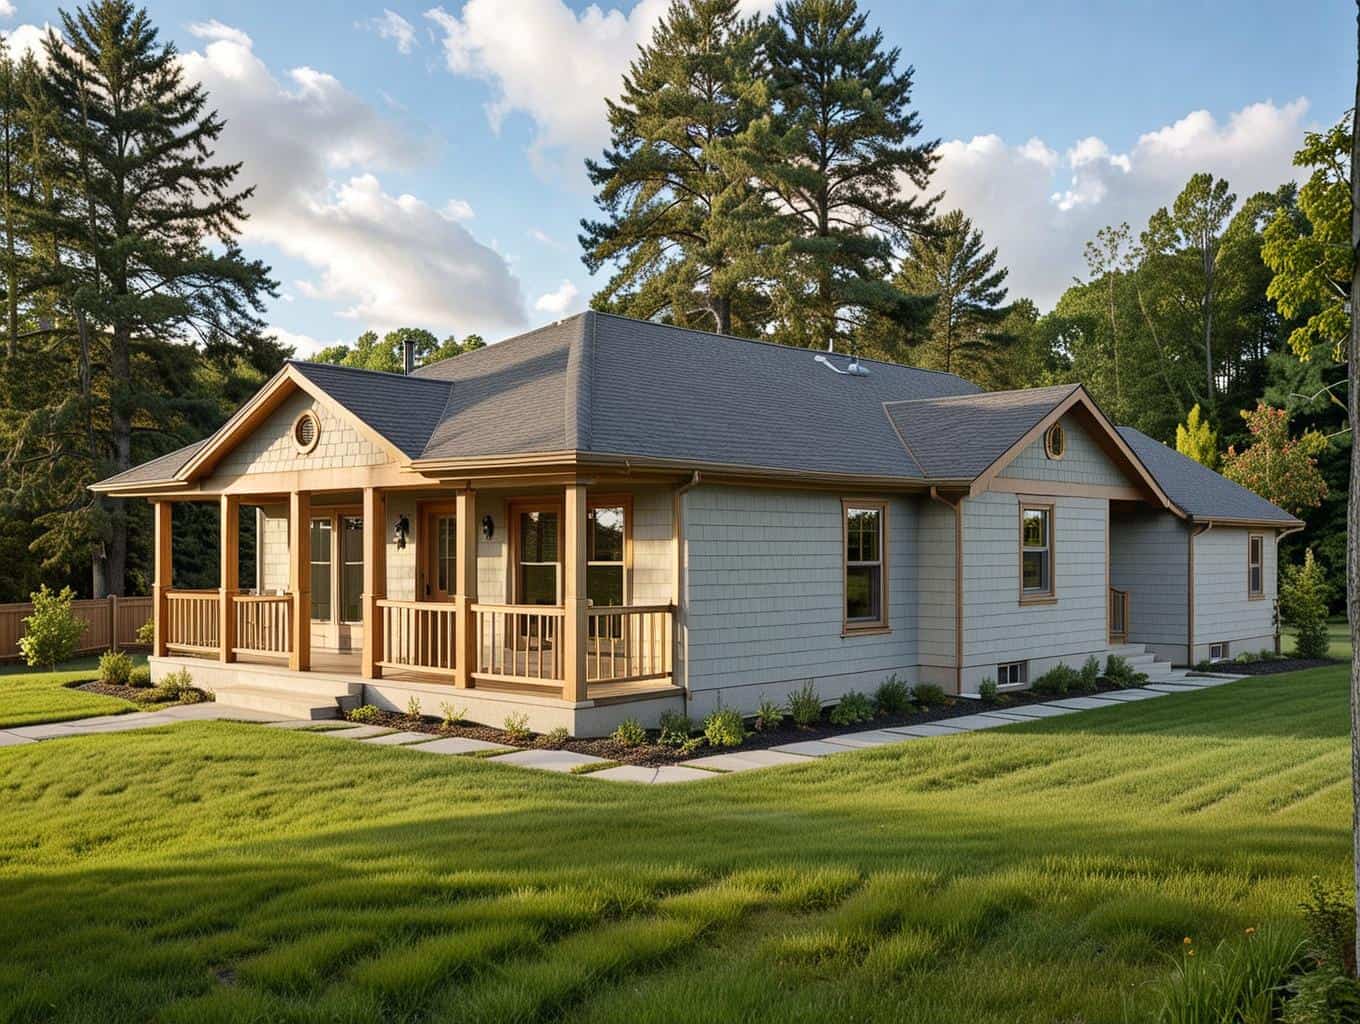
Plan#132-1230
Starting at$1315
1192
Sq Ft
1
Story
3
Bed
1
Bath
0
Car

Plan#132-1307
Starting at$1480
2312
Sq Ft
2
Story
3
Bed
2.5
Bath
2
Car
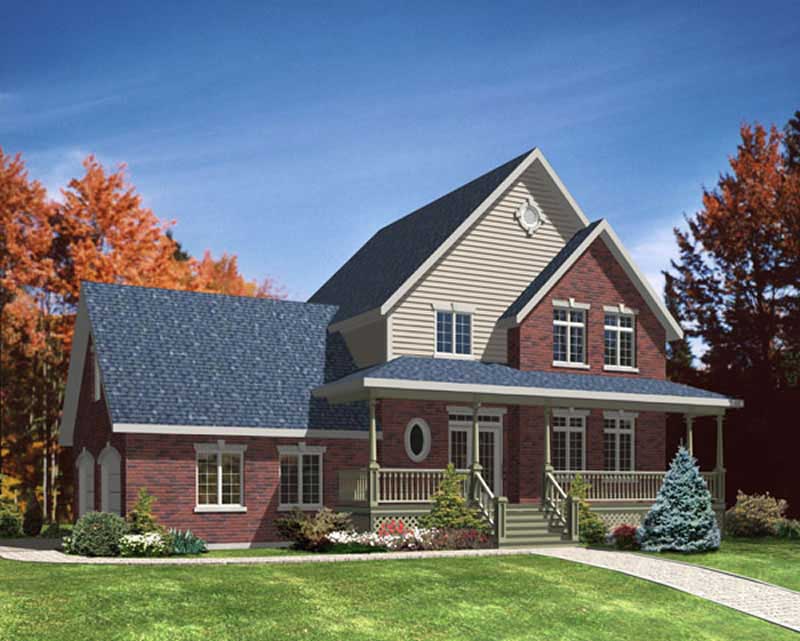
Plan#158-1243
Starting at$1755
1870
Sq Ft
2
Story
3
Bed
2
Bath
1
Car
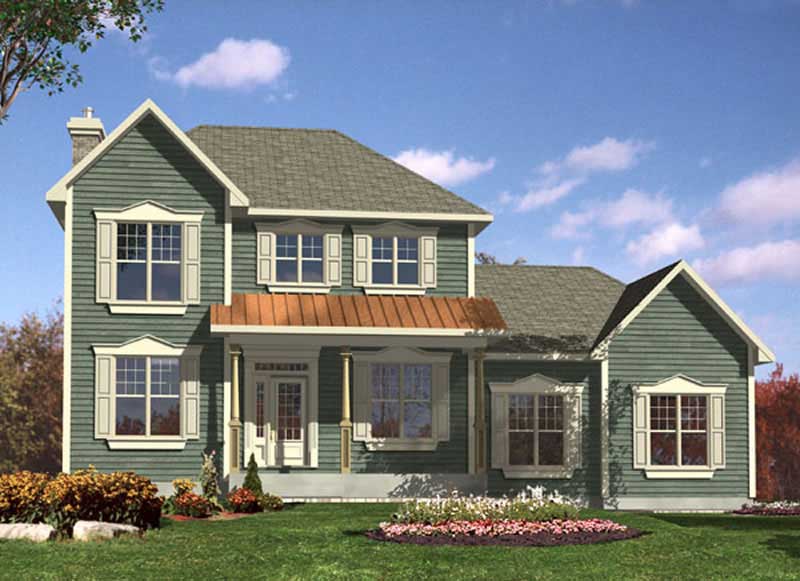
Plan#158-1237
Starting at$1755
1945
Sq Ft
2
Story
3
Bed
2
Bath
1
Car
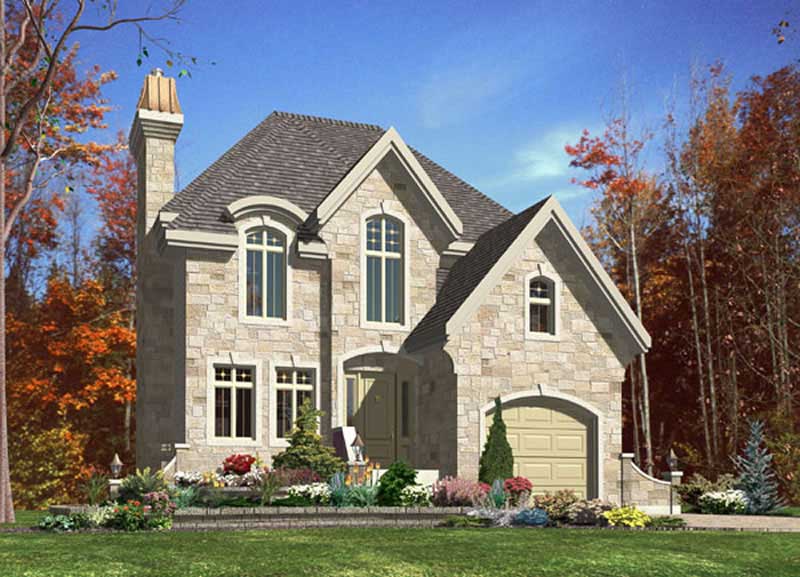
Plan#158-1232
Starting at$1755
1624
Sq Ft
2
Story
3
Bed
1
Bath
1
Car
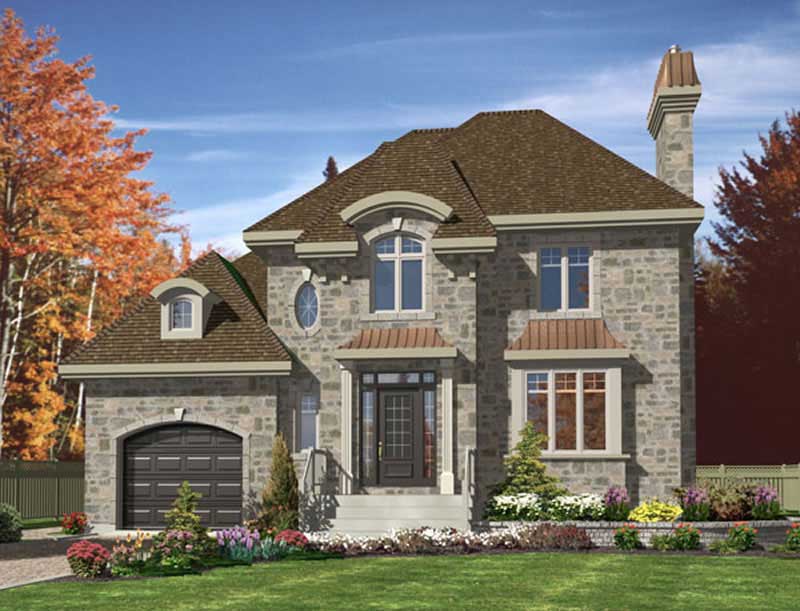
Plan#158-1231
Starting at$1755
1708
Sq Ft
2
Story
3
Bed
1
Bath
1
Car
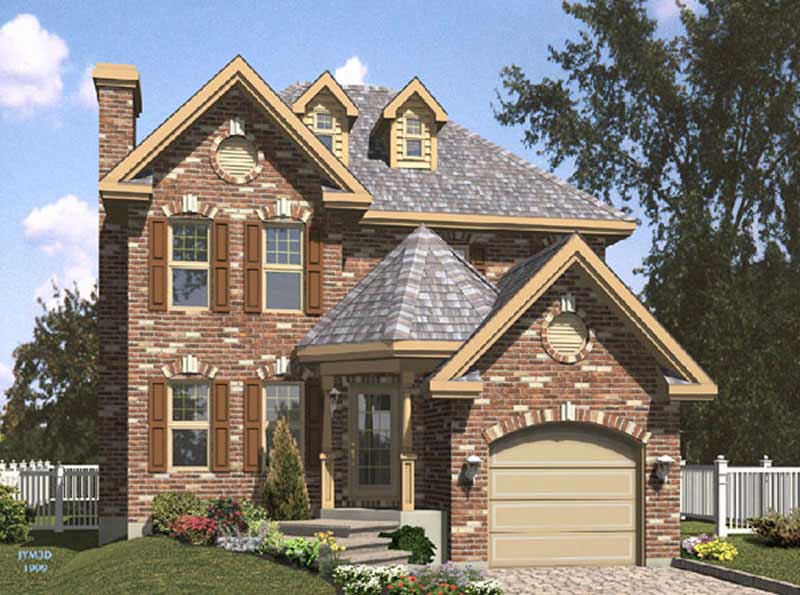
Plan#158-1244
Starting at$1755
1562
Sq Ft
2
Story
3
Bed
1.5
Bath
1
Car
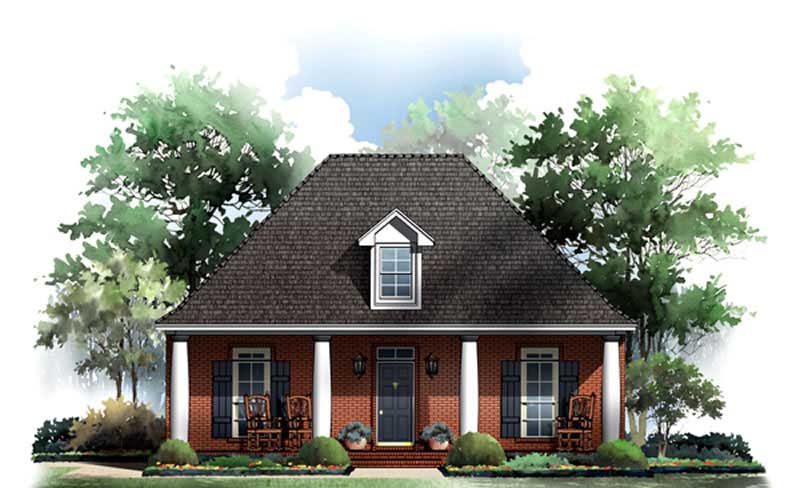
Plan#141-1188
Starting at$1400
1650
Sq Ft
1
Story
3
Bed
2
Bath
2
Car

Plan#141-1184
Starting at$900
800
Sq Ft
1
Story
2
Bed
1
Bath
0
Car
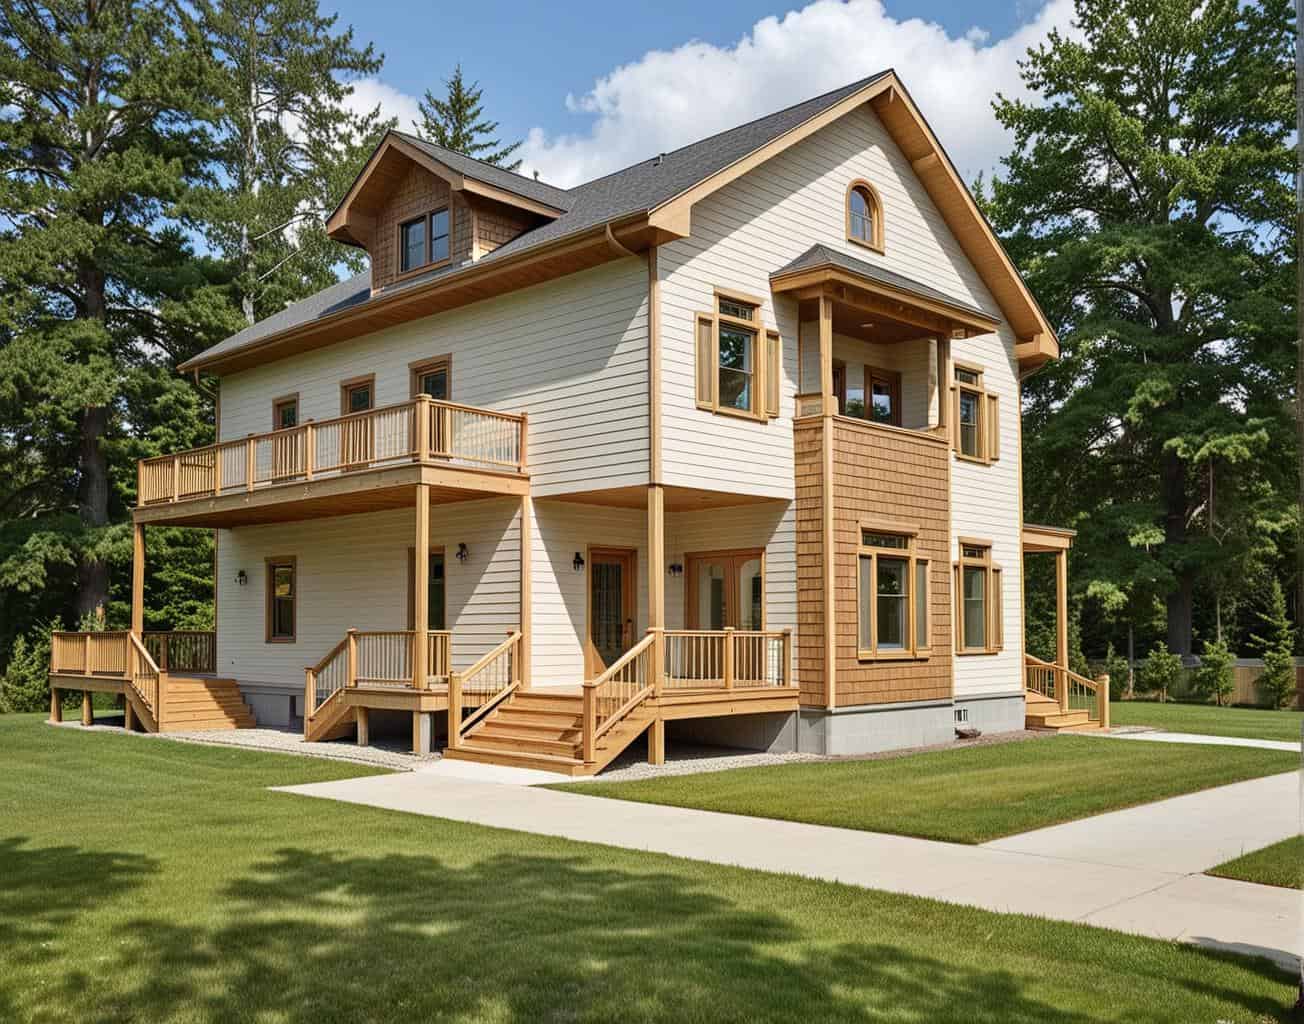
Plan#132-1278
Starting at$1480
2918
Sq Ft
3
Story
3
Bed
3
Bath
0
Car
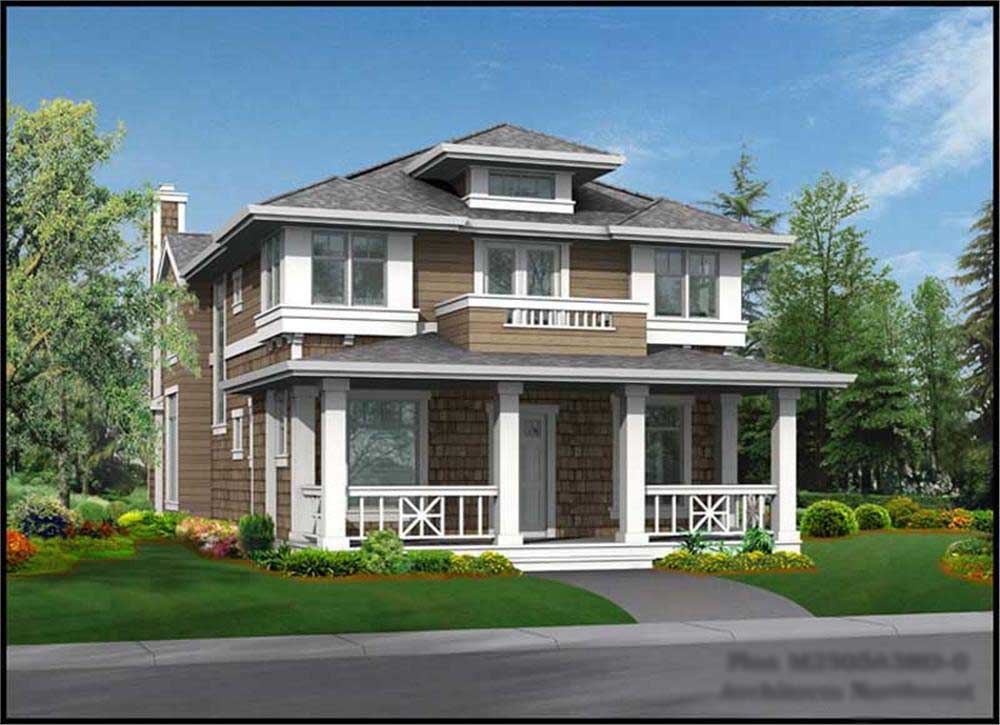
Plan#115-1439
Starting at$1950
2505
Sq Ft
2
Story
3
Bed
2
Bath
3
Car
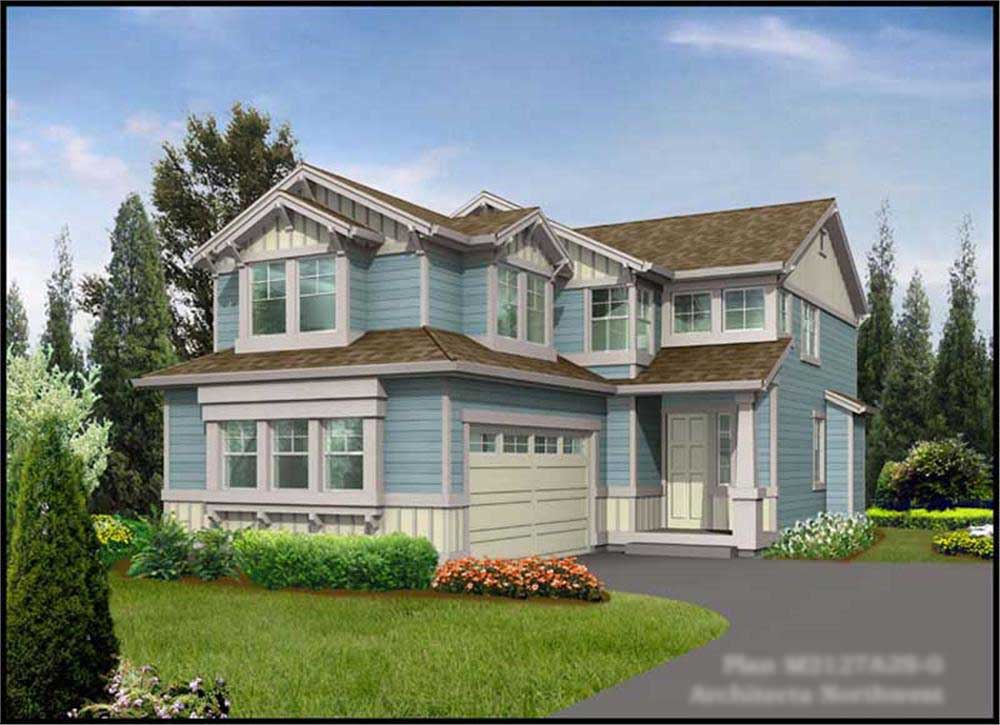
Plan#115-1280
Starting at$1700
2127
Sq Ft
2
Story
3
Bed
2
Bath
2
Car

Plan#132-1302
Starting at$1480
3108
Sq Ft
2
Story
4
Bed
3
Bath
0
Car

Plan#132-1275
Starting at$1370
1785
Sq Ft
2
Story
3
Bed
2
Bath
3
Car
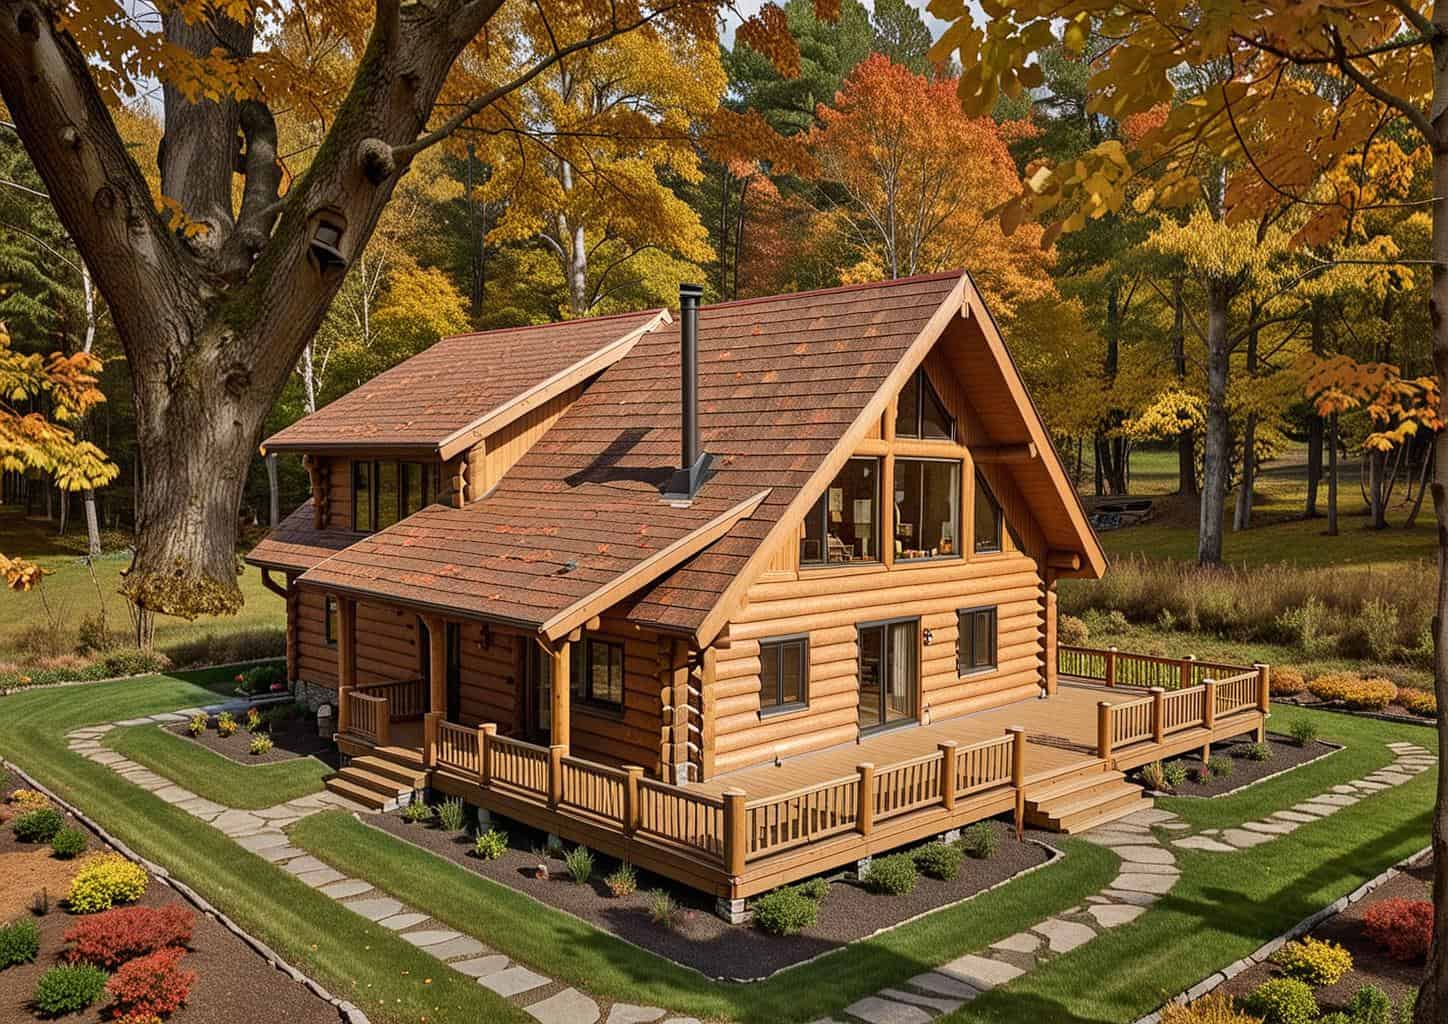
Plan#132-1387
Starting at$1480
2328
Sq Ft
1
Story
3
Bed
2
Bath
0
Car
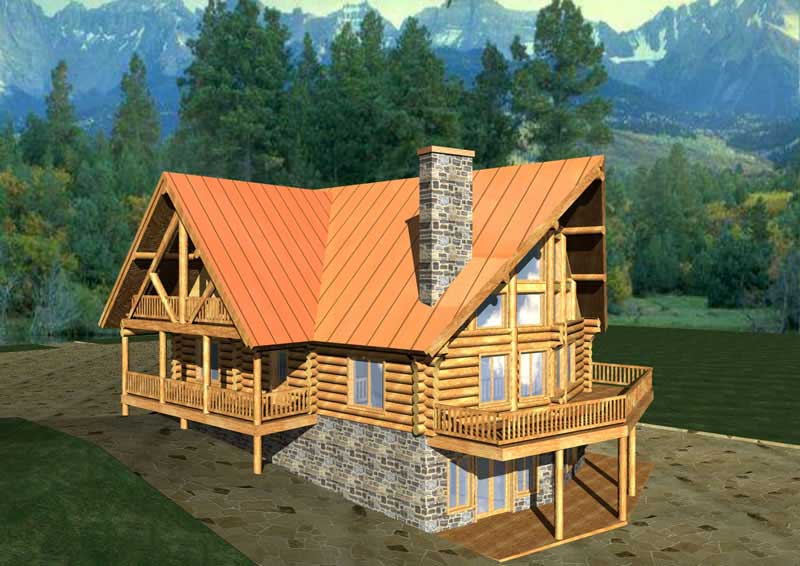
Plan#132-1179
Starting at$2085
3725
Sq Ft
2
Story
6
Bed
3
Bath
0
Car

Plan#132-1217
Starting at$1480
2911
Sq Ft
2
Story
4
Bed
2
Bath
0
Car
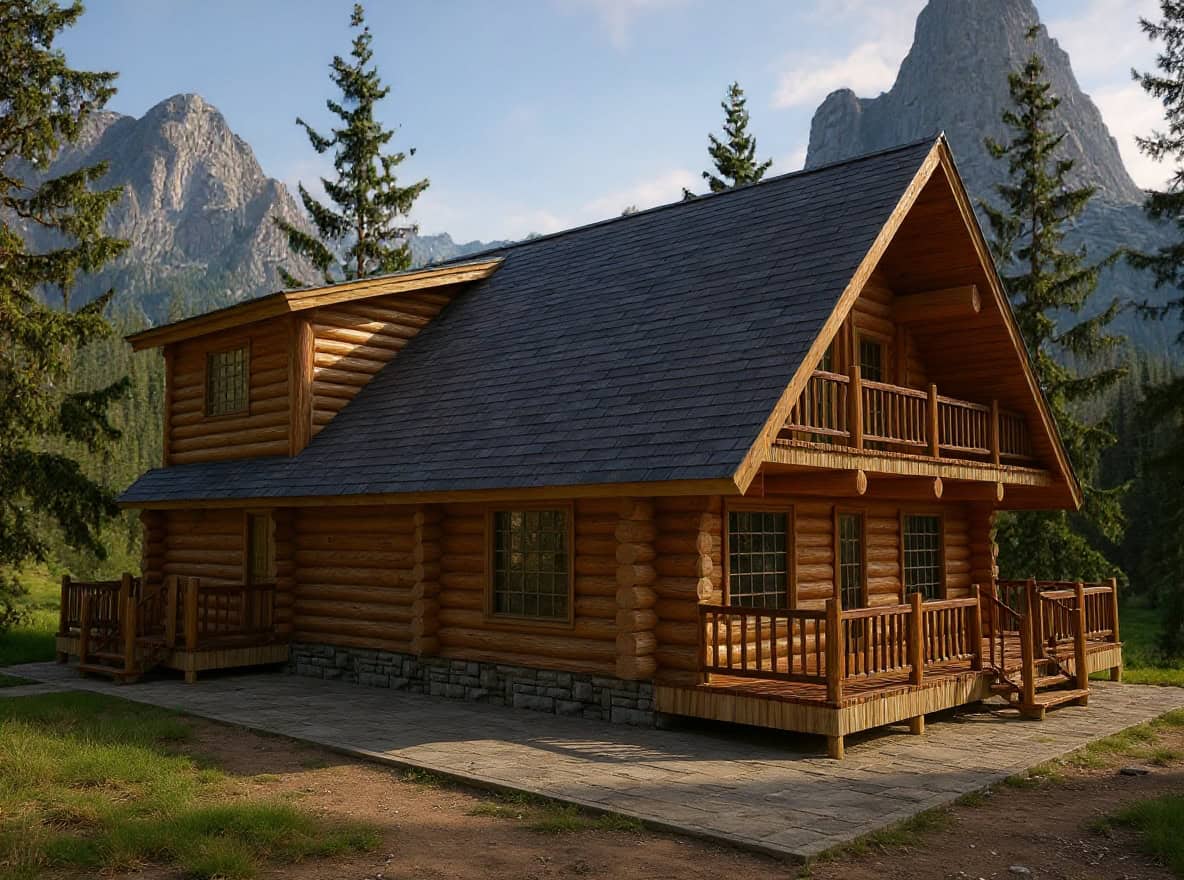
Plan#132-1267
Starting at$1370
2053
Sq Ft
2
Story
2
Bed
3
Bath
0
Car

Plan#132-1361
Starting at$2085
3725
Sq Ft
2
Story
2
Bed
2
Bath
0
Car
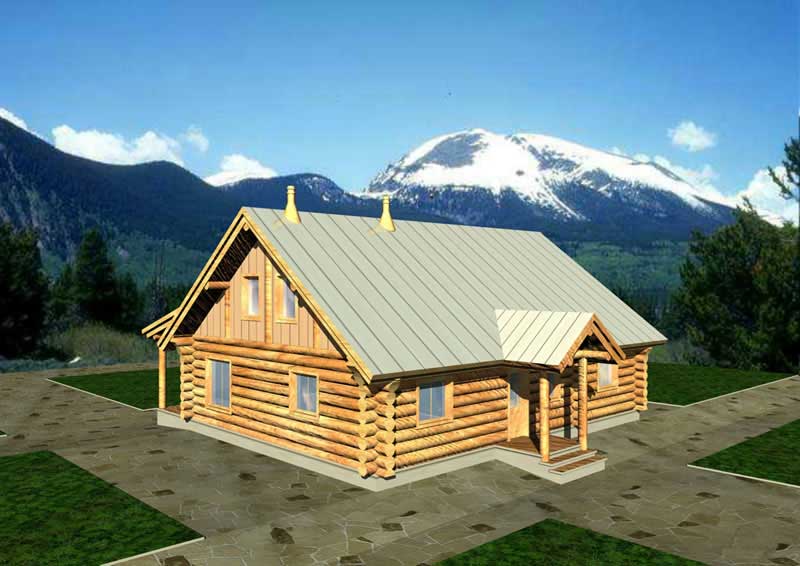
Plan#132-1216
Starting at$1315
1200
Sq Ft
1
Story
2
Bed
1
Bath
0
Car
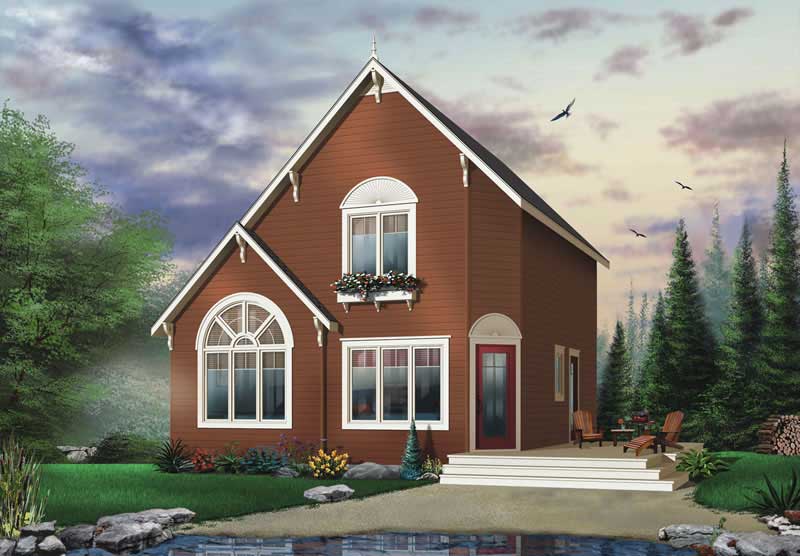
Plan#126-1366
Starting at$1510
1295
Sq Ft
2
Story
3
Bed
2
Bath
0
Car
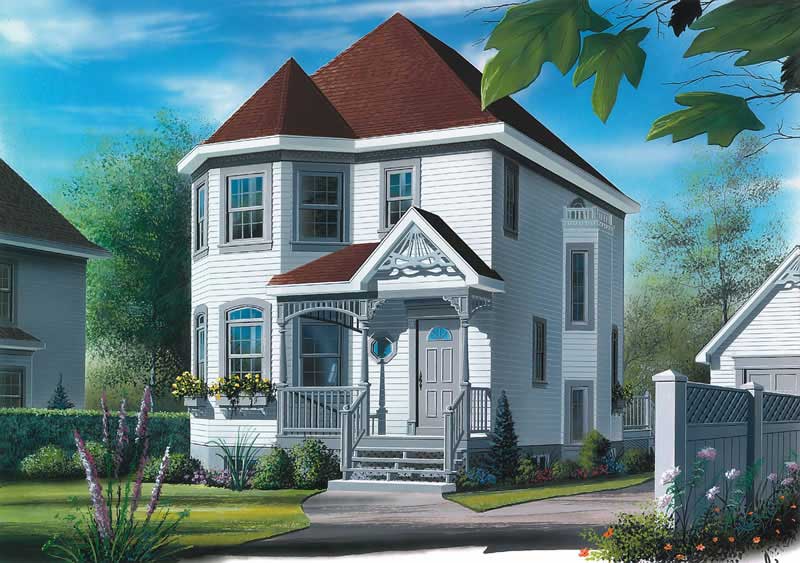
Plan#126-1365
Starting at$1680
1584
Sq Ft
2
Story
3
Bed
1.5
Bath
0
Car
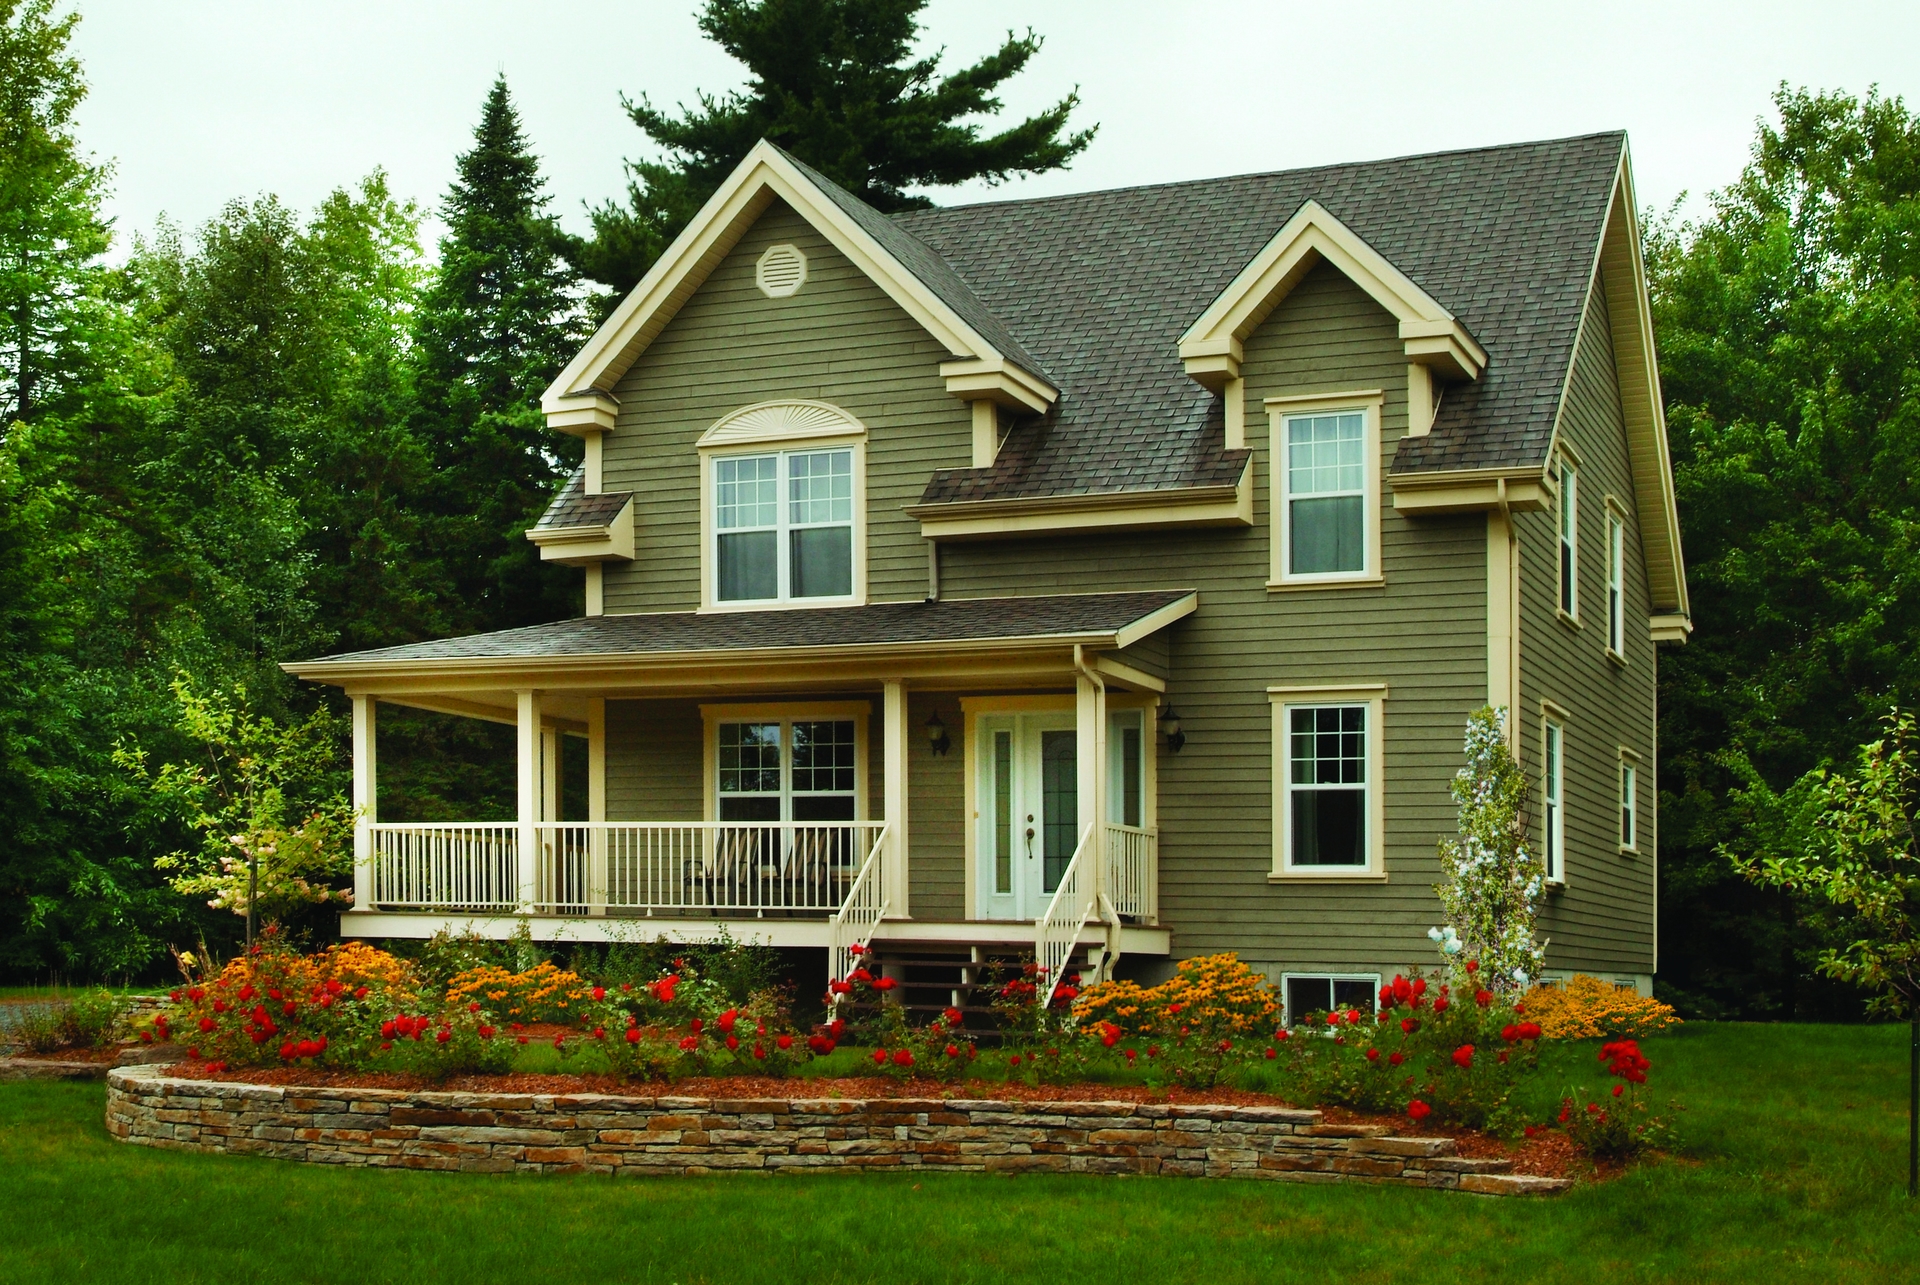
Plan#126-1339
Starting at$1680
1700
Sq Ft
2
Story
3
Bed
1.5
Bath
0
Car
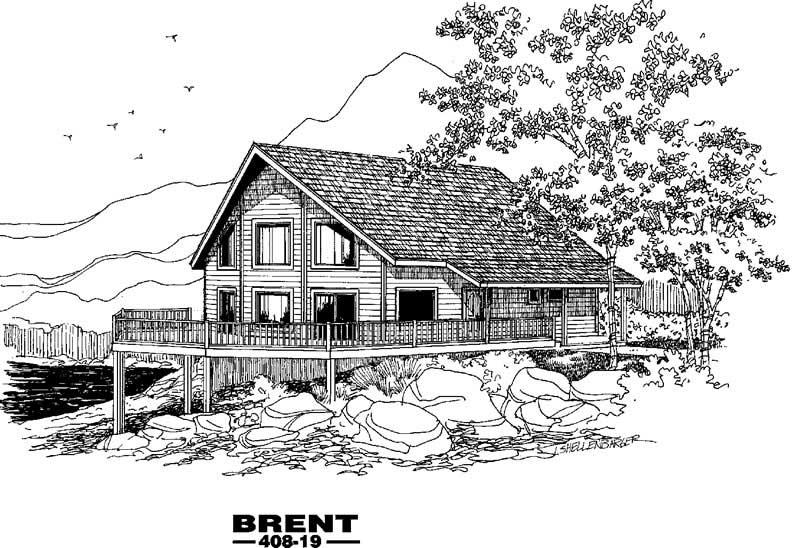
Plan#145-2025
Starting at$900
1594
Sq Ft
2
Story
3
Bed
2
Bath
2
Car
Plan#132-1230
Starting at$1315
1192
Sq Ft
1
Story
3
Bed
1
Bath
0
Car
Plan#132-1307
Starting at$1480
2312
Sq Ft
2
Story
3
Bed
2.5
Bath
2
Car
Plan#158-1243
Starting at$1755
1870
Sq Ft
2
Story
3
Bed
2
Bath
1
Car
Plan#158-1237
Starting at$1755
1945
Sq Ft
2
Story
3
Bed
2
Bath
1
Car
Plan#158-1232
Starting at$1755
1624
Sq Ft
2
Story
3
Bed
1
Bath
1
Car
Plan#158-1231
Starting at$1755
1708
Sq Ft
2
Story
3
Bed
1
Bath
1
Car
Plan#158-1244
Starting at$1755
1562
Sq Ft
2
Story
3
Bed
1.5
Bath
1
Car
Plan#141-1188
Starting at$1400
1650
Sq Ft
1
Story
3
Bed
2
Bath
2
Car
Plan#141-1184
Starting at$900
800
Sq Ft
1
Story
2
Bed
1
Bath
0
Car
Plan#132-1278
Starting at$1480
2918
Sq Ft
3
Story
3
Bed
3
Bath
0
Car
Plan#115-1439
Starting at$1950
2505
Sq Ft
2
Story
3
Bed
2
Bath
3
Car
Plan#115-1280
Starting at$1700
2127
Sq Ft
2
Story
3
Bed
2
Bath
2
Car
Plan#132-1302
Starting at$1480
3108
Sq Ft
2
Story
4
Bed
3
Bath
0
Car
Plan#132-1275
Starting at$1370
1785
Sq Ft
2
Story
3
Bed
2
Bath
3
Car
Plan#132-1387
Starting at$1480
2328
Sq Ft
1
Story
3
Bed
2
Bath
0
Car
Plan#132-1179
Starting at$2085
3725
Sq Ft
2
Story
6
Bed
3
Bath
0
Car
Plan#132-1217
Starting at$1480
2911
Sq Ft
2
Story
4
Bed
2
Bath
0
Car
Plan#132-1267
Starting at$1370
2053
Sq Ft
2
Story
2
Bed
3
Bath
0
Car
Plan#132-1361
Starting at$2085
3725
Sq Ft
2
Story
2
Bed
2
Bath
0
Car
Plan#132-1216
Starting at$1315
1200
Sq Ft
1
Story
2
Bed
1
Bath
0
Car
Plan#126-1366
Starting at$1510
1295
Sq Ft
2
Story
3
Bed
2
Bath
0
Car
Plan#126-1365
Starting at$1680
1584
Sq Ft
2
Story
3
Bed
1.5
Bath
0
Car
Plan#126-1339
Starting at$1680
1700
Sq Ft
2
Story
3
Bed
1.5
Bath
0
Car
Plan#145-2025
Starting at$900
1594
Sq Ft
2
Story
3
Bed
2
Bath
2
Car