Victorian, Ranch House Plans

5,293
Plan Results
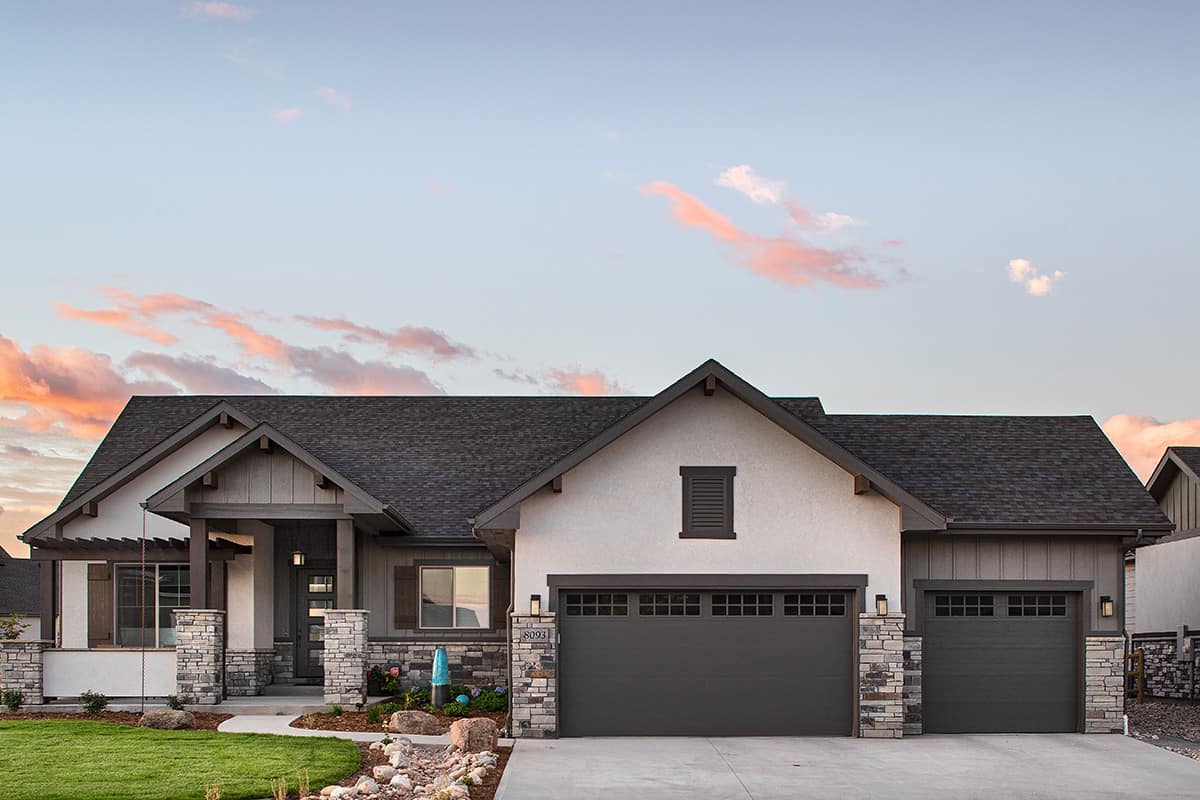
2-5 Bedroom, 2526-4464 Sq Ft Ranch Home - Plan #161-1115 - Main Exterior
Plan Collection
2-5 Bedroom, 2526-4464 Sq Ft Ranch Home - Plan #161-1115 - Main Exterior
Plan#161-1115
Starting at$1750
2526
Sq Ft
1
Story
3
Bed
2.5
Bath
3
Car

3-Bedroom, 2875 Sq Ft Country Home - Plan #161-1120 - Main Exterior
Plan Collection
3-Bedroom, 2875 Sq Ft Country Home - Plan #161-1120 - Main Exterior
Plan#161-1120
Starting at$1950
2875
Sq Ft
1
Story
3
Bed
3.5
Bath
3
Car
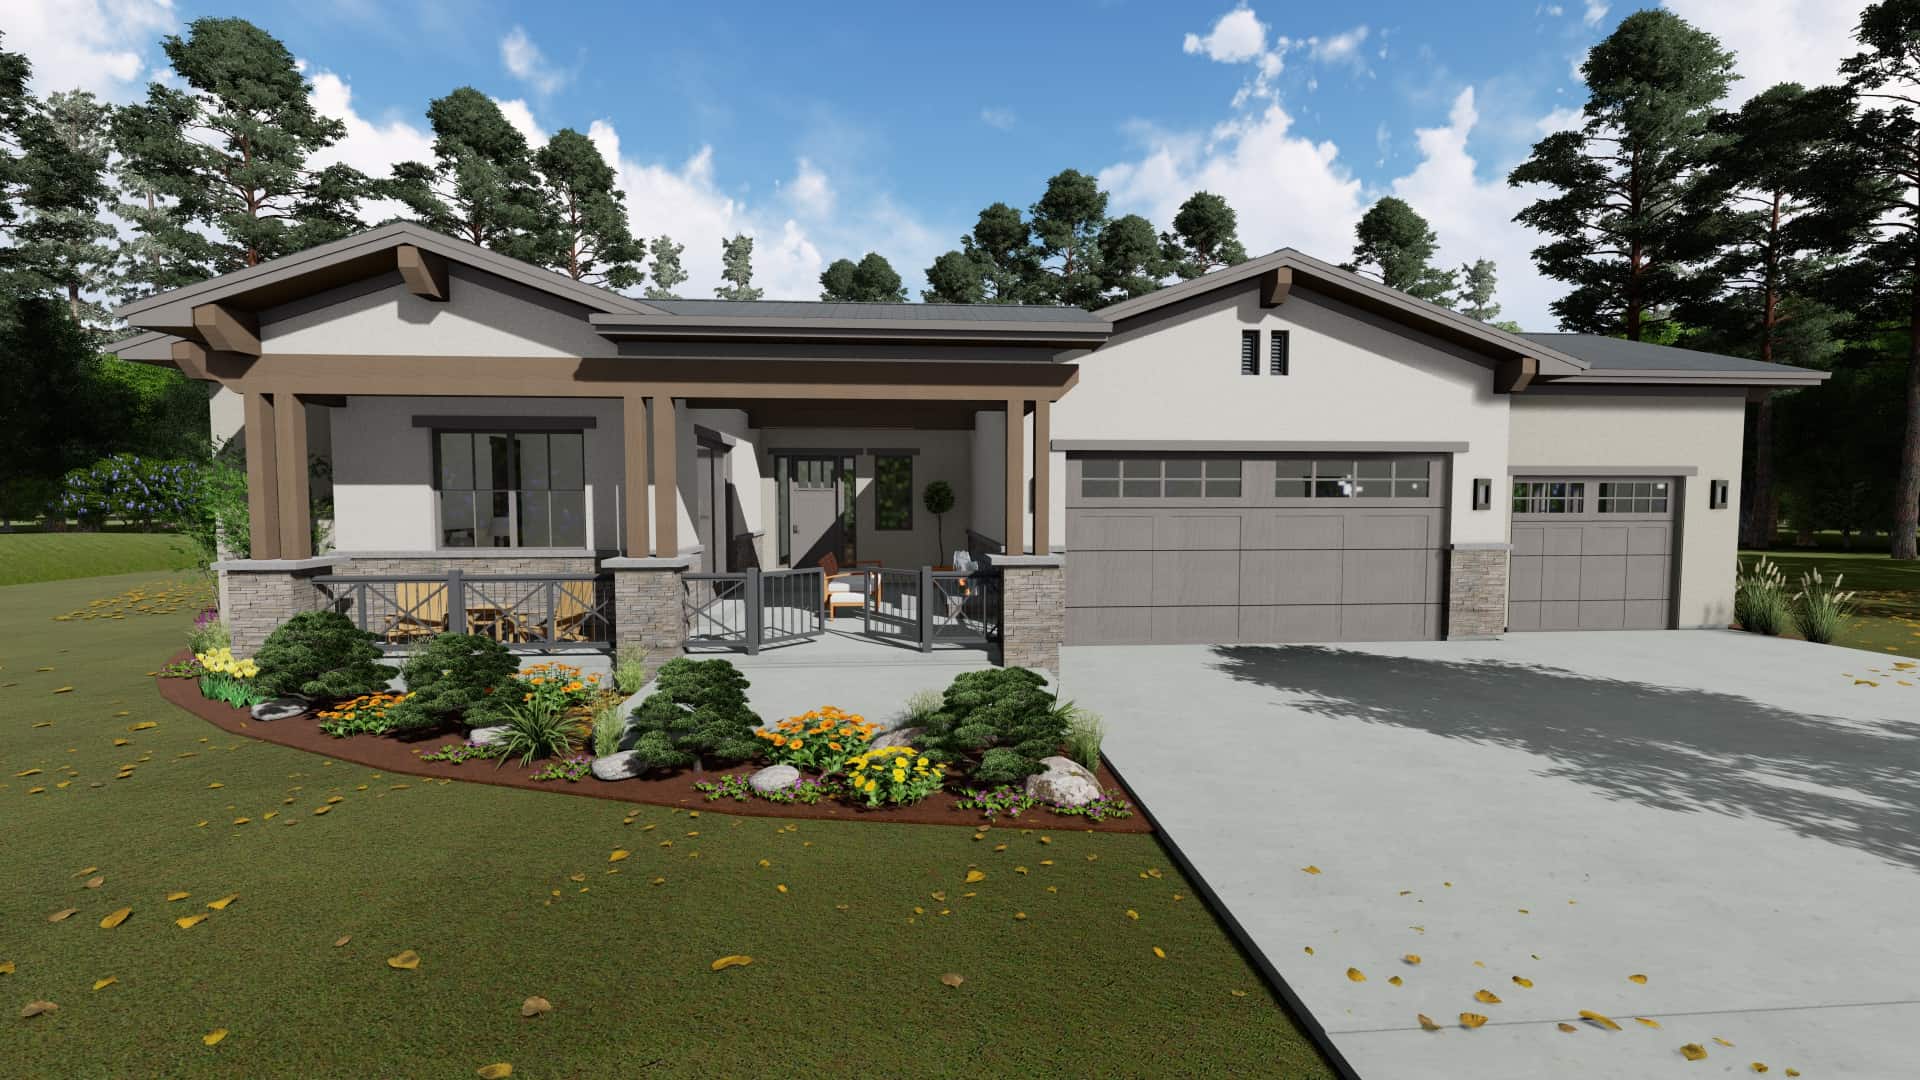
3–5-Bedroom, 2485 Sq Ft Ranch House - Plan #194-1053 - Front Exterior
Plan Collection
3–5-Bedroom, 2485 Sq Ft Ranch House - Plan #194-1053 - Front Exterior
Plan#194-1053
Starting at$1195
2485
Sq Ft
1
Story
3
Bed
2.5
Bath
3
Car

2-Bedroom, Single-story small country ranch with steep gable roofline, vinyl siding, covered front porch, and narrow lot footprint - Plan #141-1184
Plan Collection
2-Bedroom, Single-story small country ranch with steep gable roofline, vinyl siding, covered front porch, and narrow lot footprint - Plan #141-1184
Plan#141-1184
Starting at$900
800
Sq Ft
1
Story
2
Bed
1
Bath
0
Car
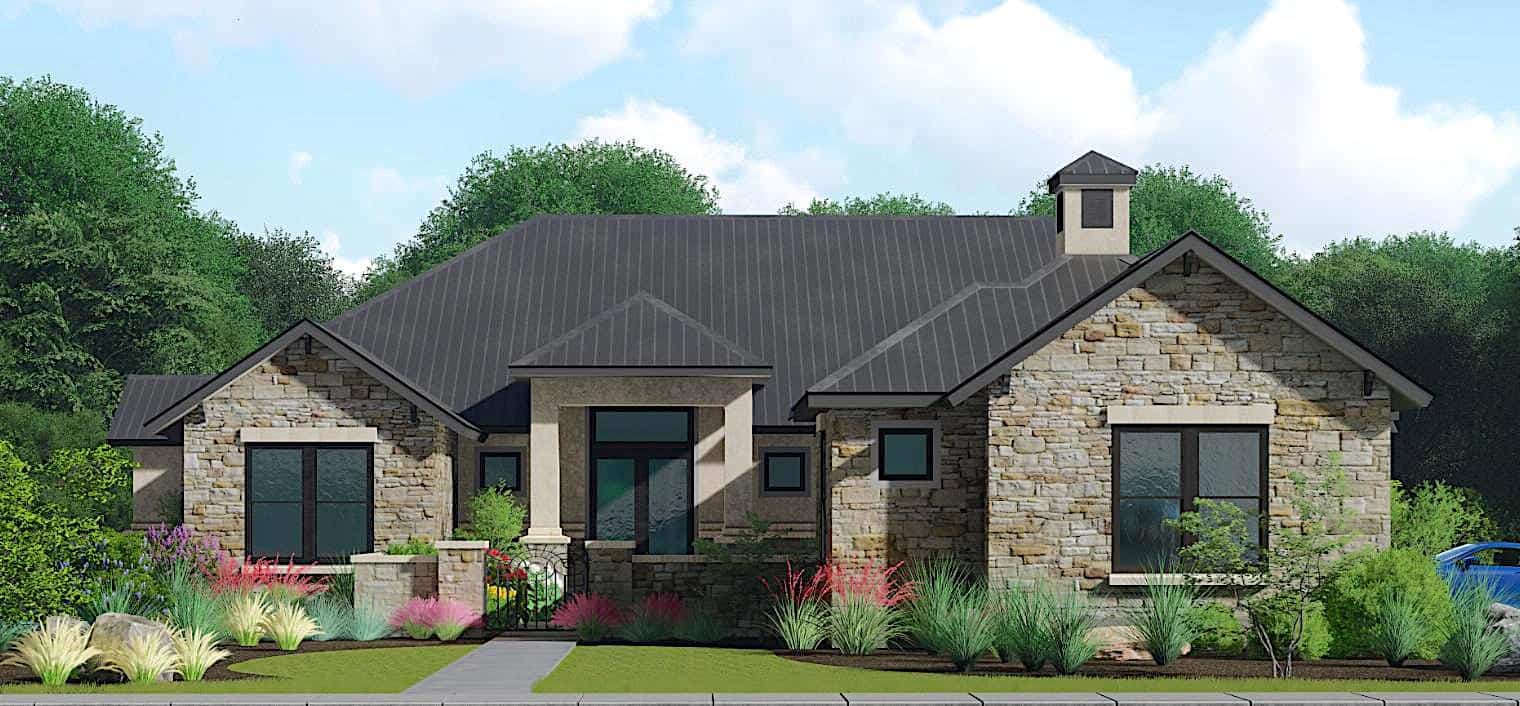
3–4-Bedroom, 3348 Sq Ft Ranch Home - Plan #209-1010 - Main Exterior
Plan Collection
3–4-Bedroom, 3348 Sq Ft Ranch Home - Plan #209-1010 - Main Exterior
Plan#209-1010
Starting at$3595
3348
Sq Ft
1
Story
3
Bed
4
Bath
3
Car
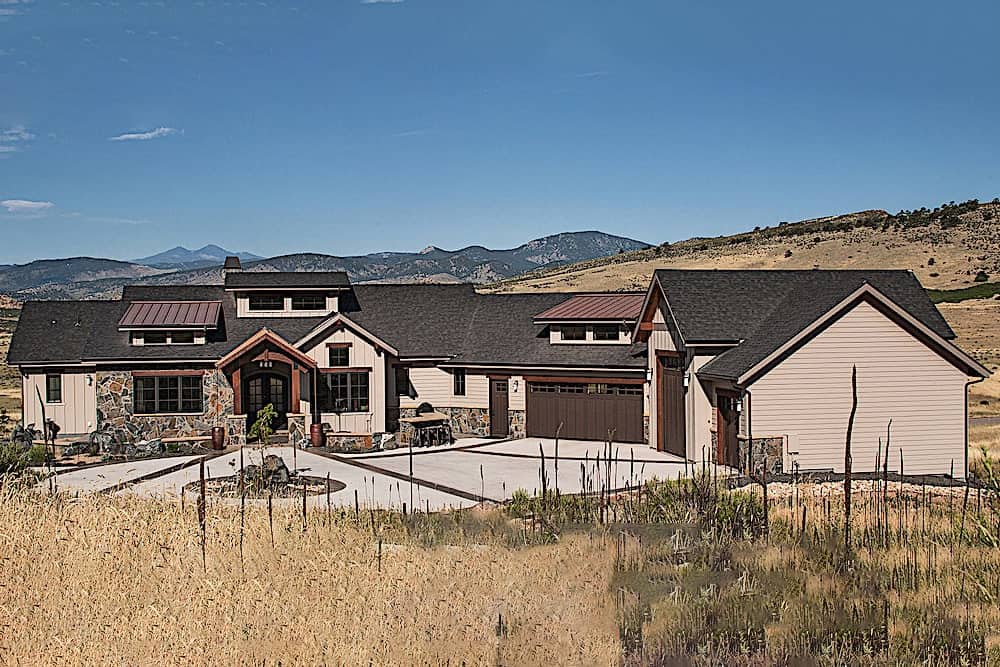
2–4-Bedroom, 2748 Sq Ft Ranch Home Plan - 161-1098 - Main Exterior
Plan Collection
2–4-Bedroom, 2748 Sq Ft Ranch Home Plan - 161-1098 - Main Exterior
Plan#161-1098
Starting at$1950
2748
Sq Ft
1
Story
2
Bed
2.5
Bath
4
Car
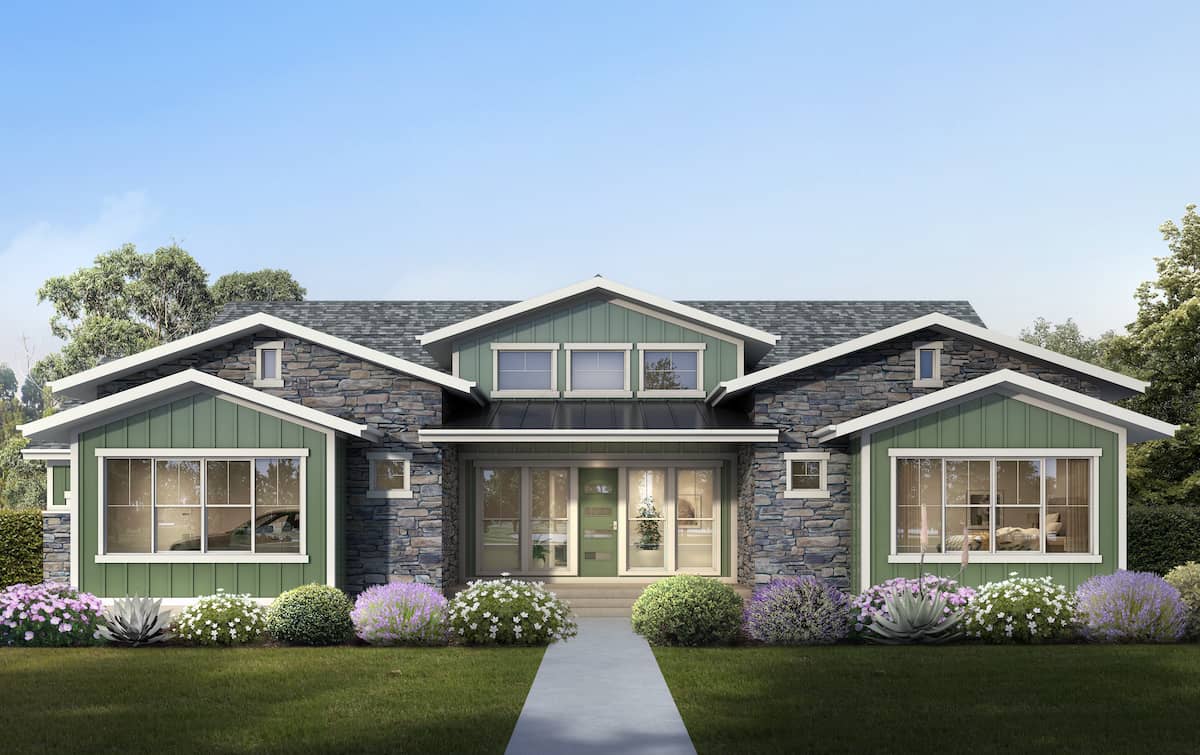
3–6-Bedroom, 2755 Sq Ft Ranch House - Plan #208-1017 - Front Exterior
Plan Collection
3–6-Bedroom, 2755 Sq Ft Ranch House - Plan #208-1017 - Front Exterior
Plan#208-1017
Starting at$1145
2755
Sq Ft
1
Story
3
Bed
2.5
Bath
3
Car
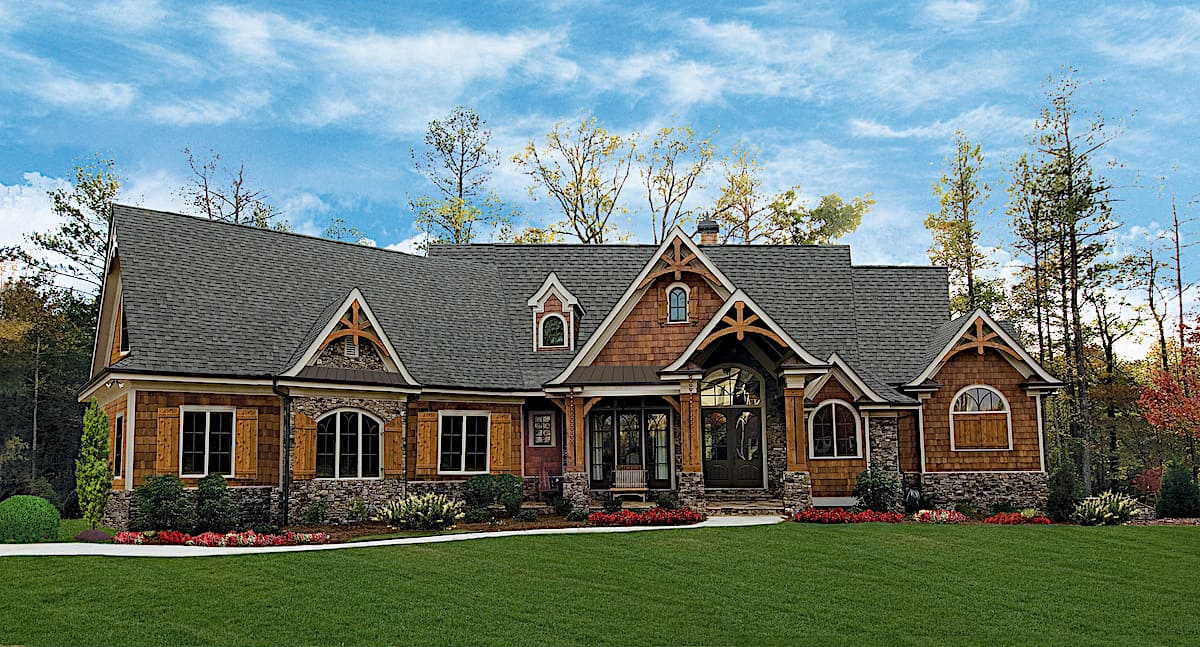
3-Bedroom, 2830 Sq Ft Cottage Home - Plan #198-1137 - Main Exterior
Plan Collection
3-Bedroom, 2830 Sq Ft Cottage Home - Plan #198-1137 - Main Exterior
Plan#198-1137
Starting at$2395
2830
Sq Ft
1
Story
3
Bed
2.5
Bath
2
Car

3-Bedroom, 1751 Sq Ft Country House Plan - 141-1180 - Front Exterior
Plan Collection
3-Bedroom, 1751 Sq Ft Country House Plan - 141-1180 - Front Exterior
Plan#141-1180
Starting at$1300
1751
Sq Ft
1
Story
3
Bed
2
Bath
2
Car
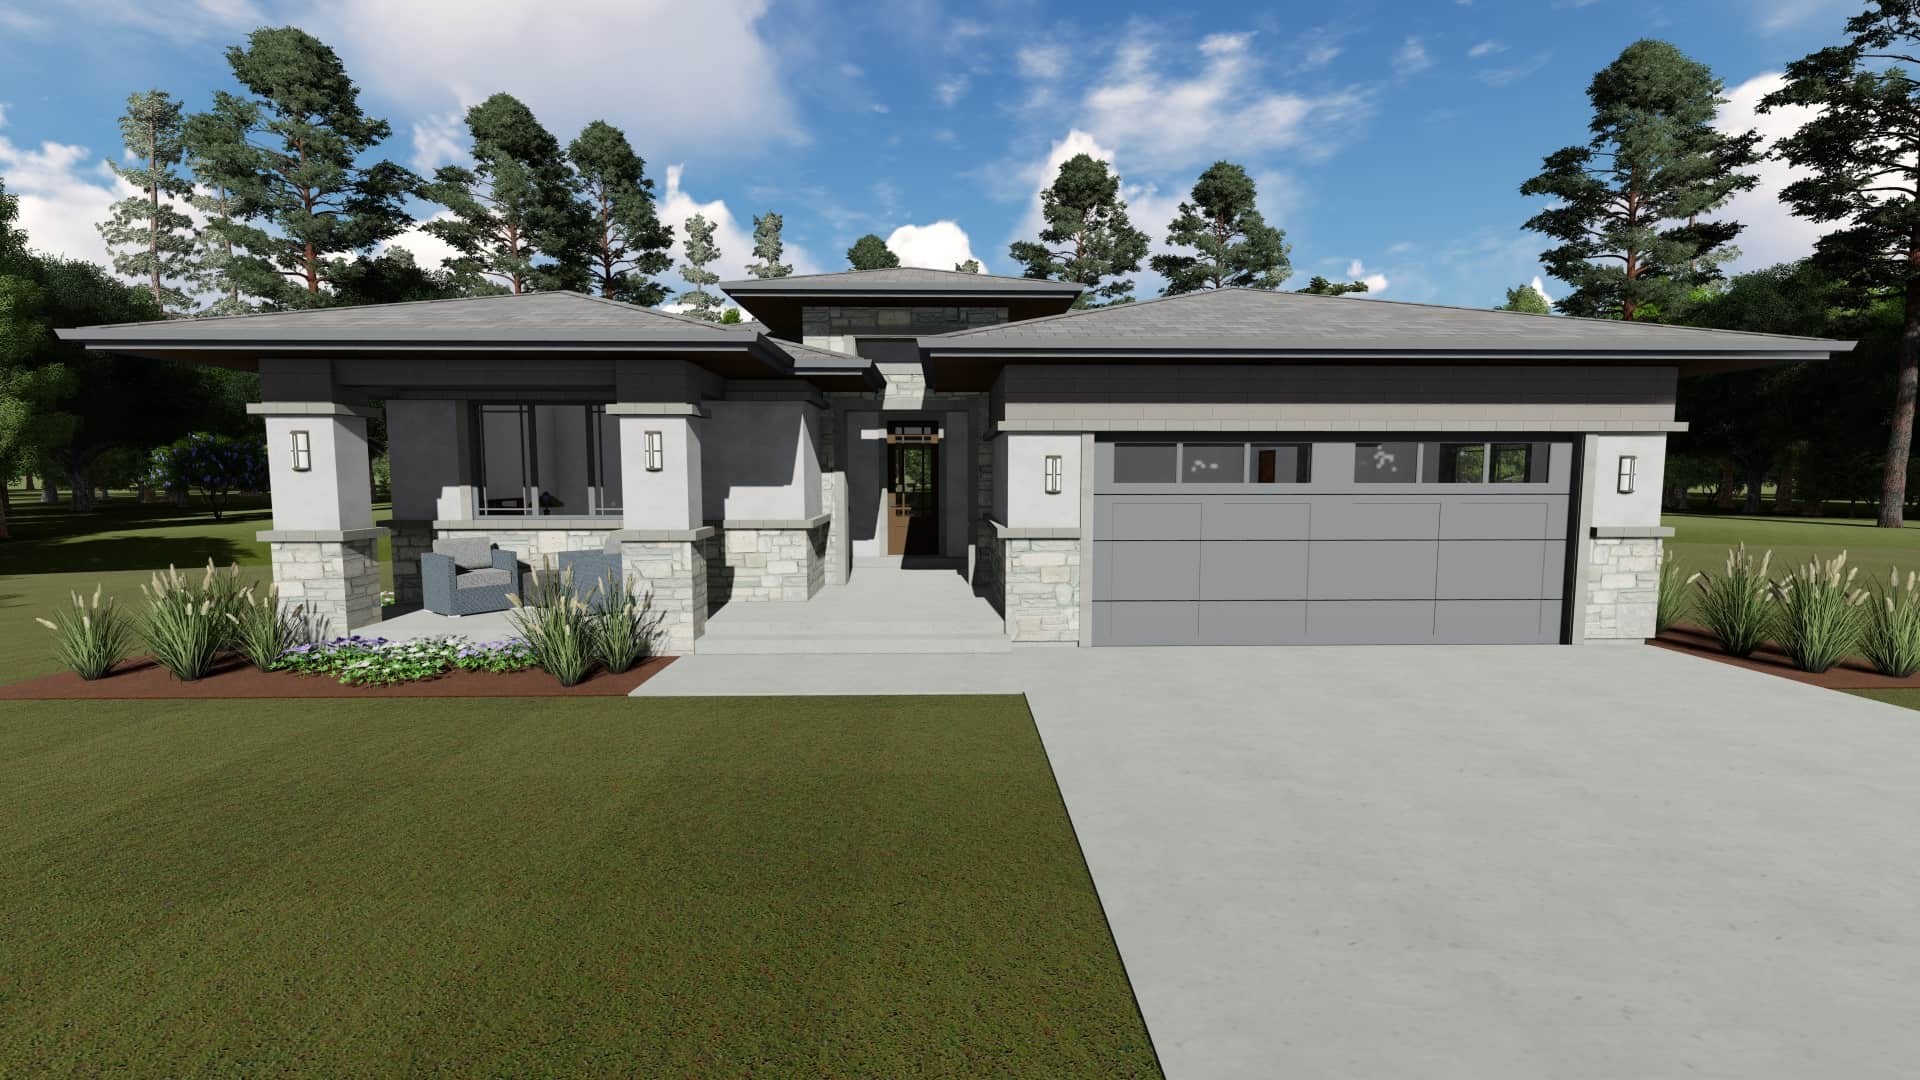
3–5-Bedroom, 2385 Sq Ft Prairie Style House - Plan #194-1051 - Front Exterior
Plan Collection
3–5-Bedroom, 2385 Sq Ft Prairie Style House - Plan #194-1051 - Front Exterior
Plan#194-1051
Starting at$1195
2385
Sq Ft
1
Story
3
Bed
2
Bath
3
Car
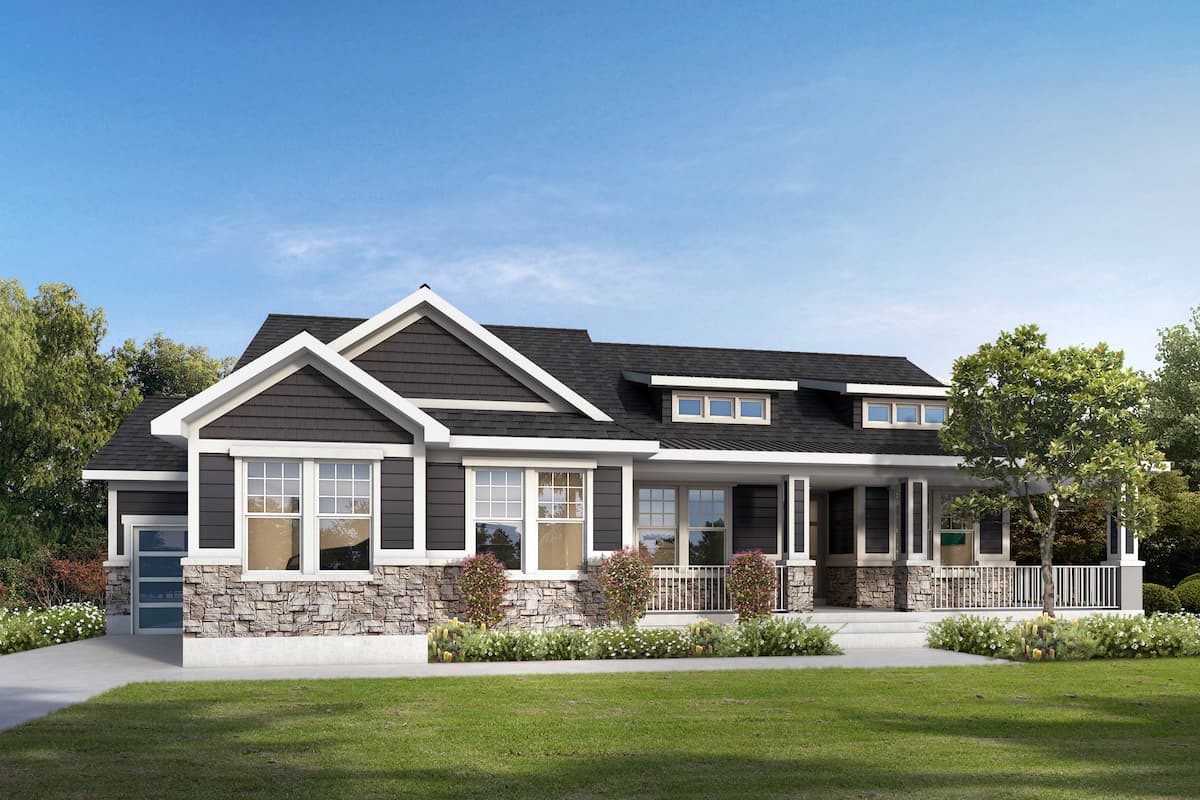
2-4-Bedroom, 2301 Sq Ft Ranch Home - Plan #208-1012 - Main Exterior
Plan Collection
2-4-Bedroom, 2301 Sq Ft Ranch Home - Plan #208-1012 - Main Exterior
Plan#208-1012
Starting at$1145
2301
Sq Ft
1
Story
2
Bed
2.5
Bath
3
Car
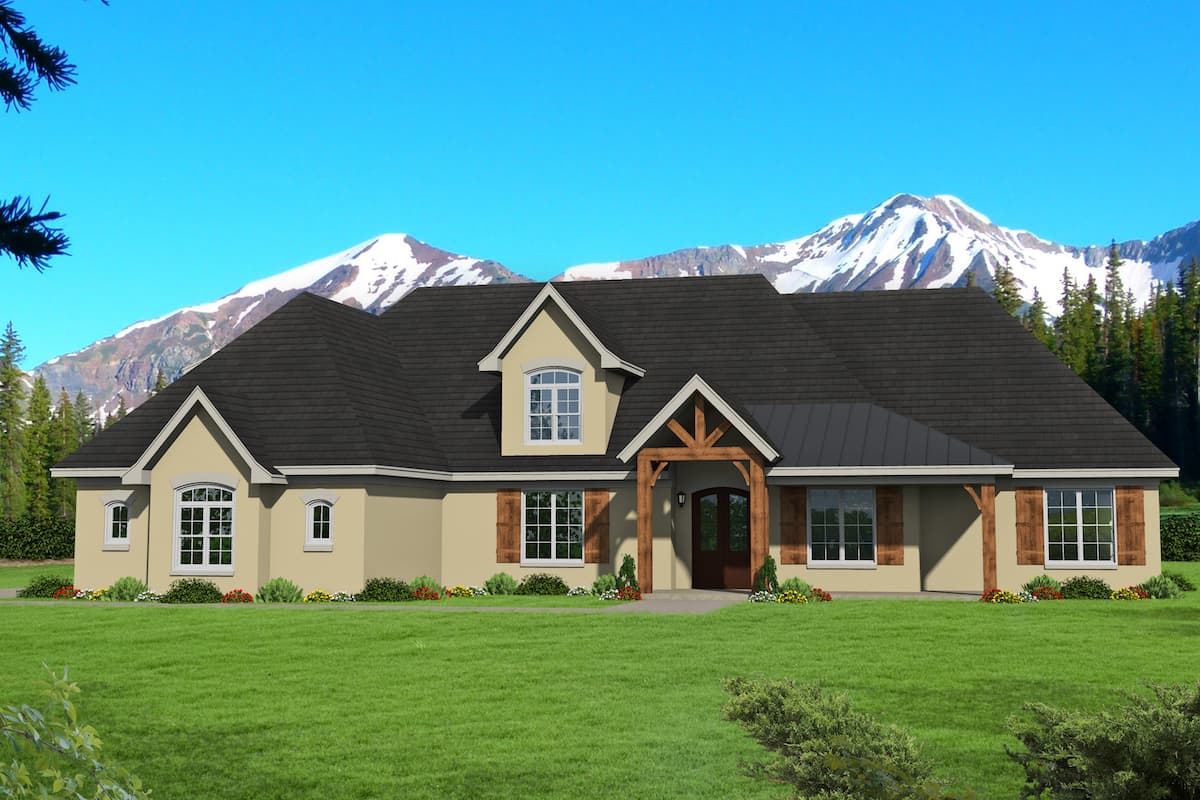
3-Bedroom, 3667 Sq Ft Rustic Ranch - Plan #196-1269 - Main Exterior
Plan Collection
3-Bedroom, 3667 Sq Ft Rustic Ranch - Plan #196-1269 - Main Exterior
Plan#196-1269
Starting at$1690
3667
Sq Ft
1
Story
3
Bed
2.5
Bath
3
Car
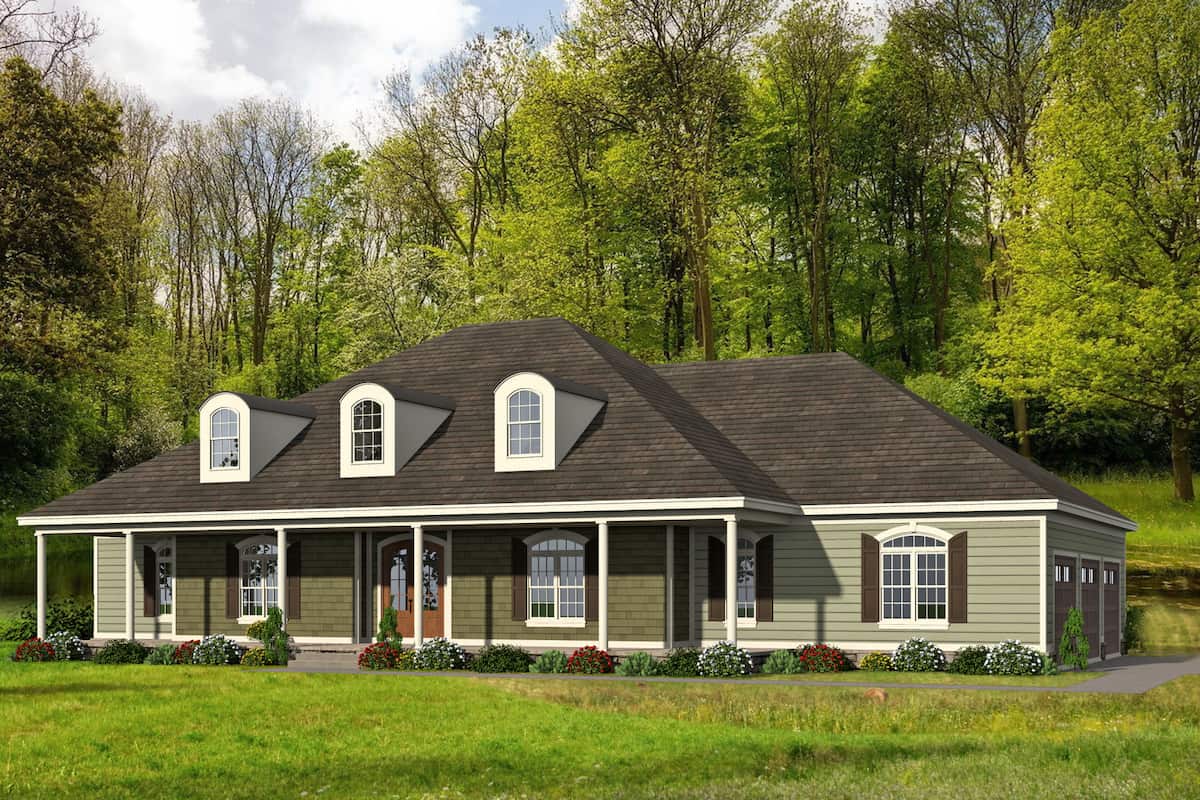
4-Bedroom, 3480 Sq Ft Ranch Home - Plan #196-1271 - Main Exterior
Plan Collection
4-Bedroom, 3480 Sq Ft Ranch Home - Plan #196-1271 - Main Exterior
Plan#196-1271
Starting at$1615
3480
Sq Ft
1
Story
4
Bed
4
Bath
3
Car

3-Bedroom, 1853 Sq Ft European Home Plan - 141-1153 - Main Exterior
Plan Collection
3-Bedroom, 1853 Sq Ft European Home Plan - 141-1153 - Main Exterior
Plan#141-1153
Starting at$1300
1853
Sq Ft
1.5
Story
3
Bed
2.5
Bath
2
Car
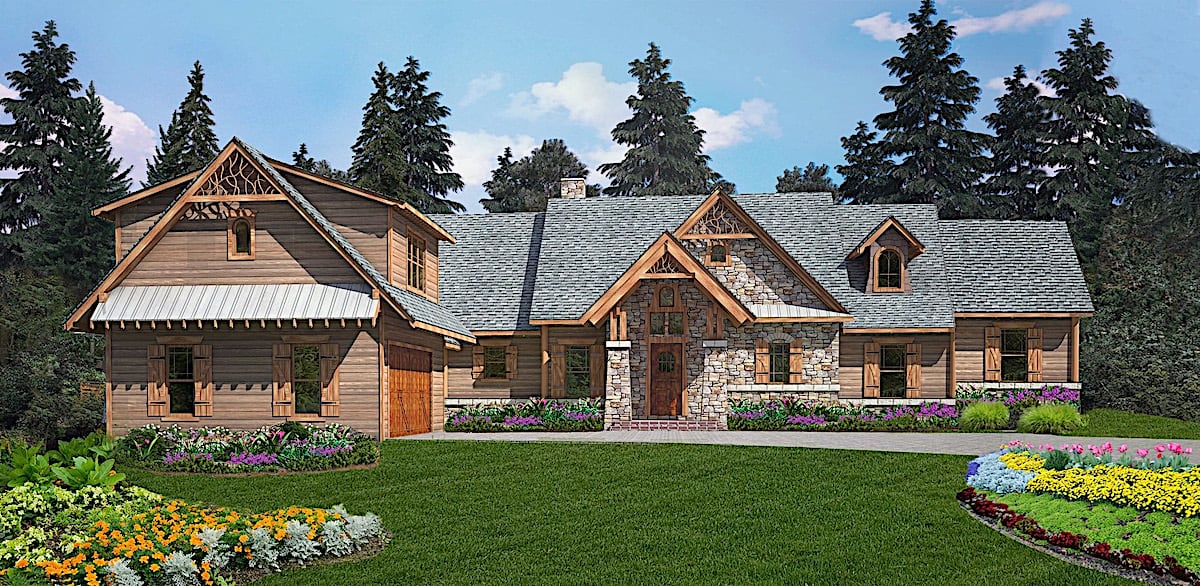
4-Bedroom, 2993 Sq Ft Cottage Home - Plan #198-1155 - Main Exterior
Plan Collection
4-Bedroom, 2993 Sq Ft Cottage Home - Plan #198-1155 - Main Exterior
Plan#198-1155
Starting at$1895
2993
Sq Ft
1
Story
4
Bed
3.5
Bath
2
Car
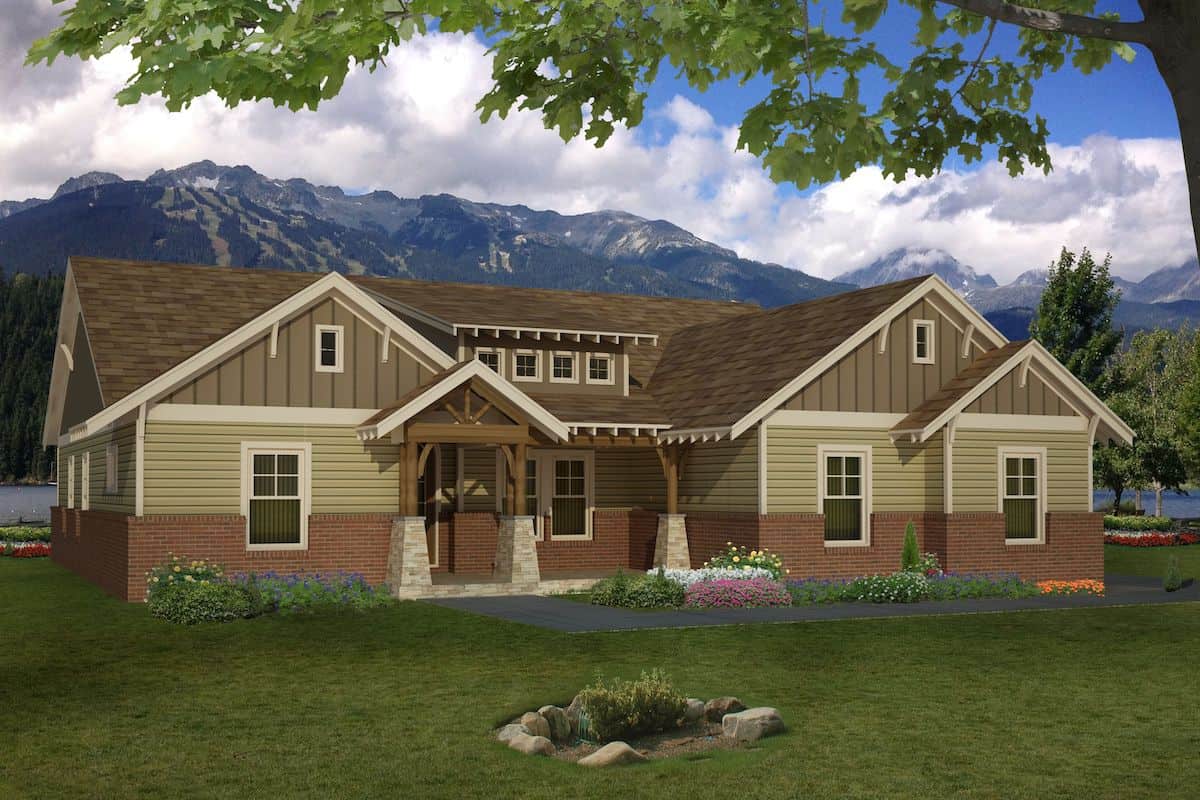
4-Bedroom, 2440 Sq Ft Arts and Crafts Home - Plan #196-1286 - Main Exterior
Plan Collection
4-Bedroom, 2440 Sq Ft Arts and Crafts Home - Plan #196-1286 - Main Exterior
Plan#196-1286
Starting at$1090
2440
Sq Ft
1
Story
4
Bed
3.5
Bath
2
Car

4-Bedroom, 1799 Sq Ft Acadian House - Plan #140-1087 - Front Exterior
Plan Collection
4-Bedroom, 1799 Sq Ft Acadian House - Plan #140-1087 - Front Exterior
Plan#140-1087
Starting at$845
1799
Sq Ft
1
Story
4
Bed
2
Bath
2
Car
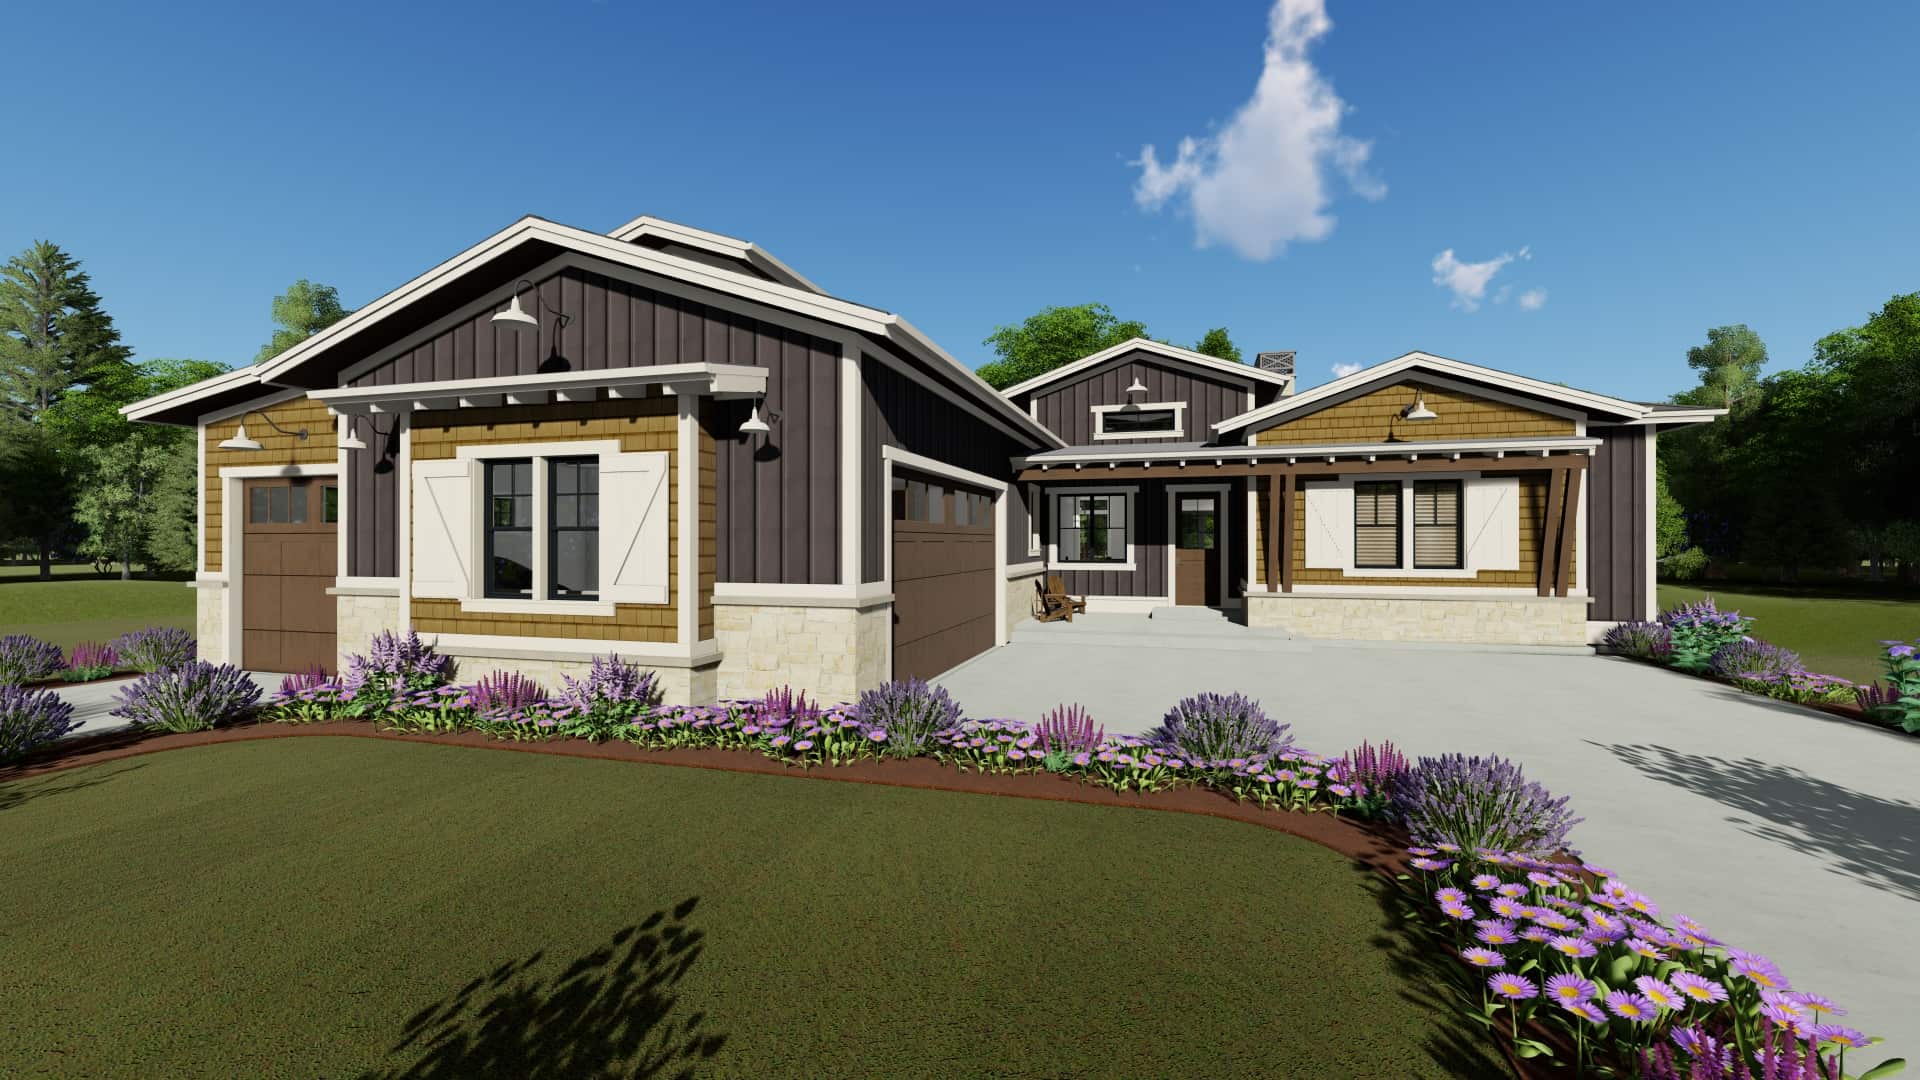
4-Bedroom, 2695 Sq Ft Ranch House - Plan #194-1038 - Front Exterior
Plan Collection
4-Bedroom, 2695 Sq Ft Ranch House - Plan #194-1038 - Front Exterior
Plan#194-1038
Starting at$1195
2695
Sq Ft
1
Story
4
Bed
3
Bath
3
Car

2-Bedroom, 1755 Sq Ft Ranch House - Plan #194-1040 - Front Exterior
Plan Collection
2-Bedroom, 1755 Sq Ft Ranch House - Plan #194-1040 - Front Exterior
Plan#194-1040
Starting at$1395
1755
Sq Ft
1
Story
2
Bed
2
Bath
2
Car
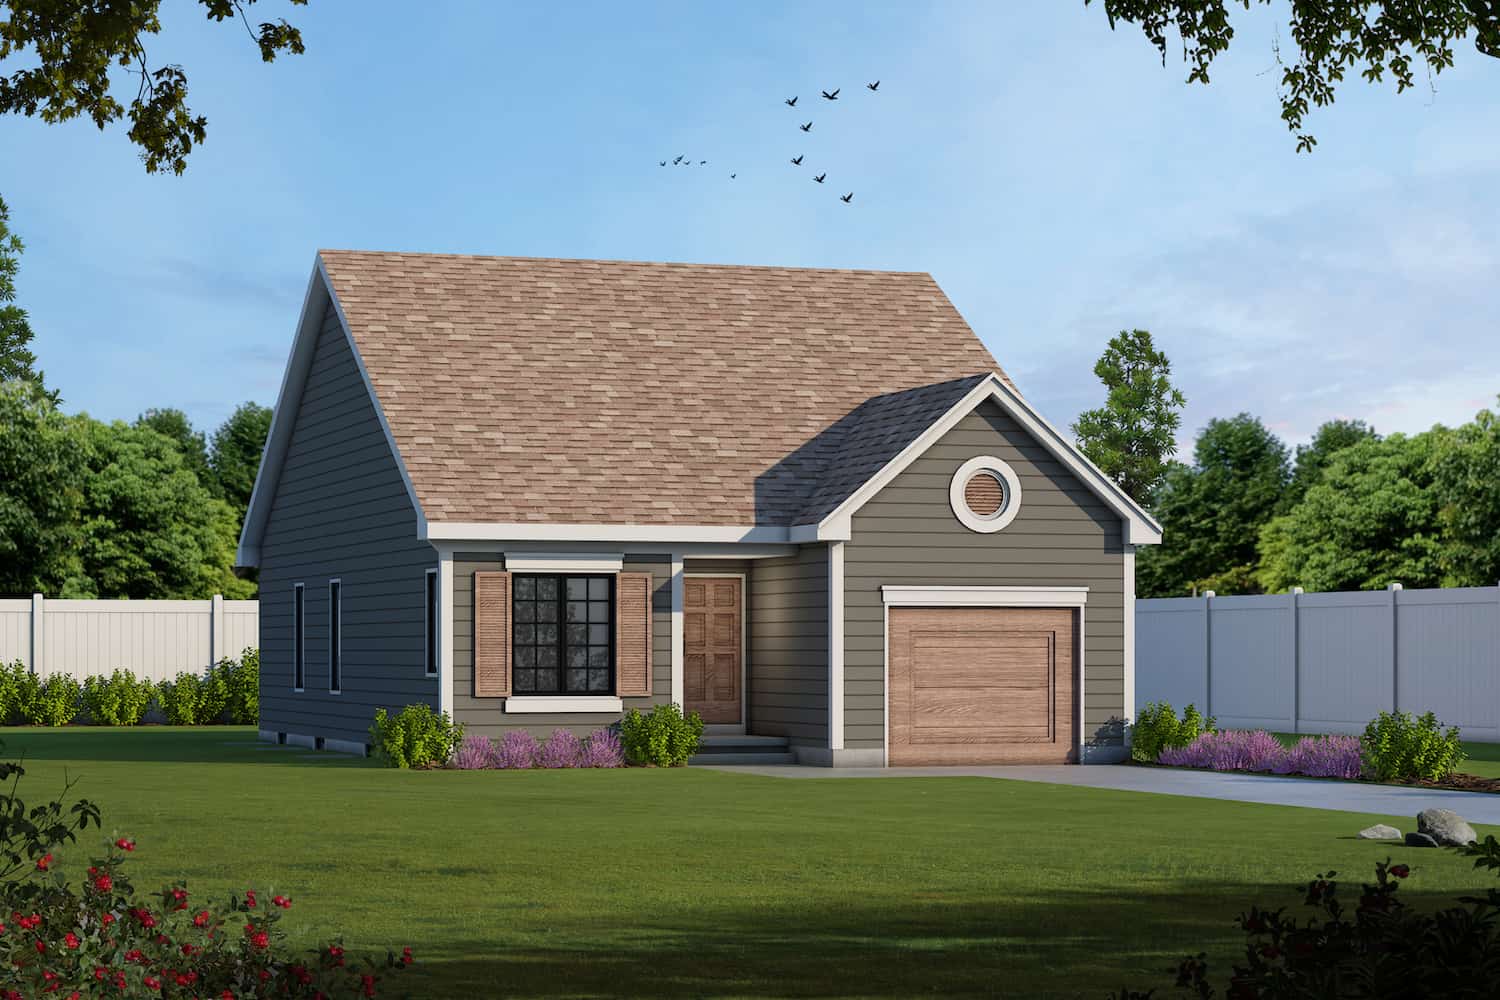
2-Bedroom, 1091 Sq Ft Ranch House - Plan #120-2069 - Front Exterior
Plan Collection
2-Bedroom, 1091 Sq Ft Ranch House - Plan #120-2069 - Front Exterior
Plan#120-2069
Starting at$1205
1091
Sq Ft
1
Story
2
Bed
2
Bath
1
Car
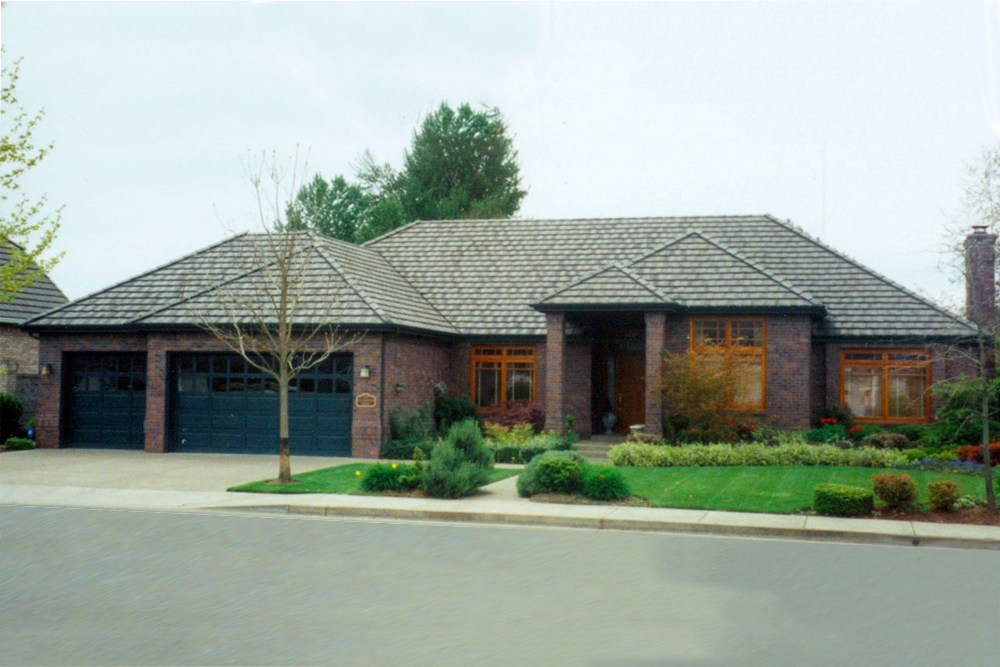
3-Bedroom, 2684 Sq Ft Contemporary Home Plan - 108-1185 - Main Exterior
Plan Collection
3-Bedroom, 2684 Sq Ft Contemporary Home Plan - 108-1185 - Main Exterior
Plan#108-1185
Starting at$1100
2684
Sq Ft
1
Story
3
Bed
2.5
Bath
3
Car

3-4 Bedroom, 2919 Sq Ft Contemporary House - Plan #108-2015 - Front Exterior
Plan Collection
3-4 Bedroom, 2919 Sq Ft Contemporary House - Plan #108-2015 - Front Exterior
Plan#108-2015
Starting at$1280
2919
Sq Ft
1
Story
3
Bed
2.5
Bath
3
Car
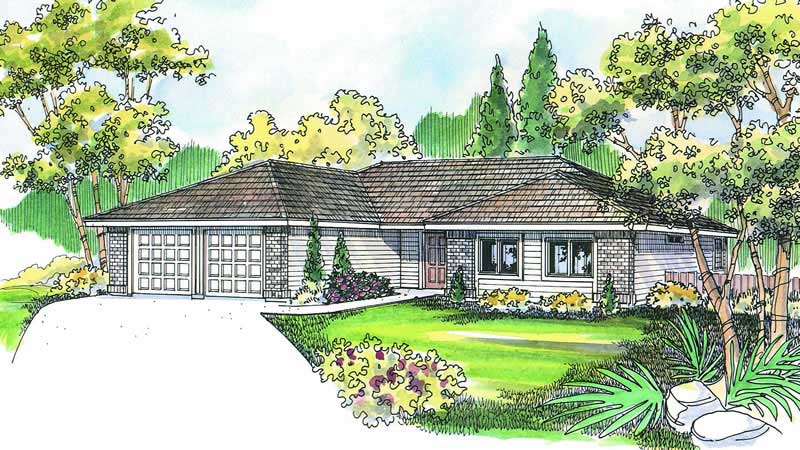
3-Bedroom, 1719 Sq Ft Ranch Home Plan - 108-1270 - Main Exterior
Plan Collection
3-Bedroom, 1719 Sq Ft Ranch Home Plan - 108-1270 - Main Exterior
Plan#108-1270
Starting at$845
1719
Sq Ft
1
Story
3
Bed
2.5
Bath
2
Car
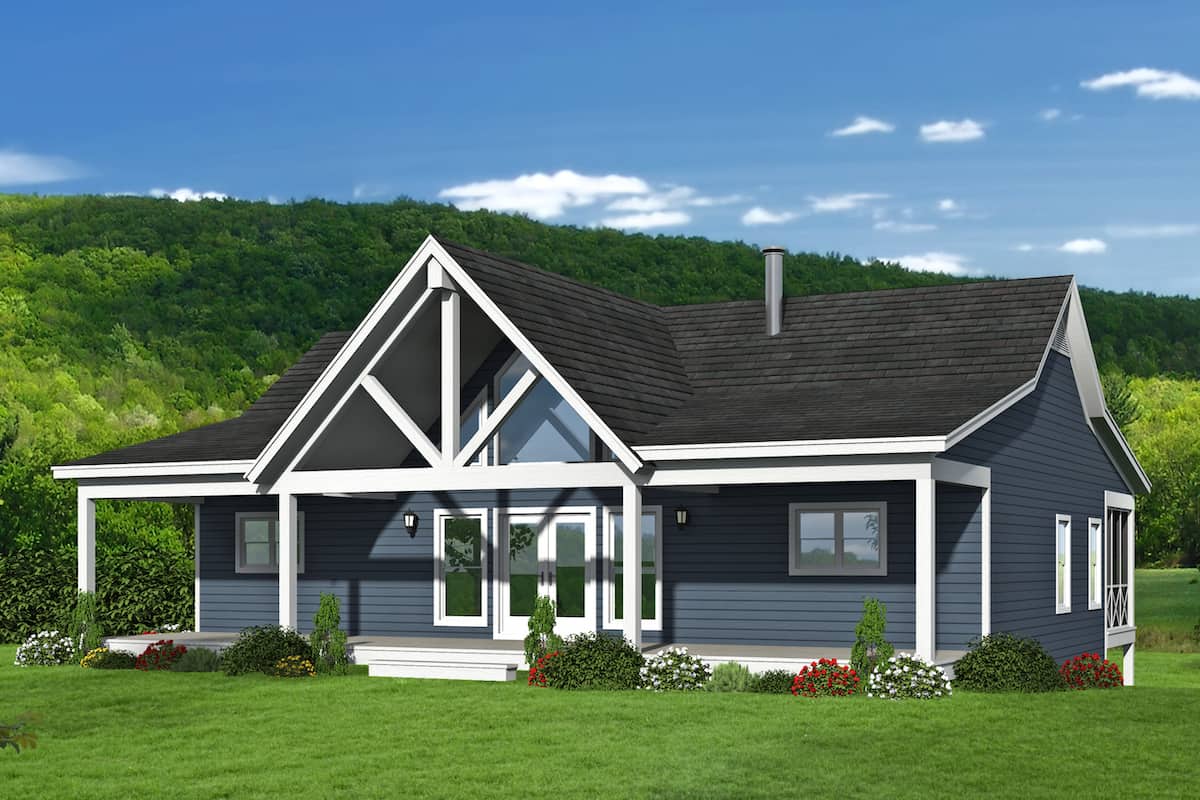
4-Bedroom, 2569 Sq Ft Country House - Plan #196-1249 - Front Exterior
Plan Collection
4-Bedroom, 2569 Sq Ft Country House - Plan #196-1249 - Front Exterior
Plan#196-1249
Starting at$1165
2569
Sq Ft
1
Story
4
Bed
3
Bath
1
Car
2-5 Bedroom, 2526-4464 Sq Ft Ranch Home - Plan #161-1115 - Main Exterior
Plan Collection
2-5 Bedroom, 2526-4464 Sq Ft Ranch Home - Plan #161-1115 - Main Exterior
Plan#161-1115
Starting at$1750
2526
Sq Ft
1
Story
3
Bed
2.5
Bath
3
Car
3-Bedroom, 2875 Sq Ft Country Home - Plan #161-1120 - Main Exterior
Plan Collection
3-Bedroom, 2875 Sq Ft Country Home - Plan #161-1120 - Main Exterior
Plan#161-1120
Starting at$1950
2875
Sq Ft
1
Story
3
Bed
3.5
Bath
3
Car
3–5-Bedroom, 2485 Sq Ft Ranch House - Plan #194-1053 - Front Exterior
Plan Collection
3–5-Bedroom, 2485 Sq Ft Ranch House - Plan #194-1053 - Front Exterior
Plan#194-1053
Starting at$1195
2485
Sq Ft
1
Story
3
Bed
2.5
Bath
3
Car
2-Bedroom, Single-story small country ranch with steep gable roofline, vinyl siding, covered front porch, and narrow lot footprint - Plan #141-1184
Plan Collection
2-Bedroom, Single-story small country ranch with steep gable roofline, vinyl siding, covered front porch, and narrow lot footprint - Plan #141-1184
Plan#141-1184
Starting at$900
800
Sq Ft
1
Story
2
Bed
1
Bath
0
Car
3–4-Bedroom, 3348 Sq Ft Ranch Home - Plan #209-1010 - Main Exterior
Plan Collection
3–4-Bedroom, 3348 Sq Ft Ranch Home - Plan #209-1010 - Main Exterior
Plan#209-1010
Starting at$3595
3348
Sq Ft
1
Story
3
Bed
4
Bath
3
Car
2–4-Bedroom, 2748 Sq Ft Ranch Home Plan - 161-1098 - Main Exterior
Plan Collection
2–4-Bedroom, 2748 Sq Ft Ranch Home Plan - 161-1098 - Main Exterior
Plan#161-1098
Starting at$1950
2748
Sq Ft
1
Story
2
Bed
2.5
Bath
4
Car
3–6-Bedroom, 2755 Sq Ft Ranch House - Plan #208-1017 - Front Exterior
Plan Collection
3–6-Bedroom, 2755 Sq Ft Ranch House - Plan #208-1017 - Front Exterior
Plan#208-1017
Starting at$1145
2755
Sq Ft
1
Story
3
Bed
2.5
Bath
3
Car
3-Bedroom, 2830 Sq Ft Cottage Home - Plan #198-1137 - Main Exterior
Plan Collection
3-Bedroom, 2830 Sq Ft Cottage Home - Plan #198-1137 - Main Exterior
Plan#198-1137
Starting at$2395
2830
Sq Ft
1
Story
3
Bed
2.5
Bath
2
Car
3-Bedroom, 1751 Sq Ft Country House Plan - 141-1180 - Front Exterior
Plan Collection
3-Bedroom, 1751 Sq Ft Country House Plan - 141-1180 - Front Exterior
Plan#141-1180
Starting at$1300
1751
Sq Ft
1
Story
3
Bed
2
Bath
2
Car
3–5-Bedroom, 2385 Sq Ft Prairie Style House - Plan #194-1051 - Front Exterior
Plan Collection
3–5-Bedroom, 2385 Sq Ft Prairie Style House - Plan #194-1051 - Front Exterior
Plan#194-1051
Starting at$1195
2385
Sq Ft
1
Story
3
Bed
2
Bath
3
Car
2-4-Bedroom, 2301 Sq Ft Ranch Home - Plan #208-1012 - Main Exterior
Plan Collection
2-4-Bedroom, 2301 Sq Ft Ranch Home - Plan #208-1012 - Main Exterior
Plan#208-1012
Starting at$1145
2301
Sq Ft
1
Story
2
Bed
2.5
Bath
3
Car
3-Bedroom, 3667 Sq Ft Rustic Ranch - Plan #196-1269 - Main Exterior
Plan Collection
3-Bedroom, 3667 Sq Ft Rustic Ranch - Plan #196-1269 - Main Exterior
Plan#196-1269
Starting at$1690
3667
Sq Ft
1
Story
3
Bed
2.5
Bath
3
Car
4-Bedroom, 3480 Sq Ft Ranch Home - Plan #196-1271 - Main Exterior
Plan Collection
4-Bedroom, 3480 Sq Ft Ranch Home - Plan #196-1271 - Main Exterior
Plan#196-1271
Starting at$1615
3480
Sq Ft
1
Story
4
Bed
4
Bath
3
Car
3-Bedroom, 1853 Sq Ft European Home Plan - 141-1153 - Main Exterior
Plan Collection
3-Bedroom, 1853 Sq Ft European Home Plan - 141-1153 - Main Exterior
Plan#141-1153
Starting at$1300
1853
Sq Ft
1.5
Story
3
Bed
2.5
Bath
2
Car
4-Bedroom, 2993 Sq Ft Cottage Home - Plan #198-1155 - Main Exterior
Plan Collection
4-Bedroom, 2993 Sq Ft Cottage Home - Plan #198-1155 - Main Exterior
Plan#198-1155
Starting at$1895
2993
Sq Ft
1
Story
4
Bed
3.5
Bath
2
Car
4-Bedroom, 2440 Sq Ft Arts and Crafts Home - Plan #196-1286 - Main Exterior
Plan Collection
4-Bedroom, 2440 Sq Ft Arts and Crafts Home - Plan #196-1286 - Main Exterior
Plan#196-1286
Starting at$1090
2440
Sq Ft
1
Story
4
Bed
3.5
Bath
2
Car
4-Bedroom, 1799 Sq Ft Acadian House - Plan #140-1087 - Front Exterior
Plan Collection
4-Bedroom, 1799 Sq Ft Acadian House - Plan #140-1087 - Front Exterior
Plan#140-1087
Starting at$845
1799
Sq Ft
1
Story
4
Bed
2
Bath
2
Car
4-Bedroom, 2695 Sq Ft Ranch House - Plan #194-1038 - Front Exterior
Plan Collection
4-Bedroom, 2695 Sq Ft Ranch House - Plan #194-1038 - Front Exterior
Plan#194-1038
Starting at$1195
2695
Sq Ft
1
Story
4
Bed
3
Bath
3
Car
2-Bedroom, 1755 Sq Ft Ranch House - Plan #194-1040 - Front Exterior
Plan Collection
2-Bedroom, 1755 Sq Ft Ranch House - Plan #194-1040 - Front Exterior
Plan#194-1040
Starting at$1395
1755
Sq Ft
1
Story
2
Bed
2
Bath
2
Car
2-Bedroom, 1091 Sq Ft Ranch House - Plan #120-2069 - Front Exterior
Plan Collection
2-Bedroom, 1091 Sq Ft Ranch House - Plan #120-2069 - Front Exterior
Plan#120-2069
Starting at$1205
1091
Sq Ft
1
Story
2
Bed
2
Bath
1
Car
3-Bedroom, 2684 Sq Ft Contemporary Home Plan - 108-1185 - Main Exterior
Plan Collection
3-Bedroom, 2684 Sq Ft Contemporary Home Plan - 108-1185 - Main Exterior
Plan#108-1185
Starting at$1100
2684
Sq Ft
1
Story
3
Bed
2.5
Bath
3
Car
3-4 Bedroom, 2919 Sq Ft Contemporary House - Plan #108-2015 - Front Exterior
Plan Collection
3-4 Bedroom, 2919 Sq Ft Contemporary House - Plan #108-2015 - Front Exterior
Plan#108-2015
Starting at$1280
2919
Sq Ft
1
Story
3
Bed
2.5
Bath
3
Car
3-Bedroom, 1719 Sq Ft Ranch Home Plan - 108-1270 - Main Exterior
Plan Collection
3-Bedroom, 1719 Sq Ft Ranch Home Plan - 108-1270 - Main Exterior
Plan#108-1270
Starting at$845
1719
Sq Ft
1
Story
3
Bed
2.5
Bath
2
Car
4-Bedroom, 2569 Sq Ft Country House - Plan #196-1249 - Front Exterior
Plan Collection
4-Bedroom, 2569 Sq Ft Country House - Plan #196-1249 - Front Exterior
Plan#196-1249
Starting at$1165
2569
Sq Ft
1
Story
4
Bed
3
Bath
1
Car
1...1516171819...221