Victorian, Ranch House Plans

5,293
Plan Results
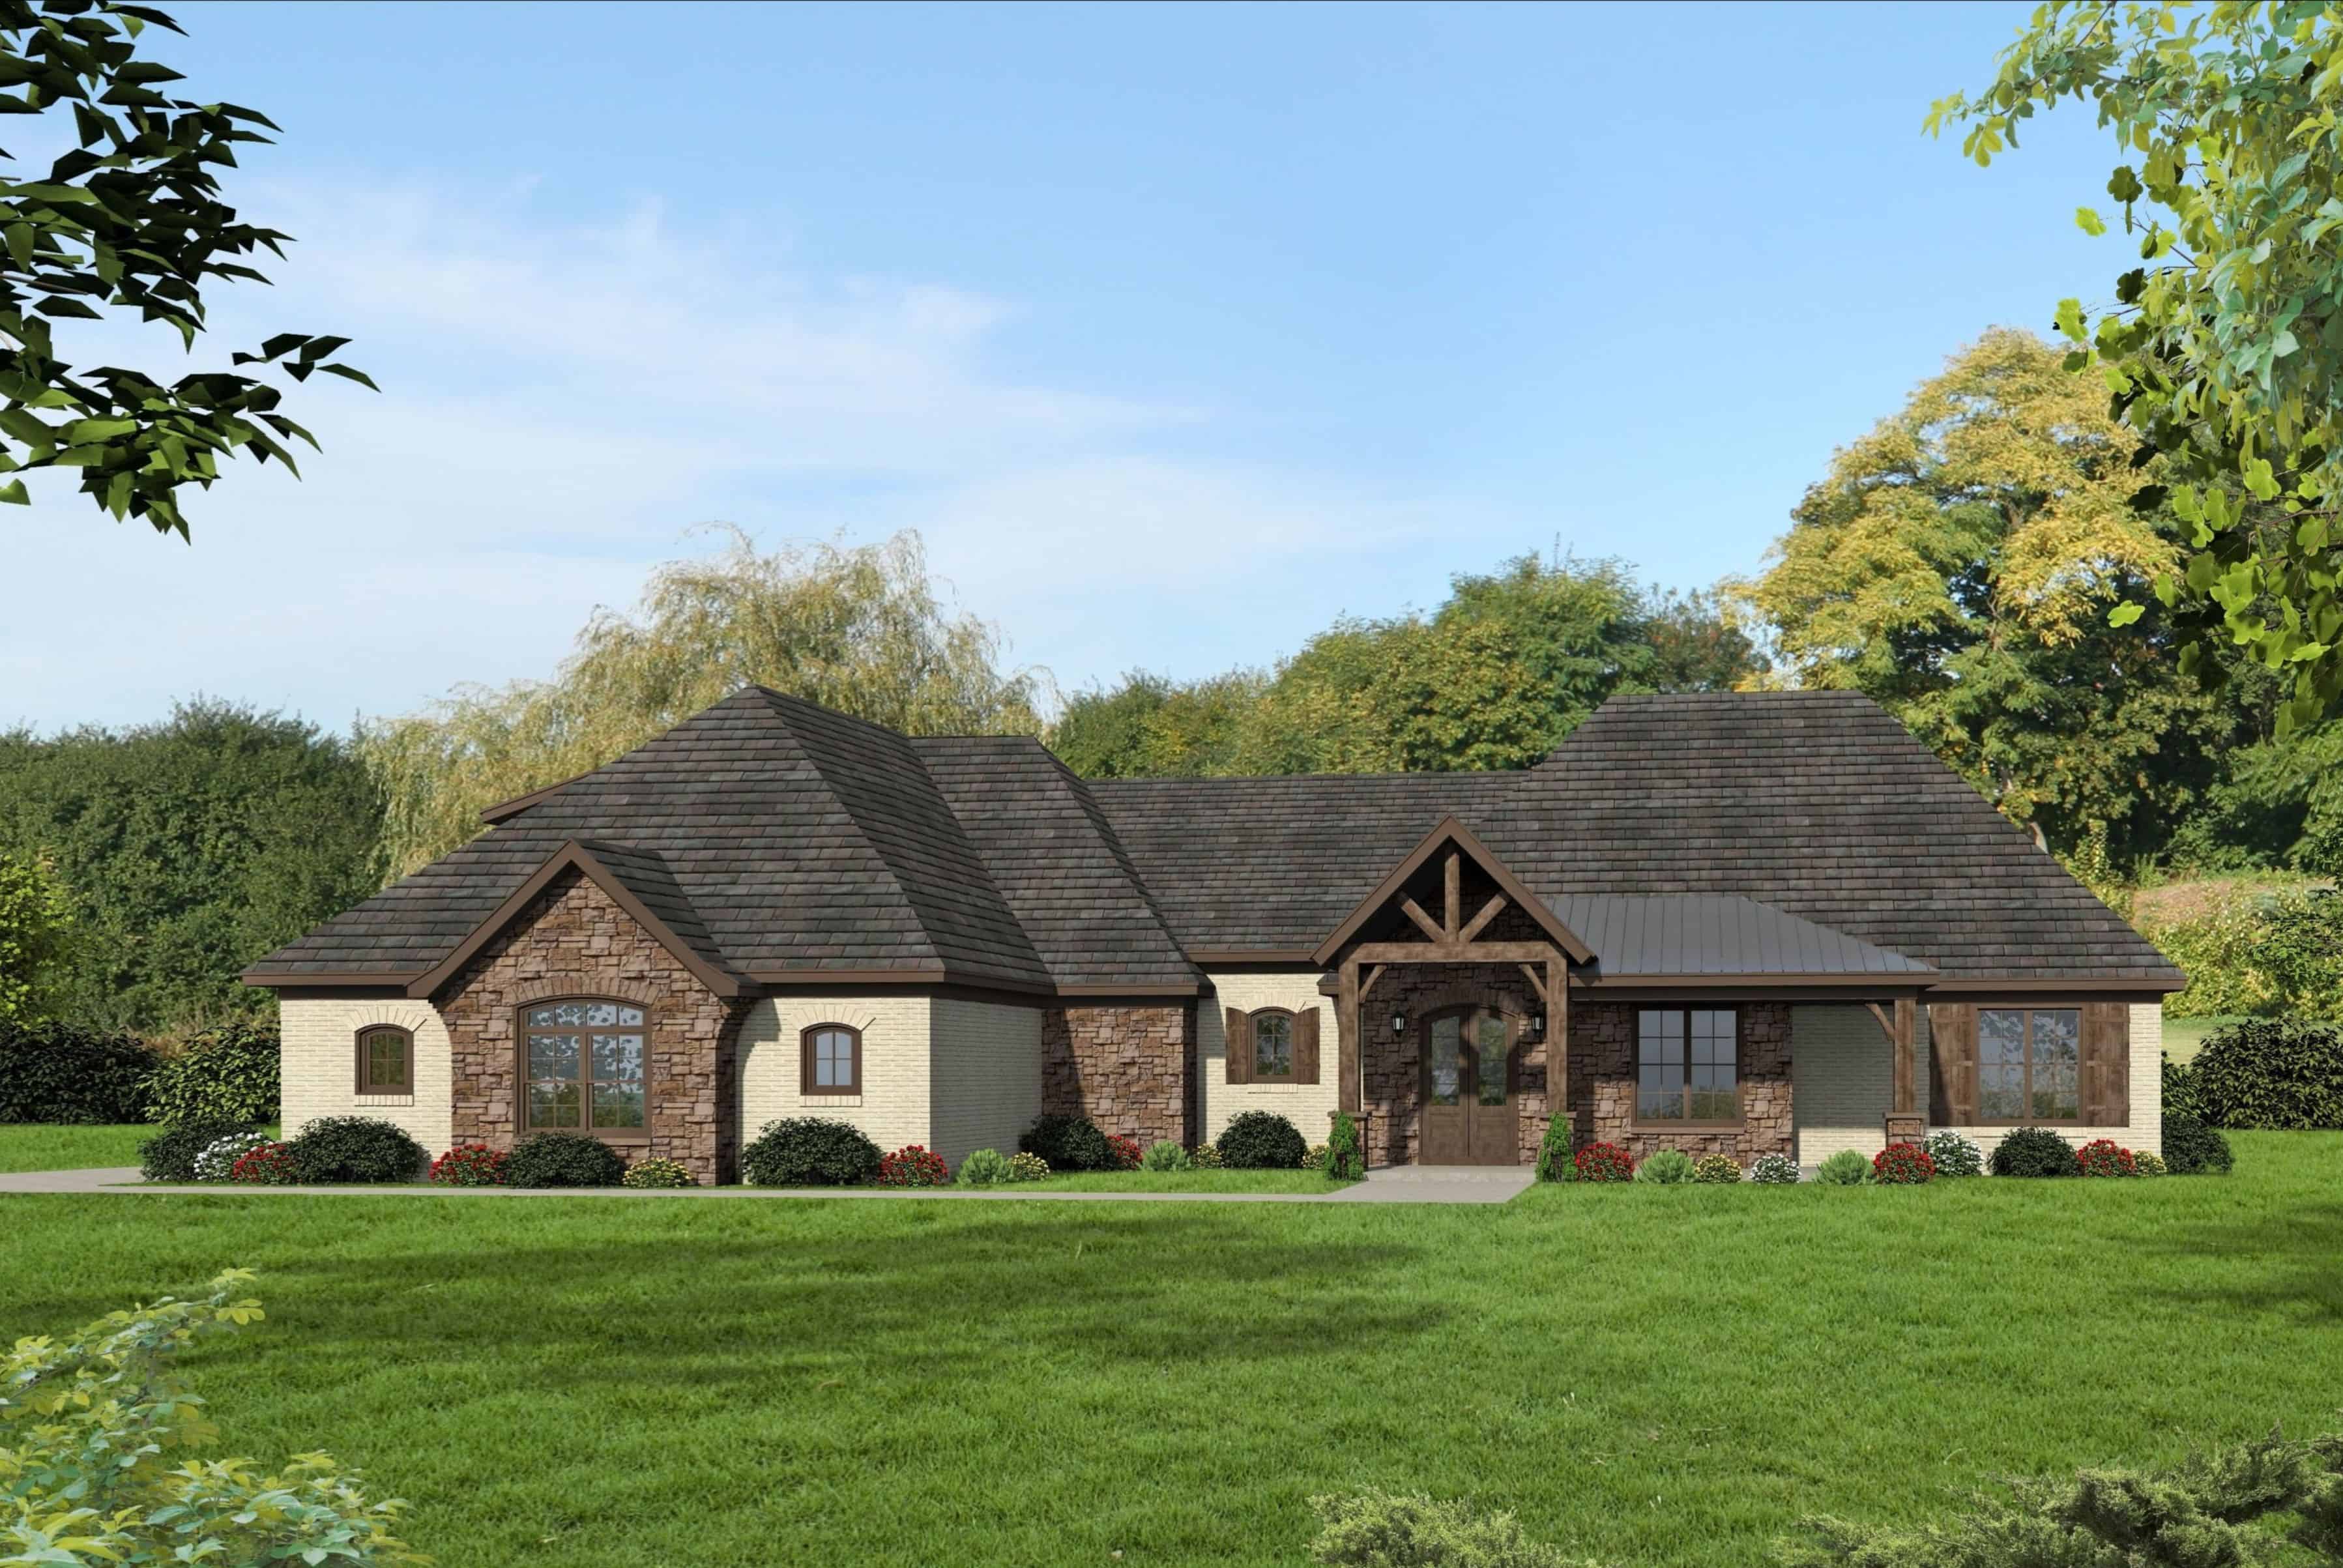
3-Bedroom, 4055 Sq Ft European House - Plan #196-1185 - Front Exterior
Plan Collection
3-Bedroom, 4055 Sq Ft European House - Plan #196-1185 - Front Exterior
Plan#196-1185
Starting at$1915
4055
Sq Ft
1
Story
3
Bed
3.5
Bath
3
Car
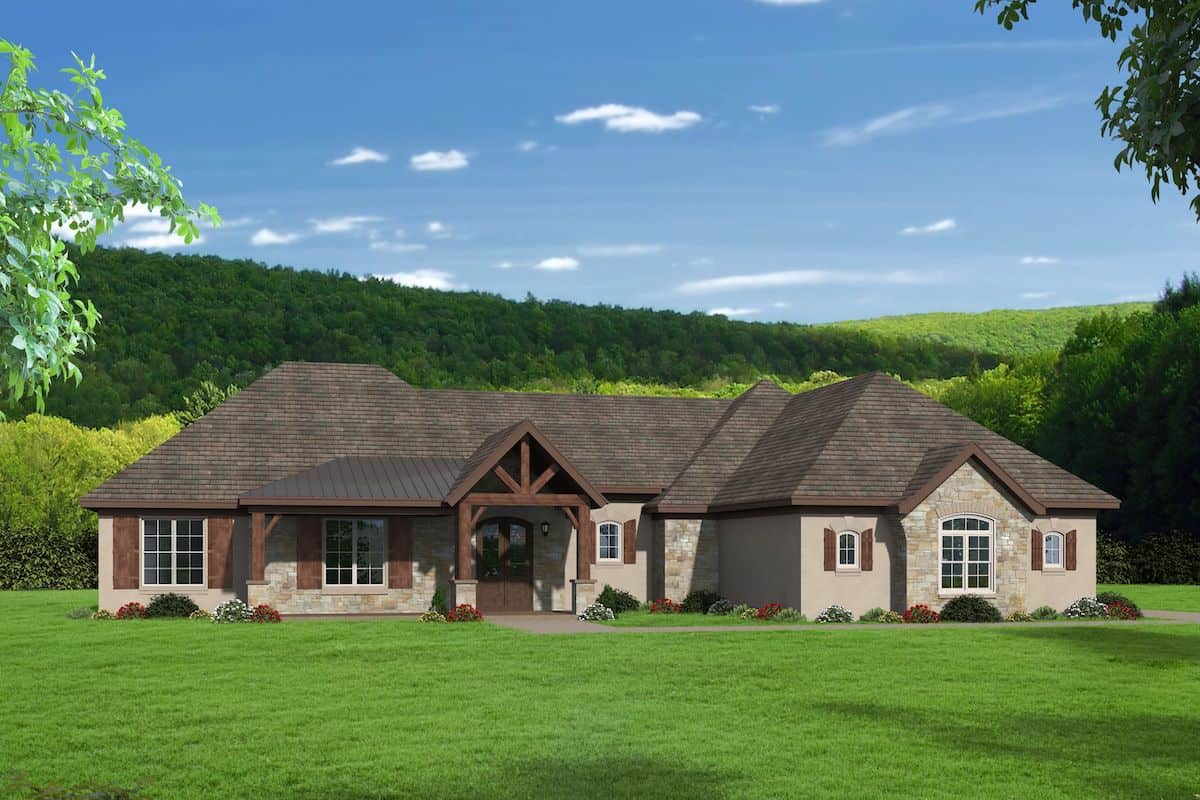
3-Bedroom, 3609 Sq Ft Rustic Ranch Home - Plan #196-1208 - Main Exterior
Plan Collection
3-Bedroom, 3609 Sq Ft Rustic Ranch Home - Plan #196-1208 - Main Exterior
Plan#196-1208
Starting at$1690
3609
Sq Ft
1
Story
3
Bed
4
Bath
3
Car
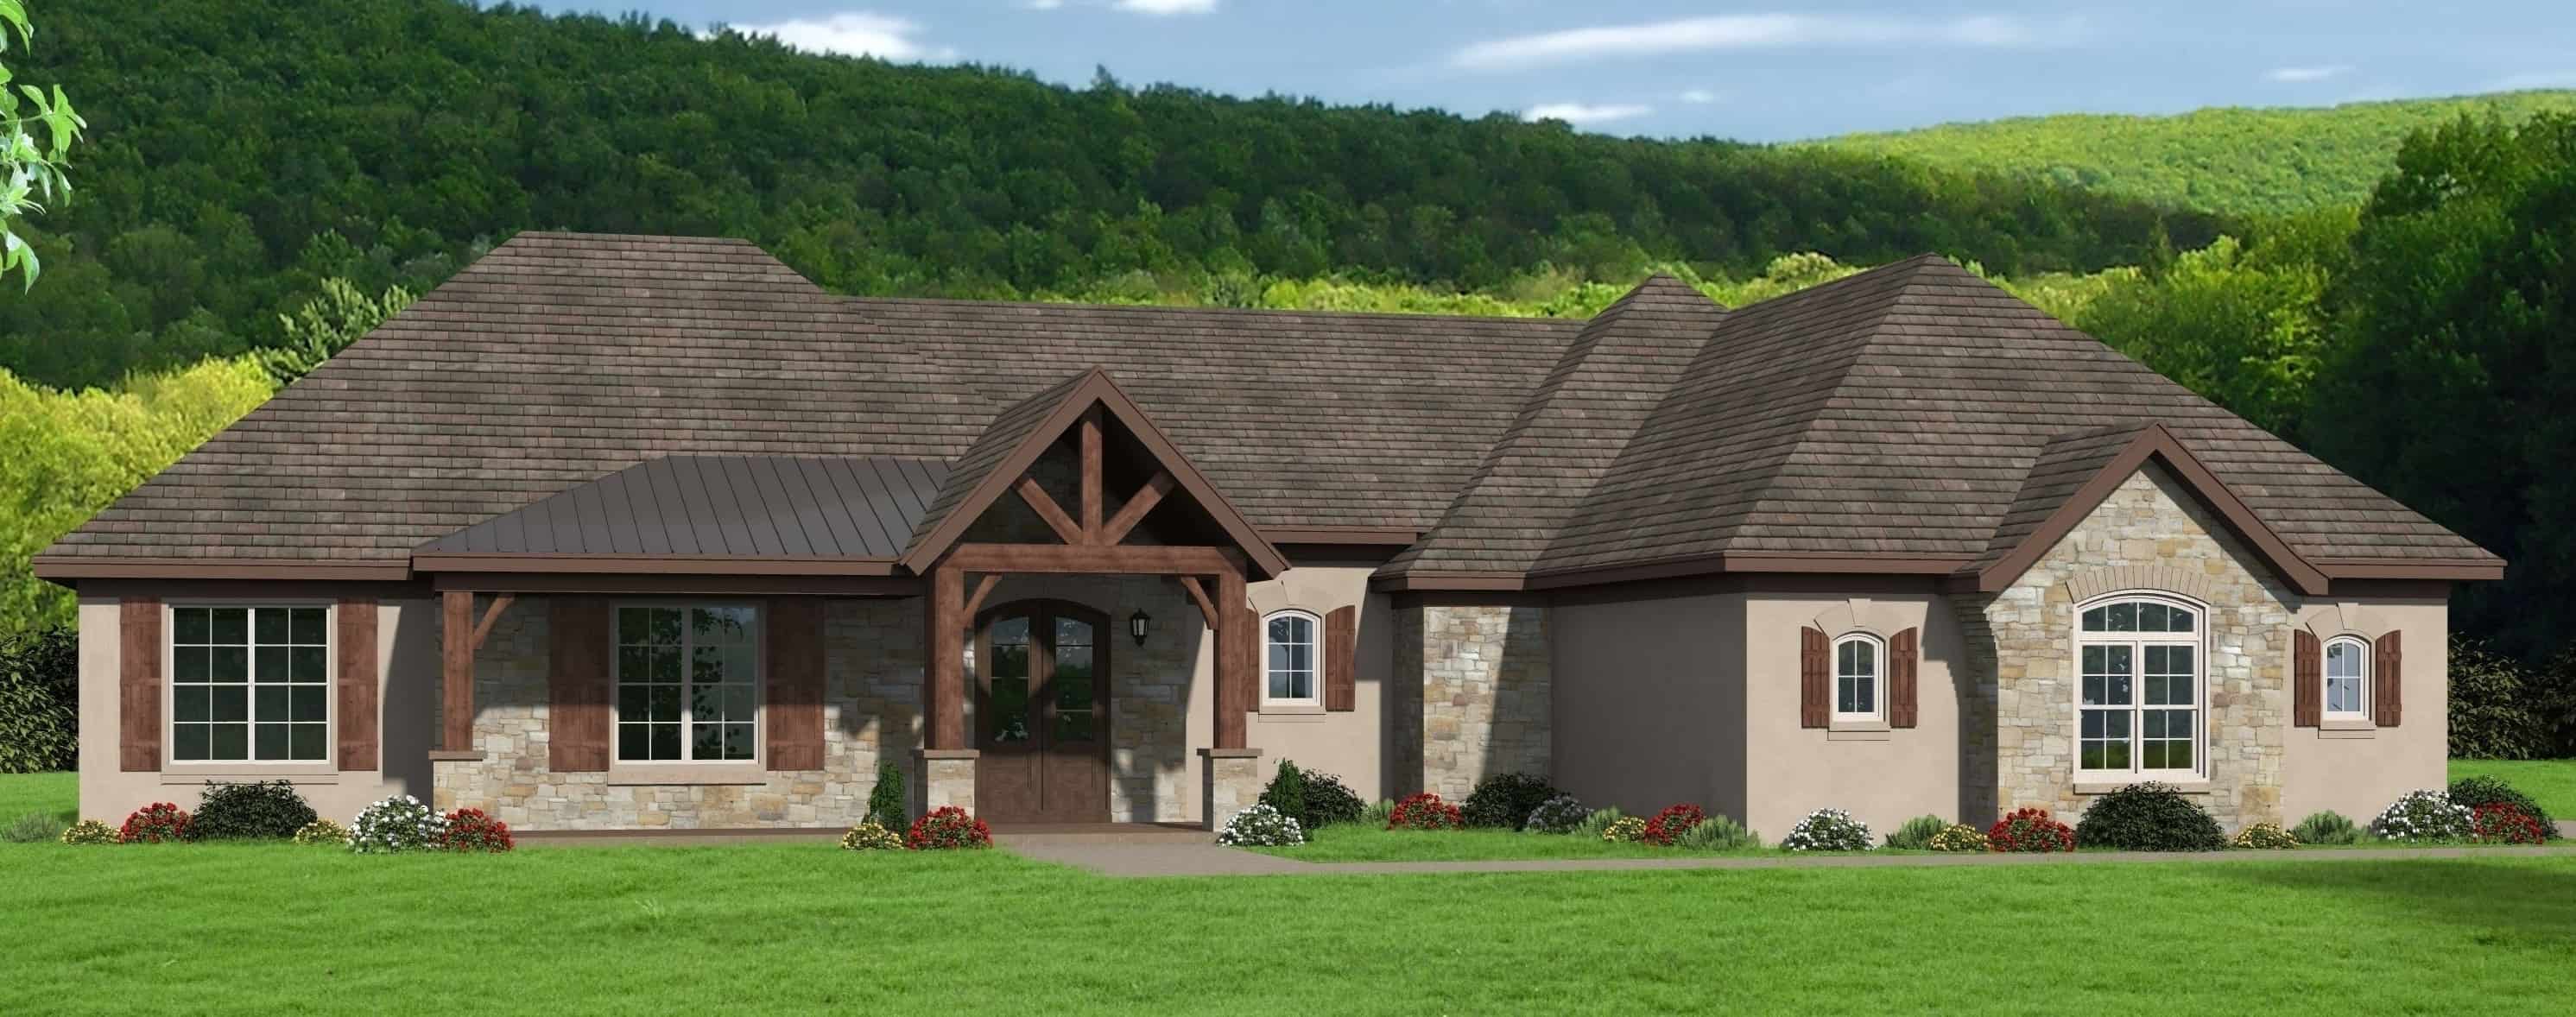
3-Bedroom, 2709 Sq Ft French Home - Plan #196-1288 - Main Exterior
Plan Collection
3-Bedroom, 2709 Sq Ft French Home - Plan #196-1288 - Main Exterior
Plan#196-1288
Starting at$1165
2709
Sq Ft
1
Story
3
Bed
2
Bath
2
Car
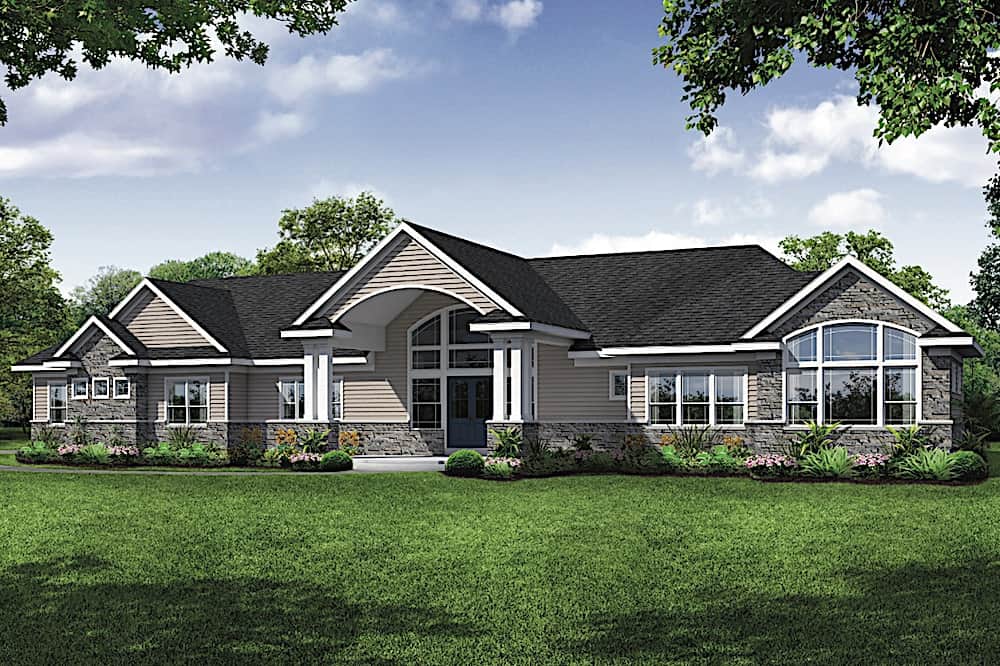
3-Bedroom, 3495 Sq Ft Ranch House - Plan #108-1914 - Front Exterior
Plan Collection
3-Bedroom, 3495 Sq Ft Ranch House - Plan #108-1914 - Front Exterior
Plan#108-1914
Starting at$1510
3495
Sq Ft
1
Story
3
Bed
2.5
Bath
3
Car

4-Bedroom, 2568 Sq Ft Country Home - Plan #201-1002 - Main Exterior
Plan Collection
4-Bedroom, 2568 Sq Ft Country Home - Plan #201-1002 - Main Exterior
Plan#201-1002
Starting at$970
2568
Sq Ft
1
Story
4
Bed
2
Bath
2
Car
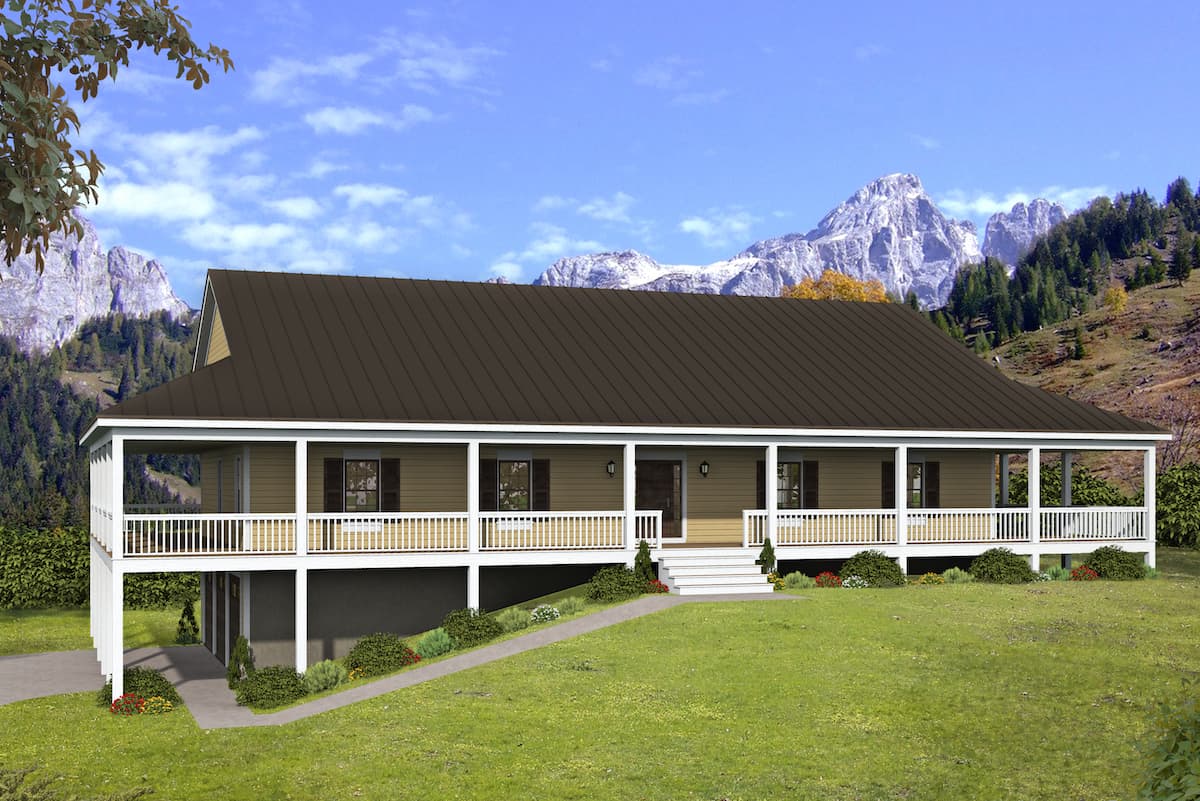
4-Bedroom, 3786 Sq Ft Country Home - Plan #196-1264 - Main Exterior
Plan Collection
4-Bedroom, 3786 Sq Ft Country Home - Plan #196-1264 - Main Exterior
Plan#196-1264
Starting at$1765
3786
Sq Ft
1
Story
4
Bed
3
Bath
3
Car
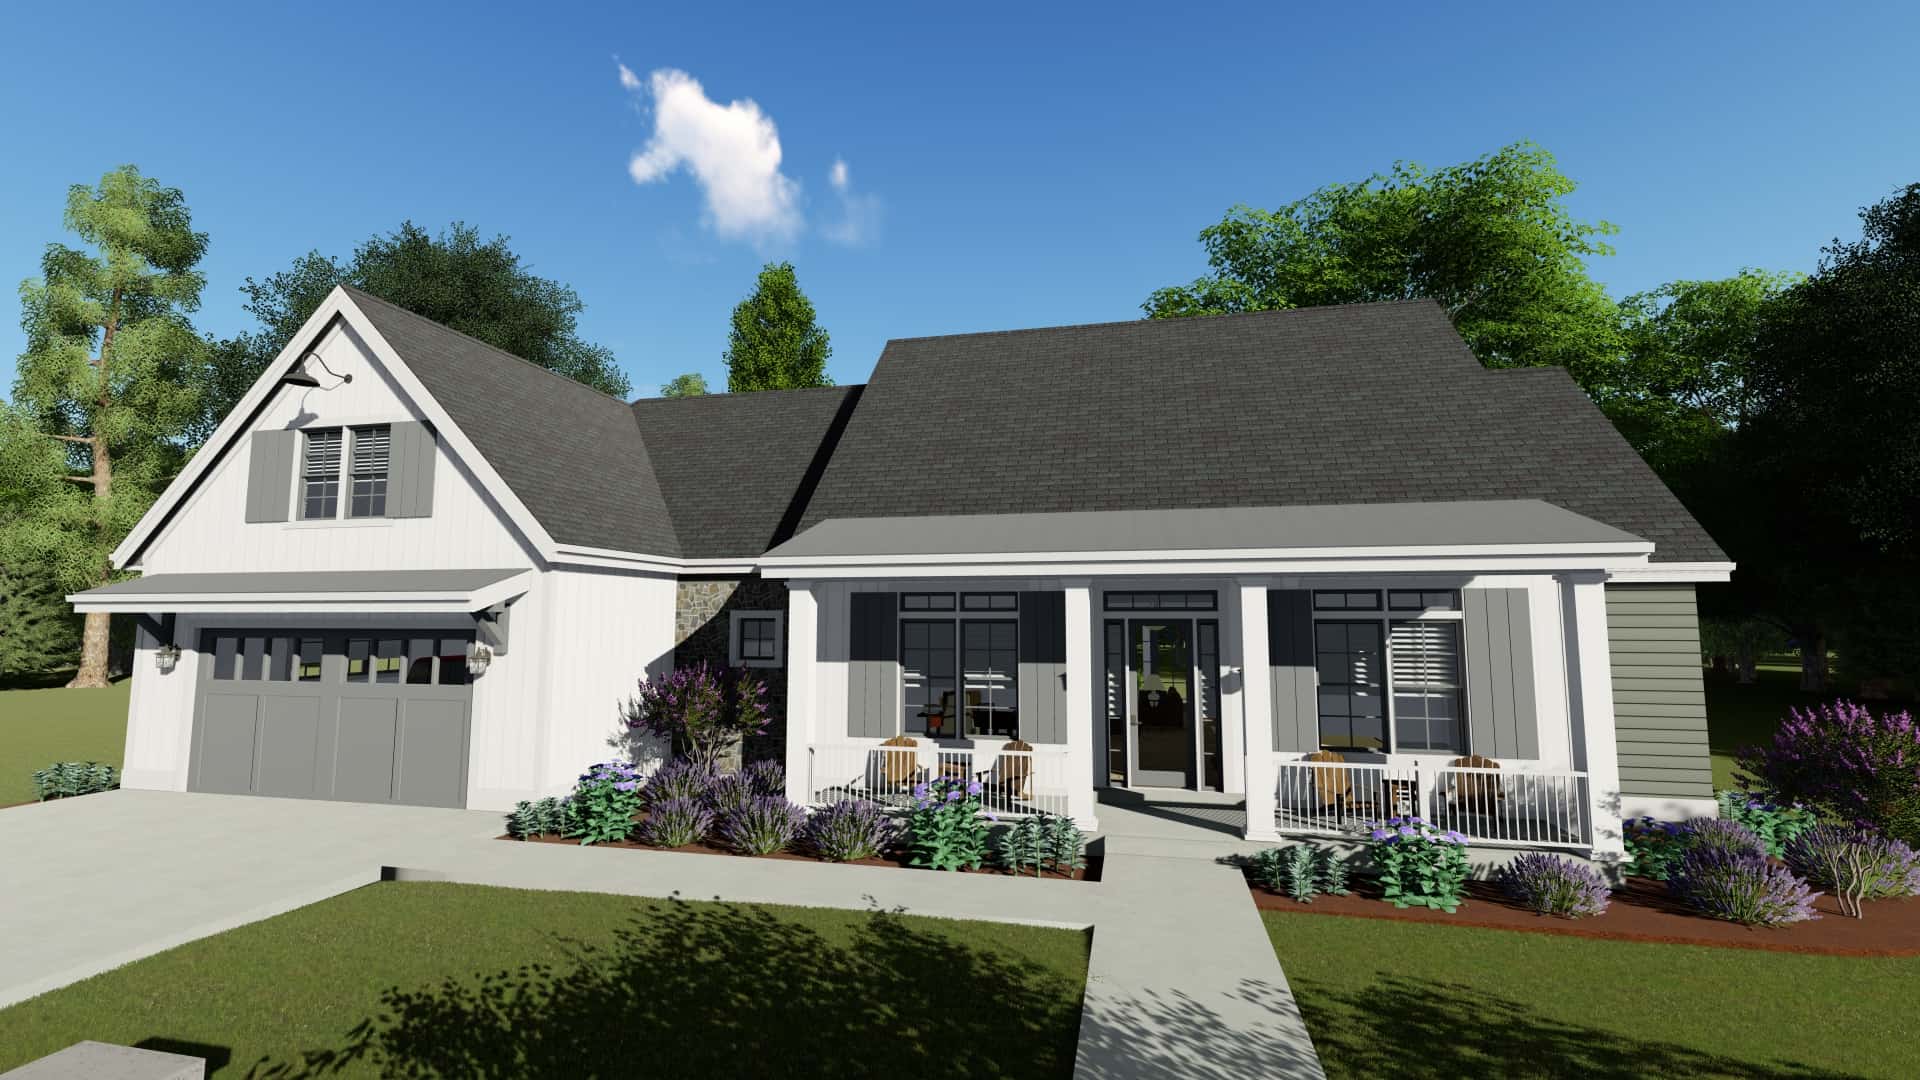
3-Bedroom, 2576 Sq Ft Country House - Plan #194-1020 - Front Exterior
Plan Collection
3-Bedroom, 2576 Sq Ft Country House - Plan #194-1020 - Front Exterior
Plan#194-1020
Starting at$1795
2576
Sq Ft
1
Story
3
Bed
3
Bath
2
Car
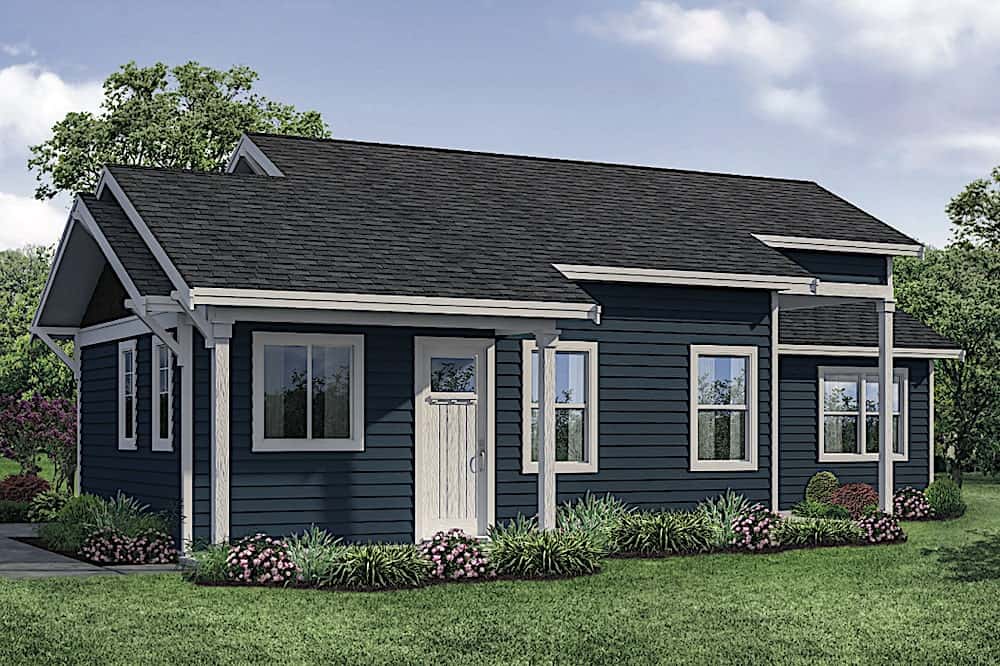
2-Bedroom, 1080 Sq Ft Ranch Home - Plan #108-1913 - Main Exterior
Plan Collection
2-Bedroom, 1080 Sq Ft Ranch Home - Plan #108-1913 - Main Exterior
Plan#108-1913
Starting at$615
1080
Sq Ft
1
Story
2
Bed
1
Bath
0
Car

3-Bedroom, 2350 Sq Ft Ranch Home - Plan #161-1113 - Main Exterior
Plan Collection
3-Bedroom, 2350 Sq Ft Ranch Home - Plan #161-1113 - Main Exterior
Plan#161-1113
Starting at$1550
2350
Sq Ft
1
Story
3
Bed
2.5
Bath
3
Car

3-Bedroom, 2217 Sq Ft French House Plan - 142-1149 - Front Exterior
Plan Collection
3-Bedroom, 2217 Sq Ft French House Plan - 142-1149 - Front Exterior
Plan#142-1149
Starting at$2045
2217
Sq Ft
1
Story
3
Bed
2.5
Bath
2
Car
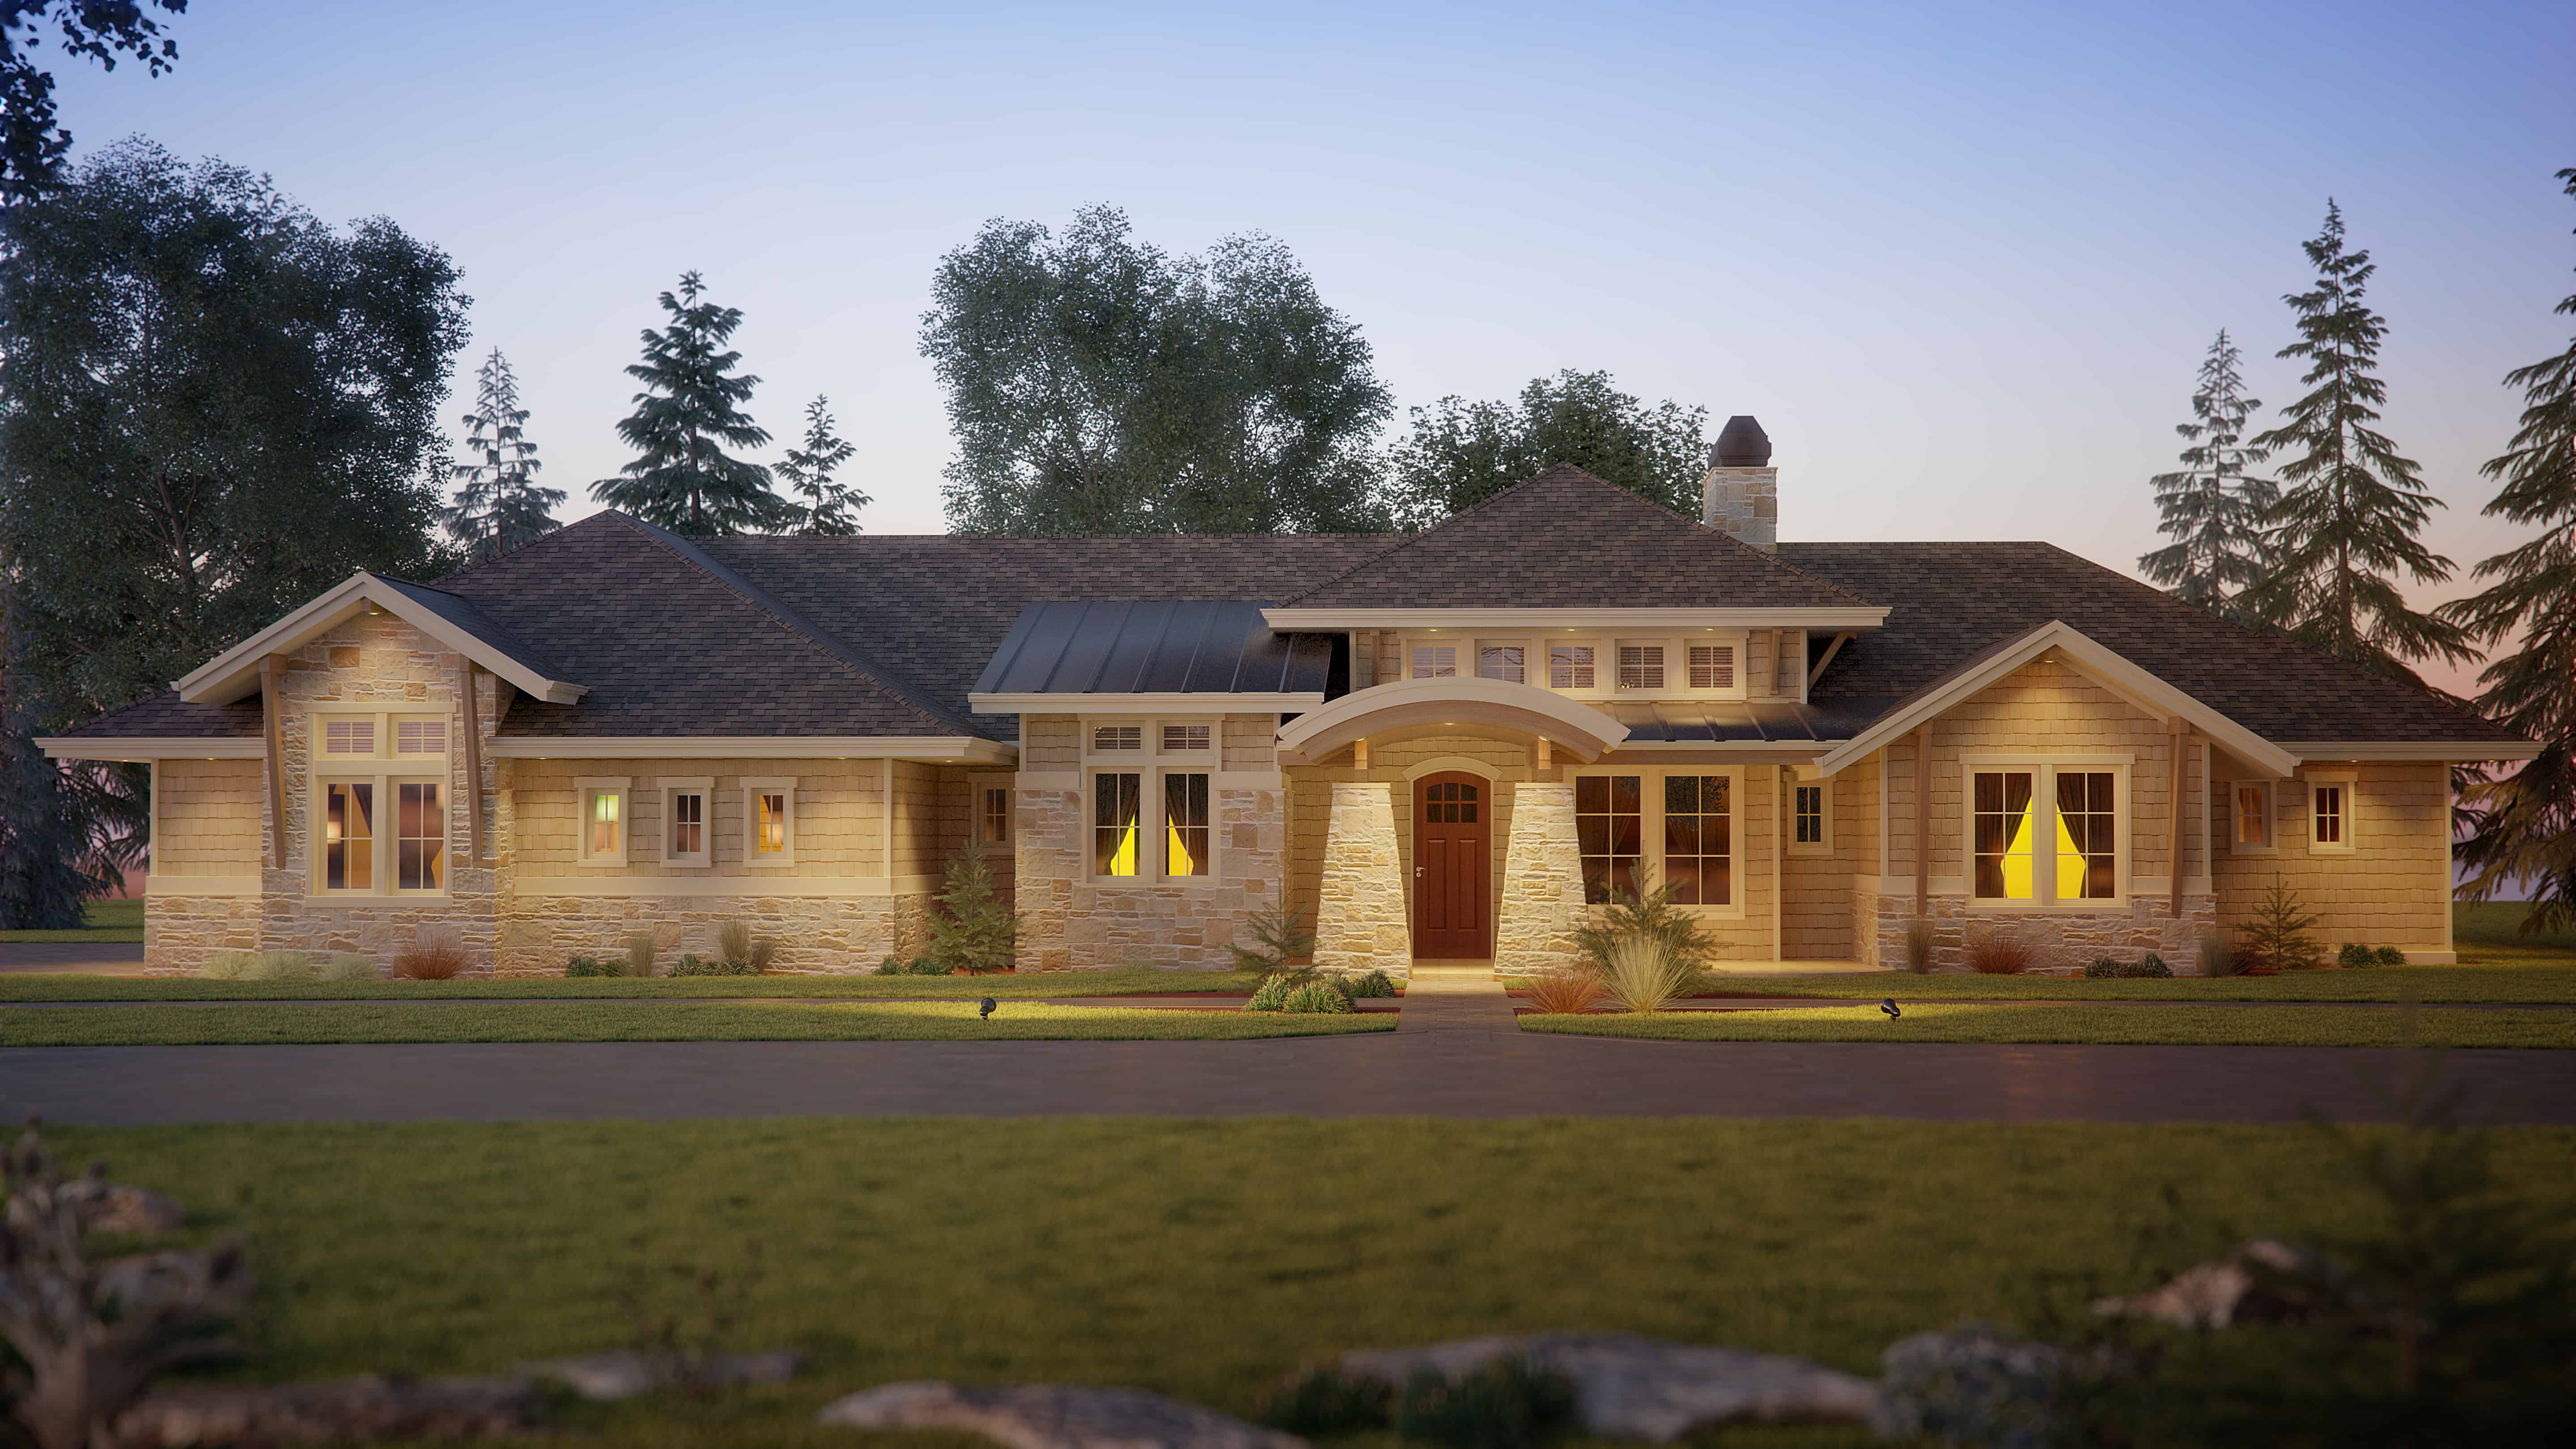
1-Bedroom, 2725 Sq Ft Ranch Home - Plan #161-1114 - Main Exterior
Plan Collection
1-Bedroom, 2725 Sq Ft Ranch Home - Plan #161-1114 - Main Exterior
Plan#161-1114
Starting at$1950
2725
Sq Ft
1
Story
1
Bed
1.5
Bath
4
Car

4-Bedroom, 1635 Sq Ft Traditional House Plan - 108-1842 - Front Exterior
Plan Collection
4-Bedroom, 1635 Sq Ft Traditional House Plan - 108-1842 - Front Exterior
Plan#108-1842
Starting at$920
1635
Sq Ft
1
Story
4
Bed
2
Bath
2
Car
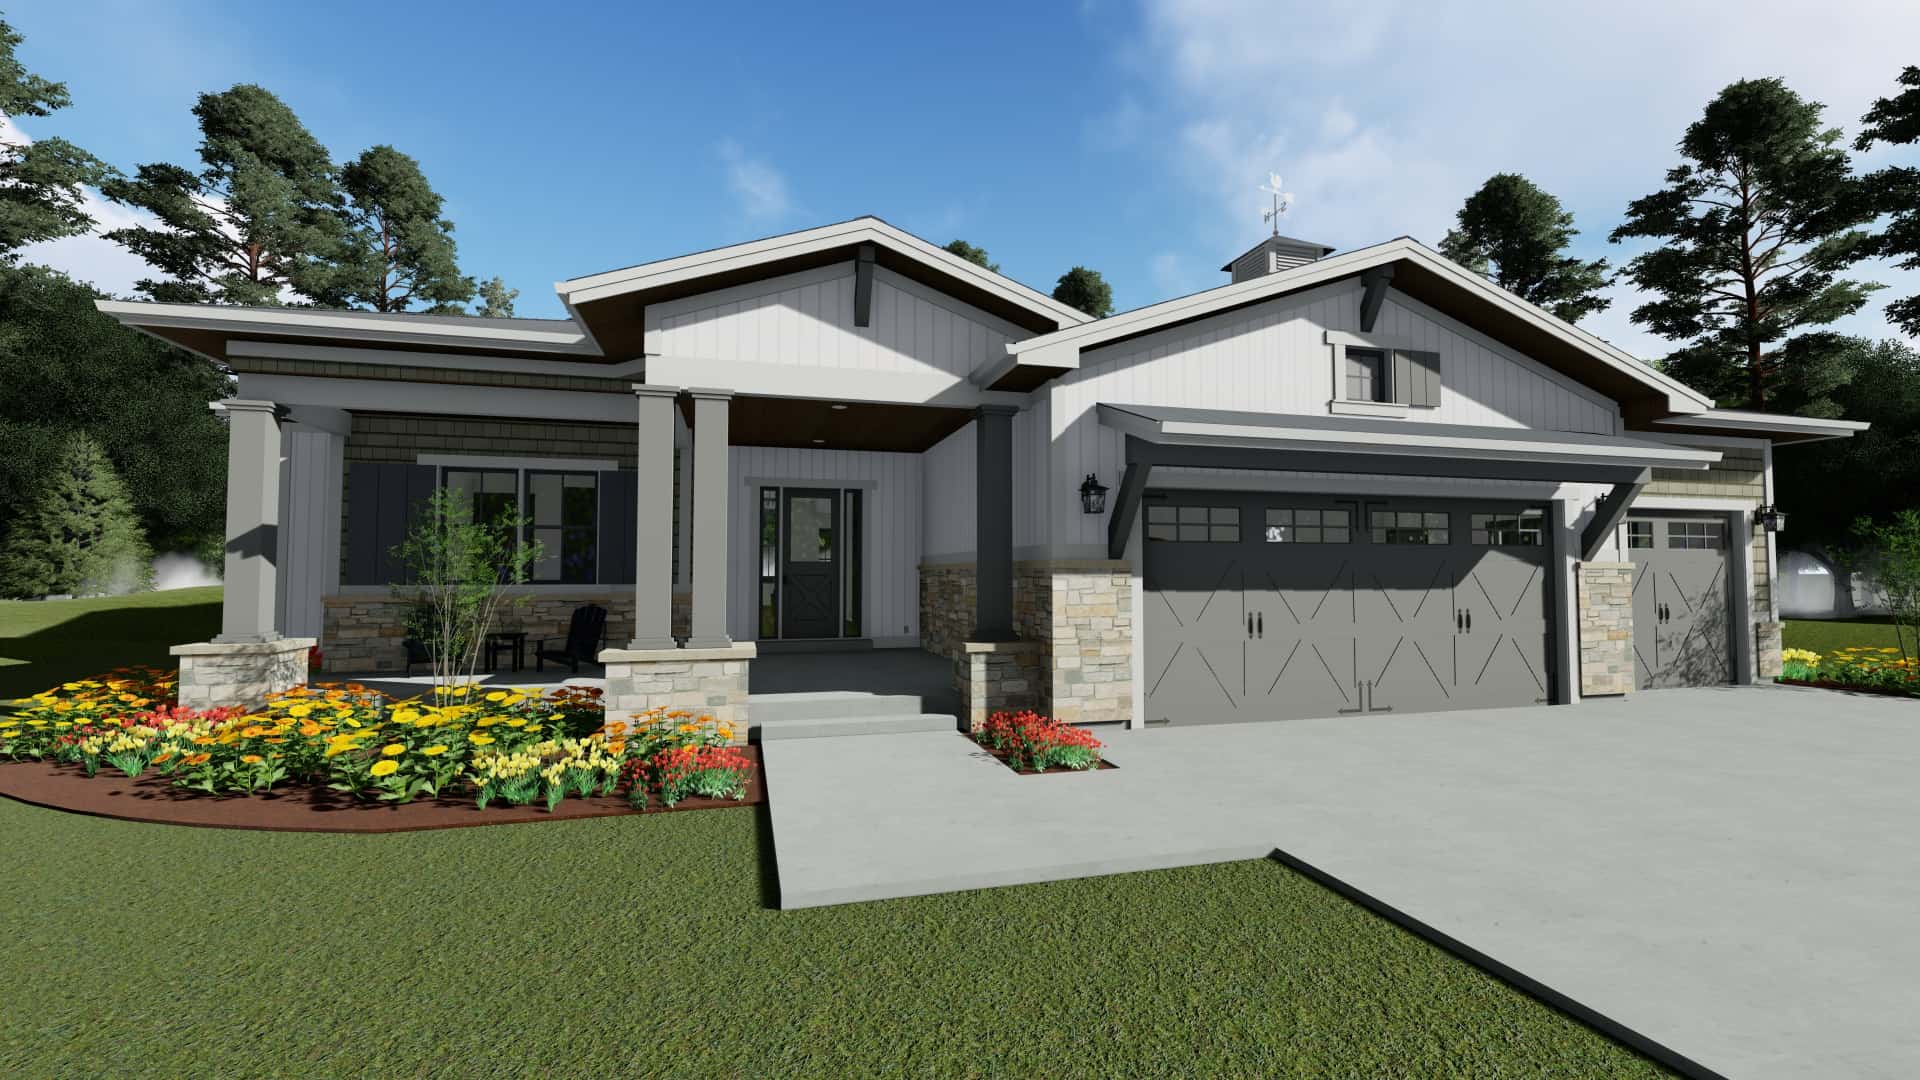
3–6-Bedroom, 2370 Sq Ft Ranch House - Plan #194-1050 - Front Exterior
Plan Collection
3–6-Bedroom, 2370 Sq Ft Ranch House - Plan #194-1050 - Front Exterior
Plan#194-1050
Starting at$1195
2370
Sq Ft
1
Story
3
Bed
2.5
Bath
3
Car
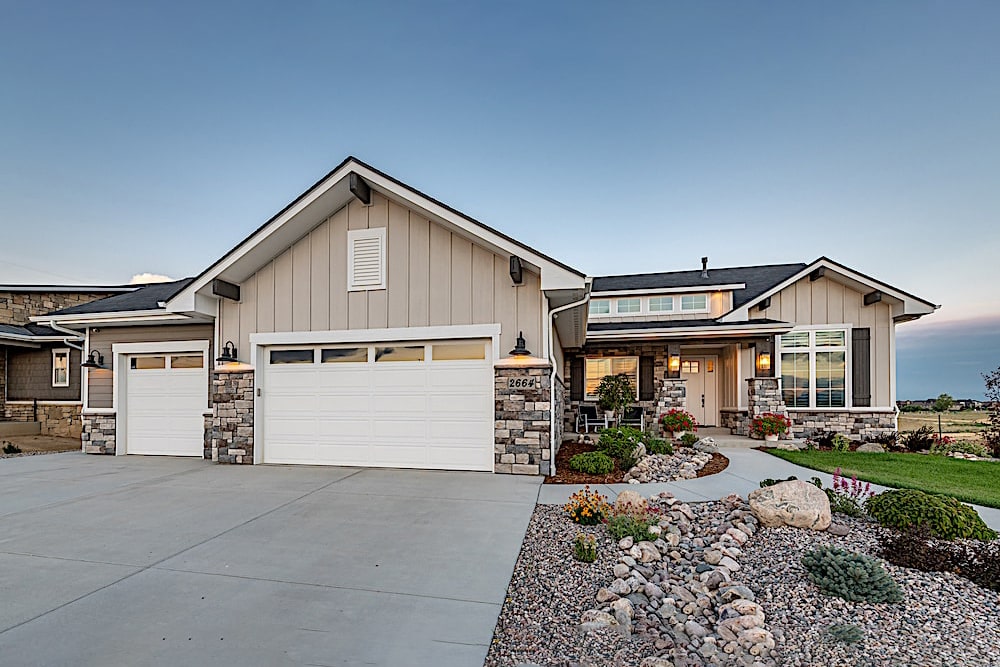
3-Bedroom, 2442 Sq Ft Ranch House - Plan #161-1103 - Front Exterior
Plan Collection
3-Bedroom, 2442 Sq Ft Ranch House - Plan #161-1103 - Front Exterior
Plan#161-1103
Starting at$1750
2442
Sq Ft
1
Story
3
Bed
2.5
Bath
3
Car
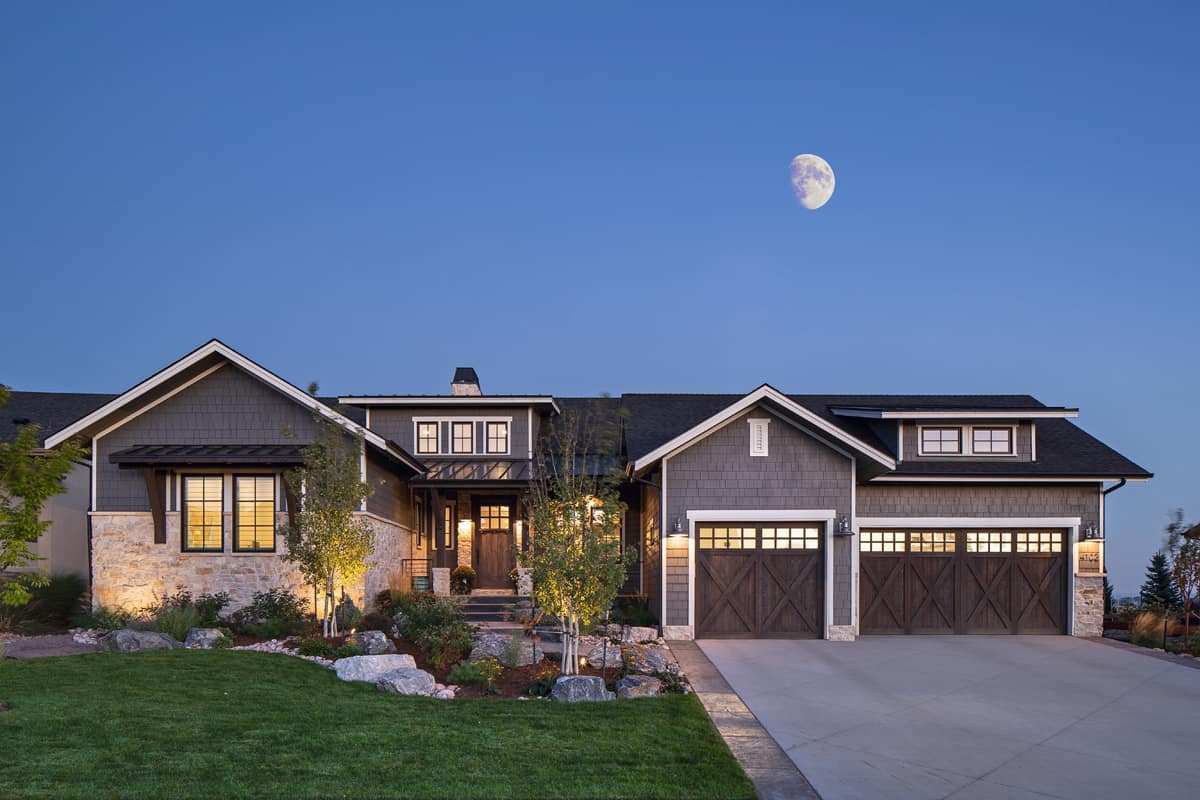
2-Bedroom, 2615 Sq Ft Ranch House - Plan #161-1121 - Front Exterior
Plan Collection
2-Bedroom, 2615 Sq Ft Ranch House - Plan #161-1121 - Front Exterior
Plan#161-1121
Starting at$1750
2615
Sq Ft
1
Story
2
Bed
2.5
Bath
3
Car
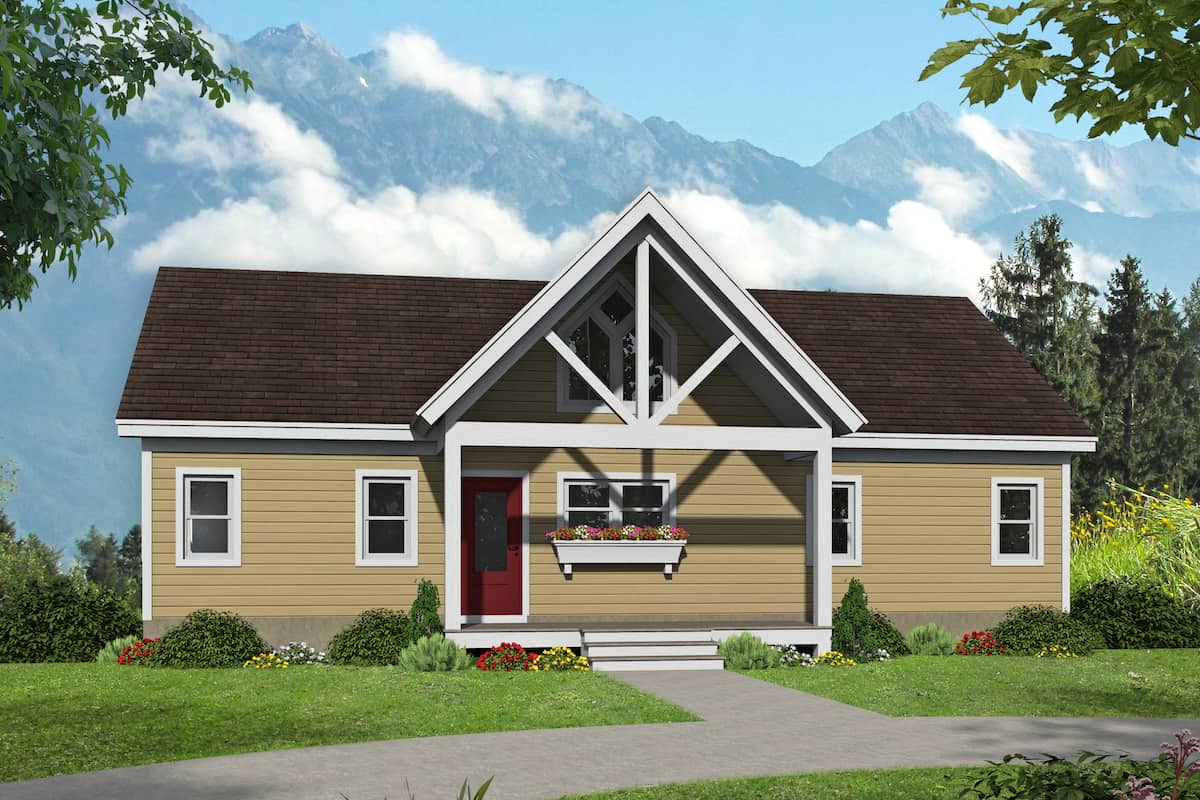
2-Bedroom, 1304 Sq Ft Ranch House - Plan #196-1240 - Front Exterior
Plan Collection
2-Bedroom, 1304 Sq Ft Ranch House - Plan #196-1240 - Front Exterior
Plan#196-1240
Starting at$825
1304
Sq Ft
1
Story
2
Bed
2
Bath
0
Car

3-Bedroom, 2024 Sq Ft Traditional House - Plan #142-1219 - Front Exterior
Plan Collection
3-Bedroom, 2024 Sq Ft Traditional House - Plan #142-1219 - Front Exterior
Plan#142-1219
Starting at$1445
2024
Sq Ft
1
Story
3
Bed
2
Bath
2
Car
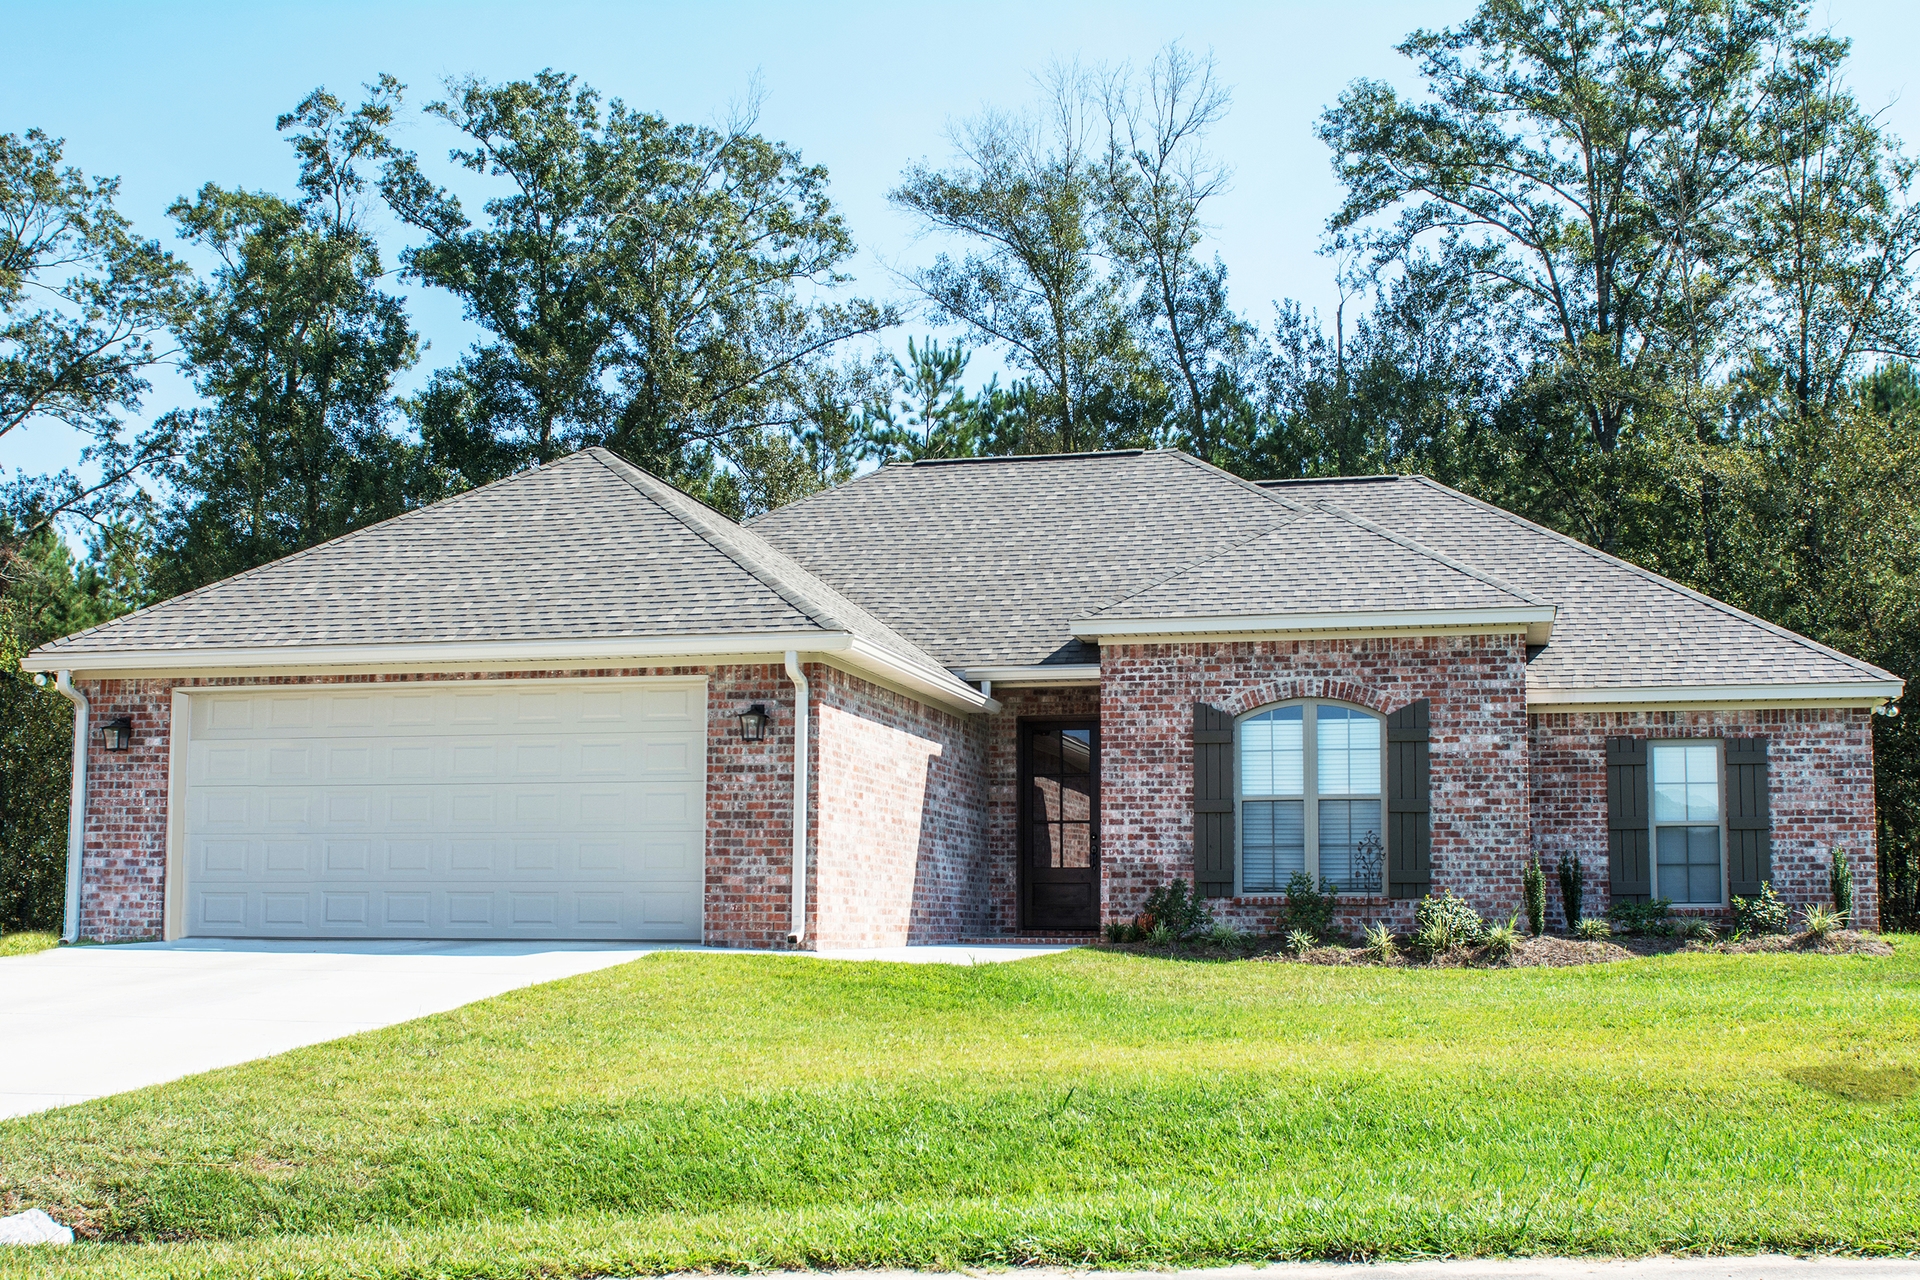
4-Bedroom, 1830 Sq Ft French Home Plan - 142-1081 - Main Exterior
Plan Collection
4-Bedroom, 1830 Sq Ft French Home Plan - 142-1081 - Main Exterior
Plan#142-1081
Starting at$1395
1830
Sq Ft
1
Story
4
Bed
2
Bath
2
Car
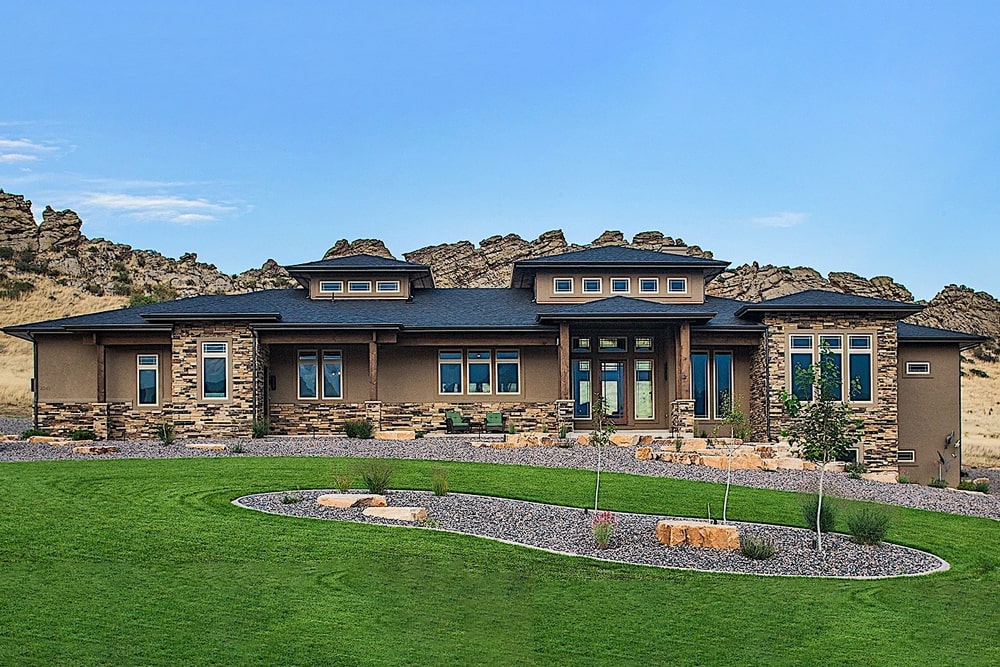
2–4-Bedroom, 2862 Sq Ft Ranch House - Plan #161-1104 - Front Exterior
Plan Collection
2–4-Bedroom, 2862 Sq Ft Ranch House - Plan #161-1104 - Front Exterior
Plan#161-1104
Starting at$1950
2862
Sq Ft
1
Story
2
Bed
2.5
Bath
3
Car
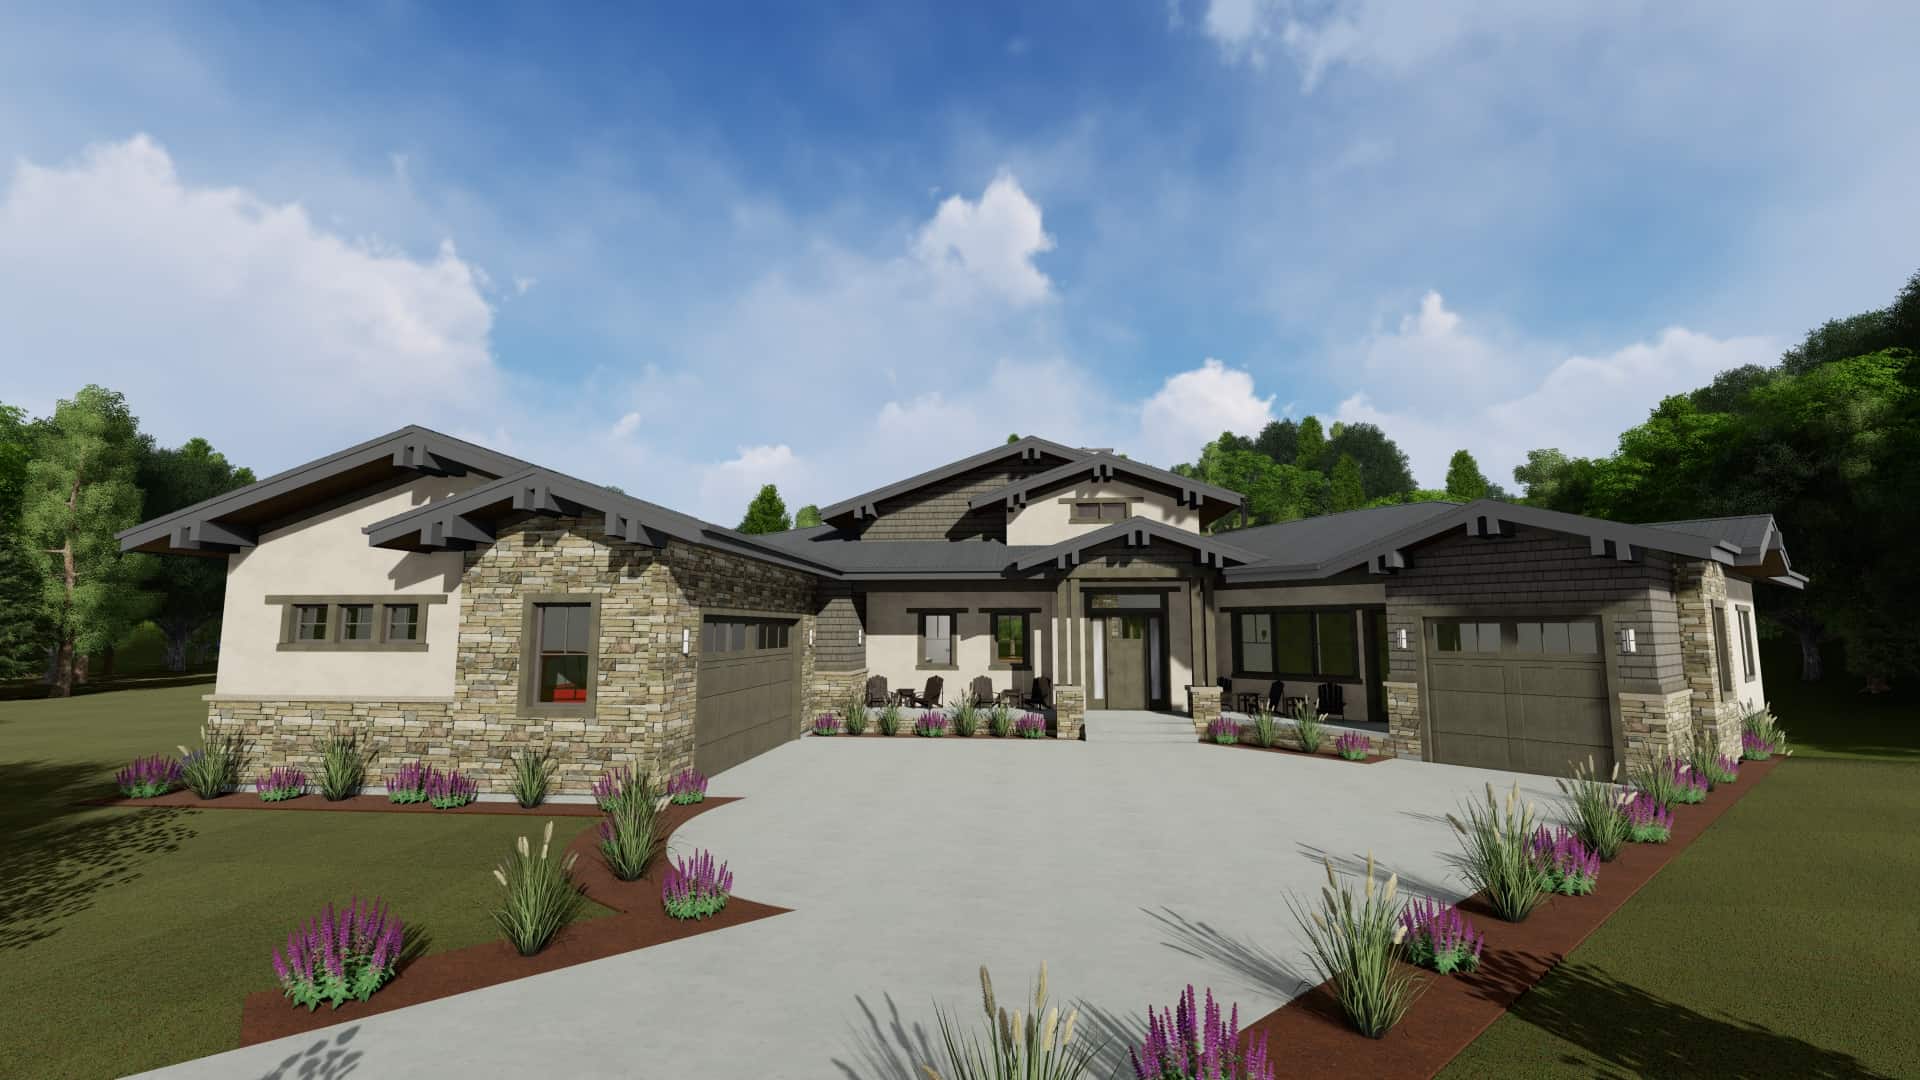
2-Bedroom, 2659 Sq Ft Ranch House - Plan #194-1045 - Front Exterior
Plan Collection
2-Bedroom, 2659 Sq Ft Ranch House - Plan #194-1045 - Front Exterior
Plan#194-1045
Starting at$1195
2659
Sq Ft
1
Story
2
Bed
2.5
Bath
3
Car
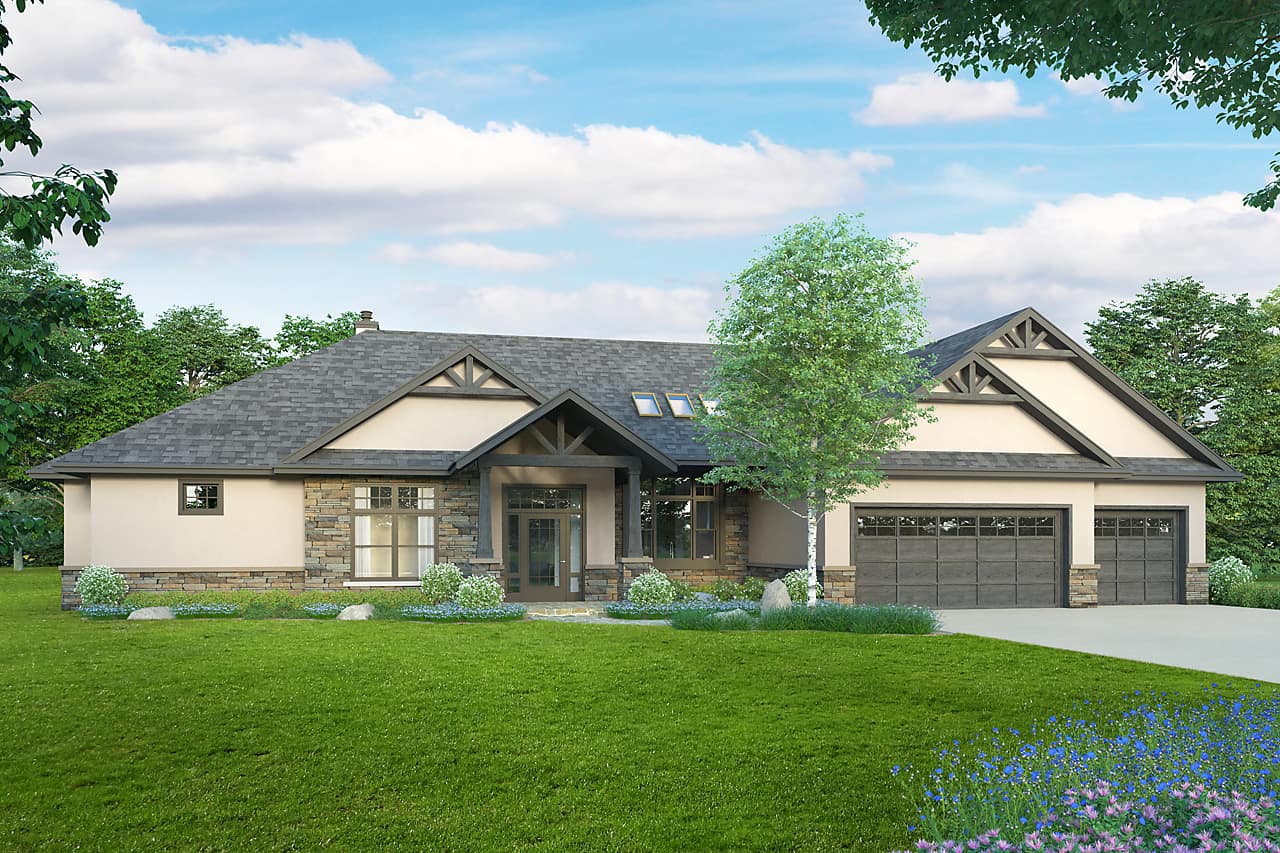
3-Bedroom, 2880 Sq Ft Ranch House - Plan #108-2013 - Front Exterior
Plan Collection
3-Bedroom, 2880 Sq Ft Ranch House - Plan #108-2013 - Front Exterior
Plan#108-2013
Starting at$1280
2880
Sq Ft
1
Story
3
Bed
2.5
Bath
3
Car
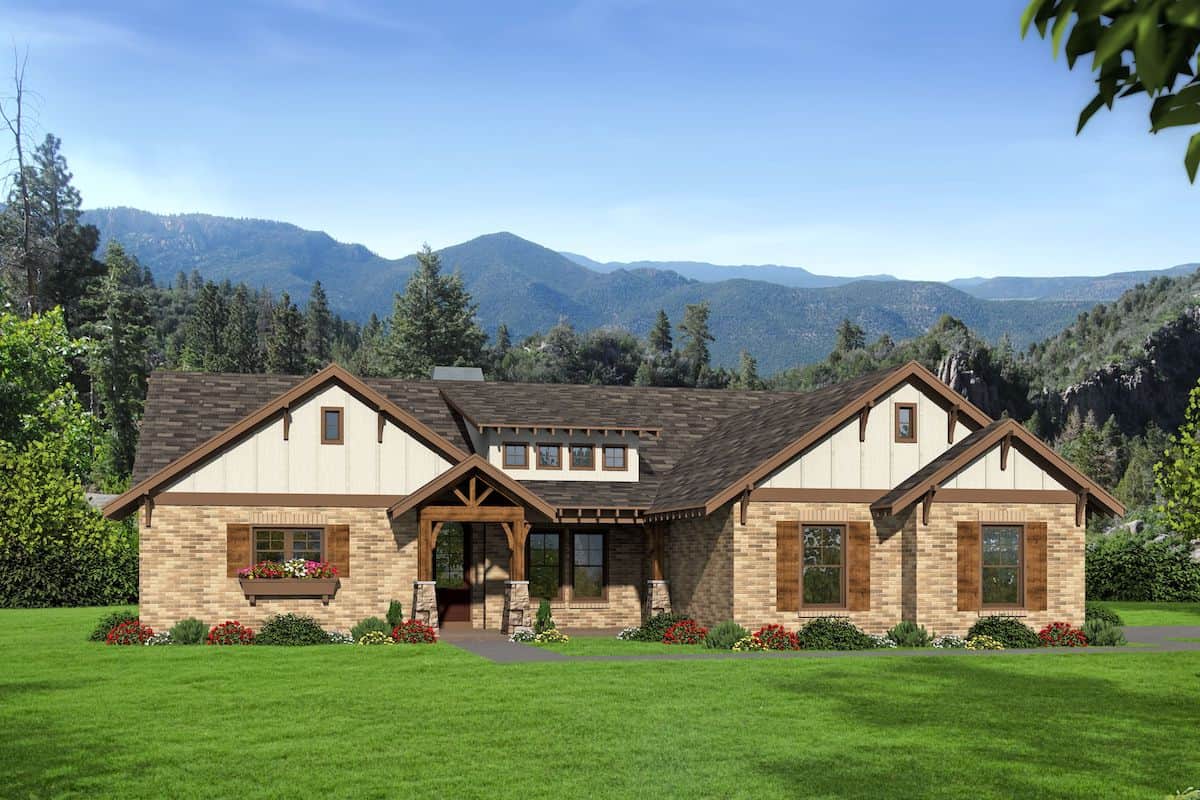
3-Bedroom, 2491 Sq Ft Ranch House - Plan #196-1206 - Front Exterior
Plan Collection
3-Bedroom, 2491 Sq Ft Ranch House - Plan #196-1206 - Front Exterior
Plan#196-1206
Starting at$1090
2491
Sq Ft
1
Story
3
Bed
2.5
Bath
1
Car
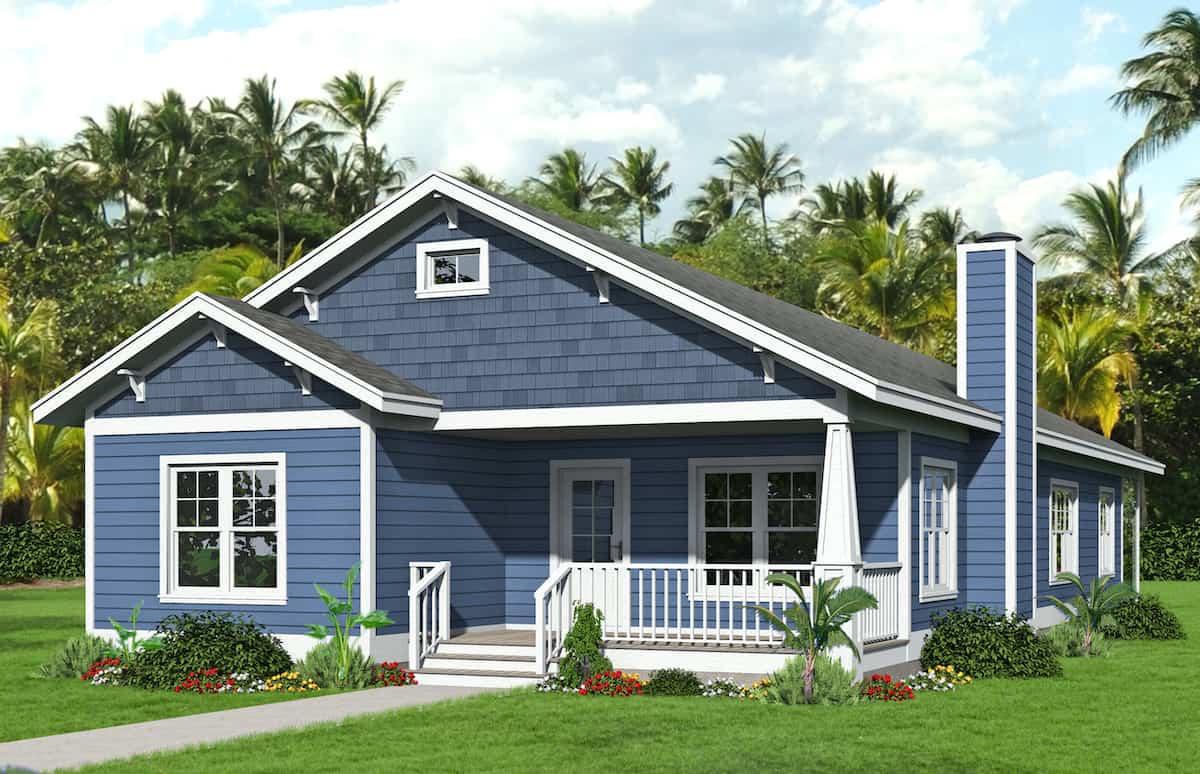
3-Bedroom, 2168 Sq Ft Craftsman Home - Plan #196-1203 - Main Exterior
Plan Collection
3-Bedroom, 2168 Sq Ft Craftsman Home - Plan #196-1203 - Main Exterior
Plan#196-1203
Starting at$1015
2168
Sq Ft
1
Story
3
Bed
2
Bath
0
Car
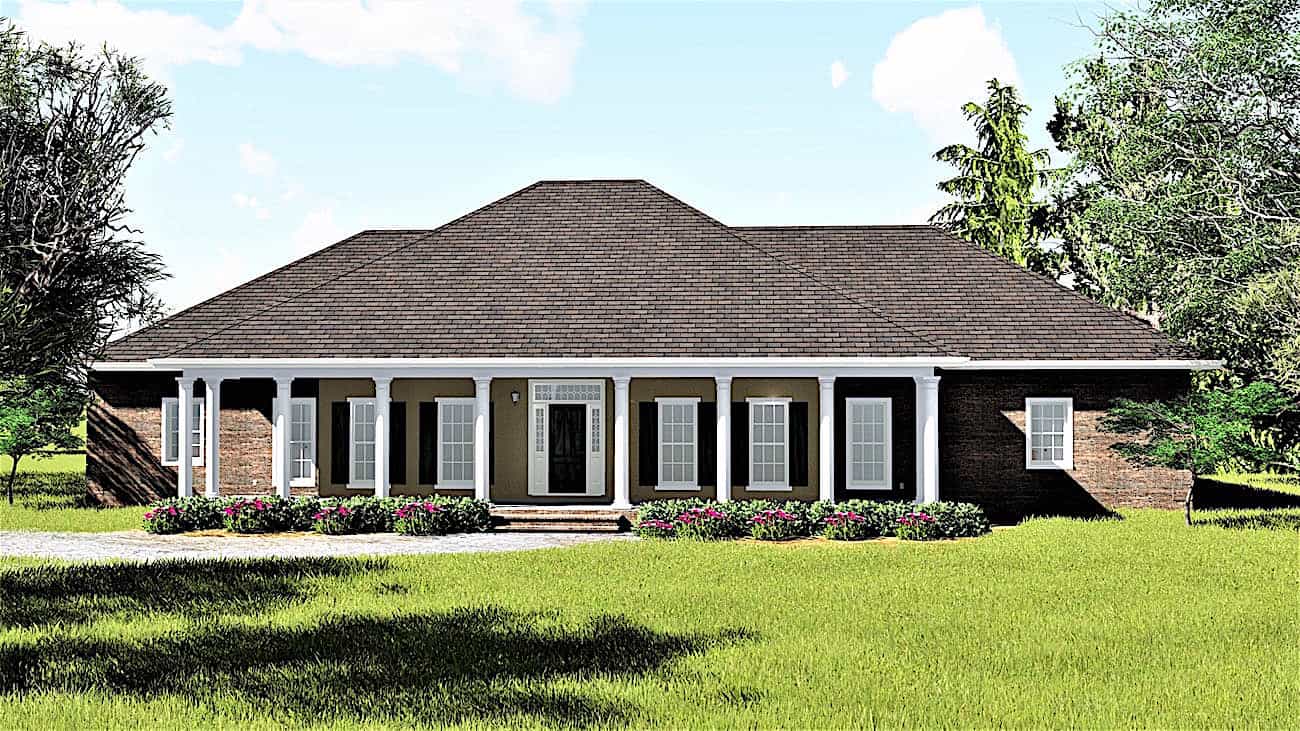
4-Bedroom, 2614 Sq Ft Southern House - Plan #123-1004 - Front Exterior
Plan Collection
4-Bedroom, 2614 Sq Ft Southern House - Plan #123-1004 - Front Exterior
Plan#123-1004
Starting at$1290
2614
Sq Ft
1
Story
4
Bed
2.5
Bath
2
Car
3-Bedroom, 4055 Sq Ft European House - Plan #196-1185 - Front Exterior
Plan Collection
3-Bedroom, 4055 Sq Ft European House - Plan #196-1185 - Front Exterior
Plan#196-1185
Starting at$1915
4055
Sq Ft
1
Story
3
Bed
3.5
Bath
3
Car
3-Bedroom, 3609 Sq Ft Rustic Ranch Home - Plan #196-1208 - Main Exterior
Plan Collection
3-Bedroom, 3609 Sq Ft Rustic Ranch Home - Plan #196-1208 - Main Exterior
Plan#196-1208
Starting at$1690
3609
Sq Ft
1
Story
3
Bed
4
Bath
3
Car
3-Bedroom, 2709 Sq Ft French Home - Plan #196-1288 - Main Exterior
Plan Collection
3-Bedroom, 2709 Sq Ft French Home - Plan #196-1288 - Main Exterior
Plan#196-1288
Starting at$1165
2709
Sq Ft
1
Story
3
Bed
2
Bath
2
Car
3-Bedroom, 3495 Sq Ft Ranch House - Plan #108-1914 - Front Exterior
Plan Collection
3-Bedroom, 3495 Sq Ft Ranch House - Plan #108-1914 - Front Exterior
Plan#108-1914
Starting at$1510
3495
Sq Ft
1
Story
3
Bed
2.5
Bath
3
Car
4-Bedroom, 2568 Sq Ft Country Home - Plan #201-1002 - Main Exterior
Plan Collection
4-Bedroom, 2568 Sq Ft Country Home - Plan #201-1002 - Main Exterior
Plan#201-1002
Starting at$970
2568
Sq Ft
1
Story
4
Bed
2
Bath
2
Car
4-Bedroom, 3786 Sq Ft Country Home - Plan #196-1264 - Main Exterior
Plan Collection
4-Bedroom, 3786 Sq Ft Country Home - Plan #196-1264 - Main Exterior
Plan#196-1264
Starting at$1765
3786
Sq Ft
1
Story
4
Bed
3
Bath
3
Car
3-Bedroom, 2576 Sq Ft Country House - Plan #194-1020 - Front Exterior
Plan Collection
3-Bedroom, 2576 Sq Ft Country House - Plan #194-1020 - Front Exterior
Plan#194-1020
Starting at$1795
2576
Sq Ft
1
Story
3
Bed
3
Bath
2
Car
2-Bedroom, 1080 Sq Ft Ranch Home - Plan #108-1913 - Main Exterior
Plan Collection
2-Bedroom, 1080 Sq Ft Ranch Home - Plan #108-1913 - Main Exterior
Plan#108-1913
Starting at$615
1080
Sq Ft
1
Story
2
Bed
1
Bath
0
Car
3-Bedroom, 2350 Sq Ft Ranch Home - Plan #161-1113 - Main Exterior
Plan Collection
3-Bedroom, 2350 Sq Ft Ranch Home - Plan #161-1113 - Main Exterior
Plan#161-1113
Starting at$1550
2350
Sq Ft
1
Story
3
Bed
2.5
Bath
3
Car
3-Bedroom, 2217 Sq Ft French House Plan - 142-1149 - Front Exterior
Plan Collection
3-Bedroom, 2217 Sq Ft French House Plan - 142-1149 - Front Exterior
Plan#142-1149
Starting at$2045
2217
Sq Ft
1
Story
3
Bed
2.5
Bath
2
Car
1-Bedroom, 2725 Sq Ft Ranch Home - Plan #161-1114 - Main Exterior
Plan Collection
1-Bedroom, 2725 Sq Ft Ranch Home - Plan #161-1114 - Main Exterior
Plan#161-1114
Starting at$1950
2725
Sq Ft
1
Story
1
Bed
1.5
Bath
4
Car
4-Bedroom, 1635 Sq Ft Traditional House Plan - 108-1842 - Front Exterior
Plan Collection
4-Bedroom, 1635 Sq Ft Traditional House Plan - 108-1842 - Front Exterior
Plan#108-1842
Starting at$920
1635
Sq Ft
1
Story
4
Bed
2
Bath
2
Car
3–6-Bedroom, 2370 Sq Ft Ranch House - Plan #194-1050 - Front Exterior
Plan Collection
3–6-Bedroom, 2370 Sq Ft Ranch House - Plan #194-1050 - Front Exterior
Plan#194-1050
Starting at$1195
2370
Sq Ft
1
Story
3
Bed
2.5
Bath
3
Car
3-Bedroom, 2442 Sq Ft Ranch House - Plan #161-1103 - Front Exterior
Plan Collection
3-Bedroom, 2442 Sq Ft Ranch House - Plan #161-1103 - Front Exterior
Plan#161-1103
Starting at$1750
2442
Sq Ft
1
Story
3
Bed
2.5
Bath
3
Car
2-Bedroom, 2615 Sq Ft Ranch House - Plan #161-1121 - Front Exterior
Plan Collection
2-Bedroom, 2615 Sq Ft Ranch House - Plan #161-1121 - Front Exterior
Plan#161-1121
Starting at$1750
2615
Sq Ft
1
Story
2
Bed
2.5
Bath
3
Car
2-Bedroom, 1304 Sq Ft Ranch House - Plan #196-1240 - Front Exterior
Plan Collection
2-Bedroom, 1304 Sq Ft Ranch House - Plan #196-1240 - Front Exterior
Plan#196-1240
Starting at$825
1304
Sq Ft
1
Story
2
Bed
2
Bath
0
Car
3-Bedroom, 2024 Sq Ft Traditional House - Plan #142-1219 - Front Exterior
Plan Collection
3-Bedroom, 2024 Sq Ft Traditional House - Plan #142-1219 - Front Exterior
Plan#142-1219
Starting at$1445
2024
Sq Ft
1
Story
3
Bed
2
Bath
2
Car
4-Bedroom, 1830 Sq Ft French Home Plan - 142-1081 - Main Exterior
Plan Collection
4-Bedroom, 1830 Sq Ft French Home Plan - 142-1081 - Main Exterior
Plan#142-1081
Starting at$1395
1830
Sq Ft
1
Story
4
Bed
2
Bath
2
Car
2–4-Bedroom, 2862 Sq Ft Ranch House - Plan #161-1104 - Front Exterior
Plan Collection
2–4-Bedroom, 2862 Sq Ft Ranch House - Plan #161-1104 - Front Exterior
Plan#161-1104
Starting at$1950
2862
Sq Ft
1
Story
2
Bed
2.5
Bath
3
Car
2-Bedroom, 2659 Sq Ft Ranch House - Plan #194-1045 - Front Exterior
Plan Collection
2-Bedroom, 2659 Sq Ft Ranch House - Plan #194-1045 - Front Exterior
Plan#194-1045
Starting at$1195
2659
Sq Ft
1
Story
2
Bed
2.5
Bath
3
Car
3-Bedroom, 2880 Sq Ft Ranch House - Plan #108-2013 - Front Exterior
Plan Collection
3-Bedroom, 2880 Sq Ft Ranch House - Plan #108-2013 - Front Exterior
Plan#108-2013
Starting at$1280
2880
Sq Ft
1
Story
3
Bed
2.5
Bath
3
Car
3-Bedroom, 2491 Sq Ft Ranch House - Plan #196-1206 - Front Exterior
Plan Collection
3-Bedroom, 2491 Sq Ft Ranch House - Plan #196-1206 - Front Exterior
Plan#196-1206
Starting at$1090
2491
Sq Ft
1
Story
3
Bed
2.5
Bath
1
Car
3-Bedroom, 2168 Sq Ft Craftsman Home - Plan #196-1203 - Main Exterior
Plan Collection
3-Bedroom, 2168 Sq Ft Craftsman Home - Plan #196-1203 - Main Exterior
Plan#196-1203
Starting at$1015
2168
Sq Ft
1
Story
3
Bed
2
Bath
0
Car
4-Bedroom, 2614 Sq Ft Southern House - Plan #123-1004 - Front Exterior
Plan Collection
4-Bedroom, 2614 Sq Ft Southern House - Plan #123-1004 - Front Exterior
Plan#123-1004
Starting at$1290
2614
Sq Ft
1
Story
4
Bed
2.5
Bath
2
Car
1...1617181920...221