Victorian, Ranch House Plans

5,293
Plan Results
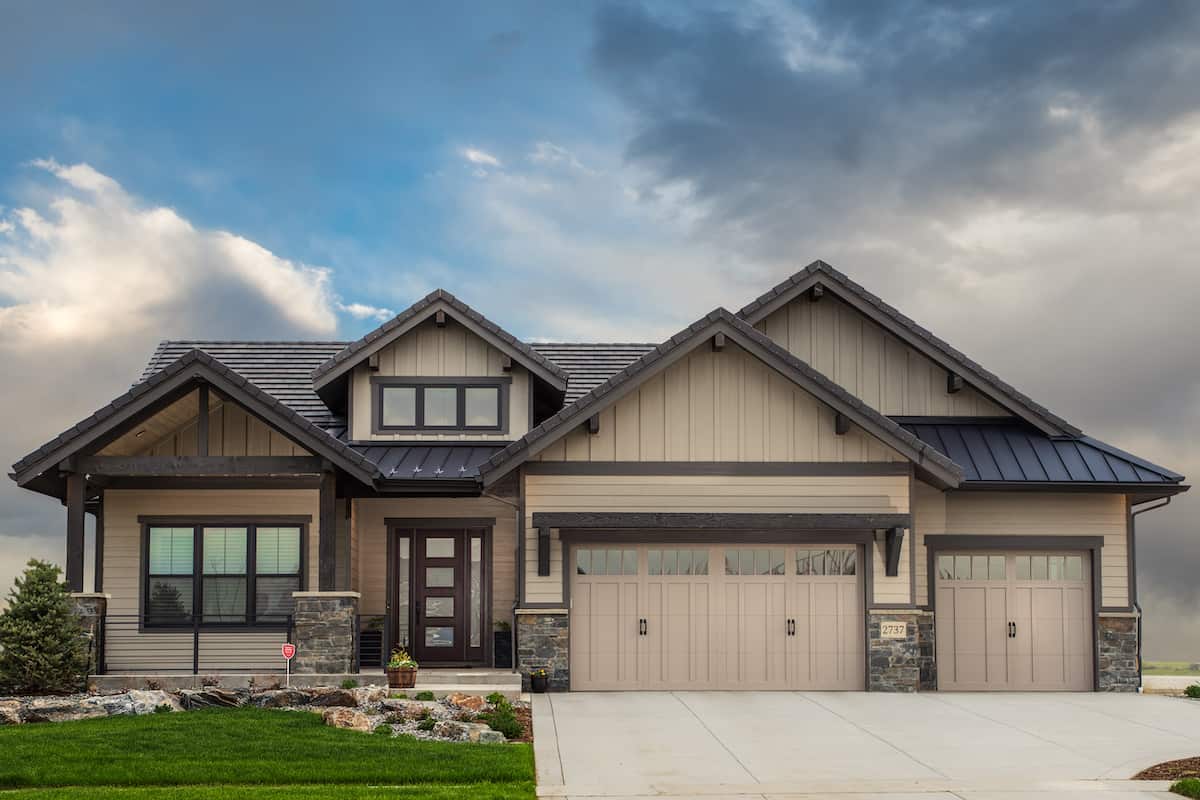
2–4-Bedroom, 2251 Sq Ft Ranch Home - Plan #161-1137 - Main Exterior
Plan Collection
2–4-Bedroom, 2251 Sq Ft Ranch Home - Plan #161-1137 - Main Exterior
Plan#161-1137
Starting at$1550
2251
Sq Ft
1
Story
2
Bed
2.5
Bath
3
Car
3-Bedroom, 2407 Sq Ft Ranch House - Plan #198-1124 - Front Exterior
Plan Collection
3-Bedroom, 2407 Sq Ft Ranch House - Plan #198-1124 - Front Exterior
Plan#198-1124
Starting at$1795
2407
Sq Ft
1
Story
3
Bed
2.5
Bath
3
Car
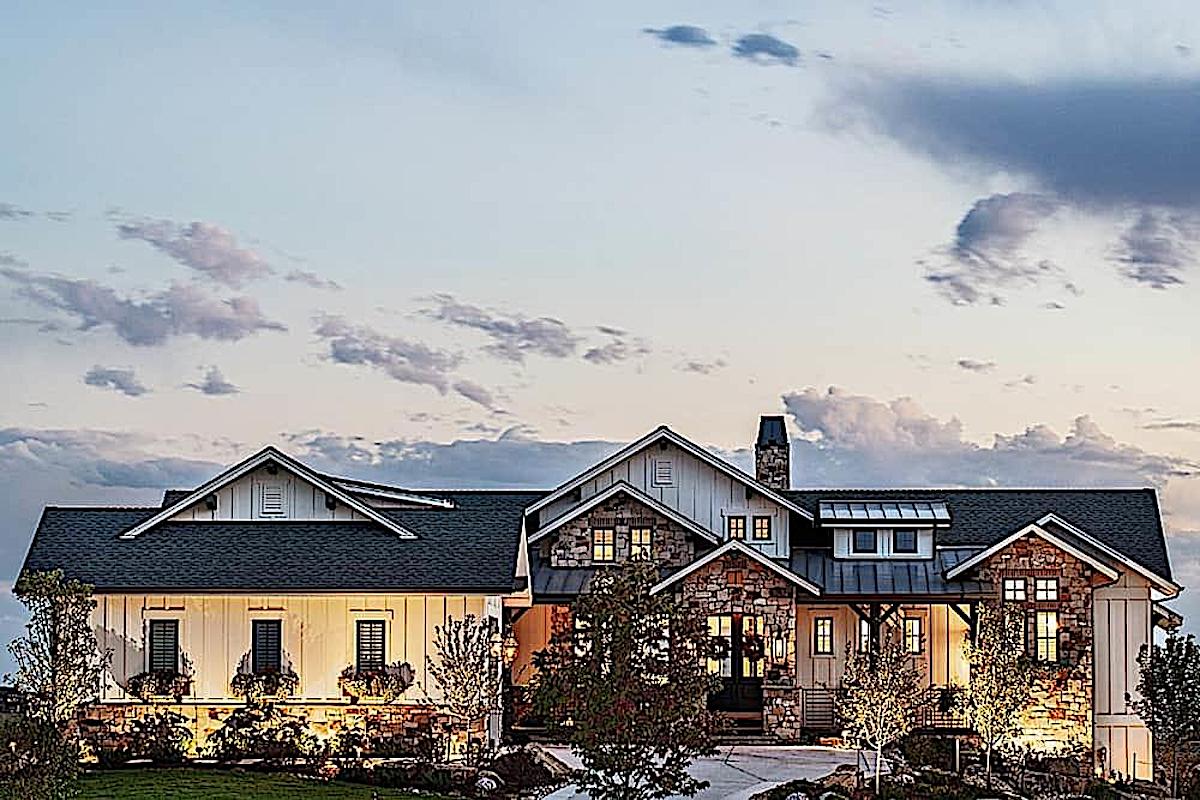
3-Bedroom, 2984 Sq Ft Ranch Home - Plan #161-1159 - Main Exterior
Plan Collection
3-Bedroom, 2984 Sq Ft Ranch Home - Plan #161-1159 - Main Exterior
Plan#161-1159
Starting at$1950
2984
Sq Ft
1
Story
3
Bed
2.5
Bath
3
Car

2-Bedroom, 1763 Sq Ft Ranch Home - Plan #196-1285 - Main Exterior
Plan Collection
2-Bedroom, 1763 Sq Ft Ranch Home - Plan #196-1285 - Main Exterior
Plan#196-1285
Starting at$940
1763
Sq Ft
1
Story
2
Bed
2
Bath
3
Car

3-Bedroom, 2146 Sq Ft Acadian Home Plan - 142-1152 - Main Exterior
Plan Collection
3-Bedroom, 2146 Sq Ft Acadian Home Plan - 142-1152 - Main Exterior
Plan#142-1152
Starting at$1445
2146
Sq Ft
1
Story
3
Bed
2.5
Bath
2
Car
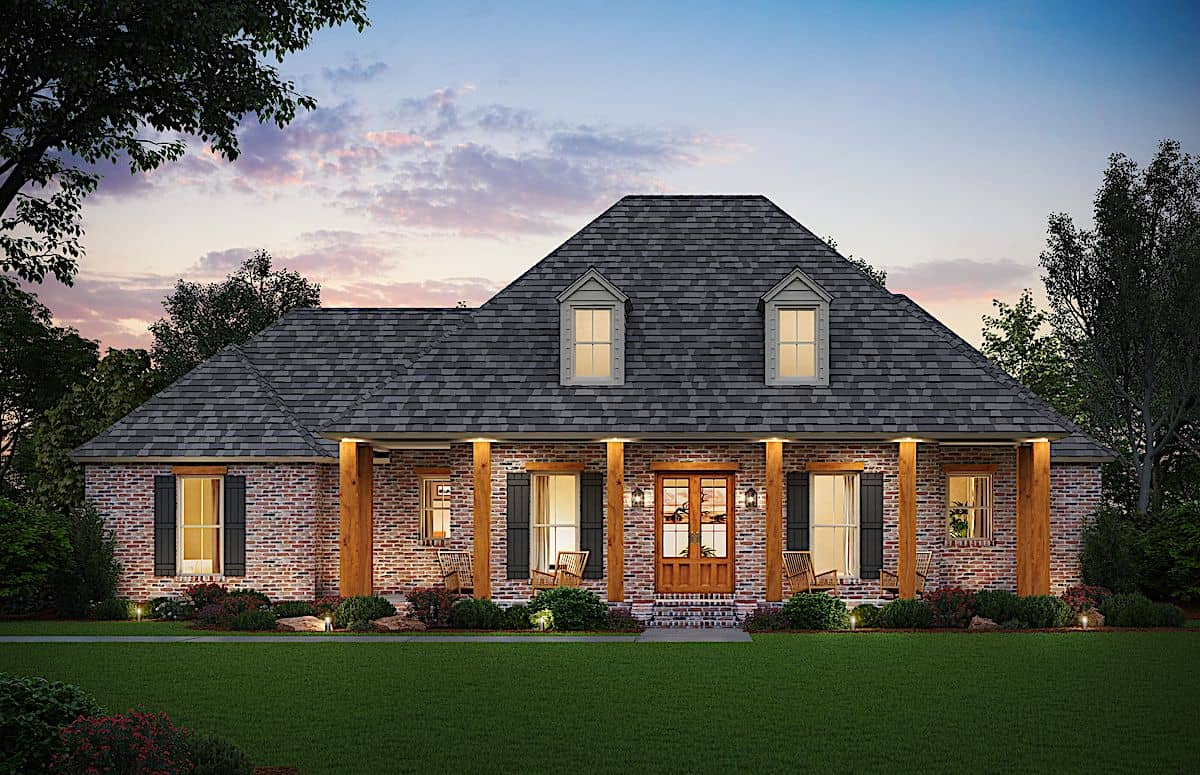
4-Bedroom, 2575 Sq Ft Ranch Home Plan - 206-1000 - Main Exterior
Plan Collection
4-Bedroom, 2575 Sq Ft Ranch Home Plan - 206-1000 - Main Exterior
Plan#206-1000
Starting at$1345
2575
Sq Ft
1
Story
4
Bed
2.5
Bath
2
Car
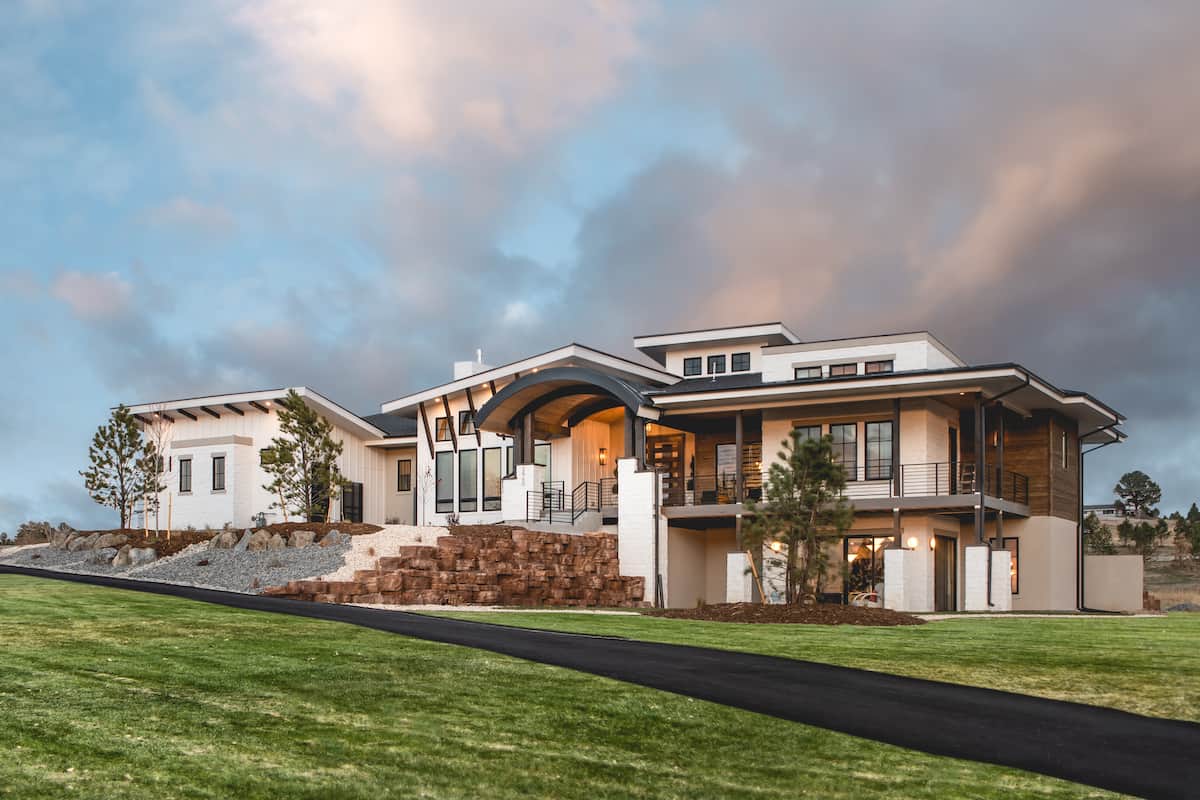
2–4-Bedroom, 3380–5407 Sq Ft Luxury House - Plan #161-1146 - Front Exterior
Plan Collection
2–4-Bedroom, 3380–5407 Sq Ft Luxury House - Plan #161-1146 - Front Exterior
Plan#161-1146
Starting at$2200
3380
Sq Ft
1
Story
2
Bed
2.5
Bath
3
Car
3-Bedroom, 1558 Sq Ft Ranch Farmhouse - Plan #178-1392 - Front Exterior
Plan Collection
3-Bedroom, 1558 Sq Ft Ranch Farmhouse - Plan #178-1392 - Front Exterior
Plan#178-1392
Starting at$1065
1558
Sq Ft
1
Story
3
Bed
2
Bath
2
Car

3-Bedroom, 2294 Sq Ft Prairie Ranch Home Plan - 108-1856 - Main Exterior
Plan Collection
3-Bedroom, 2294 Sq Ft Prairie Ranch Home Plan - 108-1856 - Main Exterior
Plan#108-1856
Starting at$945
2294
Sq Ft
1
Story
3
Bed
2
Bath
2
Car
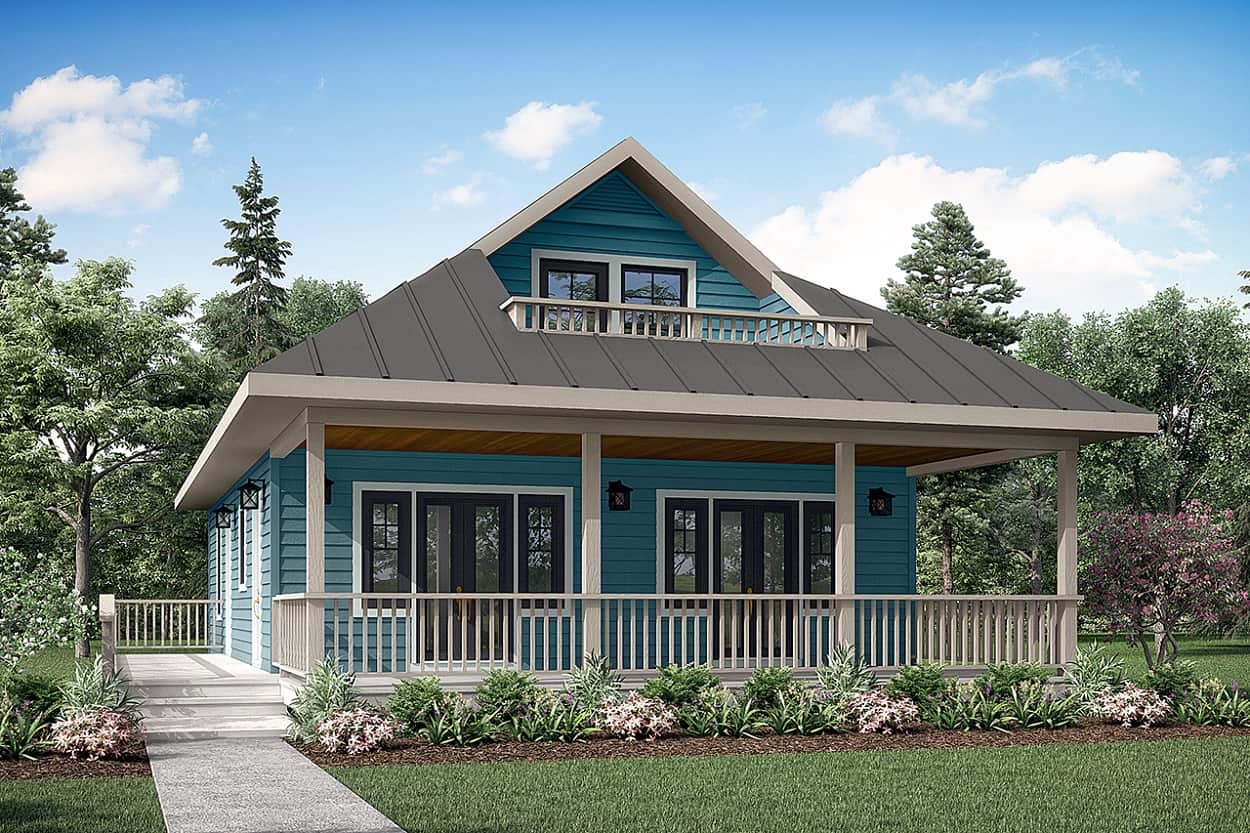
2-Bedroom, 1120 Sq Ft Craftsman Home Plan - 108-1945 - Main Exterior
Plan Collection
2-Bedroom, 1120 Sq Ft Craftsman Home Plan - 108-1945 - Main Exterior
Plan#108-1945
Starting at$615
1120
Sq Ft
2
Story
2
Bed
2
Bath
0
Car
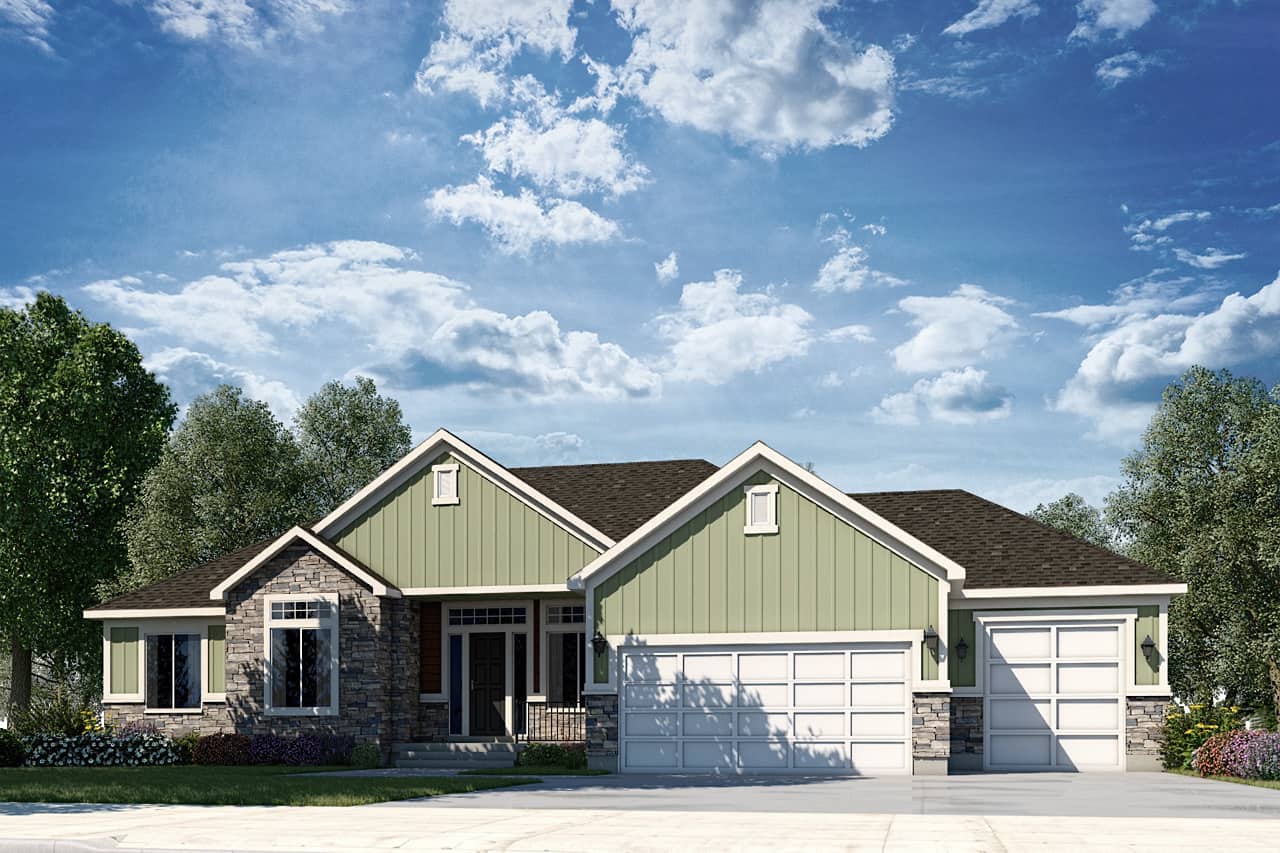
3–5-Bedroom, 2403 Sq Ft Contemporary Ranch - Plan #208-1006 - Front Exterior
Plan Collection
3–5-Bedroom, 2403 Sq Ft Contemporary Ranch - Plan #208-1006 - Front Exterior
Plan#208-1006
Starting at$1145
2403
Sq Ft
1
Story
3
Bed
2.5
Bath
3
Car
2037-3367 Sq Ft, 1-3 Bedroom Craftsman Home Plan - 161-1081 - Main Exterior at Dusk
Plan Collection
2037-3367 Sq Ft, 1-3 Bedroom Craftsman Home Plan - 161-1081 - Main Exterior at Dusk
Plan#161-1081
Starting at$1550
2037
Sq Ft
1
Story
1
Bed
1.5
Bath
3
Car
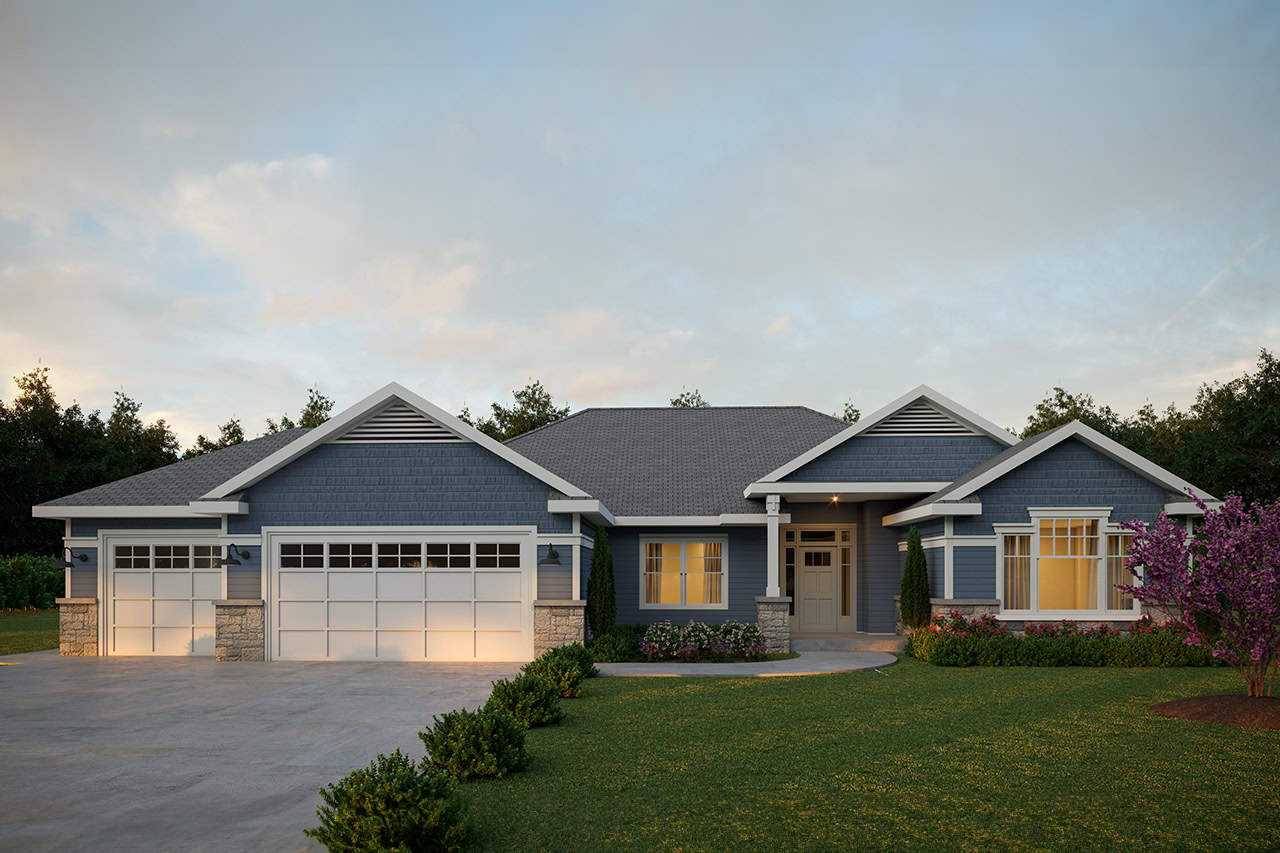
3-Bedroom, 2316 Sq Ft Craftsman Home Plan - 108-1520 - Main Exterior
Plan Collection
3-Bedroom, 2316 Sq Ft Craftsman Home Plan - 108-1520 - Main Exterior
Plan#108-1520
Starting at$1050
2316
Sq Ft
1
Story
3
Bed
2
Bath
3
Car
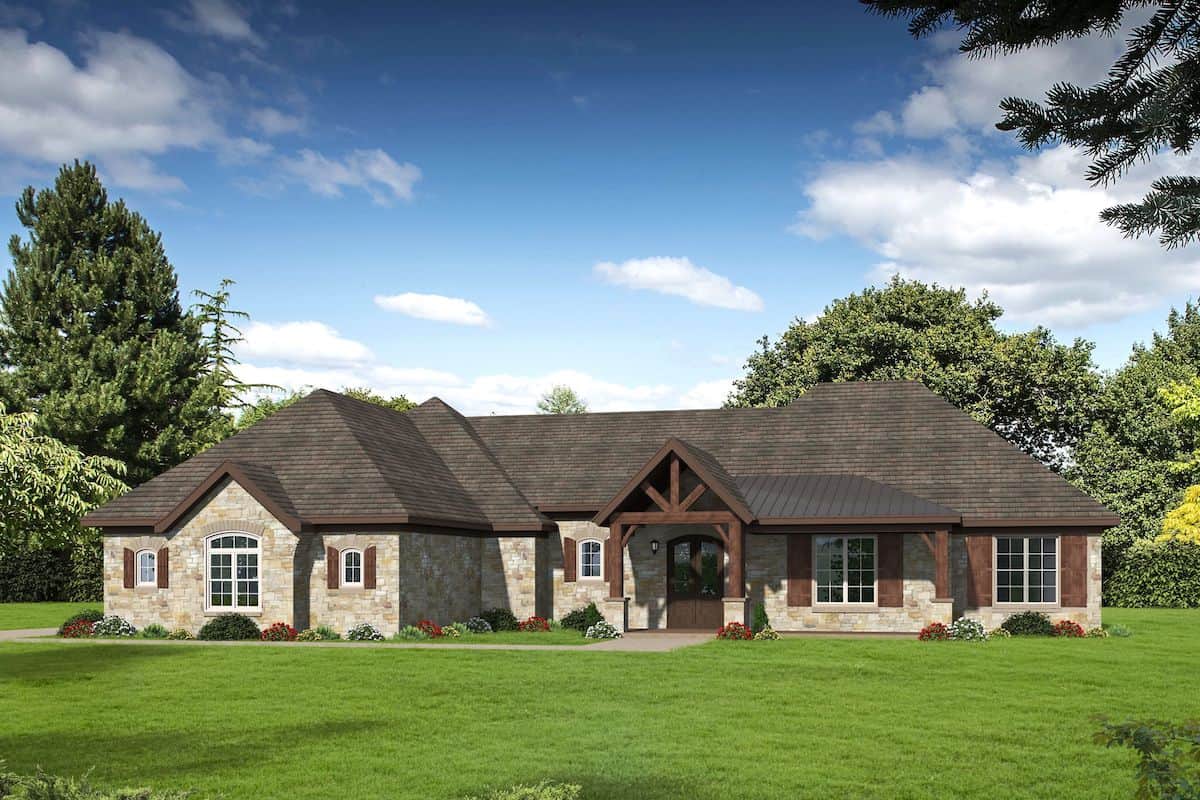
3-Bedroom, 2894 Sq Ft Ranch Home Plan - 196-1209 - Main Exterior
Plan Collection
3-Bedroom, 2894 Sq Ft Ranch Home Plan - 196-1209 - Main Exterior
Plan#196-1209
Starting at$1315
2894
Sq Ft
1
Story
3
Bed
2.5
Bath
3
Car

3-Bedroom, 1791 Sq Ft Craftsman Home Plan - 169-1055 - Main Exterior
Plan Collection
3-Bedroom, 1791 Sq Ft Craftsman Home Plan - 169-1055 - Main Exterior
Plan#169-1055
Starting at$770
1791
Sq Ft
1
Story
3
Bed
2
Bath
1
Car
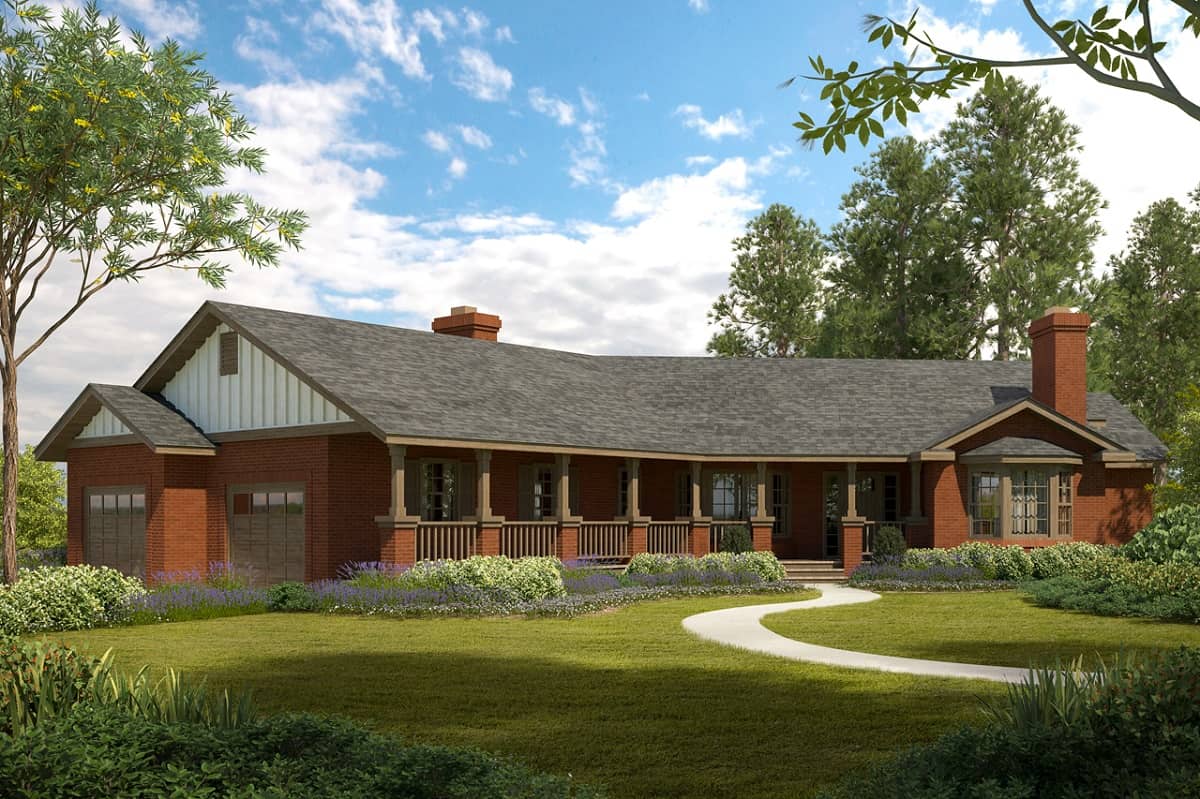
4-Bedroom, 2580 Sq Ft Country House Plan - 108-1400 - Front Exterior
Plan Collection
4-Bedroom, 2580 Sq Ft Country House Plan - 108-1400 - Front Exterior
Plan#108-1400
Starting at$1100
2580
Sq Ft
1
Story
4
Bed
3
Bath
2
Car
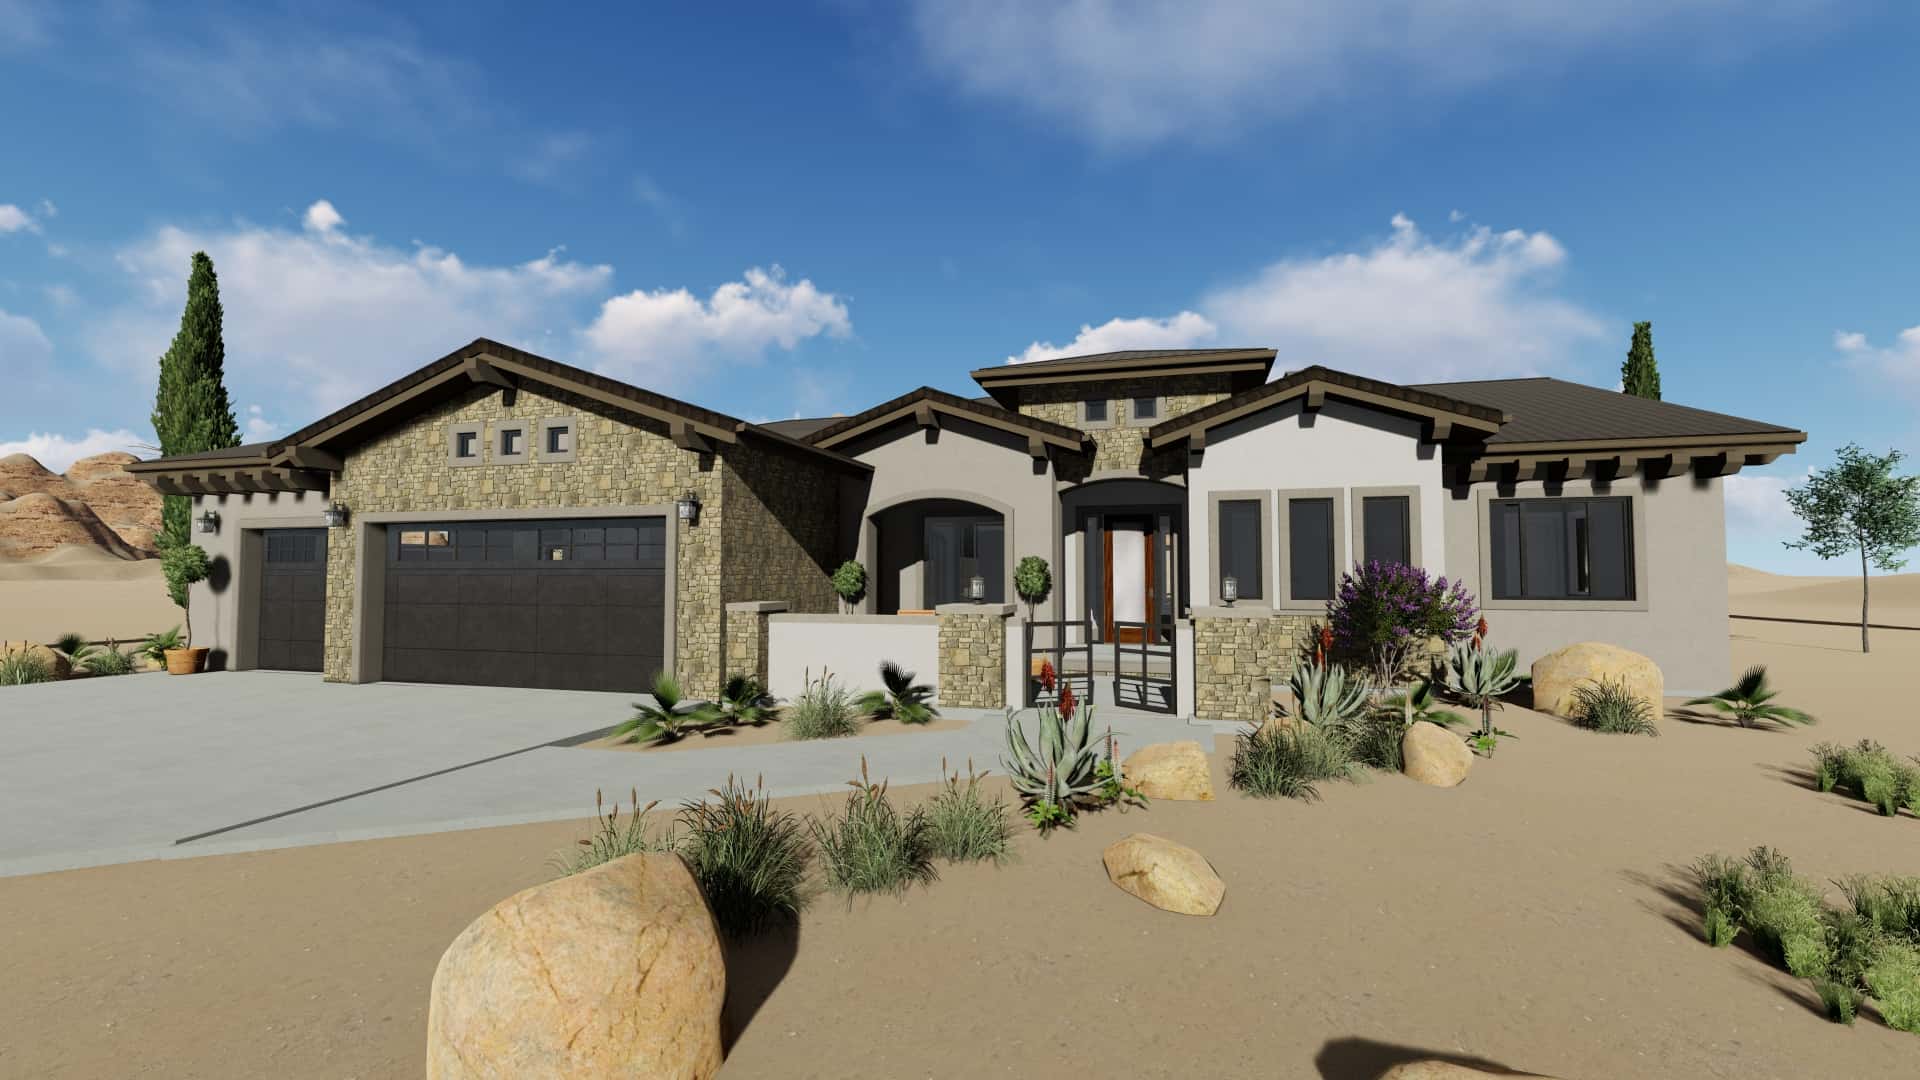
3-Bedroom, 2982 Sq Ft Ranch House - Plan #194-1035 - Front Exterior
Plan Collection
3-Bedroom, 2982 Sq Ft Ranch House - Plan #194-1035 - Front Exterior
Plan#194-1035
Starting at$1795
2982
Sq Ft
1
Story
3
Bed
3.5
Bath
3
Car

2-Bedroom, 950 Sq Ft Bungalow House Plan - 141-1208 - Front Exterior
Plan Collection
2-Bedroom, 950 Sq Ft Bungalow House Plan - 141-1208 - Front Exterior
Plan#141-1208
Starting at$900
950
Sq Ft
1
Story
2
Bed
1
Bath
0
Car

1-Bedroom, 1897 Sq Ft Transitional Rustic Home - Plan #194-1041 - Main Exterior
Plan Collection
1-Bedroom, 1897 Sq Ft Transitional Rustic Home - Plan #194-1041 - Main Exterior
Plan#194-1041
Starting at$1395
1897
Sq Ft
1
Story
1
Bed
1.5
Bath
1
Car
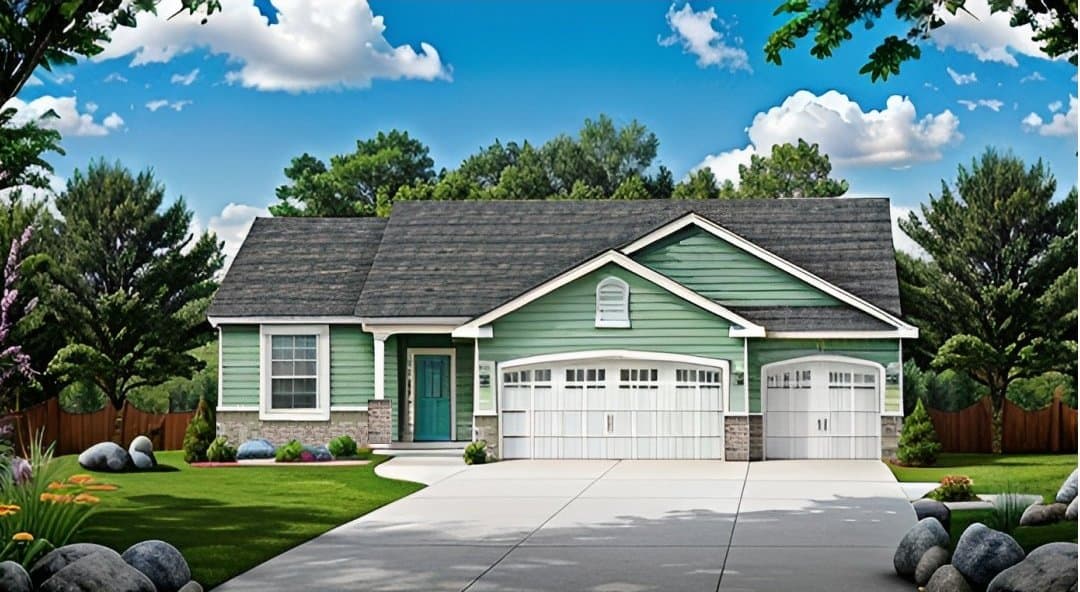
3-Bedroom, 1279 Sq Ft Ranch House - Plan #103-1127 - Front Exterior
Plan Collection
3-Bedroom, 1279 Sq Ft Ranch House - Plan #103-1127 - Front Exterior
Plan#103-1127
Starting at$895
1279
Sq Ft
1
Story
3
Bed
2
Bath
3
Car
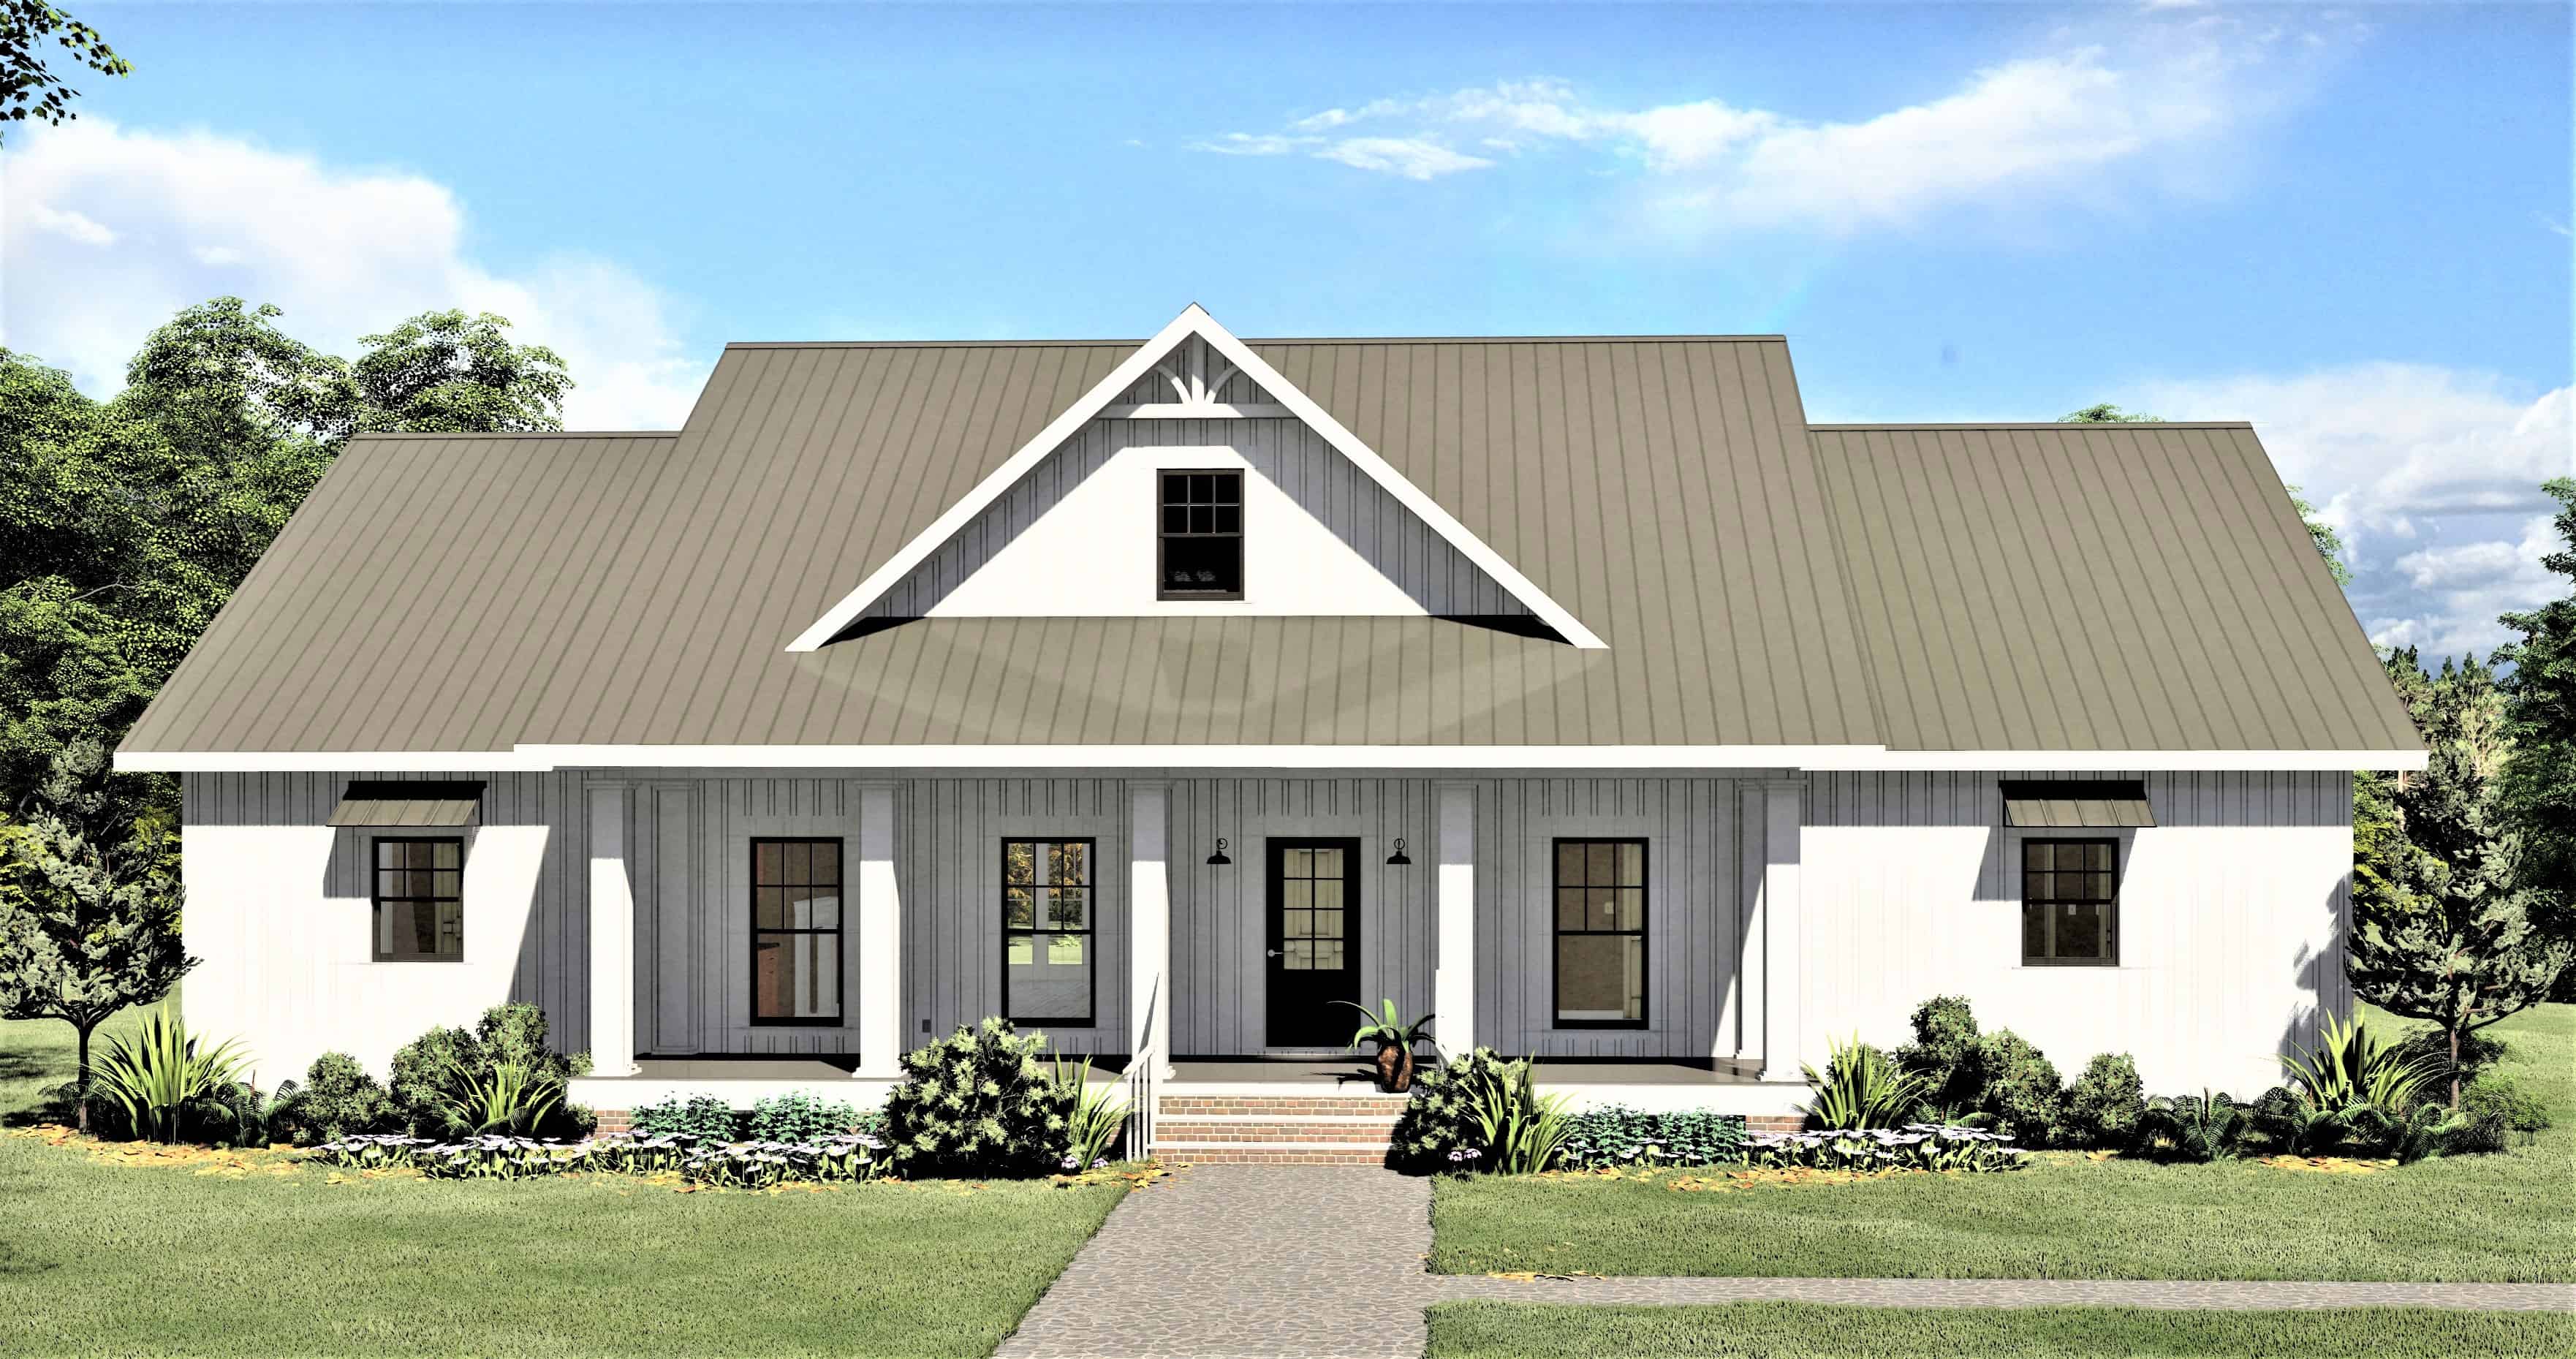
3-Bedroom, 2582 Sq Ft Ranch Home - Plan #123-1113 - Main Exterior
Plan Collection
3-Bedroom, 2582 Sq Ft Ranch Home - Plan #123-1113 - Main Exterior
Plan#123-1113
Starting at$1290
2582
Sq Ft
1
Story
3
Bed
2.5
Bath
2
Car

3-Bedroom, 1848 Sq Ft Ranch House - Plan #108-1944 - Front Exterior
Plan Collection
3-Bedroom, 1848 Sq Ft Ranch House - Plan #108-1944 - Front Exterior
Plan#108-1944
Starting at$845
1848
Sq Ft
1
Story
3
Bed
2
Bath
2
Car
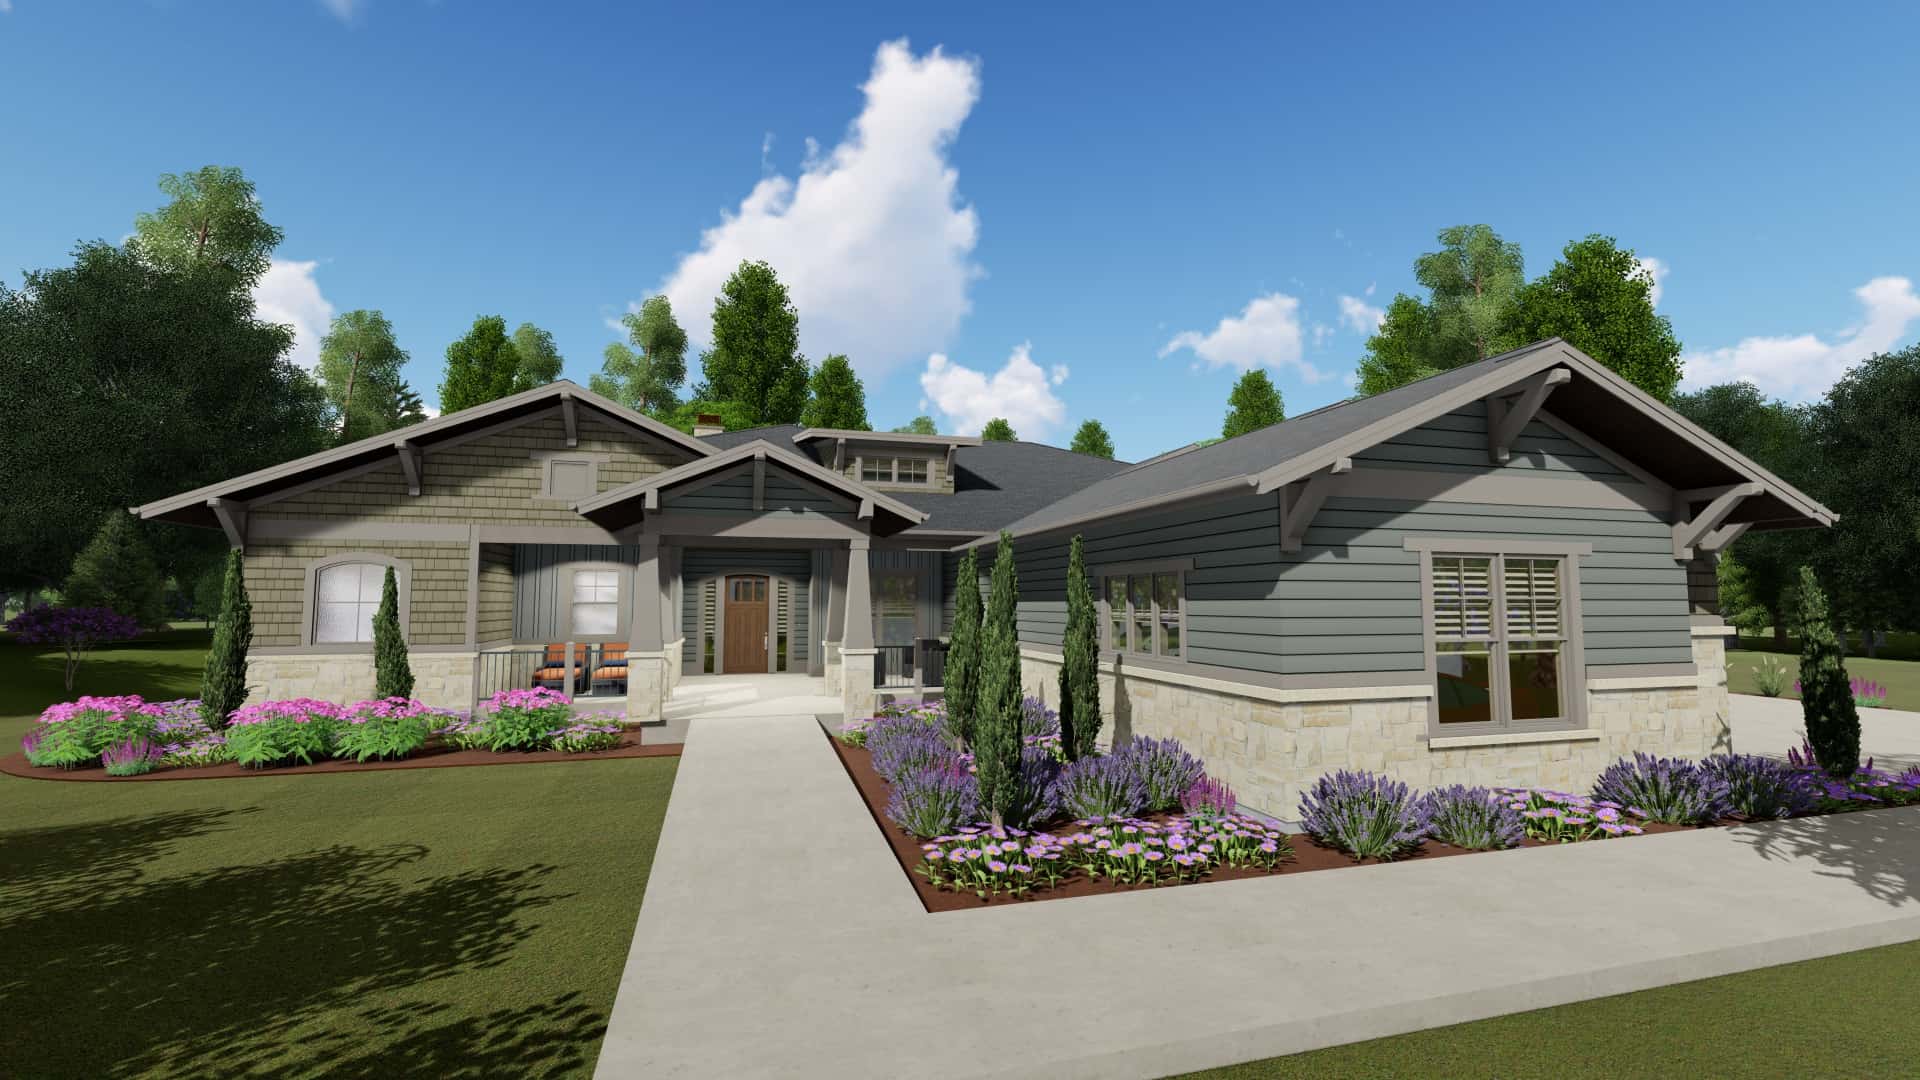
5-Bedroom, 3893 Sq Ft Craftsman Home - Plan #194-1043 - Main Exterior
Plan Collection
5-Bedroom, 3893 Sq Ft Craftsman Home - Plan #194-1043 - Main Exterior
Plan#194-1043
Starting at$1995
3893
Sq Ft
1
Story
4
Bed
3.5
Bath
3
Car

1-Bedroom, 1194 Sq Ft Ranch House - Plan #196-1233 - Front Exterior
Plan Collection
1-Bedroom, 1194 Sq Ft Ranch House - Plan #196-1233 - Front Exterior
Plan#196-1233
Starting at$790
1194
Sq Ft
1
Story
1
Bed
2
Bath
1
Car
2–4-Bedroom, 2251 Sq Ft Ranch Home - Plan #161-1137 - Main Exterior
Plan Collection
2–4-Bedroom, 2251 Sq Ft Ranch Home - Plan #161-1137 - Main Exterior
Plan#161-1137
Starting at$1550
2251
Sq Ft
1
Story
2
Bed
2.5
Bath
3
Car
3-Bedroom, 2407 Sq Ft Ranch House - Plan #198-1124 - Front Exterior
Plan Collection
3-Bedroom, 2407 Sq Ft Ranch House - Plan #198-1124 - Front Exterior
Plan#198-1124
Starting at$1795
2407
Sq Ft
1
Story
3
Bed
2.5
Bath
3
Car
3-Bedroom, 2984 Sq Ft Ranch Home - Plan #161-1159 - Main Exterior
Plan Collection
3-Bedroom, 2984 Sq Ft Ranch Home - Plan #161-1159 - Main Exterior
Plan#161-1159
Starting at$1950
2984
Sq Ft
1
Story
3
Bed
2.5
Bath
3
Car
2-Bedroom, 1763 Sq Ft Ranch Home - Plan #196-1285 - Main Exterior
Plan Collection
2-Bedroom, 1763 Sq Ft Ranch Home - Plan #196-1285 - Main Exterior
Plan#196-1285
Starting at$940
1763
Sq Ft
1
Story
2
Bed
2
Bath
3
Car
3-Bedroom, 2146 Sq Ft Acadian Home Plan - 142-1152 - Main Exterior
Plan Collection
3-Bedroom, 2146 Sq Ft Acadian Home Plan - 142-1152 - Main Exterior
Plan#142-1152
Starting at$1445
2146
Sq Ft
1
Story
3
Bed
2.5
Bath
2
Car
4-Bedroom, 2575 Sq Ft Ranch Home Plan - 206-1000 - Main Exterior
Plan Collection
4-Bedroom, 2575 Sq Ft Ranch Home Plan - 206-1000 - Main Exterior
Plan#206-1000
Starting at$1345
2575
Sq Ft
1
Story
4
Bed
2.5
Bath
2
Car
2–4-Bedroom, 3380–5407 Sq Ft Luxury House - Plan #161-1146 - Front Exterior
Plan Collection
2–4-Bedroom, 3380–5407 Sq Ft Luxury House - Plan #161-1146 - Front Exterior
Plan#161-1146
Starting at$2200
3380
Sq Ft
1
Story
2
Bed
2.5
Bath
3
Car
3-Bedroom, 1558 Sq Ft Ranch Farmhouse - Plan #178-1392 - Front Exterior
Plan Collection
3-Bedroom, 1558 Sq Ft Ranch Farmhouse - Plan #178-1392 - Front Exterior
Plan#178-1392
Starting at$1065
1558
Sq Ft
1
Story
3
Bed
2
Bath
2
Car
3-Bedroom, 2294 Sq Ft Prairie Ranch Home Plan - 108-1856 - Main Exterior
Plan Collection
3-Bedroom, 2294 Sq Ft Prairie Ranch Home Plan - 108-1856 - Main Exterior
Plan#108-1856
Starting at$945
2294
Sq Ft
1
Story
3
Bed
2
Bath
2
Car
2-Bedroom, 1120 Sq Ft Craftsman Home Plan - 108-1945 - Main Exterior
Plan Collection
2-Bedroom, 1120 Sq Ft Craftsman Home Plan - 108-1945 - Main Exterior
Plan#108-1945
Starting at$615
1120
Sq Ft
2
Story
2
Bed
2
Bath
0
Car
3–5-Bedroom, 2403 Sq Ft Contemporary Ranch - Plan #208-1006 - Front Exterior
Plan Collection
3–5-Bedroom, 2403 Sq Ft Contemporary Ranch - Plan #208-1006 - Front Exterior
Plan#208-1006
Starting at$1145
2403
Sq Ft
1
Story
3
Bed
2.5
Bath
3
Car
2037-3367 Sq Ft, 1-3 Bedroom Craftsman Home Plan - 161-1081 - Main Exterior at Dusk
Plan Collection
2037-3367 Sq Ft, 1-3 Bedroom Craftsman Home Plan - 161-1081 - Main Exterior at Dusk
Plan#161-1081
Starting at$1550
2037
Sq Ft
1
Story
1
Bed
1.5
Bath
3
Car
3-Bedroom, 2316 Sq Ft Craftsman Home Plan - 108-1520 - Main Exterior
Plan Collection
3-Bedroom, 2316 Sq Ft Craftsman Home Plan - 108-1520 - Main Exterior
Plan#108-1520
Starting at$1050
2316
Sq Ft
1
Story
3
Bed
2
Bath
3
Car
3-Bedroom, 2894 Sq Ft Ranch Home Plan - 196-1209 - Main Exterior
Plan Collection
3-Bedroom, 2894 Sq Ft Ranch Home Plan - 196-1209 - Main Exterior
Plan#196-1209
Starting at$1315
2894
Sq Ft
1
Story
3
Bed
2.5
Bath
3
Car
3-Bedroom, 1791 Sq Ft Craftsman Home Plan - 169-1055 - Main Exterior
Plan Collection
3-Bedroom, 1791 Sq Ft Craftsman Home Plan - 169-1055 - Main Exterior
Plan#169-1055
Starting at$770
1791
Sq Ft
1
Story
3
Bed
2
Bath
1
Car
4-Bedroom, 2580 Sq Ft Country House Plan - 108-1400 - Front Exterior
Plan Collection
4-Bedroom, 2580 Sq Ft Country House Plan - 108-1400 - Front Exterior
Plan#108-1400
Starting at$1100
2580
Sq Ft
1
Story
4
Bed
3
Bath
2
Car
3-Bedroom, 2982 Sq Ft Ranch House - Plan #194-1035 - Front Exterior
Plan Collection
3-Bedroom, 2982 Sq Ft Ranch House - Plan #194-1035 - Front Exterior
Plan#194-1035
Starting at$1795
2982
Sq Ft
1
Story
3
Bed
3.5
Bath
3
Car
2-Bedroom, 950 Sq Ft Bungalow House Plan - 141-1208 - Front Exterior
Plan Collection
2-Bedroom, 950 Sq Ft Bungalow House Plan - 141-1208 - Front Exterior
Plan#141-1208
Starting at$900
950
Sq Ft
1
Story
2
Bed
1
Bath
0
Car
1-Bedroom, 1897 Sq Ft Transitional Rustic Home - Plan #194-1041 - Main Exterior
Plan Collection
1-Bedroom, 1897 Sq Ft Transitional Rustic Home - Plan #194-1041 - Main Exterior
Plan#194-1041
Starting at$1395
1897
Sq Ft
1
Story
1
Bed
1.5
Bath
1
Car
3-Bedroom, 1279 Sq Ft Ranch House - Plan #103-1127 - Front Exterior
Plan Collection
3-Bedroom, 1279 Sq Ft Ranch House - Plan #103-1127 - Front Exterior
Plan#103-1127
Starting at$895
1279
Sq Ft
1
Story
3
Bed
2
Bath
3
Car
3-Bedroom, 2582 Sq Ft Ranch Home - Plan #123-1113 - Main Exterior
Plan Collection
3-Bedroom, 2582 Sq Ft Ranch Home - Plan #123-1113 - Main Exterior
Plan#123-1113
Starting at$1290
2582
Sq Ft
1
Story
3
Bed
2.5
Bath
2
Car
3-Bedroom, 1848 Sq Ft Ranch House - Plan #108-1944 - Front Exterior
Plan Collection
3-Bedroom, 1848 Sq Ft Ranch House - Plan #108-1944 - Front Exterior
Plan#108-1944
Starting at$845
1848
Sq Ft
1
Story
3
Bed
2
Bath
2
Car
5-Bedroom, 3893 Sq Ft Craftsman Home - Plan #194-1043 - Main Exterior
Plan Collection
5-Bedroom, 3893 Sq Ft Craftsman Home - Plan #194-1043 - Main Exterior
Plan#194-1043
Starting at$1995
3893
Sq Ft
1
Story
4
Bed
3.5
Bath
3
Car
1-Bedroom, 1194 Sq Ft Ranch House - Plan #196-1233 - Front Exterior
Plan Collection
1-Bedroom, 1194 Sq Ft Ranch House - Plan #196-1233 - Front Exterior
Plan#196-1233
Starting at$790
1194
Sq Ft
1
Story
1
Bed
2
Bath
1
Car
1...1314151617...221