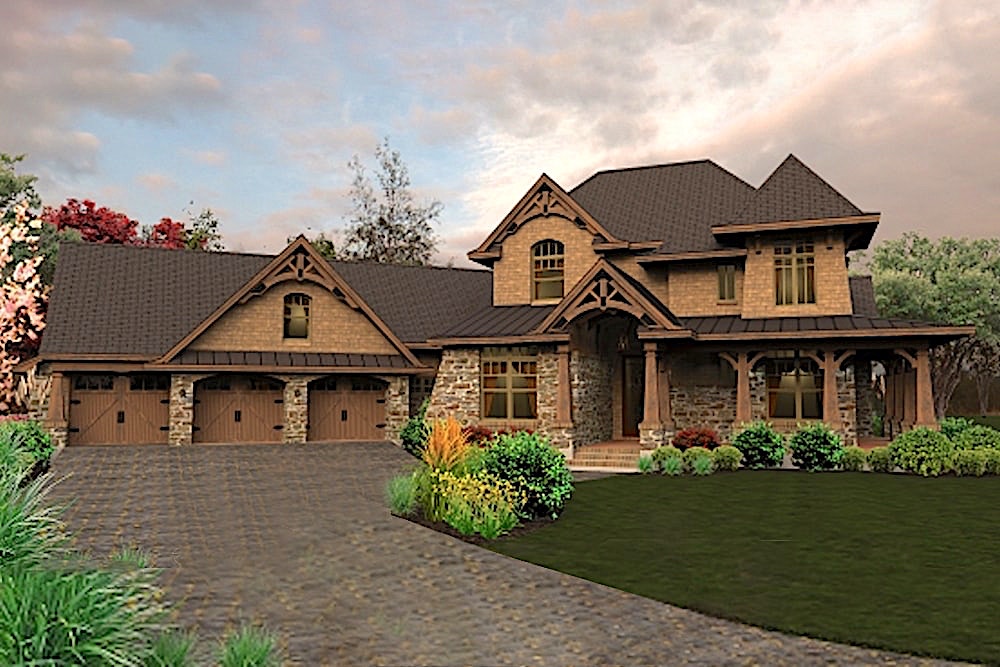
Two+story & Single%2Bstory House Plans

21,381
Plan Results
3-Bedroom, 3065 Sq Ft Contemporary House - Plan #108-1438 - Front Exterior
Plan Collection
3-Bedroom, 3065 Sq Ft Contemporary House - Plan #108-1438 - Front Exterior
Plan#108-1438
Starting at$1510
3065
Sq Ft
1
Story
3
Bed
3
Bath
3
Car
3-Bedroom, 1025 Sq Ft Cottage Home - Plan #193-1212 - Main Exterior
Plan Collection
3-Bedroom, 1025 Sq Ft Cottage Home - Plan #193-1212 - Main Exterior
Plan#193-1212
Starting at$1000
1025
Sq Ft
1
Story
3
Bed
2
Bath
1
Car
3-Bedroom, 1263 Sq Ft Southwest House Plan - 192-1014 - Front Exterior
Plan Collection
3-Bedroom, 1263 Sq Ft Southwest House Plan - 192-1014 - Front Exterior
Plan#192-1014
Starting at$500
1263
Sq Ft
1
Story
3
Bed
2
Bath
1
Car
3-Bedroom, 2112 Sq Ft Ranch Home - Plan #193-1148 - Main Exterior
Plan Collection
3-Bedroom, 2112 Sq Ft Ranch Home - Plan #193-1148 - Main Exterior
Plan#193-1148
Starting at$1200
2112
Sq Ft
1
Story
3
Bed
2.5
Bath
2
Car
3-Bedroom, 2017 Sq Ft Ranch House - Plan #207-1002 - Front Exterior
Plan Collection
3-Bedroom, 2017 Sq Ft Ranch House - Plan #207-1002 - Front Exterior
Plan#207-1002
Starting at$1275
2017
Sq Ft
1
Story
3
Bed
3
Bath
2
Car
2-Bedroom, 1457 Sq Ft Garage w/Apartments House Plan - 196-1916 - Front Exterior
Plan Collection
2-Bedroom, 1457 Sq Ft Garage w/Apartments House Plan - 196-1916 - Front Exterior
Plan#196-1916
Starting at$825
1457
Sq Ft
2
Story
2
Bed
1
Bath
2
Car
1-Bedroom, 847 Sq Ft Garage w/Apartments Home Plan - 196-1871 - Main Exterior
Plan Collection
1-Bedroom, 847 Sq Ft Garage w/Apartments Home Plan - 196-1871 - Main Exterior
Plan#196-1871
Starting at$715
847
Sq Ft
2
Story
1
Bed
1
Bath
2
Car
3-Bedroom, 1794 Sq Ft Traditional House - Plan #204-1003 - Front Exterior
Plan Collection
3-Bedroom, 1794 Sq Ft Traditional House - Plan #204-1003 - Front Exterior
Plan#204-1003
Starting at$1440
1794
Sq Ft
1
Story
3
Bed
2
Bath
2
Car
4-Bedroom, 2889 Sq Ft European Home - Plan #153-1750 - Main Exterior
Plan Collection
4-Bedroom, 2889 Sq Ft European Home - Plan #153-1750 - Main Exterior
Plan#153-1750
Starting at$1550
2889
Sq Ft
2
Story
4
Bed
2.5
Bath
2
Car
1-Bedroom, 960 Sq Ft Log Cabin Home Plan - 108-1280 - Main Exterior
Plan Collection
1-Bedroom, 960 Sq Ft Log Cabin Home Plan - 108-1280 - Main Exterior
Plan#108-1280
Starting at$615
960
Sq Ft
1
Story
1
Bed
1
Bath
2
Car
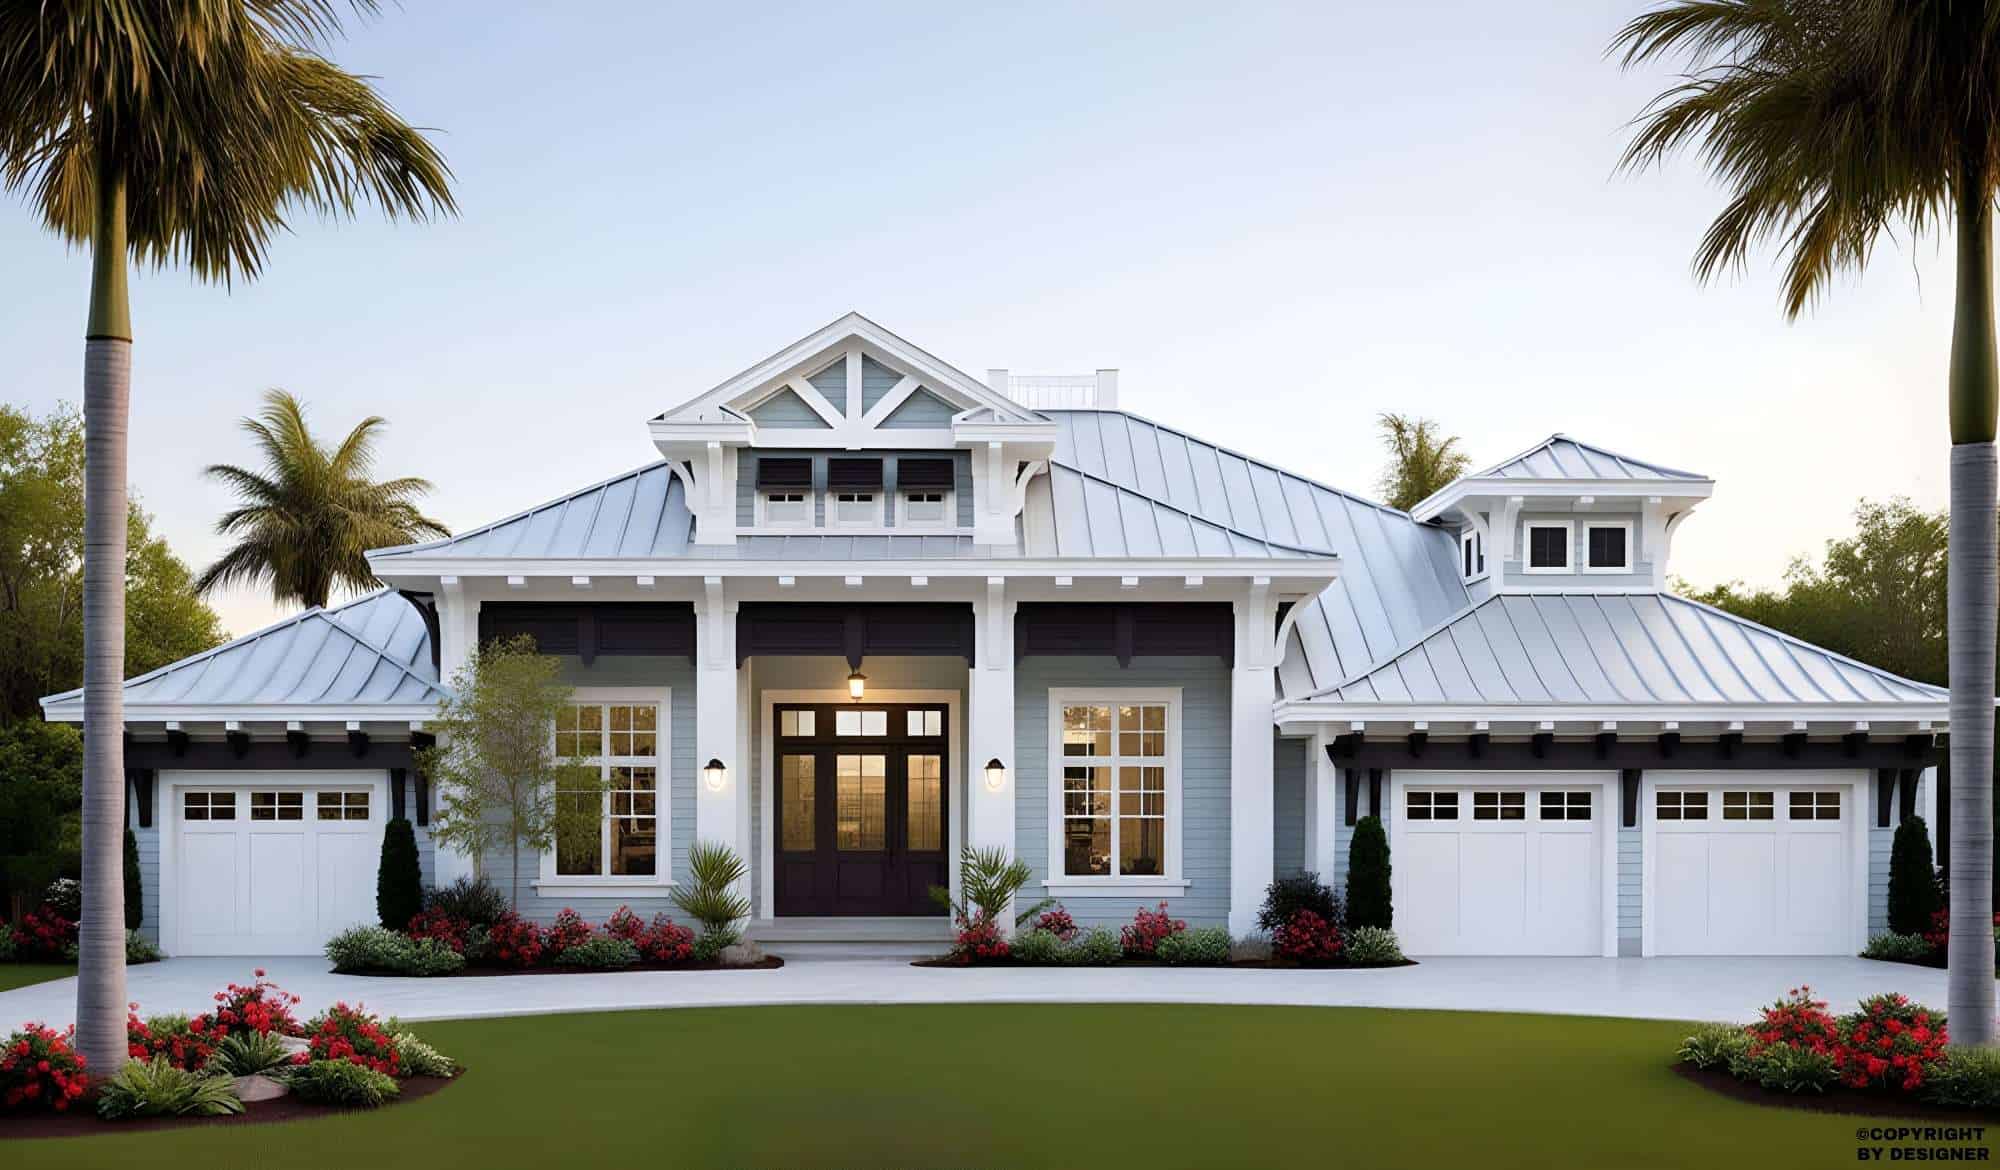
3-Bedroom, 3087 Sq Ft Texas Style Home - Plan #192-1067 - Main Exterior
Plan Collection
3-Bedroom, 3087 Sq Ft Texas Style Home - Plan #192-1067 - Main Exterior
Plan#192-1067
Starting at$500
3087
Sq Ft
1
Story
3
Bed
2.5
Bath
3
Car
4-Bedroom, 2963 Sq Ft Ranch Home - Plan #204-1014 - Main Exterior
Plan Collection
4-Bedroom, 2963 Sq Ft Ranch Home - Plan #204-1014 - Main Exterior
Plan#204-1014
Starting at$1740
2963
Sq Ft
1
Story
4
Bed
3
Bath
3
Car
3-Bedroom, 2913 Sq Ft Craftsman Home - Plan #108-1123 - Main Exterior
Plan Collection
3-Bedroom, 2913 Sq Ft Craftsman Home - Plan #108-1123 - Main Exterior
Plan#108-1123
Starting at$1280
2913
Sq Ft
1
Story
3
Bed
3.5
Bath
2
Car
4-Bedroom, 5417 Sq Ft Luxury House - Plan #161-1070 - Front Exterior
Plan Collection
4-Bedroom, 5417 Sq Ft Luxury House - Plan #161-1070 - Front Exterior
Plan#161-1070
Starting at$4200
5417
Sq Ft
2
Story
4
Bed
3.5
Bath
4
Car
4-Bedroom, 2996 Sq Ft Colonial Home - Plan #106-1181 - Main Exterior
Plan Collection
4-Bedroom, 2996 Sq Ft Colonial Home - Plan #106-1181 - Main Exterior
Plan#106-1181
Starting at$1295
2996
Sq Ft
2
Story
4
Bed
3.5
Bath
2
Car
3-Bedroom, 1642 Sq Ft Ranch Home - Plan #120-2698 - Main Exterior
Plan Collection
3-Bedroom, 1642 Sq Ft Ranch Home - Plan #120-2698 - Main Exterior
Plan#120-2698
Starting at$1255
1642
Sq Ft
1
Story
3
Bed
2.5
Bath
2
Car
2-Bedroom, 1081 Sq Ft Garage w/Apartments Home Plan - 161-1267 - Main Exterior
Plan Collection
2-Bedroom, 1081 Sq Ft Garage w/Apartments Home Plan - 161-1267 - Main Exterior
Plan#161-1267
Starting at$1450
1081
Sq Ft
2
Story
2
Bed
1
Bath
3
Car
4-Bedroom, 3000 Sq Ft Country Home Plan - 141-1287 - Main Exterior
Plan Collection
4-Bedroom, 3000 Sq Ft Country Home Plan - 141-1287 - Main Exterior
Plan#141-1287
Starting at$1700
3000
Sq Ft
2
Story
4
Bed
3.5
Bath
3
Car
2-Bedroom, 1327 Sq Ft Garage w/Apartments Home Plan - 187-1267 - Main Exterior
Plan Collection
2-Bedroom, 1327 Sq Ft Garage w/Apartments Home Plan - 187-1267 - Main Exterior
Plan#187-1267
Starting at$700
1327
Sq Ft
2
Story
2
Bed
1
Bath
2
Car

3-Bedroom, 2390 Sq Ft Country Ranch duplex - Plan #120-2657 - Front Exterior
Plan Collection
3-Bedroom, 2390 Sq Ft Country Ranch duplex - Plan #120-2657 - Front Exterior
Plan#120-2657
Starting at$2080
2390
Sq Ft
1
Story
6
Bed
4
Bath
4
Car
5-Bedroom, 3314 Sq Ft Modern Farmhouse Home - Plan #198-1068 - Main Exterior
Plan Collection
5-Bedroom, 3314 Sq Ft Modern Farmhouse Home - Plan #198-1068 - Main Exterior
Plan#198-1068
Starting at$1445
3314
Sq Ft
2
Story
5
Bed
4
Bath
2
Car
4-Bedroom, 4660 Sq Ft Luxury House Plan - 161-1069 - Front Exterior
Plan Collection
4-Bedroom, 4660 Sq Ft Luxury House Plan - 161-1069 - Front Exterior
Plan#161-1069
Starting at$3400
4660
Sq Ft
1
Story
4
Bed
3.5
Bath
3
Car
2–4-Bedroom, 1069–2138 Sq Ft Ranch Home - Plan #187-1164 - Main Exterior
Plan Collection
2–4-Bedroom, 1069–2138 Sq Ft Ranch Home - Plan #187-1164 - Main Exterior
Plan#187-1164
Starting at$950
1069
Sq Ft
1
Story
2
Bed
2
Bath
2
Car
6-Bedroom, 6301 Sq Ft Farmhouse Home - Plan #193-1130 - Main Exterior
Plan Collection
6-Bedroom, 6301 Sq Ft Farmhouse Home - Plan #193-1130 - Main Exterior
Plan#193-1130
Starting at$1850
6301
Sq Ft
2
Story
6
Bed
5.5
Bath
3
Car
3-Bedroom, 3065 Sq Ft Contemporary House - Plan #108-1438 - Front Exterior
Plan Collection
3-Bedroom, 3065 Sq Ft Contemporary House - Plan #108-1438 - Front Exterior
Plan#108-1438
Starting at$1510
3065
Sq Ft
1
Story
3
Bed
3
Bath
3
Car
3-Bedroom, 1025 Sq Ft Cottage Home - Plan #193-1212 - Main Exterior
Plan Collection
3-Bedroom, 1025 Sq Ft Cottage Home - Plan #193-1212 - Main Exterior
Plan#193-1212
Starting at$1000
1025
Sq Ft
1
Story
3
Bed
2
Bath
1
Car
3-Bedroom, 1263 Sq Ft Southwest House Plan - 192-1014 - Front Exterior
Plan Collection
3-Bedroom, 1263 Sq Ft Southwest House Plan - 192-1014 - Front Exterior
Plan#192-1014
Starting at$500
1263
Sq Ft
1
Story
3
Bed
2
Bath
1
Car
3-Bedroom, 2112 Sq Ft Ranch Home - Plan #193-1148 - Main Exterior
Plan Collection
3-Bedroom, 2112 Sq Ft Ranch Home - Plan #193-1148 - Main Exterior
Plan#193-1148
Starting at$1200
2112
Sq Ft
1
Story
3
Bed
2.5
Bath
2
Car
3-Bedroom, 2017 Sq Ft Ranch House - Plan #207-1002 - Front Exterior
Plan Collection
3-Bedroom, 2017 Sq Ft Ranch House - Plan #207-1002 - Front Exterior
Plan#207-1002
Starting at$1275
2017
Sq Ft
1
Story
3
Bed
3
Bath
2
Car
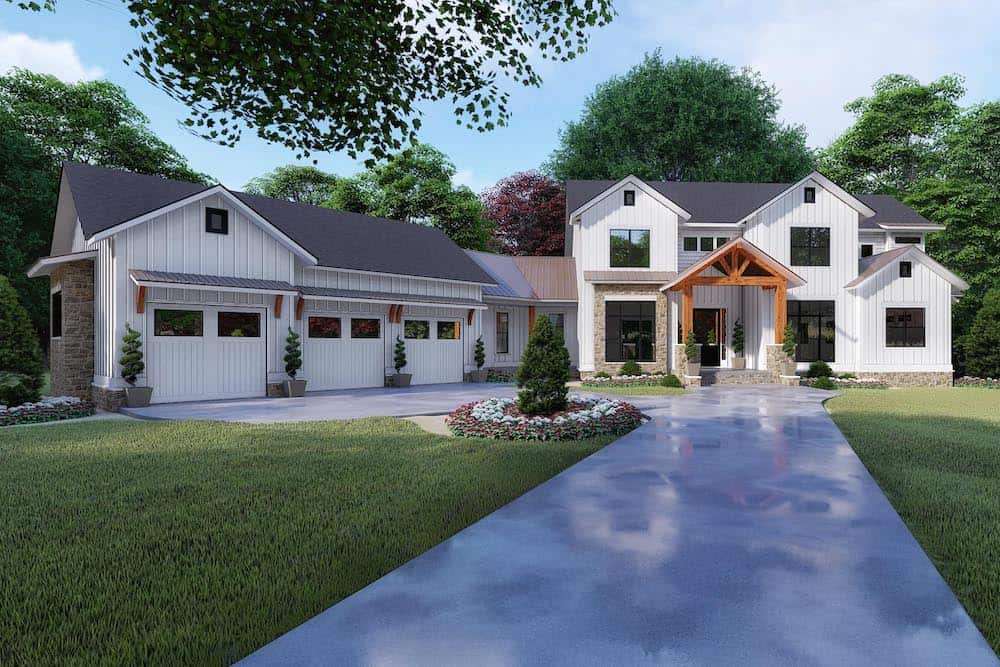
2-Bedroom, 1457 Sq Ft Garage w/Apartments House Plan - 196-1916 - Front Exterior
Plan Collection
2-Bedroom, 1457 Sq Ft Garage w/Apartments House Plan - 196-1916 - Front Exterior
Plan#196-1916
Starting at$825
1457
Sq Ft
2
Story
2
Bed
1
Bath
2
Car
1-Bedroom, 847 Sq Ft Garage w/Apartments Home Plan - 196-1871 - Main Exterior
Plan Collection
1-Bedroom, 847 Sq Ft Garage w/Apartments Home Plan - 196-1871 - Main Exterior
Plan#196-1871
Starting at$715
847
Sq Ft
2
Story
1
Bed
1
Bath
2
Car
3-Bedroom, 1794 Sq Ft Traditional House - Plan #204-1003 - Front Exterior
Plan Collection
3-Bedroom, 1794 Sq Ft Traditional House - Plan #204-1003 - Front Exterior
Plan#204-1003
Starting at$1440
1794
Sq Ft
1
Story
3
Bed
2
Bath
2
Car
4-Bedroom, 2889 Sq Ft European Home - Plan #153-1750 - Main Exterior
Plan Collection
4-Bedroom, 2889 Sq Ft European Home - Plan #153-1750 - Main Exterior
Plan#153-1750
Starting at$1550
2889
Sq Ft
2
Story
4
Bed
2.5
Bath
2
Car
1-Bedroom, 960 Sq Ft Log Cabin Home Plan - 108-1280 - Main Exterior
Plan Collection
1-Bedroom, 960 Sq Ft Log Cabin Home Plan - 108-1280 - Main Exterior
Plan#108-1280
Starting at$615
960
Sq Ft
1
Story
1
Bed
1
Bath
2
Car
3-Bedroom, 3087 Sq Ft Texas Style Home - Plan #192-1067 - Main Exterior
Plan Collection
3-Bedroom, 3087 Sq Ft Texas Style Home - Plan #192-1067 - Main Exterior
Plan#192-1067
Starting at$500
3087
Sq Ft
1
Story
3
Bed
2.5
Bath
3
Car
4-Bedroom, 2963 Sq Ft Ranch Home - Plan #204-1014 - Main Exterior
Plan Collection
4-Bedroom, 2963 Sq Ft Ranch Home - Plan #204-1014 - Main Exterior
Plan#204-1014
Starting at$1740
2963
Sq Ft
1
Story
4
Bed
3
Bath
3
Car
3-Bedroom, 2913 Sq Ft Craftsman Home - Plan #108-1123 - Main Exterior
Plan Collection
3-Bedroom, 2913 Sq Ft Craftsman Home - Plan #108-1123 - Main Exterior
Plan#108-1123
Starting at$1280
2913
Sq Ft
1
Story
3
Bed
3.5
Bath
2
Car
4-Bedroom, 5417 Sq Ft Luxury House - Plan #161-1070 - Front Exterior
Plan Collection
4-Bedroom, 5417 Sq Ft Luxury House - Plan #161-1070 - Front Exterior
Plan#161-1070
Starting at$4200
5417
Sq Ft
2
Story
4
Bed
3.5
Bath
4
Car
4-Bedroom, 2996 Sq Ft Colonial Home - Plan #106-1181 - Main Exterior
Plan Collection
4-Bedroom, 2996 Sq Ft Colonial Home - Plan #106-1181 - Main Exterior
Plan#106-1181
Starting at$1295
2996
Sq Ft
2
Story
4
Bed
3.5
Bath
2
Car
3-Bedroom, 1642 Sq Ft Ranch Home - Plan #120-2698 - Main Exterior
Plan Collection
3-Bedroom, 1642 Sq Ft Ranch Home - Plan #120-2698 - Main Exterior
Plan#120-2698
Starting at$1255
1642
Sq Ft
1
Story
3
Bed
2.5
Bath
2
Car
2-Bedroom, 1081 Sq Ft Garage w/Apartments Home Plan - 161-1267 - Main Exterior
Plan Collection
2-Bedroom, 1081 Sq Ft Garage w/Apartments Home Plan - 161-1267 - Main Exterior
Plan#161-1267
Starting at$1450
1081
Sq Ft
2
Story
2
Bed
1
Bath
3
Car
4-Bedroom, 3000 Sq Ft Country Home Plan - 141-1287 - Main Exterior
Plan Collection
4-Bedroom, 3000 Sq Ft Country Home Plan - 141-1287 - Main Exterior
Plan#141-1287
Starting at$1700
3000
Sq Ft
2
Story
4
Bed
3.5
Bath
3
Car
2-Bedroom, 1327 Sq Ft Garage w/Apartments Home Plan - 187-1267 - Main Exterior
Plan Collection
2-Bedroom, 1327 Sq Ft Garage w/Apartments Home Plan - 187-1267 - Main Exterior
Plan#187-1267
Starting at$700
1327
Sq Ft
2
Story
2
Bed
1
Bath
2
Car
3-Bedroom, 2390 Sq Ft Country Ranch duplex - Plan #120-2657 - Front Exterior
Plan Collection
3-Bedroom, 2390 Sq Ft Country Ranch duplex - Plan #120-2657 - Front Exterior
Plan#120-2657
Starting at$2080
2390
Sq Ft
1
Story
6
Bed
4
Bath
4
Car
5-Bedroom, 3314 Sq Ft Modern Farmhouse Home - Plan #198-1068 - Main Exterior
Plan Collection
5-Bedroom, 3314 Sq Ft Modern Farmhouse Home - Plan #198-1068 - Main Exterior
Plan#198-1068
Starting at$1445
3314
Sq Ft
2
Story
5
Bed
4
Bath
2
Car
4-Bedroom, 4660 Sq Ft Luxury House Plan - 161-1069 - Front Exterior
Plan Collection
4-Bedroom, 4660 Sq Ft Luxury House Plan - 161-1069 - Front Exterior
Plan#161-1069
Starting at$3400
4660
Sq Ft
1
Story
4
Bed
3.5
Bath
3
Car
2–4-Bedroom, 1069–2138 Sq Ft Ranch Home - Plan #187-1164 - Main Exterior
Plan Collection
2–4-Bedroom, 1069–2138 Sq Ft Ranch Home - Plan #187-1164 - Main Exterior
Plan#187-1164
Starting at$950
1069
Sq Ft
1
Story
2
Bed
2
Bath
2
Car
6-Bedroom, 6301 Sq Ft Farmhouse Home - Plan #193-1130 - Main Exterior
Plan Collection
6-Bedroom, 6301 Sq Ft Farmhouse Home - Plan #193-1130 - Main Exterior
Plan#193-1130
Starting at$1850
6301
Sq Ft
2
Story
6
Bed
5.5
Bath
3
Car

1...5455565758...891