Two+story & Single%2Bstory House Plans

21,362
Plan Results
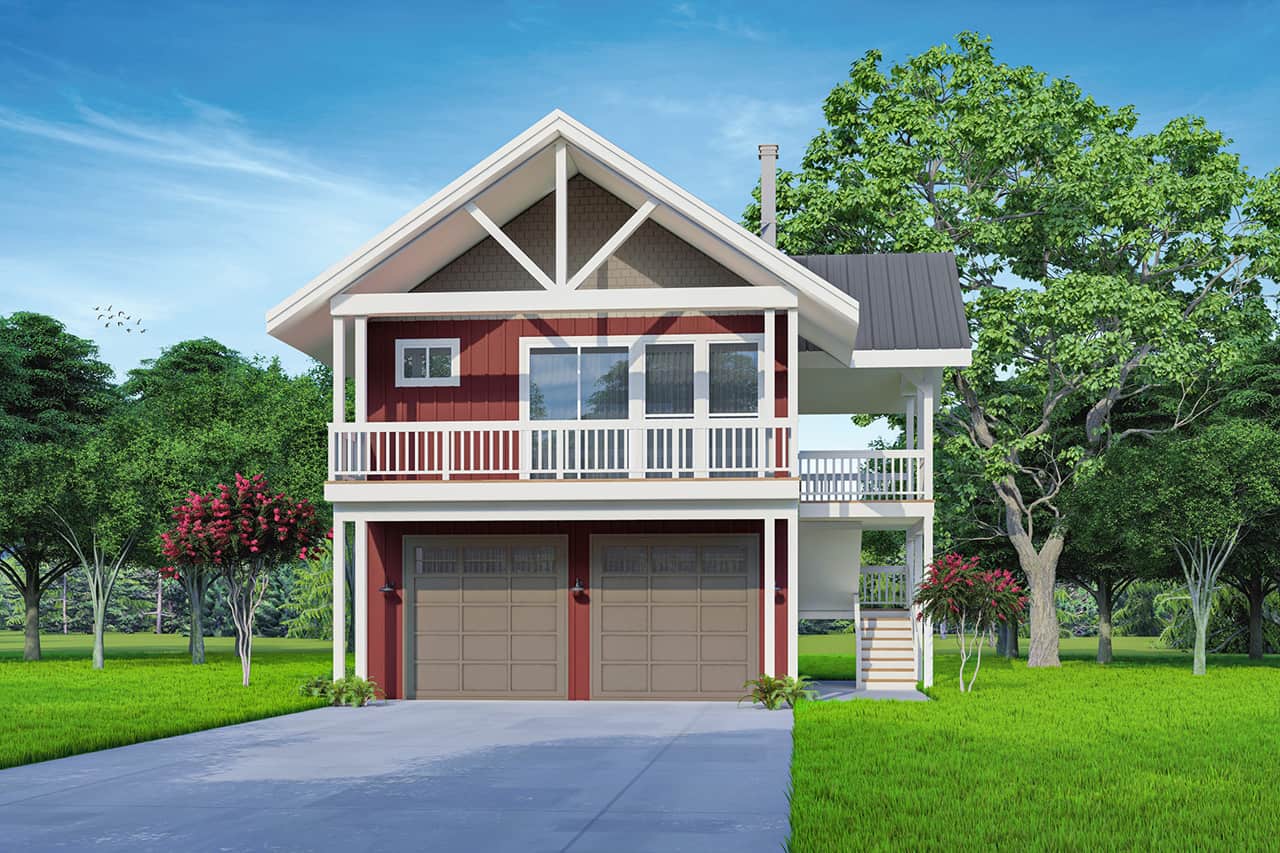
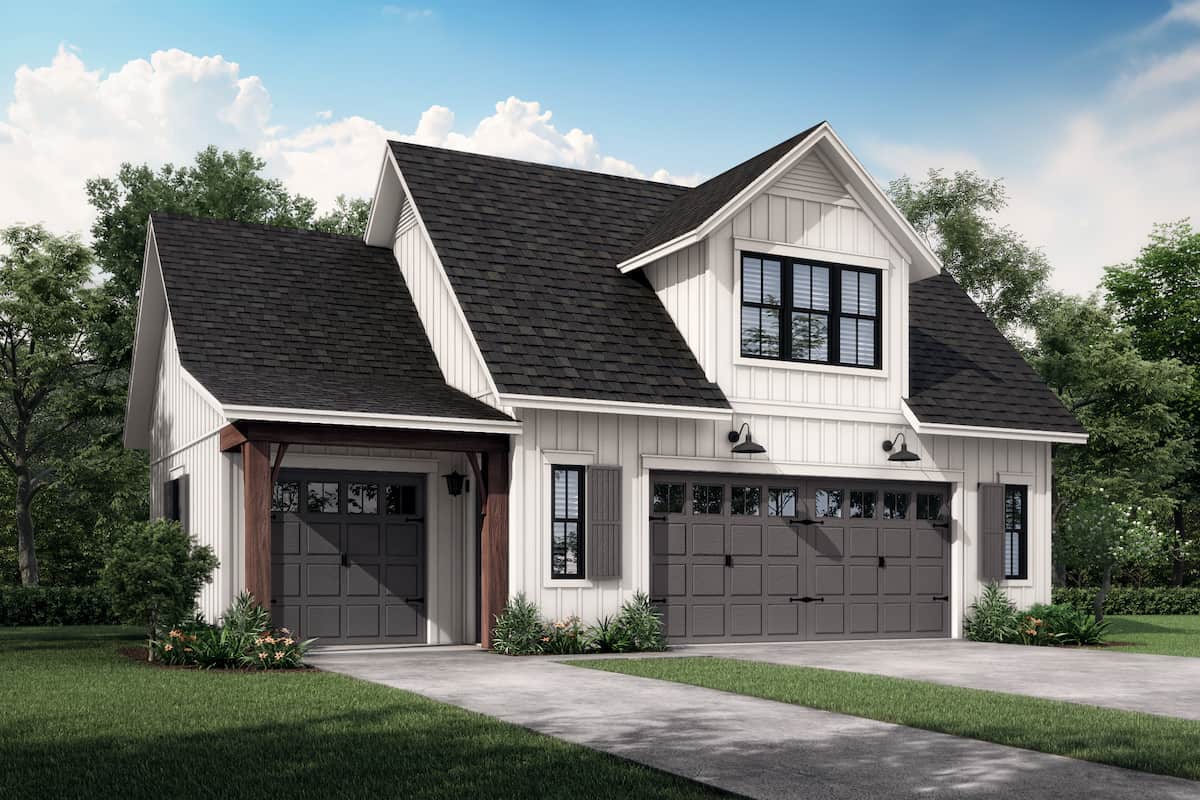
1-Bedroom, 672 Sq Ft Garage with Apartment Home Plan - 108-2044 - Main Exterior
Plan Collection
1-Bedroom, 672 Sq Ft Garage with Apartment Home Plan - 108-2044 - Main Exterior
Plan#108-2044
Starting at$560
672
Sq Ft
2
Story
1
Bed
1.5
Bath
2
Car
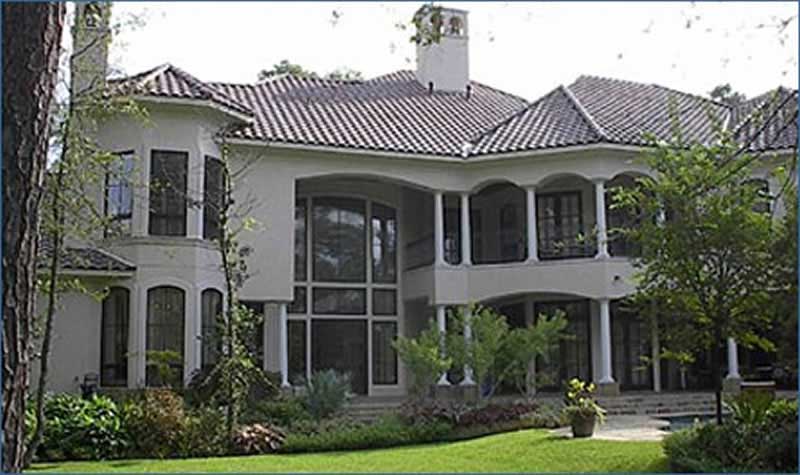
4-Bedroom, 5555 Sq Ft Contemporary Home Plan - 107-1015 - Main Exterior
Plan Collection
4-Bedroom, 5555 Sq Ft Contemporary Home Plan - 107-1015 - Main Exterior
Plan#107-1015
Starting at$1800
5555
Sq Ft
2
Story
4
Bed
4.5
Bath
3
Car
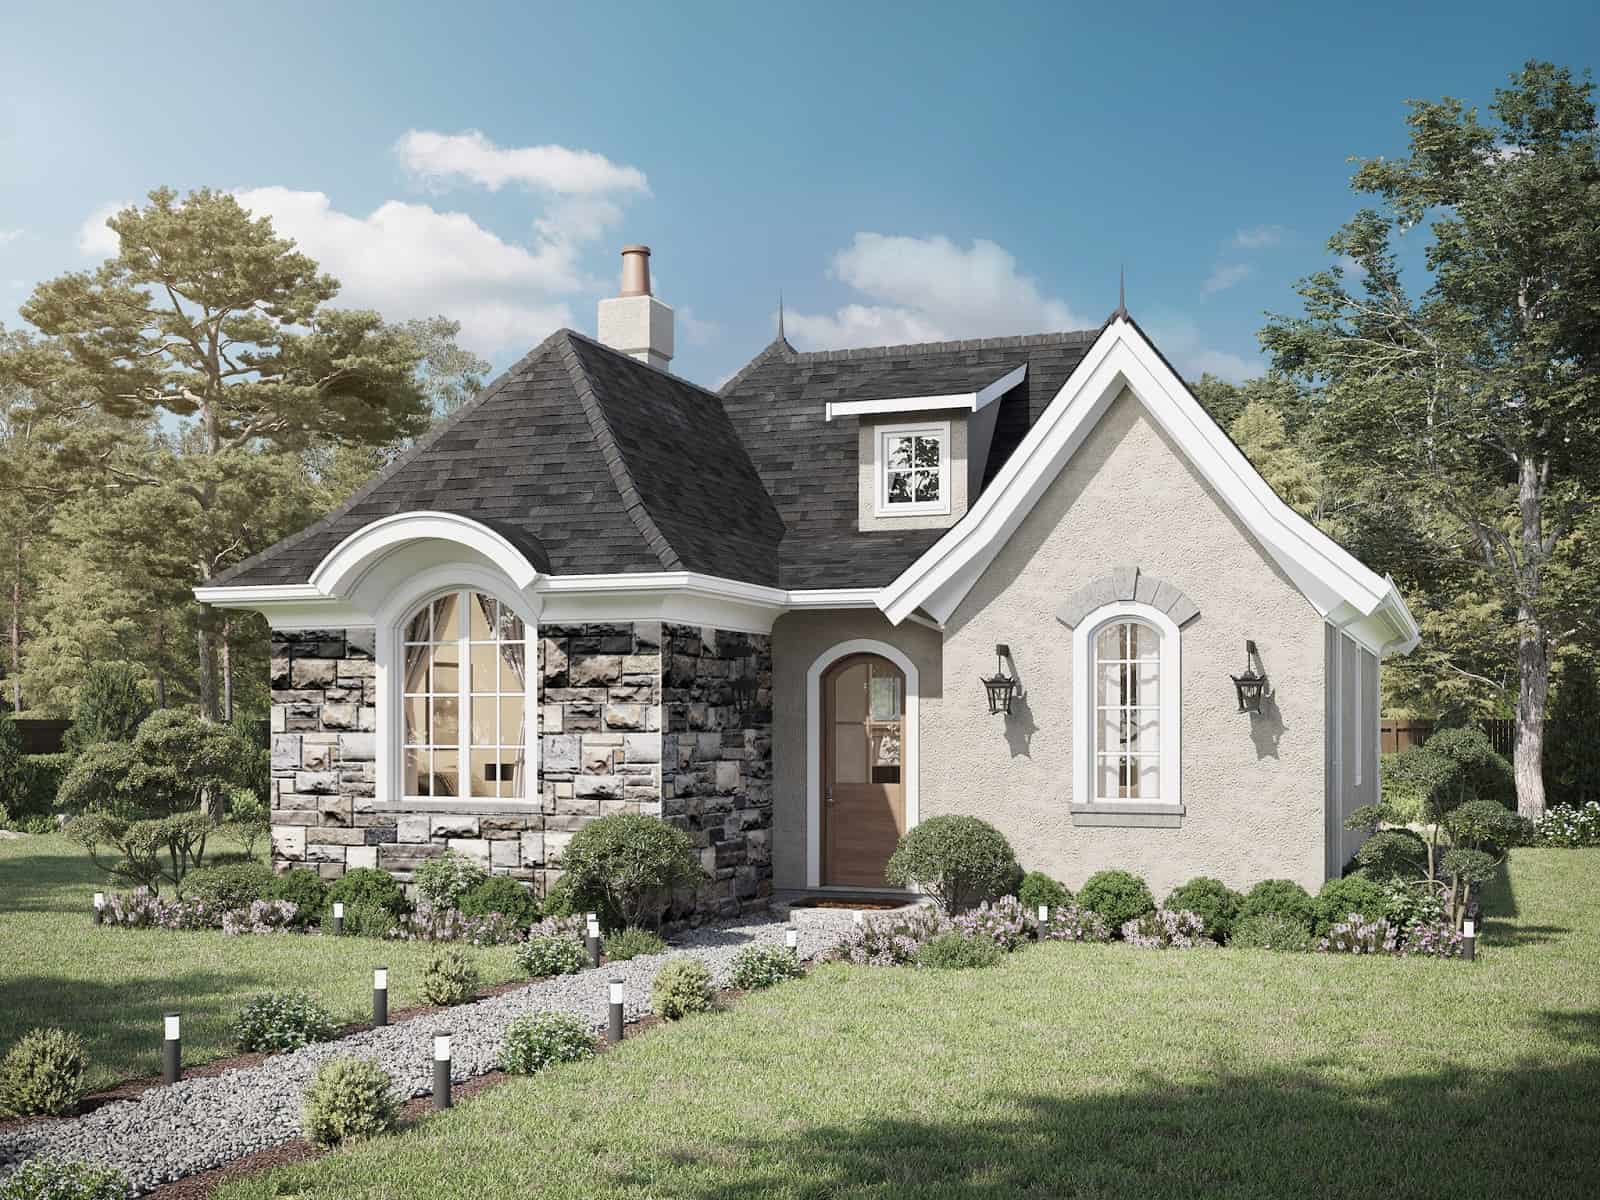
1-Bedroom, 899 Sq Ft French Home Plan - 211-1016 - Main Exterior
Plan Collection
1-Bedroom, 899 Sq Ft French Home Plan - 211-1016 - Main Exterior
Plan#211-1016
Starting at$900
899
Sq Ft
1
Story
1
Bed
1
Bath
0
Car

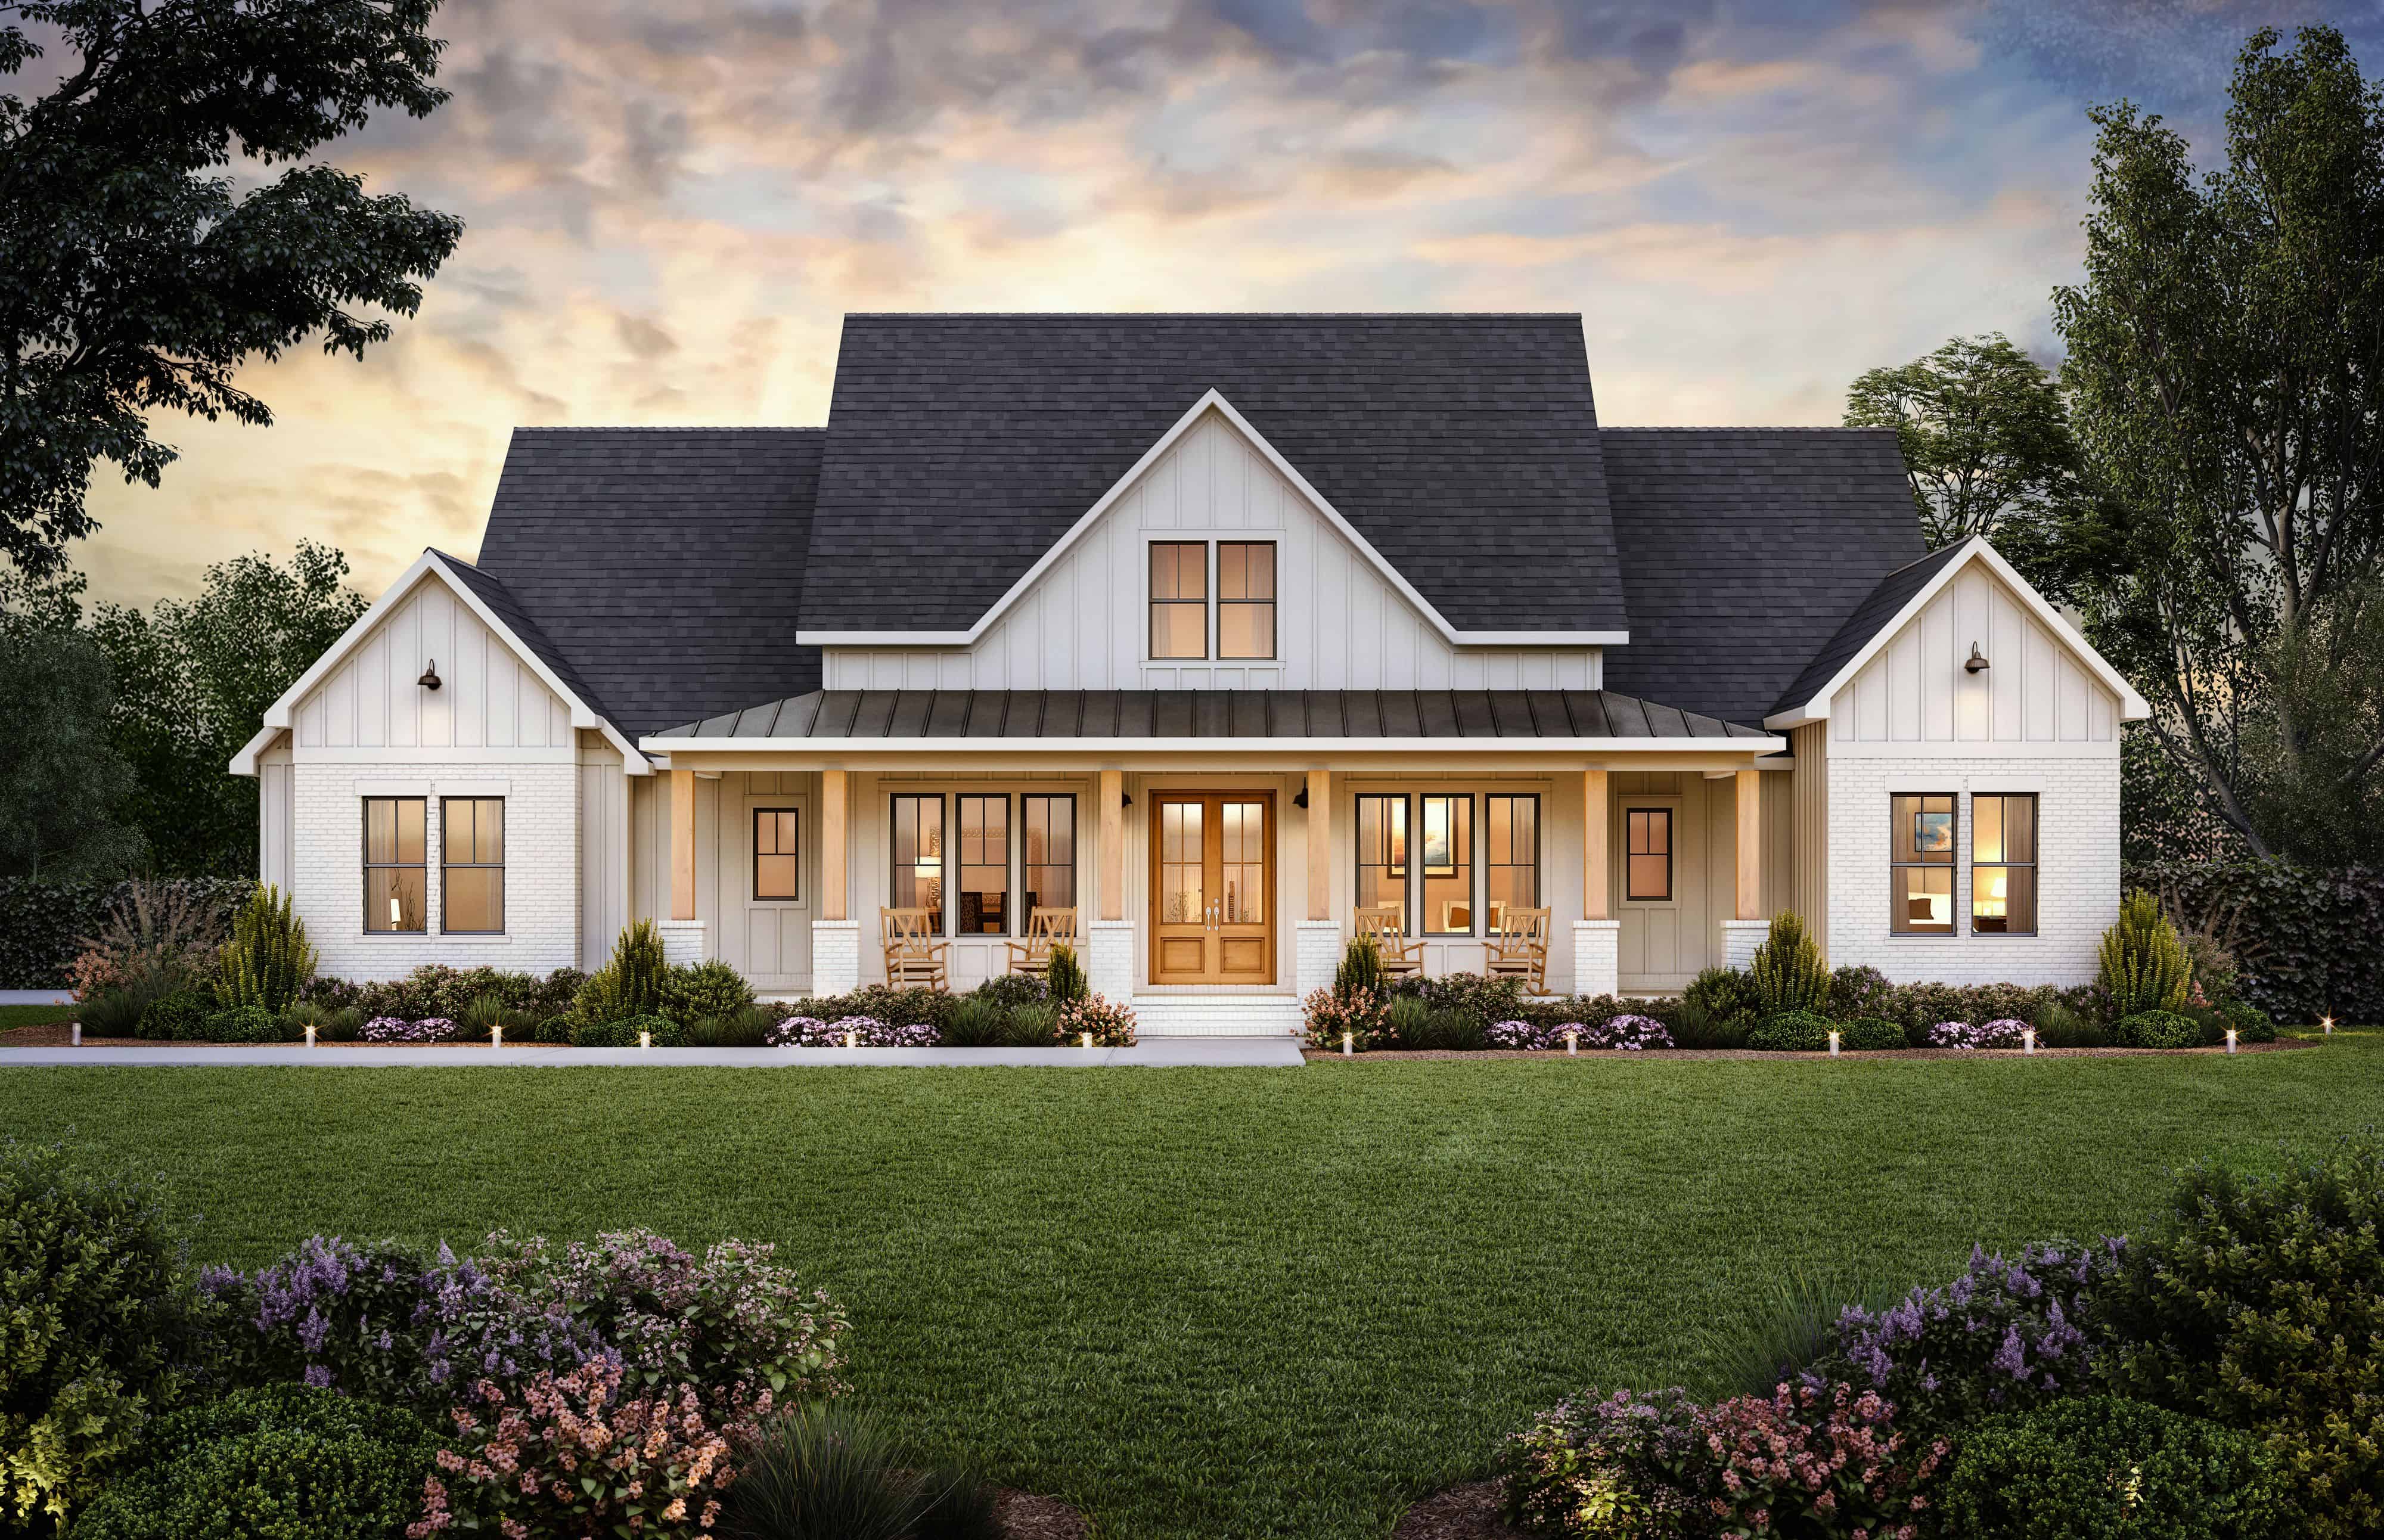
3-Bedroom, 1777 Sq Ft Modern Farmhouse Home - Plan #206-1026 - Main Exterior
Plan Collection
3-Bedroom, 1777 Sq Ft Modern Farmhouse Home - Plan #206-1026 - Main Exterior
Plan#206-1026
Starting at$1245
1777
Sq Ft
1
Story
3
Bed
2
Bath
2
Car
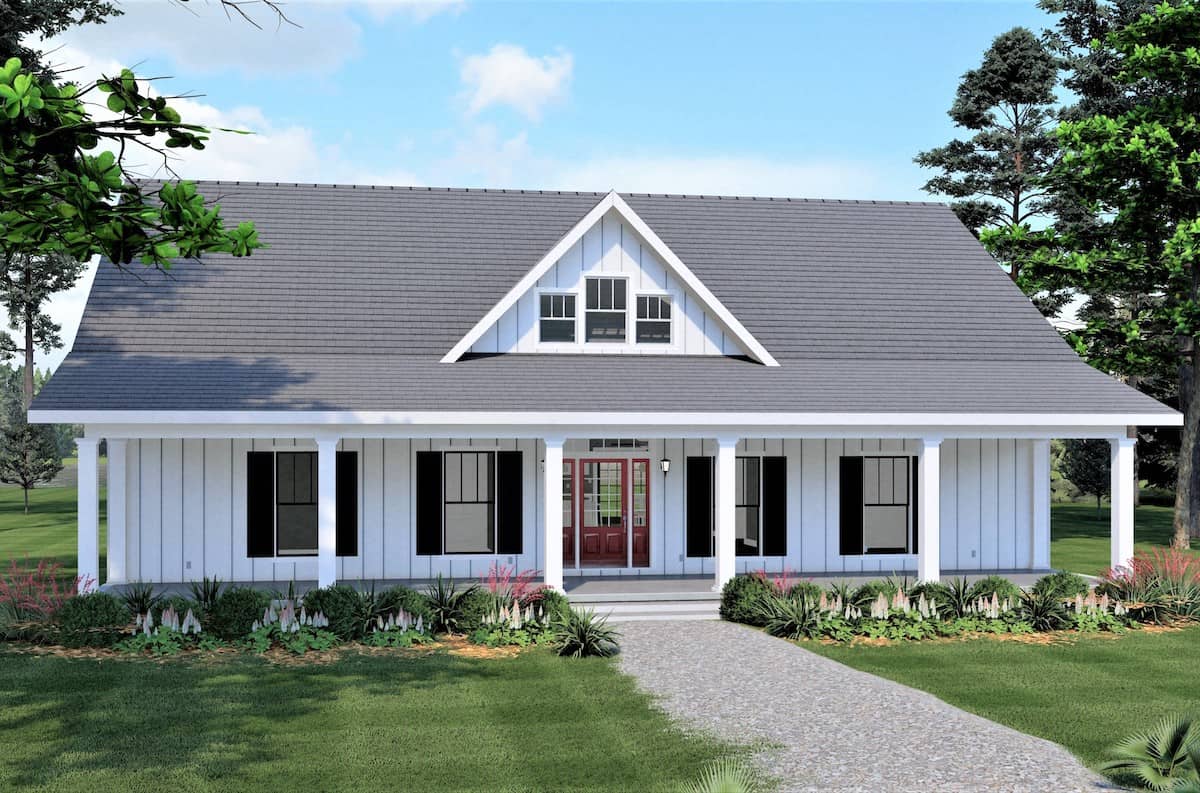
2-Bedroom, 1357 Sq Ft Ranch House - Plan #196-1242 - Front Exterior
Plan Collection
2-Bedroom, 1357 Sq Ft Ranch House - Plan #196-1242 - Front Exterior
Plan#196-1242
Starting at$825
1357
Sq Ft
1
Story
2
Bed
2
Bath
0
Car
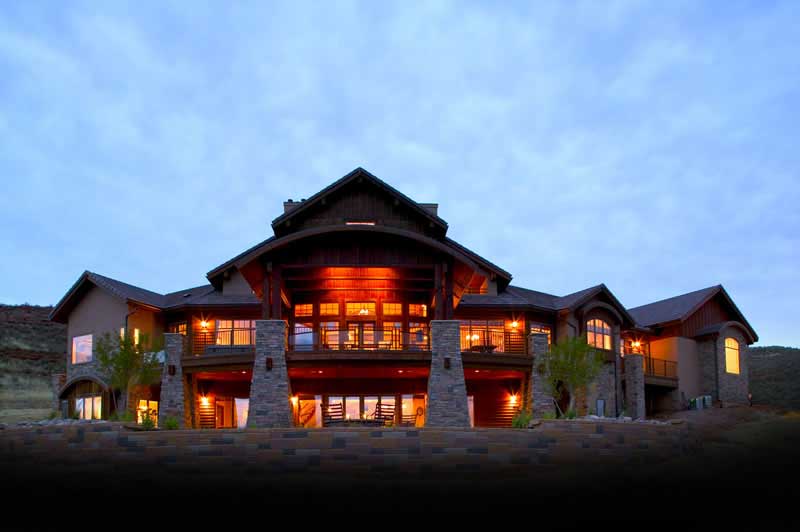
4-Bedroom, 7404 Sq Ft Craftsman House Plan - 161-1017 - Front Exterior
Plan Collection
4-Bedroom, 7404 Sq Ft Craftsman House Plan - 161-1017 - Front Exterior
Plan#161-1017
Starting at$3400
4587
Sq Ft
2
Story
4
Bed
4.5
Bath
4
Car
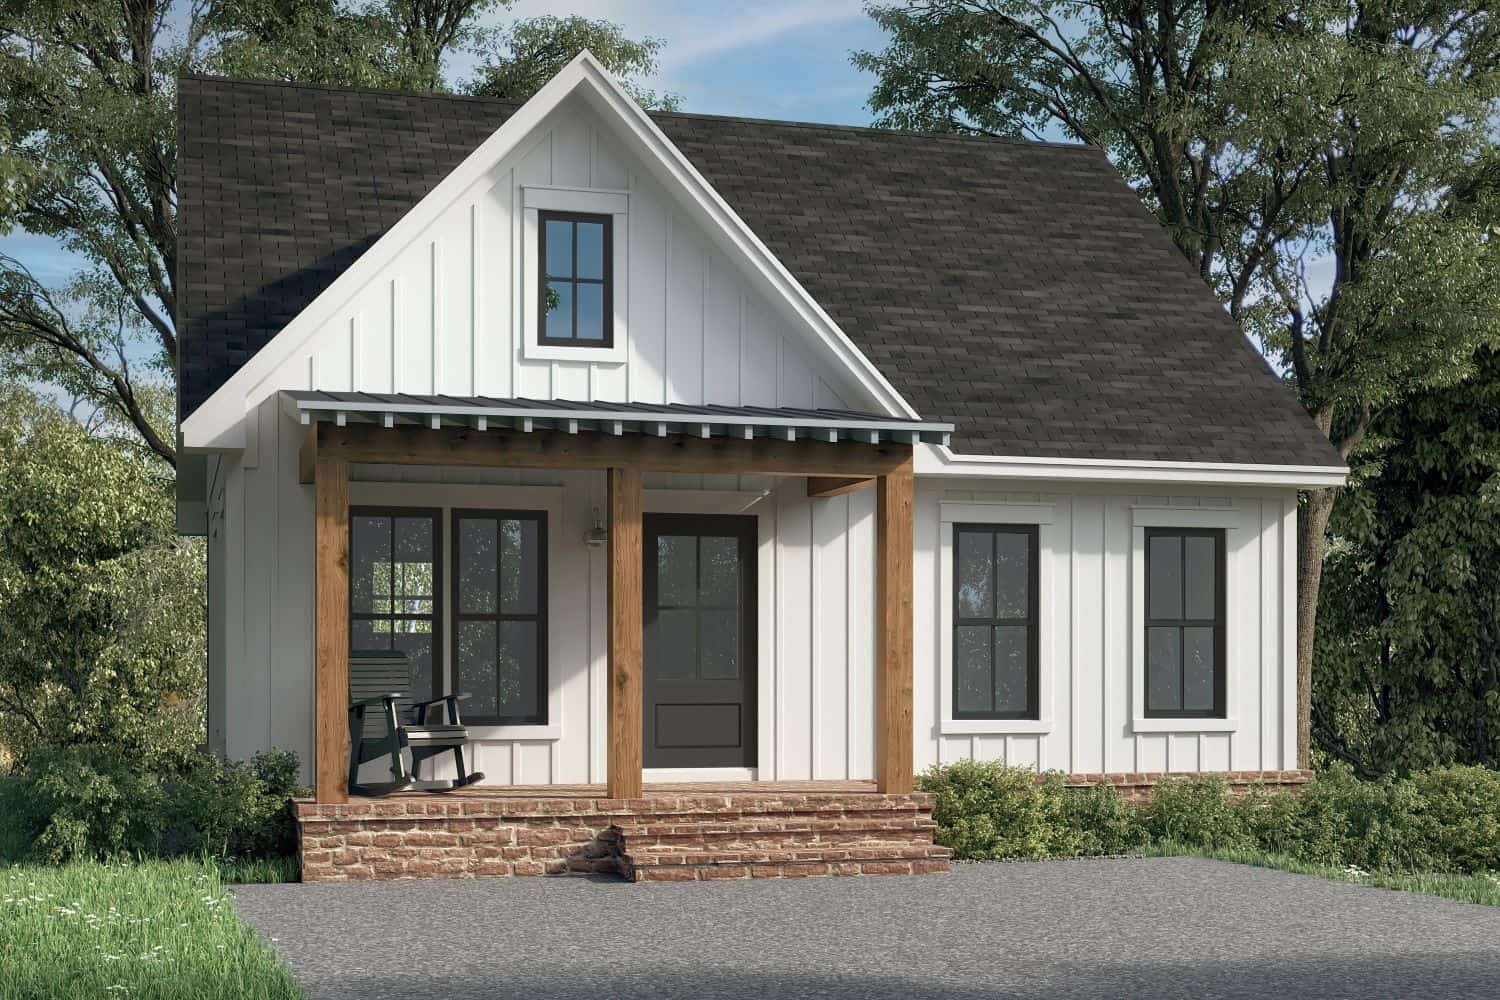
2-Bedroom, 981 Sq Ft Small Farmhouse House Plan - 142-1455 - Front Exterior
Plan Collection
2-Bedroom, 981 Sq Ft Small Farmhouse House Plan - 142-1455 - Front Exterior
Plan#142-1455
Starting at$1345
981
Sq Ft
1
Story
2
Bed
2
Bath
0
Car
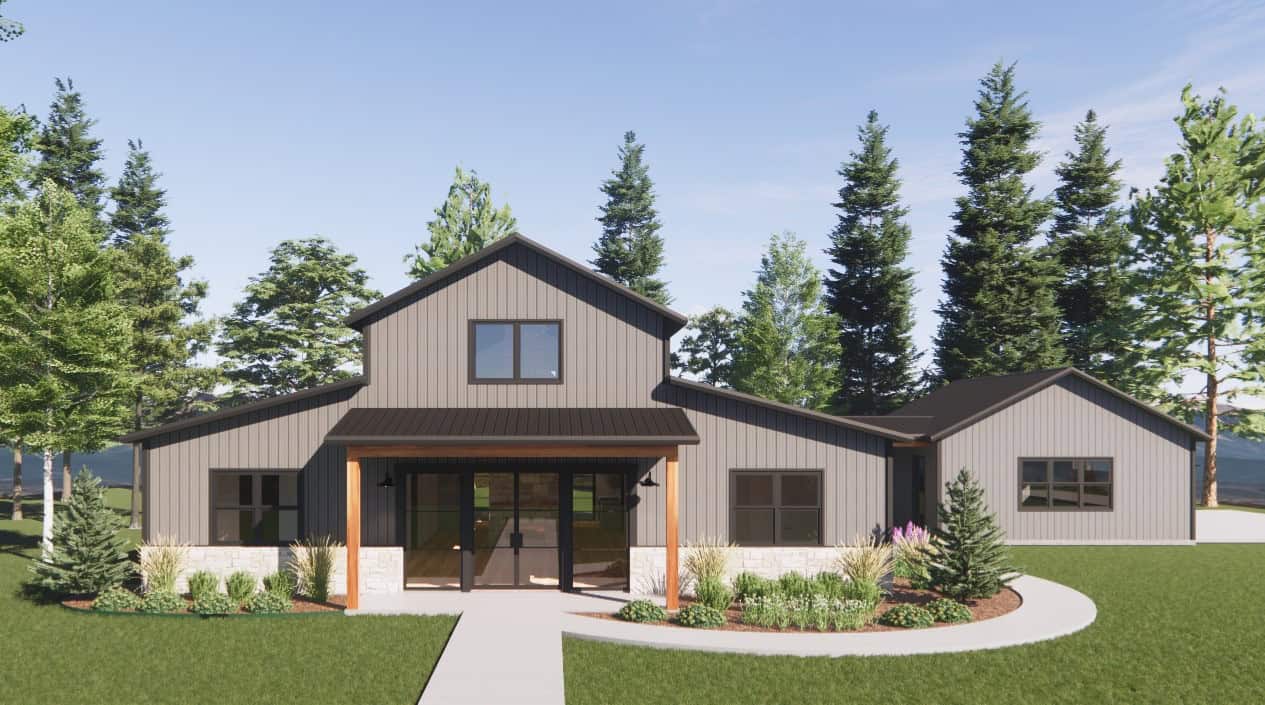
Barndominium House Plan - 3 Bedrms, 2 Baths - 2500 Sq Ft - #220-1001
Plan Collection
Barndominium House Plan - 3 Bedrms, 2 Baths - 2500 Sq Ft - #220-1001
Plan#220-1001
Starting at$1730
2500
Sq Ft
1
Story
3
Bed
2
Bath
2
Car
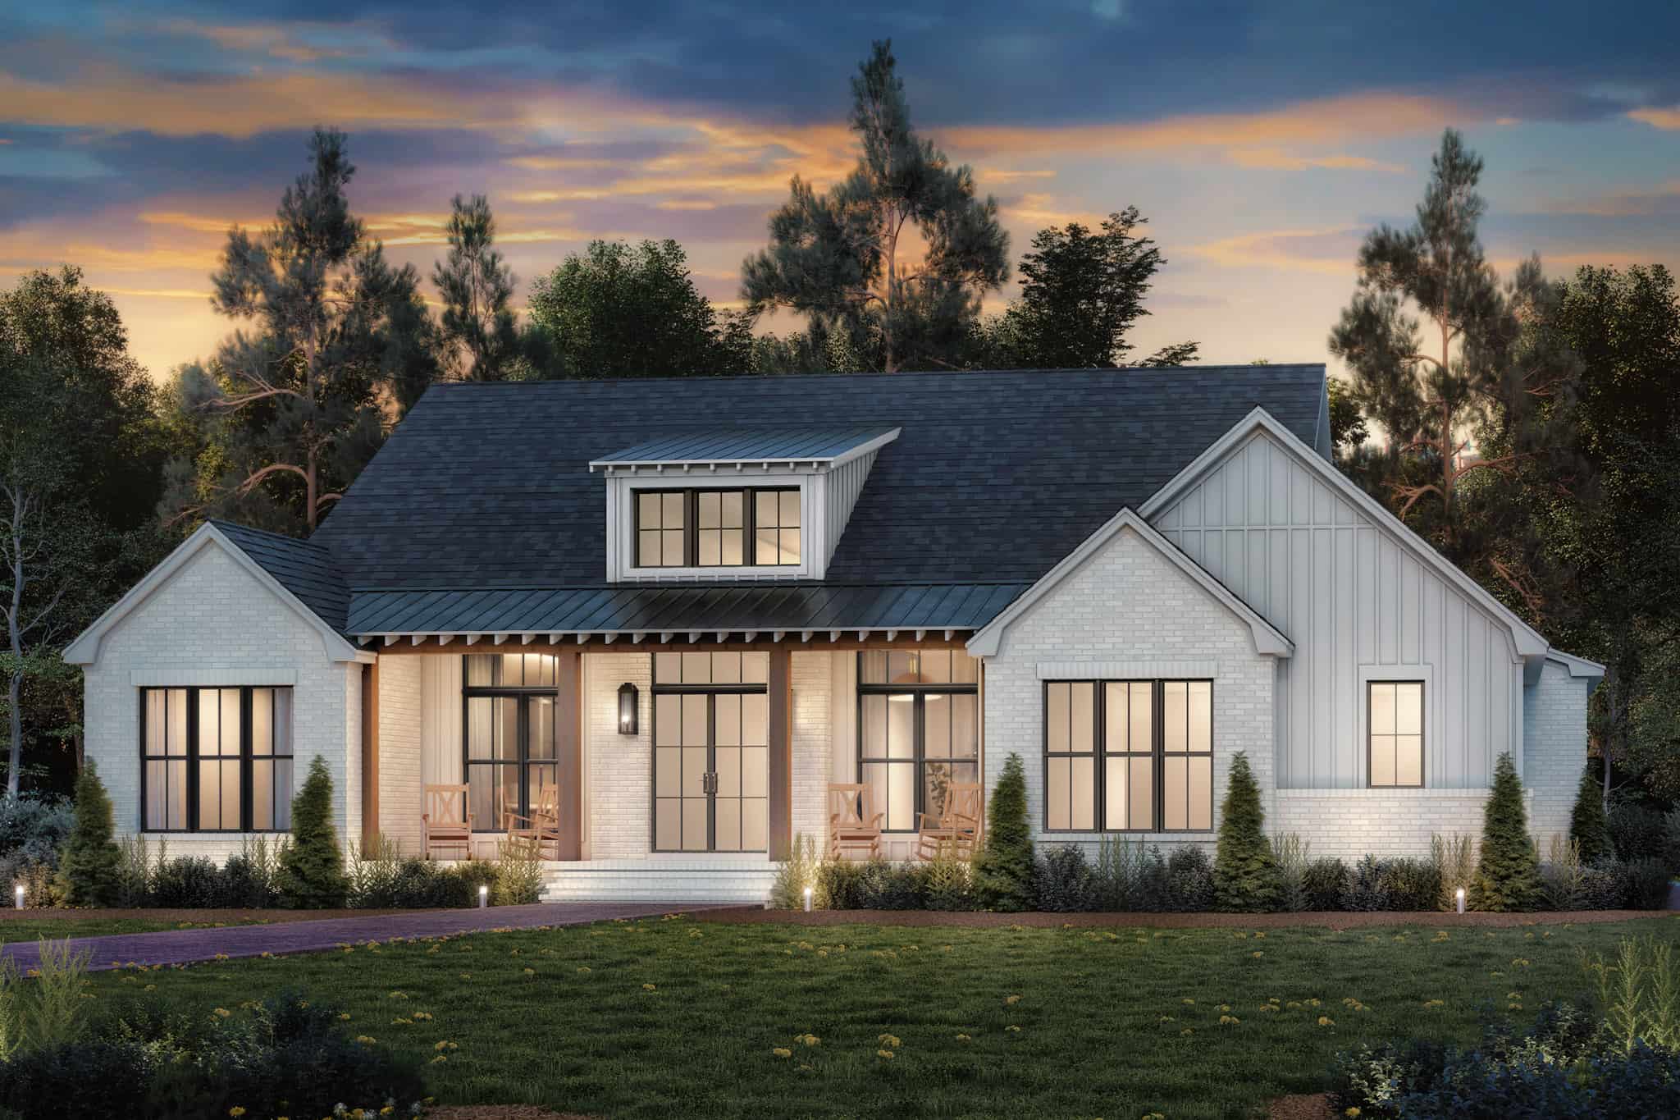
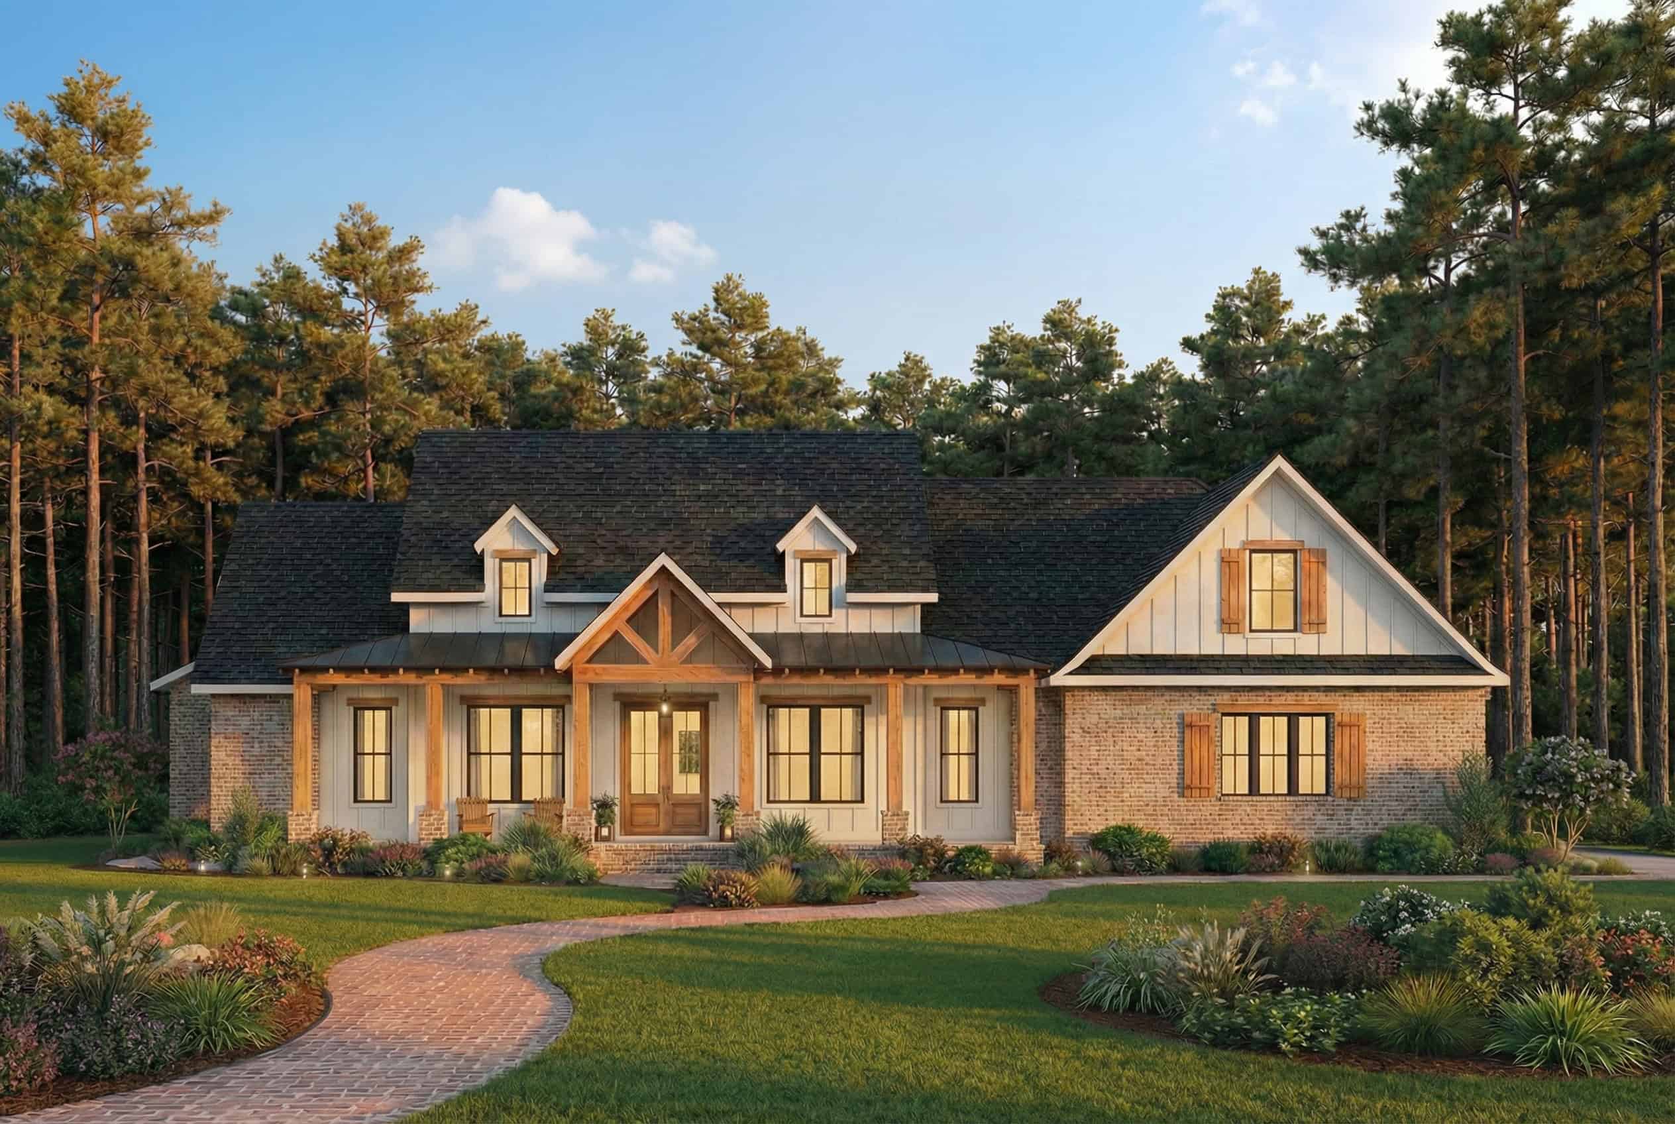
3-Bedroom, 2349 Sq Ft Transitional Home Plan - 142-1485 - Main Exterior
Plan Collection
3-Bedroom, 2349 Sq Ft Transitional Home Plan - 142-1485 - Main Exterior
Plan#142-1485
Starting at$1445
2349
Sq Ft
1
Story
3
Bed
2.5
Bath
2
Car
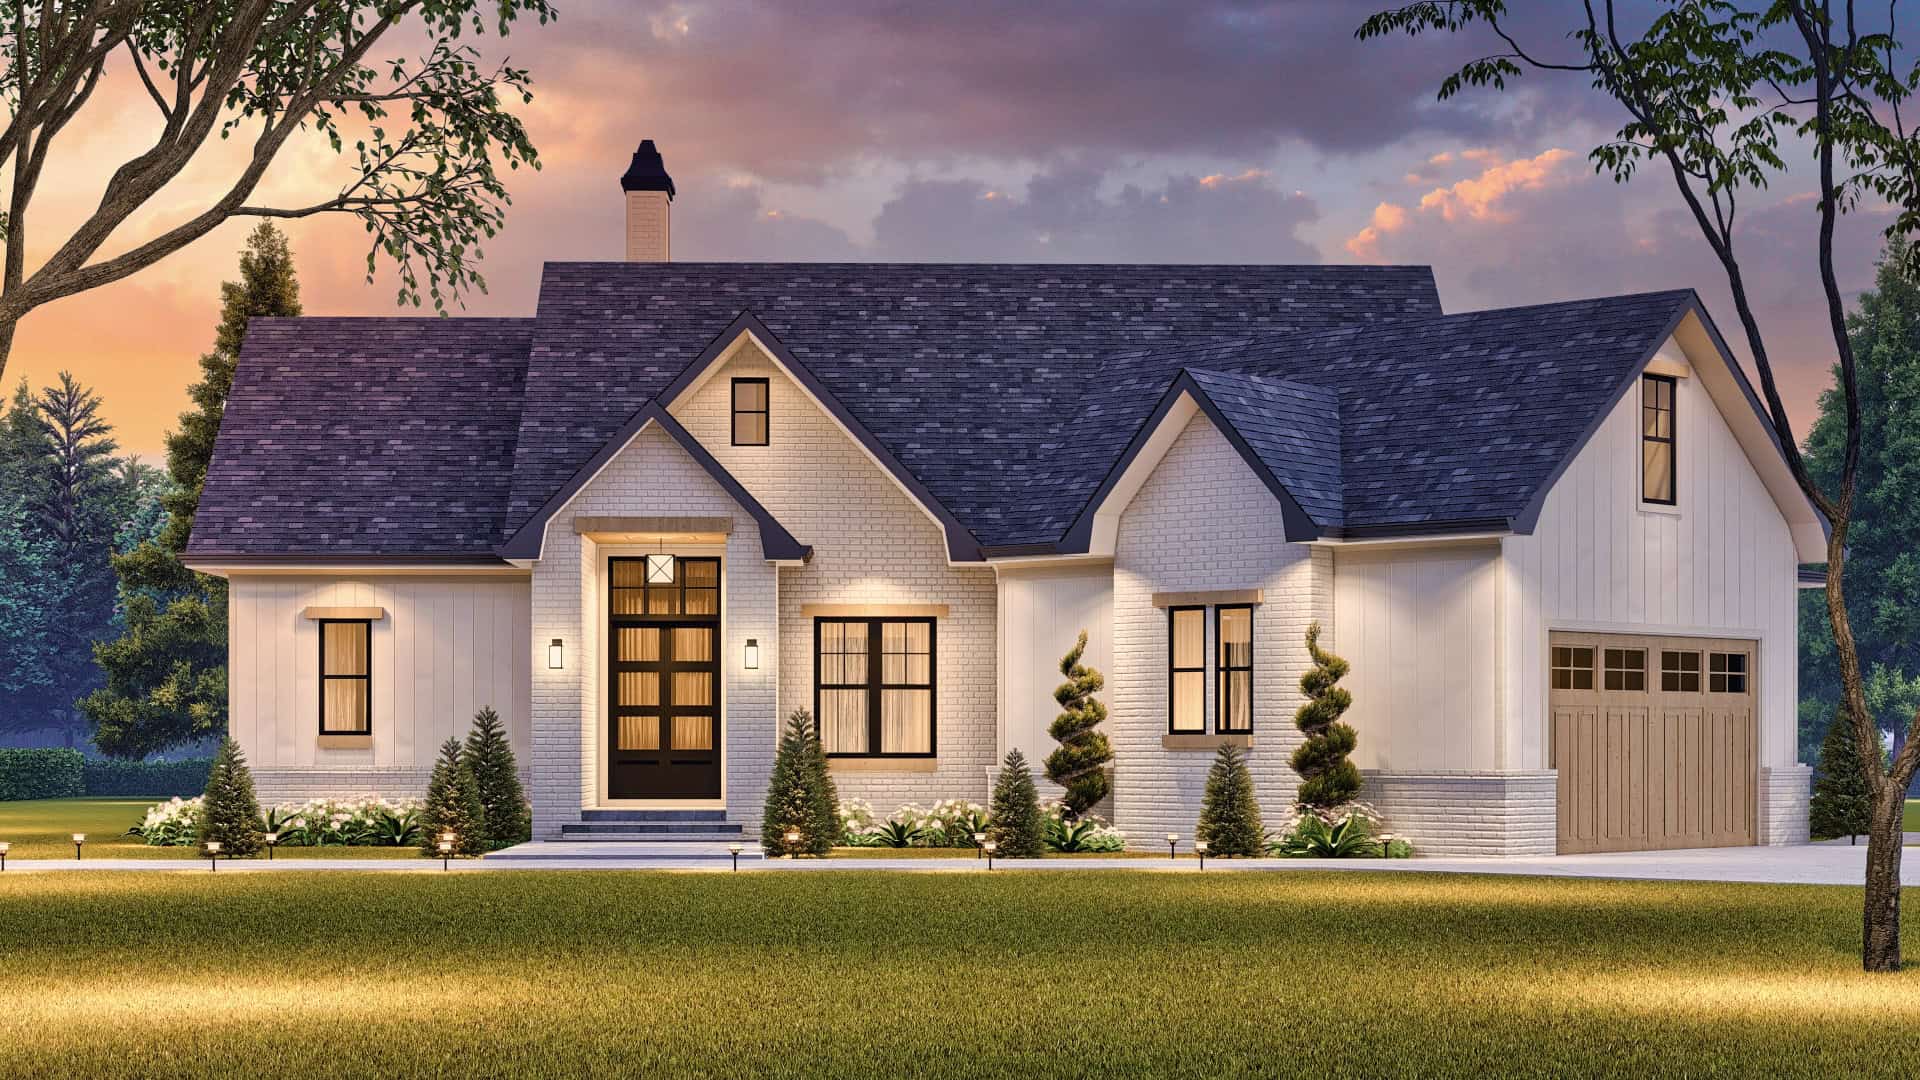
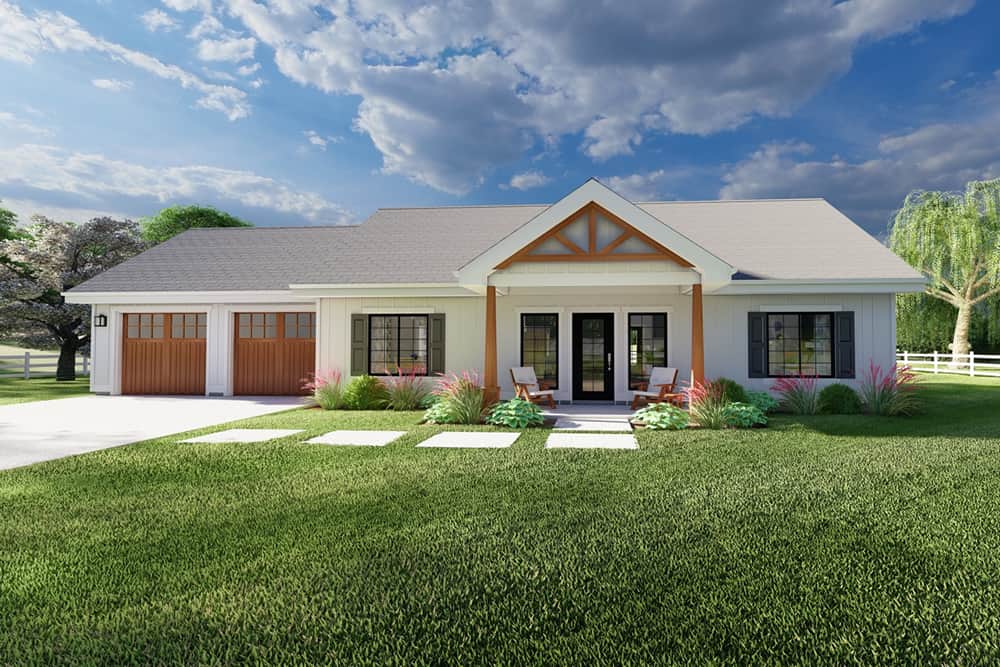
3-Bedroom, 1868 Sq Ft Modern Farmhouse House Plan - 198-1167 - Front Exterior
Plan Collection
3-Bedroom, 1868 Sq Ft Modern Farmhouse House Plan - 198-1167 - Front Exterior
Plan#198-1167
Starting at$1295
1868
Sq Ft
1
Story
3
Bed
2
Bath
2
Car
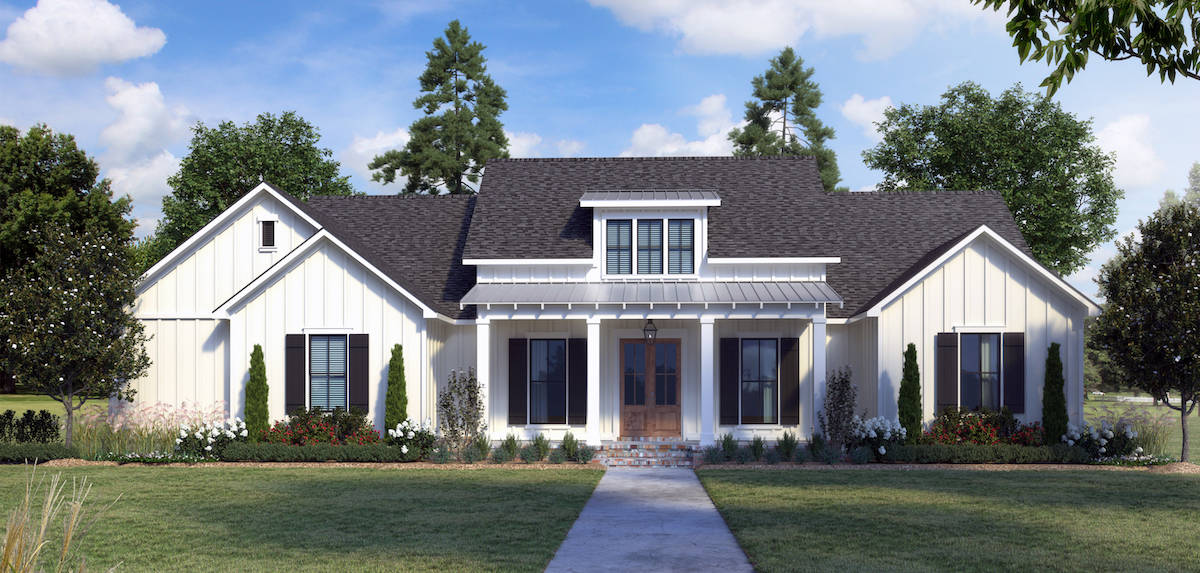
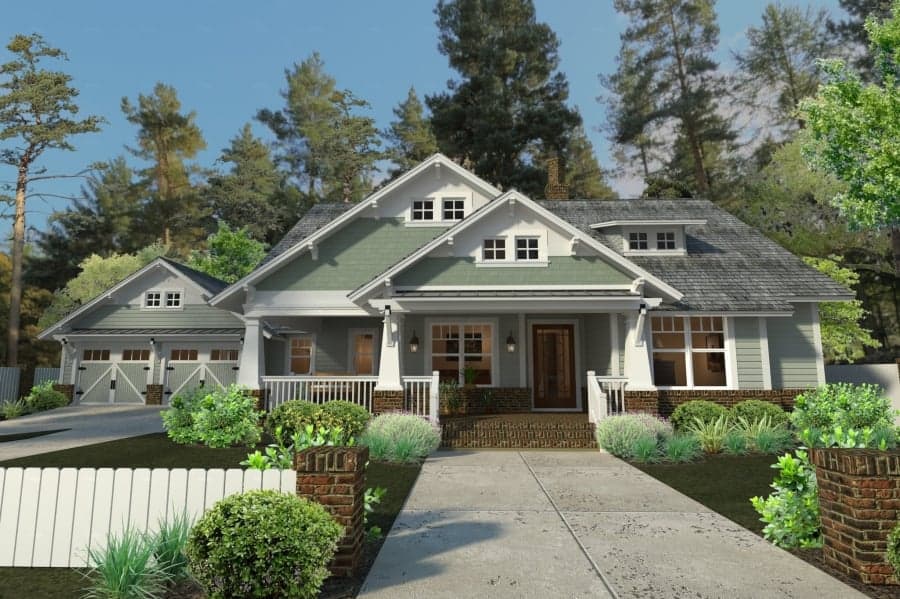
3-Bedroom, 1879 Sq Ft Craftsman Home Plan - 117-1095 - Main Exterior
Plan Collection
3-Bedroom, 1879 Sq Ft Craftsman Home Plan - 117-1095 - Main Exterior
Plan#117-1095
Starting at$1295
1879
Sq Ft
1
Story
3
Bed
2
Bath
2
Car
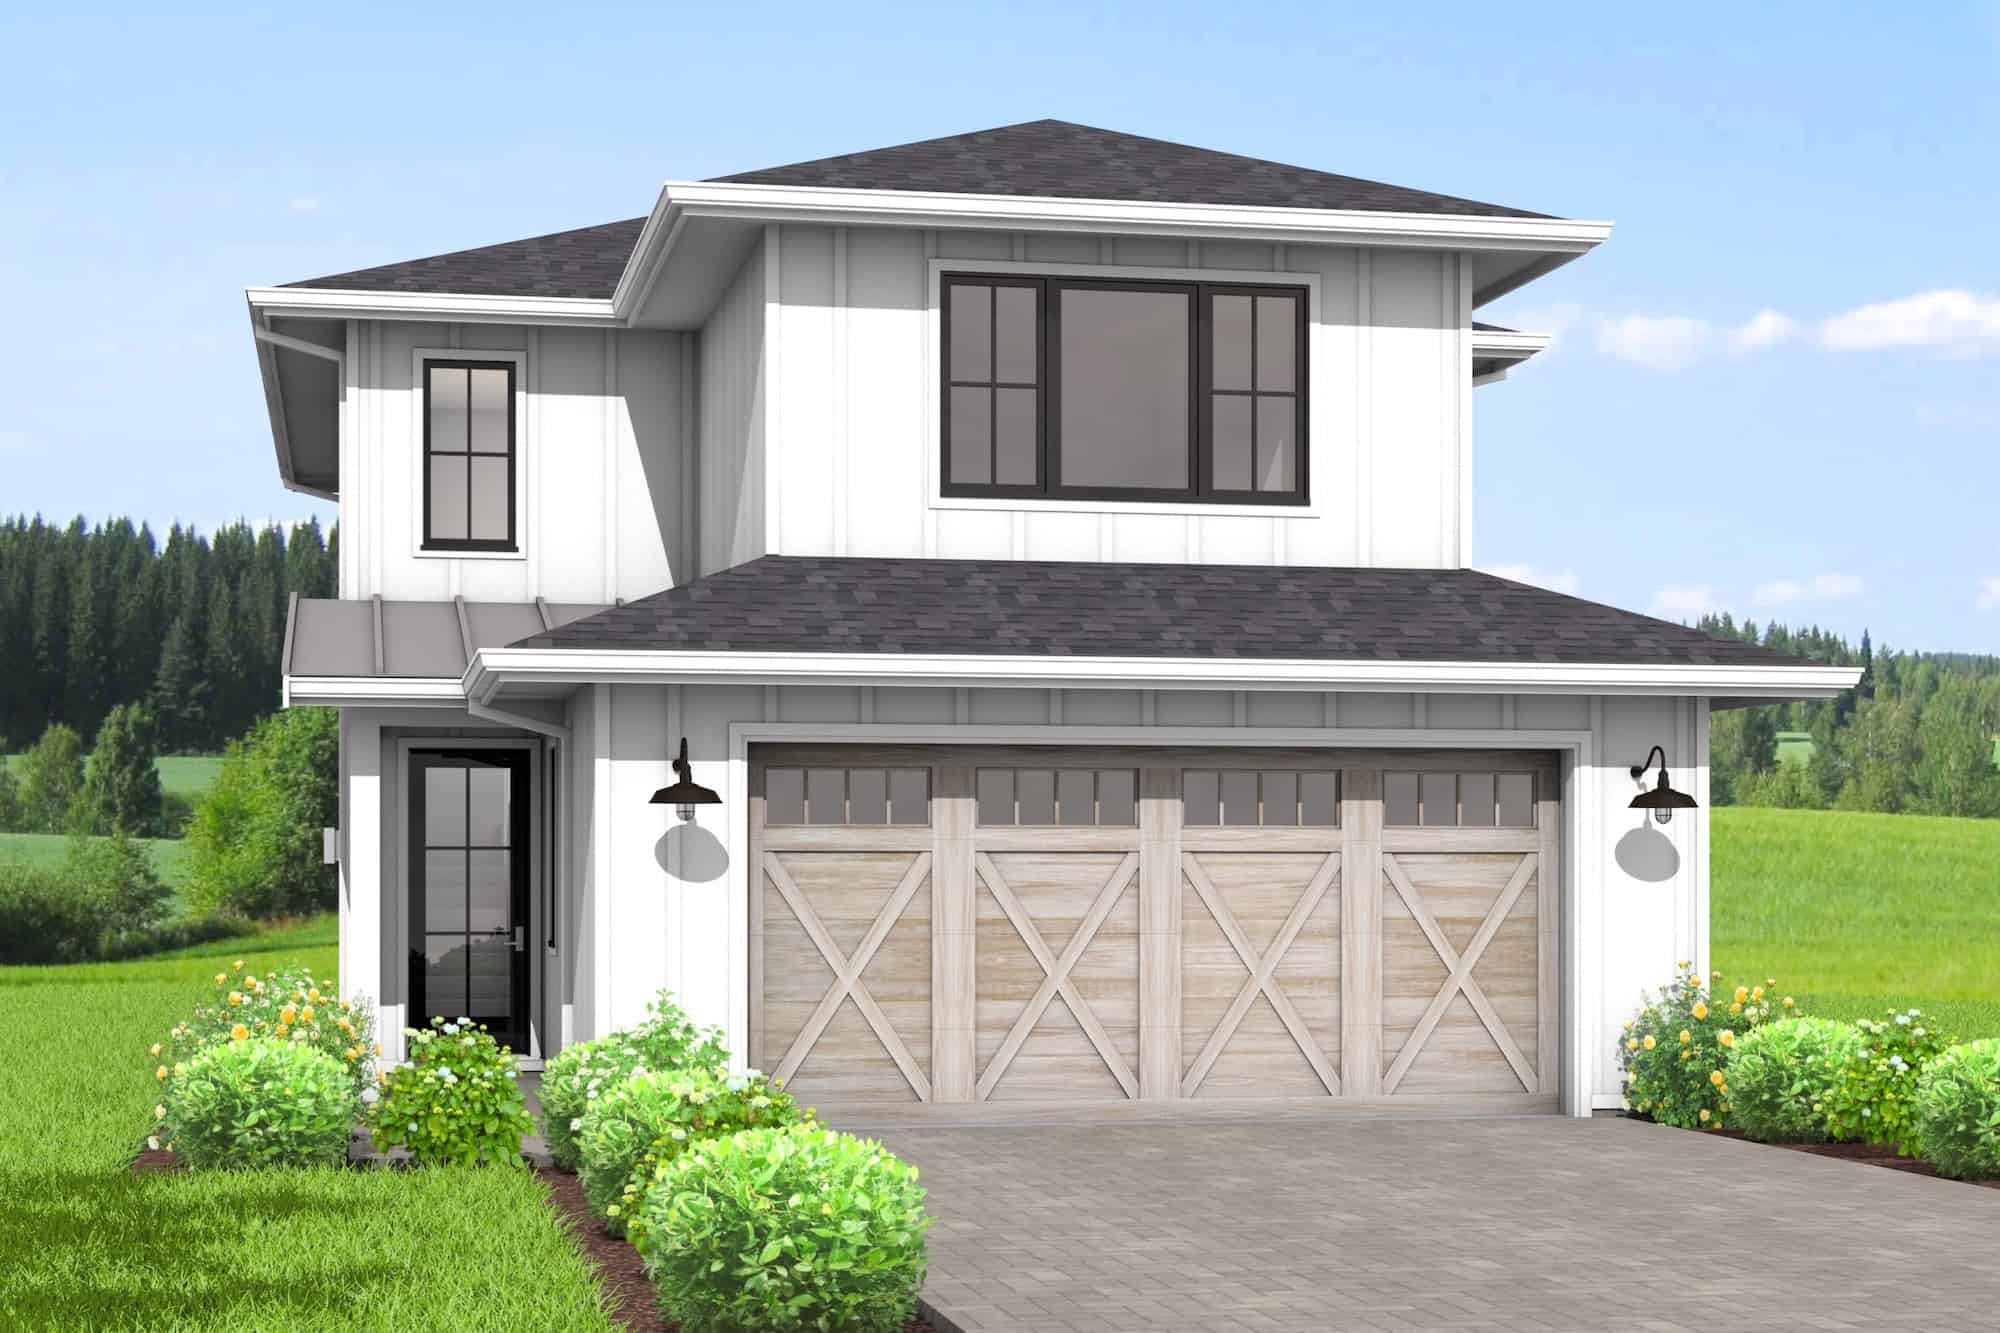
3-Bedroom, 1834 Sq Ft Farmhouse House Plan - 211-1063 - Front Exterior
Plan Collection
3-Bedroom, 1834 Sq Ft Farmhouse House Plan - 211-1063 - Front Exterior
Plan#211-1063
Starting at$1100
1834
Sq Ft
2
Story
3
Bed
2.5
Bath
2
Car

3-Bedroom, 1797 Sq Ft Farmhouse Home Plan - 142-1454 - Main Exterior
Plan Collection
3-Bedroom, 1797 Sq Ft Farmhouse Home Plan - 142-1454 - Main Exterior
Plan#142-1454
Starting at$1395
1797
Sq Ft
1
Story
3
Bed
2.5
Bath
3
Car
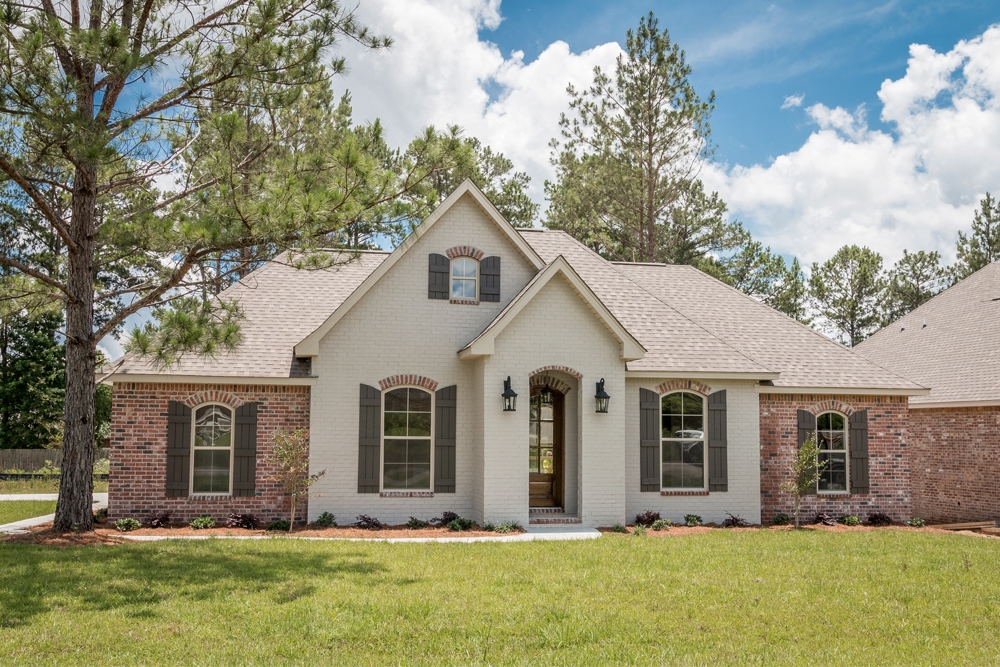
3-Bedroom, 1715 Sq Ft Acadian House Plan - 142-1069 - Front Exterior
Plan Collection
3-Bedroom, 1715 Sq Ft Acadian House Plan - 142-1069 - Front Exterior
Plan#142-1069
Starting at$1395
1715
Sq Ft
1
Story
3
Bed
2
Bath
2
Car
2-Bedroom per unit, 3692 Sq Ft Ranch Multi-Unit House - Plan #194-1057 - Front Exterior
Plan Collection
2-Bedroom per unit, 3692 Sq Ft Ranch Multi-Unit House - Plan #194-1057 - Front Exterior
Plan#194-1057
Starting at$1995
3692
Sq Ft
1
Story
4
Bed
4.5
Bath
4
Car
6-Bedroom, 5963 Sq Ft European House - Plan #120-2700 - Front Exterior
Plan Collection
6-Bedroom, 5963 Sq Ft European House - Plan #120-2700 - Front Exterior
Plan#120-2700
Starting at$4315
5963
Sq Ft
2
Story
6
Bed
6.5
Bath
4
Car
3000 Sq Ft Garage House Plan #187-1263 - Front Exterior
Plan Collection
3000 Sq Ft Garage House Plan #187-1263 - Front Exterior
Plan#187-1263
Starting at$575
1
Sq Ft
1
Story
0
Bed
1
Bath
4
Car
Contemporary Duplex with Total of 3 Bed, 3 Bath - Plan #196-1213 - Main Exterior
Plan Collection
Contemporary Duplex with Total of 3 Bed, 3 Bath - Plan #196-1213 - Main Exterior
Plan#196-1213
Starting at$825
1402
Sq Ft
2
Story
2
Bed
3
Bath
4
Car
2-Bedroom, 1232 Sq Ft Farmhouse House Plan - 177-1063 - Front Exterior
Plan Collection
2-Bedroom, 1232 Sq Ft Farmhouse House Plan - 177-1063 - Front Exterior
Plan#177-1063
Starting at$1295
1232
Sq Ft
1
Story
2
Bed
2
Bath
2
Car
1-Bedroom, 665 Sq Ft Garage w/Apartments Home Plan #198-1180 - Main Exterior
Plan Collection
1-Bedroom, 665 Sq Ft Garage w/Apartments Home Plan #198-1180 - Main Exterior
Plan#198-1180
Starting at$875
665
Sq Ft
2
Story
1
Bed
1
Bath
3
Car
3-Bedroom, 1381 Sq Ft Country House Plan - 200-1057 - Front Exterior
Plan Collection
3-Bedroom, 1381 Sq Ft Country House Plan - 200-1057 - Front Exterior
Plan#200-1057
Starting at$1350
1381
Sq Ft
1
Story
3
Bed
2
Bath
0
Car
3-Bedroom, 2629 Sq Ft Colonial House Plan - 206-1002 - Front Exterior
Plan Collection
3-Bedroom, 2629 Sq Ft Colonial House Plan - 206-1002 - Front Exterior
Plan#206-1002
Starting at$1345
2629
Sq Ft
1
Story
3
Bed
2.5
Bath
2
Car
1-Bedroom, 522 Sq Ft Garage Plan #142-1249 - Main Exterior
Plan Collection
1-Bedroom, 522 Sq Ft Garage Plan #142-1249 - Main Exterior
Plan#142-1249
Starting at$795
522
Sq Ft
2
Story
1
Bed
1
Bath
3
Car
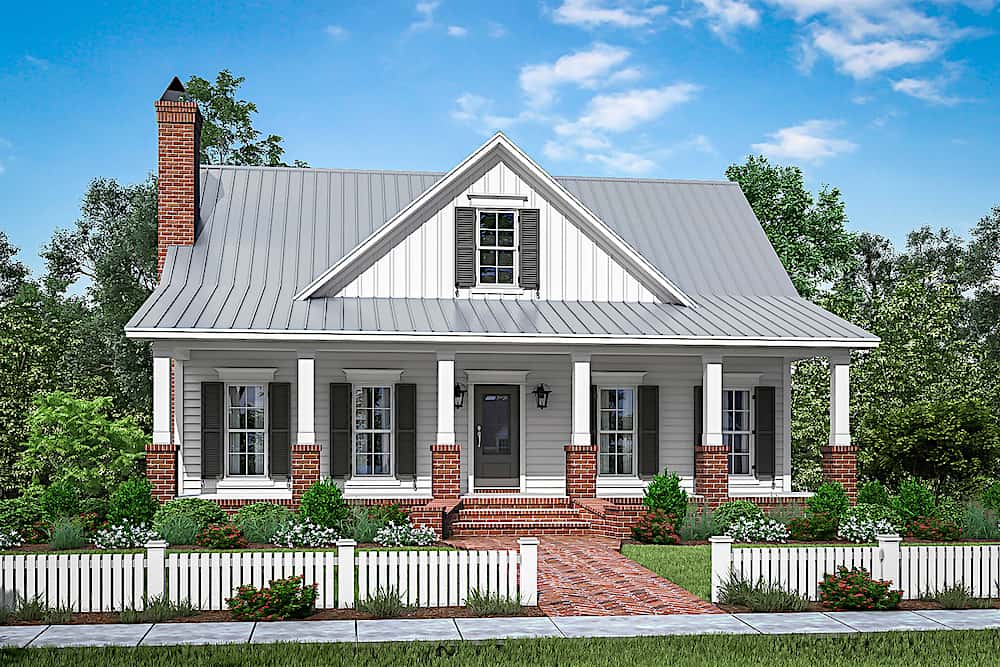
3-Bedroom, 3696 Sq Ft Cottage Home- Plan #198-1095 - Main Exterior
Plan Collection
3-Bedroom, 3696 Sq Ft Cottage Home- Plan #198-1095 - Main Exterior
Plan#198-1095
Starting at$2795
3696
Sq Ft
1
Story
3
Bed
3.5
Bath
3
Car
1-Bedroom, 672 Sq Ft Garage with Apartment Home Plan - 108-2044 - Main Exterior
Plan Collection
1-Bedroom, 672 Sq Ft Garage with Apartment Home Plan - 108-2044 - Main Exterior
Plan#108-2044
Starting at$560
672
Sq Ft
2
Story
1
Bed
1.5
Bath
2
Car
4-Bedroom, 5555 Sq Ft Contemporary Home Plan - 107-1015 - Main Exterior
Plan Collection
4-Bedroom, 5555 Sq Ft Contemporary Home Plan - 107-1015 - Main Exterior
Plan#107-1015
Starting at$1800
5555
Sq Ft
2
Story
4
Bed
4.5
Bath
3
Car
1-Bedroom, 899 Sq Ft French Home Plan - 211-1016 - Main Exterior
Plan Collection
1-Bedroom, 899 Sq Ft French Home Plan - 211-1016 - Main Exterior
Plan#211-1016
Starting at$900
899
Sq Ft
1
Story
1
Bed
1
Bath
0
Car
3-Bedroom, 1777 Sq Ft Modern Farmhouse Home - Plan #206-1026 - Main Exterior
Plan Collection
3-Bedroom, 1777 Sq Ft Modern Farmhouse Home - Plan #206-1026 - Main Exterior
Plan#206-1026
Starting at$1245
1777
Sq Ft
1
Story
3
Bed
2
Bath
2
Car
2-Bedroom, 1357 Sq Ft Ranch House - Plan #196-1242 - Front Exterior
Plan Collection
2-Bedroom, 1357 Sq Ft Ranch House - Plan #196-1242 - Front Exterior
Plan#196-1242
Starting at$825
1357
Sq Ft
1
Story
2
Bed
2
Bath
0
Car
4-Bedroom, 7404 Sq Ft Craftsman House Plan - 161-1017 - Front Exterior
Plan Collection
4-Bedroom, 7404 Sq Ft Craftsman House Plan - 161-1017 - Front Exterior
Plan#161-1017
Starting at$3400
4587
Sq Ft
2
Story
4
Bed
4.5
Bath
4
Car
2-Bedroom, 981 Sq Ft Small Farmhouse House Plan - 142-1455 - Front Exterior
Plan Collection
2-Bedroom, 981 Sq Ft Small Farmhouse House Plan - 142-1455 - Front Exterior
Plan#142-1455
Starting at$1345
981
Sq Ft
1
Story
2
Bed
2
Bath
0
Car
Barndominium House Plan - 3 Bedrms, 2 Baths - 2500 Sq Ft - #220-1001
Plan Collection
Barndominium House Plan - 3 Bedrms, 2 Baths - 2500 Sq Ft - #220-1001
Plan#220-1001
Starting at$1730
2500
Sq Ft
1
Story
3
Bed
2
Bath
2
Car
3-Bedroom, 2349 Sq Ft Transitional Home Plan - 142-1485 - Main Exterior
Plan Collection
3-Bedroom, 2349 Sq Ft Transitional Home Plan - 142-1485 - Main Exterior
Plan#142-1485
Starting at$1445
2349
Sq Ft
1
Story
3
Bed
2.5
Bath
2
Car
3-Bedroom, 1868 Sq Ft Modern Farmhouse House Plan - 198-1167 - Front Exterior
Plan Collection
3-Bedroom, 1868 Sq Ft Modern Farmhouse House Plan - 198-1167 - Front Exterior
Plan#198-1167
Starting at$1295
1868
Sq Ft
1
Story
3
Bed
2
Bath
2
Car
3-Bedroom, 1879 Sq Ft Craftsman Home Plan - 117-1095 - Main Exterior
Plan Collection
3-Bedroom, 1879 Sq Ft Craftsman Home Plan - 117-1095 - Main Exterior
Plan#117-1095
Starting at$1295
1879
Sq Ft
1
Story
3
Bed
2
Bath
2
Car
3-Bedroom, 1834 Sq Ft Farmhouse House Plan - 211-1063 - Front Exterior
Plan Collection
3-Bedroom, 1834 Sq Ft Farmhouse House Plan - 211-1063 - Front Exterior
Plan#211-1063
Starting at$1100
1834
Sq Ft
2
Story
3
Bed
2.5
Bath
2
Car
3-Bedroom, 1797 Sq Ft Farmhouse Home Plan - 142-1454 - Main Exterior
Plan Collection
3-Bedroom, 1797 Sq Ft Farmhouse Home Plan - 142-1454 - Main Exterior
Plan#142-1454
Starting at$1395
1797
Sq Ft
1
Story
3
Bed
2.5
Bath
3
Car
3-Bedroom, 1715 Sq Ft Acadian House Plan - 142-1069 - Front Exterior
Plan Collection
3-Bedroom, 1715 Sq Ft Acadian House Plan - 142-1069 - Front Exterior
Plan#142-1069
Starting at$1395
1715
Sq Ft
1
Story
3
Bed
2
Bath
2
Car
2-Bedroom per unit, 3692 Sq Ft Ranch Multi-Unit House - Plan #194-1057 - Front Exterior
Plan Collection
2-Bedroom per unit, 3692 Sq Ft Ranch Multi-Unit House - Plan #194-1057 - Front Exterior
Plan#194-1057
Starting at$1995
3692
Sq Ft
1
Story
4
Bed
4.5
Bath
4
Car
6-Bedroom, 5963 Sq Ft European House - Plan #120-2700 - Front Exterior
Plan Collection
6-Bedroom, 5963 Sq Ft European House - Plan #120-2700 - Front Exterior
Plan#120-2700
Starting at$4315
5963
Sq Ft
2
Story
6
Bed
6.5
Bath
4
Car
3000 Sq Ft Garage House Plan #187-1263 - Front Exterior
Plan Collection
3000 Sq Ft Garage House Plan #187-1263 - Front Exterior
Plan#187-1263
Starting at$575
1
Sq Ft
1
Story
0
Bed
1
Bath
4
Car
Contemporary Duplex with Total of 3 Bed, 3 Bath - Plan #196-1213 - Main Exterior
Plan Collection
Contemporary Duplex with Total of 3 Bed, 3 Bath - Plan #196-1213 - Main Exterior
Plan#196-1213
Starting at$825
1402
Sq Ft
2
Story
2
Bed
3
Bath
4
Car
2-Bedroom, 1232 Sq Ft Farmhouse House Plan - 177-1063 - Front Exterior
Plan Collection
2-Bedroom, 1232 Sq Ft Farmhouse House Plan - 177-1063 - Front Exterior
Plan#177-1063
Starting at$1295
1232
Sq Ft
1
Story
2
Bed
2
Bath
2
Car
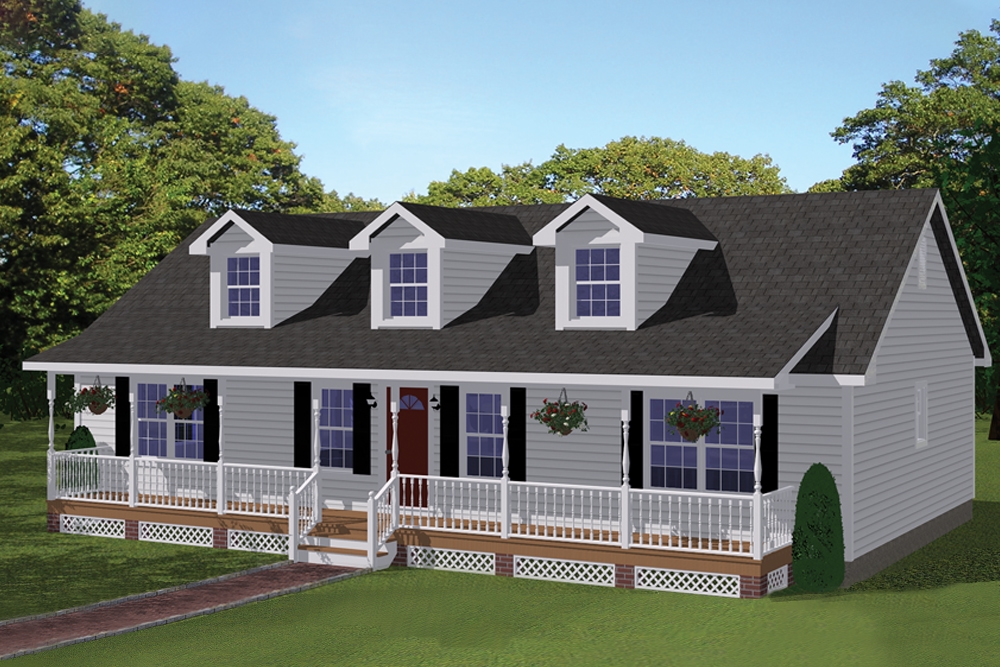
1-Bedroom, 665 Sq Ft Garage w/Apartments Home Plan #198-1180 - Main Exterior
Plan Collection
1-Bedroom, 665 Sq Ft Garage w/Apartments Home Plan #198-1180 - Main Exterior
Plan#198-1180
Starting at$875
665
Sq Ft
2
Story
1
Bed
1
Bath
3
Car
3-Bedroom, 1381 Sq Ft Country House Plan - 200-1057 - Front Exterior
Plan Collection
3-Bedroom, 1381 Sq Ft Country House Plan - 200-1057 - Front Exterior
Plan#200-1057
Starting at$1350
1381
Sq Ft
1
Story
3
Bed
2
Bath
0
Car
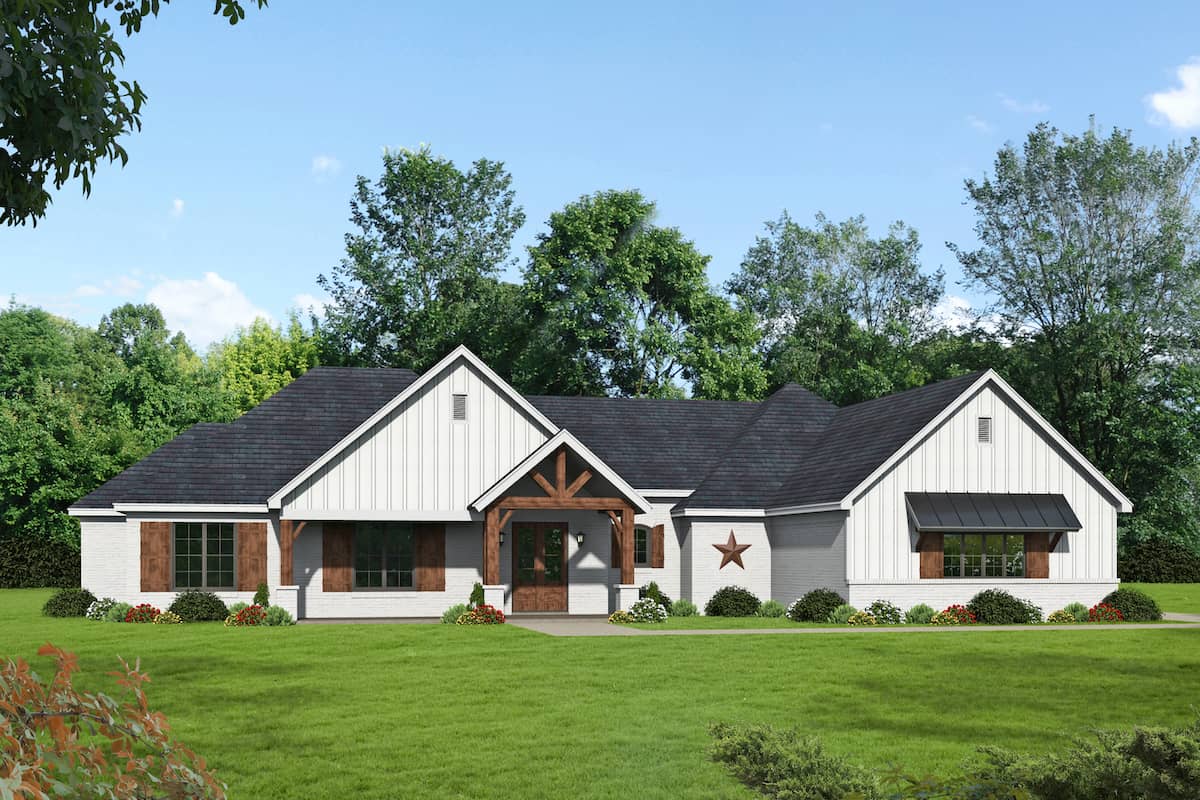
3-Bedroom, 2629 Sq Ft Colonial House Plan - 206-1002 - Front Exterior
Plan Collection
3-Bedroom, 2629 Sq Ft Colonial House Plan - 206-1002 - Front Exterior
Plan#206-1002
Starting at$1345
2629
Sq Ft
1
Story
3
Bed
2.5
Bath
2
Car
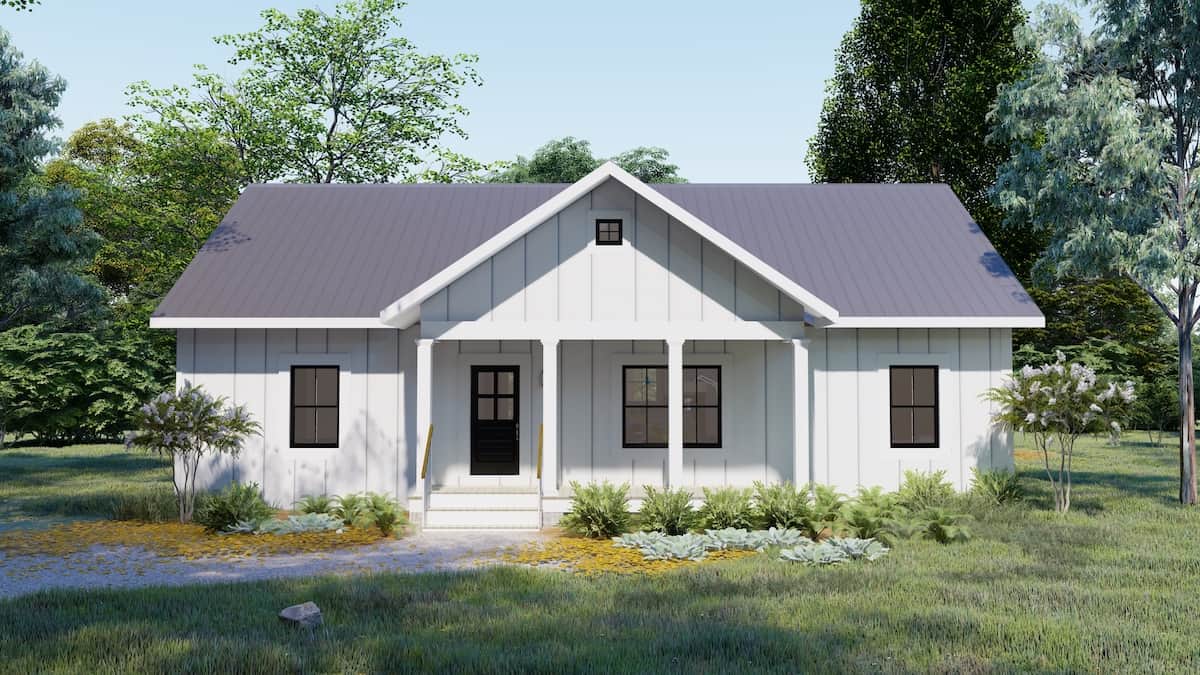
1-Bedroom, 522 Sq Ft Garage Plan #142-1249 - Main Exterior
Plan Collection
1-Bedroom, 522 Sq Ft Garage Plan #142-1249 - Main Exterior
Plan#142-1249
Starting at$795
522
Sq Ft
2
Story
1
Bed
1
Bath
3
Car
3-Bedroom, 3696 Sq Ft Cottage Home- Plan #198-1095 - Main Exterior
Plan Collection
3-Bedroom, 3696 Sq Ft Cottage Home- Plan #198-1095 - Main Exterior
Plan#198-1095
Starting at$2795
3696
Sq Ft
1
Story
3
Bed
3.5
Bath
3
Car
1...1314151617...891