Two+story House Plans

11,438
Plan Results
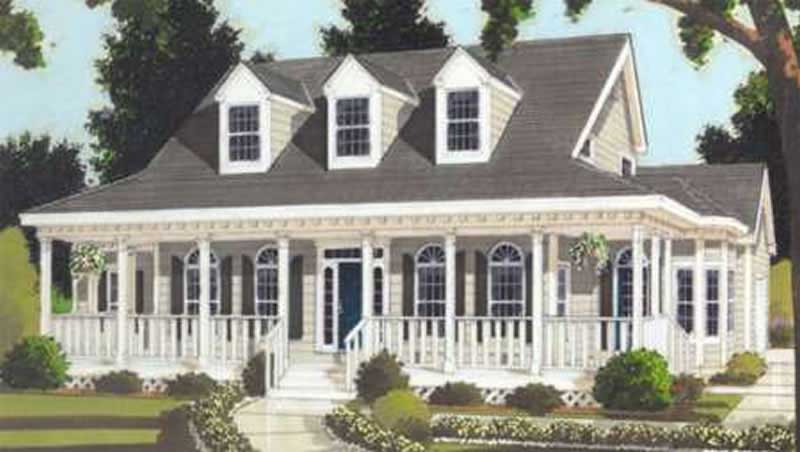
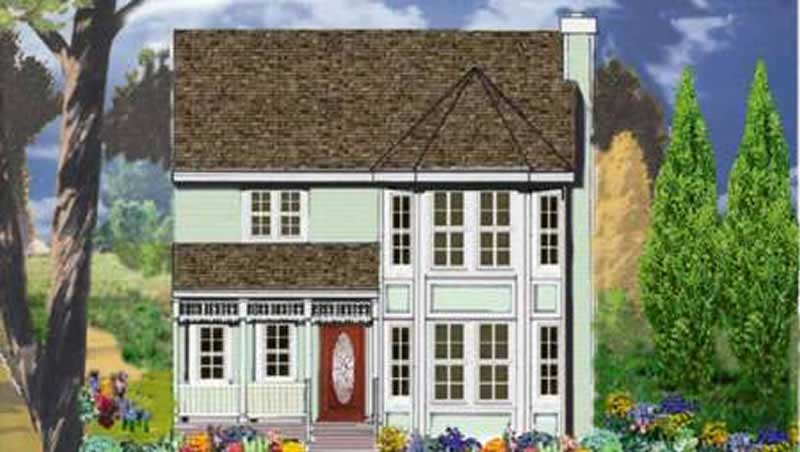
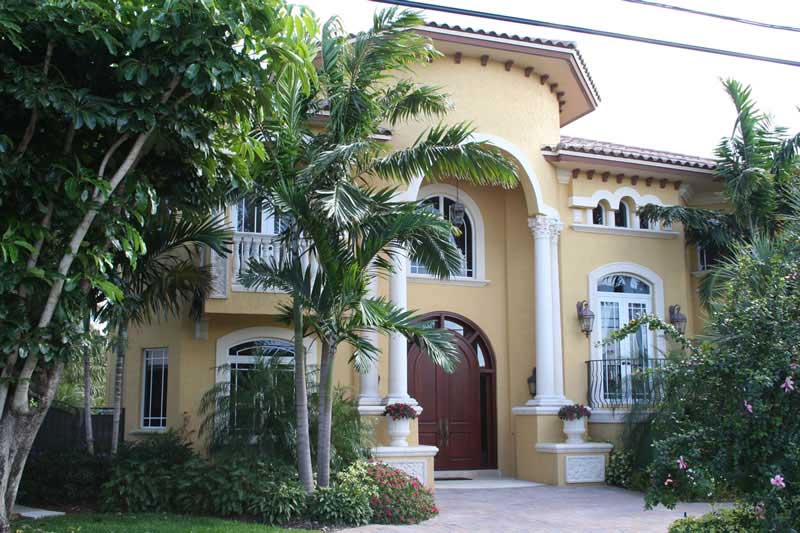
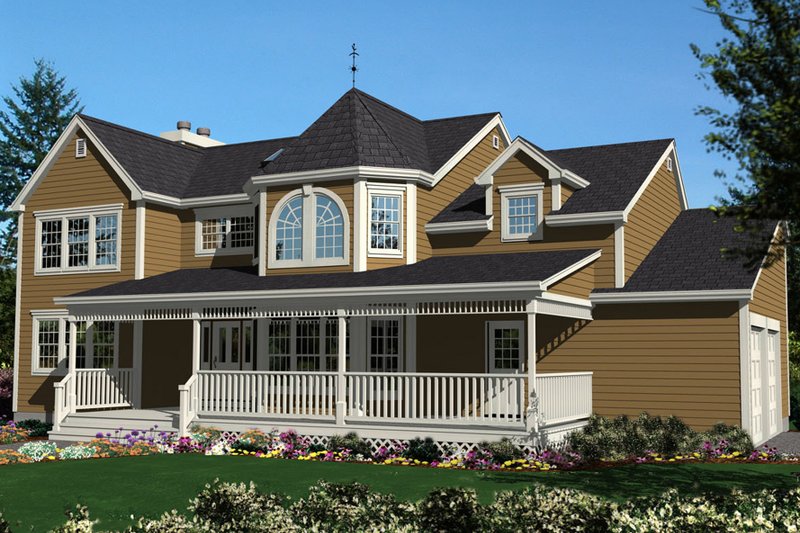
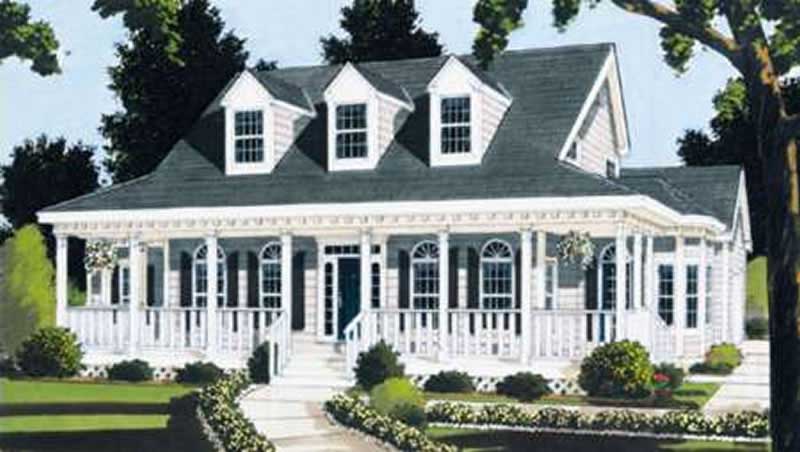
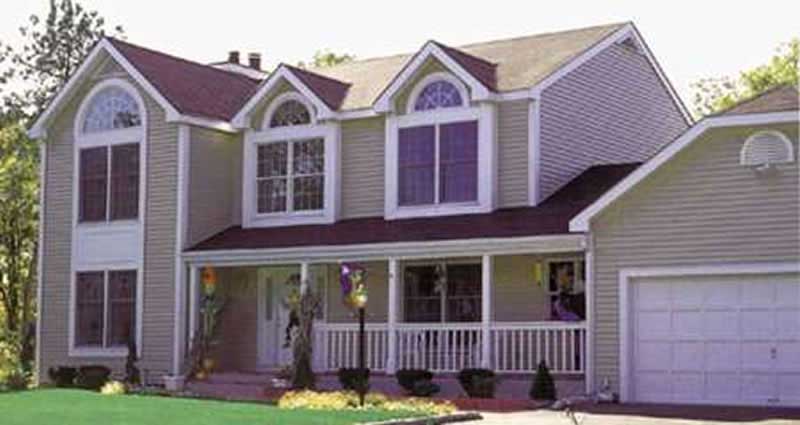
5-Bedroom, 3928 Sq Ft Southern Home Plan - 132-1218 - Main Exterior
Plan Collection
5-Bedroom, 3928 Sq Ft Southern Home Plan - 132-1218 - Main Exterior
Plan#132-1218
Starting at$2085
3928
Sq Ft
2
Story
5
Bed
5
Bath
2
Car
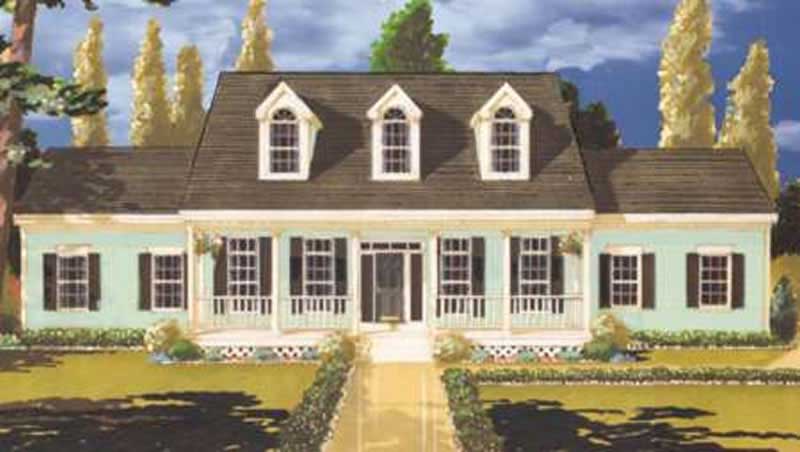
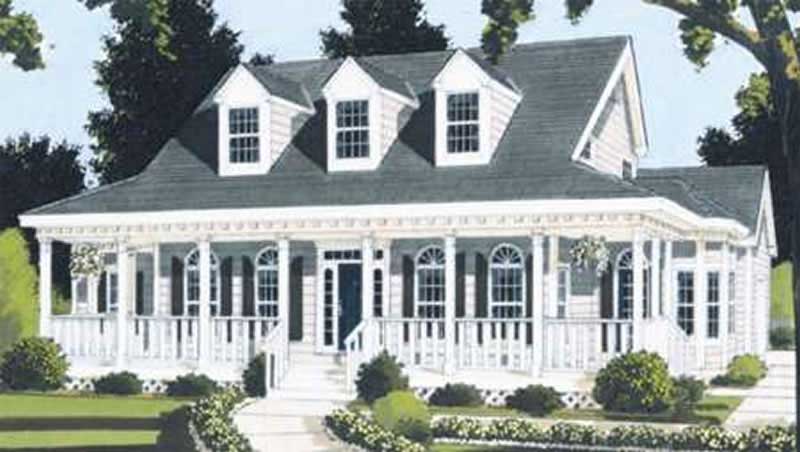
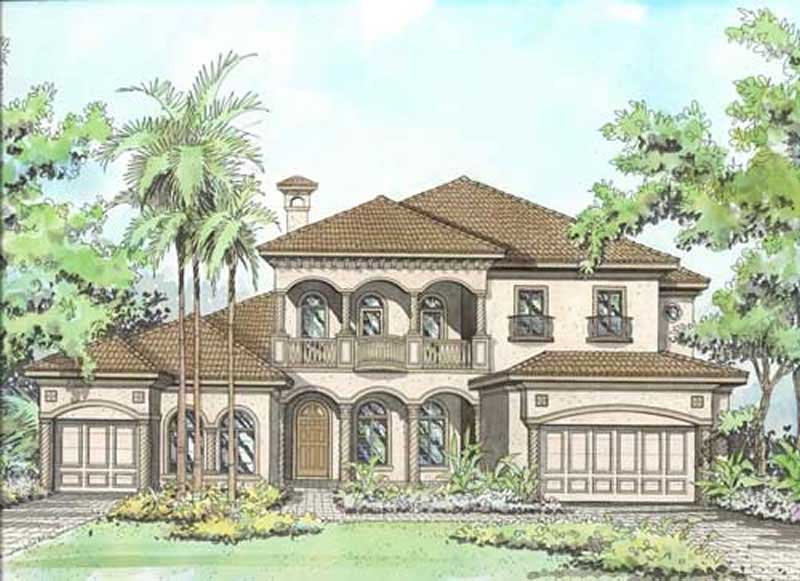
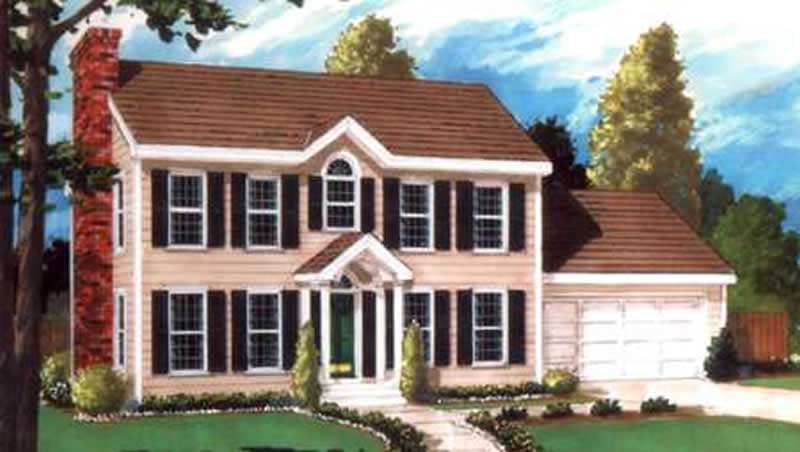
6-Bedroom, 2521 Sq Ft Contemporary House Plan - 132-1436 - Front Exterior
Plan Collection
6-Bedroom, 2521 Sq Ft Contemporary House Plan - 132-1436 - Front Exterior
Plan#132-1436
Starting at$2085
2521
Sq Ft
2
Story
6
Bed
4
Bath
3
Car
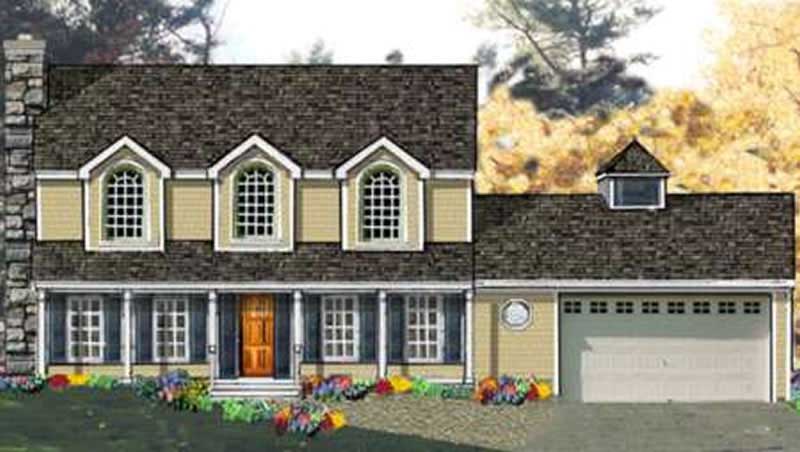
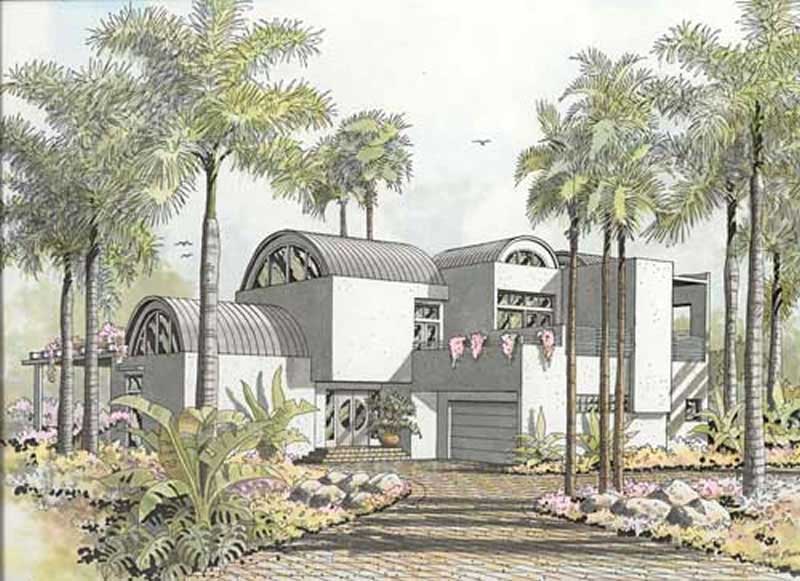
3-Bedroom, 4212 Sq Ft Concrete Block/ ICF Design Home Plan - 132-1498 - Main Exterior
Plan Collection
3-Bedroom, 4212 Sq Ft Concrete Block/ ICF Design Home Plan - 132-1498 - Main Exterior
Plan#132-1498
Starting at$2085
4212
Sq Ft
2
Story
3
Bed
2
Bath
3
Car
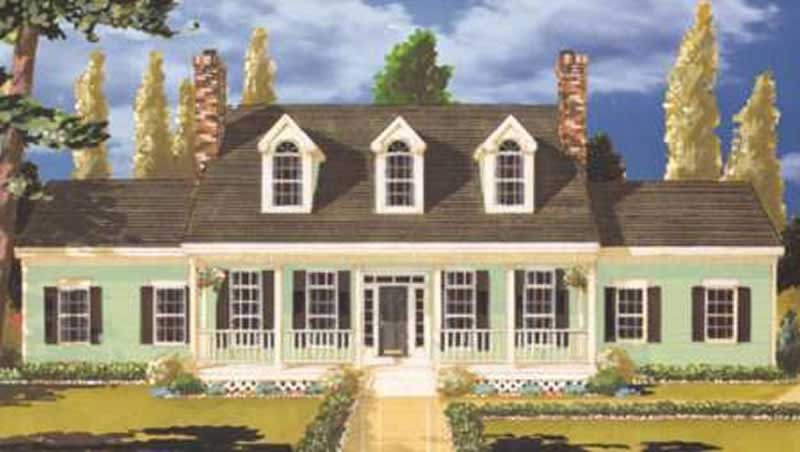
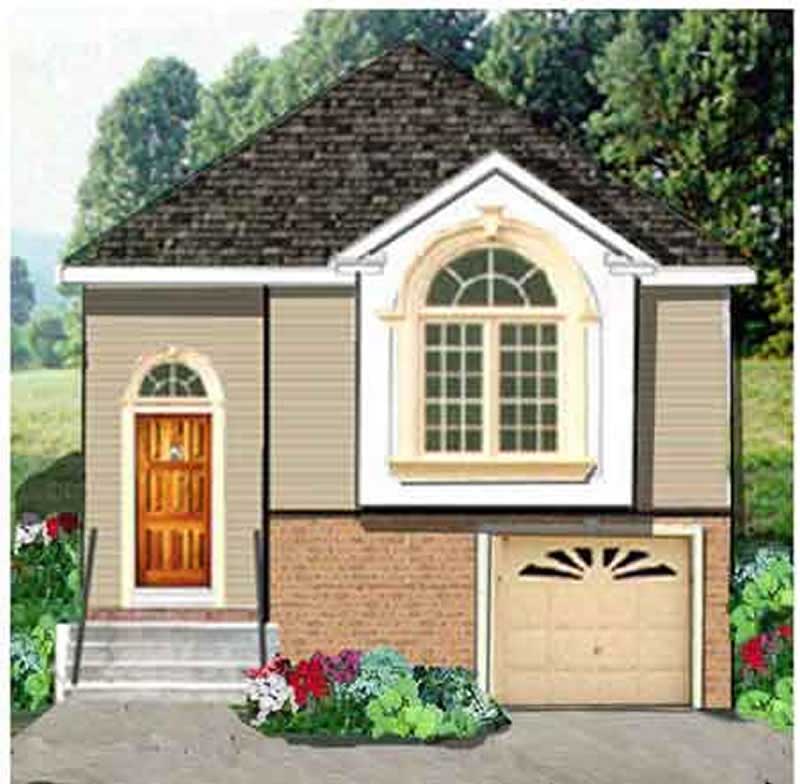
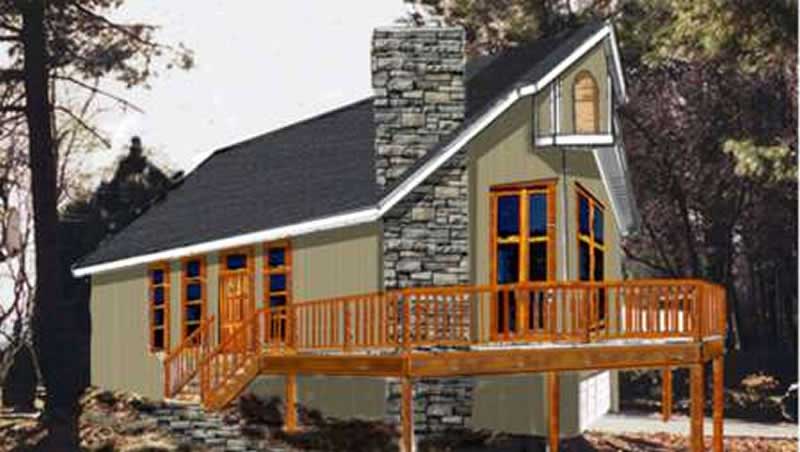
3-Bedroom, 1811 Sq Ft Vacation Homes House Plan - 132-1261 - Front Exterior
Plan Collection
3-Bedroom, 1811 Sq Ft Vacation Homes House Plan - 132-1261 - Front Exterior
Plan#132-1261
Starting at$1370
1811
Sq Ft
2
Story
3
Bed
2
Bath
2
Car
3-Bedroom, 4186 Sq Ft Concrete Block/ ICF Design Home Plan - 132-1264 - Main Exterior
Plan Collection
3-Bedroom, 4186 Sq Ft Concrete Block/ ICF Design Home Plan - 132-1264 - Main Exterior
Plan#132-1264
Starting at$2085
4186
Sq Ft
2
Story
3
Bed
2
Bath
0
Car
5-Bedroom, 3997 Sq Ft Log Cabin Home Plan - 132-1393 - Main Exterior
Plan Collection
5-Bedroom, 3997 Sq Ft Log Cabin Home Plan - 132-1393 - Main Exterior
Plan#132-1393
Starting at$2085
3997
Sq Ft
2
Story
5
Bed
5
Bath
0
Car
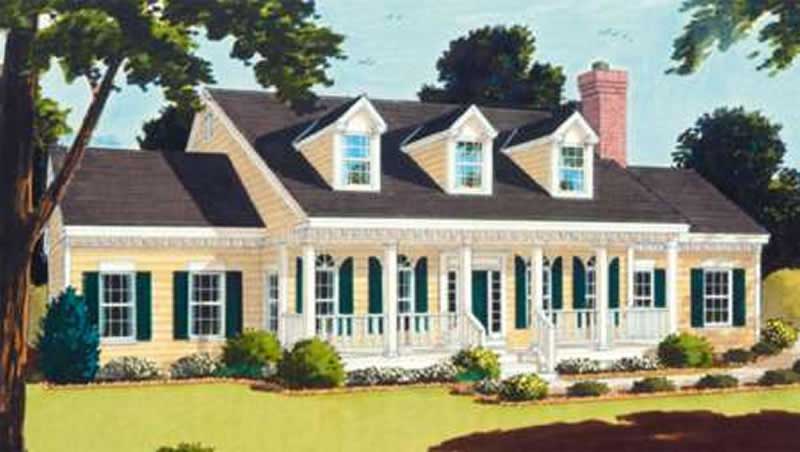
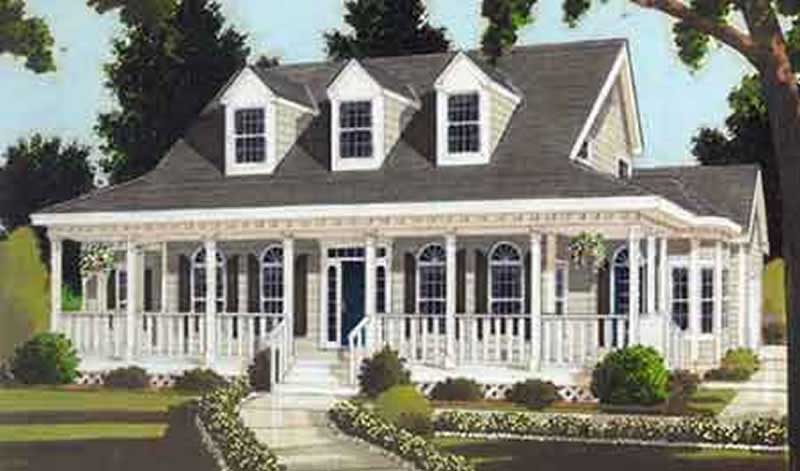
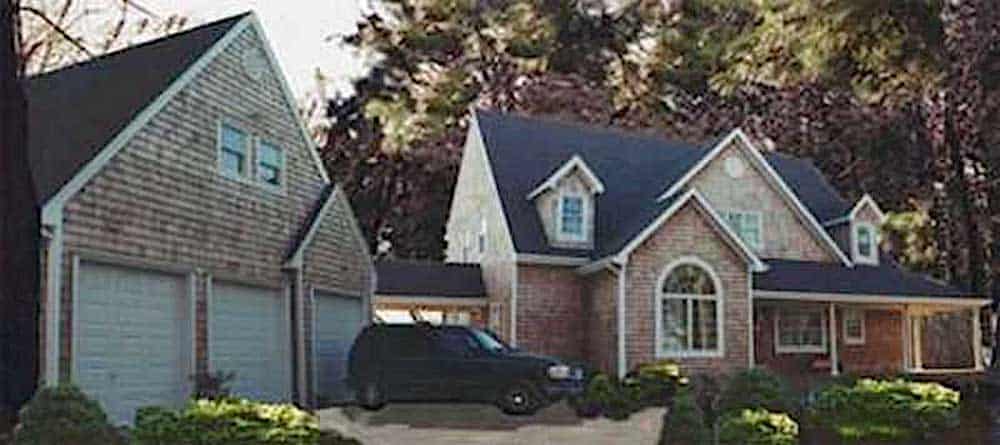
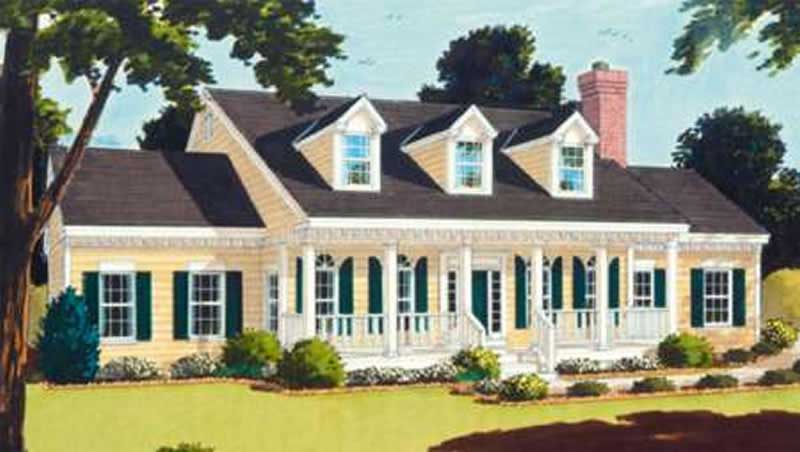
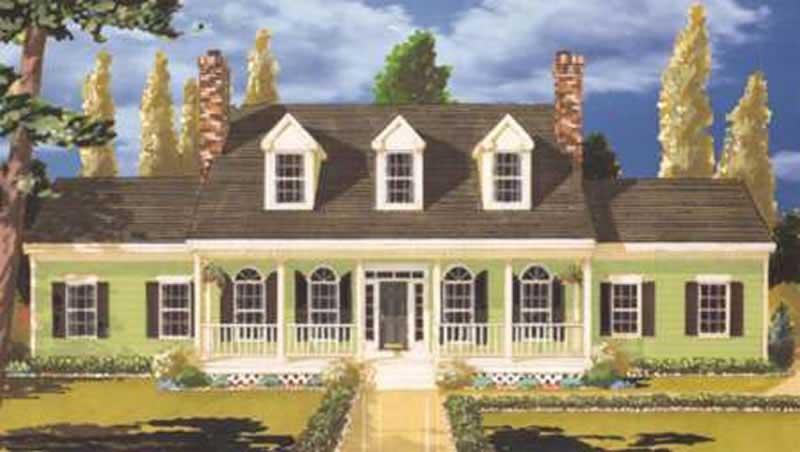
3-Bedroom, 2513 Sq Ft Cape Cod House Plan - 132-1294 - Front Exterior
Plan Collection
3-Bedroom, 2513 Sq Ft Cape Cod House Plan - 132-1294 - Front Exterior
Plan#132-1294
Starting at$1480
2513
Sq Ft
2
Story
3
Bed
2
Bath
0
Car
1-Bedroom, 1485 Sq Ft Log Cabin House Plan - 132-1398 - Front Exterior
Plan Collection
1-Bedroom, 1485 Sq Ft Log Cabin House Plan - 132-1398 - Front Exterior
Plan#132-1398
Starting at$1315
1485
Sq Ft
2
Story
1
Bed
1
Bath
2
Car
4-Bedroom, 2042 Sq Ft Log Cabin House Plan - 132-1292 - Front Exterior
Plan Collection
4-Bedroom, 2042 Sq Ft Log Cabin House Plan - 132-1292 - Front Exterior
Plan#132-1292
Starting at$1370
2042
Sq Ft
2
Story
4
Bed
2
Bath
0
Car
6-Bedroom, 3725 Sq Ft Log Cabin House - Plan #132-1293 - Front Exterior
Plan Collection
6-Bedroom, 3725 Sq Ft Log Cabin House - Plan #132-1293 - Front Exterior
Plan#132-1293
Starting at$2085
3725
Sq Ft
2
Story
4
Bed
3
Bath
0
Car
3-Bedroom, 2057 Sq Ft Log Cabin House Plan - 132-1399 - Front Exterior
Plan Collection
3-Bedroom, 2057 Sq Ft Log Cabin House Plan - 132-1399 - Front Exterior
Plan#132-1399
Starting at$1370
2057
Sq Ft
2
Story
3
Bed
2
Bath
0
Car
3-Bedroom, 2783 Sq Ft Log Cabin Home Plan - 132-1465 - Main Exterior
Plan Collection
3-Bedroom, 2783 Sq Ft Log Cabin Home Plan - 132-1465 - Main Exterior
Plan#132-1465
Starting at$1480
2783
Sq Ft
2
Story
3
Bed
3
Bath
0
Car
3-Bedroom, 2057 Sq Ft Log Cabin Home Plan - 132-1401 - Main Exterior
Plan Collection
3-Bedroom, 2057 Sq Ft Log Cabin Home Plan - 132-1401 - Main Exterior
Plan#132-1401
Starting at$1370
2057
Sq Ft
2
Story
3
Bed
3
Bath
0
Car
5-Bedroom, 2113 Sq Ft Log Cabin Home Plan - 132-1466 - Main Exterior
Plan Collection
5-Bedroom, 2113 Sq Ft Log Cabin Home Plan - 132-1466 - Main Exterior
Plan#132-1466
Starting at$2085
2113
Sq Ft
2
Story
5
Bed
3
Bath
2
Car
2-Bedroom, 2576 Sq Ft Log Cabin Home Plan - 132-1368 - Main Exterior
Plan Collection
2-Bedroom, 2576 Sq Ft Log Cabin Home Plan - 132-1368 - Main Exterior
Plan#132-1368
Starting at$1480
2576
Sq Ft
2
Story
2
Bed
2
Bath
0
Car
3-Bedroom, 3219 Sq Ft Log Cabin House Plan - 132-1503 - Front Exterior
Plan Collection
3-Bedroom, 3219 Sq Ft Log Cabin House Plan - 132-1503 - Front Exterior
Plan#132-1503
Starting at$1370
3219
Sq Ft
2
Story
3
Bed
3
Bath
2
Car
3-Bedroom, 3219 Sq Ft Log Cabin House Plan - 132-1400 - Front Exterior
Plan Collection
3-Bedroom, 3219 Sq Ft Log Cabin House Plan - 132-1400 - Front Exterior
Plan#132-1400
Starting at$1480
3219
Sq Ft
2
Story
3
Bed
3
Bath
0
Car
1-Bedroom, 3121 Sq Ft Log Cabin Home Plan - 132-1464 - Main Exterior
Plan Collection
1-Bedroom, 3121 Sq Ft Log Cabin Home Plan - 132-1464 - Main Exterior
Plan#132-1464
Starting at$1480
3121
Sq Ft
2
Story
3
Bed
2.5
Bath
2
Car
4-Bedroom, 4564 Sq Ft Log Cabin Home Plan - 132-1291 - Main Exterior
Plan Collection
4-Bedroom, 4564 Sq Ft Log Cabin Home Plan - 132-1291 - Main Exterior
Plan#132-1291
Starting at$2085
4565
Sq Ft
2
Story
4
Bed
4.5
Bath
0
Car
3-Bedroom, 3938 Sq Ft Coastal Home Plan - 175-1070 - Main Exterior
Plan Collection
3-Bedroom, 3938 Sq Ft Coastal Home Plan - 175-1070 - Main Exterior
Plan#175-1070
Starting at$1600
3938
Sq Ft
2
Story
3
Bed
3
Bath
4
Car
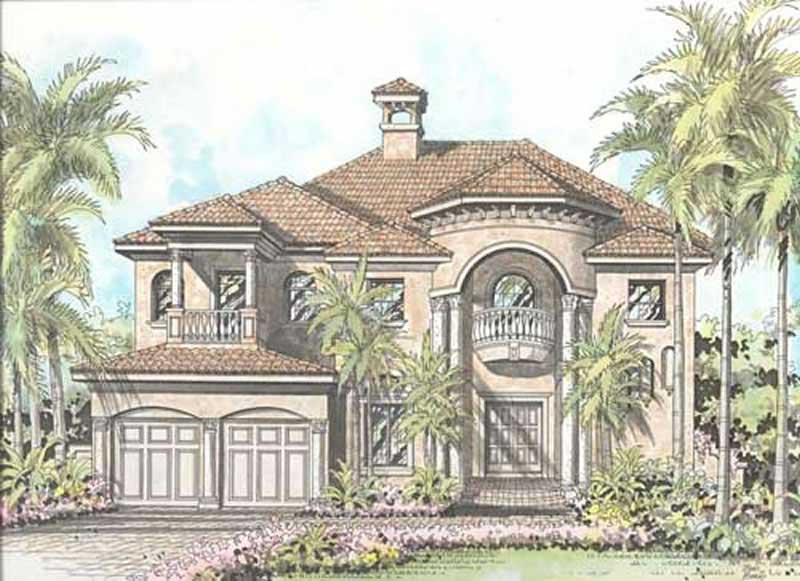
4-Bedroom, 4483 Sq Ft Coastal House Plan - 175-1049 - Front Exterior
Plan Collection
4-Bedroom, 4483 Sq Ft Coastal House Plan - 175-1049 - Front Exterior
Plan#175-1049
Starting at$1800
4483
Sq Ft
2
Story
4
Bed
4
Bath
3
Car
4-Bedroom, 4392 Sq Ft Coastal House Plan - 175-1062 - Front Exterior
Plan Collection
4-Bedroom, 4392 Sq Ft Coastal House Plan - 175-1062 - Front Exterior
Plan#175-1062
Starting at$1700
4392
Sq Ft
2
Story
4
Bed
4
Bath
3
Car
5-Bedroom, 4403 Sq Ft Coastal House Plan - 175-1058 - Front Exterior
Plan Collection
5-Bedroom, 4403 Sq Ft Coastal House Plan - 175-1058 - Front Exterior
Plan#175-1058
Starting at$2000
4403
Sq Ft
2
Story
5
Bed
5.5
Bath
3
Car
4-Bedroom, 4128 Sq Ft Coastal House Plan - 175-1047 - Front Exterior
Plan Collection
4-Bedroom, 4128 Sq Ft Coastal House Plan - 175-1047 - Front Exterior
Plan#175-1047
Starting at$1600
4128
Sq Ft
2
Story
4
Bed
4
Bath
3
Car
5-Bedroom, 3928 Sq Ft Southern Home Plan - 132-1218 - Main Exterior
Plan Collection
5-Bedroom, 3928 Sq Ft Southern Home Plan - 132-1218 - Main Exterior
Plan#132-1218
Starting at$2085
3928
Sq Ft
2
Story
5
Bed
5
Bath
2
Car
6-Bedroom, 2521 Sq Ft Contemporary House Plan - 132-1436 - Front Exterior
Plan Collection
6-Bedroom, 2521 Sq Ft Contemporary House Plan - 132-1436 - Front Exterior
Plan#132-1436
Starting at$2085
2521
Sq Ft
2
Story
6
Bed
4
Bath
3
Car
3-Bedroom, 4212 Sq Ft Concrete Block/ ICF Design Home Plan - 132-1498 - Main Exterior
Plan Collection
3-Bedroom, 4212 Sq Ft Concrete Block/ ICF Design Home Plan - 132-1498 - Main Exterior
Plan#132-1498
Starting at$2085
4212
Sq Ft
2
Story
3
Bed
2
Bath
3
Car
3-Bedroom, 1811 Sq Ft Vacation Homes House Plan - 132-1261 - Front Exterior
Plan Collection
3-Bedroom, 1811 Sq Ft Vacation Homes House Plan - 132-1261 - Front Exterior
Plan#132-1261
Starting at$1370
1811
Sq Ft
2
Story
3
Bed
2
Bath
2
Car
3-Bedroom, 4186 Sq Ft Concrete Block/ ICF Design Home Plan - 132-1264 - Main Exterior
Plan Collection
3-Bedroom, 4186 Sq Ft Concrete Block/ ICF Design Home Plan - 132-1264 - Main Exterior
Plan#132-1264
Starting at$2085
4186
Sq Ft
2
Story
3
Bed
2
Bath
0
Car
5-Bedroom, 3997 Sq Ft Log Cabin Home Plan - 132-1393 - Main Exterior
Plan Collection
5-Bedroom, 3997 Sq Ft Log Cabin Home Plan - 132-1393 - Main Exterior
Plan#132-1393
Starting at$2085
3997
Sq Ft
2
Story
5
Bed
5
Bath
0
Car
3-Bedroom, 2513 Sq Ft Cape Cod House Plan - 132-1294 - Front Exterior
Plan Collection
3-Bedroom, 2513 Sq Ft Cape Cod House Plan - 132-1294 - Front Exterior
Plan#132-1294
Starting at$1480
2513
Sq Ft
2
Story
3
Bed
2
Bath
0
Car
1-Bedroom, 1485 Sq Ft Log Cabin House Plan - 132-1398 - Front Exterior
Plan Collection
1-Bedroom, 1485 Sq Ft Log Cabin House Plan - 132-1398 - Front Exterior
Plan#132-1398
Starting at$1315
1485
Sq Ft
2
Story
1
Bed
1
Bath
2
Car
4-Bedroom, 2042 Sq Ft Log Cabin House Plan - 132-1292 - Front Exterior
Plan Collection
4-Bedroom, 2042 Sq Ft Log Cabin House Plan - 132-1292 - Front Exterior
Plan#132-1292
Starting at$1370
2042
Sq Ft
2
Story
4
Bed
2
Bath
0
Car
6-Bedroom, 3725 Sq Ft Log Cabin House - Plan #132-1293 - Front Exterior
Plan Collection
6-Bedroom, 3725 Sq Ft Log Cabin House - Plan #132-1293 - Front Exterior
Plan#132-1293
Starting at$2085
3725
Sq Ft
2
Story
4
Bed
3
Bath
0
Car
3-Bedroom, 2057 Sq Ft Log Cabin House Plan - 132-1399 - Front Exterior
Plan Collection
3-Bedroom, 2057 Sq Ft Log Cabin House Plan - 132-1399 - Front Exterior
Plan#132-1399
Starting at$1370
2057
Sq Ft
2
Story
3
Bed
2
Bath
0
Car
3-Bedroom, 2783 Sq Ft Log Cabin Home Plan - 132-1465 - Main Exterior
Plan Collection
3-Bedroom, 2783 Sq Ft Log Cabin Home Plan - 132-1465 - Main Exterior
Plan#132-1465
Starting at$1480
2783
Sq Ft
2
Story
3
Bed
3
Bath
0
Car
3-Bedroom, 2057 Sq Ft Log Cabin Home Plan - 132-1401 - Main Exterior
Plan Collection
3-Bedroom, 2057 Sq Ft Log Cabin Home Plan - 132-1401 - Main Exterior
Plan#132-1401
Starting at$1370
2057
Sq Ft
2
Story
3
Bed
3
Bath
0
Car
5-Bedroom, 2113 Sq Ft Log Cabin Home Plan - 132-1466 - Main Exterior
Plan Collection
5-Bedroom, 2113 Sq Ft Log Cabin Home Plan - 132-1466 - Main Exterior
Plan#132-1466
Starting at$2085
2113
Sq Ft
2
Story
5
Bed
3
Bath
2
Car
2-Bedroom, 2576 Sq Ft Log Cabin Home Plan - 132-1368 - Main Exterior
Plan Collection
2-Bedroom, 2576 Sq Ft Log Cabin Home Plan - 132-1368 - Main Exterior
Plan#132-1368
Starting at$1480
2576
Sq Ft
2
Story
2
Bed
2
Bath
0
Car
3-Bedroom, 3219 Sq Ft Log Cabin House Plan - 132-1503 - Front Exterior
Plan Collection
3-Bedroom, 3219 Sq Ft Log Cabin House Plan - 132-1503 - Front Exterior
Plan#132-1503
Starting at$1370
3219
Sq Ft
2
Story
3
Bed
3
Bath
2
Car
3-Bedroom, 3219 Sq Ft Log Cabin House Plan - 132-1400 - Front Exterior
Plan Collection
3-Bedroom, 3219 Sq Ft Log Cabin House Plan - 132-1400 - Front Exterior
Plan#132-1400
Starting at$1480
3219
Sq Ft
2
Story
3
Bed
3
Bath
0
Car
1-Bedroom, 3121 Sq Ft Log Cabin Home Plan - 132-1464 - Main Exterior
Plan Collection
1-Bedroom, 3121 Sq Ft Log Cabin Home Plan - 132-1464 - Main Exterior
Plan#132-1464
Starting at$1480
3121
Sq Ft
2
Story
3
Bed
2.5
Bath
2
Car
4-Bedroom, 4564 Sq Ft Log Cabin Home Plan - 132-1291 - Main Exterior
Plan Collection
4-Bedroom, 4564 Sq Ft Log Cabin Home Plan - 132-1291 - Main Exterior
Plan#132-1291
Starting at$2085
4565
Sq Ft
2
Story
4
Bed
4.5
Bath
0
Car
3-Bedroom, 3938 Sq Ft Coastal Home Plan - 175-1070 - Main Exterior
Plan Collection
3-Bedroom, 3938 Sq Ft Coastal Home Plan - 175-1070 - Main Exterior
Plan#175-1070
Starting at$1600
3938
Sq Ft
2
Story
3
Bed
3
Bath
4
Car
4-Bedroom, 4483 Sq Ft Coastal House Plan - 175-1049 - Front Exterior
Plan Collection
4-Bedroom, 4483 Sq Ft Coastal House Plan - 175-1049 - Front Exterior
Plan#175-1049
Starting at$1800
4483
Sq Ft
2
Story
4
Bed
4
Bath
3
Car
4-Bedroom, 4392 Sq Ft Coastal House Plan - 175-1062 - Front Exterior
Plan Collection
4-Bedroom, 4392 Sq Ft Coastal House Plan - 175-1062 - Front Exterior
Plan#175-1062
Starting at$1700
4392
Sq Ft
2
Story
4
Bed
4
Bath
3
Car
5-Bedroom, 4403 Sq Ft Coastal House Plan - 175-1058 - Front Exterior
Plan Collection
5-Bedroom, 4403 Sq Ft Coastal House Plan - 175-1058 - Front Exterior
Plan#175-1058
Starting at$2000
4403
Sq Ft
2
Story
5
Bed
5.5
Bath
3
Car
4-Bedroom, 4128 Sq Ft Coastal House Plan - 175-1047 - Front Exterior
Plan Collection
4-Bedroom, 4128 Sq Ft Coastal House Plan - 175-1047 - Front Exterior
Plan#175-1047
Starting at$1600
4128
Sq Ft
2
Story
4
Bed
4
Bath
3
Car
1...399400401402403...477