Two+story House Plans

11,431
Plan Results
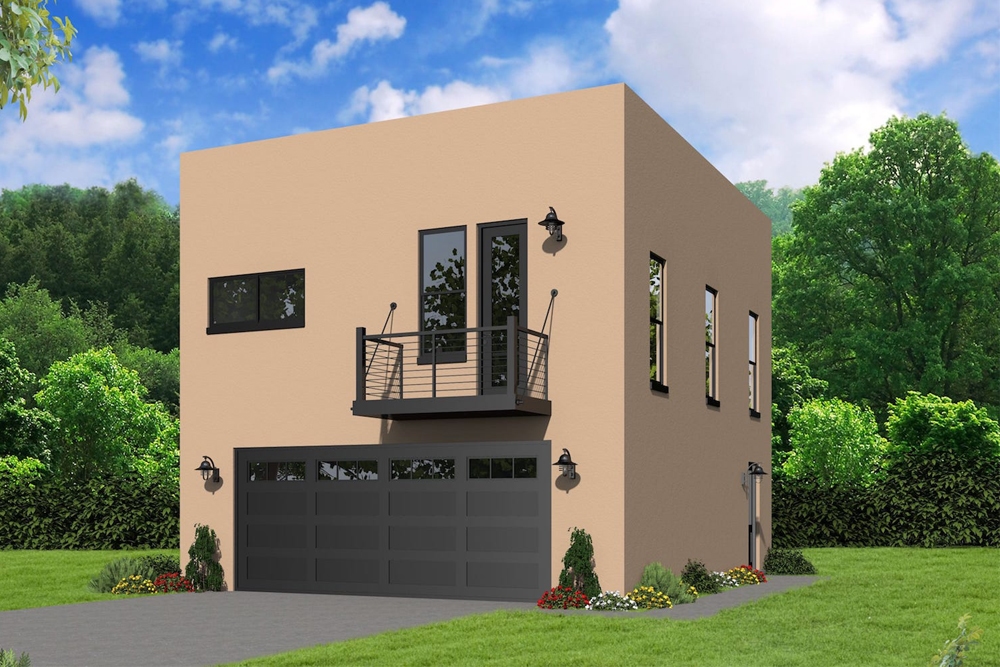
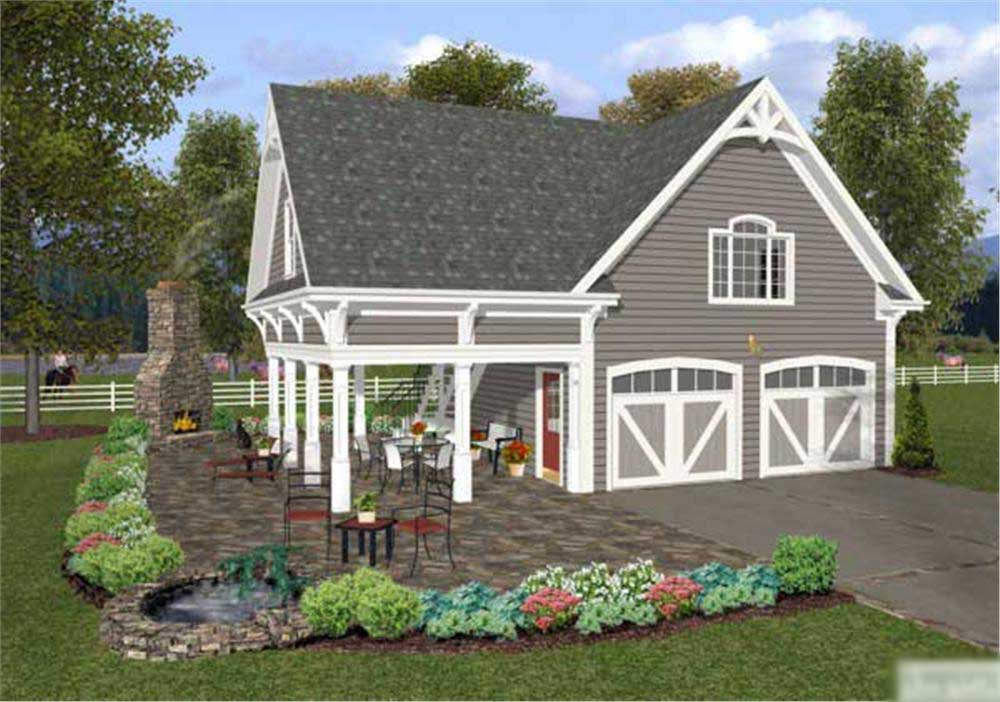
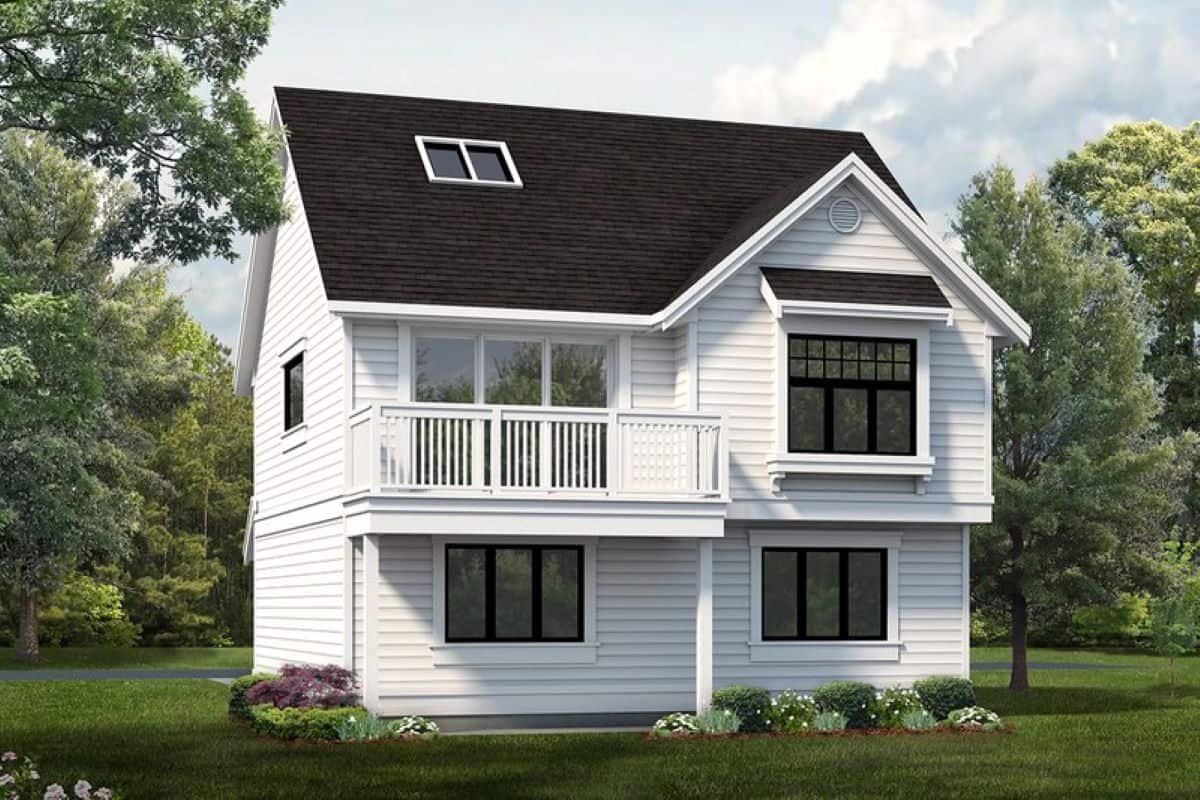
1-Bedroom, 708 Sq Ft Contemporary Home Plan - 100-1279 - Main Exterior
Plan Collection
1-Bedroom, 708 Sq Ft Contemporary Home Plan - 100-1279 - Main Exterior
Plan#100-1279
Starting at$1400
708
Sq Ft
2
Story
1
Bed
1
Bath
2
Car
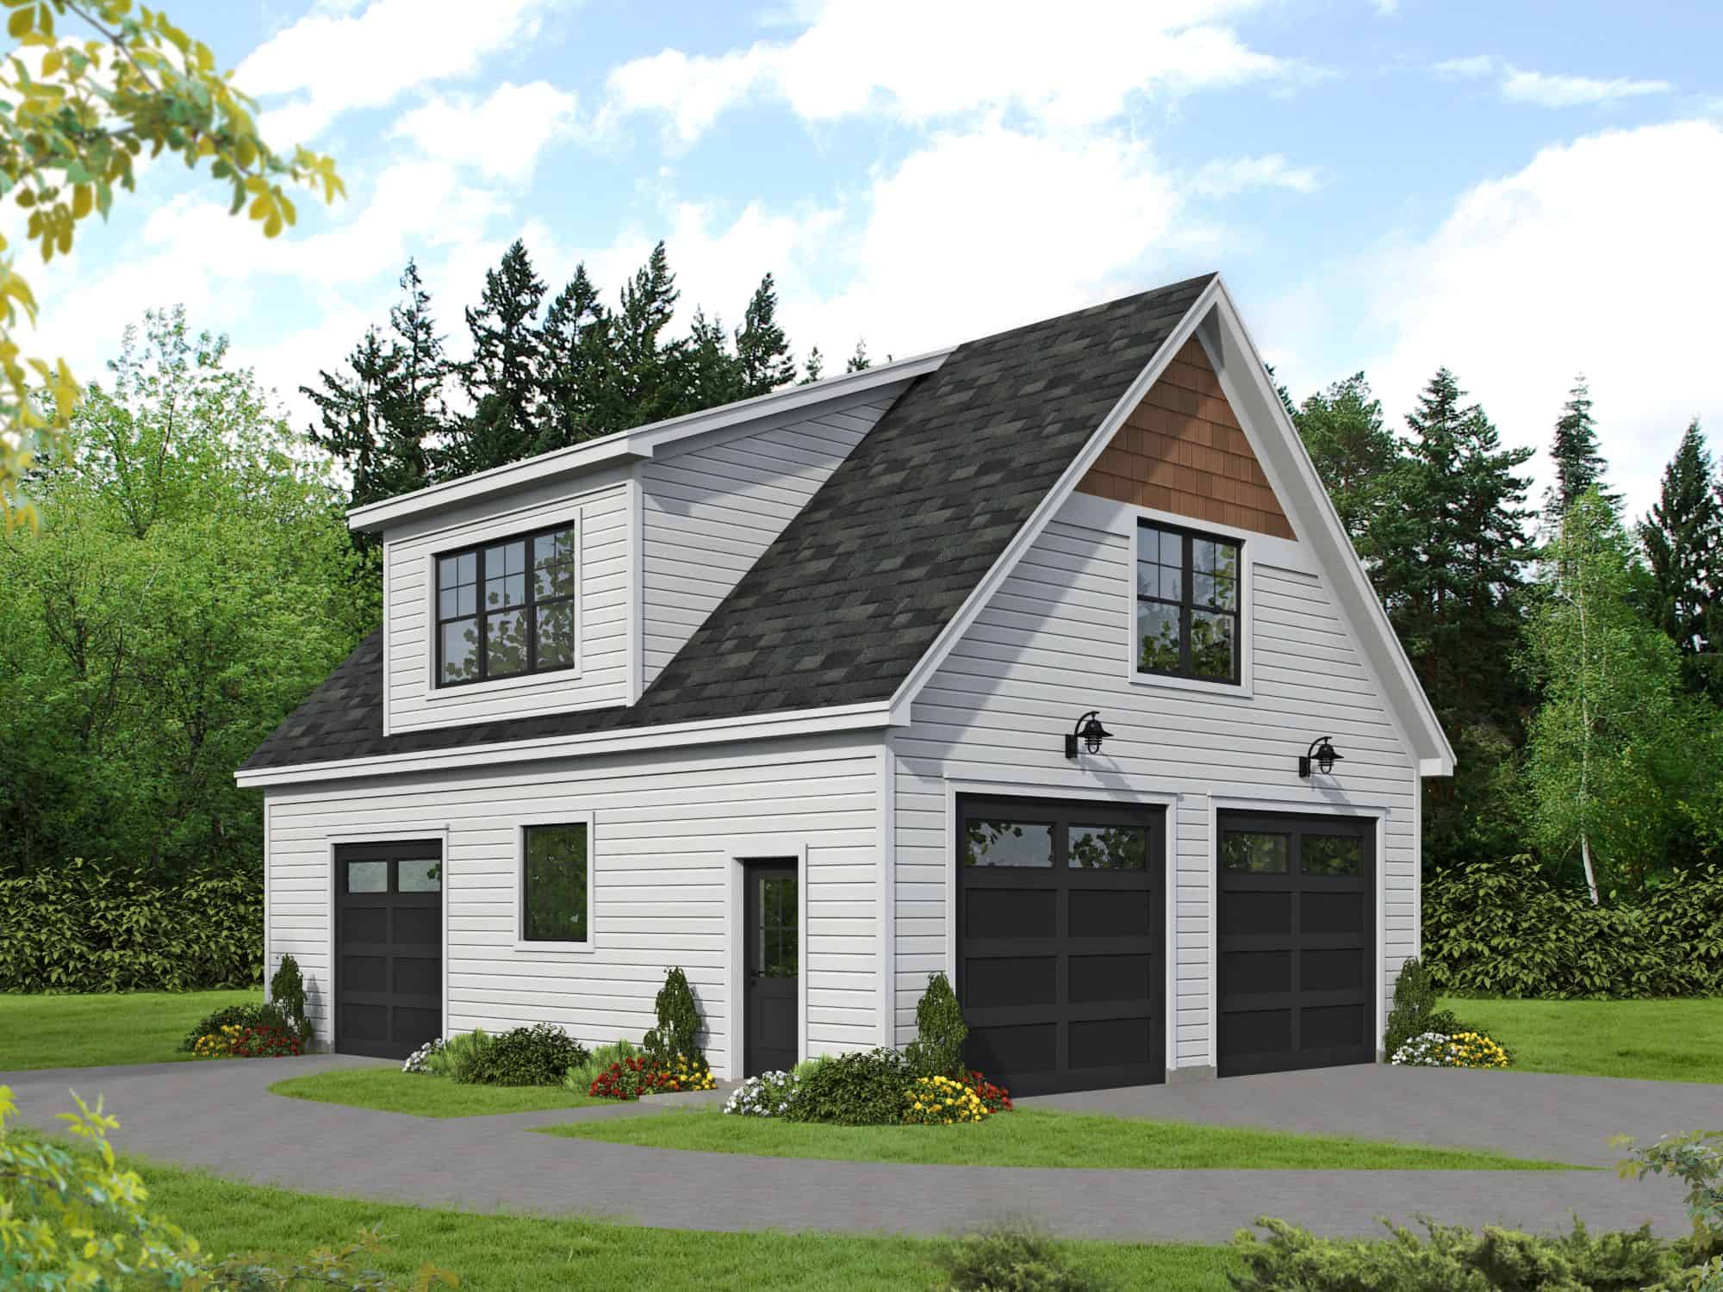
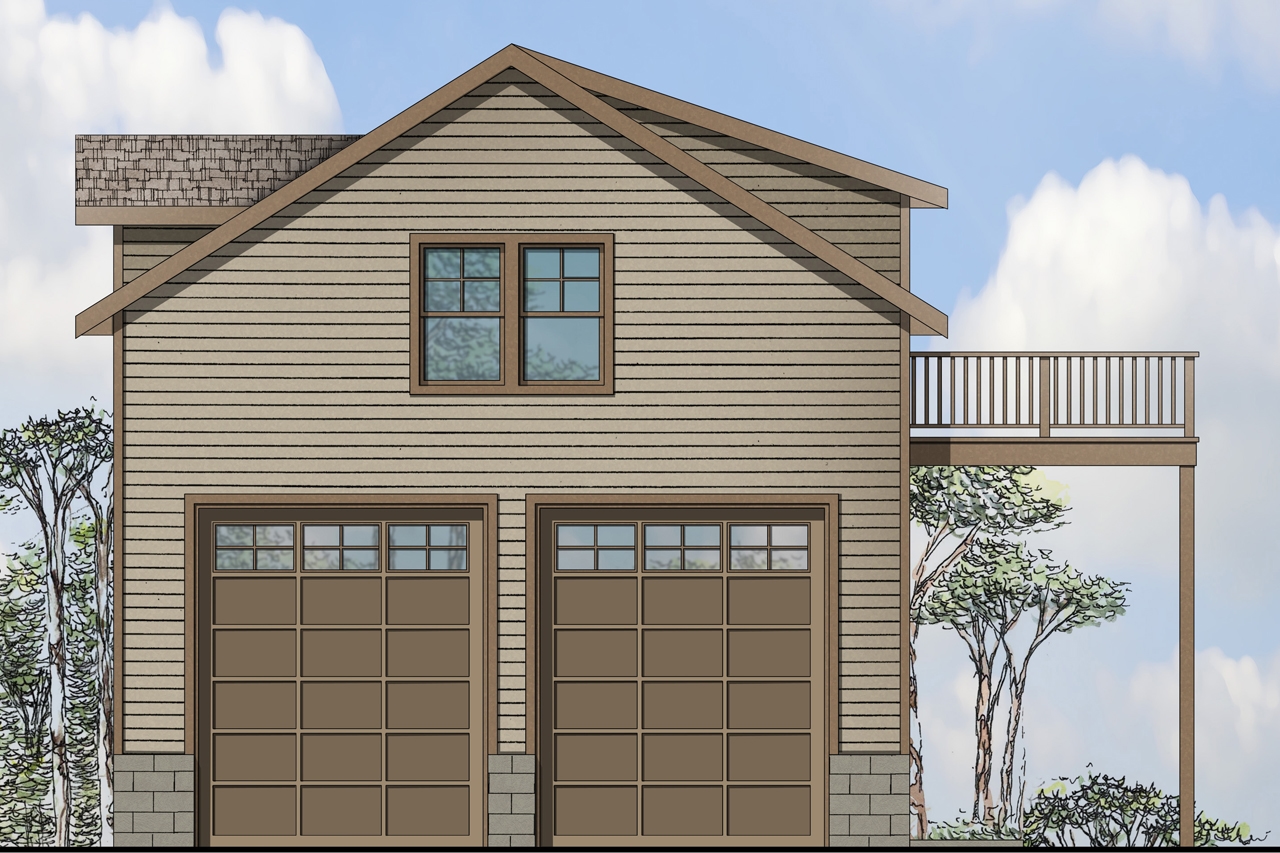
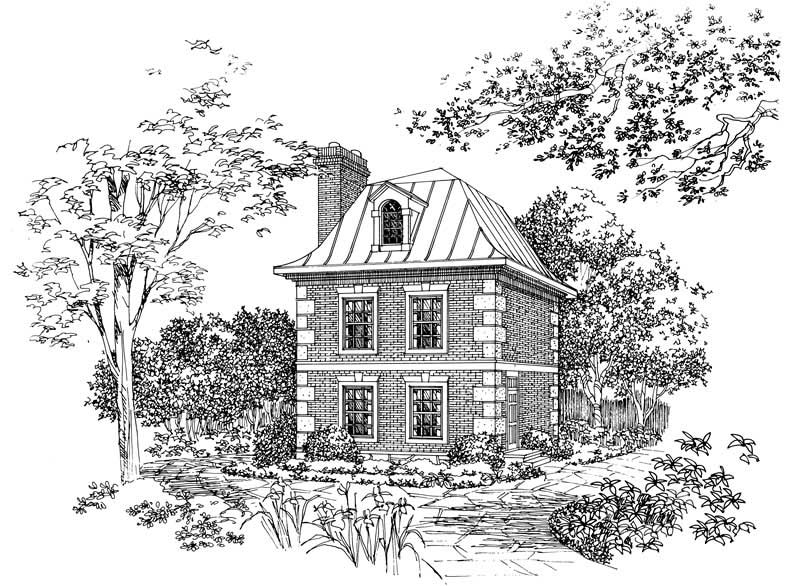
Studio Apartment, 704 Sq Ft Garage House Plan - 211-1065 - Front Exterior
Plan Collection
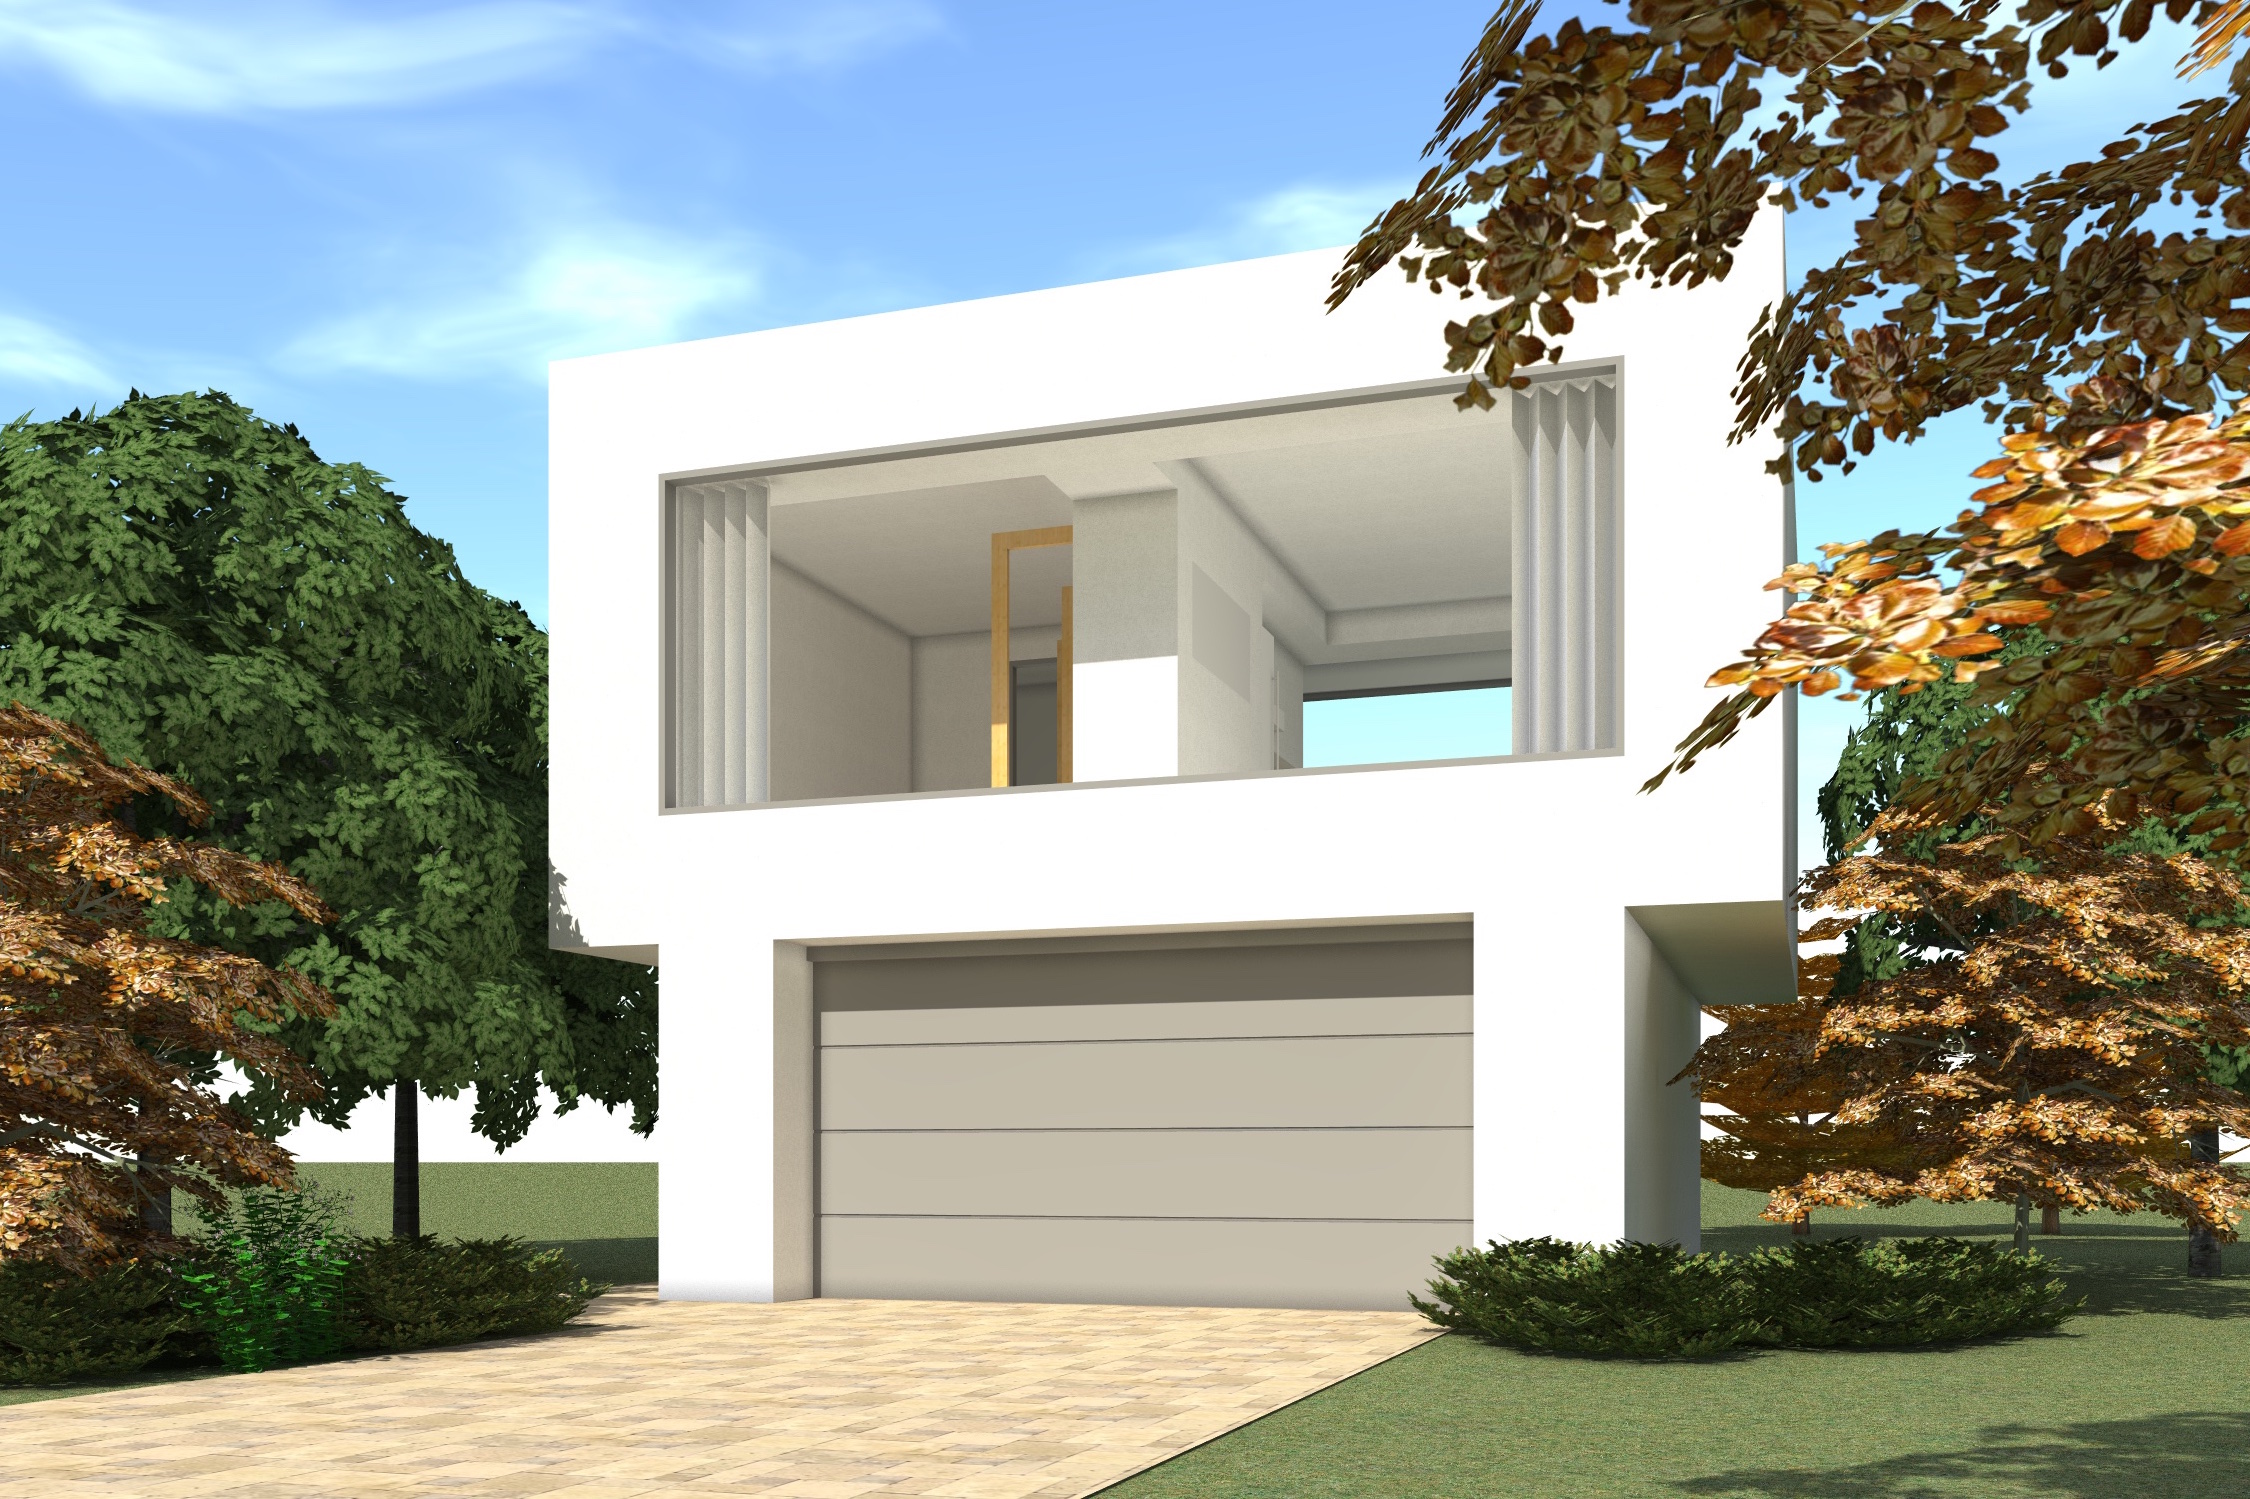
Studio Apartment, 704 Sq Ft Garage House Plan - 211-1065 - Front Exterior
Plan#211-1065
Starting at$700
704
Sq Ft
2
Story
0
Bed
1
Bath
2
Car
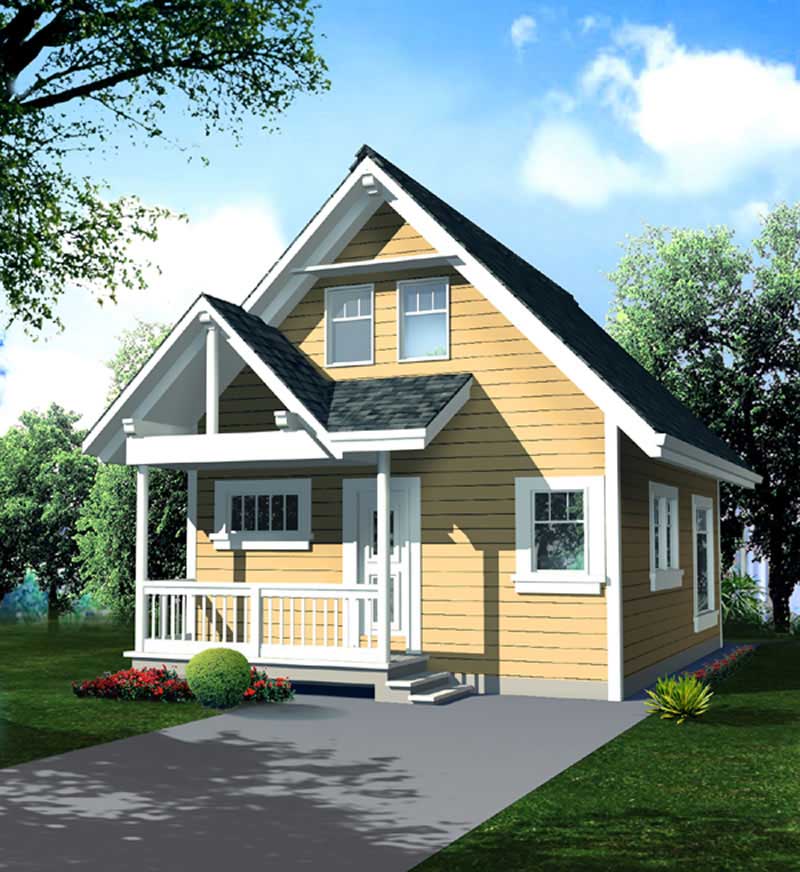
Cottage House Plan - 1 Bedrms, 1.5 Baths - 703 Sq Ft - #108-2099
Plan Collection
Cottage House Plan - 1 Bedrms, 1.5 Baths - 703 Sq Ft - #108-2099
Plan#108-2099
Starting at$560
703
Sq Ft
2
Story
1
Bed
1.5
Bath
0
Car
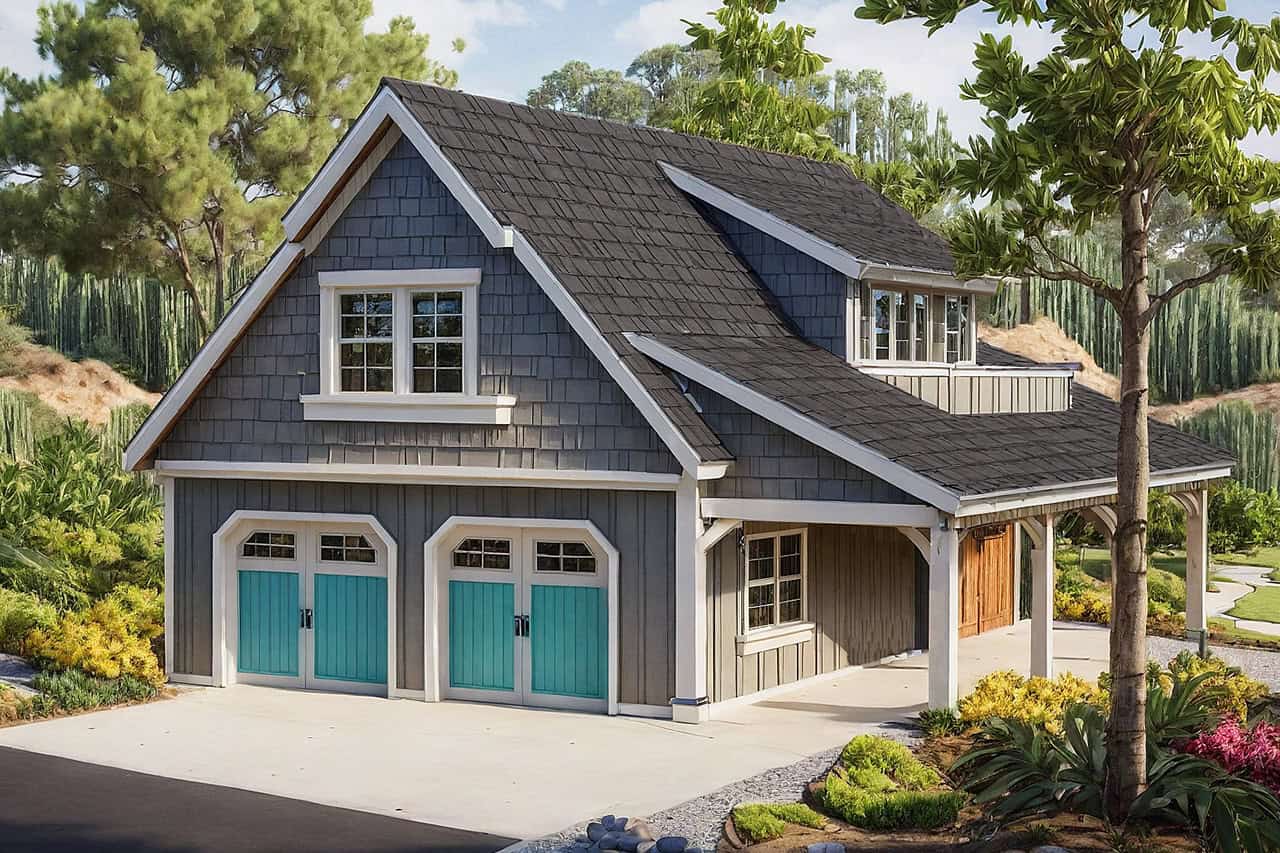
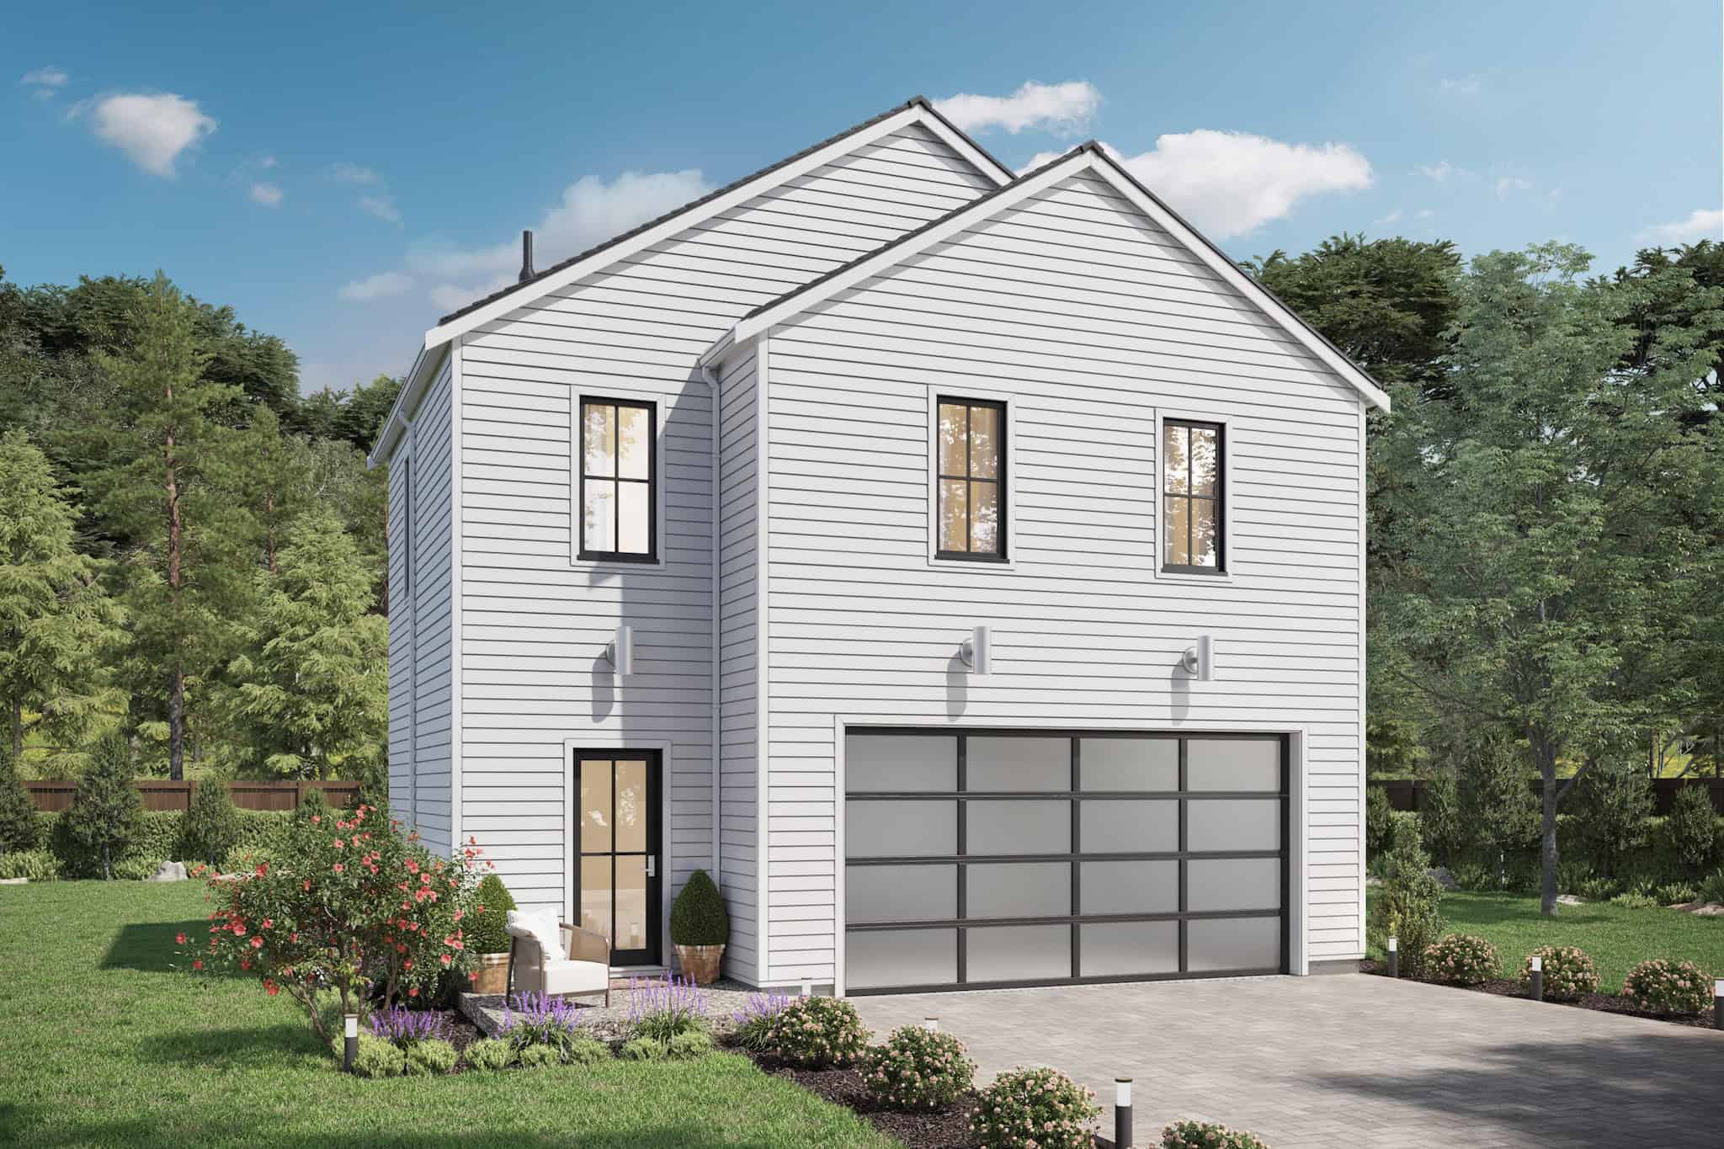
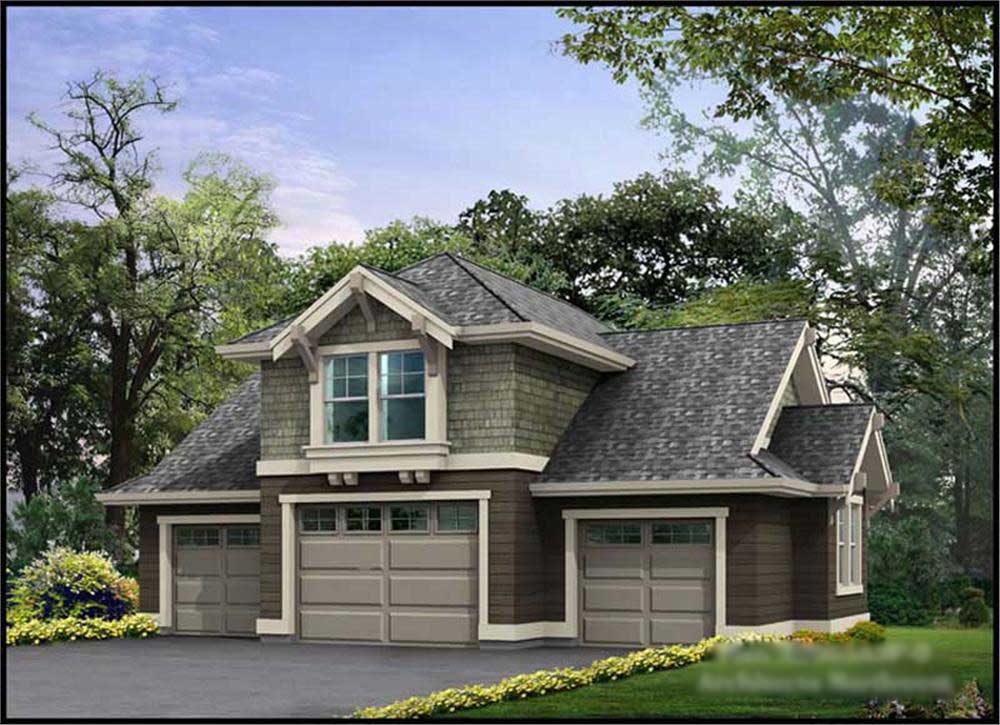
1-Bedroom, 703 Sq Ft Garage House Plan - 192-1052 - Front Exterior
Plan Collection
1-Bedroom, 703 Sq Ft Garage House Plan - 192-1052 - Front Exterior
Plan#192-1052
Starting at$475
703
Sq Ft
2
Story
1
Bed
1
Bath
2
Car
1-Bedroom, 699 Sq Ft Garage w/Apartments House Plan - 163-1086 - Front Exterior
Plan Collection
1-Bedroom, 699 Sq Ft Garage w/Apartments House Plan - 163-1086 - Front Exterior
Plan#163-1086
Starting at$425
699
Sq Ft
2
Story
1
Bed
1
Bath
2
Car
1-Bedroom, 699 Sq Ft Garage w/Apartments Home Plan - 163-1023 - Main Exterior
Plan Collection
1-Bedroom, 699 Sq Ft Garage w/Apartments Home Plan - 163-1023 - Main Exterior
Plan#163-1023
Starting at$500
699
Sq Ft
2
Story
1
Bed
1
Bath
3
Car
1-Bedroom, 693 Sq Ft Garage w/Apartments House Plan - 163-1085 - Front Exterior
Plan Collection
1-Bedroom, 693 Sq Ft Garage w/Apartments House Plan - 163-1085 - Front Exterior
Plan#163-1085
Starting at$425
693
Sq Ft
2
Story
1
Bed
1
Bath
3
Car
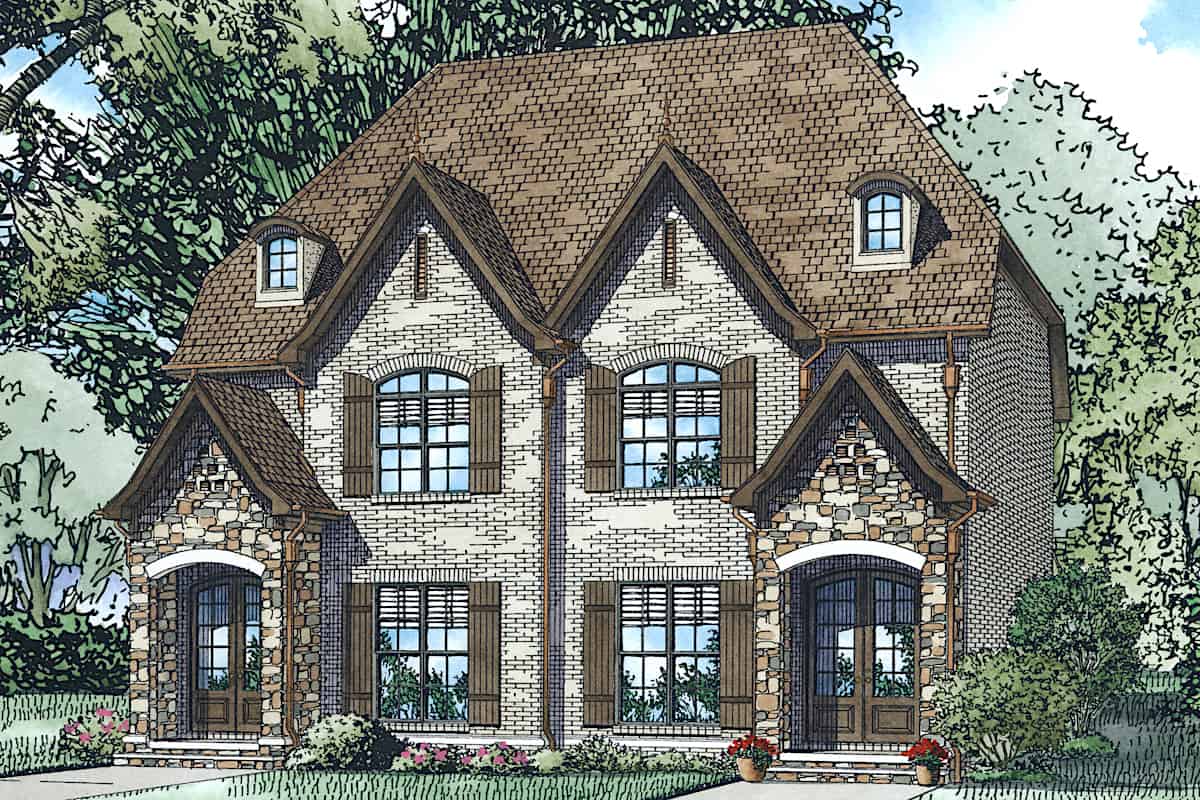
1-Bedroom, 689 Sq Ft French House Plan - 100-1266 - Front Exterior
Plan Collection
1-Bedroom, 689 Sq Ft French House Plan - 100-1266 - Front Exterior
Plan#100-1266
Starting at$1400
689
Sq Ft
2
Story
1
Bed
1
Bath
2
Car
1-Bedroom, 684 Sq Ft Garage w/Apartments Home Plan - 203-1053 - Main Exterior
Plan Collection
1-Bedroom, 684 Sq Ft Garage w/Apartments Home Plan - 203-1053 - Main Exterior
Plan#203-1053
Starting at$800
684
Sq Ft
2
Story
1
Bed
1
Bath
2
Car
1-Bedroom, 683 Sq Ft Small House Plans - 108-1518 - Main Exterior
Plan Collection
1-Bedroom, 683 Sq Ft Small House Plans - 108-1518 - Main Exterior
Plan#108-1518
Starting at$560
683
Sq Ft
2
Story
1
Bed
1
Bath
0
Car
1-Bedroom, 1,280 Sq Ft Garage w/ Apartment  Home Plan | Plan #187-1208
Plan Collection
1-Bedroom, 1,280 Sq Ft Garage w/ Apartment  Home Plan | Plan #187-1208
Plan#187-1208
Starting at$950
680
Sq Ft
2
Story
1
Bed
1
Bath
3
Car
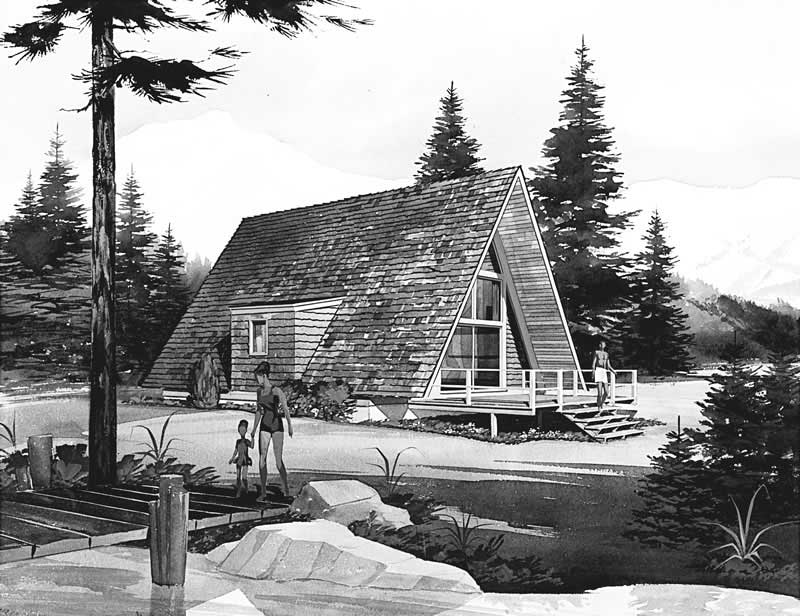
1-Bedroom, 680 Sq Ft Log Cabin House Plan - 167-1022 - Front Exterior
Plan Collection
1-Bedroom, 680 Sq Ft Log Cabin House Plan - 167-1022 - Front Exterior
Plan#167-1022
Starting at$650
680
Sq Ft
2
Story
1
Bed
1
Bath
0
Car
1-Bedroom, 679 Sq Ft Garage with Apartment Plan - 163-1012 - Main Exterior
Plan Collection
1-Bedroom, 679 Sq Ft Garage with Apartment Plan - 163-1012 - Main Exterior
Plan#163-1012
Starting at$500
679
Sq Ft
2
Story
1
Bed
1
Bath
3
Car
1-Bedroom, 676 Sq Ft Garage House Plan - 167-1397 - Front Exterior
Plan Collection
1-Bedroom, 676 Sq Ft Garage House Plan - 167-1397 - Front Exterior
Plan#167-1397
Starting at$650
676
Sq Ft
2
Story
1
Bed
1
Bath
3
Car
1-Bedroom, 672 Sq Ft Garage with Apartment Home Plan - 108-2044 - Main Exterior
Plan Collection
1-Bedroom, 672 Sq Ft Garage with Apartment Home Plan - 108-2044 - Main Exterior
Plan#108-2044
Starting at$560
672
Sq Ft
2
Story
1
Bed
1.5
Bath
2
Car
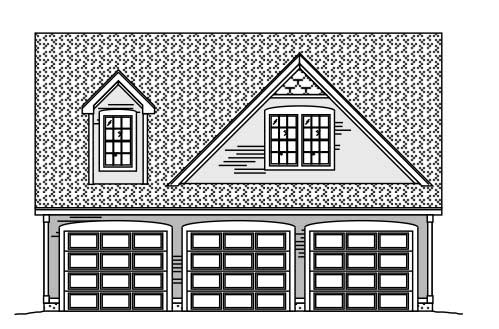
3-Car Garage with 1-Bedroom, 672 Sq Ft Apartment Plan - 163-1044 - Main Exterior
Plan Collection
3-Car Garage with 1-Bedroom, 672 Sq Ft Apartment Plan - 163-1044 - Main Exterior
Plan#163-1044
Starting at$500
672
Sq Ft
2
Story
1
Bed
1
Bath
3
Car
1-Bedroom, 672 Sq Ft Garage House Plan - 145-1784 - Front Exterior
Plan Collection
1-Bedroom, 672 Sq Ft Garage House Plan - 145-1784 - Front Exterior
Plan#145-1784
Starting at$350
672
Sq Ft
2
Story
1
Bed
0
Bath
2
Car
1-Bedroom, 665 Sq Ft Garage w/Apartments Home Plan #198-1180 - Main Exterior
Plan Collection
1-Bedroom, 665 Sq Ft Garage w/Apartments Home Plan #198-1180 - Main Exterior
Plan#198-1180
Starting at$875
665
Sq Ft
2
Story
1
Bed
1
Bath
3
Car
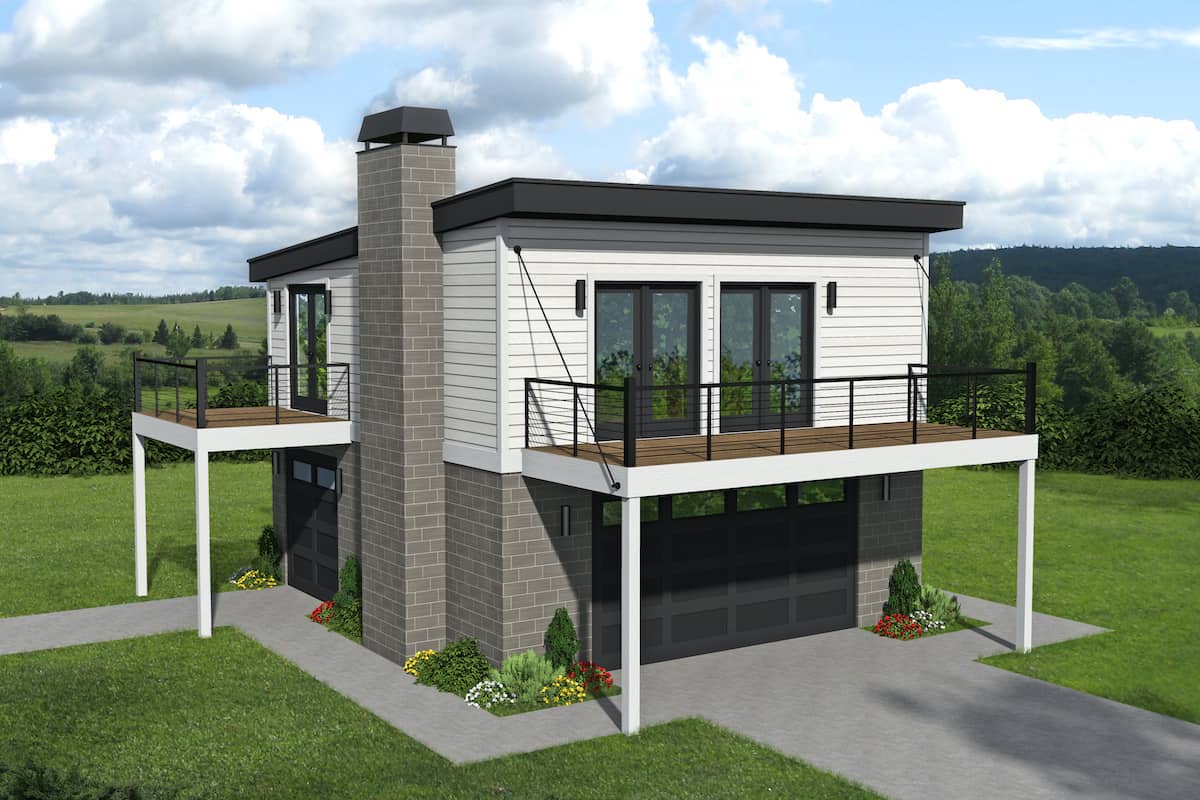
Modern Home Plan - 1 Bedrms, 1 Baths - 665 Sq Ft - #216-1002
Plan Collection
Modern Home Plan - 1 Bedrms, 1 Baths - 665 Sq Ft - #216-1002
Plan#216-1002
Starting at$995
665
Sq Ft
2
Story
1
Bed
1
Bath
0
Car
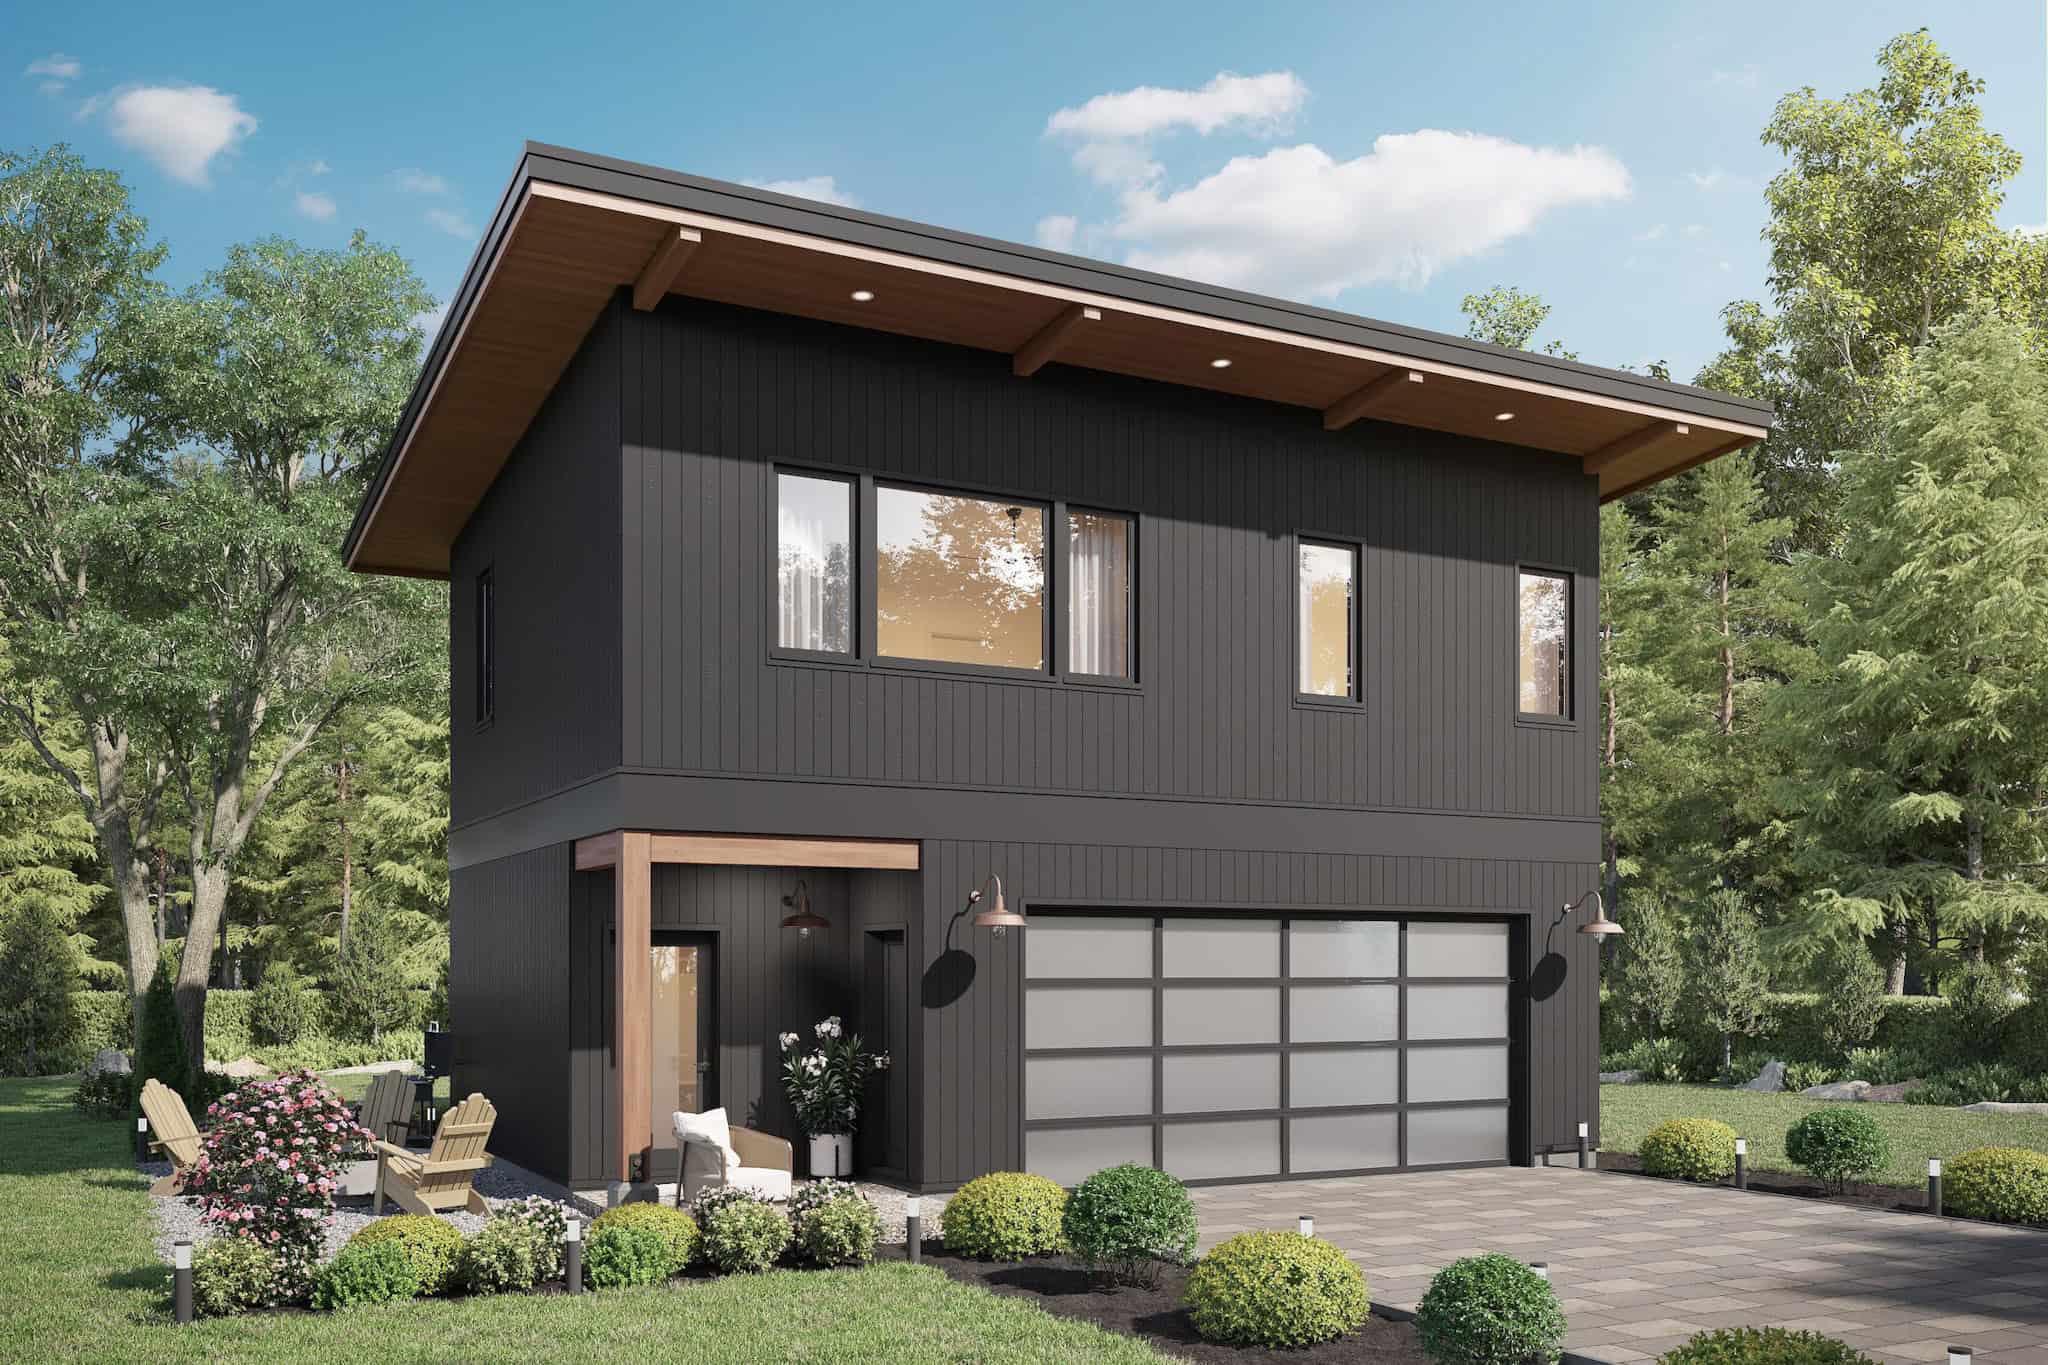
Front elevation of a 2-story modern house plan with flat roof, lap siding, covered porch, and sleeping loft — Plan #216-1001
Plan Collection
Front elevation of a 2-story modern house plan with flat roof, lap siding, covered porch, and sleeping loft — Plan #216-1001
Plan#216-1001
Starting at$995
665
Sq Ft
2
Story
1
Bed
1
Bath
0
Car
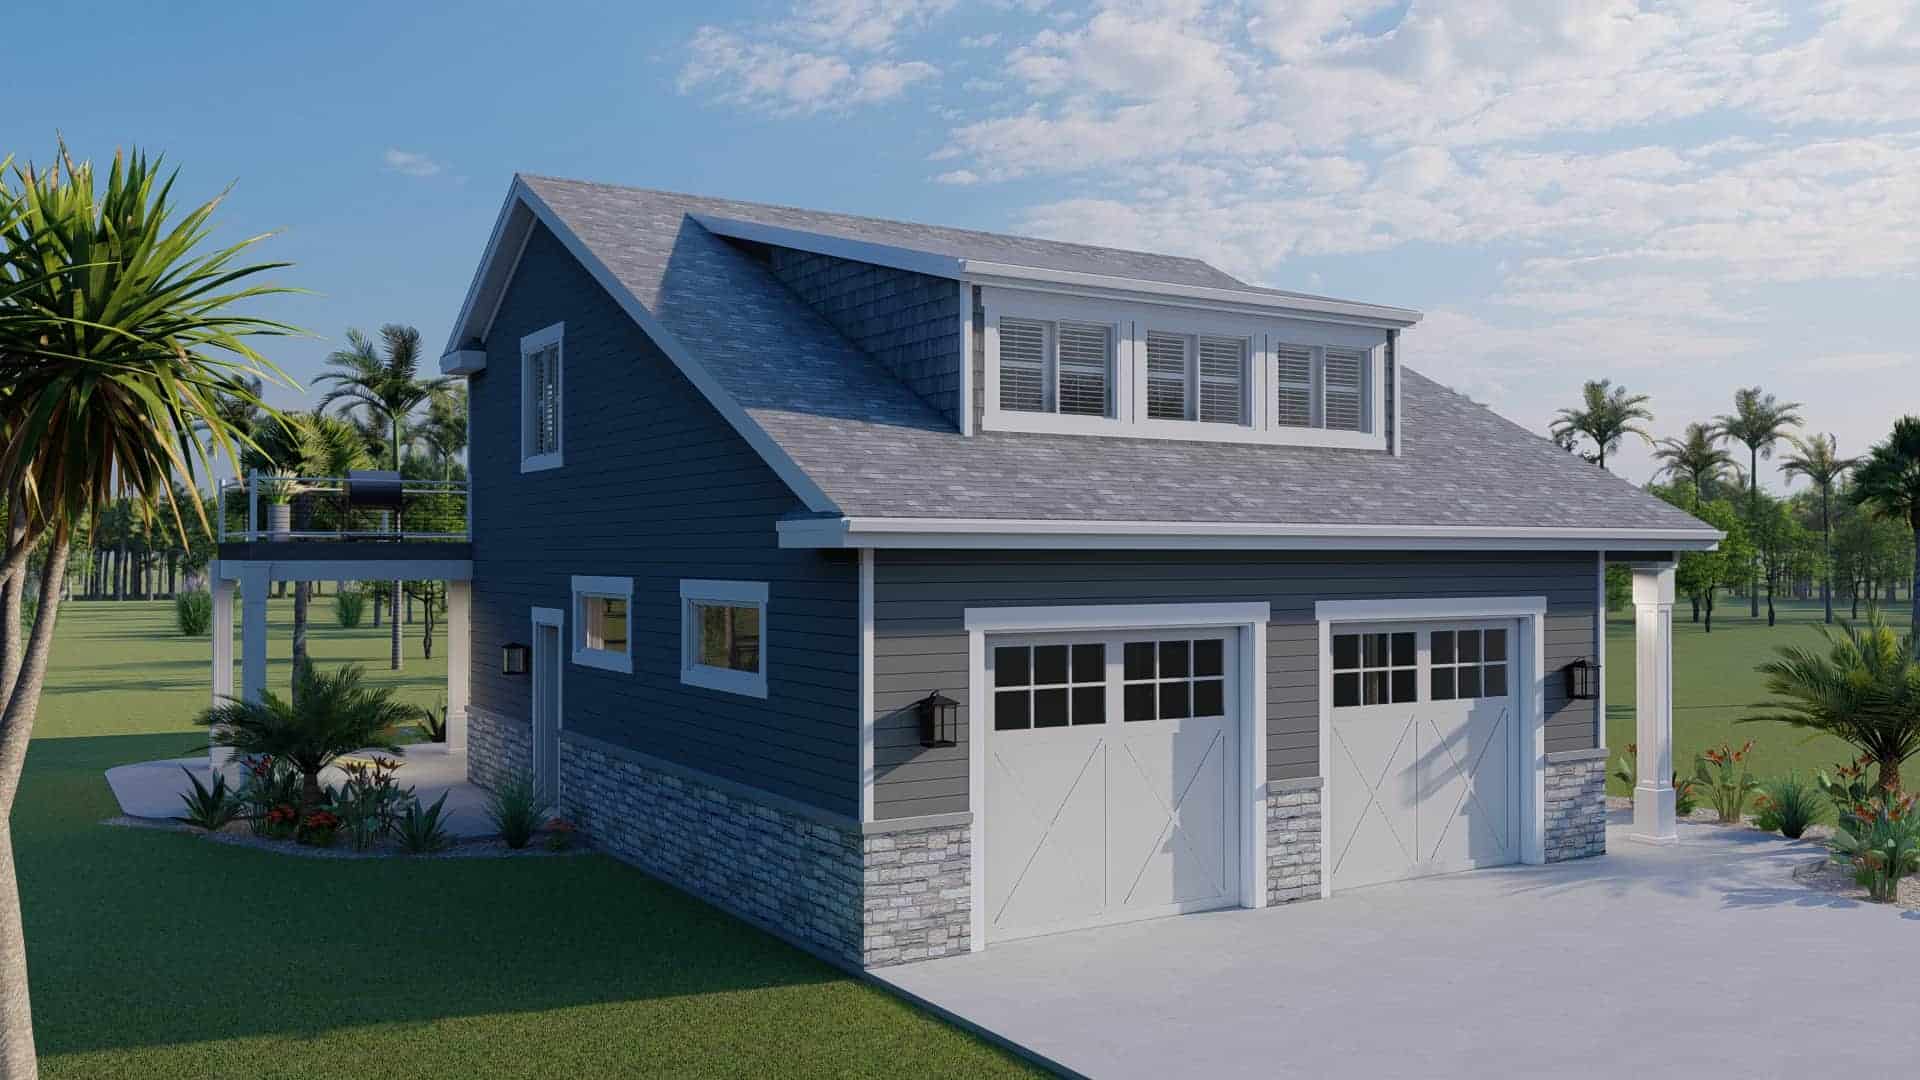
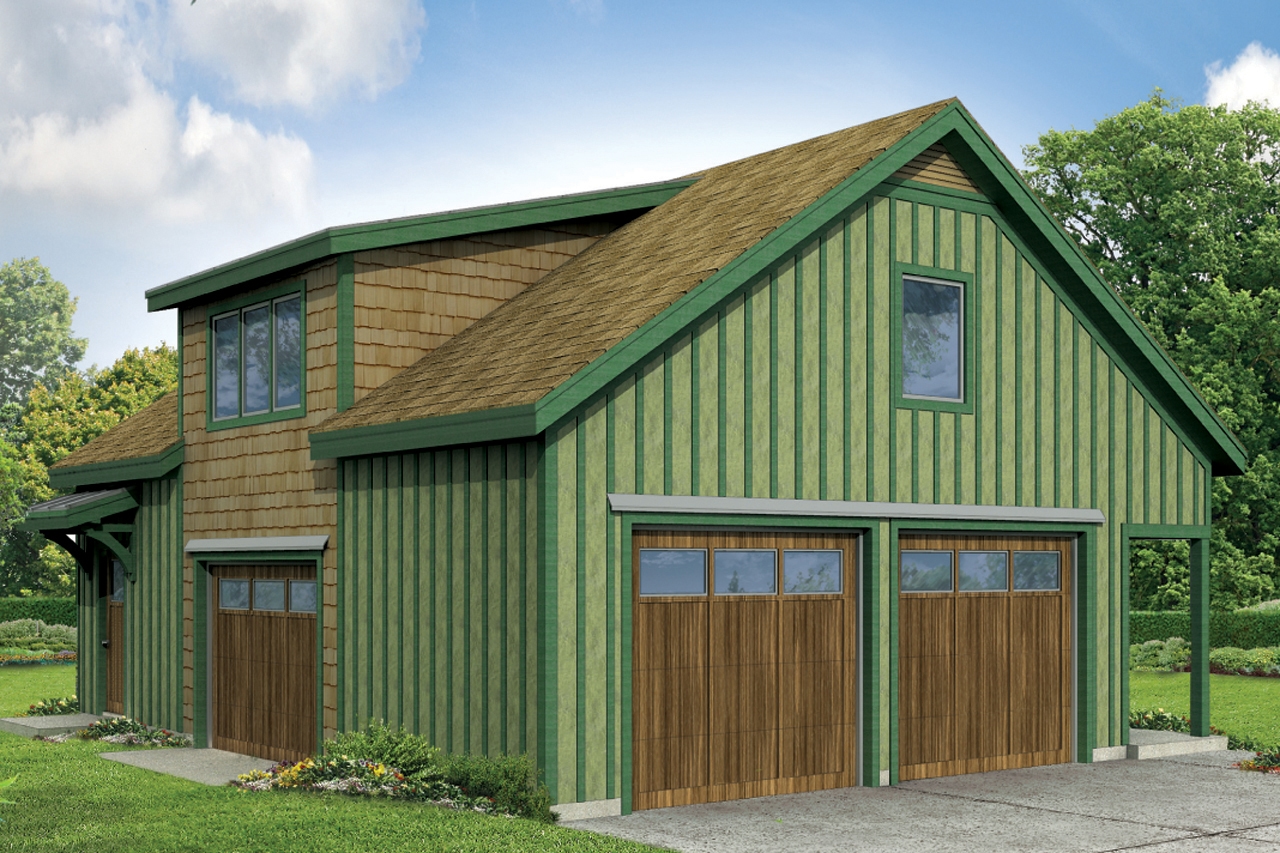
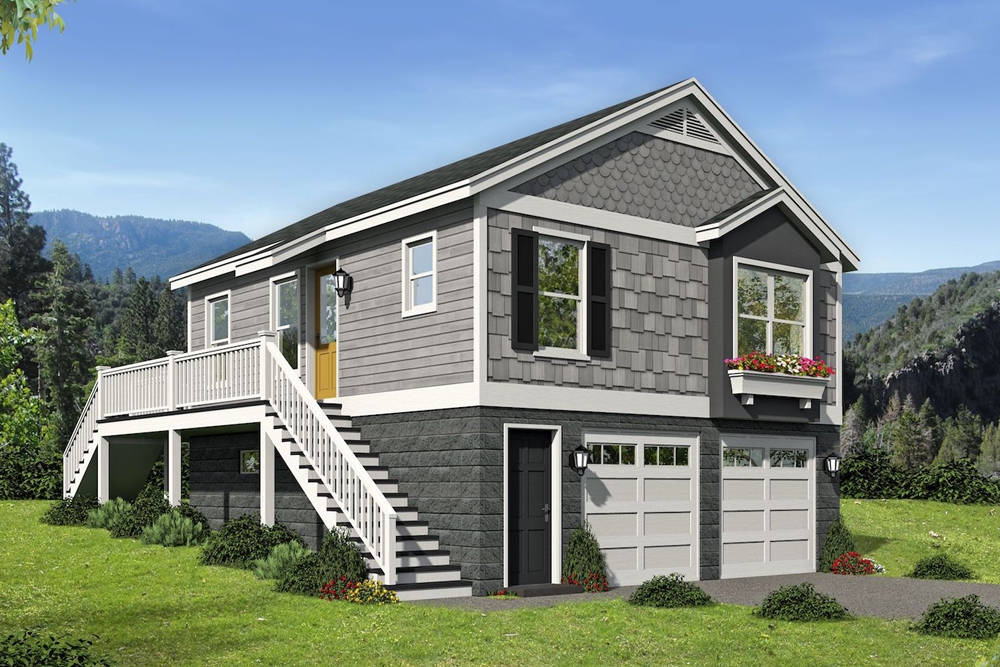
Rustic barndominium-style garage apartment with stone-accented base, wood siding, gable roof, and covered front porch, Plan #161-1284.
Plan Collection
Rustic barndominium-style garage apartment with stone-accented base, wood siding, gable roof, and covered front porch, Plan #161-1284.
Plan#161-1284
Starting at$850
660
Sq Ft
2
Story
1
Bed
1
Bath
2
Car
1-Bedroom, 656 Sq Ft Garage w/Apartments House Plan - 138-1231 - Front Exterior
Plan Collection
1-Bedroom, 656 Sq Ft Garage w/Apartments House Plan - 138-1231 - Front Exterior
Plan#138-1231
Starting at$700
656
Sq Ft
2
Story
1
Bed
1
Bath
1
Car
1-Bedroom, 654 Sq Ft Small House Plans - 138-1058 - Front Exterior
Plan Collection
1-Bedroom, 654 Sq Ft Small House Plans - 138-1058 - Front Exterior
Plan#138-1058
Starting at$700
654
Sq Ft
2
Story
1
Bed
1
Bath
2
Car
1-Bedroom, 654 Sq Ft Garage w/Apartments House Plan - 177-1040 - Front Exterior
Plan Collection
1-Bedroom, 654 Sq Ft Garage w/Apartments House Plan - 177-1040 - Front Exterior
Plan#177-1040
Starting at$1195
654
Sq Ft
2
Story
1
Bed
1
Bath
2
Car
1-Bedroom, 708 Sq Ft Contemporary Home Plan - 100-1279 - Main Exterior
Plan Collection
1-Bedroom, 708 Sq Ft Contemporary Home Plan - 100-1279 - Main Exterior
Plan#100-1279
Starting at$1400
708
Sq Ft
2
Story
1
Bed
1
Bath
2
Car
Studio Apartment, 704 Sq Ft Garage House Plan - 211-1065 - Front Exterior
Plan Collection
Studio Apartment, 704 Sq Ft Garage House Plan - 211-1065 - Front Exterior
Plan#211-1065
Starting at$700
704
Sq Ft
2
Story
0
Bed
1
Bath
2
Car
Cottage House Plan - 1 Bedrms, 1.5 Baths - 703 Sq Ft - #108-2099
Plan Collection
Cottage House Plan - 1 Bedrms, 1.5 Baths - 703 Sq Ft - #108-2099
Plan#108-2099
Starting at$560
703
Sq Ft
2
Story
1
Bed
1.5
Bath
0
Car
1-Bedroom, 703 Sq Ft Garage House Plan - 192-1052 - Front Exterior
Plan Collection
1-Bedroom, 703 Sq Ft Garage House Plan - 192-1052 - Front Exterior
Plan#192-1052
Starting at$475
703
Sq Ft
2
Story
1
Bed
1
Bath
2
Car
1-Bedroom, 699 Sq Ft Garage w/Apartments House Plan - 163-1086 - Front Exterior
Plan Collection
1-Bedroom, 699 Sq Ft Garage w/Apartments House Plan - 163-1086 - Front Exterior
Plan#163-1086
Starting at$425
699
Sq Ft
2
Story
1
Bed
1
Bath
2
Car
1-Bedroom, 699 Sq Ft Garage w/Apartments Home Plan - 163-1023 - Main Exterior
Plan Collection
1-Bedroom, 699 Sq Ft Garage w/Apartments Home Plan - 163-1023 - Main Exterior
Plan#163-1023
Starting at$500
699
Sq Ft
2
Story
1
Bed
1
Bath
3
Car
1-Bedroom, 693 Sq Ft Garage w/Apartments House Plan - 163-1085 - Front Exterior
Plan Collection
1-Bedroom, 693 Sq Ft Garage w/Apartments House Plan - 163-1085 - Front Exterior
Plan#163-1085
Starting at$425
693
Sq Ft
2
Story
1
Bed
1
Bath
3
Car
1-Bedroom, 689 Sq Ft French House Plan - 100-1266 - Front Exterior
Plan Collection
1-Bedroom, 689 Sq Ft French House Plan - 100-1266 - Front Exterior
Plan#100-1266
Starting at$1400
689
Sq Ft
2
Story
1
Bed
1
Bath
2
Car
1-Bedroom, 684 Sq Ft Garage w/Apartments Home Plan - 203-1053 - Main Exterior
Plan Collection
1-Bedroom, 684 Sq Ft Garage w/Apartments Home Plan - 203-1053 - Main Exterior
Plan#203-1053
Starting at$800
684
Sq Ft
2
Story
1
Bed
1
Bath
2
Car
1-Bedroom, 683 Sq Ft Small House Plans - 108-1518 - Main Exterior
Plan Collection
1-Bedroom, 683 Sq Ft Small House Plans - 108-1518 - Main Exterior
Plan#108-1518
Starting at$560
683
Sq Ft
2
Story
1
Bed
1
Bath
0
Car
1-Bedroom, 1,280 Sq Ft Garage w/ Apartment  Home Plan | Plan #187-1208
Plan Collection
1-Bedroom, 1,280 Sq Ft Garage w/ Apartment  Home Plan | Plan #187-1208
Plan#187-1208
Starting at$950
680
Sq Ft
2
Story
1
Bed
1
Bath
3
Car
1-Bedroom, 680 Sq Ft Log Cabin House Plan - 167-1022 - Front Exterior
Plan Collection
1-Bedroom, 680 Sq Ft Log Cabin House Plan - 167-1022 - Front Exterior
Plan#167-1022
Starting at$650
680
Sq Ft
2
Story
1
Bed
1
Bath
0
Car
1-Bedroom, 679 Sq Ft Garage with Apartment Plan - 163-1012 - Main Exterior
Plan Collection
1-Bedroom, 679 Sq Ft Garage with Apartment Plan - 163-1012 - Main Exterior
Plan#163-1012
Starting at$500
679
Sq Ft
2
Story
1
Bed
1
Bath
3
Car
1-Bedroom, 676 Sq Ft Garage House Plan - 167-1397 - Front Exterior
Plan Collection
1-Bedroom, 676 Sq Ft Garage House Plan - 167-1397 - Front Exterior
Plan#167-1397
Starting at$650
676
Sq Ft
2
Story
1
Bed
1
Bath
3
Car
1-Bedroom, 672 Sq Ft Garage with Apartment Home Plan - 108-2044 - Main Exterior
Plan Collection
1-Bedroom, 672 Sq Ft Garage with Apartment Home Plan - 108-2044 - Main Exterior
Plan#108-2044
Starting at$560
672
Sq Ft
2
Story
1
Bed
1.5
Bath
2
Car
3-Car Garage with 1-Bedroom, 672 Sq Ft Apartment Plan - 163-1044 - Main Exterior
Plan Collection
3-Car Garage with 1-Bedroom, 672 Sq Ft Apartment Plan - 163-1044 - Main Exterior
Plan#163-1044
Starting at$500
672
Sq Ft
2
Story
1
Bed
1
Bath
3
Car
1-Bedroom, 672 Sq Ft Garage House Plan - 145-1784 - Front Exterior
Plan Collection
1-Bedroom, 672 Sq Ft Garage House Plan - 145-1784 - Front Exterior
Plan#145-1784
Starting at$350
672
Sq Ft
2
Story
1
Bed
0
Bath
2
Car
1-Bedroom, 665 Sq Ft Garage w/Apartments Home Plan #198-1180 - Main Exterior
Plan Collection
1-Bedroom, 665 Sq Ft Garage w/Apartments Home Plan #198-1180 - Main Exterior
Plan#198-1180
Starting at$875
665
Sq Ft
2
Story
1
Bed
1
Bath
3
Car
Modern Home Plan - 1 Bedrms, 1 Baths - 665 Sq Ft - #216-1002
Plan Collection
Modern Home Plan - 1 Bedrms, 1 Baths - 665 Sq Ft - #216-1002
Plan#216-1002
Starting at$995
665
Sq Ft
2
Story
1
Bed
1
Bath
0
Car
Front elevation of a 2-story modern house plan with flat roof, lap siding, covered porch, and sleeping loft — Plan #216-1001
Plan Collection
Front elevation of a 2-story modern house plan with flat roof, lap siding, covered porch, and sleeping loft — Plan #216-1001
Plan#216-1001
Starting at$995
665
Sq Ft
2
Story
1
Bed
1
Bath
0
Car
Rustic barndominium-style garage apartment with stone-accented base, wood siding, gable roof, and covered front porch, Plan #161-1284.
Plan Collection
Rustic barndominium-style garage apartment with stone-accented base, wood siding, gable roof, and covered front porch, Plan #161-1284.
Plan#161-1284
Starting at$850
660
Sq Ft
2
Story
1
Bed
1
Bath
2
Car
1-Bedroom, 656 Sq Ft Garage w/Apartments House Plan - 138-1231 - Front Exterior
Plan Collection
1-Bedroom, 656 Sq Ft Garage w/Apartments House Plan - 138-1231 - Front Exterior
Plan#138-1231
Starting at$700
656
Sq Ft
2
Story
1
Bed
1
Bath
1
Car
1-Bedroom, 654 Sq Ft Small House Plans - 138-1058 - Front Exterior
Plan Collection
1-Bedroom, 654 Sq Ft Small House Plans - 138-1058 - Front Exterior
Plan#138-1058
Starting at$700
654
Sq Ft
2
Story
1
Bed
1
Bath
2
Car
1-Bedroom, 654 Sq Ft Garage w/Apartments House Plan - 177-1040 - Front Exterior
Plan Collection
1-Bedroom, 654 Sq Ft Garage w/Apartments House Plan - 177-1040 - Front Exterior
Plan#177-1040
Starting at$1195
654
Sq Ft
2
Story
1
Bed
1
Bath
2
Car
1...471472473474475...477