Two+story, 2-Bathroom House Plans

2,118
Plan Results
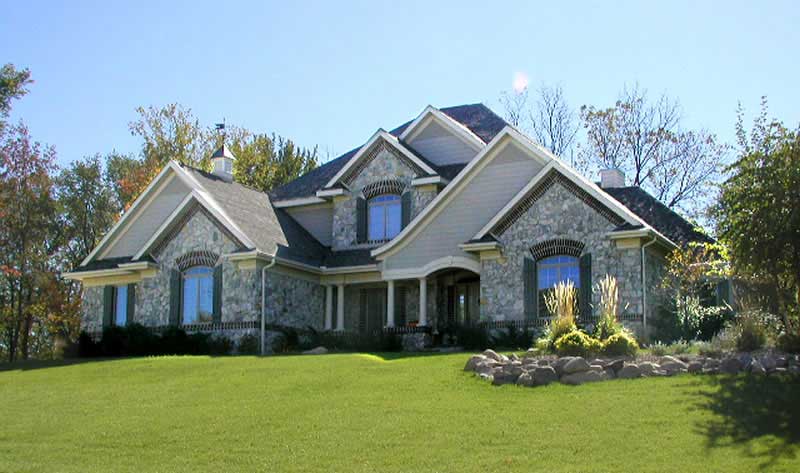
3-Bedroom, 1715 Sq Ft Craftsman Home Plan - 120-1481 - Main Exterior
Plan Collection
3-Bedroom, 1715 Sq Ft Craftsman Home Plan - 120-1481 - Main Exterior
Plan#120-1481
Starting at$1255
1715
Sq Ft
2
Story
3
Bed
2
Bath
2
Car
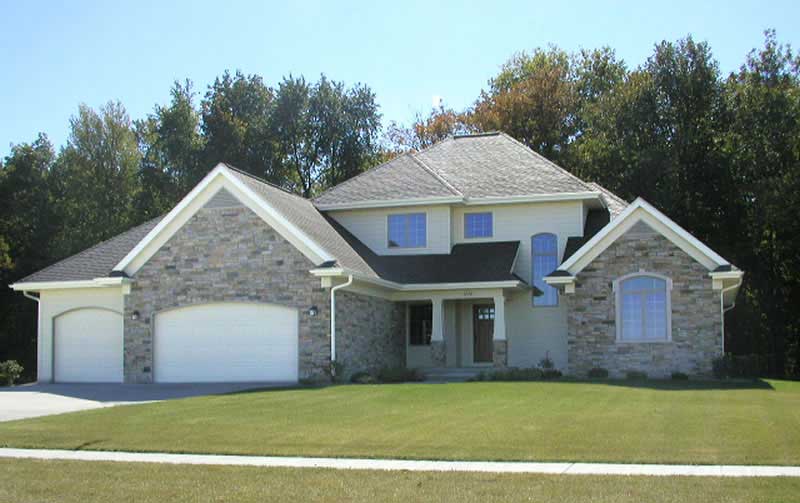
3-Bedroom, 2066 Sq Ft Country Home Plan - 101-1540 - Main Exterior
Plan Collection
3-Bedroom, 2066 Sq Ft Country Home Plan - 101-1540 - Main Exterior
Plan#101-1540
Starting at$1090
2066
Sq Ft
2
Story
3
Bed
2
Bath
2
Car
4-Bedroom, 2100 Sq Ft Craftsman House Plan - 101-1421 - Front Exterior
Plan Collection
4-Bedroom, 2100 Sq Ft Craftsman House Plan - 101-1421 - Front Exterior
Plan#101-1421
Starting at$1090
2100
Sq Ft
2
Story
4
Bed
2
Bath
3
Car
4-Bedroom, 3321 Sq Ft Country Home Plan - 101-1116 - Main Exterior
Plan Collection
4-Bedroom, 3321 Sq Ft Country Home Plan - 101-1116 - Main Exterior
Plan#101-1116
Starting at$1280
3321
Sq Ft
2
Story
4
Bed
2
Bath
2
Car
4-Bedroom, 3527 Sq Ft European Home Plan - 101-1623 - Main Exterior
Plan Collection
4-Bedroom, 3527 Sq Ft European Home Plan - 101-1623 - Main Exterior
Plan#101-1623
Starting at$1280
3527
Sq Ft
2
Story
4
Bed
2
Bath
4
Car
4-Bedroom, 2651 Sq Ft Traditional House Plan - 120-2113 - Front Exterior
Plan Collection
4-Bedroom, 2651 Sq Ft Traditional House Plan - 120-2113 - Front Exterior
Plan#120-2113
Starting at$1355
2651
Sq Ft
2
Story
4
Bed
2
Bath
3
Car
4-Bedroom, 2994 Sq Ft European House Plan - 101-1248 - Front Exterior
Plan Collection
4-Bedroom, 2994 Sq Ft European House Plan - 101-1248 - Front Exterior
Plan#101-1248
Starting at$1205
2994
Sq Ft
2
Story
4
Bed
2
Bath
3
Car
3-Bedroom, 1406 Sq Ft Craftsman House Plan - 101-1374 - Front Exterior
Plan Collection
3-Bedroom, 1406 Sq Ft Craftsman House Plan - 101-1374 - Front Exterior
Plan#101-1374
Starting at$985
1406
Sq Ft
2
Story
3
Bed
2
Bath
2
Car

4-Bedroom, 2857 Sq Ft Craftsman Home Plan - 101-1231 - Main Exterior
Plan Collection
4-Bedroom, 2857 Sq Ft Craftsman Home Plan - 101-1231 - Main Exterior
Plan#101-1231
Starting at$1155
2857
Sq Ft
2
Story
4
Bed
2
Bath
3
Car
3-Bedroom, 2197 Sq Ft Cape Cod House Plan - 101-1364 - Front Exterior
Plan Collection
3-Bedroom, 2197 Sq Ft Cape Cod House Plan - 101-1364 - Front Exterior
Plan#101-1364
Starting at$1090
2197
Sq Ft
2
Story
3
Bed
2
Bath
2
Car
4-Bedroom, 1683 Sq Ft Ranch Home Plan - 101-1822 - Main Exterior
Plan Collection
4-Bedroom, 1683 Sq Ft Ranch Home Plan - 101-1822 - Main Exterior
Plan#101-1822
Starting at$1025
1683
Sq Ft
2
Story
4
Bed
2
Bath
2
Car
3-Bedroom, 1662 Sq Ft Farmhouse Home Plan - 126-1382 - Main Exterior
Plan Collection
3-Bedroom, 1662 Sq Ft Farmhouse Home Plan - 126-1382 - Main Exterior
Plan#126-1382
Starting at$1740
1662
Sq Ft
2
Story
3
Bed
2
Bath
0
Car
4-Bedroom, 2838 Sq Ft Craftsman Home Plan - 101-1393 - Main Exterior
Plan Collection
4-Bedroom, 2838 Sq Ft Craftsman Home Plan - 101-1393 - Main Exterior
Plan#101-1393
Starting at$1205
2838
Sq Ft
2
Story
4
Bed
2
Bath
3
Car
4-Bedroom, 2301 Sq Ft Colonial Home Plan - 101-1115 - Main Exterior
Plan Collection
4-Bedroom, 2301 Sq Ft Colonial Home Plan - 101-1115 - Main Exterior
Plan#101-1115
Starting at$1130
2301
Sq Ft
2
Story
4
Bed
2
Bath
2
Car
4-Bedroom, 2523 Sq Ft Country House Plan - 101-1797 - Front Exterior
Plan Collection
4-Bedroom, 2523 Sq Ft Country House Plan - 101-1797 - Front Exterior
Plan#101-1797
Starting at$1155
2523
Sq Ft
2
Story
4
Bed
2
Bath
2
Car
4-Bedroom, 2316 Sq Ft Craftsman House Plan - 101-1844 - Front Exterior
Plan Collection
4-Bedroom, 2316 Sq Ft Craftsman House Plan - 101-1844 - Front Exterior
Plan#101-1844
Starting at$1130
2316
Sq Ft
2
Story
4
Bed
2
Bath
2
Car
2-Bedroom, 1771 Sq Ft Ranch House Plan - 101-1794 - Front Exterior
Plan Collection
2-Bedroom, 1771 Sq Ft Ranch House Plan - 101-1794 - Front Exterior
Plan#101-1794
Starting at$1025
1771
Sq Ft
2
Story
2
Bed
2
Bath
2
Car
3-Bedroom, 1986 Sq Ft Country Home Plan - 101-1714 - Main Exterior
Plan Collection
3-Bedroom, 1986 Sq Ft Country Home Plan - 101-1714 - Main Exterior
Plan#101-1714
Starting at$1055
1986
Sq Ft
2
Story
3
Bed
2
Bath
2
Car
3-Bedroom, 2677 Sq Ft Country Home Plan - 101-1234 - Main Exterior
Plan Collection
3-Bedroom, 2677 Sq Ft Country Home Plan - 101-1234 - Main Exterior
Plan#101-1234
Starting at$2623
2677
Sq Ft
2
Story
3
Bed
2
Bath
3
Car
4-Bedroom, 2143 Sq Ft Cape Cod Home Plan - 101-1293 - Main Exterior
Plan Collection
4-Bedroom, 2143 Sq Ft Cape Cod Home Plan - 101-1293 - Main Exterior
Plan#101-1293
Starting at$1090
2143
Sq Ft
2
Story
4
Bed
2
Bath
2
Car
3-Bedroom, 2206 Sq Ft Country Home Plan - 126-1570 - Main Exterior
Plan Collection
3-Bedroom, 2206 Sq Ft Country Home Plan - 126-1570 - Main Exterior
Plan#126-1570
Starting at$2200
2206
Sq Ft
2
Story
3
Bed
2
Bath
2
Car
4-Bedroom, 2363 Sq Ft European Home Plan - 120-1321 - Main Exterior
Plan Collection
4-Bedroom, 2363 Sq Ft European Home Plan - 120-1321 - Main Exterior
Plan#120-1321
Starting at$1305
2363
Sq Ft
2
Story
4
Bed
2
Bath
2
Car
4-Bedroom, 2917 Sq Ft Colonial House Plan - 101-1097 - Front Exterior
Plan Collection
4-Bedroom, 2917 Sq Ft Colonial House Plan - 101-1097 - Front Exterior
Plan#101-1097
Starting at$1205
2917
Sq Ft
2
Story
4
Bed
2
Bath
3
Car
4-Bedroom, 2114 Sq Ft Ranch Home Plan - 101-1700 - Main Exterior
Plan Collection
4-Bedroom, 2114 Sq Ft Ranch Home Plan - 101-1700 - Main Exterior
Plan#101-1700
Starting at$1090
2114
Sq Ft
2
Story
4
Bed
2
Bath
2
Car
3-Bedroom, 1715 Sq Ft Craftsman Home Plan - 120-1481 - Main Exterior
Plan Collection
3-Bedroom, 1715 Sq Ft Craftsman Home Plan - 120-1481 - Main Exterior
Plan#120-1481
Starting at$1255
1715
Sq Ft
2
Story
3
Bed
2
Bath
2
Car

3-Bedroom, 2066 Sq Ft Country Home Plan - 101-1540 - Main Exterior
Plan Collection
3-Bedroom, 2066 Sq Ft Country Home Plan - 101-1540 - Main Exterior
Plan#101-1540
Starting at$1090
2066
Sq Ft
2
Story
3
Bed
2
Bath
2
Car
4-Bedroom, 2100 Sq Ft Craftsman House Plan - 101-1421 - Front Exterior
Plan Collection
4-Bedroom, 2100 Sq Ft Craftsman House Plan - 101-1421 - Front Exterior
Plan#101-1421
Starting at$1090
2100
Sq Ft
2
Story
4
Bed
2
Bath
3
Car
4-Bedroom, 3321 Sq Ft Country Home Plan - 101-1116 - Main Exterior
Plan Collection
4-Bedroom, 3321 Sq Ft Country Home Plan - 101-1116 - Main Exterior
Plan#101-1116
Starting at$1280
3321
Sq Ft
2
Story
4
Bed
2
Bath
2
Car
4-Bedroom, 3527 Sq Ft European Home Plan - 101-1623 - Main Exterior
Plan Collection
4-Bedroom, 3527 Sq Ft European Home Plan - 101-1623 - Main Exterior
Plan#101-1623
Starting at$1280
3527
Sq Ft
2
Story
4
Bed
2
Bath
4
Car
4-Bedroom, 2651 Sq Ft Traditional House Plan - 120-2113 - Front Exterior
Plan Collection
4-Bedroom, 2651 Sq Ft Traditional House Plan - 120-2113 - Front Exterior
Plan#120-2113
Starting at$1355
2651
Sq Ft
2
Story
4
Bed
2
Bath
3
Car
4-Bedroom, 2994 Sq Ft European House Plan - 101-1248 - Front Exterior
Plan Collection
4-Bedroom, 2994 Sq Ft European House Plan - 101-1248 - Front Exterior
Plan#101-1248
Starting at$1205
2994
Sq Ft
2
Story
4
Bed
2
Bath
3
Car
3-Bedroom, 1406 Sq Ft Craftsman House Plan - 101-1374 - Front Exterior
Plan Collection
3-Bedroom, 1406 Sq Ft Craftsman House Plan - 101-1374 - Front Exterior
Plan#101-1374
Starting at$985
1406
Sq Ft
2
Story
3
Bed
2
Bath
2
Car
4-Bedroom, 2857 Sq Ft Craftsman Home Plan - 101-1231 - Main Exterior
Plan Collection
4-Bedroom, 2857 Sq Ft Craftsman Home Plan - 101-1231 - Main Exterior
Plan#101-1231
Starting at$1155
2857
Sq Ft
2
Story
4
Bed
2
Bath
3
Car
3-Bedroom, 2197 Sq Ft Cape Cod House Plan - 101-1364 - Front Exterior
Plan Collection
3-Bedroom, 2197 Sq Ft Cape Cod House Plan - 101-1364 - Front Exterior
Plan#101-1364
Starting at$1090
2197
Sq Ft
2
Story
3
Bed
2
Bath
2
Car
4-Bedroom, 1683 Sq Ft Ranch Home Plan - 101-1822 - Main Exterior
Plan Collection
4-Bedroom, 1683 Sq Ft Ranch Home Plan - 101-1822 - Main Exterior
Plan#101-1822
Starting at$1025
1683
Sq Ft
2
Story
4
Bed
2
Bath
2
Car
3-Bedroom, 1662 Sq Ft Farmhouse Home Plan - 126-1382 - Main Exterior
Plan Collection
3-Bedroom, 1662 Sq Ft Farmhouse Home Plan - 126-1382 - Main Exterior
Plan#126-1382
Starting at$1740
1662
Sq Ft
2
Story
3
Bed
2
Bath
0
Car
4-Bedroom, 2838 Sq Ft Craftsman Home Plan - 101-1393 - Main Exterior
Plan Collection
4-Bedroom, 2838 Sq Ft Craftsman Home Plan - 101-1393 - Main Exterior
Plan#101-1393
Starting at$1205
2838
Sq Ft
2
Story
4
Bed
2
Bath
3
Car
4-Bedroom, 2301 Sq Ft Colonial Home Plan - 101-1115 - Main Exterior
Plan Collection
4-Bedroom, 2301 Sq Ft Colonial Home Plan - 101-1115 - Main Exterior
Plan#101-1115
Starting at$1130
2301
Sq Ft
2
Story
4
Bed
2
Bath
2
Car
4-Bedroom, 2523 Sq Ft Country House Plan - 101-1797 - Front Exterior
Plan Collection
4-Bedroom, 2523 Sq Ft Country House Plan - 101-1797 - Front Exterior
Plan#101-1797
Starting at$1155
2523
Sq Ft
2
Story
4
Bed
2
Bath
2
Car
4-Bedroom, 2316 Sq Ft Craftsman House Plan - 101-1844 - Front Exterior
Plan Collection
4-Bedroom, 2316 Sq Ft Craftsman House Plan - 101-1844 - Front Exterior
Plan#101-1844
Starting at$1130
2316
Sq Ft
2
Story
4
Bed
2
Bath
2
Car
2-Bedroom, 1771 Sq Ft Ranch House Plan - 101-1794 - Front Exterior
Plan Collection
2-Bedroom, 1771 Sq Ft Ranch House Plan - 101-1794 - Front Exterior
Plan#101-1794
Starting at$1025
1771
Sq Ft
2
Story
2
Bed
2
Bath
2
Car

3-Bedroom, 1986 Sq Ft Country Home Plan - 101-1714 - Main Exterior
Plan Collection
3-Bedroom, 1986 Sq Ft Country Home Plan - 101-1714 - Main Exterior
Plan#101-1714
Starting at$1055
1986
Sq Ft
2
Story
3
Bed
2
Bath
2
Car
3-Bedroom, 2677 Sq Ft Country Home Plan - 101-1234 - Main Exterior
Plan Collection
3-Bedroom, 2677 Sq Ft Country Home Plan - 101-1234 - Main Exterior
Plan#101-1234
Starting at$2623
2677
Sq Ft
2
Story
3
Bed
2
Bath
3
Car
4-Bedroom, 2143 Sq Ft Cape Cod Home Plan - 101-1293 - Main Exterior
Plan Collection
4-Bedroom, 2143 Sq Ft Cape Cod Home Plan - 101-1293 - Main Exterior
Plan#101-1293
Starting at$1090
2143
Sq Ft
2
Story
4
Bed
2
Bath
2
Car
3-Bedroom, 2206 Sq Ft Country Home Plan - 126-1570 - Main Exterior
Plan Collection
3-Bedroom, 2206 Sq Ft Country Home Plan - 126-1570 - Main Exterior
Plan#126-1570
Starting at$2200
2206
Sq Ft
2
Story
3
Bed
2
Bath
2
Car
4-Bedroom, 2363 Sq Ft European Home Plan - 120-1321 - Main Exterior
Plan Collection
4-Bedroom, 2363 Sq Ft European Home Plan - 120-1321 - Main Exterior
Plan#120-1321
Starting at$1305
2363
Sq Ft
2
Story
4
Bed
2
Bath
2
Car
4-Bedroom, 2917 Sq Ft Colonial House Plan - 101-1097 - Front Exterior
Plan Collection
4-Bedroom, 2917 Sq Ft Colonial House Plan - 101-1097 - Front Exterior
Plan#101-1097
Starting at$1205
2917
Sq Ft
2
Story
4
Bed
2
Bath
3
Car
4-Bedroom, 2114 Sq Ft Ranch Home Plan - 101-1700 - Main Exterior
Plan Collection
4-Bedroom, 2114 Sq Ft Ranch Home Plan - 101-1700 - Main Exterior
Plan#101-1700
Starting at$1090
2114
Sq Ft
2
Story
4
Bed
2
Bath
2
Car
1...89101112...89