Two+story, 2-Bathroom House Plans

2,118
Plan Results
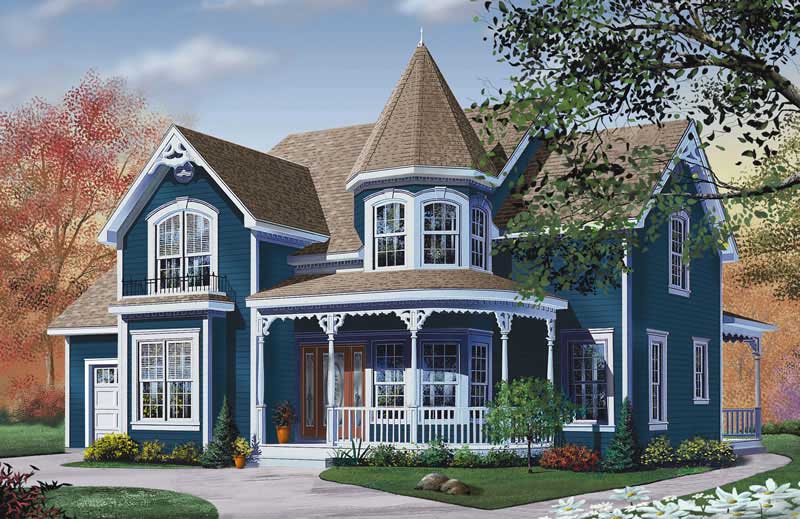
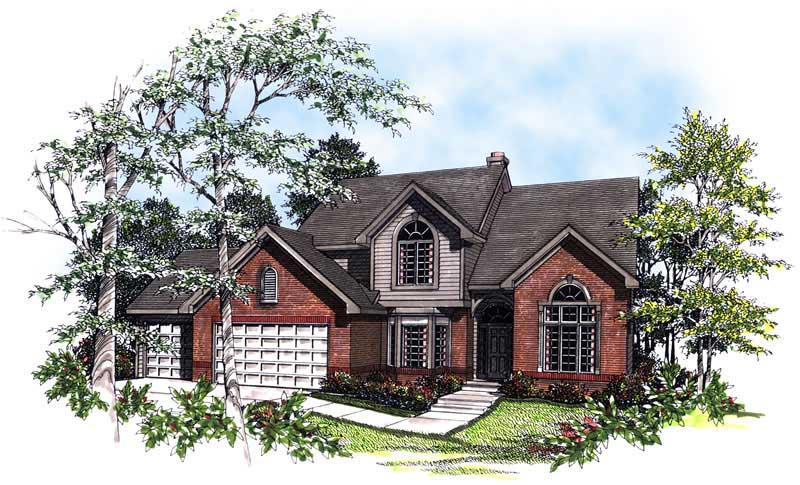
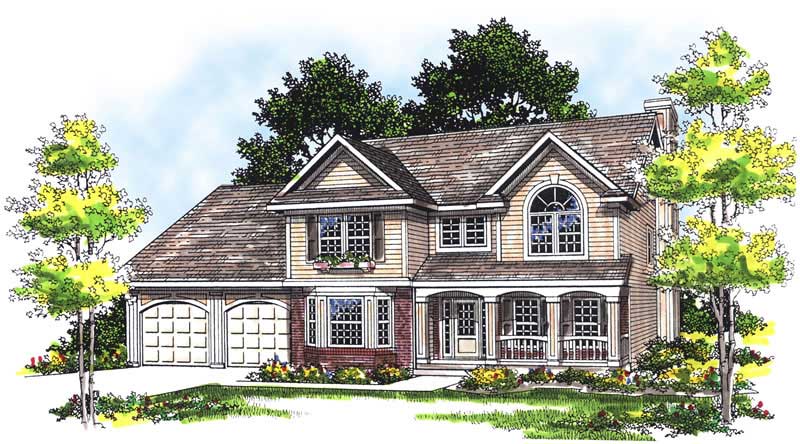
4-Bedroom, 1856 Sq Ft Country Home Plan - 101-1108 - Main Exterior
Plan Collection
4-Bedroom, 1856 Sq Ft Country Home Plan - 101-1108 - Main Exterior
Plan#101-1108
Starting at$1055
1856
Sq Ft
2
Story
4
Bed
2
Bath
2
Car
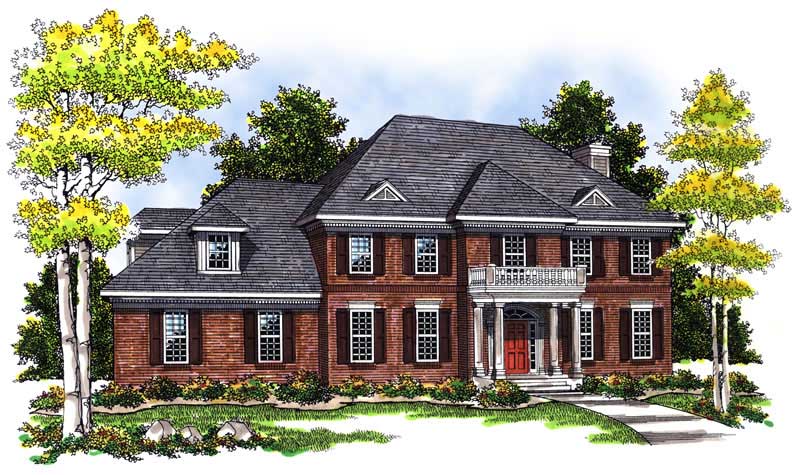
3-Bedroom, 1680 Sq Ft Colonial House Plan - 126-1879 - Front Exterior
Plan Collection
3-Bedroom, 1680 Sq Ft Colonial House Plan - 126-1879 - Front Exterior
Plan#126-1879
Starting at$1680
1680
Sq Ft
2
Story
3
Bed
2
Bath
0
Car
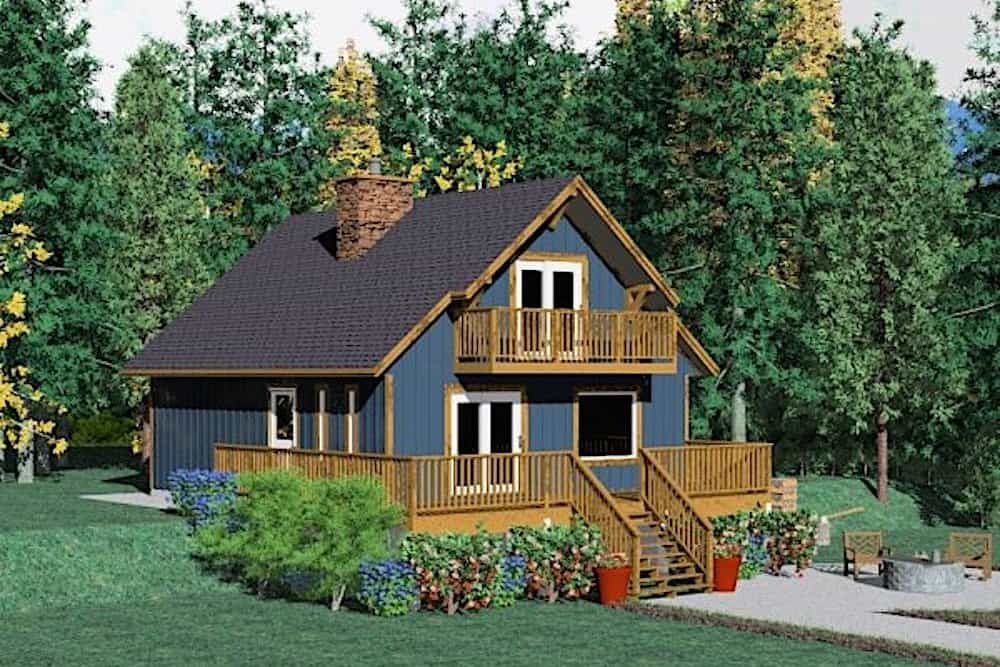
2-Bedroom, 1362 Sq Ft Log Cabin Home Plan - 177-1030 - Main Exterior
Plan Collection
2-Bedroom, 1362 Sq Ft Log Cabin Home Plan - 177-1030 - Main Exterior
Plan#177-1030
Starting at$1295
1362
Sq Ft
2
Story
2
Bed
2
Bath
0
Car
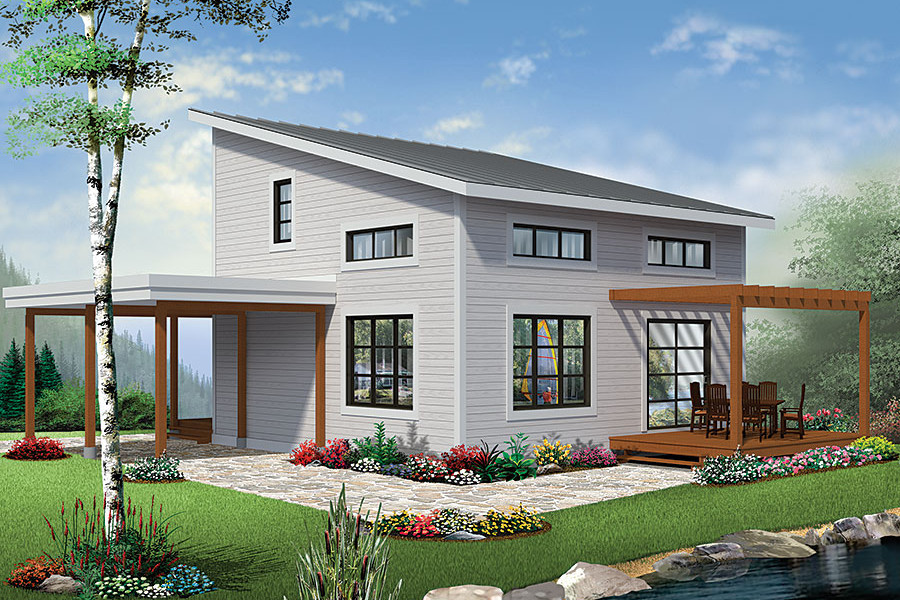
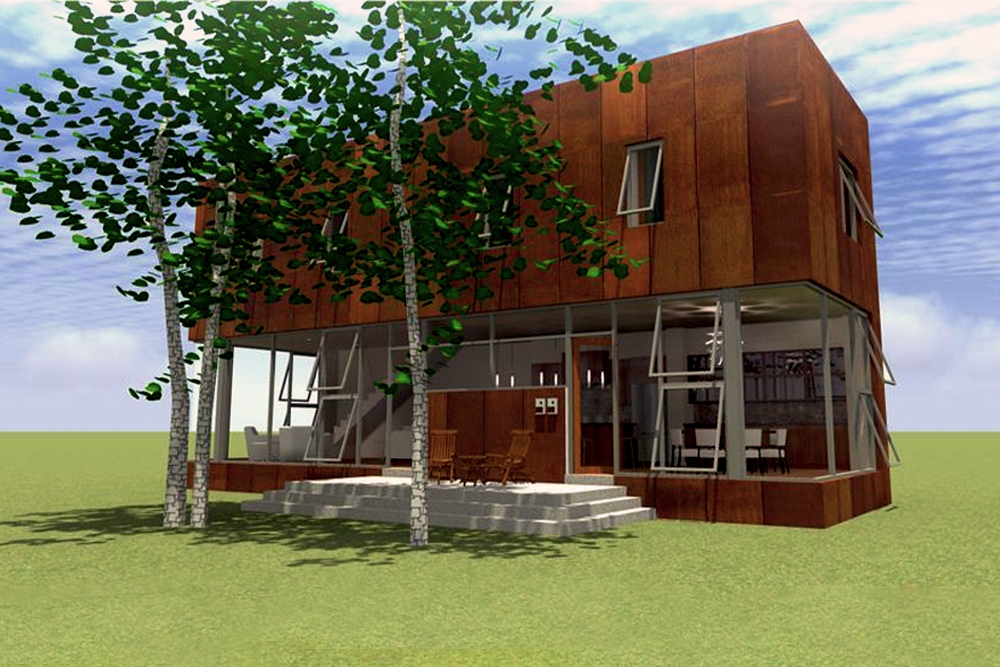
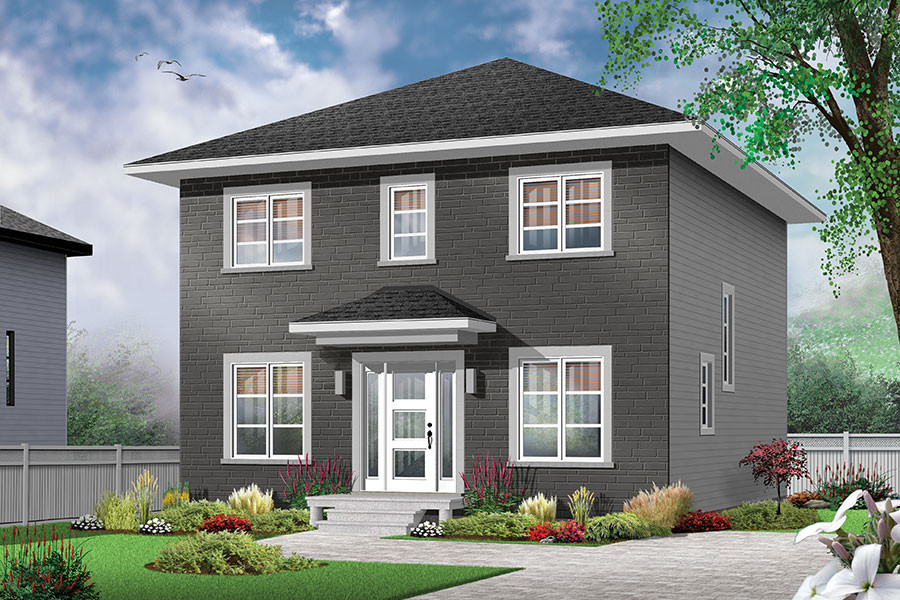
2-Bedroom, 1200 Sq Ft Contemporary Home Plan - 126-1892 - Main Exterior
Plan Collection
2-Bedroom, 1200 Sq Ft Contemporary Home Plan - 126-1892 - Main Exterior
Plan#126-1892
Starting at$1510
1200
Sq Ft
2
Story
2
Bed
2
Bath
0
Car
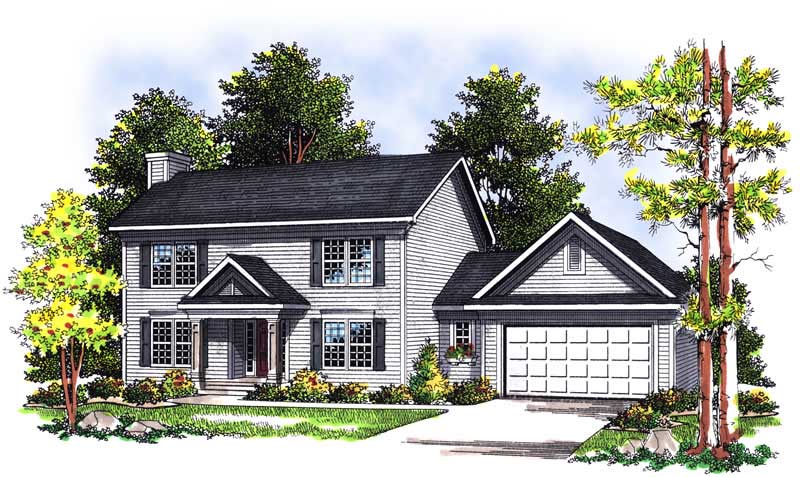
3-Bedroom, 2800 Sq Ft Colonial House Plan - 101-1237 - Front Exterior
Plan Collection
3-Bedroom, 2800 Sq Ft Colonial House Plan - 101-1237 - Front Exterior
Plan#101-1237
Starting at$1205
2800
Sq Ft
2
Story
3
Bed
2
Bath
3
Car
3-Bedroom, 1553 Sq Ft Colonial House Plan - 101-1258 - Front Exterior
Plan Collection
3-Bedroom, 1553 Sq Ft Colonial House Plan - 101-1258 - Front Exterior
Plan#101-1258
Starting at$1025
1553
Sq Ft
2
Story
3
Bed
2
Bath
2
Car
4-Bedroom, 2800 Sq Ft Craftsman Home Plan - 101-1815 - Main Exterior
Plan Collection
4-Bedroom, 2800 Sq Ft Craftsman Home Plan - 101-1815 - Main Exterior
Plan#101-1815
Starting at$1205
2800
Sq Ft
2
Story
4
Bed
2
Bath
3
Car
3-Bedroom, 2168 Sq Ft Country House Plan - 120-2112 - Front Exterior
Plan Collection
3-Bedroom, 2168 Sq Ft Country House Plan - 120-2112 - Front Exterior
Plan#120-2112
Starting at$1305
2168
Sq Ft
2
Story
3
Bed
2
Bath
2
Car
3-Bedroom, 2465 Sq Ft Colonial House Plan - 101-1366 - Front Exterior
Plan Collection
3-Bedroom, 2465 Sq Ft Colonial House Plan - 101-1366 - Front Exterior
Plan#101-1366
Starting at$1205
2465
Sq Ft
2
Story
3
Bed
2
Bath
3
Car
4-Bedroom, 2244 Sq Ft Craftsman House Plan - 153-1907 - Front Exterior
Plan Collection
4-Bedroom, 2244 Sq Ft Craftsman House Plan - 153-1907 - Front Exterior
Plan#153-1907
Starting at$2450
2244
Sq Ft
2
Story
4
Bed
2
Bath
2
Car
3-Bedroom, 1496 Sq Ft Country House Plan - 109-1028 - Front Exterior
Plan Collection
3-Bedroom, 1496 Sq Ft Country House Plan - 109-1028 - Front Exterior
Plan#109-1028
Starting at$1195
1496
Sq Ft
2
Story
3
Bed
2
Bath
2
Car
3-Bedroom, 1451 Sq Ft Country Home Plan - 153-1871 - Main Exterior
Plan Collection
3-Bedroom, 1451 Sq Ft Country Home Plan - 153-1871 - Main Exterior
Plan#153-1871
Starting at$1200
1451
Sq Ft
2
Story
3
Bed
2
Bath
0
Car
4-Bedroom, 3259 Sq Ft European House Plan - 101-1391 - Front Exterior
Plan Collection
4-Bedroom, 3259 Sq Ft European House Plan - 101-1391 - Front Exterior
Plan#101-1391
Starting at$3194
3259
Sq Ft
2
Story
4
Bed
2
Bath
3
Car
3-Bedroom, 1550 Sq Ft Country House Plan - 101-1845 - Front Exterior
Plan Collection
3-Bedroom, 1550 Sq Ft Country House Plan - 101-1845 - Front Exterior
Plan#101-1845
Starting at$1025
1550
Sq Ft
2
Story
3
Bed
2
Bath
2
Car
3-Bedroom, 1968 Sq Ft Modern House Plan - 116-1091 - Front Exterior
Plan Collection
3-Bedroom, 1968 Sq Ft Modern House Plan - 116-1091 - Front Exterior
Plan#116-1091
Starting at$1220
1968
Sq Ft
2
Story
3
Bed
2
Bath
0
Car
4-Bedroom, 1944 Sq Ft Contemporary Home Plan - 126-1849 - Main Exterior
Plan Collection
4-Bedroom, 1944 Sq Ft Contemporary Home Plan - 126-1849 - Main Exterior
Plan#126-1849
Starting at$1855
1944
Sq Ft
2
Story
4
Bed
2
Bath
1
Car
4-Bedroom, 2177 Sq Ft Craftsman House Plan - 100-1175 - Front Exterior
Plan Collection
4-Bedroom, 2177 Sq Ft Craftsman House Plan - 100-1175 - Front Exterior
Plan#100-1175
Starting at$1600
2200
Sq Ft
2
Story
4
Bed
2
Bath
3
Car
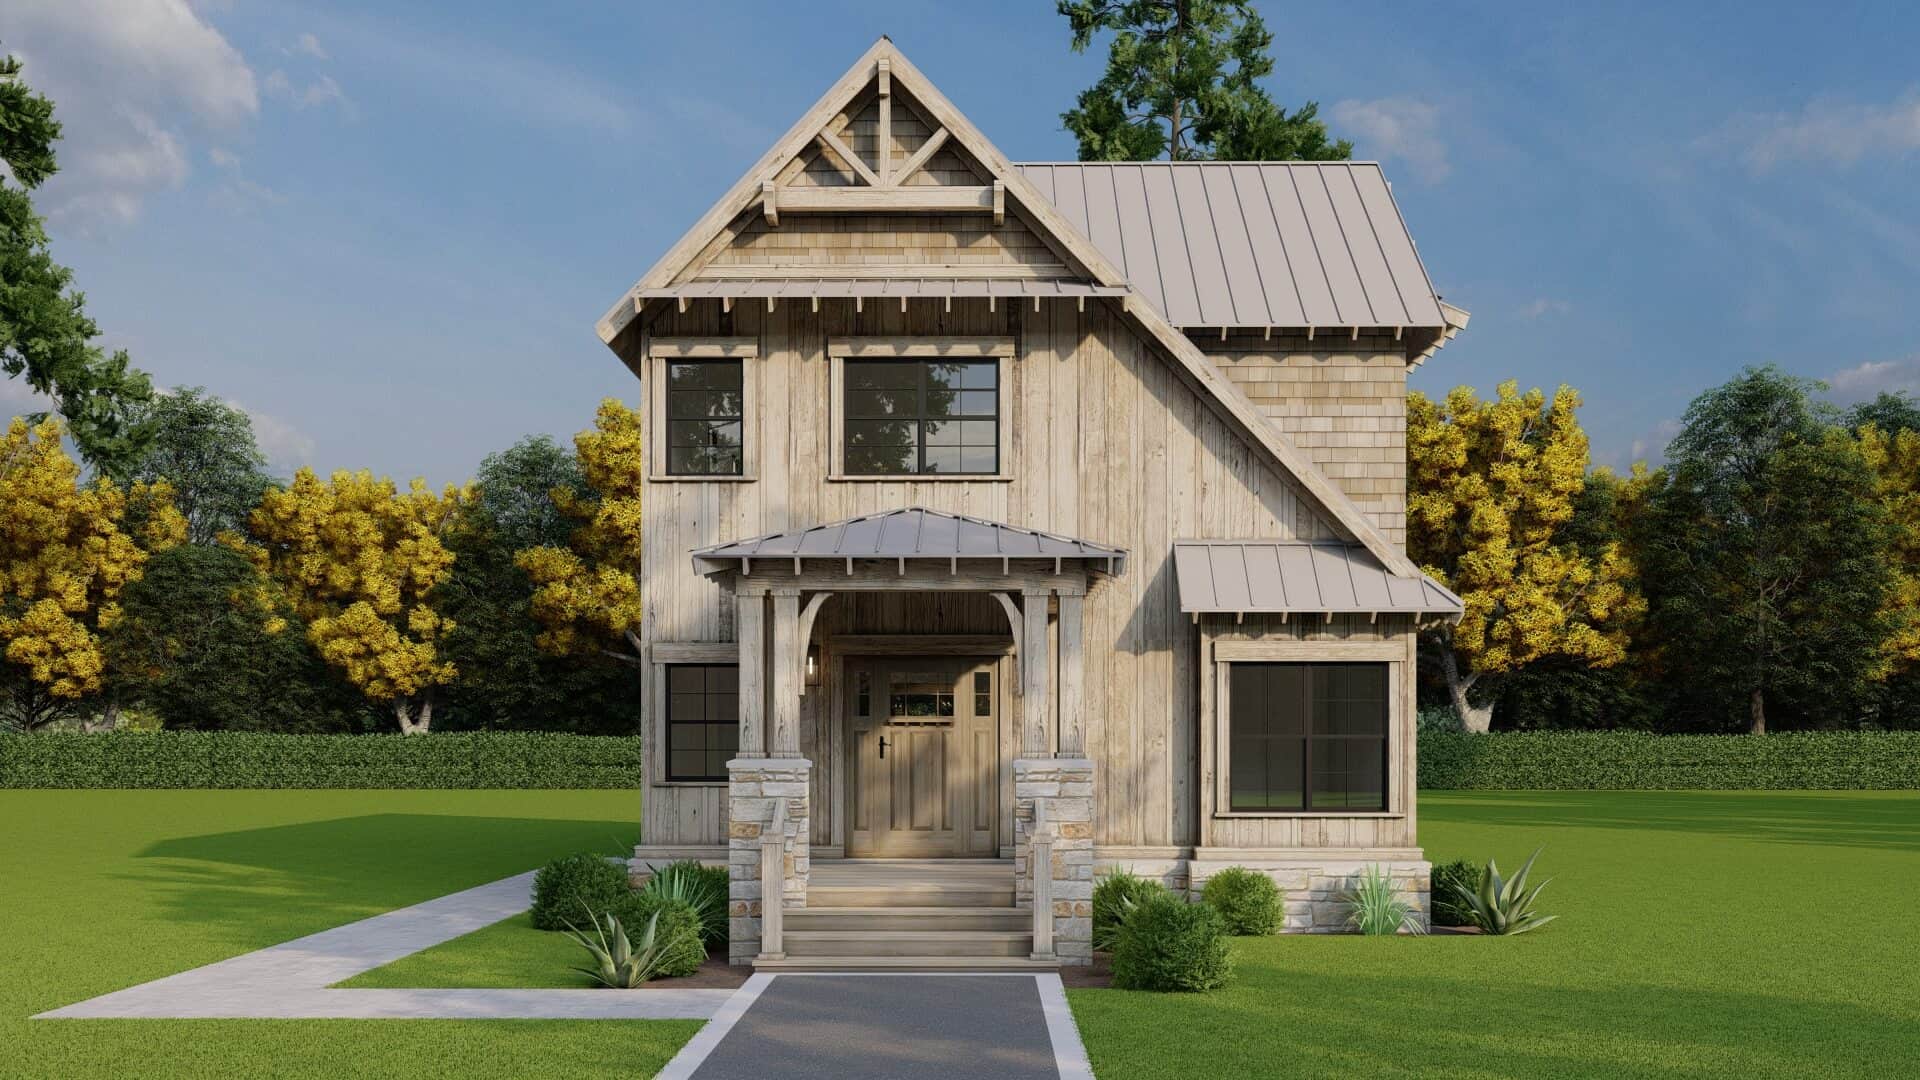
3-Bedroom, 1706 Sq Ft Arts and Crafts House - Plan #193-1070 - Front Exterior
Plan Collection
3-Bedroom, 1706 Sq Ft Arts and Crafts House - Plan #193-1070 - Front Exterior
Plan#193-1070
Starting at$1200
1706
Sq Ft
2
Story
3
Bed
2
Bath
0
Car
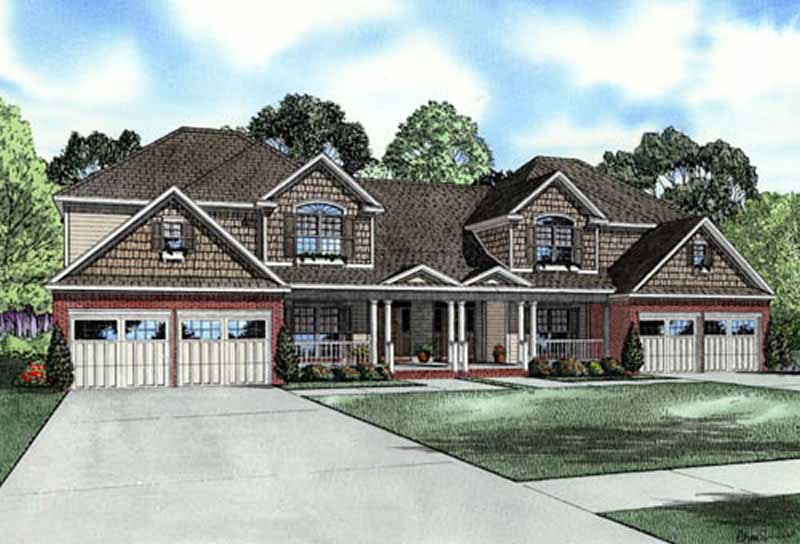
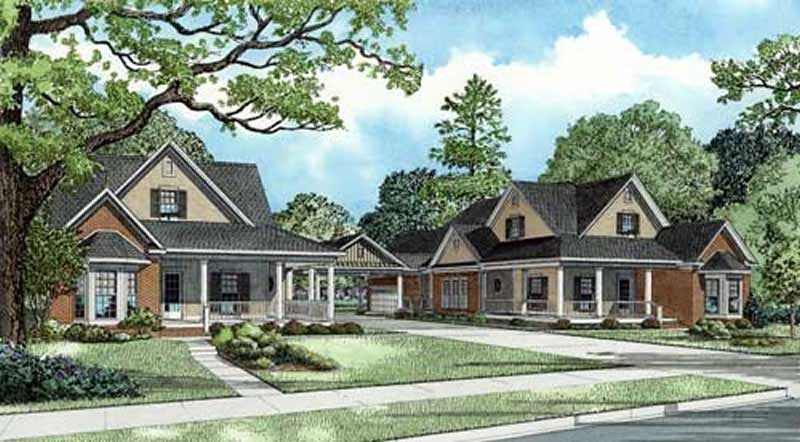
3-Bedroom, 1933 Sq Ft Multi-Unit House Plan - 153-1928 - Front Exterior
Plan Collection
3-Bedroom, 1933 Sq Ft Multi-Unit House Plan - 153-1928 - Front Exterior
Plan#153-1928
Starting at$3250
1933
Sq Ft
2
Story
3
Bed
2
Bath
2
Car
3-Bedroom, 2929 Sq Ft Multi-Unit Home Plan - 120-1836 - Main Exterior
Plan Collection
3-Bedroom, 2929 Sq Ft Multi-Unit Home Plan - 120-1836 - Main Exterior
Plan#120-1836
Starting at$2480
2929
Sq Ft
2
Story
3
Bed
2
Bath
2
Car
3-Bedroom, 1898 Sq Ft Country House Plan - 126-1486 - Front Exterior
Plan Collection
3-Bedroom, 1898 Sq Ft Country House Plan - 126-1486 - Front Exterior
Plan#126-1486
Starting at$1740
1898
Sq Ft
2
Story
3
Bed
2
Bath
0
Car
4-Bedroom, 2120 Sq Ft Country House Plan - 101-1119 - Front Exterior
Plan Collection
4-Bedroom, 2120 Sq Ft Country House Plan - 101-1119 - Front Exterior
Plan#101-1119
Starting at$1090
2120
Sq Ft
2
Story
4
Bed
2
Bath
2
Car
3-Bedroom, 1370 Sq Ft Ranch Home Plan - 101-1149 - Main Exterior
Plan Collection
3-Bedroom, 1370 Sq Ft Ranch Home Plan - 101-1149 - Main Exterior
Plan#101-1149
Starting at$1025
1370
Sq Ft
2
Story
3
Bed
2
Bath
2
Car
4-Bedroom, 2712 Sq Ft Craftsman House Plan - 101-1152 - Front Exterior
Plan Collection
4-Bedroom, 2712 Sq Ft Craftsman House Plan - 101-1152 - Front Exterior
Plan#101-1152
Starting at$1155
2712
Sq Ft
2
Story
4
Bed
2
Bath
2
Car
4-Bedroom, 1856 Sq Ft Country Home Plan - 101-1108 - Main Exterior
Plan Collection
4-Bedroom, 1856 Sq Ft Country Home Plan - 101-1108 - Main Exterior
Plan#101-1108
Starting at$1055
1856
Sq Ft
2
Story
4
Bed
2
Bath
2
Car
3-Bedroom, 1680 Sq Ft Colonial House Plan - 126-1879 - Front Exterior
Plan Collection
3-Bedroom, 1680 Sq Ft Colonial House Plan - 126-1879 - Front Exterior
Plan#126-1879
Starting at$1680
1680
Sq Ft
2
Story
3
Bed
2
Bath
0
Car
2-Bedroom, 1362 Sq Ft Log Cabin Home Plan - 177-1030 - Main Exterior
Plan Collection
2-Bedroom, 1362 Sq Ft Log Cabin Home Plan - 177-1030 - Main Exterior
Plan#177-1030
Starting at$1295
1362
Sq Ft
2
Story
2
Bed
2
Bath
0
Car

2-Bedroom, 1200 Sq Ft Contemporary Home Plan - 126-1892 - Main Exterior
Plan Collection
2-Bedroom, 1200 Sq Ft Contemporary Home Plan - 126-1892 - Main Exterior
Plan#126-1892
Starting at$1510
1200
Sq Ft
2
Story
2
Bed
2
Bath
0
Car
3-Bedroom, 2800 Sq Ft Colonial House Plan - 101-1237 - Front Exterior
Plan Collection
3-Bedroom, 2800 Sq Ft Colonial House Plan - 101-1237 - Front Exterior
Plan#101-1237
Starting at$1205
2800
Sq Ft
2
Story
3
Bed
2
Bath
3
Car
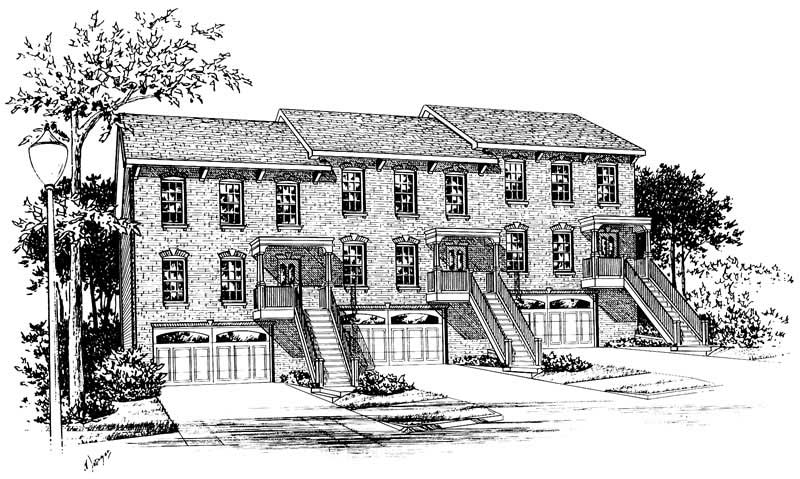
3-Bedroom, 1553 Sq Ft Colonial House Plan - 101-1258 - Front Exterior
Plan Collection
3-Bedroom, 1553 Sq Ft Colonial House Plan - 101-1258 - Front Exterior
Plan#101-1258
Starting at$1025
1553
Sq Ft
2
Story
3
Bed
2
Bath
2
Car
4-Bedroom, 2800 Sq Ft Craftsman Home Plan - 101-1815 - Main Exterior
Plan Collection
4-Bedroom, 2800 Sq Ft Craftsman Home Plan - 101-1815 - Main Exterior
Plan#101-1815
Starting at$1205
2800
Sq Ft
2
Story
4
Bed
2
Bath
3
Car
3-Bedroom, 2168 Sq Ft Country House Plan - 120-2112 - Front Exterior
Plan Collection
3-Bedroom, 2168 Sq Ft Country House Plan - 120-2112 - Front Exterior
Plan#120-2112
Starting at$1305
2168
Sq Ft
2
Story
3
Bed
2
Bath
2
Car
3-Bedroom, 2465 Sq Ft Colonial House Plan - 101-1366 - Front Exterior
Plan Collection
3-Bedroom, 2465 Sq Ft Colonial House Plan - 101-1366 - Front Exterior
Plan#101-1366
Starting at$1205
2465
Sq Ft
2
Story
3
Bed
2
Bath
3
Car
4-Bedroom, 2244 Sq Ft Craftsman House Plan - 153-1907 - Front Exterior
Plan Collection
4-Bedroom, 2244 Sq Ft Craftsman House Plan - 153-1907 - Front Exterior
Plan#153-1907
Starting at$2450
2244
Sq Ft
2
Story
4
Bed
2
Bath
2
Car
3-Bedroom, 1496 Sq Ft Country House Plan - 109-1028 - Front Exterior
Plan Collection
3-Bedroom, 1496 Sq Ft Country House Plan - 109-1028 - Front Exterior
Plan#109-1028
Starting at$1195
1496
Sq Ft
2
Story
3
Bed
2
Bath
2
Car
3-Bedroom, 1451 Sq Ft Country Home Plan - 153-1871 - Main Exterior
Plan Collection
3-Bedroom, 1451 Sq Ft Country Home Plan - 153-1871 - Main Exterior
Plan#153-1871
Starting at$1200
1451
Sq Ft
2
Story
3
Bed
2
Bath
0
Car
4-Bedroom, 3259 Sq Ft European House Plan - 101-1391 - Front Exterior
Plan Collection
4-Bedroom, 3259 Sq Ft European House Plan - 101-1391 - Front Exterior
Plan#101-1391
Starting at$3194
3259
Sq Ft
2
Story
4
Bed
2
Bath
3
Car
3-Bedroom, 1550 Sq Ft Country House Plan - 101-1845 - Front Exterior
Plan Collection
3-Bedroom, 1550 Sq Ft Country House Plan - 101-1845 - Front Exterior
Plan#101-1845
Starting at$1025
1550
Sq Ft
2
Story
3
Bed
2
Bath
2
Car
3-Bedroom, 1968 Sq Ft Modern House Plan - 116-1091 - Front Exterior
Plan Collection
3-Bedroom, 1968 Sq Ft Modern House Plan - 116-1091 - Front Exterior
Plan#116-1091
Starting at$1220
1968
Sq Ft
2
Story
3
Bed
2
Bath
0
Car
4-Bedroom, 1944 Sq Ft Contemporary Home Plan - 126-1849 - Main Exterior
Plan Collection
4-Bedroom, 1944 Sq Ft Contemporary Home Plan - 126-1849 - Main Exterior
Plan#126-1849
Starting at$1855
1944
Sq Ft
2
Story
4
Bed
2
Bath
1
Car
4-Bedroom, 2177 Sq Ft Craftsman House Plan - 100-1175 - Front Exterior
Plan Collection
4-Bedroom, 2177 Sq Ft Craftsman House Plan - 100-1175 - Front Exterior
Plan#100-1175
Starting at$1600
2200
Sq Ft
2
Story
4
Bed
2
Bath
3
Car
3-Bedroom, 1706 Sq Ft Arts and Crafts House - Plan #193-1070 - Front Exterior
Plan Collection
3-Bedroom, 1706 Sq Ft Arts and Crafts House - Plan #193-1070 - Front Exterior
Plan#193-1070
Starting at$1200
1706
Sq Ft
2
Story
3
Bed
2
Bath
0
Car
3-Bedroom, 1933 Sq Ft Multi-Unit House Plan - 153-1928 - Front Exterior
Plan Collection
3-Bedroom, 1933 Sq Ft Multi-Unit House Plan - 153-1928 - Front Exterior
Plan#153-1928
Starting at$3250
1933
Sq Ft
2
Story
3
Bed
2
Bath
2
Car
3-Bedroom, 2929 Sq Ft Multi-Unit Home Plan - 120-1836 - Main Exterior
Plan Collection
3-Bedroom, 2929 Sq Ft Multi-Unit Home Plan - 120-1836 - Main Exterior
Plan#120-1836
Starting at$2480
2929
Sq Ft
2
Story
3
Bed
2
Bath
2
Car
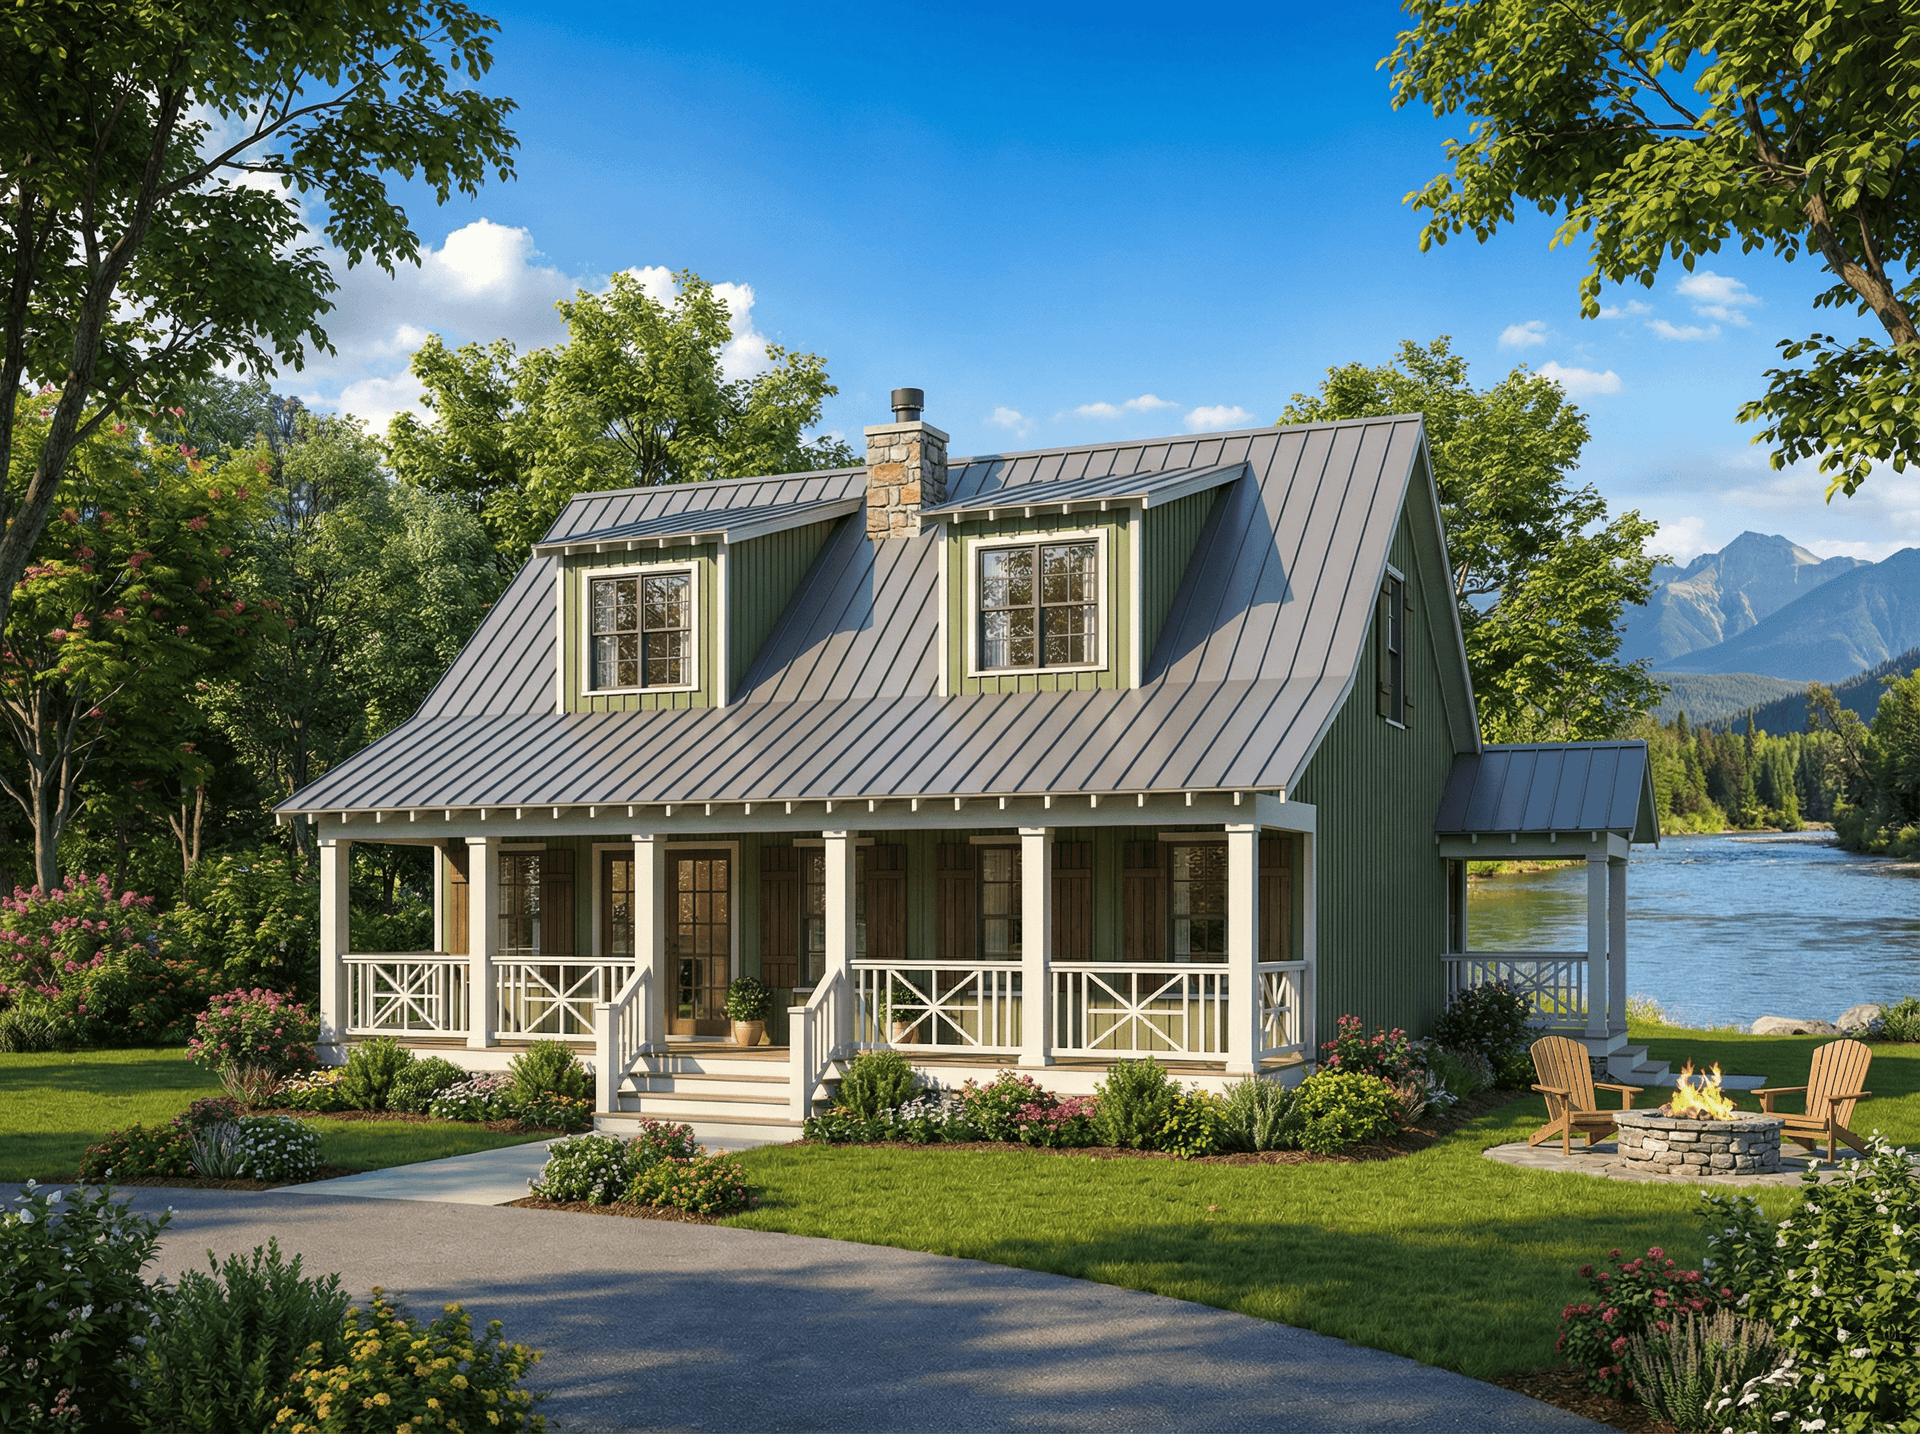
3-Bedroom, 1898 Sq Ft Country House Plan - 126-1486 - Front Exterior
Plan Collection
3-Bedroom, 1898 Sq Ft Country House Plan - 126-1486 - Front Exterior
Plan#126-1486
Starting at$1740
1898
Sq Ft
2
Story
3
Bed
2
Bath
0
Car
4-Bedroom, 2120 Sq Ft Country House Plan - 101-1119 - Front Exterior
Plan Collection
4-Bedroom, 2120 Sq Ft Country House Plan - 101-1119 - Front Exterior
Plan#101-1119
Starting at$1090
2120
Sq Ft
2
Story
4
Bed
2
Bath
2
Car
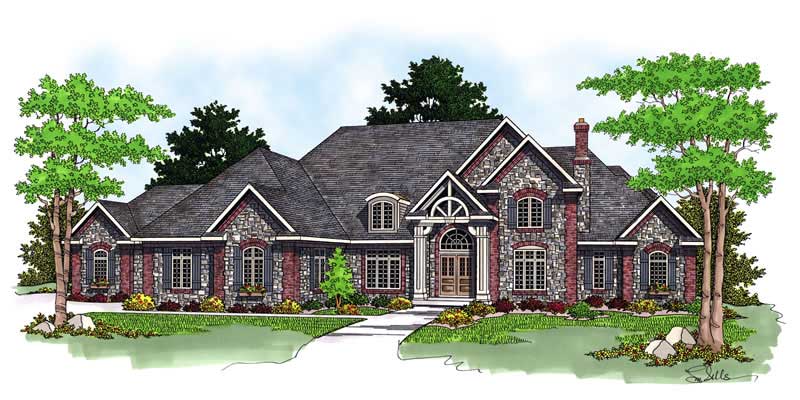
3-Bedroom, 1370 Sq Ft Ranch Home Plan - 101-1149 - Main Exterior
Plan Collection
3-Bedroom, 1370 Sq Ft Ranch Home Plan - 101-1149 - Main Exterior
Plan#101-1149
Starting at$1025
1370
Sq Ft
2
Story
3
Bed
2
Bath
2
Car
4-Bedroom, 2712 Sq Ft Craftsman House Plan - 101-1152 - Front Exterior
Plan Collection
4-Bedroom, 2712 Sq Ft Craftsman House Plan - 101-1152 - Front Exterior
Plan#101-1152
Starting at$1155
2712
Sq Ft
2
Story
4
Bed
2
Bath
2
Car
1...7891011...89