Three+story & Two%2Bstory House Plans

11,843
Plan Results
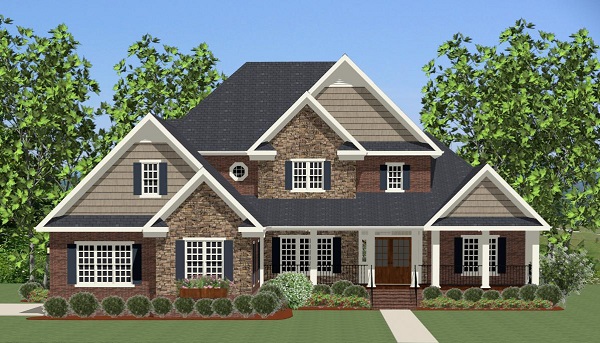
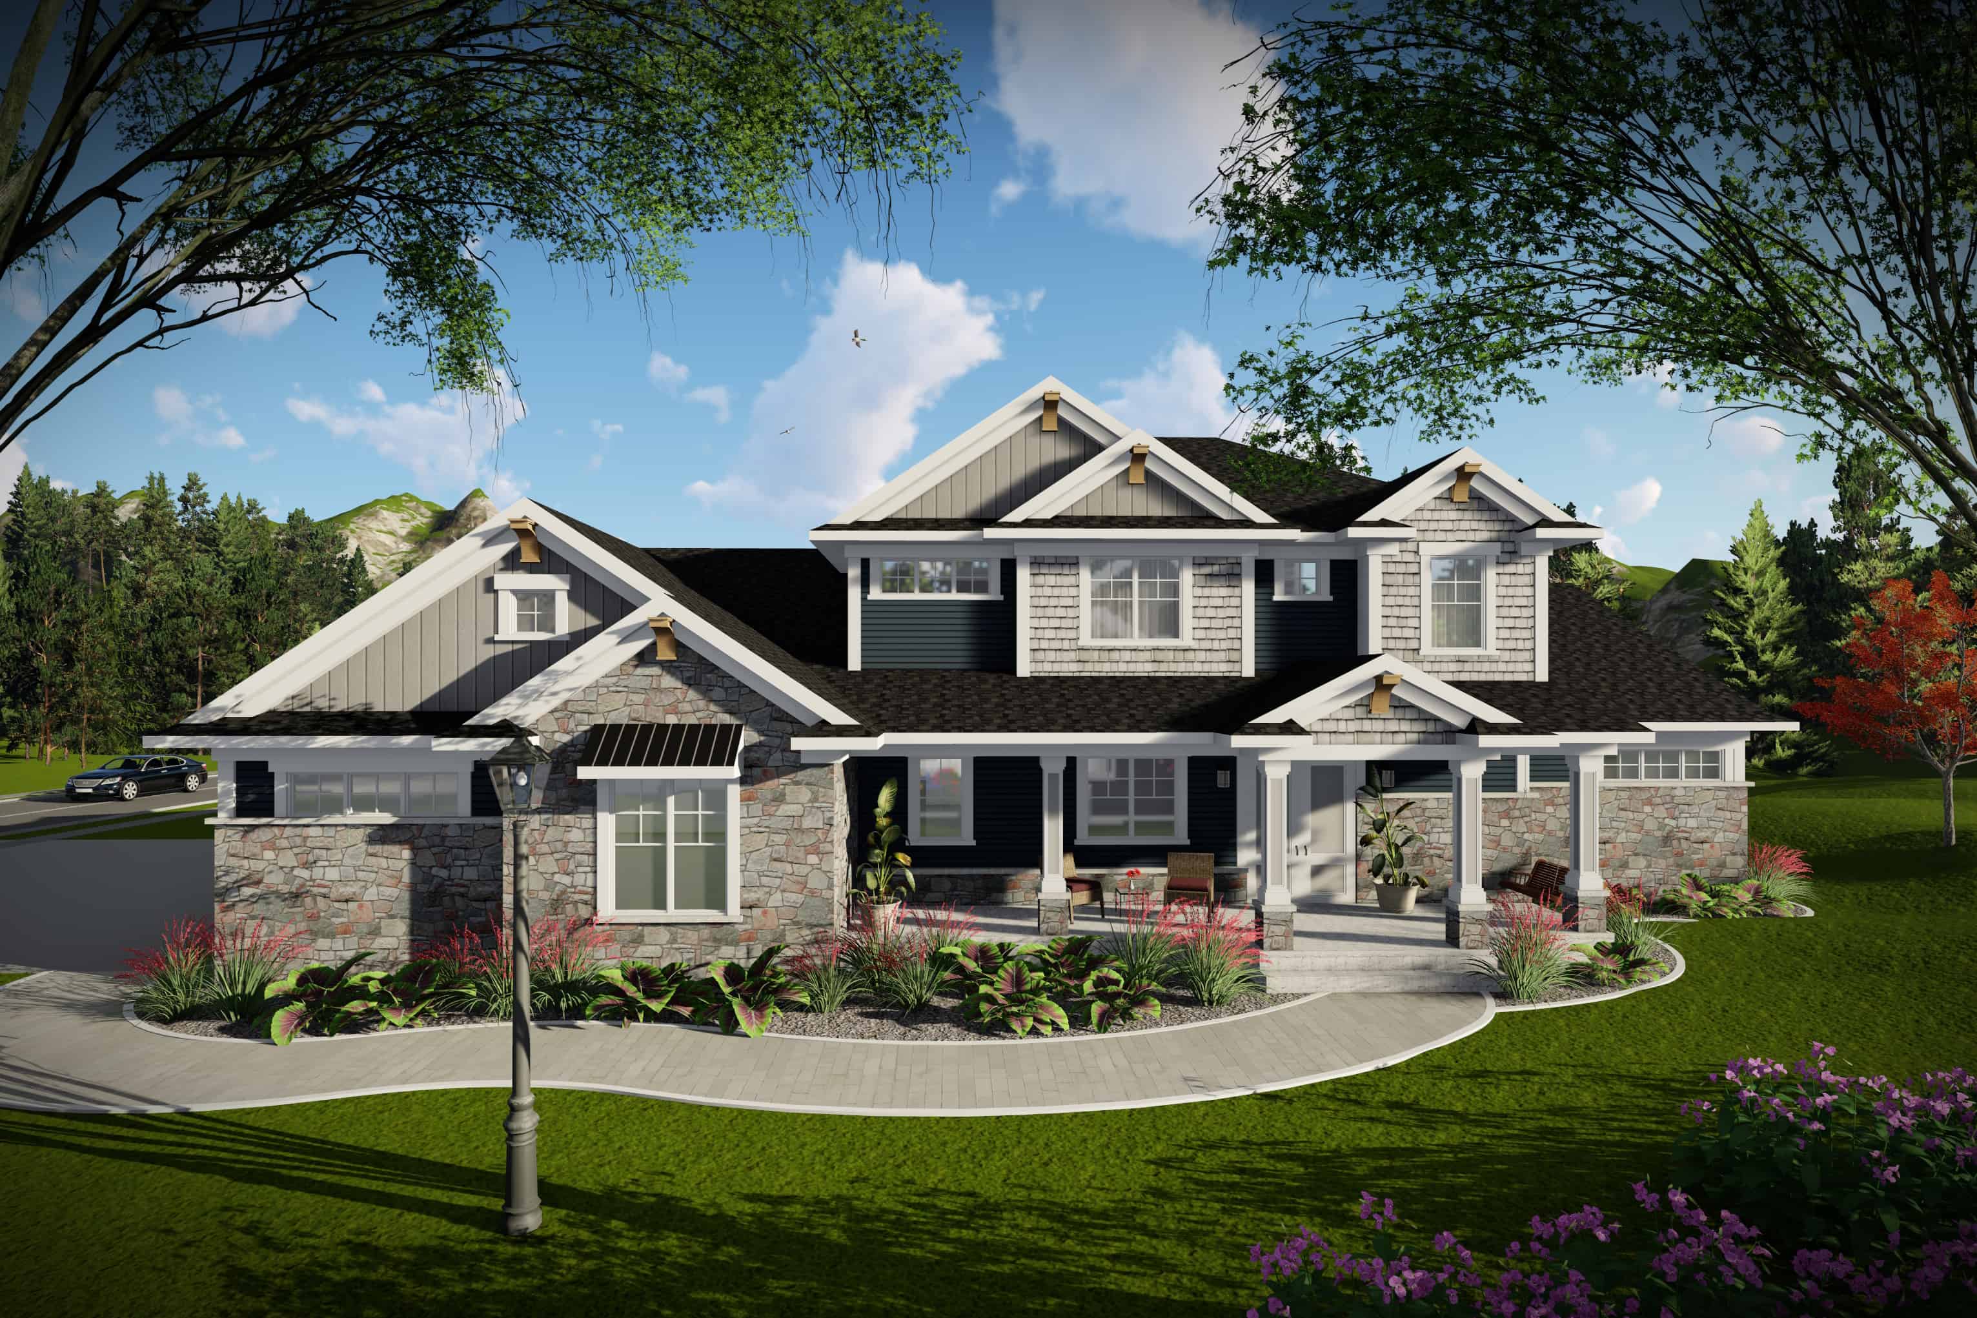
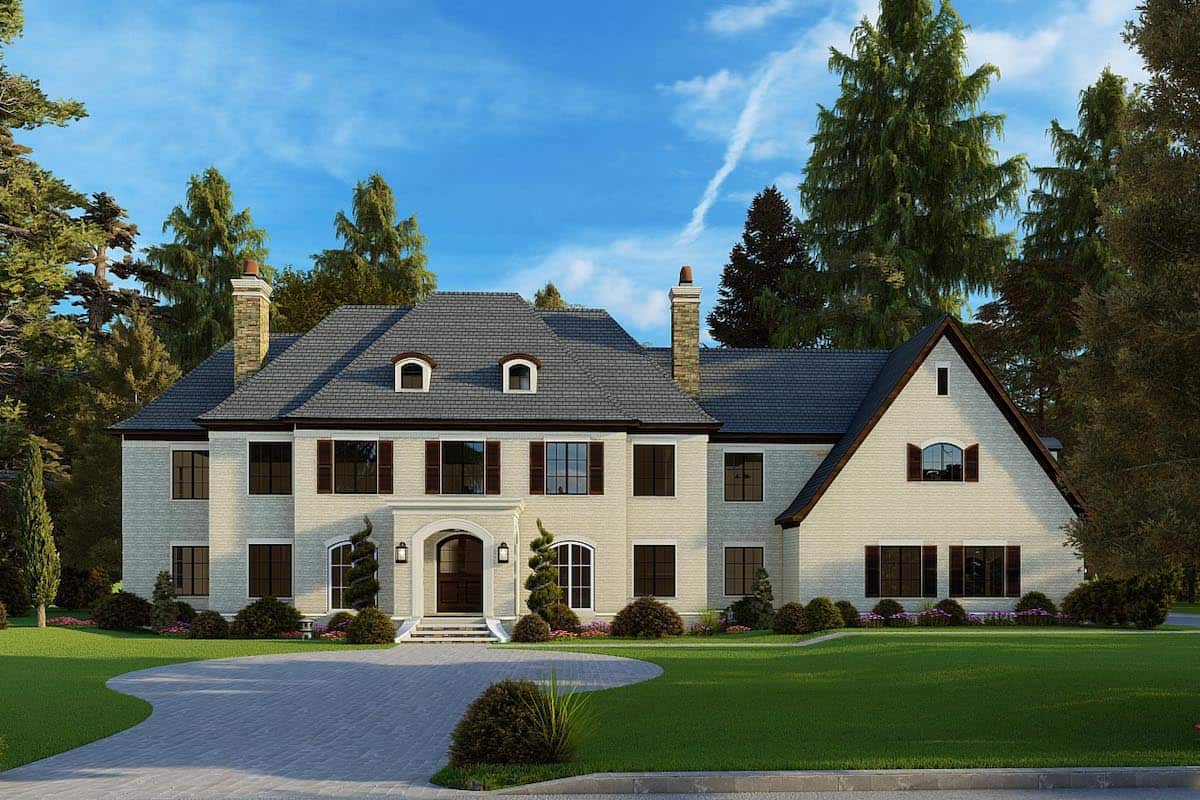
4-Bedroom, 2172 Sq Ft Cottage Home Plan - 142-1122 - Main Exterior
Plan Collection
4-Bedroom, 2172 Sq Ft Cottage Home Plan - 142-1122 - Main Exterior
Plan#142-1122
Starting at$1445
2172
Sq Ft
2
Story
4
Bed
2.5
Bath
2
Car
4-Bedroom, 1826 Sq Ft Traditional Home - Plan #120-2681 - Main Exterior
Plan Collection
4-Bedroom, 1826 Sq Ft Traditional Home - Plan #120-2681 - Main Exterior
Plan#120-2681
Starting at$1255
1826
Sq Ft
2
Story
4
Bed
2.5
Bath
2
Car
4-Bedroom, 2232 Sq Ft Cottage Home Plan - 178-1219 - Main Exterior
Plan Collection
4-Bedroom, 2232 Sq Ft Cottage Home Plan - 178-1219 - Main Exterior
Plan#178-1219
Starting at$1155
2232
Sq Ft
2
Story
4
Bed
3.5
Bath
2
Car
3-Bedroom, 2916 Sq Ft Country Home Plan - 192-1015 - Main Exterior
Plan Collection
3-Bedroom, 2916 Sq Ft Country Home Plan - 192-1015 - Main Exterior
Plan#192-1015
Starting at$500
2916
Sq Ft
2
Story
3
Bed
2.5
Bath
2
Car
4-Bedroom, 2452 Sq Ft Country Home - Plan #120-2547 - Main Exterior
Plan Collection
4-Bedroom, 2452 Sq Ft Country Home - Plan #120-2547 - Main Exterior
Plan#120-2547
Starting at$1305
2452
Sq Ft
2
Story
4
Bed
3.5
Bath
3
Car
4-Bedroom, 3455 Sq Ft Luxury House - Plan #169-1189 - Front Exterior
Plan Collection
4-Bedroom, 3455 Sq Ft Luxury House - Plan #169-1189 - Front Exterior
Plan#169-1189
Starting at$1025
3455
Sq Ft
2
Story
4
Bed
3.5
Bath
3
Car
4-Bedroom, 3016 Sq Ft Craftsman Home Plan - 169-1099 - Main Exterior
Plan Collection
4-Bedroom, 3016 Sq Ft Craftsman Home Plan - 169-1099 - Main Exterior
Plan#169-1099
Starting at$1025
3016
Sq Ft
2
Story
4
Bed
2.5
Bath
2
Car
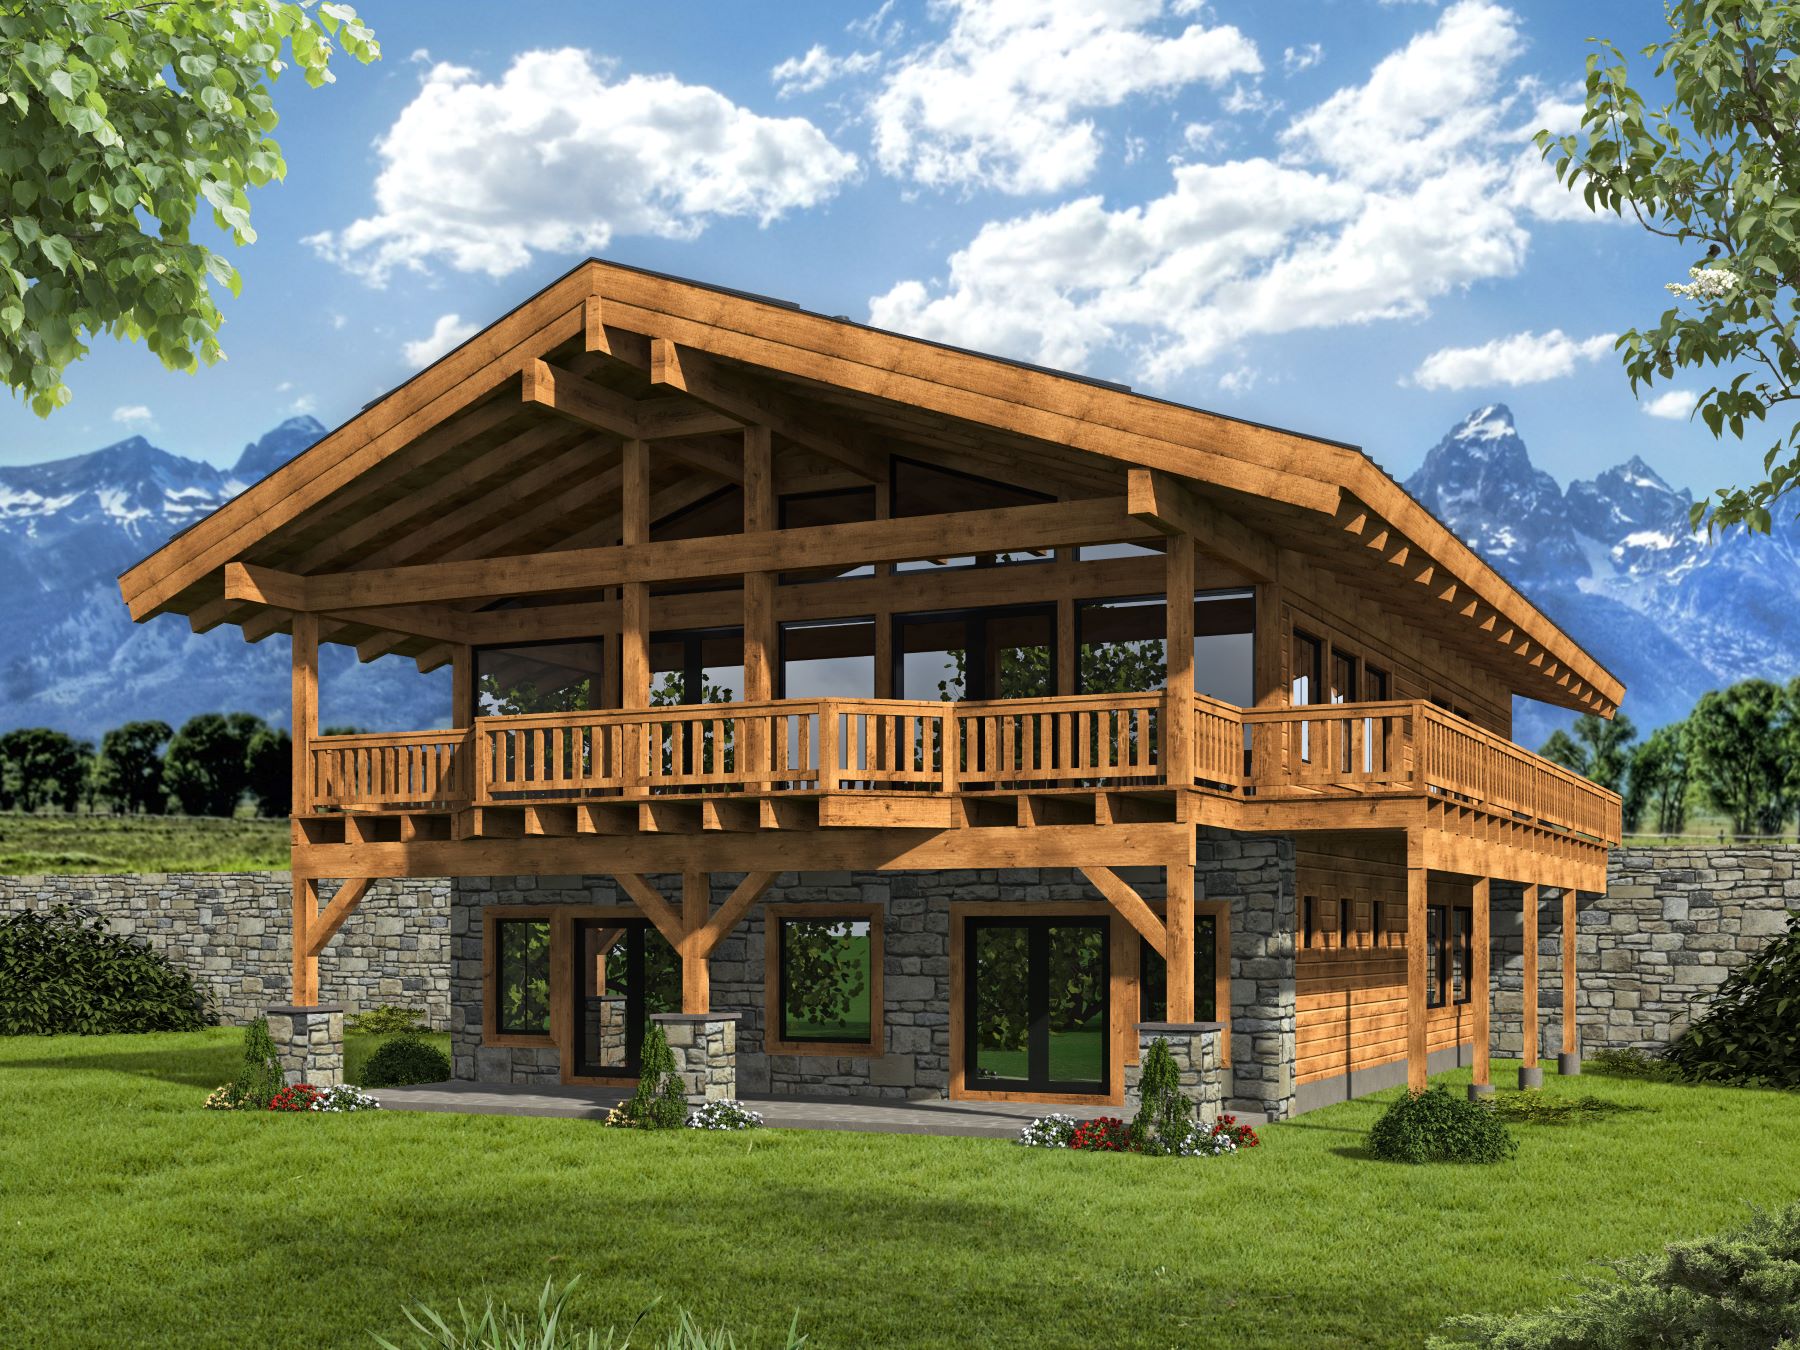
Cabin Style Garage with 3-Car, 1 Bedrm, 1688 Sq Ft | Plan #187-1189
Plan Collection
Cabin Style Garage with 3-Car, 1 Bedrm, 1688 Sq Ft | Plan #187-1189
Plan#187-1189
Starting at$1050
909
Sq Ft
2
Story
1
Bed
1.5
Bath
3
Car
5-Bedroom, 4853 Sq Ft Luxury House - Plan #101-2020 - Front Exterior
Plan Collection
5-Bedroom, 4853 Sq Ft Luxury House - Plan #101-2020 - Front Exterior
Plan#101-2020
Starting at$4756
4853
Sq Ft
2
Story
5
Bed
4.5
Bath
4
Car
4-Bedroom, 3447 Sq Ft Craftsman House Plan - 189-1006 - Front Exterior
Plan Collection
4-Bedroom, 3447 Sq Ft Craftsman House Plan - 189-1006 - Front Exterior
Plan#189-1006
Starting at$2095
3447
Sq Ft
2
Story
4
Bed
3.5
Bath
3
Car

3-Bedroom, 2156 Sq Ft Farmhouse Home - Plan #108-1215 - Main Exterior
Plan Collection
3-Bedroom, 2156 Sq Ft Farmhouse Home - Plan #108-1215 - Main Exterior
Plan#108-1215
Starting at$1050
2156
Sq Ft
2
Story
3
Bed
2.5
Bath
2
Car
4-Bedroom, 3308 Sq Ft European Home Plan - 106-1289 - Main Exterior
Plan Collection
4-Bedroom, 3308 Sq Ft European Home Plan - 106-1289 - Main Exterior
Plan#106-1289
Starting at$1695
3308
Sq Ft
2
Story
4
Bed
4
Bath
3
Car
3-Bedroom, 1765 Sq Ft Colonial House - Plan #108-1955 - Front Exterior
Plan Collection
3-Bedroom, 1765 Sq Ft Colonial House - Plan #108-1955 - Front Exterior
Plan#108-1955
Starting at$845
1765
Sq Ft
2
Story
3
Bed
2.5
Bath
2
Car
1800 Sq Ft Garage w/Apartments Plan #196-1877
Plan Collection
1800 Sq Ft Garage w/Apartments Plan #196-1877
Plan#196-1877
Starting at$1675
1
Sq Ft
2
Story
0
Bed
1
Bath
3
Car
3-Bedroom, 1790 Sq Ft Country Home Plan - 192-1000 - Main Exterior
Plan Collection
3-Bedroom, 1790 Sq Ft Country Home Plan - 192-1000 - Main Exterior
Plan#192-1000
Starting at$500
1790
Sq Ft
2
Story
3
Bed
2
Bath
0
Car
4-Bedroom, 2798 Sq Ft Multi-Unit Home - Plan #120-2679 - Main Exterior
Plan Collection
4-Bedroom, 2798 Sq Ft Multi-Unit Home - Plan #120-2679 - Main Exterior
Plan#120-2679
Starting at$2180
1399
Sq Ft
2
Story
2
Bed
2.5
Bath
0
Car
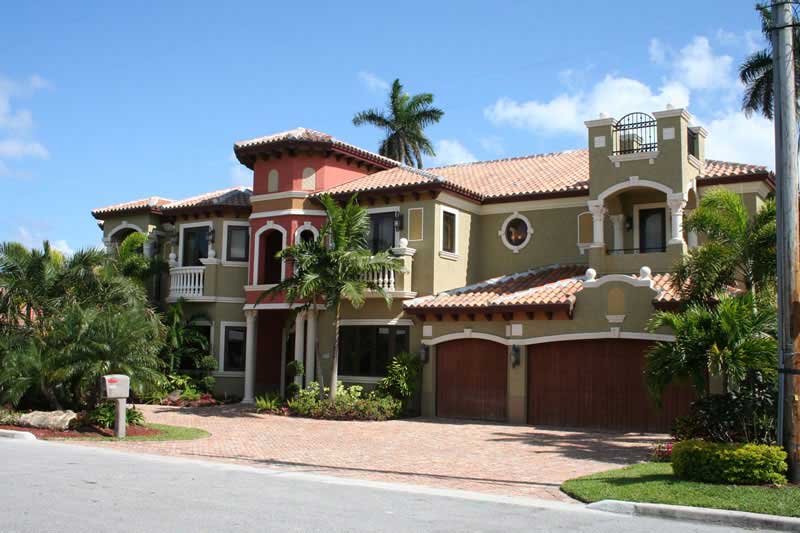
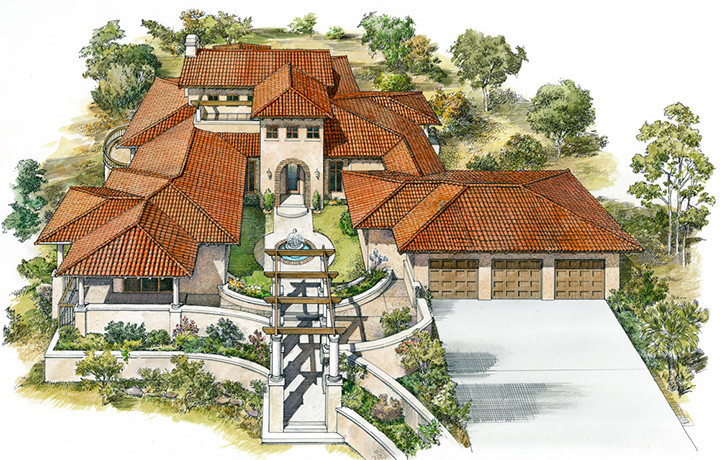
4-Bedroom, 6076 Sq Ft California Style Home Plan - 106-1155 - Main Exterior
Plan Collection
4-Bedroom, 6076 Sq Ft California Style Home Plan - 106-1155 - Main Exterior
Plan#106-1155
Starting at$3295
6076
Sq Ft
2
Story
4
Bed
4
Bath
3
Car
6-Bedroom, 3310 Sq Ft Farmhouse Home - Plan #200-1079 - Main Exterior
Plan Collection
6-Bedroom, 3310 Sq Ft Farmhouse Home - Plan #200-1079 - Main Exterior
Plan#200-1079
Starting at$1850
3310
Sq Ft
2
Story
6
Bed
3
Bath
2
Car
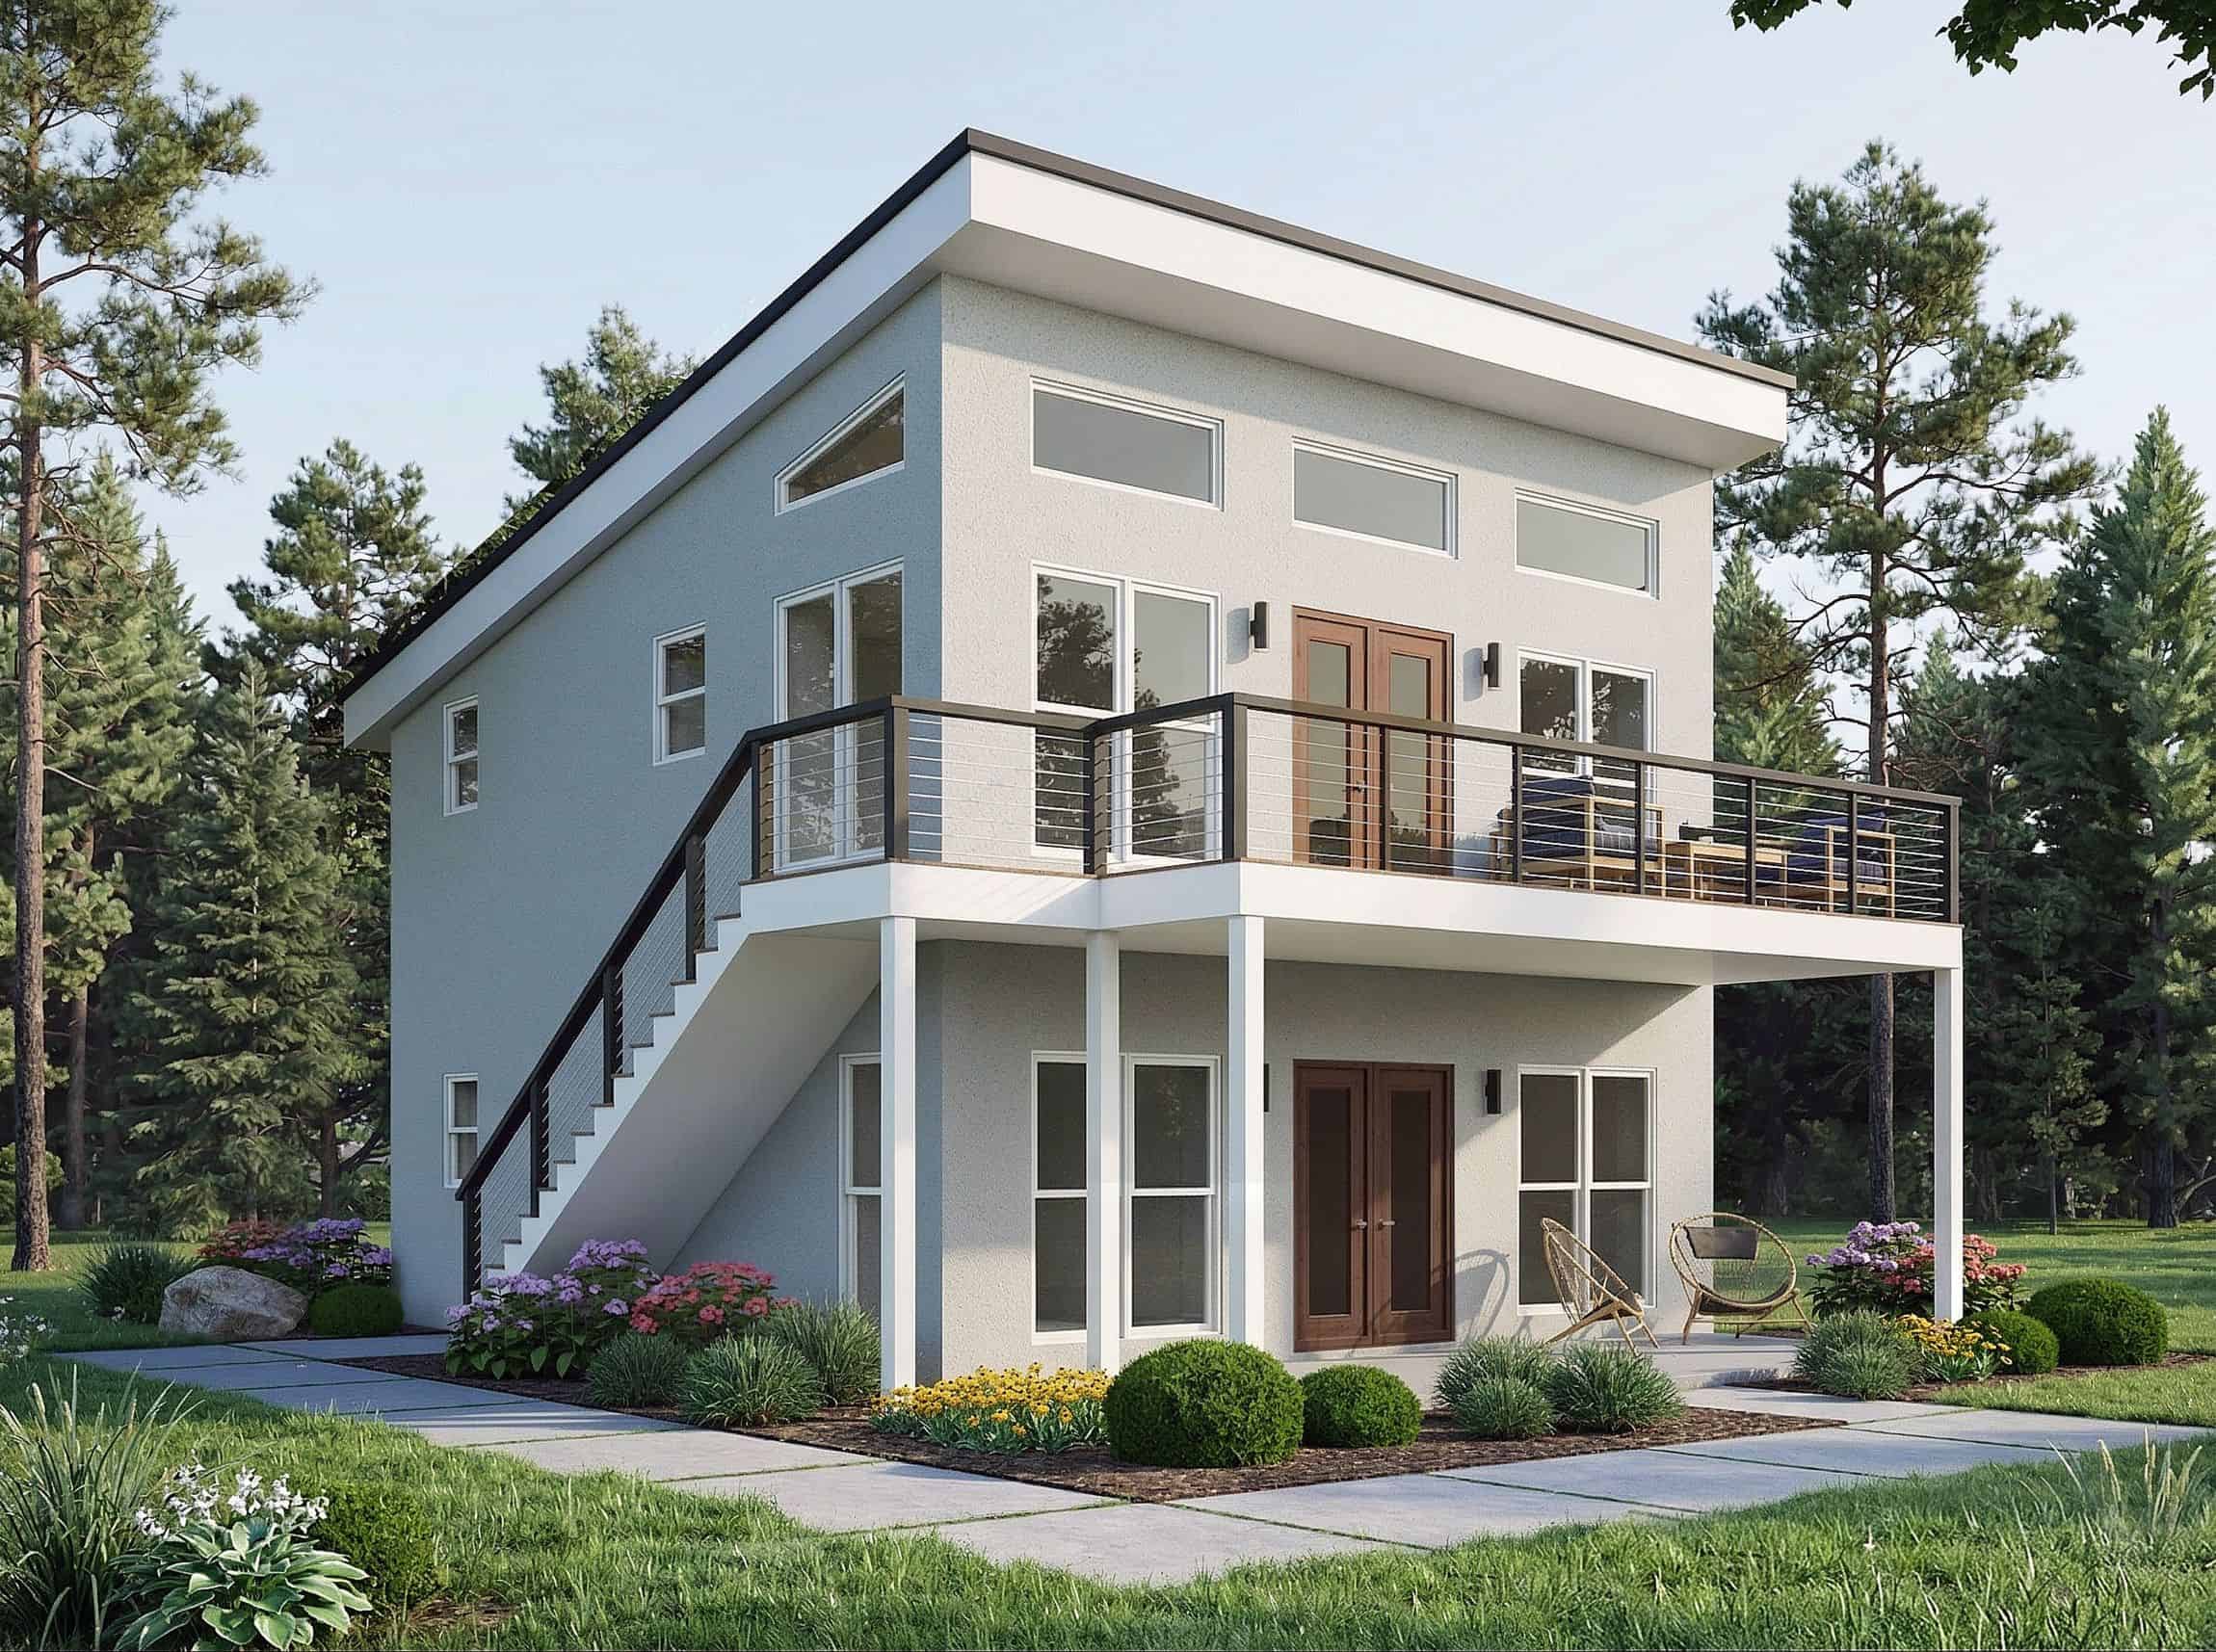
2-Car Garage Apartment Plan with 1-Bedroom, 1,319 Sq Ft & Tall, Sloped Ceilings - #196-1044
Plan Collection
2-Car Garage Apartment Plan with 1-Bedroom, 1,319 Sq Ft & Tall, Sloped Ceilings - #196-1044
Plan#196-1044
Starting at$825
1319
Sq Ft
2
Story
1
Bed
1
Bath
2
Car
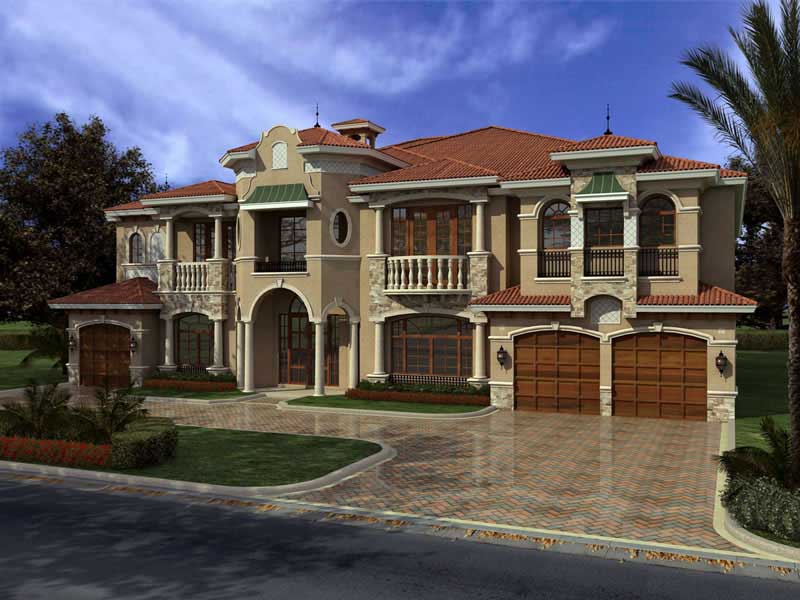
3-Bedroom, 4129 Sq Ft Mediterranean Home Plan - 192-1006 - Main Exterior
Plan Collection
3-Bedroom, 4129 Sq Ft Mediterranean Home Plan - 192-1006 - Main Exterior
Plan#192-1006
Starting at$650
4129
Sq Ft
2
Story
3
Bed
3.5
Bath
3
Car
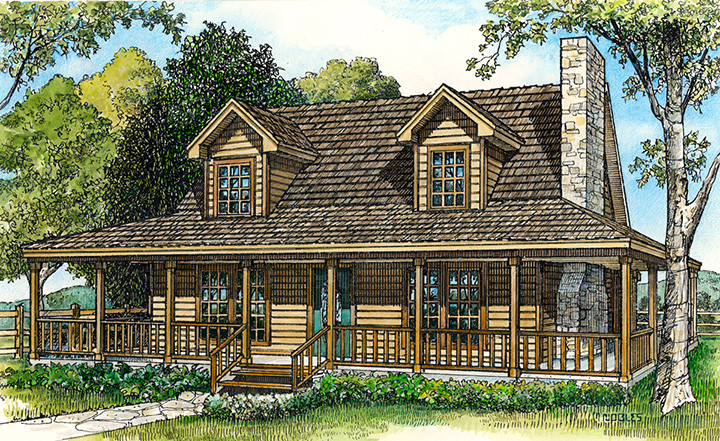
3-Bedroom, 1979 Sq Ft Cottage Home - Plan #196-1053 - Main Exterior
Plan Collection
3-Bedroom, 1979 Sq Ft Cottage Home - Plan #196-1053 - Main Exterior
Plan#196-1053
Starting at$940
1979
Sq Ft
2
Story
3
Bed
2
Bath
0
Car
6-Bedroom, 2920 Sq Ft Duplex/Multi-Unit Home Plan - 178-1459 - Main Exterior
Plan Collection
6-Bedroom, 2920 Sq Ft Duplex/Multi-Unit Home Plan - 178-1459 - Main Exterior
Plan#178-1459
Starting at$1195
2920
Sq Ft
2
Story
6
Bed
4.5
Bath
2
Car
3-Bedroom, 3786 Sq Ft Craftsman Home Plan - 213-1007 - Main Exterior
Plan Collection
3-Bedroom, 3786 Sq Ft Craftsman Home Plan - 213-1007 - Main Exterior
Plan#213-1007
Starting at$2295
3786
Sq Ft
2
Story
3
Bed
3.5
Bath
2
Car
3-Bedroom, 3672 Sq Ft Traditional Home - Plan #201-1013 - Main Exterior
Plan Collection
3-Bedroom, 3672 Sq Ft Traditional Home - Plan #201-1013 - Main Exterior
Plan#201-1013
Starting at$1060
3672
Sq Ft
2
Story
3
Bed
3.5
Bath
2
Car
4-Bedroom, 2172 Sq Ft Cottage Home Plan - 142-1122 - Main Exterior
Plan Collection
4-Bedroom, 2172 Sq Ft Cottage Home Plan - 142-1122 - Main Exterior
Plan#142-1122
Starting at$1445
2172
Sq Ft
2
Story
4
Bed
2.5
Bath
2
Car
4-Bedroom, 1826 Sq Ft Traditional Home - Plan #120-2681 - Main Exterior
Plan Collection
4-Bedroom, 1826 Sq Ft Traditional Home - Plan #120-2681 - Main Exterior
Plan#120-2681
Starting at$1255
1826
Sq Ft
2
Story
4
Bed
2.5
Bath
2
Car
4-Bedroom, 2232 Sq Ft Cottage Home Plan - 178-1219 - Main Exterior
Plan Collection
4-Bedroom, 2232 Sq Ft Cottage Home Plan - 178-1219 - Main Exterior
Plan#178-1219
Starting at$1155
2232
Sq Ft
2
Story
4
Bed
3.5
Bath
2
Car
3-Bedroom, 2916 Sq Ft Country Home Plan - 192-1015 - Main Exterior
Plan Collection
3-Bedroom, 2916 Sq Ft Country Home Plan - 192-1015 - Main Exterior
Plan#192-1015
Starting at$500
2916
Sq Ft
2
Story
3
Bed
2.5
Bath
2
Car
4-Bedroom, 2452 Sq Ft Country Home - Plan #120-2547 - Main Exterior
Plan Collection
4-Bedroom, 2452 Sq Ft Country Home - Plan #120-2547 - Main Exterior
Plan#120-2547
Starting at$1305
2452
Sq Ft
2
Story
4
Bed
3.5
Bath
3
Car
4-Bedroom, 3455 Sq Ft Luxury House - Plan #169-1189 - Front Exterior
Plan Collection
4-Bedroom, 3455 Sq Ft Luxury House - Plan #169-1189 - Front Exterior
Plan#169-1189
Starting at$1025
3455
Sq Ft
2
Story
4
Bed
3.5
Bath
3
Car
4-Bedroom, 3016 Sq Ft Craftsman Home Plan - 169-1099 - Main Exterior
Plan Collection
4-Bedroom, 3016 Sq Ft Craftsman Home Plan - 169-1099 - Main Exterior
Plan#169-1099
Starting at$1025
3016
Sq Ft
2
Story
4
Bed
2.5
Bath
2
Car
Cabin Style Garage with 3-Car, 1 Bedrm, 1688 Sq Ft | Plan #187-1189
Plan Collection
Cabin Style Garage with 3-Car, 1 Bedrm, 1688 Sq Ft | Plan #187-1189
Plan#187-1189
Starting at$1050
909
Sq Ft
2
Story
1
Bed
1.5
Bath
3
Car
5-Bedroom, 4853 Sq Ft Luxury House - Plan #101-2020 - Front Exterior
Plan Collection
5-Bedroom, 4853 Sq Ft Luxury House - Plan #101-2020 - Front Exterior
Plan#101-2020
Starting at$4756
4853
Sq Ft
2
Story
5
Bed
4.5
Bath
4
Car
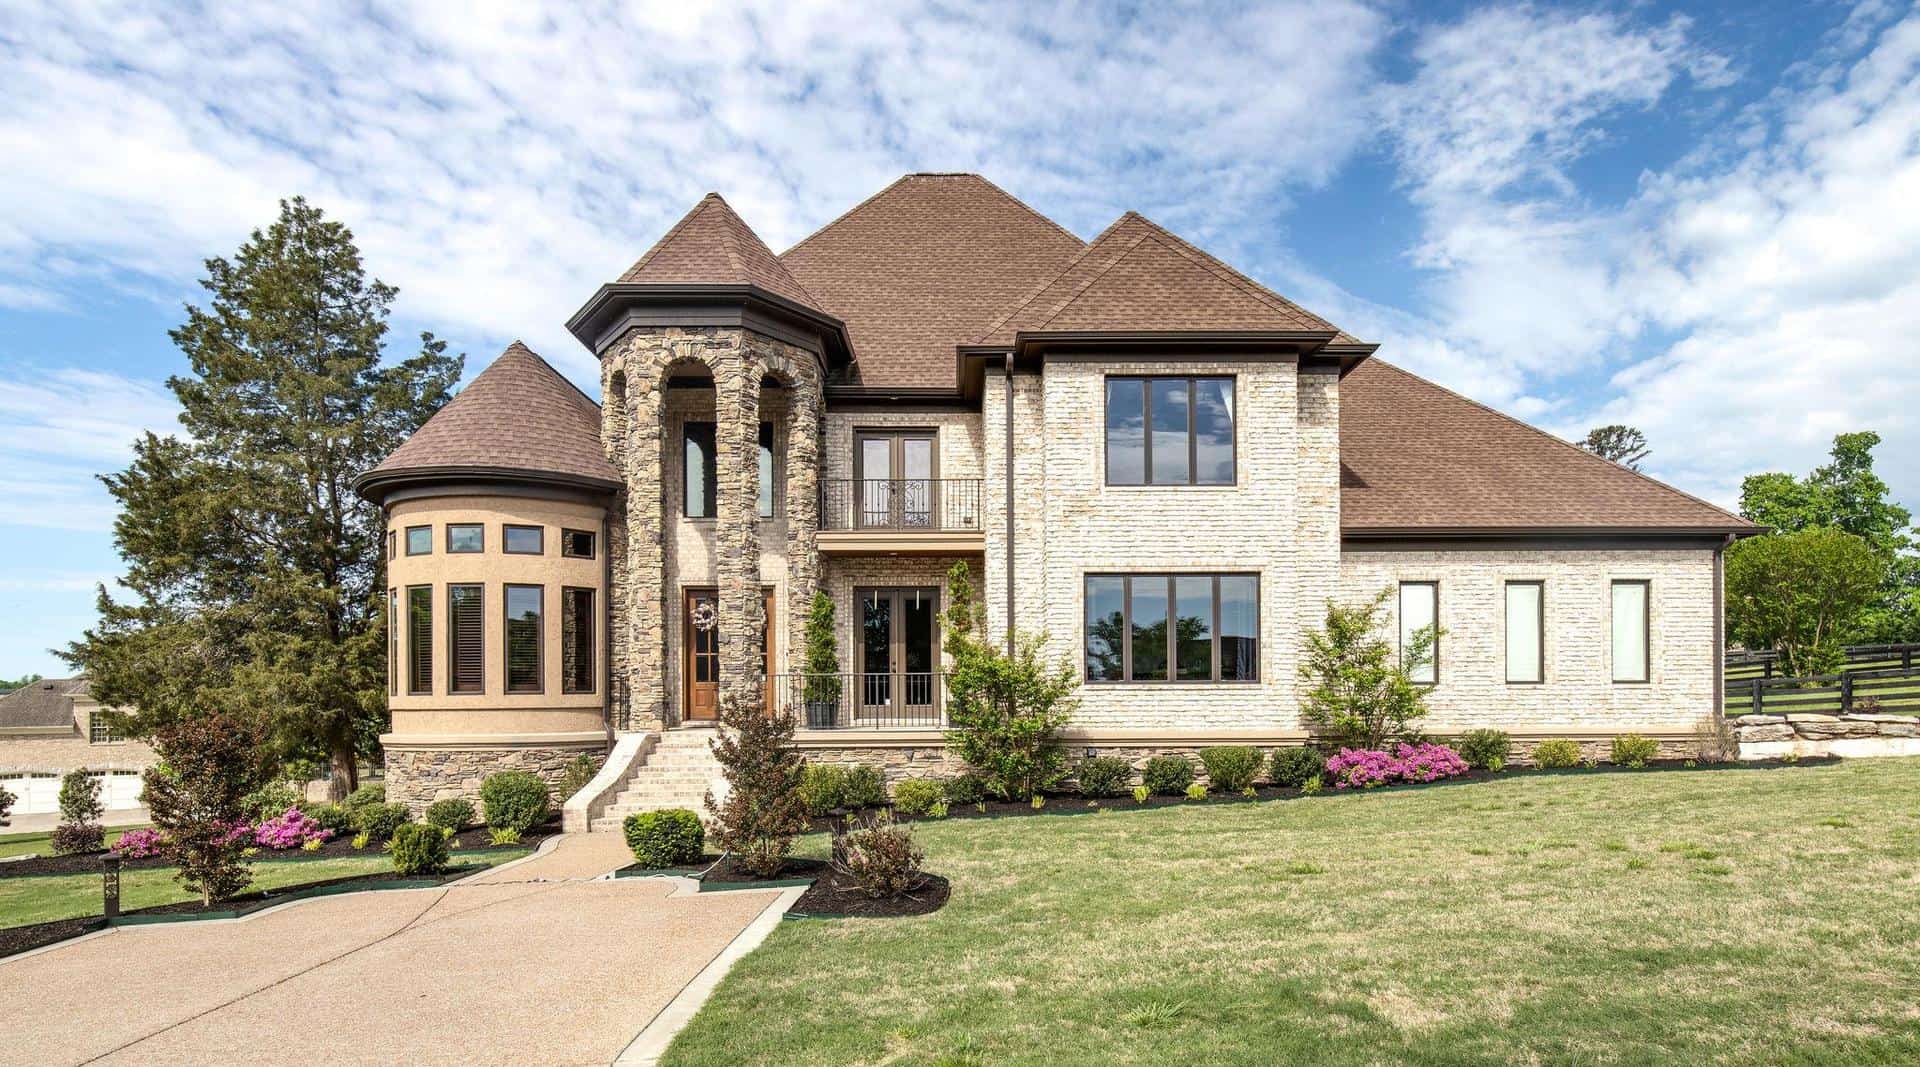
4-Bedroom, 3447 Sq Ft Craftsman House Plan - 189-1006 - Front Exterior
Plan Collection
4-Bedroom, 3447 Sq Ft Craftsman House Plan - 189-1006 - Front Exterior
Plan#189-1006
Starting at$2095
3447
Sq Ft
2
Story
4
Bed
3.5
Bath
3
Car
3-Bedroom, 2156 Sq Ft Farmhouse Home - Plan #108-1215 - Main Exterior
Plan Collection
3-Bedroom, 2156 Sq Ft Farmhouse Home - Plan #108-1215 - Main Exterior
Plan#108-1215
Starting at$1050
2156
Sq Ft
2
Story
3
Bed
2.5
Bath
2
Car
4-Bedroom, 3308 Sq Ft European Home Plan - 106-1289 - Main Exterior
Plan Collection
4-Bedroom, 3308 Sq Ft European Home Plan - 106-1289 - Main Exterior
Plan#106-1289
Starting at$1695
3308
Sq Ft
2
Story
4
Bed
4
Bath
3
Car
3-Bedroom, 1765 Sq Ft Colonial House - Plan #108-1955 - Front Exterior
Plan Collection
3-Bedroom, 1765 Sq Ft Colonial House - Plan #108-1955 - Front Exterior
Plan#108-1955
Starting at$845
1765
Sq Ft
2
Story
3
Bed
2.5
Bath
2
Car
1800 Sq Ft Garage w/Apartments Plan #196-1877
Plan Collection
1800 Sq Ft Garage w/Apartments Plan #196-1877
Plan#196-1877
Starting at$1675
1
Sq Ft
2
Story
0
Bed
1
Bath
3
Car
3-Bedroom, 1790 Sq Ft Country Home Plan - 192-1000 - Main Exterior
Plan Collection
3-Bedroom, 1790 Sq Ft Country Home Plan - 192-1000 - Main Exterior
Plan#192-1000
Starting at$500
1790
Sq Ft
2
Story
3
Bed
2
Bath
0
Car
4-Bedroom, 2798 Sq Ft Multi-Unit Home - Plan #120-2679 - Main Exterior
Plan Collection
4-Bedroom, 2798 Sq Ft Multi-Unit Home - Plan #120-2679 - Main Exterior
Plan#120-2679
Starting at$2180
1399
Sq Ft
2
Story
2
Bed
2.5
Bath
0
Car
4-Bedroom, 6076 Sq Ft California Style Home Plan - 106-1155 - Main Exterior
Plan Collection
4-Bedroom, 6076 Sq Ft California Style Home Plan - 106-1155 - Main Exterior
Plan#106-1155
Starting at$3295
6076
Sq Ft
2
Story
4
Bed
4
Bath
3
Car
6-Bedroom, 3310 Sq Ft Farmhouse Home - Plan #200-1079 - Main Exterior
Plan Collection
6-Bedroom, 3310 Sq Ft Farmhouse Home - Plan #200-1079 - Main Exterior
Plan#200-1079
Starting at$1850
3310
Sq Ft
2
Story
6
Bed
3
Bath
2
Car
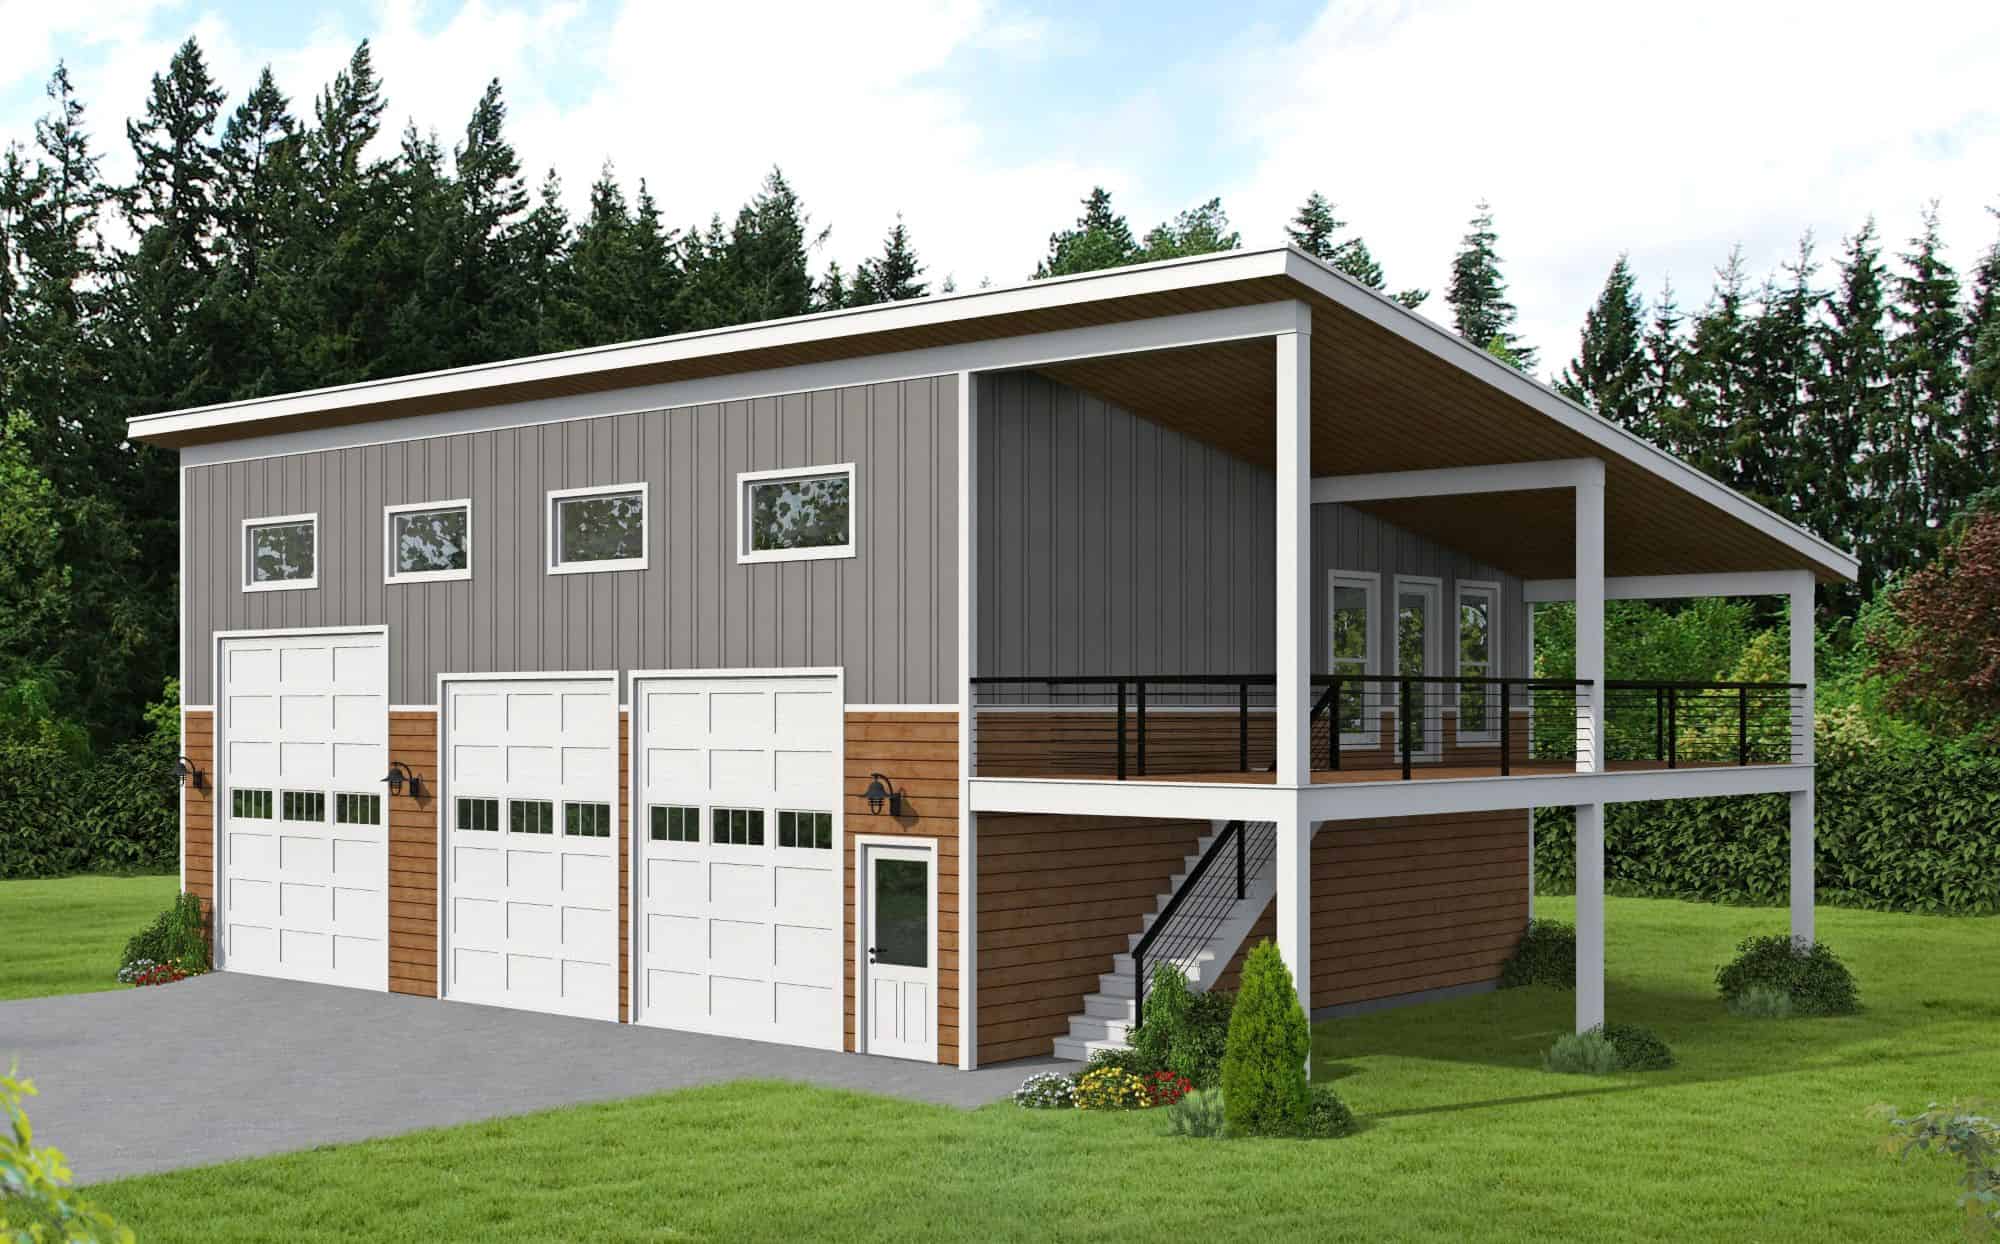
2-Car Garage Apartment Plan with 1-Bedroom, 1,319 Sq Ft & Tall, Sloped Ceilings - #196-1044
Plan Collection
2-Car Garage Apartment Plan with 1-Bedroom, 1,319 Sq Ft & Tall, Sloped Ceilings - #196-1044
Plan#196-1044
Starting at$825
1319
Sq Ft
2
Story
1
Bed
1
Bath
2
Car
3-Bedroom, 4129 Sq Ft Mediterranean Home Plan - 192-1006 - Main Exterior
Plan Collection
3-Bedroom, 4129 Sq Ft Mediterranean Home Plan - 192-1006 - Main Exterior
Plan#192-1006
Starting at$650
4129
Sq Ft
2
Story
3
Bed
3.5
Bath
3
Car
3-Bedroom, 1979 Sq Ft Cottage Home - Plan #196-1053 - Main Exterior
Plan Collection
3-Bedroom, 1979 Sq Ft Cottage Home - Plan #196-1053 - Main Exterior
Plan#196-1053
Starting at$940
1979
Sq Ft
2
Story
3
Bed
2
Bath
0
Car
6-Bedroom, 2920 Sq Ft Duplex/Multi-Unit Home Plan - 178-1459 - Main Exterior
Plan Collection
6-Bedroom, 2920 Sq Ft Duplex/Multi-Unit Home Plan - 178-1459 - Main Exterior
Plan#178-1459
Starting at$1195
2920
Sq Ft
2
Story
6
Bed
4.5
Bath
2
Car
3-Bedroom, 3786 Sq Ft Craftsman Home Plan - 213-1007 - Main Exterior
Plan Collection
3-Bedroom, 3786 Sq Ft Craftsman Home Plan - 213-1007 - Main Exterior
Plan#213-1007
Starting at$2295
3786
Sq Ft
2
Story
3
Bed
3.5
Bath
2
Car

3-Bedroom, 3672 Sq Ft Traditional Home - Plan #201-1013 - Main Exterior
Plan Collection
3-Bedroom, 3672 Sq Ft Traditional Home - Plan #201-1013 - Main Exterior
Plan#201-1013
Starting at$1060
3672
Sq Ft
2
Story
3
Bed
3.5
Bath
2
Car
1...1617181920...494