Three+story & Two%2Bstory House Plans

11,831
Plan Results
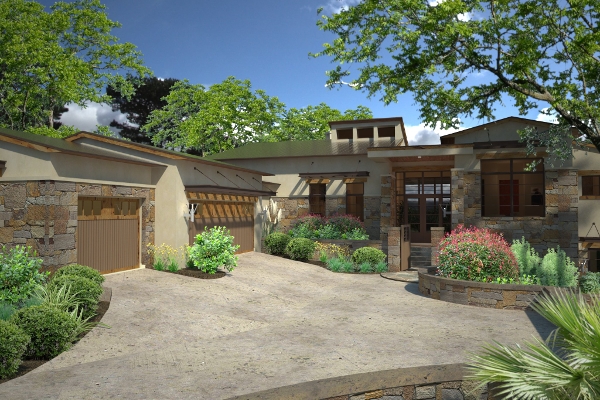
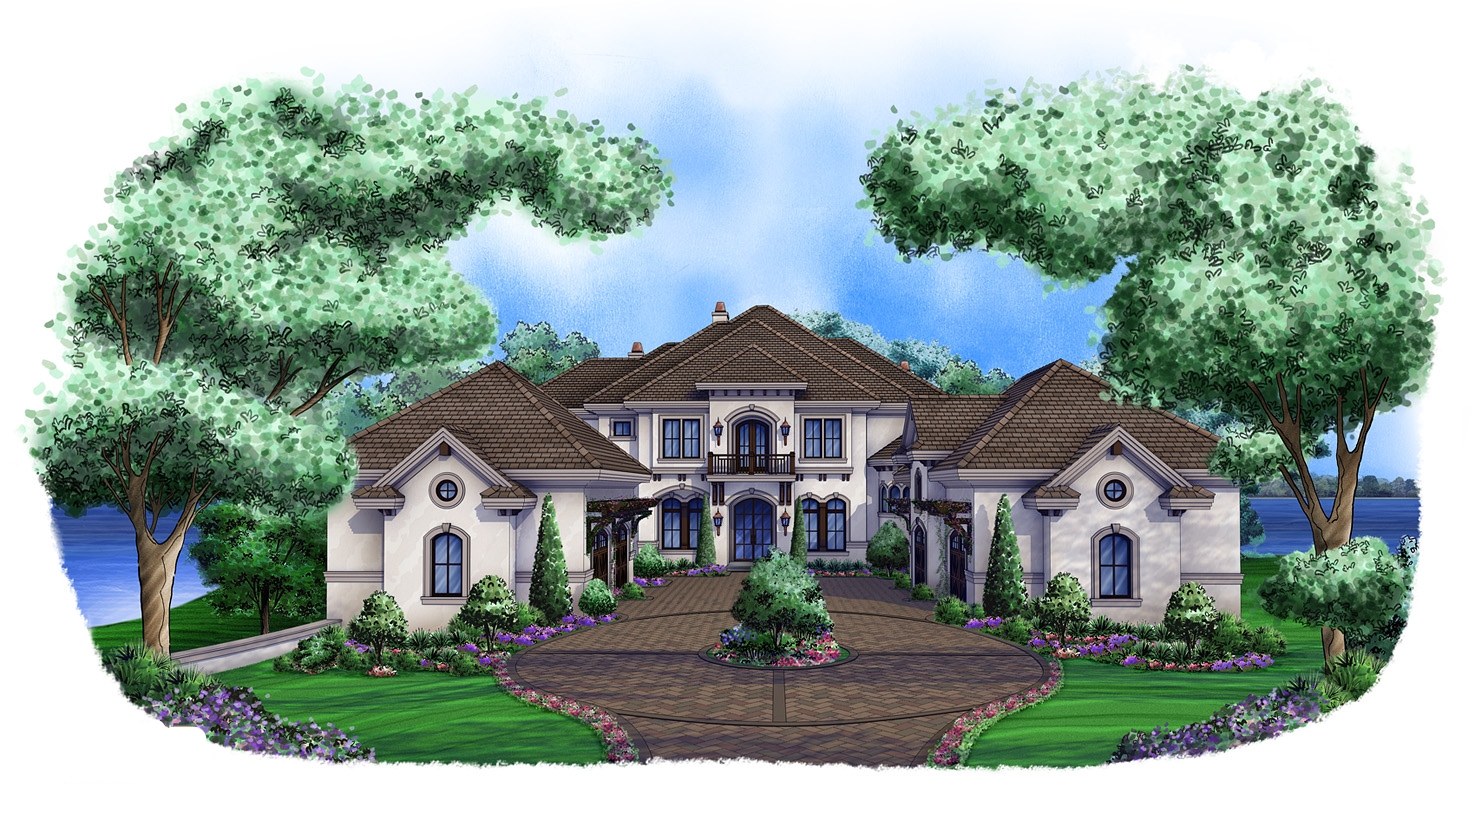
4–5-Bedroom, 4406 Sq Ft Ranch Home Plan – 101-2028 - Main Exterior
Plan Collection
4–5-Bedroom, 4406 Sq Ft Ranch Home Plan – 101-2028 - Main Exterior
Plan#101-2028
Starting at$4318
4406
Sq Ft
2
Story
4
Bed
3.5
Bath
4
Car
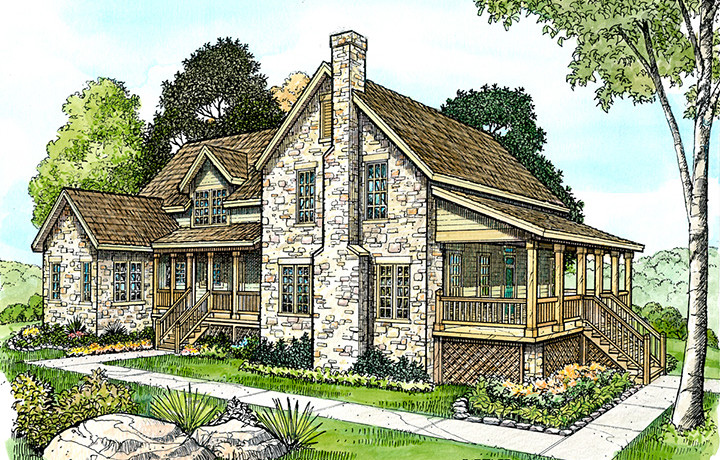
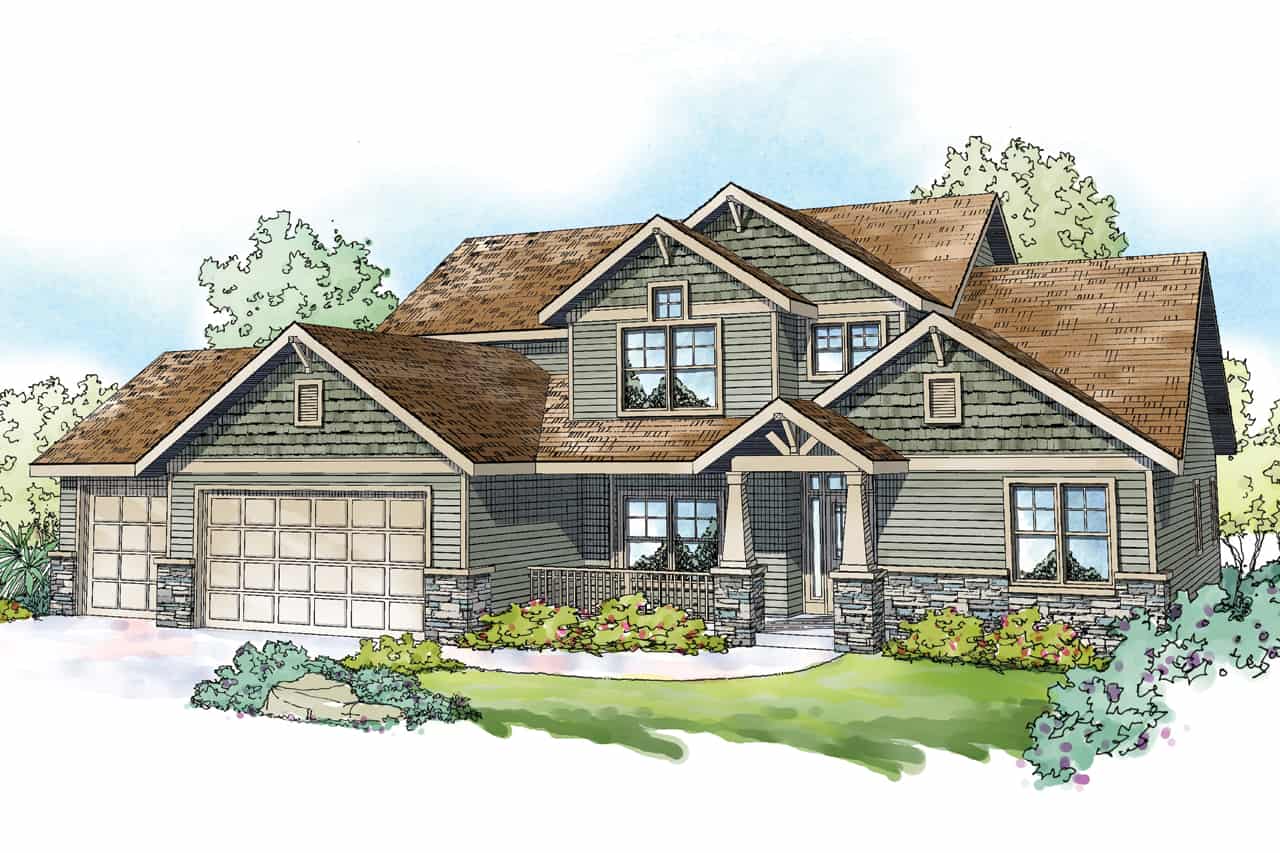
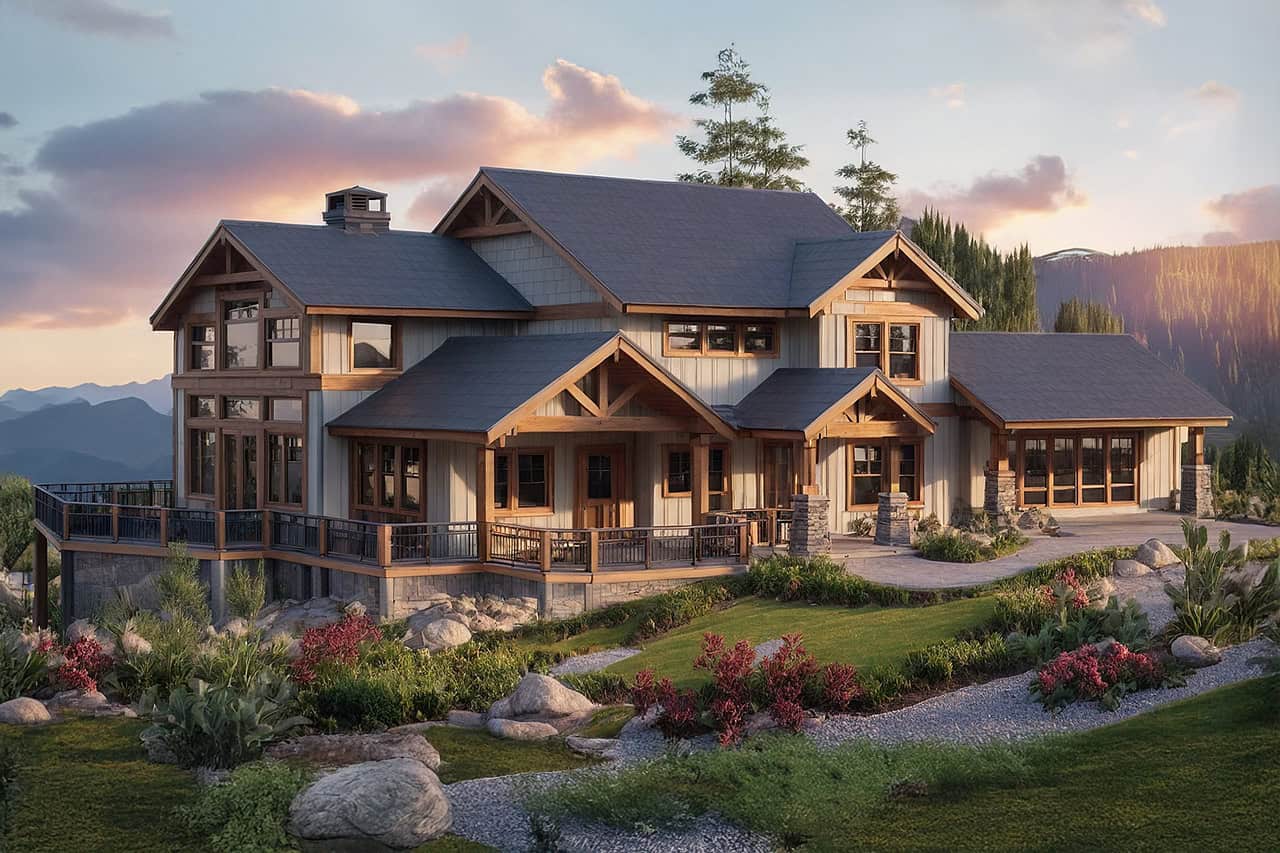
3-Bedroom, 2726 Sq Ft Craftsman Home Plan - 108-1065 - Main Exterior
Plan Collection
3-Bedroom, 2726 Sq Ft Craftsman Home Plan - 108-1065 - Main Exterior
Plan#108-1065
Starting at$1100
2726
Sq Ft
2
Story
3
Bed
2
Bath
2
Car
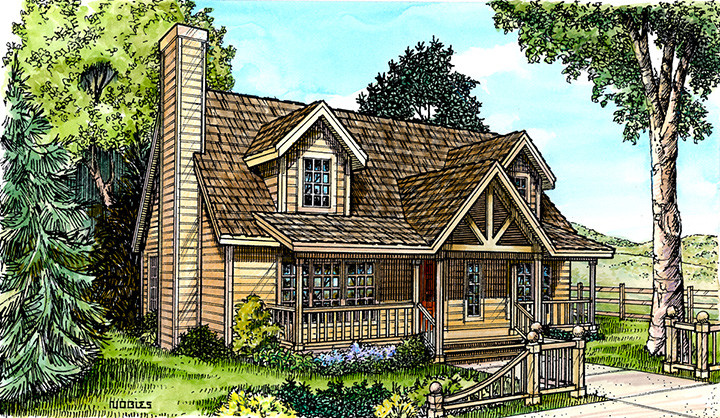
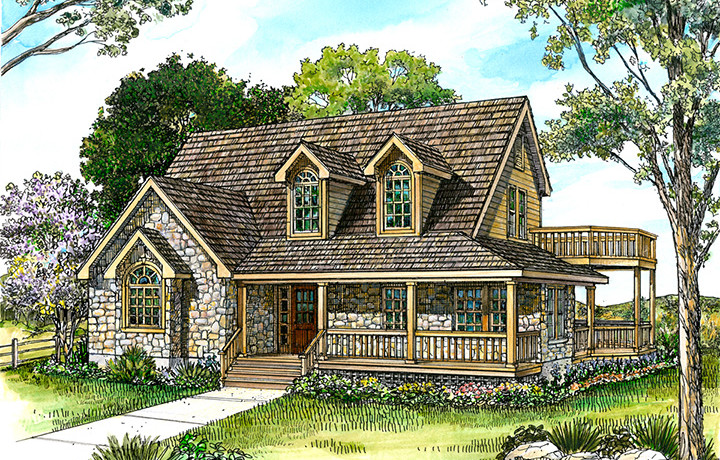
4-Bedroom, 2791 Sq Ft Country House - Plan #105-1052 - Front Exterior
Plan Collection
4-Bedroom, 2791 Sq Ft Country House - Plan #105-1052 - Front Exterior
Plan#105-1052
Starting at$680
2791
Sq Ft
2
Story
4
Bed
2
Bath
3
Car
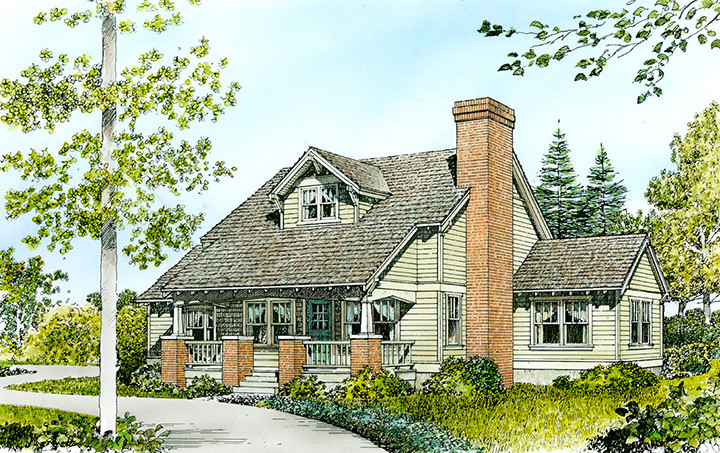
4-Bedroom, 2321 Sq Ft Traditional Home - Plan #120-2689 - Main Exterior
Plan Collection
4-Bedroom, 2321 Sq Ft Traditional Home - Plan #120-2689 - Main Exterior
Plan#120-2689
Starting at$1305
2321
Sq Ft
2
Story
4
Bed
2.5
Bath
2
Car
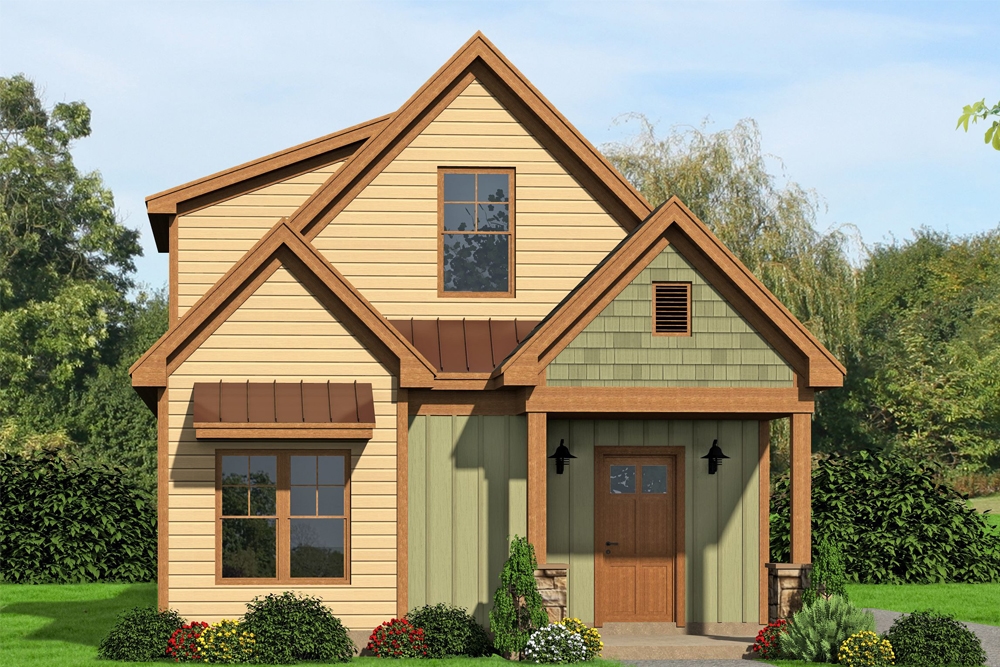
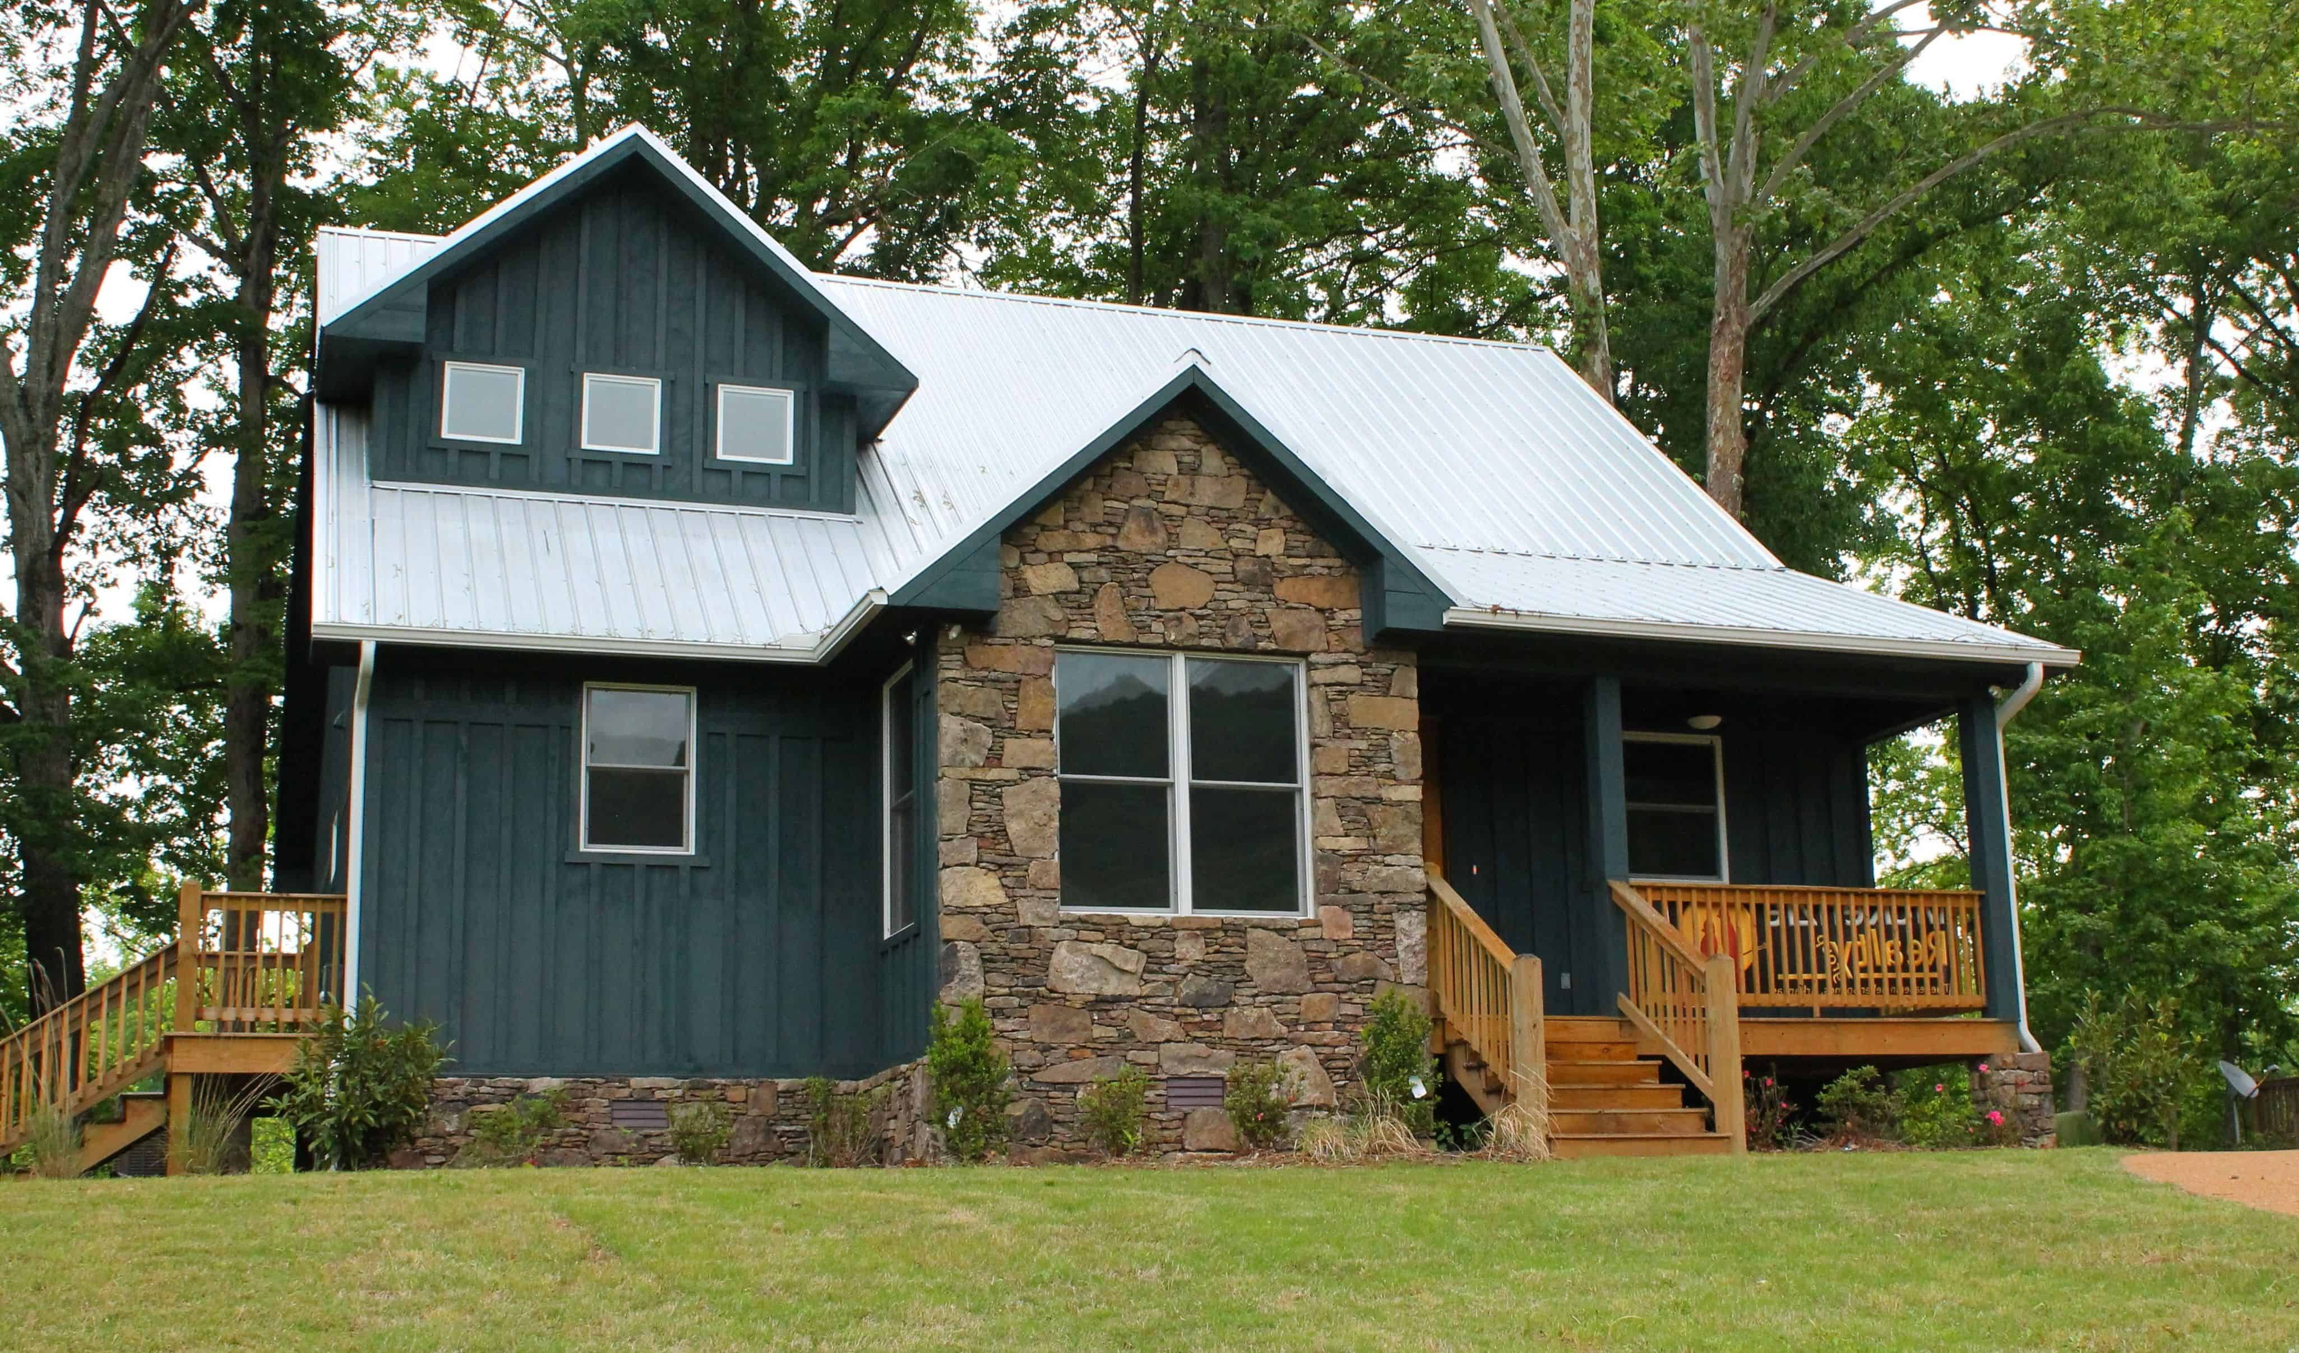
3-Bedroom, 1690 Sq Ft Cottage Home Plan - 192-1046 - Main Exterior
Plan Collection
3-Bedroom, 1690 Sq Ft Cottage Home Plan - 192-1046 - Main Exterior
Plan#192-1046
Starting at$500
1690
Sq Ft
2
Story
3
Bed
2.5
Bath
2
Car
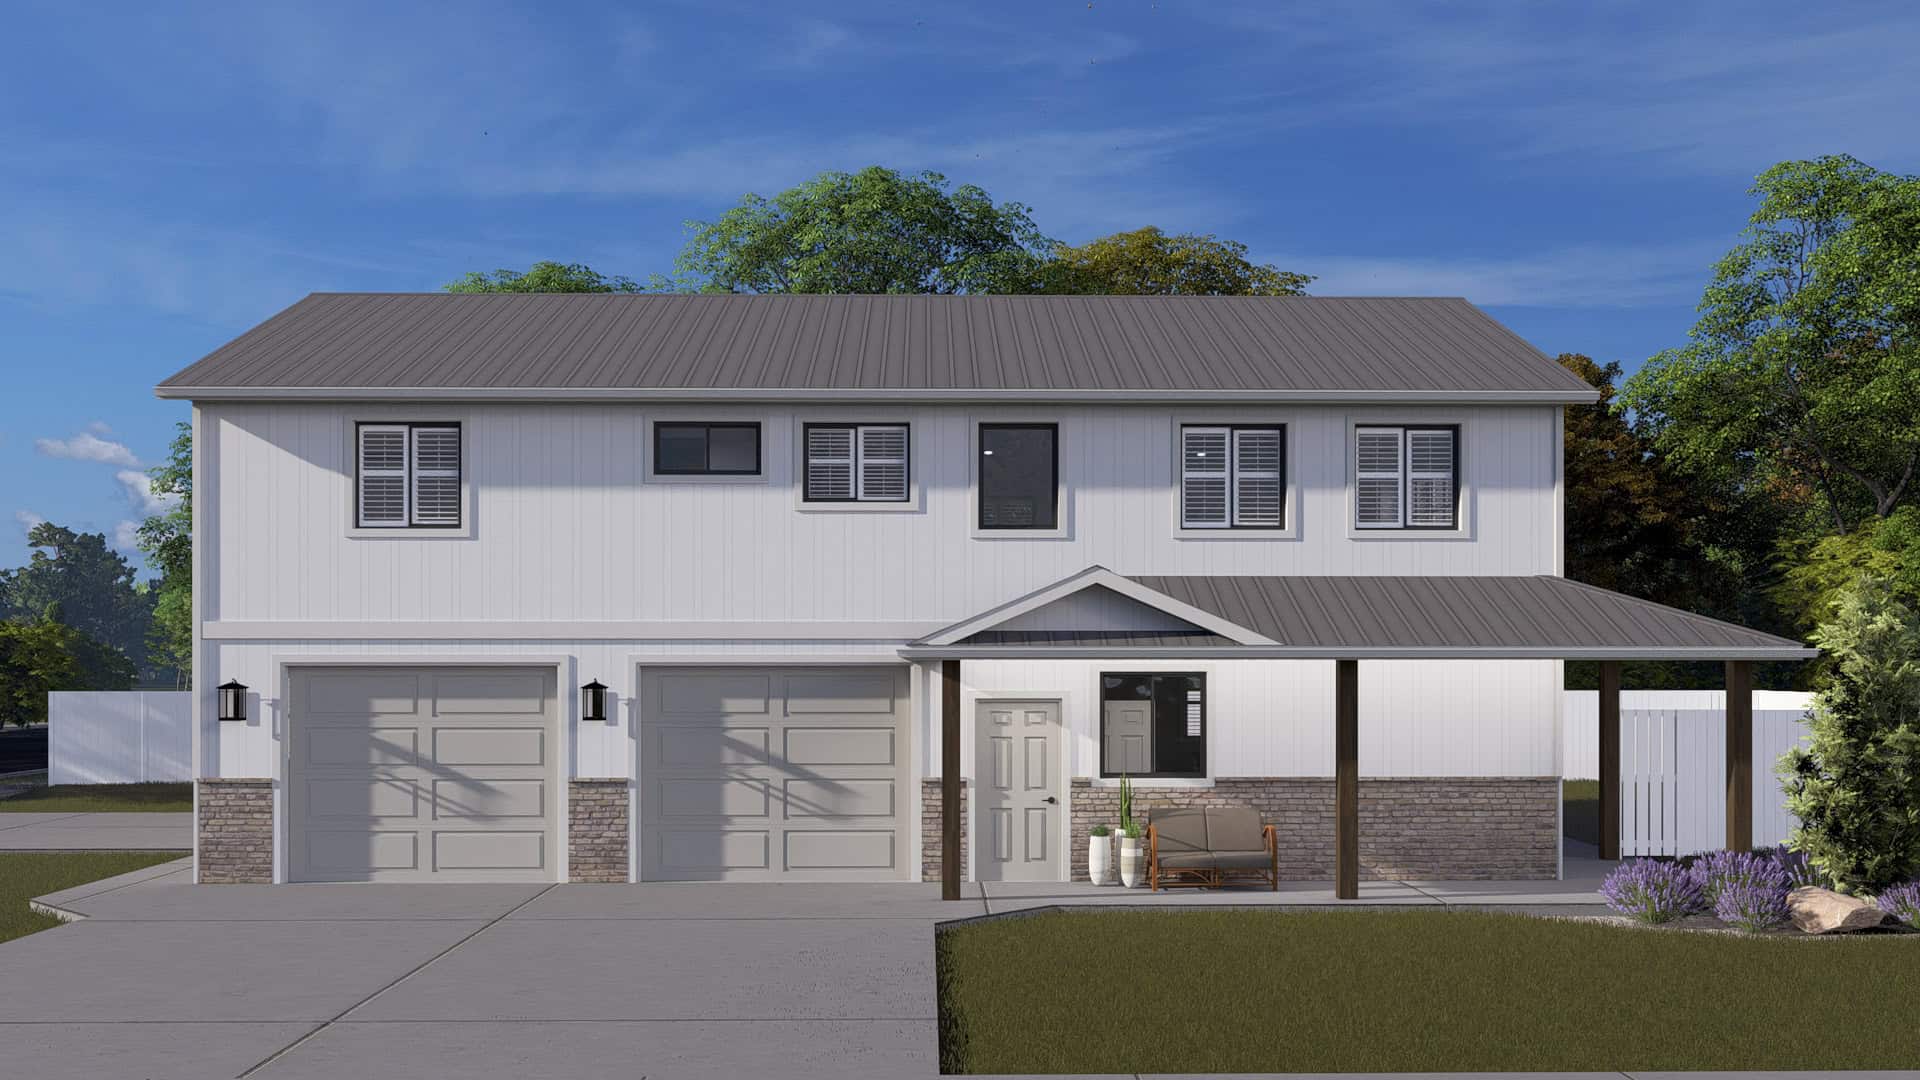
1421 Sq Ft 2-Car Garage Plan with Studio - 108-1035 - Front Exterior
Plan Collection
1421 Sq Ft 2-Car Garage Plan with Studio - 108-1035 - Front Exterior
Plan#108-1035
Starting at$380
1421
Sq Ft
2
Story
0
Bed
1
Bath
2
Car
3-5 Bedroom, 1621 Sq Ft Traditional Home - Plan #187-1158 - Main Exterior
Plan Collection
3-5 Bedroom, 1621 Sq Ft Traditional Home - Plan #187-1158 - Main Exterior
Plan#187-1158
Starting at$1050
1621
Sq Ft
2
Story
3
Bed
2.5
Bath
2
Car
3–5-Bedroom, 2176 Sq Ft Contemporary House - Plan #187-1134 - Front Exterior
Plan Collection
3–5-Bedroom, 2176 Sq Ft Contemporary House - Plan #187-1134 - Front Exterior
Plan#187-1134
Starting at$1250
2176
Sq Ft
2
Story
3
Bed
2.5
Bath
3
Car
3-Bedroom, 1560 Sq Ft Colonial House Plan - 120-1669 - Front Exterior
Plan Collection
3-Bedroom, 1560 Sq Ft Colonial House Plan - 120-1669 - Front Exterior
Plan#120-1669
Starting at$1255
1560
Sq Ft
2
Story
3
Bed
0.5
Bath
2
Car
752 Sq Ft Studio Apartment with 2-Car Garage Plan - 192-1034 - Main Exterior
Plan Collection
752 Sq Ft Studio Apartment with 2-Car Garage Plan - 192-1034 - Main Exterior
Plan#192-1034
Starting at$500
752
Sq Ft
2
Story
0
Bed
1
Bath
2
Car
3-Bedroom, 1997 Sq Ft Colonial House - Plan #196-1055 - Front Exterior
Plan Collection
3-Bedroom, 1997 Sq Ft Colonial House - Plan #196-1055 - Front Exterior
Plan#196-1055
Starting at$940
1997
Sq Ft
2
Story
3
Bed
2
Bath
0
Car
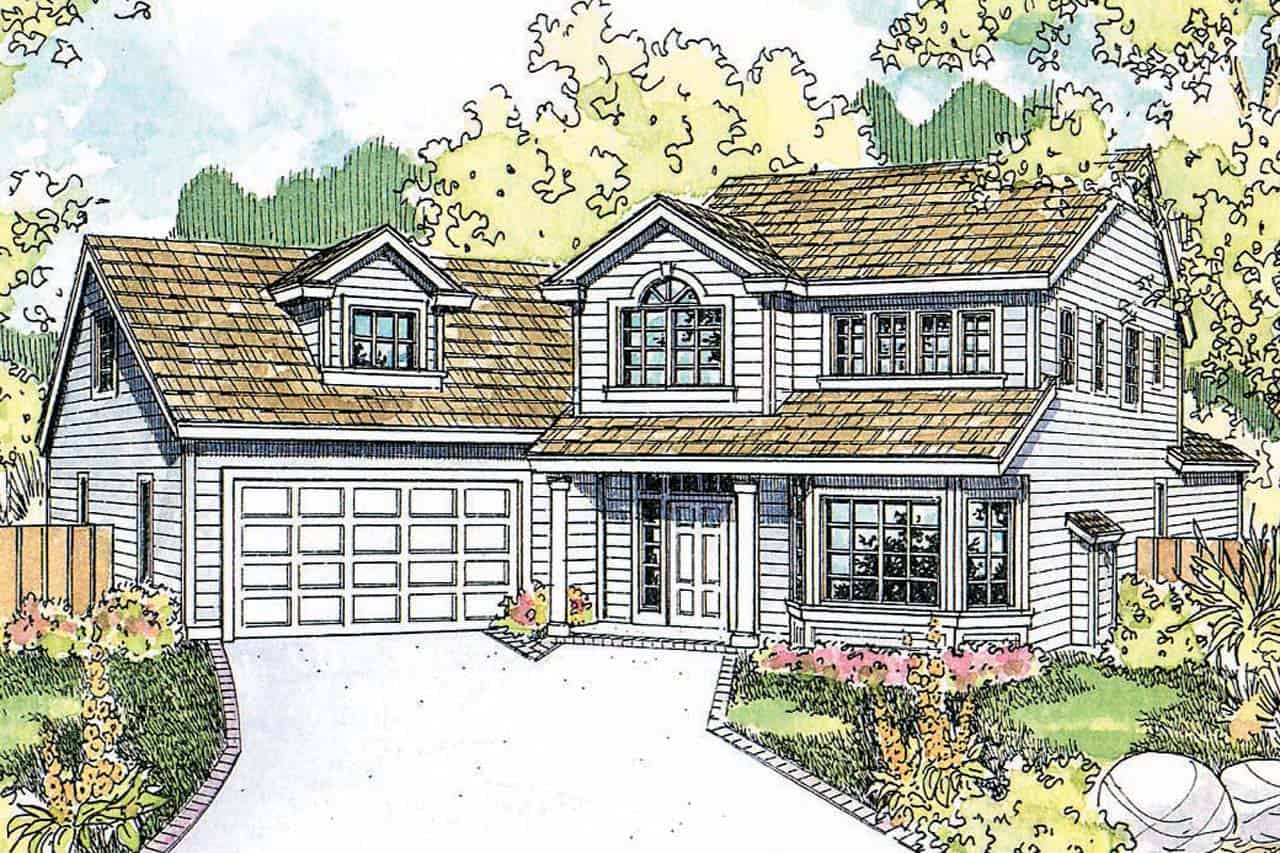
5-Bedroom, 3017 Sq Ft Farmhouse Home - Plan #108-1983 - Front Exterior
Plan Collection
5-Bedroom, 3017 Sq Ft Farmhouse Home - Plan #108-1983 - Front Exterior
Plan#108-1983
Starting at$1510
3017
Sq Ft
2
Story
5
Bed
3.5
Bath
3
Car
2-Bedroom, 1253 Sq Ft Garage w/Apartments Home Plan #187-1243 - Main Exterior
Plan Collection
2-Bedroom, 1253 Sq Ft Garage w/Apartments Home Plan #187-1243 - Main Exterior
Plan#187-1243
Starting at$700
1253
Sq Ft
2
Story
2
Bed
3
Bath
6
Car
1-Bedroom, 831 Sq Ft Garage w/Apartments House Plan - 196-1910 - Front Exterior
Plan Collection
1-Bedroom, 831 Sq Ft Garage w/Apartments House Plan - 196-1910 - Front Exterior
Plan#196-1910
Starting at$715
831
Sq Ft
2
Story
1
Bed
1
Bath
2
Car
4-Bedroom, 2510 Sq Ft Farmhouse House Plan - 141-1285 - Front Exterior
Plan Collection
4-Bedroom, 2510 Sq Ft Farmhouse House Plan - 141-1285 - Front Exterior
Plan#141-1285
Starting at$1550
2510
Sq Ft
2
Story
4
Bed
3
Bath
2
Car
4-Bedroom, 2202 Sq Ft Traditional Home - Plan #169-1185 - Main Exterior
Plan Collection
4-Bedroom, 2202 Sq Ft Traditional Home - Plan #169-1185 - Main Exterior
Plan#169-1185
Starting at$870
2202
Sq Ft
2
Story
4
Bed
2.5
Bath
2
Car
2-Bedroom, 1280 Sq Ft Garage w/Apartments Home Plan #187-1255 - Main Exterior
Plan Collection
2-Bedroom, 1280 Sq Ft Garage w/Apartments Home Plan #187-1255 - Main Exterior
Plan#187-1255
Starting at$700
1280
Sq Ft
2
Story
2
Bed
2
Bath
2
Car
1-Bedroom, 1785 Sq Ft Garage w/Apartments Home Plan - 108-2126 - Front Exterior
Plan Collection
1-Bedroom, 1785 Sq Ft Garage w/Apartments Home Plan - 108-2126 - Front Exterior
Plan#108-2126
Starting at$1025
1785
Sq Ft
2
Story
1
Bed
2
Bath
4
Car
2920 Sq Ft Garage House Plan #108-2108
Plan Collection
2920 Sq Ft Garage House Plan #108-2108
Plan#108-2108
Starting at$700
1
Sq Ft
2
Story
0
Bed
0
Bath
3
Car
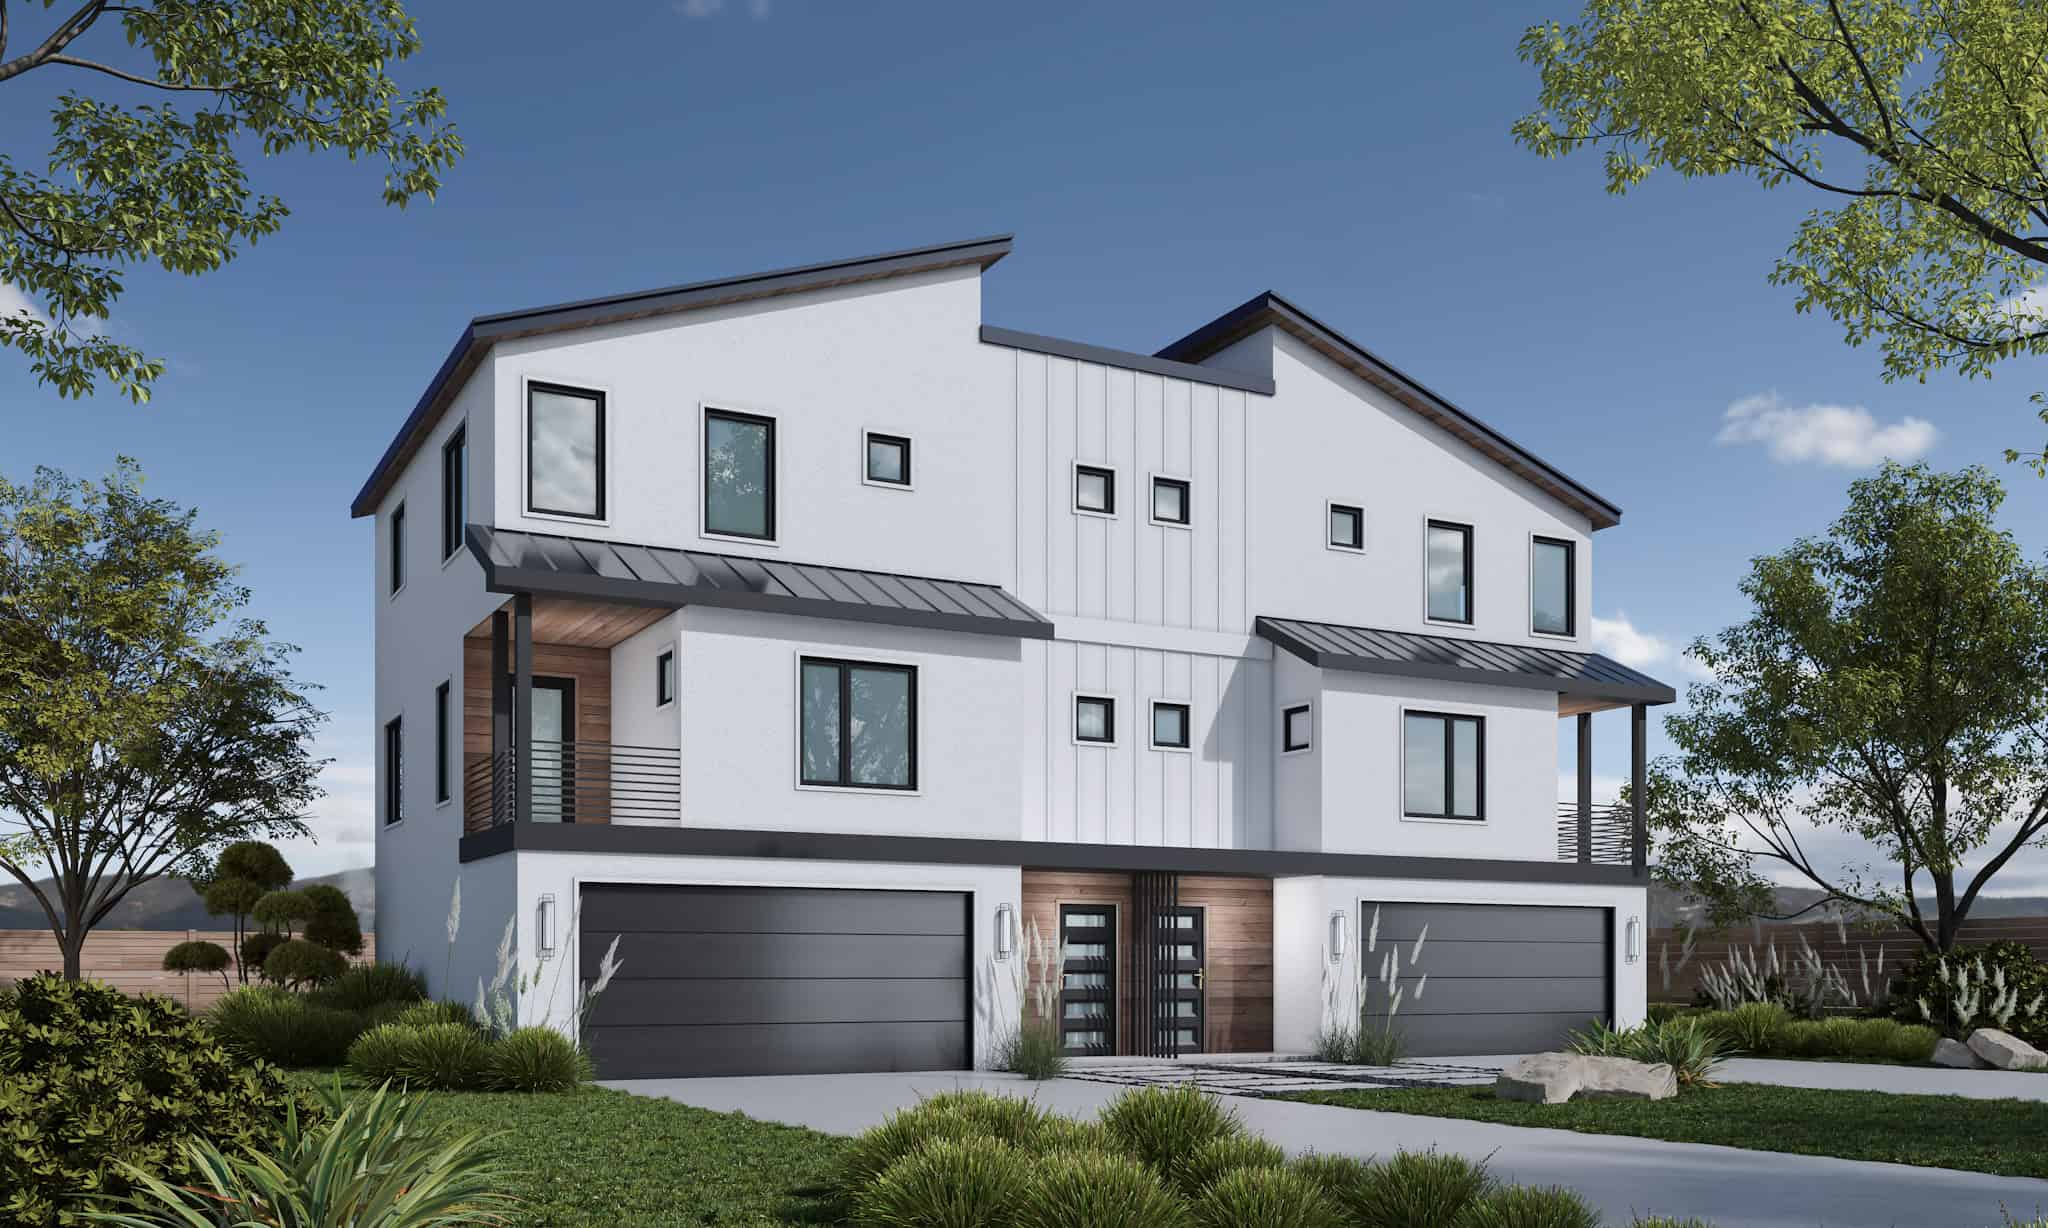
3-Bedroom, 1781 Sq Ft Duplex/Multi-Unit Home Plan - 120-2837 - Main Exterior
Plan Collection
3-Bedroom, 1781 Sq Ft Duplex/Multi-Unit Home Plan - 120-2837 - Main Exterior
Plan#120-2837
Starting at$2080
1781
Sq Ft
3
Story
3
Bed
3.5
Bath
2
Car
2-Bedroom, 1358 Sq Ft Garage w/Apartments House Plan - 196-1915 - Front Exterior
Plan Collection
2-Bedroom, 1358 Sq Ft Garage w/Apartments House Plan - 196-1915 - Front Exterior
Plan#196-1915
Starting at$825
1358
Sq Ft
2
Story
2
Bed
1
Bath
2
Car
3-Bedroom, 1479 Sq Ft Country House Plan - 192-1038 - Front Exterior
Plan Collection
3-Bedroom, 1479 Sq Ft Country House Plan - 192-1038 - Front Exterior
Plan#192-1038
Starting at$500
1479
Sq Ft
2
Story
3
Bed
2
Bath
0
Car
4-Bedroom, 3291 Sq Ft Country House - Plan #108-1633 - Front Exterior
Plan Collection
4-Bedroom, 3291 Sq Ft Country House - Plan #108-1633 - Front Exterior
Plan#108-1633
Starting at$1510
3291
Sq Ft
2
Story
4
Bed
3.5
Bath
2
Car
3-Bedroom, 1841 Sq Ft Country Home - Plan #196-1131 - Main Exterior
Plan Collection
3-Bedroom, 1841 Sq Ft Country Home - Plan #196-1131 - Main Exterior
Plan#196-1131
Starting at$940
1841
Sq Ft
2
Story
3
Bed
2.5
Bath
0
Car
4–5-Bedroom, 4406 Sq Ft Ranch Home Plan – 101-2028 - Main Exterior
Plan Collection
4–5-Bedroom, 4406 Sq Ft Ranch Home Plan – 101-2028 - Main Exterior
Plan#101-2028
Starting at$4318
4406
Sq Ft
2
Story
4
Bed
3.5
Bath
4
Car
3-Bedroom, 2726 Sq Ft Craftsman Home Plan - 108-1065 - Main Exterior
Plan Collection
3-Bedroom, 2726 Sq Ft Craftsman Home Plan - 108-1065 - Main Exterior
Plan#108-1065
Starting at$1100
2726
Sq Ft
2
Story
3
Bed
2
Bath
2
Car
4-Bedroom, 2791 Sq Ft Country House - Plan #105-1052 - Front Exterior
Plan Collection
4-Bedroom, 2791 Sq Ft Country House - Plan #105-1052 - Front Exterior
Plan#105-1052
Starting at$680
2791
Sq Ft
2
Story
4
Bed
2
Bath
3
Car
4-Bedroom, 2321 Sq Ft Traditional Home - Plan #120-2689 - Main Exterior
Plan Collection
4-Bedroom, 2321 Sq Ft Traditional Home - Plan #120-2689 - Main Exterior
Plan#120-2689
Starting at$1305
2321
Sq Ft
2
Story
4
Bed
2.5
Bath
2
Car
3-Bedroom, 1690 Sq Ft Cottage Home Plan - 192-1046 - Main Exterior
Plan Collection
3-Bedroom, 1690 Sq Ft Cottage Home Plan - 192-1046 - Main Exterior
Plan#192-1046
Starting at$500
1690
Sq Ft
2
Story
3
Bed
2.5
Bath
2
Car
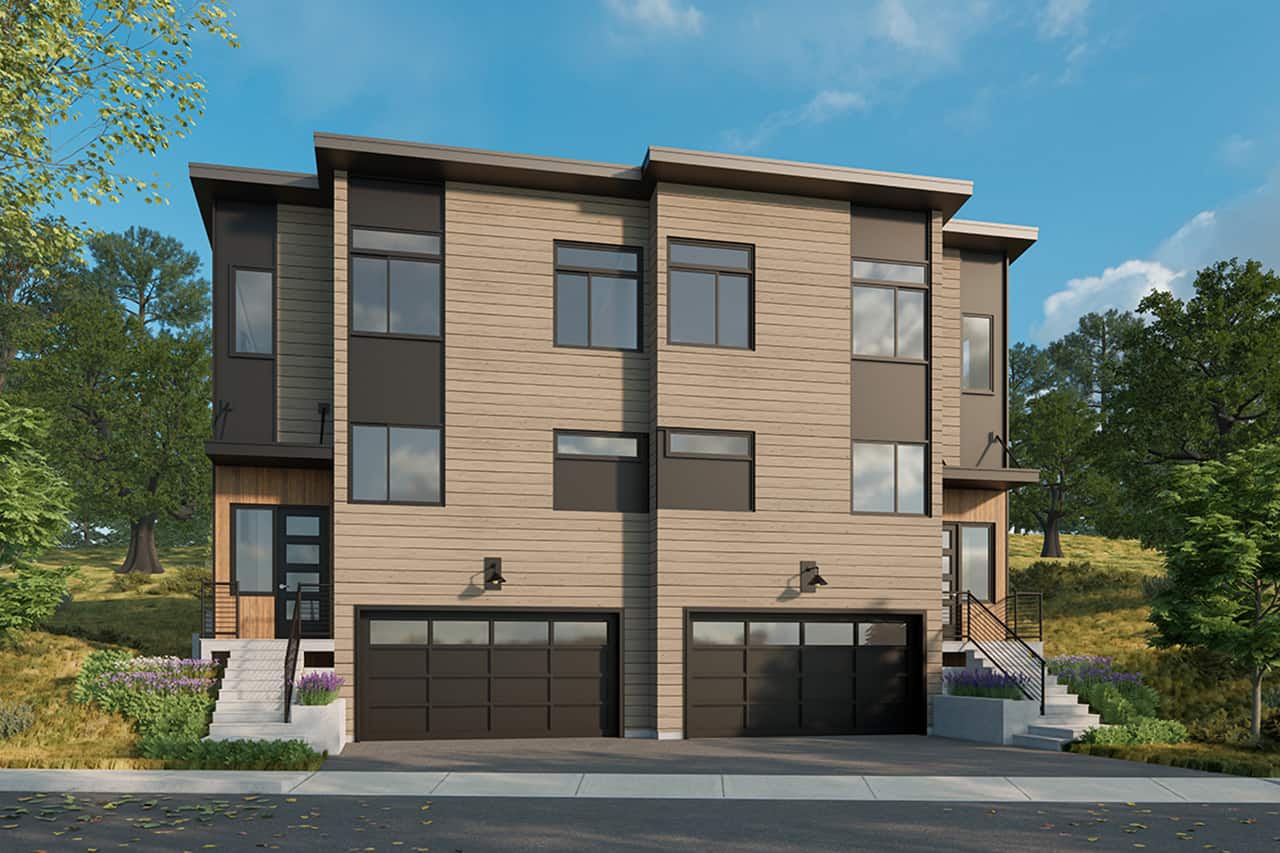
1421 Sq Ft 2-Car Garage Plan with Studio - 108-1035 - Front Exterior
Plan Collection
1421 Sq Ft 2-Car Garage Plan with Studio - 108-1035 - Front Exterior
Plan#108-1035
Starting at$380
1421
Sq Ft
2
Story
0
Bed
1
Bath
2
Car
3-5 Bedroom, 1621 Sq Ft Traditional Home - Plan #187-1158 - Main Exterior
Plan Collection
3-5 Bedroom, 1621 Sq Ft Traditional Home - Plan #187-1158 - Main Exterior
Plan#187-1158
Starting at$1050
1621
Sq Ft
2
Story
3
Bed
2.5
Bath
2
Car
3–5-Bedroom, 2176 Sq Ft Contemporary House - Plan #187-1134 - Front Exterior
Plan Collection
3–5-Bedroom, 2176 Sq Ft Contemporary House - Plan #187-1134 - Front Exterior
Plan#187-1134
Starting at$1250
2176
Sq Ft
2
Story
3
Bed
2.5
Bath
3
Car
3-Bedroom, 1560 Sq Ft Colonial House Plan - 120-1669 - Front Exterior
Plan Collection
3-Bedroom, 1560 Sq Ft Colonial House Plan - 120-1669 - Front Exterior
Plan#120-1669
Starting at$1255
1560
Sq Ft
2
Story
3
Bed
0.5
Bath
2
Car
752 Sq Ft Studio Apartment with 2-Car Garage Plan - 192-1034 - Main Exterior
Plan Collection
752 Sq Ft Studio Apartment with 2-Car Garage Plan - 192-1034 - Main Exterior
Plan#192-1034
Starting at$500
752
Sq Ft
2
Story
0
Bed
1
Bath
2
Car

3-Bedroom, 1997 Sq Ft Colonial House - Plan #196-1055 - Front Exterior
Plan Collection
3-Bedroom, 1997 Sq Ft Colonial House - Plan #196-1055 - Front Exterior
Plan#196-1055
Starting at$940
1997
Sq Ft
2
Story
3
Bed
2
Bath
0
Car
5-Bedroom, 3017 Sq Ft Farmhouse Home - Plan #108-1983 - Front Exterior
Plan Collection
5-Bedroom, 3017 Sq Ft Farmhouse Home - Plan #108-1983 - Front Exterior
Plan#108-1983
Starting at$1510
3017
Sq Ft
2
Story
5
Bed
3.5
Bath
3
Car

2-Bedroom, 1253 Sq Ft Garage w/Apartments Home Plan #187-1243 - Main Exterior
Plan Collection
2-Bedroom, 1253 Sq Ft Garage w/Apartments Home Plan #187-1243 - Main Exterior
Plan#187-1243
Starting at$700
1253
Sq Ft
2
Story
2
Bed
3
Bath
6
Car
1-Bedroom, 831 Sq Ft Garage w/Apartments House Plan - 196-1910 - Front Exterior
Plan Collection
1-Bedroom, 831 Sq Ft Garage w/Apartments House Plan - 196-1910 - Front Exterior
Plan#196-1910
Starting at$715
831
Sq Ft
2
Story
1
Bed
1
Bath
2
Car
4-Bedroom, 2510 Sq Ft Farmhouse House Plan - 141-1285 - Front Exterior
Plan Collection
4-Bedroom, 2510 Sq Ft Farmhouse House Plan - 141-1285 - Front Exterior
Plan#141-1285
Starting at$1550
2510
Sq Ft
2
Story
4
Bed
3
Bath
2
Car
4-Bedroom, 2202 Sq Ft Traditional Home - Plan #169-1185 - Main Exterior
Plan Collection
4-Bedroom, 2202 Sq Ft Traditional Home - Plan #169-1185 - Main Exterior
Plan#169-1185
Starting at$870
2202
Sq Ft
2
Story
4
Bed
2.5
Bath
2
Car
2-Bedroom, 1280 Sq Ft Garage w/Apartments Home Plan #187-1255 - Main Exterior
Plan Collection
2-Bedroom, 1280 Sq Ft Garage w/Apartments Home Plan #187-1255 - Main Exterior
Plan#187-1255
Starting at$700
1280
Sq Ft
2
Story
2
Bed
2
Bath
2
Car
1-Bedroom, 1785 Sq Ft Garage w/Apartments Home Plan - 108-2126 - Front Exterior
Plan Collection
1-Bedroom, 1785 Sq Ft Garage w/Apartments Home Plan - 108-2126 - Front Exterior
Plan#108-2126
Starting at$1025
1785
Sq Ft
2
Story
1
Bed
2
Bath
4
Car
2920 Sq Ft Garage House Plan #108-2108
Plan Collection
2920 Sq Ft Garage House Plan #108-2108
Plan#108-2108
Starting at$700
1
Sq Ft
2
Story
0
Bed
0
Bath
3
Car
3-Bedroom, 1781 Sq Ft Duplex/Multi-Unit Home Plan - 120-2837 - Main Exterior
Plan Collection
3-Bedroom, 1781 Sq Ft Duplex/Multi-Unit Home Plan - 120-2837 - Main Exterior
Plan#120-2837
Starting at$2080
1781
Sq Ft
3
Story
3
Bed
3.5
Bath
2
Car
2-Bedroom, 1358 Sq Ft Garage w/Apartments House Plan - 196-1915 - Front Exterior
Plan Collection
2-Bedroom, 1358 Sq Ft Garage w/Apartments House Plan - 196-1915 - Front Exterior
Plan#196-1915
Starting at$825
1358
Sq Ft
2
Story
2
Bed
1
Bath
2
Car
3-Bedroom, 1479 Sq Ft Country House Plan - 192-1038 - Front Exterior
Plan Collection
3-Bedroom, 1479 Sq Ft Country House Plan - 192-1038 - Front Exterior
Plan#192-1038
Starting at$500
1479
Sq Ft
2
Story
3
Bed
2
Bath
0
Car
4-Bedroom, 3291 Sq Ft Country House - Plan #108-1633 - Front Exterior
Plan Collection
4-Bedroom, 3291 Sq Ft Country House - Plan #108-1633 - Front Exterior
Plan#108-1633
Starting at$1510
3291
Sq Ft
2
Story
4
Bed
3.5
Bath
2
Car
3-Bedroom, 1841 Sq Ft Country Home - Plan #196-1131 - Main Exterior
Plan Collection
3-Bedroom, 1841 Sq Ft Country Home - Plan #196-1131 - Main Exterior
Plan#196-1131
Starting at$940
1841
Sq Ft
2
Story
3
Bed
2.5
Bath
0
Car
1...1819202122...493