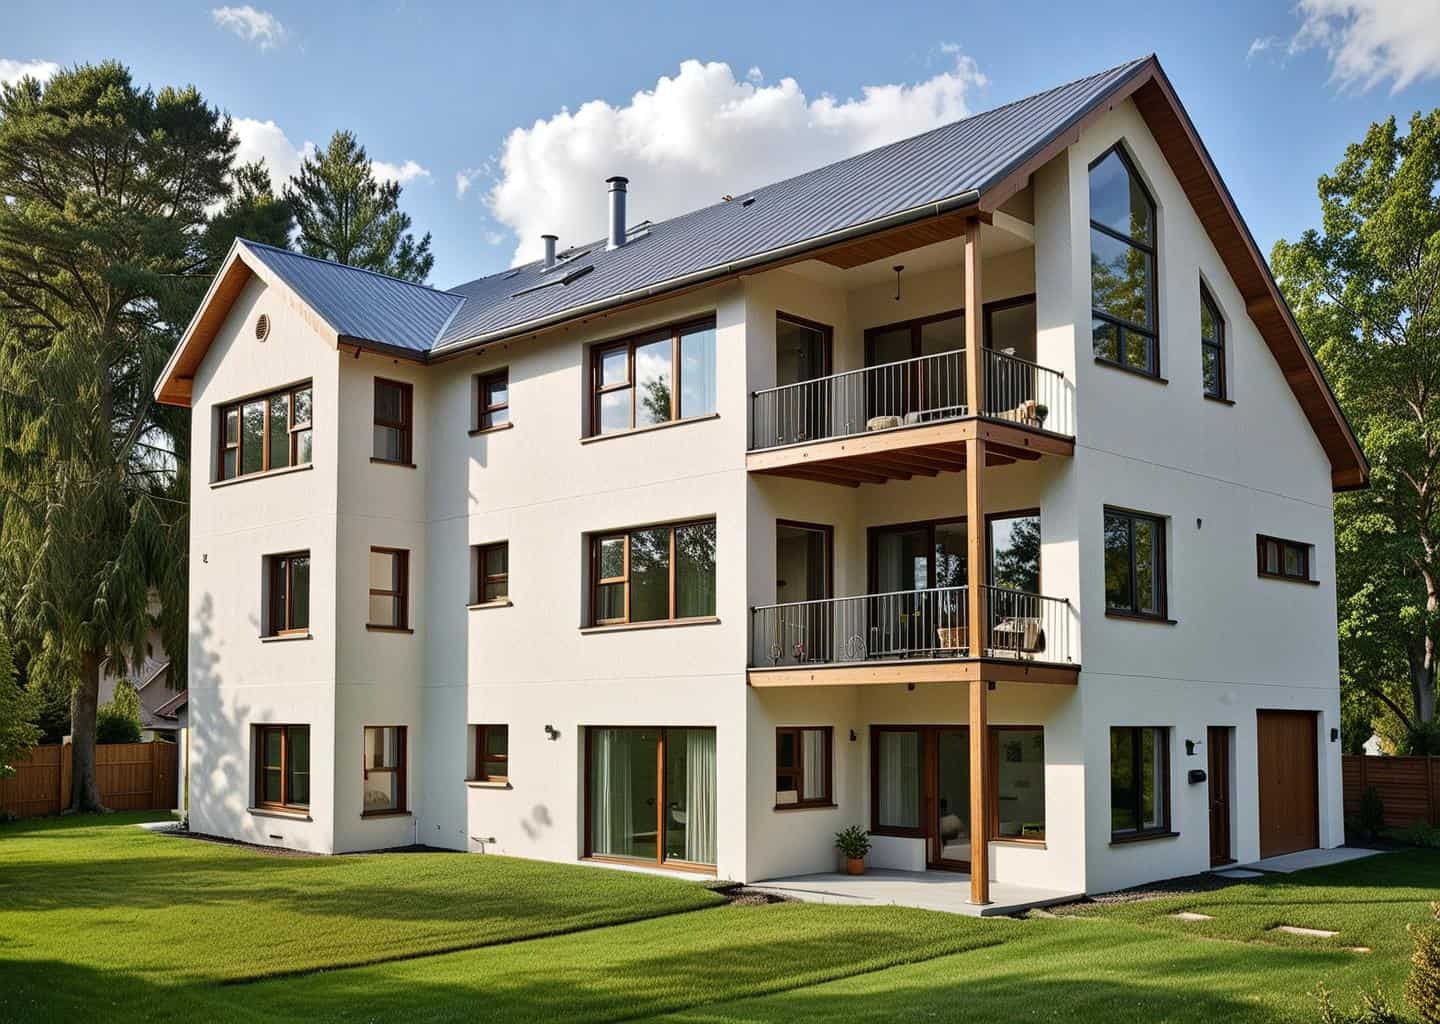
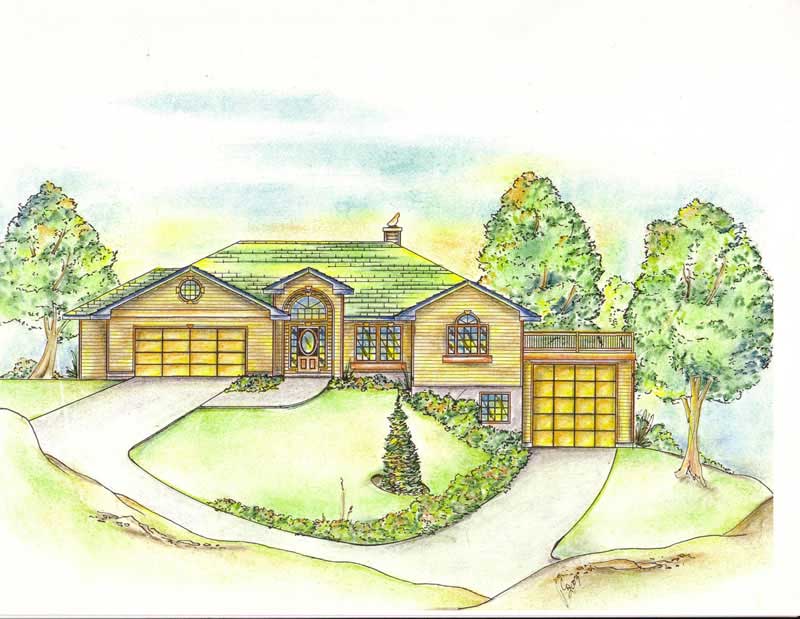

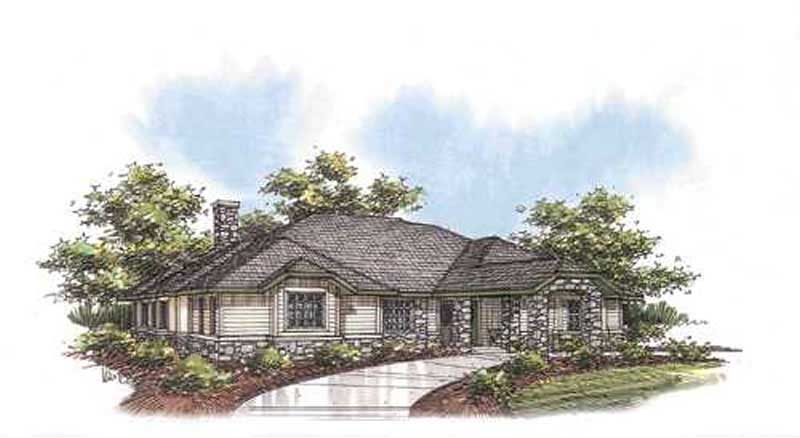
3000-3500 Square Foot House Plans

2,253
Plan Results
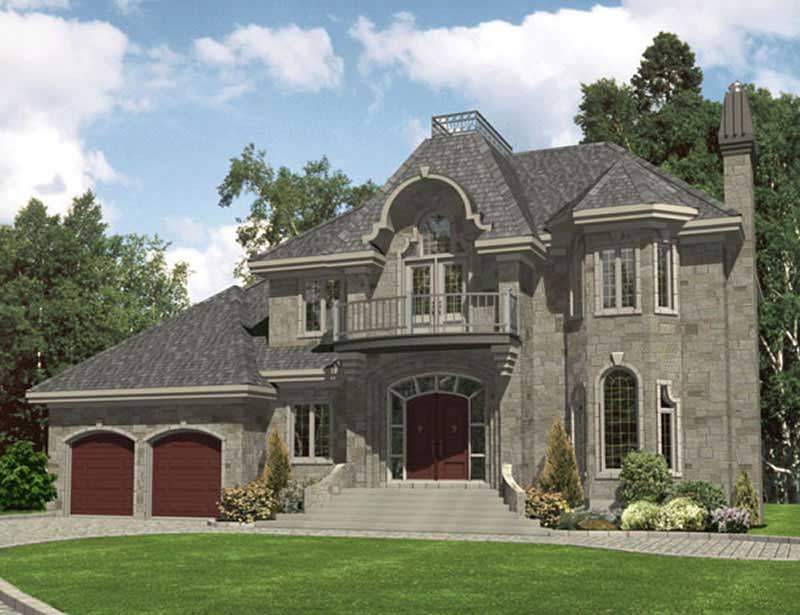
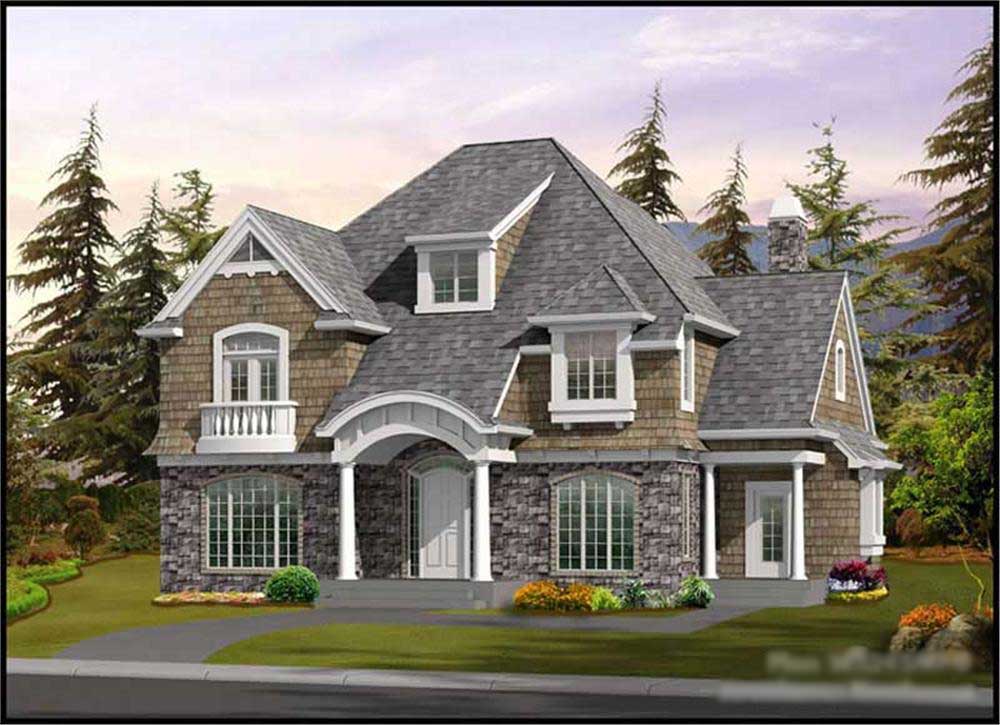
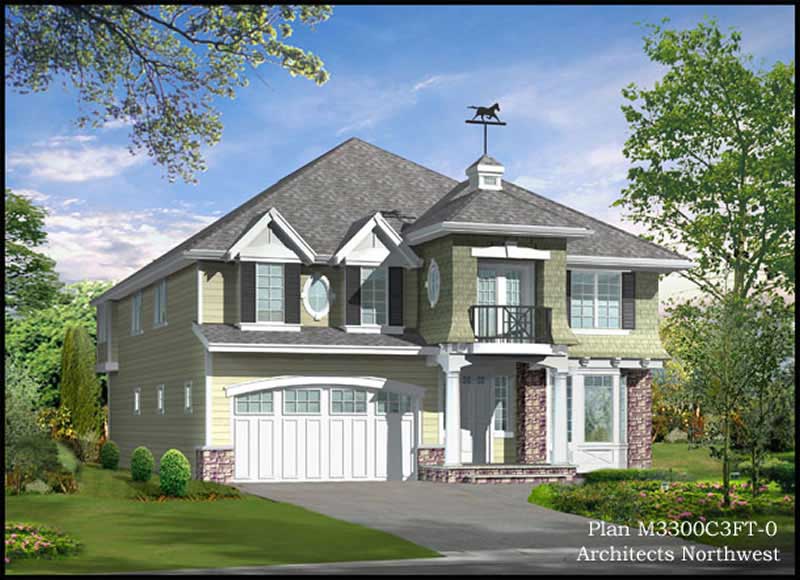
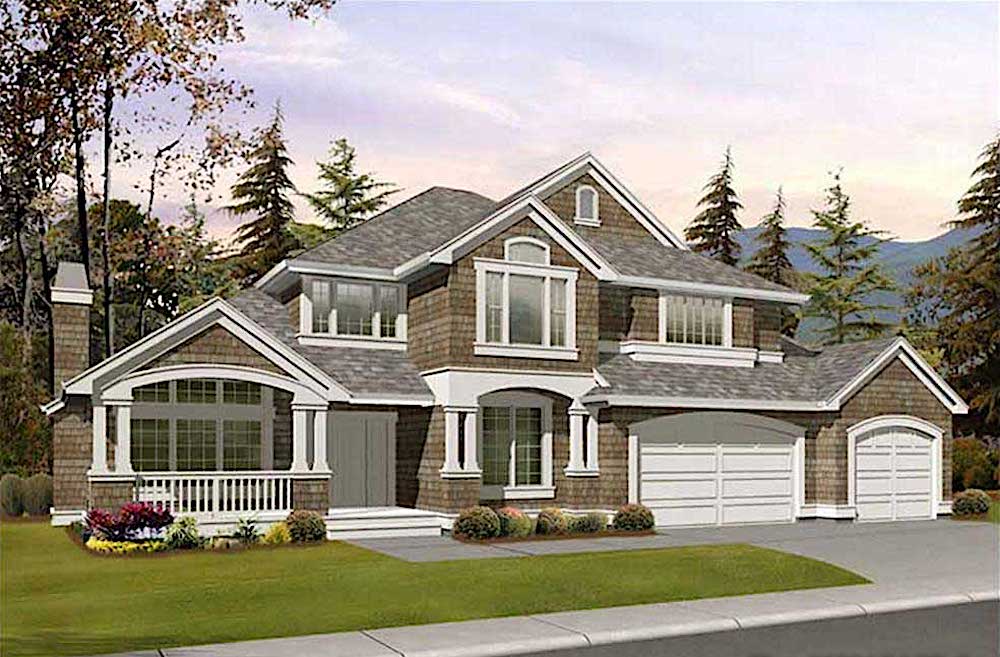
3-Bedroom, 3386 Sq Ft Craftsman Home Plan - 115-1405 - Main Exterior
Plan Collection
3-Bedroom, 3386 Sq Ft Craftsman Home Plan - 115-1405 - Main Exterior
Plan#115-1405
Starting at$2150
3386
Sq Ft
2
Story
3
Bed
4.5
Bath
2
Car
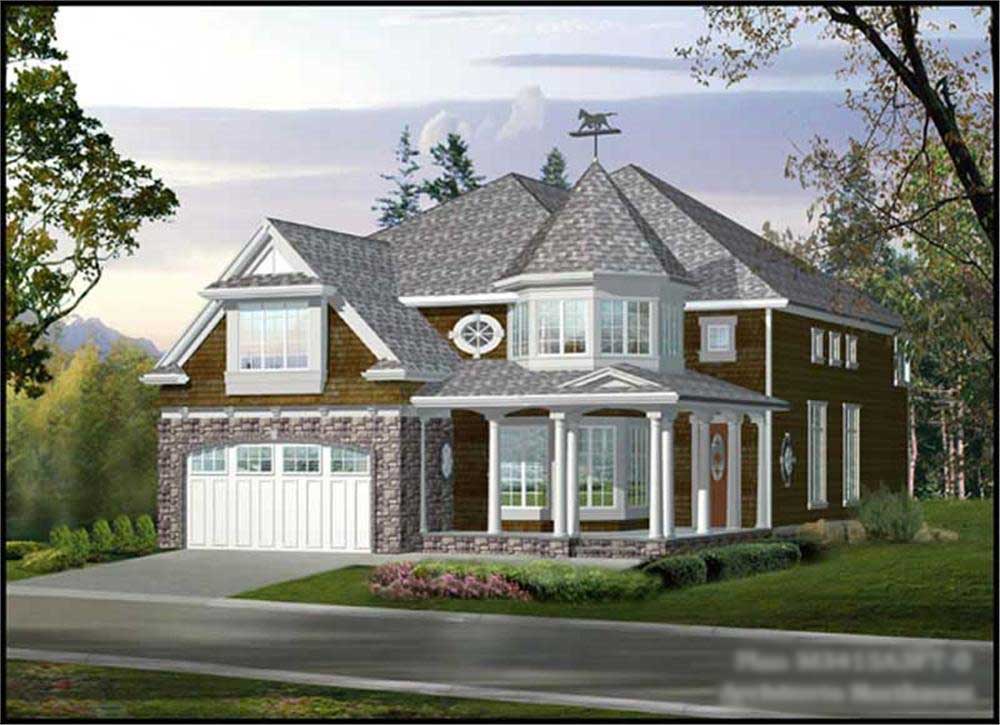
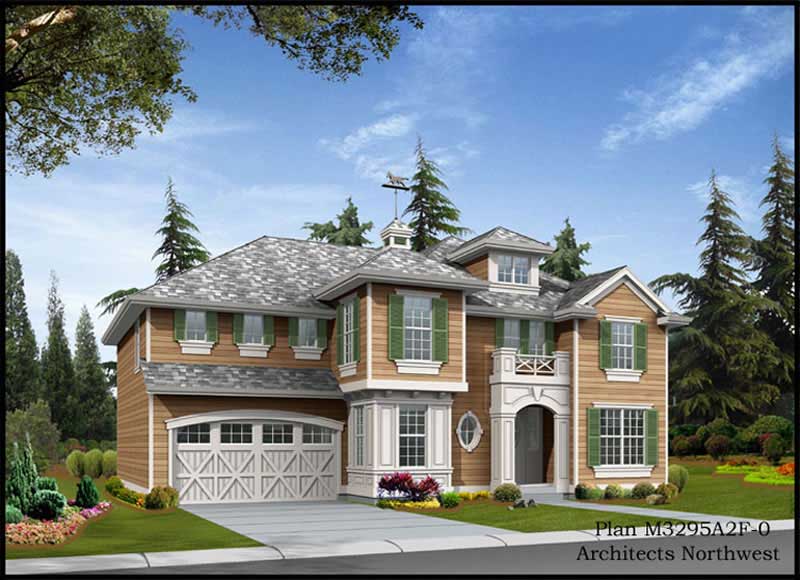
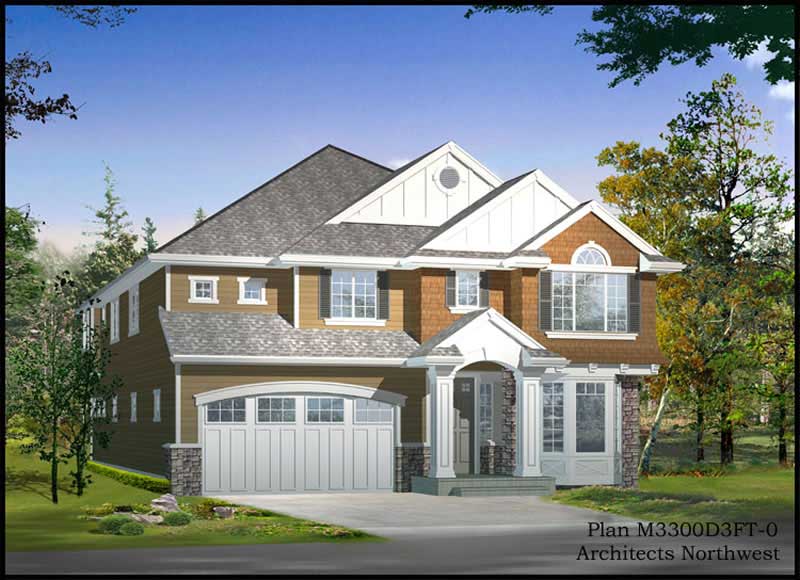
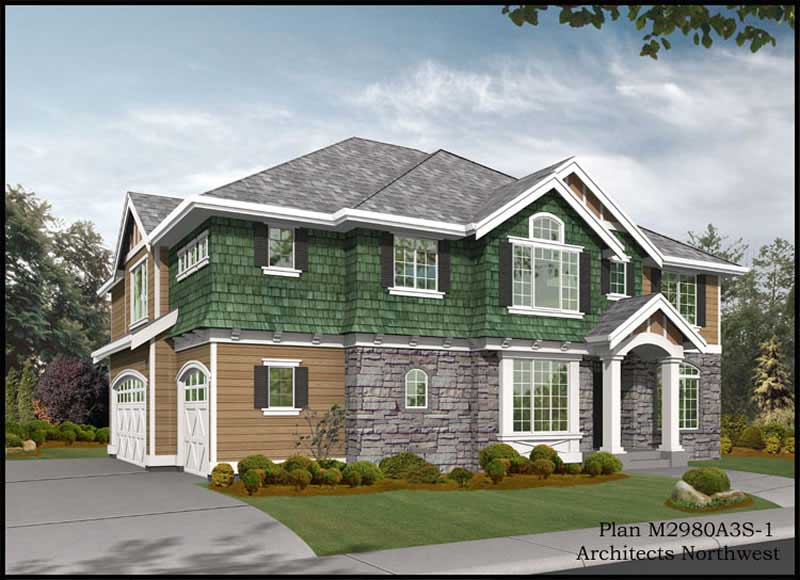
4-Bedroom, 3415 Sq Ft Craftsman Home Plan - 115-1283 - Main Exterior
Plan Collection
4-Bedroom, 3415 Sq Ft Craftsman Home Plan - 115-1283 - Main Exterior
Plan#115-1283
Starting at$2150
3415
Sq Ft
2
Story
4
Bed
2
Bath
3
Car
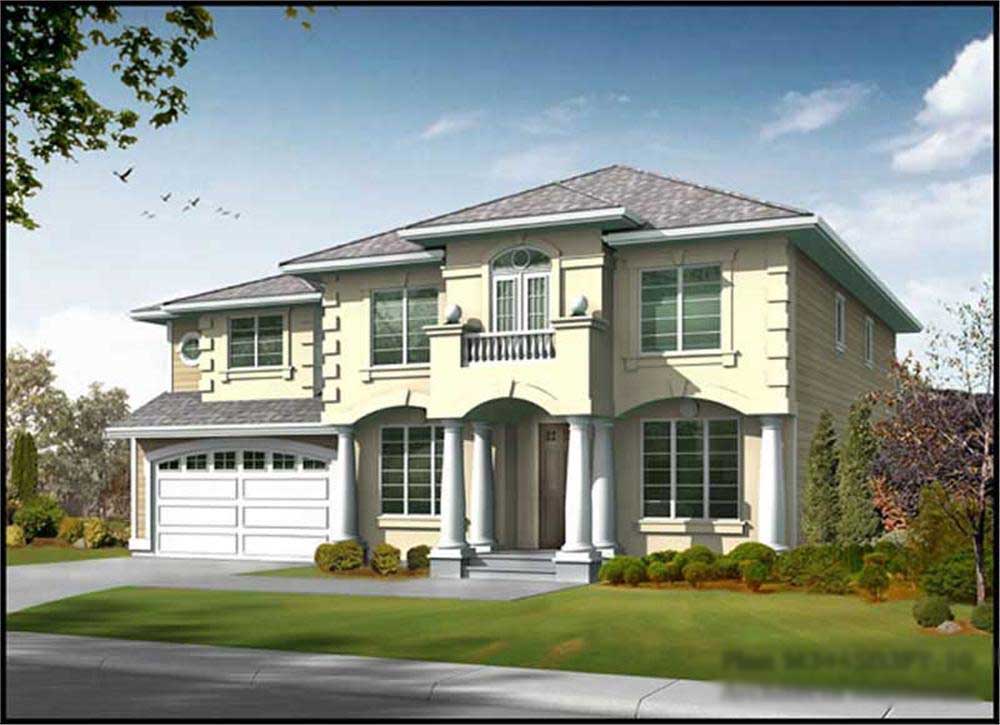
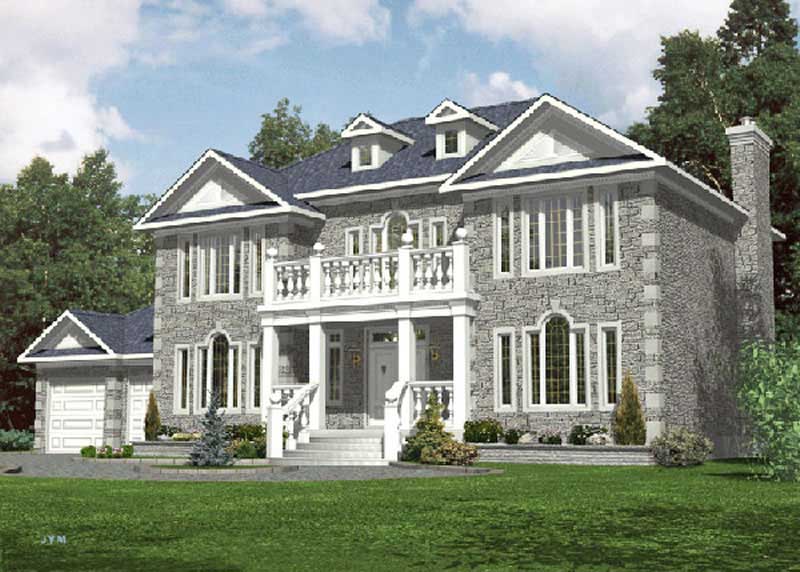
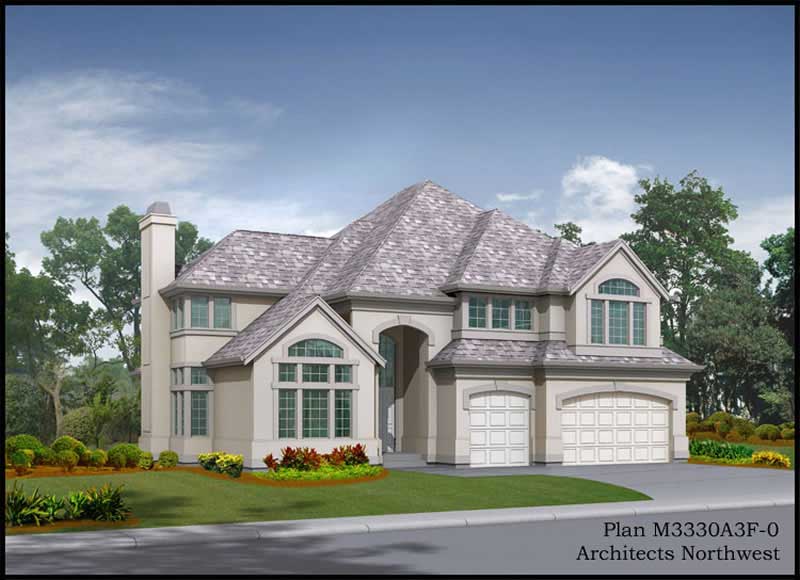
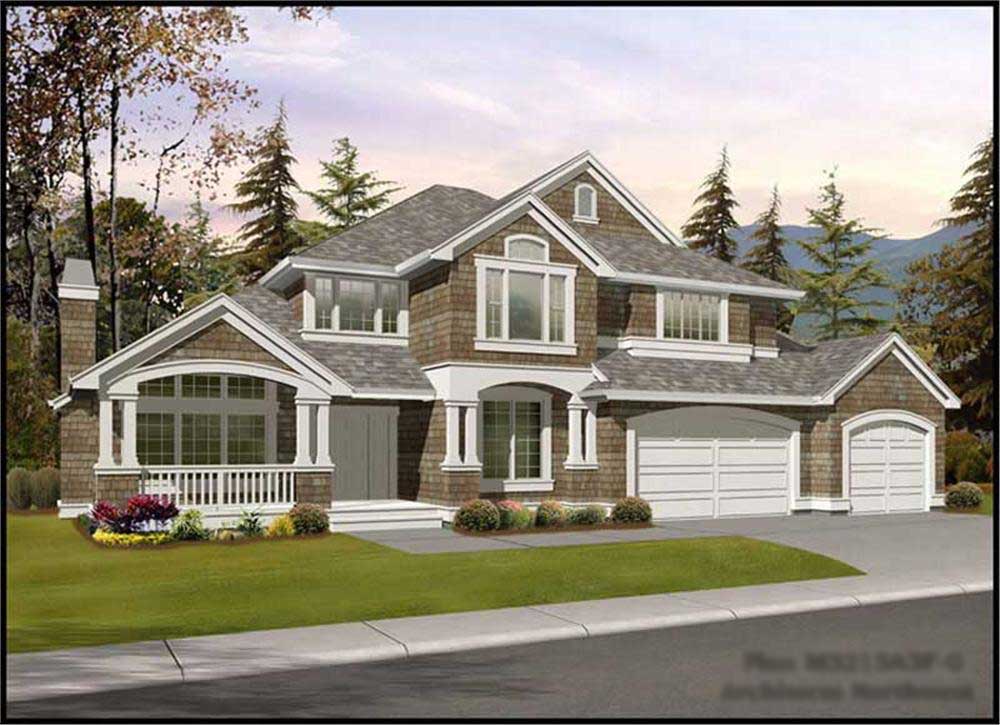
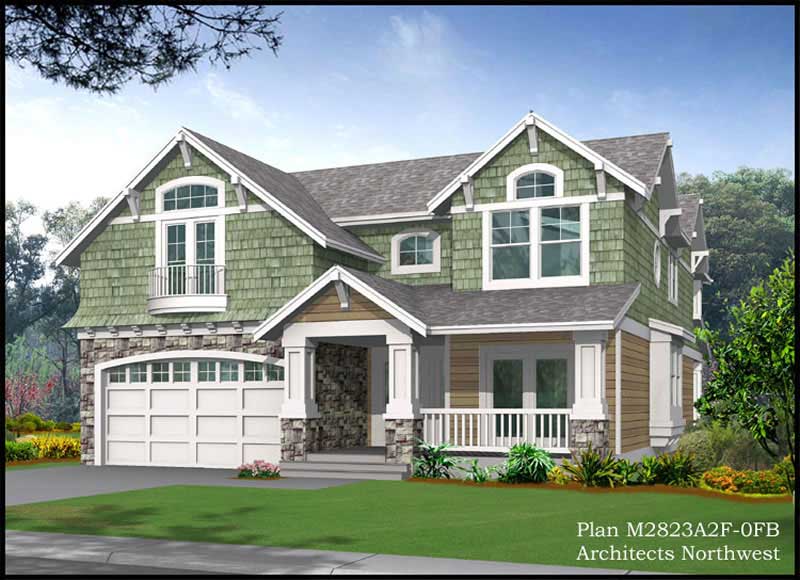
4-Bedroom, 3460 Sq Ft Georgian Home Plan - 115-1402 - Main Exterior
Plan Collection
4-Bedroom, 3460 Sq Ft Georgian Home Plan - 115-1402 - Main Exterior
Plan#115-1402
Starting at$2150
3460
Sq Ft
2
Story
4
Bed
2
Bath
3
Car

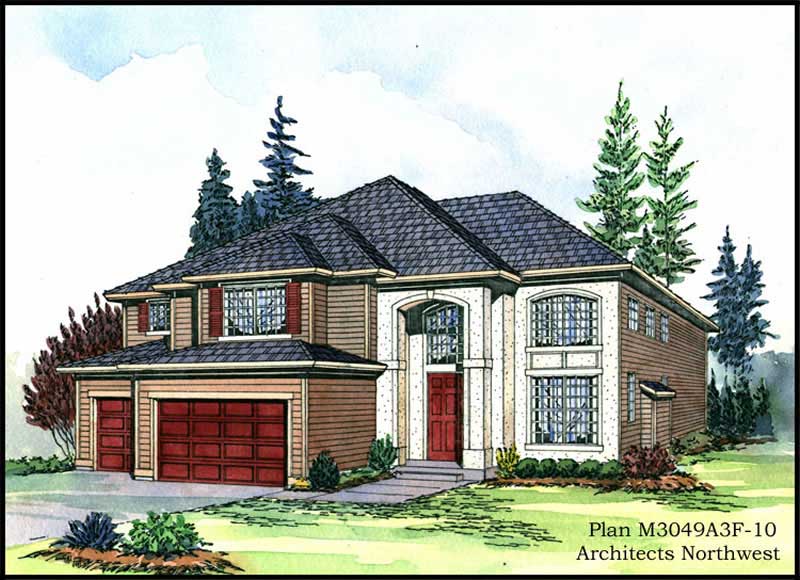
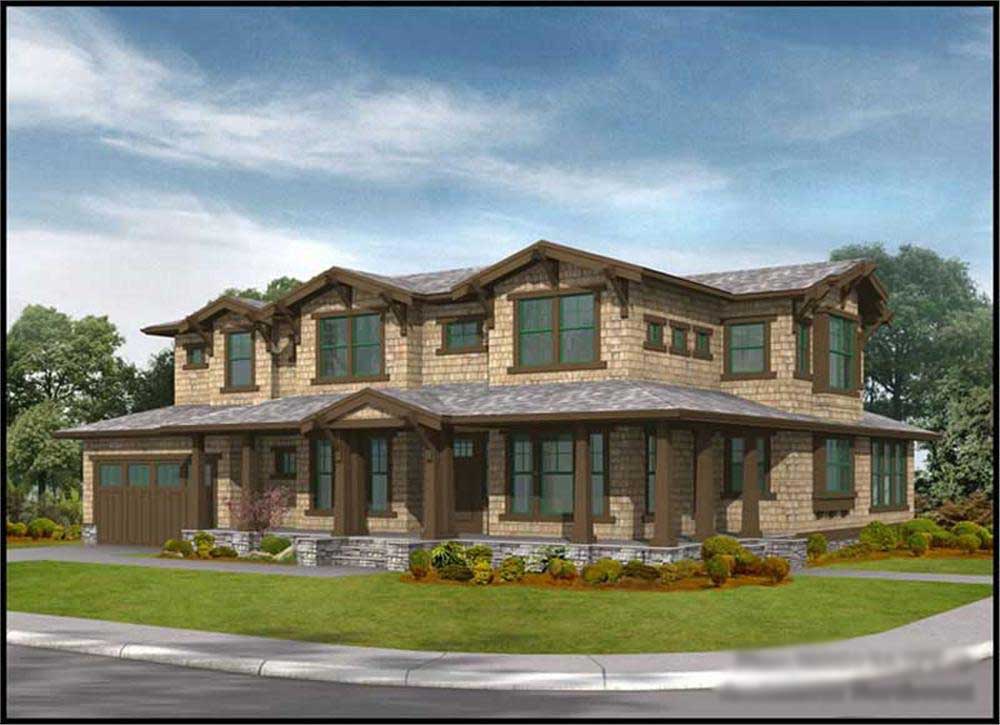
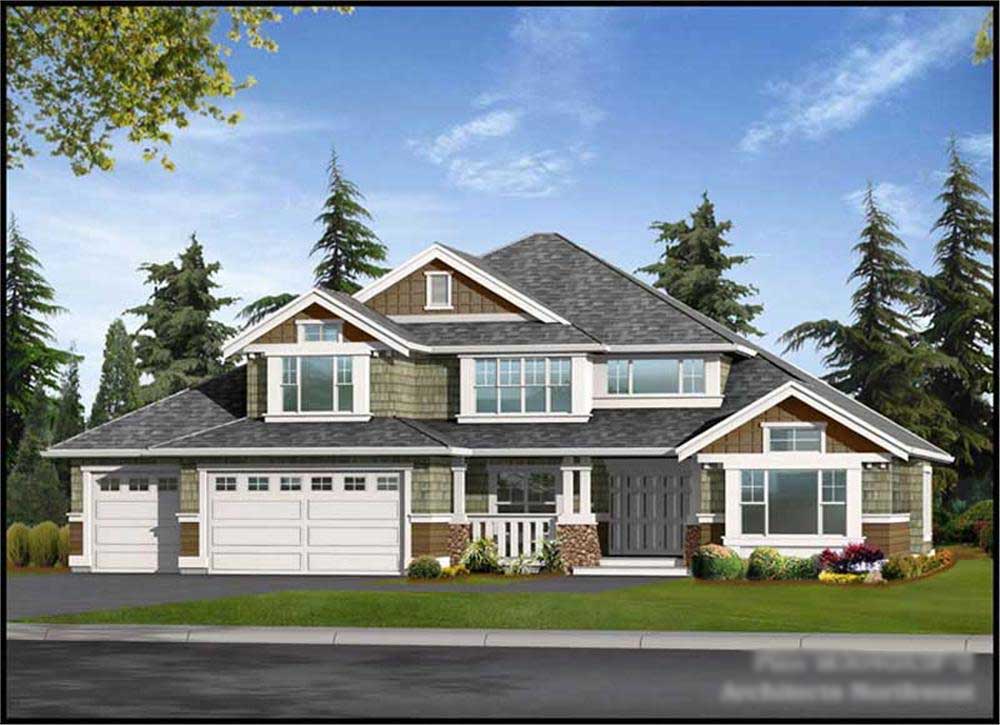
3-Bedroom, 3375 Sq Ft Craftsman Home Plan - 115-1403 - Main Exterior
Plan Collection
3-Bedroom, 3375 Sq Ft Craftsman Home Plan - 115-1403 - Main Exterior
Plan#115-1403
Starting at$2150
3375
Sq Ft
2
Story
3
Bed
2
Bath
3
Car
4-Bedroom, 3454 Sq Ft Home Plan - 115-1219 - Main Exterior
Plan Collection
4-Bedroom, 3454 Sq Ft Home Plan - 115-1219 - Main Exterior
Plan#115-1219
Starting at$2150
3454
Sq Ft
2
Story
4
Bed
4.5
Bath
2
Car
4-Bedroom, 3480 Sq Ft Luxury Home Plan - 115-1426 - Main Exterior
Plan Collection
4-Bedroom, 3480 Sq Ft Luxury Home Plan - 115-1426 - Main Exterior
Plan#115-1426
Starting at$2150
3480
Sq Ft
2
Story
4
Bed
3
Bath
3
Car
4-Bedroom, 3108 Sq Ft Log Cabin House Plan - 132-1302 - Front Exterior
Plan Collection
4-Bedroom, 3108 Sq Ft Log Cabin House Plan - 132-1302 - Front Exterior
Plan#132-1302
Starting at$1480
3108
Sq Ft
2
Story
4
Bed
3
Bath
0
Car
5-Bedroom, 3492 Sq Ft Log Cabin Home Plan - 132-1273 - Main Exterior
Plan Collection
5-Bedroom, 3492 Sq Ft Log Cabin Home Plan - 132-1273 - Main Exterior
Plan#132-1273
Starting at$1480
3492
Sq Ft
2
Story
5
Bed
3
Bath
3
Car
3-Bedroom, 3457 Sq Ft Log Cabin House Plan - 132-1259 - Front Exterior
Plan Collection
3-Bedroom, 3457 Sq Ft Log Cabin House Plan - 132-1259 - Front Exterior
Plan#132-1259
Starting at$1480
3457
Sq Ft
3
Story
3
Bed
2
Bath
0
Car
3-Bedroom, 3324 Sq Ft Log Cabin Home Plan - 132-1268 - Main Exterior
Plan Collection
3-Bedroom, 3324 Sq Ft Log Cabin Home Plan - 132-1268 - Main Exterior
Plan#132-1268
Starting at$2085
3324
Sq Ft
3
Story
3
Bed
4
Bath
0
Car
3-Bedroom, 3303 Sq Ft Log Cabin House Plan - 132-1266 - Front Exterior
Plan Collection
3-Bedroom, 3303 Sq Ft Log Cabin House Plan - 132-1266 - Front Exterior
Plan#132-1266
Starting at$1480
3303
Sq Ft
1
Story
3
Bed
2
Bath
0
Car
1-Bedroom, 3191 Sq Ft Log Cabin Home Plan - 132-1305 - Main Exterior
Plan Collection
1-Bedroom, 3191 Sq Ft Log Cabin Home Plan - 132-1305 - Main Exterior
Plan#132-1305
Starting at$1480
3191
Sq Ft
2
Story
3
Bed
2.5
Bath
2
Car
6-Bedroom, 3227 Sq Ft Country House Plan - 145-1801 - Front Exterior
Plan Collection
6-Bedroom, 3227 Sq Ft Country House Plan - 145-1801 - Front Exterior
Plan#145-1801
Starting at$1100
3227
Sq Ft
2
Story
6
Bed
4
Bath
2
Car
4-Bedroom, 3275 Sq Ft Luxury House Plan - 145-2018 - Front Exterior
Plan Collection
4-Bedroom, 3275 Sq Ft Luxury House Plan - 145-2018 - Front Exterior
Plan#145-2018
Starting at$1100
3275
Sq Ft
2
Story
4
Bed
3
Bath
2
Car
5-Bedroom, 3263 Sq Ft Country House Plan - 145-1980 - Front Exterior
Plan Collection
5-Bedroom, 3263 Sq Ft Country House Plan - 145-1980 - Front Exterior
Plan#145-1980
Starting at$1100
3263
Sq Ft
2
Story
5
Bed
4
Bath
4
Car
4-Bedroom, 3221 Sq Ft Contemporary House Plan - 145-1909 - Front Exterior
Plan Collection
4-Bedroom, 3221 Sq Ft Contemporary House Plan - 145-1909 - Front Exterior
Plan#145-1909
Starting at$1100
3221
Sq Ft
1
Story
4
Bed
3
Bath
1
Car
3-Bedroom, 3019 Sq Ft Country House Plan - 145-1946 - Front Exterior
Plan Collection
3-Bedroom, 3019 Sq Ft Country House Plan - 145-1946 - Front Exterior
Plan#145-1946
Starting at$1100
3019
Sq Ft
2
Story
3
Bed
3
Bath
2
Car
4-Bedroom, 3156 Sq Ft Country House Plan - 145-1817 - Front Exterior
Plan Collection
4-Bedroom, 3156 Sq Ft Country House Plan - 145-1817 - Front Exterior
Plan#145-1817
Starting at$1100
3156
Sq Ft
2
Story
4
Bed
3
Bath
2
Car
4-Bedroom, 3324 Sq Ft Country House Plan - 145-1944 - Front Exterior
Plan Collection
4-Bedroom, 3324 Sq Ft Country House Plan - 145-1944 - Front Exterior
Plan#145-1944
Starting at$1100
3324
Sq Ft
2
Story
4
Bed
4
Bath
3
Car
4-Bedroom, 3488 Sq Ft Ranch House Plan - 145-1956 - Front Exterior
Plan Collection
4-Bedroom, 3488 Sq Ft Ranch House Plan - 145-1956 - Front Exterior
Plan#145-1956
Starting at$1100
3488
Sq Ft
1
Story
4
Bed
3
Bath
3
Car
3-Bedroom, 3430 Sq Ft Country Home Plan - 132-1362 - Main Exterior
Plan Collection
3-Bedroom, 3430 Sq Ft Country Home Plan - 132-1362 - Main Exterior
Plan#132-1362
Starting at$2085
3430
Sq Ft
2
Story
3
Bed
2
Bath
3
Car
3-Bedroom, 3124 Sq Ft Ranch Home Plan - 132-1471 - Main Exterior
Plan Collection
3-Bedroom, 3124 Sq Ft Ranch Home Plan - 132-1471 - Main Exterior
Plan#132-1471
Starting at$1480
3124
Sq Ft
2
Story
3
Bed
3.5
Bath
3
Car
3-Bedroom, 3306 Sq Ft Victorian Home Plan - 132-1469 - Main Exterior
Plan Collection
3-Bedroom, 3306 Sq Ft Victorian Home Plan - 132-1469 - Main Exterior
Plan#132-1469
Starting at$1480
3306
Sq Ft
1
Story
3
Bed
3
Bath
2
Car
4-Bedroom, 3468 Sq Ft Contemporary Home Plan - 132-1468 - Main Exterior
Plan Collection
4-Bedroom, 3468 Sq Ft Contemporary Home Plan - 132-1468 - Main Exterior
Plan#132-1468
Starting at$1480
3468
Sq Ft
2
Story
4
Bed
3
Bath
2
Car
3-Bedroom, 3386 Sq Ft Craftsman Home Plan - 115-1405 - Main Exterior
Plan Collection
3-Bedroom, 3386 Sq Ft Craftsman Home Plan - 115-1405 - Main Exterior
Plan#115-1405
Starting at$2150
3386
Sq Ft
2
Story
3
Bed
4.5
Bath
2
Car
4-Bedroom, 3415 Sq Ft Craftsman Home Plan - 115-1283 - Main Exterior
Plan Collection
4-Bedroom, 3415 Sq Ft Craftsman Home Plan - 115-1283 - Main Exterior
Plan#115-1283
Starting at$2150
3415
Sq Ft
2
Story
4
Bed
2
Bath
3
Car
4-Bedroom, 3460 Sq Ft Georgian Home Plan - 115-1402 - Main Exterior
Plan Collection
4-Bedroom, 3460 Sq Ft Georgian Home Plan - 115-1402 - Main Exterior
Plan#115-1402
Starting at$2150
3460
Sq Ft
2
Story
4
Bed
2
Bath
3
Car
3-Bedroom, 3375 Sq Ft Craftsman Home Plan - 115-1403 - Main Exterior
Plan Collection
3-Bedroom, 3375 Sq Ft Craftsman Home Plan - 115-1403 - Main Exterior
Plan#115-1403
Starting at$2150
3375
Sq Ft
2
Story
3
Bed
2
Bath
3
Car
4-Bedroom, 3454 Sq Ft Home Plan - 115-1219 - Main Exterior
Plan Collection
4-Bedroom, 3454 Sq Ft Home Plan - 115-1219 - Main Exterior
Plan#115-1219
Starting at$2150
3454
Sq Ft
2
Story
4
Bed
4.5
Bath
2
Car
4-Bedroom, 3480 Sq Ft Luxury Home Plan - 115-1426 - Main Exterior
Plan Collection
4-Bedroom, 3480 Sq Ft Luxury Home Plan - 115-1426 - Main Exterior
Plan#115-1426
Starting at$2150
3480
Sq Ft
2
Story
4
Bed
3
Bath
3
Car
4-Bedroom, 3108 Sq Ft Log Cabin House Plan - 132-1302 - Front Exterior
Plan Collection
4-Bedroom, 3108 Sq Ft Log Cabin House Plan - 132-1302 - Front Exterior
Plan#132-1302
Starting at$1480
3108
Sq Ft
2
Story
4
Bed
3
Bath
0
Car
5-Bedroom, 3492 Sq Ft Log Cabin Home Plan - 132-1273 - Main Exterior
Plan Collection
5-Bedroom, 3492 Sq Ft Log Cabin Home Plan - 132-1273 - Main Exterior
Plan#132-1273
Starting at$1480
3492
Sq Ft
2
Story
5
Bed
3
Bath
3
Car
3-Bedroom, 3457 Sq Ft Log Cabin House Plan - 132-1259 - Front Exterior
Plan Collection
3-Bedroom, 3457 Sq Ft Log Cabin House Plan - 132-1259 - Front Exterior
Plan#132-1259
Starting at$1480
3457
Sq Ft
3
Story
3
Bed
2
Bath
0
Car
3-Bedroom, 3324 Sq Ft Log Cabin Home Plan - 132-1268 - Main Exterior
Plan Collection
3-Bedroom, 3324 Sq Ft Log Cabin Home Plan - 132-1268 - Main Exterior
Plan#132-1268
Starting at$2085
3324
Sq Ft
3
Story
3
Bed
4
Bath
0
Car
3-Bedroom, 3303 Sq Ft Log Cabin House Plan - 132-1266 - Front Exterior
Plan Collection
3-Bedroom, 3303 Sq Ft Log Cabin House Plan - 132-1266 - Front Exterior
Plan#132-1266
Starting at$1480
3303
Sq Ft
1
Story
3
Bed
2
Bath
0
Car
1-Bedroom, 3191 Sq Ft Log Cabin Home Plan - 132-1305 - Main Exterior
Plan Collection
1-Bedroom, 3191 Sq Ft Log Cabin Home Plan - 132-1305 - Main Exterior
Plan#132-1305
Starting at$1480
3191
Sq Ft
2
Story
3
Bed
2.5
Bath
2
Car
6-Bedroom, 3227 Sq Ft Country House Plan - 145-1801 - Front Exterior
Plan Collection
6-Bedroom, 3227 Sq Ft Country House Plan - 145-1801 - Front Exterior
Plan#145-1801
Starting at$1100
3227
Sq Ft
2
Story
6
Bed
4
Bath
2
Car
4-Bedroom, 3275 Sq Ft Luxury House Plan - 145-2018 - Front Exterior
Plan Collection
4-Bedroom, 3275 Sq Ft Luxury House Plan - 145-2018 - Front Exterior
Plan#145-2018
Starting at$1100
3275
Sq Ft
2
Story
4
Bed
3
Bath
2
Car
5-Bedroom, 3263 Sq Ft Country House Plan - 145-1980 - Front Exterior
Plan Collection
5-Bedroom, 3263 Sq Ft Country House Plan - 145-1980 - Front Exterior
Plan#145-1980
Starting at$1100
3263
Sq Ft
2
Story
5
Bed
4
Bath
4
Car
4-Bedroom, 3221 Sq Ft Contemporary House Plan - 145-1909 - Front Exterior
Plan Collection
4-Bedroom, 3221 Sq Ft Contemporary House Plan - 145-1909 - Front Exterior
Plan#145-1909
Starting at$1100
3221
Sq Ft
1
Story
4
Bed
3
Bath
1
Car
3-Bedroom, 3019 Sq Ft Country House Plan - 145-1946 - Front Exterior
Plan Collection
3-Bedroom, 3019 Sq Ft Country House Plan - 145-1946 - Front Exterior
Plan#145-1946
Starting at$1100
3019
Sq Ft
2
Story
3
Bed
3
Bath
2
Car
4-Bedroom, 3156 Sq Ft Country House Plan - 145-1817 - Front Exterior
Plan Collection
4-Bedroom, 3156 Sq Ft Country House Plan - 145-1817 - Front Exterior
Plan#145-1817
Starting at$1100
3156
Sq Ft
2
Story
4
Bed
3
Bath
2
Car
4-Bedroom, 3324 Sq Ft Country House Plan - 145-1944 - Front Exterior
Plan Collection
4-Bedroom, 3324 Sq Ft Country House Plan - 145-1944 - Front Exterior
Plan#145-1944
Starting at$1100
3324
Sq Ft
2
Story
4
Bed
4
Bath
3
Car
4-Bedroom, 3488 Sq Ft Ranch House Plan - 145-1956 - Front Exterior
Plan Collection
4-Bedroom, 3488 Sq Ft Ranch House Plan - 145-1956 - Front Exterior
Plan#145-1956
Starting at$1100
3488
Sq Ft
1
Story
4
Bed
3
Bath
3
Car
3-Bedroom, 3430 Sq Ft Country Home Plan - 132-1362 - Main Exterior
Plan Collection
3-Bedroom, 3430 Sq Ft Country Home Plan - 132-1362 - Main Exterior
Plan#132-1362
Starting at$2085
3430
Sq Ft
2
Story
3
Bed
2
Bath
3
Car
3-Bedroom, 3124 Sq Ft Ranch Home Plan - 132-1471 - Main Exterior
Plan Collection
3-Bedroom, 3124 Sq Ft Ranch Home Plan - 132-1471 - Main Exterior
Plan#132-1471
Starting at$1480
3124
Sq Ft
2
Story
3
Bed
3.5
Bath
3
Car
3-Bedroom, 3306 Sq Ft Victorian Home Plan - 132-1469 - Main Exterior
Plan Collection
3-Bedroom, 3306 Sq Ft Victorian Home Plan - 132-1469 - Main Exterior
Plan#132-1469
Starting at$1480
3306
Sq Ft
1
Story
3
Bed
3
Bath
2
Car
4-Bedroom, 3468 Sq Ft Contemporary Home Plan - 132-1468 - Main Exterior
Plan Collection
4-Bedroom, 3468 Sq Ft Contemporary Home Plan - 132-1468 - Main Exterior
Plan#132-1468
Starting at$1480
3468
Sq Ft
2
Story
4
Bed
3
Bath
2
Car
1...8283848586...94