2000-2500 Square Foot, Single+story House Plans

1,973
Plan Results
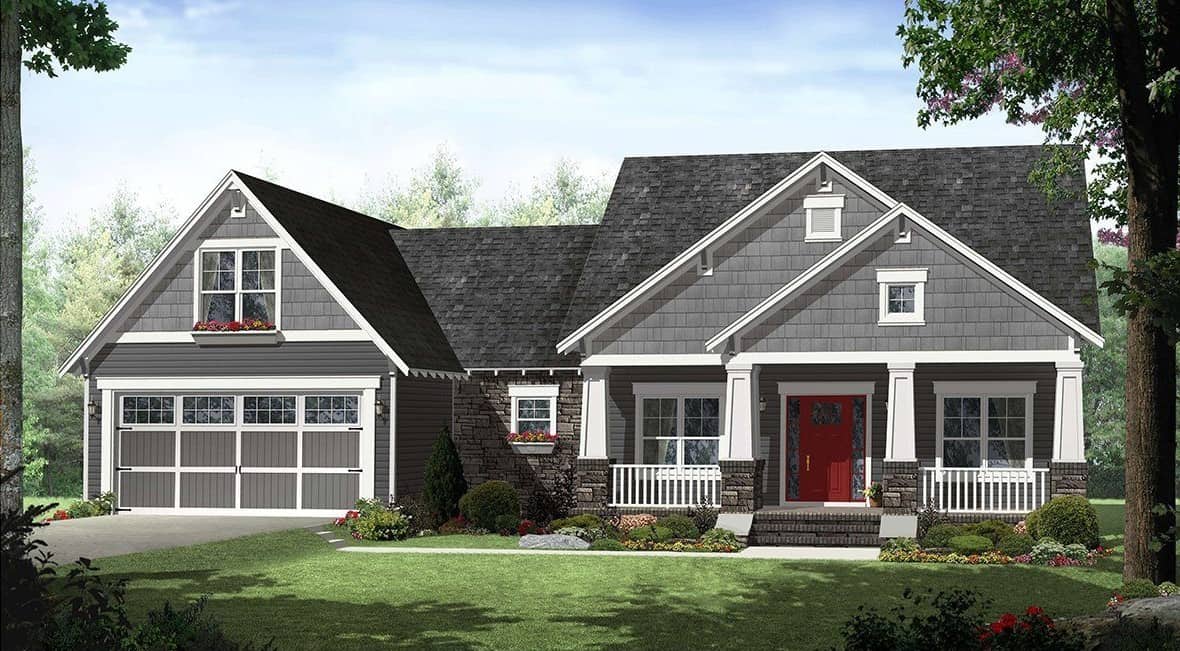
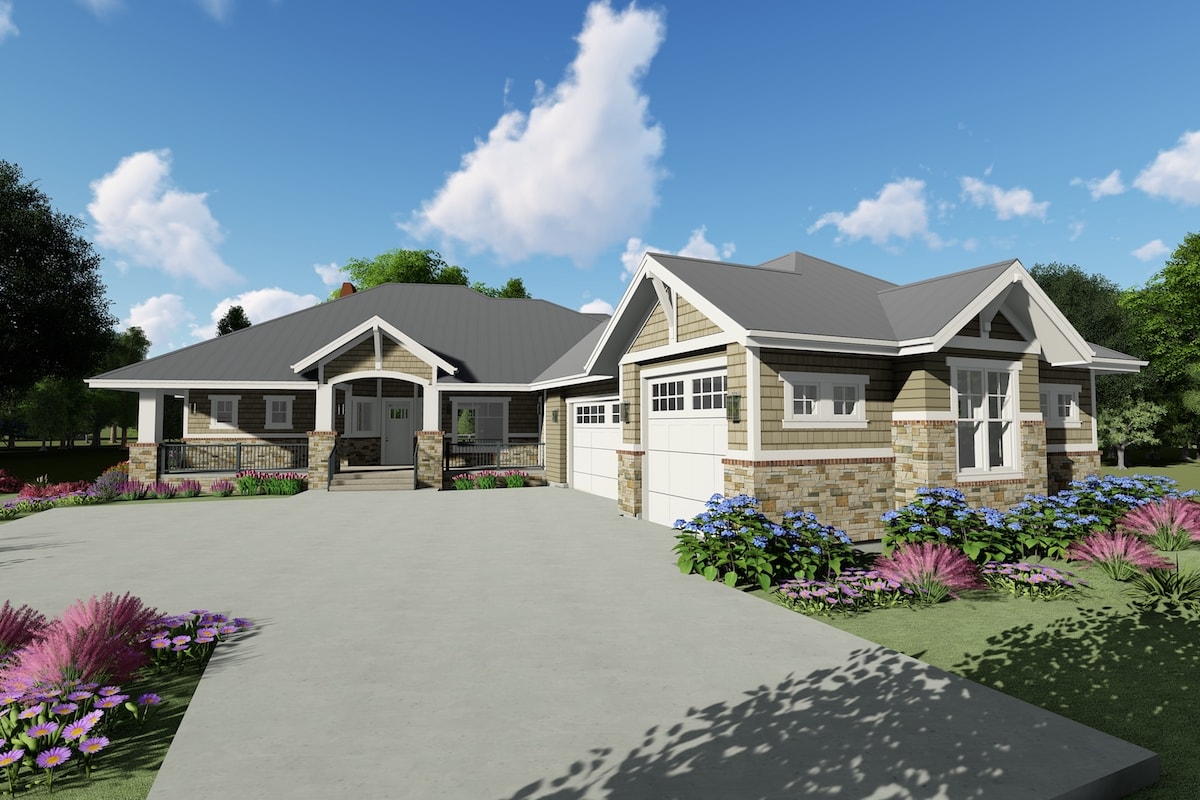
4-Bedroom, 2199 Sq Ft Craftsman Home Plan - 141-1276 - Main Exterior
Plan Collection
4-Bedroom, 2199 Sq Ft Craftsman Home Plan - 141-1276 - Main Exterior
Plan#141-1276
Starting at$1400
2199
Sq Ft
1
Story
4
Bed
2.5
Bath
2
Car
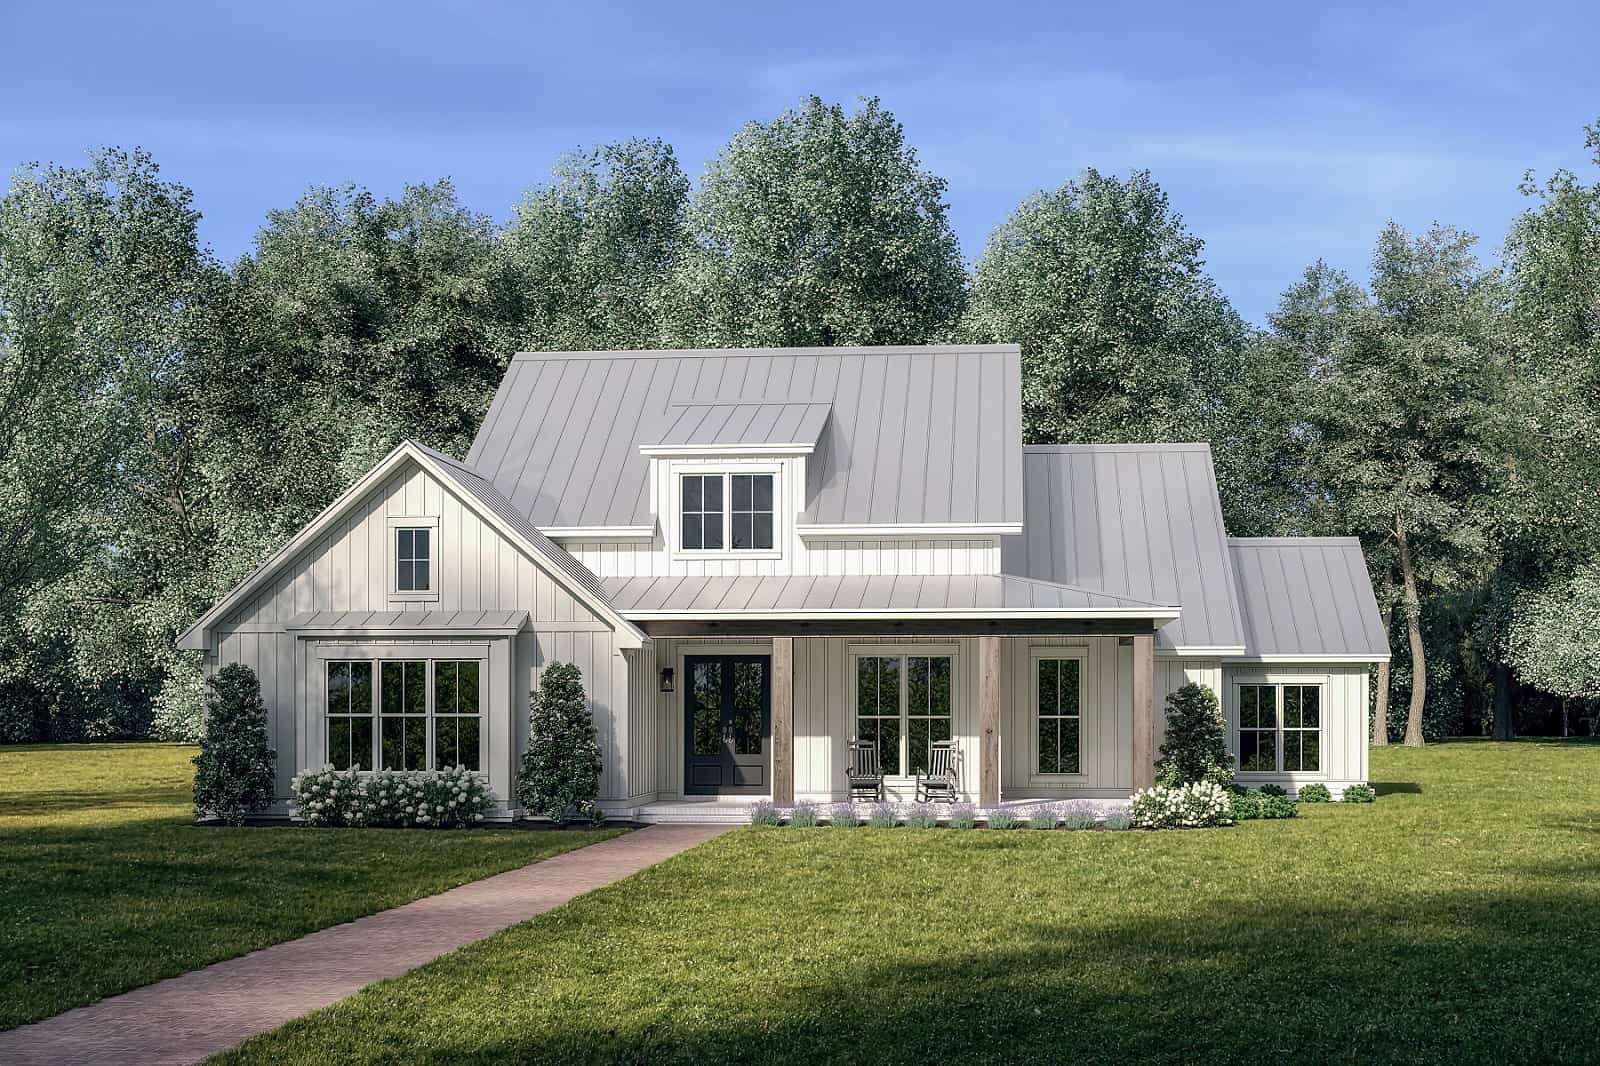
4-Bedroom, 2258 Sq Ft Contemporary House Plan - 142-1443 - Front Exterior
Plan Collection
4-Bedroom, 2258 Sq Ft Contemporary House Plan - 142-1443 - Front Exterior
Plan#142-1443
Starting at$1445
2258
Sq Ft
1
Story
4
Bed
3.5
Bath
2
Car
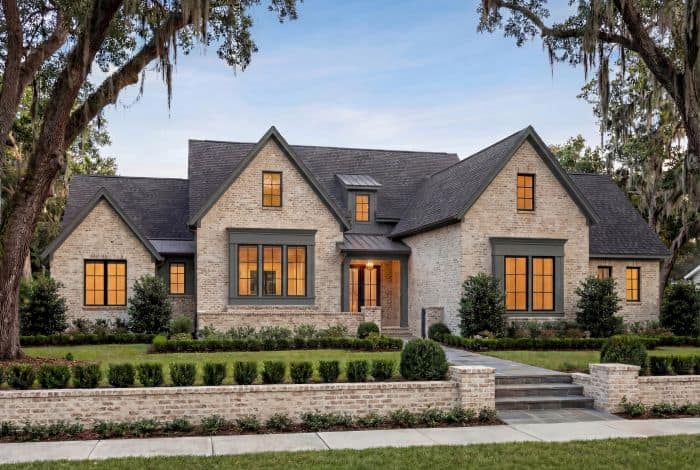
3-Bedroom, 2470 Sq Ft Ranch House Plan #142-1274 - Front Exterior
Plan Collection
3-Bedroom, 2470 Sq Ft Ranch House Plan #142-1274 - Front Exterior
Plan#142-1274
Starting at$1445
2470
Sq Ft
1
Story
3
Bed
2.5
Bath
2
Car
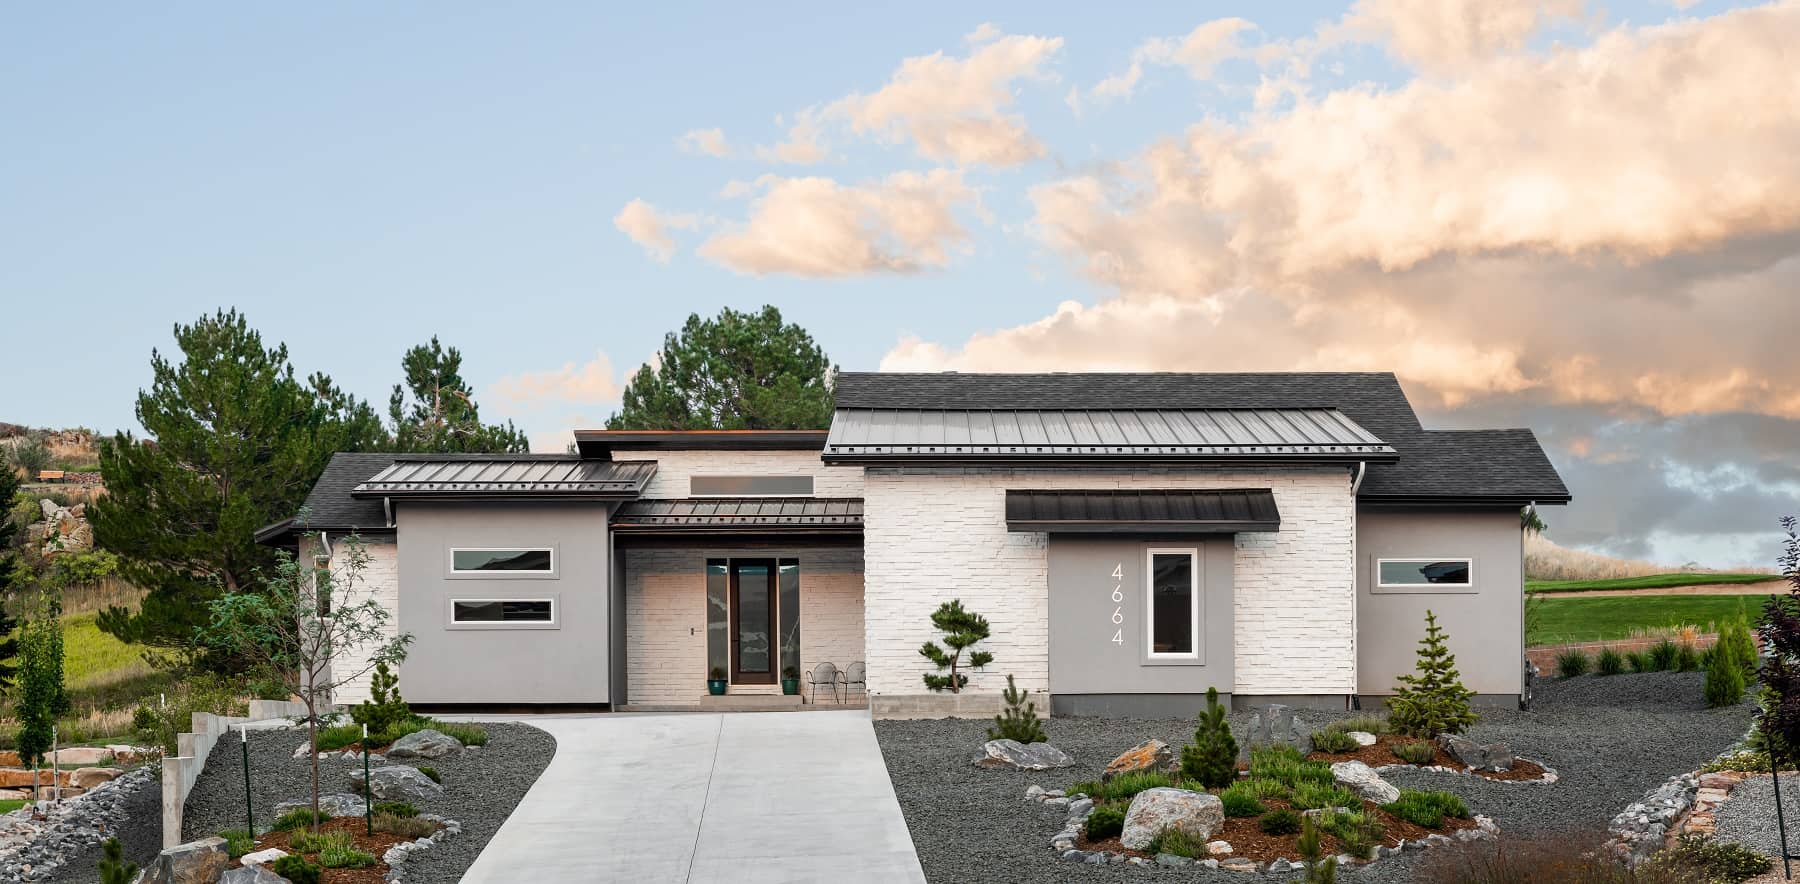
Ranch Home Plan - 2 Bedrms, 2.5 Baths - 2116 Sq Ft - #161-1198
Plan Collection
Ranch Home Plan - 2 Bedrms, 2.5 Baths - 2116 Sq Ft - #161-1198
Plan#161-1198
Starting at$1550
2116
Sq Ft
1
Story
2
Bed
2.5
Bath
2
Car
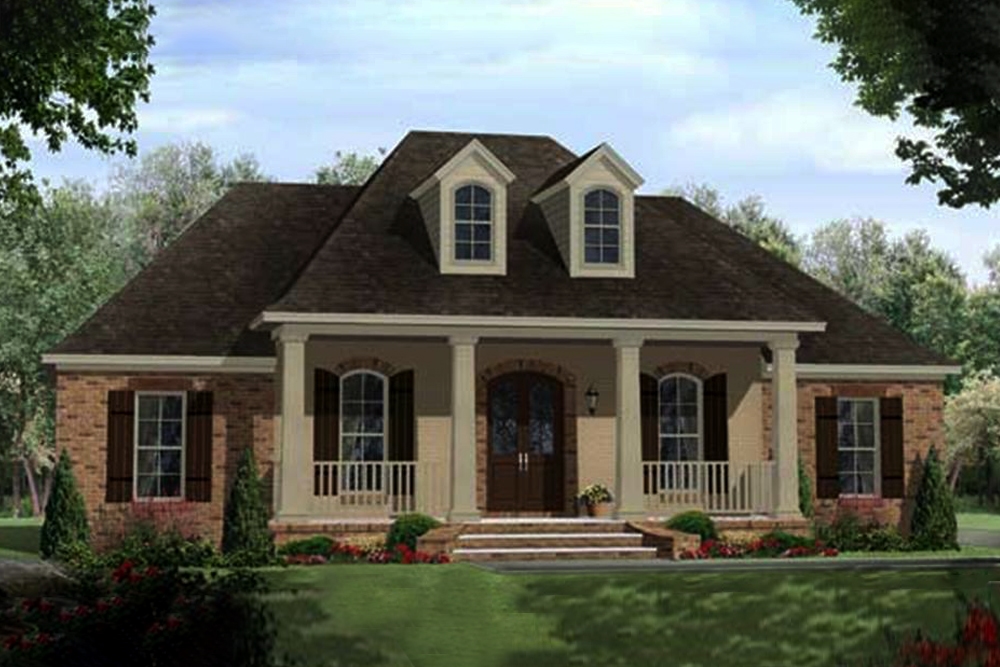
4-Bedroom, 2218 Sq Ft Acadian Home Plan - 141-1102 - Main Exterior
Plan Collection
4-Bedroom, 2218 Sq Ft Acadian Home Plan - 141-1102 - Main Exterior
Plan#141-1102
Starting at$1400
2218
Sq Ft
1
Story
4
Bed
2.5
Bath
2
Car
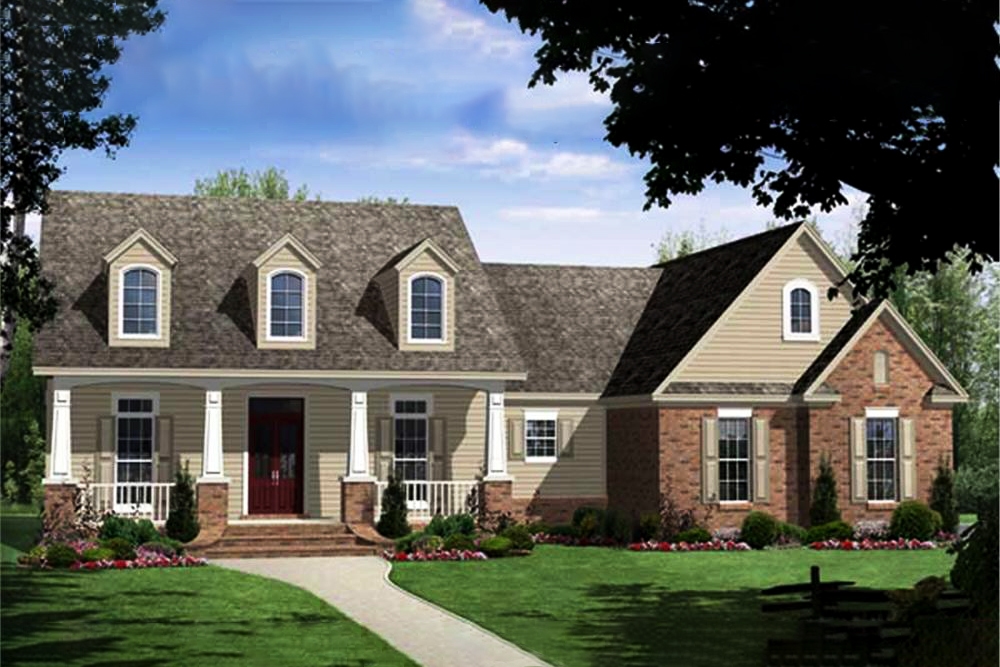
4-Bedroom, 2250 Sq Ft Country Home Plan - 141-1060 - Main Exterior
Plan Collection
4-Bedroom, 2250 Sq Ft Country Home Plan - 141-1060 - Main Exterior
Plan#141-1060
Starting at$1400
2250
Sq Ft
1
Story
4
Bed
3
Bath
2
Car
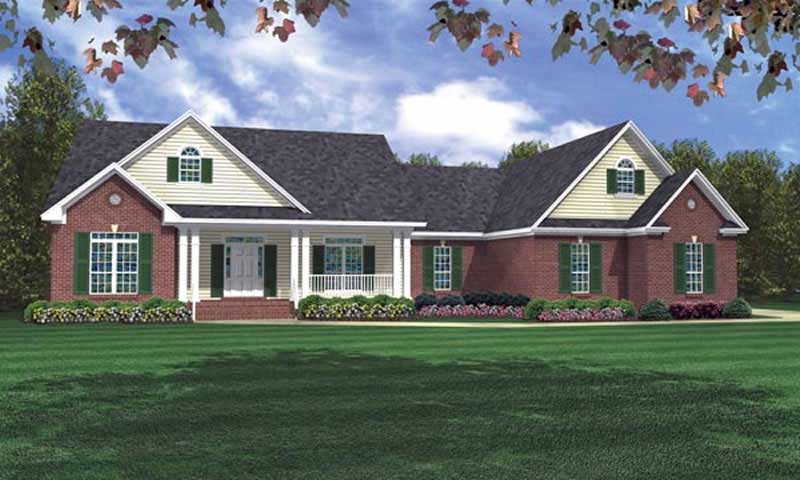
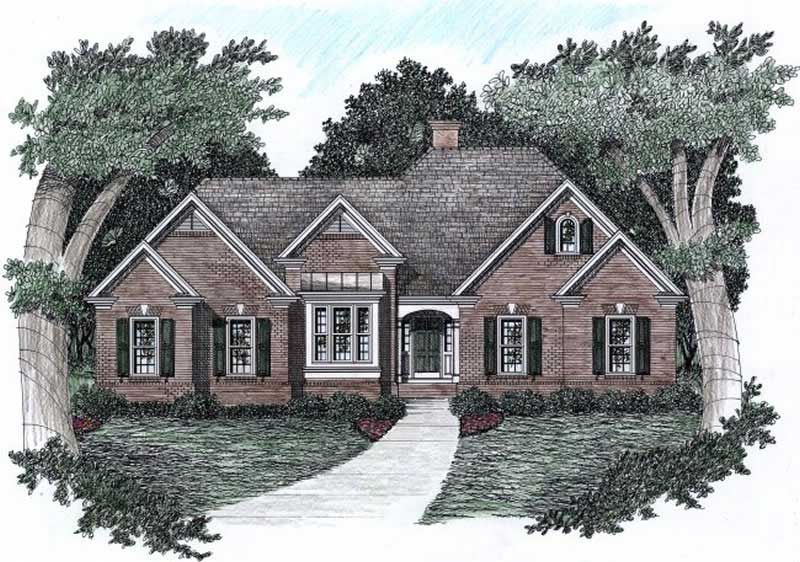
3-Bedroom, 2218 Sq Ft Ranch House Plan - 141-1004 - Front Exterior
Plan Collection
3-Bedroom, 2218 Sq Ft Ranch House Plan - 141-1004 - Front Exterior
Plan#141-1004
Starting at$1400
2218
Sq Ft
1
Story
3
Bed
3.5
Bath
2
Car
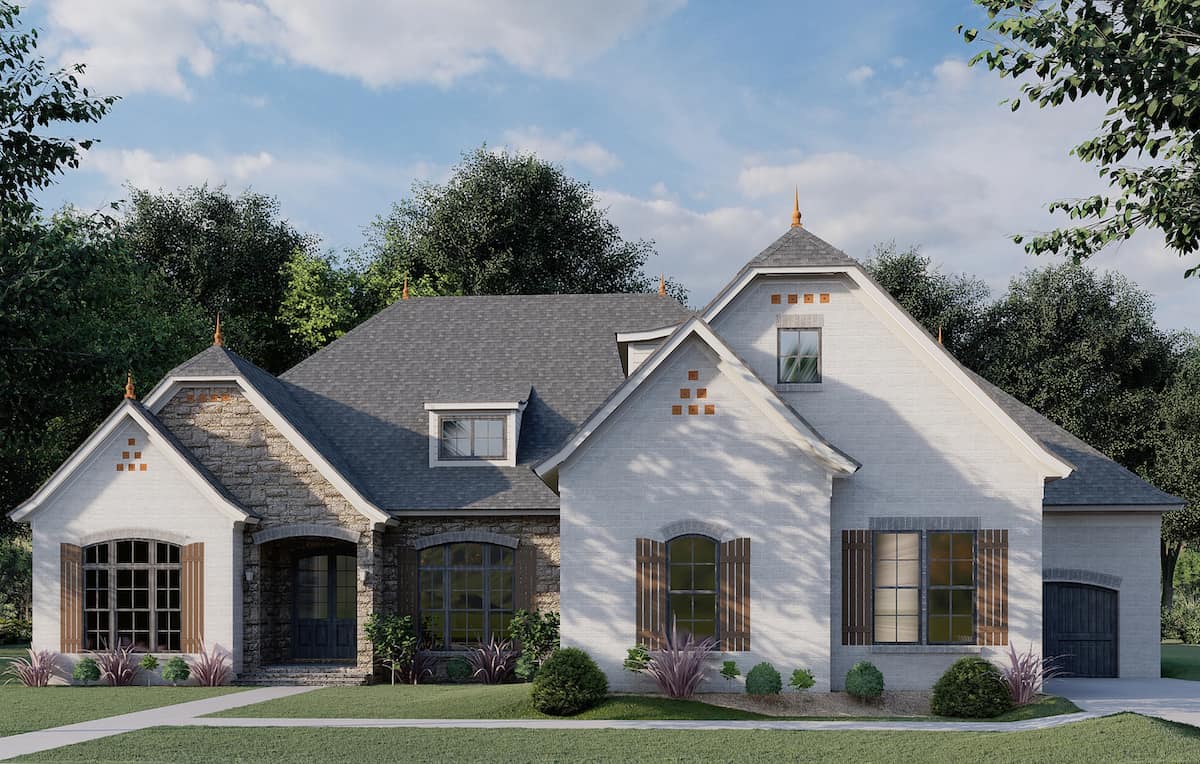
3-Bedroom, 2067 Sq Ft European Home Plan - 102-1052 - Main Exterior
Plan Collection
3-Bedroom, 2067 Sq Ft European Home Plan - 102-1052 - Main Exterior
Plan#102-1052
Starting at$1100
2067
Sq Ft
1
Story
3
Bed
2.5
Bath
2
Car
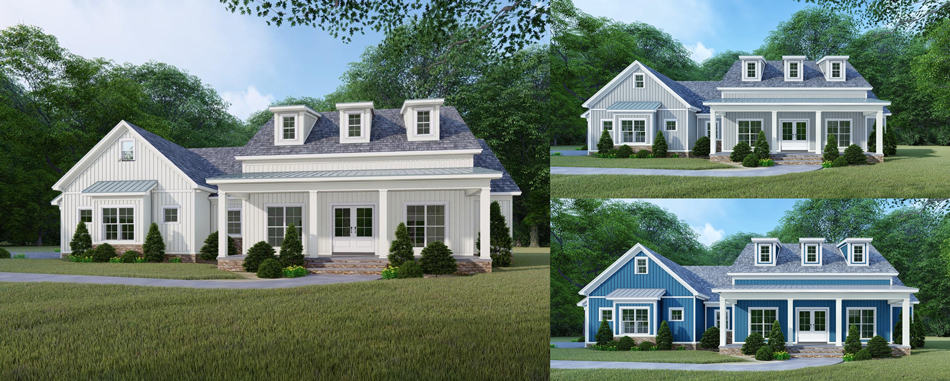
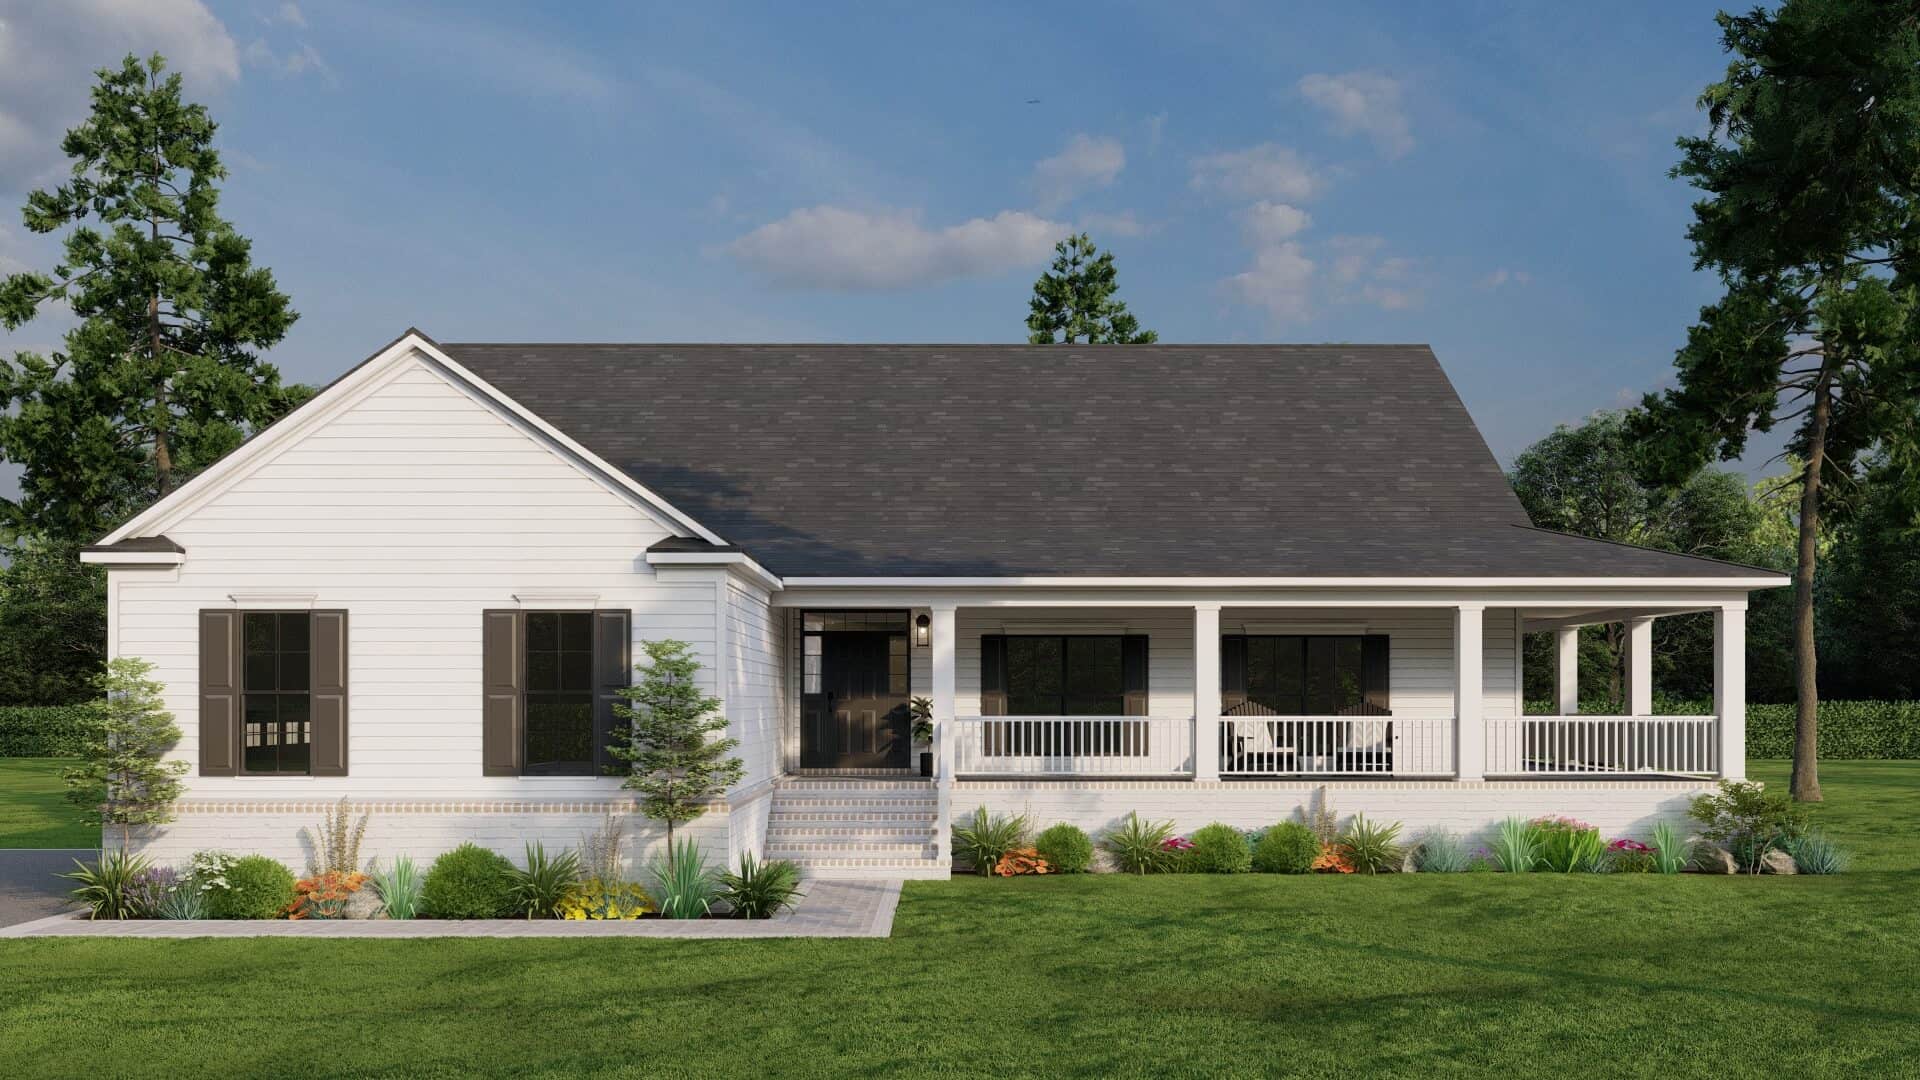
3-bedroom modern farmhouse ranch with 2,165 sq. ft., a wraparound porch, open layout, vaulted ceilings, and spacious primary suite. Plan #193-1298
Plan Collection
3-bedroom modern farmhouse ranch with 2,165 sq. ft., a wraparound porch, open layout, vaulted ceilings, and spacious primary suite. Plan #193-1298
Plan#193-1298
Starting at$1200
2165
Sq Ft
1
Story
3
Bed
2.5
Bath
2
Car
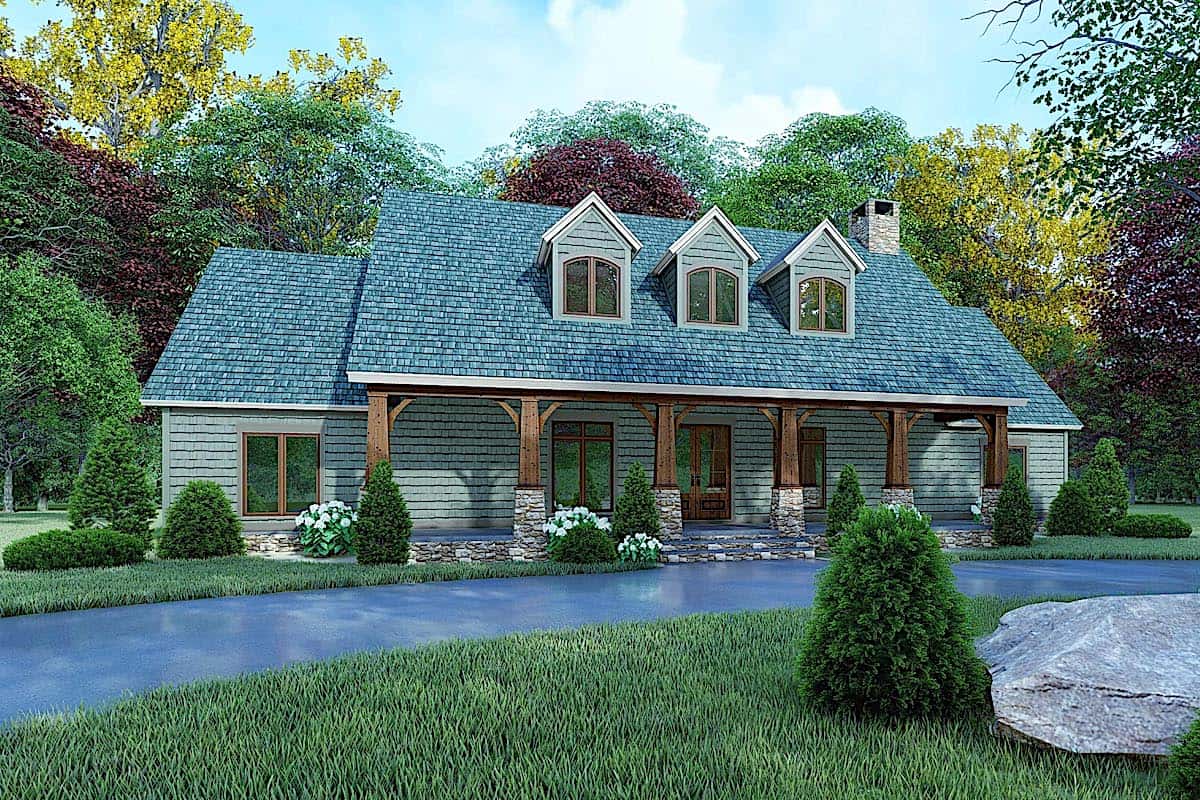
3-Bedroom, 2357 Sq Ft Mediterranean Home - Plan #192-1064 - Main Exterior
Plan Collection
3-Bedroom, 2357 Sq Ft Mediterranean Home - Plan #192-1064 - Main Exterior
Plan#192-1064
Starting at$500
2357
Sq Ft
1
Story
3
Bed
3
Bath
2
Car
3-4 Bedroom, 2156 Sq Ft Country House Plan - 109-1193 - Front Exterior
Plan Collection
3-4 Bedroom, 2156 Sq Ft Country House Plan - 109-1193 - Front Exterior
Plan#109-1193
Starting at$1395
2156
Sq Ft
1
Story
3
Bed
3
Bath
3
Car
2-Bedroom, 2200 Sq Ft Prairie House Plan - 194-1000 - Front Exterior
Plan Collection
2-Bedroom, 2200 Sq Ft Prairie House Plan - 194-1000 - Front Exterior
Plan#194-1000
Starting at$1595
2200
Sq Ft
1
Story
2
Bed
2
Bath
3
Car
3-Bedroom, 2191 Sq Ft Modern Farmhouse Home - Plan #193-1209 - Front Exterior
Plan Collection
3-Bedroom, 2191 Sq Ft Modern Farmhouse Home - Plan #193-1209 - Front Exterior
Plan#193-1209
Starting at$1550
2191
Sq Ft
1
Story
3
Bed
2.5
Bath
2
Car
3-Bedroom, 2390 Sq Ft Country Ranch duplex - Plan #120-2657 - Front Exterior
Plan Collection
3-Bedroom, 2390 Sq Ft Country Ranch duplex - Plan #120-2657 - Front Exterior
Plan#120-2657
Starting at$2080
2390
Sq Ft
1
Story
6
Bed
4
Bath
4
Car
3-Bedroom, 2002 Sq Ft Country Home Plan - 141-1159 - Main Exterior
Plan Collection
3-Bedroom, 2002 Sq Ft Country Home Plan - 141-1159 - Main Exterior
Plan#141-1159
Starting at$1400
2002
Sq Ft
1
Story
3
Bed
2
Bath
2
Car
3-Bedroom, 2112 Sq Ft Ranch Home - Plan #193-1148 - Main Exterior
Plan Collection
3-Bedroom, 2112 Sq Ft Ranch Home - Plan #193-1148 - Main Exterior
Plan#193-1148
Starting at$1200
2112
Sq Ft
1
Story
3
Bed
2.5
Bath
2
Car
3-Bedroom, 2431 Sq Ft Multi-Level Home - Plan #108-1989 - Main Exterior
Plan Collection
3-Bedroom, 2431 Sq Ft Multi-Level Home - Plan #108-1989 - Main Exterior
Plan#108-1989
Starting at$1050
2431
Sq Ft
1
Story
3
Bed
2.5
Bath
2
Car
4-Bedroom, 2329 Sq Ft Traditional House Plan - 142-1174 - Front Exterior
Plan Collection
4-Bedroom, 2329 Sq Ft Traditional House Plan - 142-1174 - Front Exterior
Plan#142-1174
Starting at$1445
2329
Sq Ft
1
Story
4
Bed
2.5
Bath
2
Car
4-Bedroom, 2220 Sq Ft Farmhouse Home - Plan #193-1106 - Main Exterior
Plan Collection
4-Bedroom, 2220 Sq Ft Farmhouse Home - Plan #193-1106 - Main Exterior
Plan#193-1106
Starting at$1350
2220
Sq Ft
1
Story
4
Bed
3
Bath
2
Car
3-Bedroom, 2409 Sq Ft European House - Plan #193-1086 - Front Exterior
Plan Collection
3-Bedroom, 2409 Sq Ft European House - Plan #193-1086 - Front Exterior
Plan#193-1086
Starting at$1650
2409
Sq Ft
1
Story
3
Bed
3.5
Bath
3
Car
3-Bedroom, 2017 Sq Ft Ranch House - Plan #207-1002 - Front Exterior
Plan Collection
3-Bedroom, 2017 Sq Ft Ranch House - Plan #207-1002 - Front Exterior
Plan#207-1002
Starting at$1275
2017
Sq Ft
1
Story
3
Bed
3
Bath
2
Car
2-Bedroom, 2366 Sq Ft Country Home – Plan #194-1025 - Main Exterior
Plan Collection
2-Bedroom, 2366 Sq Ft Country Home – Plan #194-1025 - Main Exterior
Plan#194-1025
Starting at$1595
2366
Sq Ft
1
Story
2
Bed
2.5
Bath
3
Car
3-Bedroom, 2484 Sq Ft Farmhouse Home - Plan #106-1326 - Main Exterior
Plan Collection
3-Bedroom, 2484 Sq Ft Farmhouse Home - Plan #106-1326 - Main Exterior
Plan#106-1326
Starting at$1695
2484
Sq Ft
1
Story
3
Bed
3.5
Bath
2
Car
4-Bedroom, 2470 Sq Ft European Home - Plan #153-2050 - Main Exterior
Plan Collection
4-Bedroom, 2470 Sq Ft European Home - Plan #153-2050 - Main Exterior
Plan#153-2050
Starting at$1550
2470
Sq Ft
1
Story
4
Bed
3.5
Bath
3
Car
4-Bedroom, 2199 Sq Ft Craftsman Home Plan - 141-1276 - Main Exterior
Plan Collection
4-Bedroom, 2199 Sq Ft Craftsman Home Plan - 141-1276 - Main Exterior
Plan#141-1276
Starting at$1400
2199
Sq Ft
1
Story
4
Bed
2.5
Bath
2
Car
4-Bedroom, 2258 Sq Ft Contemporary House Plan - 142-1443 - Front Exterior
Plan Collection
4-Bedroom, 2258 Sq Ft Contemporary House Plan - 142-1443 - Front Exterior
Plan#142-1443
Starting at$1445
2258
Sq Ft
1
Story
4
Bed
3.5
Bath
2
Car
3-Bedroom, 2470 Sq Ft Ranch House Plan #142-1274 - Front Exterior
Plan Collection
3-Bedroom, 2470 Sq Ft Ranch House Plan #142-1274 - Front Exterior
Plan#142-1274
Starting at$1445
2470
Sq Ft
1
Story
3
Bed
2.5
Bath
2
Car
Ranch Home Plan - 2 Bedrms, 2.5 Baths - 2116 Sq Ft - #161-1198
Plan Collection
Ranch Home Plan - 2 Bedrms, 2.5 Baths - 2116 Sq Ft - #161-1198
Plan#161-1198
Starting at$1550
2116
Sq Ft
1
Story
2
Bed
2.5
Bath
2
Car
4-Bedroom, 2218 Sq Ft Acadian Home Plan - 141-1102 - Main Exterior
Plan Collection
4-Bedroom, 2218 Sq Ft Acadian Home Plan - 141-1102 - Main Exterior
Plan#141-1102
Starting at$1400
2218
Sq Ft
1
Story
4
Bed
2.5
Bath
2
Car
4-Bedroom, 2250 Sq Ft Country Home Plan - 141-1060 - Main Exterior
Plan Collection
4-Bedroom, 2250 Sq Ft Country Home Plan - 141-1060 - Main Exterior
Plan#141-1060
Starting at$1400
2250
Sq Ft
1
Story
4
Bed
3
Bath
2
Car
3-Bedroom, 2218 Sq Ft Ranch House Plan - 141-1004 - Front Exterior
Plan Collection
3-Bedroom, 2218 Sq Ft Ranch House Plan - 141-1004 - Front Exterior
Plan#141-1004
Starting at$1400
2218
Sq Ft
1
Story
3
Bed
3.5
Bath
2
Car
3-Bedroom, 2067 Sq Ft European Home Plan - 102-1052 - Main Exterior
Plan Collection
3-Bedroom, 2067 Sq Ft European Home Plan - 102-1052 - Main Exterior
Plan#102-1052
Starting at$1100
2067
Sq Ft
1
Story
3
Bed
2.5
Bath
2
Car
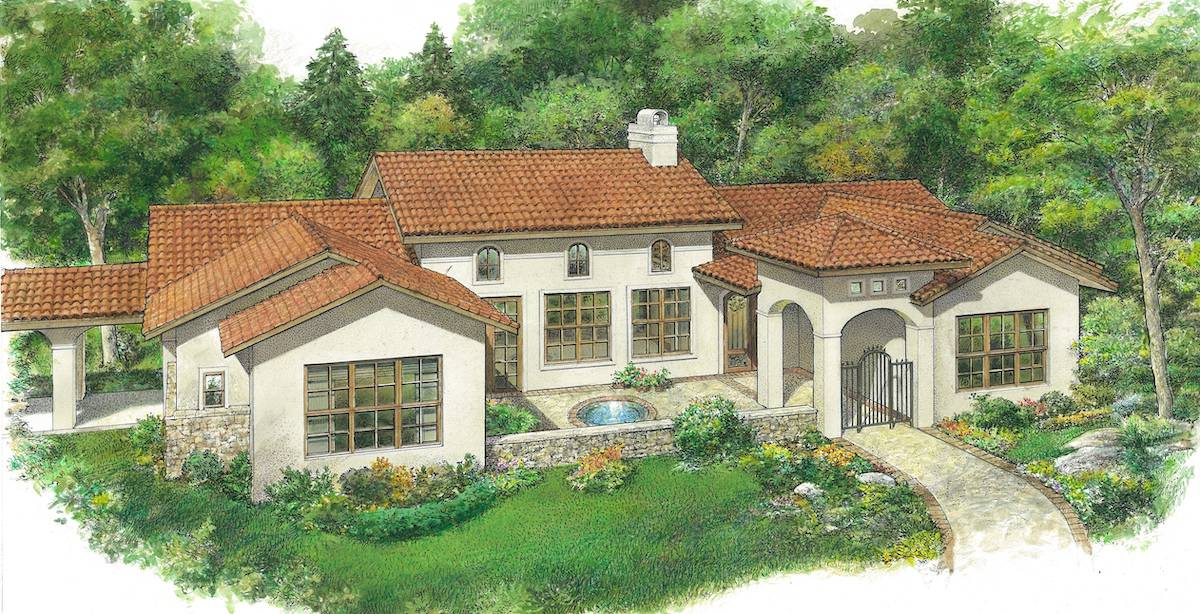
3-bedroom modern farmhouse ranch with 2,165 sq. ft., a wraparound porch, open layout, vaulted ceilings, and spacious primary suite. Plan #193-1298
Plan Collection
3-bedroom modern farmhouse ranch with 2,165 sq. ft., a wraparound porch, open layout, vaulted ceilings, and spacious primary suite. Plan #193-1298
Plan#193-1298
Starting at$1200
2165
Sq Ft
1
Story
3
Bed
2.5
Bath
2
Car
3-Bedroom, 2357 Sq Ft Mediterranean Home - Plan #192-1064 - Main Exterior
Plan Collection
3-Bedroom, 2357 Sq Ft Mediterranean Home - Plan #192-1064 - Main Exterior
Plan#192-1064
Starting at$500
2357
Sq Ft
1
Story
3
Bed
3
Bath
2
Car
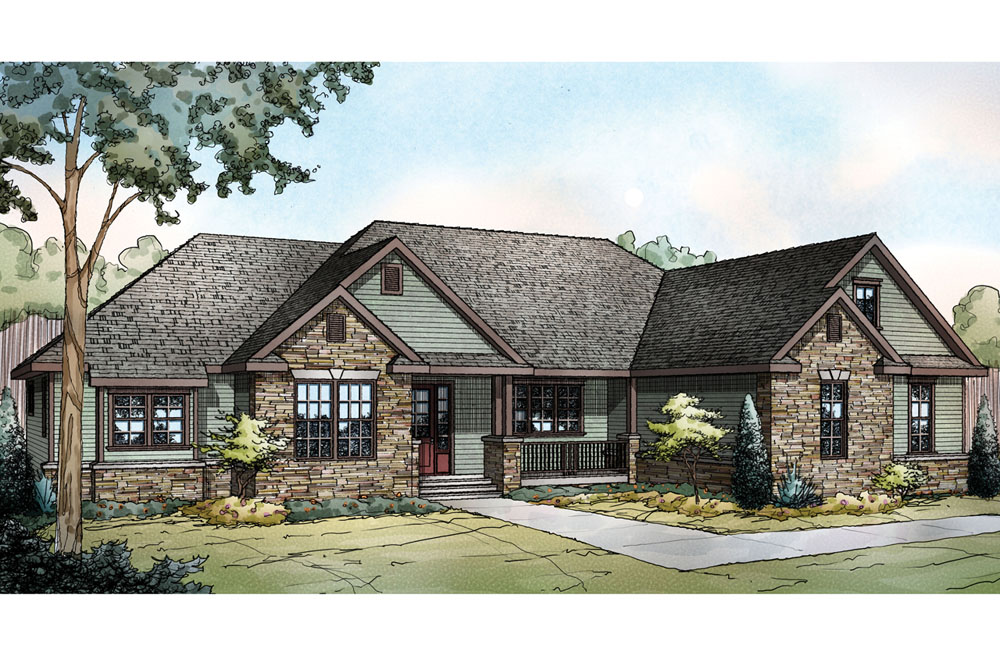
3-4 Bedroom, 2156 Sq Ft Country House Plan - 109-1193 - Front Exterior
Plan Collection
3-4 Bedroom, 2156 Sq Ft Country House Plan - 109-1193 - Front Exterior
Plan#109-1193
Starting at$1395
2156
Sq Ft
1
Story
3
Bed
3
Bath
3
Car
2-Bedroom, 2200 Sq Ft Prairie House Plan - 194-1000 - Front Exterior
Plan Collection
2-Bedroom, 2200 Sq Ft Prairie House Plan - 194-1000 - Front Exterior
Plan#194-1000
Starting at$1595
2200
Sq Ft
1
Story
2
Bed
2
Bath
3
Car
3-Bedroom, 2191 Sq Ft Modern Farmhouse Home - Plan #193-1209 - Front Exterior
Plan Collection
3-Bedroom, 2191 Sq Ft Modern Farmhouse Home - Plan #193-1209 - Front Exterior
Plan#193-1209
Starting at$1550
2191
Sq Ft
1
Story
3
Bed
2.5
Bath
2
Car
3-Bedroom, 2390 Sq Ft Country Ranch duplex - Plan #120-2657 - Front Exterior
Plan Collection
3-Bedroom, 2390 Sq Ft Country Ranch duplex - Plan #120-2657 - Front Exterior
Plan#120-2657
Starting at$2080
2390
Sq Ft
1
Story
6
Bed
4
Bath
4
Car
3-Bedroom, 2002 Sq Ft Country Home Plan - 141-1159 - Main Exterior
Plan Collection
3-Bedroom, 2002 Sq Ft Country Home Plan - 141-1159 - Main Exterior
Plan#141-1159
Starting at$1400
2002
Sq Ft
1
Story
3
Bed
2
Bath
2
Car
3-Bedroom, 2112 Sq Ft Ranch Home - Plan #193-1148 - Main Exterior
Plan Collection
3-Bedroom, 2112 Sq Ft Ranch Home - Plan #193-1148 - Main Exterior
Plan#193-1148
Starting at$1200
2112
Sq Ft
1
Story
3
Bed
2.5
Bath
2
Car
3-Bedroom, 2431 Sq Ft Multi-Level Home - Plan #108-1989 - Main Exterior
Plan Collection
3-Bedroom, 2431 Sq Ft Multi-Level Home - Plan #108-1989 - Main Exterior
Plan#108-1989
Starting at$1050
2431
Sq Ft
1
Story
3
Bed
2.5
Bath
2
Car
4-Bedroom, 2329 Sq Ft Traditional House Plan - 142-1174 - Front Exterior
Plan Collection
4-Bedroom, 2329 Sq Ft Traditional House Plan - 142-1174 - Front Exterior
Plan#142-1174
Starting at$1445
2329
Sq Ft
1
Story
4
Bed
2.5
Bath
2
Car
4-Bedroom, 2220 Sq Ft Farmhouse Home - Plan #193-1106 - Main Exterior
Plan Collection
4-Bedroom, 2220 Sq Ft Farmhouse Home - Plan #193-1106 - Main Exterior
Plan#193-1106
Starting at$1350
2220
Sq Ft
1
Story
4
Bed
3
Bath
2
Car

3-Bedroom, 2409 Sq Ft European House - Plan #193-1086 - Front Exterior
Plan Collection
3-Bedroom, 2409 Sq Ft European House - Plan #193-1086 - Front Exterior
Plan#193-1086
Starting at$1650
2409
Sq Ft
1
Story
3
Bed
3.5
Bath
3
Car
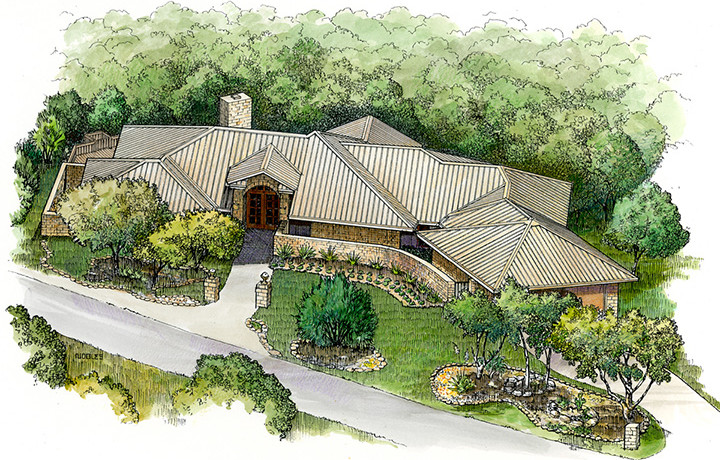
3-Bedroom, 2017 Sq Ft Ranch House - Plan #207-1002 - Front Exterior
Plan Collection
3-Bedroom, 2017 Sq Ft Ranch House - Plan #207-1002 - Front Exterior
Plan#207-1002
Starting at$1275
2017
Sq Ft
1
Story
3
Bed
3
Bath
2
Car
2-Bedroom, 2366 Sq Ft Country Home – Plan #194-1025 - Main Exterior
Plan Collection
2-Bedroom, 2366 Sq Ft Country Home – Plan #194-1025 - Main Exterior
Plan#194-1025
Starting at$1595
2366
Sq Ft
1
Story
2
Bed
2.5
Bath
3
Car

3-Bedroom, 2484 Sq Ft Farmhouse Home - Plan #106-1326 - Main Exterior
Plan Collection
3-Bedroom, 2484 Sq Ft Farmhouse Home - Plan #106-1326 - Main Exterior
Plan#106-1326
Starting at$1695
2484
Sq Ft
1
Story
3
Bed
3.5
Bath
2
Car
4-Bedroom, 2470 Sq Ft European Home - Plan #153-2050 - Main Exterior
Plan Collection
4-Bedroom, 2470 Sq Ft European Home - Plan #153-2050 - Main Exterior
Plan#153-2050
Starting at$1550
2470
Sq Ft
1
Story
4
Bed
3.5
Bath
3
Car
1...7891011...83