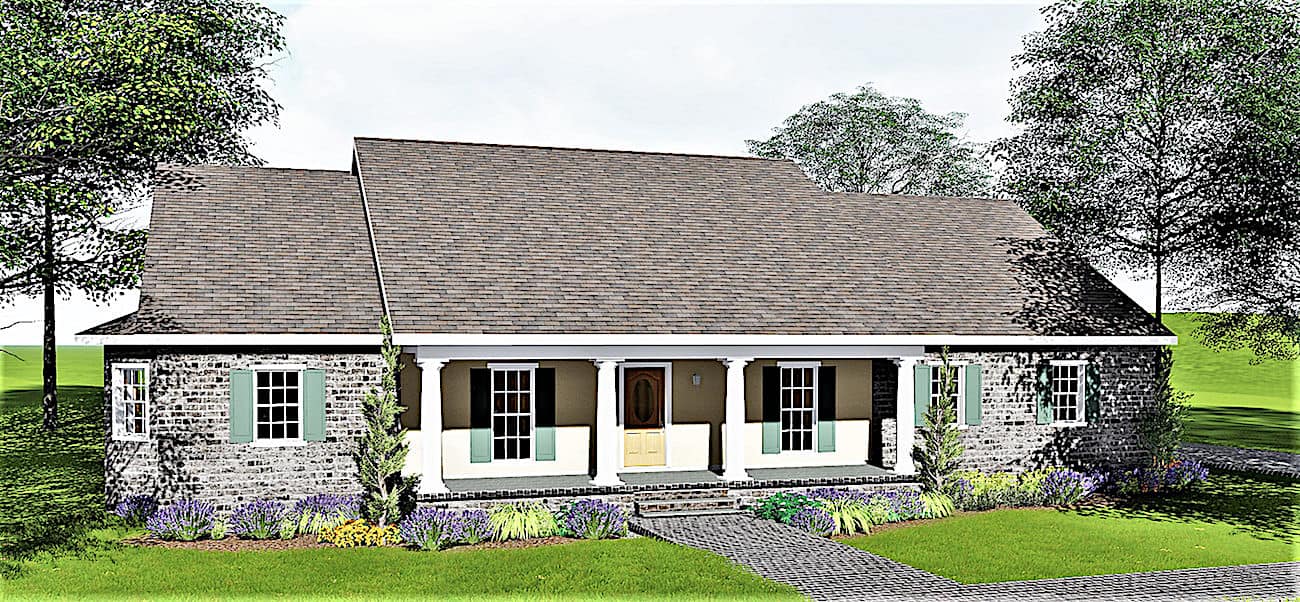
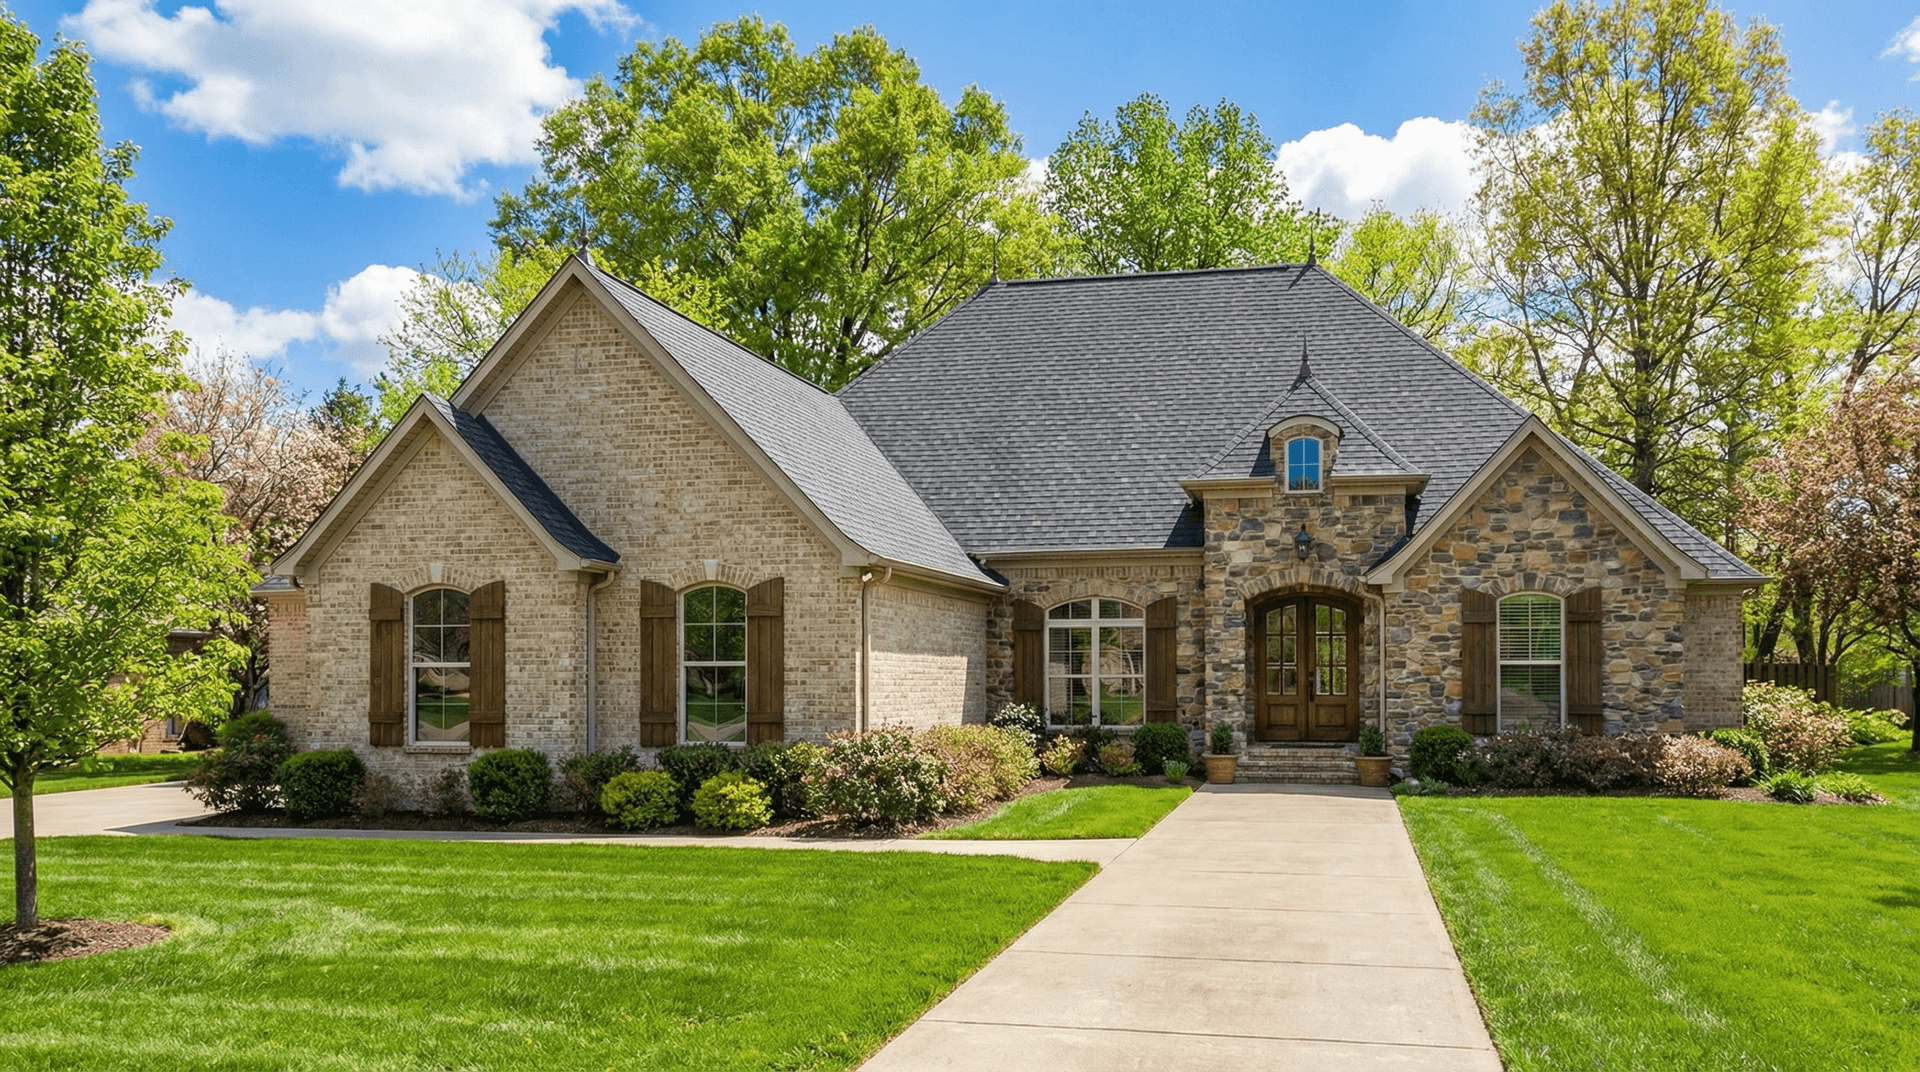
2000-2500 Square Foot, Single+story House Plans

1,973
Plan Results
2-Bedroom, 2394 Sq Ft Craftsman Home Plan - 101-1873 - Main Exterior
Plan Collection
2-Bedroom, 2394 Sq Ft Craftsman Home Plan - 101-1873 - Main Exterior
Plan#101-1873
Starting at$1130
2394
Sq Ft
1
Story
2
Bed
2.5
Bath
3
Car
3-Bedroom, 2150 Sq Ft Country Home - Plan #108-1857 - Main Exterior
Plan Collection
3-Bedroom, 2150 Sq Ft Country Home - Plan #108-1857 - Main Exterior
Plan#108-1857
Starting at$945
2150
Sq Ft
1
Story
3
Bed
2.5
Bath
2
Car
4-Bedroom, 2140 Sq Ft Craftsman Home Plan - 141-1275 - Main Exterior
Plan Collection
4-Bedroom, 2140 Sq Ft Craftsman Home Plan - 141-1275 - Main Exterior
Plan#141-1275
Starting at$1400
2140
Sq Ft
1
Story
4
Bed
2.5
Bath
2
Car
3-Bedroom, 2216 Sq Ft Country Home Plan - 141-1289 - Main Exterior
Plan Collection
3-Bedroom, 2216 Sq Ft Country Home Plan - 141-1289 - Main Exterior
Plan#141-1289
Starting at$1400
2216
Sq Ft
1
Story
3
Bed
2.5
Bath
3
Car
4-Bedroom, 2204 Sq Ft Country Home Plan - 141-1131 - Main Exterior
Plan Collection
4-Bedroom, 2204 Sq Ft Country Home Plan - 141-1131 - Main Exterior
Plan#141-1131
Starting at$1400
2204
Sq Ft
1
Story
4
Bed
2.5
Bath
2
Car
3-Bedroom, 2041 Sq Ft Country House - Plan #169-1186 - Front Exterior
Plan Collection
3-Bedroom, 2041 Sq Ft Country House - Plan #169-1186 - Front Exterior
Plan#169-1186
Starting at$870
2041
Sq Ft
1
Story
3
Bed
2
Bath
3
Car
1-Bedroom, 2049 Sq Ft Lakefront Vacation Home - Plan #108-1990 - Main Exterior
Plan Collection
1-Bedroom, 2049 Sq Ft Lakefront Vacation Home - Plan #108-1990 - Main Exterior
Plan#108-1990
Starting at$945
2049
Sq Ft
1
Story
1
Bed
2
Bath
2
Car
3-Bedroom, 2381 Sq Ft European House - Plan #193-1066 - Front Exterior
Plan Collection
3-Bedroom, 2381 Sq Ft European House - Plan #193-1066 - Front Exterior
Plan#193-1066
Starting at$1650
2381
Sq Ft
1
Story
3
Bed
2
Bath
3
Car
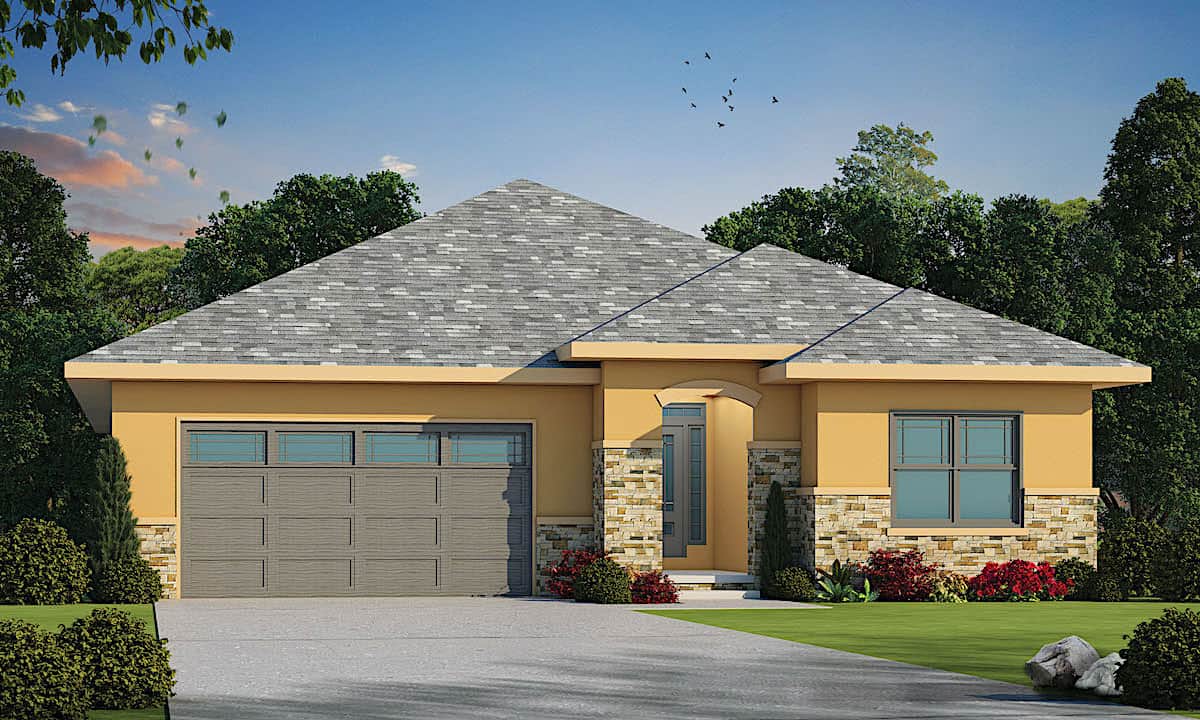
4-Bedroom, 2160 Sq Ft Traditional Home Plan - 142-1182 - Main Exterior
Plan Collection
4-Bedroom, 2160 Sq Ft Traditional Home Plan - 142-1182 - Main Exterior
Plan#142-1182
Starting at$1445
2160
Sq Ft
1
Story
4
Bed
3
Bath
2
Car
3-Bedroom, 2019 Sq Ft Traditional House Plan - 142-1178 - Front Exterior
Plan Collection
3-Bedroom, 2019 Sq Ft Traditional House Plan - 142-1178 - Front Exterior
Plan#142-1178
Starting at$1445
2019
Sq Ft
1
Story
3
Bed
2
Bath
2
Car
4-Bedroom, 2265 Sq Ft Cottage Home Plan - 178-1320 - Main Exterior
Plan Collection
4-Bedroom, 2265 Sq Ft Cottage Home Plan - 178-1320 - Main Exterior
Plan#178-1320
Starting at$1155
2265
Sq Ft
1
Story
4
Bed
2.5
Bath
3
Car
3-Bedroom, 2021 Sq Ft Country Home Plan - 141-1272 - Main Exterior
Plan Collection
3-Bedroom, 2021 Sq Ft Country Home Plan - 141-1272 - Main Exterior
Plan#141-1272
Starting at$1400
2021
Sq Ft
1
Story
3
Bed
2.5
Bath
2
Car
3-Bedroom, 2419 Sq Ft French House Plan - 141-1283 - Front Exterior
Plan Collection
3-Bedroom, 2419 Sq Ft French House Plan - 141-1283 - Front Exterior
Plan#141-1283
Starting at$1400
2419
Sq Ft
1
Story
3
Bed
2.5
Bath
2
Car
3-Bedroom, 2080 Sq Ft California Style House - Plan #120-2672 - Front Exterior
Plan Collection
3-Bedroom, 2080 Sq Ft California Style House - Plan #120-2672 - Front Exterior
Plan#120-2672
Starting at$1305
2080
Sq Ft
1
Story
3
Bed
2
Bath
2
Car

4-Bedroom, 2269 Sq Ft Country House Plan - 141-1278 - Front Exterior
Plan Collection
4-Bedroom, 2269 Sq Ft Country House Plan - 141-1278 - Front Exterior
Plan#141-1278
Starting at$1400
2269
Sq Ft
1
Story
4
Bed
2.5
Bath
2
Car
3-Bedroom, 2360 Sq Ft European Home Plan - 153-2008 - Main Exterior
Plan Collection
3-Bedroom, 2360 Sq Ft European Home Plan - 153-2008 - Main Exterior
Plan#153-2008
Starting at$1650
2360
Sq Ft
1
Story
3
Bed
2.5
Bath
3
Car
4-Bedroom, 2436 Sq Ft Country House Plan - 141-1284 - Front Exterior
Plan Collection
4-Bedroom, 2436 Sq Ft Country House Plan - 141-1284 - Front Exterior
Plan#141-1284
Starting at$1400
2436
Sq Ft
1
Story
4
Bed
3.5
Bath
2
Car
3-Bedroom, 2085 Sq Ft Country Home Plan - 141-1273 - Main Exterior
Plan Collection
3-Bedroom, 2085 Sq Ft Country Home Plan - 141-1273 - Main Exterior
Plan#141-1273
Starting at$1400
2085
Sq Ft
1
Story
3
Bed
2.5
Bath
2
Car
3-Bedroom, 2198 Sq Ft Contemporary House - Plan #108-1980 - Front Exterior
Plan Collection
3-Bedroom, 2198 Sq Ft Contemporary House - Plan #108-1980 - Front Exterior
Plan#108-1980
Starting at$945
2198
Sq Ft
1
Story
3
Bed
2.5
Bath
2
Car
2-Bedroom, 2049 Sq Ft Traditional Home Plan - 101-1336 - Main Exterior
Plan Collection
2-Bedroom, 2049 Sq Ft Traditional Home Plan - 101-1336 - Main Exterior
Plan#101-1336
Starting at$1090
2049
Sq Ft
1
Story
2
Bed
2
Bath
3
Car

3-Bedroom, 2117 Sq Ft Acadian Home Plan - 141-1274 - Main Exterior
Plan Collection
3-Bedroom, 2117 Sq Ft Acadian Home Plan - 141-1274 - Main Exterior
Plan#141-1274
Starting at$1400
2117
Sq Ft
1
Story
3
Bed
2.5
Bath
2
Car
3-Bedroom, 2042 Sq Ft Ranch House - Plan #120-1041 - Front Exterior
Plan Collection
3-Bedroom, 2042 Sq Ft Ranch House - Plan #120-1041 - Front Exterior
Plan#120-1041
Starting at$1305
2042
Sq Ft
1
Story
3
Bed
2
Bath
2
Car
4-Bedroom, 2073 Sq Ft Transitional Ranch Home - Plan #204-1007 - Main Exterior
Plan Collection
4-Bedroom, 2073 Sq Ft Transitional Ranch Home - Plan #204-1007 - Main Exterior
Plan#204-1007
Starting at$1640
2073
Sq Ft
1
Story
4
Bed
2
Bath
2
Car
3-Bedroom, 2067 Sq Ft Craftsman House Plan - 141-1075 - Front Exterior
Plan Collection
3-Bedroom, 2067 Sq Ft Craftsman House Plan - 141-1075 - Front Exterior
Plan#141-1075
Starting at$1400
2067
Sq Ft
1
Story
3
Bed
2.5
Bath
2
Car
2-Bedroom, 2394 Sq Ft Craftsman Home Plan - 101-1873 - Main Exterior
Plan Collection
2-Bedroom, 2394 Sq Ft Craftsman Home Plan - 101-1873 - Main Exterior
Plan#101-1873
Starting at$1130
2394
Sq Ft
1
Story
2
Bed
2.5
Bath
3
Car
3-Bedroom, 2150 Sq Ft Country Home - Plan #108-1857 - Main Exterior
Plan Collection
3-Bedroom, 2150 Sq Ft Country Home - Plan #108-1857 - Main Exterior
Plan#108-1857
Starting at$945
2150
Sq Ft
1
Story
3
Bed
2.5
Bath
2
Car
4-Bedroom, 2140 Sq Ft Craftsman Home Plan - 141-1275 - Main Exterior
Plan Collection
4-Bedroom, 2140 Sq Ft Craftsman Home Plan - 141-1275 - Main Exterior
Plan#141-1275
Starting at$1400
2140
Sq Ft
1
Story
4
Bed
2.5
Bath
2
Car
3-Bedroom, 2216 Sq Ft Country Home Plan - 141-1289 - Main Exterior
Plan Collection
3-Bedroom, 2216 Sq Ft Country Home Plan - 141-1289 - Main Exterior
Plan#141-1289
Starting at$1400
2216
Sq Ft
1
Story
3
Bed
2.5
Bath
3
Car
4-Bedroom, 2204 Sq Ft Country Home Plan - 141-1131 - Main Exterior
Plan Collection
4-Bedroom, 2204 Sq Ft Country Home Plan - 141-1131 - Main Exterior
Plan#141-1131
Starting at$1400
2204
Sq Ft
1
Story
4
Bed
2.5
Bath
2
Car
3-Bedroom, 2041 Sq Ft Country House - Plan #169-1186 - Front Exterior
Plan Collection
3-Bedroom, 2041 Sq Ft Country House - Plan #169-1186 - Front Exterior
Plan#169-1186
Starting at$870
2041
Sq Ft
1
Story
3
Bed
2
Bath
3
Car

1-Bedroom, 2049 Sq Ft Lakefront Vacation Home - Plan #108-1990 - Main Exterior
Plan Collection
1-Bedroom, 2049 Sq Ft Lakefront Vacation Home - Plan #108-1990 - Main Exterior
Plan#108-1990
Starting at$945
2049
Sq Ft
1
Story
1
Bed
2
Bath
2
Car
3-Bedroom, 2381 Sq Ft European House - Plan #193-1066 - Front Exterior
Plan Collection
3-Bedroom, 2381 Sq Ft European House - Plan #193-1066 - Front Exterior
Plan#193-1066
Starting at$1650
2381
Sq Ft
1
Story
3
Bed
2
Bath
3
Car
4-Bedroom, 2160 Sq Ft Traditional Home Plan - 142-1182 - Main Exterior
Plan Collection
4-Bedroom, 2160 Sq Ft Traditional Home Plan - 142-1182 - Main Exterior
Plan#142-1182
Starting at$1445
2160
Sq Ft
1
Story
4
Bed
3
Bath
2
Car
3-Bedroom, 2019 Sq Ft Traditional House Plan - 142-1178 - Front Exterior
Plan Collection
3-Bedroom, 2019 Sq Ft Traditional House Plan - 142-1178 - Front Exterior
Plan#142-1178
Starting at$1445
2019
Sq Ft
1
Story
3
Bed
2
Bath
2
Car
4-Bedroom, 2265 Sq Ft Cottage Home Plan - 178-1320 - Main Exterior
Plan Collection
4-Bedroom, 2265 Sq Ft Cottage Home Plan - 178-1320 - Main Exterior
Plan#178-1320
Starting at$1155
2265
Sq Ft
1
Story
4
Bed
2.5
Bath
3
Car
3-Bedroom, 2021 Sq Ft Country Home Plan - 141-1272 - Main Exterior
Plan Collection
3-Bedroom, 2021 Sq Ft Country Home Plan - 141-1272 - Main Exterior
Plan#141-1272
Starting at$1400
2021
Sq Ft
1
Story
3
Bed
2.5
Bath
2
Car
3-Bedroom, 2419 Sq Ft French House Plan - 141-1283 - Front Exterior
Plan Collection
3-Bedroom, 2419 Sq Ft French House Plan - 141-1283 - Front Exterior
Plan#141-1283
Starting at$1400
2419
Sq Ft
1
Story
3
Bed
2.5
Bath
2
Car

3-Bedroom, 2080 Sq Ft California Style House - Plan #120-2672 - Front Exterior
Plan Collection
3-Bedroom, 2080 Sq Ft California Style House - Plan #120-2672 - Front Exterior
Plan#120-2672
Starting at$1305
2080
Sq Ft
1
Story
3
Bed
2
Bath
2
Car
4-Bedroom, 2269 Sq Ft Country House Plan - 141-1278 - Front Exterior
Plan Collection
4-Bedroom, 2269 Sq Ft Country House Plan - 141-1278 - Front Exterior
Plan#141-1278
Starting at$1400
2269
Sq Ft
1
Story
4
Bed
2.5
Bath
2
Car
3-Bedroom, 2360 Sq Ft European Home Plan - 153-2008 - Main Exterior
Plan Collection
3-Bedroom, 2360 Sq Ft European Home Plan - 153-2008 - Main Exterior
Plan#153-2008
Starting at$1650
2360
Sq Ft
1
Story
3
Bed
2.5
Bath
3
Car
4-Bedroom, 2436 Sq Ft Country House Plan - 141-1284 - Front Exterior
Plan Collection
4-Bedroom, 2436 Sq Ft Country House Plan - 141-1284 - Front Exterior
Plan#141-1284
Starting at$1400
2436
Sq Ft
1
Story
4
Bed
3.5
Bath
2
Car
3-Bedroom, 2085 Sq Ft Country Home Plan - 141-1273 - Main Exterior
Plan Collection
3-Bedroom, 2085 Sq Ft Country Home Plan - 141-1273 - Main Exterior
Plan#141-1273
Starting at$1400
2085
Sq Ft
1
Story
3
Bed
2.5
Bath
2
Car
3-Bedroom, 2198 Sq Ft Contemporary House - Plan #108-1980 - Front Exterior
Plan Collection
3-Bedroom, 2198 Sq Ft Contemporary House - Plan #108-1980 - Front Exterior
Plan#108-1980
Starting at$945
2198
Sq Ft
1
Story
3
Bed
2.5
Bath
2
Car
2-Bedroom, 2049 Sq Ft Traditional Home Plan - 101-1336 - Main Exterior
Plan Collection
2-Bedroom, 2049 Sq Ft Traditional Home Plan - 101-1336 - Main Exterior
Plan#101-1336
Starting at$1090
2049
Sq Ft
1
Story
2
Bed
2
Bath
3
Car
3-Bedroom, 2117 Sq Ft Acadian Home Plan - 141-1274 - Main Exterior
Plan Collection
3-Bedroom, 2117 Sq Ft Acadian Home Plan - 141-1274 - Main Exterior
Plan#141-1274
Starting at$1400
2117
Sq Ft
1
Story
3
Bed
2.5
Bath
2
Car
3-Bedroom, 2042 Sq Ft Ranch House - Plan #120-1041 - Front Exterior
Plan Collection
3-Bedroom, 2042 Sq Ft Ranch House - Plan #120-1041 - Front Exterior
Plan#120-1041
Starting at$1305
2042
Sq Ft
1
Story
3
Bed
2
Bath
2
Car

4-Bedroom, 2073 Sq Ft Transitional Ranch Home - Plan #204-1007 - Main Exterior
Plan Collection
4-Bedroom, 2073 Sq Ft Transitional Ranch Home - Plan #204-1007 - Main Exterior
Plan#204-1007
Starting at$1640
2073
Sq Ft
1
Story
4
Bed
2
Bath
2
Car
3-Bedroom, 2067 Sq Ft Craftsman House Plan - 141-1075 - Front Exterior
Plan Collection
3-Bedroom, 2067 Sq Ft Craftsman House Plan - 141-1075 - Front Exterior
Plan#141-1075
Starting at$1400
2067
Sq Ft
1
Story
3
Bed
2.5
Bath
2
Car

1...910111213...83