2000-2500 Square Foot, 3 Garage House Plans

918
Plan Results
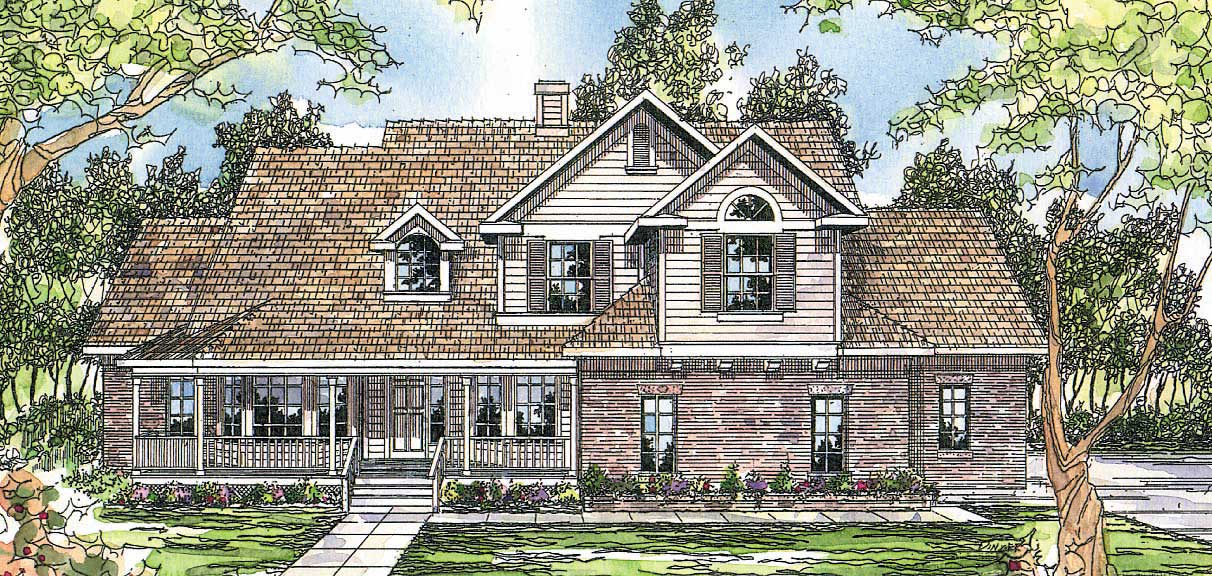
3-Bedroom, 2390 Sq Ft Ranch House Plan - 108-1760 - Front Exterior
Plan Collection
3-Bedroom, 2390 Sq Ft Ranch House Plan - 108-1760 - Front Exterior
Plan#108-1760
Starting at$1050
2390
Sq Ft
1
Story
3
Bed
3
Bath
3
Car
3-Bedroom, 2351 Sq Ft Ranch House - Plan #193-1196 - Front Exterior
Plan Collection
3-Bedroom, 2351 Sq Ft Ranch House - Plan #193-1196 - Front Exterior
Plan#193-1196
Starting at$1100
2351
Sq Ft
1
Story
3
Bed
2.5
Bath
3
Car
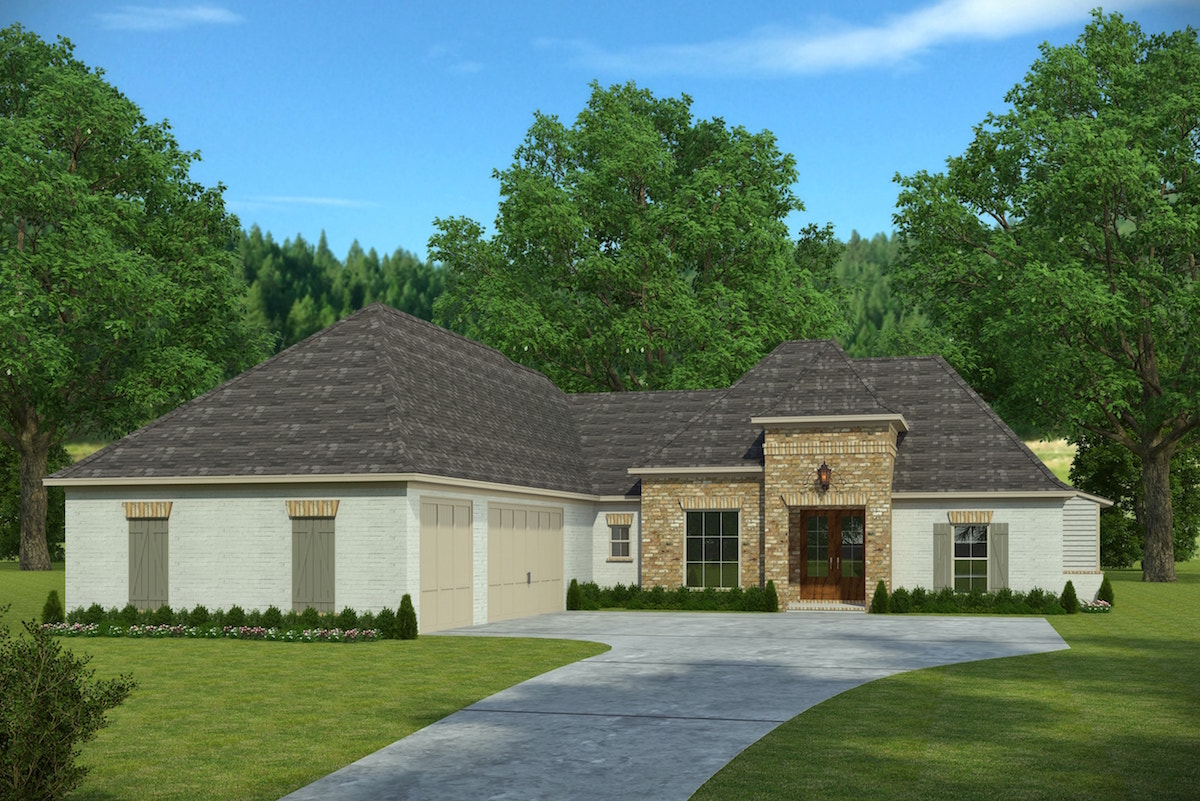
4-Bedroom, 2460 Sq Ft French House Plan - 197-1018 - Front Exterior
Plan Collection
4-Bedroom, 2460 Sq Ft French House Plan - 197-1018 - Front Exterior
Plan#197-1018
Starting at$645
2460
Sq Ft
1
Story
4
Bed
3
Bath
3
Car
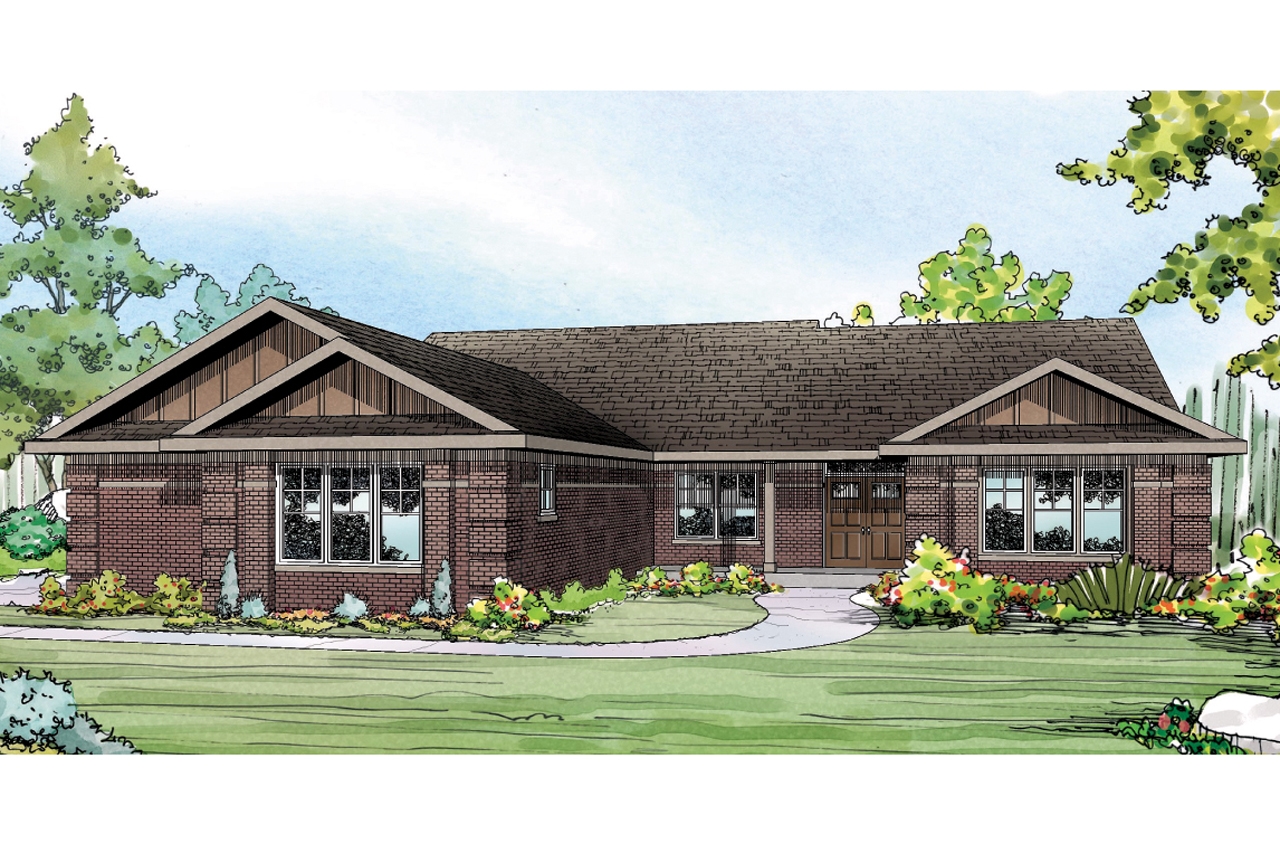
2-Bedroom, 2095 Sq Ft Ranch Home - Plan #101-1886 - Main Exterior
Plan Collection
2-Bedroom, 2095 Sq Ft Ranch Home - Plan #101-1886 - Main Exterior
Plan#101-1886
Starting at$1090
2095
Sq Ft
1
Story
2
Bed
2.5
Bath
3
Car
3-Bedroom, 2399 Sq Ft Ranch Home - Plan #147-1165 - Main Exterior
Plan Collection
3-Bedroom, 2399 Sq Ft Ranch Home - Plan #147-1165 - Main Exterior
Plan#147-1165
Starting at$1097
2399
Sq Ft
1
Story
3
Bed
2
Bath
3
Car
3-Bedroom, 2087 Sq Ft Mediterranean Home Plan - 108-1195 - Main Exterior
Plan Collection
3-Bedroom, 2087 Sq Ft Mediterranean Home Plan - 108-1195 - Main Exterior
Plan#108-1195
Starting at$945
2087
Sq Ft
1
Story
3
Bed
2
Bath
3
Car
3-Bedroom, 2239 Sq Ft French Country Home Plan - 101-1222 - Main Exterior
Plan Collection
3-Bedroom, 2239 Sq Ft French Country Home Plan - 101-1222 - Main Exterior
Plan#101-1222
Starting at$1090
2239
Sq Ft
1
Story
3
Bed
2
Bath
3
Car
2-Bedroom, 2166 Sq Ft Ranch Home - Plan #120-2620 - Main Exterior
Plan Collection
2-Bedroom, 2166 Sq Ft Ranch Home - Plan #120-2620 - Main Exterior
Plan#120-2620
Starting at$1305
2166
Sq Ft
1
Story
2
Bed
2
Bath
3
Car
3-Bedroom, 2056 Sq Ft Transitional Home Plan - 108-1247 - Main Exterior
Plan Collection
3-Bedroom, 2056 Sq Ft Transitional Home Plan - 108-1247 - Main Exterior
Plan#108-1247
Starting at$945
2056
Sq Ft
1
Story
3
Bed
3
Bath
3
Car
4-Bedroom, 2396 Sq Ft Ranch Home Plan - 108-1623 - Main Exterior
Plan Collection
4-Bedroom, 2396 Sq Ft Ranch Home Plan - 108-1623 - Main Exterior
Plan#108-1623
Starting at$1050
2396
Sq Ft
1
Story
4
Bed
2
Bath
3
Car
3-Bedroom, 2100 Sq Ft Craftsman Home - Plan #196-1017 - Main Exterior
Plan Collection
3-Bedroom, 2100 Sq Ft Craftsman Home - Plan #196-1017 - Main Exterior
Plan#196-1017
Starting at$1015
2100
Sq Ft
1
Story
3
Bed
2
Bath
3
Car
4-Bedroom, 2346 Sq Ft Ranch House Plan - 153-1939 - Front Exterior
Plan Collection
4-Bedroom, 2346 Sq Ft Ranch House Plan - 153-1939 - Front Exterior
Plan#153-1939
Starting at$1100
2346
Sq Ft
1
Story
4
Bed
2.5
Bath
3
Car
3-Bedroom, 2438 Sq Ft Florida Style House Plan - 175-1112 - Front Exterior
Plan Collection
3-Bedroom, 2438 Sq Ft Florida Style House Plan - 175-1112 - Front Exterior
Plan#175-1112
Starting at$1200
2438
Sq Ft
2
Story
3
Bed
3.5
Bath
3
Car
3-Bedroom, 2465 Sq Ft Farmhouse House - Plan #140-1083 - Front Exterior
Plan Collection
3-Bedroom, 2465 Sq Ft Farmhouse House - Plan #140-1083 - Front Exterior
Plan#140-1083
Starting at$945
2465
Sq Ft
1.5
Story
3
Bed
3.5
Bath
3
Car
3–5-Bedroom, 2199–4353 Sq Ft Traditional Home - Plan #187-1075 - Main Exterior
Plan Collection
3–5-Bedroom, 2199–4353 Sq Ft Traditional Home - Plan #187-1075 - Main Exterior
Plan#187-1075
Starting at$1250
2199
Sq Ft
1
Story
3
Bed
2.5
Bath
3
Car
3-Bedroom, 2069 Sq Ft Mediterranean Home Plan - 108-1164 - Main Exterior
Plan Collection
3-Bedroom, 2069 Sq Ft Mediterranean Home Plan - 108-1164 - Main Exterior
Plan#108-1164
Starting at$945
2069
Sq Ft
1
Story
3
Bed
2.5
Bath
3
Car
3-Bedroom, 2428 Sq Ft Craftsman House Plan - 108-1460 - Front Exterior
Plan Collection
3-Bedroom, 2428 Sq Ft Craftsman House Plan - 108-1460 - Front Exterior
Plan#108-1460
Starting at$1050
2428
Sq Ft
2
Story
3
Bed
2.5
Bath
3
Car
4-Bedroom, 2481 Sq Ft Craftsman House Plan - 169-1134 - Front Exterior
Plan Collection
4-Bedroom, 2481 Sq Ft Craftsman House Plan - 169-1134 - Front Exterior
Plan#169-1134
Starting at$870
2481
Sq Ft
2
Story
4
Bed
2.5
Bath
3
Car
4-Bedroom, 2195 Sq Ft Traditional Home - Plan #120-2632 - Main Exterior
Plan Collection
4-Bedroom, 2195 Sq Ft Traditional Home - Plan #120-2632 - Main Exterior
Plan#120-2632
Starting at$1305
2195
Sq Ft
2
Story
4
Bed
2.5
Bath
3
Car
Single-story Craftsman ranch exterior with covered front porch, stone accents, and 3-car garage breezeway connection, Plan #161-1074
Plan Collection
Single-story Craftsman ranch exterior with covered front porch, stone accents, and 3-car garage breezeway connection, Plan #161-1074
Plan#161-1074
Starting at$1550
2008
Sq Ft
1
Story
2
Bed
2.5
Bath
3
Car
3–5 Bedroom, 2254–4490 Sq Ft Craftsman Home - Plan #187-1144 - Main Exterior
Plan Collection
3–5 Bedroom, 2254–4490 Sq Ft Craftsman Home - Plan #187-1144 - Main Exterior
Plan#187-1144
Starting at$1250
2254
Sq Ft
1
Story
3
Bed
2.5
Bath
3
Car
4-Bedroom, 2425 Sq Ft Craftsman House Plan - 178-1325 - Front Exterior
Plan Collection
4-Bedroom, 2425 Sq Ft Craftsman House Plan - 178-1325 - Front Exterior
Plan#178-1325
Starting at$1155
2425
Sq Ft
1
Story
4
Bed
3.5
Bath
3
Car
3-Bedroom, 2486 Sq Ft Country House Plan - 108-1498 - Front Exterior
Plan Collection
3-Bedroom, 2486 Sq Ft Country House Plan - 108-1498 - Front Exterior
Plan#108-1498
Starting at$1050
2486
Sq Ft
2
Story
3
Bed
2.5
Bath
3
Car
4-Bedroom, 2443 Sq Ft French House Plan - 197-1017 - Front Exterior
Plan Collection
4-Bedroom, 2443 Sq Ft French House Plan - 197-1017 - Front Exterior
Plan#197-1017
Starting at$645
2443
Sq Ft
1
Story
4
Bed
3
Bath
3
Car
3-Bedroom, 2390 Sq Ft Ranch House Plan - 108-1760 - Front Exterior
Plan Collection
3-Bedroom, 2390 Sq Ft Ranch House Plan - 108-1760 - Front Exterior
Plan#108-1760
Starting at$1050
2390
Sq Ft
1
Story
3
Bed
3
Bath
3
Car
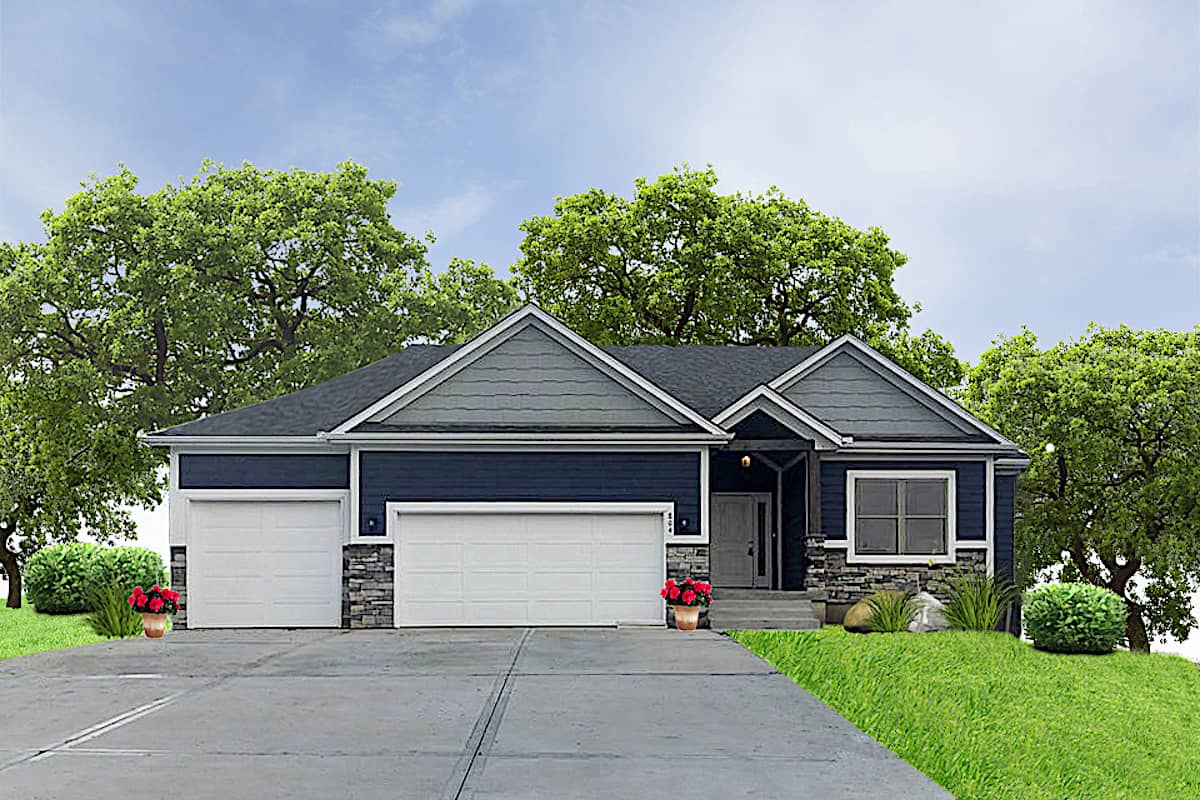
3-Bedroom, 2351 Sq Ft Ranch House - Plan #193-1196 - Front Exterior
Plan Collection
3-Bedroom, 2351 Sq Ft Ranch House - Plan #193-1196 - Front Exterior
Plan#193-1196
Starting at$1100
2351
Sq Ft
1
Story
3
Bed
2.5
Bath
3
Car
4-Bedroom, 2460 Sq Ft French House Plan - 197-1018 - Front Exterior
Plan Collection
4-Bedroom, 2460 Sq Ft French House Plan - 197-1018 - Front Exterior
Plan#197-1018
Starting at$645
2460
Sq Ft
1
Story
4
Bed
3
Bath
3
Car
2-Bedroom, 2095 Sq Ft Ranch Home - Plan #101-1886 - Main Exterior
Plan Collection
2-Bedroom, 2095 Sq Ft Ranch Home - Plan #101-1886 - Main Exterior
Plan#101-1886
Starting at$1090
2095
Sq Ft
1
Story
2
Bed
2.5
Bath
3
Car
3-Bedroom, 2399 Sq Ft Ranch Home - Plan #147-1165 - Main Exterior
Plan Collection
3-Bedroom, 2399 Sq Ft Ranch Home - Plan #147-1165 - Main Exterior
Plan#147-1165
Starting at$1097
2399
Sq Ft
1
Story
3
Bed
2
Bath
3
Car

3-Bedroom, 2087 Sq Ft Mediterranean Home Plan - 108-1195 - Main Exterior
Plan Collection
3-Bedroom, 2087 Sq Ft Mediterranean Home Plan - 108-1195 - Main Exterior
Plan#108-1195
Starting at$945
2087
Sq Ft
1
Story
3
Bed
2
Bath
3
Car
3-Bedroom, 2239 Sq Ft French Country Home Plan - 101-1222 - Main Exterior
Plan Collection
3-Bedroom, 2239 Sq Ft French Country Home Plan - 101-1222 - Main Exterior
Plan#101-1222
Starting at$1090
2239
Sq Ft
1
Story
3
Bed
2
Bath
3
Car
2-Bedroom, 2166 Sq Ft Ranch Home - Plan #120-2620 - Main Exterior
Plan Collection
2-Bedroom, 2166 Sq Ft Ranch Home - Plan #120-2620 - Main Exterior
Plan#120-2620
Starting at$1305
2166
Sq Ft
1
Story
2
Bed
2
Bath
3
Car
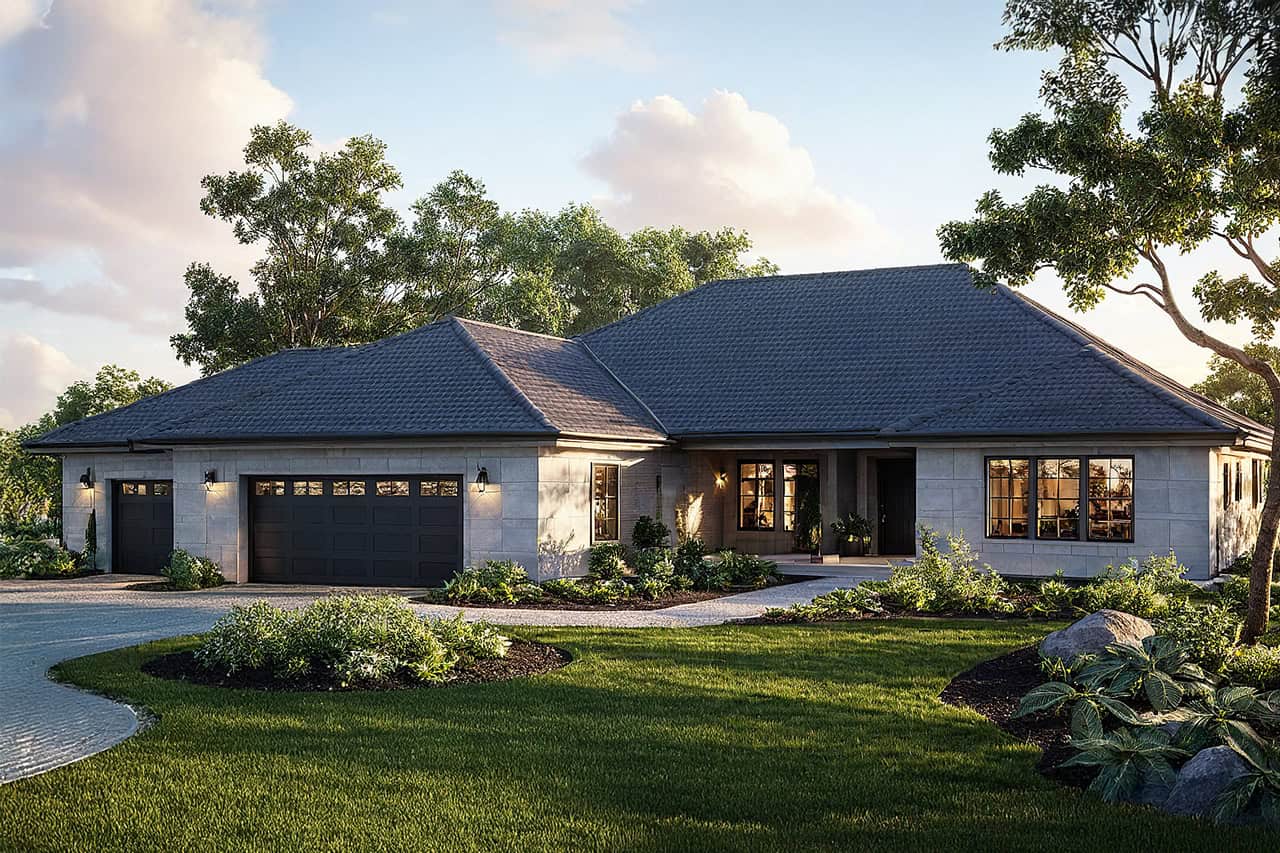
3-Bedroom, 2056 Sq Ft Transitional Home Plan - 108-1247 - Main Exterior
Plan Collection
3-Bedroom, 2056 Sq Ft Transitional Home Plan - 108-1247 - Main Exterior
Plan#108-1247
Starting at$945
2056
Sq Ft
1
Story
3
Bed
3
Bath
3
Car
4-Bedroom, 2396 Sq Ft Ranch Home Plan - 108-1623 - Main Exterior
Plan Collection
4-Bedroom, 2396 Sq Ft Ranch Home Plan - 108-1623 - Main Exterior
Plan#108-1623
Starting at$1050
2396
Sq Ft
1
Story
4
Bed
2
Bath
3
Car

3-Bedroom, 2100 Sq Ft Craftsman Home - Plan #196-1017 - Main Exterior
Plan Collection
3-Bedroom, 2100 Sq Ft Craftsman Home - Plan #196-1017 - Main Exterior
Plan#196-1017
Starting at$1015
2100
Sq Ft
1
Story
3
Bed
2
Bath
3
Car
4-Bedroom, 2346 Sq Ft Ranch House Plan - 153-1939 - Front Exterior
Plan Collection
4-Bedroom, 2346 Sq Ft Ranch House Plan - 153-1939 - Front Exterior
Plan#153-1939
Starting at$1100
2346
Sq Ft
1
Story
4
Bed
2.5
Bath
3
Car
3-Bedroom, 2438 Sq Ft Florida Style House Plan - 175-1112 - Front Exterior
Plan Collection
3-Bedroom, 2438 Sq Ft Florida Style House Plan - 175-1112 - Front Exterior
Plan#175-1112
Starting at$1200
2438
Sq Ft
2
Story
3
Bed
3.5
Bath
3
Car

3-Bedroom, 2465 Sq Ft Farmhouse House - Plan #140-1083 - Front Exterior
Plan Collection
3-Bedroom, 2465 Sq Ft Farmhouse House - Plan #140-1083 - Front Exterior
Plan#140-1083
Starting at$945
2465
Sq Ft
1.5
Story
3
Bed
3.5
Bath
3
Car

3–5-Bedroom, 2199–4353 Sq Ft Traditional Home - Plan #187-1075 - Main Exterior
Plan Collection
3–5-Bedroom, 2199–4353 Sq Ft Traditional Home - Plan #187-1075 - Main Exterior
Plan#187-1075
Starting at$1250
2199
Sq Ft
1
Story
3
Bed
2.5
Bath
3
Car
3-Bedroom, 2069 Sq Ft Mediterranean Home Plan - 108-1164 - Main Exterior
Plan Collection
3-Bedroom, 2069 Sq Ft Mediterranean Home Plan - 108-1164 - Main Exterior
Plan#108-1164
Starting at$945
2069
Sq Ft
1
Story
3
Bed
2.5
Bath
3
Car
3-Bedroom, 2428 Sq Ft Craftsman House Plan - 108-1460 - Front Exterior
Plan Collection
3-Bedroom, 2428 Sq Ft Craftsman House Plan - 108-1460 - Front Exterior
Plan#108-1460
Starting at$1050
2428
Sq Ft
2
Story
3
Bed
2.5
Bath
3
Car
4-Bedroom, 2481 Sq Ft Craftsman House Plan - 169-1134 - Front Exterior
Plan Collection
4-Bedroom, 2481 Sq Ft Craftsman House Plan - 169-1134 - Front Exterior
Plan#169-1134
Starting at$870
2481
Sq Ft
2
Story
4
Bed
2.5
Bath
3
Car
4-Bedroom, 2195 Sq Ft Traditional Home - Plan #120-2632 - Main Exterior
Plan Collection
4-Bedroom, 2195 Sq Ft Traditional Home - Plan #120-2632 - Main Exterior
Plan#120-2632
Starting at$1305
2195
Sq Ft
2
Story
4
Bed
2.5
Bath
3
Car
Single-story Craftsman ranch exterior with covered front porch, stone accents, and 3-car garage breezeway connection, Plan #161-1074
Plan Collection
Single-story Craftsman ranch exterior with covered front porch, stone accents, and 3-car garage breezeway connection, Plan #161-1074
Plan#161-1074
Starting at$1550
2008
Sq Ft
1
Story
2
Bed
2.5
Bath
3
Car
3–5 Bedroom, 2254–4490 Sq Ft Craftsman Home - Plan #187-1144 - Main Exterior
Plan Collection
3–5 Bedroom, 2254–4490 Sq Ft Craftsman Home - Plan #187-1144 - Main Exterior
Plan#187-1144
Starting at$1250
2254
Sq Ft
1
Story
3
Bed
2.5
Bath
3
Car
4-Bedroom, 2425 Sq Ft Craftsman House Plan - 178-1325 - Front Exterior
Plan Collection
4-Bedroom, 2425 Sq Ft Craftsman House Plan - 178-1325 - Front Exterior
Plan#178-1325
Starting at$1155
2425
Sq Ft
1
Story
4
Bed
3.5
Bath
3
Car

3-Bedroom, 2486 Sq Ft Country House Plan - 108-1498 - Front Exterior
Plan Collection
3-Bedroom, 2486 Sq Ft Country House Plan - 108-1498 - Front Exterior
Plan#108-1498
Starting at$1050
2486
Sq Ft
2
Story
3
Bed
2.5
Bath
3
Car

4-Bedroom, 2443 Sq Ft French House Plan - 197-1017 - Front Exterior
Plan Collection
4-Bedroom, 2443 Sq Ft French House Plan - 197-1017 - Front Exterior
Plan#197-1017
Starting at$645
2443
Sq Ft
1
Story
4
Bed
3
Bath
3
Car

1...45678...39