1750-1850 Square Foot House Plans

1,023
Plan Results
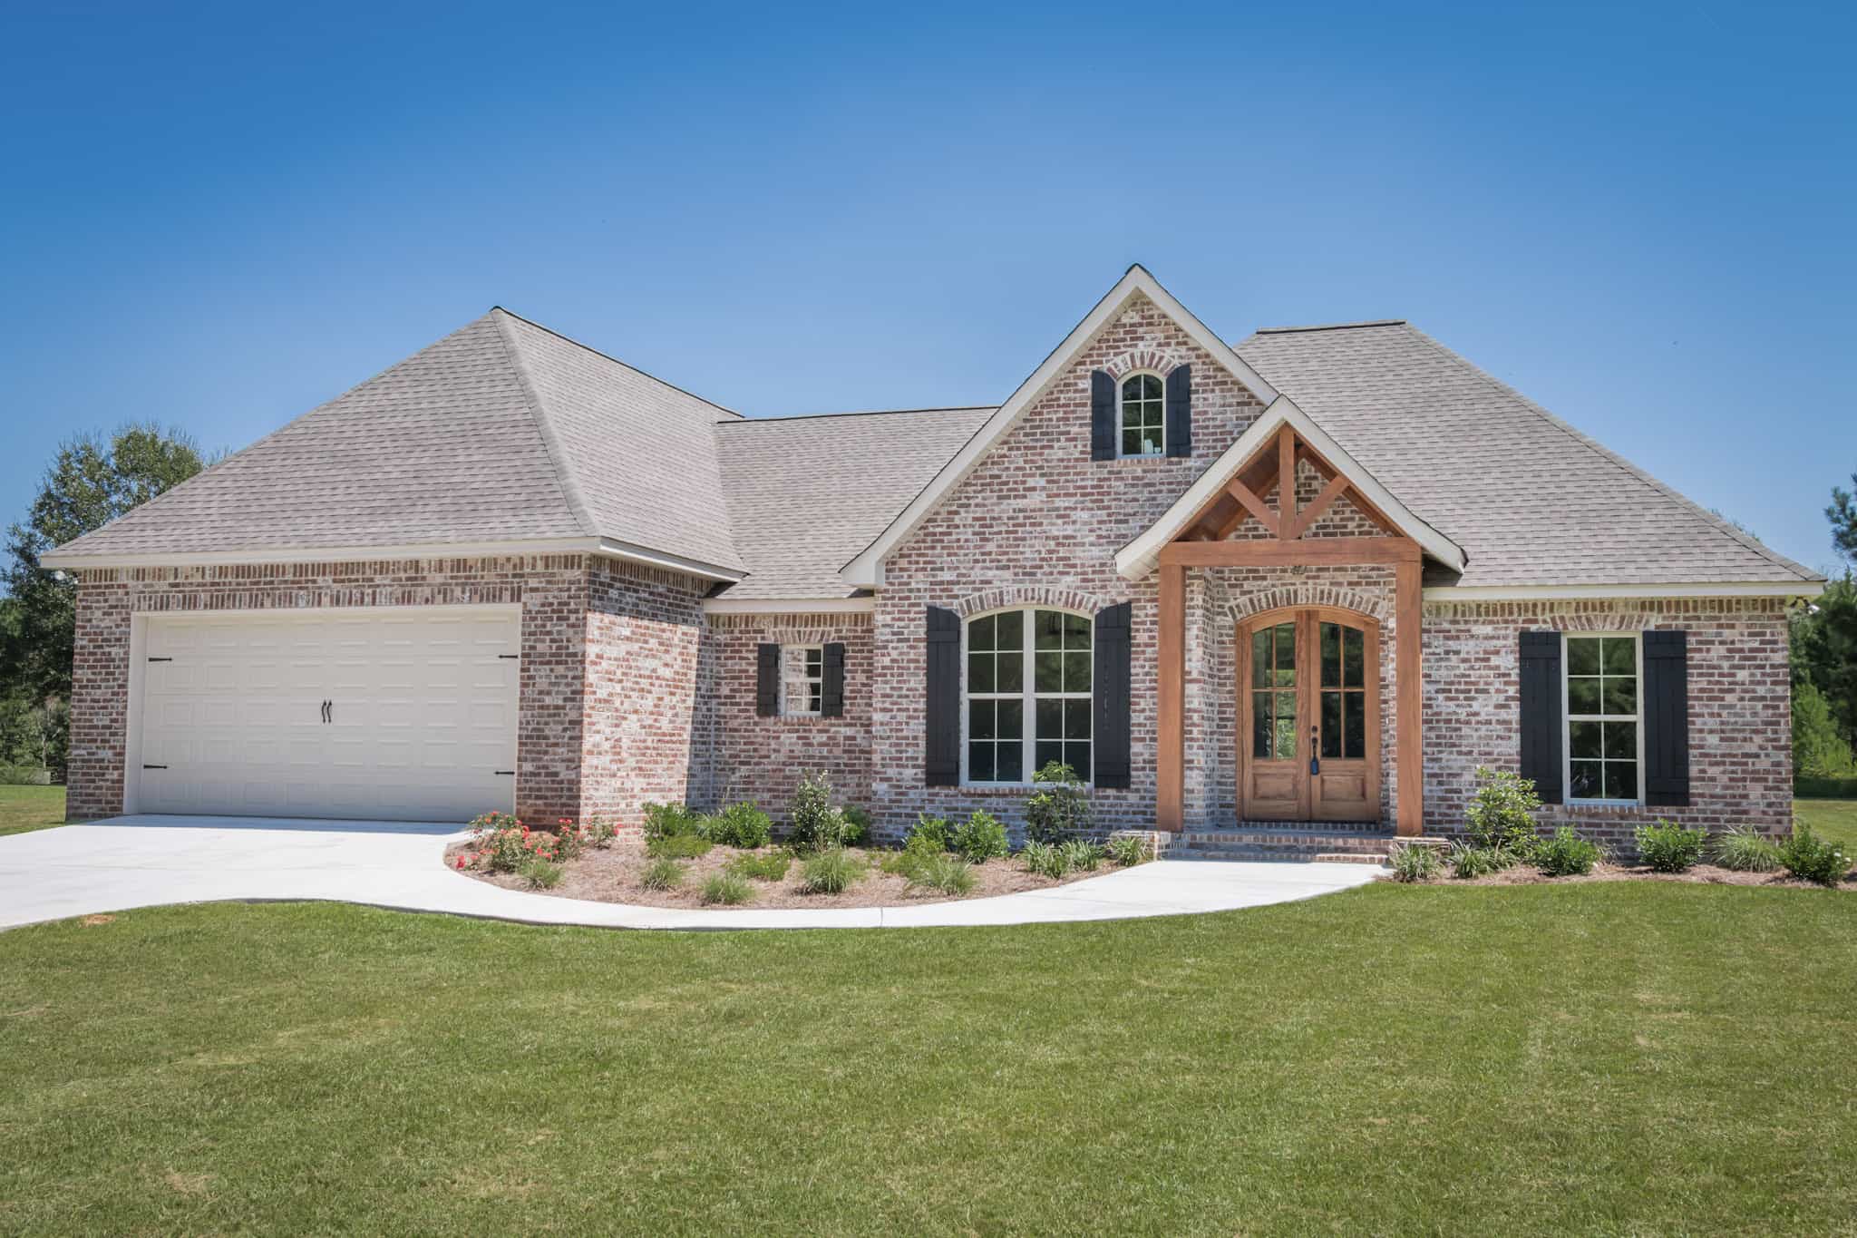
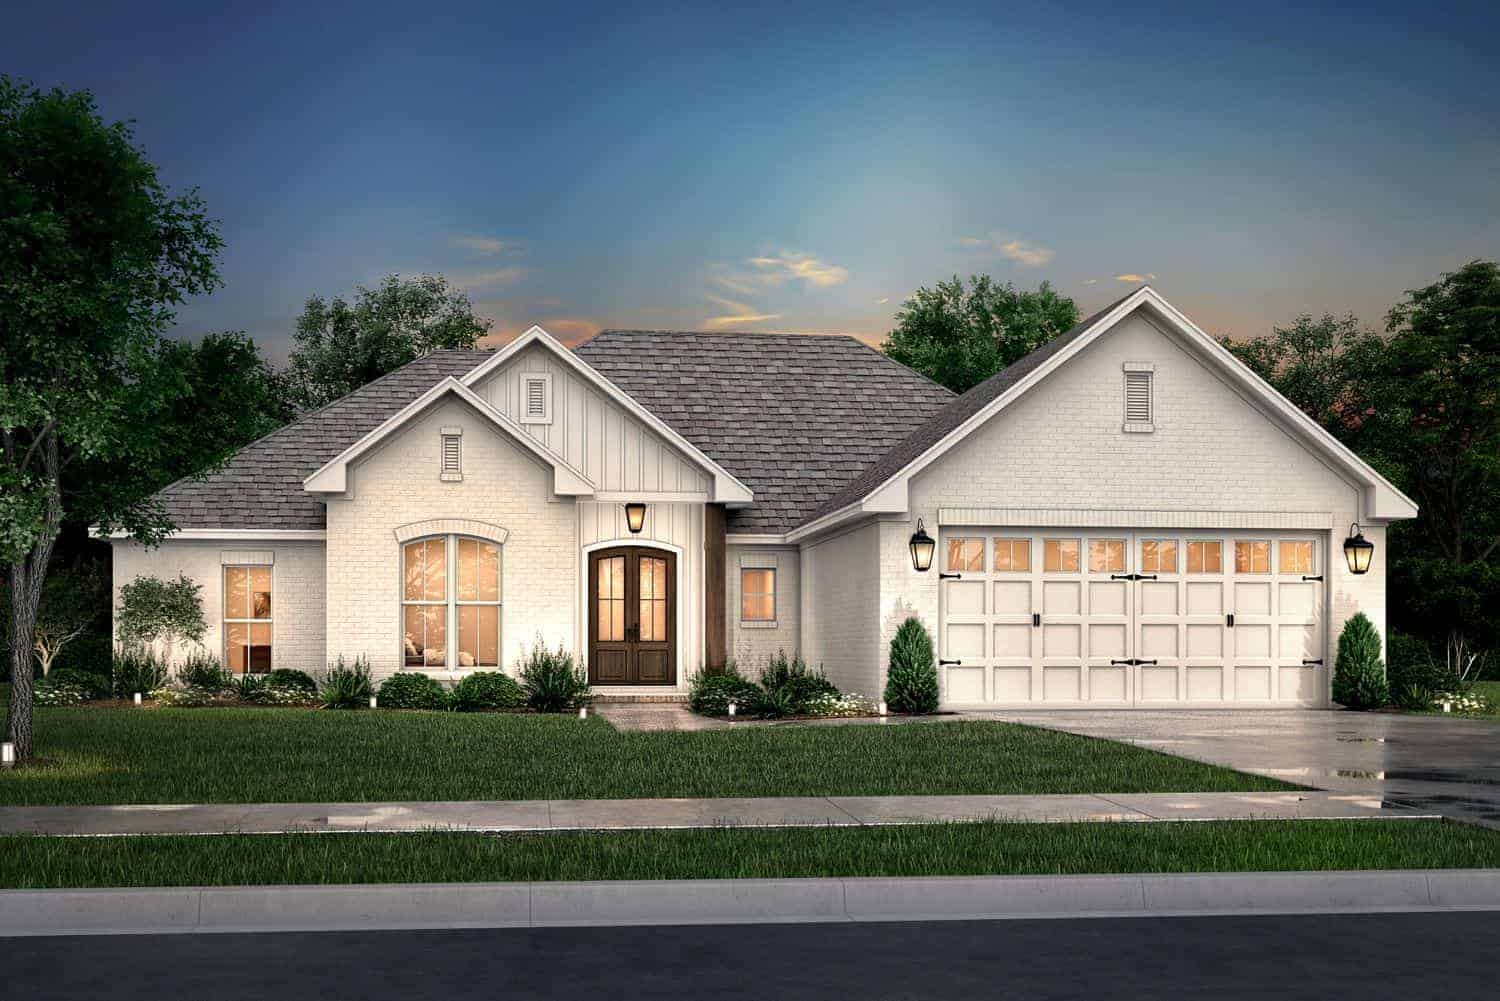
3-Bedroom, 1791 Sq Ft Country House Plan - 153-2007 - Front Exterior
Plan Collection
3-Bedroom, 1791 Sq Ft Country House Plan - 153-2007 - Front Exterior
Plan#153-2007
Starting at$1100
1791
Sq Ft
1
Story
3
Bed
2.5
Bath
2
Car
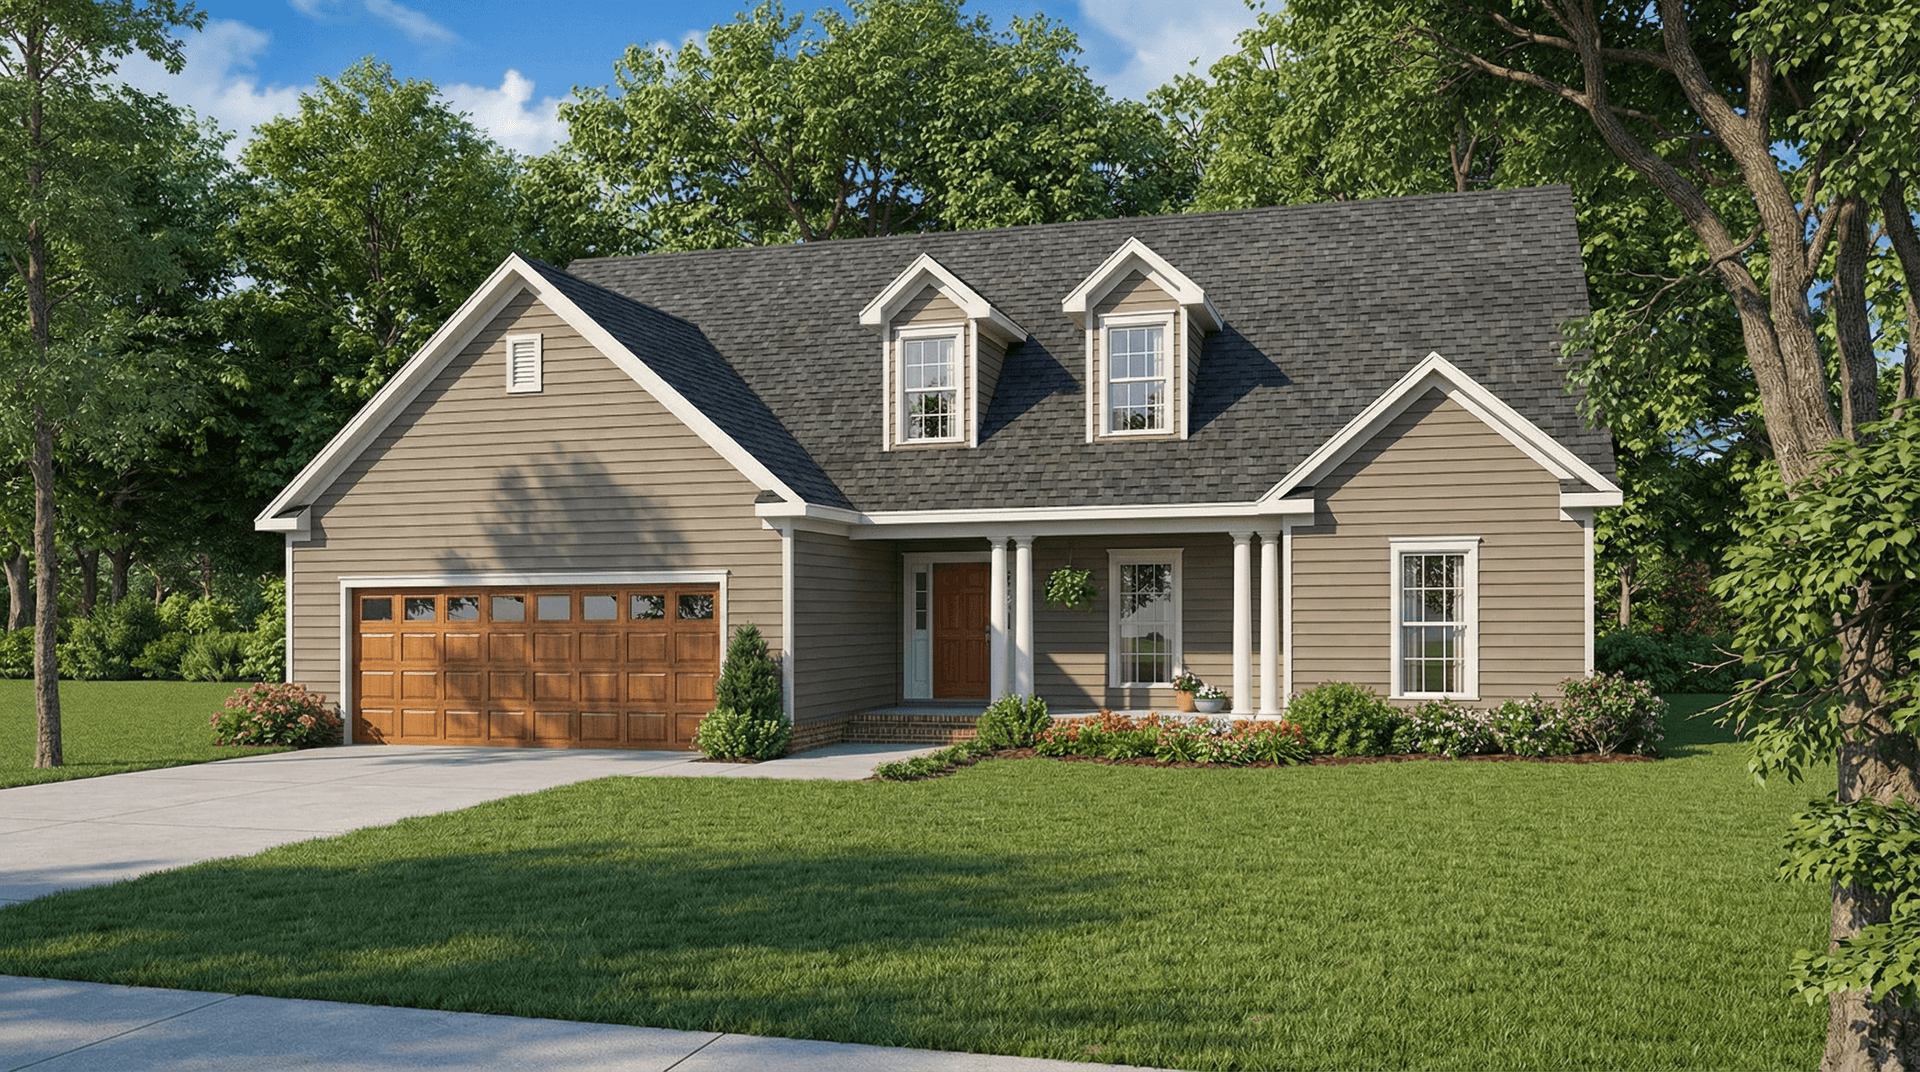
3-Bedroom, 1792 Sq Ft Farmhouse House Plan - 153-1976 - Front Exterior
Plan Collection
3-Bedroom, 1792 Sq Ft Farmhouse House Plan - 153-1976 - Front Exterior
Plan#153-1976
Starting at$1350
1792
Sq Ft
1.5
Story
3
Bed
3
Bath
0
Car
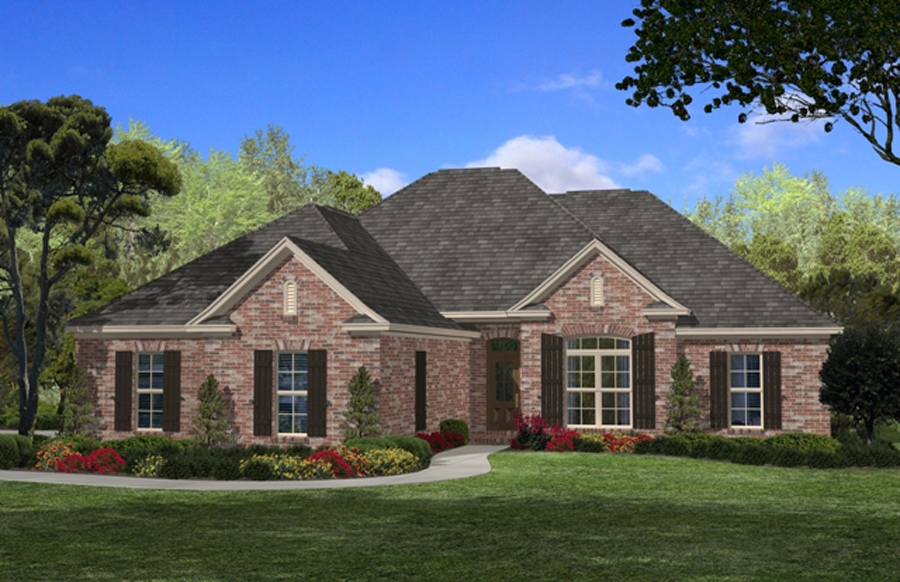
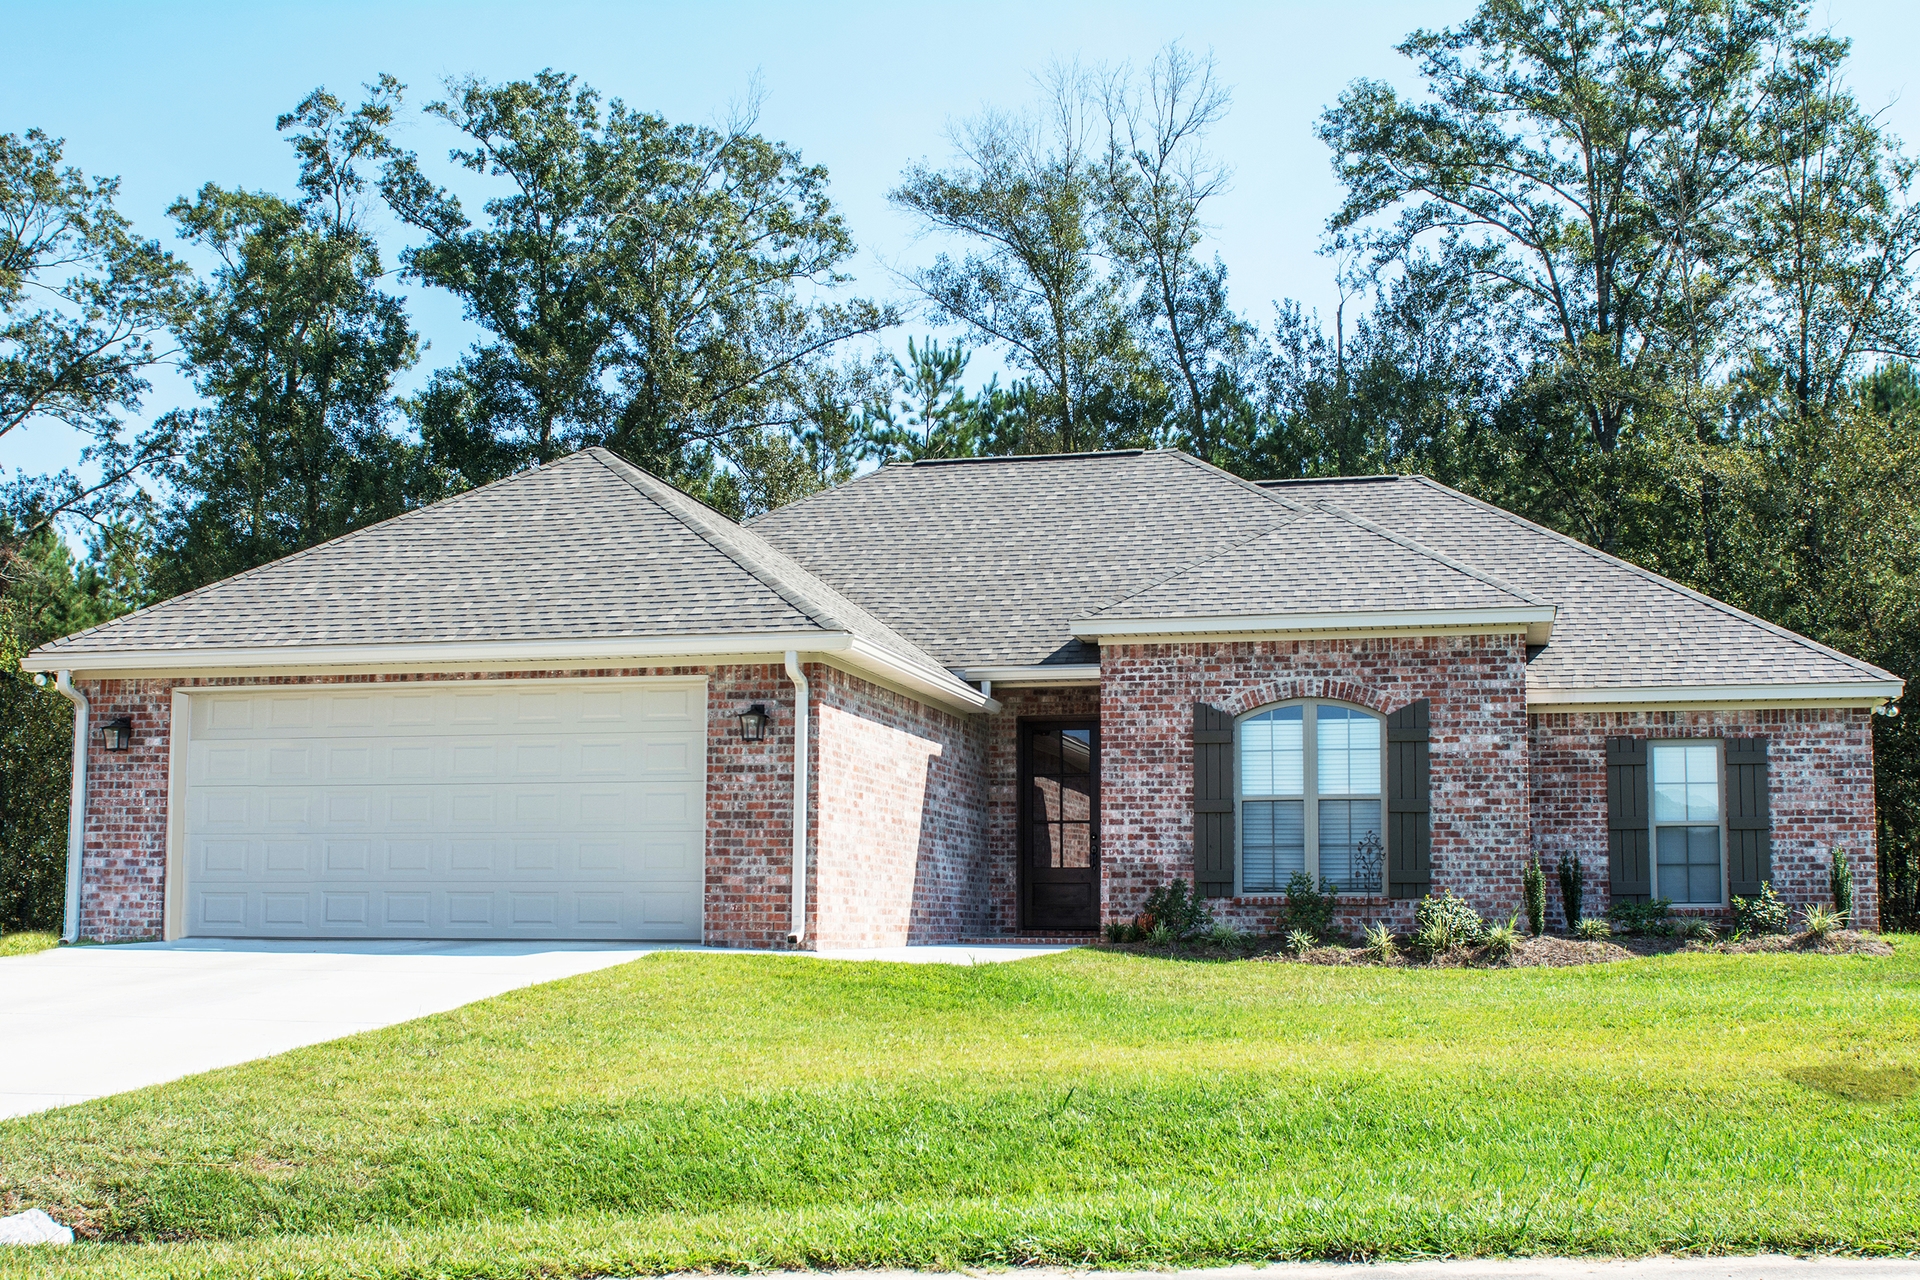
3-Bedroom, 1850 Sq Ft Acadian House Plan - 142-1086 - Front Exterior
Plan Collection
3-Bedroom, 1850 Sq Ft Acadian House Plan - 142-1086 - Front Exterior
Plan#142-1086
Starting at$1395
1850
Sq Ft
1
Story
3
Bed
2
Bath
2
Car
4-Bedroom, 1850 Sq Ft Acadian House Plan - 142-1085 - Front Exterior
Plan Collection
4-Bedroom, 1850 Sq Ft Acadian House Plan - 142-1085 - Front Exterior
Plan#142-1085
Starting at$1395
1850
Sq Ft
1
Story
4
Bed
2
Bath
2
Car
3-Bedroom, 1849 Sq Ft Ranch House Plan - 142-1084 - Front Exterior
Plan Collection
3-Bedroom, 1849 Sq Ft Ranch House Plan - 142-1084 - Front Exterior
Plan#142-1084
Starting at$1395
1849
Sq Ft
1
Story
3
Bed
2
Bath
2
Car
3-Bedroom, 1842 Sq Ft Acadian House Plan - 142-1083 - Front Exterior
Plan Collection
3-Bedroom, 1842 Sq Ft Acadian House Plan - 142-1083 - Front Exterior
Plan#142-1083
Starting at$1395
1842
Sq Ft
1.5
Story
3
Bed
2
Bath
2
Car
3-Bedroom, 1834 Sq Ft Ranch House - Plan #142-1082 - Front Exterior
Plan Collection
3-Bedroom, 1834 Sq Ft Ranch House - Plan #142-1082 - Front Exterior
Plan#142-1082
Starting at$1395
1834
Sq Ft
1
Story
3
Bed
2
Bath
2
Car
4-Bedroom, 1830 Sq Ft French Home Plan - 142-1081 - Main Exterior
Plan Collection
4-Bedroom, 1830 Sq Ft French Home Plan - 142-1081 - Main Exterior
Plan#142-1081
Starting at$1395
1830
Sq Ft
1
Story
4
Bed
2
Bath
2
Car
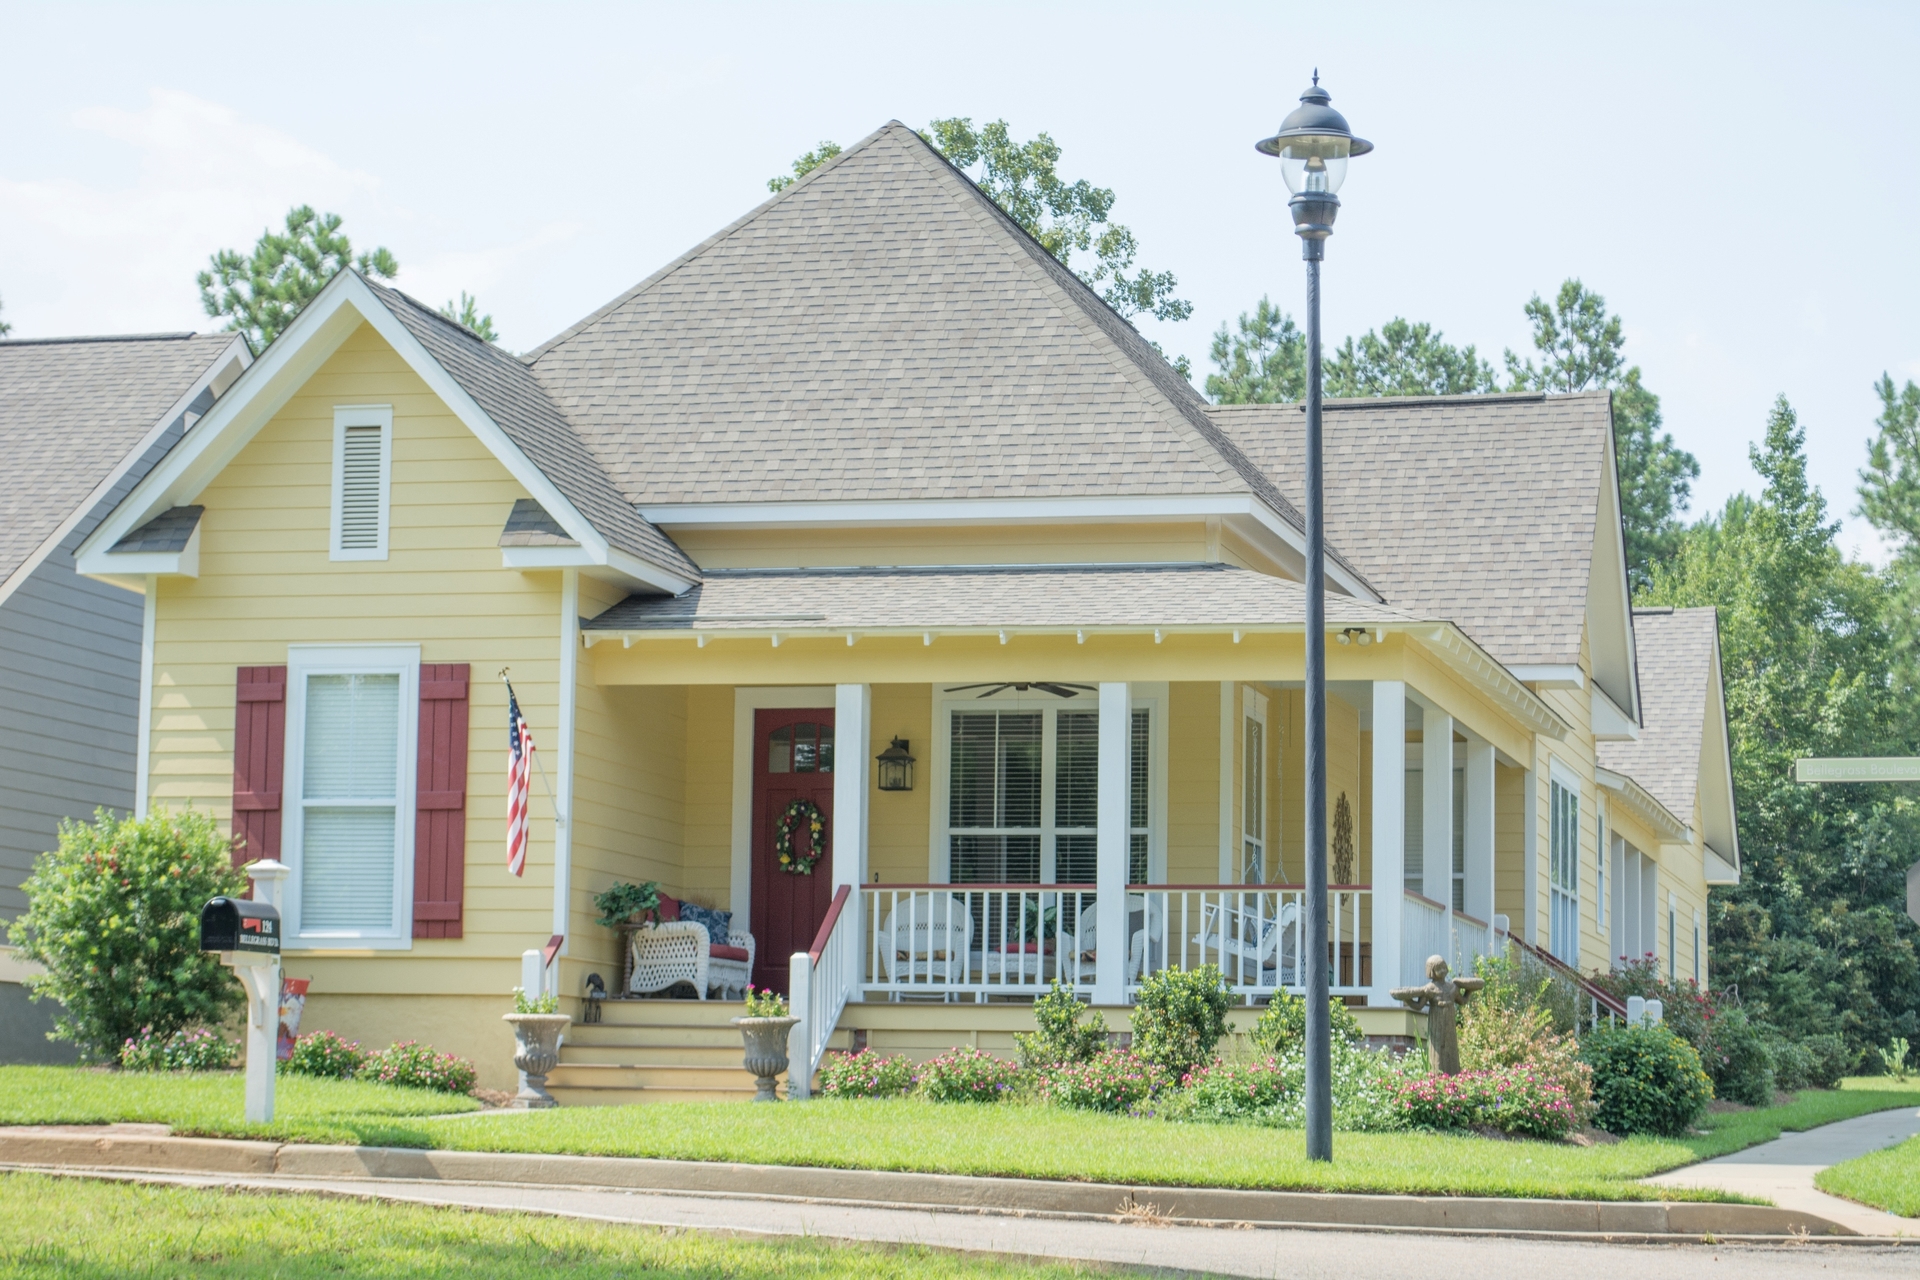
3-Bedroom, 1825 Sq Ft Cottage Home Plan - 142-1080 - Main Exterior
Plan Collection
3-Bedroom, 1825 Sq Ft Cottage Home Plan - 142-1080 - Main Exterior
Plan#142-1080
Starting at$1395
1825
Sq Ft
1
Story
3
Bed
2.5
Bath
2
Car
3-Bedroom, 1800 Sq Ft Cottage House - #142-1079 - Front Exterior
Plan Collection
3-Bedroom, 1800 Sq Ft Cottage House - #142-1079 - Front Exterior
Plan#142-1079
Starting at$1395
1800
Sq Ft
1
Story
3
Bed
2.5
Bath
2
Car
4-Bedroom, 1798 Sq Ft Ranch House Plan - 142-1078 - Front Exterior
Plan Collection
4-Bedroom, 1798 Sq Ft Ranch House Plan - 142-1078 - Front Exterior
Plan#142-1078
Starting at$1395
1798
Sq Ft
1
Story
4
Bed
2
Bath
2
Car
3-Bedroom, 1792 Sq Ft French Home Plan - 142-1077 - Main Exterior
Plan Collection
3-Bedroom, 1792 Sq Ft French Home Plan - 142-1077 - Main Exterior
Plan#142-1077
Starting at$1395
1792
Sq Ft
1
Story
3
Bed
2
Bath
2
Car
3-Bedroom, 1778 Sq Ft Traditional Home Plan - 142-1076 - Main Exterior
Plan Collection
3-Bedroom, 1778 Sq Ft Traditional Home Plan - 142-1076 - Main Exterior
Plan#142-1076
Starting at$1395
1778
Sq Ft
1
Story
3
Bed
2
Bath
2
Car
3-Bedroom, 1769 Sq Ft Traditional Home Plan - 142-1075 - Main Exterior
Plan Collection
3-Bedroom, 1769 Sq Ft Traditional Home Plan - 142-1075 - Main Exterior
Plan#142-1075
Starting at$1395
1769
Sq Ft
1
Story
3
Bed
2
Bath
2
Car
3-Bedroom, 1764 Sq Ft Acadian House Plan - 142-1074 - Front Exterior
Plan Collection
3-Bedroom, 1764 Sq Ft Acadian House Plan - 142-1074 - Front Exterior
Plan#142-1074
Starting at$1395
1764
Sq Ft
1
Story
3
Bed
2
Bath
2
Car
3-Bedroom, 1762 Sq Ft Acadian House Plan - 142-1073 - Front Exterior
Plan Collection
3-Bedroom, 1762 Sq Ft Acadian House Plan - 142-1073 - Front Exterior
Plan#142-1073
Starting at$1395
1762
Sq Ft
1
Story
3
Bed
2
Bath
2
Car
4-Bedroom, 1750 Sq Ft Acadian House Plan - 142-1072 - Front Exterior
Plan Collection
4-Bedroom, 1750 Sq Ft Acadian House Plan - 142-1072 - Front Exterior
Plan#142-1072
Starting at$1395
1750
Sq Ft
1
Story
4
Bed
2
Bath
2
Car
2–5-Bedroom, 1833–3222 Sq Ft Traditional House - Plan #187-1120 - Front Exterior
Plan Collection
2–5-Bedroom, 1833–3222 Sq Ft Traditional House - Plan #187-1120 - Front Exterior
Plan#187-1120
Starting at$1150
1833
Sq Ft
1
Story
2
Bed
2
Bath
2
Car
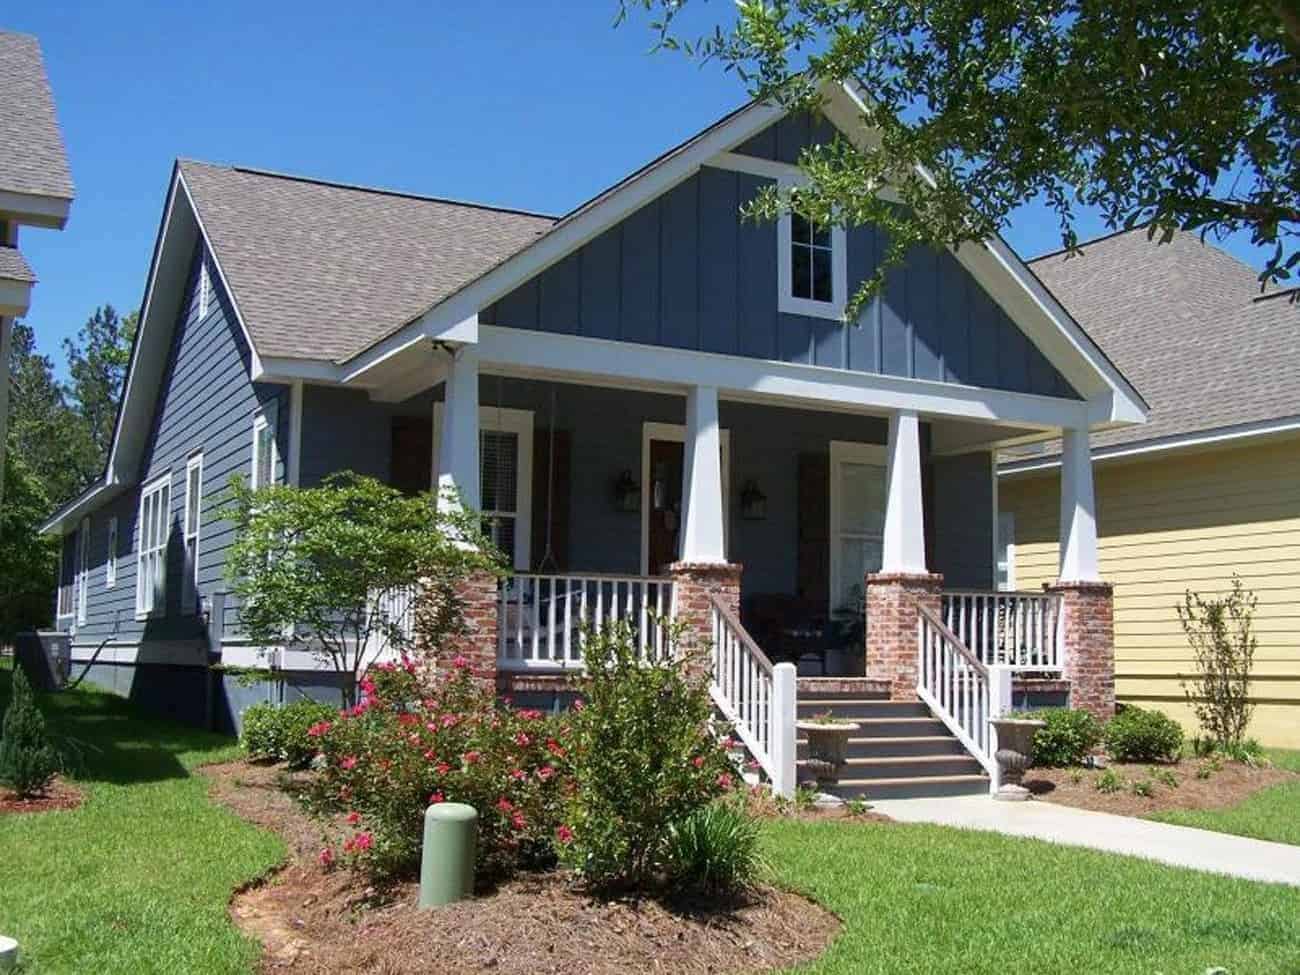
3-Bedroom, 1816 Sq Ft Craftsman House Plan - 141-1250 - Front Exterior
Plan Collection
3-Bedroom, 1816 Sq Ft Craftsman House Plan - 141-1250 - Front Exterior
Plan#141-1250
Starting at$1300
1816
Sq Ft
1
Story
3
Bed
2
Bath
2
Car
2–5-Bedroom, 1831–3618 Sq Ft Tuscan House - Plan #187-1004 - Front Exterior
Plan Collection
2–5-Bedroom, 1831–3618 Sq Ft Tuscan House - Plan #187-1004 - Front Exterior
Plan#187-1004
Starting at$1150
1831
Sq Ft
1
Story
2
Bed
2
Bath
3
Car
3-Bedroom, 1750 Sq Ft Country Home Plan - 142-1044 - Main Exterior
Plan Collection
3-Bedroom, 1750 Sq Ft Country Home Plan - 142-1044 - Main Exterior
Plan#142-1044
Starting at$1395
1750
Sq Ft
1.5
Story
3
Bed
2
Bath
2
Car
3-Bedroom, 1800 Sq Ft Country Home Plan - 142-1043 - Main Exterior
Plan Collection
3-Bedroom, 1800 Sq Ft Country Home Plan - 142-1043 - Main Exterior
Plan#142-1043
Starting at$1395
1800
Sq Ft
1
Story
3
Bed
2.5
Bath
2
Car
4-Bedroom, 1750 Sq Ft Ranch Home Plan - 142-1039 - Main Exterior
Plan Collection
4-Bedroom, 1750 Sq Ft Ranch Home Plan - 142-1039 - Main Exterior
Plan#142-1039
Starting at$1395
1750
Sq Ft
1
Story
4
Bed
2
Bath
2
Car
3-Bedroom, 1818 Sq Ft Craftsman Home Plan - 141-1245 - Main Exterior
Plan Collection
3-Bedroom, 1818 Sq Ft Craftsman Home Plan - 141-1245 - Main Exterior
Plan#141-1245
Starting at$1300
1818
Sq Ft
1
Story
3
Bed
2
Bath
2
Car

3-Bedroom, 1791 Sq Ft Country House Plan - 153-2007 - Front Exterior
Plan Collection
3-Bedroom, 1791 Sq Ft Country House Plan - 153-2007 - Front Exterior
Plan#153-2007
Starting at$1100
1791
Sq Ft
1
Story
3
Bed
2.5
Bath
2
Car
3-Bedroom, 1792 Sq Ft Farmhouse House Plan - 153-1976 - Front Exterior
Plan Collection
3-Bedroom, 1792 Sq Ft Farmhouse House Plan - 153-1976 - Front Exterior
Plan#153-1976
Starting at$1350
1792
Sq Ft
1.5
Story
3
Bed
3
Bath
0
Car
3-Bedroom, 1850 Sq Ft Acadian House Plan - 142-1086 - Front Exterior
Plan Collection
3-Bedroom, 1850 Sq Ft Acadian House Plan - 142-1086 - Front Exterior
Plan#142-1086
Starting at$1395
1850
Sq Ft
1
Story
3
Bed
2
Bath
2
Car
4-Bedroom, 1850 Sq Ft Acadian House Plan - 142-1085 - Front Exterior
Plan Collection
4-Bedroom, 1850 Sq Ft Acadian House Plan - 142-1085 - Front Exterior
Plan#142-1085
Starting at$1395
1850
Sq Ft
1
Story
4
Bed
2
Bath
2
Car
3-Bedroom, 1849 Sq Ft Ranch House Plan - 142-1084 - Front Exterior
Plan Collection
3-Bedroom, 1849 Sq Ft Ranch House Plan - 142-1084 - Front Exterior
Plan#142-1084
Starting at$1395
1849
Sq Ft
1
Story
3
Bed
2
Bath
2
Car
3-Bedroom, 1842 Sq Ft Acadian House Plan - 142-1083 - Front Exterior
Plan Collection
3-Bedroom, 1842 Sq Ft Acadian House Plan - 142-1083 - Front Exterior
Plan#142-1083
Starting at$1395
1842
Sq Ft
1.5
Story
3
Bed
2
Bath
2
Car
3-Bedroom, 1834 Sq Ft Ranch House - Plan #142-1082 - Front Exterior
Plan Collection
3-Bedroom, 1834 Sq Ft Ranch House - Plan #142-1082 - Front Exterior
Plan#142-1082
Starting at$1395
1834
Sq Ft
1
Story
3
Bed
2
Bath
2
Car
4-Bedroom, 1830 Sq Ft French Home Plan - 142-1081 - Main Exterior
Plan Collection
4-Bedroom, 1830 Sq Ft French Home Plan - 142-1081 - Main Exterior
Plan#142-1081
Starting at$1395
1830
Sq Ft
1
Story
4
Bed
2
Bath
2
Car
3-Bedroom, 1825 Sq Ft Cottage Home Plan - 142-1080 - Main Exterior
Plan Collection
3-Bedroom, 1825 Sq Ft Cottage Home Plan - 142-1080 - Main Exterior
Plan#142-1080
Starting at$1395
1825
Sq Ft
1
Story
3
Bed
2.5
Bath
2
Car
3-Bedroom, 1800 Sq Ft Cottage House - #142-1079 - Front Exterior
Plan Collection
3-Bedroom, 1800 Sq Ft Cottage House - #142-1079 - Front Exterior
Plan#142-1079
Starting at$1395
1800
Sq Ft
1
Story
3
Bed
2.5
Bath
2
Car
4-Bedroom, 1798 Sq Ft Ranch House Plan - 142-1078 - Front Exterior
Plan Collection
4-Bedroom, 1798 Sq Ft Ranch House Plan - 142-1078 - Front Exterior
Plan#142-1078
Starting at$1395
1798
Sq Ft
1
Story
4
Bed
2
Bath
2
Car
3-Bedroom, 1792 Sq Ft French Home Plan - 142-1077 - Main Exterior
Plan Collection
3-Bedroom, 1792 Sq Ft French Home Plan - 142-1077 - Main Exterior
Plan#142-1077
Starting at$1395
1792
Sq Ft
1
Story
3
Bed
2
Bath
2
Car
3-Bedroom, 1778 Sq Ft Traditional Home Plan - 142-1076 - Main Exterior
Plan Collection
3-Bedroom, 1778 Sq Ft Traditional Home Plan - 142-1076 - Main Exterior
Plan#142-1076
Starting at$1395
1778
Sq Ft
1
Story
3
Bed
2
Bath
2
Car
3-Bedroom, 1769 Sq Ft Traditional Home Plan - 142-1075 - Main Exterior
Plan Collection
3-Bedroom, 1769 Sq Ft Traditional Home Plan - 142-1075 - Main Exterior
Plan#142-1075
Starting at$1395
1769
Sq Ft
1
Story
3
Bed
2
Bath
2
Car
3-Bedroom, 1764 Sq Ft Acadian House Plan - 142-1074 - Front Exterior
Plan Collection
3-Bedroom, 1764 Sq Ft Acadian House Plan - 142-1074 - Front Exterior
Plan#142-1074
Starting at$1395
1764
Sq Ft
1
Story
3
Bed
2
Bath
2
Car
3-Bedroom, 1762 Sq Ft Acadian House Plan - 142-1073 - Front Exterior
Plan Collection
3-Bedroom, 1762 Sq Ft Acadian House Plan - 142-1073 - Front Exterior
Plan#142-1073
Starting at$1395
1762
Sq Ft
1
Story
3
Bed
2
Bath
2
Car
4-Bedroom, 1750 Sq Ft Acadian House Plan - 142-1072 - Front Exterior
Plan Collection
4-Bedroom, 1750 Sq Ft Acadian House Plan - 142-1072 - Front Exterior
Plan#142-1072
Starting at$1395
1750
Sq Ft
1
Story
4
Bed
2
Bath
2
Car
2–5-Bedroom, 1833–3222 Sq Ft Traditional House - Plan #187-1120 - Front Exterior
Plan Collection
2–5-Bedroom, 1833–3222 Sq Ft Traditional House - Plan #187-1120 - Front Exterior
Plan#187-1120
Starting at$1150
1833
Sq Ft
1
Story
2
Bed
2
Bath
2
Car
3-Bedroom, 1816 Sq Ft Craftsman House Plan - 141-1250 - Front Exterior
Plan Collection
3-Bedroom, 1816 Sq Ft Craftsman House Plan - 141-1250 - Front Exterior
Plan#141-1250
Starting at$1300
1816
Sq Ft
1
Story
3
Bed
2
Bath
2
Car
2–5-Bedroom, 1831–3618 Sq Ft Tuscan House - Plan #187-1004 - Front Exterior
Plan Collection
2–5-Bedroom, 1831–3618 Sq Ft Tuscan House - Plan #187-1004 - Front Exterior
Plan#187-1004
Starting at$1150
1831
Sq Ft
1
Story
2
Bed
2
Bath
3
Car
3-Bedroom, 1750 Sq Ft Country Home Plan - 142-1044 - Main Exterior
Plan Collection
3-Bedroom, 1750 Sq Ft Country Home Plan - 142-1044 - Main Exterior
Plan#142-1044
Starting at$1395
1750
Sq Ft
1.5
Story
3
Bed
2
Bath
2
Car
3-Bedroom, 1800 Sq Ft Country Home Plan - 142-1043 - Main Exterior
Plan Collection
3-Bedroom, 1800 Sq Ft Country Home Plan - 142-1043 - Main Exterior
Plan#142-1043
Starting at$1395
1800
Sq Ft
1
Story
3
Bed
2.5
Bath
2
Car
4-Bedroom, 1750 Sq Ft Ranch Home Plan - 142-1039 - Main Exterior
Plan Collection
4-Bedroom, 1750 Sq Ft Ranch Home Plan - 142-1039 - Main Exterior
Plan#142-1039
Starting at$1395
1750
Sq Ft
1
Story
4
Bed
2
Bath
2
Car
3-Bedroom, 1818 Sq Ft Craftsman Home Plan - 141-1245 - Main Exterior
Plan Collection
3-Bedroom, 1818 Sq Ft Craftsman Home Plan - 141-1245 - Main Exterior
Plan#141-1245
Starting at$1300
1818
Sq Ft
1
Story
3
Bed
2
Bath
2
Car

1...1213141516...43