22,659
Plan Results
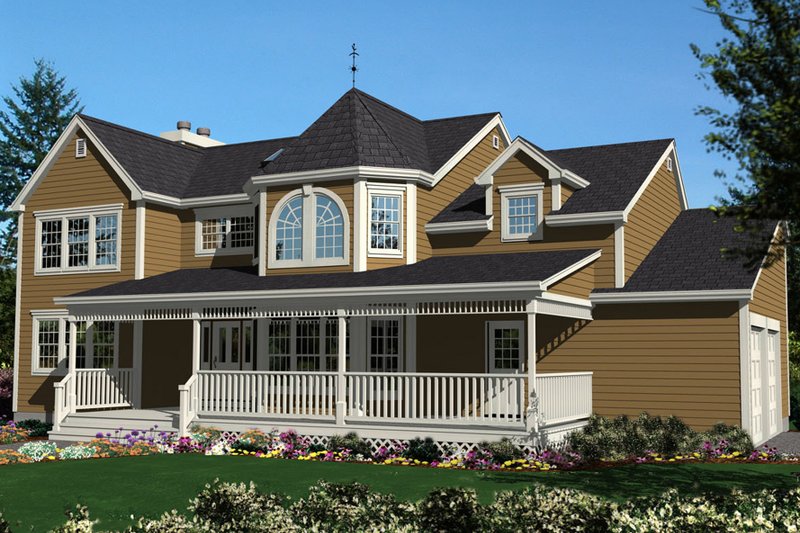
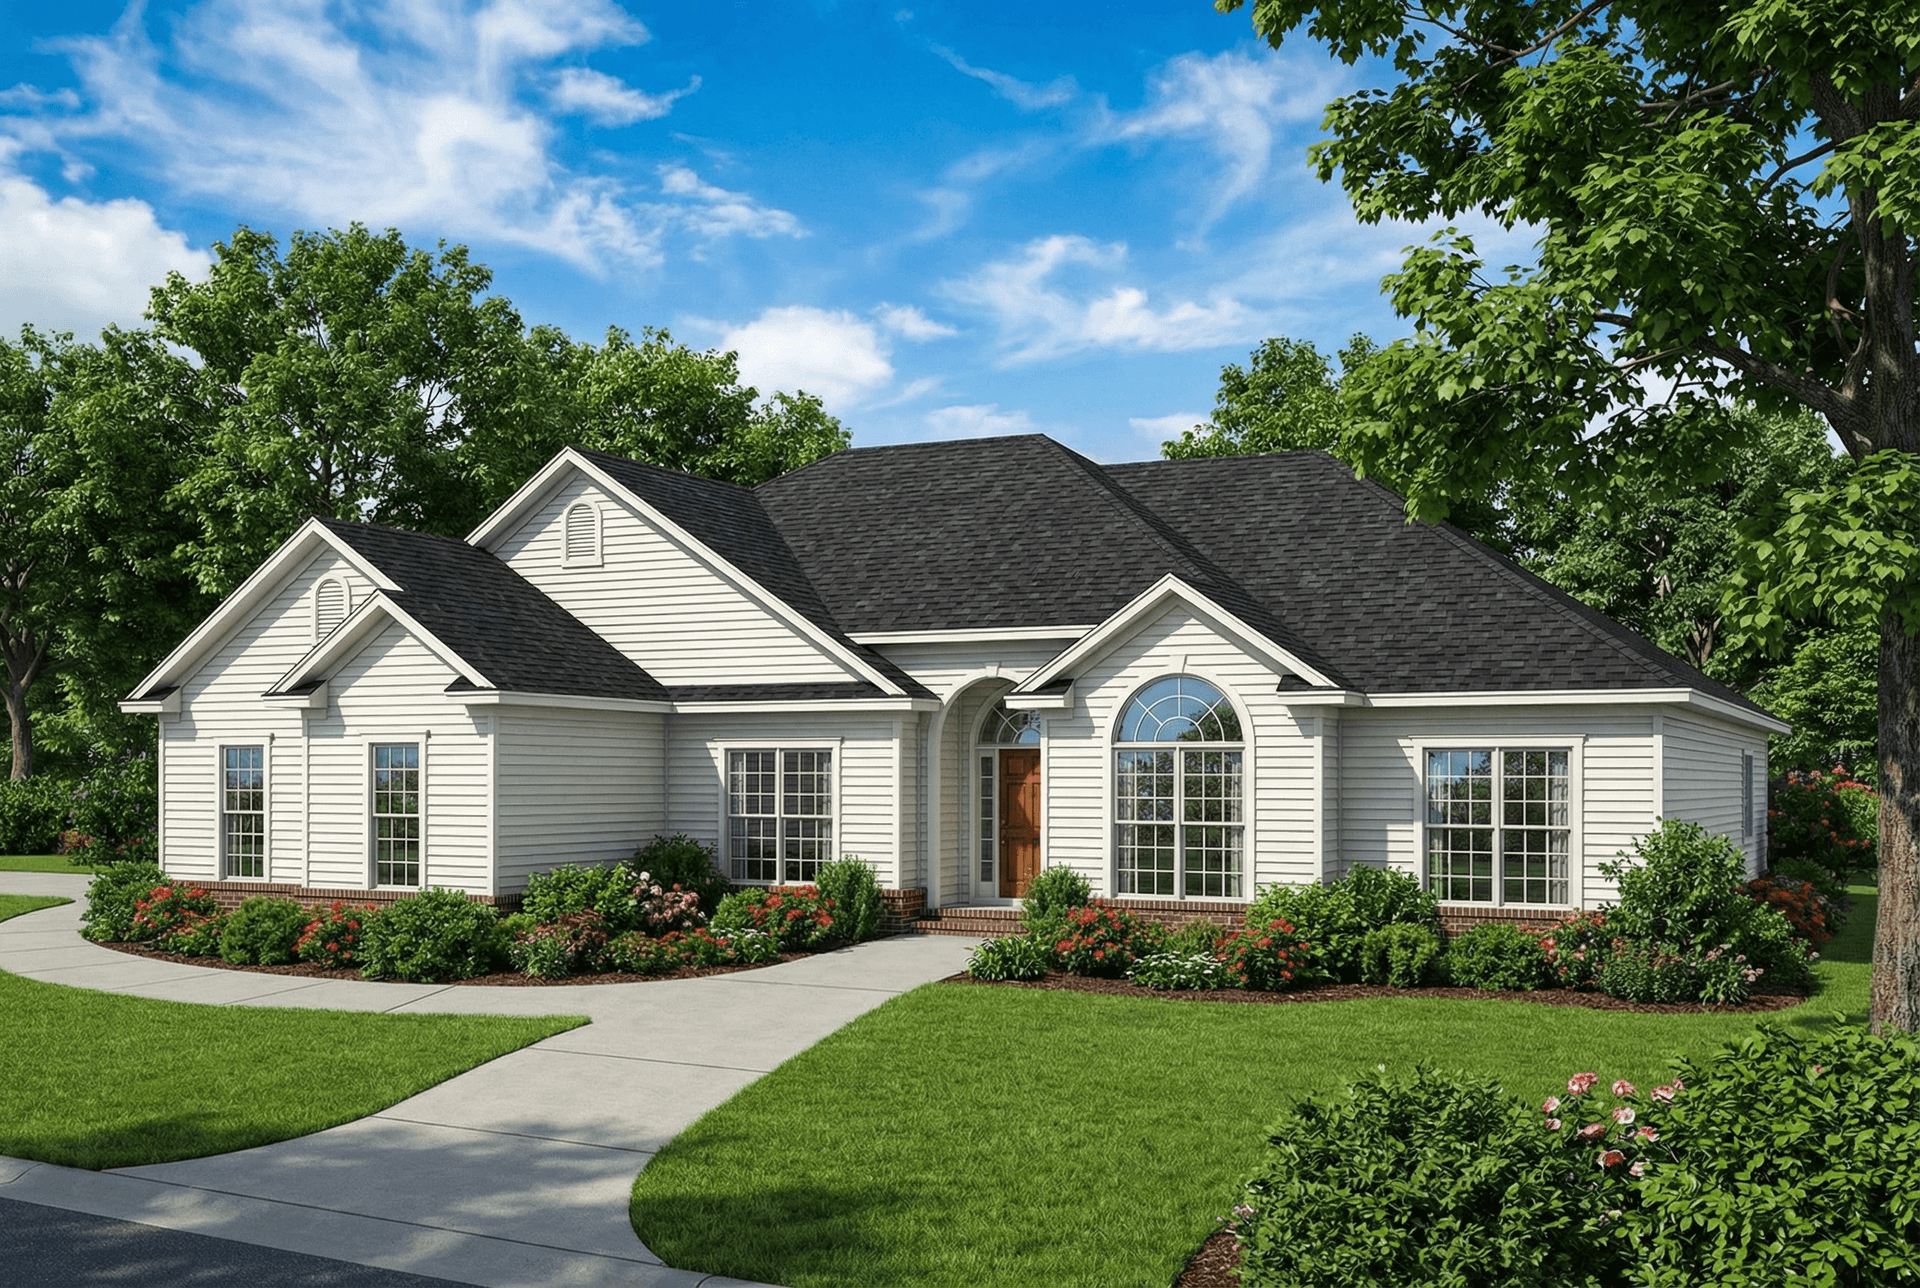
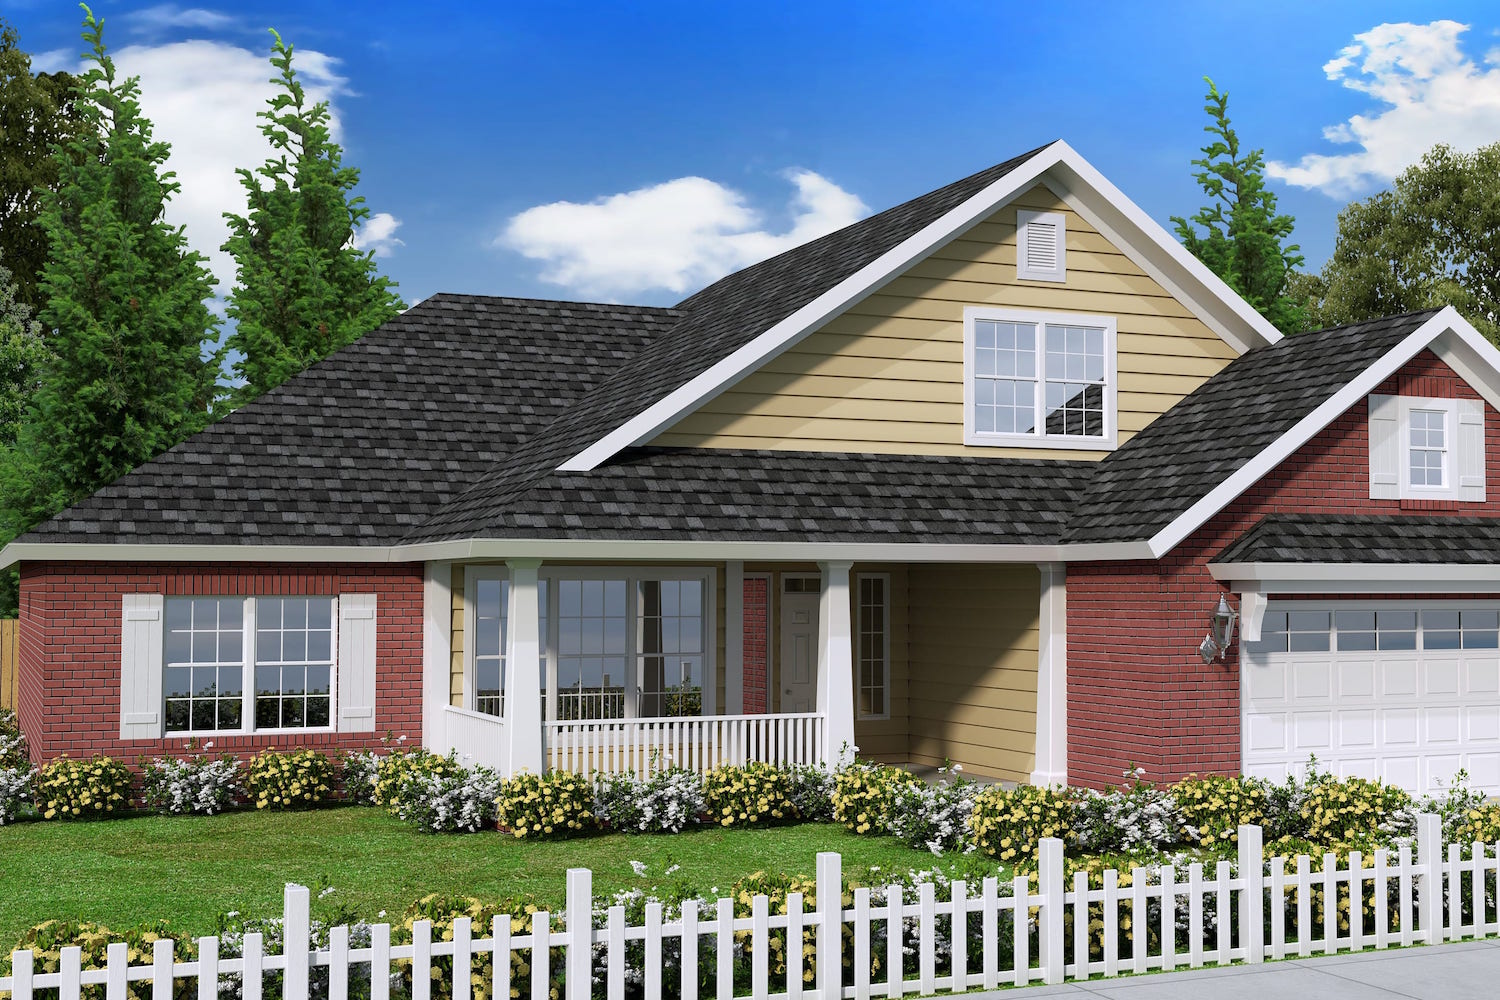
3-Bedroom, 2160 Sq Ft Victorian House - Plan 126-1414 - Front Exterior
Plan Collection
3-Bedroom, 2160 Sq Ft Victorian House - Plan 126-1414 - Front Exterior
Plan#126-1414
Starting at$1740
2160
Sq Ft
2
Story
3
Bed
1.5
Bath
0
Car
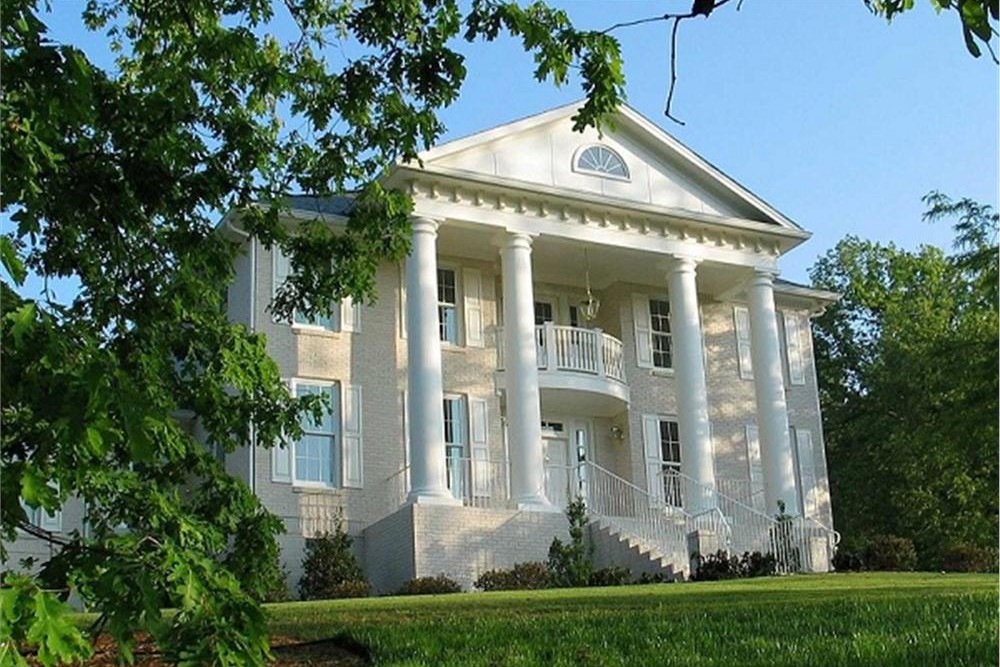
2-Bedroom, 1122 Sq Ft Country Home Plan - 123-1045 - Main Exterior
Plan Collection
2-Bedroom, 1122 Sq Ft Country Home Plan - 123-1045 - Main Exterior
Plan#123-1045
Starting at$990
1122
Sq Ft
1
Story
2
Bed
2
Bath
0
Car
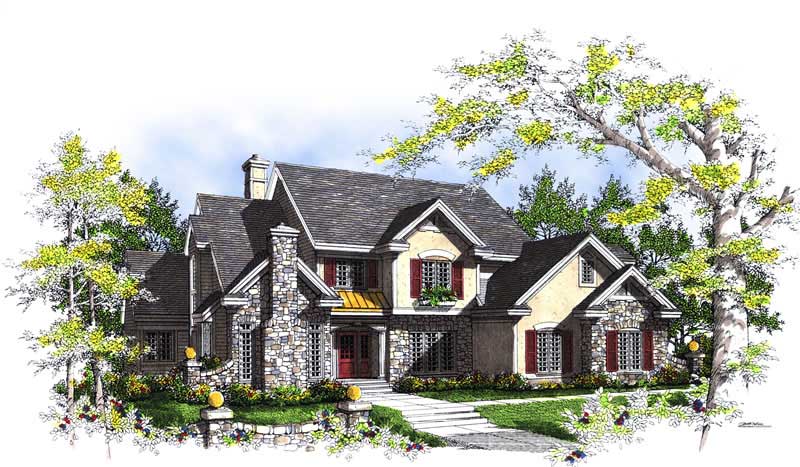
4-Bedroom, 2270 Sq Ft Victorian Home Plan - 105-1045 - Main Exterior
Plan Collection
4-Bedroom, 2270 Sq Ft Victorian Home Plan - 105-1045 - Main Exterior
Plan#105-1045
Starting at$575
2270
Sq Ft
2
Story
4
Bed
2.5
Bath
2
Car

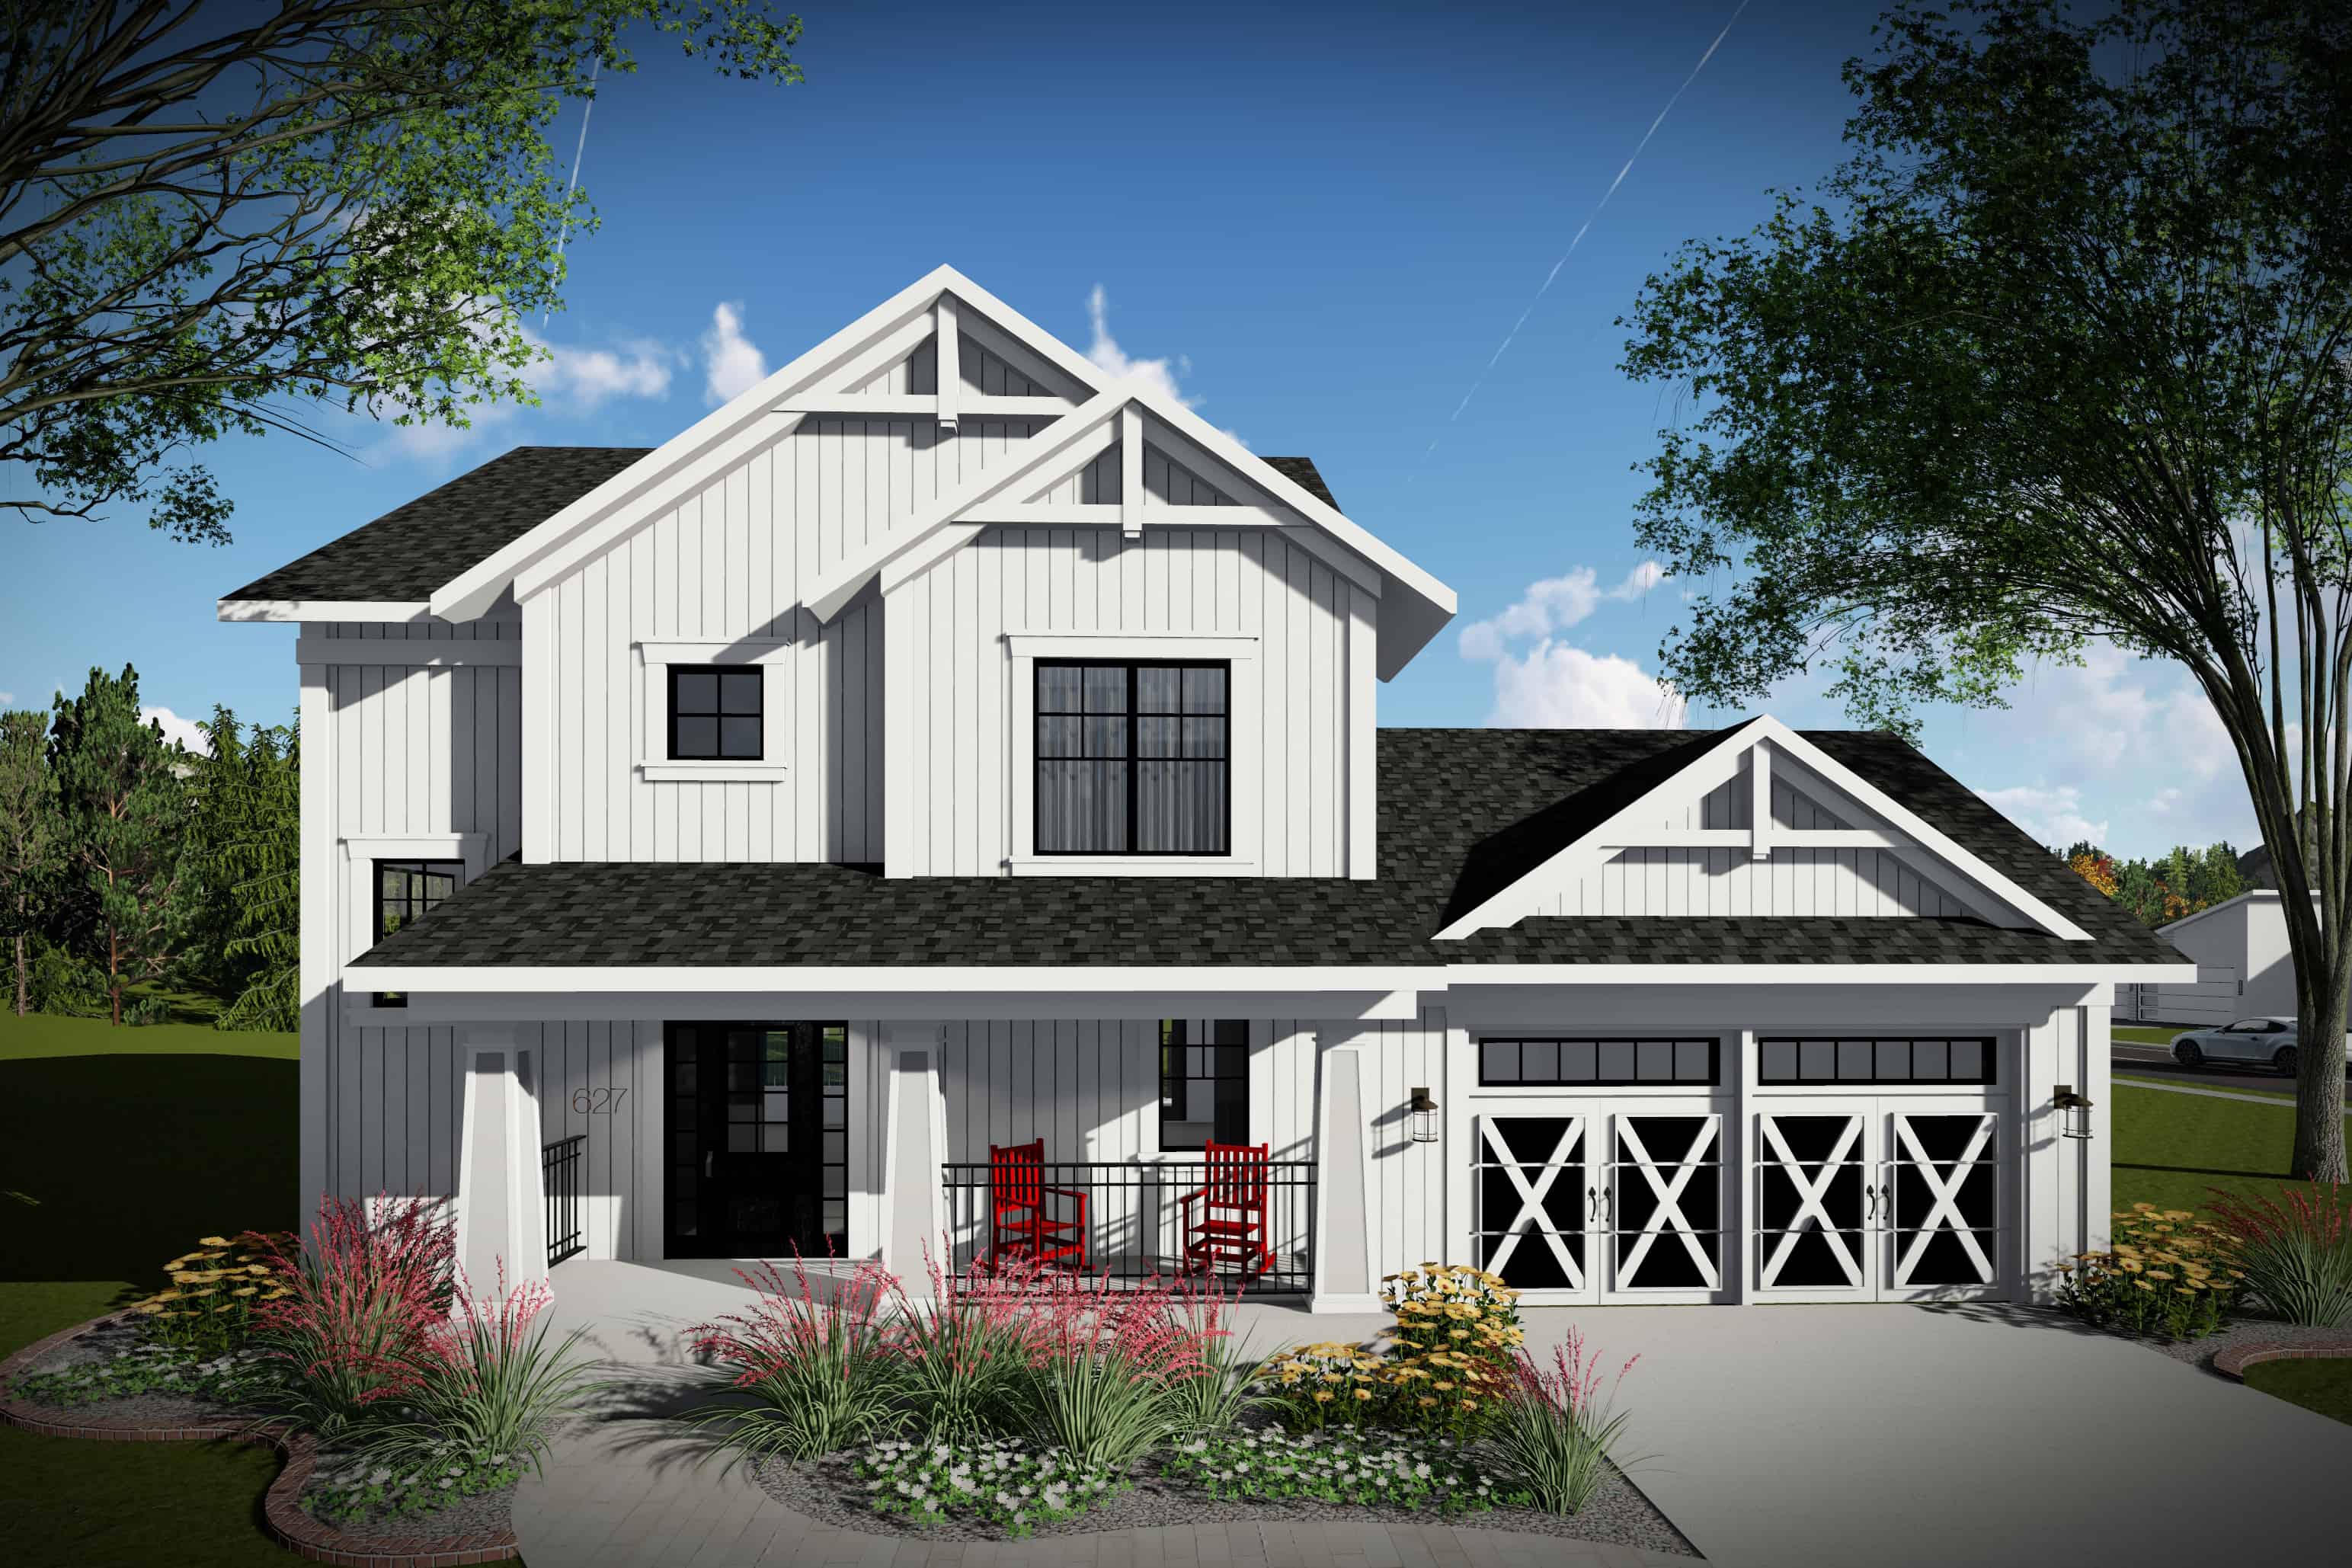
2-Bedroom, 900 Sq Ft Cape Cod House Plan - 142-1032 - Front Exterior
Plan Collection
2-Bedroom, 900 Sq Ft Cape Cod House Plan - 142-1032 - Front Exterior
Plan#142-1032
Starting at$1345
900
Sq Ft
1
Story
2
Bed
2
Bath
0
Car
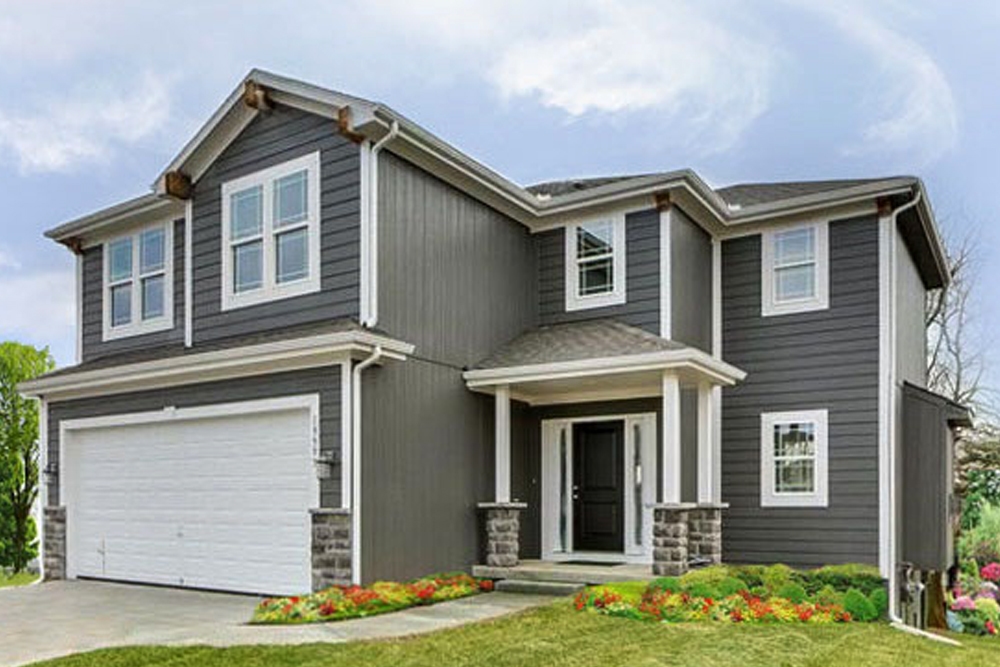
3-Bedroom, 1495 Sq Ft Contemporary House Plan - 101-1967 - Front Exterior
Plan Collection
3-Bedroom, 1495 Sq Ft Contemporary House Plan - 101-1967 - Front Exterior
Plan#101-1967
Starting at$985
1495
Sq Ft
2
Story
3
Bed
2.5
Bath
2
Car
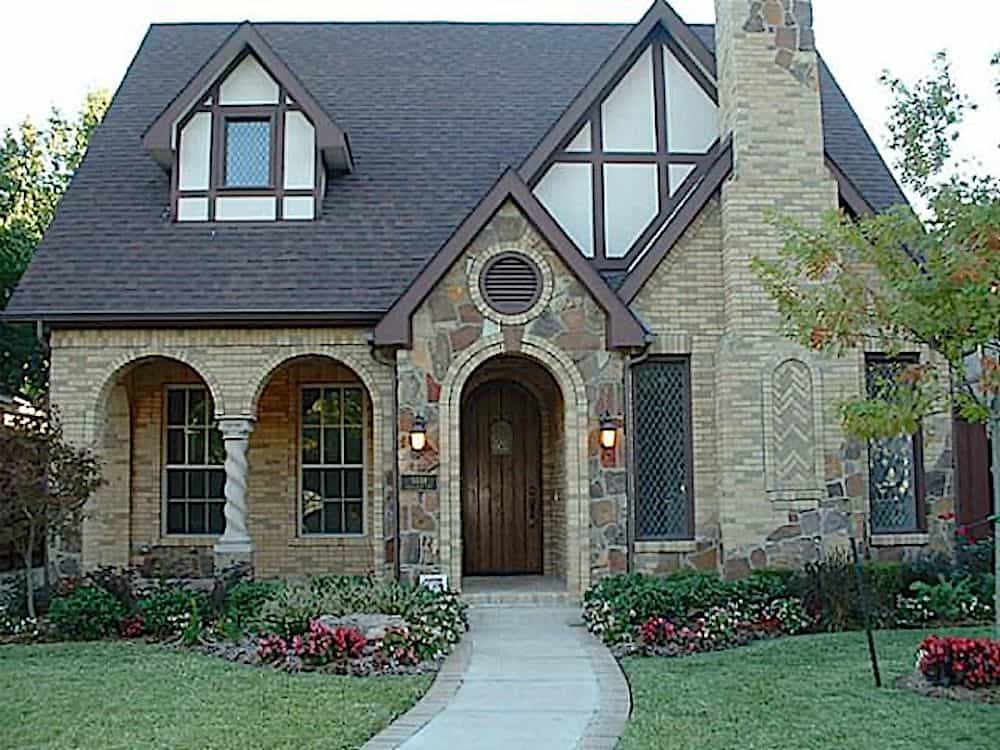
3-Bedroom, 1788 Sq Ft Craftsman House Plan - 178-1240 - Front Exterior
Plan Collection
3-Bedroom, 1788 Sq Ft Craftsman House Plan - 178-1240 - Front Exterior
Plan#178-1240
Starting at$1085
1788
Sq Ft
1
Story
3
Bed
2
Bath
3
Car
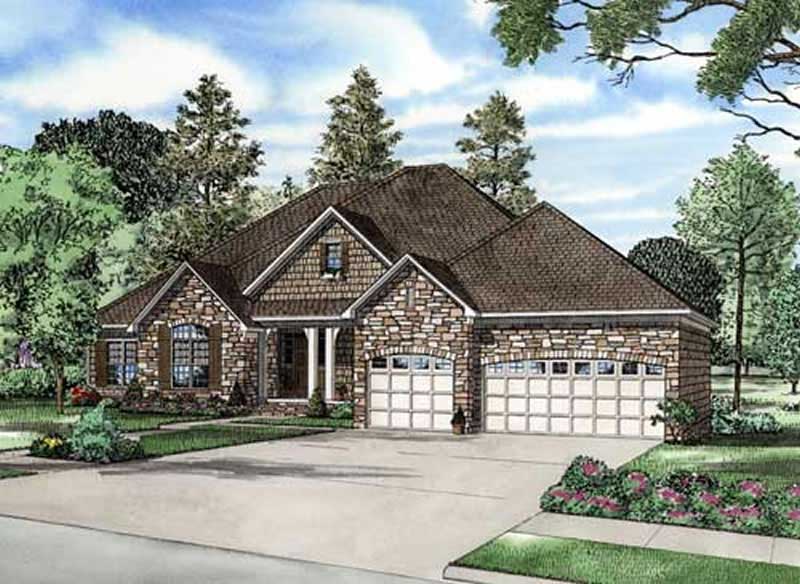
2-Bedroom, 682 Sq Ft Small House Plans - 120-2759 - Main Exterior
Plan Collection
2-Bedroom, 682 Sq Ft Small House Plans - 120-2759 - Main Exterior
Plan#120-2759
Starting at$1155
682
Sq Ft
1
Story
2
Bed
1
Bath
1
Car
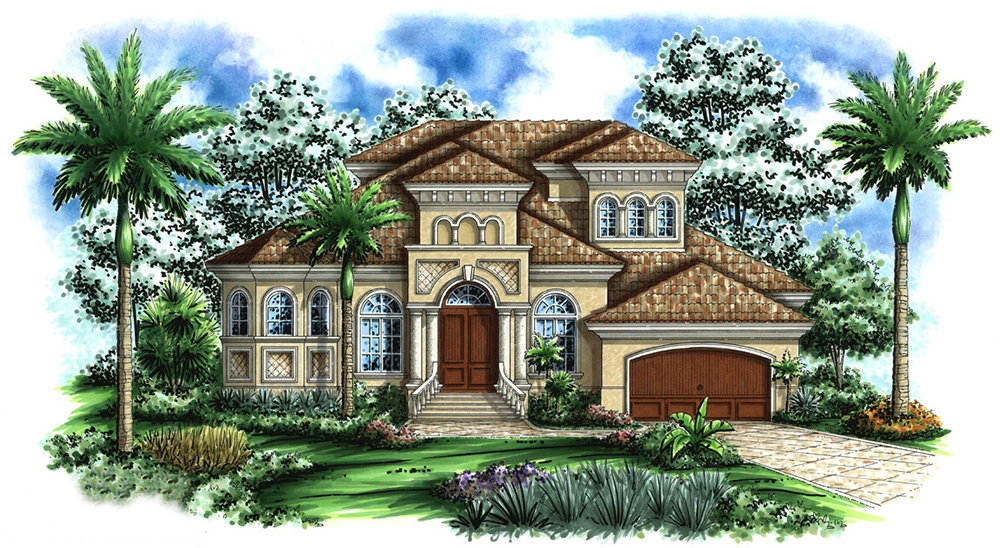
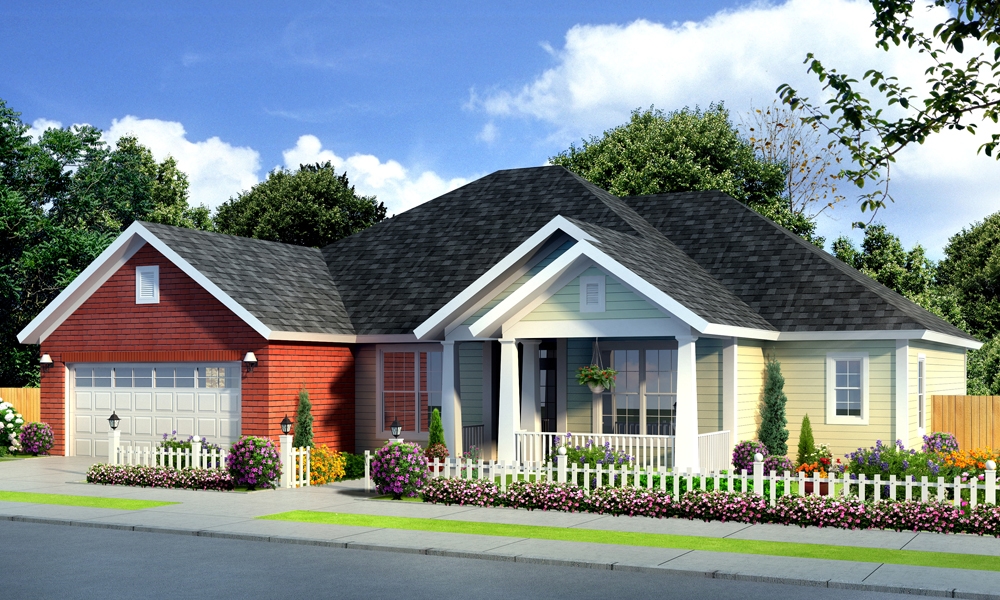
4-Bedroom, 1950 Sq Ft Traditional House Plan - 147-1156 - Front Exterior
Plan Collection
4-Bedroom, 1950 Sq Ft Traditional House Plan - 147-1156 - Front Exterior
Plan#147-1156
Starting at$1097
1950
Sq Ft
2
Story
4
Bed
2.5
Bath
2
Car
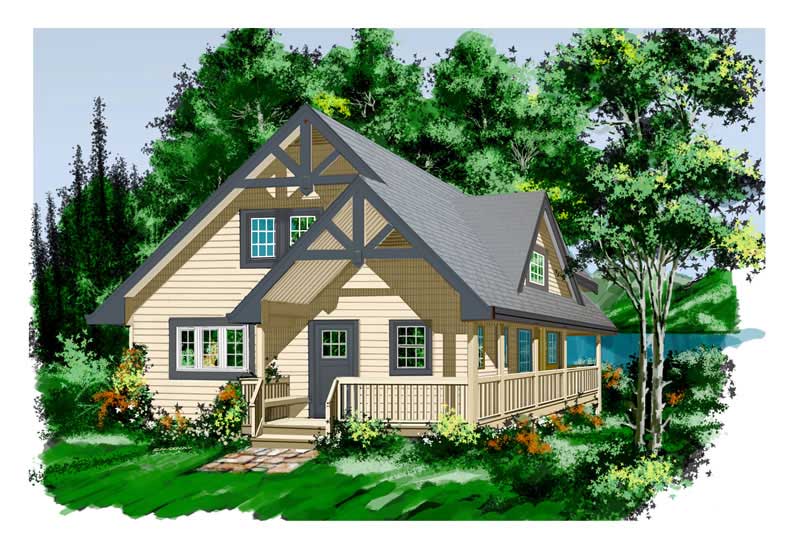
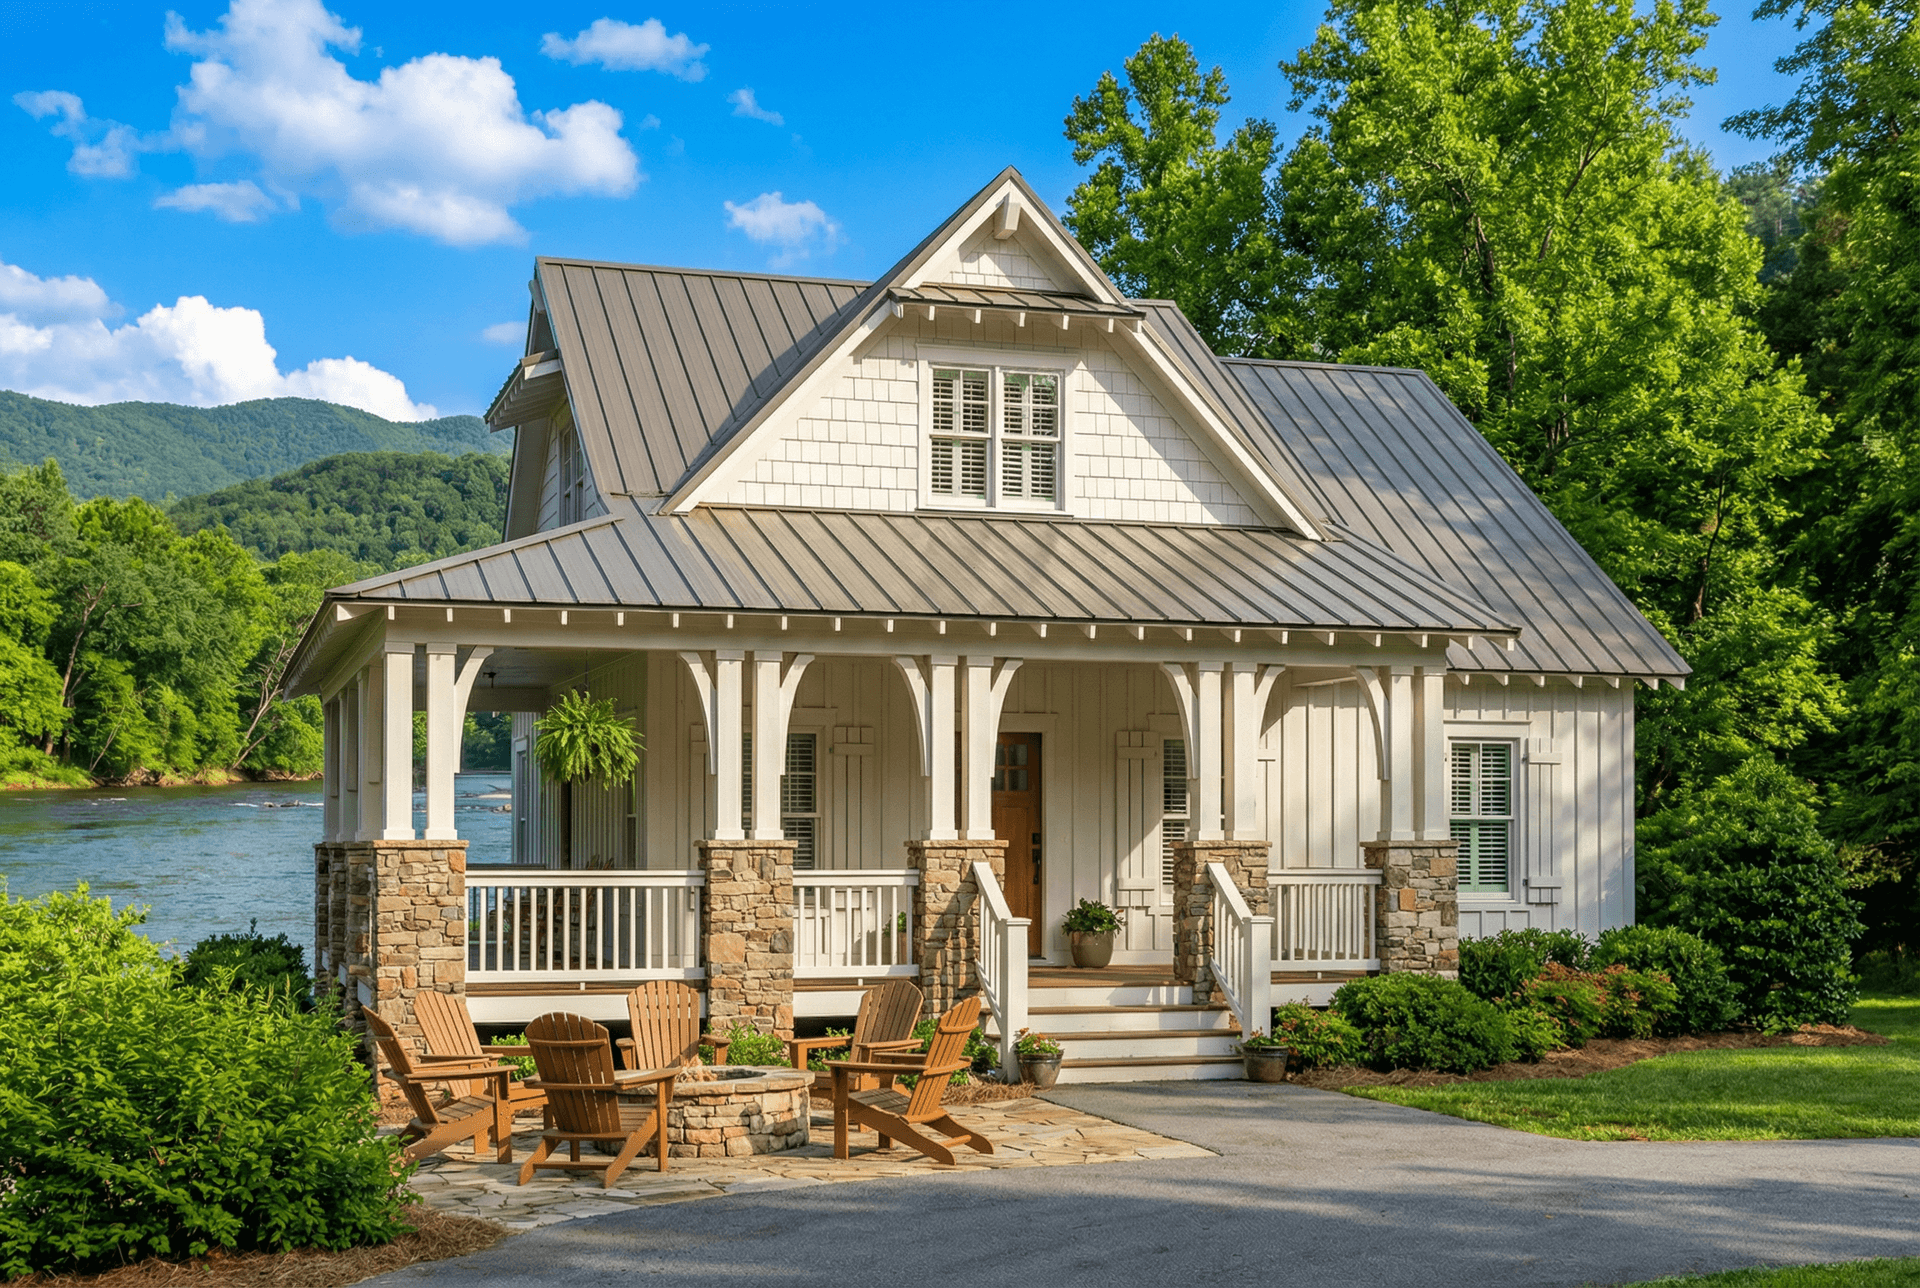
2-Bedroom, 1644 Sq Ft Lake House Plan - 160-1005 - Front Exterior
Plan Collection
2-Bedroom, 1644 Sq Ft Lake House Plan - 160-1005 - Front Exterior
Plan#160-1005
Starting at$945
1644
Sq Ft
2
Story
2
Bed
2
Bath
0
Car
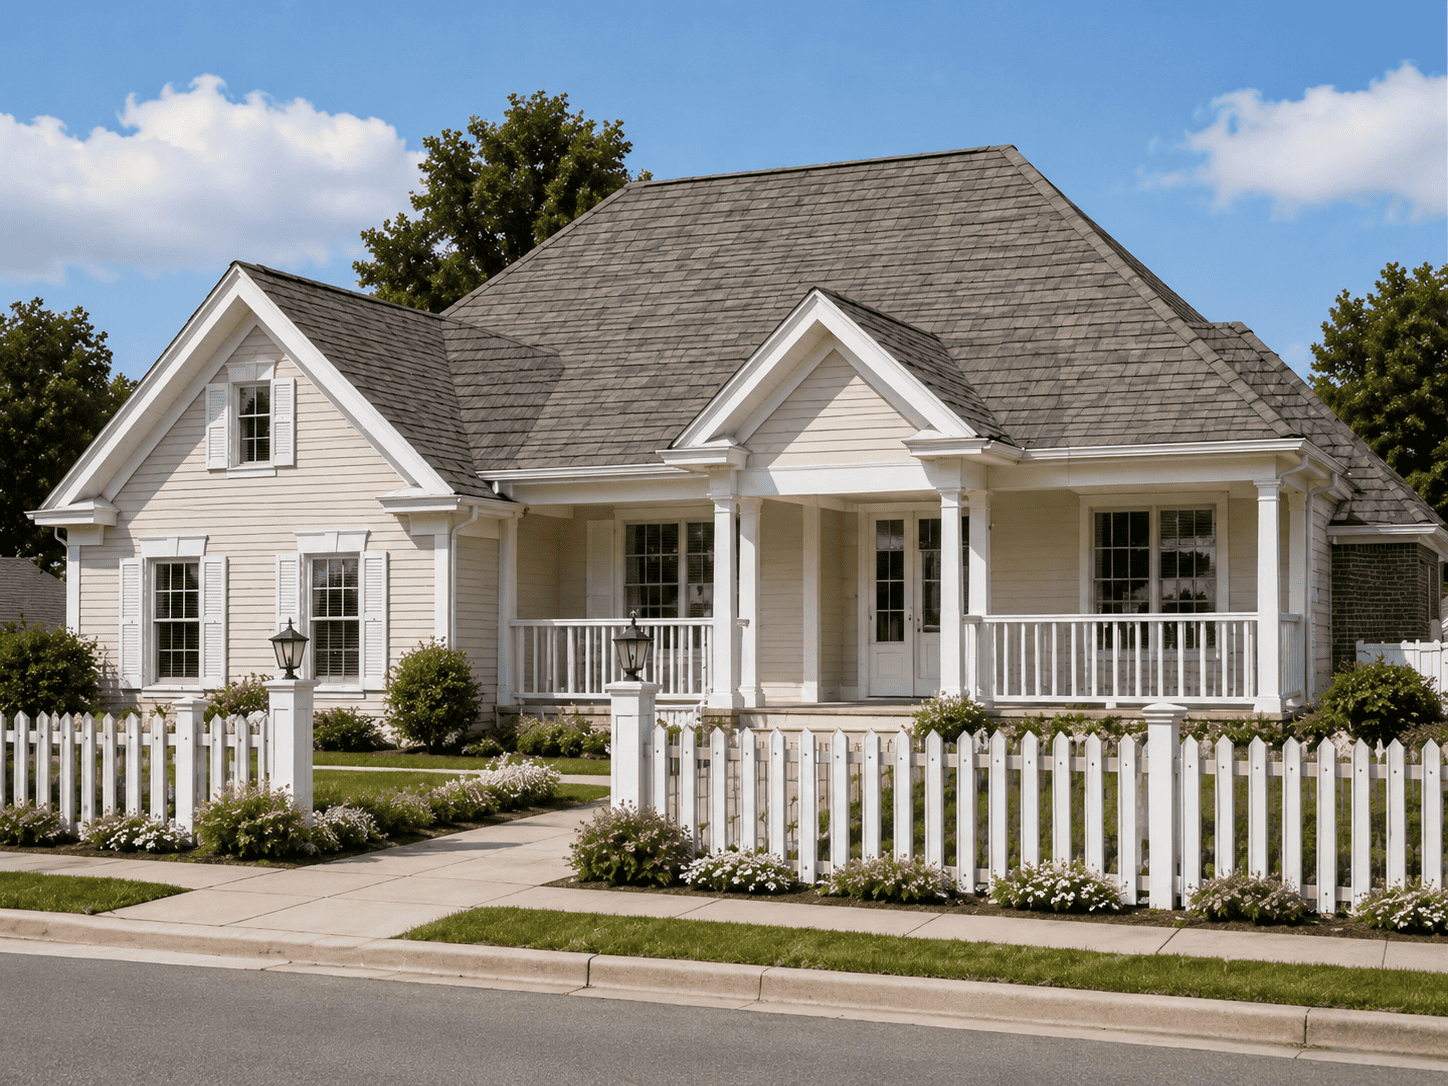
4-Bedroom, 2694 Sq Ft Traditional House Plan - 178-1211 - Front Exterior
Plan Collection
4-Bedroom, 2694 Sq Ft Traditional House Plan - 178-1211 - Front Exterior
Plan#178-1211
Starting at$1185
2694
Sq Ft
1
Story
4
Bed
3
Bath
2
Car
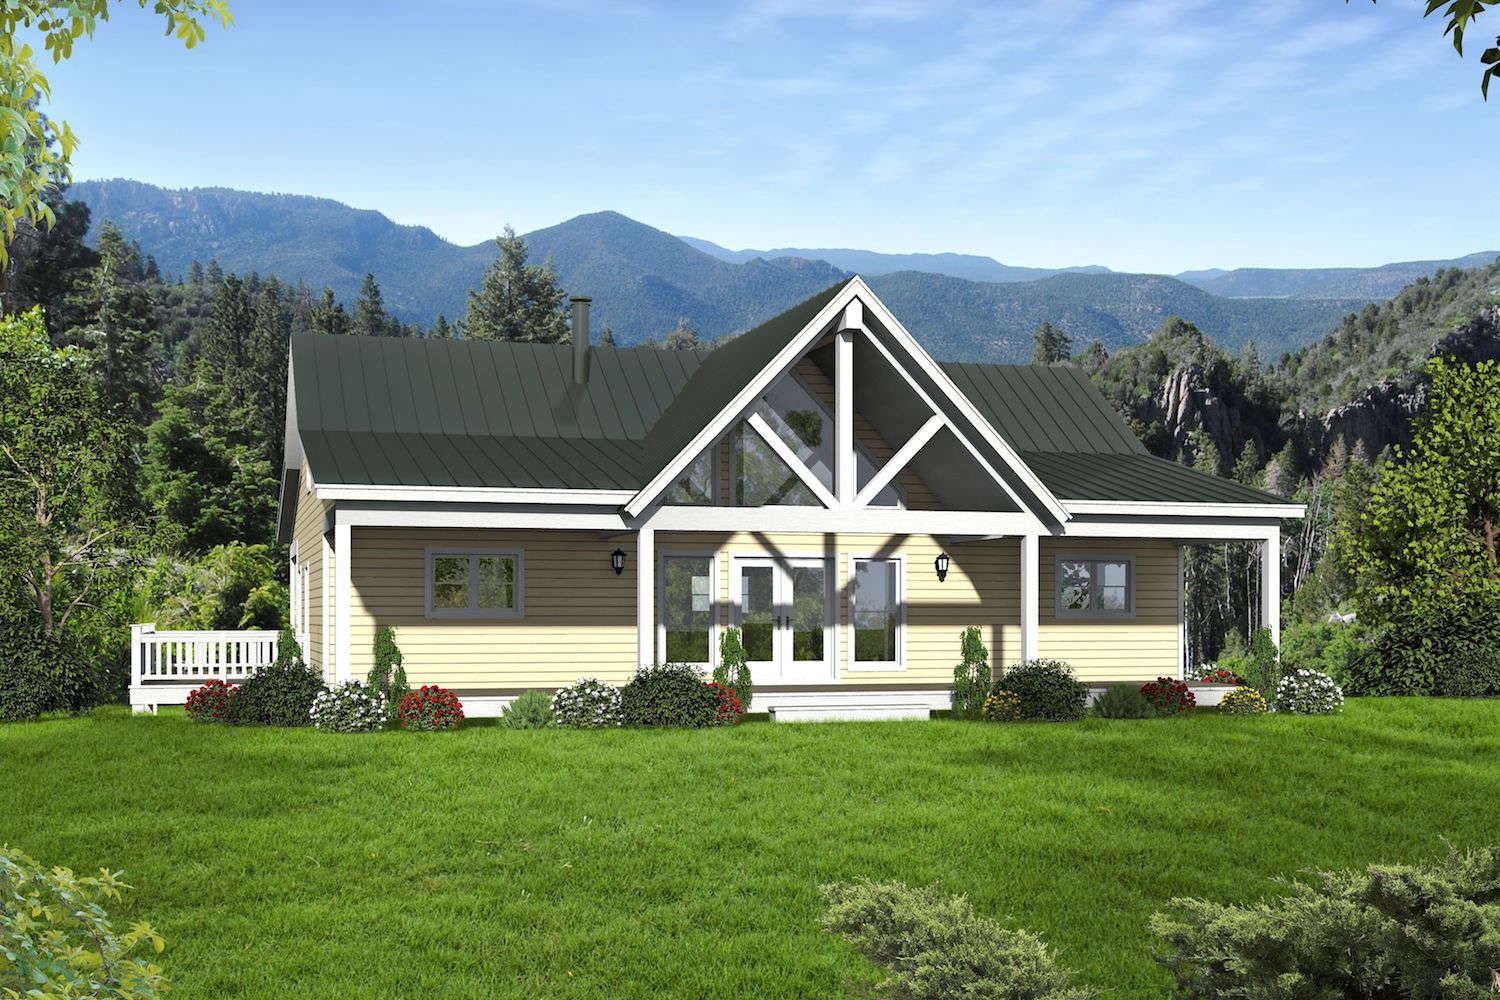
2-Bedroom, 2000 Sq Ft Traditional House Plan - 196-1083 - Front Exterior
Plan Collection
2-Bedroom, 2000 Sq Ft Traditional House Plan - 196-1083 - Front Exterior
Plan#196-1083
Starting at$940
2000
Sq Ft
1
Story
2
Bed
2.5
Bath
0
Car

4-Bedroom, 1980 Sq Ft Country House Plan - 178-1080 - Front Exterior
Plan Collection
4-Bedroom, 1980 Sq Ft Country House Plan - 178-1080 - Front Exterior
Plan#178-1080
Starting at$1105
1980
Sq Ft
2
Story
4
Bed
2.5
Bath
2
Car
3-Bedroom, 1480 Sq Ft Country Home Plan - 153-1499 - Main Exterior
Plan Collection
3-Bedroom, 1480 Sq Ft Country Home Plan - 153-1499 - Main Exterior
Plan#153-1499
Starting at$1200
1480
Sq Ft
1
Story
3
Bed
2
Bath
2
Car
3-Bedroom, 1958 Sq Ft Craftsman House Plan - 178-1229 - Front Exterior
Plan Collection
3-Bedroom, 1958 Sq Ft Craftsman House Plan - 178-1229 - Front Exterior
Plan#178-1229
Starting at$1105
1958
Sq Ft
1.5
Story
3
Bed
2.5
Bath
2
Car
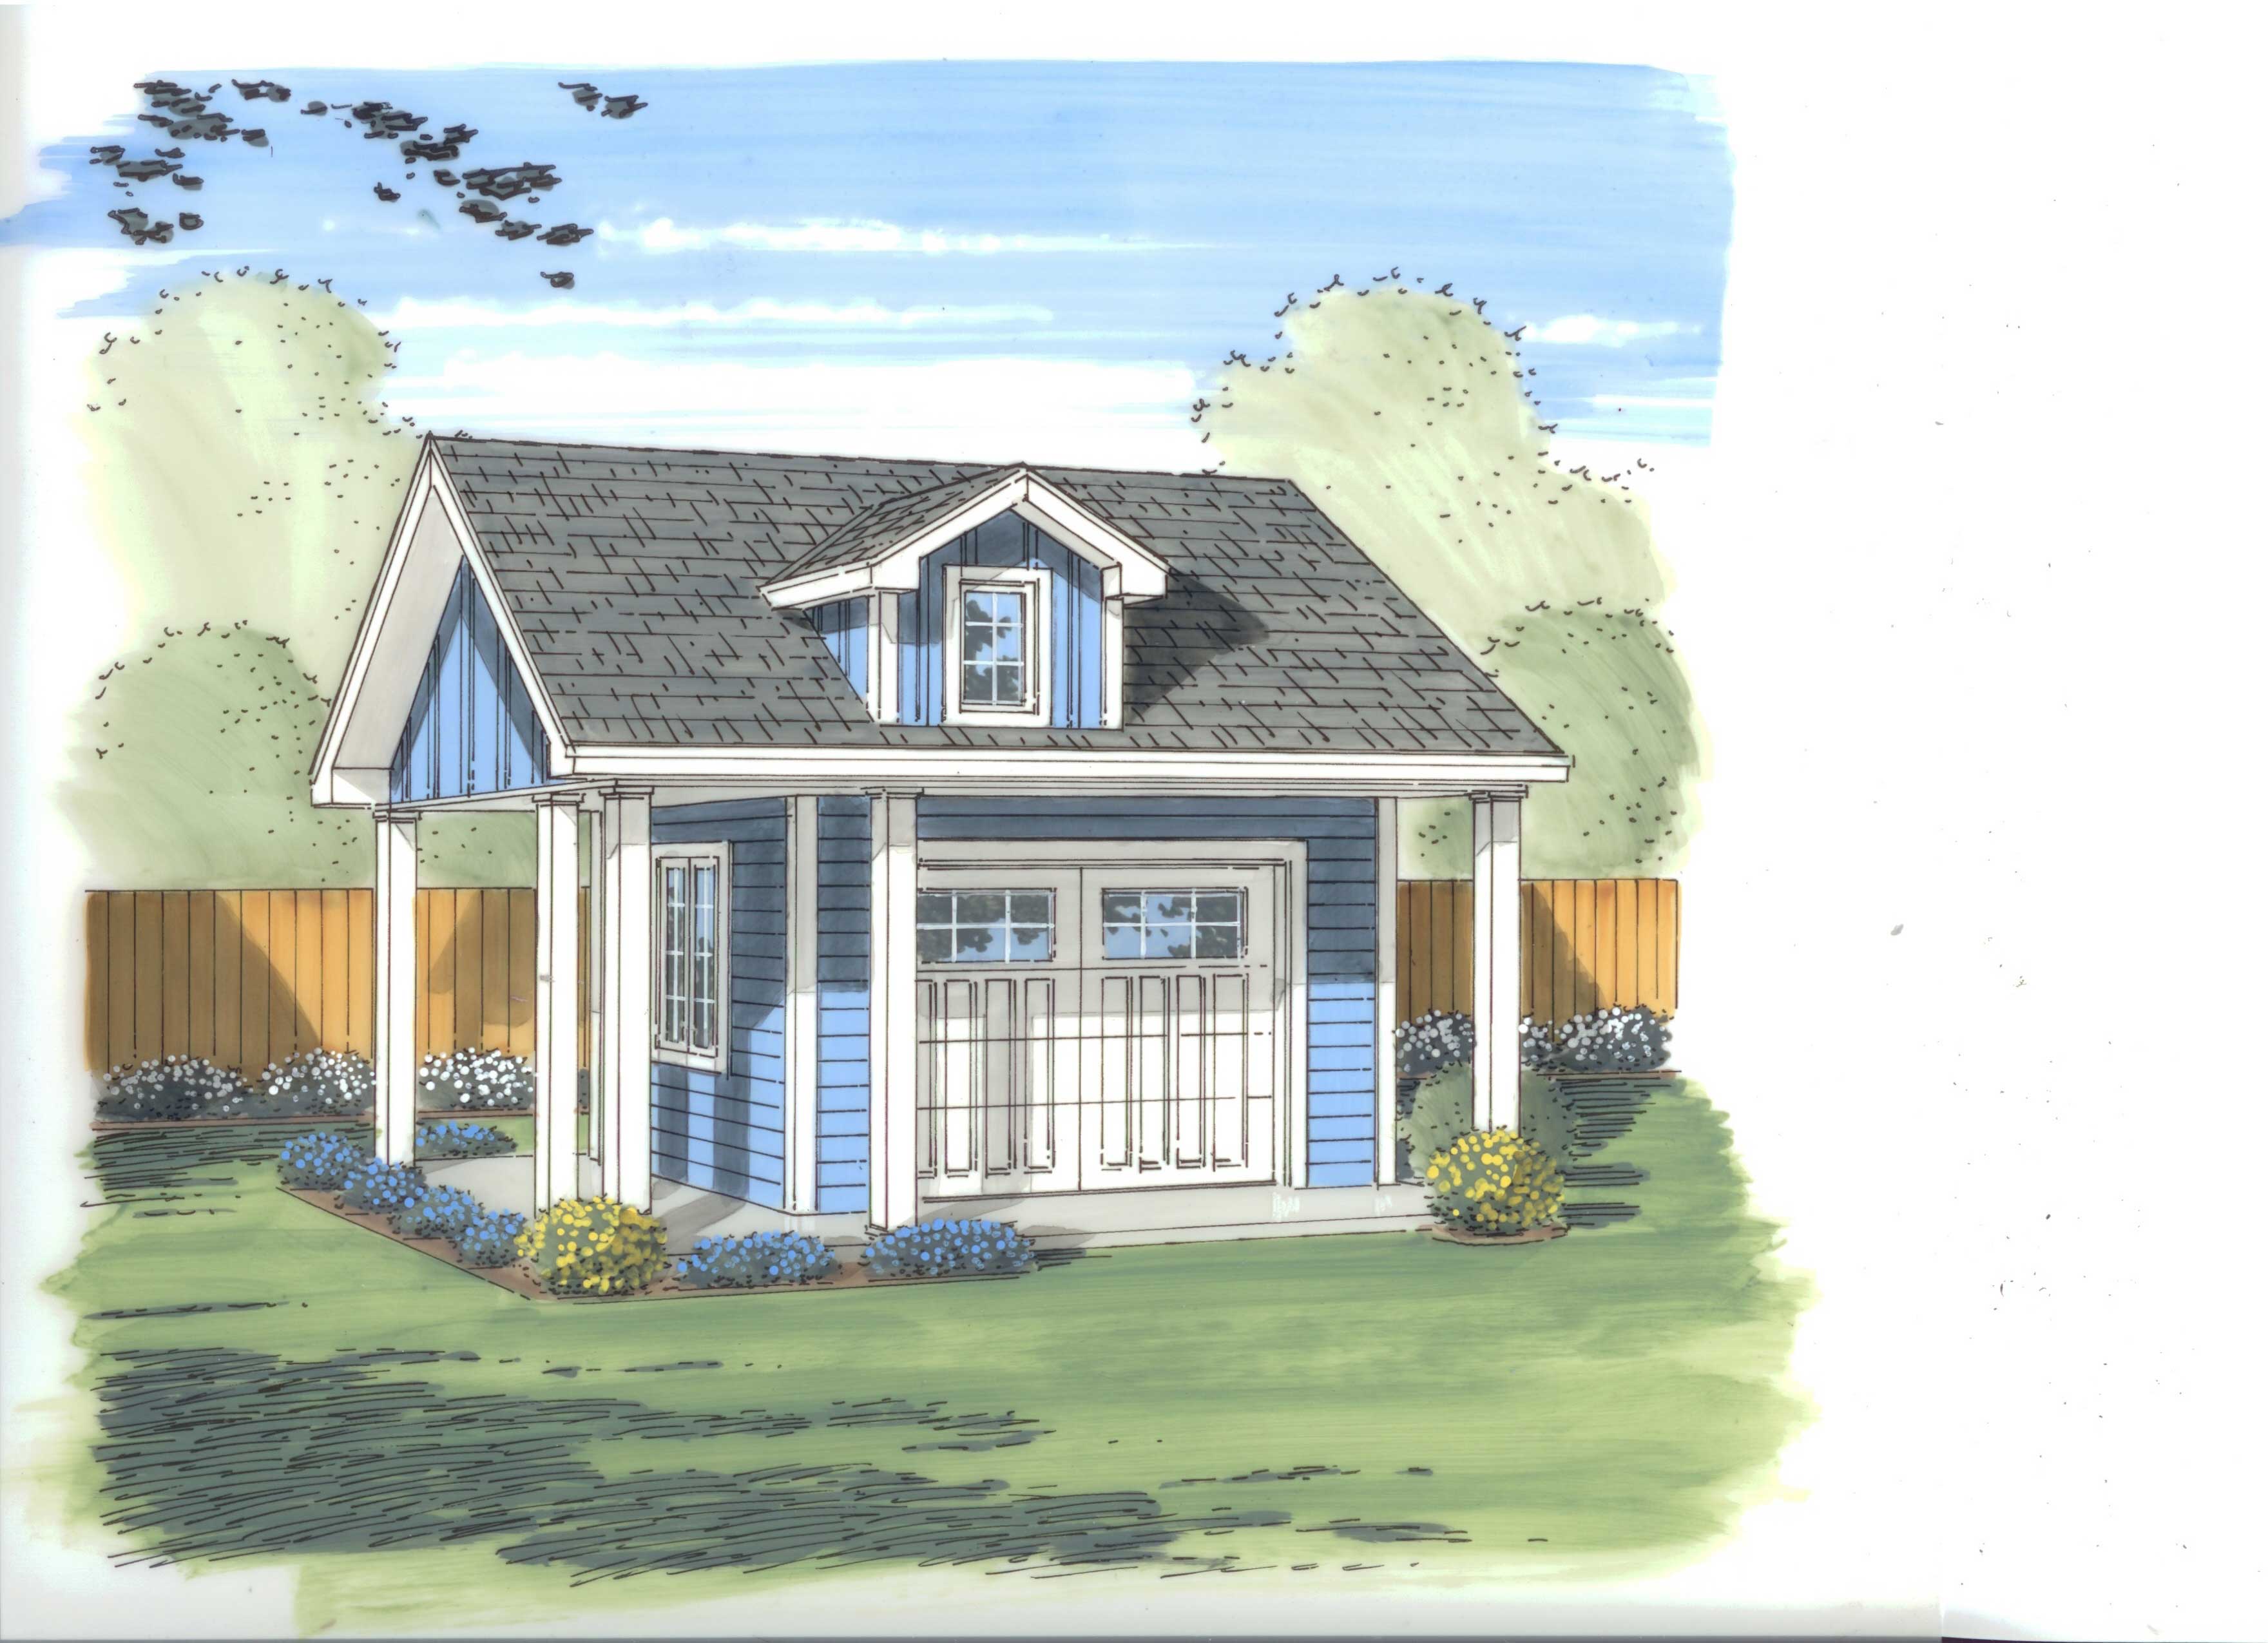
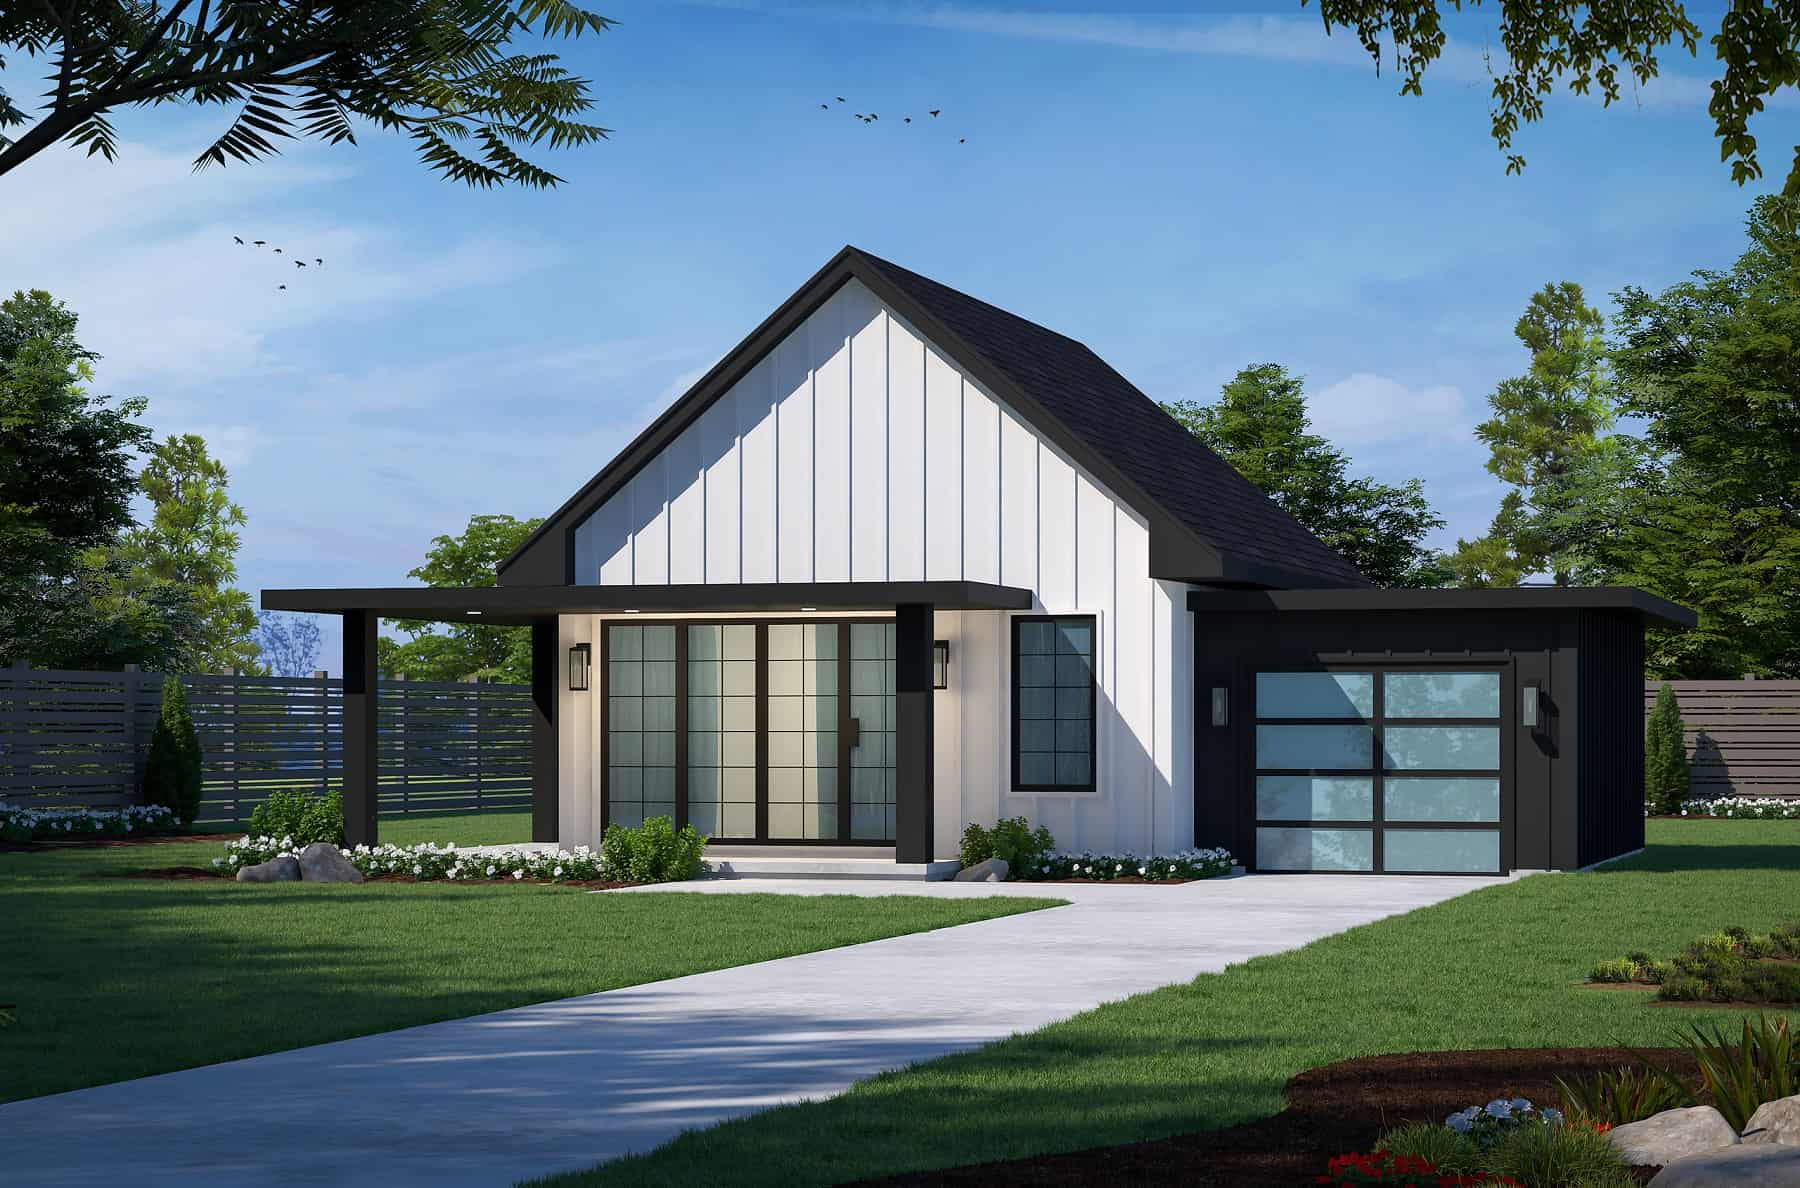
1-Bedroom, 342 Sq Ft Garage w/Apartments House Plan - 138-1208 - Front Exterior
Plan Collection
1-Bedroom, 342 Sq Ft Garage w/Apartments House Plan - 138-1208 - Front Exterior
Plan#138-1208
Starting at$600
342
Sq Ft
2
Story
1
Bed
1
Bath
1
Car
4-Bedroom, 2400 Sq Ft Country Home Plan - 141-1117 - Main Exterior
Plan Collection
4-Bedroom, 2400 Sq Ft Country Home Plan - 141-1117 - Main Exterior
Plan#141-1117
Starting at$1400
2400
Sq Ft
1
Story
4
Bed
3
Bath
2
Car
6-Bedroom, 4090 St Ft Modern Farmhouse Duplex Plan #120-2808
Plan Collection
6-Bedroom, 4090 St Ft Modern Farmhouse Duplex Plan #120-2808
Plan#120-2808
Starting at$2280
4090
Sq Ft
2
Story
6
Bed
6
Bath
4
Car
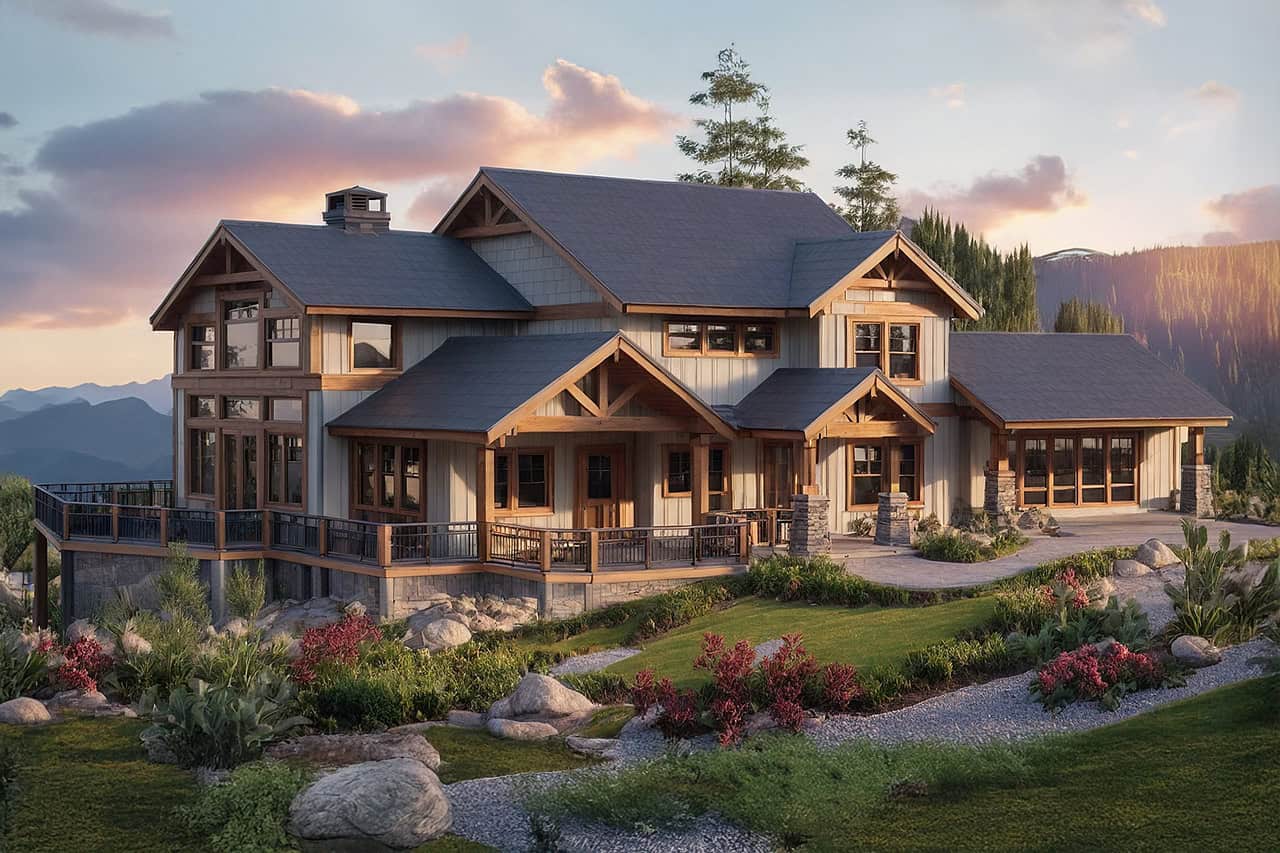
5-Bedroom, 8617 Sq Ft Luxury House - Plan #134-1355 - Front Exterior
Plan Collection
5-Bedroom, 8617 Sq Ft Luxury House - Plan #134-1355 - Front Exterior
Plan#134-1355
Starting at$20681
8617
Sq Ft
2
Story
5
Bed
5.5
Bath
3
Car
4-Bedroom, 2380 Sq Ft Country Home - Plan #123-1091 - Main Exterior
Plan Collection
4-Bedroom, 2380 Sq Ft Country Home - Plan #123-1091 - Main Exterior
Plan#123-1091
Starting at$1190
2380
Sq Ft
1
Story
4
Bed
2.5
Bath
2
Car
6-Bedroom, 3683 Sq Ft Multi-Unit House Plan - 158-1026 - Front Exterior
Plan Collection
6-Bedroom, 3683 Sq Ft Multi-Unit House Plan - 158-1026 - Front Exterior
Plan#158-1026
Starting at$2260
3683
Sq Ft
2
Story
6
Bed
2.5
Bath
2
Car
3-Bedroom, 3860 Sq Ft Acadian Home - Plan #140-1109 - Main Exterior
Plan Collection
3-Bedroom, 3860 Sq Ft Acadian Home - Plan #140-1109 - Main Exterior
Plan#140-1109
Starting at$1045
3860
Sq Ft
1
Story
3
Bed
3.5
Bath
3
Car

4-Bedroom, 4386 Sq Ft Mediterranean Home Plan - 175-1251 - Main Exterior
Plan Collection
4-Bedroom, 4386 Sq Ft Mediterranean Home Plan - 175-1251 - Main Exterior
Plan#175-1251
Starting at$2600
4386
Sq Ft
1
Story
4
Bed
4.5
Bath
3
Car
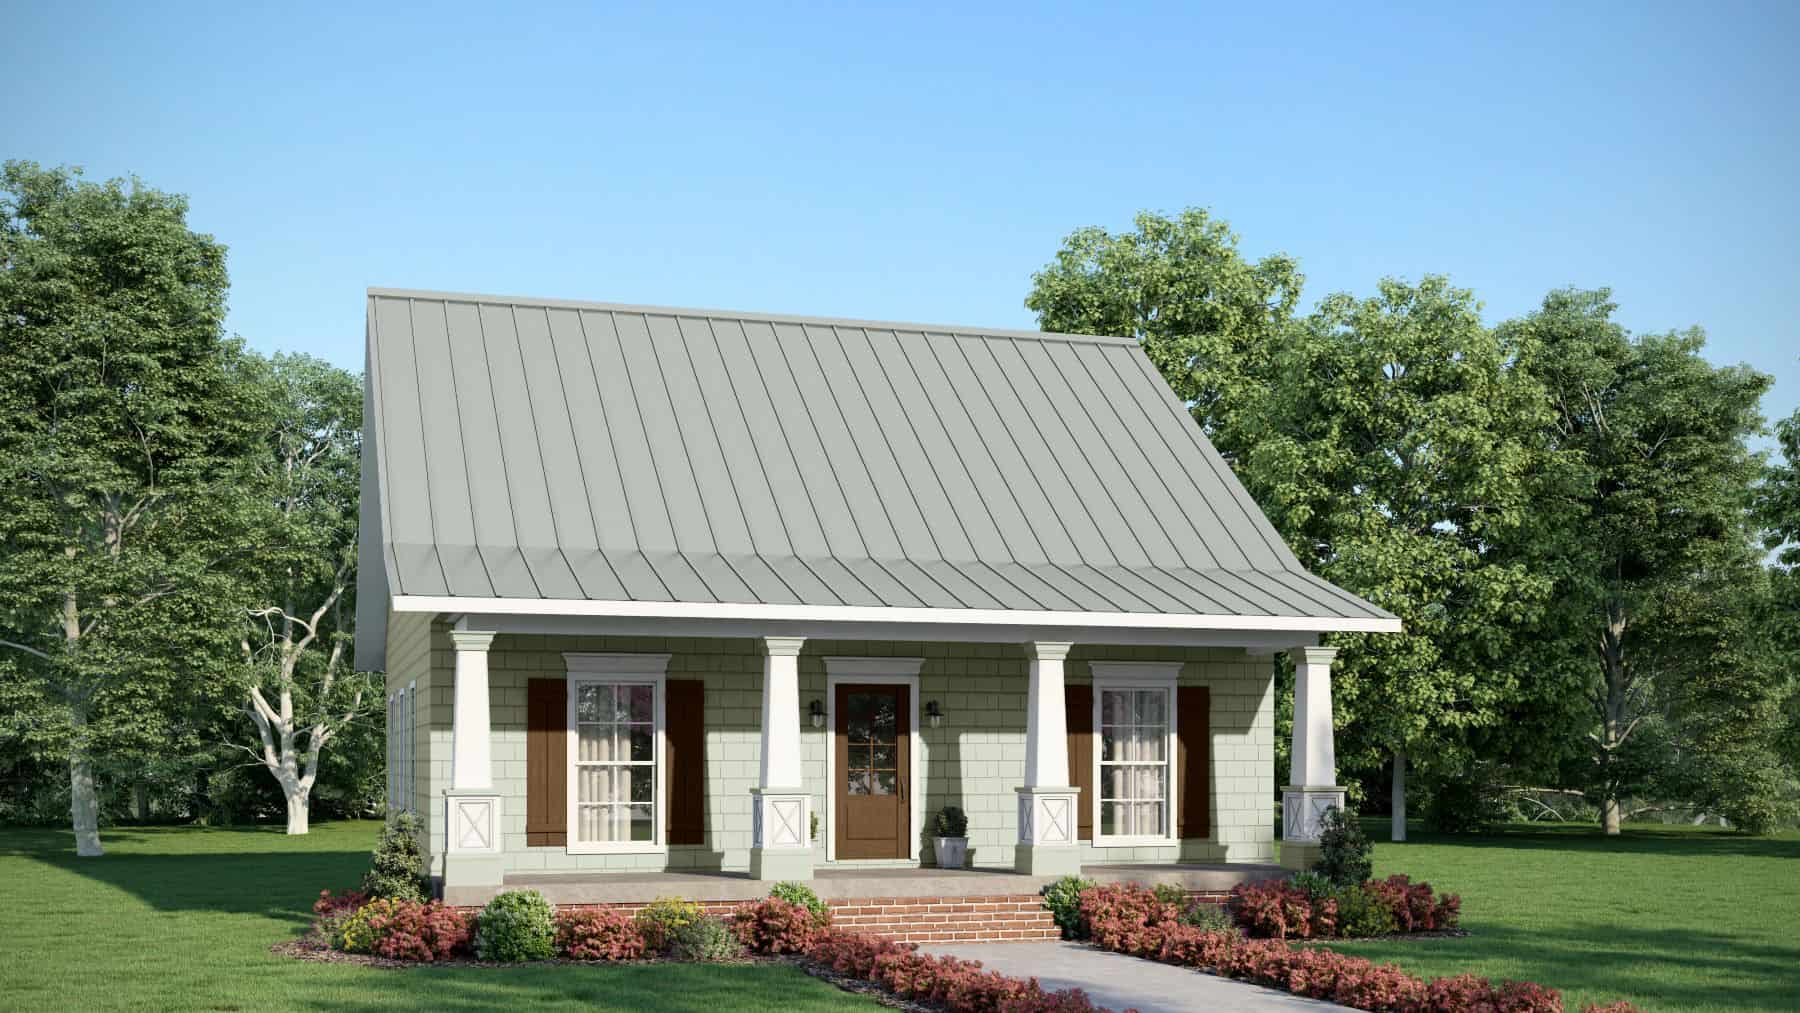
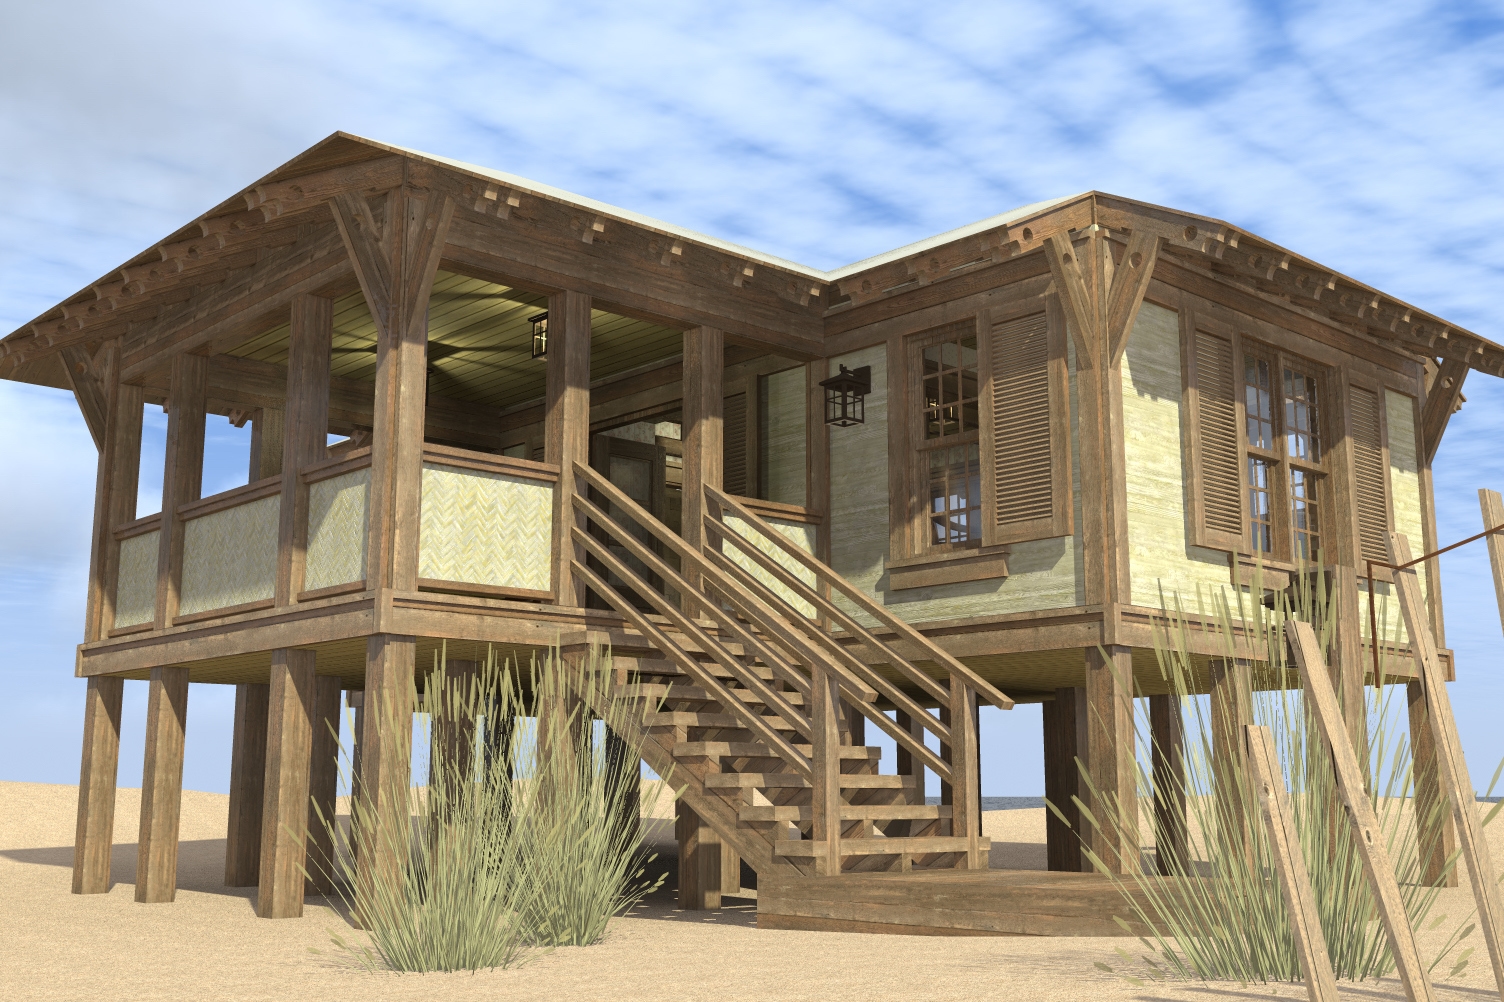
2-Bedroom, 686 Sq Ft Vacation Home - Plan #126-1936 - Main Exterior
Plan Collection
2-Bedroom, 686 Sq Ft Vacation Home - Plan #126-1936 - Main Exterior
Plan#126-1936
Starting at$1220
686
Sq Ft
1
Story
2
Bed
1
Bath
0
Car
3-Bedroom, 1748 Sq Ft Ranch House - Plan #147-1164 - Front Exterior
Plan Collection
3-Bedroom, 1748 Sq Ft Ranch House - Plan #147-1164 - Front Exterior
Plan#147-1164
Starting at$924
1748
Sq Ft
1
Story
3
Bed
2
Bath
3
Car
3-Bedroom, 2160 Sq Ft Victorian House - Plan 126-1414 - Front Exterior
Plan Collection
3-Bedroom, 2160 Sq Ft Victorian House - Plan 126-1414 - Front Exterior
Plan#126-1414
Starting at$1740
2160
Sq Ft
2
Story
3
Bed
1.5
Bath
0
Car
2-Bedroom, 1122 Sq Ft Country Home Plan - 123-1045 - Main Exterior
Plan Collection
2-Bedroom, 1122 Sq Ft Country Home Plan - 123-1045 - Main Exterior
Plan#123-1045
Starting at$990
1122
Sq Ft
1
Story
2
Bed
2
Bath
0
Car
4-Bedroom, 2270 Sq Ft Victorian Home Plan - 105-1045 - Main Exterior
Plan Collection
4-Bedroom, 2270 Sq Ft Victorian Home Plan - 105-1045 - Main Exterior
Plan#105-1045
Starting at$575
2270
Sq Ft
2
Story
4
Bed
2.5
Bath
2
Car
2-Bedroom, 900 Sq Ft Cape Cod House Plan - 142-1032 - Front Exterior
Plan Collection
2-Bedroom, 900 Sq Ft Cape Cod House Plan - 142-1032 - Front Exterior
Plan#142-1032
Starting at$1345
900
Sq Ft
1
Story
2
Bed
2
Bath
0
Car
3-Bedroom, 1495 Sq Ft Contemporary House Plan - 101-1967 - Front Exterior
Plan Collection
3-Bedroom, 1495 Sq Ft Contemporary House Plan - 101-1967 - Front Exterior
Plan#101-1967
Starting at$985
1495
Sq Ft
2
Story
3
Bed
2.5
Bath
2
Car
3-Bedroom, 1788 Sq Ft Craftsman House Plan - 178-1240 - Front Exterior
Plan Collection
3-Bedroom, 1788 Sq Ft Craftsman House Plan - 178-1240 - Front Exterior
Plan#178-1240
Starting at$1085
1788
Sq Ft
1
Story
3
Bed
2
Bath
3
Car
2-Bedroom, 682 Sq Ft Small House Plans - 120-2759 - Main Exterior
Plan Collection
2-Bedroom, 682 Sq Ft Small House Plans - 120-2759 - Main Exterior
Plan#120-2759
Starting at$1155
682
Sq Ft
1
Story
2
Bed
1
Bath
1
Car
4-Bedroom, 1950 Sq Ft Traditional House Plan - 147-1156 - Front Exterior
Plan Collection
4-Bedroom, 1950 Sq Ft Traditional House Plan - 147-1156 - Front Exterior
Plan#147-1156
Starting at$1097
1950
Sq Ft
2
Story
4
Bed
2.5
Bath
2
Car
2-Bedroom, 1644 Sq Ft Lake House Plan - 160-1005 - Front Exterior
Plan Collection
2-Bedroom, 1644 Sq Ft Lake House Plan - 160-1005 - Front Exterior
Plan#160-1005
Starting at$945
1644
Sq Ft
2
Story
2
Bed
2
Bath
0
Car
4-Bedroom, 2694 Sq Ft Traditional House Plan - 178-1211 - Front Exterior
Plan Collection
4-Bedroom, 2694 Sq Ft Traditional House Plan - 178-1211 - Front Exterior
Plan#178-1211
Starting at$1185
2694
Sq Ft
1
Story
4
Bed
3
Bath
2
Car
2-Bedroom, 2000 Sq Ft Traditional House Plan - 196-1083 - Front Exterior
Plan Collection
2-Bedroom, 2000 Sq Ft Traditional House Plan - 196-1083 - Front Exterior
Plan#196-1083
Starting at$940
2000
Sq Ft
1
Story
2
Bed
2.5
Bath
0
Car
4-Bedroom, 1980 Sq Ft Country House Plan - 178-1080 - Front Exterior
Plan Collection
4-Bedroom, 1980 Sq Ft Country House Plan - 178-1080 - Front Exterior
Plan#178-1080
Starting at$1105
1980
Sq Ft
2
Story
4
Bed
2.5
Bath
2
Car
3-Bedroom, 1480 Sq Ft Country Home Plan - 153-1499 - Main Exterior
Plan Collection
3-Bedroom, 1480 Sq Ft Country Home Plan - 153-1499 - Main Exterior
Plan#153-1499
Starting at$1200
1480
Sq Ft
1
Story
3
Bed
2
Bath
2
Car
3-Bedroom, 1958 Sq Ft Craftsman House Plan - 178-1229 - Front Exterior
Plan Collection
3-Bedroom, 1958 Sq Ft Craftsman House Plan - 178-1229 - Front Exterior
Plan#178-1229
Starting at$1105
1958
Sq Ft
1.5
Story
3
Bed
2.5
Bath
2
Car
1-Bedroom, 342 Sq Ft Garage w/Apartments House Plan - 138-1208 - Front Exterior
Plan Collection
1-Bedroom, 342 Sq Ft Garage w/Apartments House Plan - 138-1208 - Front Exterior
Plan#138-1208
Starting at$600
342
Sq Ft
2
Story
1
Bed
1
Bath
1
Car
4-Bedroom, 2400 Sq Ft Country Home Plan - 141-1117 - Main Exterior
Plan Collection
4-Bedroom, 2400 Sq Ft Country Home Plan - 141-1117 - Main Exterior
Plan#141-1117
Starting at$1400
2400
Sq Ft
1
Story
4
Bed
3
Bath
2
Car
6-Bedroom, 4090 St Ft Modern Farmhouse Duplex Plan #120-2808
Plan Collection
6-Bedroom, 4090 St Ft Modern Farmhouse Duplex Plan #120-2808
Plan#120-2808
Starting at$2280
4090
Sq Ft
2
Story
6
Bed
6
Bath
4
Car
5-Bedroom, 8617 Sq Ft Luxury House - Plan #134-1355 - Front Exterior
Plan Collection
5-Bedroom, 8617 Sq Ft Luxury House - Plan #134-1355 - Front Exterior
Plan#134-1355
Starting at$20681
8617
Sq Ft
2
Story
5
Bed
5.5
Bath
3
Car
4-Bedroom, 2380 Sq Ft Country Home - Plan #123-1091 - Main Exterior
Plan Collection
4-Bedroom, 2380 Sq Ft Country Home - Plan #123-1091 - Main Exterior
Plan#123-1091
Starting at$1190
2380
Sq Ft
1
Story
4
Bed
2.5
Bath
2
Car
6-Bedroom, 3683 Sq Ft Multi-Unit House Plan - 158-1026 - Front Exterior
Plan Collection
6-Bedroom, 3683 Sq Ft Multi-Unit House Plan - 158-1026 - Front Exterior
Plan#158-1026
Starting at$2260
3683
Sq Ft
2
Story
6
Bed
2.5
Bath
2
Car
3-Bedroom, 3860 Sq Ft Acadian Home - Plan #140-1109 - Main Exterior
Plan Collection
3-Bedroom, 3860 Sq Ft Acadian Home - Plan #140-1109 - Main Exterior
Plan#140-1109
Starting at$1045
3860
Sq Ft
1
Story
3
Bed
3.5
Bath
3
Car
4-Bedroom, 4386 Sq Ft Mediterranean Home Plan - 175-1251 - Main Exterior
Plan Collection
4-Bedroom, 4386 Sq Ft Mediterranean Home Plan - 175-1251 - Main Exterior
Plan#175-1251
Starting at$2600
4386
Sq Ft
1
Story
4
Bed
4.5
Bath
3
Car
2-Bedroom, 686 Sq Ft Vacation Home - Plan #126-1936 - Main Exterior
Plan Collection
2-Bedroom, 686 Sq Ft Vacation Home - Plan #126-1936 - Main Exterior
Plan#126-1936
Starting at$1220
686
Sq Ft
1
Story
2
Bed
1
Bath
0
Car
3-Bedroom, 1748 Sq Ft Ranch House - Plan #147-1164 - Front Exterior
Plan Collection
3-Bedroom, 1748 Sq Ft Ranch House - Plan #147-1164 - Front Exterior
Plan#147-1164
Starting at$924
1748
Sq Ft
1
Story
3
Bed
2
Bath
3
Car
1...107108109110111...945