1511-1611 Square Foot House Plans

868
Plan Results
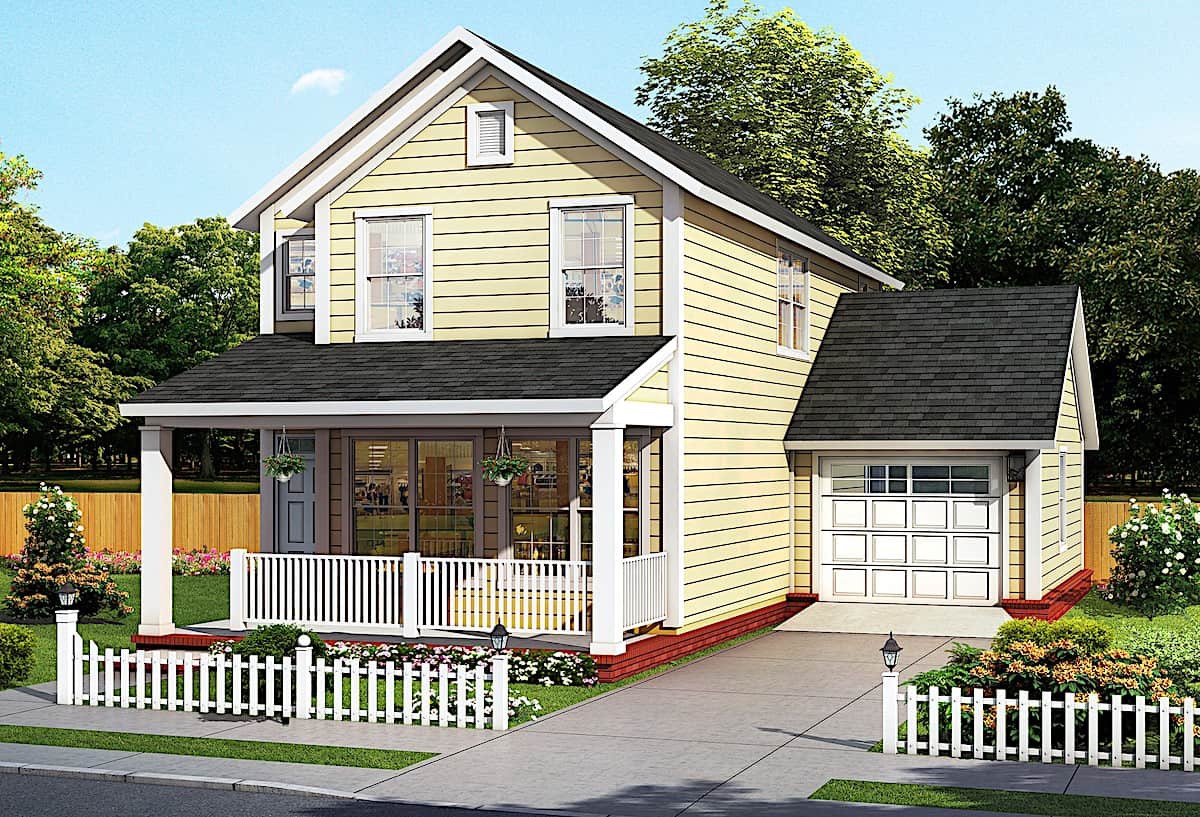
2-Bedroom, 1564 Sq Ft Traditional House - Plan #178-1382 - Front Exterior
Plan Collection
2-Bedroom, 1564 Sq Ft Traditional House - Plan #178-1382 - Front Exterior
Plan#178-1382
Starting at$1065
1564
Sq Ft
2
Story
2
Bed
2.5
Bath
0
Car

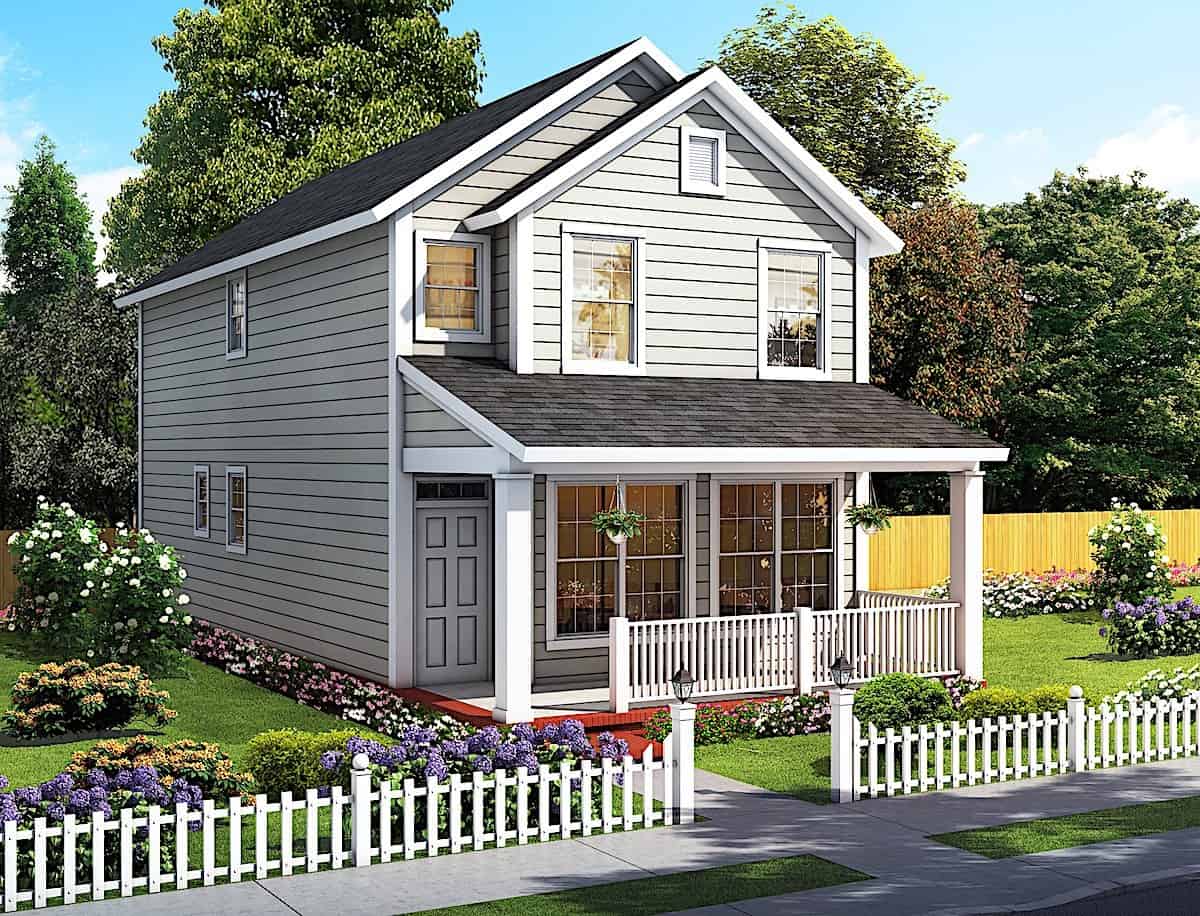
3-Bedroom, 1600 Sq Ft Contemporary Farmhouse - Plan #120-2642 - Main Exterior
Plan Collection
3-Bedroom, 1600 Sq Ft Contemporary Farmhouse - Plan #120-2642 - Main Exterior
Plan#120-2642
Starting at$1255
1600
Sq Ft
2
Story
3
Bed
2.5
Bath
2
Car

3-Bedroom, 1611 Sq Ft Craftsman Ranch House - Plan #103-1156 - Front Exterior
Plan Collection
3-Bedroom, 1611 Sq Ft Craftsman Ranch House - Plan #103-1156 - Front Exterior
Plan#103-1156
Starting at$920
1611
Sq Ft
1
Story
3
Bed
2
Bath
2
Car

3-Bedroom, 1609 Sq Ft Craftsman Home Plan - 103-1155 - Main Exterior
Plan Collection
3-Bedroom, 1609 Sq Ft Craftsman Home Plan - 103-1155 - Main Exterior
Plan#103-1155
Starting at$920
1609
Sq Ft
1
Story
3
Bed
2
Bath
2
Car
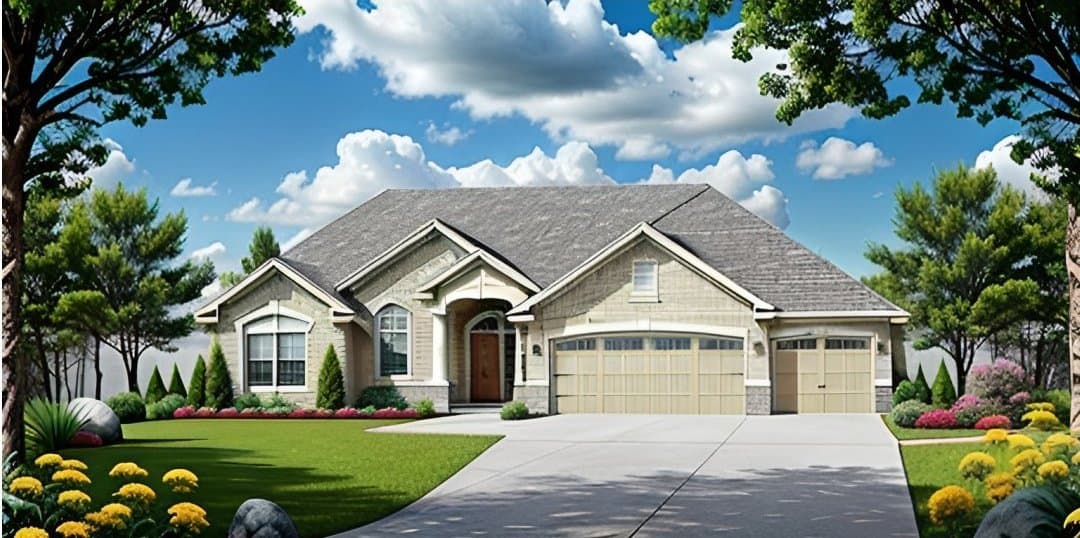
3-Bedroom, 1602 Sq Ft Ranch Home - Plan #103-1154 - Main Exterior
Plan Collection
3-Bedroom, 1602 Sq Ft Ranch Home - Plan #103-1154 - Main Exterior
Plan#103-1154
Starting at$920
1602
Sq Ft
1
Story
3
Bed
2
Bath
3
Car
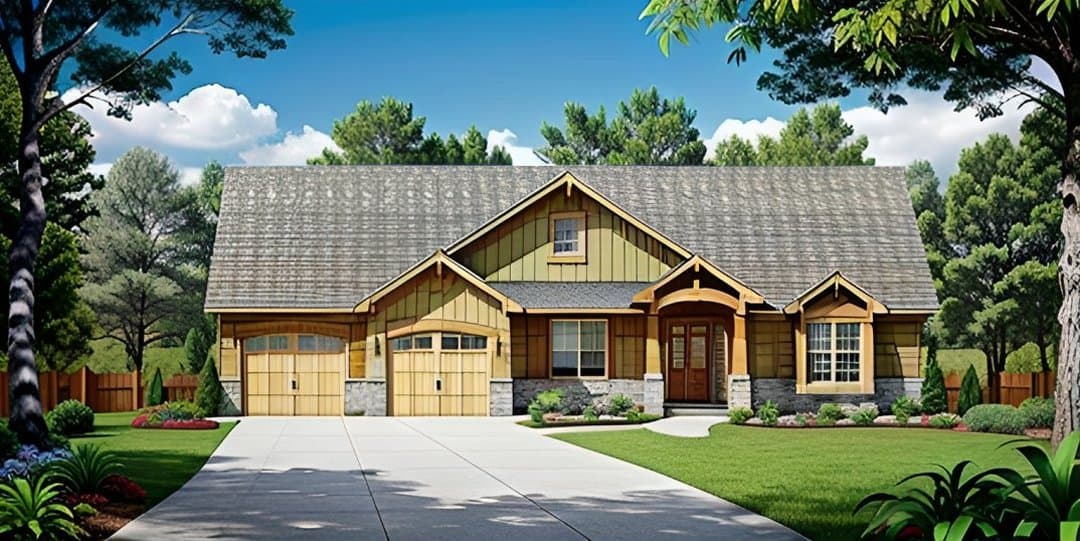
3-Bedroom, 1585 Sq Ft Craftsman Home - Plan #103-1153 - Main Exterior
Plan Collection
3-Bedroom, 1585 Sq Ft Craftsman Home - Plan #103-1153 - Main Exterior
Plan#103-1153
Starting at$920
1585
Sq Ft
1
Story
3
Bed
2
Bath
3
Car
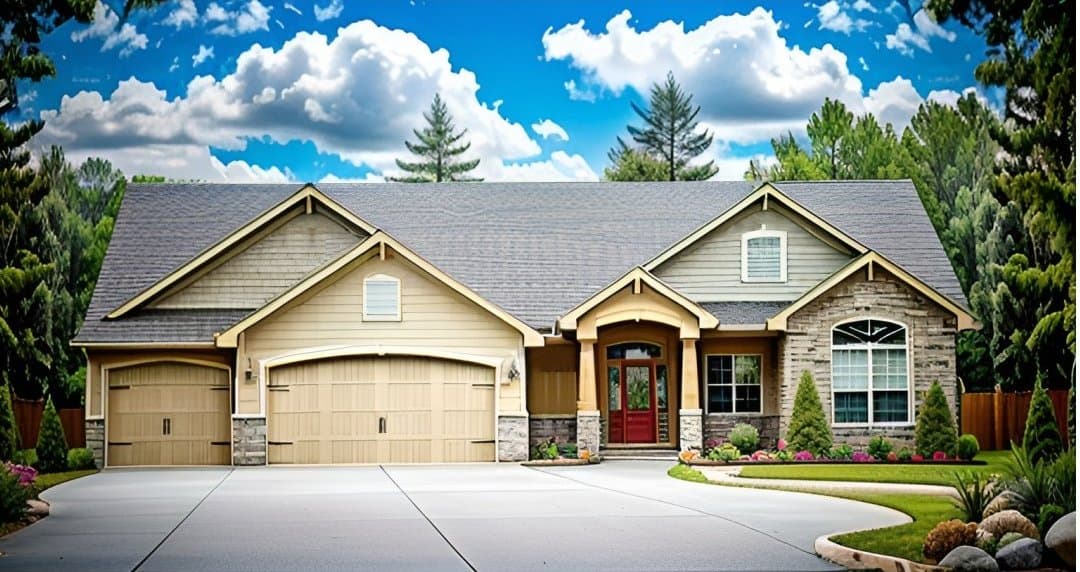
3-Bedroom, 1550 Sq Ft Craftsman House - Plan #103-1152 - Front Exterior
Plan Collection
3-Bedroom, 1550 Sq Ft Craftsman House - Plan #103-1152 - Front Exterior
Plan#103-1152
Starting at$920
1550
Sq Ft
1
Story
3
Bed
2
Bath
3
Car
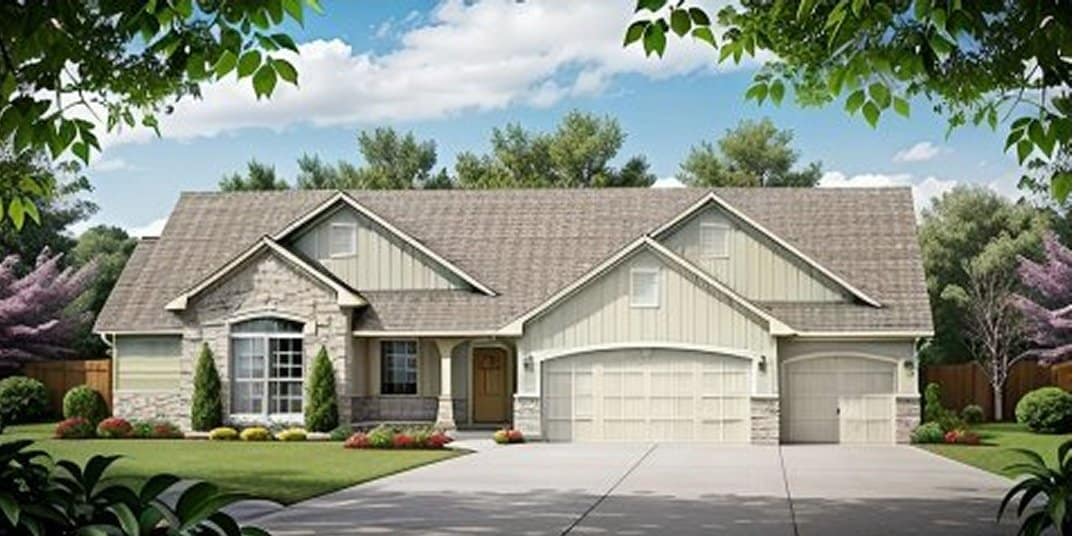
3-Bedroom, 1539 Sq Ft Ranch Home - Plan #103-1151 - Main Exterior
Plan Collection
3-Bedroom, 1539 Sq Ft Ranch Home - Plan #103-1151 - Main Exterior
Plan#103-1151
Starting at$920
1539
Sq Ft
1
Story
3
Bed
2.5
Bath
3
Car

3-Bedroom, 1527 Sq Ft Ranch House - Plan #103-1150 - Front Exterior
Plan Collection
3-Bedroom, 1527 Sq Ft Ranch House - Plan #103-1150 - Front Exterior
Plan#103-1150
Starting at$920
1527
Sq Ft
1
Story
3
Bed
2.5
Bath
3
Car
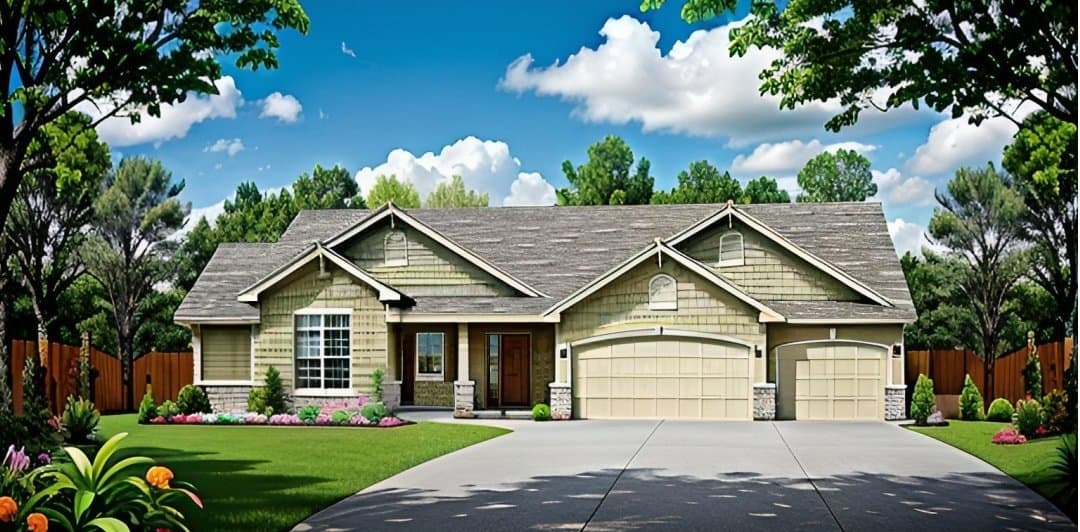
3-Bedroom, 1524 Sq Ft Ranch House - Plan  #103-1149 - Front Exterior
Plan Collection
3-Bedroom, 1524 Sq Ft Ranch House - Plan  #103-1149 - Front Exterior
Plan#103-1149
Starting at$920
1524
Sq Ft
1
Story
3
Bed
2
Bath
3
Car

3–4-Bedroom, 1540 Sq Ft Traditional House - Plan #120-2635 - Front Exterior
Plan Collection
3–4-Bedroom, 1540 Sq Ft Traditional House - Plan #120-2635 - Front Exterior
Plan#120-2635
Starting at$1255
1540
Sq Ft
2
Story
3
Bed
3
Bath
1
Car
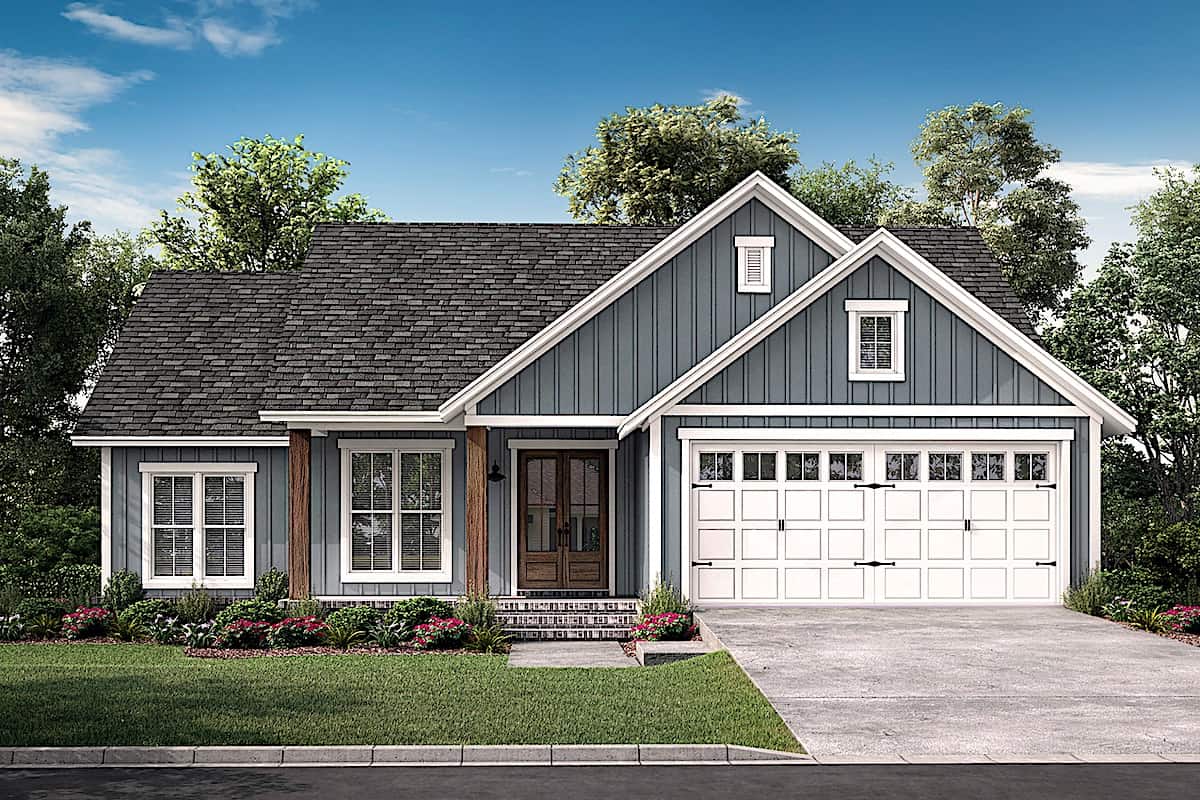
3-Bedroom, 1521 Sq Ft Ranch House - Plan #142-1229 - Front Exterior
Plan Collection
3-Bedroom, 1521 Sq Ft Ranch House - Plan #142-1229 - Front Exterior
Plan#142-1229
Starting at$1395
1521
Sq Ft
1
Story
3
Bed
2
Bath
2
Car

3-Bedroom, 1516 Sq Ft Ranch Home - Plan #153-2097 - Main Exterior
Plan Collection
3-Bedroom, 1516 Sq Ft Ranch Home - Plan #153-2097 - Main Exterior
Plan#153-2097
Starting at$1200
1516
Sq Ft
1
Story
3
Bed
2
Bath
2
Car

3-Bedroom, 1538 Sq Ft Cape Cod Home - Plan #200-1087 - Main Exterior
Plan Collection
3-Bedroom, 1538 Sq Ft Cape Cod Home - Plan #200-1087 - Main Exterior
Plan#200-1087
Starting at$1375
1538
Sq Ft
1
Story
3
Bed
2
Bath
0
Car
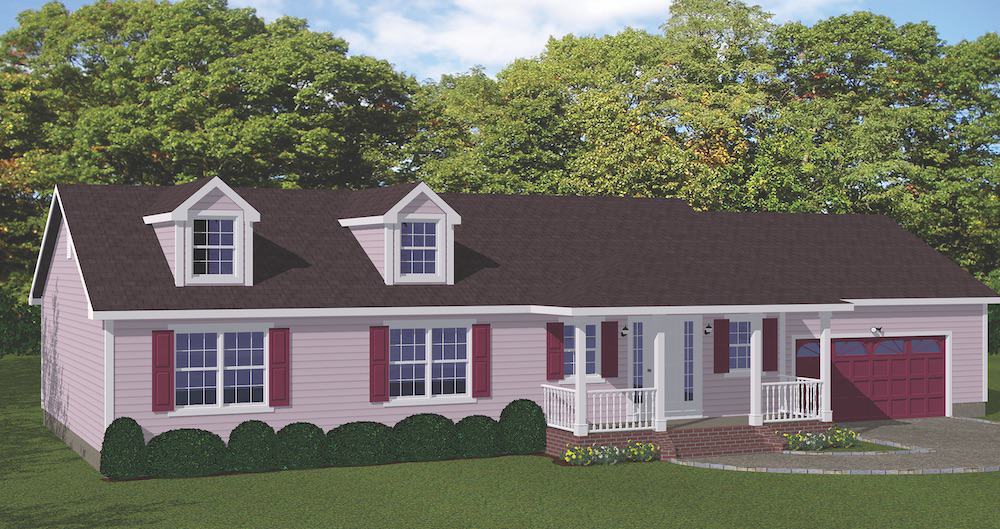
3-Bedroom, 1593 Sq Ft Ranch House Plan - 200-1082 - Front Exterior
Plan Collection
3-Bedroom, 1593 Sq Ft Ranch House Plan - 200-1082 - Front Exterior
Plan#200-1082
Starting at$1375
1593
Sq Ft
1
Story
3
Bed
2.5
Bath
2
Car
3-Bedroom, 1515 Sq Ft Cottage Home - Plan #198-1120 - Main Exterior
Plan Collection
3-Bedroom, 1515 Sq Ft Cottage Home - Plan #198-1120 - Main Exterior
Plan#198-1120
Starting at$1795
1515
Sq Ft
1
Story
3
Bed
2
Bath
2
Car

3-Bedroom, 1581 Sq Ft Ranch House - Plan #140-1099 - Front Exterior
Plan Collection
3-Bedroom, 1581 Sq Ft Ranch House - Plan #140-1099 - Front Exterior
Plan#140-1099
Starting at$845
1581
Sq Ft
1
Story
3
Bed
2
Bath
2
Car
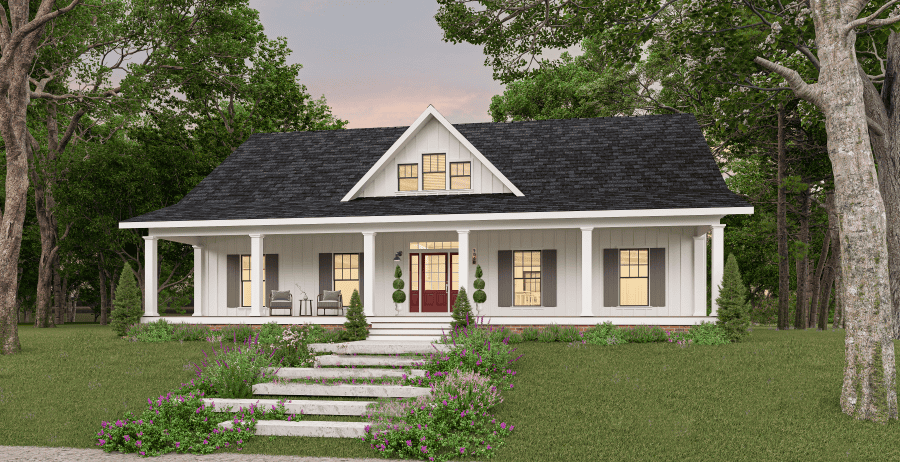
3-Bedroom, 1611 Sq Ft Ranch Home - Plan #123-1112 - Main Exterior
Plan Collection
3-Bedroom, 1611 Sq Ft Ranch Home - Plan #123-1112 - Main Exterior
Plan#123-1112
Starting at$1120
1611
Sq Ft
1
Story
3
Bed
2
Bath
2
Car
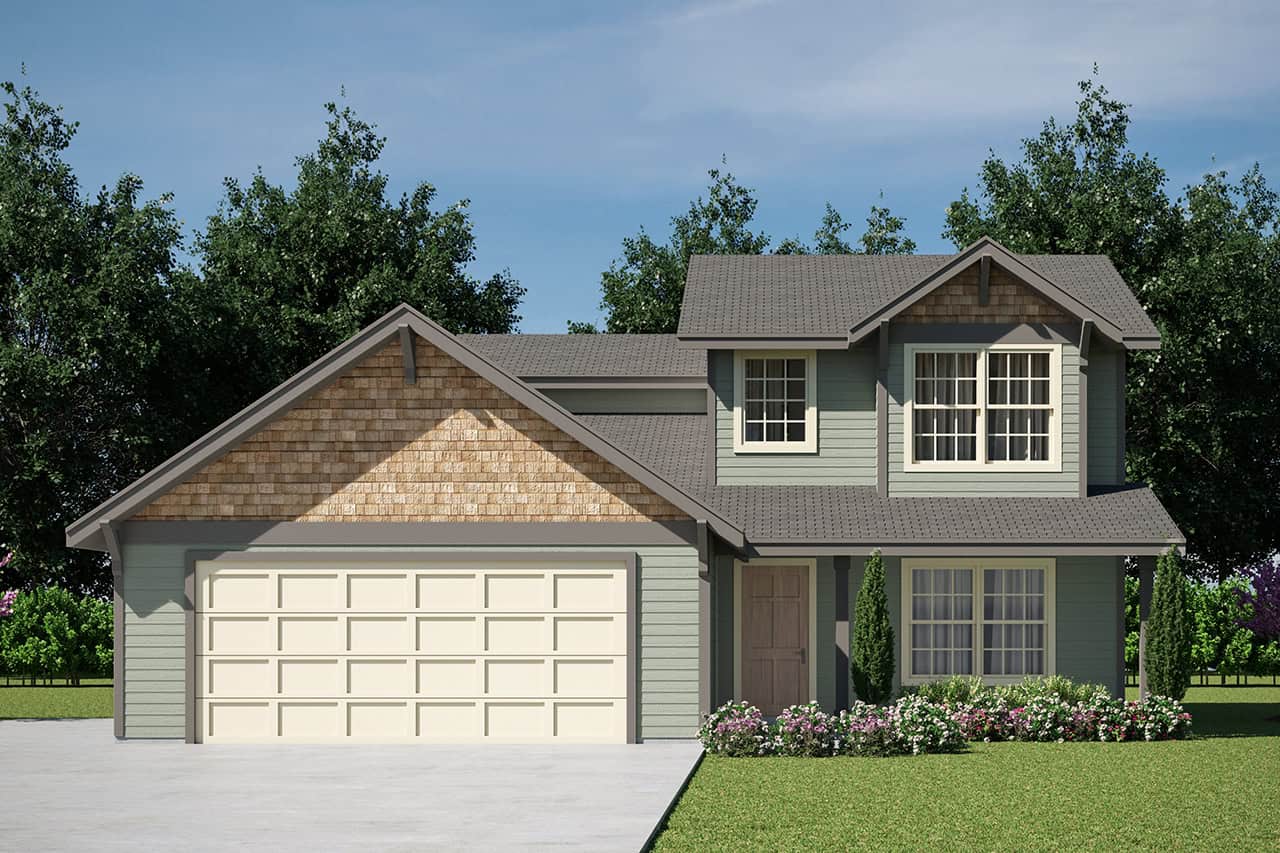
4-Bedroom, 1521 Sq Ft Farmhouse House Plan - 108-1947 - Front Exterior
Plan Collection
4-Bedroom, 1521 Sq Ft Farmhouse House Plan - 108-1947 - Front Exterior
Plan#108-1947
Starting at$920
1521
Sq Ft
2
Story
4
Bed
2.5
Bath
2
Car
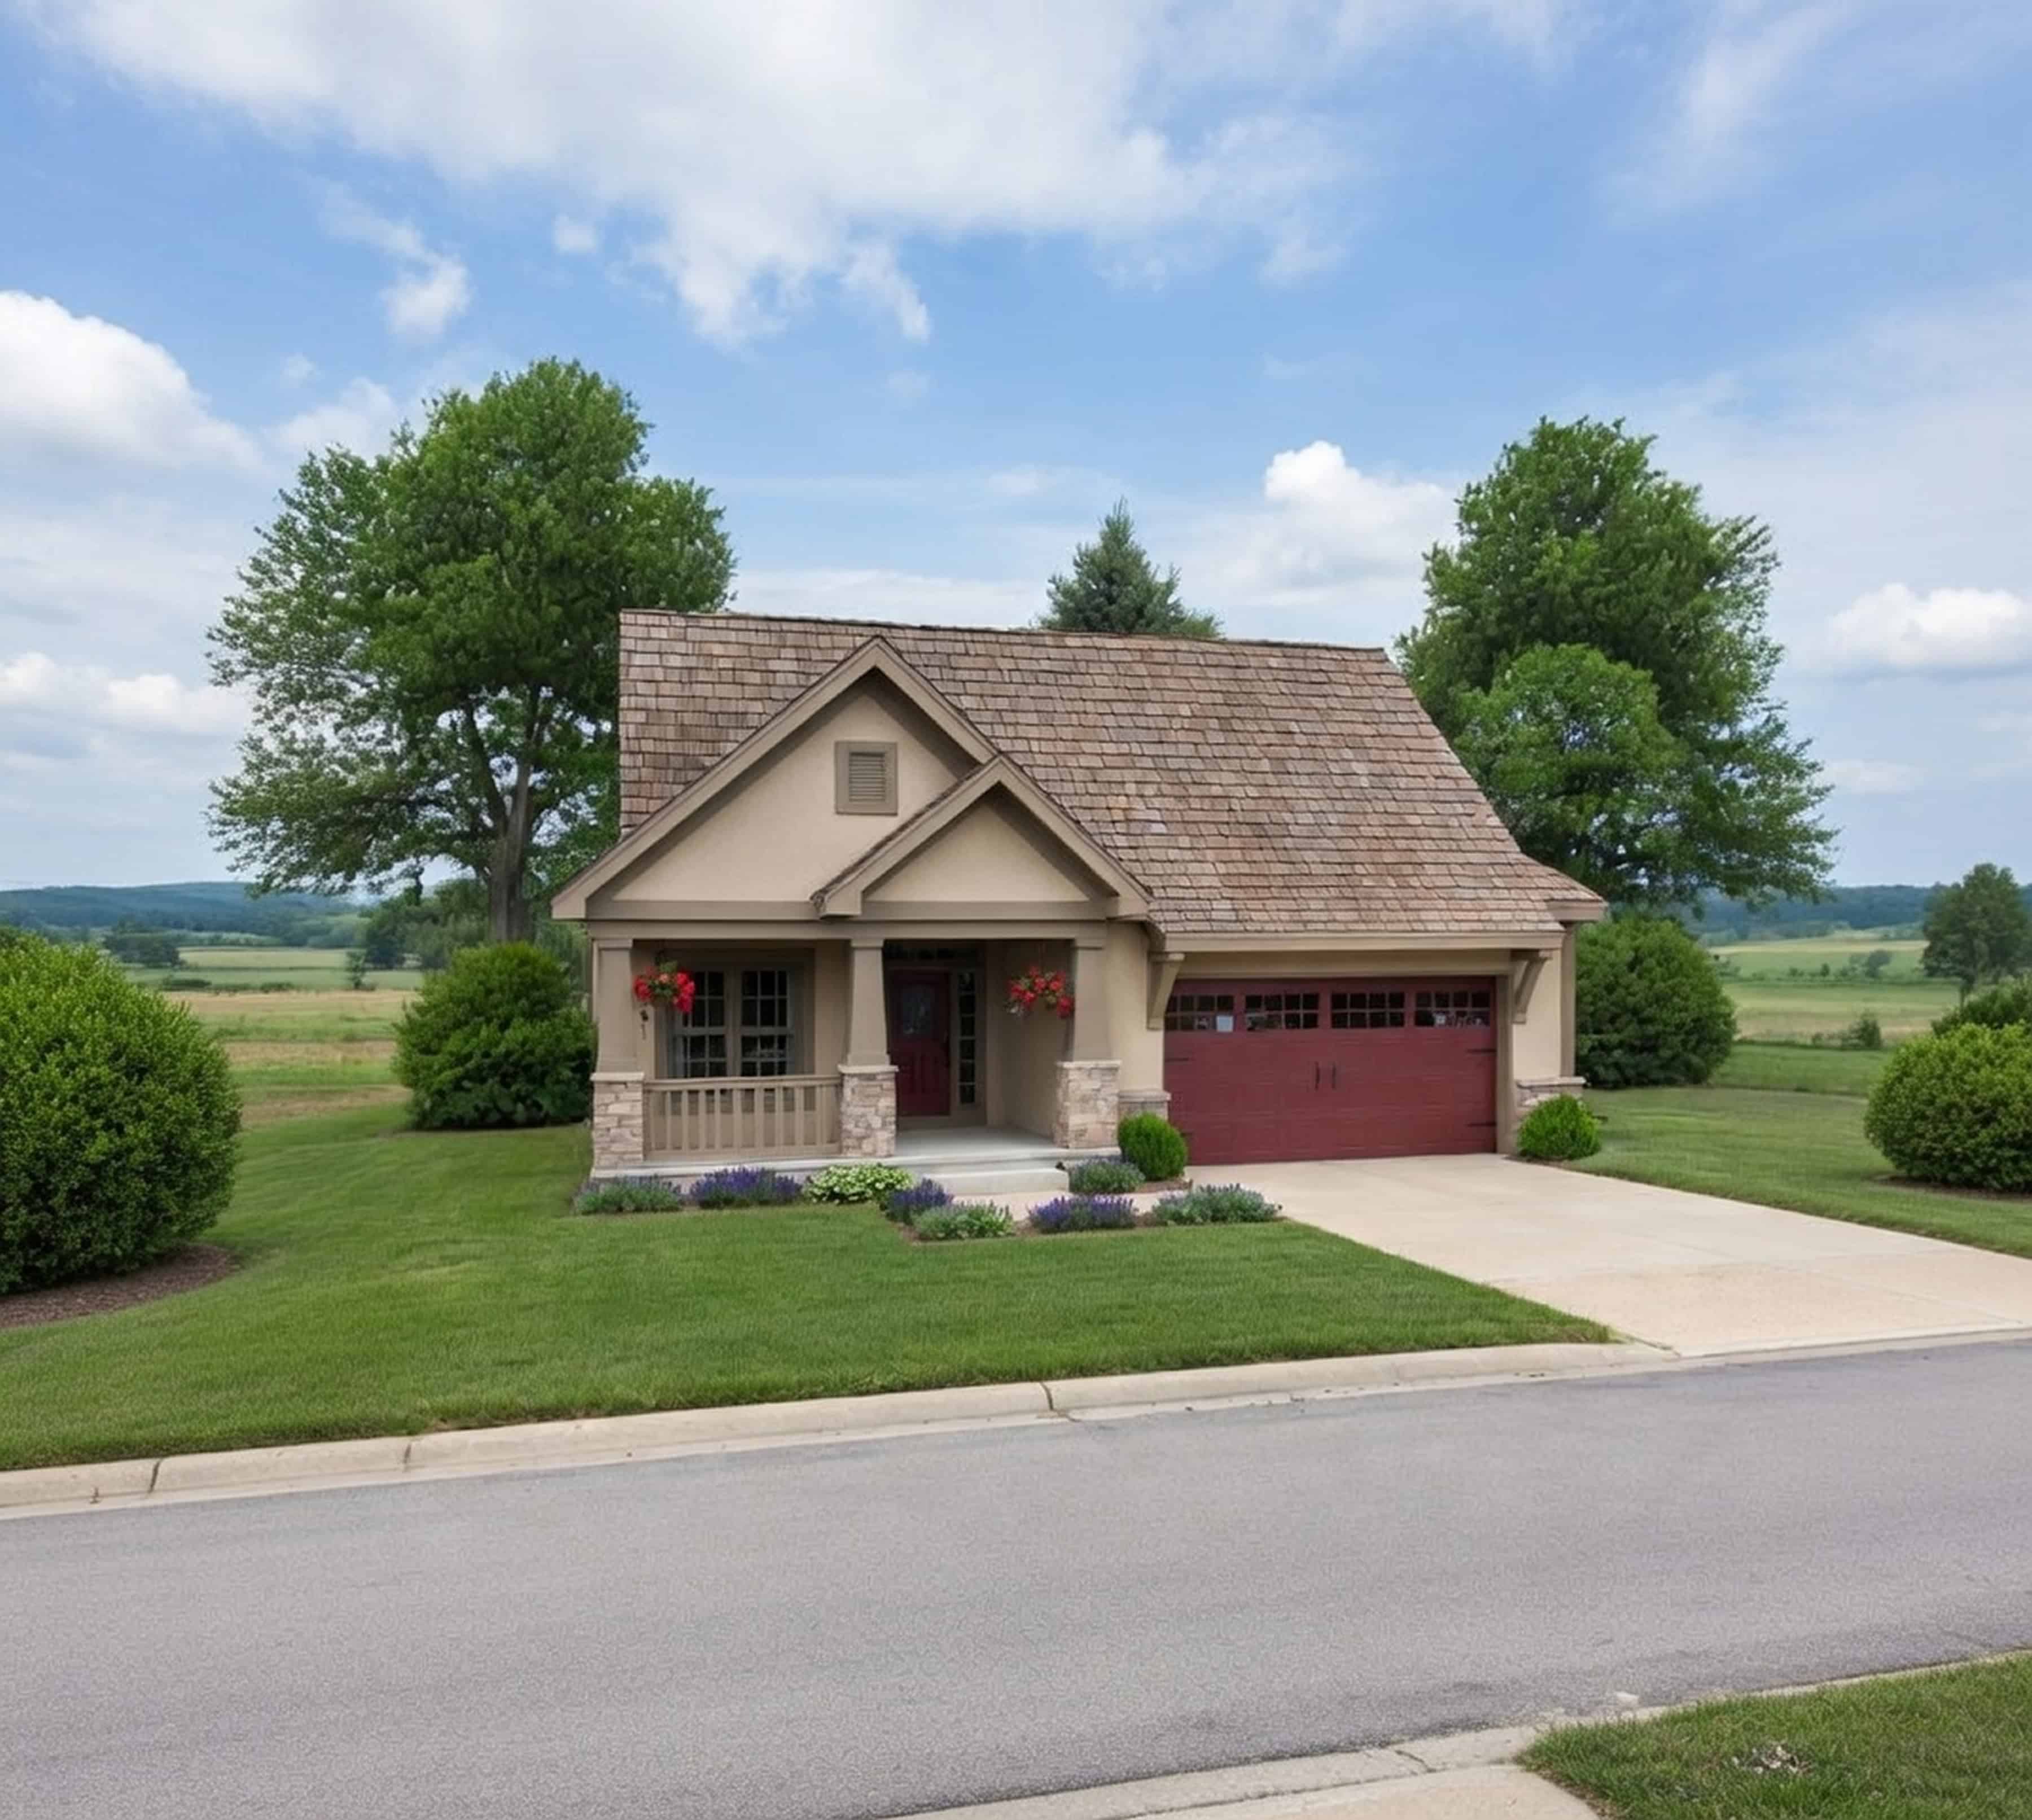
2-Bedroom, 1596 Sq Ft Cottage Home - Plan #120-2633 - Main Exterior
Plan Collection
2-Bedroom, 1596 Sq Ft Cottage Home - Plan #120-2633 - Main Exterior
Plan#120-2633
Starting at$1255
1596
Sq Ft
1
Story
2
Bed
2
Bath
2
Car
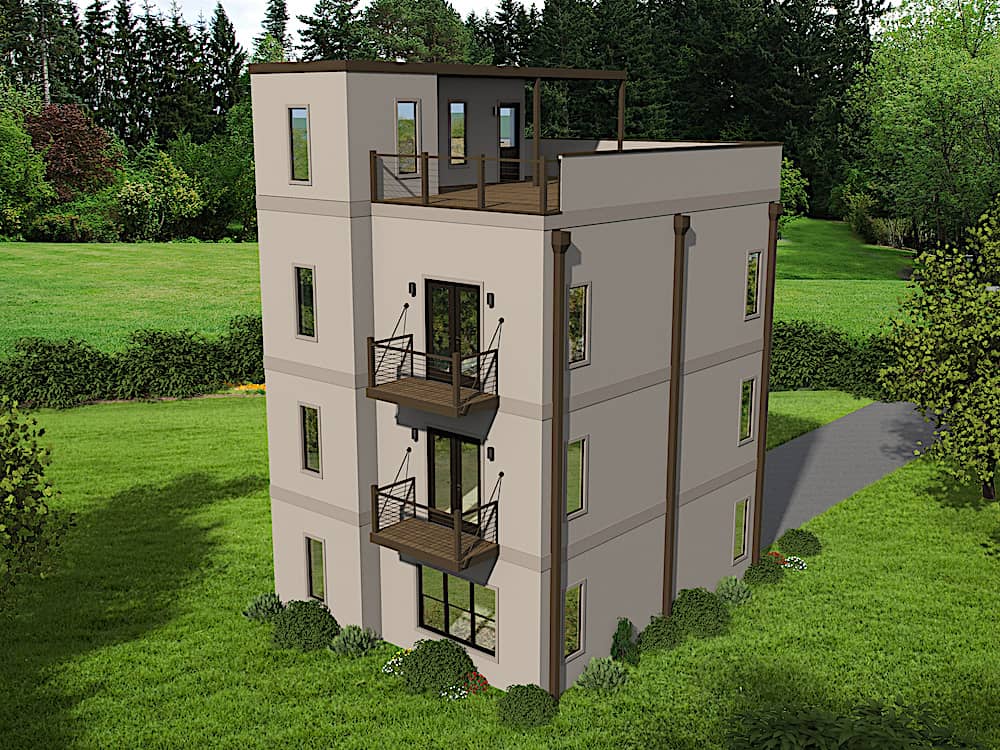
2-Bedroom, 1588 Sq Ft Modern Home Plan - 196-1177 - Main Exterior
Plan Collection
2-Bedroom, 1588 Sq Ft Modern Home Plan - 196-1177 - Main Exterior
Plan#196-1177
Starting at$865
1588
Sq Ft
3
Story
2
Bed
2.5
Bath
2
Car
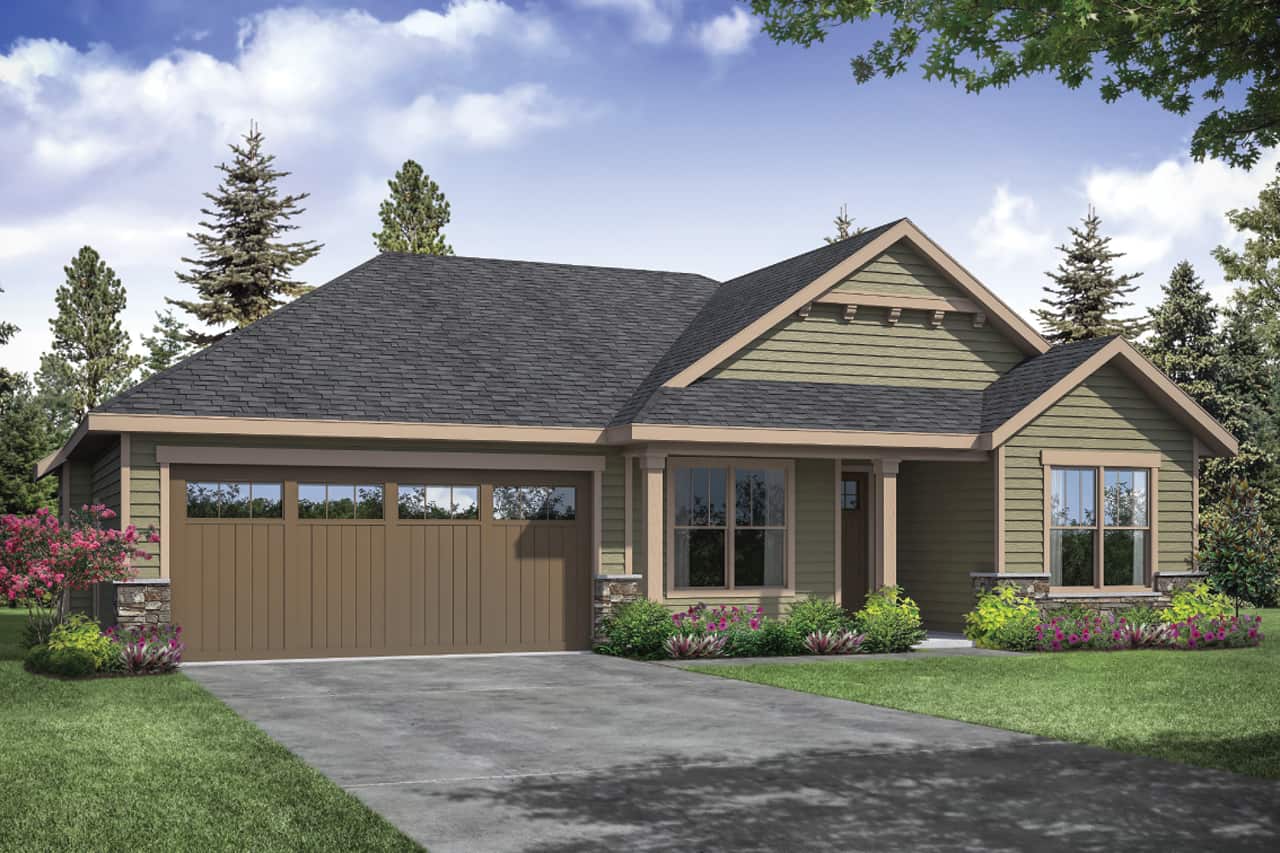
3-Bedroom, 1610 Sq Ft Ranch Home Plan - 108-1935 - Main Exterior
Plan Collection
3-Bedroom, 1610 Sq Ft Ranch Home Plan - 108-1935 - Main Exterior
Plan#108-1935
Starting at$920
1610
Sq Ft
1
Story
3
Bed
2
Bath
2
Car

3-Bedroom, 1604 Sq Ft Country Home - Plan #108-1544 - Main Exterior
Plan Collection
3-Bedroom, 1604 Sq Ft Country Home - Plan #108-1544 - Main Exterior
Plan#108-1544
Starting at$920
1604
Sq Ft
2
Story
3
Bed
2.5
Bath
2
Car
2-Bedroom, 1520 Sq Ft Ranch Home Plan - 123-1103 - Main Exterior
Plan Collection
2-Bedroom, 1520 Sq Ft Ranch Home Plan - 123-1103 - Main Exterior
Plan#123-1103
Starting at$1120
1520
Sq Ft
1
Story
2
Bed
1
Bath
0
Car
2-Bedroom, 1564 Sq Ft Traditional House - Plan #178-1382 - Front Exterior
Plan Collection
2-Bedroom, 1564 Sq Ft Traditional House - Plan #178-1382 - Front Exterior
Plan#178-1382
Starting at$1065
1564
Sq Ft
2
Story
2
Bed
2.5
Bath
0
Car
3-Bedroom, 1600 Sq Ft Contemporary Farmhouse - Plan #120-2642 - Main Exterior
Plan Collection
3-Bedroom, 1600 Sq Ft Contemporary Farmhouse - Plan #120-2642 - Main Exterior
Plan#120-2642
Starting at$1255
1600
Sq Ft
2
Story
3
Bed
2.5
Bath
2
Car
3-Bedroom, 1611 Sq Ft Craftsman Ranch House - Plan #103-1156 - Front Exterior
Plan Collection
3-Bedroom, 1611 Sq Ft Craftsman Ranch House - Plan #103-1156 - Front Exterior
Plan#103-1156
Starting at$920
1611
Sq Ft
1
Story
3
Bed
2
Bath
2
Car
3-Bedroom, 1609 Sq Ft Craftsman Home Plan - 103-1155 - Main Exterior
Plan Collection
3-Bedroom, 1609 Sq Ft Craftsman Home Plan - 103-1155 - Main Exterior
Plan#103-1155
Starting at$920
1609
Sq Ft
1
Story
3
Bed
2
Bath
2
Car
3-Bedroom, 1602 Sq Ft Ranch Home - Plan #103-1154 - Main Exterior
Plan Collection
3-Bedroom, 1602 Sq Ft Ranch Home - Plan #103-1154 - Main Exterior
Plan#103-1154
Starting at$920
1602
Sq Ft
1
Story
3
Bed
2
Bath
3
Car
3-Bedroom, 1585 Sq Ft Craftsman Home - Plan #103-1153 - Main Exterior
Plan Collection
3-Bedroom, 1585 Sq Ft Craftsman Home - Plan #103-1153 - Main Exterior
Plan#103-1153
Starting at$920
1585
Sq Ft
1
Story
3
Bed
2
Bath
3
Car
3-Bedroom, 1550 Sq Ft Craftsman House - Plan #103-1152 - Front Exterior
Plan Collection
3-Bedroom, 1550 Sq Ft Craftsman House - Plan #103-1152 - Front Exterior
Plan#103-1152
Starting at$920
1550
Sq Ft
1
Story
3
Bed
2
Bath
3
Car
3-Bedroom, 1539 Sq Ft Ranch Home - Plan #103-1151 - Main Exterior
Plan Collection
3-Bedroom, 1539 Sq Ft Ranch Home - Plan #103-1151 - Main Exterior
Plan#103-1151
Starting at$920
1539
Sq Ft
1
Story
3
Bed
2.5
Bath
3
Car
3-Bedroom, 1527 Sq Ft Ranch House - Plan #103-1150 - Front Exterior
Plan Collection
3-Bedroom, 1527 Sq Ft Ranch House - Plan #103-1150 - Front Exterior
Plan#103-1150
Starting at$920
1527
Sq Ft
1
Story
3
Bed
2.5
Bath
3
Car
3-Bedroom, 1524 Sq Ft Ranch House - Plan  #103-1149 - Front Exterior
Plan Collection
3-Bedroom, 1524 Sq Ft Ranch House - Plan  #103-1149 - Front Exterior
Plan#103-1149
Starting at$920
1524
Sq Ft
1
Story
3
Bed
2
Bath
3
Car
3–4-Bedroom, 1540 Sq Ft Traditional House - Plan #120-2635 - Front Exterior
Plan Collection
3–4-Bedroom, 1540 Sq Ft Traditional House - Plan #120-2635 - Front Exterior
Plan#120-2635
Starting at$1255
1540
Sq Ft
2
Story
3
Bed
3
Bath
1
Car
3-Bedroom, 1521 Sq Ft Ranch House - Plan #142-1229 - Front Exterior
Plan Collection
3-Bedroom, 1521 Sq Ft Ranch House - Plan #142-1229 - Front Exterior
Plan#142-1229
Starting at$1395
1521
Sq Ft
1
Story
3
Bed
2
Bath
2
Car
3-Bedroom, 1516 Sq Ft Ranch Home - Plan #153-2097 - Main Exterior
Plan Collection
3-Bedroom, 1516 Sq Ft Ranch Home - Plan #153-2097 - Main Exterior
Plan#153-2097
Starting at$1200
1516
Sq Ft
1
Story
3
Bed
2
Bath
2
Car
3-Bedroom, 1538 Sq Ft Cape Cod Home - Plan #200-1087 - Main Exterior
Plan Collection
3-Bedroom, 1538 Sq Ft Cape Cod Home - Plan #200-1087 - Main Exterior
Plan#200-1087
Starting at$1375
1538
Sq Ft
1
Story
3
Bed
2
Bath
0
Car
3-Bedroom, 1593 Sq Ft Ranch House Plan - 200-1082 - Front Exterior
Plan Collection
3-Bedroom, 1593 Sq Ft Ranch House Plan - 200-1082 - Front Exterior
Plan#200-1082
Starting at$1375
1593
Sq Ft
1
Story
3
Bed
2.5
Bath
2
Car
3-Bedroom, 1515 Sq Ft Cottage Home - Plan #198-1120 - Main Exterior
Plan Collection
3-Bedroom, 1515 Sq Ft Cottage Home - Plan #198-1120 - Main Exterior
Plan#198-1120
Starting at$1795
1515
Sq Ft
1
Story
3
Bed
2
Bath
2
Car
3-Bedroom, 1581 Sq Ft Ranch House - Plan #140-1099 - Front Exterior
Plan Collection
3-Bedroom, 1581 Sq Ft Ranch House - Plan #140-1099 - Front Exterior
Plan#140-1099
Starting at$845
1581
Sq Ft
1
Story
3
Bed
2
Bath
2
Car
3-Bedroom, 1611 Sq Ft Ranch Home - Plan #123-1112 - Main Exterior
Plan Collection
3-Bedroom, 1611 Sq Ft Ranch Home - Plan #123-1112 - Main Exterior
Plan#123-1112
Starting at$1120
1611
Sq Ft
1
Story
3
Bed
2
Bath
2
Car
4-Bedroom, 1521 Sq Ft Farmhouse House Plan - 108-1947 - Front Exterior
Plan Collection
4-Bedroom, 1521 Sq Ft Farmhouse House Plan - 108-1947 - Front Exterior
Plan#108-1947
Starting at$920
1521
Sq Ft
2
Story
4
Bed
2.5
Bath
2
Car
2-Bedroom, 1596 Sq Ft Cottage Home - Plan #120-2633 - Main Exterior
Plan Collection
2-Bedroom, 1596 Sq Ft Cottage Home - Plan #120-2633 - Main Exterior
Plan#120-2633
Starting at$1255
1596
Sq Ft
1
Story
2
Bed
2
Bath
2
Car
2-Bedroom, 1588 Sq Ft Modern Home Plan - 196-1177 - Main Exterior
Plan Collection
2-Bedroom, 1588 Sq Ft Modern Home Plan - 196-1177 - Main Exterior
Plan#196-1177
Starting at$865
1588
Sq Ft
3
Story
2
Bed
2.5
Bath
2
Car
3-Bedroom, 1610 Sq Ft Ranch Home Plan - 108-1935 - Main Exterior
Plan Collection
3-Bedroom, 1610 Sq Ft Ranch Home Plan - 108-1935 - Main Exterior
Plan#108-1935
Starting at$920
1610
Sq Ft
1
Story
3
Bed
2
Bath
2
Car
3-Bedroom, 1604 Sq Ft Country Home - Plan #108-1544 - Main Exterior
Plan Collection
3-Bedroom, 1604 Sq Ft Country Home - Plan #108-1544 - Main Exterior
Plan#108-1544
Starting at$920
1604
Sq Ft
2
Story
3
Bed
2.5
Bath
2
Car
2-Bedroom, 1520 Sq Ft Ranch Home Plan - 123-1103 - Main Exterior
Plan Collection
2-Bedroom, 1520 Sq Ft Ranch Home Plan - 123-1103 - Main Exterior
Plan#123-1103
Starting at$1120
1520
Sq Ft
1
Story
2
Bed
1
Bath
0
Car
1...56789...37