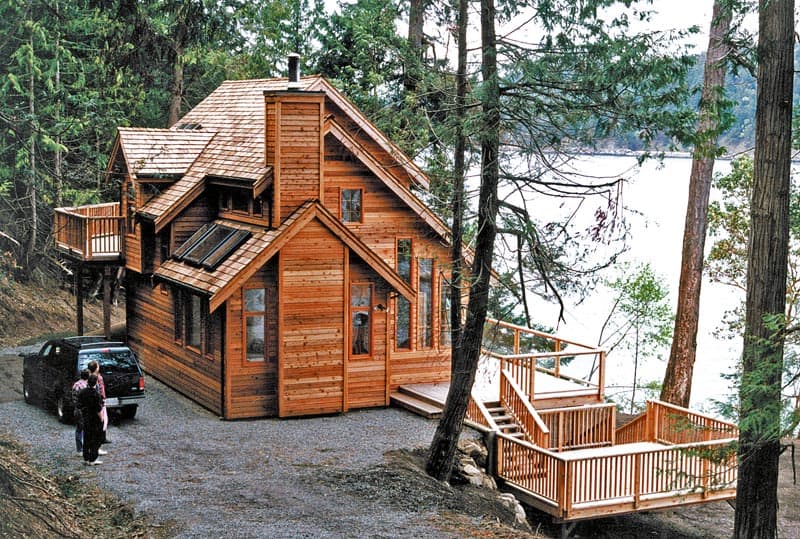
1400-1700 Square Foot House Plans

2,600
Plan Results
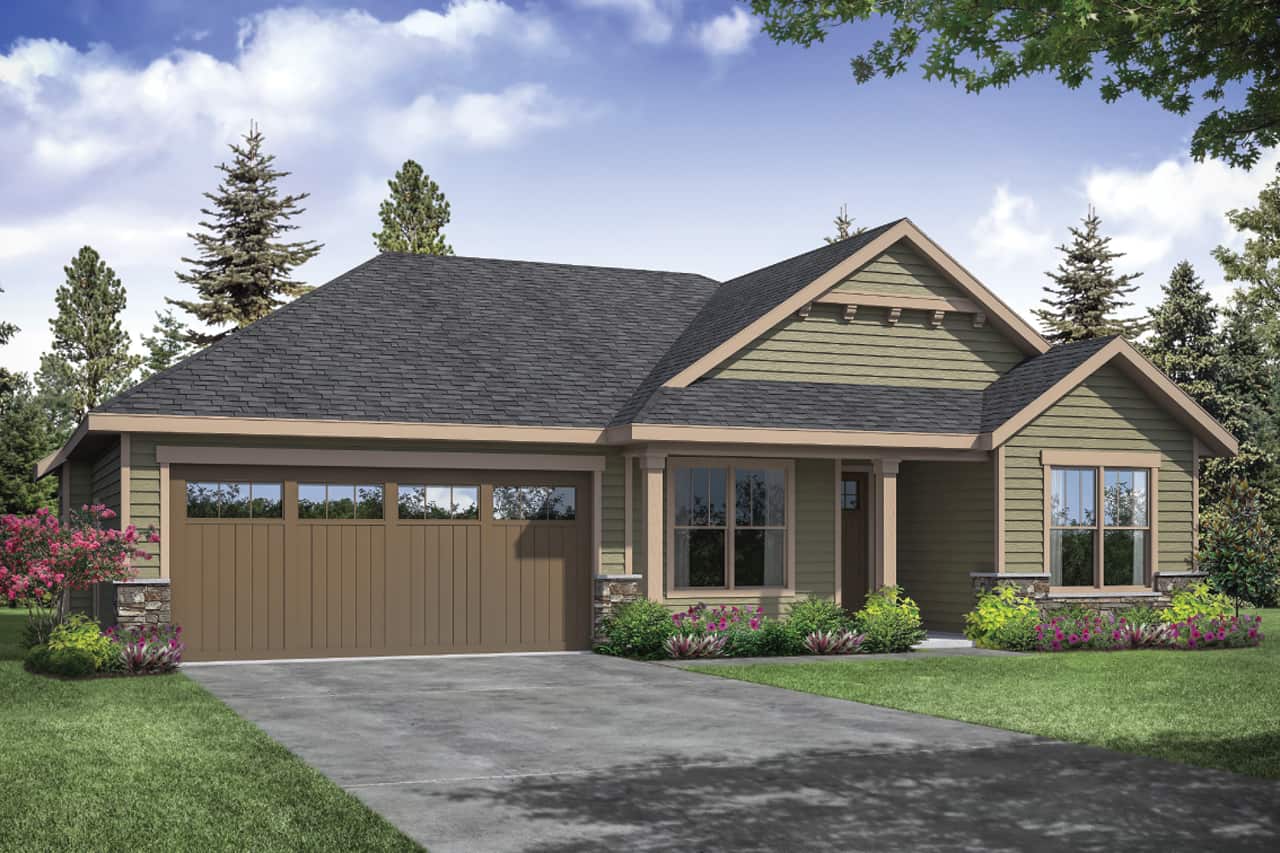
3-Bedroom, 1610 Sq Ft Ranch Home Plan - 108-1935 - Main Exterior
Plan Collection
3-Bedroom, 1610 Sq Ft Ranch Home Plan - 108-1935 - Main Exterior
Plan#108-1935
Starting at$920
1610
Sq Ft
1
Story
3
Bed
2
Bath
2
Car
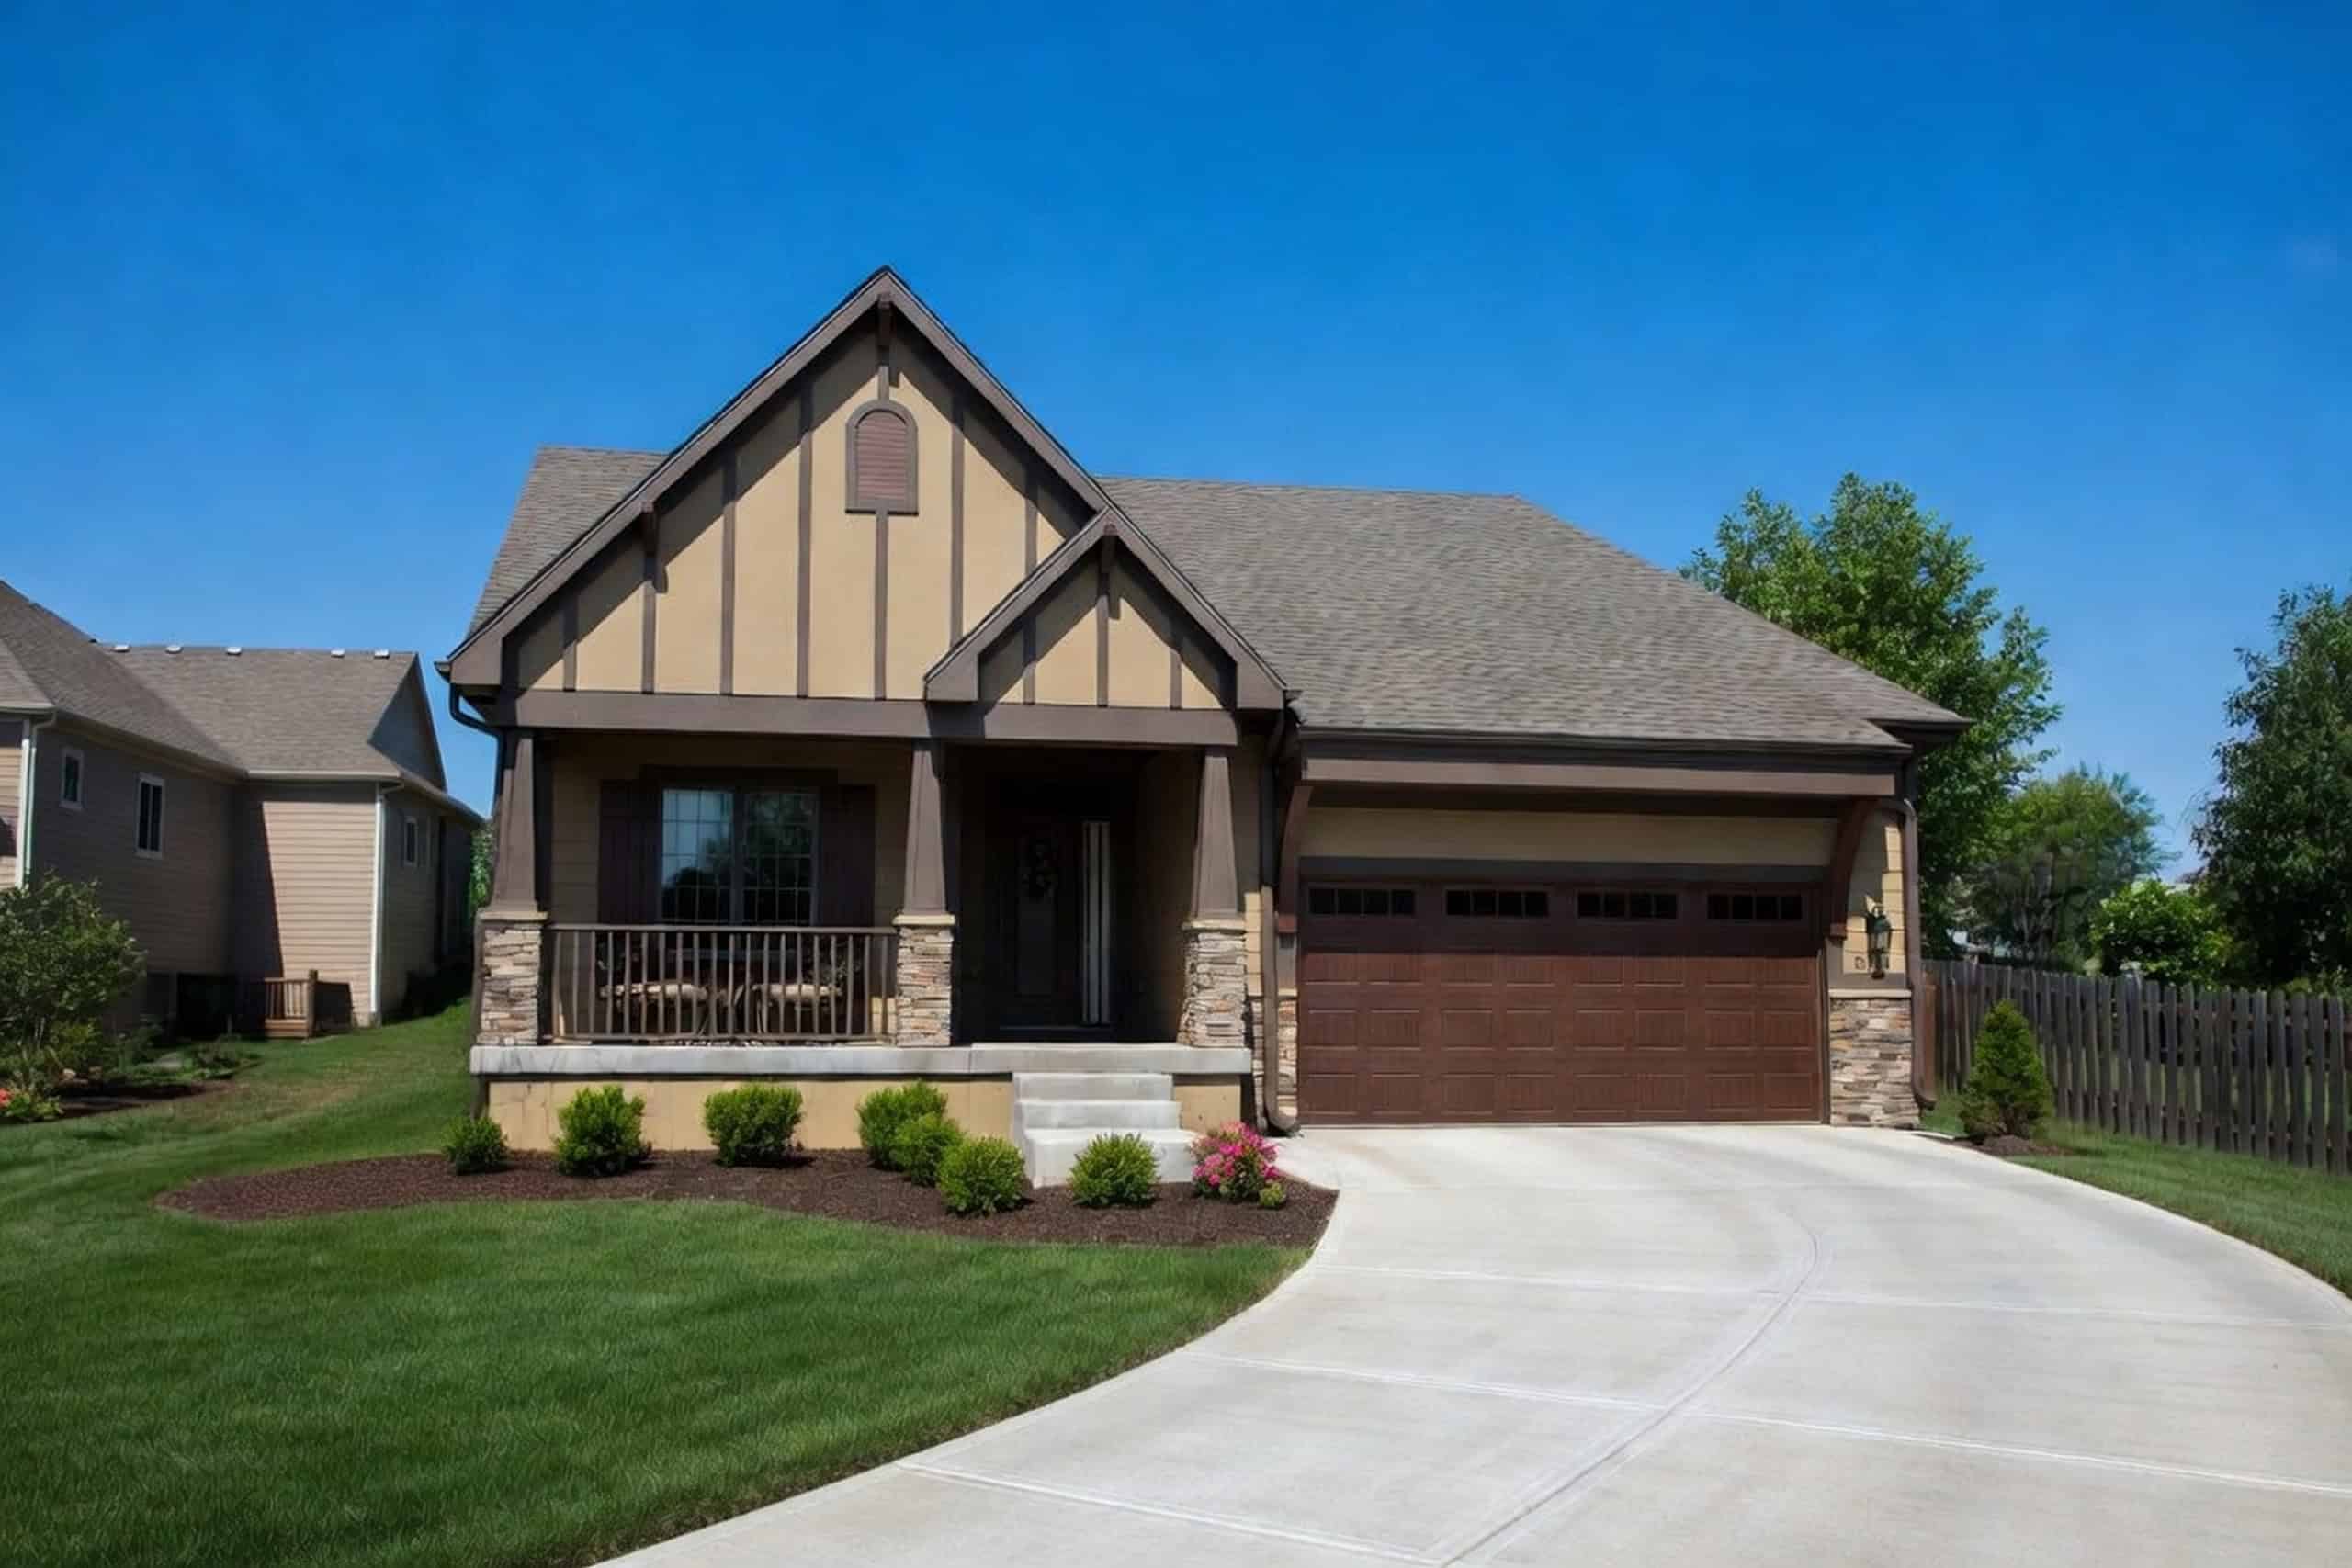
3-Bedroom, 1552 Sq Ft California Style Home Plan - 107-1044 - Main Exterior
Plan Collection
3-Bedroom, 1552 Sq Ft California Style Home Plan - 107-1044 - Main Exterior
Plan#107-1044
Starting at$1150
1552
Sq Ft
1
Story
3
Bed
2
Bath
2
Car
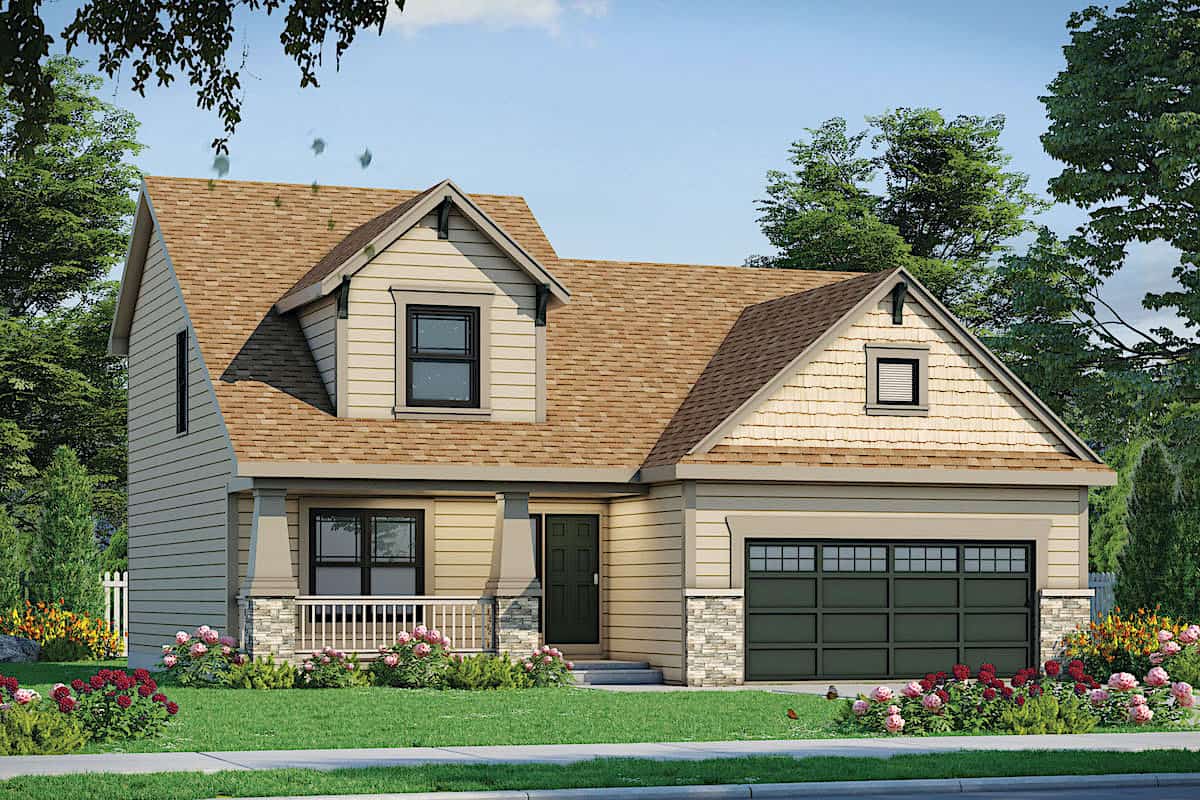
3-Bedroom, 1683 Sq Ft Bungalow Home Plan - 178-1144 - Main Exterior
Plan Collection
3-Bedroom, 1683 Sq Ft Bungalow Home Plan - 178-1144 - Main Exterior
Plan#178-1144
Starting at$1085
1683
Sq Ft
2
Story
3
Bed
2.5
Bath
0
Car
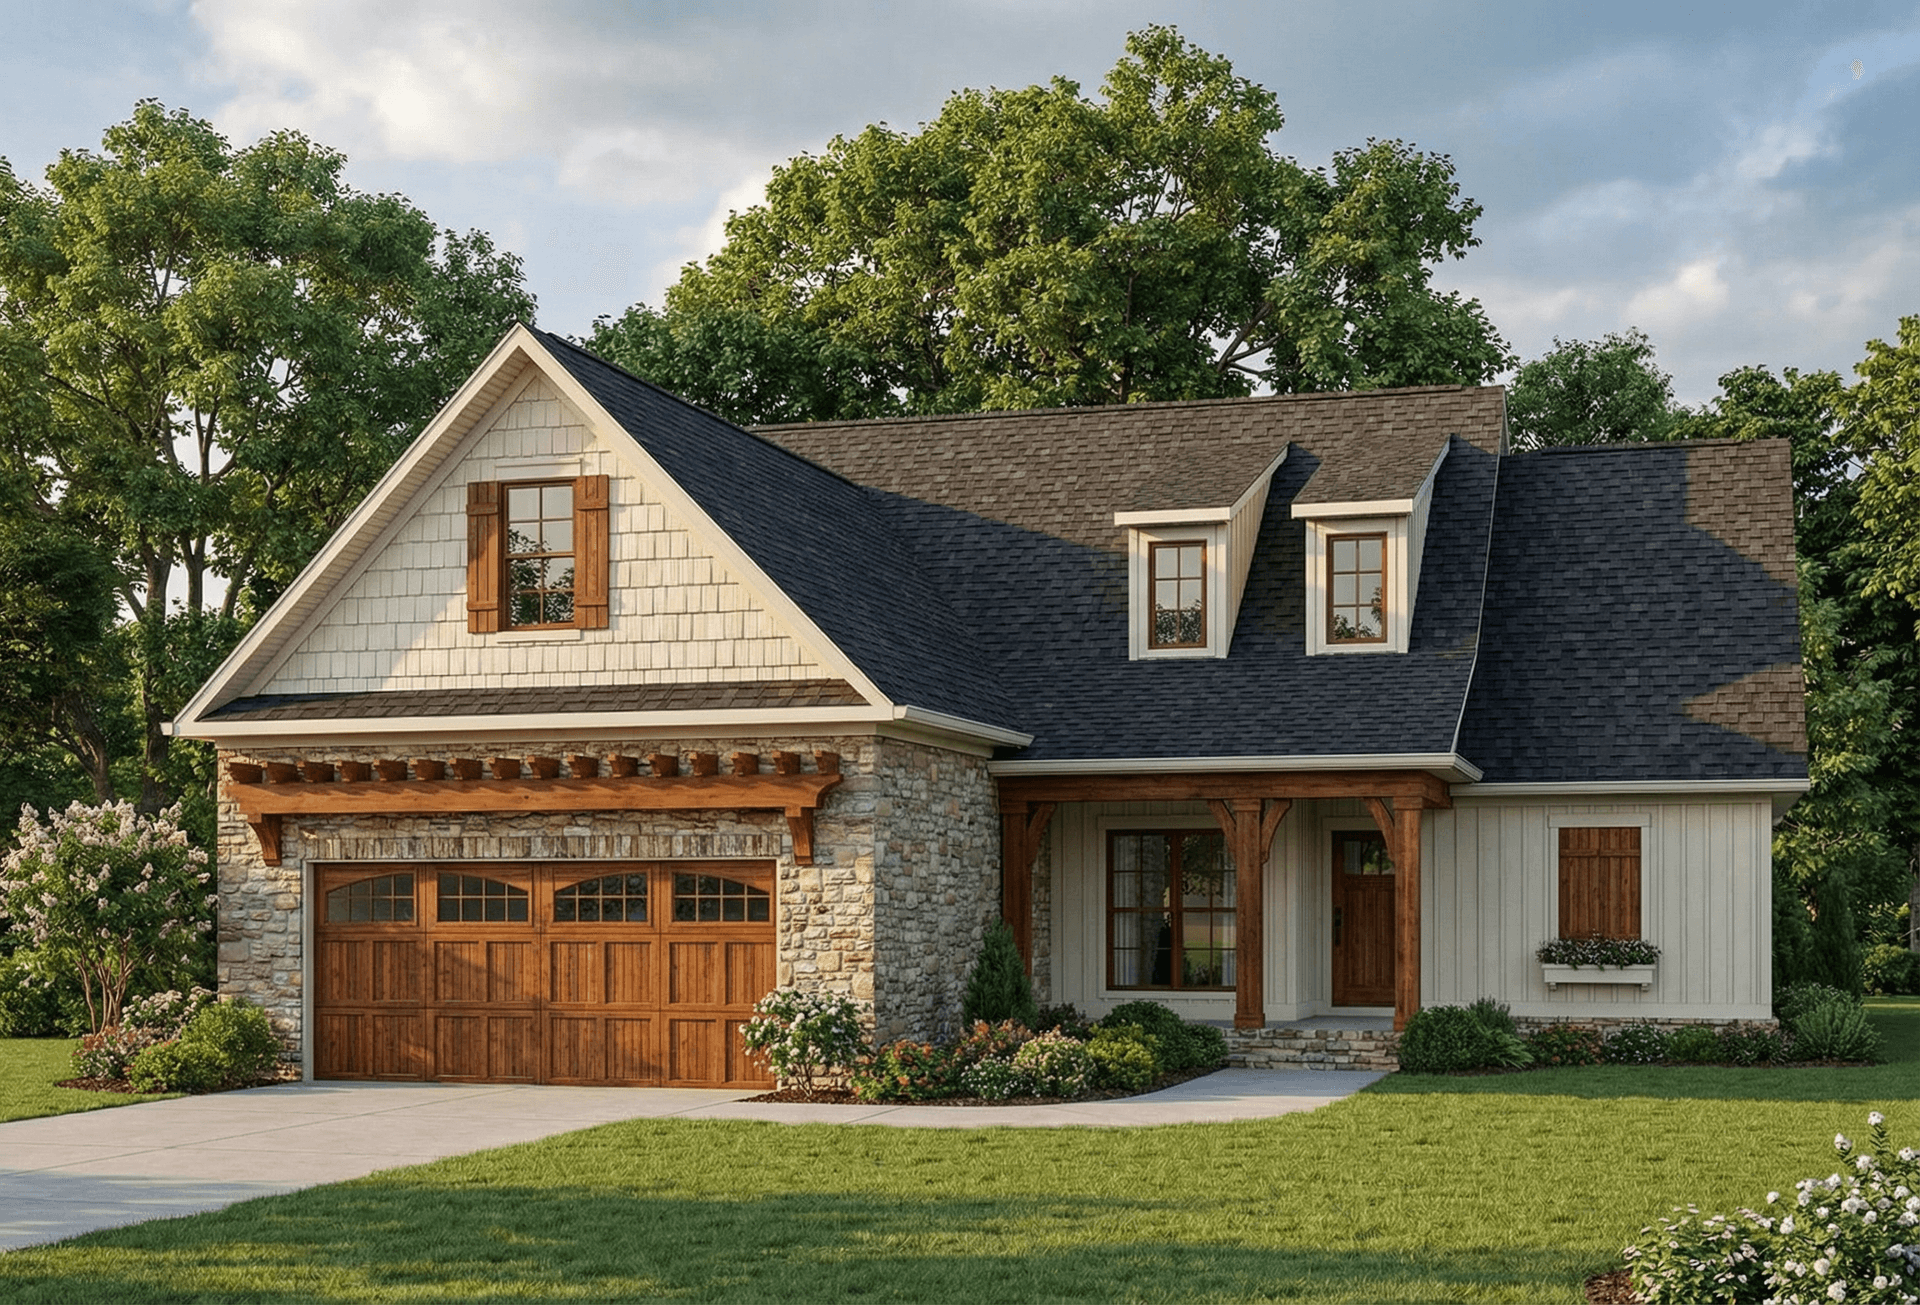
4-Bedroom, 1554 Sq Ft Farmhouse Home - Plan #120-2663 - Main Exterior
Plan Collection
4-Bedroom, 1554 Sq Ft Farmhouse Home - Plan #120-2663 - Main Exterior
Plan#120-2663
Starting at$1255
1554
Sq Ft
1.5
Story
4
Bed
2.5
Bath
2
Car
2-3 Bedroom, 1664 Sq Ft Ranch House - Plan #120-2676 - Front Exterior
Plan Collection
2-3 Bedroom, 1664 Sq Ft Ranch House - Plan #120-2676 - Front Exterior
Plan#120-2676
Starting at$1255
1664
Sq Ft
1
Story
2
Bed
2
Bath
2
Car
2-Bedroom, 1596 Sq Ft Ranch Home - Plan #120-2686 - Main Exterior
Plan Collection
2-Bedroom, 1596 Sq Ft Ranch Home - Plan #120-2686 - Main Exterior
Plan#120-2686
Starting at$1255
1596
Sq Ft
1
Story
2
Bed
2
Bath
2
Car
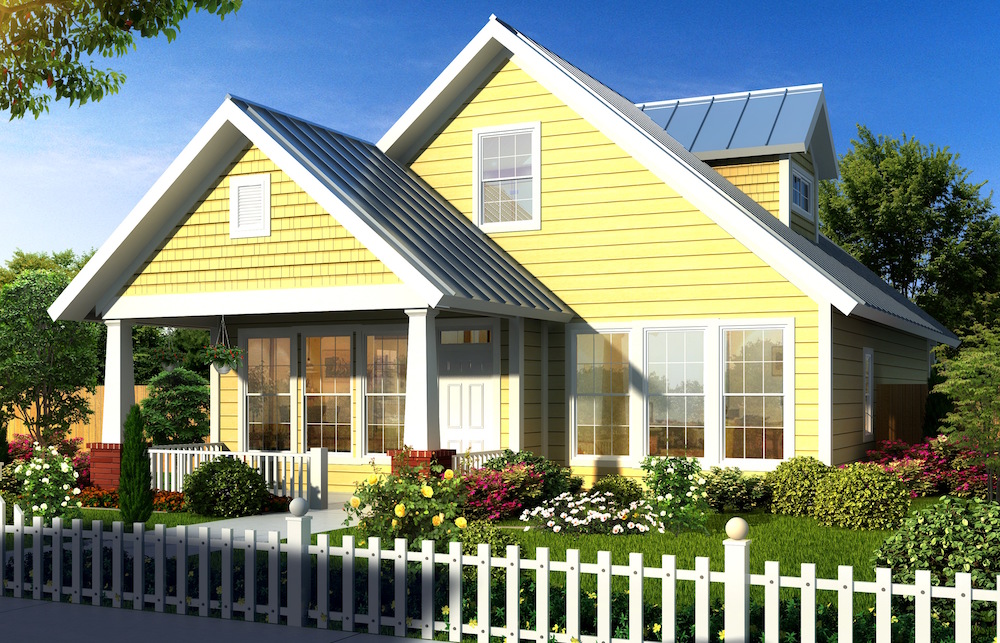
3-Bedroom, 1619 Sq Ft Contemporary House - Plan #120-2638 - Front Exterior
Plan Collection
3-Bedroom, 1619 Sq Ft Contemporary House - Plan #120-2638 - Front Exterior
Plan#120-2638
Starting at$1255
1619
Sq Ft
1
Story
3
Bed
2
Bath
2
Car
3-Bedroom, 1516 Sq Ft Ranch Home - Plan #153-2097 - Main Exterior
Plan Collection
3-Bedroom, 1516 Sq Ft Ranch Home - Plan #153-2097 - Main Exterior
Plan#153-2097
Starting at$1200
1516
Sq Ft
1
Story
3
Bed
2
Bath
2
Car
3-Bedroom, 1467 Sq Ft Country House - Plan #108-1636 - Front Exterior
Plan Collection
3-Bedroom, 1467 Sq Ft Country House - Plan #108-1636 - Front Exterior
Plan#108-1636
Starting at$690
1467
Sq Ft
1
Story
3
Bed
2
Bath
2
Car
2-Bedroom, 1552 Sq Ft Duplex/Multi-Unit Home Plan - 196-1912 - Main Exterior
Plan Collection
2-Bedroom, 1552 Sq Ft Duplex/Multi-Unit Home Plan - 196-1912 - Main Exterior
Plan#196-1912
Starting at$865
1552
Sq Ft
2
Story
1
Bed
1
Bath
2
Car
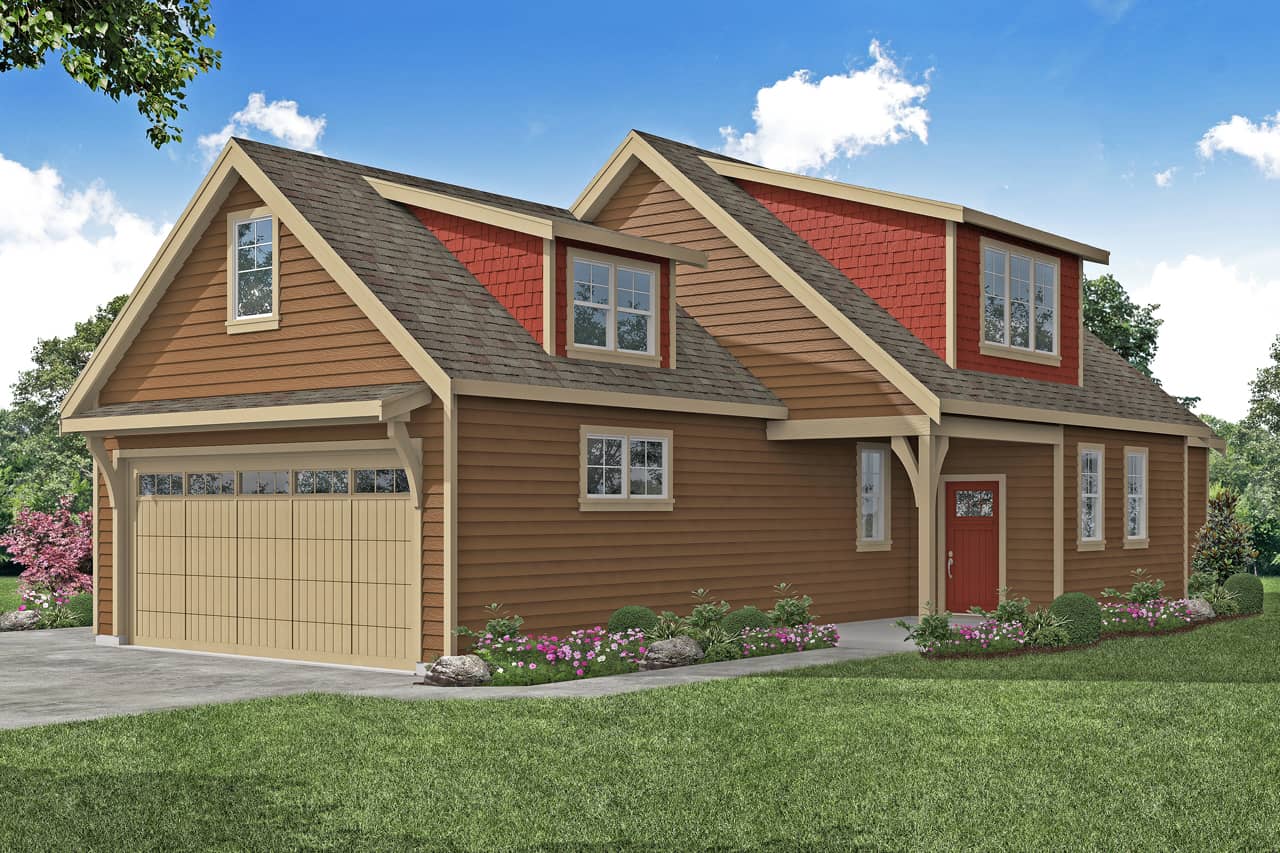
2-Bedroom, 1457 Sq Ft Garage w/Apartments House Plan - 196-1916 - Front Exterior
Plan Collection
2-Bedroom, 1457 Sq Ft Garage w/Apartments House Plan - 196-1916 - Front Exterior
Plan#196-1916
Starting at$825
1457
Sq Ft
2
Story
2
Bed
1
Bath
2
Car
Single-story brick Country Ranch exterior with covered front porch, cross-gable roofline, and dormer windows, Plan #142-1010
Plan Collection
Single-story brick Country Ranch exterior with covered front porch, cross-gable roofline, and dormer windows, Plan #142-1010
Plan#142-1010
Starting at$1395
1500
Sq Ft
1
Story
3
Bed
2
Bath
2
Car
2-Bedroom, 1584 Sq Ft Ranch House - Plan #120-2680 - Front Exterior
Plan Collection
2-Bedroom, 1584 Sq Ft Ranch House - Plan #120-2680 - Front Exterior
Plan#120-2680
Starting at$1255
1584
Sq Ft
1
Story
2
Bed
2
Bath
2
Car
3-Bedroom, 1654 Sq Ft Ranch Home - Plan #141-1134 - Main Exterior
Plan Collection
3-Bedroom, 1654 Sq Ft Ranch Home - Plan #141-1134 - Main Exterior
Plan#141-1134
Starting at$1300
1654
Sq Ft
1
Story
3
Bed
2
Bath
2
Car
3-Bedroom, 1700 Sq Ft Country House Plan - 142-1033 - Front Exterior
Plan Collection
3-Bedroom, 1700 Sq Ft Country House Plan - 142-1033 - Front Exterior
Plan#142-1033
Starting at$1395
1700
Sq Ft
1
Story
3
Bed
2
Bath
2
Car
3-Bedroom, 1642 Sq Ft Ranch Home - Plan #120-2698 - Main Exterior
Plan Collection
3-Bedroom, 1642 Sq Ft Ranch Home - Plan #120-2698 - Main Exterior
Plan#120-2698
Starting at$1255
1642
Sq Ft
1
Story
3
Bed
2.5
Bath
2
Car
2-Bedroom, 1463 Sq Ft Farmhouse House - Plan #194-1015 - Front Exterior
Plan Collection
2-Bedroom, 1463 Sq Ft Farmhouse House - Plan #194-1015 - Front Exterior
Plan#194-1015
Starting at$1195
1463
Sq Ft
1
Story
2
Bed
2
Bath
3
Car
3-Bedroom, 1604 Sq Ft Country Home - Plan #108-1544 - Main Exterior
Plan Collection
3-Bedroom, 1604 Sq Ft Country Home - Plan #108-1544 - Main Exterior
Plan#108-1544
Starting at$920
1604
Sq Ft
2
Story
3
Bed
2.5
Bath
2
Car
3-Bedroom, 1634 Sq Ft Country Home - Plan #108-1159 - Main Exterior
Plan Collection
3-Bedroom, 1634 Sq Ft Country Home - Plan #108-1159 - Main Exterior
Plan#108-1159
Starting at$920
1634
Sq Ft
1
Story
3
Bed
2
Bath
2
Car
3-Bedroom, 1600 Sq Ft Contemporary Farmhouse - Plan #120-2642 - Main Exterior
Plan Collection
3-Bedroom, 1600 Sq Ft Contemporary Farmhouse - Plan #120-2642 - Main Exterior
Plan#120-2642
Starting at$1255
1600
Sq Ft
2
Story
3
Bed
2.5
Bath
2
Car
3-Bedroom, 1451 Sq Ft Multi-Unit House Plan - 153-2017 - Front Exterior
Plan Collection
3-Bedroom, 1451 Sq Ft Multi-Unit House Plan - 153-2017 - Front Exterior
Plan#153-2017
Starting at$1850
1451
Sq Ft
1.5
Story
3
Bed
2
Bath
0
Car
3-Bedroom, 1591 Sq Ft Craftsman House Plan - 153-1076 - Front Exterior
Plan Collection
3-Bedroom, 1591 Sq Ft Craftsman House Plan - 153-1076 - Front Exterior
Plan#153-1076
Starting at$1200
1591
Sq Ft
1
Story
3
Bed
2
Bath
2
Car
3-Bedroom, 1631 Sq Ft Traditional House Plan - 178-1319 - Front Exterior
Plan Collection
3-Bedroom, 1631 Sq Ft Traditional House Plan - 178-1319 - Front Exterior
Plan#178-1319
Starting at$1085
1631
Sq Ft
1
Story
3
Bed
2
Bath
2
Car
3-Bedroom, 1627 Sq Ft Craftsman Home - Plan #141-1257 - Main Exterior
Plan Collection
3-Bedroom, 1627 Sq Ft Craftsman Home - Plan #141-1257 - Main Exterior
Plan#141-1257
Starting at$1300
1627
Sq Ft
1
Story
3
Bed
2
Bath
2
Car
3-Bedroom, 1610 Sq Ft Ranch Home Plan - 108-1935 - Main Exterior
Plan Collection
3-Bedroom, 1610 Sq Ft Ranch Home Plan - 108-1935 - Main Exterior
Plan#108-1935
Starting at$920
1610
Sq Ft
1
Story
3
Bed
2
Bath
2
Car
3-Bedroom, 1552 Sq Ft California Style Home Plan - 107-1044 - Main Exterior
Plan Collection
3-Bedroom, 1552 Sq Ft California Style Home Plan - 107-1044 - Main Exterior
Plan#107-1044
Starting at$1150
1552
Sq Ft
1
Story
3
Bed
2
Bath
2
Car
3-Bedroom, 1683 Sq Ft Bungalow Home Plan - 178-1144 - Main Exterior
Plan Collection
3-Bedroom, 1683 Sq Ft Bungalow Home Plan - 178-1144 - Main Exterior
Plan#178-1144
Starting at$1085
1683
Sq Ft
2
Story
3
Bed
2.5
Bath
0
Car
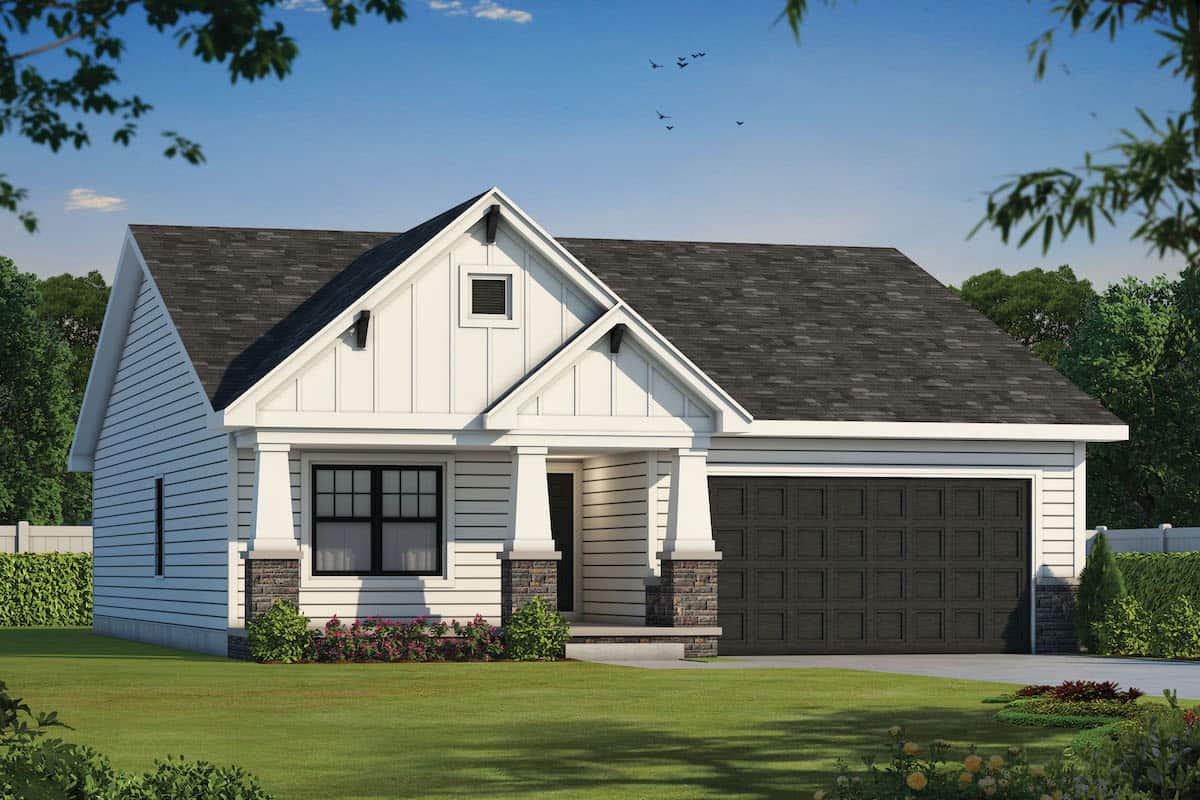
4-Bedroom, 1554 Sq Ft Farmhouse Home - Plan #120-2663 - Main Exterior
Plan Collection
4-Bedroom, 1554 Sq Ft Farmhouse Home - Plan #120-2663 - Main Exterior
Plan#120-2663
Starting at$1255
1554
Sq Ft
1.5
Story
4
Bed
2.5
Bath
2
Car
2-3 Bedroom, 1664 Sq Ft Ranch House - Plan #120-2676 - Front Exterior
Plan Collection
2-3 Bedroom, 1664 Sq Ft Ranch House - Plan #120-2676 - Front Exterior
Plan#120-2676
Starting at$1255
1664
Sq Ft
1
Story
2
Bed
2
Bath
2
Car
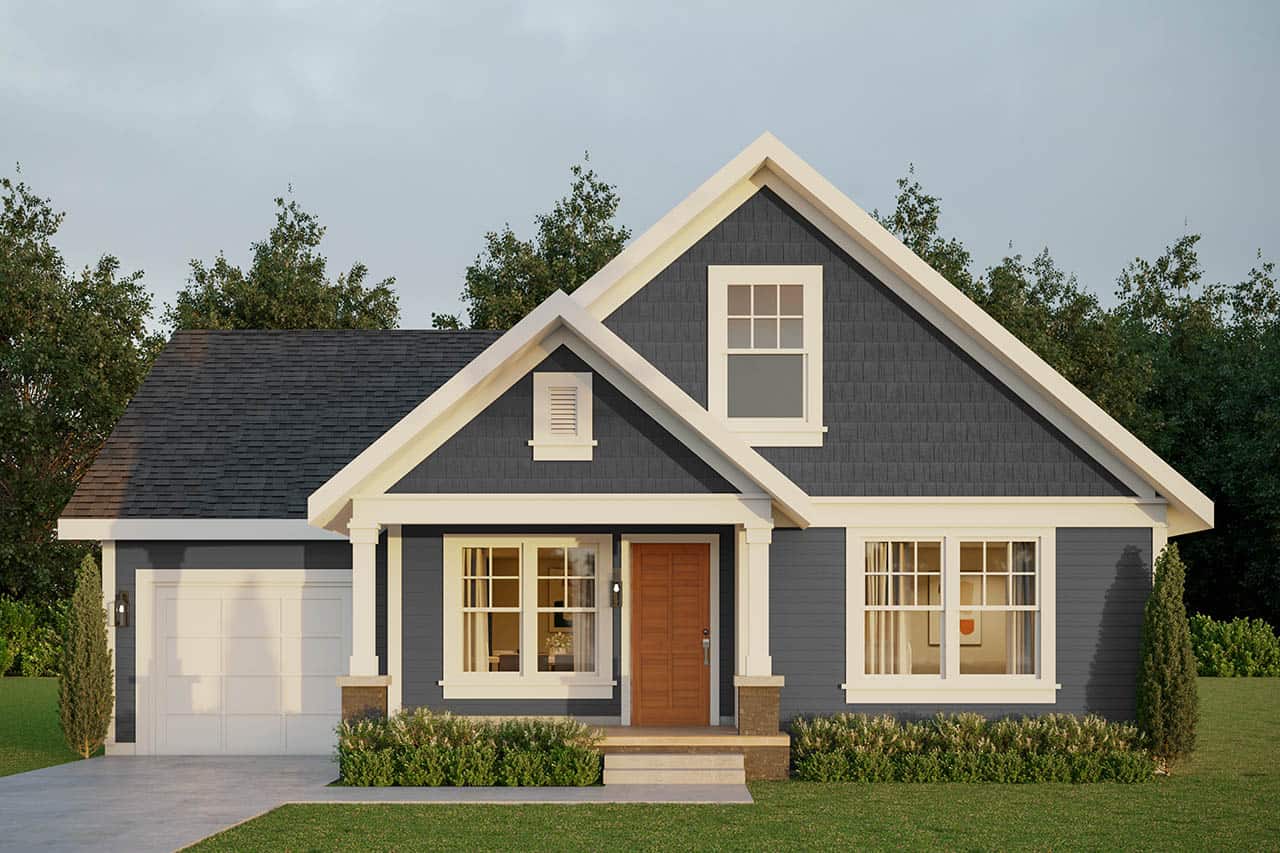
2-Bedroom, 1596 Sq Ft Ranch Home - Plan #120-2686 - Main Exterior
Plan Collection
2-Bedroom, 1596 Sq Ft Ranch Home - Plan #120-2686 - Main Exterior
Plan#120-2686
Starting at$1255
1596
Sq Ft
1
Story
2
Bed
2
Bath
2
Car
3-Bedroom, 1619 Sq Ft Contemporary House - Plan #120-2638 - Front Exterior
Plan Collection
3-Bedroom, 1619 Sq Ft Contemporary House - Plan #120-2638 - Front Exterior
Plan#120-2638
Starting at$1255
1619
Sq Ft
1
Story
3
Bed
2
Bath
2
Car
3-Bedroom, 1516 Sq Ft Ranch Home - Plan #153-2097 - Main Exterior
Plan Collection
3-Bedroom, 1516 Sq Ft Ranch Home - Plan #153-2097 - Main Exterior
Plan#153-2097
Starting at$1200
1516
Sq Ft
1
Story
3
Bed
2
Bath
2
Car
3-Bedroom, 1467 Sq Ft Country House - Plan #108-1636 - Front Exterior
Plan Collection
3-Bedroom, 1467 Sq Ft Country House - Plan #108-1636 - Front Exterior
Plan#108-1636
Starting at$690
1467
Sq Ft
1
Story
3
Bed
2
Bath
2
Car
2-Bedroom, 1552 Sq Ft Duplex/Multi-Unit Home Plan - 196-1912 - Main Exterior
Plan Collection
2-Bedroom, 1552 Sq Ft Duplex/Multi-Unit Home Plan - 196-1912 - Main Exterior
Plan#196-1912
Starting at$865
1552
Sq Ft
2
Story
1
Bed
1
Bath
2
Car
2-Bedroom, 1457 Sq Ft Garage w/Apartments House Plan - 196-1916 - Front Exterior
Plan Collection
2-Bedroom, 1457 Sq Ft Garage w/Apartments House Plan - 196-1916 - Front Exterior
Plan#196-1916
Starting at$825
1457
Sq Ft
2
Story
2
Bed
1
Bath
2
Car
Single-story brick Country Ranch exterior with covered front porch, cross-gable roofline, and dormer windows, Plan #142-1010
Plan Collection
Single-story brick Country Ranch exterior with covered front porch, cross-gable roofline, and dormer windows, Plan #142-1010
Plan#142-1010
Starting at$1395
1500
Sq Ft
1
Story
3
Bed
2
Bath
2
Car
2-Bedroom, 1584 Sq Ft Ranch House - Plan #120-2680 - Front Exterior
Plan Collection
2-Bedroom, 1584 Sq Ft Ranch House - Plan #120-2680 - Front Exterior
Plan#120-2680
Starting at$1255
1584
Sq Ft
1
Story
2
Bed
2
Bath
2
Car

3-Bedroom, 1654 Sq Ft Ranch Home - Plan #141-1134 - Main Exterior
Plan Collection
3-Bedroom, 1654 Sq Ft Ranch Home - Plan #141-1134 - Main Exterior
Plan#141-1134
Starting at$1300
1654
Sq Ft
1
Story
3
Bed
2
Bath
2
Car
3-Bedroom, 1700 Sq Ft Country House Plan - 142-1033 - Front Exterior
Plan Collection
3-Bedroom, 1700 Sq Ft Country House Plan - 142-1033 - Front Exterior
Plan#142-1033
Starting at$1395
1700
Sq Ft
1
Story
3
Bed
2
Bath
2
Car
3-Bedroom, 1642 Sq Ft Ranch Home - Plan #120-2698 - Main Exterior
Plan Collection
3-Bedroom, 1642 Sq Ft Ranch Home - Plan #120-2698 - Main Exterior
Plan#120-2698
Starting at$1255
1642
Sq Ft
1
Story
3
Bed
2.5
Bath
2
Car
2-Bedroom, 1463 Sq Ft Farmhouse House - Plan #194-1015 - Front Exterior
Plan Collection
2-Bedroom, 1463 Sq Ft Farmhouse House - Plan #194-1015 - Front Exterior
Plan#194-1015
Starting at$1195
1463
Sq Ft
1
Story
2
Bed
2
Bath
3
Car
3-Bedroom, 1604 Sq Ft Country Home - Plan #108-1544 - Main Exterior
Plan Collection
3-Bedroom, 1604 Sq Ft Country Home - Plan #108-1544 - Main Exterior
Plan#108-1544
Starting at$920
1604
Sq Ft
2
Story
3
Bed
2.5
Bath
2
Car
3-Bedroom, 1634 Sq Ft Country Home - Plan #108-1159 - Main Exterior
Plan Collection
3-Bedroom, 1634 Sq Ft Country Home - Plan #108-1159 - Main Exterior
Plan#108-1159
Starting at$920
1634
Sq Ft
1
Story
3
Bed
2
Bath
2
Car
3-Bedroom, 1600 Sq Ft Contemporary Farmhouse - Plan #120-2642 - Main Exterior
Plan Collection
3-Bedroom, 1600 Sq Ft Contemporary Farmhouse - Plan #120-2642 - Main Exterior
Plan#120-2642
Starting at$1255
1600
Sq Ft
2
Story
3
Bed
2.5
Bath
2
Car
3-Bedroom, 1451 Sq Ft Multi-Unit House Plan - 153-2017 - Front Exterior
Plan Collection
3-Bedroom, 1451 Sq Ft Multi-Unit House Plan - 153-2017 - Front Exterior
Plan#153-2017
Starting at$1850
1451
Sq Ft
1.5
Story
3
Bed
2
Bath
0
Car
3-Bedroom, 1591 Sq Ft Craftsman House Plan - 153-1076 - Front Exterior
Plan Collection
3-Bedroom, 1591 Sq Ft Craftsman House Plan - 153-1076 - Front Exterior
Plan#153-1076
Starting at$1200
1591
Sq Ft
1
Story
3
Bed
2
Bath
2
Car
3-Bedroom, 1631 Sq Ft Traditional House Plan - 178-1319 - Front Exterior
Plan Collection
3-Bedroom, 1631 Sq Ft Traditional House Plan - 178-1319 - Front Exterior
Plan#178-1319
Starting at$1085
1631
Sq Ft
1
Story
3
Bed
2
Bath
2
Car
3-Bedroom, 1627 Sq Ft Craftsman Home - Plan #141-1257 - Main Exterior
Plan Collection
3-Bedroom, 1627 Sq Ft Craftsman Home - Plan #141-1257 - Main Exterior
Plan#141-1257
Starting at$1300
1627
Sq Ft
1
Story
3
Bed
2
Bath
2
Car
1...56789...109