1385-1485 Square Foot House Plans

796
Plan Results
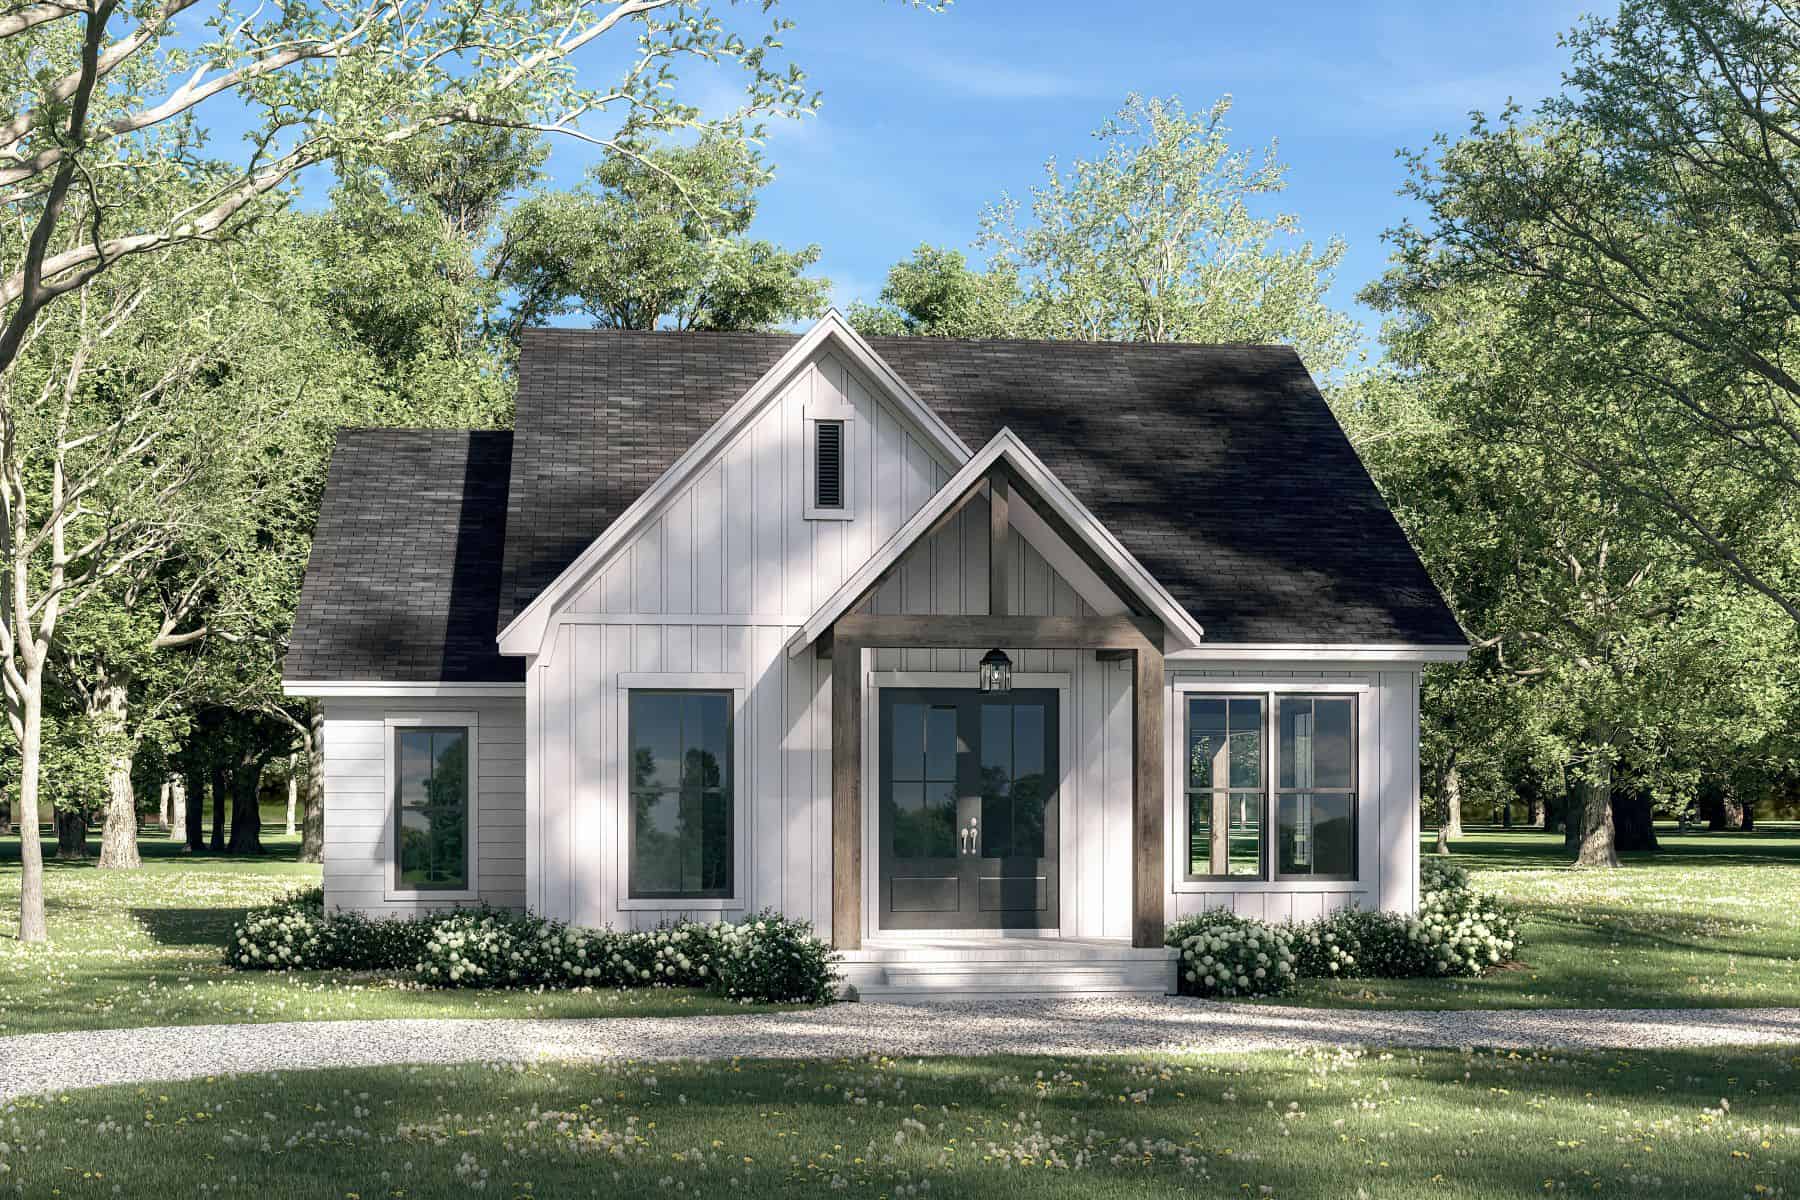

3-Bedroom, 1468 Sq Ft Farmhouse House Plan - 108-2073 - Front Exterior
Plan Collection
3-Bedroom, 1468 Sq Ft Farmhouse House Plan - 108-2073 - Front Exterior
Plan#108-2073
Starting at$690
1468
Sq Ft
2
Story
3
Bed
2
Bath
1
Car
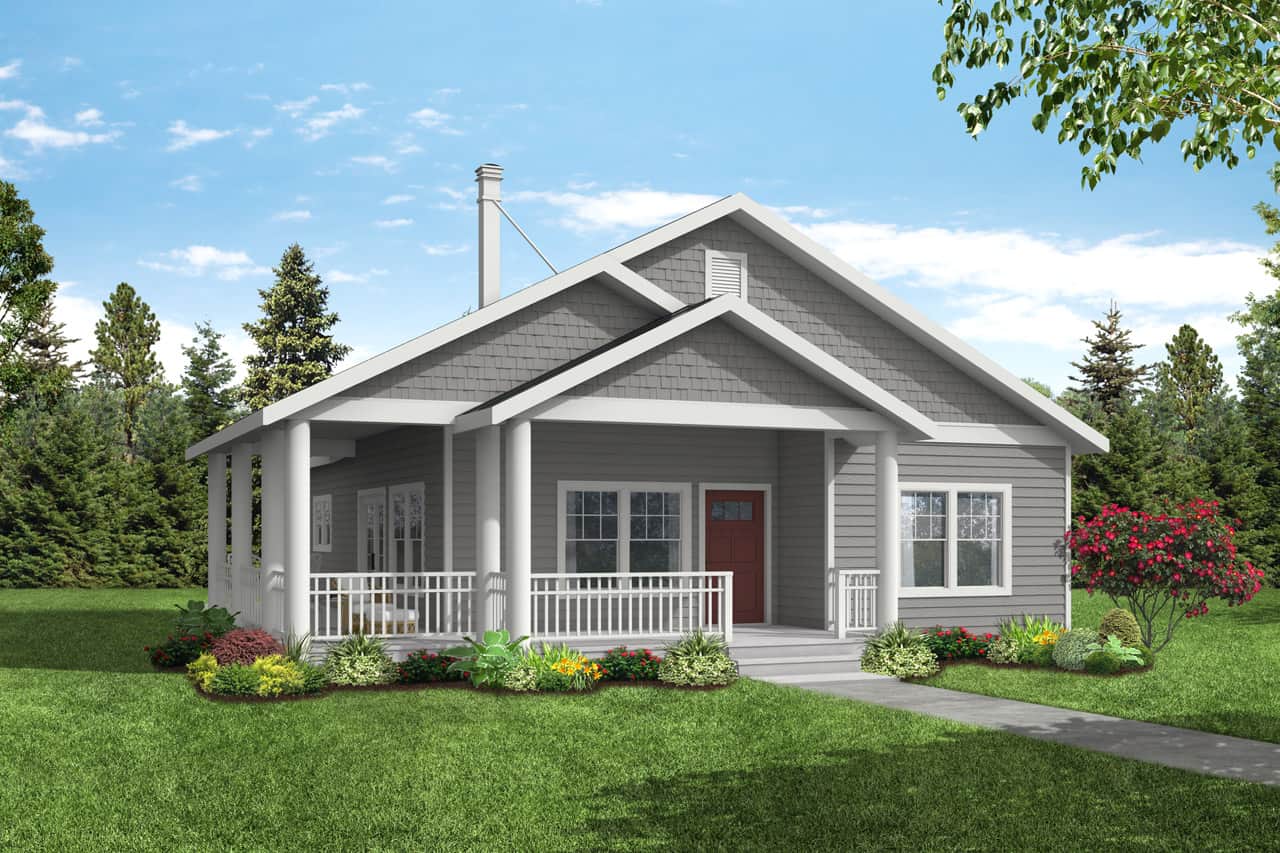
3-Bedroom, 1395 Sq Ft Ranch Home Plan - 108-2070 - Main Exterior
Plan Collection
3-Bedroom, 1395 Sq Ft Ranch Home Plan - 108-2070 - Main Exterior
Plan#108-2070
Starting at$690
1395
Sq Ft
1
Story
3
Bed
2
Bath
0
Car
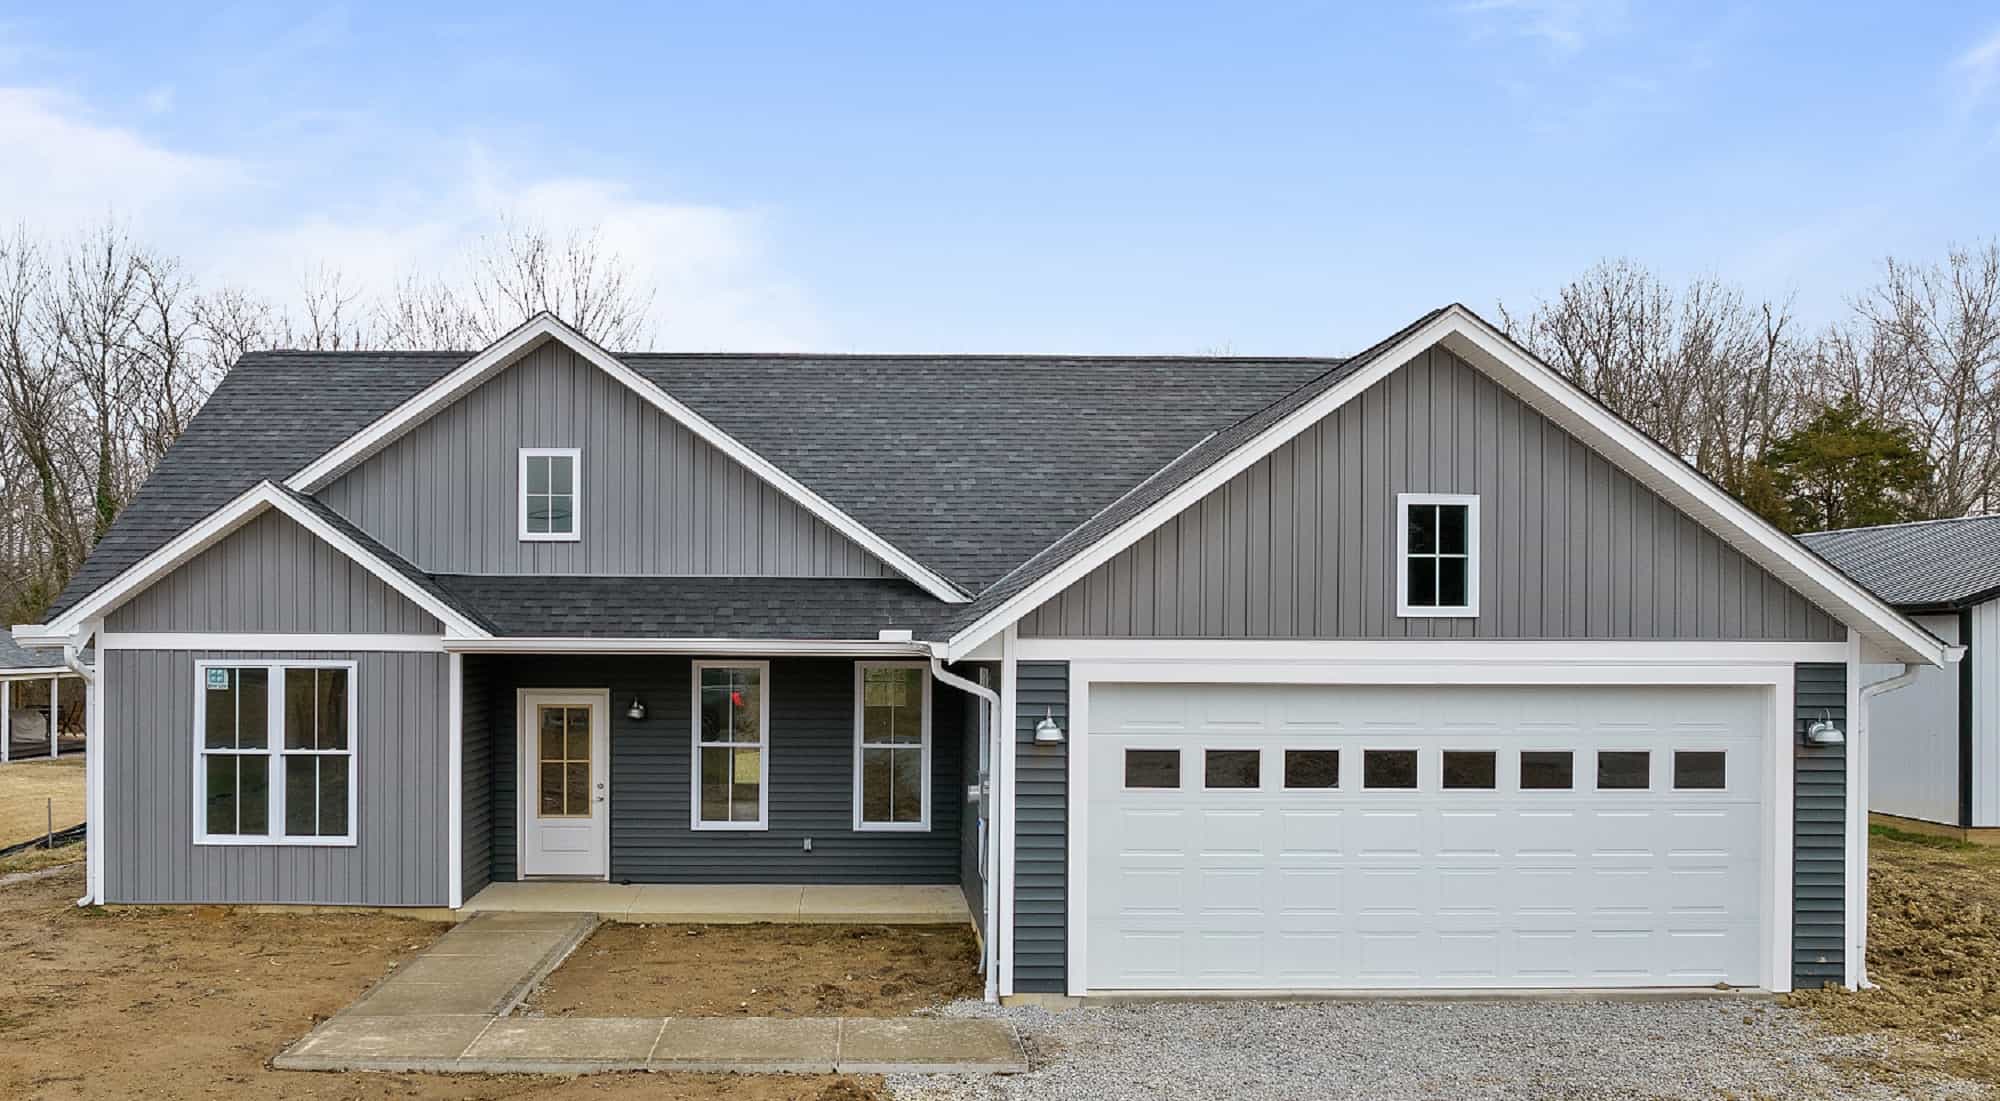
3-Bedroom, 1416 Sq Ft Contemporary Home Plan - 142-1420 - Main Exterior
Plan Collection
3-Bedroom, 1416 Sq Ft Contemporary Home Plan - 142-1420 - Main Exterior
Plan#142-1420
Starting at$1345
1416
Sq Ft
1
Story
3
Bed
2.5
Bath
2
Car
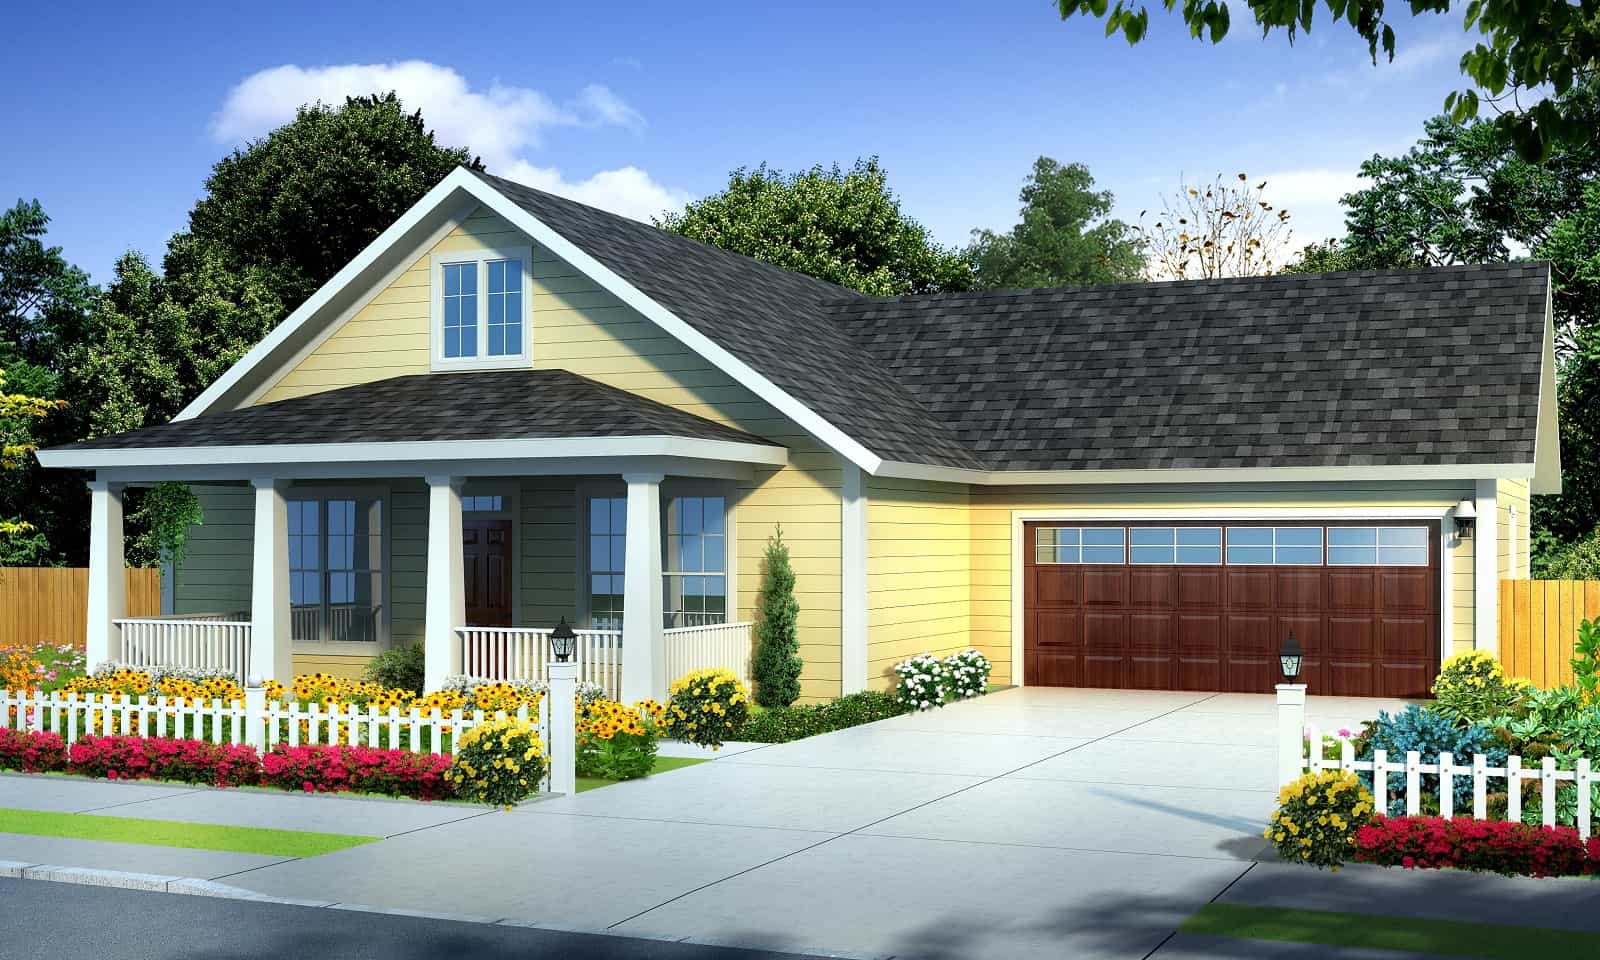
2-Bedroom, 1400 Sq Ft Ranch House Plan - 211-1047 - Front Exterior
Plan Collection
2-Bedroom, 1400 Sq Ft Ranch House Plan - 211-1047 - Front Exterior
Plan#211-1047
Starting at$1000
1400
Sq Ft
1
Story
2
Bed
2
Bath
2
Car
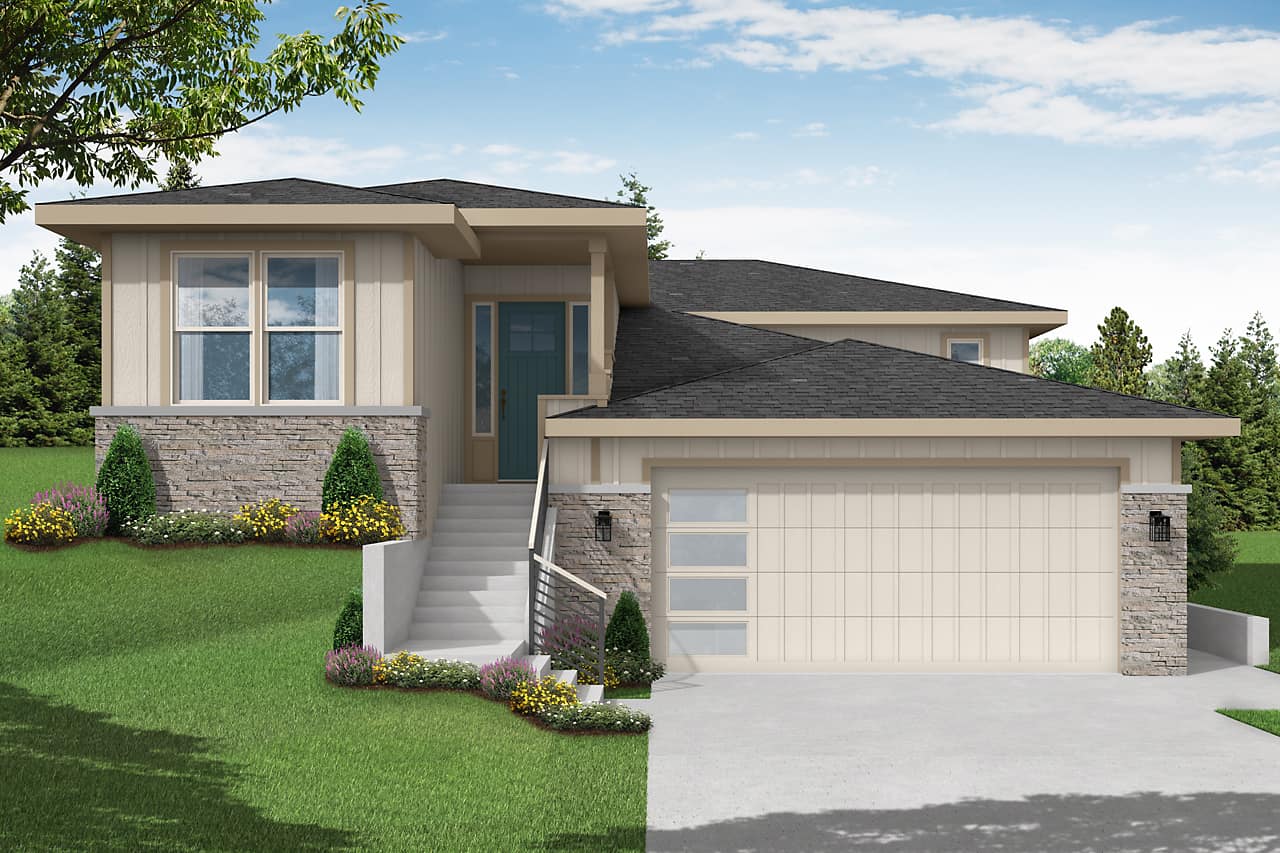
2-Bedroom, 1441 Sq Ft Prairie Home Plan - 108-2039 - Main Exterior
Plan Collection
2-Bedroom, 1441 Sq Ft Prairie Home Plan - 108-2039 - Main Exterior
Plan#108-2039
Starting at$690
1441
Sq Ft
1
Story
2
Bed
2
Bath
2
Car
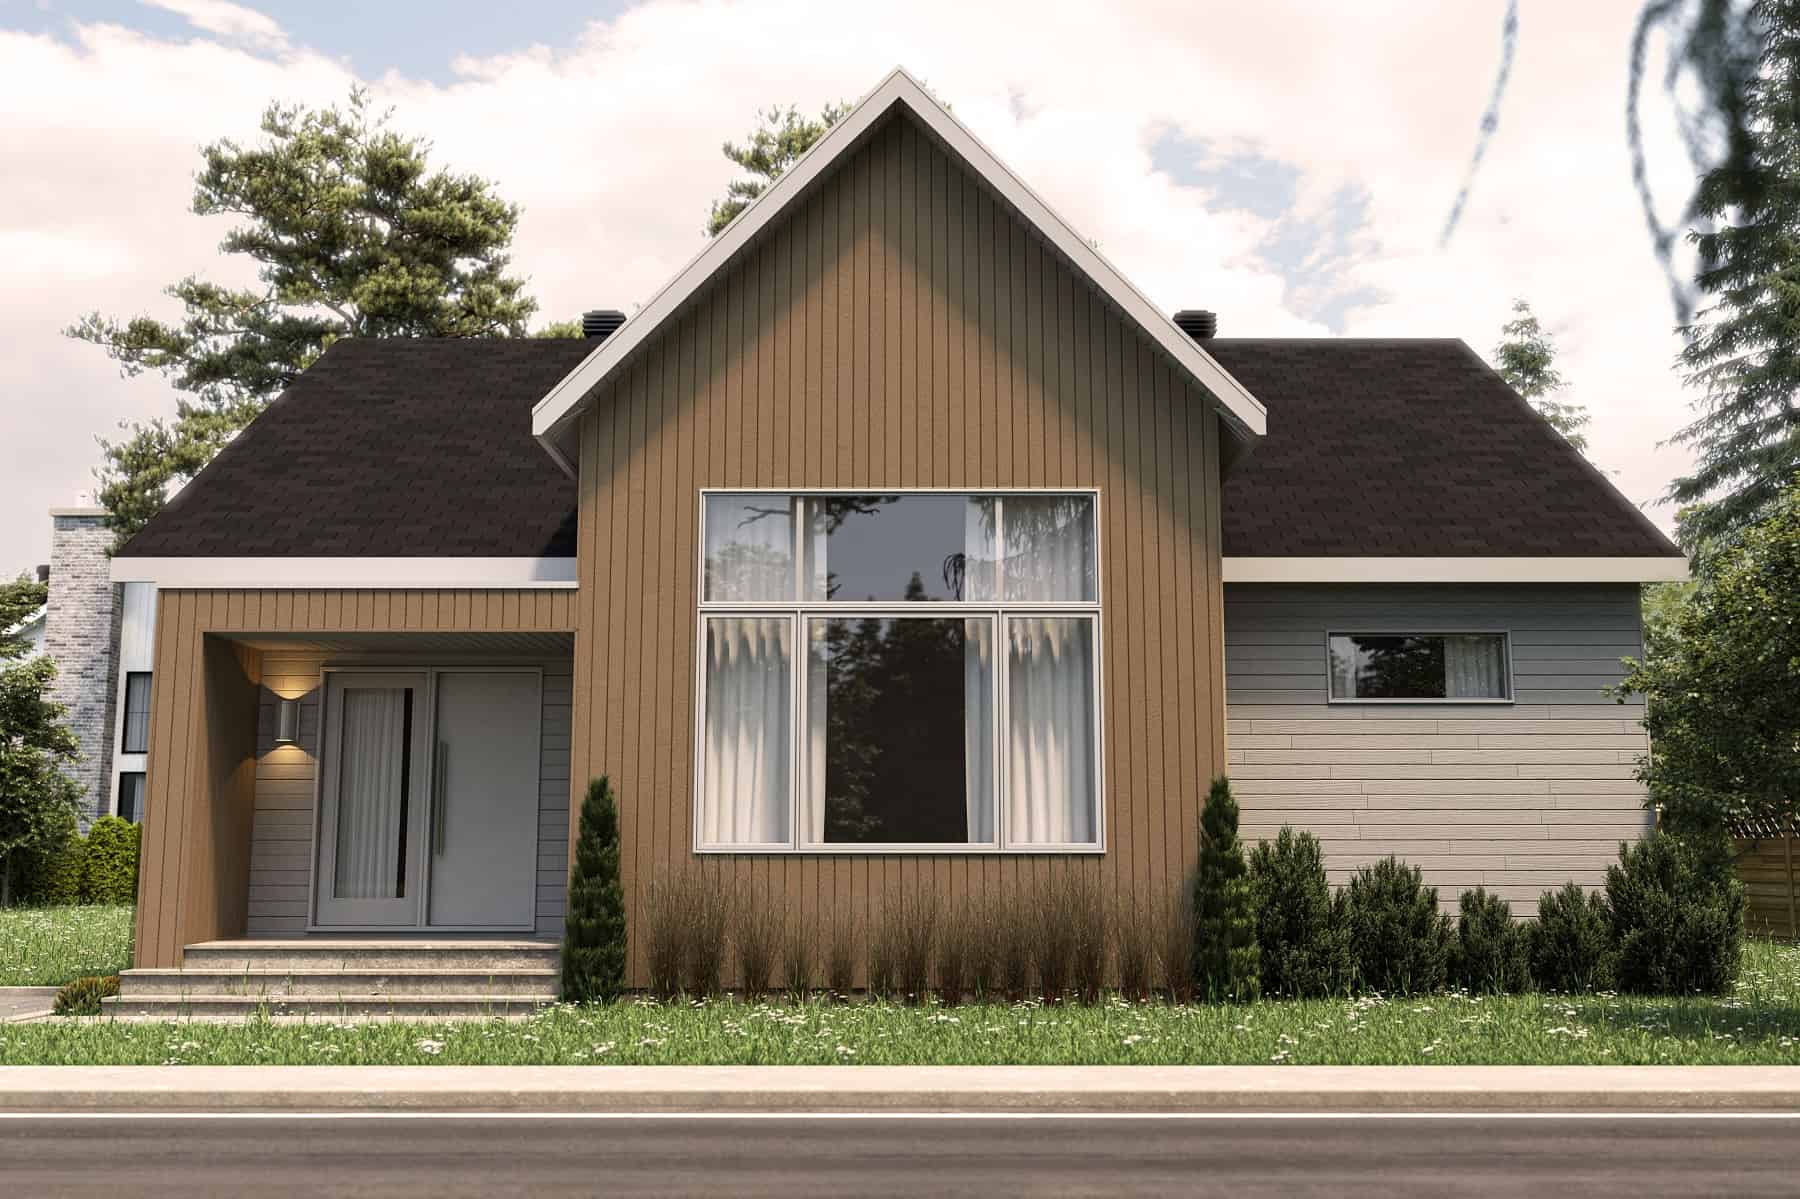
2-Bedroom, 1408 Sq Ft Ranch Home Plan - 126-2008 - Main Exterior
Plan Collection
2-Bedroom, 1408 Sq Ft Ranch Home Plan - 126-2008 - Main Exterior
Plan#126-2008
Starting at$1510
1408
Sq Ft
1
Story
2
Bed
1
Bath
0
Car
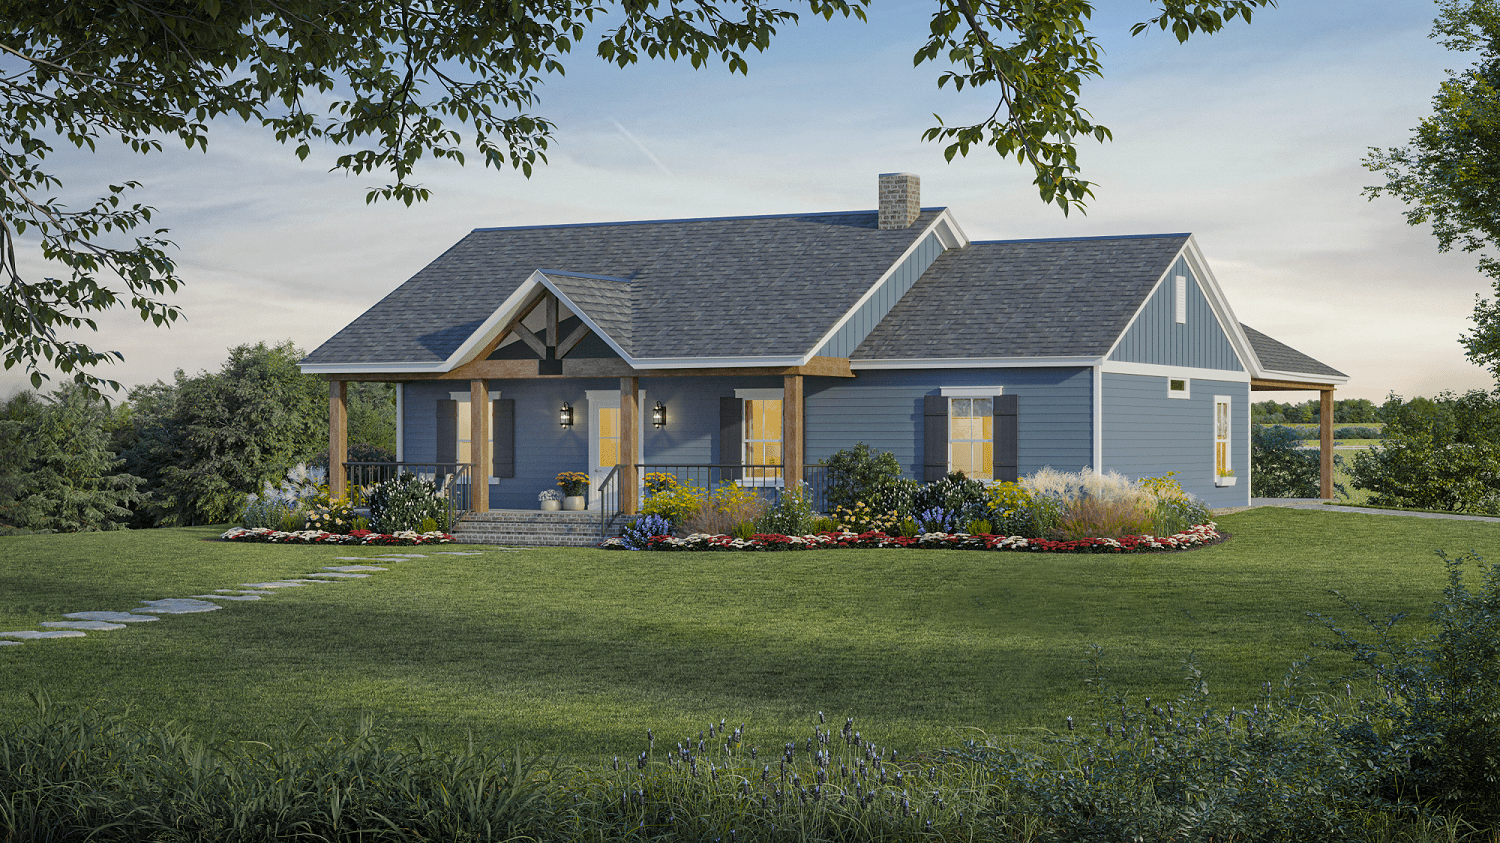
3-Bedroom, 1430 Sq Ft Ranch Home Plan - 141-1326 - Main Exterior
Plan Collection
3-Bedroom, 1430 Sq Ft Ranch Home Plan - 141-1326 - Main Exterior
Plan#141-1326
Starting at$1200
1430
Sq Ft
1
Story
3
Bed
2
Bath
0
Car
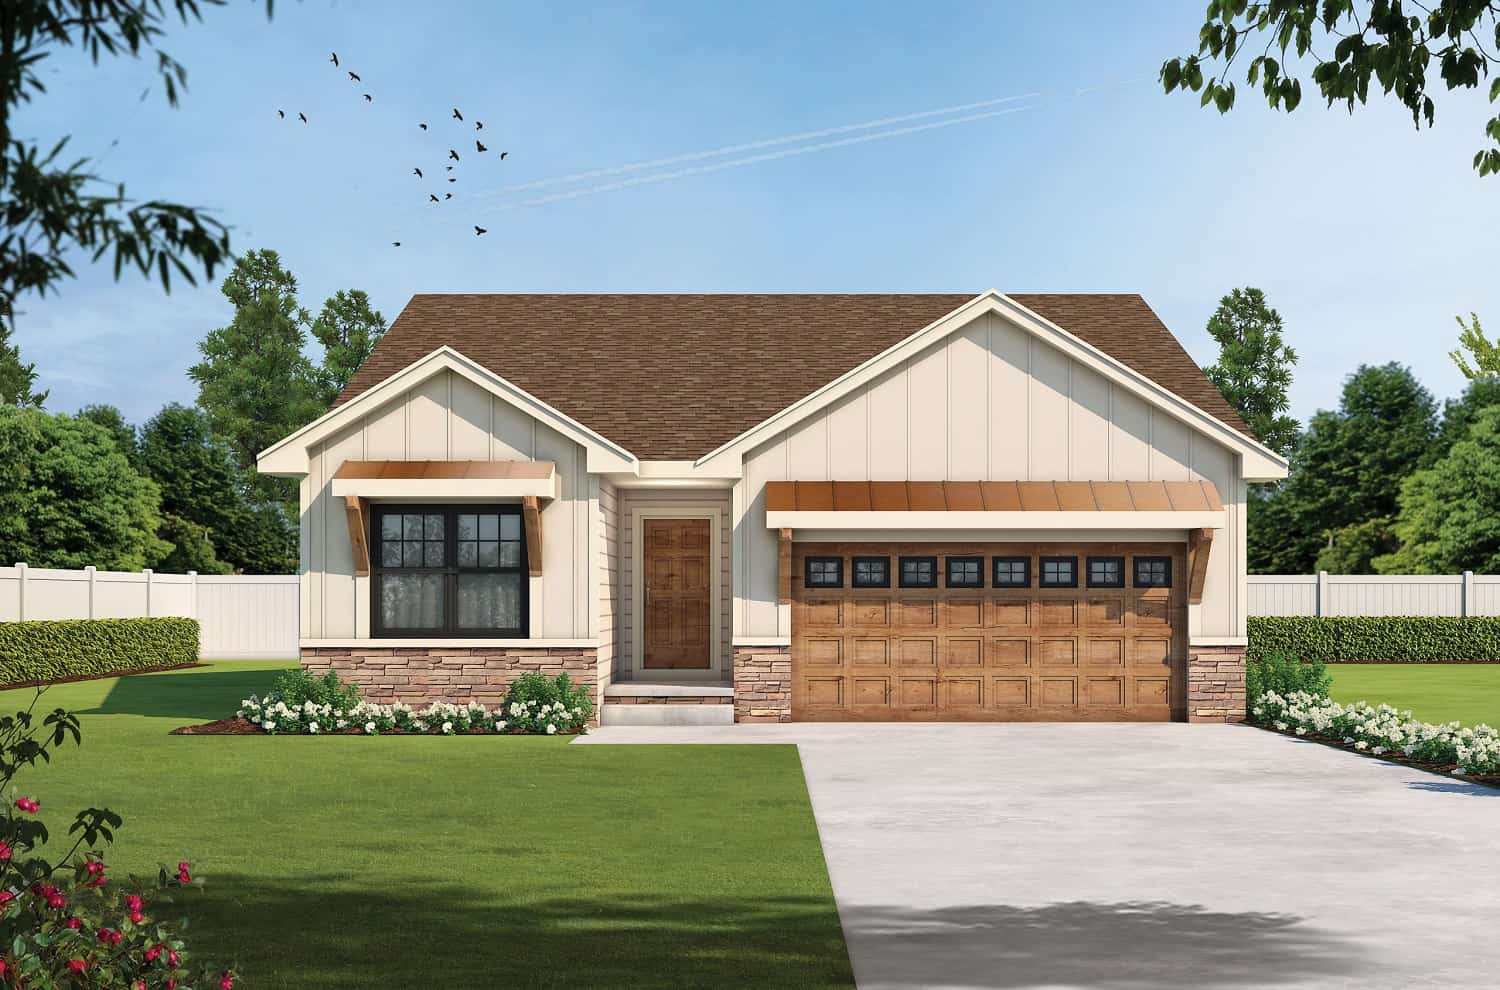
2-Bedroom, 1390 Sq Ft Cottage House Plan - 120-2712 - Front Exterior
Plan Collection
2-Bedroom, 1390 Sq Ft Cottage House Plan - 120-2712 - Front Exterior
Plan#120-2712
Starting at$1205
1390
Sq Ft
1
Story
2
Bed
2
Bath
2
Car
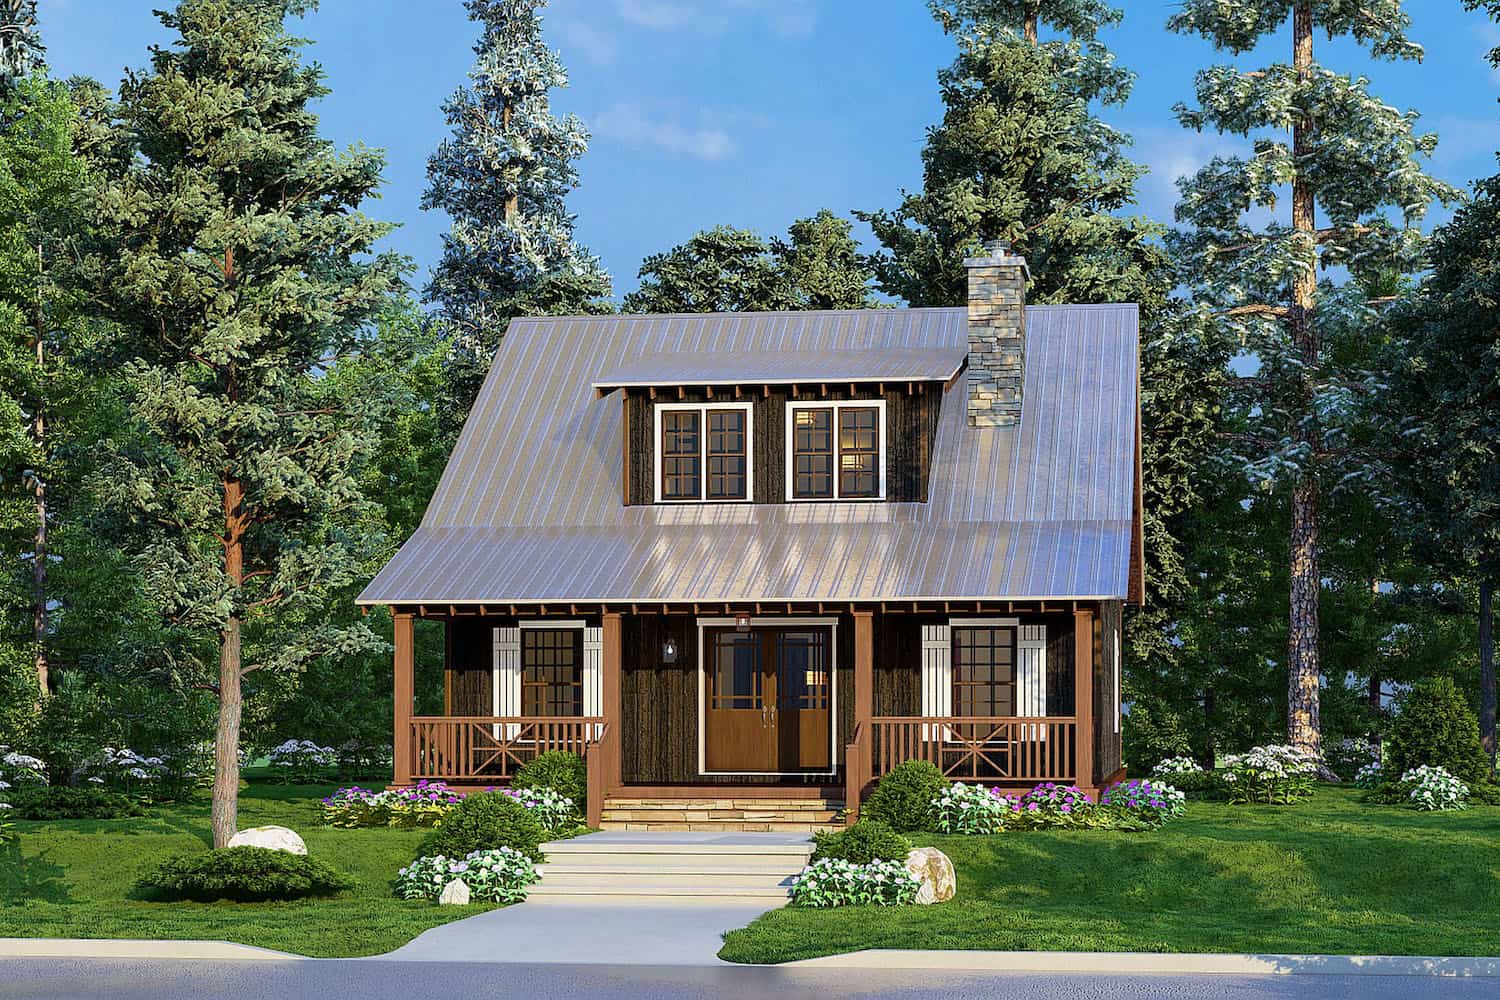
1-Bedroom, 1425 Sq Ft Cottage House Plan - 193-1213 - Front Exterior
Plan Collection
1-Bedroom, 1425 Sq Ft Cottage House Plan - 193-1213 - Front Exterior
Plan#193-1213
Starting at$1200
1425
Sq Ft
1.5
Story
1
Bed
2
Bath
0
Car
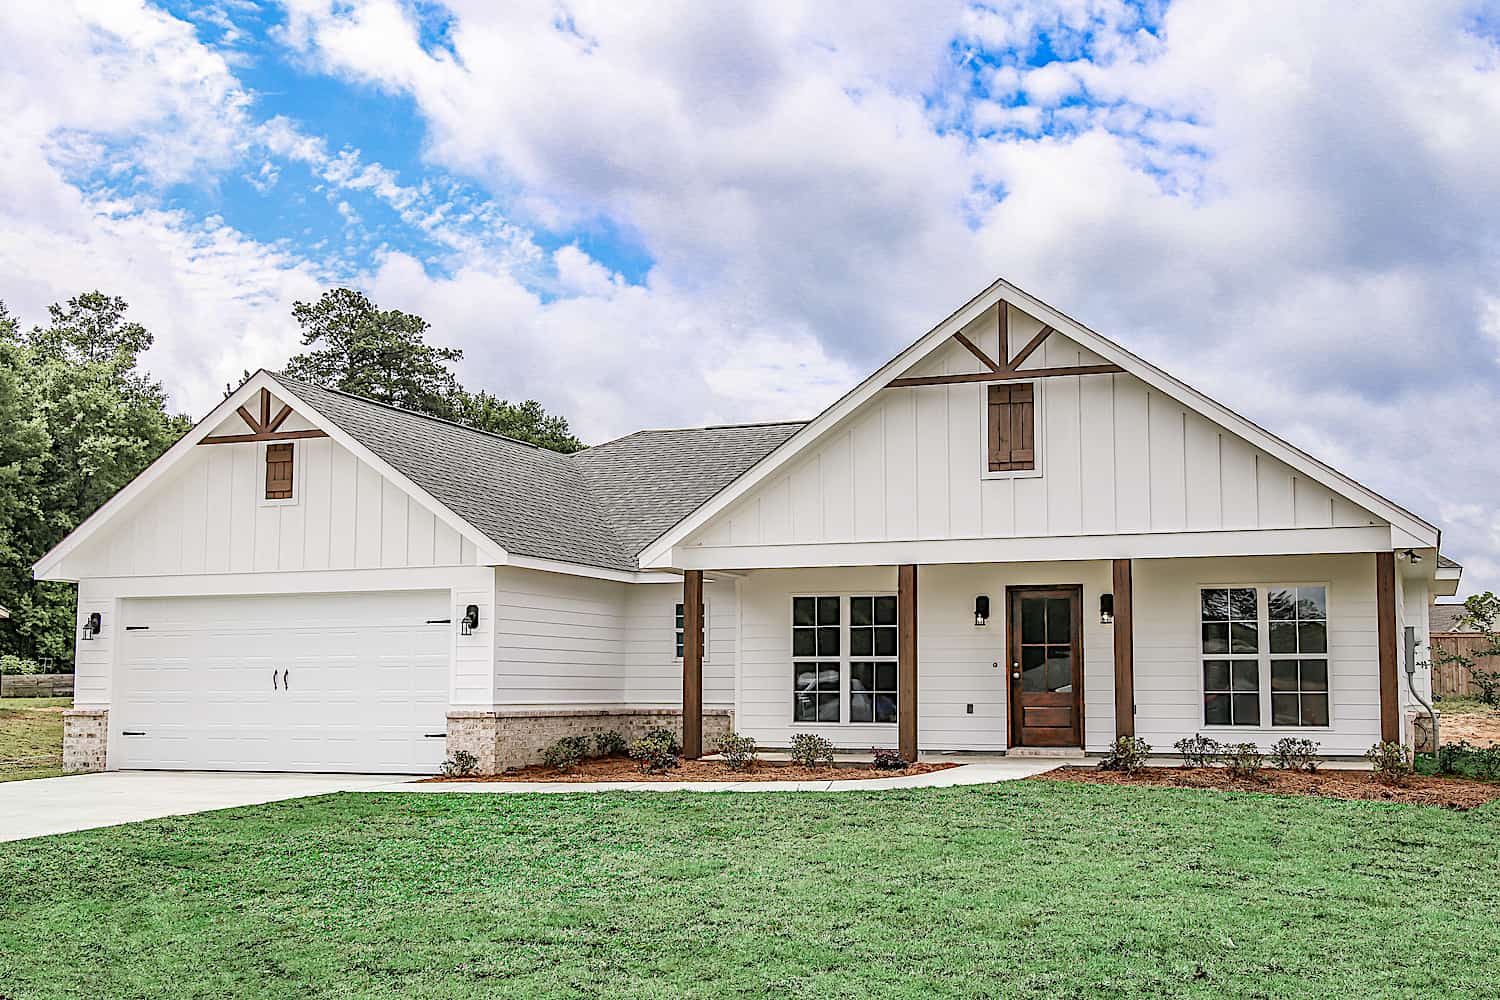
Main exterior photo of Plan #142-1271: A charming Ranch-style home with a covered front porch, forward-facing gables, and natural wood timber trim.
Plan Collection
Main exterior photo of Plan #142-1271: A charming Ranch-style home with a covered front porch, forward-facing gables, and natural wood timber trim.
Plan#142-1271
Starting at$1345
1459
Sq Ft
1
Story
3
Bed
2
Bath
2
Car
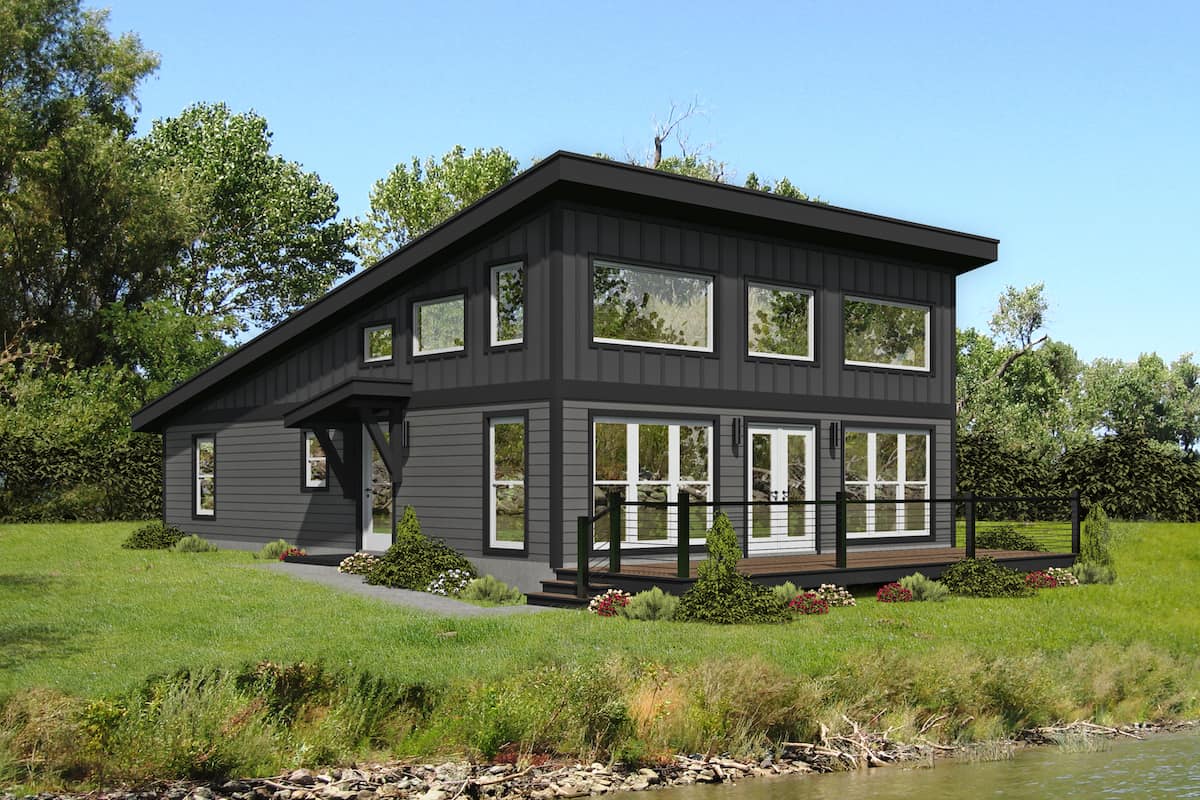
2-Bedroom, 1412 Sq Ft Contemporary Home - Plan #196-1280 - Main Exterior
Plan Collection
2-Bedroom, 1412 Sq Ft Contemporary Home - Plan #196-1280 - Main Exterior
Plan#196-1280
Starting at$825
1412
Sq Ft
1.5
Story
2
Bed
2
Bath
0
Car
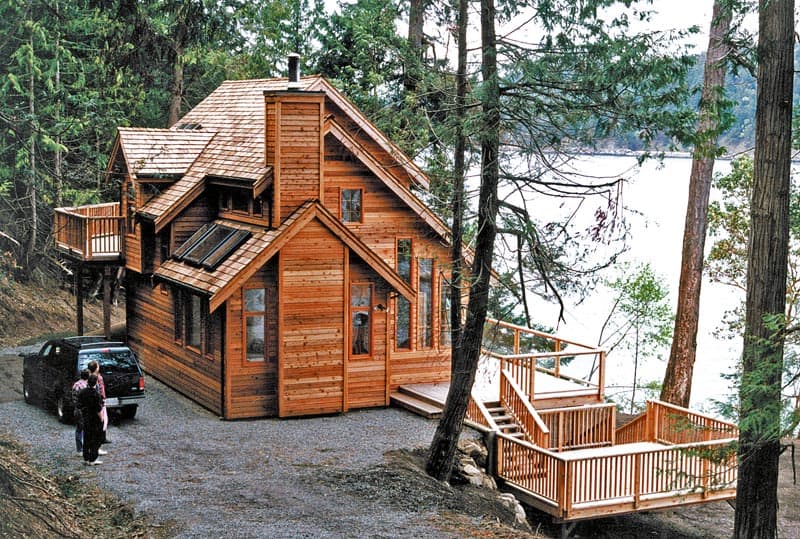
2-Bedroom, 1417 Sq Ft Vacation Home - Plan #160-1038 - Front Exterior
Plan Collection
2-Bedroom, 1417 Sq Ft Vacation Home - Plan #160-1038 - Front Exterior
Plan#160-1038
Starting at$945
1417
Sq Ft
1.5
Story
2
Bed
2
Bath
0
Car

3-Bedroom, 1413 Sq Ft Ranch House - Plan #120-2691 - Front Exterior
Plan Collection
3-Bedroom, 1413 Sq Ft Ranch House - Plan #120-2691 - Front Exterior
Plan#120-2691
Starting at$1205
1413
Sq Ft
1
Story
3
Bed
2
Bath
2
Car
2-Bedroom, 1471 Sq Ft Ranch Home - Plan #120-2683 - Main Exterior
Plan Collection
2-Bedroom, 1471 Sq Ft Ranch Home - Plan #120-2683 - Main Exterior
Plan#120-2683
Starting at$1205
1471
Sq Ft
1
Story
2
Bed
2
Bath
2
Car
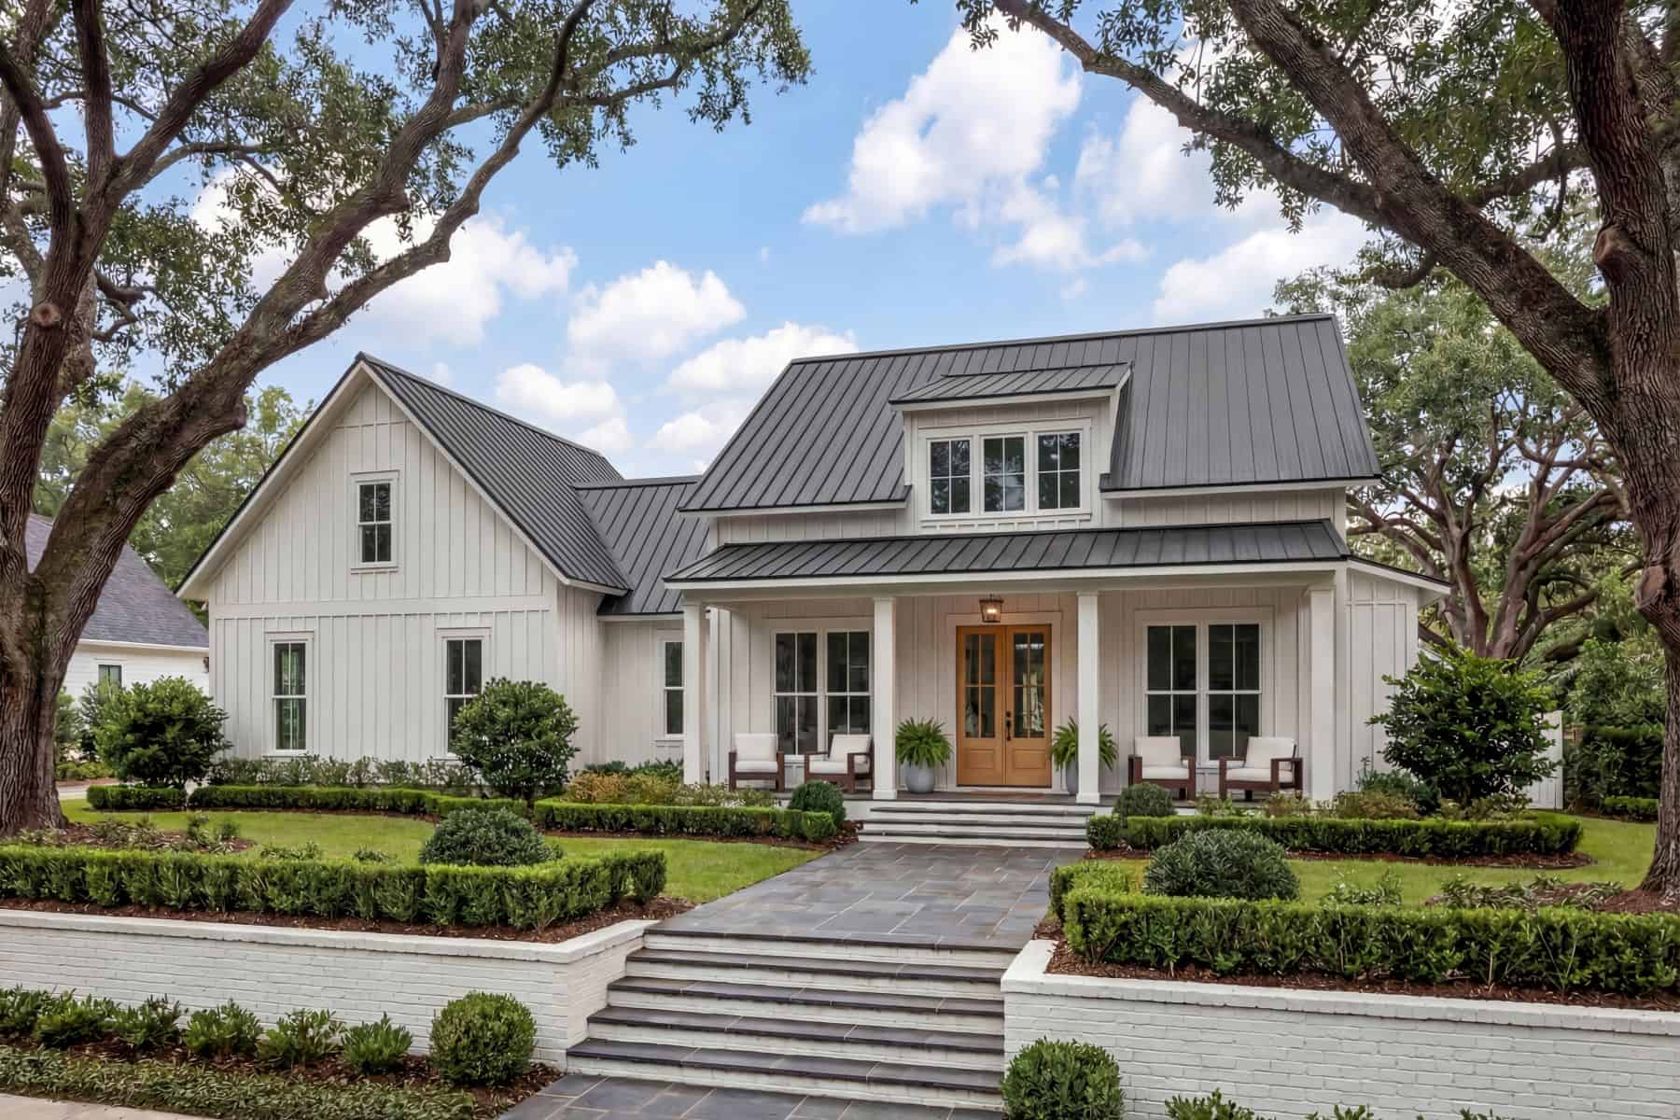
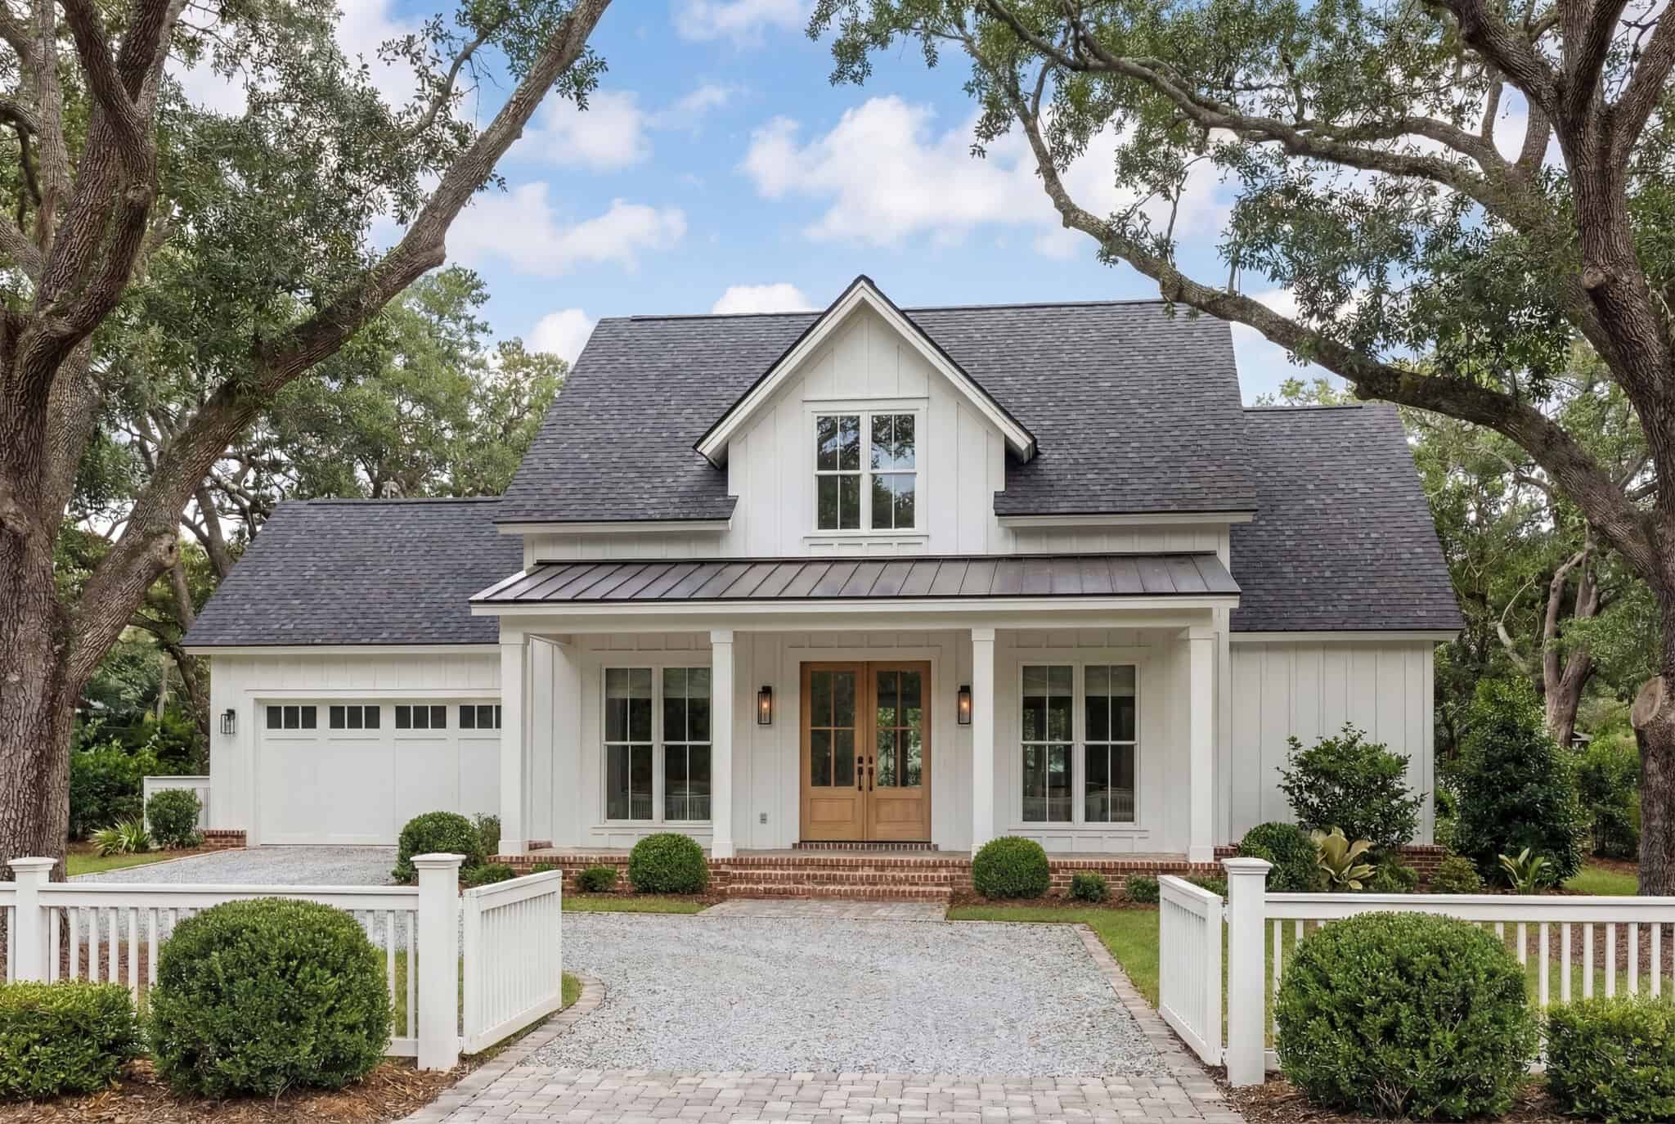
Small Modern Farmhouse elevation with white board-and-batten siding, metal cross-gable roof, and covered front porch, Plan #142-1265.
Plan Collection
Small Modern Farmhouse elevation with white board-and-batten siding, metal cross-gable roof, and covered front porch, Plan #142-1265.
Plan#142-1265
Starting at$1345
1448
Sq Ft
1
Story
2
Bed
2
Bath
1
Car
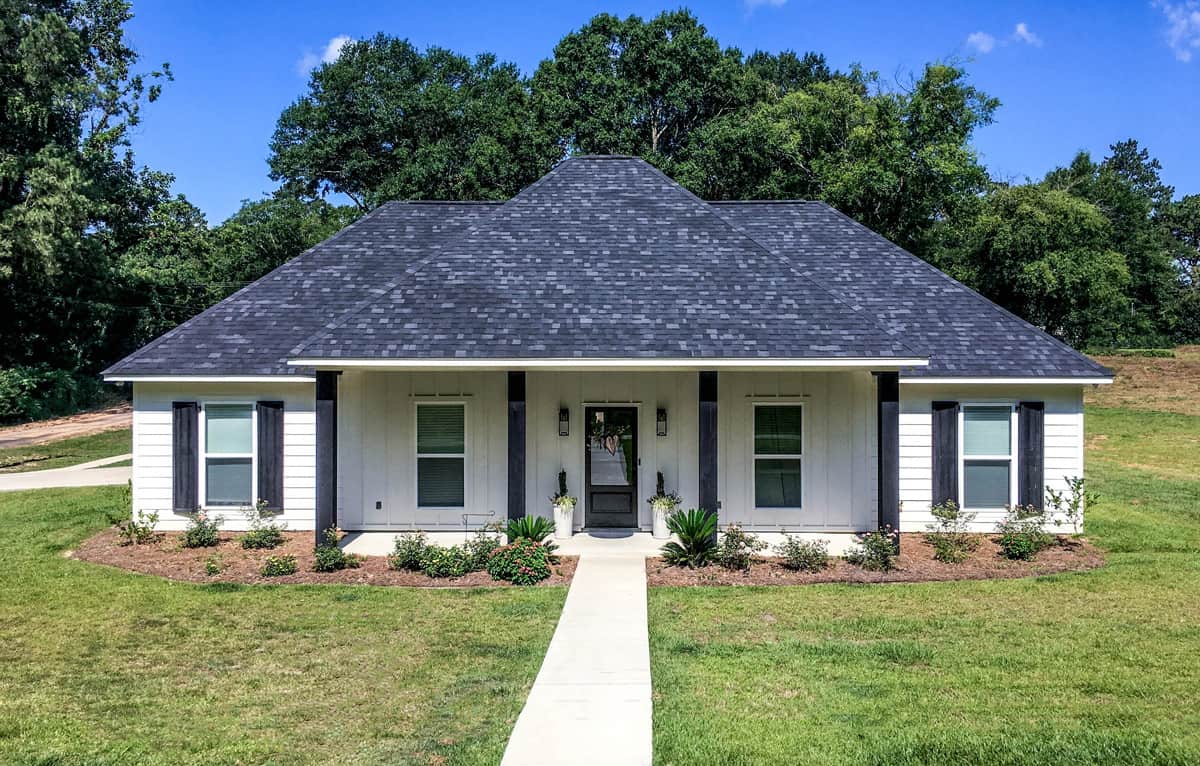
3-Bedroom, 1422 Sq Ft Acadian House - Plan #140-1117 - Front Exterior
Plan Collection
3-Bedroom, 1422 Sq Ft Acadian House - Plan #140-1117 - Front Exterior
Plan#140-1117
Starting at$745
1422
Sq Ft
1
Story
3
Bed
2
Bath
2
Car
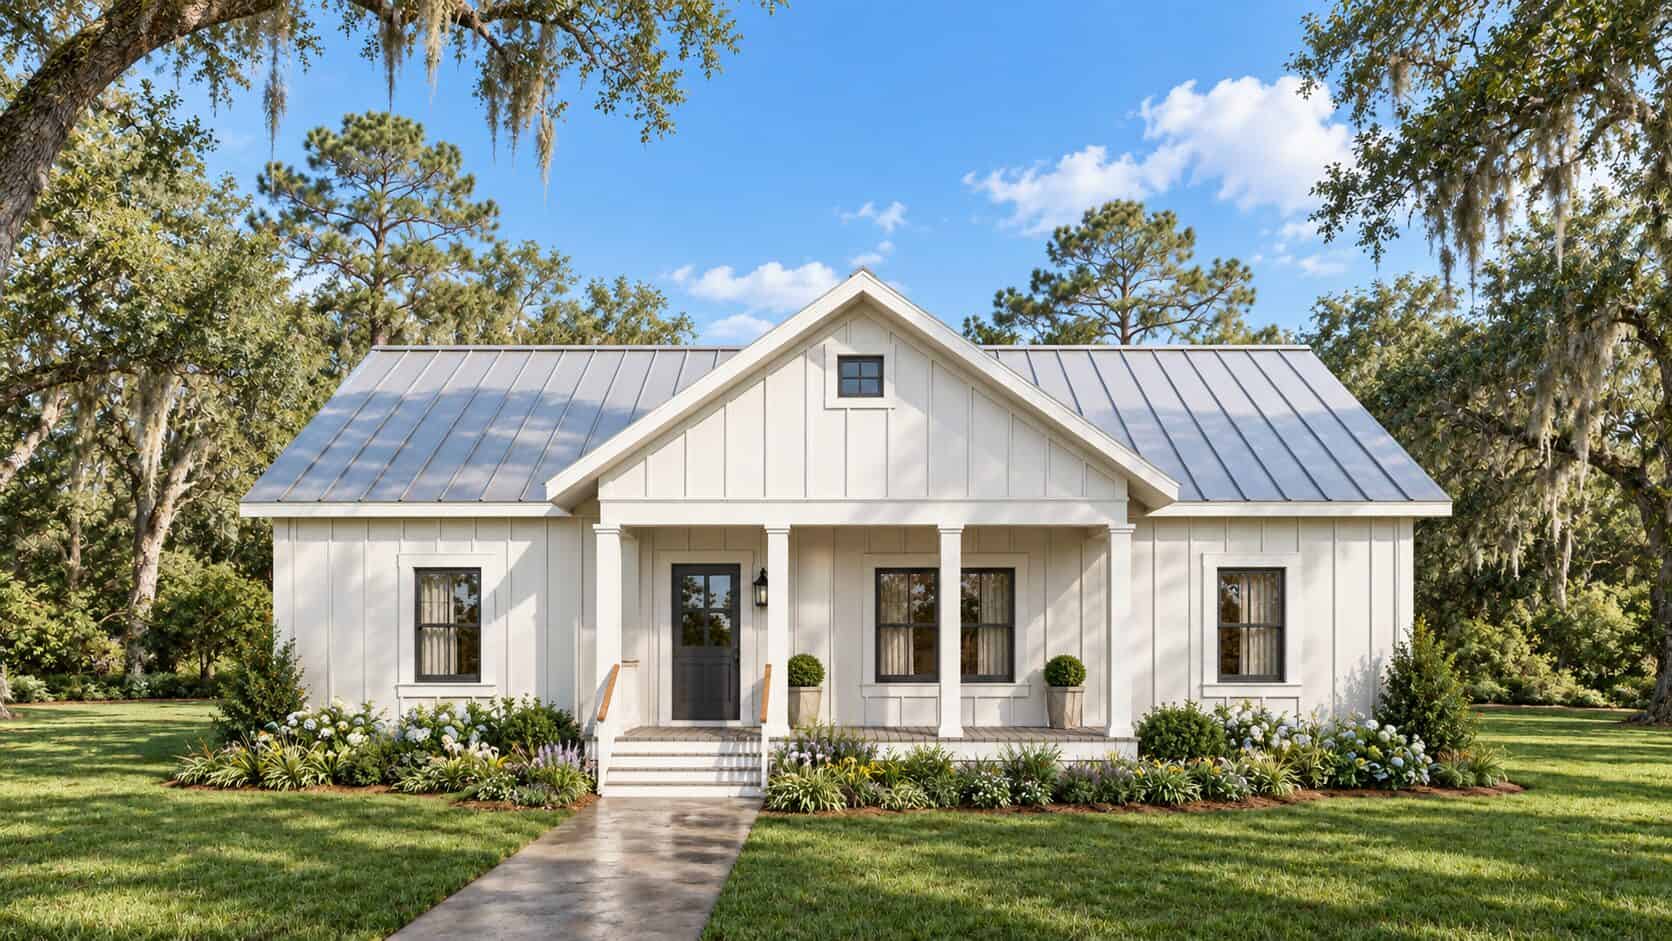
3-Bedroom, 1425 Sq Ft Ranch House - Plan #123-1118 - Front Exterior
Plan Collection
3-Bedroom, 1425 Sq Ft Ranch House - Plan #123-1118 - Front Exterior
Plan#123-1118
Starting at$990
1425
Sq Ft
1
Story
3
Bed
2
Bath
0
Car

3-Bedroom, 1416 Sq Ft Ranch Home Plan - 141-1323 - Main Exterior
Plan Collection
3-Bedroom, 1416 Sq Ft Ranch Home Plan - 141-1323 - Main Exterior
Plan#141-1323
Starting at$1300
1416
Sq Ft
1
Story
3
Bed
2
Bath
2
Car
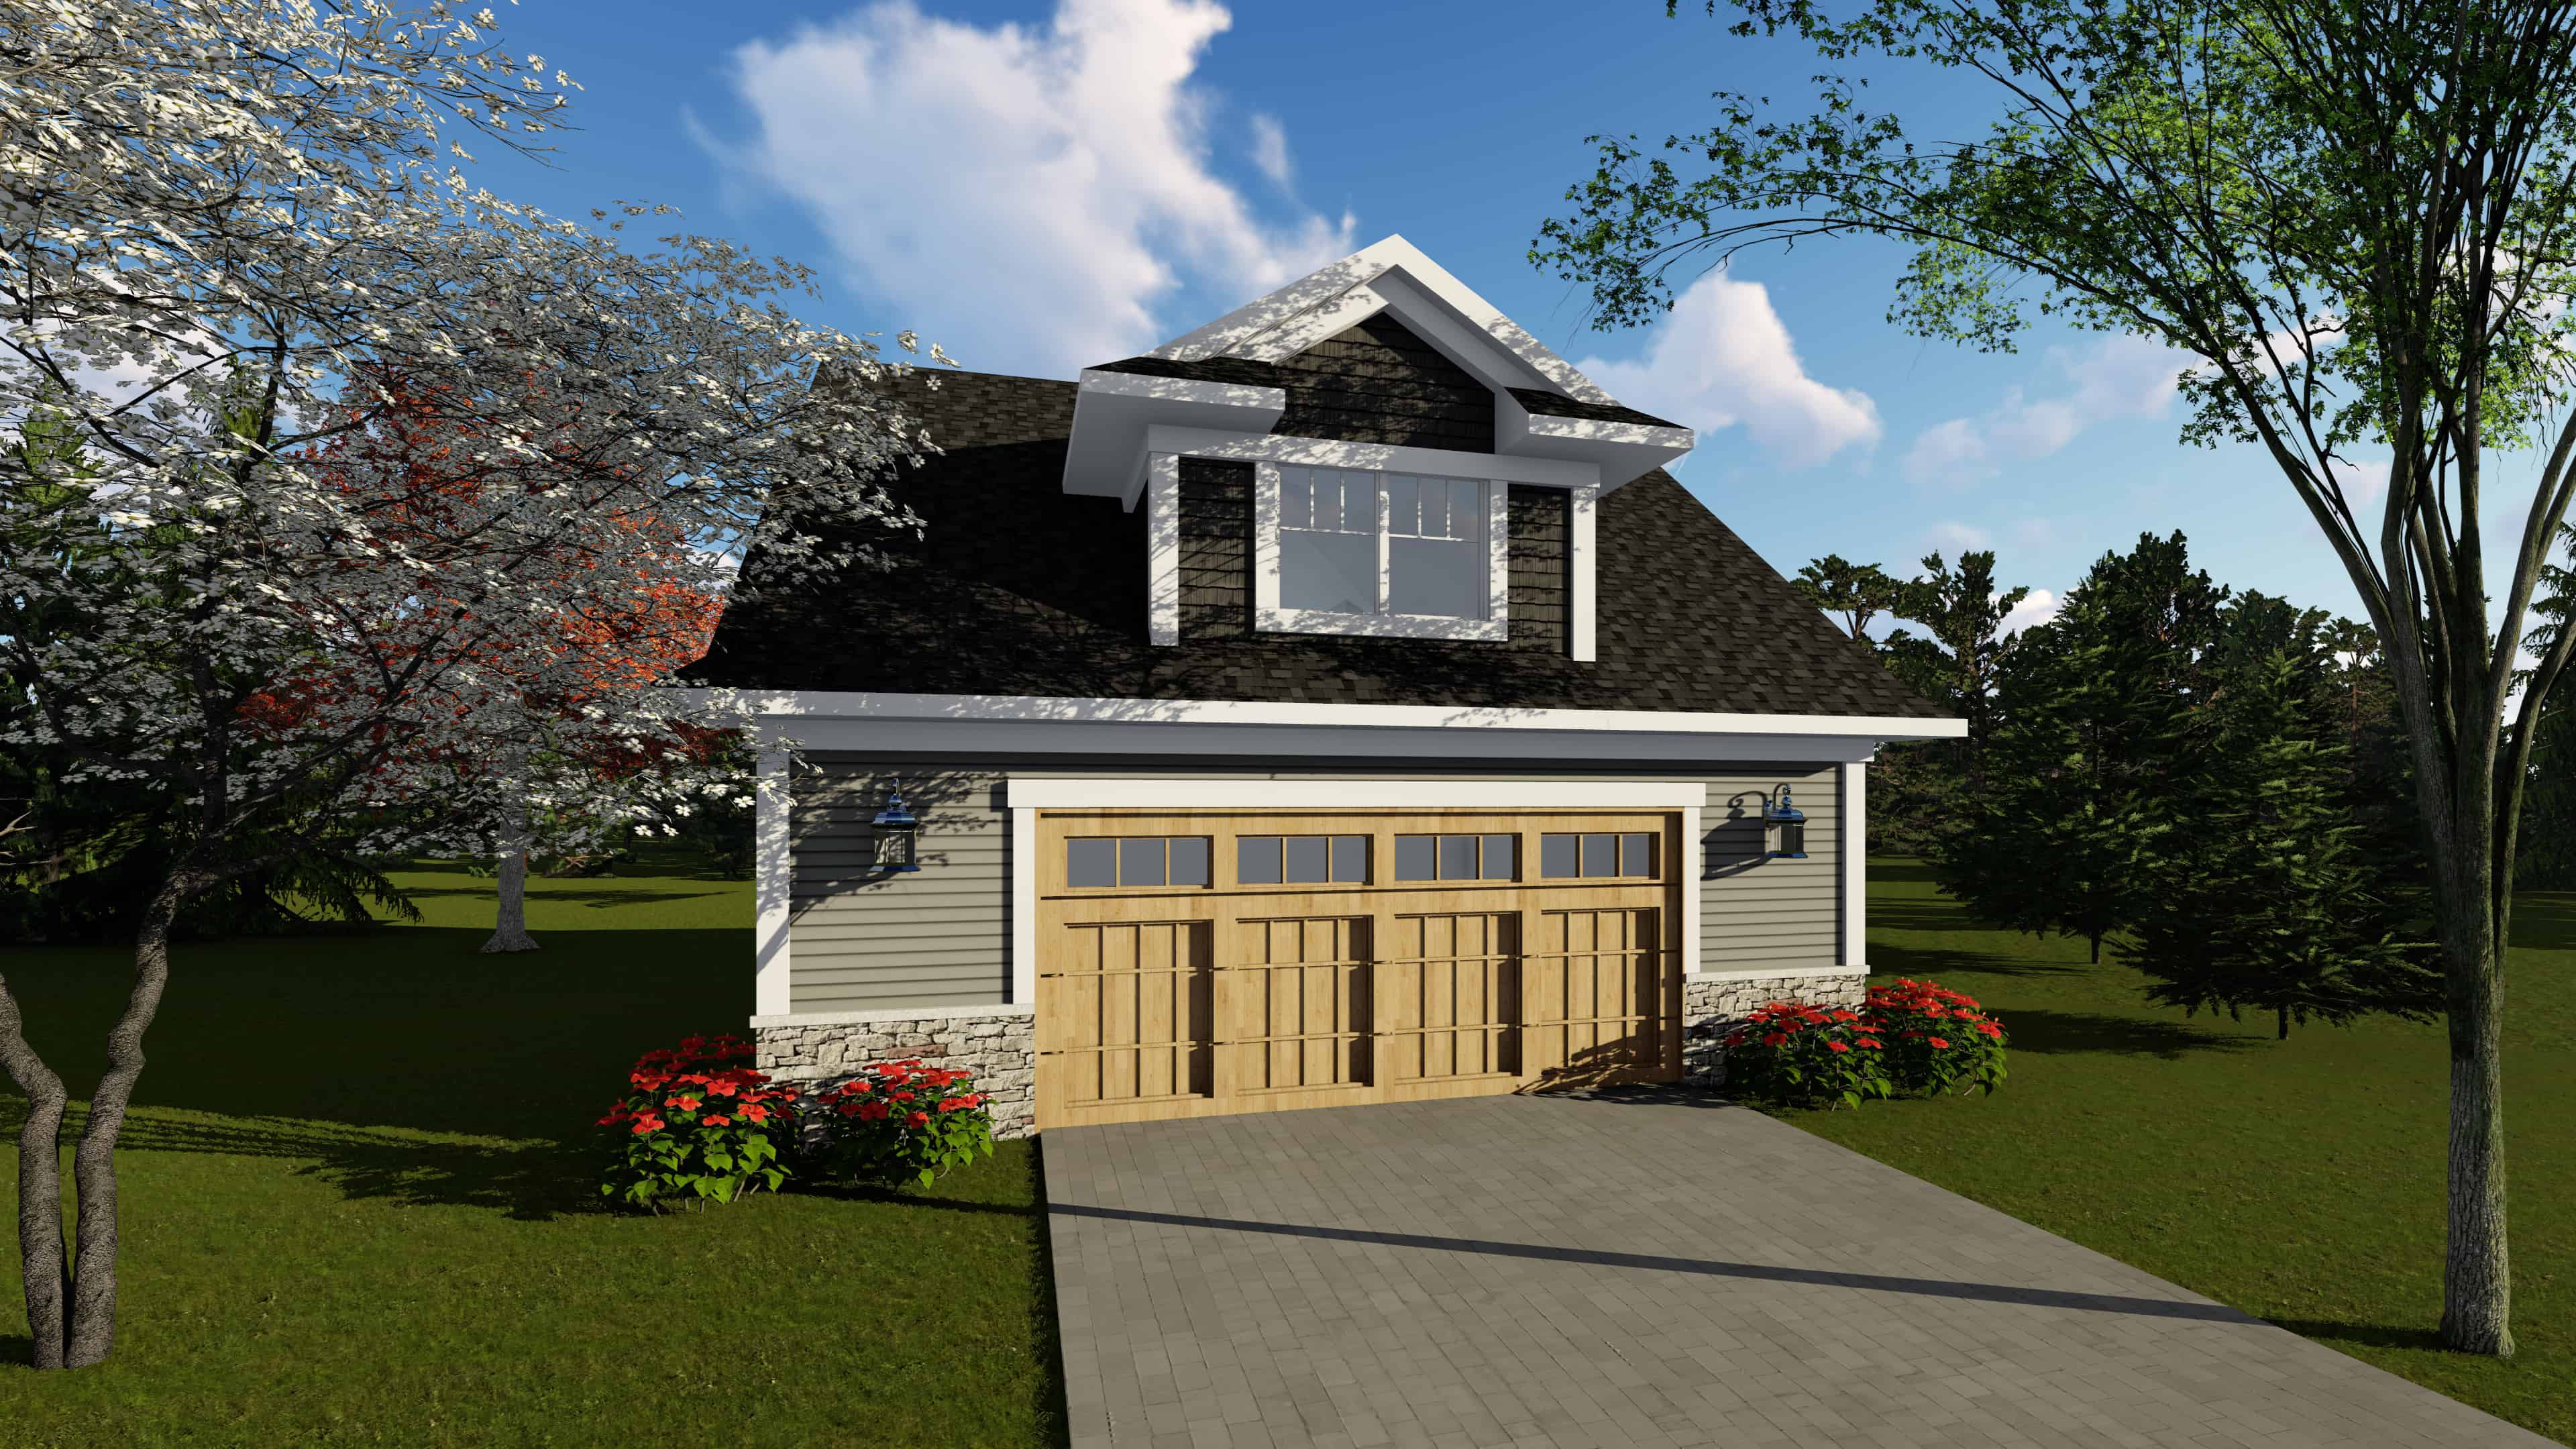
0-Bedroom, 1392 Sq Ft Garage House Plan - 101-2035 - Front Exterior
Plan Collection
0-Bedroom, 1392 Sq Ft Garage House Plan - 101-2035 - Front Exterior
Plan#101-2035
Starting at$985
1392
Sq Ft
2
Story
0
Bed
0
Bath
2
Car
2-Bedroom, 1484 Sq Ft Contemporary Home Plan - 101-1988 - Main Exterior
Plan Collection
2-Bedroom, 1484 Sq Ft Contemporary Home Plan - 101-1988 - Main Exterior
Plan#101-1988
Starting at$985
1484
Sq Ft
1
Story
2
Bed
2.5
Bath
3
Car
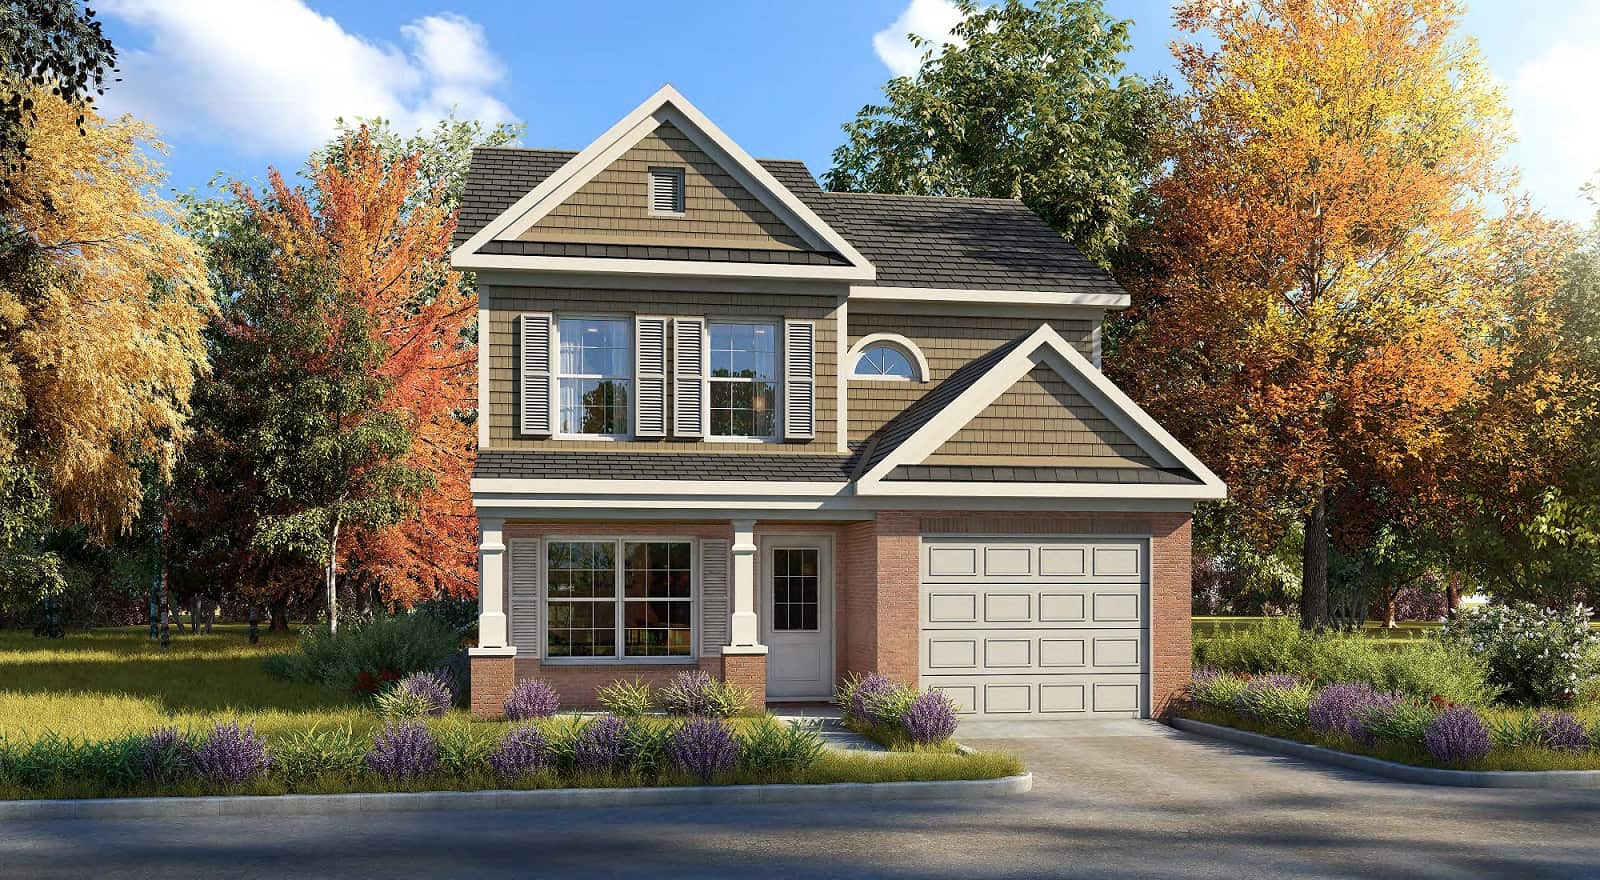
3-Bedroom, 1484 Sq Ft Contemporary House Plan - 101-1966 - Front Exterior
Plan Collection
3-Bedroom, 1484 Sq Ft Contemporary House Plan - 101-1966 - Front Exterior
Plan#101-1966
Starting at$985
1484
Sq Ft
2
Story
3
Bed
2.5
Bath
2
Car
2-Bedroom, 1477 Sq Ft Contemporary House Plan - 101-1965 - Front Exterior
Plan Collection
2-Bedroom, 1477 Sq Ft Contemporary House Plan - 101-1965 - Front Exterior
Plan#101-1965
Starting at$985
1477
Sq Ft
1
Story
2
Bed
2.5
Bath
2
Car
2-Bedroom, 1432 Sq Ft Ranch Home Plan - 101-1902 - Main Exterior
Plan Collection
2-Bedroom, 1432 Sq Ft Ranch Home Plan - 101-1902 - Main Exterior
Plan#101-1902
Starting at$985
1432
Sq Ft
1
Story
2
Bed
2
Bath
2
Car
2-Bedroom, 1465 Sq Ft Modern House Plan - 196-1215 - Front Exterior
Plan Collection
2-Bedroom, 1465 Sq Ft Modern House Plan - 196-1215 - Front Exterior
Plan#196-1215
Starting at$825
1465
Sq Ft
3
Story
2
Bed
2.5
Bath
1
Car
3-Bedroom, 1468 Sq Ft Farmhouse House Plan - 108-2073 - Front Exterior
Plan Collection
3-Bedroom, 1468 Sq Ft Farmhouse House Plan - 108-2073 - Front Exterior
Plan#108-2073
Starting at$690
1468
Sq Ft
2
Story
3
Bed
2
Bath
1
Car
3-Bedroom, 1395 Sq Ft Ranch Home Plan - 108-2070 - Main Exterior
Plan Collection
3-Bedroom, 1395 Sq Ft Ranch Home Plan - 108-2070 - Main Exterior
Plan#108-2070
Starting at$690
1395
Sq Ft
1
Story
3
Bed
2
Bath
0
Car
3-Bedroom, 1416 Sq Ft Contemporary Home Plan - 142-1420 - Main Exterior
Plan Collection
3-Bedroom, 1416 Sq Ft Contemporary Home Plan - 142-1420 - Main Exterior
Plan#142-1420
Starting at$1345
1416
Sq Ft
1
Story
3
Bed
2.5
Bath
2
Car
2-Bedroom, 1400 Sq Ft Ranch House Plan - 211-1047 - Front Exterior
Plan Collection
2-Bedroom, 1400 Sq Ft Ranch House Plan - 211-1047 - Front Exterior
Plan#211-1047
Starting at$1000
1400
Sq Ft
1
Story
2
Bed
2
Bath
2
Car
2-Bedroom, 1441 Sq Ft Prairie Home Plan - 108-2039 - Main Exterior
Plan Collection
2-Bedroom, 1441 Sq Ft Prairie Home Plan - 108-2039 - Main Exterior
Plan#108-2039
Starting at$690
1441
Sq Ft
1
Story
2
Bed
2
Bath
2
Car
2-Bedroom, 1408 Sq Ft Ranch Home Plan - 126-2008 - Main Exterior
Plan Collection
2-Bedroom, 1408 Sq Ft Ranch Home Plan - 126-2008 - Main Exterior
Plan#126-2008
Starting at$1510
1408
Sq Ft
1
Story
2
Bed
1
Bath
0
Car
3-Bedroom, 1430 Sq Ft Ranch Home Plan - 141-1326 - Main Exterior
Plan Collection
3-Bedroom, 1430 Sq Ft Ranch Home Plan - 141-1326 - Main Exterior
Plan#141-1326
Starting at$1200
1430
Sq Ft
1
Story
3
Bed
2
Bath
0
Car
2-Bedroom, 1390 Sq Ft Cottage House Plan - 120-2712 - Front Exterior
Plan Collection
2-Bedroom, 1390 Sq Ft Cottage House Plan - 120-2712 - Front Exterior
Plan#120-2712
Starting at$1205
1390
Sq Ft
1
Story
2
Bed
2
Bath
2
Car
1-Bedroom, 1425 Sq Ft Cottage House Plan - 193-1213 - Front Exterior
Plan Collection
1-Bedroom, 1425 Sq Ft Cottage House Plan - 193-1213 - Front Exterior
Plan#193-1213
Starting at$1200
1425
Sq Ft
1.5
Story
1
Bed
2
Bath
0
Car
Main exterior photo of Plan #142-1271: A charming Ranch-style home with a covered front porch, forward-facing gables, and natural wood timber trim.
Plan Collection
Main exterior photo of Plan #142-1271: A charming Ranch-style home with a covered front porch, forward-facing gables, and natural wood timber trim.
Plan#142-1271
Starting at$1345
1459
Sq Ft
1
Story
3
Bed
2
Bath
2
Car
2-Bedroom, 1412 Sq Ft Contemporary Home - Plan #196-1280 - Main Exterior
Plan Collection
2-Bedroom, 1412 Sq Ft Contemporary Home - Plan #196-1280 - Main Exterior
Plan#196-1280
Starting at$825
1412
Sq Ft
1.5
Story
2
Bed
2
Bath
0
Car
2-Bedroom, 1417 Sq Ft Vacation Home - Plan #160-1038 - Front Exterior
Plan Collection
2-Bedroom, 1417 Sq Ft Vacation Home - Plan #160-1038 - Front Exterior
Plan#160-1038
Starting at$945
1417
Sq Ft
1.5
Story
2
Bed
2
Bath
0
Car
3-Bedroom, 1413 Sq Ft Ranch House - Plan #120-2691 - Front Exterior
Plan Collection
3-Bedroom, 1413 Sq Ft Ranch House - Plan #120-2691 - Front Exterior
Plan#120-2691
Starting at$1205
1413
Sq Ft
1
Story
3
Bed
2
Bath
2
Car
2-Bedroom, 1471 Sq Ft Ranch Home - Plan #120-2683 - Main Exterior
Plan Collection
2-Bedroom, 1471 Sq Ft Ranch Home - Plan #120-2683 - Main Exterior
Plan#120-2683
Starting at$1205
1471
Sq Ft
1
Story
2
Bed
2
Bath
2
Car
Small Modern Farmhouse elevation with white board-and-batten siding, metal cross-gable roof, and covered front porch, Plan #142-1265.
Plan Collection
Small Modern Farmhouse elevation with white board-and-batten siding, metal cross-gable roof, and covered front porch, Plan #142-1265.
Plan#142-1265
Starting at$1345
1448
Sq Ft
1
Story
2
Bed
2
Bath
1
Car
3-Bedroom, 1422 Sq Ft Acadian House - Plan #140-1117 - Front Exterior
Plan Collection
3-Bedroom, 1422 Sq Ft Acadian House - Plan #140-1117 - Front Exterior
Plan#140-1117
Starting at$745
1422
Sq Ft
1
Story
3
Bed
2
Bath
2
Car
3-Bedroom, 1425 Sq Ft Ranch House - Plan #123-1118 - Front Exterior
Plan Collection
3-Bedroom, 1425 Sq Ft Ranch House - Plan #123-1118 - Front Exterior
Plan#123-1118
Starting at$990
1425
Sq Ft
1
Story
3
Bed
2
Bath
0
Car
3-Bedroom, 1416 Sq Ft Ranch Home Plan - 141-1323 - Main Exterior
Plan Collection
3-Bedroom, 1416 Sq Ft Ranch Home Plan - 141-1323 - Main Exterior
Plan#141-1323
Starting at$1300
1416
Sq Ft
1
Story
3
Bed
2
Bath
2
Car
0-Bedroom, 1392 Sq Ft Garage House Plan - 101-2035 - Front Exterior
Plan Collection
0-Bedroom, 1392 Sq Ft Garage House Plan - 101-2035 - Front Exterior
Plan#101-2035
Starting at$985
1392
Sq Ft
2
Story
0
Bed
0
Bath
2
Car
2-Bedroom, 1484 Sq Ft Contemporary Home Plan - 101-1988 - Main Exterior
Plan Collection
2-Bedroom, 1484 Sq Ft Contemporary Home Plan - 101-1988 - Main Exterior
Plan#101-1988
Starting at$985
1484
Sq Ft
1
Story
2
Bed
2.5
Bath
3
Car
3-Bedroom, 1484 Sq Ft Contemporary House Plan - 101-1966 - Front Exterior
Plan Collection
3-Bedroom, 1484 Sq Ft Contemporary House Plan - 101-1966 - Front Exterior
Plan#101-1966
Starting at$985
1484
Sq Ft
2
Story
3
Bed
2.5
Bath
2
Car
2-Bedroom, 1477 Sq Ft Contemporary House Plan - 101-1965 - Front Exterior
Plan Collection
2-Bedroom, 1477 Sq Ft Contemporary House Plan - 101-1965 - Front Exterior
Plan#101-1965
Starting at$985
1477
Sq Ft
1
Story
2
Bed
2.5
Bath
2
Car
2-Bedroom, 1432 Sq Ft Ranch Home Plan - 101-1902 - Main Exterior
Plan Collection
2-Bedroom, 1432 Sq Ft Ranch Home Plan - 101-1902 - Main Exterior
Plan#101-1902
Starting at$985
1432
Sq Ft
1
Story
2
Bed
2
Bath
2
Car
2-Bedroom, 1465 Sq Ft Modern House Plan - 196-1215 - Front Exterior
Plan Collection
2-Bedroom, 1465 Sq Ft Modern House Plan - 196-1215 - Front Exterior
Plan#196-1215
Starting at$825
1465
Sq Ft
3
Story
2
Bed
2.5
Bath
1
Car
12345...34