0-1000 Square Foot House Plans

993
Plan Results
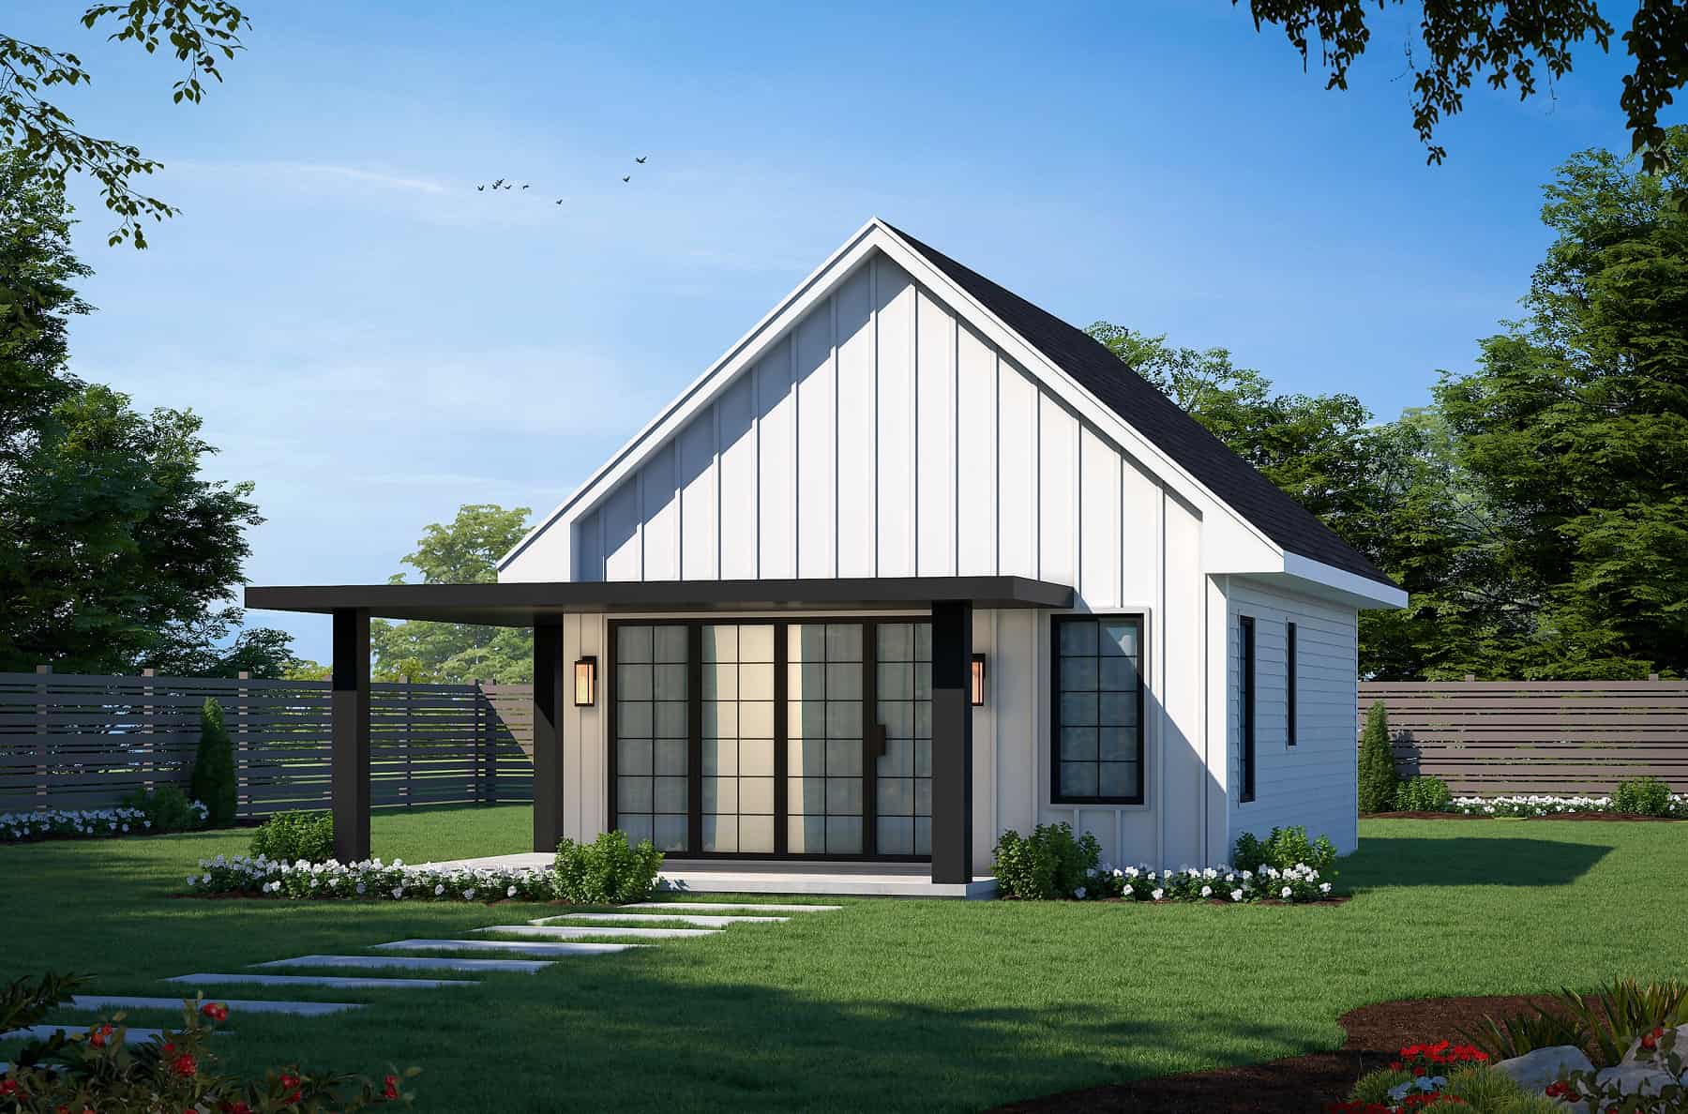
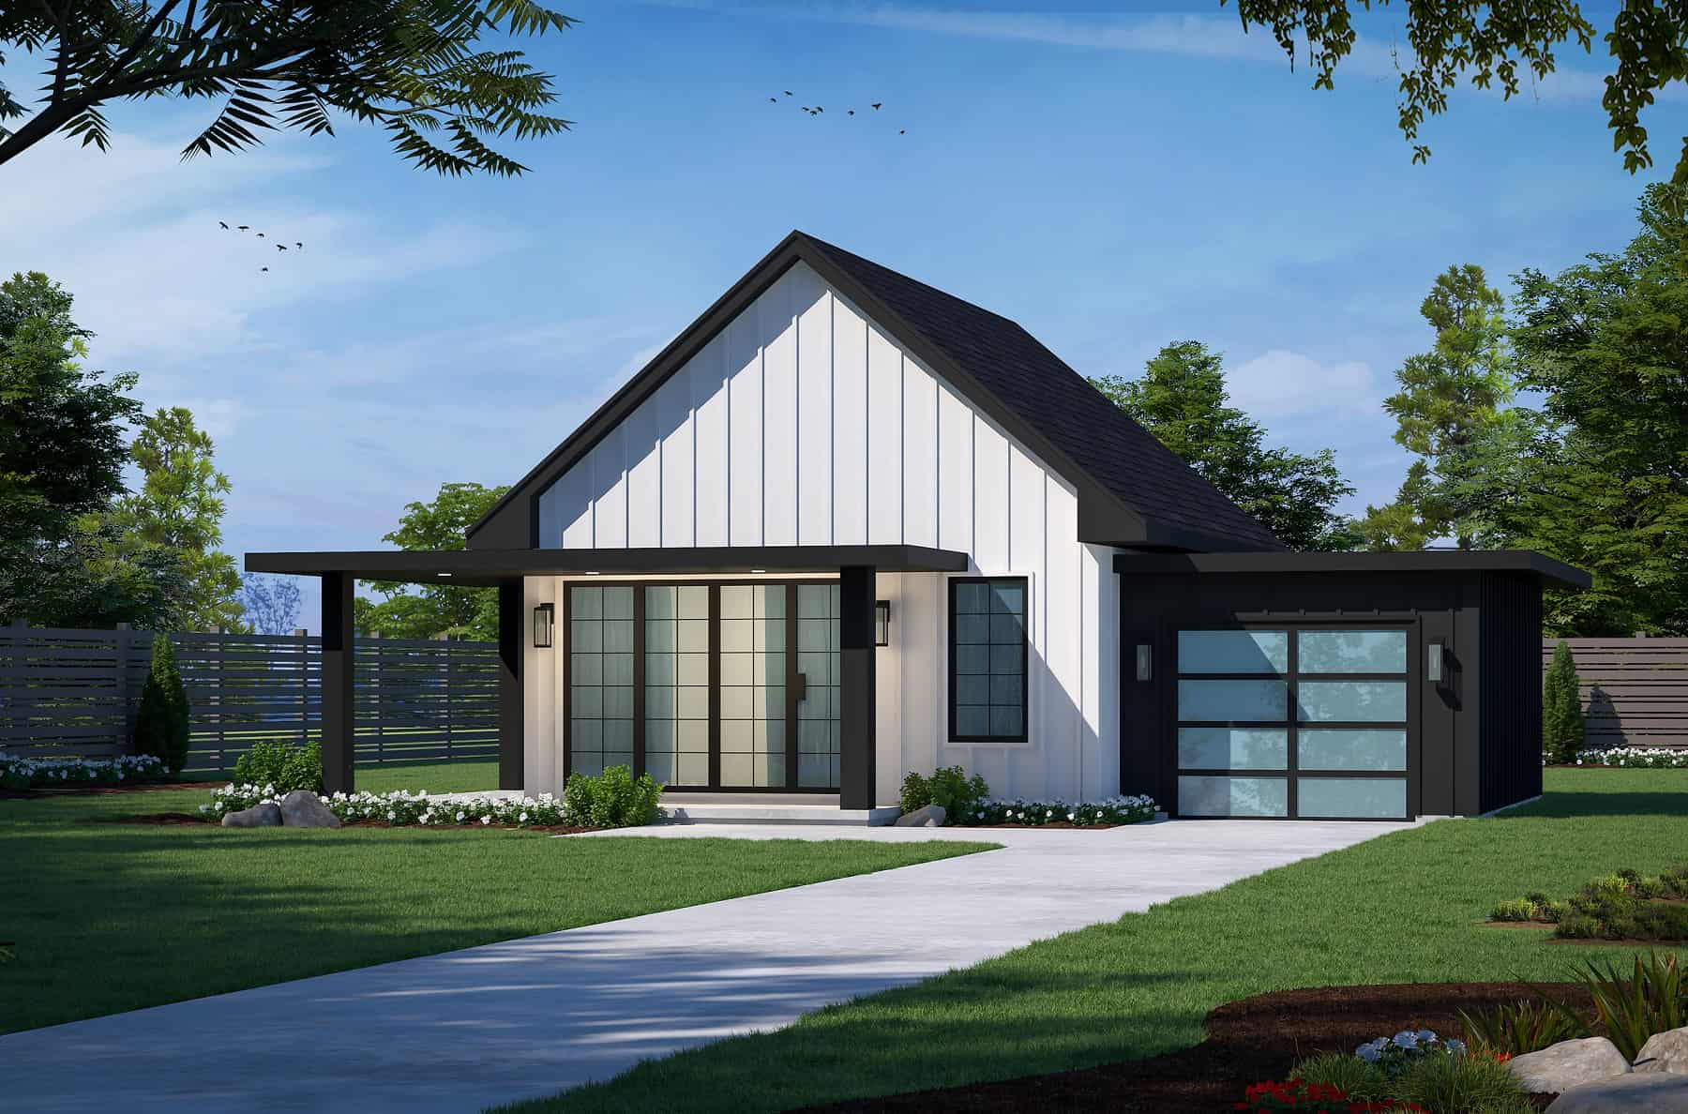
2-Bedroom, 682 Sq Ft Small House Plans - 120-2759 - Main Exterior
Plan Collection
2-Bedroom, 682 Sq Ft Small House Plans - 120-2759 - Main Exterior
Plan#120-2759
Starting at$1155
682
Sq Ft
1
Story
2
Bed
1
Bath
1
Car
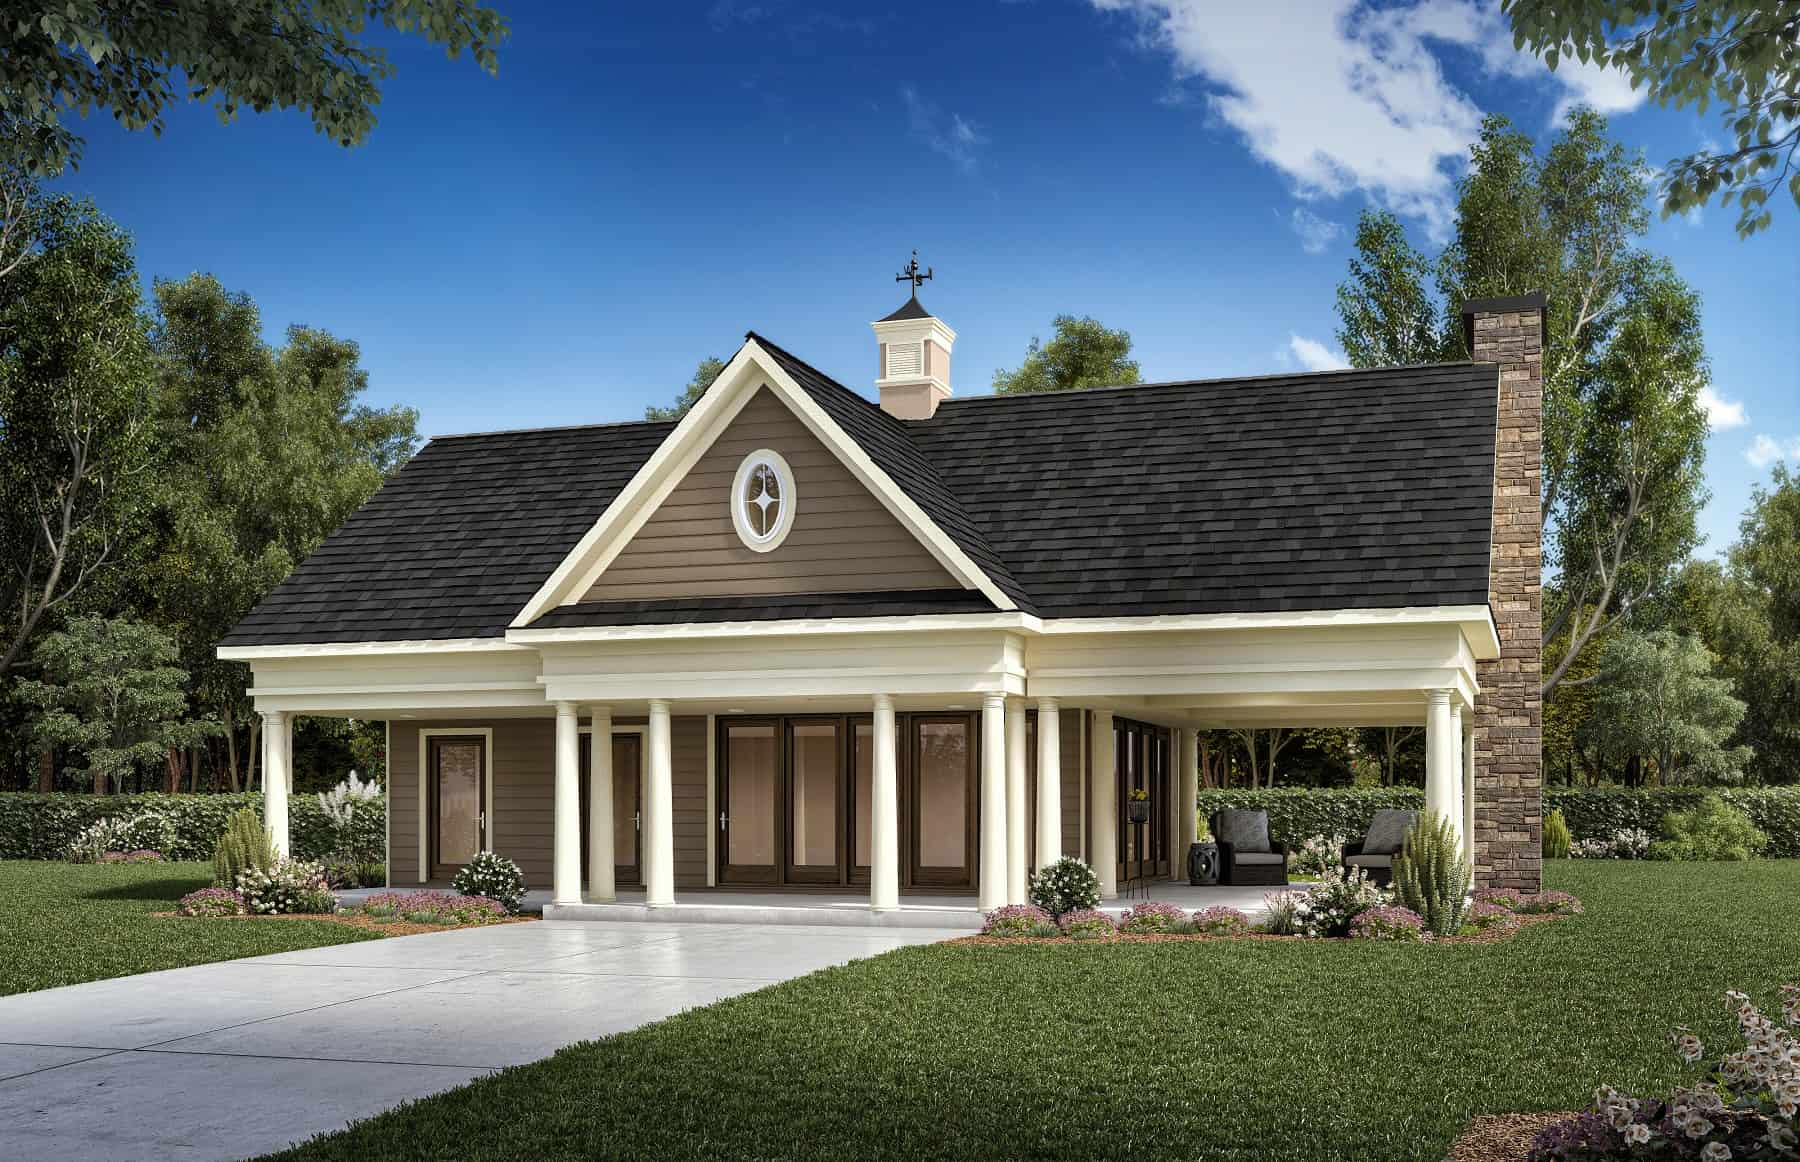
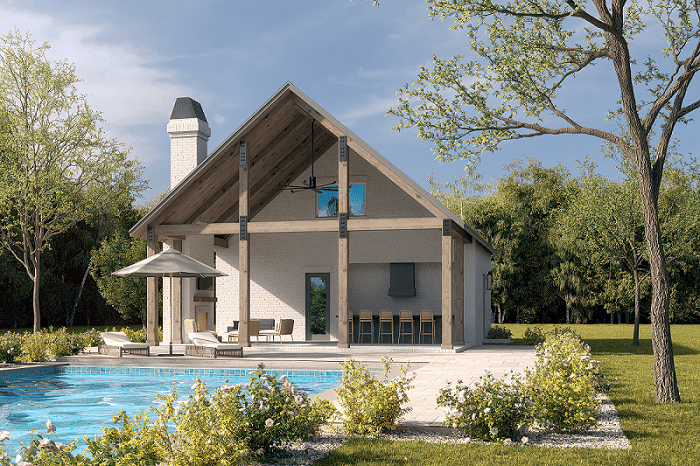
700 Sq Ft Pool House Plan - 213-1025 - Main Exterior
Plan Collection
700 Sq Ft Pool House Plan - 213-1025 - Main Exterior
Plan#213-1025
Starting at$1495
700
Sq Ft
1
Story
0
Bed
1
Bath
0
Car
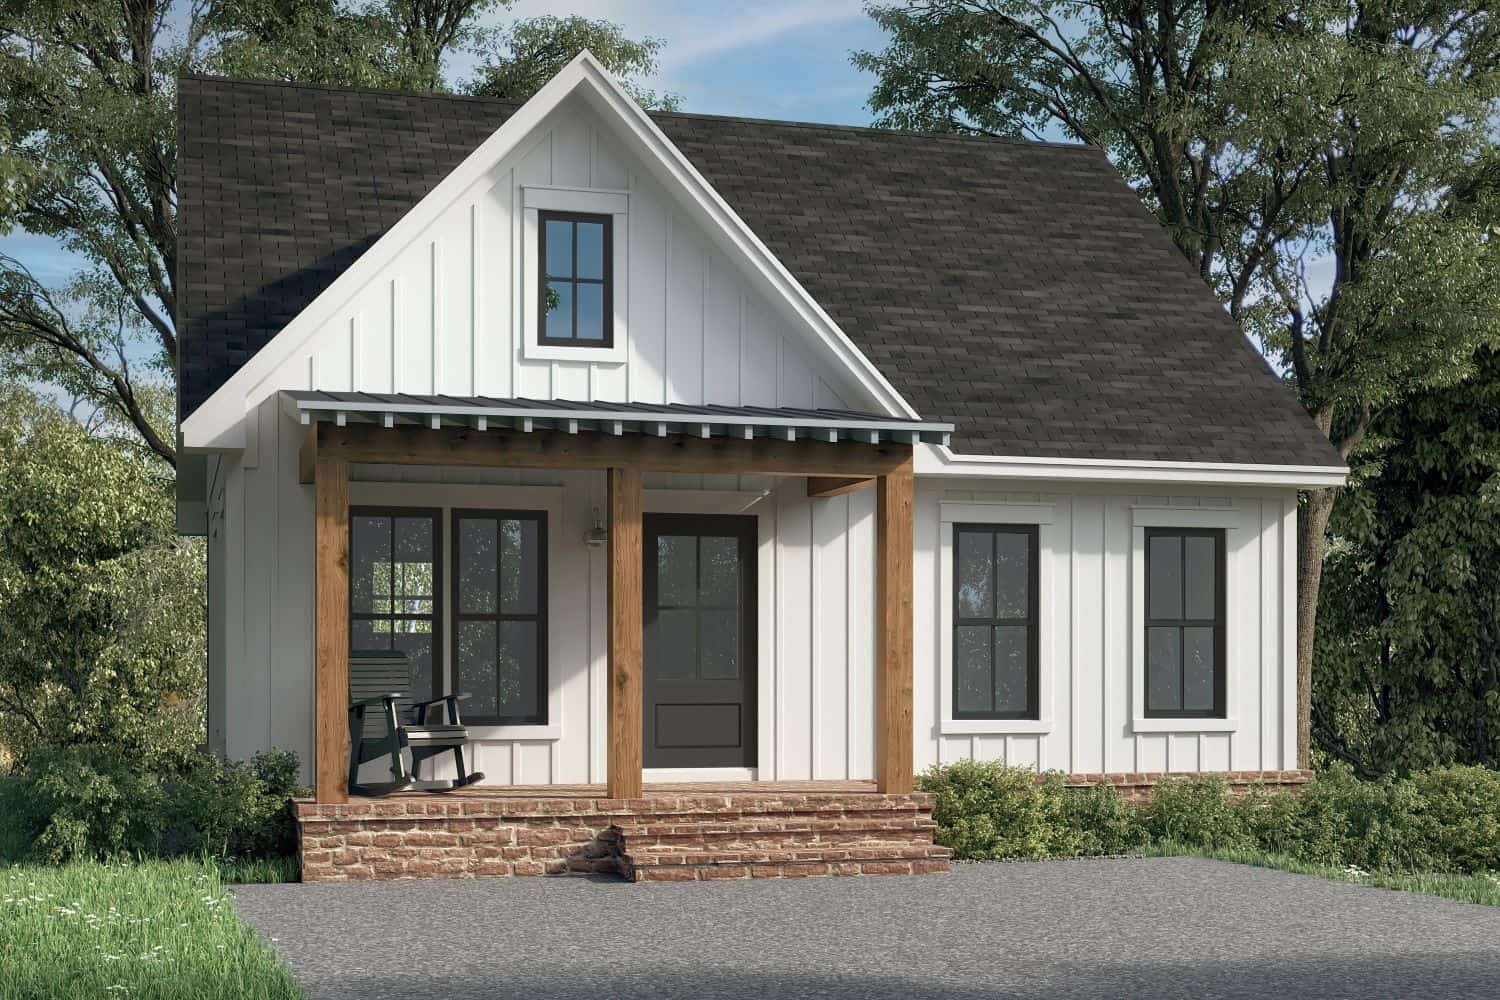
2-Bedroom, 981 Sq Ft Small Farmhouse House Plan - 142-1455 - Front Exterior
Plan Collection
2-Bedroom, 981 Sq Ft Small Farmhouse House Plan - 142-1455 - Front Exterior
Plan#142-1455
Starting at$1345
981
Sq Ft
1
Story
2
Bed
2
Bath
0
Car

1-Bedroom, 500 Sq Ft Small House Plans - 182-1012 - Front Exterior
Plan Collection
1-Bedroom, 500 Sq Ft Small House Plans - 182-1012 - Front Exterior
Plan#182-1012
Starting at$4
500
Sq Ft
1
Story
1
Bed
1.5
Bath
0
Car
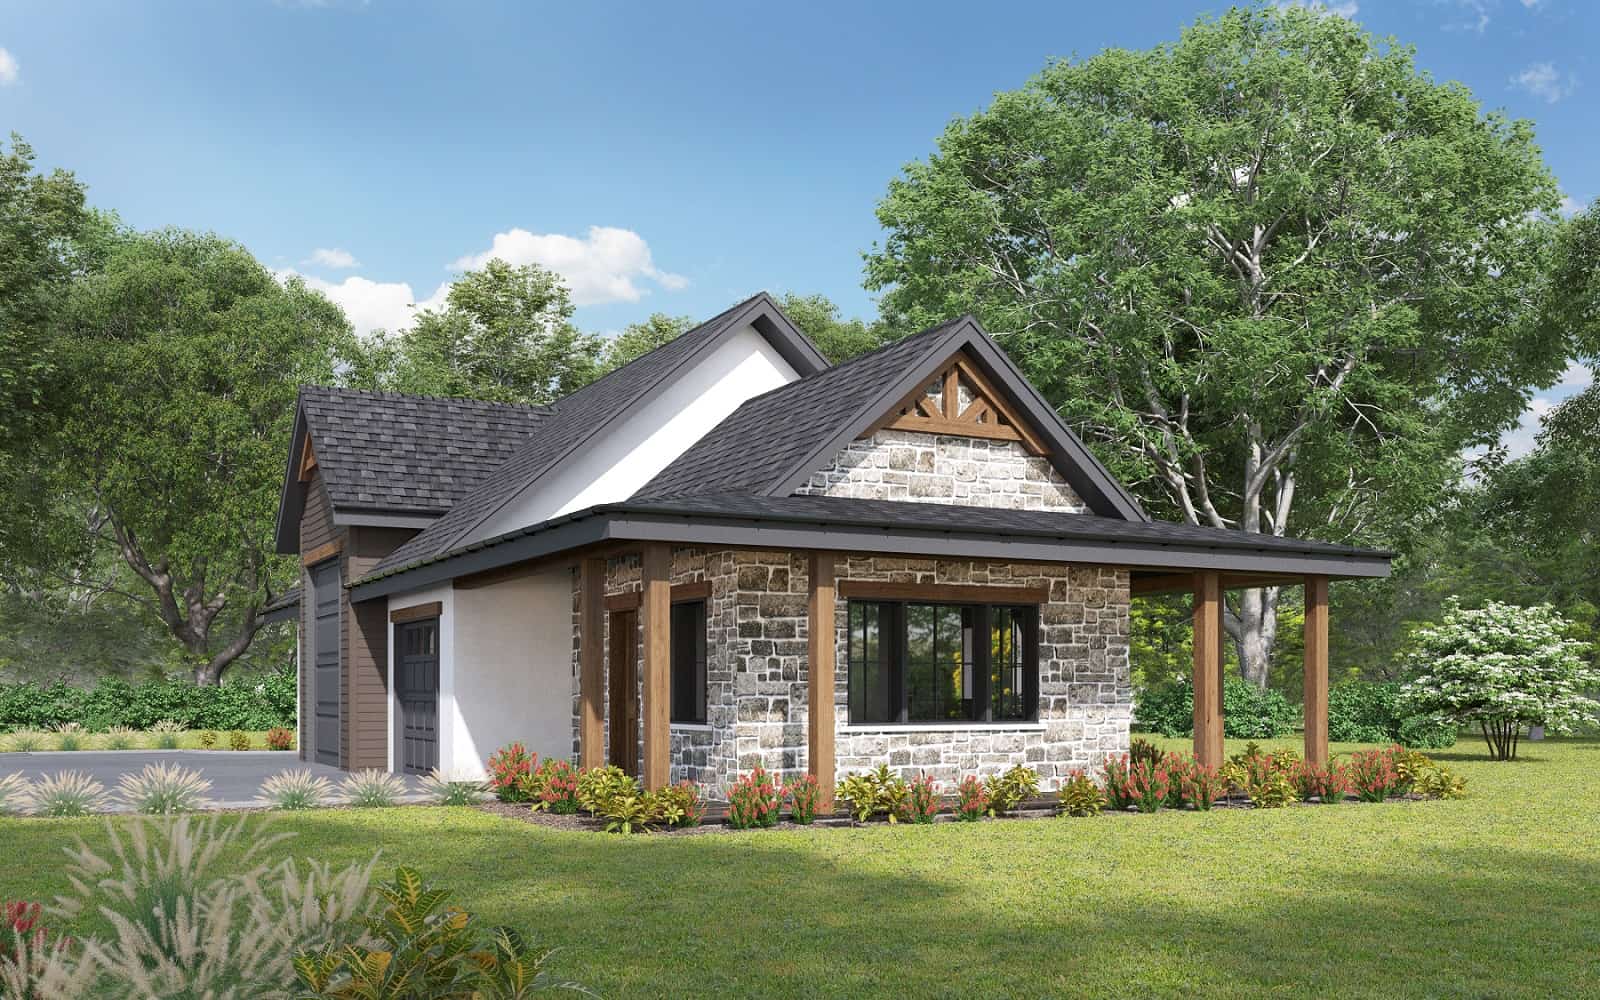
0-Bedroom, 566 Sq Ft Garage Home Plan - 142-1451 - Main Exterior
Plan Collection
0-Bedroom, 566 Sq Ft Garage Home Plan - 142-1451 - Main Exterior
Plan#142-1451
Starting at$795
566
Sq Ft
2
Story
0
Bed
1
Bath
1
Car
3-Car Barn-Style Garage, 1630 Sq Ft | Plan #161-1191
Plan Collection
3-Car Barn-Style Garage, 1630 Sq Ft | Plan #161-1191
Plan#161-1191
Starting at$1100
324
Sq Ft
1
Story
0
Bed
0
Bath
3
Car
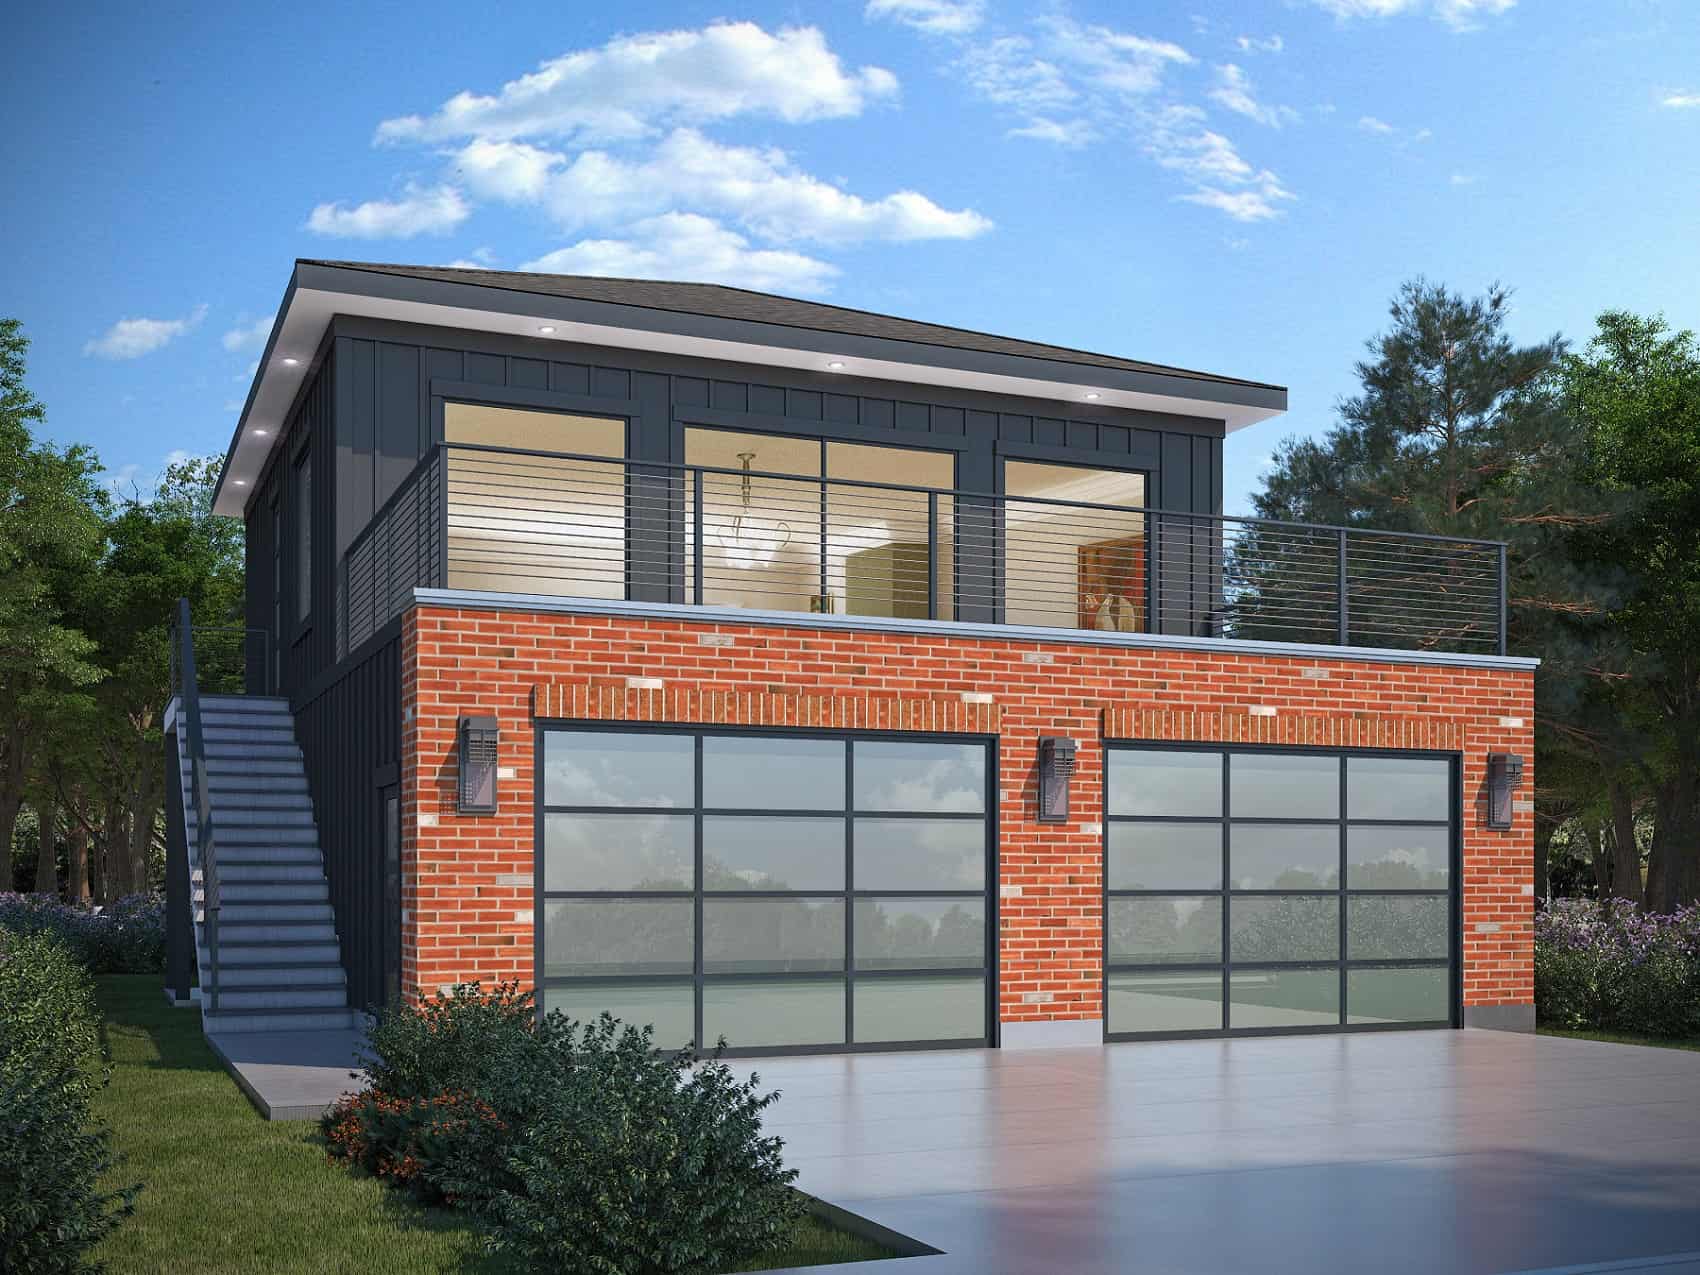
2-Car Garage with 975 Sq Ft Studio Home Plan - 208-1035 - Main Exterior
Plan Collection
2-Car Garage with 975 Sq Ft Studio Home Plan - 208-1035 - Main Exterior
Plan#208-1035
Starting at$1145
975
Sq Ft
2
Story
0
Bed
1
Bath
2
Car
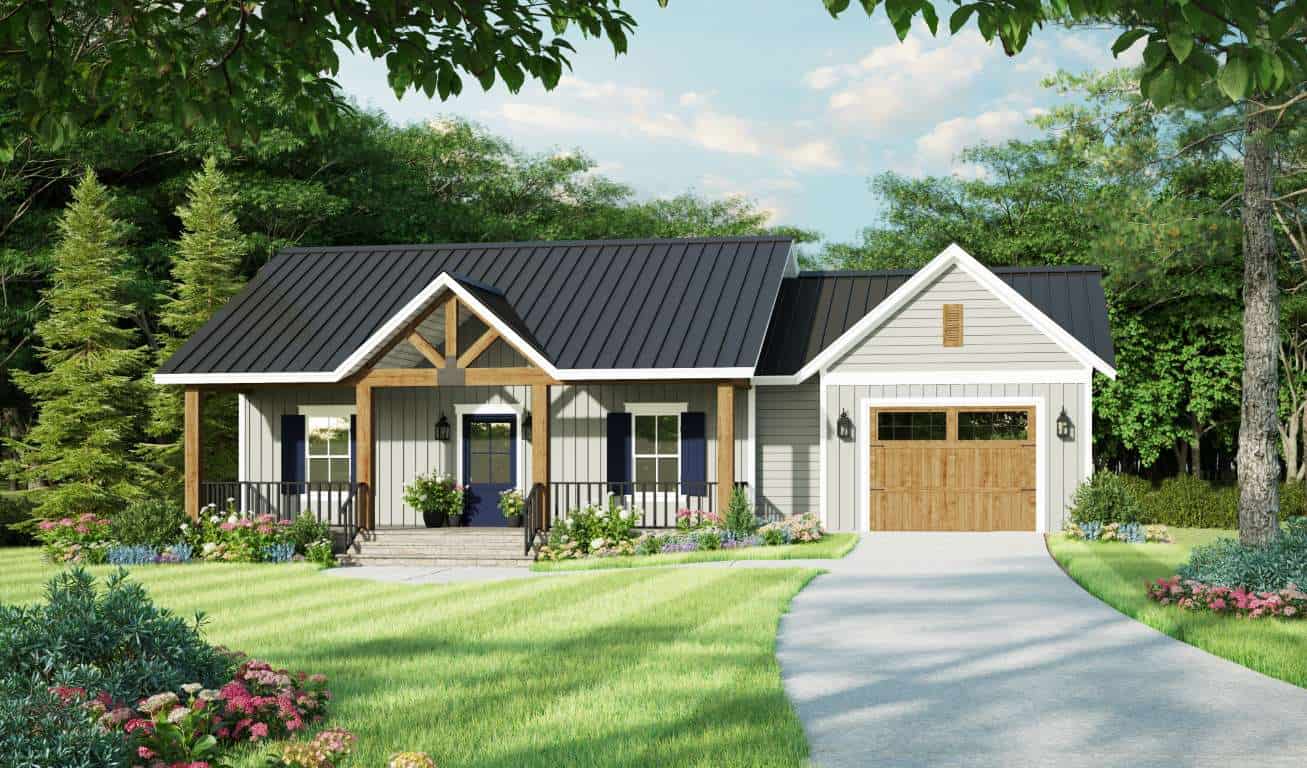
1-Bedroom, 945 Sq Ft Farmhouse House Plan - 141-1328 - Front Exterior
Plan Collection
1-Bedroom, 945 Sq Ft Farmhouse House Plan - 141-1328 - Front Exterior
Plan#141-1328
Starting at$900
945
Sq Ft
1
Story
1
Bed
1.5
Bath
1
Car
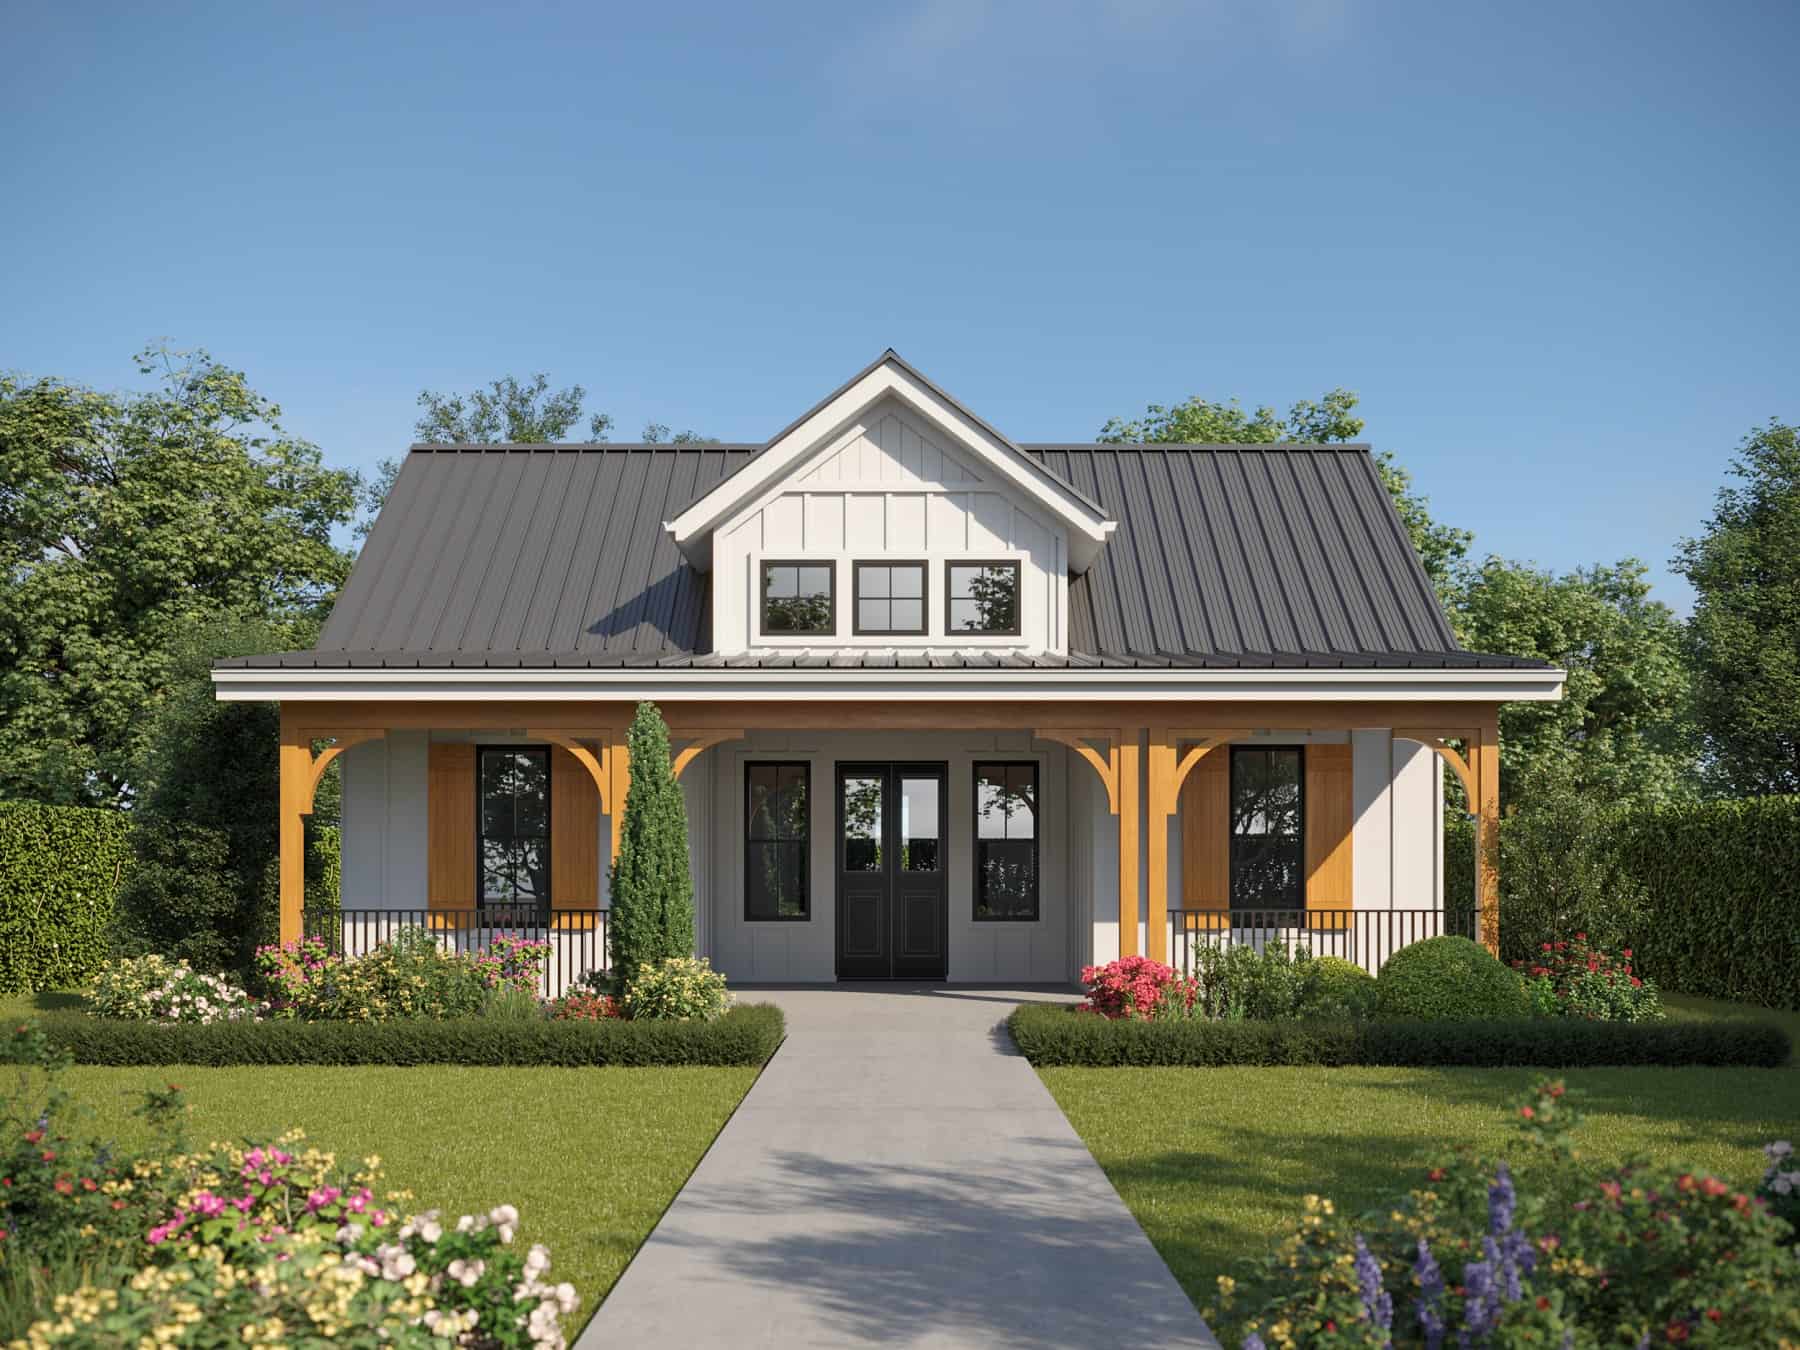
Small House Plans Floor Plan - 1 Bedrms, 1 Baths - 744 Sq Ft - #161-1186
Plan Collection
Small House Plans Floor Plan - 1 Bedrms, 1 Baths - 744 Sq Ft - #161-1186
Plan#161-1186
Starting at$1450
744
Sq Ft
1
Story
1
Bed
1
Bath
0
Car
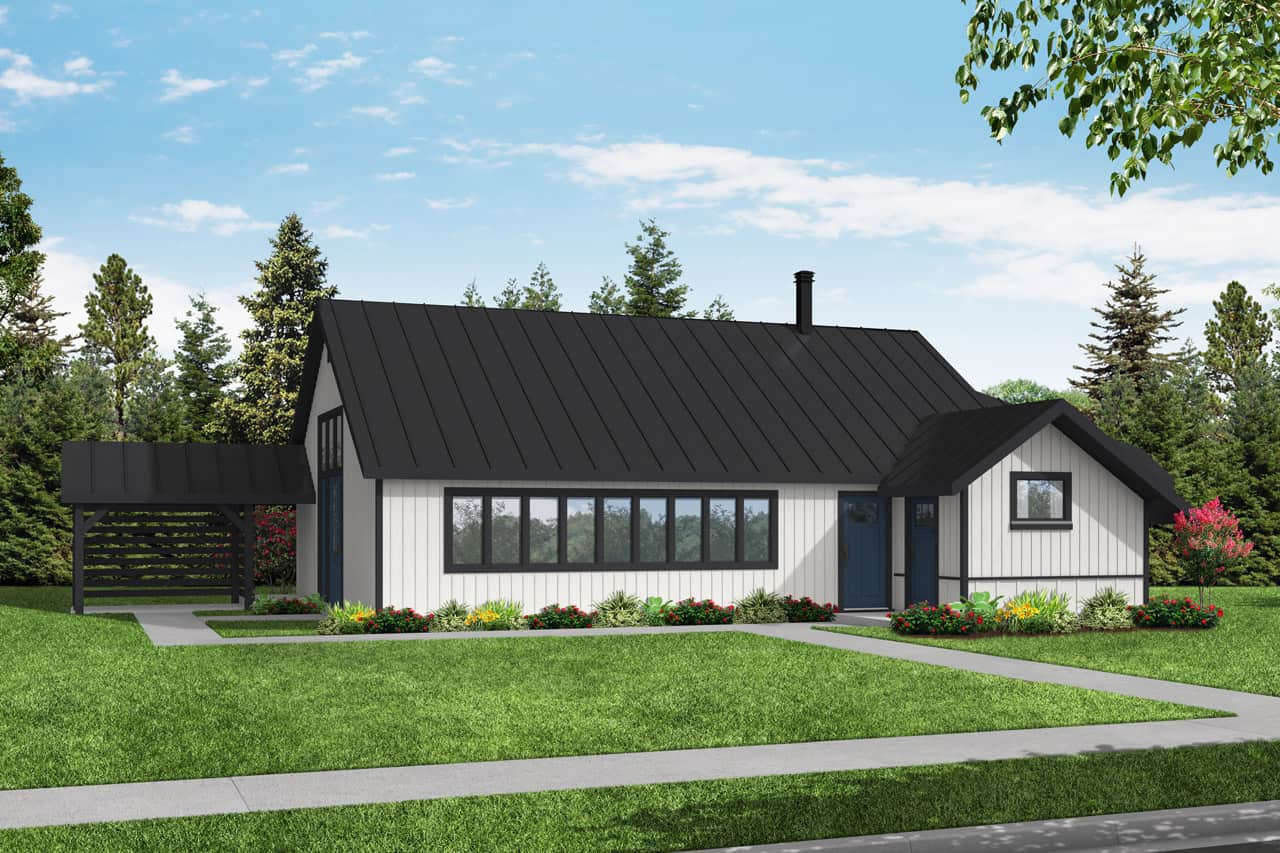
1594 Sq Ft Garage - 108-2061 - Main Exterior
Plan Collection
1594 Sq Ft Garage - 108-2061 - Main Exterior
Plan#108-2061
Starting at$240
586
Sq Ft
1
Story
0
Bed
1
Bath
1
Car
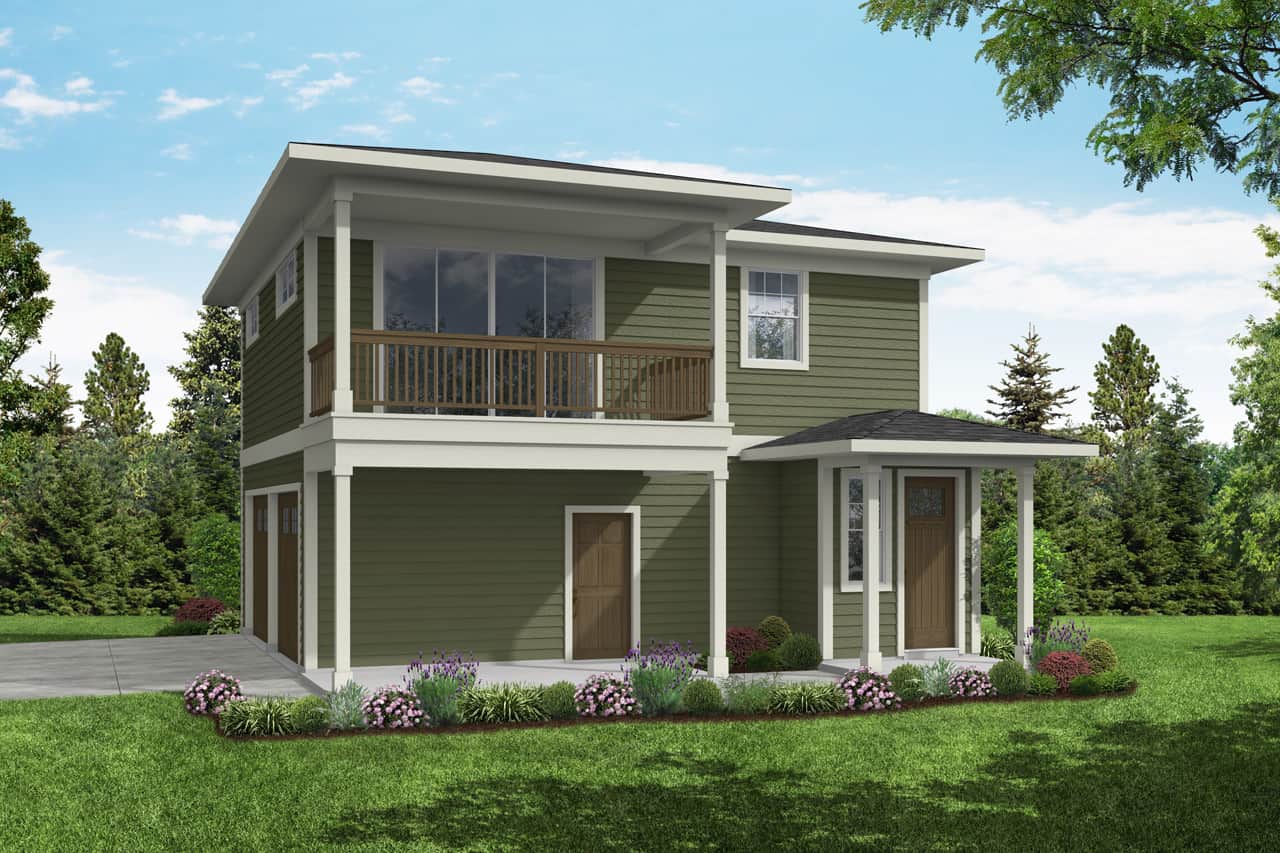
2-Bedroom, 998 Living Sq Ft Garage w/Apartments Home Plan - 108-2060 - Main Exterior
Plan Collection
2-Bedroom, 998 Living Sq Ft Garage w/Apartments Home Plan - 108-2060 - Main Exterior
Plan#108-2060
Starting at$560
998
Sq Ft
2
Story
2
Bed
1.5
Bath
2
Car
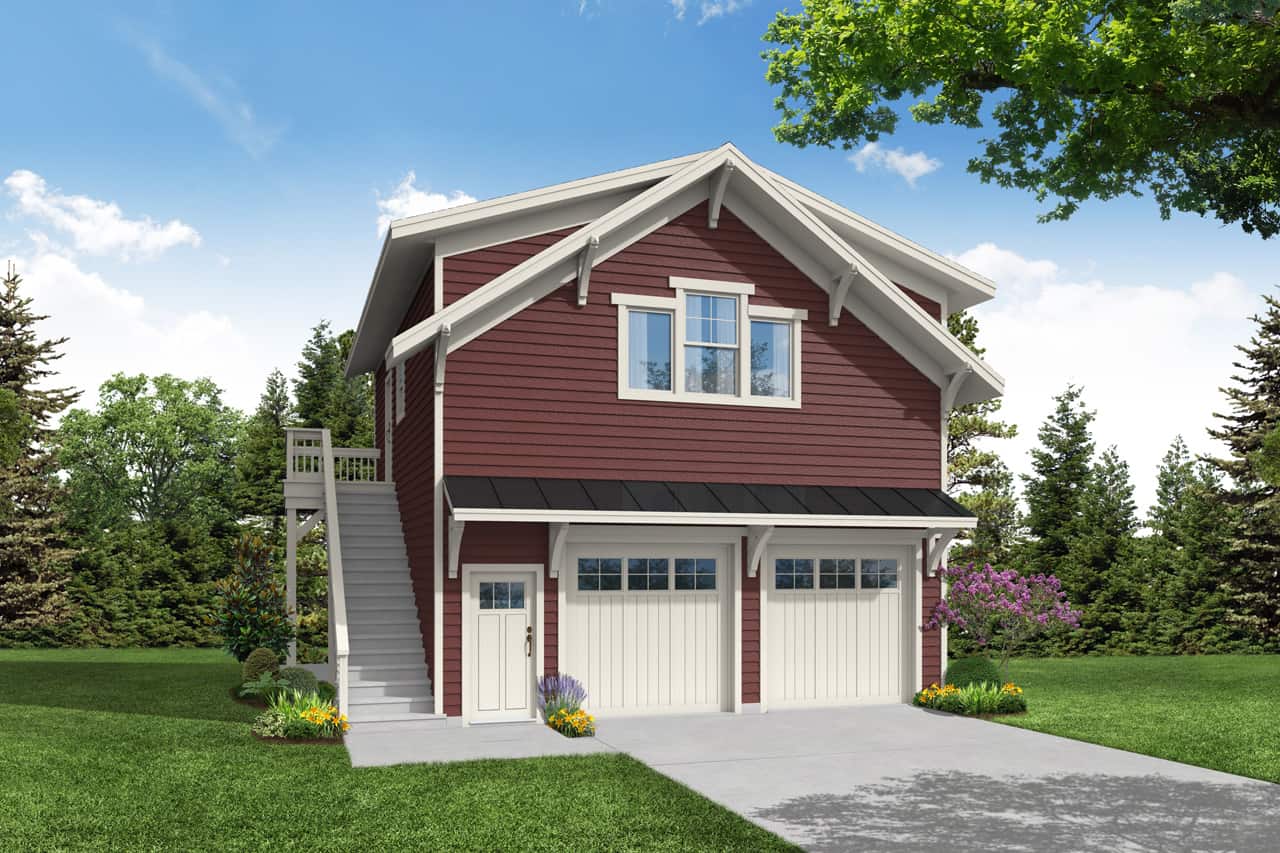
1664 Living Sq Ft 2-Car Garage Plan - 108-2059 - Front Exterior
Plan Collection
1664 Living Sq Ft 2-Car Garage Plan - 108-2059 - Front Exterior
Plan#108-2059
Starting at$560
832
Sq Ft
2
Story
0
Bed
1.5
Bath
2
Car
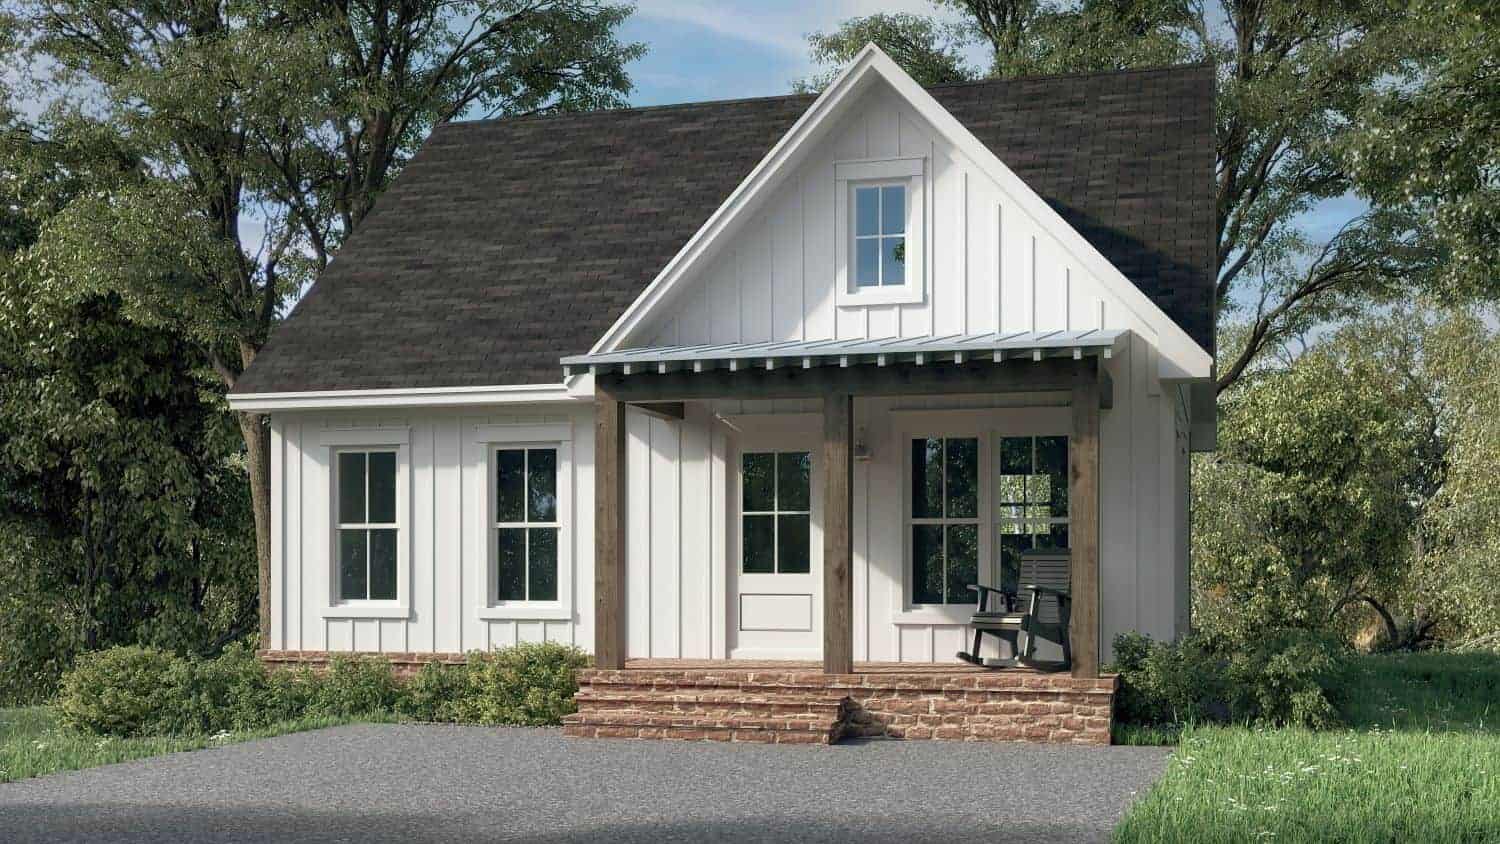
1-Bedroom, 780 Sq Ft Small Farmhouse Home Plan - 142-1429 - Main Exterior
Plan Collection
1-Bedroom, 780 Sq Ft Small Farmhouse Home Plan - 142-1429 - Main Exterior
Plan#142-1429
Starting at$1345
780
Sq Ft
1
Story
1
Bed
1
Bath
0
Car
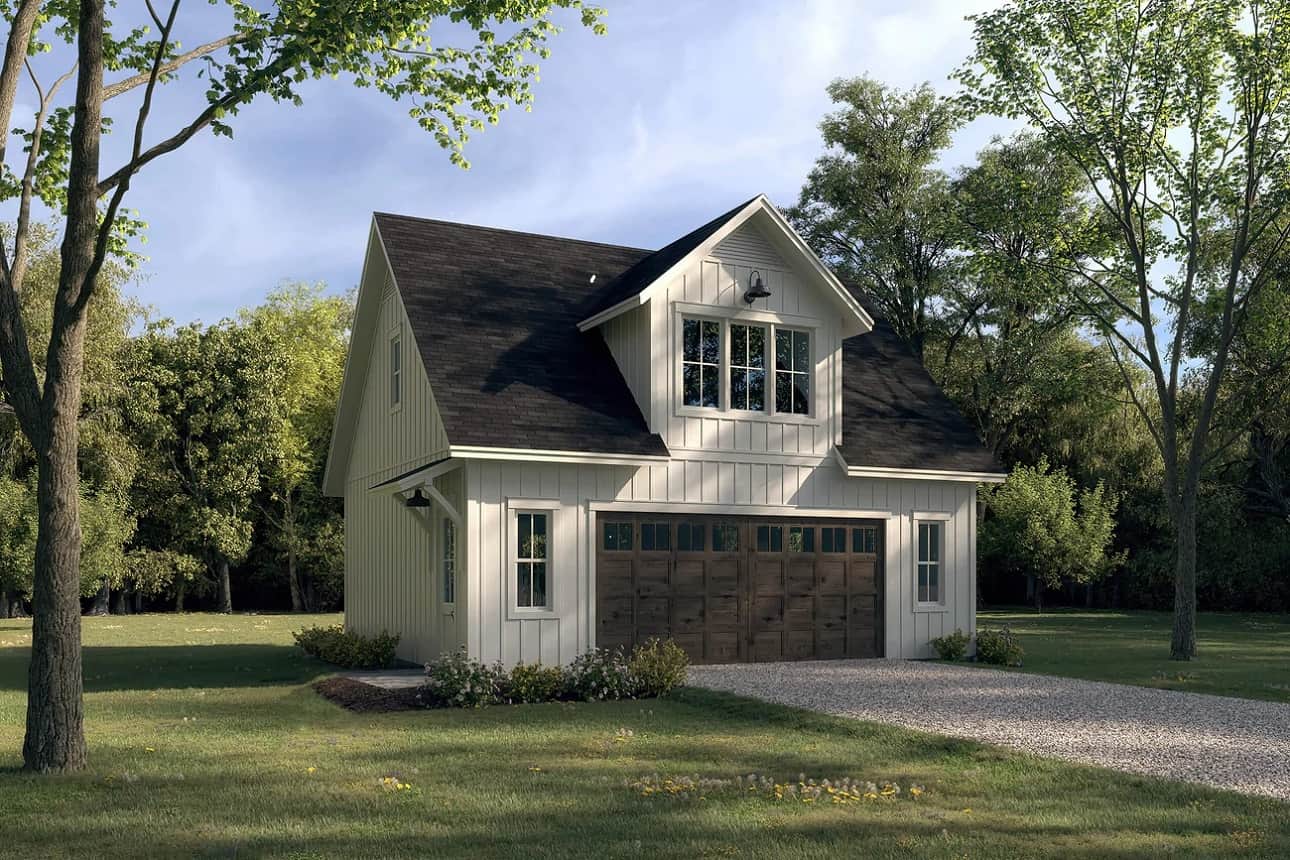
1-Bedroom, 525 Sq Ft Garage w/Apartments Home Plan - 142-1427 - Main Exterior
Plan Collection
1-Bedroom, 525 Sq Ft Garage w/Apartments Home Plan - 142-1427 - Main Exterior
Plan#142-1427
Starting at$795
525
Sq Ft
2
Story
1
Bed
1
Bath
2
Car
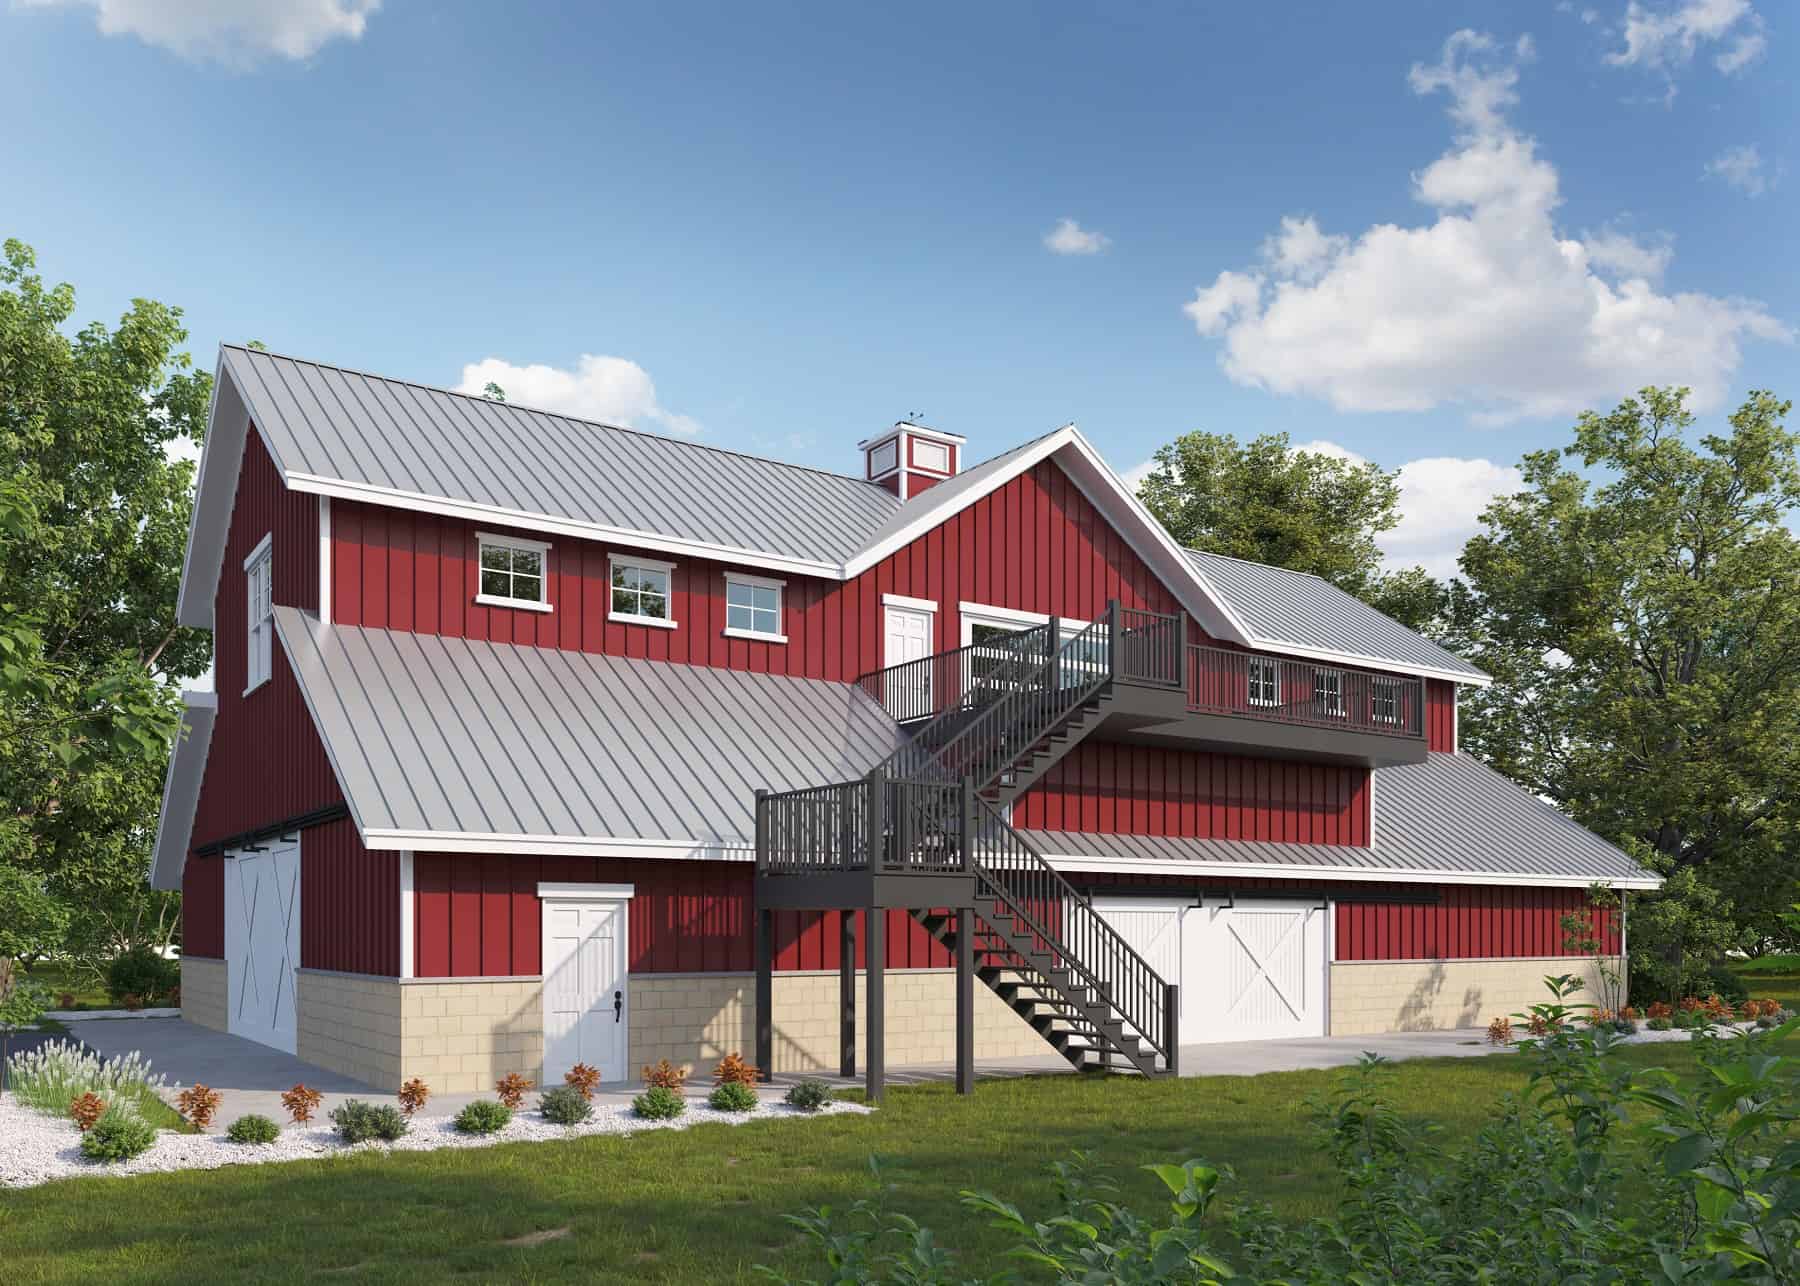
5700 Unfinished Sq Ft Barn Plan - 161-1168 - Front Exterior
Plan Collection
5700 Unfinished Sq Ft Barn Plan - 161-1168 - Front Exterior
Plan#161-1168
Starting at$1100
1
Sq Ft
2
Story
0
Bed
0
Bath
0
Car
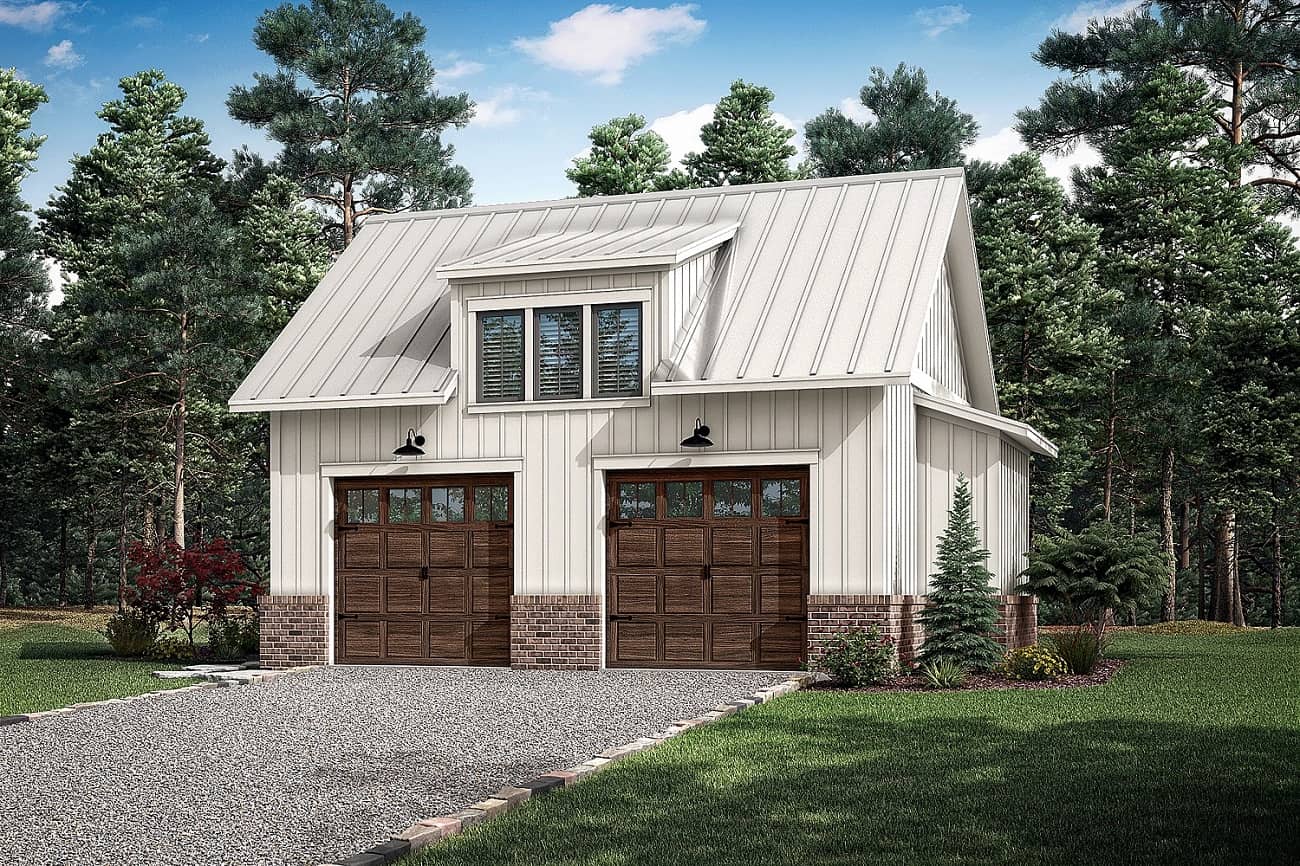
0-Bedroom, 772 Sq Ft Garage Home Plan - 142-1412 - Main Exterior
Plan Collection
0-Bedroom, 772 Sq Ft Garage Home Plan - 142-1412 - Main Exterior
Plan#142-1412
Starting at$795
772
Sq Ft
1
Story
0
Bed
0
Bath
2
Car
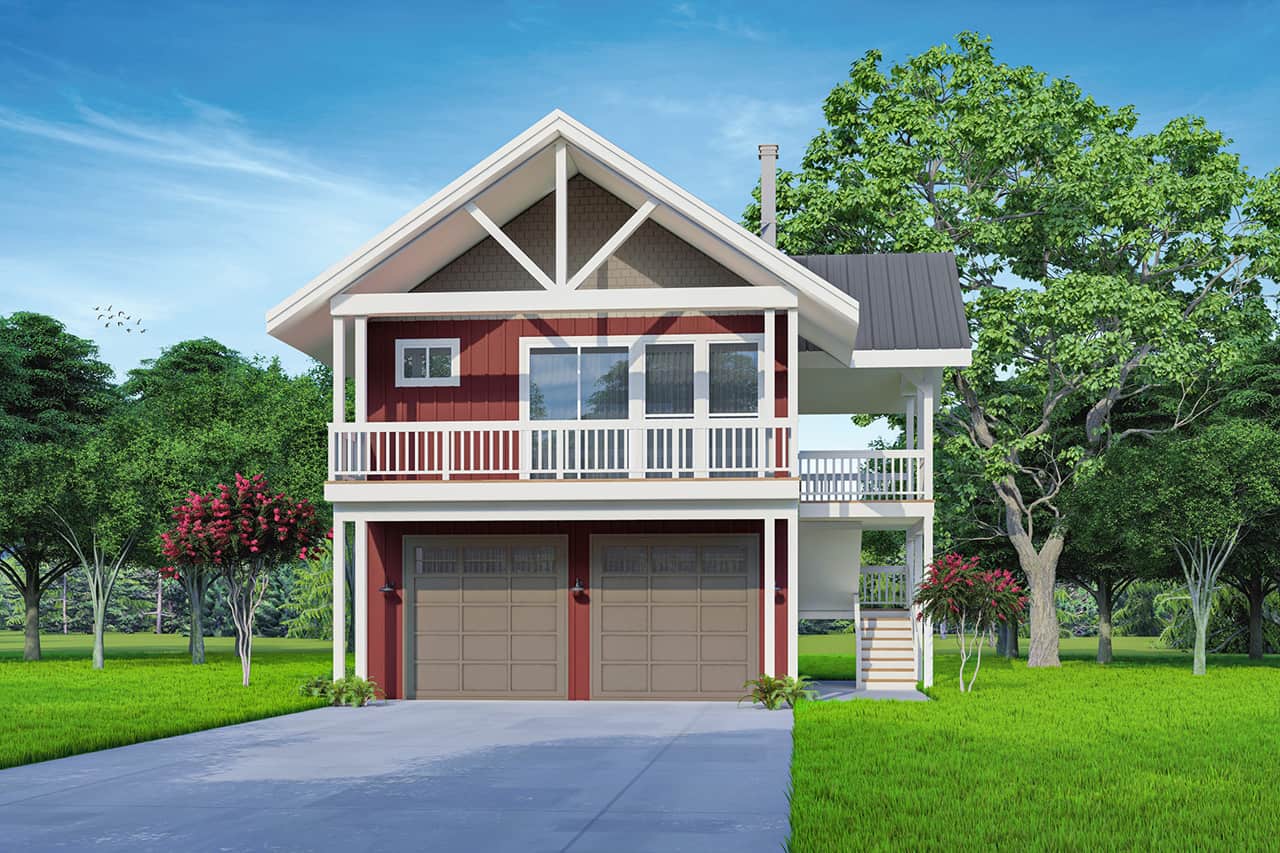
1-Bedroom, 672 Sq Ft Garage with Apartment Home Plan - 108-2044 - Main Exterior
Plan Collection
1-Bedroom, 672 Sq Ft Garage with Apartment Home Plan - 108-2044 - Main Exterior
Plan#108-2044
Starting at$560
672
Sq Ft
2
Story
1
Bed
1.5
Bath
2
Car
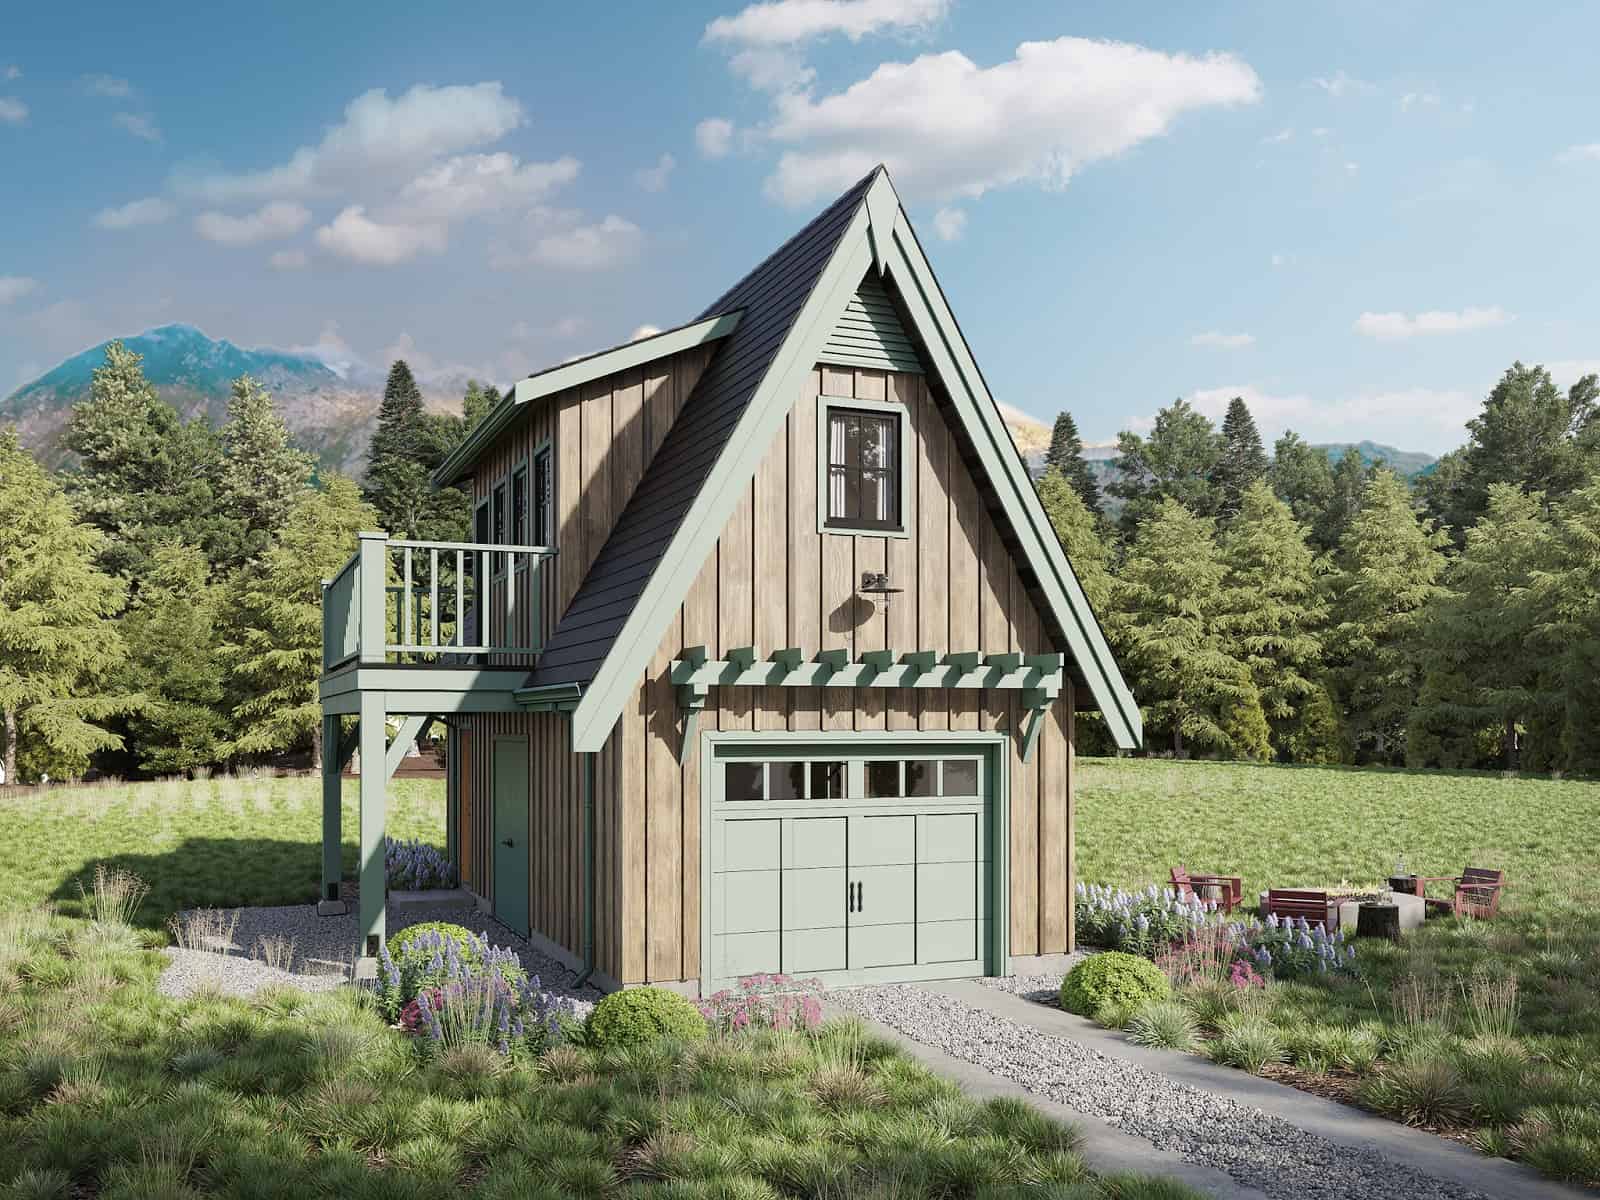
Studio Apartment, 704 Sq Ft Garage House Plan - 211-1065 - Front Exterior
Plan Collection
Studio Apartment, 704 Sq Ft Garage House Plan - 211-1065 - Front Exterior
Plan#211-1065
Starting at$700
704
Sq Ft
2
Story
0
Bed
1
Bath
2
Car
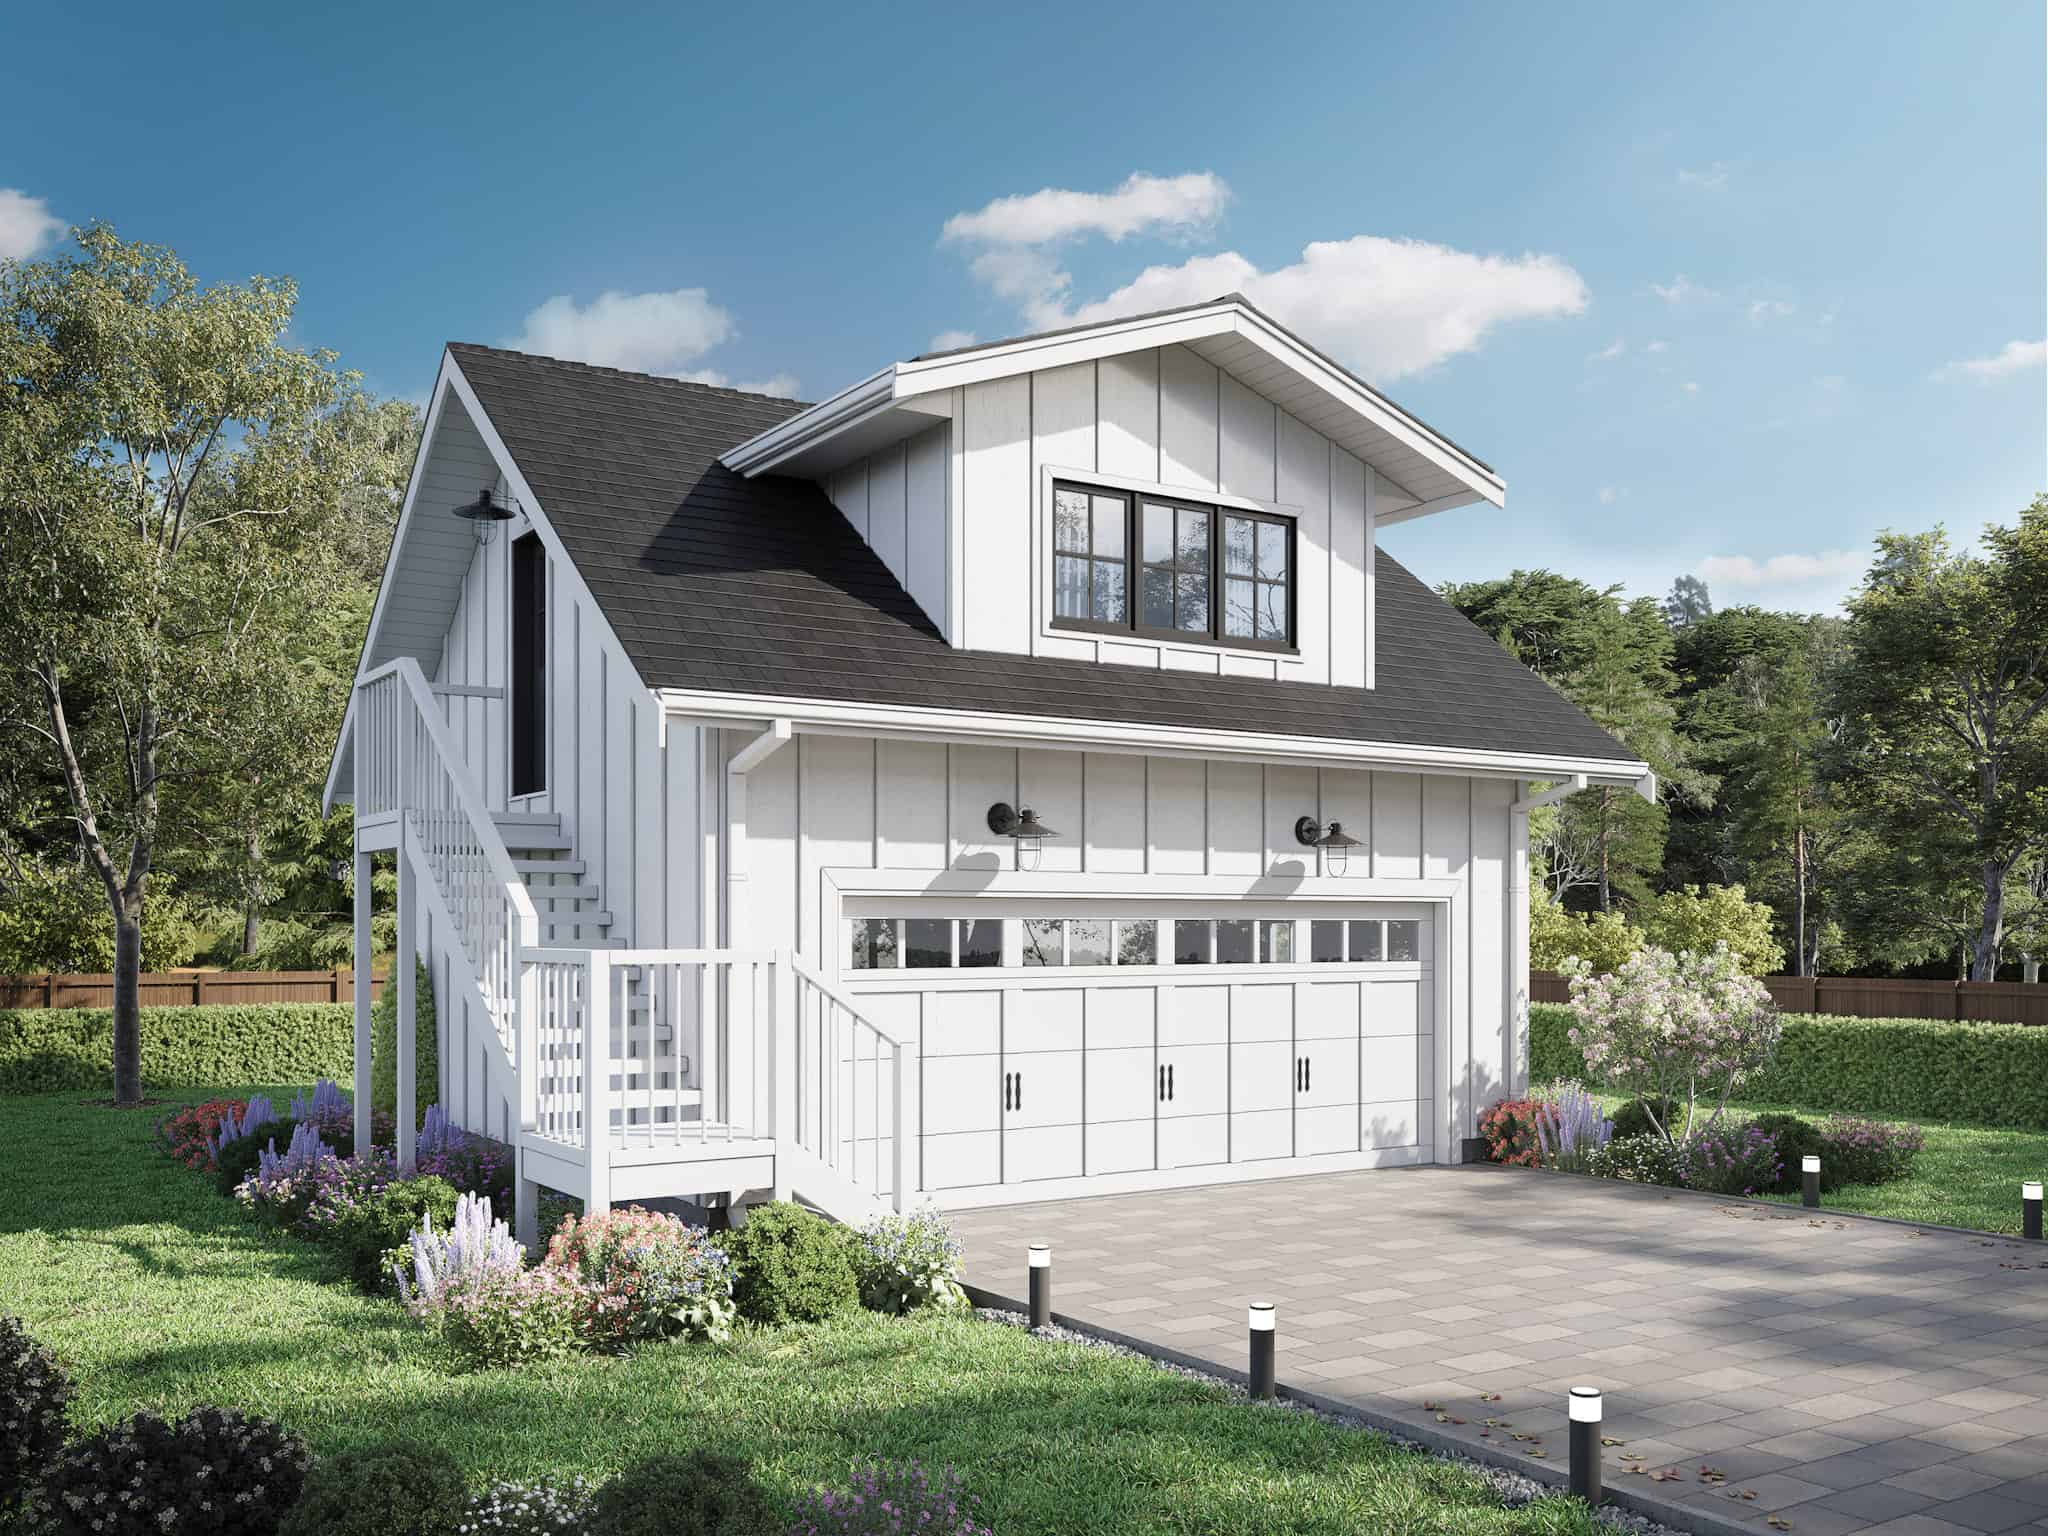
1-Bedroom, 922 Sq Ft Garage w/Apartments Home Plan - 211-1064 - Main Exterior
Plan Collection
1-Bedroom, 922 Sq Ft Garage w/Apartments Home Plan - 211-1064 - Main Exterior
Plan#211-1064
Starting at$700
922
Sq Ft
2
Story
1
Bed
1
Bath
2
Car
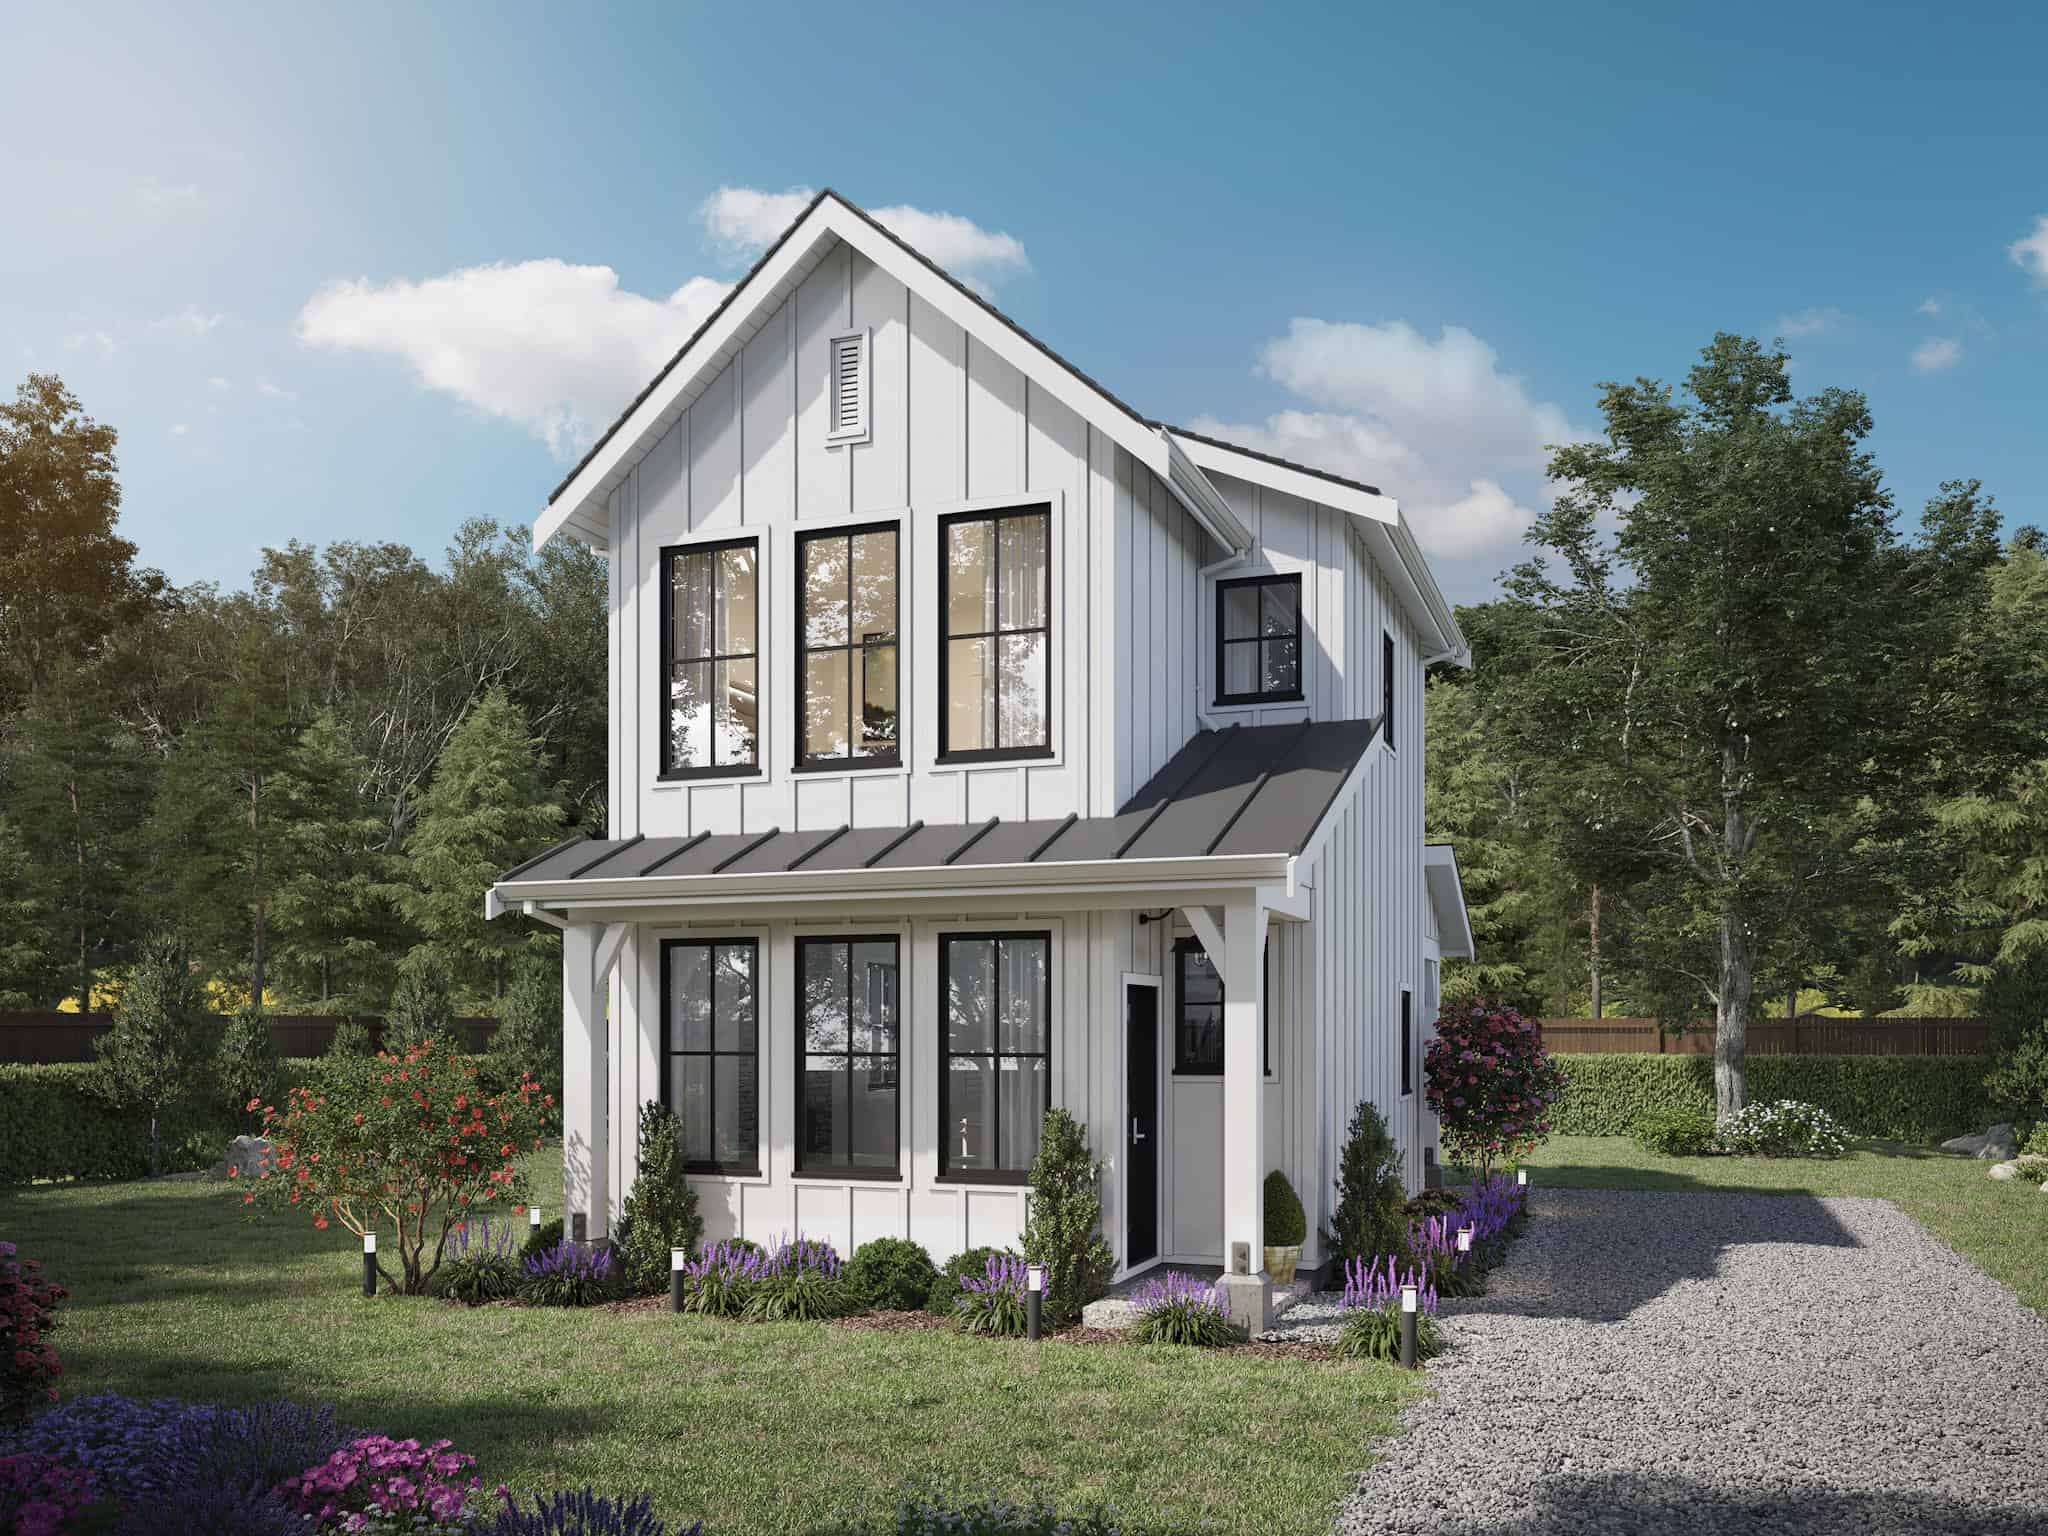
2-Bedroom, 900 Sq Ft Farmhouse House Plan - 211-1027 - Front Exterior
Plan Collection
2-Bedroom, 900 Sq Ft Farmhouse House Plan - 211-1027 - Front Exterior
Plan#211-1027
Starting at$900
900
Sq Ft
2
Story
2
Bed
1.5
Bath
0
Car
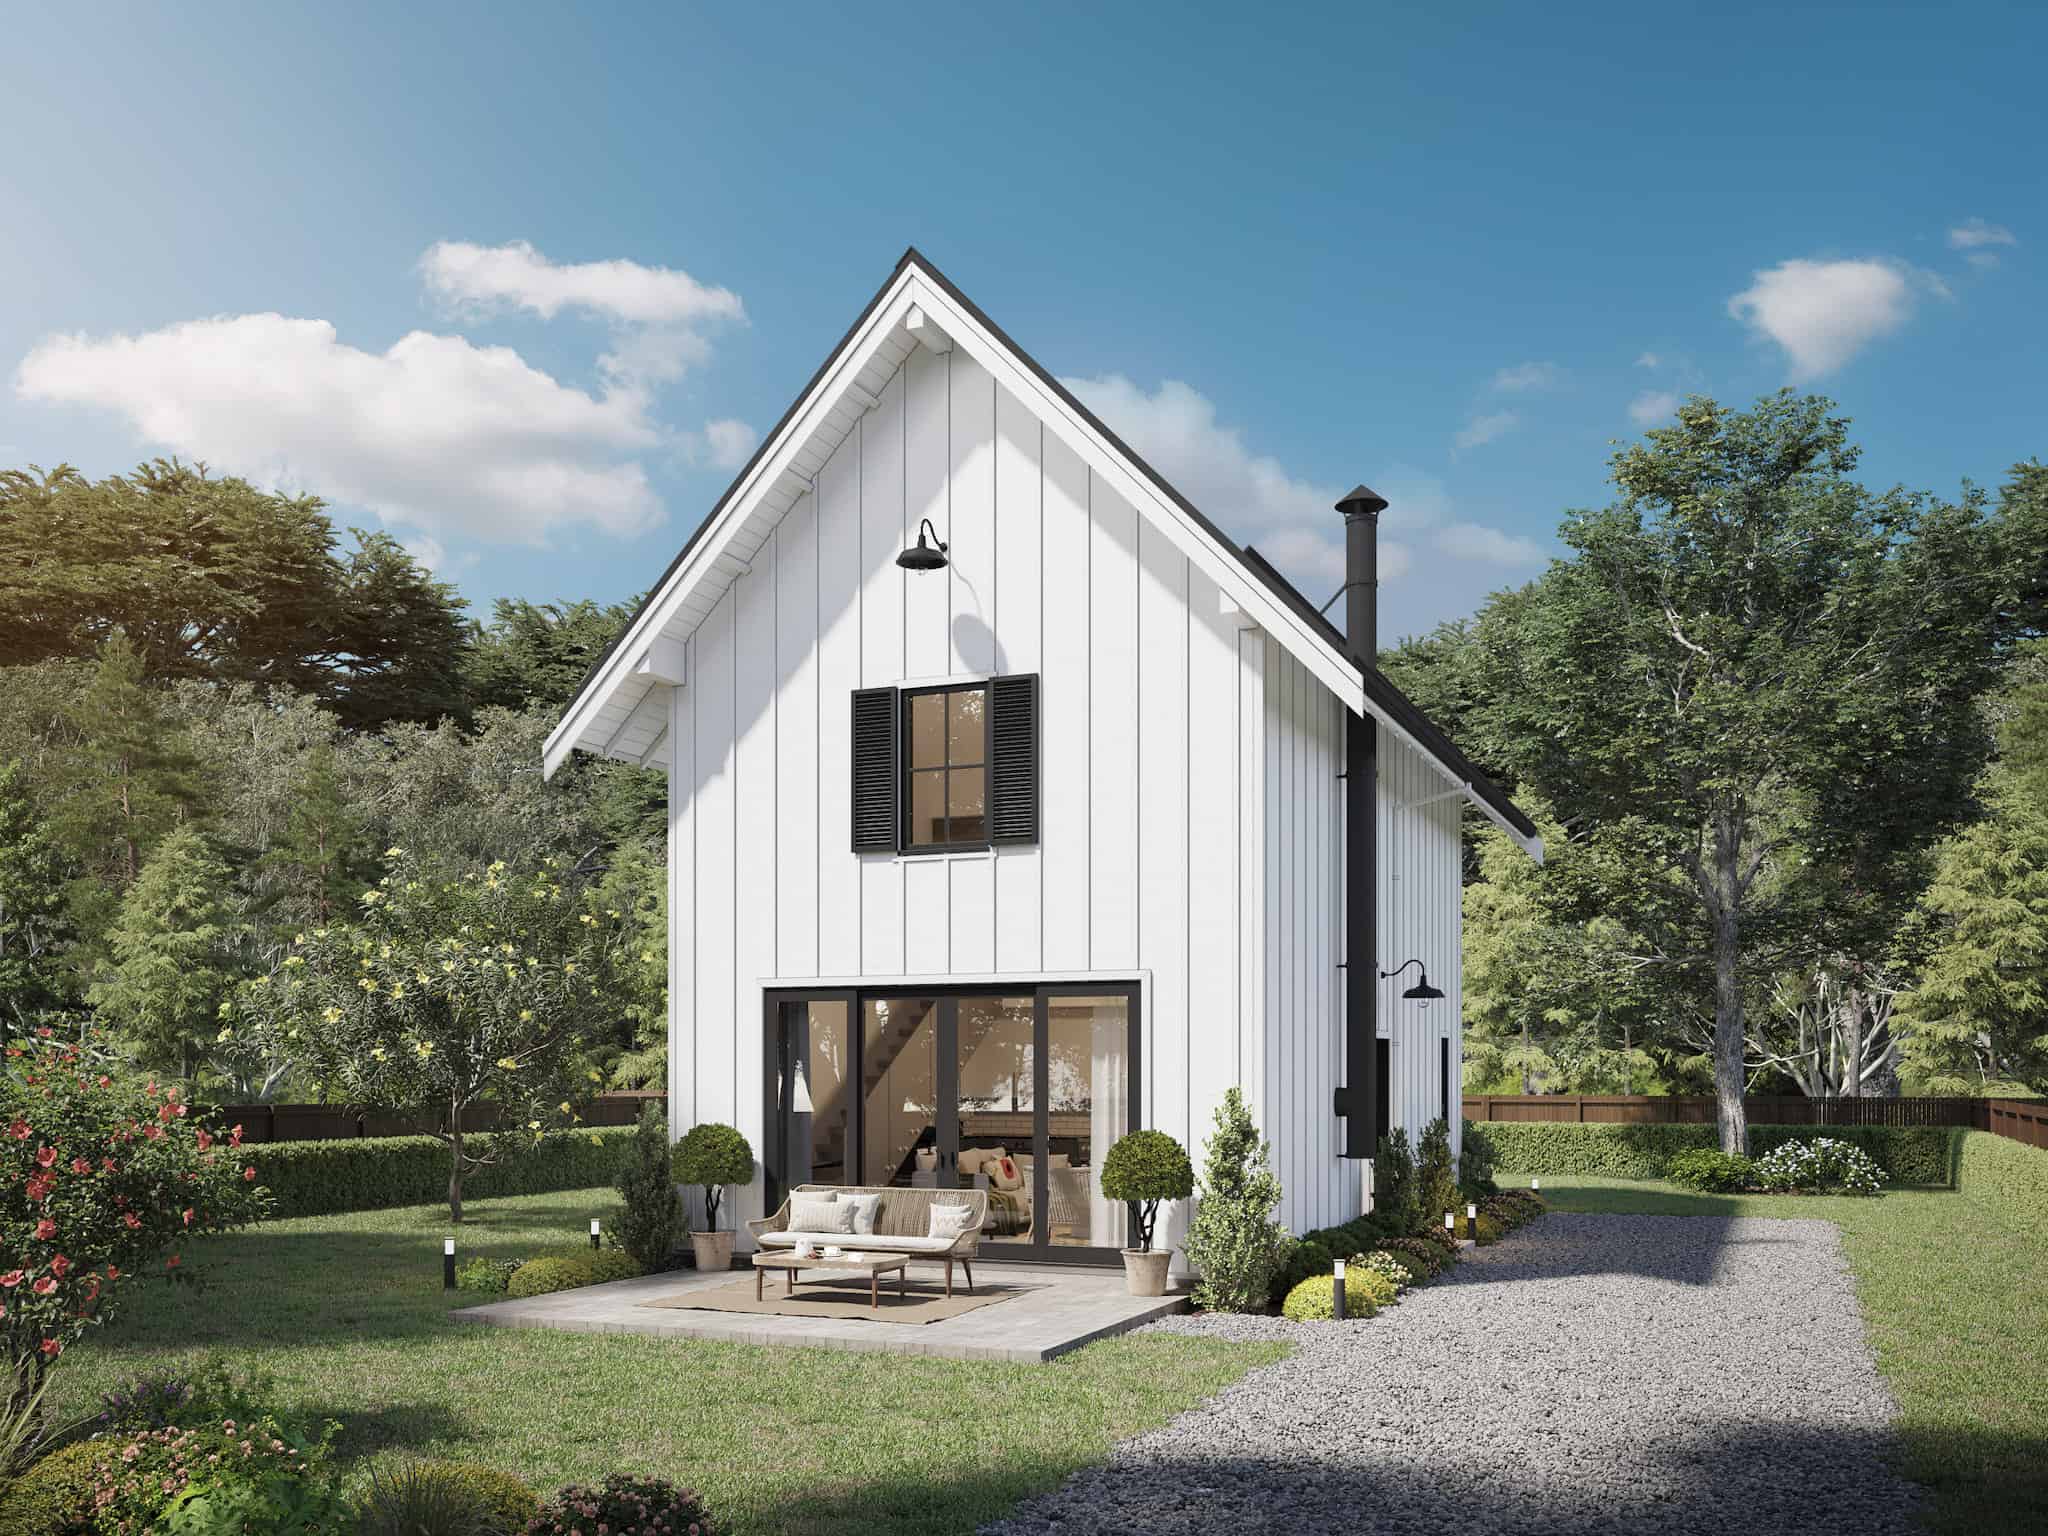
2-Bedroom, 893 Sq Ft Farmhouse Home Plan - 211-1026 - Main Exterior
Plan Collection
2-Bedroom, 893 Sq Ft Farmhouse Home Plan - 211-1026 - Main Exterior
Plan#211-1026
Starting at$900
893
Sq Ft
1.5
Story
2
Bed
2
Bath
0
Car
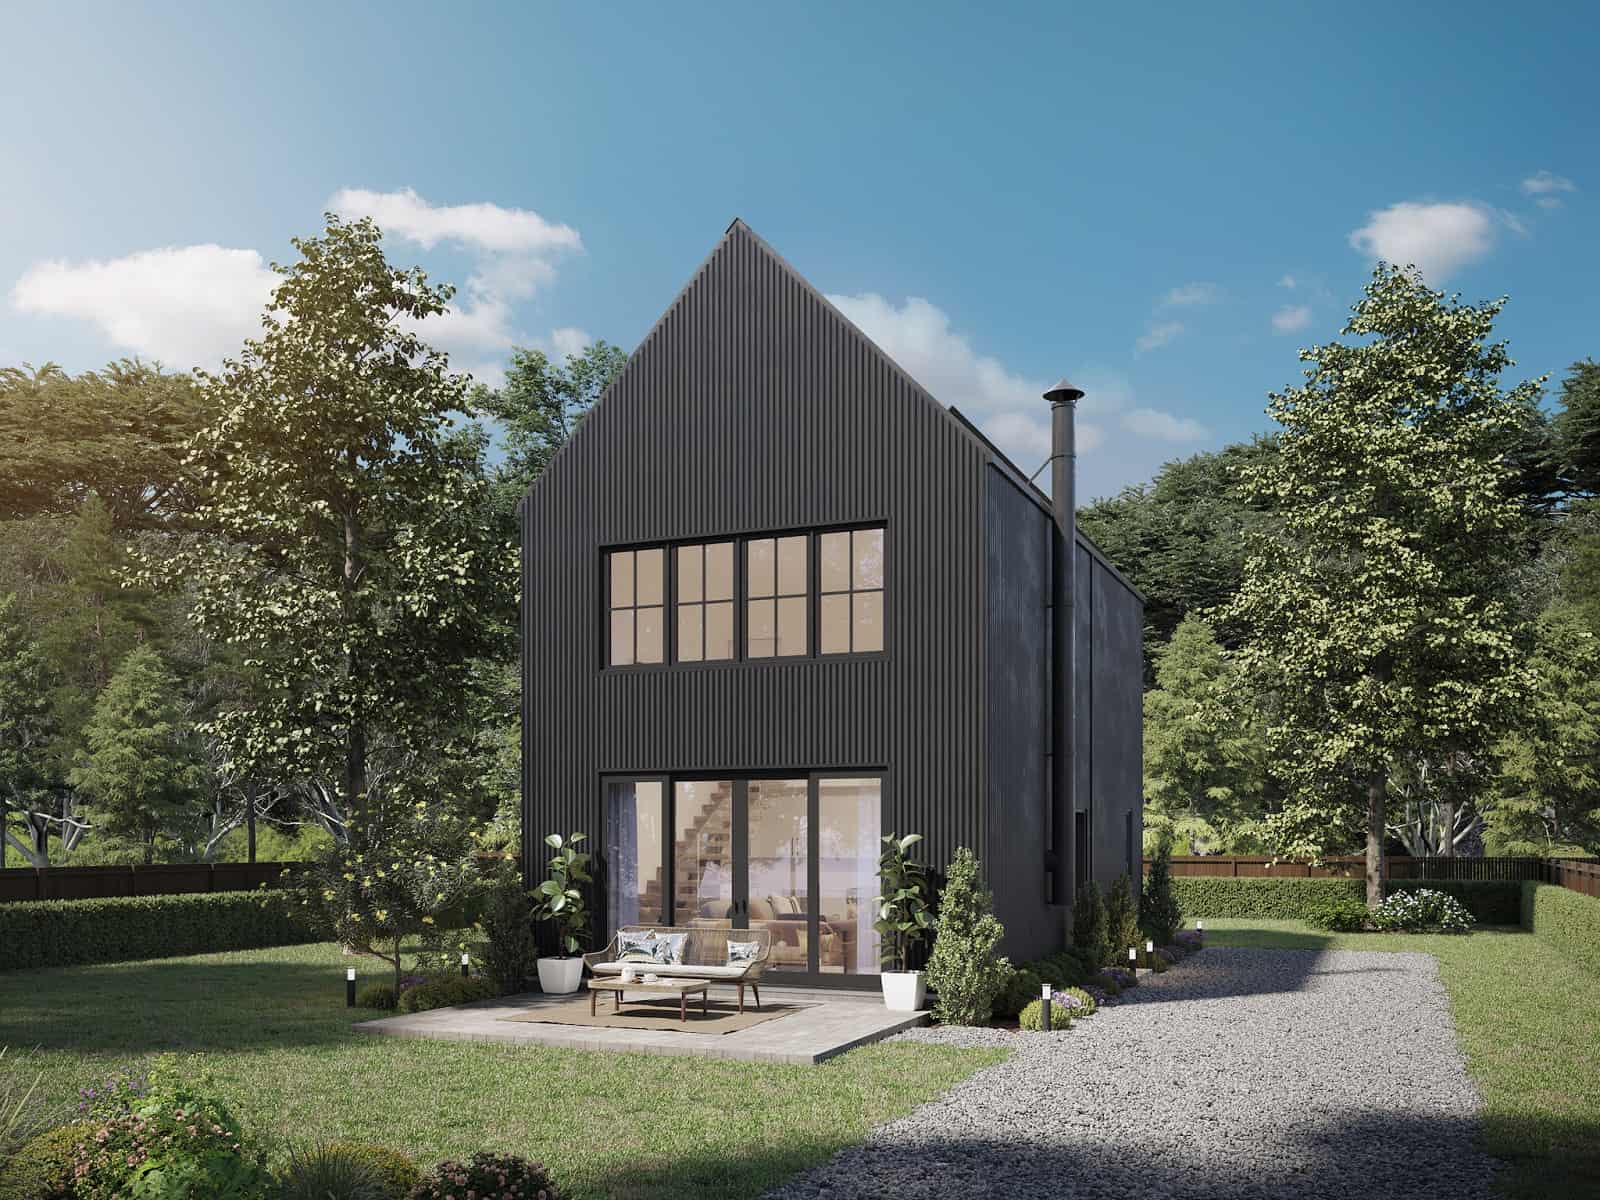
2-Bedroom, 893 Sq Ft Contemporary Home Plan - 211-1025 - Main Exterior
Plan Collection
2-Bedroom, 893 Sq Ft Contemporary Home Plan - 211-1025 - Main Exterior
Plan#211-1025
Starting at$900
893
Sq Ft
1.5
Story
2
Bed
2
Bath
0
Car
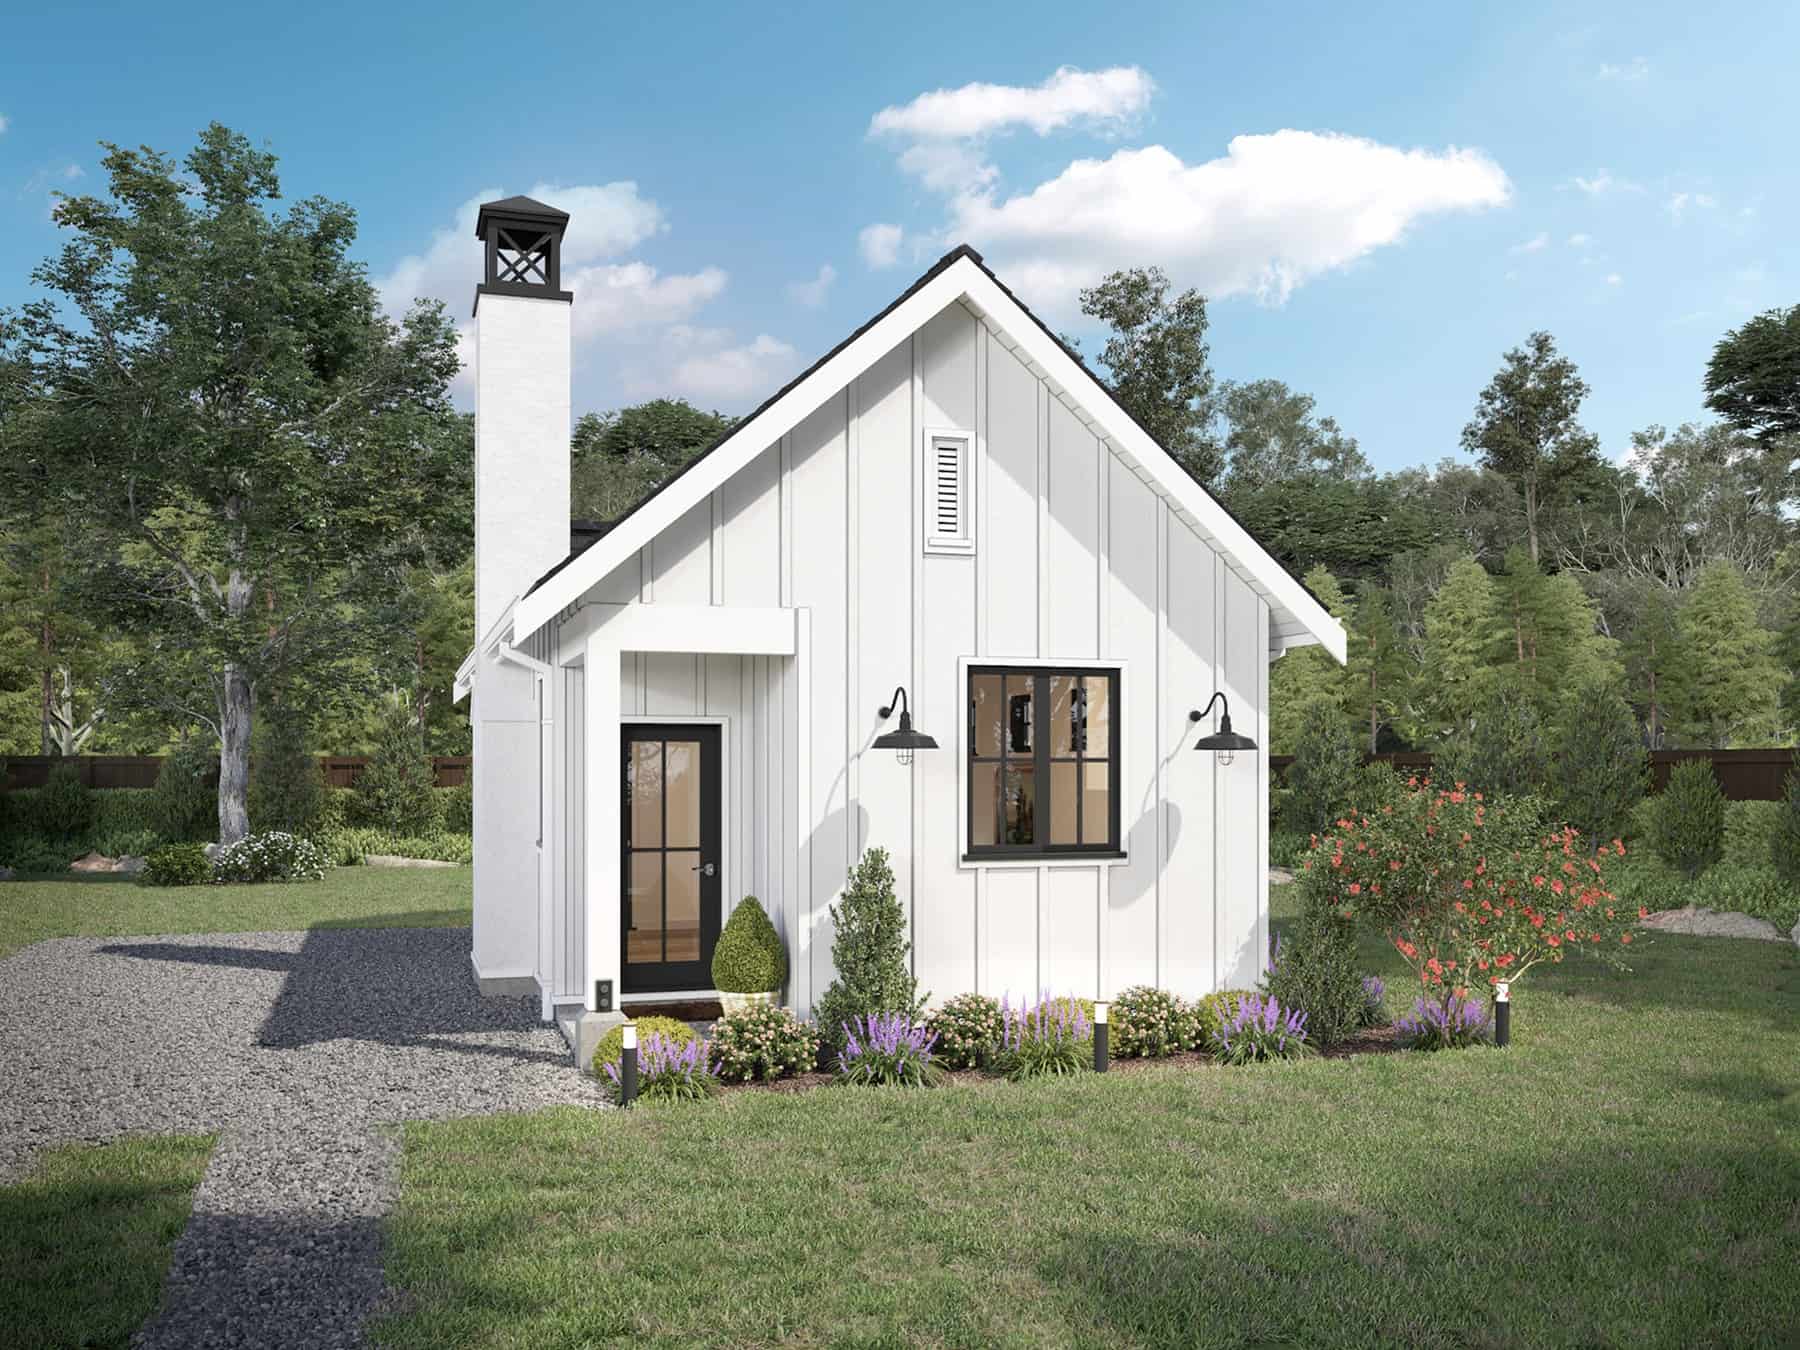
1-Bedroom, 400 Sq Ft Cottage Home Plan - 211-1024 - Main Exterior
Plan Collection
1-Bedroom, 400 Sq Ft Cottage Home Plan - 211-1024 - Main Exterior
Plan#211-1024
Starting at$800
400
Sq Ft
1
Story
1
Bed
1
Bath
0
Car
1-Bedroom, 532 Sq Ft Contemporary Home Plan - 211-1023 - Main Exterior
Plan Collection
1-Bedroom, 532 Sq Ft Contemporary Home Plan - 211-1023 - Main Exterior
Plan#211-1023
Starting at$800
532
Sq Ft
1
Story
1
Bed
1
Bath
0
Car
2-Bedroom, 682 Sq Ft Small House Plans - 120-2759 - Main Exterior
Plan Collection
2-Bedroom, 682 Sq Ft Small House Plans - 120-2759 - Main Exterior
Plan#120-2759
Starting at$1155
682
Sq Ft
1
Story
2
Bed
1
Bath
1
Car
700 Sq Ft Pool House Plan - 213-1025 - Main Exterior
Plan Collection
700 Sq Ft Pool House Plan - 213-1025 - Main Exterior
Plan#213-1025
Starting at$1495
700
Sq Ft
1
Story
0
Bed
1
Bath
0
Car
2-Bedroom, 981 Sq Ft Small Farmhouse House Plan - 142-1455 - Front Exterior
Plan Collection
2-Bedroom, 981 Sq Ft Small Farmhouse House Plan - 142-1455 - Front Exterior
Plan#142-1455
Starting at$1345
981
Sq Ft
1
Story
2
Bed
2
Bath
0
Car
1-Bedroom, 500 Sq Ft Small House Plans - 182-1012 - Front Exterior
Plan Collection
1-Bedroom, 500 Sq Ft Small House Plans - 182-1012 - Front Exterior
Plan#182-1012
Starting at$4
500
Sq Ft
1
Story
1
Bed
1.5
Bath
0
Car
0-Bedroom, 566 Sq Ft Garage Home Plan - 142-1451 - Main Exterior
Plan Collection
0-Bedroom, 566 Sq Ft Garage Home Plan - 142-1451 - Main Exterior
Plan#142-1451
Starting at$795
566
Sq Ft
2
Story
0
Bed
1
Bath
1
Car
3-Car Barn-Style Garage, 1630 Sq Ft | Plan #161-1191
Plan Collection
3-Car Barn-Style Garage, 1630 Sq Ft | Plan #161-1191
Plan#161-1191
Starting at$1100
324
Sq Ft
1
Story
0
Bed
0
Bath
3
Car
2-Car Garage with 975 Sq Ft Studio Home Plan - 208-1035 - Main Exterior
Plan Collection
2-Car Garage with 975 Sq Ft Studio Home Plan - 208-1035 - Main Exterior
Plan#208-1035
Starting at$1145
975
Sq Ft
2
Story
0
Bed
1
Bath
2
Car
1-Bedroom, 945 Sq Ft Farmhouse House Plan - 141-1328 - Front Exterior
Plan Collection
1-Bedroom, 945 Sq Ft Farmhouse House Plan - 141-1328 - Front Exterior
Plan#141-1328
Starting at$900
945
Sq Ft
1
Story
1
Bed
1.5
Bath
1
Car
Small House Plans Floor Plan - 1 Bedrms, 1 Baths - 744 Sq Ft - #161-1186
Plan Collection
Small House Plans Floor Plan - 1 Bedrms, 1 Baths - 744 Sq Ft - #161-1186
Plan#161-1186
Starting at$1450
744
Sq Ft
1
Story
1
Bed
1
Bath
0
Car
1594 Sq Ft Garage - 108-2061 - Main Exterior
Plan Collection
1594 Sq Ft Garage - 108-2061 - Main Exterior
Plan#108-2061
Starting at$240
586
Sq Ft
1
Story
0
Bed
1
Bath
1
Car
2-Bedroom, 998 Living Sq Ft Garage w/Apartments Home Plan - 108-2060 - Main Exterior
Plan Collection
2-Bedroom, 998 Living Sq Ft Garage w/Apartments Home Plan - 108-2060 - Main Exterior
Plan#108-2060
Starting at$560
998
Sq Ft
2
Story
2
Bed
1.5
Bath
2
Car
1664 Living Sq Ft 2-Car Garage Plan - 108-2059 - Front Exterior
Plan Collection
1664 Living Sq Ft 2-Car Garage Plan - 108-2059 - Front Exterior
Plan#108-2059
Starting at$560
832
Sq Ft
2
Story
0
Bed
1.5
Bath
2
Car
1-Bedroom, 780 Sq Ft Small Farmhouse Home Plan - 142-1429 - Main Exterior
Plan Collection
1-Bedroom, 780 Sq Ft Small Farmhouse Home Plan - 142-1429 - Main Exterior
Plan#142-1429
Starting at$1345
780
Sq Ft
1
Story
1
Bed
1
Bath
0
Car
1-Bedroom, 525 Sq Ft Garage w/Apartments Home Plan - 142-1427 - Main Exterior
Plan Collection
1-Bedroom, 525 Sq Ft Garage w/Apartments Home Plan - 142-1427 - Main Exterior
Plan#142-1427
Starting at$795
525
Sq Ft
2
Story
1
Bed
1
Bath
2
Car
5700 Unfinished Sq Ft Barn Plan - 161-1168 - Front Exterior
Plan Collection
5700 Unfinished Sq Ft Barn Plan - 161-1168 - Front Exterior
Plan#161-1168
Starting at$1100
1
Sq Ft
2
Story
0
Bed
0
Bath
0
Car
0-Bedroom, 772 Sq Ft Garage Home Plan - 142-1412 - Main Exterior
Plan Collection
0-Bedroom, 772 Sq Ft Garage Home Plan - 142-1412 - Main Exterior
Plan#142-1412
Starting at$795
772
Sq Ft
1
Story
0
Bed
0
Bath
2
Car
1-Bedroom, 672 Sq Ft Garage with Apartment Home Plan - 108-2044 - Main Exterior
Plan Collection
1-Bedroom, 672 Sq Ft Garage with Apartment Home Plan - 108-2044 - Main Exterior
Plan#108-2044
Starting at$560
672
Sq Ft
2
Story
1
Bed
1.5
Bath
2
Car
Studio Apartment, 704 Sq Ft Garage House Plan - 211-1065 - Front Exterior
Plan Collection
Studio Apartment, 704 Sq Ft Garage House Plan - 211-1065 - Front Exterior
Plan#211-1065
Starting at$700
704
Sq Ft
2
Story
0
Bed
1
Bath
2
Car
1-Bedroom, 922 Sq Ft Garage w/Apartments Home Plan - 211-1064 - Main Exterior
Plan Collection
1-Bedroom, 922 Sq Ft Garage w/Apartments Home Plan - 211-1064 - Main Exterior
Plan#211-1064
Starting at$700
922
Sq Ft
2
Story
1
Bed
1
Bath
2
Car
2-Bedroom, 900 Sq Ft Farmhouse House Plan - 211-1027 - Front Exterior
Plan Collection
2-Bedroom, 900 Sq Ft Farmhouse House Plan - 211-1027 - Front Exterior
Plan#211-1027
Starting at$900
900
Sq Ft
2
Story
2
Bed
1.5
Bath
0
Car
2-Bedroom, 893 Sq Ft Farmhouse Home Plan - 211-1026 - Main Exterior
Plan Collection
2-Bedroom, 893 Sq Ft Farmhouse Home Plan - 211-1026 - Main Exterior
Plan#211-1026
Starting at$900
893
Sq Ft
1.5
Story
2
Bed
2
Bath
0
Car
2-Bedroom, 893 Sq Ft Contemporary Home Plan - 211-1025 - Main Exterior
Plan Collection
2-Bedroom, 893 Sq Ft Contemporary Home Plan - 211-1025 - Main Exterior
Plan#211-1025
Starting at$900
893
Sq Ft
1.5
Story
2
Bed
2
Bath
0
Car
1-Bedroom, 400 Sq Ft Cottage Home Plan - 211-1024 - Main Exterior
Plan Collection
1-Bedroom, 400 Sq Ft Cottage Home Plan - 211-1024 - Main Exterior
Plan#211-1024
Starting at$800
400
Sq Ft
1
Story
1
Bed
1
Bath
0
Car
1-Bedroom, 532 Sq Ft Contemporary Home Plan - 211-1023 - Main Exterior
Plan Collection
1-Bedroom, 532 Sq Ft Contemporary Home Plan - 211-1023 - Main Exterior
Plan#211-1023
Starting at$800
532
Sq Ft
1
Story
1
Bed
1
Bath
0
Car
1...910111213...42