50 Square Foot House Plans

22,659
Plan Results
3-Bedroom, 2995 Sq Ft Craftsman House Plan - 193-1113 - Front Exterior
Plan Collection
3-Bedroom, 2995 Sq Ft Craftsman House Plan - 193-1113 - Front Exterior
Plan#193-1113
Starting at$1650
2995
Sq Ft
1
Story
3
Bed
3
Bath
2
Car

3-Bedroom, 1900 Sq Ft Craftsman House Plan - 141-1144 - Front Exterior
Plan Collection
3-Bedroom, 1900 Sq Ft Craftsman House Plan - 141-1144 - Front Exterior
Plan#141-1144
Starting at$1300
1900
Sq Ft
1
Story
3
Bed
2.5
Bath
2
Car

2-Bedroom, 1112 Sq Ft Ranch Home - Plan #211-1005 - Main Exterior
Plan Collection
2-Bedroom, 1112 Sq Ft Ranch Home - Plan #211-1005 - Main Exterior
Plan#211-1005
Starting at$900
1112
Sq Ft
1
Story
2
Bed
1
Bath
0
Car
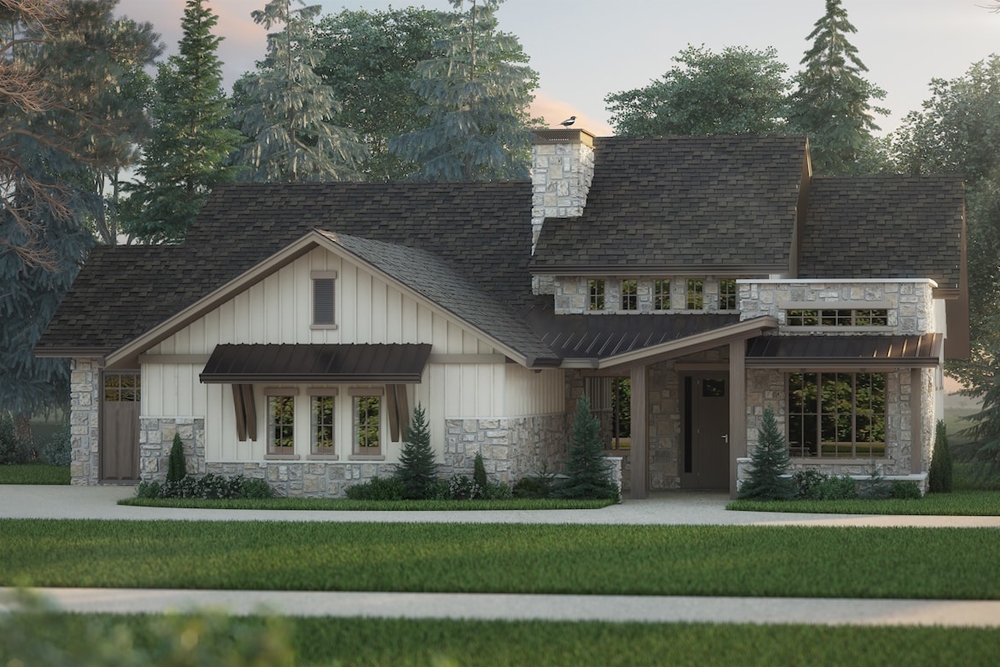
2–4-Bedroom, 2491 Sq Ft Cottage Home - Plan #161-1096 - Main Exterior
Plan Collection
2–4-Bedroom, 2491 Sq Ft Cottage Home - Plan #161-1096 - Main Exterior
Plan#161-1096
Starting at$1750
2491
Sq Ft
1
Story
2
Bed
2.5
Bath
3
Car

3-Bedroom, 1808 Sq Ft Ranch House - Plan #126-1824 - Front Exterior
Plan Collection
3-Bedroom, 1808 Sq Ft Ranch House - Plan #126-1824 - Front Exterior
Plan#126-1824
Starting at$1740
1808
Sq Ft
1
Story
3
Bed
2
Bath
2
Car
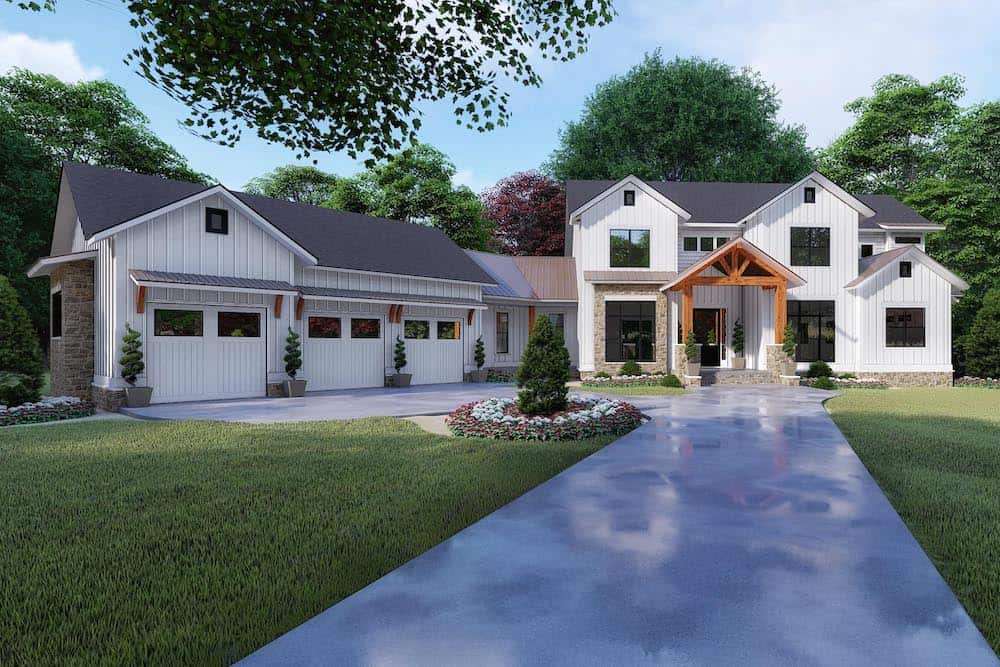
6-Bedroom, 6301 Sq Ft Farmhouse Home - Plan #193-1130 - Main Exterior
Plan Collection
6-Bedroom, 6301 Sq Ft Farmhouse Home - Plan #193-1130 - Main Exterior
Plan#193-1130
Starting at$1850
6301
Sq Ft
2
Story
6
Bed
5.5
Bath
3
Car
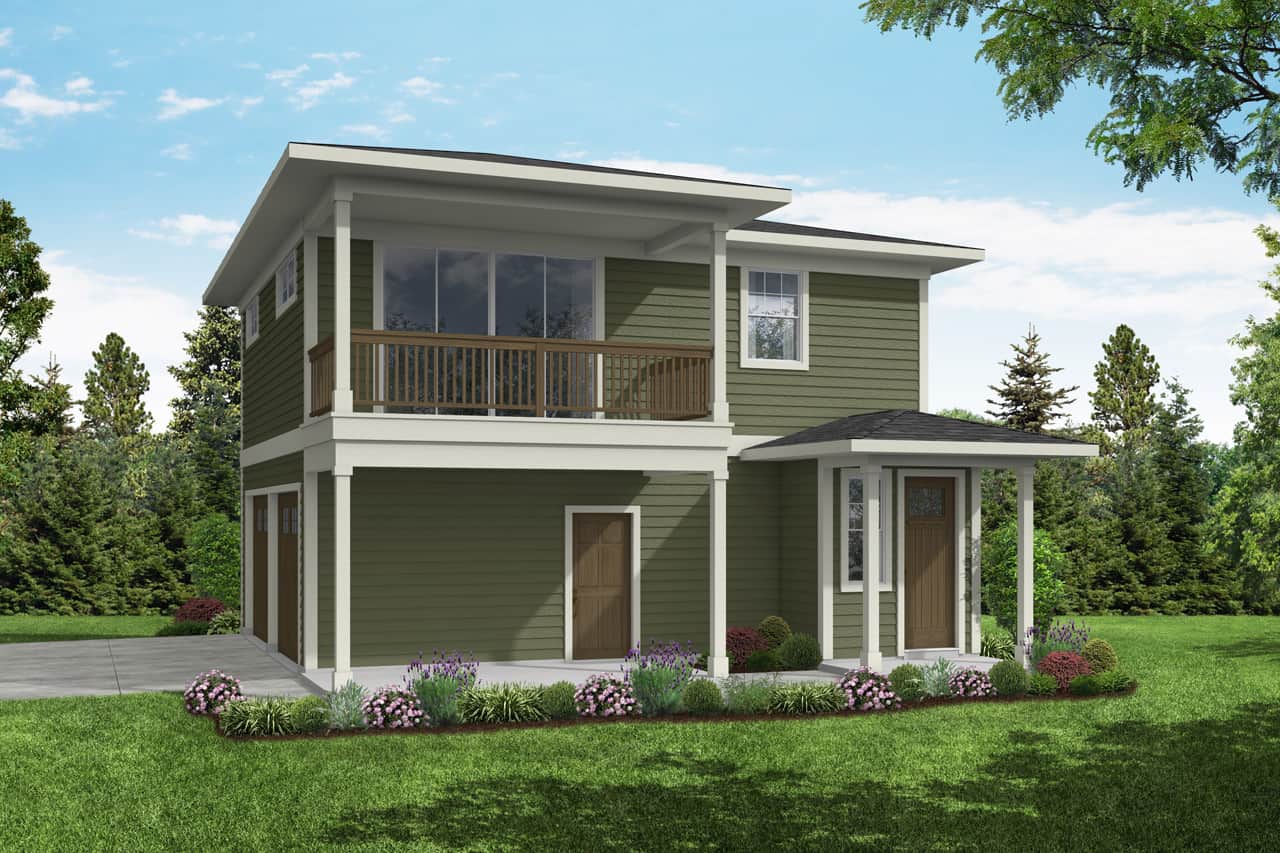
2-Bedroom, 998 Living Sq Ft Garage w/Apartments Home Plan - 108-2060 - Main Exterior
Plan Collection
2-Bedroom, 998 Living Sq Ft Garage w/Apartments Home Plan - 108-2060 - Main Exterior
Plan#108-2060
Starting at$560
998
Sq Ft
2
Story
2
Bed
1.5
Bath
2
Car

3-Bedroom, 1886 Sq Ft Craftsman House - Plan #120-2563 - Front Exterior
Plan Collection
3-Bedroom, 1886 Sq Ft Craftsman House - Plan #120-2563 - Front Exterior
Plan#120-2563
Starting at$1255
1886
Sq Ft
1
Story
3
Bed
2.5
Bath
2
Car
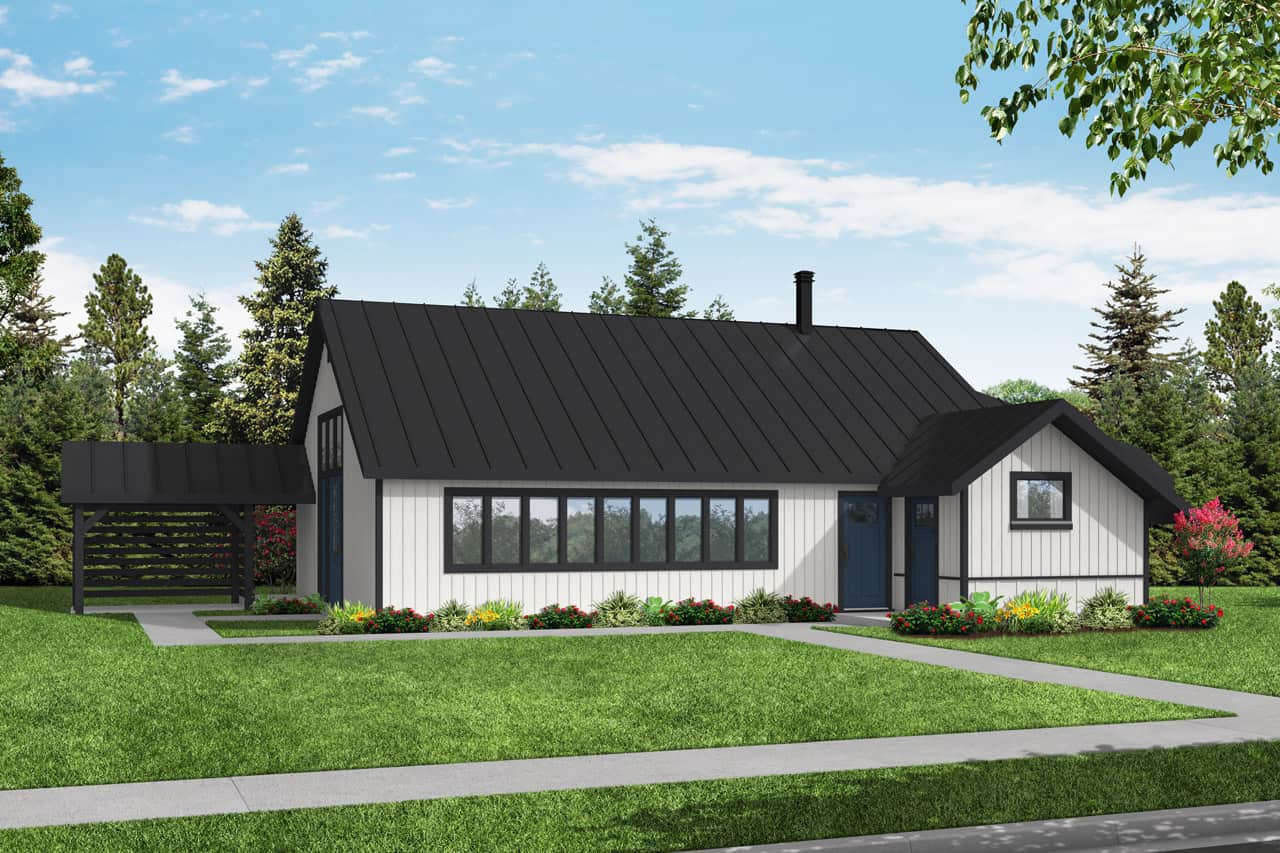
1594 Sq Ft Garage - 108-2061 - Main Exterior
Plan Collection
1594 Sq Ft Garage - 108-2061 - Main Exterior
Plan#108-2061
Starting at$240
586
Sq Ft
1
Story
0
Bed
1
Bath
1
Car
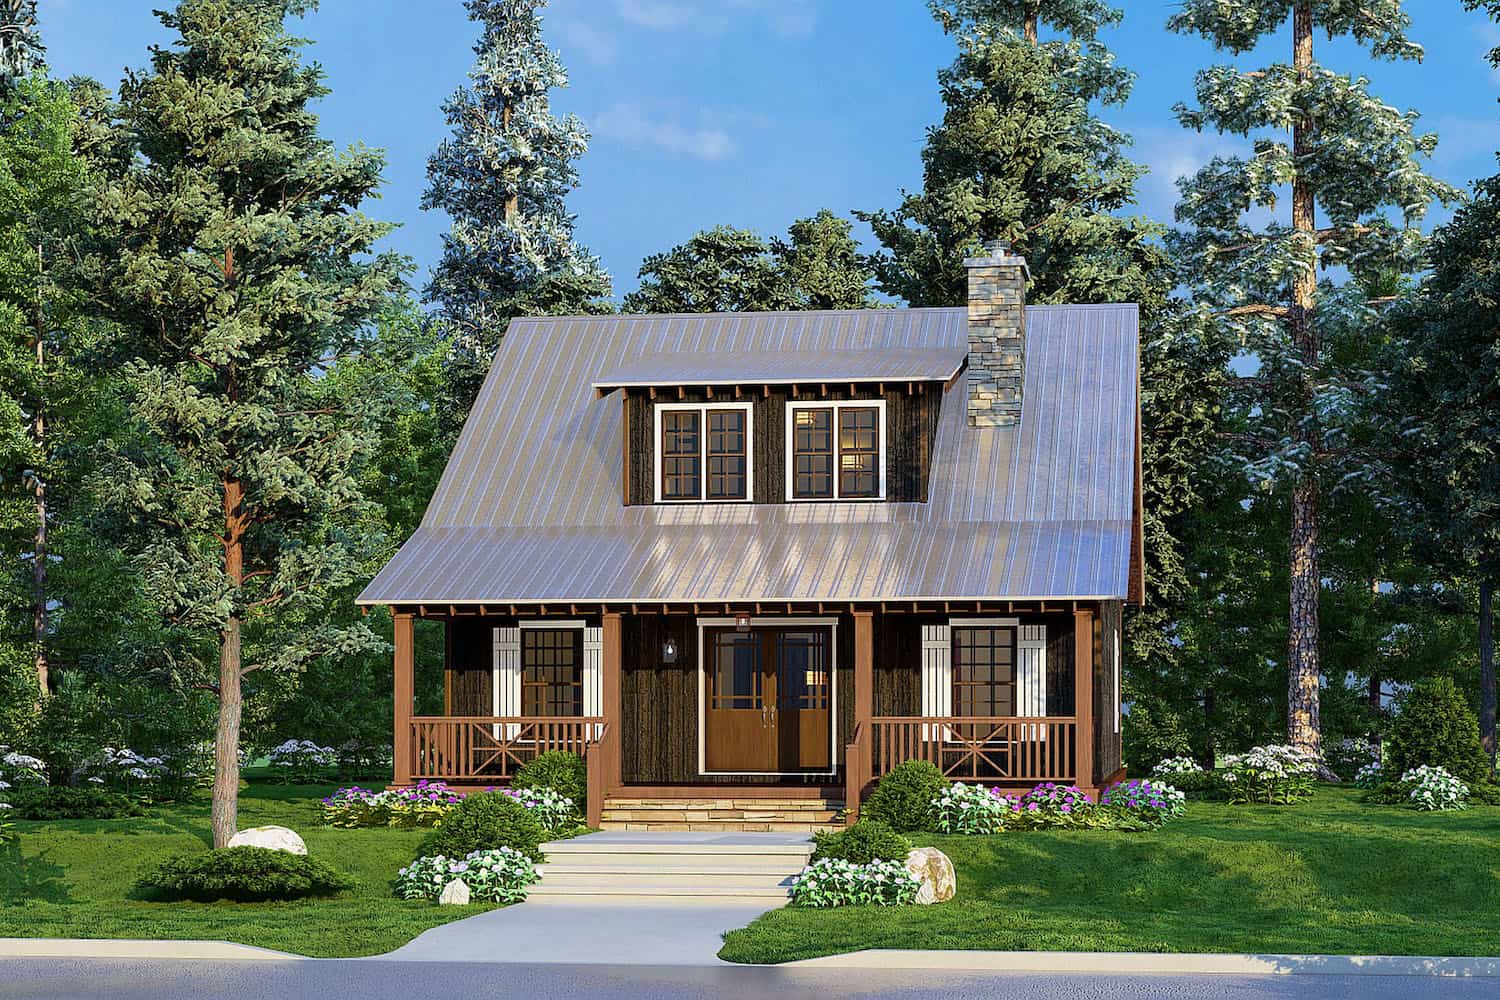
1-Bedroom, 1425 Sq Ft Cottage House Plan - 193-1213 - Front Exterior
Plan Collection
1-Bedroom, 1425 Sq Ft Cottage House Plan - 193-1213 - Front Exterior
Plan#193-1213
Starting at$1200
1425
Sq Ft
1.5
Story
1
Bed
2
Bath
0
Car

3-Bedroom, 1260 Sq Ft Country Home - Plan #123-1084 - Main Exterior
Plan Collection
3-Bedroom, 1260 Sq Ft Country Home - Plan #123-1084 - Main Exterior
Plan#123-1084
Starting at$990
1260
Sq Ft
1
Story
3
Bed
2
Bath
0
Car

4-Bedroom, 2800 Sq Ft Ranch Home - Plan #204-1013 - Main Exterior
Plan Collection
4-Bedroom, 2800 Sq Ft Ranch Home - Plan #204-1013 - Main Exterior
Plan#204-1013
Starting at$1740
2800
Sq Ft
1
Story
4
Bed
3
Bath
3
Car
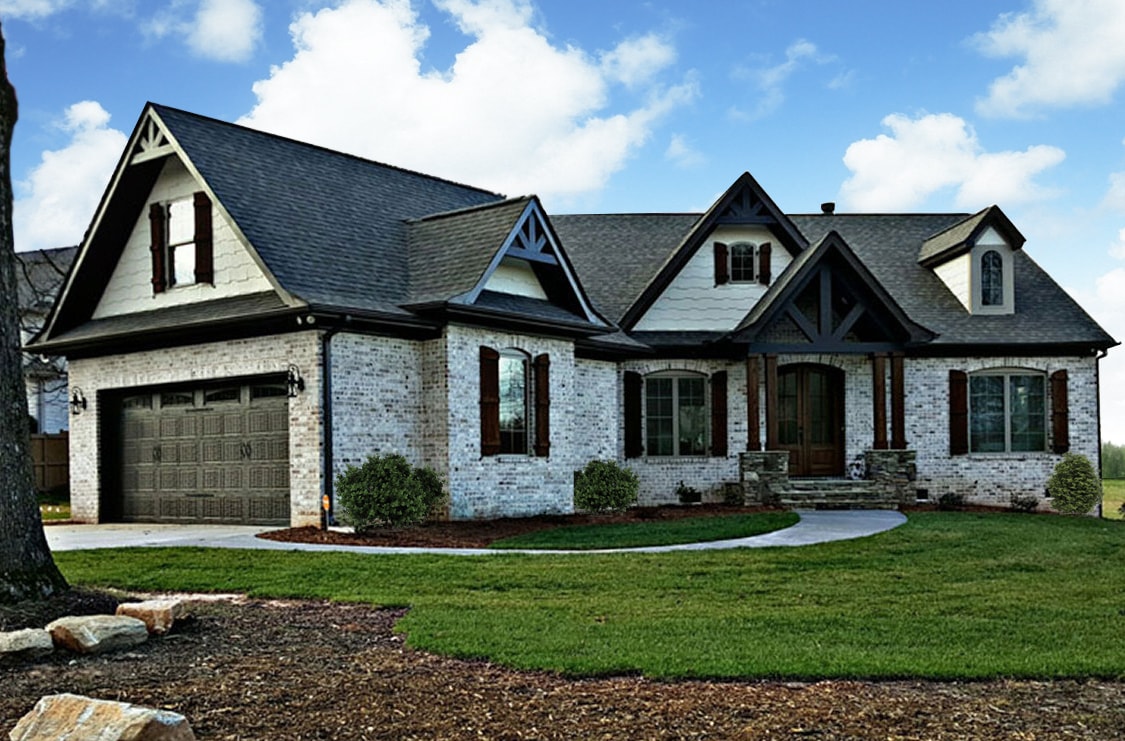
3-Bedroom, 2404 Sq Ft Craftsman Home Plan - 106-1275 - Main Exterior
Plan Collection
3-Bedroom, 2404 Sq Ft Craftsman Home Plan - 106-1275 - Main Exterior
Plan#106-1275
Starting at$1295
2404
Sq Ft
1
Story
3
Bed
2.5
Bath
2
Car

1-Bedroom, 561 Sq Ft Small House Plan - 196-1050 - Main Exterior
Plan Collection
1-Bedroom, 561 Sq Ft Small House Plan - 196-1050 - Main Exterior
Plan#196-1050
Starting at$715
561
Sq Ft
1
Story
1
Bed
1
Bath
0
Car

3-Bedroom, 2252 Sq Ft European Rustic House Plan - 153-2019 - Front Exterior
Plan Collection
3-Bedroom, 2252 Sq Ft European Rustic House Plan - 153-2019 - Front Exterior
Plan#153-2019
Starting at$1550
2252
Sq Ft
1
Story
3
Bed
2.5
Bath
3
Car
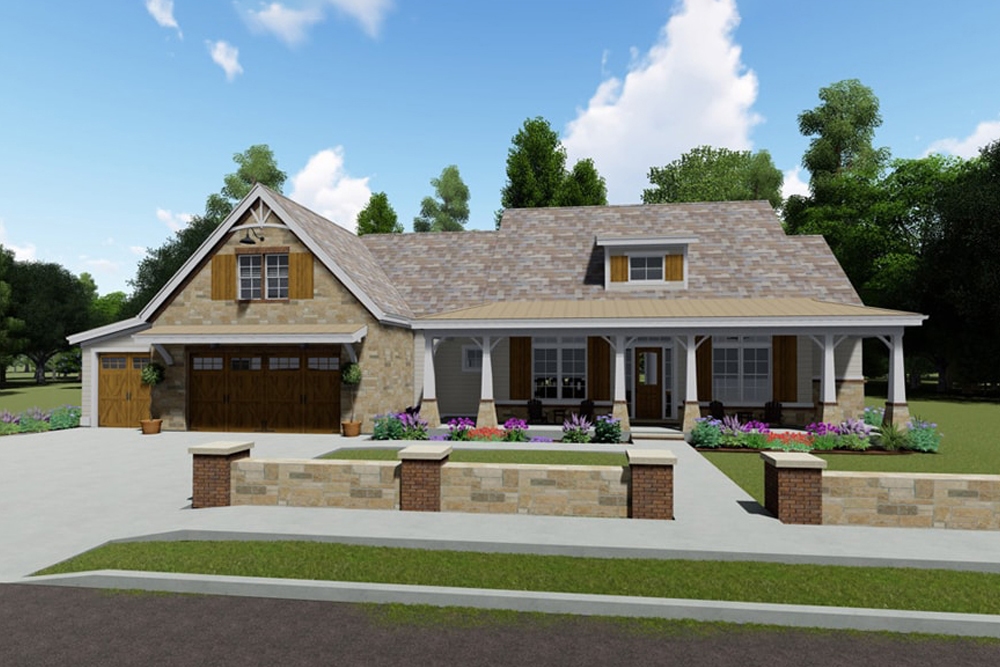
3-Bedroom, 2593 Sq Ft Farmhouse House - Plan #194-1024 - Front Exterior
Plan Collection
3-Bedroom, 2593 Sq Ft Farmhouse House - Plan #194-1024 - Front Exterior
Plan#194-1024
Starting at$1795
2593
Sq Ft
1
Story
3
Bed
3.5
Bath
3
Car

2-Bedroom, 1584 Sq Ft Ranch House - Plan #120-2680 - Front Exterior
Plan Collection
2-Bedroom, 1584 Sq Ft Ranch House - Plan #120-2680 - Front Exterior
Plan#120-2680
Starting at$1255
1584
Sq Ft
1
Story
2
Bed
2
Bath
2
Car

3-Bedroom, 1901 Sq Ft Farmhouse Home - Plan #108-1565 - Main Exterior
Plan Collection
3-Bedroom, 1901 Sq Ft Farmhouse Home - Plan #108-1565 - Main Exterior
Plan#108-1565
Starting at$845
1901
Sq Ft
1
Story
3
Bed
2
Bath
2
Car

3-Bedroom, 1794 Sq Ft Traditional House - Plan #204-1003 - Front Exterior
Plan Collection
3-Bedroom, 1794 Sq Ft Traditional House - Plan #204-1003 - Front Exterior
Plan#204-1003
Starting at$1440
1794
Sq Ft
1
Story
3
Bed
2
Bath
2
Car
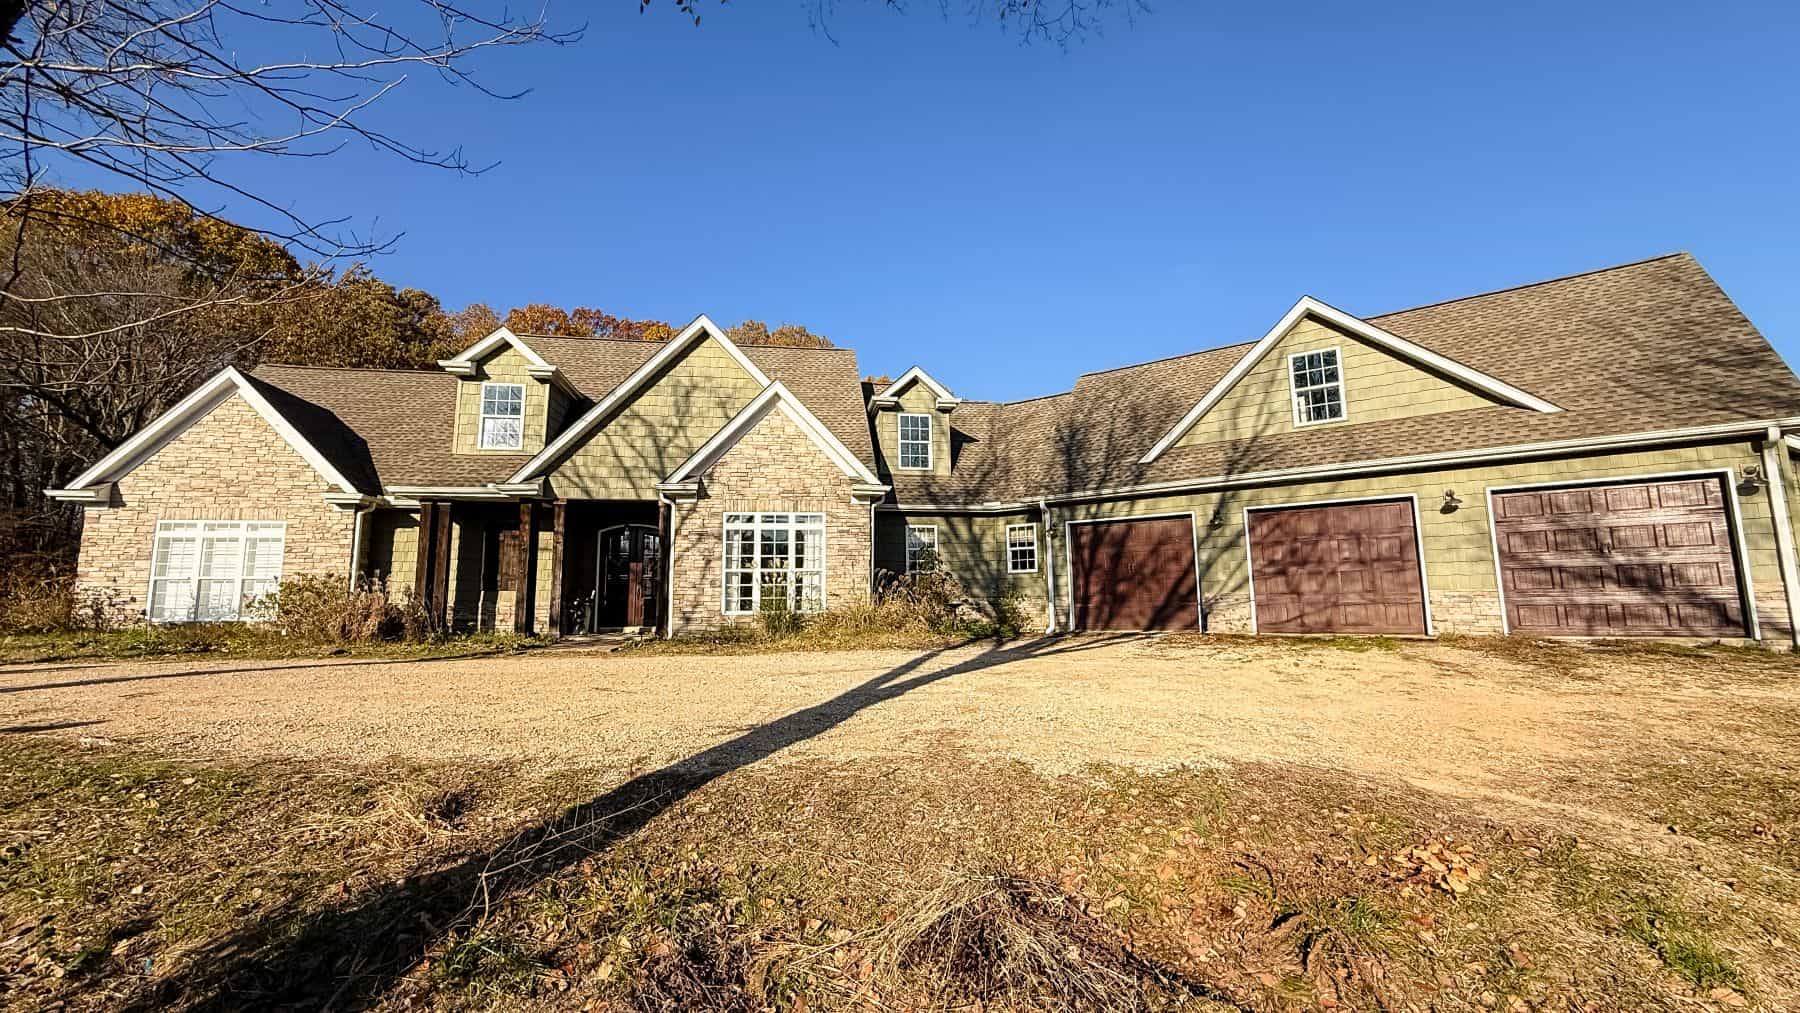
3-Bedroom, 2950 Sq Ft Craftsman Home - Plan #196-1153 - Main Exterior
Plan Collection
3-Bedroom, 2950 Sq Ft Craftsman Home - Plan #196-1153 - Main Exterior
Plan#196-1153
Starting at$1315
2950
Sq Ft
1.5
Story
3
Bed
2.5
Bath
3
Car

3-Bedroom, 1676 Sq Ft Cottage Ranch Home - Plan #120-2589 - Main Exterior
Plan Collection
3-Bedroom, 1676 Sq Ft Cottage Ranch Home - Plan #120-2589 - Main Exterior
Plan#120-2589
Starting at$1255
1676
Sq Ft
1
Story
3
Bed
2
Bath
3
Car

3-Bedroom, 1990 Sq Ft Ranch Home - Plan #187-1166 - Main Exterior
Plan Collection
3-Bedroom, 1990 Sq Ft Ranch Home - Plan #187-1166 - Main Exterior
Plan#187-1166
Starting at$1150
1990
Sq Ft
1
Story
3
Bed
2
Bath
2
Car

3-Bedroom, 2191 Sq Ft Ranch Home - Plan #193-1110 - Main Exterior
Plan Collection
3-Bedroom, 2191 Sq Ft Ranch Home - Plan #193-1110 - Main Exterior
Plan#193-1110
Starting at$1550
2191
Sq Ft
1
Story
3
Bed
2.5
Bath
2
Car
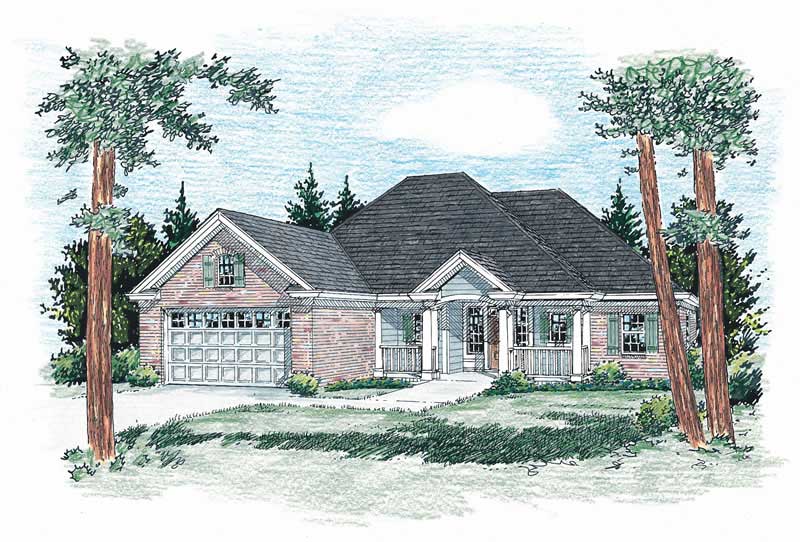
2-Bedroom, 1394 Sq Ft Country House Plan - 178-1047 - Front Exterior
Plan Collection
2-Bedroom, 1394 Sq Ft Country House Plan - 178-1047 - Front Exterior
Plan#178-1047
Starting at$1045
1394
Sq Ft
1
Story
2
Bed
2
Bath
2
Car
3-Bedroom, 2995 Sq Ft Craftsman House Plan - 193-1113 - Front Exterior
Plan Collection
3-Bedroom, 2995 Sq Ft Craftsman House Plan - 193-1113 - Front Exterior
Plan#193-1113
Starting at$1650
2995
Sq Ft
1
Story
3
Bed
3
Bath
2
Car
3-Bedroom, 1900 Sq Ft Craftsman House Plan - 141-1144 - Front Exterior
Plan Collection
3-Bedroom, 1900 Sq Ft Craftsman House Plan - 141-1144 - Front Exterior
Plan#141-1144
Starting at$1300
1900
Sq Ft
1
Story
3
Bed
2.5
Bath
2
Car
2-Bedroom, 1112 Sq Ft Ranch Home - Plan #211-1005 - Main Exterior
Plan Collection
2-Bedroom, 1112 Sq Ft Ranch Home - Plan #211-1005 - Main Exterior
Plan#211-1005
Starting at$900
1112
Sq Ft
1
Story
2
Bed
1
Bath
0
Car
2–4-Bedroom, 2491 Sq Ft Cottage Home - Plan #161-1096 - Main Exterior
Plan Collection
2–4-Bedroom, 2491 Sq Ft Cottage Home - Plan #161-1096 - Main Exterior
Plan#161-1096
Starting at$1750
2491
Sq Ft
1
Story
2
Bed
2.5
Bath
3
Car
3-Bedroom, 1808 Sq Ft Ranch House - Plan #126-1824 - Front Exterior
Plan Collection
3-Bedroom, 1808 Sq Ft Ranch House - Plan #126-1824 - Front Exterior
Plan#126-1824
Starting at$1740
1808
Sq Ft
1
Story
3
Bed
2
Bath
2
Car
6-Bedroom, 6301 Sq Ft Farmhouse Home - Plan #193-1130 - Main Exterior
Plan Collection
6-Bedroom, 6301 Sq Ft Farmhouse Home - Plan #193-1130 - Main Exterior
Plan#193-1130
Starting at$1850
6301
Sq Ft
2
Story
6
Bed
5.5
Bath
3
Car
2-Bedroom, 998 Living Sq Ft Garage w/Apartments Home Plan - 108-2060 - Main Exterior
Plan Collection
2-Bedroom, 998 Living Sq Ft Garage w/Apartments Home Plan - 108-2060 - Main Exterior
Plan#108-2060
Starting at$560
998
Sq Ft
2
Story
2
Bed
1.5
Bath
2
Car
3-Bedroom, 1886 Sq Ft Craftsman House - Plan #120-2563 - Front Exterior
Plan Collection
3-Bedroom, 1886 Sq Ft Craftsman House - Plan #120-2563 - Front Exterior
Plan#120-2563
Starting at$1255
1886
Sq Ft
1
Story
3
Bed
2.5
Bath
2
Car
1594 Sq Ft Garage - 108-2061 - Main Exterior
Plan Collection
1594 Sq Ft Garage - 108-2061 - Main Exterior
Plan#108-2061
Starting at$240
586
Sq Ft
1
Story
0
Bed
1
Bath
1
Car
1-Bedroom, 1425 Sq Ft Cottage House Plan - 193-1213 - Front Exterior
Plan Collection
1-Bedroom, 1425 Sq Ft Cottage House Plan - 193-1213 - Front Exterior
Plan#193-1213
Starting at$1200
1425
Sq Ft
1.5
Story
1
Bed
2
Bath
0
Car
3-Bedroom, 1260 Sq Ft Country Home - Plan #123-1084 - Main Exterior
Plan Collection
3-Bedroom, 1260 Sq Ft Country Home - Plan #123-1084 - Main Exterior
Plan#123-1084
Starting at$990
1260
Sq Ft
1
Story
3
Bed
2
Bath
0
Car
4-Bedroom, 2800 Sq Ft Ranch Home - Plan #204-1013 - Main Exterior
Plan Collection
4-Bedroom, 2800 Sq Ft Ranch Home - Plan #204-1013 - Main Exterior
Plan#204-1013
Starting at$1740
2800
Sq Ft
1
Story
4
Bed
3
Bath
3
Car
3-Bedroom, 2404 Sq Ft Craftsman Home Plan - 106-1275 - Main Exterior
Plan Collection
3-Bedroom, 2404 Sq Ft Craftsman Home Plan - 106-1275 - Main Exterior
Plan#106-1275
Starting at$1295
2404
Sq Ft
1
Story
3
Bed
2.5
Bath
2
Car
1-Bedroom, 561 Sq Ft Small House Plan - 196-1050 - Main Exterior
Plan Collection
1-Bedroom, 561 Sq Ft Small House Plan - 196-1050 - Main Exterior
Plan#196-1050
Starting at$715
561
Sq Ft
1
Story
1
Bed
1
Bath
0
Car
3-Bedroom, 2252 Sq Ft European Rustic House Plan - 153-2019 - Front Exterior
Plan Collection
3-Bedroom, 2252 Sq Ft European Rustic House Plan - 153-2019 - Front Exterior
Plan#153-2019
Starting at$1550
2252
Sq Ft
1
Story
3
Bed
2.5
Bath
3
Car
3-Bedroom, 2593 Sq Ft Farmhouse House - Plan #194-1024 - Front Exterior
Plan Collection
3-Bedroom, 2593 Sq Ft Farmhouse House - Plan #194-1024 - Front Exterior
Plan#194-1024
Starting at$1795
2593
Sq Ft
1
Story
3
Bed
3.5
Bath
3
Car
2-Bedroom, 1584 Sq Ft Ranch House - Plan #120-2680 - Front Exterior
Plan Collection
2-Bedroom, 1584 Sq Ft Ranch House - Plan #120-2680 - Front Exterior
Plan#120-2680
Starting at$1255
1584
Sq Ft
1
Story
2
Bed
2
Bath
2
Car
3-Bedroom, 1901 Sq Ft Farmhouse Home - Plan #108-1565 - Main Exterior
Plan Collection
3-Bedroom, 1901 Sq Ft Farmhouse Home - Plan #108-1565 - Main Exterior
Plan#108-1565
Starting at$845
1901
Sq Ft
1
Story
3
Bed
2
Bath
2
Car
3-Bedroom, 1794 Sq Ft Traditional House - Plan #204-1003 - Front Exterior
Plan Collection
3-Bedroom, 1794 Sq Ft Traditional House - Plan #204-1003 - Front Exterior
Plan#204-1003
Starting at$1440
1794
Sq Ft
1
Story
3
Bed
2
Bath
2
Car
3-Bedroom, 2950 Sq Ft Craftsman Home - Plan #196-1153 - Main Exterior
Plan Collection
3-Bedroom, 2950 Sq Ft Craftsman Home - Plan #196-1153 - Main Exterior
Plan#196-1153
Starting at$1315
2950
Sq Ft
1.5
Story
3
Bed
2.5
Bath
3
Car
3-Bedroom, 1676 Sq Ft Cottage Ranch Home - Plan #120-2589 - Main Exterior
Plan Collection
3-Bedroom, 1676 Sq Ft Cottage Ranch Home - Plan #120-2589 - Main Exterior
Plan#120-2589
Starting at$1255
1676
Sq Ft
1
Story
3
Bed
2
Bath
3
Car
3-Bedroom, 1990 Sq Ft Ranch Home - Plan #187-1166 - Main Exterior
Plan Collection
3-Bedroom, 1990 Sq Ft Ranch Home - Plan #187-1166 - Main Exterior
Plan#187-1166
Starting at$1150
1990
Sq Ft
1
Story
3
Bed
2
Bath
2
Car
3-Bedroom, 2191 Sq Ft Ranch Home - Plan #193-1110 - Main Exterior
Plan Collection
3-Bedroom, 2191 Sq Ft Ranch Home - Plan #193-1110 - Main Exterior
Plan#193-1110
Starting at$1550
2191
Sq Ft
1
Story
3
Bed
2.5
Bath
2
Car
2-Bedroom, 1394 Sq Ft Country House Plan - 178-1047 - Front Exterior
Plan Collection
2-Bedroom, 1394 Sq Ft Country House Plan - 178-1047 - Front Exterior
Plan#178-1047
Starting at$1045
1394
Sq Ft
1
Story
2
Bed
2
Bath
2
Car
1...6566676869...945