Plans With Split Bathroom

4,370
Plan Results
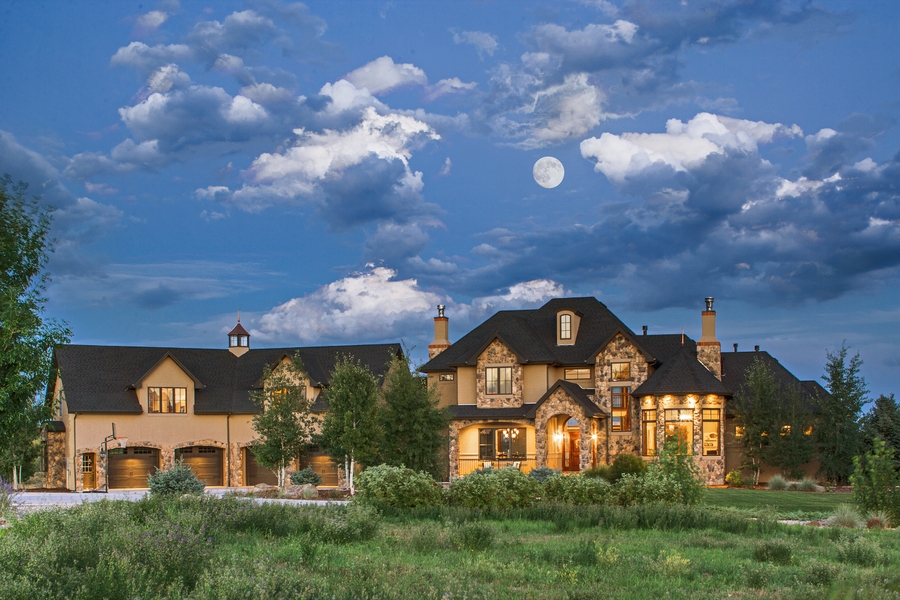
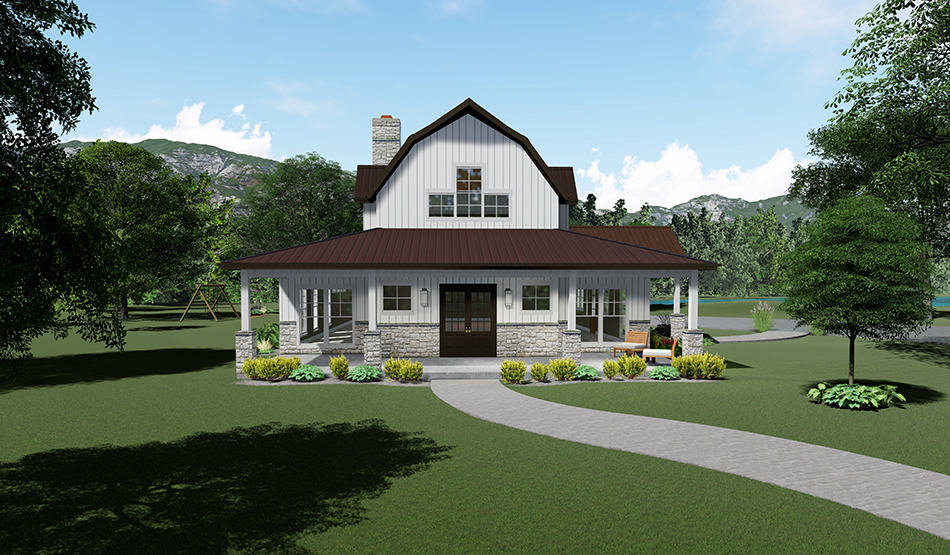
4-Bedroom, 3239 Sq Ft Farmhouse Home - Plan #189-1136 - Front Exterior
Plan Collection
4-Bedroom, 3239 Sq Ft Farmhouse Home - Plan #189-1136 - Front Exterior
Plan#189-1136
Starting at$2095
3239
Sq Ft
1.5
Story
4
Bed
3.5
Bath
3
Car
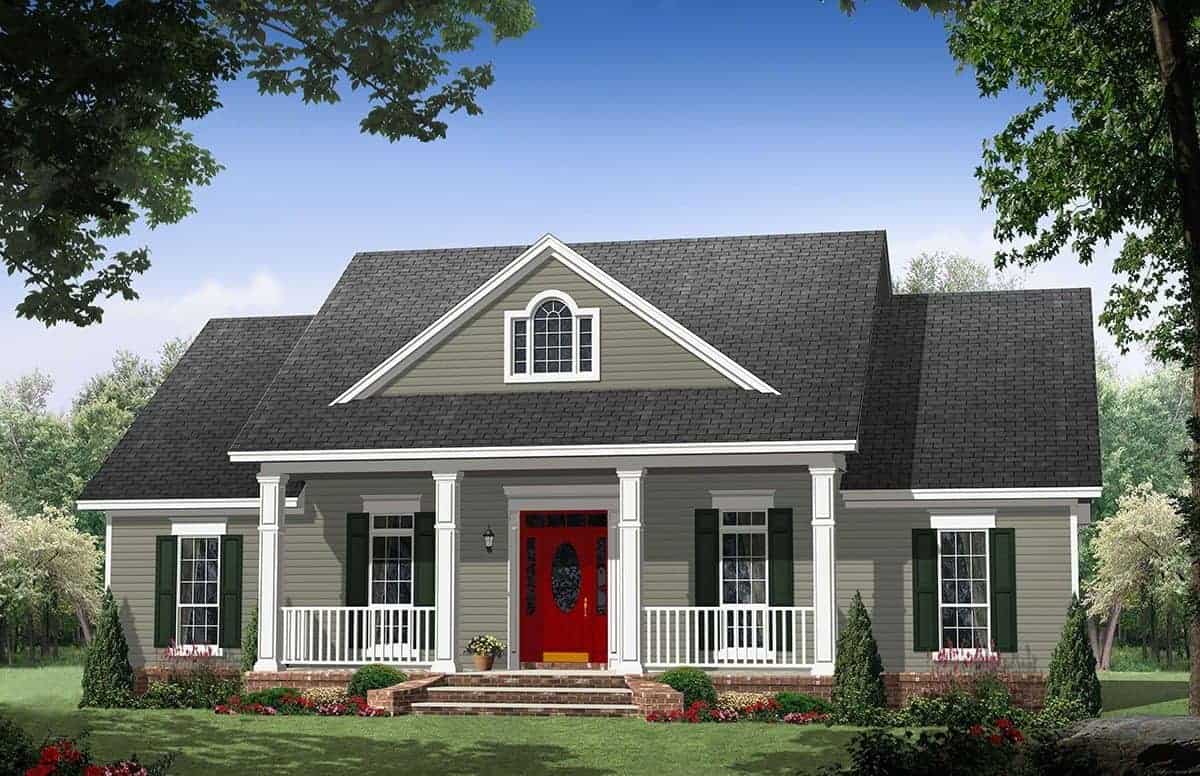
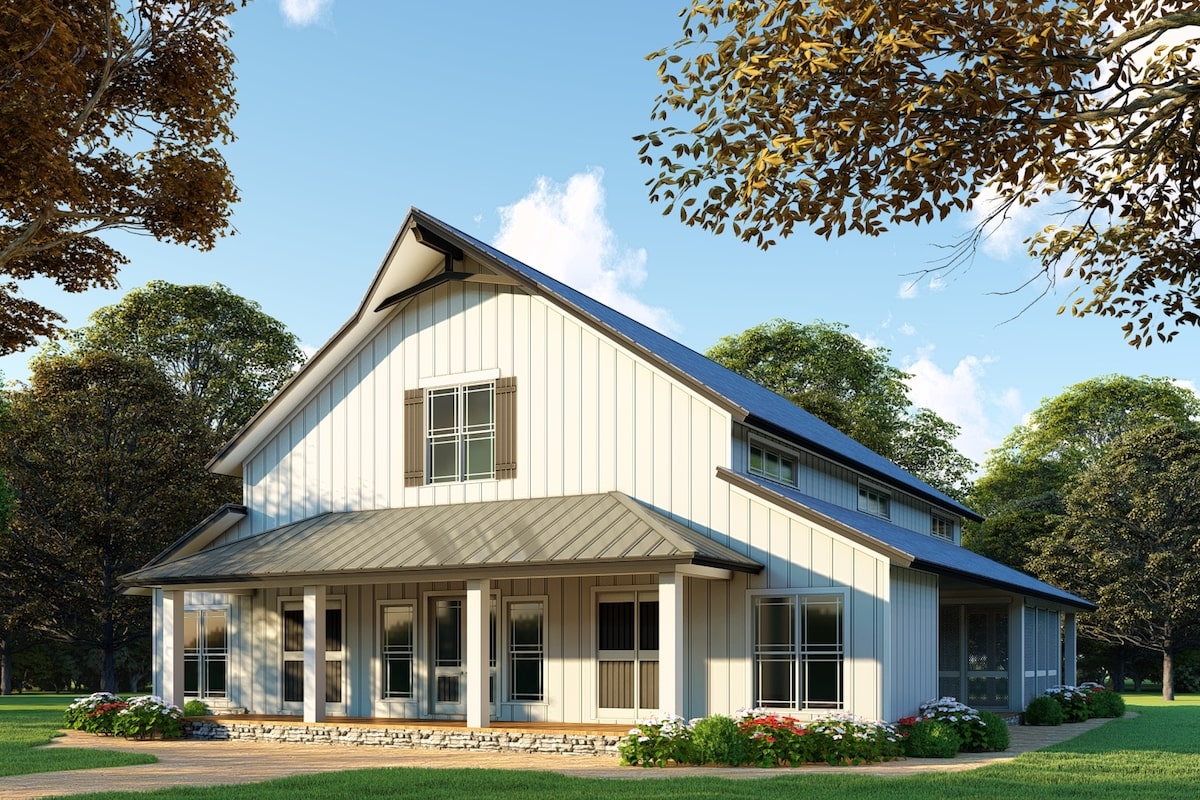
4-Bedroom, 2118 Sq Ft Acadian House Plan - 141-1123 - Front Exterior
Plan Collection
4-Bedroom, 2118 Sq Ft Acadian House Plan - 141-1123 - Front Exterior
Plan#141-1123
Starting at$1400
2118
Sq Ft
1
Story
4
Bed
3
Bath
2
Car
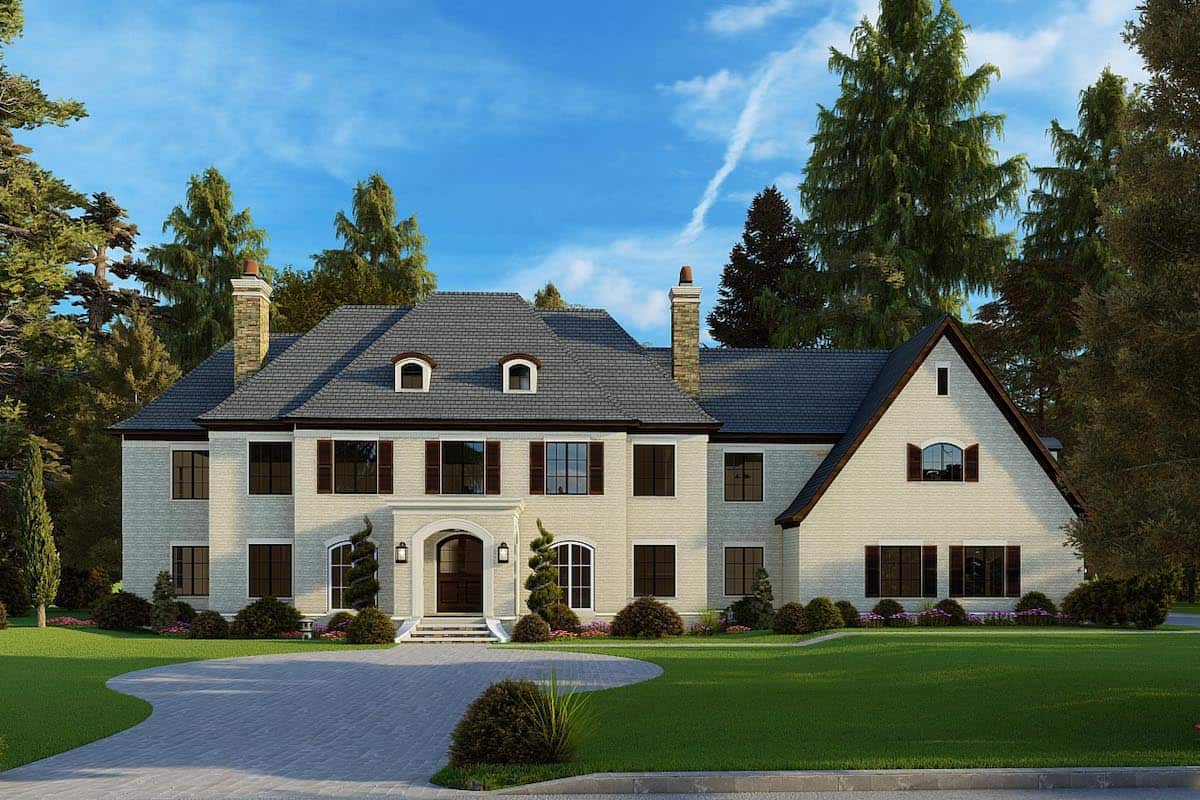
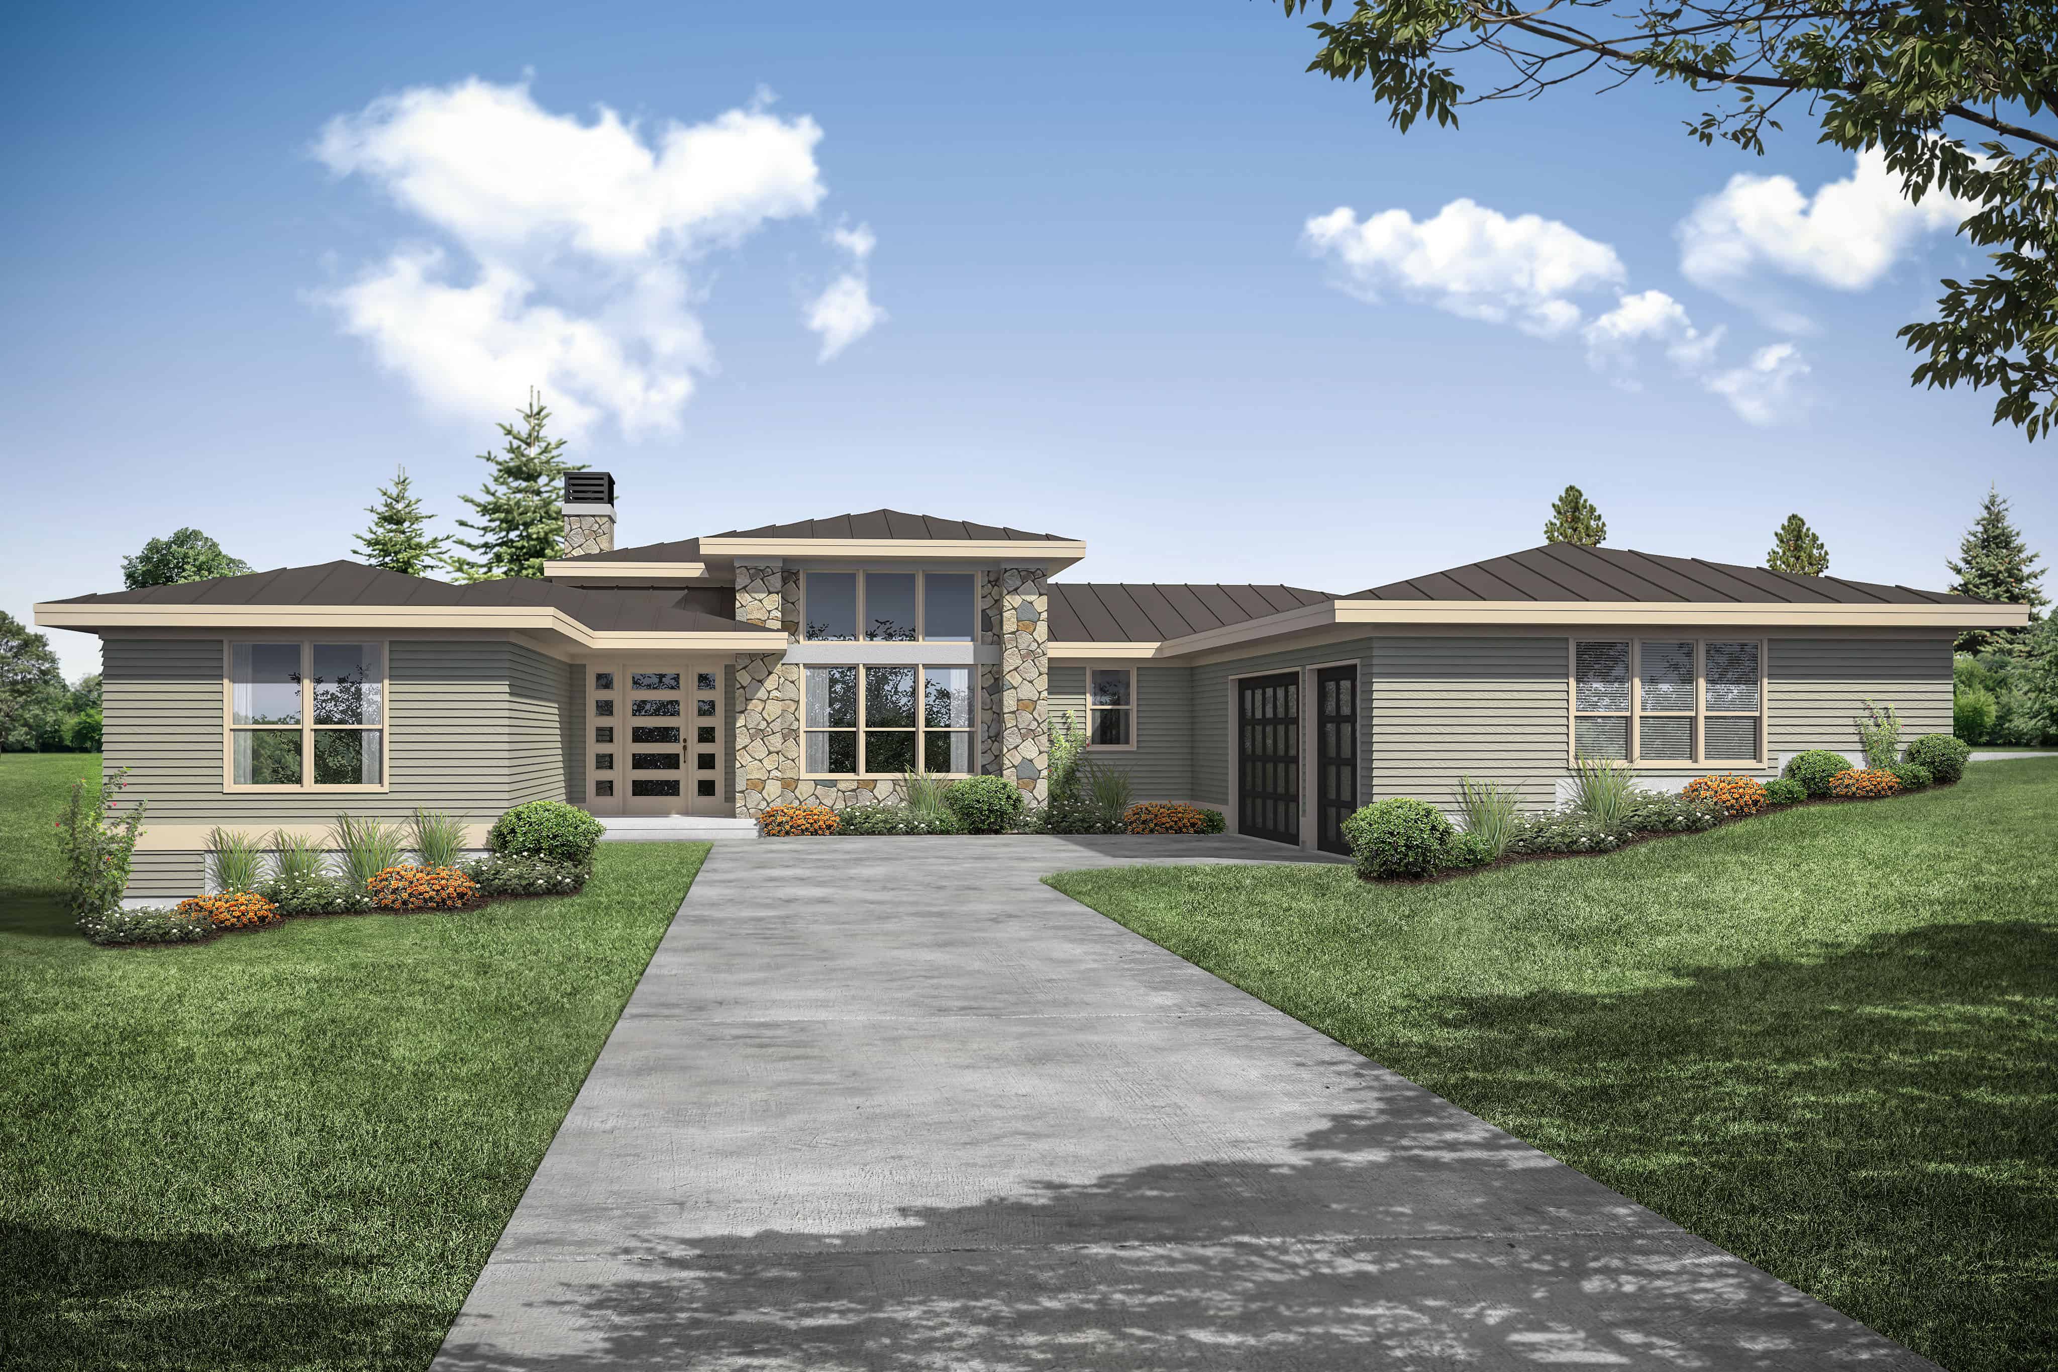
2-Bedroom, 1471 Sq Ft Ranch Home - Plan #120-2683 - Main Exterior
Plan Collection
2-Bedroom, 1471 Sq Ft Ranch Home - Plan #120-2683 - Main Exterior
Plan#120-2683
Starting at$1205
1471
Sq Ft
1
Story
2
Bed
2
Bath
2
Car
2–4-Bedroom, 2350 Sq Ft Prairie Home Plan - 108-1954 - Main Exterior
Plan Collection
2–4-Bedroom, 2350 Sq Ft Prairie Home Plan - 108-1954 - Main Exterior
Plan#108-1954
Starting at$1050
2350
Sq Ft
1
Story
2
Bed
2.5
Bath
2
Car
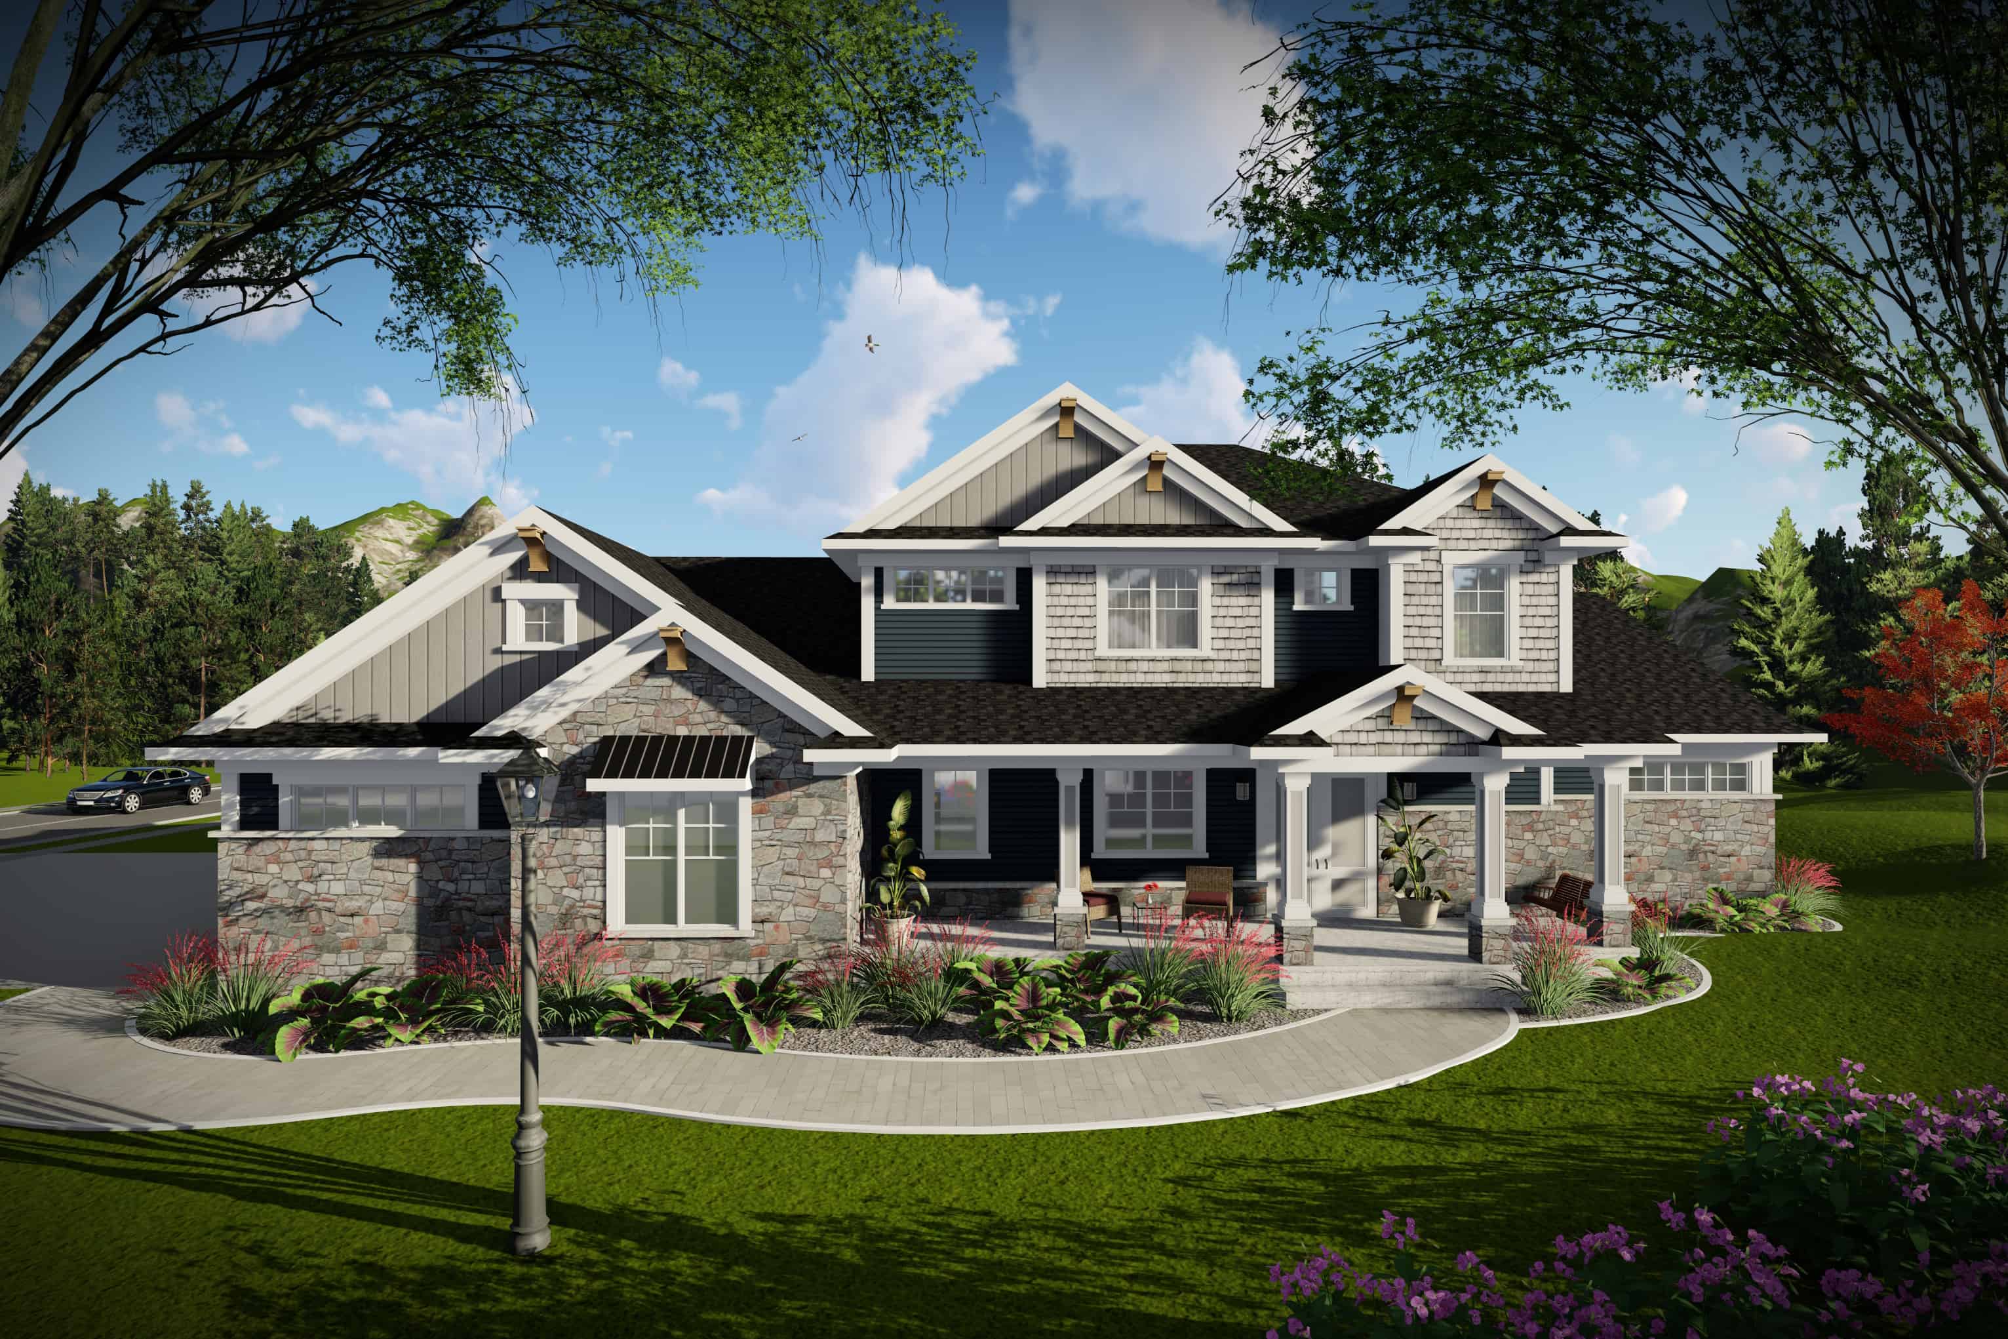
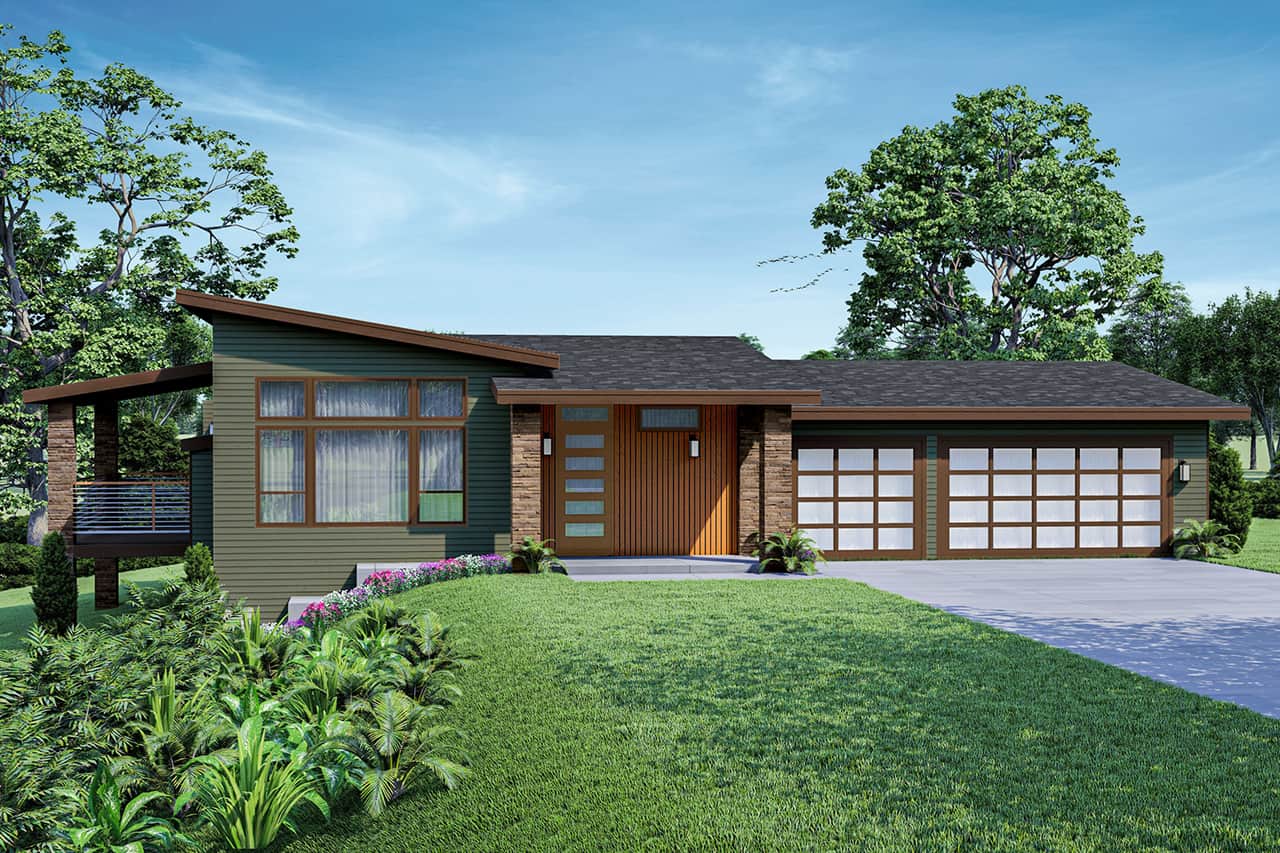
3-Bedroom, 1872 Sq Ft Contemporary House - Plan #120-2675 - Front Exterior
Plan Collection
3-Bedroom, 1872 Sq Ft Contemporary House - Plan #120-2675 - Front Exterior
Plan#120-2675
Starting at$1255
1872
Sq Ft
1
Story
3
Bed
3
Bath
2
Car
4-Bedroom, 3455 Sq Ft Luxury House - Plan #169-1189 - Front Exterior
Plan Collection
4-Bedroom, 3455 Sq Ft Luxury House - Plan #169-1189 - Front Exterior
Plan#169-1189
Starting at$1025
3455
Sq Ft
2
Story
4
Bed
3.5
Bath
3
Car
6-Bedroom, 6858 Sq Ft Georgian House Plan - 196-1023 - Front Exterior
Plan Collection
6-Bedroom, 6858 Sq Ft Georgian House Plan - 196-1023 - Front Exterior
Plan#196-1023
Starting at$2440
6858
Sq Ft
2
Story
6
Bed
4.5
Bath
3
Car
3-Bedroom, 2793 Sq Ft Prairie House - Plan #108-1958 - Front Exterior
Plan Collection
3-Bedroom, 2793 Sq Ft Prairie House - Plan #108-1958 - Front Exterior
Plan#108-1958
Starting at$1100
2793
Sq Ft
1
Story
3
Bed
2.5
Bath
3
Car
3-Bedroom, 2008 Sq Ft Ranch Home - Plan #108-1976 - Main Exterior
Plan Collection
3-Bedroom, 2008 Sq Ft Ranch Home - Plan #108-1976 - Main Exterior
Plan#108-1976
Starting at$945
2008
Sq Ft
1
Story
3
Bed
2
Bath
2
Car
3-Bedroom, 3786 Sq Ft Craftsman Home Plan - 213-1007 - Main Exterior
Plan Collection
3-Bedroom, 3786 Sq Ft Craftsman Home Plan - 213-1007 - Main Exterior
Plan#213-1007
Starting at$2295
3786
Sq Ft
2
Story
3
Bed
3.5
Bath
2
Car
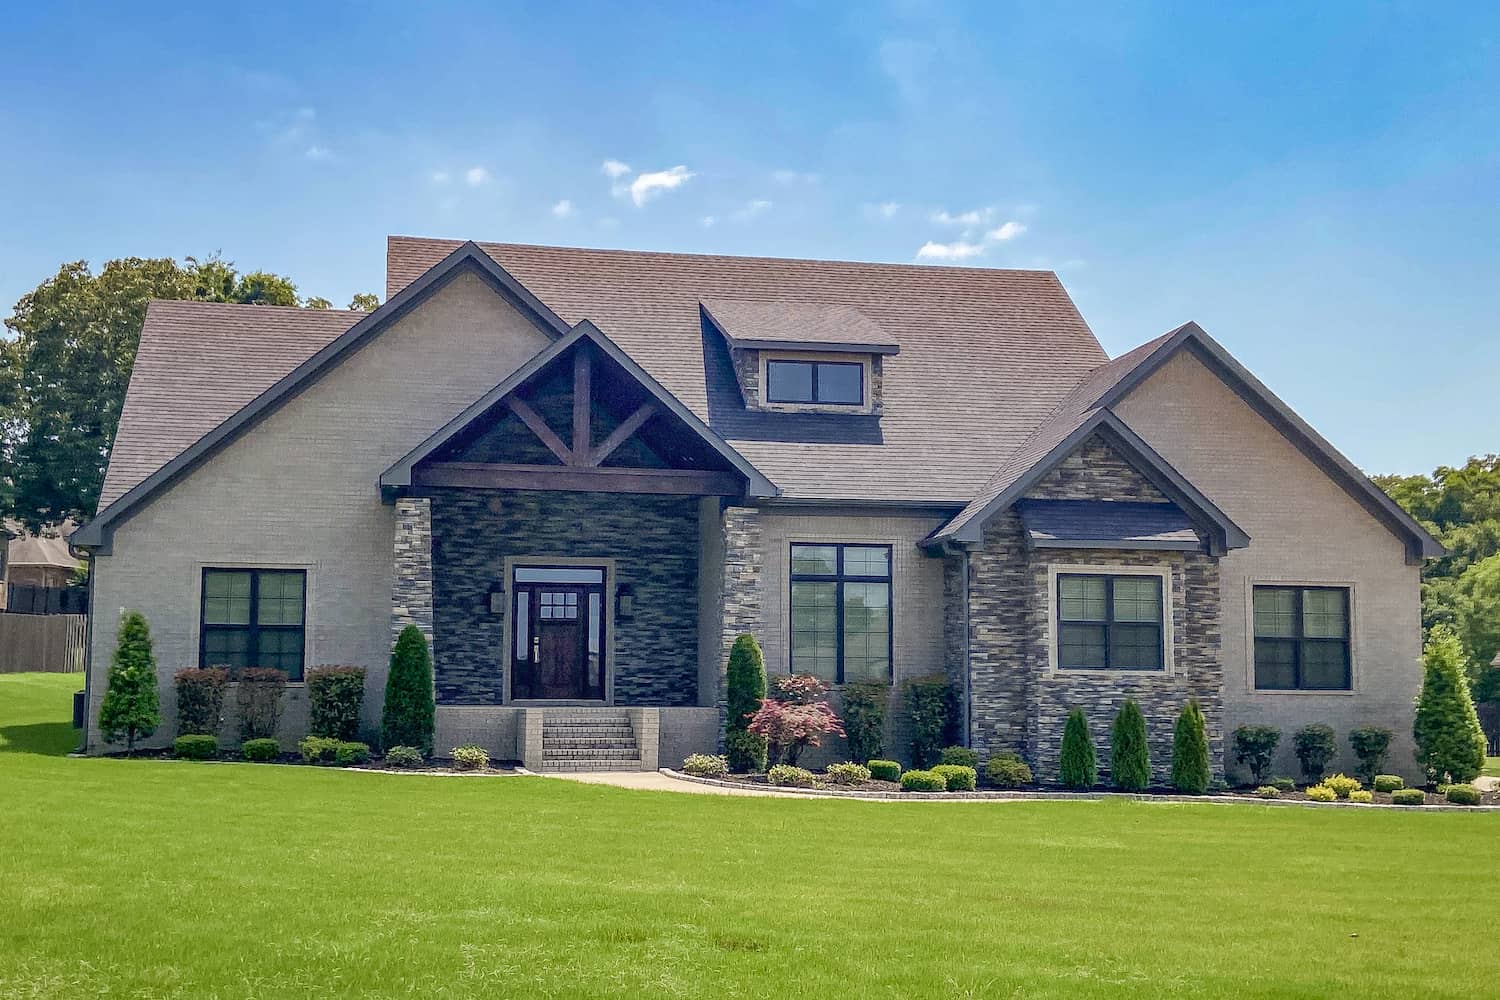
3-Bedroom, 1990 Sq Ft Ranch Home - Plan #187-1166 - Main Exterior
Plan Collection
3-Bedroom, 1990 Sq Ft Ranch Home - Plan #187-1166 - Main Exterior
Plan#187-1166
Starting at$1150
1990
Sq Ft
1
Story
3
Bed
2
Bath
2
Car
2-Bedroom, 1760 Sq Ft Craftsman Home Plan - 194-1005 - Main Exterior
Plan Collection
2-Bedroom, 1760 Sq Ft Craftsman Home Plan - 194-1005 - Main Exterior
Plan#194-1005
Starting at$1395
1760
Sq Ft
1
Story
2
Bed
2
Bath
2
Car
4-Bedroom, 5069 Sq Ft Farmhouse House - Plan #205-1005 - Front Exterior
Plan Collection
4-Bedroom, 5069 Sq Ft Farmhouse House - Plan #205-1005 - Front Exterior
Plan#205-1005
Starting at$3585
5069
Sq Ft
1.5
Story
4
Bed
4.5
Bath
3
Car
7-Bedroom, 7883 Sq Ft Luxury House Plan - 107-1031 - Front Exterior
Plan Collection
7-Bedroom, 7883 Sq Ft Luxury House Plan - 107-1031 - Front Exterior
Plan#107-1031
Starting at$2200
7883
Sq Ft
2
Story
7
Bed
7.5
Bath
3
Car
4-Bedroom, 1649 Sq Ft Contemporary House - Plan #193-1100 - Front Exterior
Plan Collection
4-Bedroom, 1649 Sq Ft Contemporary House - Plan #193-1100 - Front Exterior
Plan#193-1100
Starting at$1100
1649
Sq Ft
1
Story
4
Bed
2
Bath
2
Car
2–4-Bedroom, 2491 Sq Ft Cottage Home - Plan #161-1096 - Main Exterior
Plan Collection
2–4-Bedroom, 2491 Sq Ft Cottage Home - Plan #161-1096 - Main Exterior
Plan#161-1096
Starting at$1750
2491
Sq Ft
1
Story
2
Bed
2.5
Bath
3
Car
3-Bedroom, 1757 Sq Ft Rustic Home - Plan #193-1085 - Main Exterior
Plan Collection
3-Bedroom, 1757 Sq Ft Rustic Home - Plan #193-1085 - Main Exterior
Plan#193-1085
Starting at$1200
1757
Sq Ft
1
Story
3
Bed
3
Bath
2
Car
3-Bedroom, 4121 Sq Ft European Home Plan - 153-1897 - Main Exterior
Plan Collection
3-Bedroom, 4121 Sq Ft European Home Plan - 153-1897 - Main Exterior
Plan#153-1897
Starting at$2250
4121
Sq Ft
2
Story
3
Bed
3.5
Bath
3
Car
3-Bedroom, 2593 Sq Ft Transitional House - Plan #194-1022 - Front Exterior
Plan Collection
3-Bedroom, 2593 Sq Ft Transitional House - Plan #194-1022 - Front Exterior
Plan#194-1022
Starting at$1195
2593
Sq Ft
1
Story
3
Bed
3
Bath
3
Car
3–4-Bedroom, 2112 Sq Ft Contemporary House - Plan #108-2001 - Front Exterior
Plan Collection
3–4-Bedroom, 2112 Sq Ft Contemporary House - Plan #108-2001 - Front Exterior
Plan#108-2001
Starting at$945
2112
Sq Ft
1
Story
3
Bed
2
Bath
2
Car
3-Bedroom, 2144 Sq Ft Farmhouse Home - Plan #193-1082 - Main Exterior
Plan Collection
3-Bedroom, 2144 Sq Ft Farmhouse Home - Plan #193-1082 - Main Exterior
Plan#193-1082
Starting at$1550
2144
Sq Ft
1.5
Story
3
Bed
2.5
Bath
0
Car
5-Bedroom, 3245 Sq Ft Farmhouse Home - Plan #140-1091 - Front Exterior
Plan Collection
5-Bedroom, 3245 Sq Ft Farmhouse Home - Plan #140-1091 - Front Exterior
Plan#140-1091
Starting at$1045
3245
Sq Ft
1.5
Story
5
Bed
3
Bath
3
Car
3-Bedroom, 2370 Sq Ft French House-  Plan #193-1216 - Front Exterior
Plan Collection
3-Bedroom, 2370 Sq Ft French House-  Plan #193-1216 - Front Exterior
Plan#193-1216
Starting at$1550
2370
Sq Ft
1
Story
3
Bed
3
Bath
2
Car
2–4-Bedroom, 1069–2138 Sq Ft Ranch Home - Plan #187-1164 - Main Exterior
Plan Collection
2–4-Bedroom, 1069–2138 Sq Ft Ranch Home - Plan #187-1164 - Main Exterior
Plan#187-1164
Starting at$950
1069
Sq Ft
1
Story
2
Bed
2
Bath
2
Car
4-Bedroom, 3239 Sq Ft Farmhouse Home - Plan #189-1136 - Front Exterior
Plan Collection
4-Bedroom, 3239 Sq Ft Farmhouse Home - Plan #189-1136 - Front Exterior
Plan#189-1136
Starting at$2095
3239
Sq Ft
1.5
Story
4
Bed
3.5
Bath
3
Car
4-Bedroom, 2118 Sq Ft Acadian House Plan - 141-1123 - Front Exterior
Plan Collection
4-Bedroom, 2118 Sq Ft Acadian House Plan - 141-1123 - Front Exterior
Plan#141-1123
Starting at$1400
2118
Sq Ft
1
Story
4
Bed
3
Bath
2
Car
2-Bedroom, 1471 Sq Ft Ranch Home - Plan #120-2683 - Main Exterior
Plan Collection
2-Bedroom, 1471 Sq Ft Ranch Home - Plan #120-2683 - Main Exterior
Plan#120-2683
Starting at$1205
1471
Sq Ft
1
Story
2
Bed
2
Bath
2
Car
2–4-Bedroom, 2350 Sq Ft Prairie Home Plan - 108-1954 - Main Exterior
Plan Collection
2–4-Bedroom, 2350 Sq Ft Prairie Home Plan - 108-1954 - Main Exterior
Plan#108-1954
Starting at$1050
2350
Sq Ft
1
Story
2
Bed
2.5
Bath
2
Car
3-Bedroom, 1872 Sq Ft Contemporary House - Plan #120-2675 - Front Exterior
Plan Collection
3-Bedroom, 1872 Sq Ft Contemporary House - Plan #120-2675 - Front Exterior
Plan#120-2675
Starting at$1255
1872
Sq Ft
1
Story
3
Bed
3
Bath
2
Car
4-Bedroom, 3455 Sq Ft Luxury House - Plan #169-1189 - Front Exterior
Plan Collection
4-Bedroom, 3455 Sq Ft Luxury House - Plan #169-1189 - Front Exterior
Plan#169-1189
Starting at$1025
3455
Sq Ft
2
Story
4
Bed
3.5
Bath
3
Car
6-Bedroom, 6858 Sq Ft Georgian House Plan - 196-1023 - Front Exterior
Plan Collection
6-Bedroom, 6858 Sq Ft Georgian House Plan - 196-1023 - Front Exterior
Plan#196-1023
Starting at$2440
6858
Sq Ft
2
Story
6
Bed
4.5
Bath
3
Car
3-Bedroom, 2793 Sq Ft Prairie House - Plan #108-1958 - Front Exterior
Plan Collection
3-Bedroom, 2793 Sq Ft Prairie House - Plan #108-1958 - Front Exterior
Plan#108-1958
Starting at$1100
2793
Sq Ft
1
Story
3
Bed
2.5
Bath
3
Car
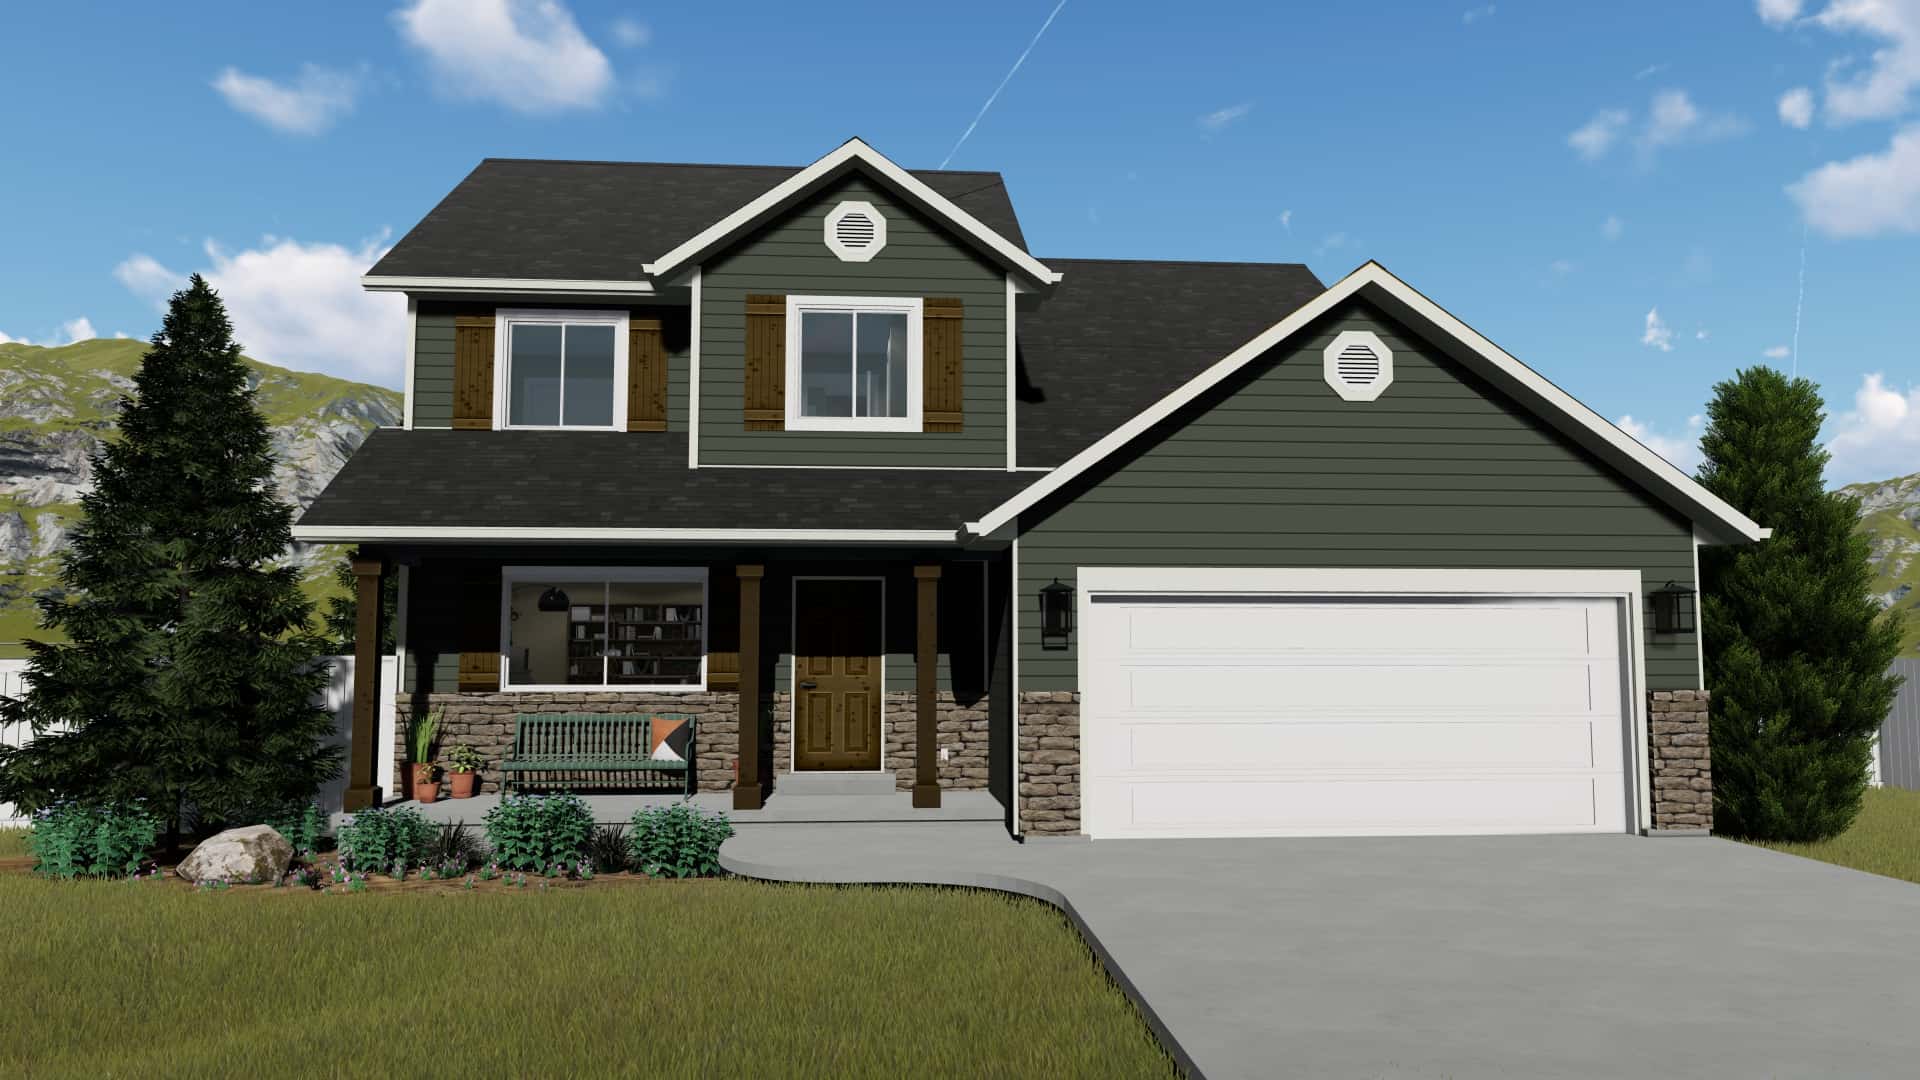
3-Bedroom, 2008 Sq Ft Ranch Home - Plan #108-1976 - Main Exterior
Plan Collection
3-Bedroom, 2008 Sq Ft Ranch Home - Plan #108-1976 - Main Exterior
Plan#108-1976
Starting at$945
2008
Sq Ft
1
Story
3
Bed
2
Bath
2
Car
3-Bedroom, 3786 Sq Ft Craftsman Home Plan - 213-1007 - Main Exterior
Plan Collection
3-Bedroom, 3786 Sq Ft Craftsman Home Plan - 213-1007 - Main Exterior
Plan#213-1007
Starting at$2295
3786
Sq Ft
2
Story
3
Bed
3.5
Bath
2
Car
3-Bedroom, 1990 Sq Ft Ranch Home - Plan #187-1166 - Main Exterior
Plan Collection
3-Bedroom, 1990 Sq Ft Ranch Home - Plan #187-1166 - Main Exterior
Plan#187-1166
Starting at$1150
1990
Sq Ft
1
Story
3
Bed
2
Bath
2
Car
2-Bedroom, 1760 Sq Ft Craftsman Home Plan - 194-1005 - Main Exterior
Plan Collection
2-Bedroom, 1760 Sq Ft Craftsman Home Plan - 194-1005 - Main Exterior
Plan#194-1005
Starting at$1395
1760
Sq Ft
1
Story
2
Bed
2
Bath
2
Car

4-Bedroom, 5069 Sq Ft Farmhouse House - Plan #205-1005 - Front Exterior
Plan Collection
4-Bedroom, 5069 Sq Ft Farmhouse House - Plan #205-1005 - Front Exterior
Plan#205-1005
Starting at$3585
5069
Sq Ft
1.5
Story
4
Bed
4.5
Bath
3
Car
7-Bedroom, 7883 Sq Ft Luxury House Plan - 107-1031 - Front Exterior
Plan Collection
7-Bedroom, 7883 Sq Ft Luxury House Plan - 107-1031 - Front Exterior
Plan#107-1031
Starting at$2200
7883
Sq Ft
2
Story
7
Bed
7.5
Bath
3
Car
4-Bedroom, 1649 Sq Ft Contemporary House - Plan #193-1100 - Front Exterior
Plan Collection
4-Bedroom, 1649 Sq Ft Contemporary House - Plan #193-1100 - Front Exterior
Plan#193-1100
Starting at$1100
1649
Sq Ft
1
Story
4
Bed
2
Bath
2
Car
2–4-Bedroom, 2491 Sq Ft Cottage Home - Plan #161-1096 - Main Exterior
Plan Collection
2–4-Bedroom, 2491 Sq Ft Cottage Home - Plan #161-1096 - Main Exterior
Plan#161-1096
Starting at$1750
2491
Sq Ft
1
Story
2
Bed
2.5
Bath
3
Car
3-Bedroom, 1757 Sq Ft Rustic Home - Plan #193-1085 - Main Exterior
Plan Collection
3-Bedroom, 1757 Sq Ft Rustic Home - Plan #193-1085 - Main Exterior
Plan#193-1085
Starting at$1200
1757
Sq Ft
1
Story
3
Bed
3
Bath
2
Car
3-Bedroom, 4121 Sq Ft European Home Plan - 153-1897 - Main Exterior
Plan Collection
3-Bedroom, 4121 Sq Ft European Home Plan - 153-1897 - Main Exterior
Plan#153-1897
Starting at$2250
4121
Sq Ft
2
Story
3
Bed
3.5
Bath
3
Car
3-Bedroom, 2593 Sq Ft Transitional House - Plan #194-1022 - Front Exterior
Plan Collection
3-Bedroom, 2593 Sq Ft Transitional House - Plan #194-1022 - Front Exterior
Plan#194-1022
Starting at$1195
2593
Sq Ft
1
Story
3
Bed
3
Bath
3
Car
3–4-Bedroom, 2112 Sq Ft Contemporary House - Plan #108-2001 - Front Exterior
Plan Collection
3–4-Bedroom, 2112 Sq Ft Contemporary House - Plan #108-2001 - Front Exterior
Plan#108-2001
Starting at$945
2112
Sq Ft
1
Story
3
Bed
2
Bath
2
Car
3-Bedroom, 2144 Sq Ft Farmhouse Home - Plan #193-1082 - Main Exterior
Plan Collection
3-Bedroom, 2144 Sq Ft Farmhouse Home - Plan #193-1082 - Main Exterior
Plan#193-1082
Starting at$1550
2144
Sq Ft
1.5
Story
3
Bed
2.5
Bath
0
Car
5-Bedroom, 3245 Sq Ft Farmhouse Home - Plan #140-1091 - Front Exterior
Plan Collection
5-Bedroom, 3245 Sq Ft Farmhouse Home - Plan #140-1091 - Front Exterior
Plan#140-1091
Starting at$1045
3245
Sq Ft
1.5
Story
5
Bed
3
Bath
3
Car
3-Bedroom, 2370 Sq Ft French House-  Plan #193-1216 - Front Exterior
Plan Collection
3-Bedroom, 2370 Sq Ft French House-  Plan #193-1216 - Front Exterior
Plan#193-1216
Starting at$1550
2370
Sq Ft
1
Story
3
Bed
3
Bath
2
Car
2–4-Bedroom, 1069–2138 Sq Ft Ranch Home - Plan #187-1164 - Main Exterior
Plan Collection
2–4-Bedroom, 1069–2138 Sq Ft Ranch Home - Plan #187-1164 - Main Exterior
Plan#187-1164
Starting at$950
1069
Sq Ft
1
Story
2
Bed
2
Bath
2
Car
1...3435363738...183