Split+level & Single%2Bstory House Plans

10,788
Plan Results
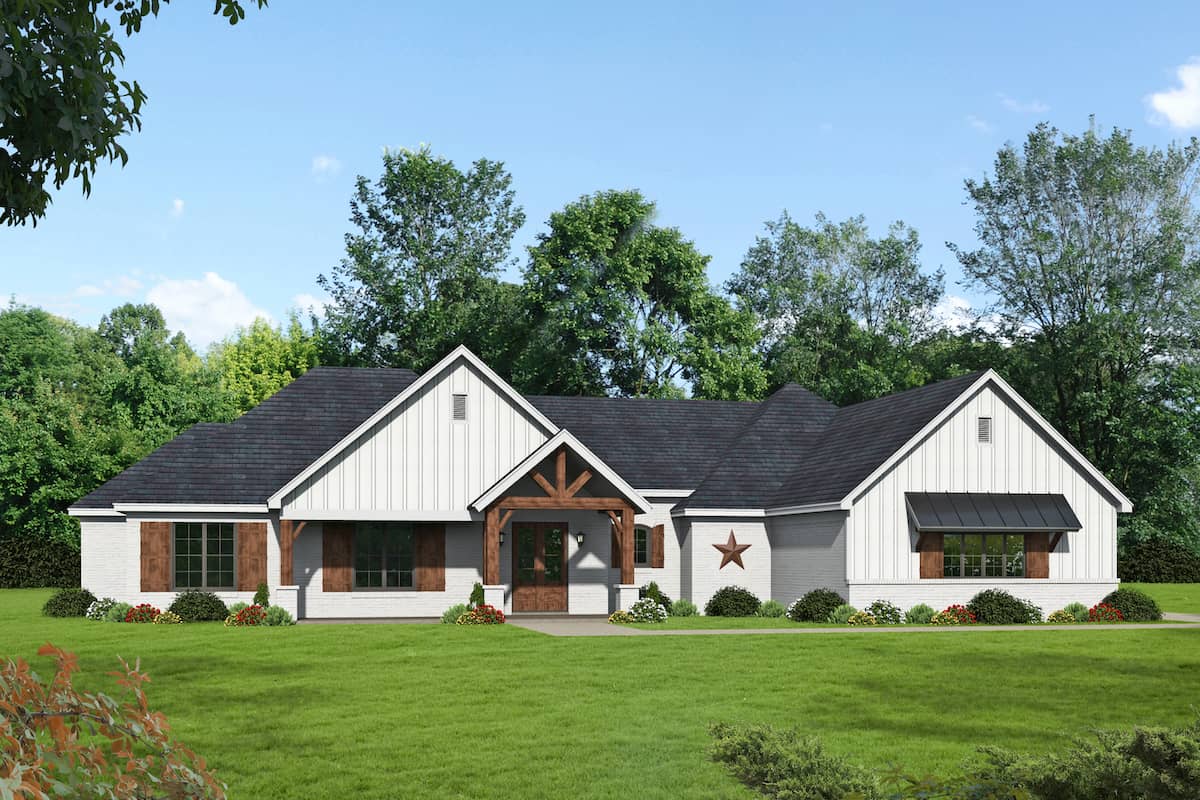
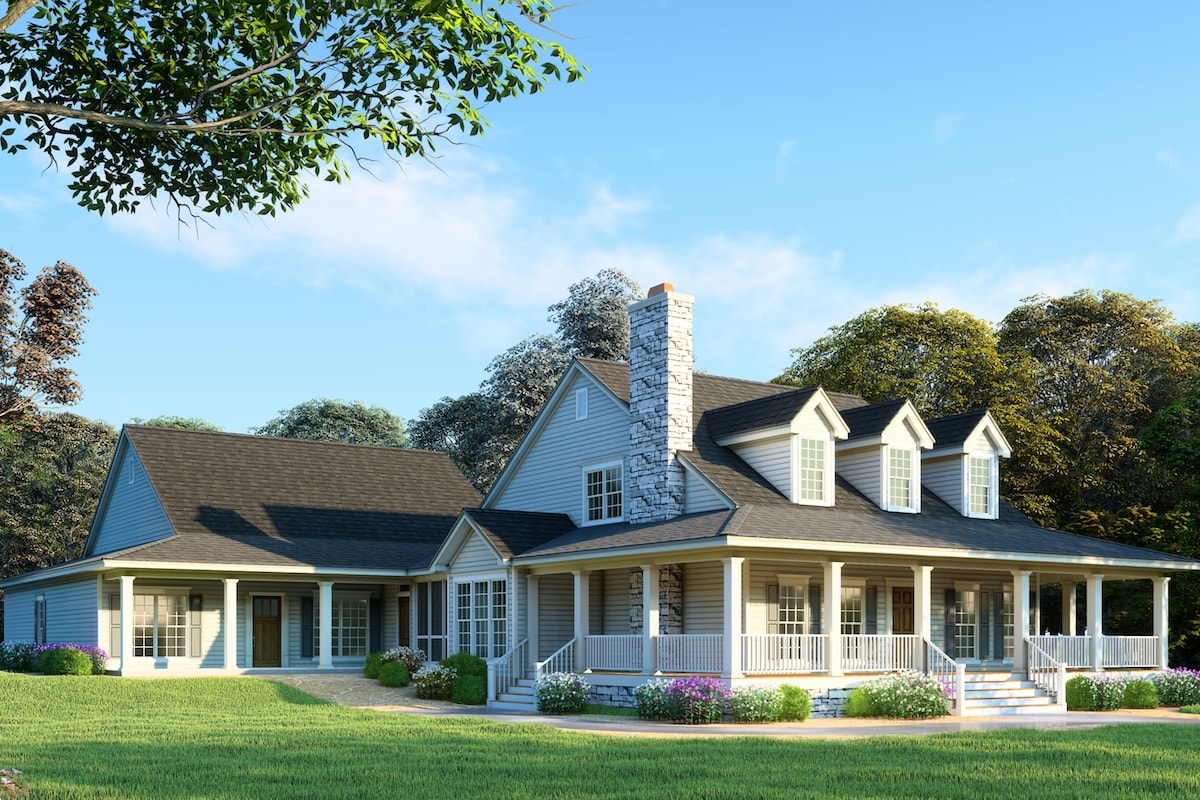
3-Bedroom, 1587 Sq Ft Ranch House - Plan #123-1095 - Front Exterior
Plan Collection
3-Bedroom, 1587 Sq Ft Ranch House - Plan #123-1095 - Front Exterior
Plan#123-1095
Starting at$1120
1587
Sq Ft
1
Story
3
Bed
2
Bath
0
Car
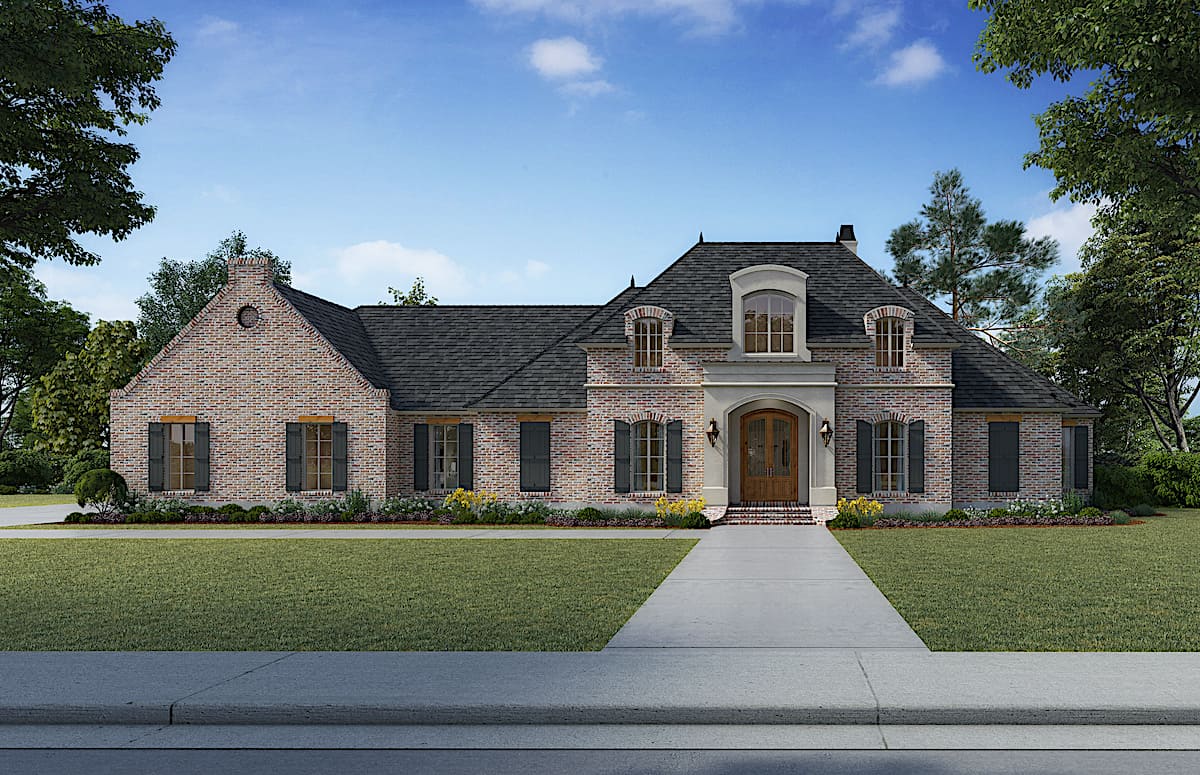
6-Bedroom, 3437 Sq Ft Country House - Plan #193-1017 - Front Exterior
Plan Collection
6-Bedroom, 3437 Sq Ft Country House - Plan #193-1017 - Front Exterior
Plan#193-1017
Starting at$2450
3437
Sq Ft
1
Story
6
Bed
4
Bath
3
Car

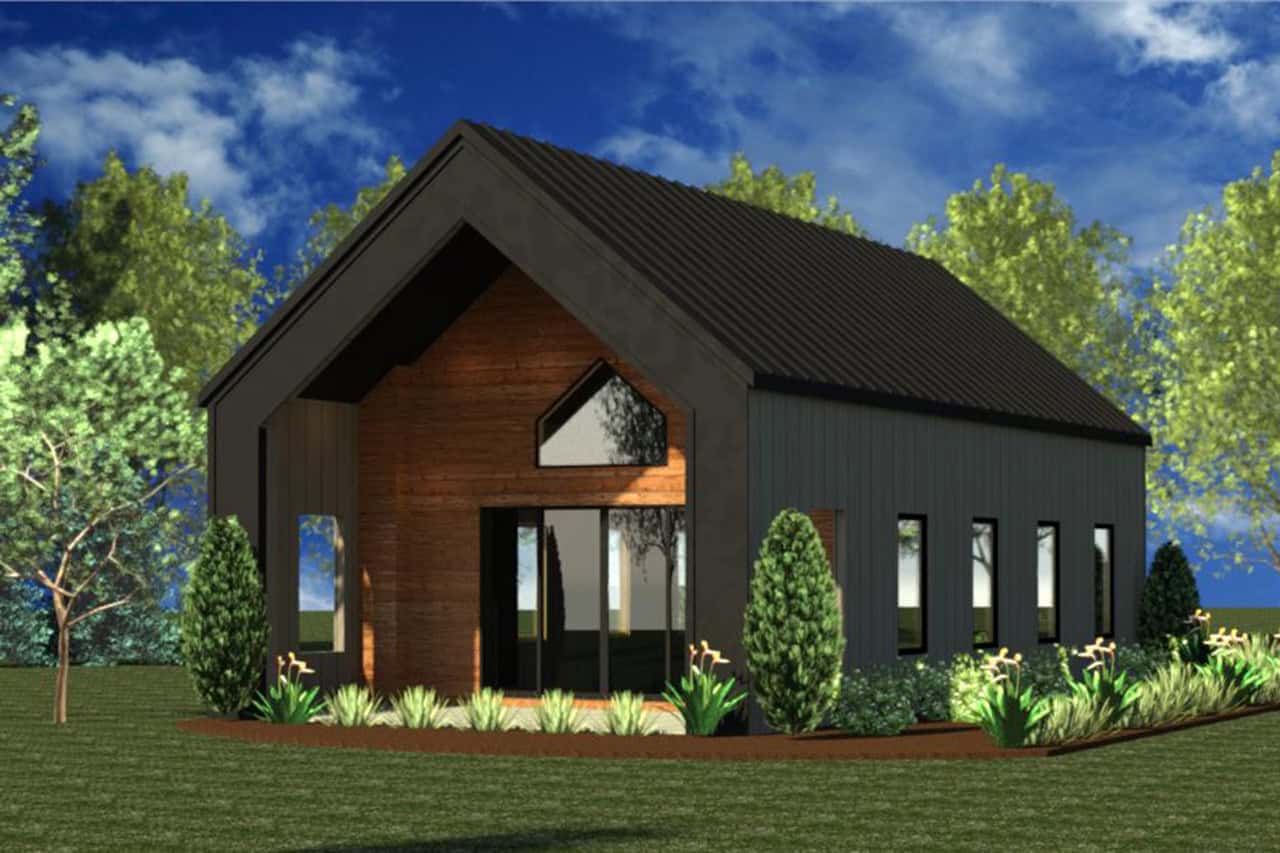
3-Bedroom, 2,006 Sq Ft Cabin Plan with Vaulted Ceiling - #193-1179
Plan Collection
3-Bedroom, 2,006 Sq Ft Cabin Plan with Vaulted Ceiling - #193-1179
Plan#193-1179
Starting at$1000
2006
Sq Ft
1.5
Story
3
Bed
2.5
Bath
2
Car
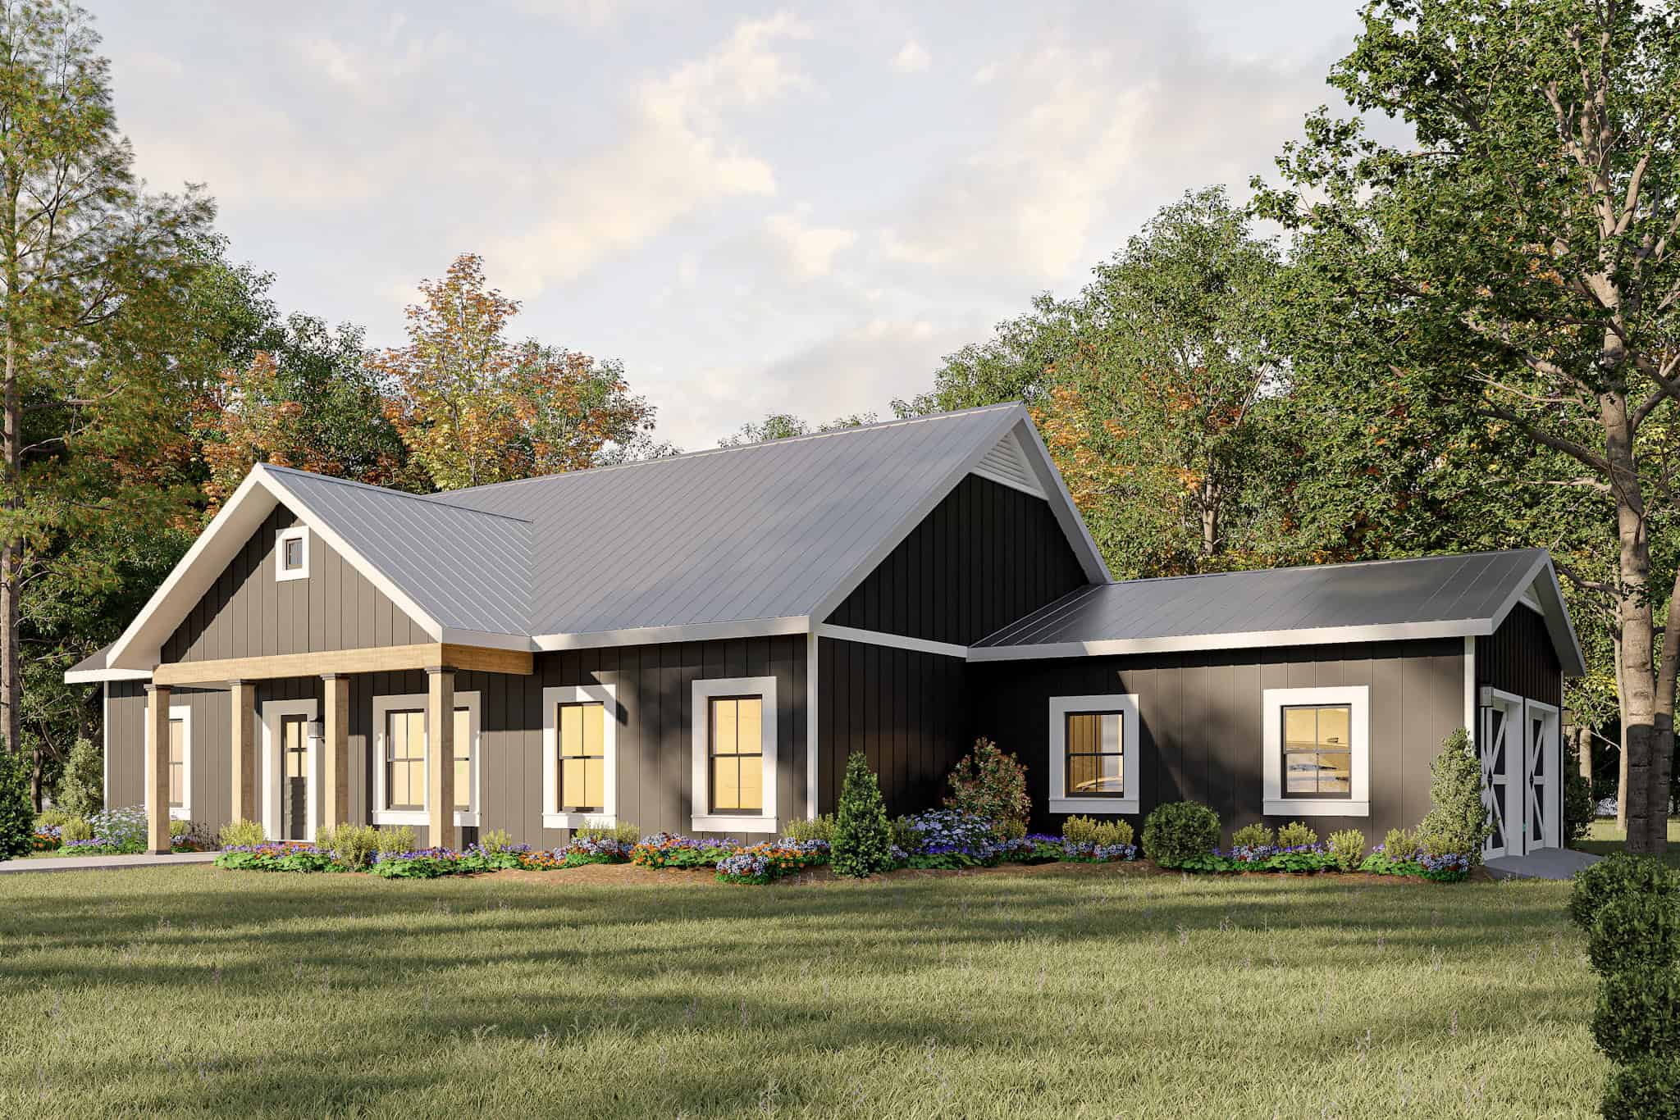
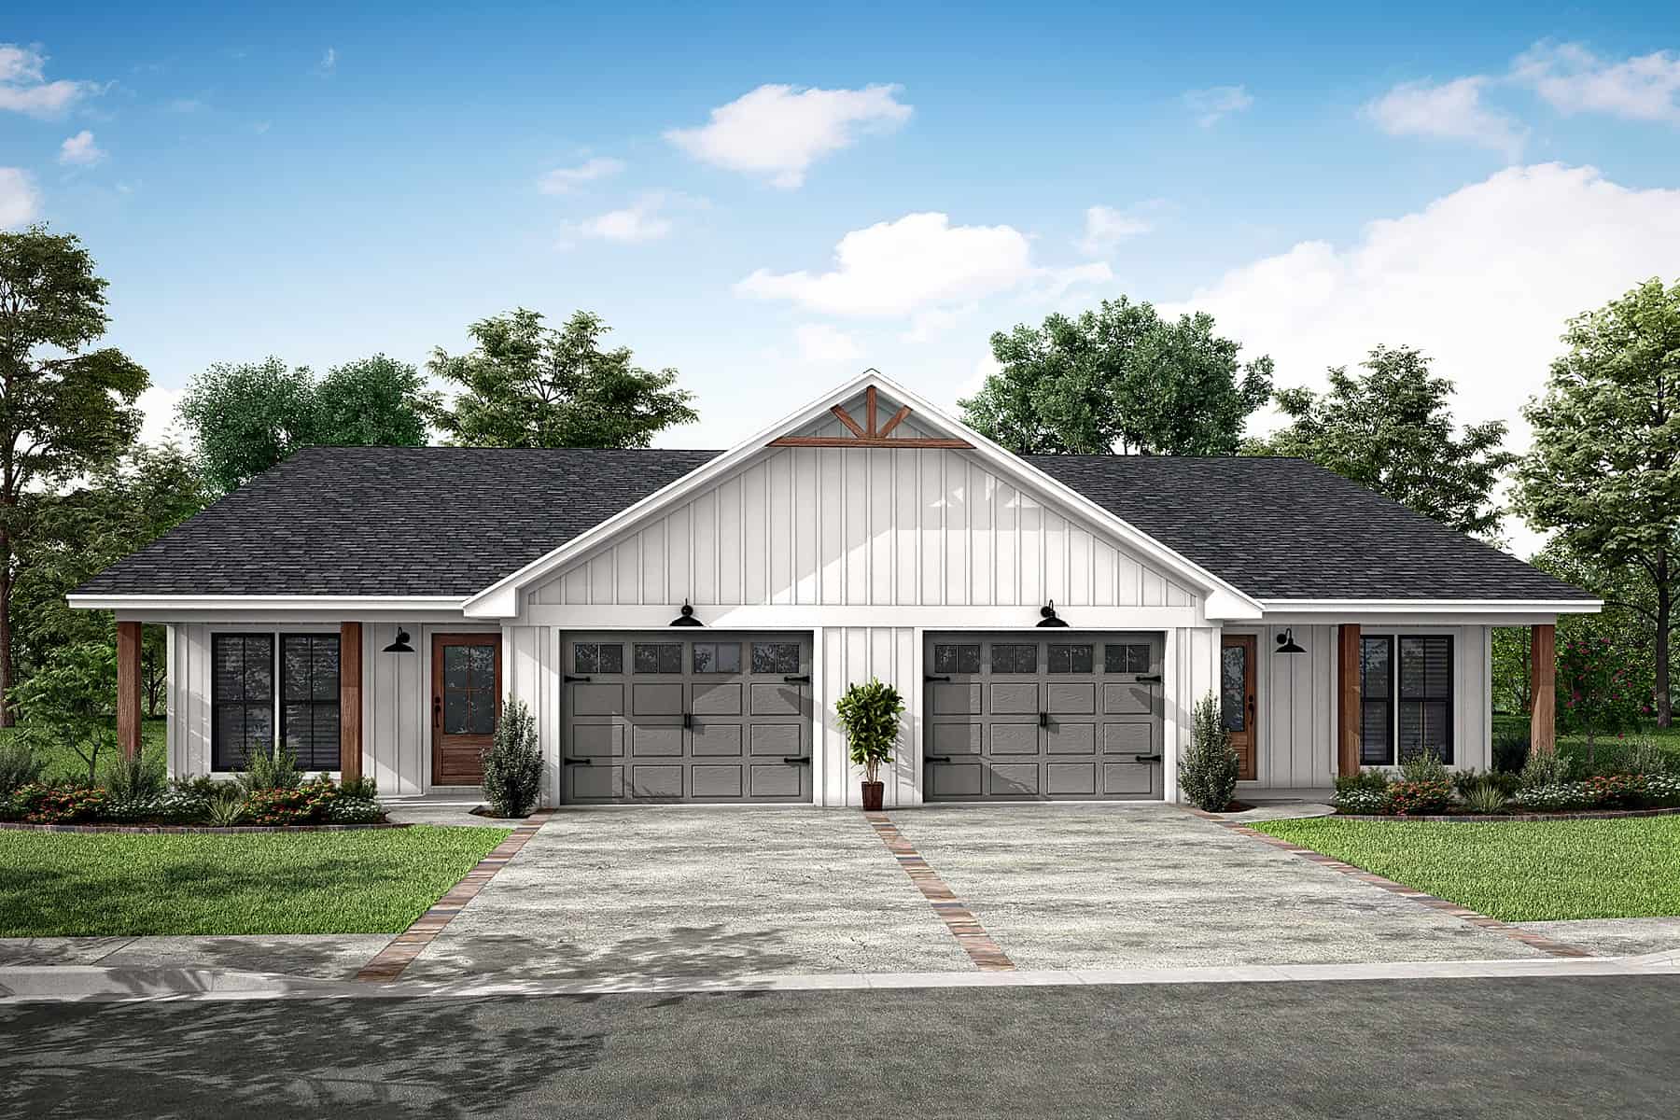
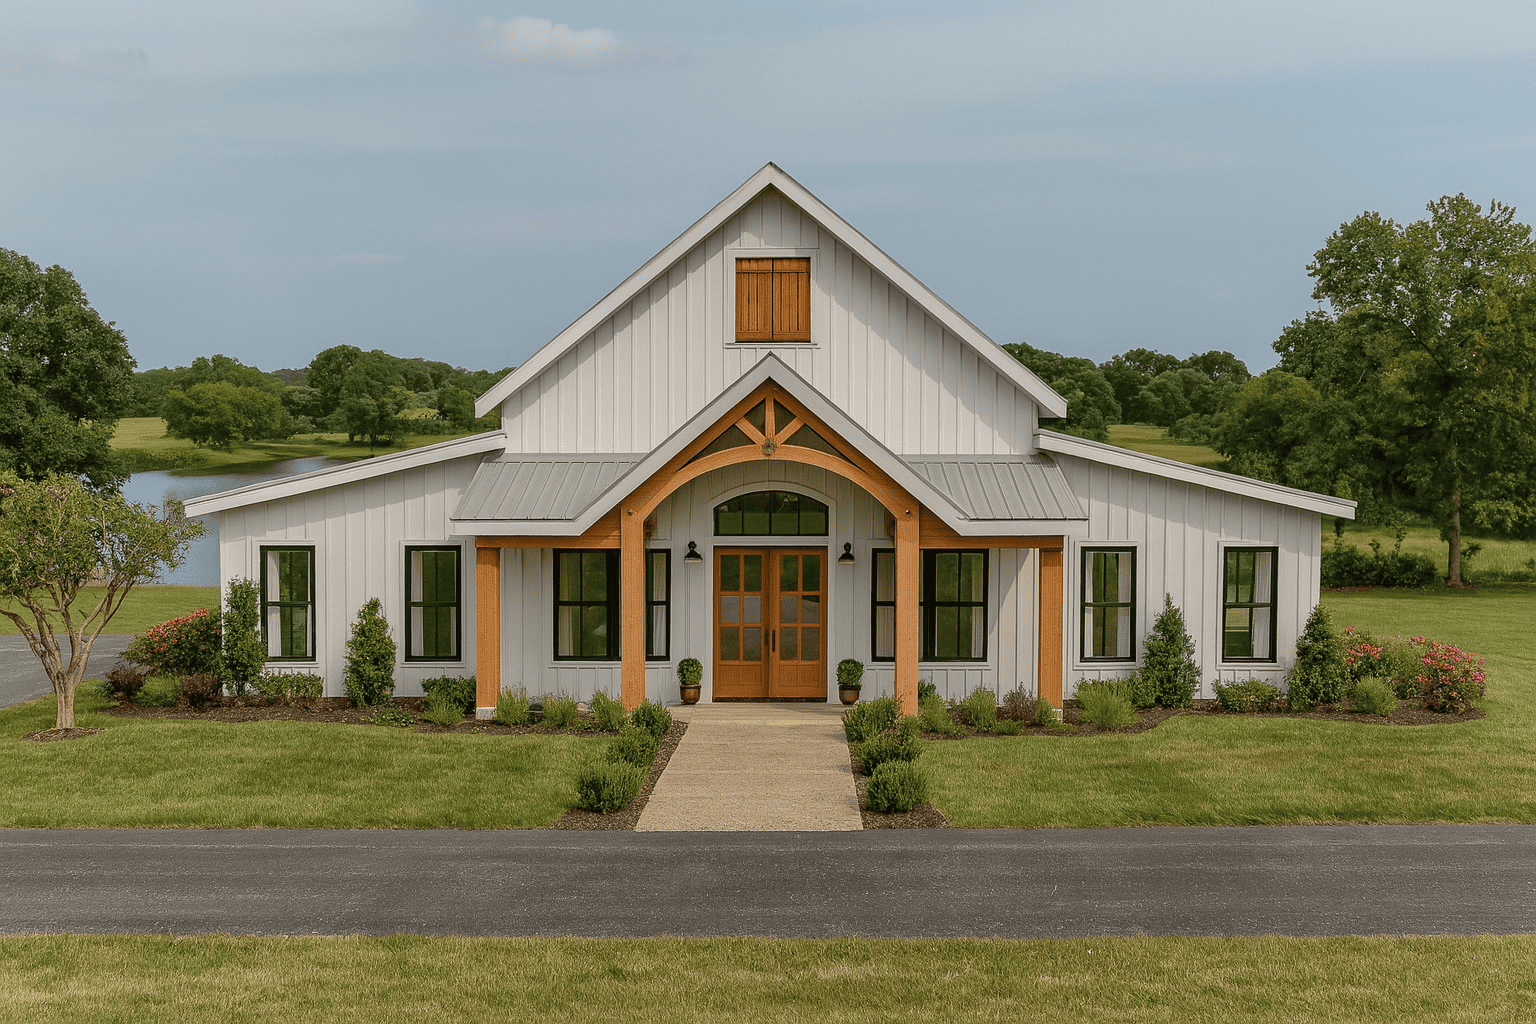
3-Bedroom, 2460 Sq Ft Barn Style Home Plan - 123-1130 - Main Exterior
Plan Collection
3-Bedroom, 2460 Sq Ft Barn Style Home Plan - 123-1130 - Main Exterior
Plan#123-1130
Starting at$1190
2460
Sq Ft
1
Story
3
Bed
2
Bath
2
Car
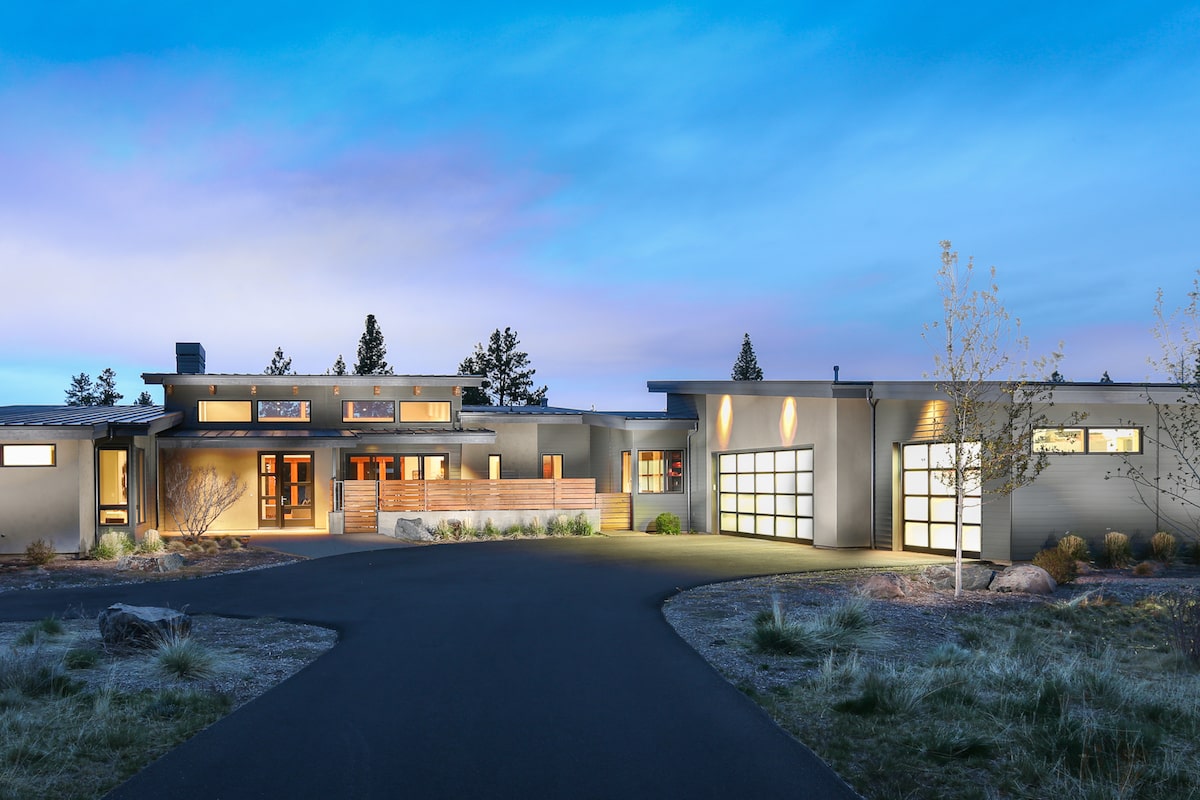
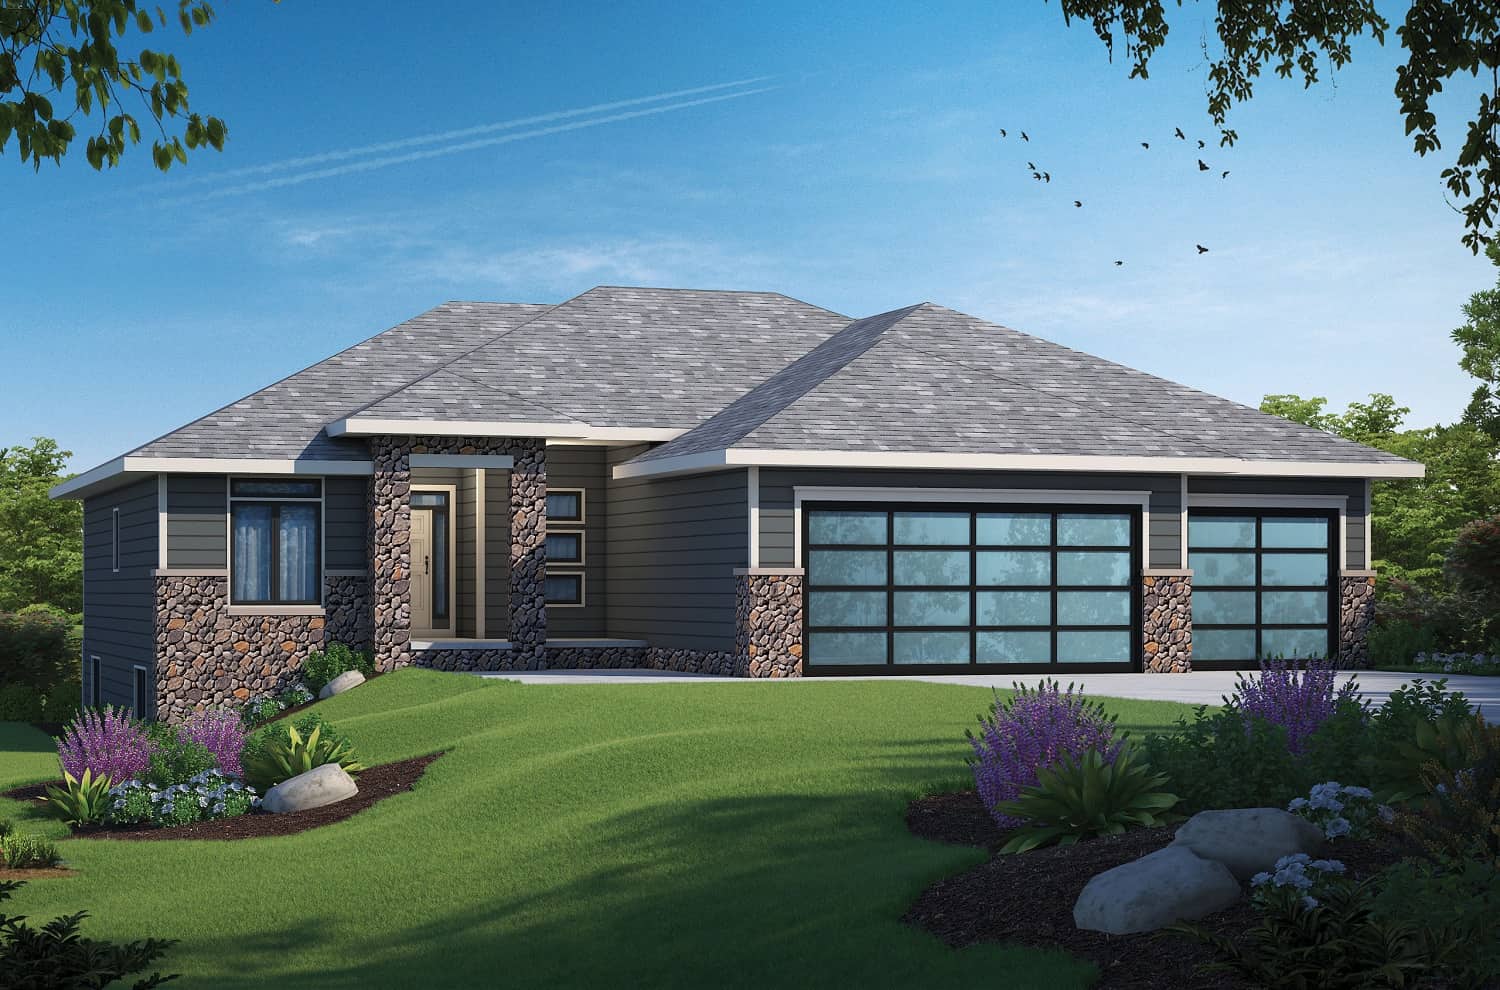
2–4-Bedroom, 3082 Sq Ft Contemporary House - Plan #161-1129 - Front Exterior
Plan Collection
2–4-Bedroom, 3082 Sq Ft Contemporary House - Plan #161-1129 - Front Exterior
Plan#161-1129
Starting at$1950
3082
Sq Ft
1
Story
2
Bed
2.5
Bath
3
Car
3-Bedroom, 1861 Sq Ft Contemporary House Plan - 120-2714 - Front Exterior
Plan Collection
3-Bedroom, 1861 Sq Ft Contemporary House Plan - 120-2714 - Front Exterior
Plan#120-2714
Starting at$1255
1861
Sq Ft
1
Story
3
Bed
2
Bath
3
Car
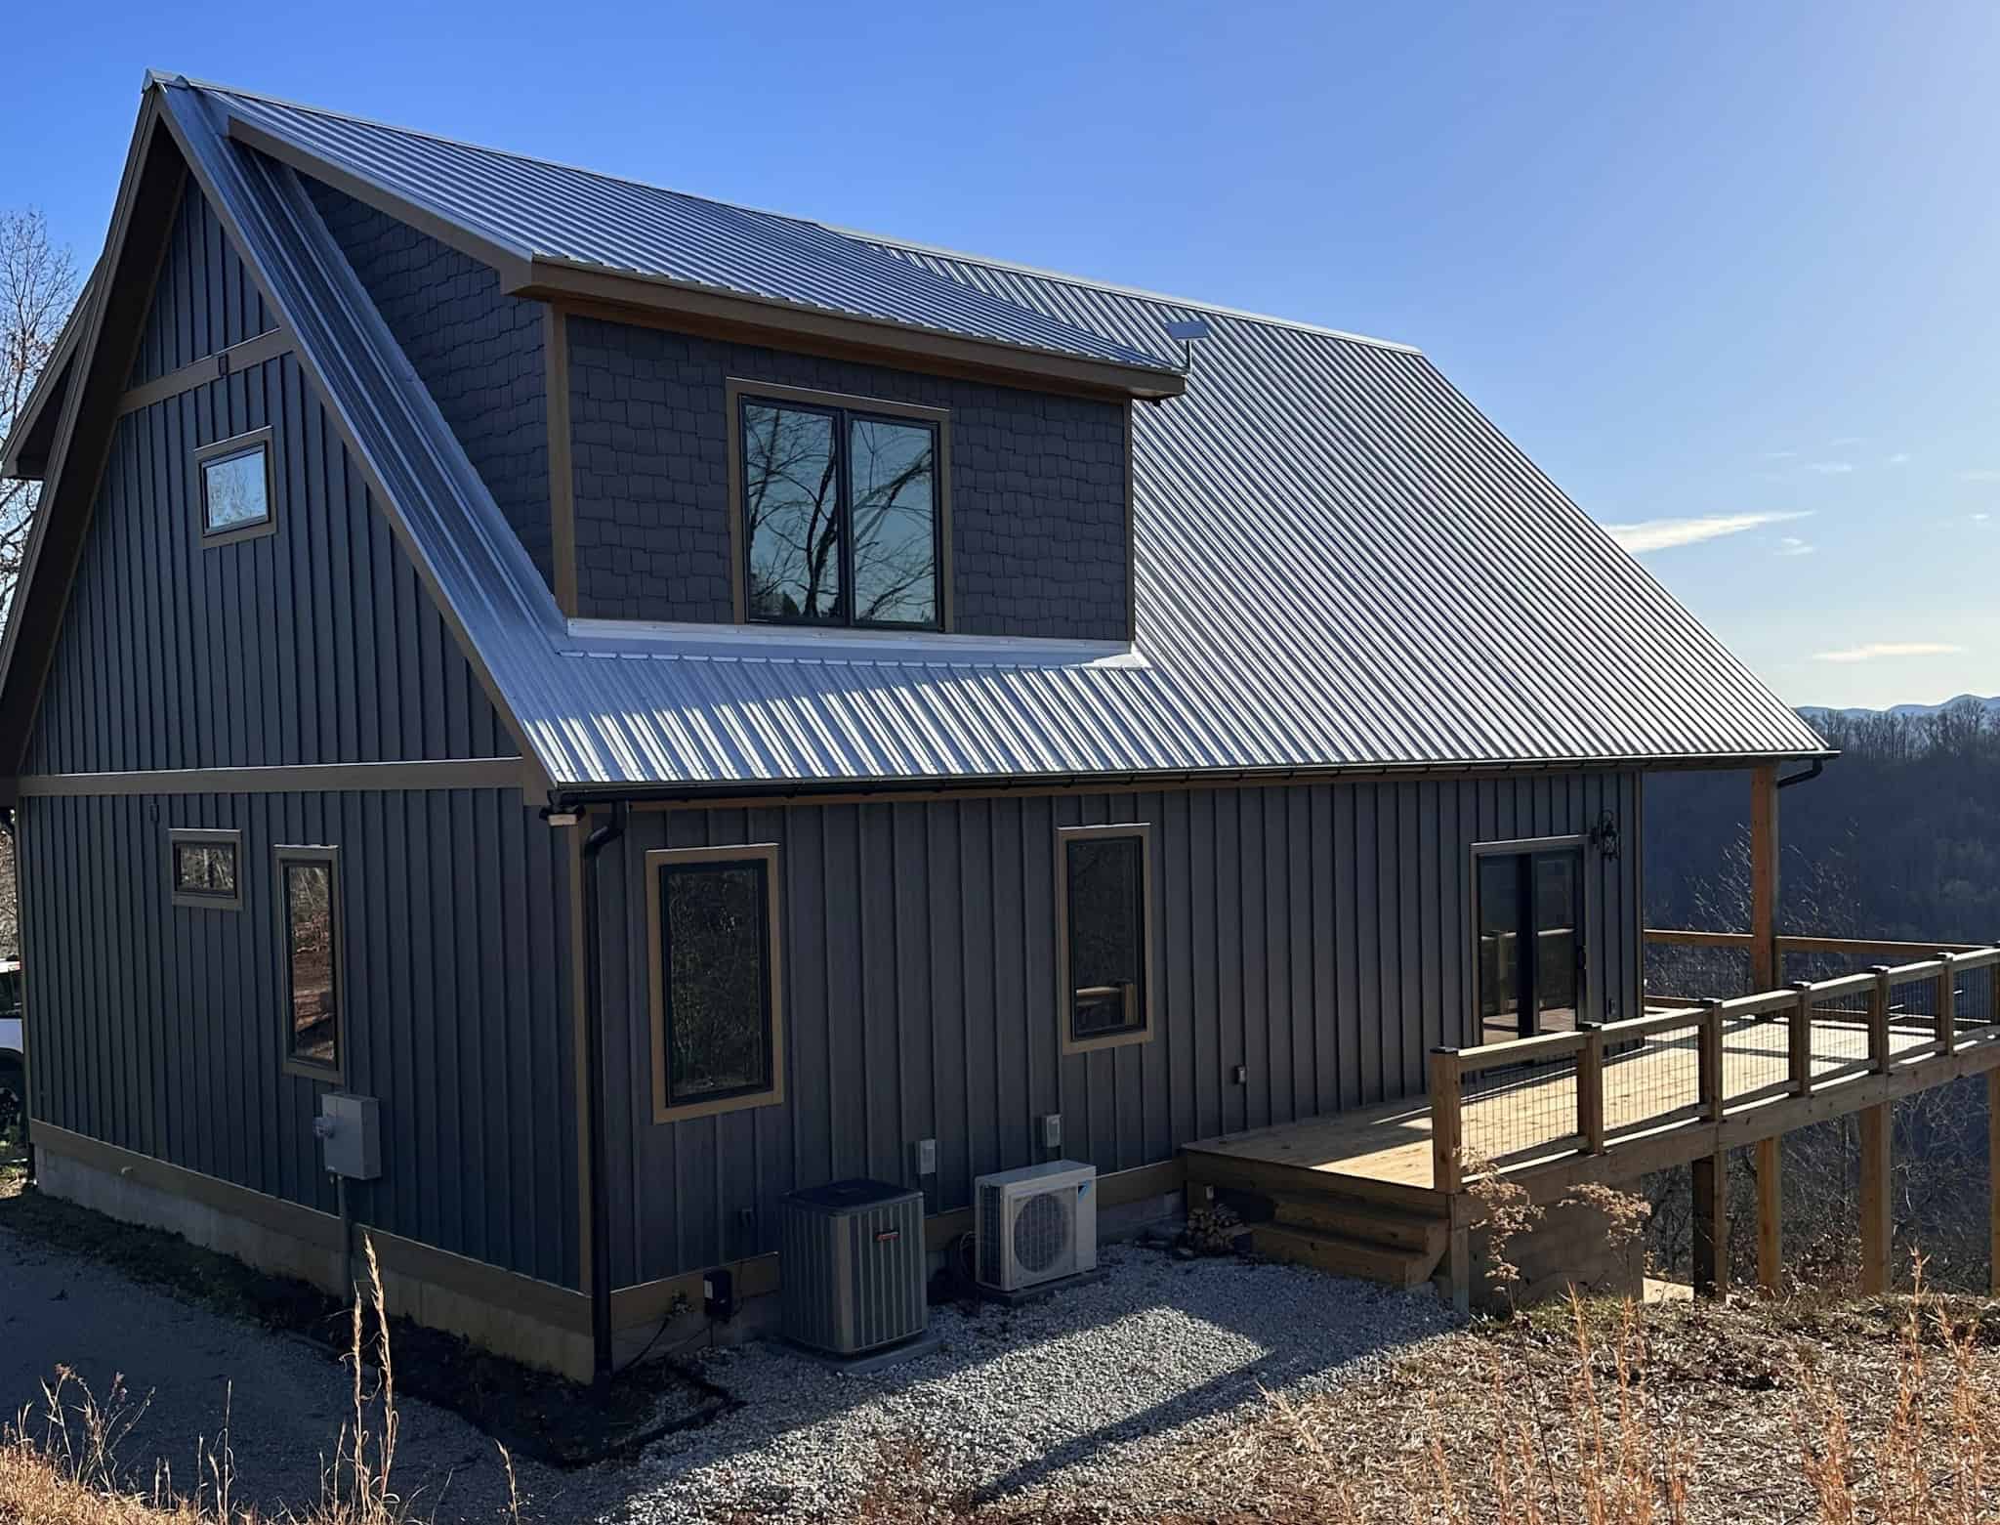
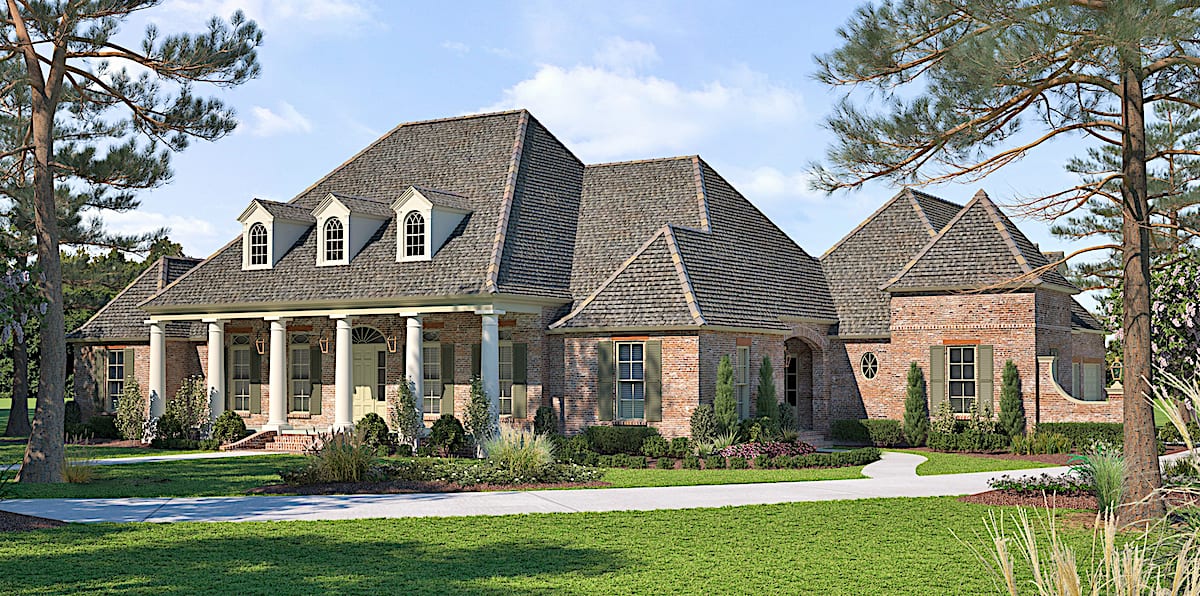
3-Bedroom, 1600 Sq Ft Acadian House - Plan #142-1063 - Front Exterior
Plan Collection
3-Bedroom, 1600 Sq Ft Acadian House - Plan #142-1063 - Front Exterior
Plan#142-1063
Starting at$1395
1600
Sq Ft
1
Story
3
Bed
2
Bath
2
Car
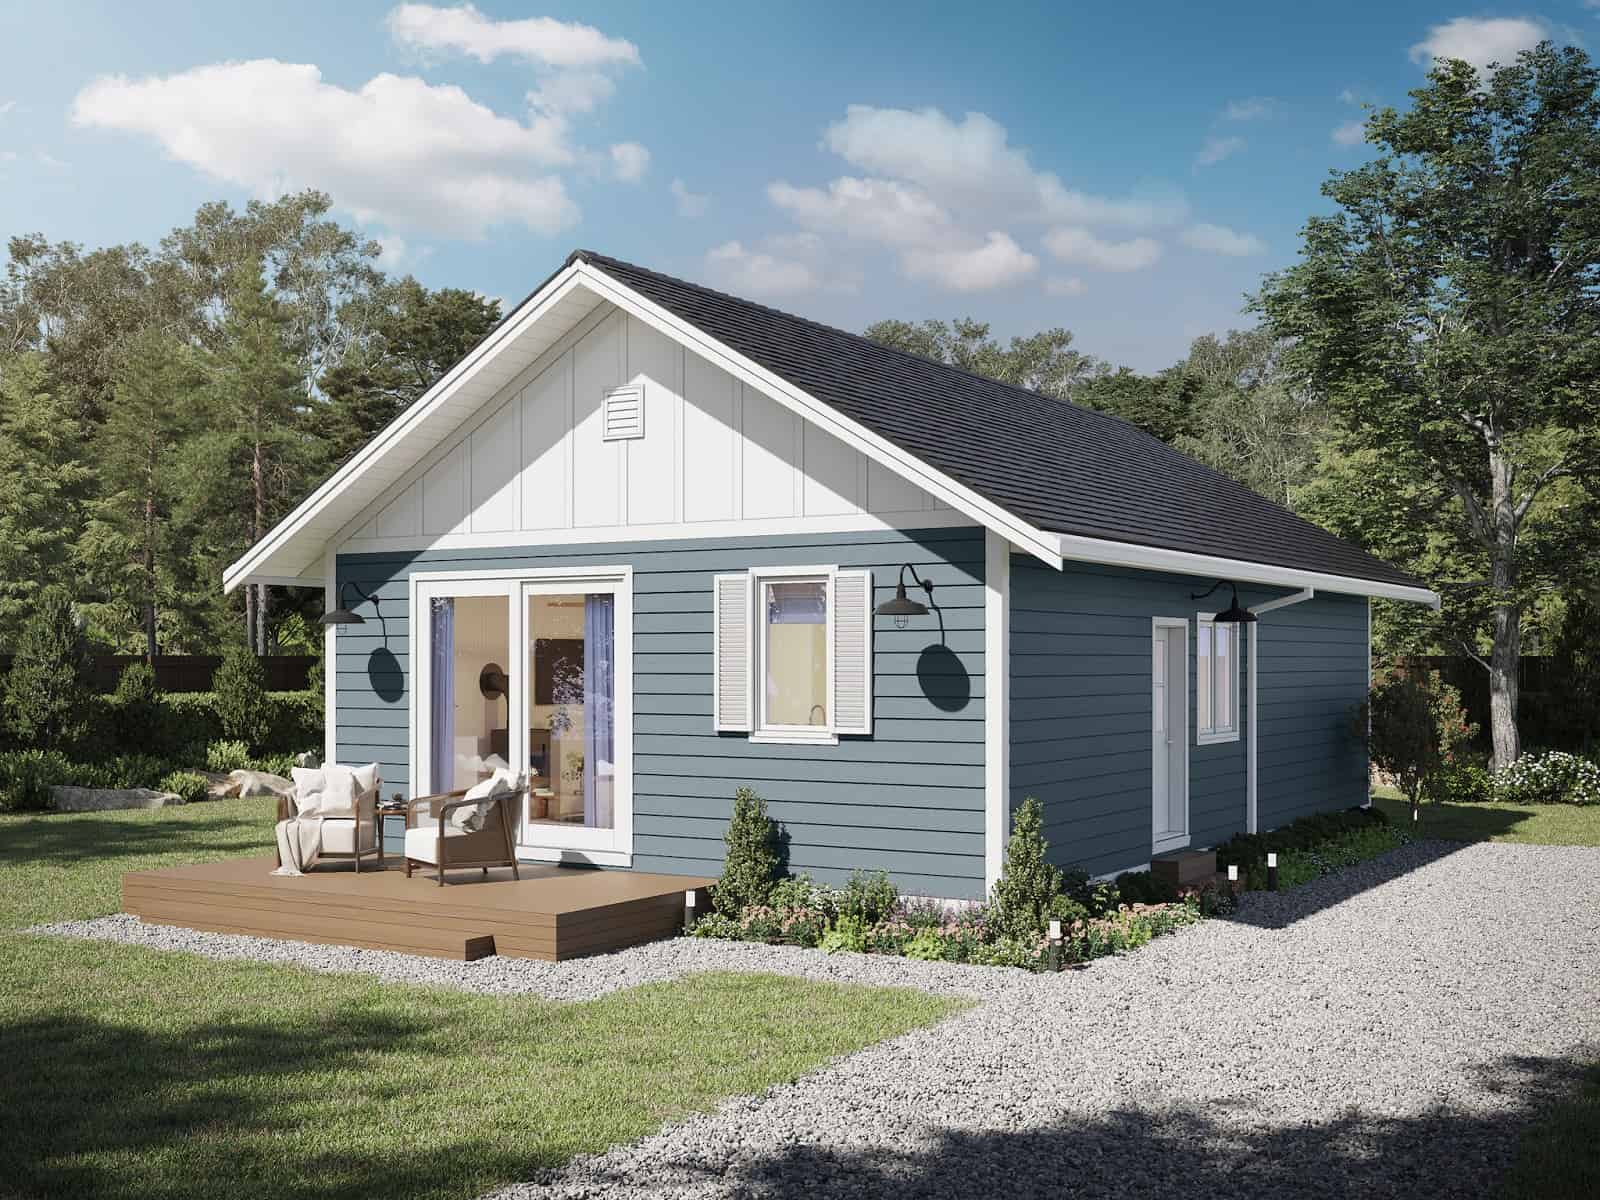
2-Bedroom, 800 Sq Ft Country House - Plan #141-1078 - Front Exterior
Plan Collection
2-Bedroom, 800 Sq Ft Country House - Plan #141-1078 - Front Exterior
Plan#141-1078
Starting at$900
800
Sq Ft
1
Story
2
Bed
1
Bath
0
Car
2-Bedroom, 1412 Sq Ft Contemporary Home - Plan #196-1280 - Main Exterior
Plan Collection
2-Bedroom, 1412 Sq Ft Contemporary Home - Plan #196-1280 - Main Exterior
Plan#196-1280
Starting at$825
1412
Sq Ft
1.5
Story
2
Bed
2
Bath
0
Car
4-Bedroom, 2384 Sq Ft European Home - Plan #206-1003 - Main Exterior
Plan Collection
4-Bedroom, 2384 Sq Ft European Home - Plan #206-1003 - Main Exterior
Plan#206-1003
Starting at$1295
2384
Sq Ft
1
Story
4
Bed
3
Bath
2
Car
Image of 3 bedroom, 2 bath ranch with front porch and 2-car garage
Plan Collection
Image of 3 bedroom, 2 bath ranch with front porch and 2-car garage
Plan#123-1135
Starting at$1120
1620
Sq Ft
1
Story
3
Bed
2
Bath
2
Car
2-Bedroom, 1600 Sq Ft Ranch Home Plan - 211-1049 - Main Exterior
Plan Collection
2-Bedroom, 1600 Sq Ft Ranch Home Plan - 211-1049 - Main Exterior
Plan#211-1049
Starting at$1100
1600
Sq Ft
1
Story
2
Bed
2
Bath
2
Car
4-Bedroom, 3527 Sq Ft Acadian Home - Plan #206-1021 - Main Exterior
Plan Collection
4-Bedroom, 3527 Sq Ft Acadian Home - Plan #206-1021 - Main Exterior
Plan#206-1021
Starting at$1845
3527
Sq Ft
1
Story
4
Bed
3.5
Bath
3
Car
5-Bedroom, 3275 Sq Ft Contemporary Home - Plan #202-1019 - Front Exterior
Plan Collection
5-Bedroom, 3275 Sq Ft Contemporary Home - Plan #202-1019 - Front Exterior
Plan#202-1019
Starting at$1095
3275
Sq Ft
1.5
Story
5
Bed
3.5
Bath
3
Car
4-Bedroom, 2489 Sq Ft Acadian House - Plan #206-1012 - Front Exterior
Plan Collection
4-Bedroom, 2489 Sq Ft Acadian House - Plan #206-1012 - Front Exterior
Plan#206-1012
Starting at$1295
2489
Sq Ft
1
Story
4
Bed
3
Bath
2
Car
4-Bedroom, 2607 Sq Ft Farmhouse Home - Plan #142-1245 - Front Exterior
Plan Collection
4-Bedroom, 2607 Sq Ft Farmhouse Home - Plan #142-1245 - Front Exterior
Plan#142-1245
Starting at$1495
2607
Sq Ft
1
Story
4
Bed
2.5
Bath
2
Car
3-Bedroom, 1163 Sq Ft Craftsman Home Plan - 178-1246 - Main Exterior
Plan Collection
3-Bedroom, 1163 Sq Ft Craftsman Home Plan - 178-1246 - Main Exterior
Plan#178-1246
Starting at$1025
1163
Sq Ft
1
Story
3
Bed
2
Bath
2
Car
3-Bedroom, 3247 Sq Ft Modern House - Plan #202-1020 - Front Exterior
Plan Collection
3-Bedroom, 3247 Sq Ft Modern House - Plan #202-1020 - Front Exterior
Plan#202-1020
Starting at$1095
3247
Sq Ft
1
Story
3
Bed
3.5
Bath
2
Car
3-Bedroom, 1253 Sq Ft Ranch Home Plan - 178-1268 - Main Exterior
Plan Collection
3-Bedroom, 1253 Sq Ft Ranch Home Plan - 178-1268 - Main Exterior
Plan#178-1268
Starting at$1045
1253
Sq Ft
1
Story
3
Bed
2
Bath
2
Car
3–5-Bedroom, 1770–2882 Sq Ft Country Home - Plan #196-1281 - Main Exterior
Plan Collection
3–5-Bedroom, 1770–2882 Sq Ft Country Home - Plan #196-1281 - Main Exterior
Plan#196-1281
Starting at$940
1770
Sq Ft
1.5
Story
3
Bed
2.5
Bath
0
Car

3-Bedroom, 3696 Sq Ft Cottage Home- Plan #198-1095 - Main Exterior
Plan Collection
3-Bedroom, 3696 Sq Ft Cottage Home- Plan #198-1095 - Main Exterior
Plan#198-1095
Starting at$2795
3696
Sq Ft
1
Story
3
Bed
3.5
Bath
3
Car
3–4-Bedroom, 2459 Sq Ft Craftsman House - Plan #117-1135 - Front Exterior
Plan Collection
3–4-Bedroom, 2459 Sq Ft Craftsman House - Plan #117-1135 - Front Exterior
Plan#117-1135
Starting at$1295
2459
Sq Ft
1
Story
4
Bed
3
Bath
2
Car
3-Bedroom, 1856 Sq Ft Ranch Plan #193-1222 - Front Exterior
Plan Collection
3-Bedroom, 1856 Sq Ft Ranch Plan #193-1222 - Front Exterior
Plan#193-1222
Starting at$1100
1856
Sq Ft
1
Story
3
Bed
2
Bath
0
Car
2-Bedroom, 1232 Sq Ft Farmhouse House Plan - 177-1060 - Front Exterior
Plan Collection
2-Bedroom, 1232 Sq Ft Farmhouse House Plan - 177-1060 - Front Exterior
Plan#177-1060
Starting at$1295
1232
Sq Ft
1
Story
2
Bed
2
Bath
0
Car
3-Bedroom, 1587 Sq Ft Ranch House - Plan #123-1095 - Front Exterior
Plan Collection
3-Bedroom, 1587 Sq Ft Ranch House - Plan #123-1095 - Front Exterior
Plan#123-1095
Starting at$1120
1587
Sq Ft
1
Story
3
Bed
2
Bath
0
Car
6-Bedroom, 3437 Sq Ft Country House - Plan #193-1017 - Front Exterior
Plan Collection
6-Bedroom, 3437 Sq Ft Country House - Plan #193-1017 - Front Exterior
Plan#193-1017
Starting at$2450
3437
Sq Ft
1
Story
6
Bed
4
Bath
3
Car
3-Bedroom, 2,006 Sq Ft Cabin Plan with Vaulted Ceiling - #193-1179
Plan Collection
3-Bedroom, 2,006 Sq Ft Cabin Plan with Vaulted Ceiling - #193-1179
Plan#193-1179
Starting at$1000
2006
Sq Ft
1.5
Story
3
Bed
2.5
Bath
2
Car
3-Bedroom, 2460 Sq Ft Barn Style Home Plan - 123-1130 - Main Exterior
Plan Collection
3-Bedroom, 2460 Sq Ft Barn Style Home Plan - 123-1130 - Main Exterior
Plan#123-1130
Starting at$1190
2460
Sq Ft
1
Story
3
Bed
2
Bath
2
Car
2–4-Bedroom, 3082 Sq Ft Contemporary House - Plan #161-1129 - Front Exterior
Plan Collection
2–4-Bedroom, 3082 Sq Ft Contemporary House - Plan #161-1129 - Front Exterior
Plan#161-1129
Starting at$1950
3082
Sq Ft
1
Story
2
Bed
2.5
Bath
3
Car
3-Bedroom, 1861 Sq Ft Contemporary House Plan - 120-2714 - Front Exterior
Plan Collection
3-Bedroom, 1861 Sq Ft Contemporary House Plan - 120-2714 - Front Exterior
Plan#120-2714
Starting at$1255
1861
Sq Ft
1
Story
3
Bed
2
Bath
3
Car
3-Bedroom, 1600 Sq Ft Acadian House - Plan #142-1063 - Front Exterior
Plan Collection
3-Bedroom, 1600 Sq Ft Acadian House - Plan #142-1063 - Front Exterior
Plan#142-1063
Starting at$1395
1600
Sq Ft
1
Story
3
Bed
2
Bath
2
Car
2-Bedroom, 800 Sq Ft Country House - Plan #141-1078 - Front Exterior
Plan Collection
2-Bedroom, 800 Sq Ft Country House - Plan #141-1078 - Front Exterior
Plan#141-1078
Starting at$900
800
Sq Ft
1
Story
2
Bed
1
Bath
0
Car
2-Bedroom, 1412 Sq Ft Contemporary Home - Plan #196-1280 - Main Exterior
Plan Collection
2-Bedroom, 1412 Sq Ft Contemporary Home - Plan #196-1280 - Main Exterior
Plan#196-1280
Starting at$825
1412
Sq Ft
1.5
Story
2
Bed
2
Bath
0
Car
4-Bedroom, 2384 Sq Ft European Home - Plan #206-1003 - Main Exterior
Plan Collection
4-Bedroom, 2384 Sq Ft European Home - Plan #206-1003 - Main Exterior
Plan#206-1003
Starting at$1295
2384
Sq Ft
1
Story
4
Bed
3
Bath
2
Car
Image of 3 bedroom, 2 bath ranch with front porch and 2-car garage
Plan Collection
Image of 3 bedroom, 2 bath ranch with front porch and 2-car garage
Plan#123-1135
Starting at$1120
1620
Sq Ft
1
Story
3
Bed
2
Bath
2
Car
2-Bedroom, 1600 Sq Ft Ranch Home Plan - 211-1049 - Main Exterior
Plan Collection
2-Bedroom, 1600 Sq Ft Ranch Home Plan - 211-1049 - Main Exterior
Plan#211-1049
Starting at$1100
1600
Sq Ft
1
Story
2
Bed
2
Bath
2
Car
4-Bedroom, 3527 Sq Ft Acadian Home - Plan #206-1021 - Main Exterior
Plan Collection
4-Bedroom, 3527 Sq Ft Acadian Home - Plan #206-1021 - Main Exterior
Plan#206-1021
Starting at$1845
3527
Sq Ft
1
Story
4
Bed
3.5
Bath
3
Car
5-Bedroom, 3275 Sq Ft Contemporary Home - Plan #202-1019 - Front Exterior
Plan Collection
5-Bedroom, 3275 Sq Ft Contemporary Home - Plan #202-1019 - Front Exterior
Plan#202-1019
Starting at$1095
3275
Sq Ft
1.5
Story
5
Bed
3.5
Bath
3
Car
4-Bedroom, 2489 Sq Ft Acadian House - Plan #206-1012 - Front Exterior
Plan Collection
4-Bedroom, 2489 Sq Ft Acadian House - Plan #206-1012 - Front Exterior
Plan#206-1012
Starting at$1295
2489
Sq Ft
1
Story
4
Bed
3
Bath
2
Car
4-Bedroom, 2607 Sq Ft Farmhouse Home - Plan #142-1245 - Front Exterior
Plan Collection
4-Bedroom, 2607 Sq Ft Farmhouse Home - Plan #142-1245 - Front Exterior
Plan#142-1245
Starting at$1495
2607
Sq Ft
1
Story
4
Bed
2.5
Bath
2
Car

3-Bedroom, 1163 Sq Ft Craftsman Home Plan - 178-1246 - Main Exterior
Plan Collection
3-Bedroom, 1163 Sq Ft Craftsman Home Plan - 178-1246 - Main Exterior
Plan#178-1246
Starting at$1025
1163
Sq Ft
1
Story
3
Bed
2
Bath
2
Car
3-Bedroom, 3247 Sq Ft Modern House - Plan #202-1020 - Front Exterior
Plan Collection
3-Bedroom, 3247 Sq Ft Modern House - Plan #202-1020 - Front Exterior
Plan#202-1020
Starting at$1095
3247
Sq Ft
1
Story
3
Bed
3.5
Bath
2
Car
3-Bedroom, 1253 Sq Ft Ranch Home Plan - 178-1268 - Main Exterior
Plan Collection
3-Bedroom, 1253 Sq Ft Ranch Home Plan - 178-1268 - Main Exterior
Plan#178-1268
Starting at$1045
1253
Sq Ft
1
Story
3
Bed
2
Bath
2
Car
3–5-Bedroom, 1770–2882 Sq Ft Country Home - Plan #196-1281 - Main Exterior
Plan Collection
3–5-Bedroom, 1770–2882 Sq Ft Country Home - Plan #196-1281 - Main Exterior
Plan#196-1281
Starting at$940
1770
Sq Ft
1.5
Story
3
Bed
2.5
Bath
0
Car
3-Bedroom, 3696 Sq Ft Cottage Home- Plan #198-1095 - Main Exterior
Plan Collection
3-Bedroom, 3696 Sq Ft Cottage Home- Plan #198-1095 - Main Exterior
Plan#198-1095
Starting at$2795
3696
Sq Ft
1
Story
3
Bed
3.5
Bath
3
Car
3–4-Bedroom, 2459 Sq Ft Craftsman House - Plan #117-1135 - Front Exterior
Plan Collection
3–4-Bedroom, 2459 Sq Ft Craftsman House - Plan #117-1135 - Front Exterior
Plan#117-1135
Starting at$1295
2459
Sq Ft
1
Story
4
Bed
3
Bath
2
Car
3-Bedroom, 1856 Sq Ft Ranch Plan #193-1222 - Front Exterior
Plan Collection
3-Bedroom, 1856 Sq Ft Ranch Plan #193-1222 - Front Exterior
Plan#193-1222
Starting at$1100
1856
Sq Ft
1
Story
3
Bed
2
Bath
0
Car
2-Bedroom, 1232 Sq Ft Farmhouse House Plan - 177-1060 - Front Exterior
Plan Collection
2-Bedroom, 1232 Sq Ft Farmhouse House Plan - 177-1060 - Front Exterior
Plan#177-1060
Starting at$1295
1232
Sq Ft
1
Story
2
Bed
2
Bath
0
Car
1...1314151617...450