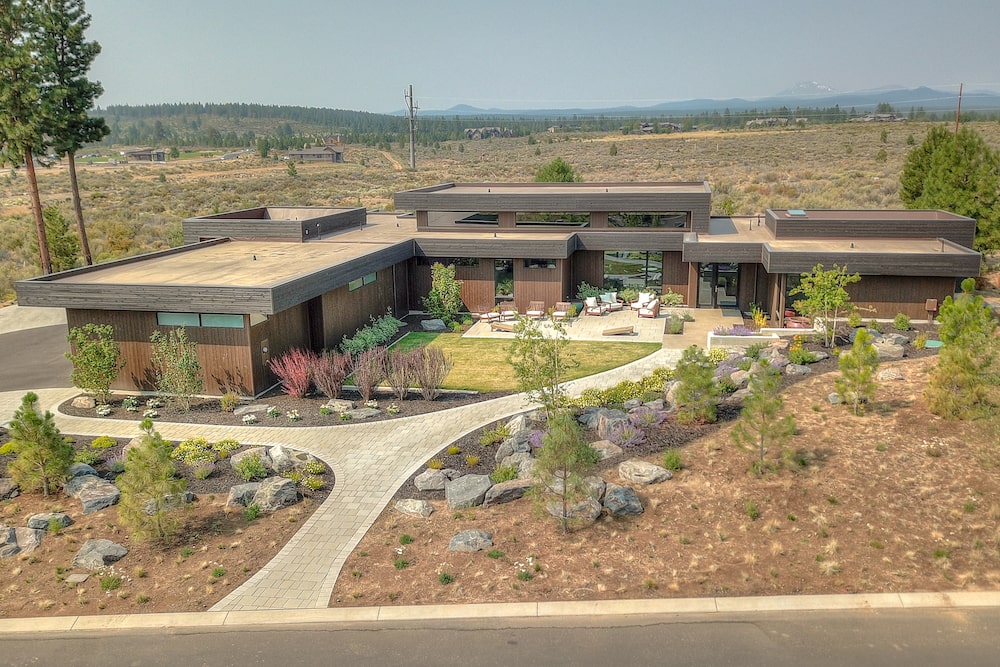
Small House Plans, Luxury House Plans

4,996
Plan Results
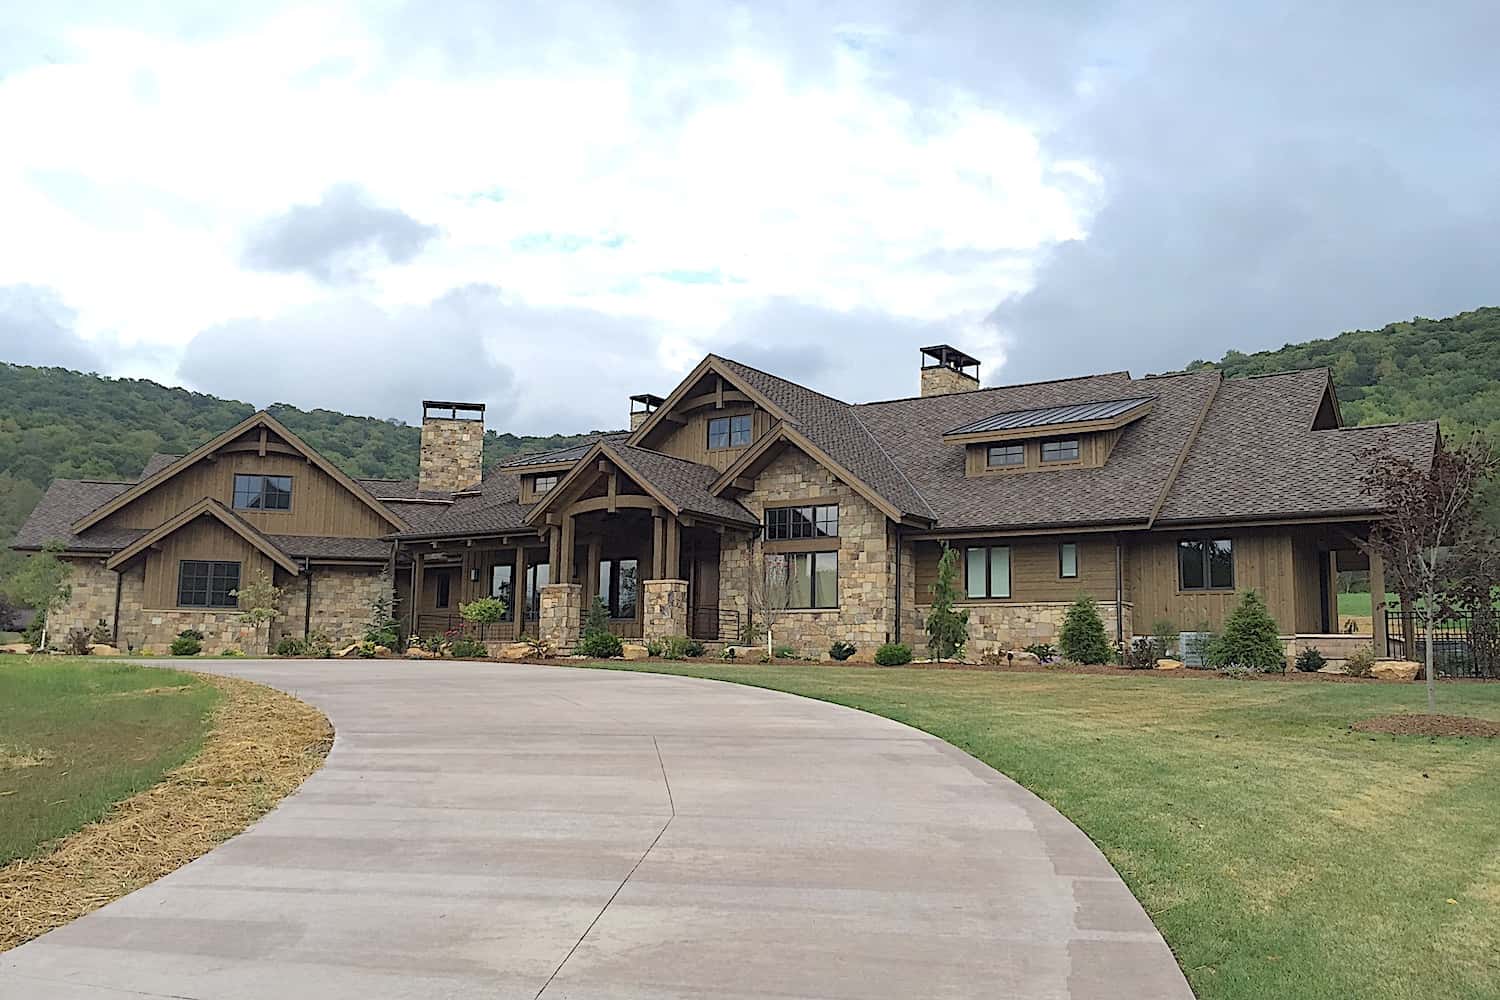
4-Bedroom, 4420 Sq Ft Arts and Crafts Home - Plan #209-1014 - Main Exterior
Plan Collection
4-Bedroom, 4420 Sq Ft Arts and Crafts Home - Plan #209-1014 - Main Exterior
Plan#209-1014
Starting at$3795
4420
Sq Ft
1
Story
4
Bed
4.5
Bath
3
Car
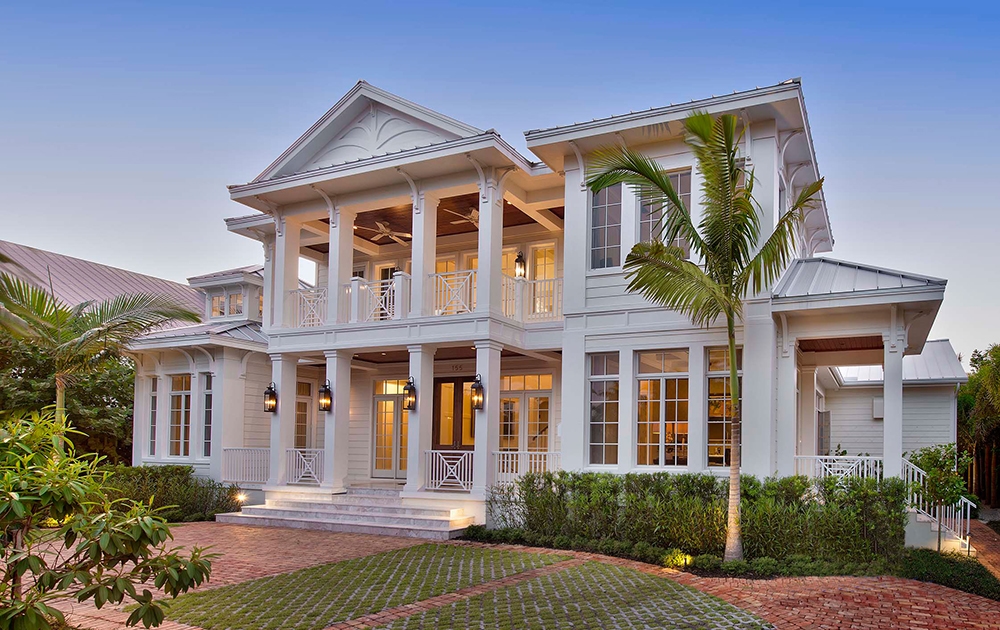
5-Bedroom, 4784 Sq Ft Luxury Home Plan - 161-1075 - Main Exterior
Plan Collection
5-Bedroom, 4784 Sq Ft Luxury Home Plan - 161-1075 - Main Exterior
Plan#161-1075
Starting at$3400
4784
Sq Ft
2
Story
5
Bed
4.5
Bath
3
Car
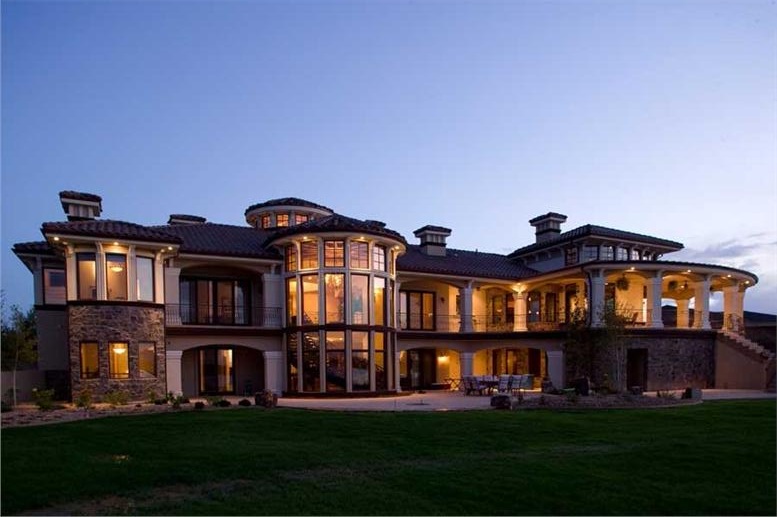
5-Bedroom, 7200 Sq Ft Georgian Home - Plan #196-1273 - Main Exterior
Plan Collection
5-Bedroom, 7200 Sq Ft Georgian Home - Plan #196-1273 - Main Exterior
Plan#196-1273
Starting at$2815
7200
Sq Ft
2
Story
5
Bed
5.5
Bath
3
Car
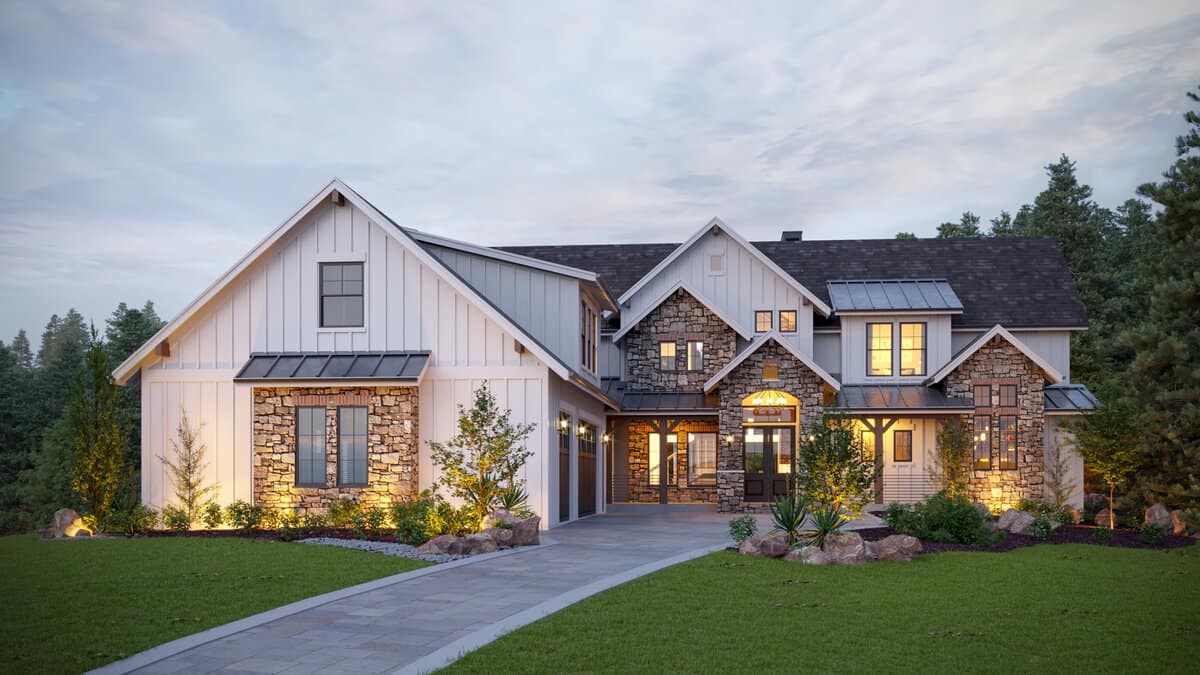
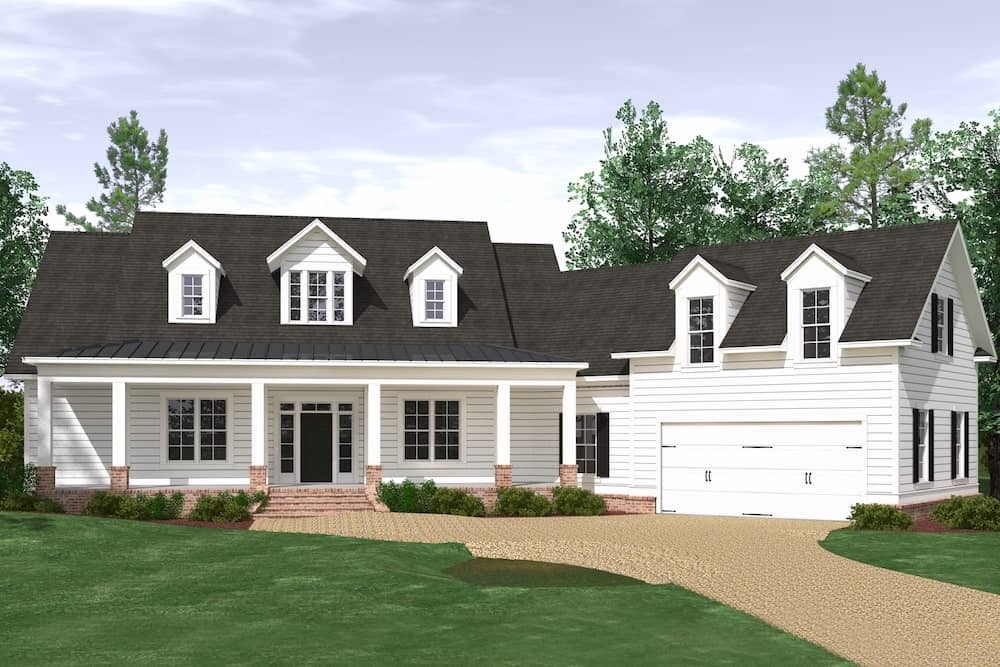
4-Bedroom, 3149 Sq Ft Luxury House - Plan #161-1151 - Front Exterior
Plan Collection
4-Bedroom, 3149 Sq Ft Luxury House - Plan #161-1151 - Front Exterior
Plan#161-1151
Starting at$1950
3149
Sq Ft
2
Story
4
Bed
3.5
Bath
3
Car
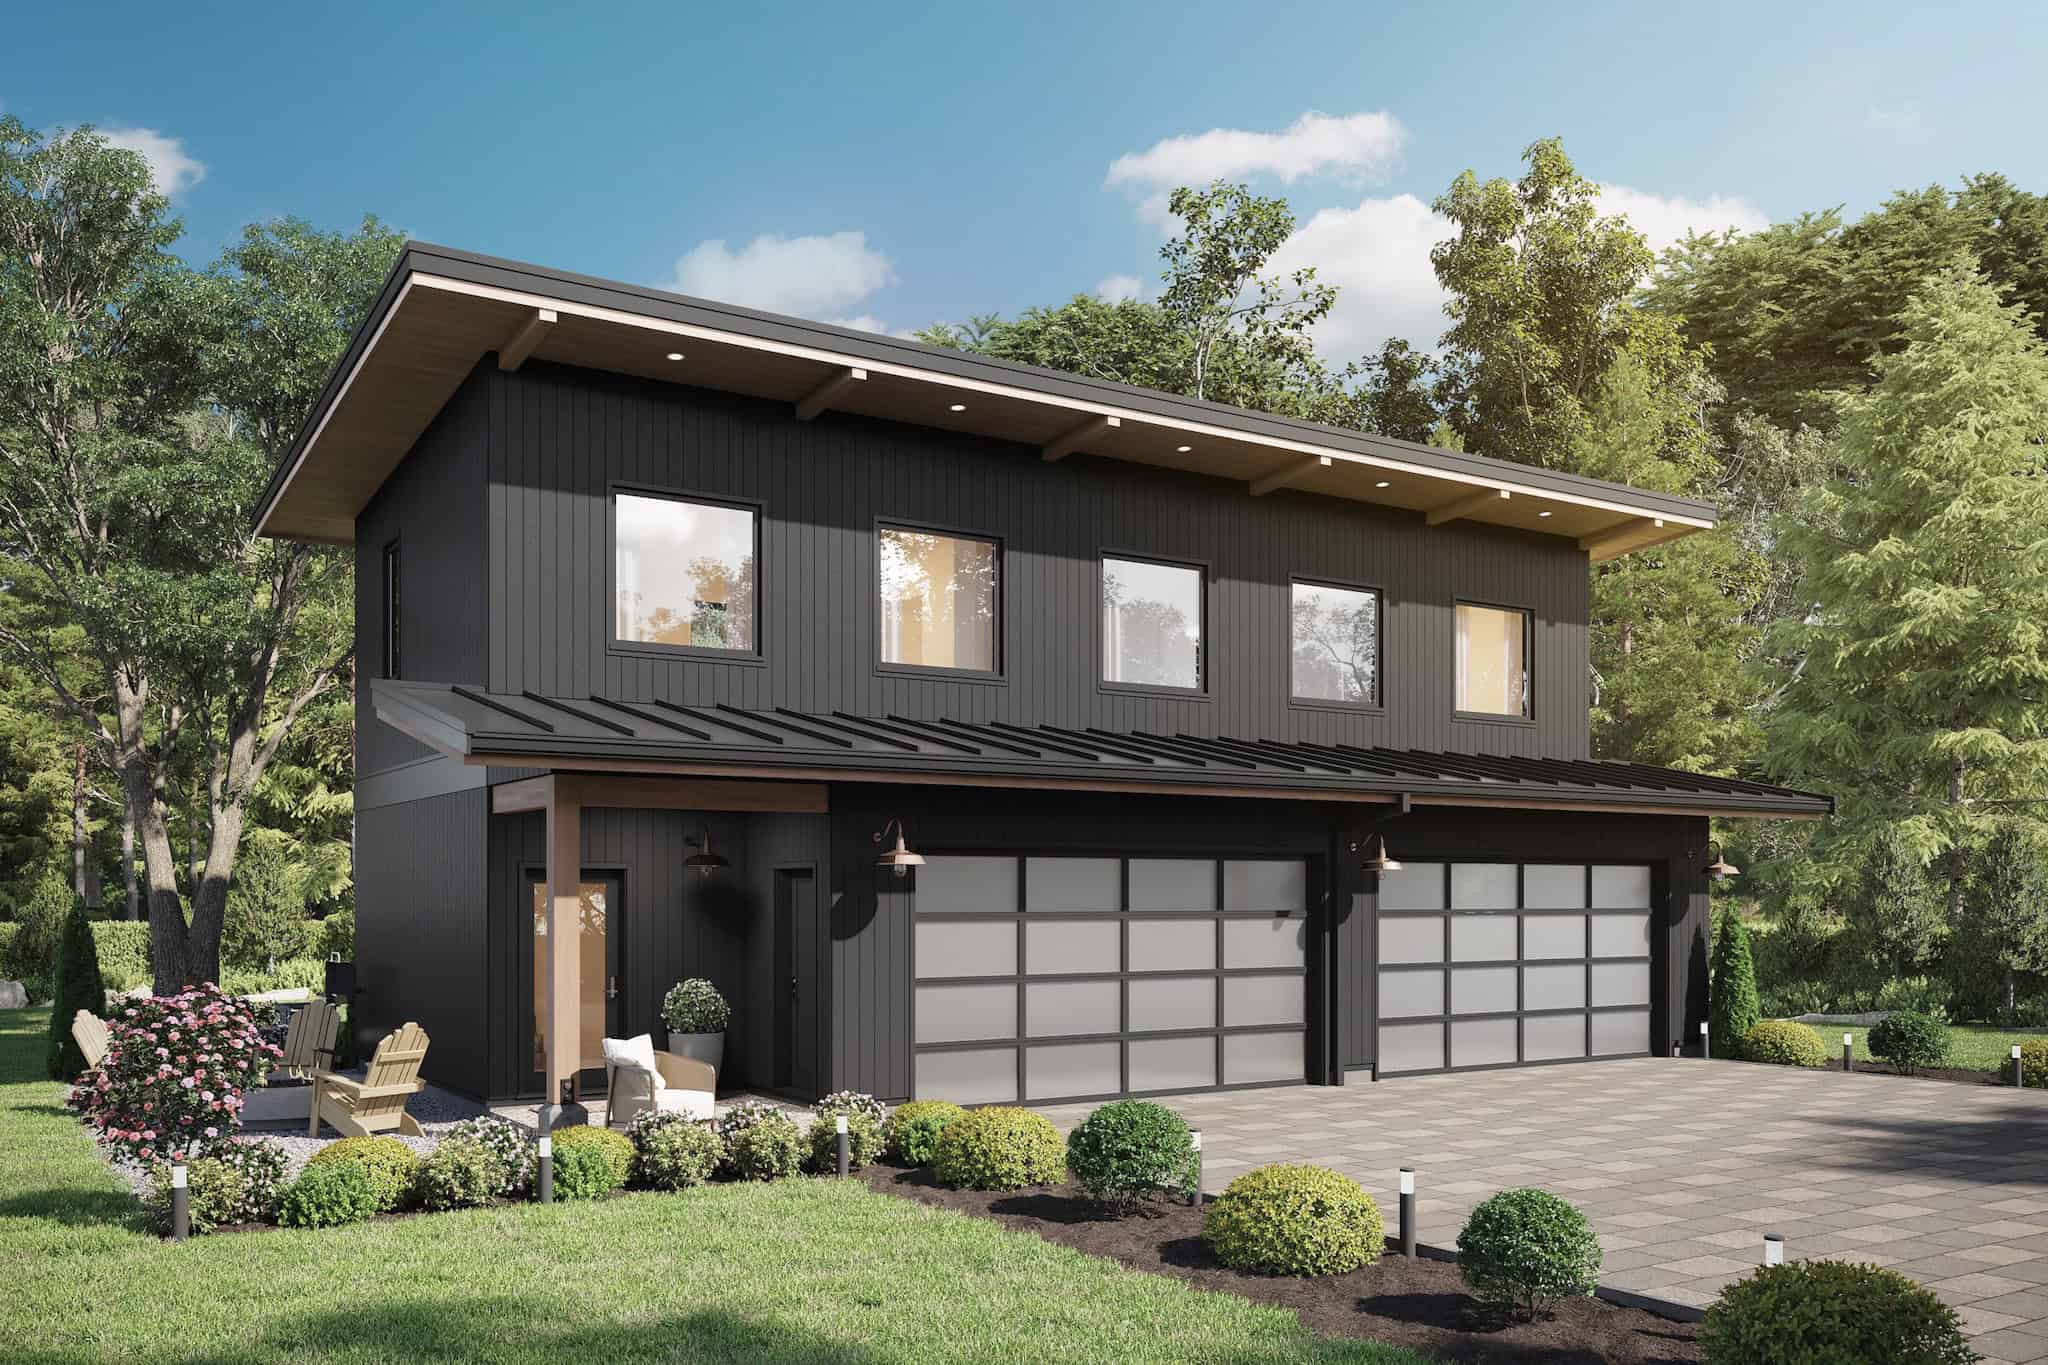
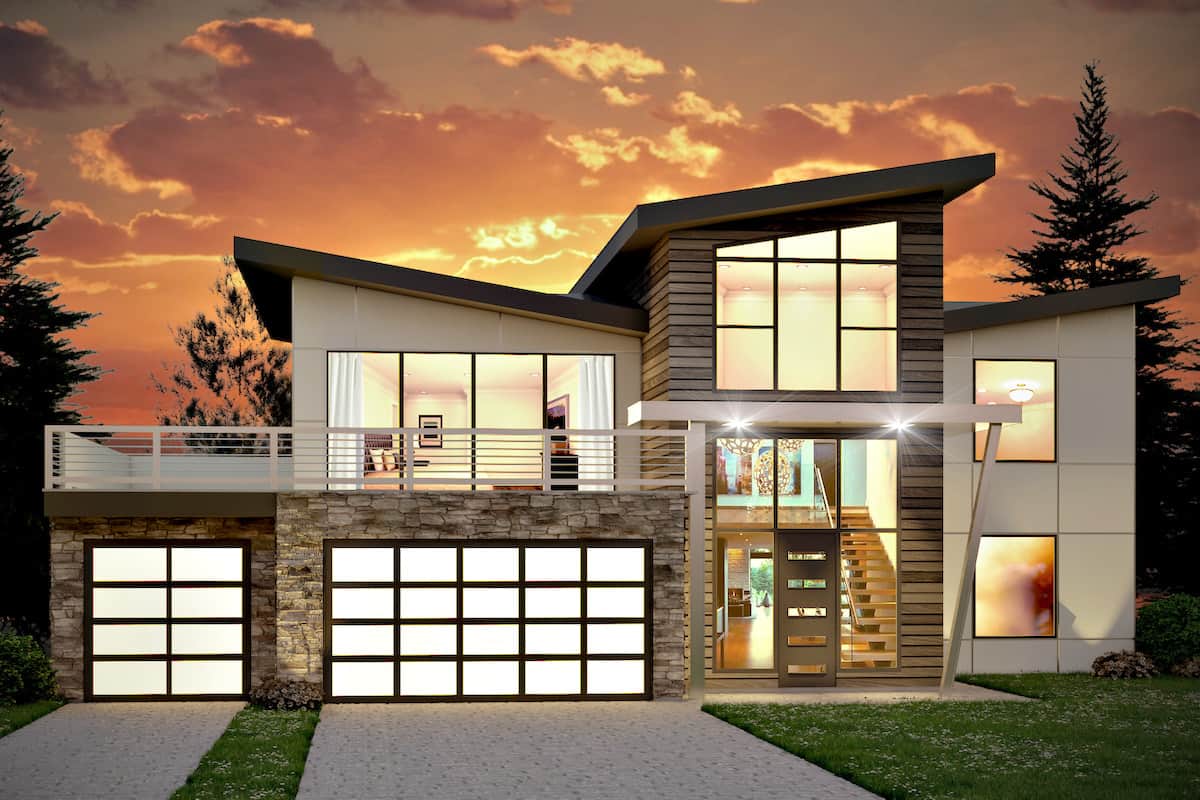
4-Bedroom, 3526 Sq Ft Mid-Century Modern House - Plan #208-1018 - Front Exterior
Plan Collection
4-Bedroom, 3526 Sq Ft Mid-Century Modern House - Plan #208-1018 - Front Exterior
Plan#208-1018
Starting at$1675
3526
Sq Ft
2
Story
4
Bed
2.5
Bath
3
Car

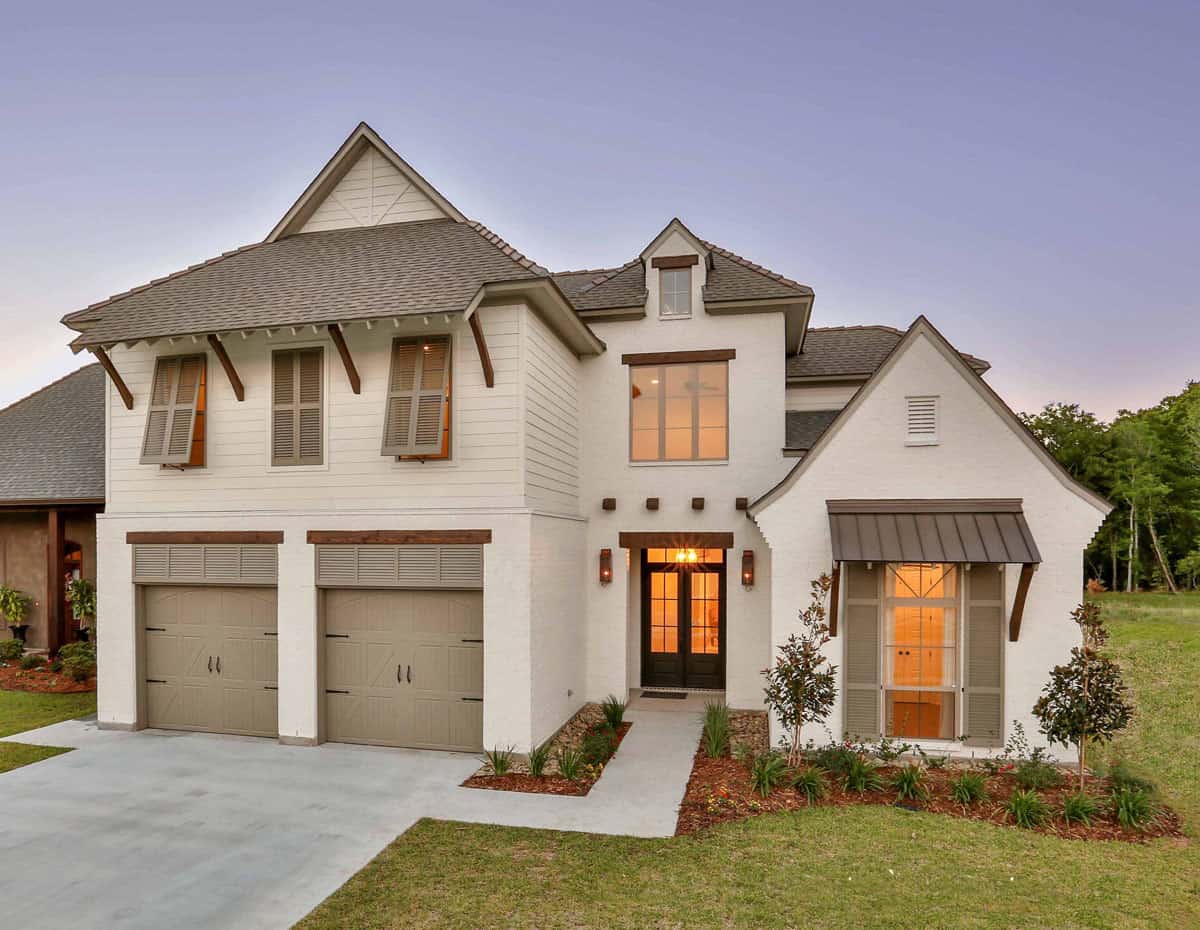
5-Bedroom, 4726 Sq Ft European House - Plan #196-1207 - Front Exterior
Plan Collection
5-Bedroom, 4726 Sq Ft European House - Plan #196-1207 - Front Exterior
Plan#196-1207
Starting at$1915
4726
Sq Ft
2
Story
5
Bed
4.5
Bath
3
Car
4-Bedroom, 3366 Sq Ft Ranch House - Plan #142-1207 - Front Exterior
Plan Collection
4-Bedroom, 3366 Sq Ft Ranch House - Plan #142-1207 - Front Exterior
Plan#142-1207
Starting at$1645
3366
Sq Ft
1
Story
4
Bed
3.5
Bath
3
Car
4-Bedroom, 3077 Sq Ft Ranch House - Plan #117-1142 - Front Exterior
Plan Collection
4-Bedroom, 3077 Sq Ft Ranch House - Plan #117-1142 - Front Exterior
Plan#117-1142
Starting at$1795
3077
Sq Ft
1
Story
4
Bed
3.5
Bath
2
Car

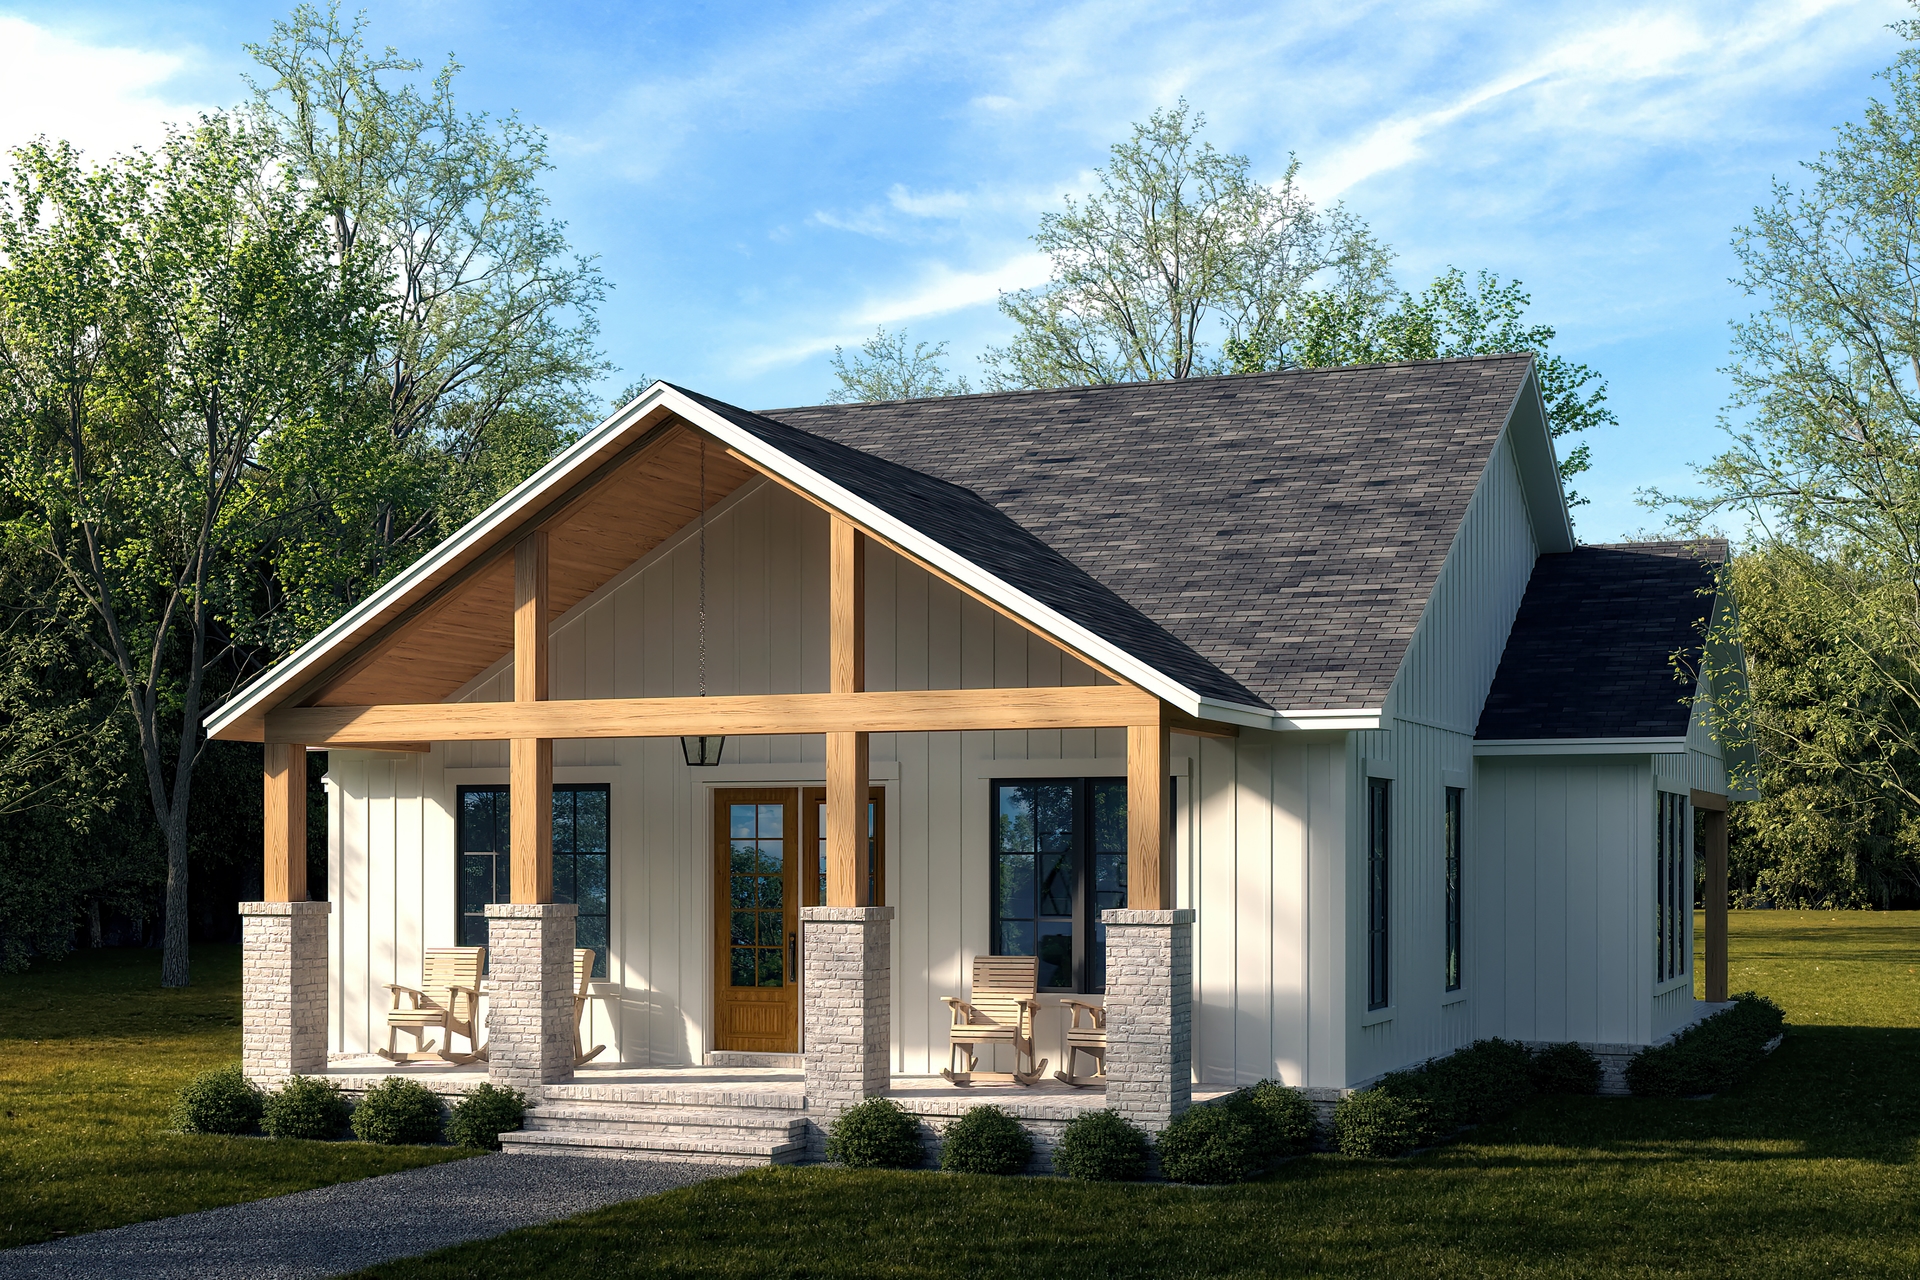
3-Bedroom, 1400 Sq Ft Country House - Plan #142-1008 - Front Exterior
Plan Collection
3-Bedroom, 1400 Sq Ft Country House - Plan #142-1008 - Front Exterior
Plan#142-1008
Starting at$1345
1400
Sq Ft
1
Story
3
Bed
2
Bath
2
Car
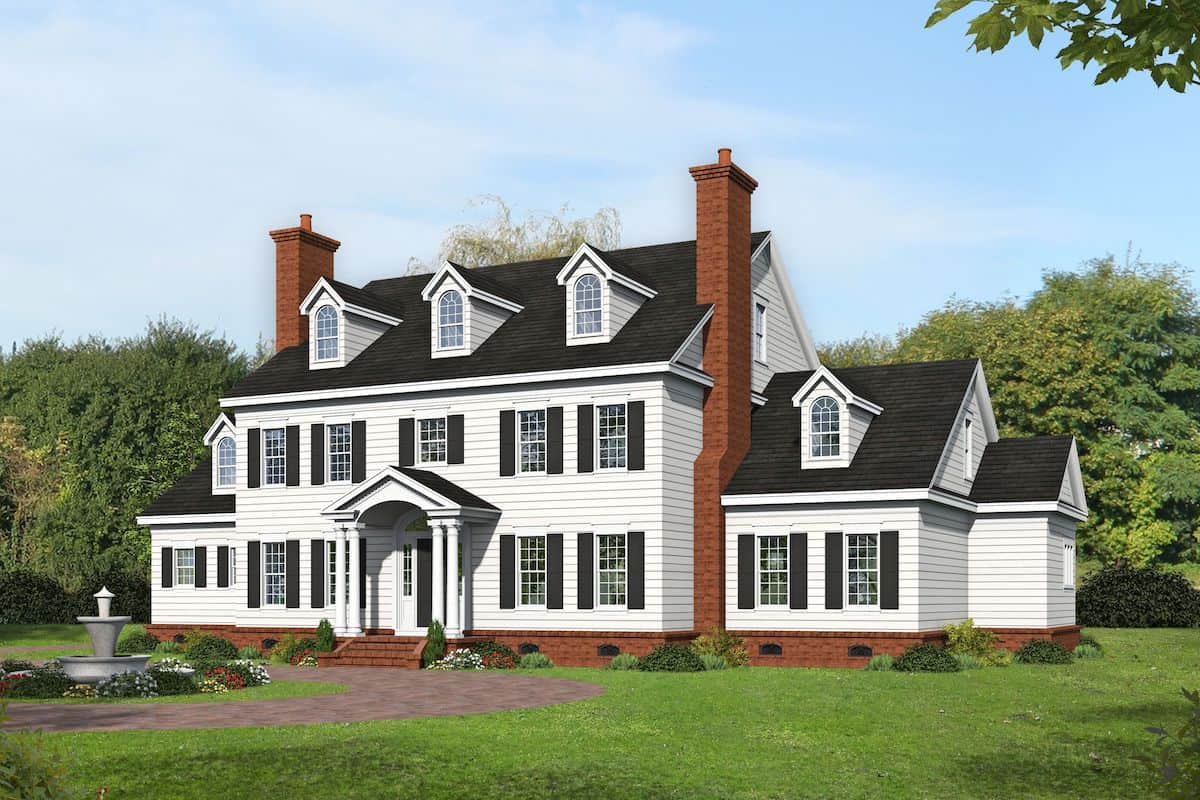
5-Bedroom, 8008 Sq Ft Luxury House Plan - 107-1065 - Front Exterior
Plan Collection
5-Bedroom, 8008 Sq Ft Luxury House Plan - 107-1065 - Front Exterior
Plan#107-1065
Starting at$2300
8008
Sq Ft
2
Story
5
Bed
4.5
Bath
4
Car
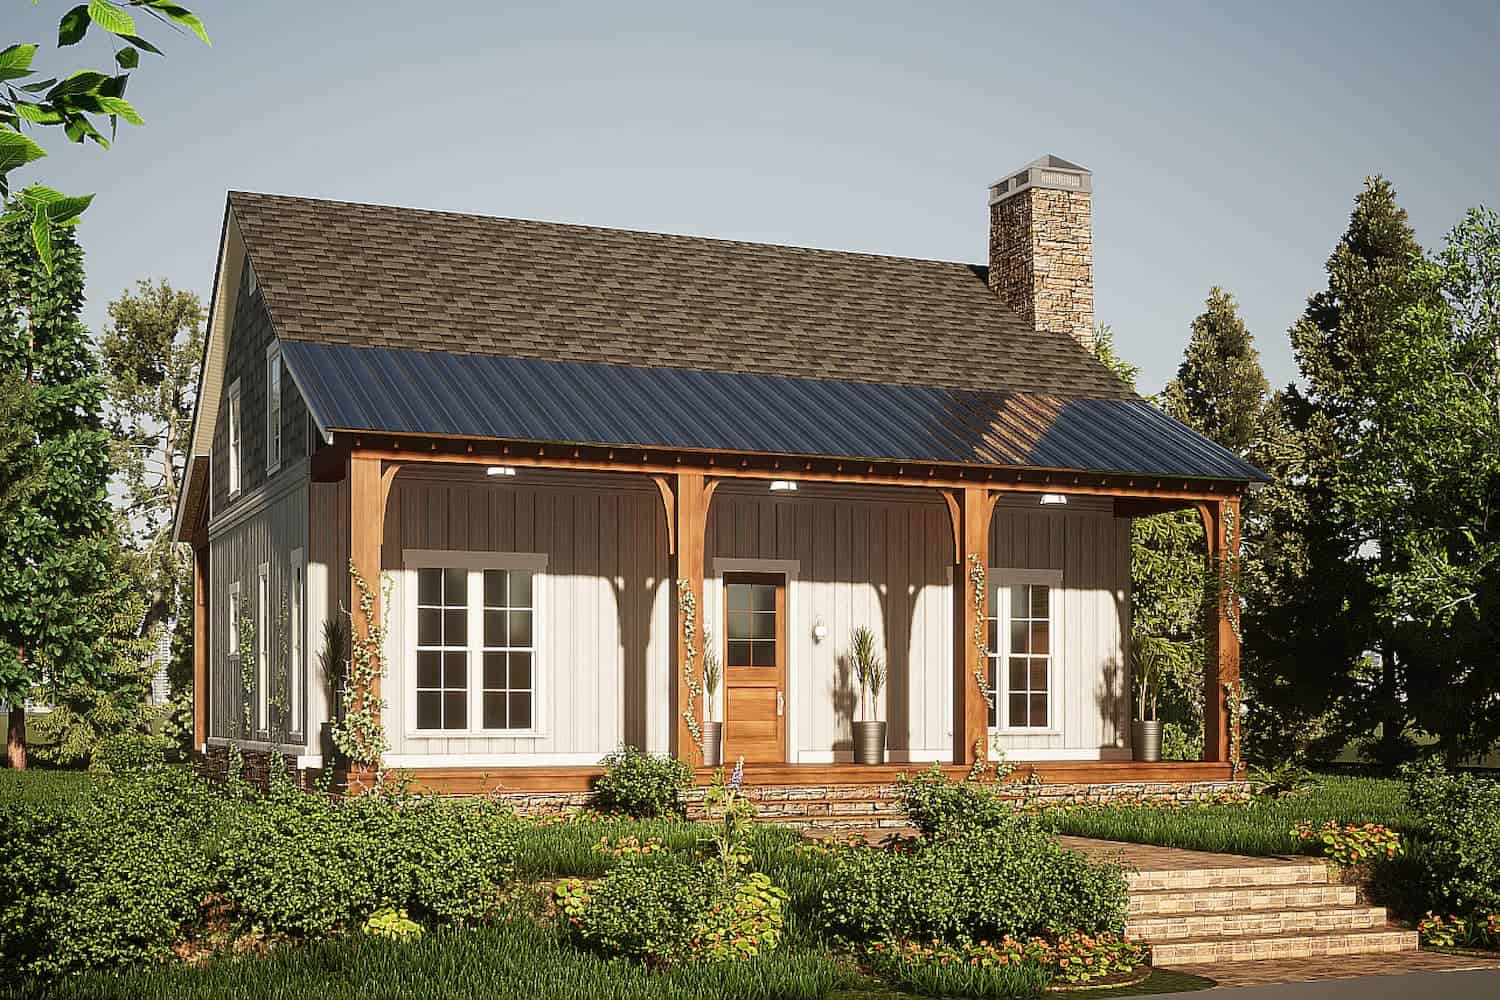
2-Bedroom, 681 Sq Ft Rustic Cottage House - Plan #205-1003 - Front Exterior
Plan Collection
2-Bedroom, 681 Sq Ft Rustic Cottage House - Plan #205-1003 - Front Exterior
Plan#205-1003
Starting at$1085
681
Sq Ft
1
Story
2
Bed
2
Bath
0
Car
2-Bedroom, 1070 Sq Ft Contemporary Home Plan - 142-1250 - Main Exterior
Plan Collection
2-Bedroom, 1070 Sq Ft Contemporary Home Plan - 142-1250 - Main Exterior
Plan#142-1250
Starting at$1345
1070
Sq Ft
1
Story
2
Bed
1
Bath
0
Car
3-Bedroom, 1596 Sq Ft Transitional House Plan - 142-1463 - Front Exterior
Plan Collection
3-Bedroom, 1596 Sq Ft Transitional House Plan - 142-1463 - Front Exterior
Plan#142-1463
Starting at$1395
1596
Sq Ft
1
Story
3
Bed
2.5
Bath
0
Car
2-Bedroom, 976 Sq Ft Small Ranch Home Plan - 141-1333 - Main Exterior
Plan Collection
2-Bedroom, 976 Sq Ft Small Ranch Home Plan - 141-1333 - Main Exterior
Plan#141-1333
Starting at$900
976
Sq Ft
1
Story
2
Bed
2
Bath
0
Car
5-Bedroom, 5536 Sq Ft Luxury Home Plan - 107-1093 - Main Exterior
Plan Collection
5-Bedroom, 5536 Sq Ft Luxury Home Plan - 107-1093 - Main Exterior
Plan#107-1093
Starting at$2100
5536
Sq Ft
2
Story
5
Bed
6
Bath
3
Car
3-Bedroom, 3665 Sq Ft Modern House - Plan #202-1027 - Front Exterior
Plan Collection
3-Bedroom, 3665 Sq Ft Modern House - Plan #202-1027 - Front Exterior
Plan#202-1027
Starting at$1095
3665
Sq Ft
1
Story
3
Bed
3.5
Bath
3
Car
2-Bedroom, 3623 Sq Ft Luxury Home - Plan #161-1160 - Main Exterior
Plan Collection
2-Bedroom, 3623 Sq Ft Luxury Home - Plan #161-1160 - Main Exterior
Plan#161-1160
Starting at$2400
3623
Sq Ft
1
Story
2
Bed
2.5
Bath
3
Car
4-Bedroom, 3535 Sq Ft Ranch Home - Plan #206-1042 - Main Exterior
Plan Collection
4-Bedroom, 3535 Sq Ft Ranch Home - Plan #206-1042 - Main Exterior
Plan#206-1042
Starting at$1845
3535
Sq Ft
1
Story
4
Bed
3.5
Bath
3
Car
4-Bedroom, 3773 Sq Ft Cottage Home - Plan #198-1015 - Main Exterior
Plan Collection
4-Bedroom, 3773 Sq Ft Cottage Home - Plan #198-1015 - Main Exterior
Plan#198-1015
Starting at$2795
3773
Sq Ft
1
Story
4
Bed
4
Bath
3
Car
2–5-Bedroom, 4261–7805 Sq Ft Luxury Home - Plan #161-1034 - Main Exterior
Plan Collection
2–5-Bedroom, 4261–7805 Sq Ft Luxury Home - Plan #161-1034 - Main Exterior
Plan#161-1034
Starting at$2950
4261
Sq Ft
2
Story
2
Bed
3.5
Bath
4
Car
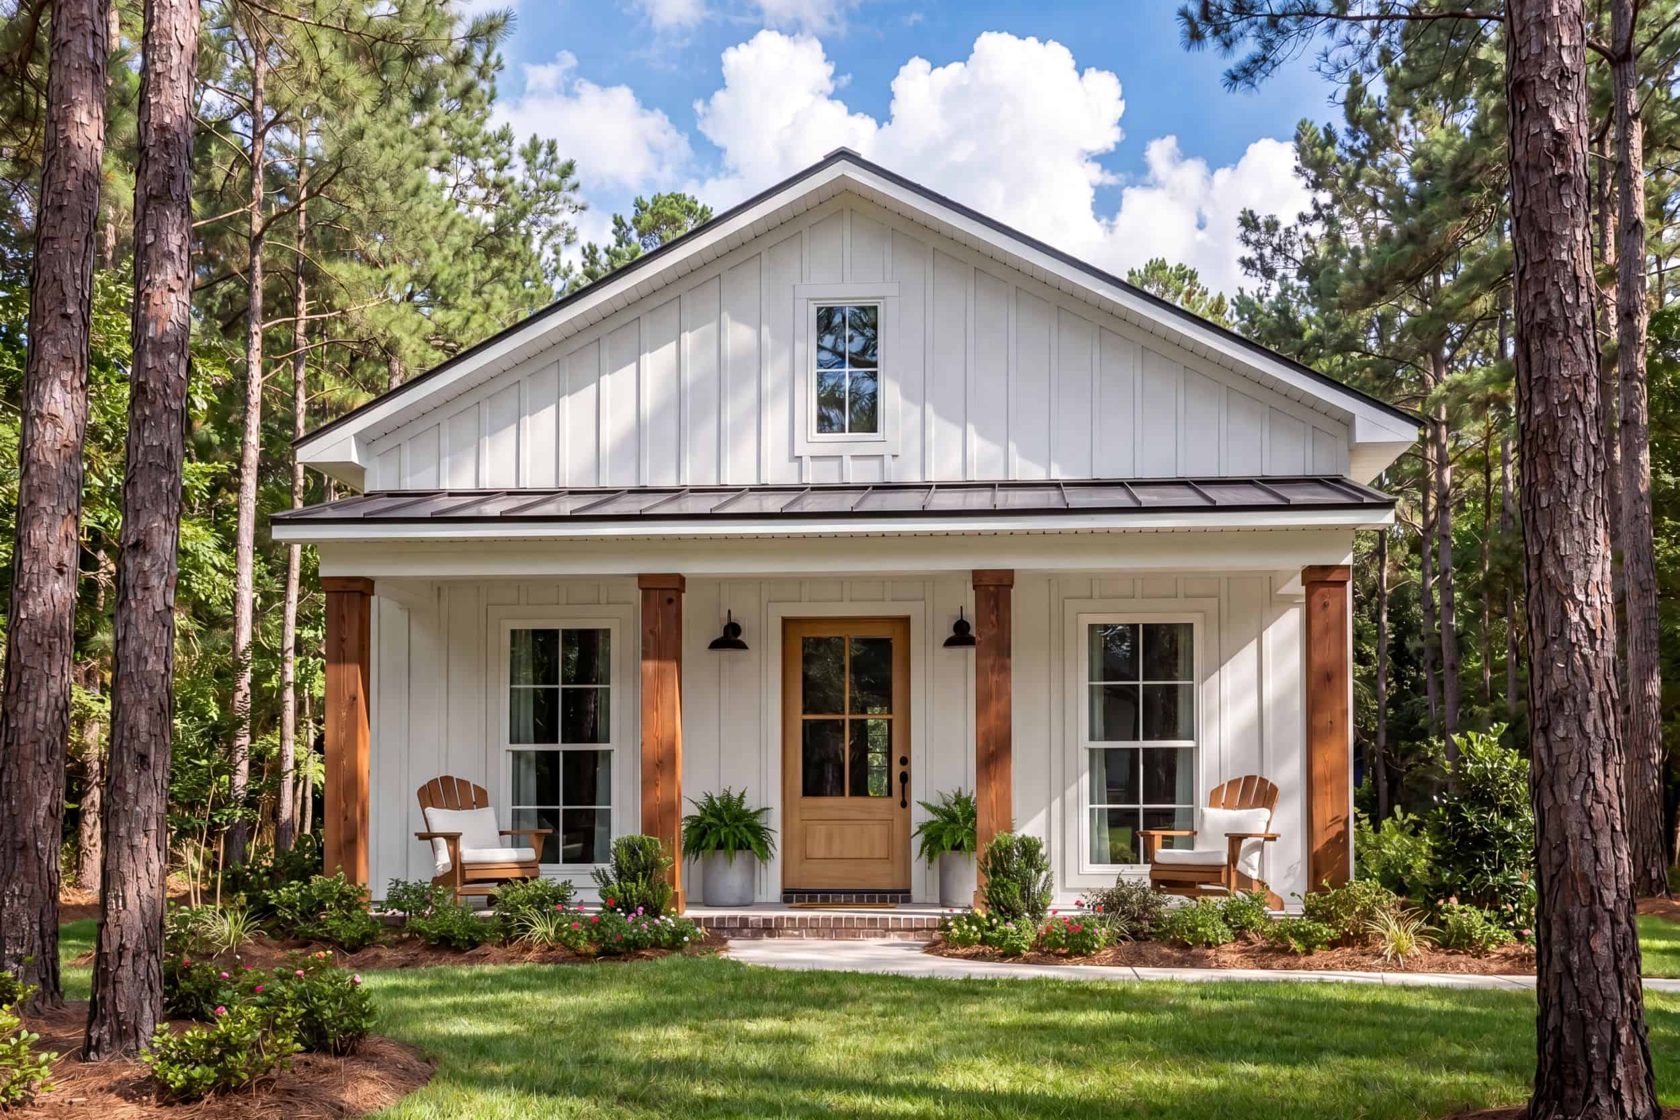
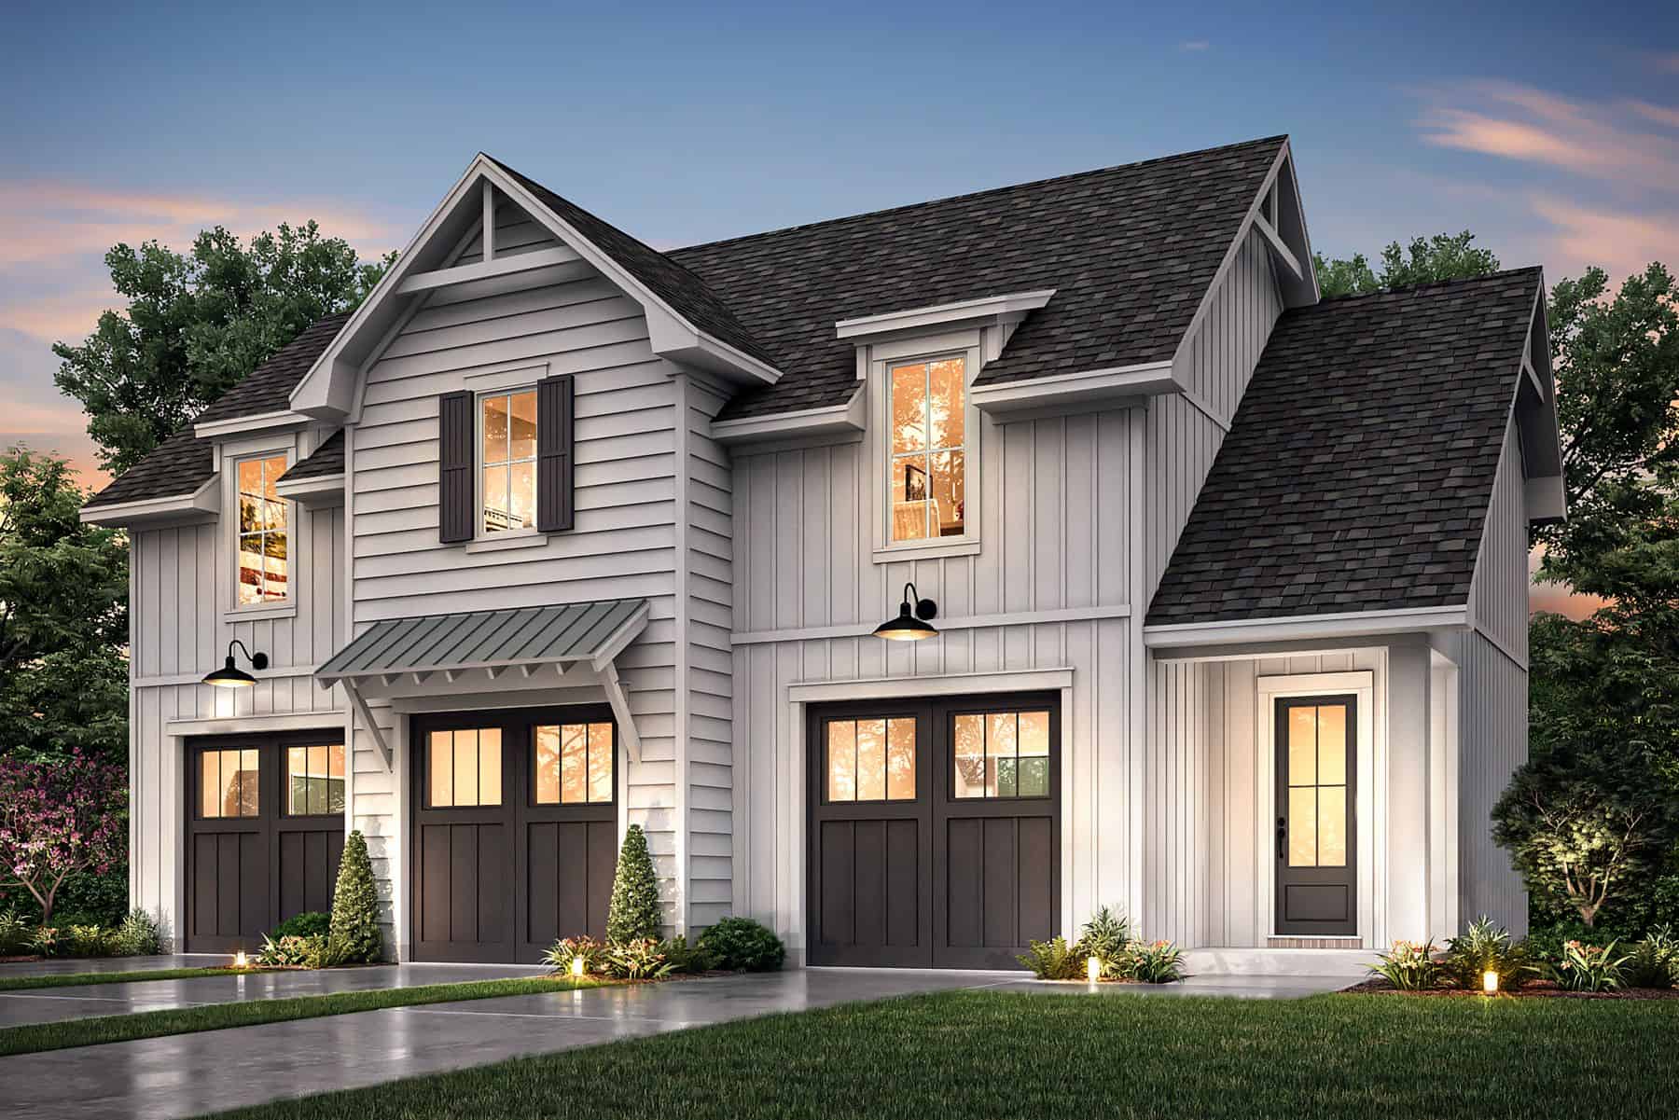
Front elevation of a single-story Modern Farmhouse with board-and-batten siding and barn-style garage doors, Plan 211-1086.
Plan Collection
Front elevation of a single-story Modern Farmhouse with board-and-batten siding and barn-style garage doors, Plan 211-1086.
Plan#211-1086
Starting at$900
1000
Sq Ft
1
Story
2
Bed
2
Bath
2
Car
6-Bedroom, 6234 Sq Ft Colonial Home Plan - 108-1277 - Main Exterior
Plan Collection
6-Bedroom, 6234 Sq Ft Colonial Home Plan - 108-1277 - Main Exterior
Plan#108-1277
Starting at$2710
6234
Sq Ft
3
Story
6
Bed
6.5
Bath
3
Car
5-Bedroom, 5653 Sq Ft Coastal Home - Plan #175-1243 - Main Exterior
Plan Collection
5-Bedroom, 5653 Sq Ft Coastal Home - Plan #175-1243 - Main Exterior
Plan#175-1243
Starting at$4100
5653
Sq Ft
2
Story
5
Bed
5.5
Bath
3
Car
2-Bedroom, 800 Sq Ft Cottage Home - Plan #120-2655 - Main Exterior
Plan Collection
2-Bedroom, 800 Sq Ft Cottage Home - Plan #120-2655 - Main Exterior
Plan#120-2655
Starting at$1155
800
Sq Ft
1
Story
2
Bed
1
Bath
0
Car
4-Bedroom, 4420 Sq Ft Arts and Crafts Home - Plan #209-1014 - Main Exterior
Plan Collection
4-Bedroom, 4420 Sq Ft Arts and Crafts Home - Plan #209-1014 - Main Exterior
Plan#209-1014
Starting at$3795
4420
Sq Ft
1
Story
4
Bed
4.5
Bath
3
Car
5-Bedroom, 4784 Sq Ft Luxury Home Plan - 161-1075 - Main Exterior
Plan Collection
5-Bedroom, 4784 Sq Ft Luxury Home Plan - 161-1075 - Main Exterior
Plan#161-1075
Starting at$3400
4784
Sq Ft
2
Story
5
Bed
4.5
Bath
3
Car
5-Bedroom, 7200 Sq Ft Georgian Home - Plan #196-1273 - Main Exterior
Plan Collection
5-Bedroom, 7200 Sq Ft Georgian Home - Plan #196-1273 - Main Exterior
Plan#196-1273
Starting at$2815
7200
Sq Ft
2
Story
5
Bed
5.5
Bath
3
Car
4-Bedroom, 3149 Sq Ft Luxury House - Plan #161-1151 - Front Exterior
Plan Collection
4-Bedroom, 3149 Sq Ft Luxury House - Plan #161-1151 - Front Exterior
Plan#161-1151
Starting at$1950
3149
Sq Ft
2
Story
4
Bed
3.5
Bath
3
Car
4-Bedroom, 3526 Sq Ft Mid-Century Modern House - Plan #208-1018 - Front Exterior
Plan Collection
4-Bedroom, 3526 Sq Ft Mid-Century Modern House - Plan #208-1018 - Front Exterior
Plan#208-1018
Starting at$1675
3526
Sq Ft
2
Story
4
Bed
2.5
Bath
3
Car
5-Bedroom, 4726 Sq Ft European House - Plan #196-1207 - Front Exterior
Plan Collection
5-Bedroom, 4726 Sq Ft European House - Plan #196-1207 - Front Exterior
Plan#196-1207
Starting at$1915
4726
Sq Ft
2
Story
5
Bed
4.5
Bath
3
Car
4-Bedroom, 3366 Sq Ft Ranch House - Plan #142-1207 - Front Exterior
Plan Collection
4-Bedroom, 3366 Sq Ft Ranch House - Plan #142-1207 - Front Exterior
Plan#142-1207
Starting at$1645
3366
Sq Ft
1
Story
4
Bed
3.5
Bath
3
Car
4-Bedroom, 3077 Sq Ft Ranch House - Plan #117-1142 - Front Exterior
Plan Collection
4-Bedroom, 3077 Sq Ft Ranch House - Plan #117-1142 - Front Exterior
Plan#117-1142
Starting at$1795
3077
Sq Ft
1
Story
4
Bed
3.5
Bath
2
Car
3-Bedroom, 1400 Sq Ft Country House - Plan #142-1008 - Front Exterior
Plan Collection
3-Bedroom, 1400 Sq Ft Country House - Plan #142-1008 - Front Exterior
Plan#142-1008
Starting at$1345
1400
Sq Ft
1
Story
3
Bed
2
Bath
2
Car
5-Bedroom, 8008 Sq Ft Luxury House Plan - 107-1065 - Front Exterior
Plan Collection
5-Bedroom, 8008 Sq Ft Luxury House Plan - 107-1065 - Front Exterior
Plan#107-1065
Starting at$2300
8008
Sq Ft
2
Story
5
Bed
4.5
Bath
4
Car
2-Bedroom, 681 Sq Ft Rustic Cottage House - Plan #205-1003 - Front Exterior
Plan Collection
2-Bedroom, 681 Sq Ft Rustic Cottage House - Plan #205-1003 - Front Exterior
Plan#205-1003
Starting at$1085
681
Sq Ft
1
Story
2
Bed
2
Bath
0
Car
2-Bedroom, 1070 Sq Ft Contemporary Home Plan - 142-1250 - Main Exterior
Plan Collection
2-Bedroom, 1070 Sq Ft Contemporary Home Plan - 142-1250 - Main Exterior
Plan#142-1250
Starting at$1345
1070
Sq Ft
1
Story
2
Bed
1
Bath
0
Car
3-Bedroom, 1596 Sq Ft Transitional House Plan - 142-1463 - Front Exterior
Plan Collection
3-Bedroom, 1596 Sq Ft Transitional House Plan - 142-1463 - Front Exterior
Plan#142-1463
Starting at$1395
1596
Sq Ft
1
Story
3
Bed
2.5
Bath
0
Car
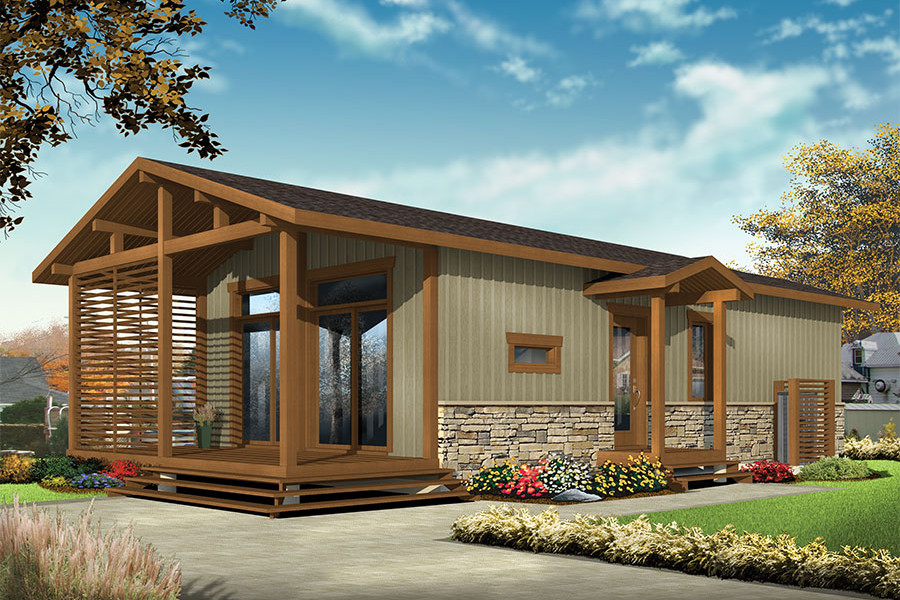
2-Bedroom, 976 Sq Ft Small Ranch Home Plan - 141-1333 - Main Exterior
Plan Collection
2-Bedroom, 976 Sq Ft Small Ranch Home Plan - 141-1333 - Main Exterior
Plan#141-1333
Starting at$900
976
Sq Ft
1
Story
2
Bed
2
Bath
0
Car

5-Bedroom, 5536 Sq Ft Luxury Home Plan - 107-1093 - Main Exterior
Plan Collection
5-Bedroom, 5536 Sq Ft Luxury Home Plan - 107-1093 - Main Exterior
Plan#107-1093
Starting at$2100
5536
Sq Ft
2
Story
5
Bed
6
Bath
3
Car
3-Bedroom, 3665 Sq Ft Modern House - Plan #202-1027 - Front Exterior
Plan Collection
3-Bedroom, 3665 Sq Ft Modern House - Plan #202-1027 - Front Exterior
Plan#202-1027
Starting at$1095
3665
Sq Ft
1
Story
3
Bed
3.5
Bath
3
Car
2-Bedroom, 3623 Sq Ft Luxury Home - Plan #161-1160 - Main Exterior
Plan Collection
2-Bedroom, 3623 Sq Ft Luxury Home - Plan #161-1160 - Main Exterior
Plan#161-1160
Starting at$2400
3623
Sq Ft
1
Story
2
Bed
2.5
Bath
3
Car

4-Bedroom, 3535 Sq Ft Ranch Home - Plan #206-1042 - Main Exterior
Plan Collection
4-Bedroom, 3535 Sq Ft Ranch Home - Plan #206-1042 - Main Exterior
Plan#206-1042
Starting at$1845
3535
Sq Ft
1
Story
4
Bed
3.5
Bath
3
Car
4-Bedroom, 3773 Sq Ft Cottage Home - Plan #198-1015 - Main Exterior
Plan Collection
4-Bedroom, 3773 Sq Ft Cottage Home - Plan #198-1015 - Main Exterior
Plan#198-1015
Starting at$2795
3773
Sq Ft
1
Story
4
Bed
4
Bath
3
Car
2–5-Bedroom, 4261–7805 Sq Ft Luxury Home - Plan #161-1034 - Main Exterior
Plan Collection
2–5-Bedroom, 4261–7805 Sq Ft Luxury Home - Plan #161-1034 - Main Exterior
Plan#161-1034
Starting at$2950
4261
Sq Ft
2
Story
2
Bed
3.5
Bath
4
Car
Front elevation of a single-story Modern Farmhouse with board-and-batten siding and barn-style garage doors, Plan 211-1086.
Plan Collection
Front elevation of a single-story Modern Farmhouse with board-and-batten siding and barn-style garage doors, Plan 211-1086.
Plan#211-1086
Starting at$900
1000
Sq Ft
1
Story
2
Bed
2
Bath
2
Car
6-Bedroom, 6234 Sq Ft Colonial Home Plan - 108-1277 - Main Exterior
Plan Collection
6-Bedroom, 6234 Sq Ft Colonial Home Plan - 108-1277 - Main Exterior
Plan#108-1277
Starting at$2710
6234
Sq Ft
3
Story
6
Bed
6.5
Bath
3
Car
5-Bedroom, 5653 Sq Ft Coastal Home - Plan #175-1243 - Main Exterior
Plan Collection
5-Bedroom, 5653 Sq Ft Coastal Home - Plan #175-1243 - Main Exterior
Plan#175-1243
Starting at$4100
5653
Sq Ft
2
Story
5
Bed
5.5
Bath
3
Car
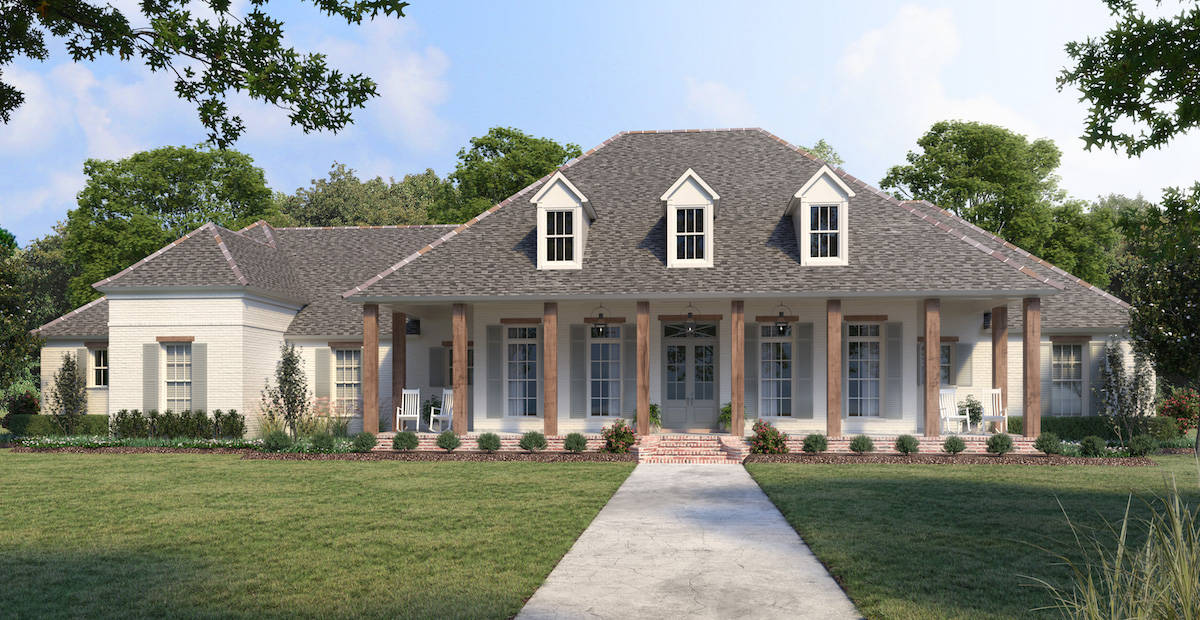
2-Bedroom, 800 Sq Ft Cottage Home - Plan #120-2655 - Main Exterior
Plan Collection
2-Bedroom, 800 Sq Ft Cottage Home - Plan #120-2655 - Main Exterior
Plan#120-2655
Starting at$1155
800
Sq Ft
1
Story
2
Bed
1
Bath
0
Car
12345...209