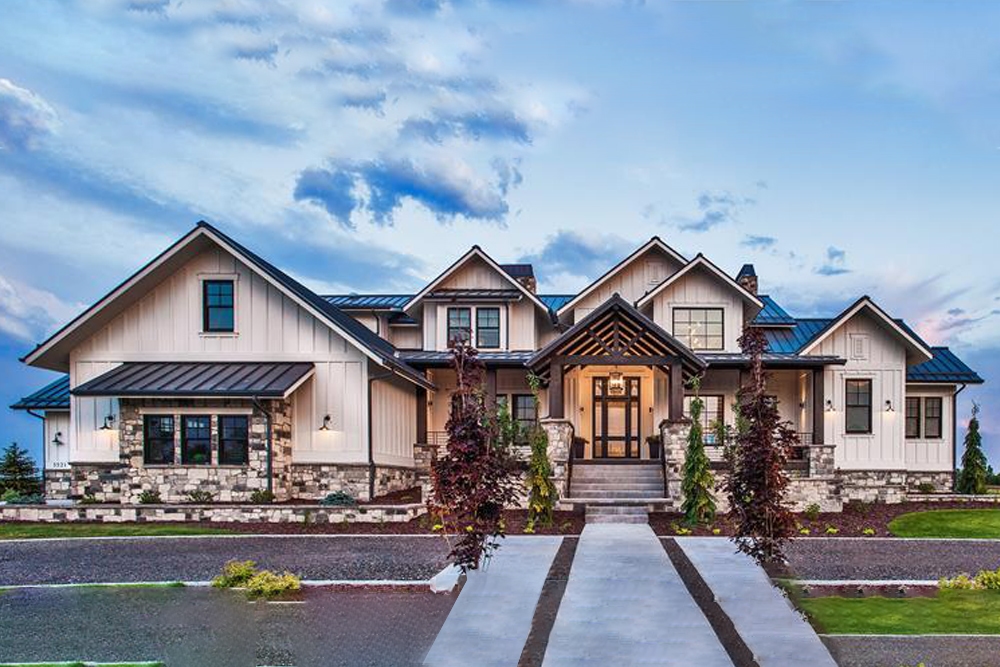
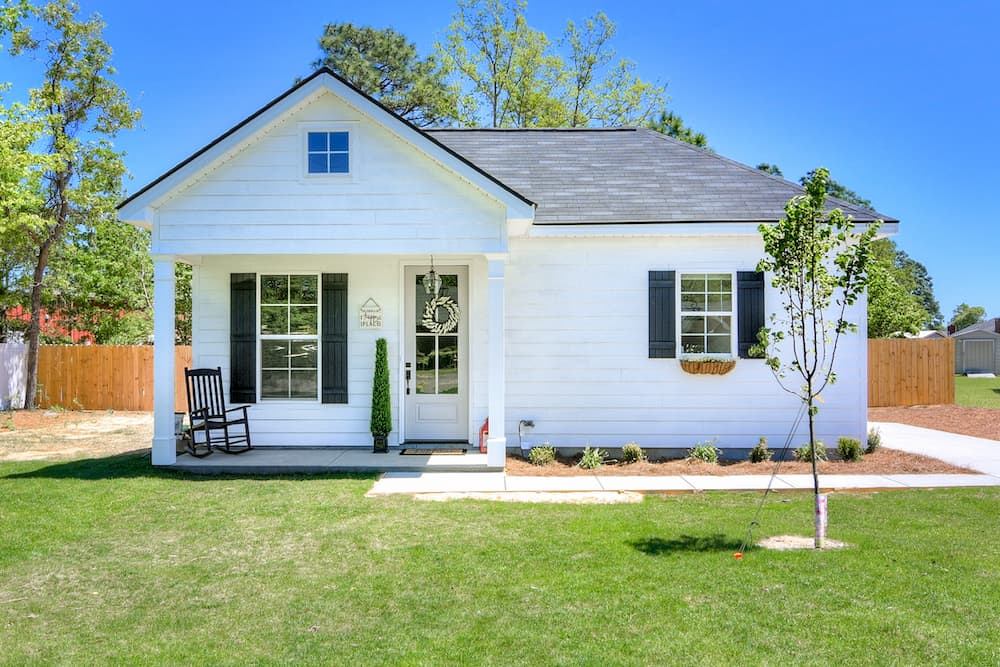
Small House Plans, Luxury House Plans

4,996
Plan Results
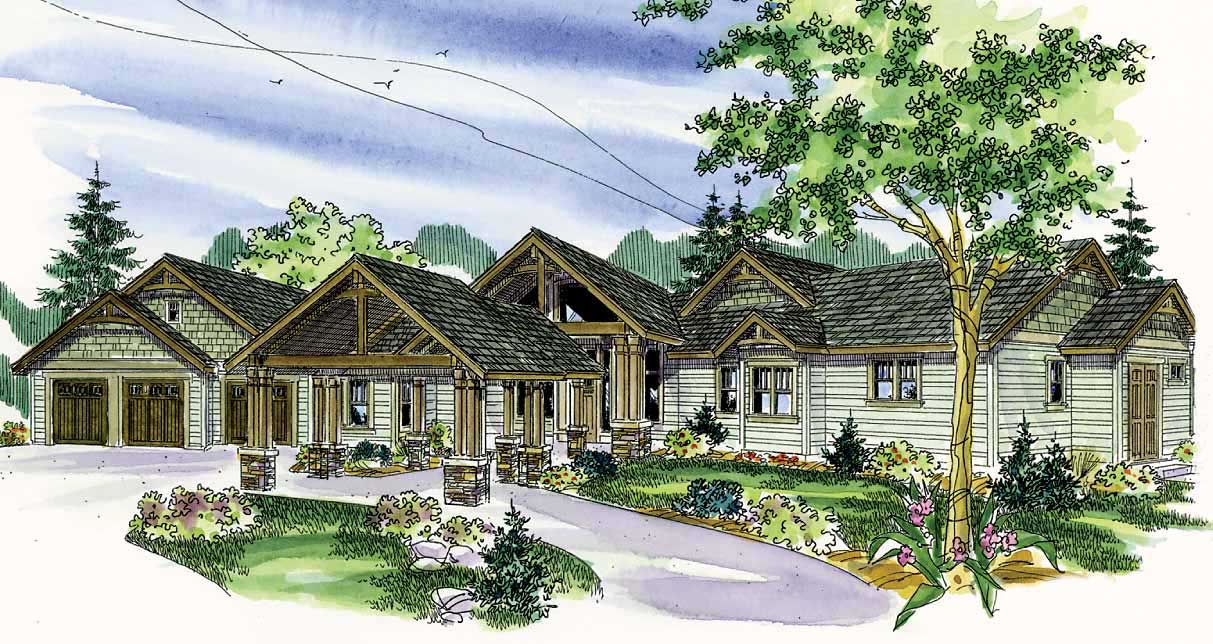
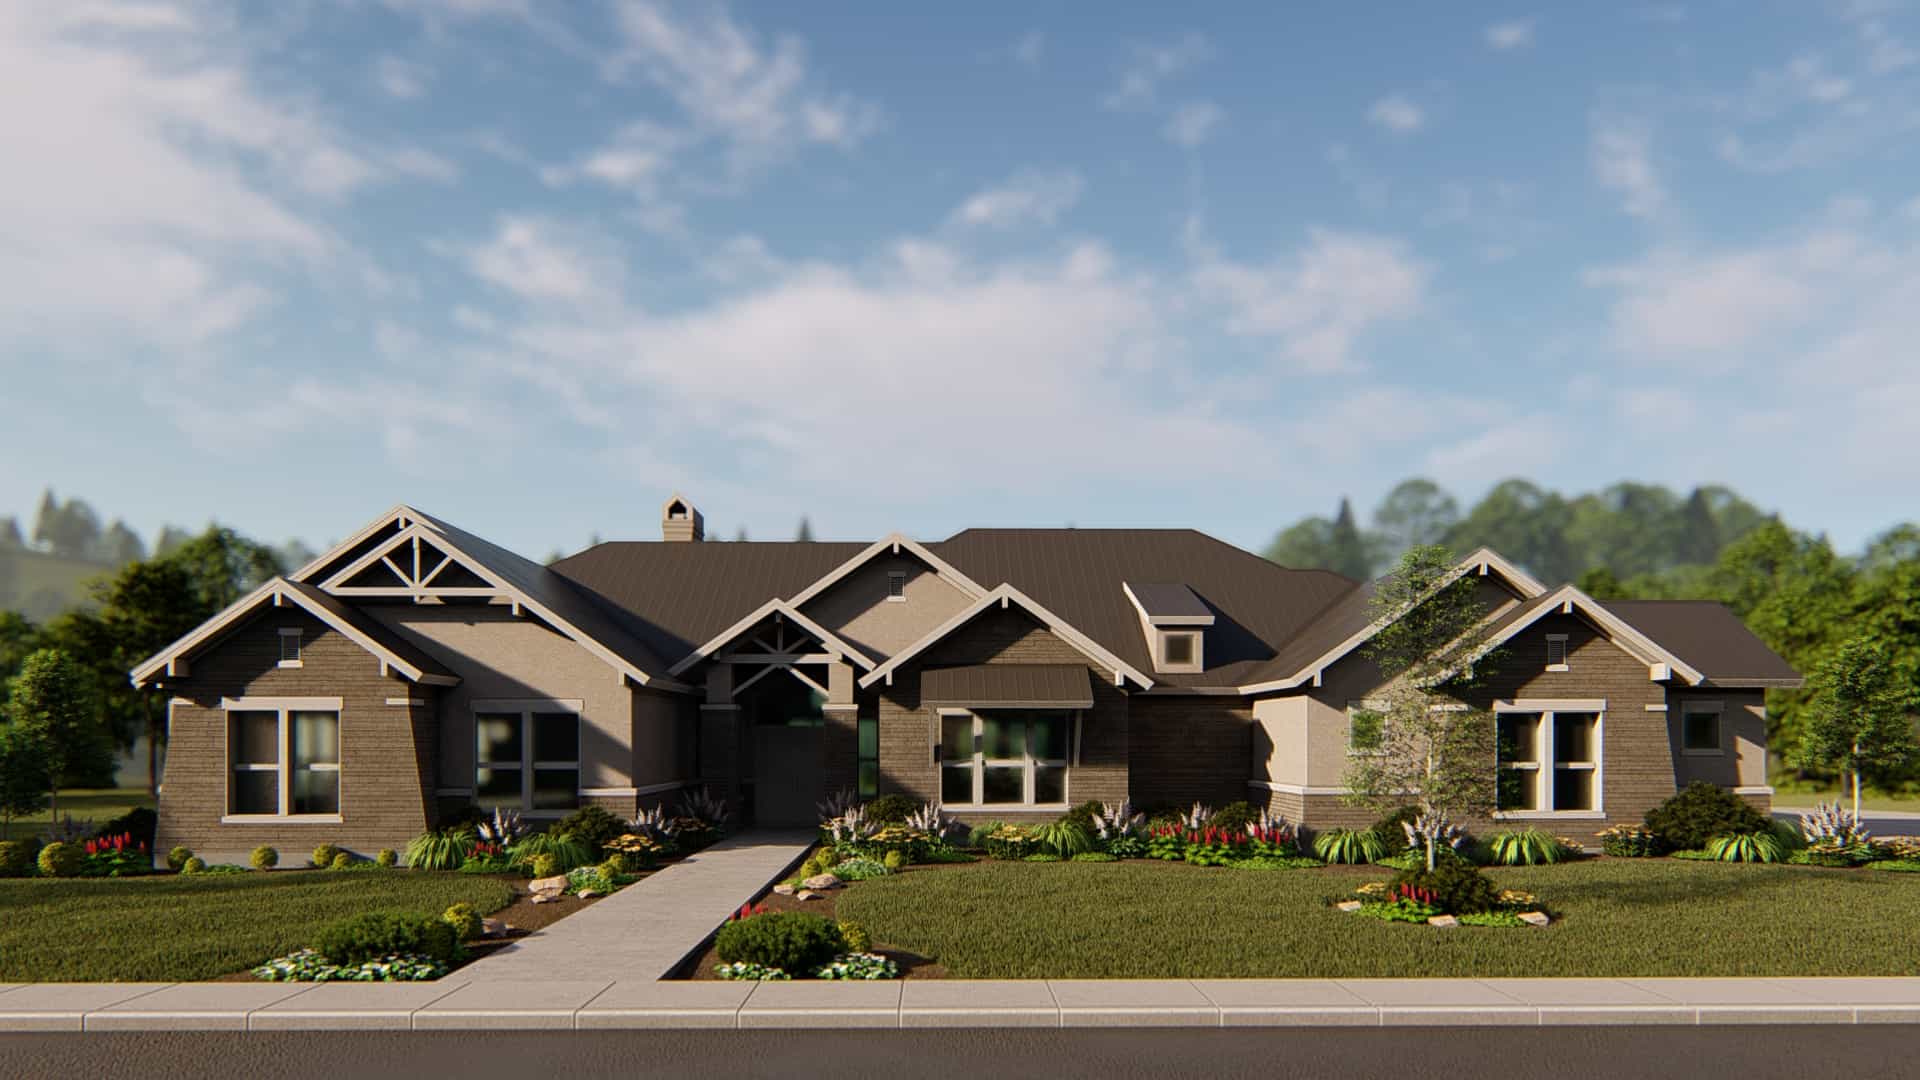
3-Bedroom, 2474 Sq Ft Craftsman ranch exterior with brick and stone cladding, courtyard entry 3-car garage, and gable-hip roofline — Plan #106-1321
Plan Collection
3-Bedroom, 2474 Sq Ft Craftsman ranch exterior with brick and stone cladding, courtyard entry 3-car garage, and gable-hip roofline — Plan #106-1321
Plan#106-1321
Starting at$1295
2474
Sq Ft
1
Story
3
Bed
3
Bath
3
Car
3-Bedroom, 4076 Sq Ft Luxury House Plan - 153-1982 - Front Exterior
Plan Collection
3-Bedroom, 4076 Sq Ft Luxury House Plan - 153-1982 - Front Exterior
Plan#153-1982
Starting at$1850
4076
Sq Ft
1
Story
3
Bed
2.5
Bath
4
Car
4-Bedroom, 7649 Sq Ft Luxury Tuscan House - Plan #161-1041 - Front Exterior
Plan Collection
4-Bedroom, 7649 Sq Ft Luxury Tuscan House - Plan #161-1041 - Front Exterior
Plan#161-1041
Starting at$2650
7649
Sq Ft
1
Story
4
Bed
3.5
Bath
3
Car
1-Bedroom, 968 Sq Ft Garage w/Apartments Home Plan - #211-1090
Plan Collection
1-Bedroom, 968 Sq Ft Garage w/Apartments Home Plan - #211-1090
Plan#211-1090
Starting at$1065
968
Sq Ft
2
Story
2
Bed
2
Bath
4
Car
2-Bedroom, 1107 Sq Ft Ranch House - Plan #192-1065 - Front Exterior
Plan Collection
2-Bedroom, 1107 Sq Ft Ranch House - Plan #192-1065 - Front Exterior
Plan#192-1065
Starting at$200
1107
Sq Ft
1
Story
2
Bed
2
Bath
0
Car
3-Bedroom, 1735 Sq Ft Ranch Home Plan - 206-1044 - Main Exterior
Plan Collection
3-Bedroom, 1735 Sq Ft Ranch Home Plan - 206-1044 - Main Exterior
Plan#206-1044
Starting at$1245
1735
Sq Ft
1
Story
3
Bed
2.5
Bath
2
Car
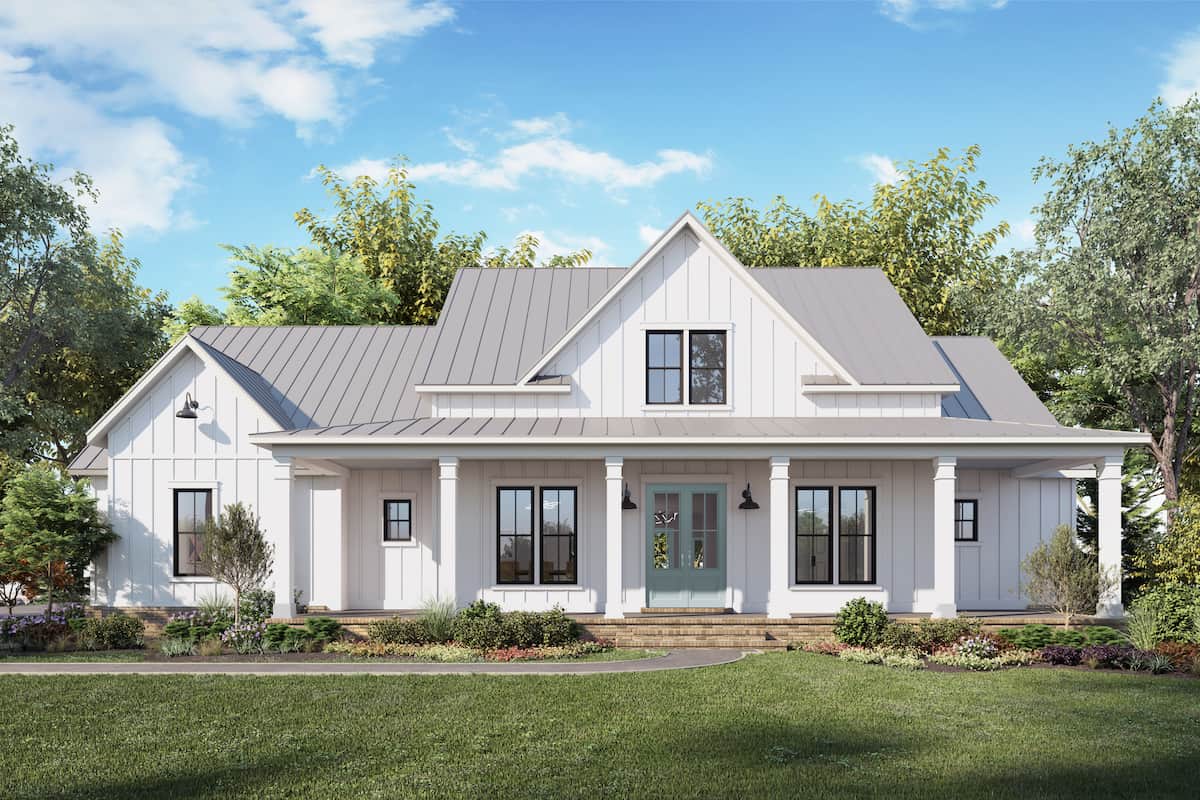
3-Bedroom, 1250 Sq Ft Traditional House Plan - 142-1053 - Front Exterior
Plan Collection
3-Bedroom, 1250 Sq Ft Traditional House Plan - 142-1053 - Front Exterior
Plan#142-1053
Starting at$1345
1250
Sq Ft
1
Story
3
Bed
2
Bath
1
Car
2-Bedroom, 878 Sq Ft Contemporary Home - Plan #196-1226 - Main Exterior
Plan Collection
2-Bedroom, 878 Sq Ft Contemporary Home - Plan #196-1226 - Main Exterior
Plan#196-1226
Starting at$715
878
Sq Ft
2
Story
2
Bed
2
Bath
2
Car
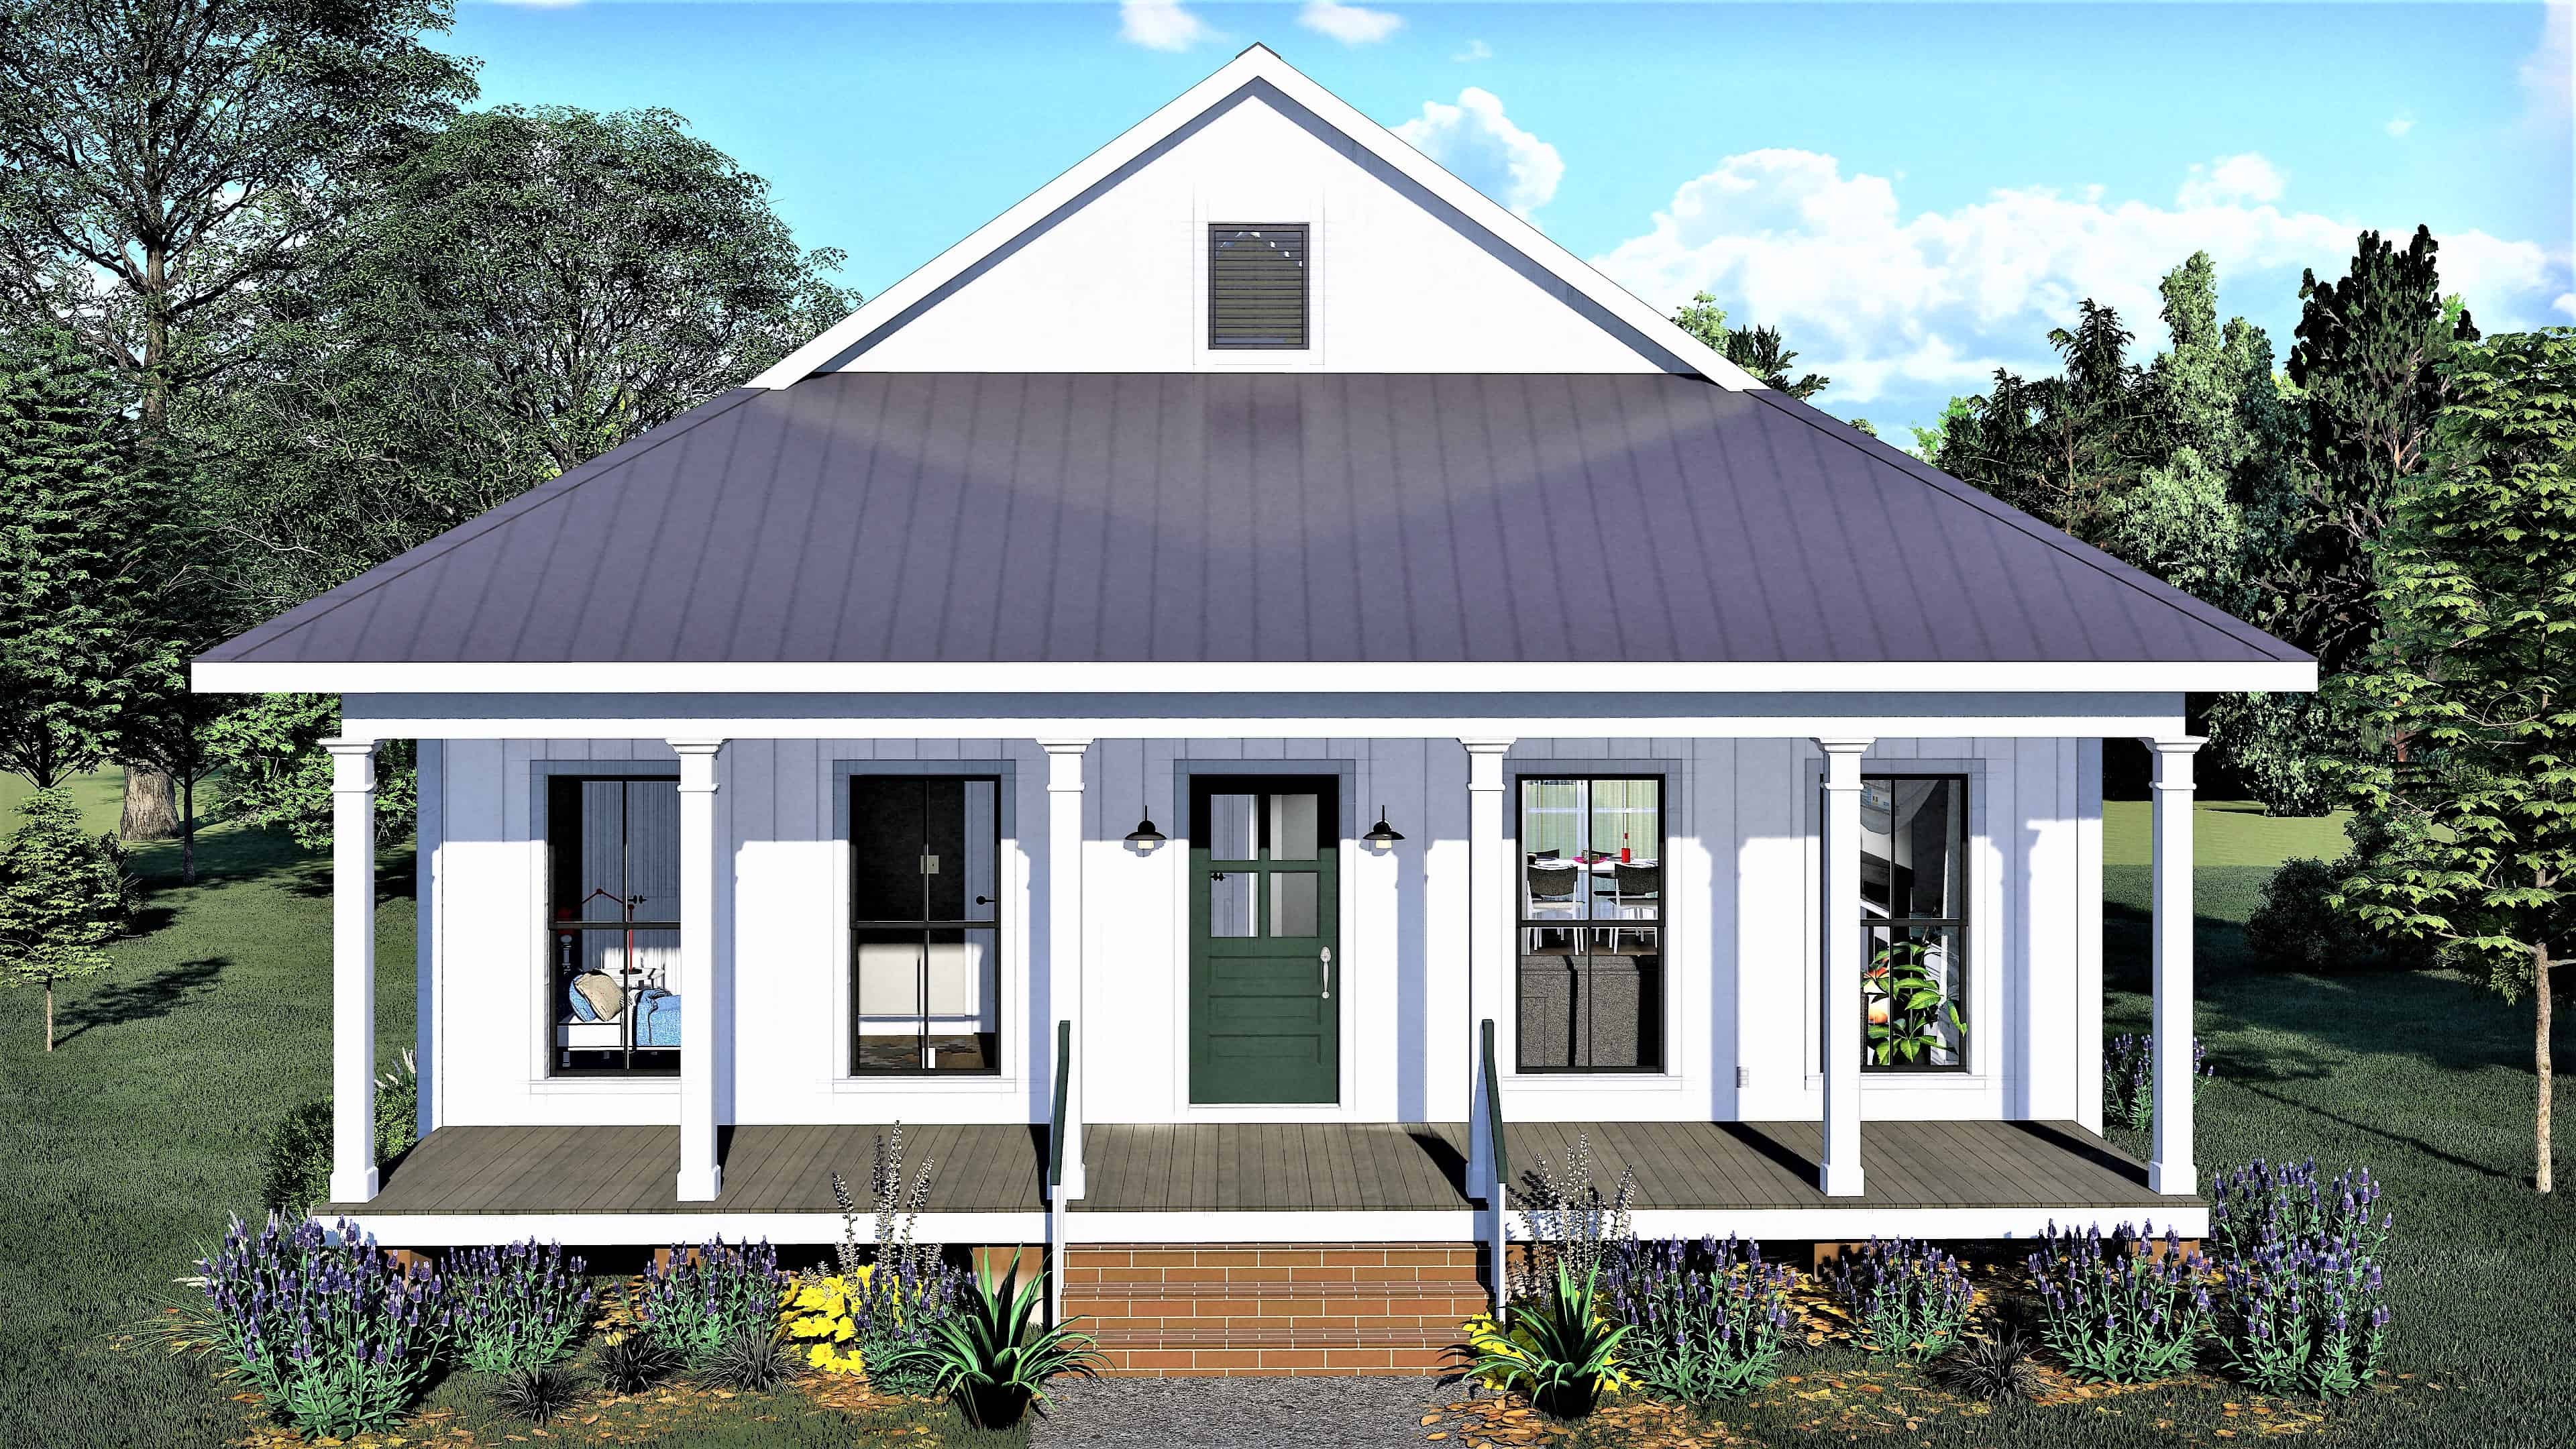
3-Bedroom, 1320 Sq Ft Ranch House - Plan #123-1102 - Front Exterior
Plan Collection
3-Bedroom, 1320 Sq Ft Ranch House - Plan #123-1102 - Front Exterior
Plan#123-1102
Starting at$990
1320
Sq Ft
1
Story
3
Bed
2
Bath
0
Car
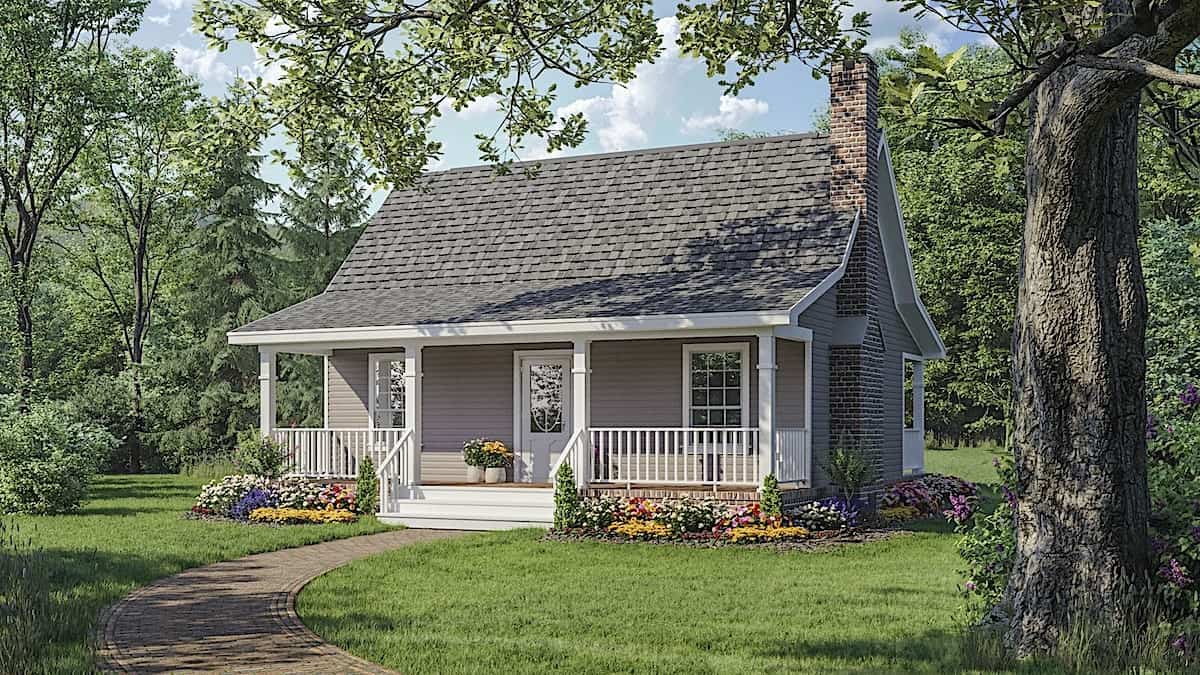
Small cabin house plan with screened porch, gable roofline, covered front porch, vinyl siding, country style, Plan 141-1140
Plan Collection
Small cabin house plan with screened porch, gable roofline, covered front porch, vinyl siding, country style, Plan 141-1140
Plan#141-1140
Starting at$900
600
Sq Ft
1
Story
1
Bed
1
Bath
0
Car
Contemporary Cottage exterior with covered front porch, gable roof, and vinyl siding on a narrow lot home, Plan #142-1268.
Plan Collection
Contemporary Cottage exterior with covered front porch, gable roof, and vinyl siding on a narrow lot home, Plan #142-1268.
Plan#142-1268
Starting at$1345
732
Sq Ft
1
Story
1
Bed
1
Bath
0
Car
 3-bedroom, 2.5-bath ranch-style home with open layout, private primary suite, and covered patio - Plan #120-2696 - Plan #120-2696 - Front Exterior
Plan Collection
 3-bedroom, 2.5-bath ranch-style home with open layout, private primary suite, and covered patio - Plan #120-2696 - Plan #120-2696 - Front Exterior
Plan#120-2696
Starting at$1255
1642
Sq Ft
1
Story
3
Bed
2.5
Bath
2
Car
2-Bedroom, 960 Sq Ft Small House Plans - 142-1474 - Main Exterior
Plan Collection
2-Bedroom, 960 Sq Ft Small House Plans - 142-1474 - Main Exterior
Plan#142-1474
Starting at$1345
960
Sq Ft
1
Story
2
Bed
1
Bath
0
Car
3-Bedroom, 1311 Sq Ft Ranch House Plan - 123-1126 - Front Exterior
Plan Collection
3-Bedroom, 1311 Sq Ft Ranch House Plan - 123-1126 - Front Exterior
Plan#123-1126
Starting at$990
1311
Sq Ft
1
Story
3
Bed
2
Bath
2
Car
2-Bedroom, 1292 Sq Ft Bungalow House - Plan #123-1071 - Front Exterior
Plan Collection
2-Bedroom, 1292 Sq Ft Bungalow House - Plan #123-1071 - Front Exterior
Plan#123-1071
Starting at$990
1292
Sq Ft
1
Story
2
Bed
2
Bath
0
Car
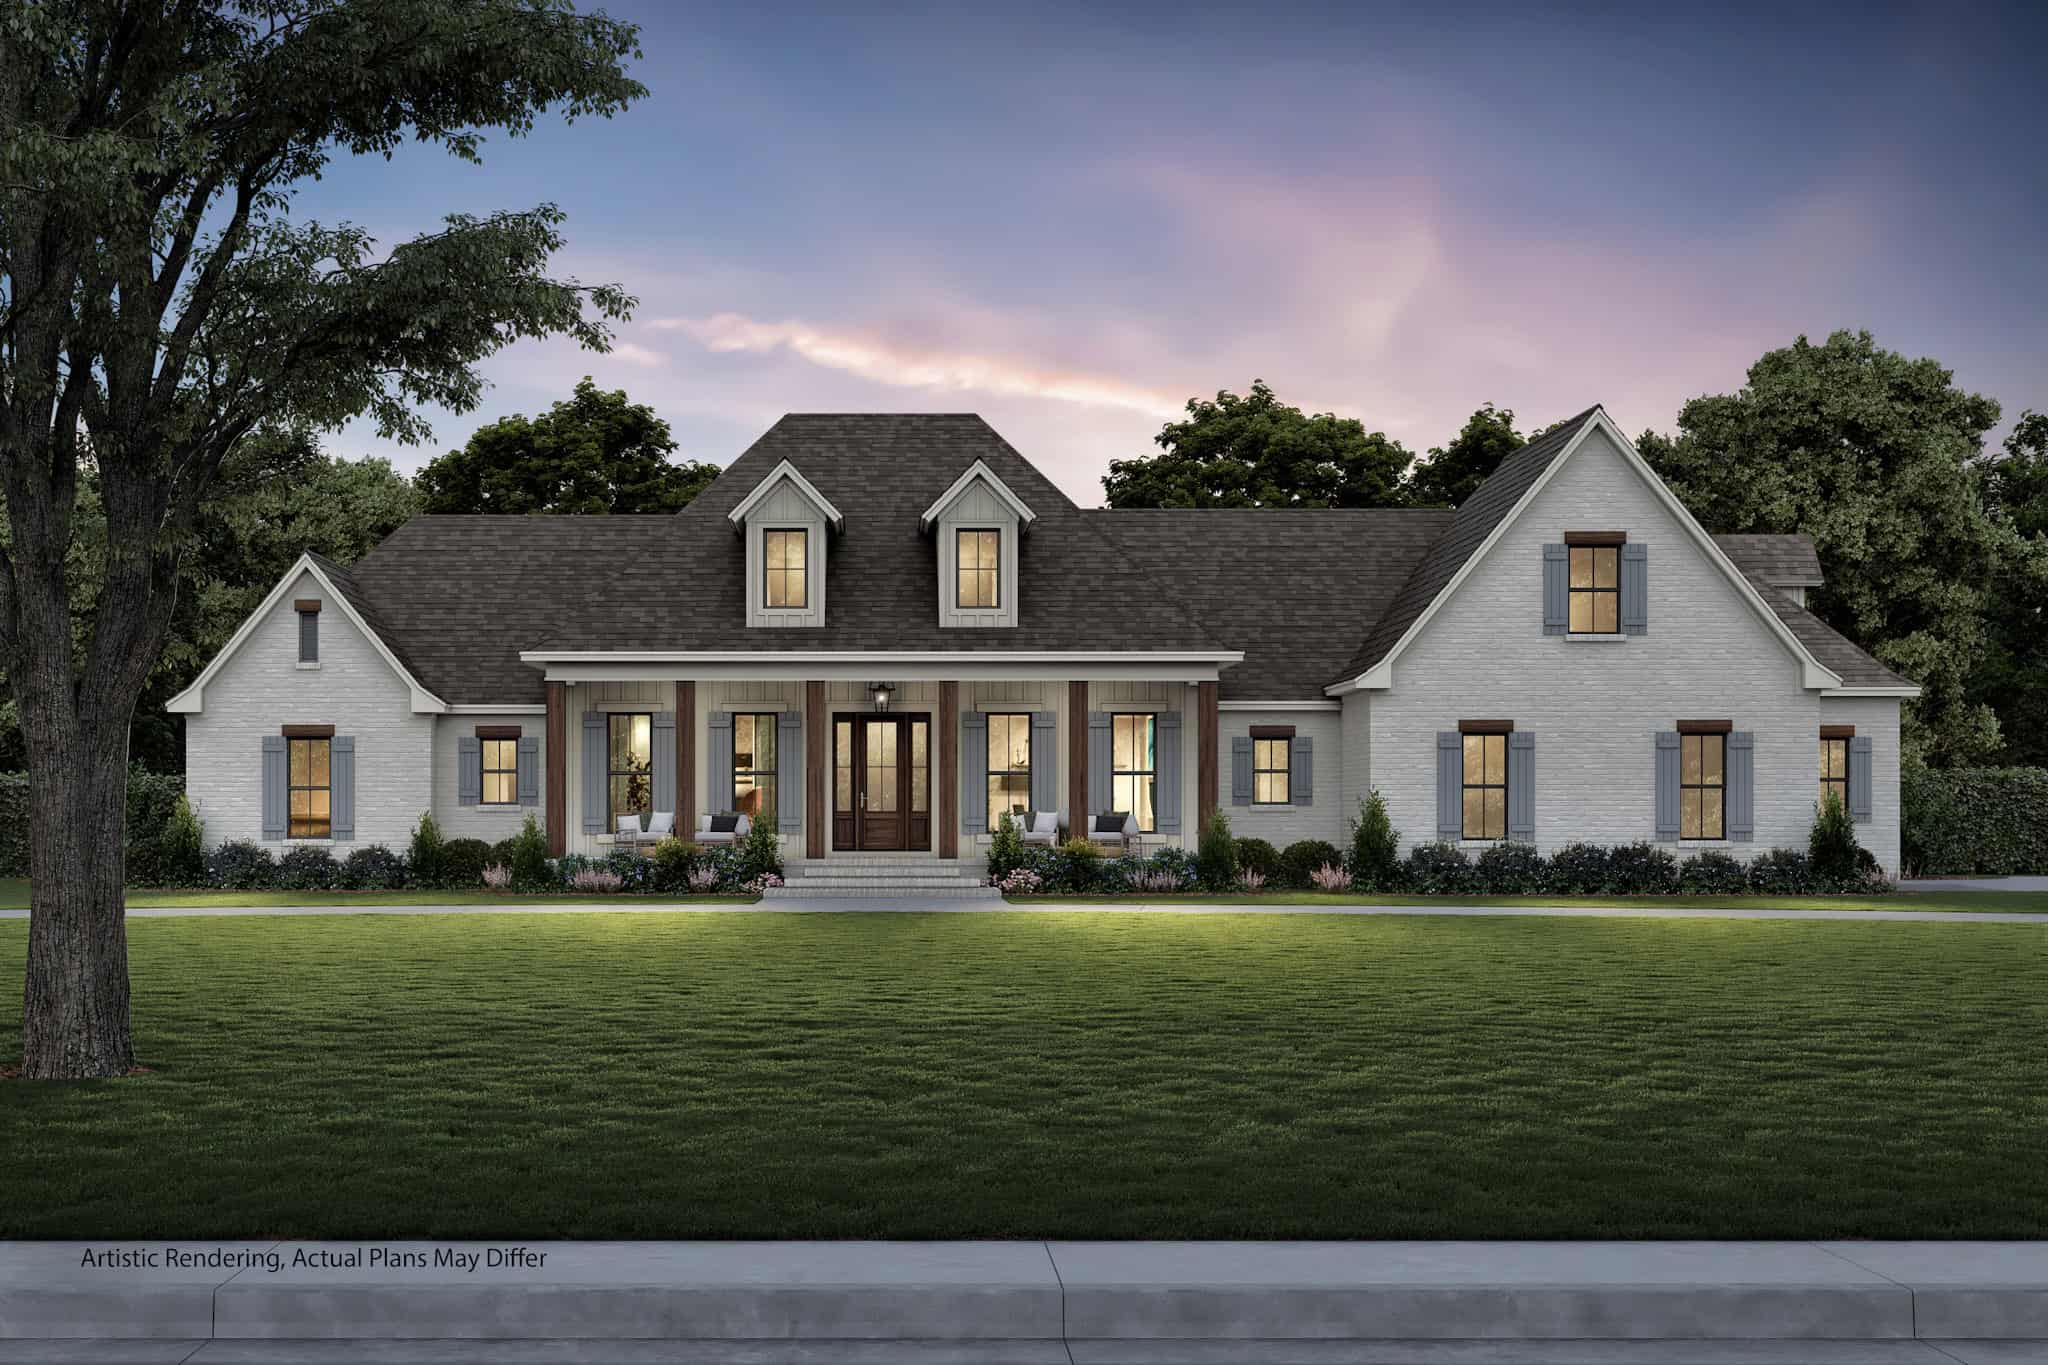
4-Bedroom, 3031 Sq Ft European Style House - Plan #204-1016 - Front Exterior
Plan Collection
4-Bedroom, 3031 Sq Ft European Style House - Plan #204-1016 - Front Exterior
Plan#204-1016
Starting at$1740
3031
Sq Ft
1.5
Story
4
Bed
3.5
Bath
2
Car
3-Bedroom, 1825 Sq Ft Cottage Home Plan - 142-1080 - Main Exterior
Plan Collection
3-Bedroom, 1825 Sq Ft Cottage Home Plan - 142-1080 - Main Exterior
Plan#142-1080
Starting at$1395
1825
Sq Ft
1
Story
3
Bed
2.5
Bath
2
Car
3-Bedroom, 3537 Sq Ft Luxury Ranch Home Plan - 108-1562 - Main Exterior
Plan Collection
3-Bedroom, 3537 Sq Ft Luxury Ranch Home Plan - 108-1562 - Main Exterior
Plan#108-1562
Starting at$1765
3537
Sq Ft
1
Story
3
Bed
3
Bath
3
Car
2-Bedroom, 1500 Sq Ft Ranch Home - Plan #196-1196 - Main Exterior
Plan Collection
2-Bedroom, 1500 Sq Ft Ranch Home - Plan #196-1196 - Main Exterior
Plan#196-1196
Starting at$825
1500
Sq Ft
1
Story
2
Bed
2
Bath
3
Car
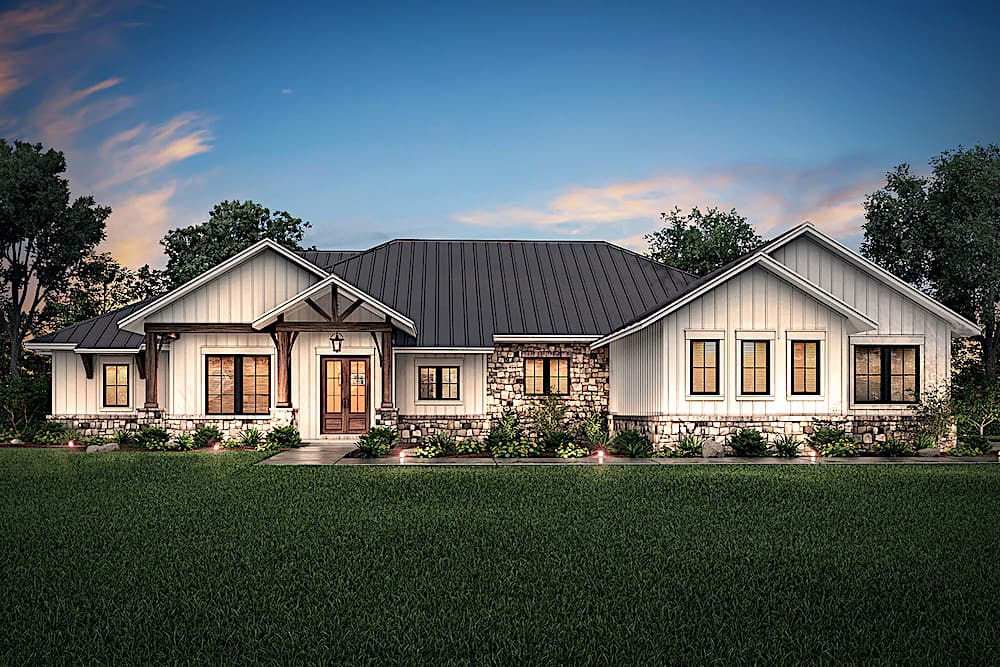
4-Bedroom, 1880 Sq Ft Farmhouse House Plan - 206-1057 - Front Exterior
Plan Collection
4-Bedroom, 1880 Sq Ft Farmhouse House Plan - 206-1057 - Front Exterior
Plan#206-1057
Starting at$1245
1880
Sq Ft
1
Story
4
Bed
2.5
Bath
2
Car
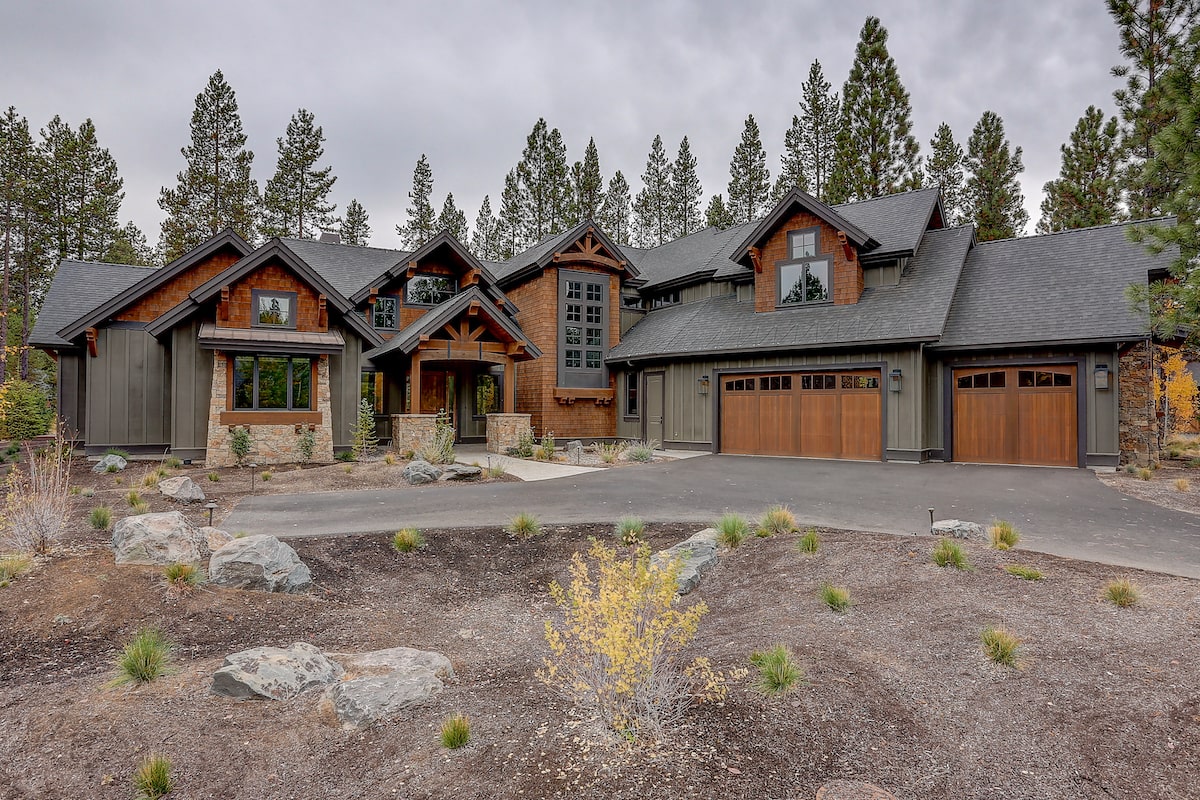
5-Bedroom, 4412 Sq Ft Luxury Mountain Home - Plan #202-1017
Plan Collection
5-Bedroom, 4412 Sq Ft Luxury Mountain Home - Plan #202-1017
Plan#202-1017
Starting at$795
4412
Sq Ft
2
Story
5
Bed
5.5
Bath
3
Car
7-Bedroom, 6412 Sq Ft Coastal Home - Plan #107-1182 - Main Exterior
Plan Collection
7-Bedroom, 6412 Sq Ft Coastal Home - Plan #107-1182 - Main Exterior
Plan#107-1182
Starting at$1900
6412
Sq Ft
2
Story
7
Bed
7.5
Bath
3
Car
5-Bedroom, 8617 Sq Ft Luxury House - Plan #134-1355 - Front Exterior
Plan Collection
5-Bedroom, 8617 Sq Ft Luxury House - Plan #134-1355 - Front Exterior
Plan#134-1355
Starting at$20681
8617
Sq Ft
2
Story
5
Bed
5.5
Bath
3
Car
2-Bedroom, 890 Sq Ft Bungalow House - Plan #123-1108 - Front Exterior
Plan Collection
2-Bedroom, 890 Sq Ft Bungalow House - Plan #123-1108 - Front Exterior
Plan#123-1108
Starting at$935
890
Sq Ft
1
Story
2
Bed
1
Bath
0
Car
3-Bedroom, 2474 Sq Ft Craftsman ranch exterior with brick and stone cladding, courtyard entry 3-car garage, and gable-hip roofline — Plan #106-1321
Plan Collection
3-Bedroom, 2474 Sq Ft Craftsman ranch exterior with brick and stone cladding, courtyard entry 3-car garage, and gable-hip roofline — Plan #106-1321
Plan#106-1321
Starting at$1295
2474
Sq Ft
1
Story
3
Bed
3
Bath
3
Car
3-Bedroom, 4076 Sq Ft Luxury House Plan - 153-1982 - Front Exterior
Plan Collection
3-Bedroom, 4076 Sq Ft Luxury House Plan - 153-1982 - Front Exterior
Plan#153-1982
Starting at$1850
4076
Sq Ft
1
Story
3
Bed
2.5
Bath
4
Car
4-Bedroom, 7649 Sq Ft Luxury Tuscan House - Plan #161-1041 - Front Exterior
Plan Collection
4-Bedroom, 7649 Sq Ft Luxury Tuscan House - Plan #161-1041 - Front Exterior
Plan#161-1041
Starting at$2650
7649
Sq Ft
1
Story
4
Bed
3.5
Bath
3
Car
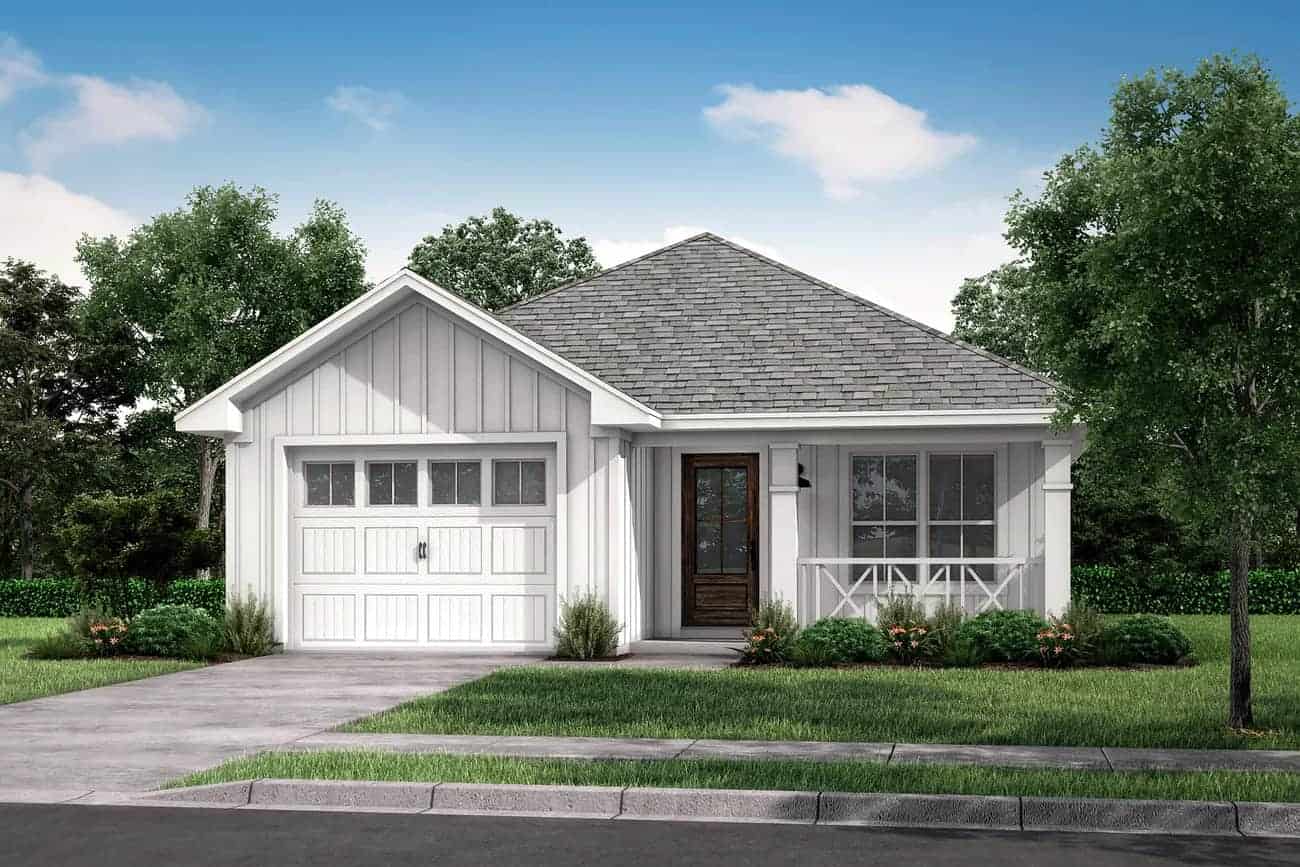
1-Bedroom, 968 Sq Ft Garage w/Apartments Home Plan - #211-1090
Plan Collection
1-Bedroom, 968 Sq Ft Garage w/Apartments Home Plan - #211-1090
Plan#211-1090
Starting at$1065
968
Sq Ft
2
Story
2
Bed
2
Bath
4
Car
2-Bedroom, 1107 Sq Ft Ranch House - Plan #192-1065 - Front Exterior
Plan Collection
2-Bedroom, 1107 Sq Ft Ranch House - Plan #192-1065 - Front Exterior
Plan#192-1065
Starting at$200
1107
Sq Ft
1
Story
2
Bed
2
Bath
0
Car
3-Bedroom, 1735 Sq Ft Ranch Home Plan - 206-1044 - Main Exterior
Plan Collection
3-Bedroom, 1735 Sq Ft Ranch Home Plan - 206-1044 - Main Exterior
Plan#206-1044
Starting at$1245
1735
Sq Ft
1
Story
3
Bed
2.5
Bath
2
Car
3-Bedroom, 1250 Sq Ft Traditional House Plan - 142-1053 - Front Exterior
Plan Collection
3-Bedroom, 1250 Sq Ft Traditional House Plan - 142-1053 - Front Exterior
Plan#142-1053
Starting at$1345
1250
Sq Ft
1
Story
3
Bed
2
Bath
1
Car
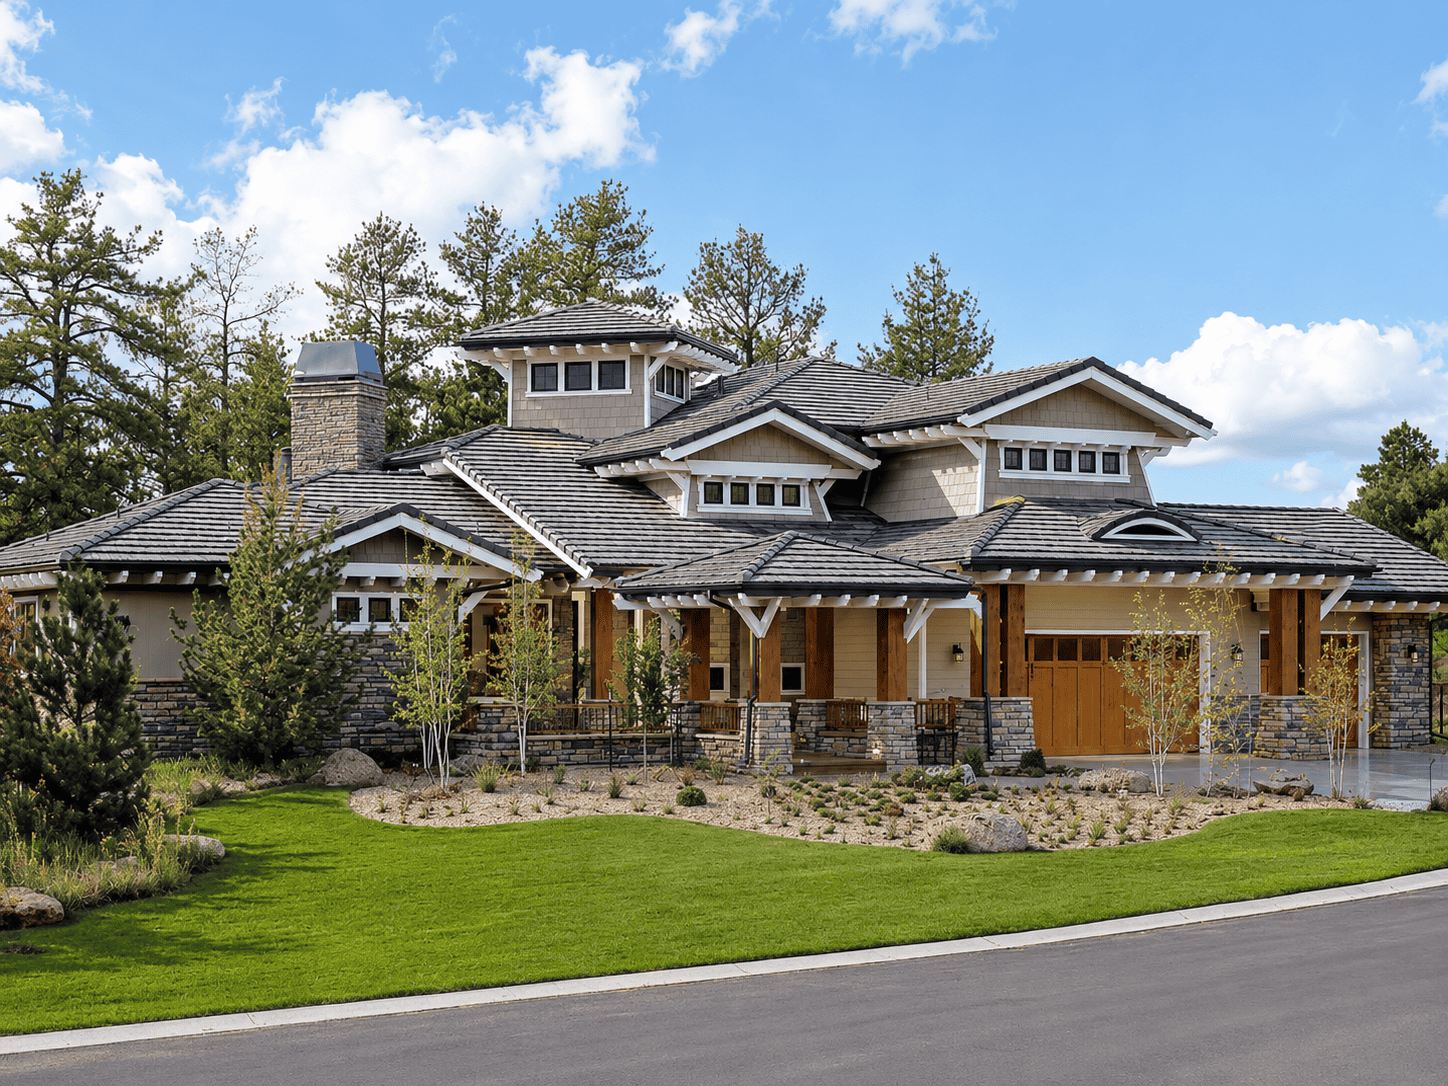
2-Bedroom, 878 Sq Ft Contemporary Home - Plan #196-1226 - Main Exterior
Plan Collection
2-Bedroom, 878 Sq Ft Contemporary Home - Plan #196-1226 - Main Exterior
Plan#196-1226
Starting at$715
878
Sq Ft
2
Story
2
Bed
2
Bath
2
Car
3-Bedroom, 1320 Sq Ft Ranch House - Plan #123-1102 - Front Exterior
Plan Collection
3-Bedroom, 1320 Sq Ft Ranch House - Plan #123-1102 - Front Exterior
Plan#123-1102
Starting at$990
1320
Sq Ft
1
Story
3
Bed
2
Bath
0
Car
Small cabin house plan with screened porch, gable roofline, covered front porch, vinyl siding, country style, Plan 141-1140
Plan Collection
Small cabin house plan with screened porch, gable roofline, covered front porch, vinyl siding, country style, Plan 141-1140
Plan#141-1140
Starting at$900
600
Sq Ft
1
Story
1
Bed
1
Bath
0
Car
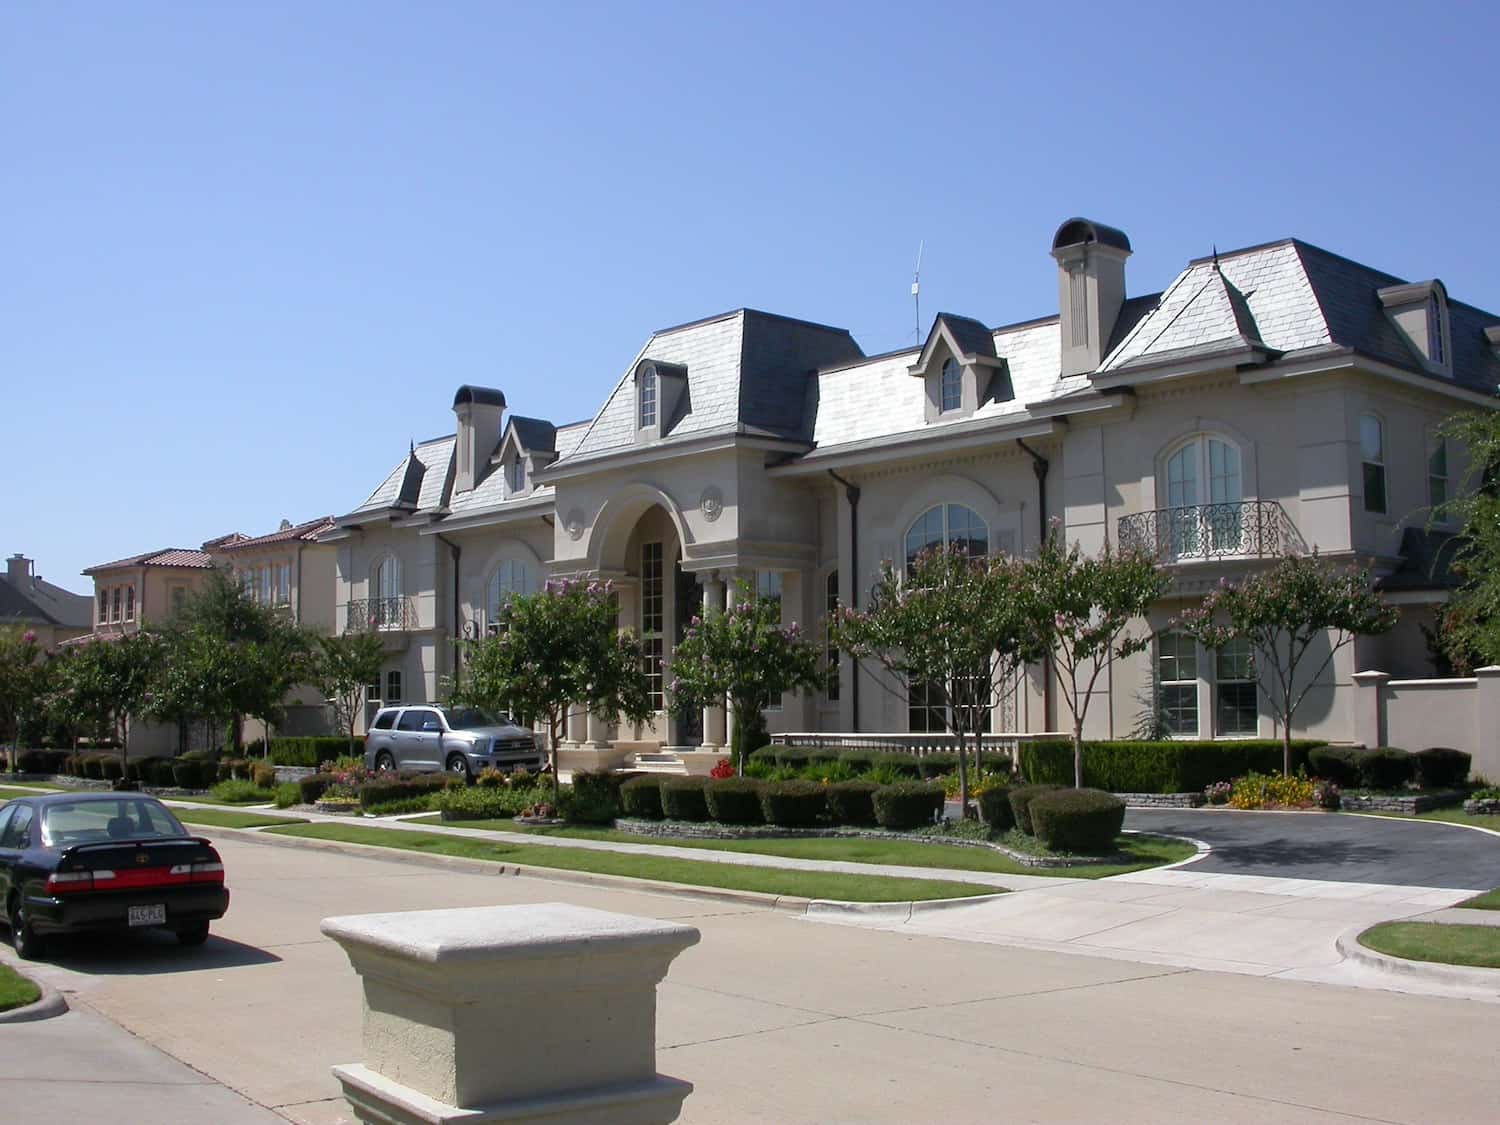
Contemporary Cottage exterior with covered front porch, gable roof, and vinyl siding on a narrow lot home, Plan #142-1268.
Plan Collection
Contemporary Cottage exterior with covered front porch, gable roof, and vinyl siding on a narrow lot home, Plan #142-1268.
Plan#142-1268
Starting at$1345
732
Sq Ft
1
Story
1
Bed
1
Bath
0
Car
 3-bedroom, 2.5-bath ranch-style home with open layout, private primary suite, and covered patio - Plan #120-2696 - Plan #120-2696 - Front Exterior
Plan Collection
 3-bedroom, 2.5-bath ranch-style home with open layout, private primary suite, and covered patio - Plan #120-2696 - Plan #120-2696 - Front Exterior
Plan#120-2696
Starting at$1255
1642
Sq Ft
1
Story
3
Bed
2.5
Bath
2
Car
2-Bedroom, 960 Sq Ft Small House Plans - 142-1474 - Main Exterior
Plan Collection
2-Bedroom, 960 Sq Ft Small House Plans - 142-1474 - Main Exterior
Plan#142-1474
Starting at$1345
960
Sq Ft
1
Story
2
Bed
1
Bath
0
Car
3-Bedroom, 1311 Sq Ft Ranch House Plan - 123-1126 - Front Exterior
Plan Collection
3-Bedroom, 1311 Sq Ft Ranch House Plan - 123-1126 - Front Exterior
Plan#123-1126
Starting at$990
1311
Sq Ft
1
Story
3
Bed
2
Bath
2
Car
2-Bedroom, 1292 Sq Ft Bungalow House - Plan #123-1071 - Front Exterior
Plan Collection
2-Bedroom, 1292 Sq Ft Bungalow House - Plan #123-1071 - Front Exterior
Plan#123-1071
Starting at$990
1292
Sq Ft
1
Story
2
Bed
2
Bath
0
Car
4-Bedroom, 3031 Sq Ft European Style House - Plan #204-1016 - Front Exterior
Plan Collection
4-Bedroom, 3031 Sq Ft European Style House - Plan #204-1016 - Front Exterior
Plan#204-1016
Starting at$1740
3031
Sq Ft
1.5
Story
4
Bed
3.5
Bath
2
Car
3-Bedroom, 1825 Sq Ft Cottage Home Plan - 142-1080 - Main Exterior
Plan Collection
3-Bedroom, 1825 Sq Ft Cottage Home Plan - 142-1080 - Main Exterior
Plan#142-1080
Starting at$1395
1825
Sq Ft
1
Story
3
Bed
2.5
Bath
2
Car
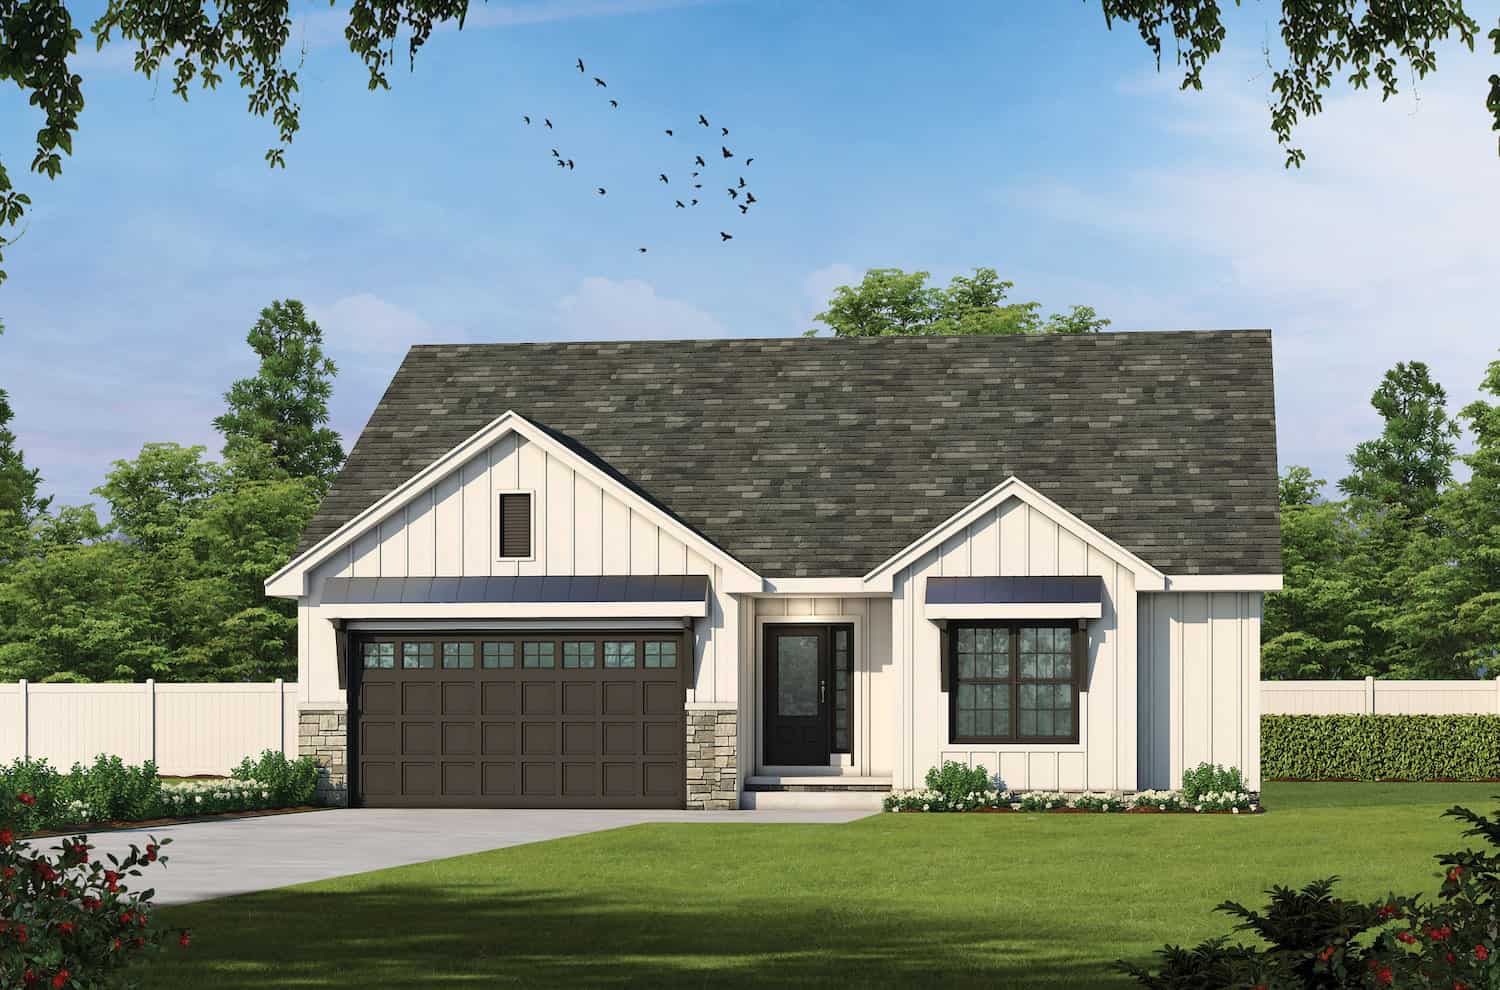
3-Bedroom, 3537 Sq Ft Luxury Ranch Home Plan - 108-1562 - Main Exterior
Plan Collection
3-Bedroom, 3537 Sq Ft Luxury Ranch Home Plan - 108-1562 - Main Exterior
Plan#108-1562
Starting at$1765
3537
Sq Ft
1
Story
3
Bed
3
Bath
3
Car

2-Bedroom, 1500 Sq Ft Ranch Home - Plan #196-1196 - Main Exterior
Plan Collection
2-Bedroom, 1500 Sq Ft Ranch Home - Plan #196-1196 - Main Exterior
Plan#196-1196
Starting at$825
1500
Sq Ft
1
Story
2
Bed
2
Bath
3
Car
4-Bedroom, 1880 Sq Ft Farmhouse House Plan - 206-1057 - Front Exterior
Plan Collection
4-Bedroom, 1880 Sq Ft Farmhouse House Plan - 206-1057 - Front Exterior
Plan#206-1057
Starting at$1245
1880
Sq Ft
1
Story
4
Bed
2.5
Bath
2
Car
5-Bedroom, 4412 Sq Ft Luxury Mountain Home - Plan #202-1017
Plan Collection
5-Bedroom, 4412 Sq Ft Luxury Mountain Home - Plan #202-1017
Plan#202-1017
Starting at$795
4412
Sq Ft
2
Story
5
Bed
5.5
Bath
3
Car
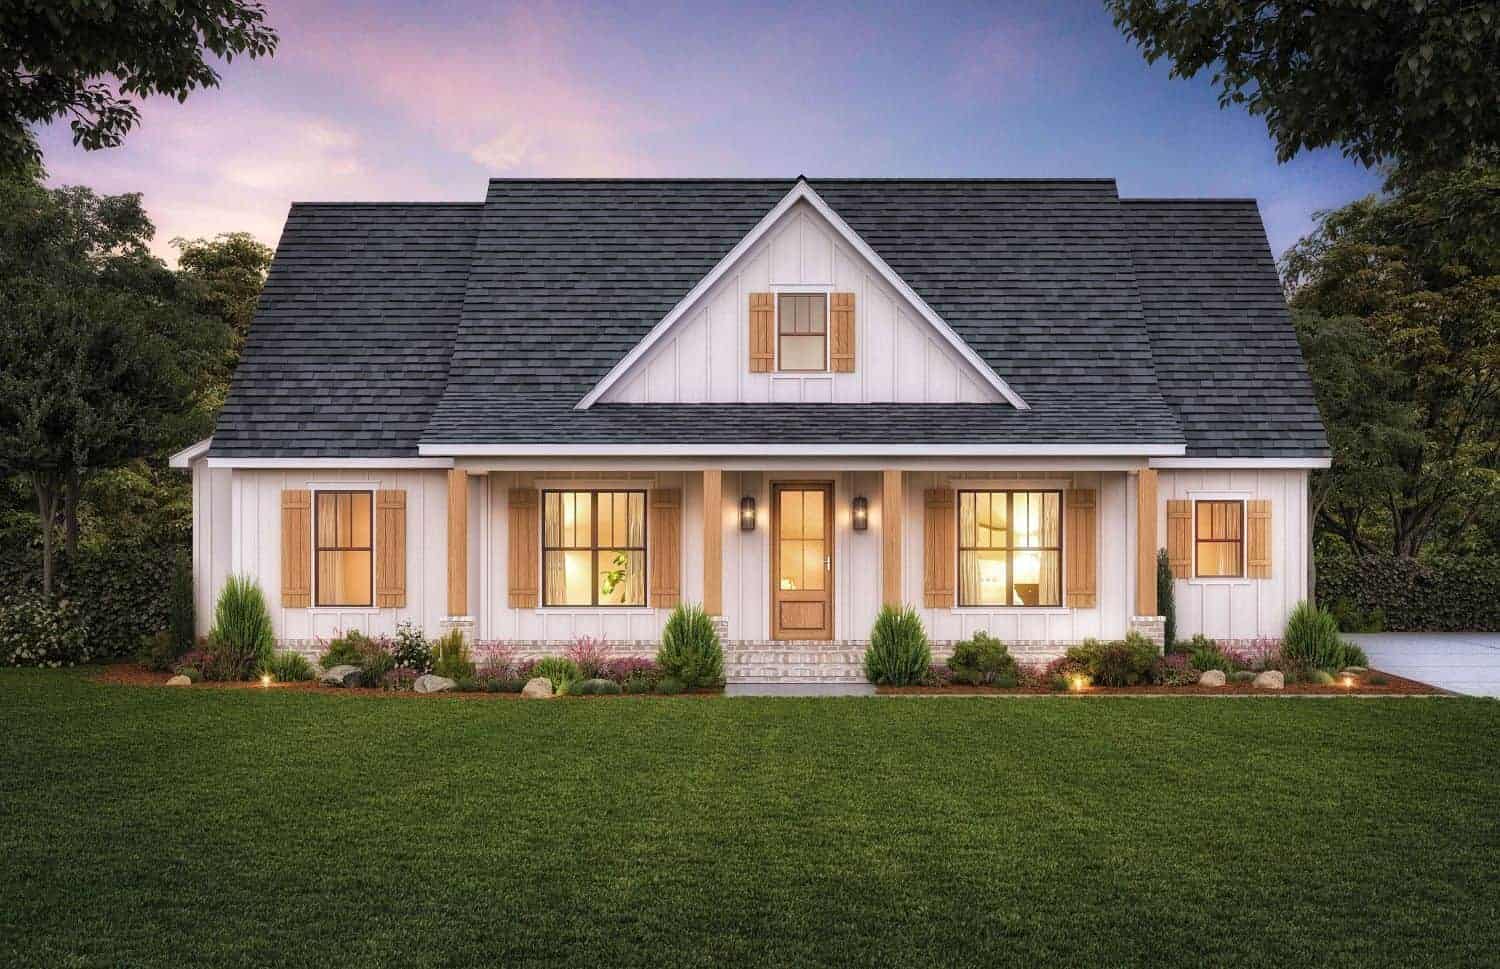
7-Bedroom, 6412 Sq Ft Coastal Home - Plan #107-1182 - Main Exterior
Plan Collection
7-Bedroom, 6412 Sq Ft Coastal Home - Plan #107-1182 - Main Exterior
Plan#107-1182
Starting at$1900
6412
Sq Ft
2
Story
7
Bed
7.5
Bath
3
Car
5-Bedroom, 8617 Sq Ft Luxury House - Plan #134-1355 - Front Exterior
Plan Collection
5-Bedroom, 8617 Sq Ft Luxury House - Plan #134-1355 - Front Exterior
Plan#134-1355
Starting at$20681
8617
Sq Ft
2
Story
5
Bed
5.5
Bath
3
Car
2-Bedroom, 890 Sq Ft Bungalow House - Plan #123-1108 - Front Exterior
Plan Collection
2-Bedroom, 890 Sq Ft Bungalow House - Plan #123-1108 - Front Exterior
Plan#123-1108
Starting at$935
890
Sq Ft
1
Story
2
Bed
1
Bath
0
Car
12345...209