Single-Family, Narrow Lot Design House Plans

4,817
Plan Results
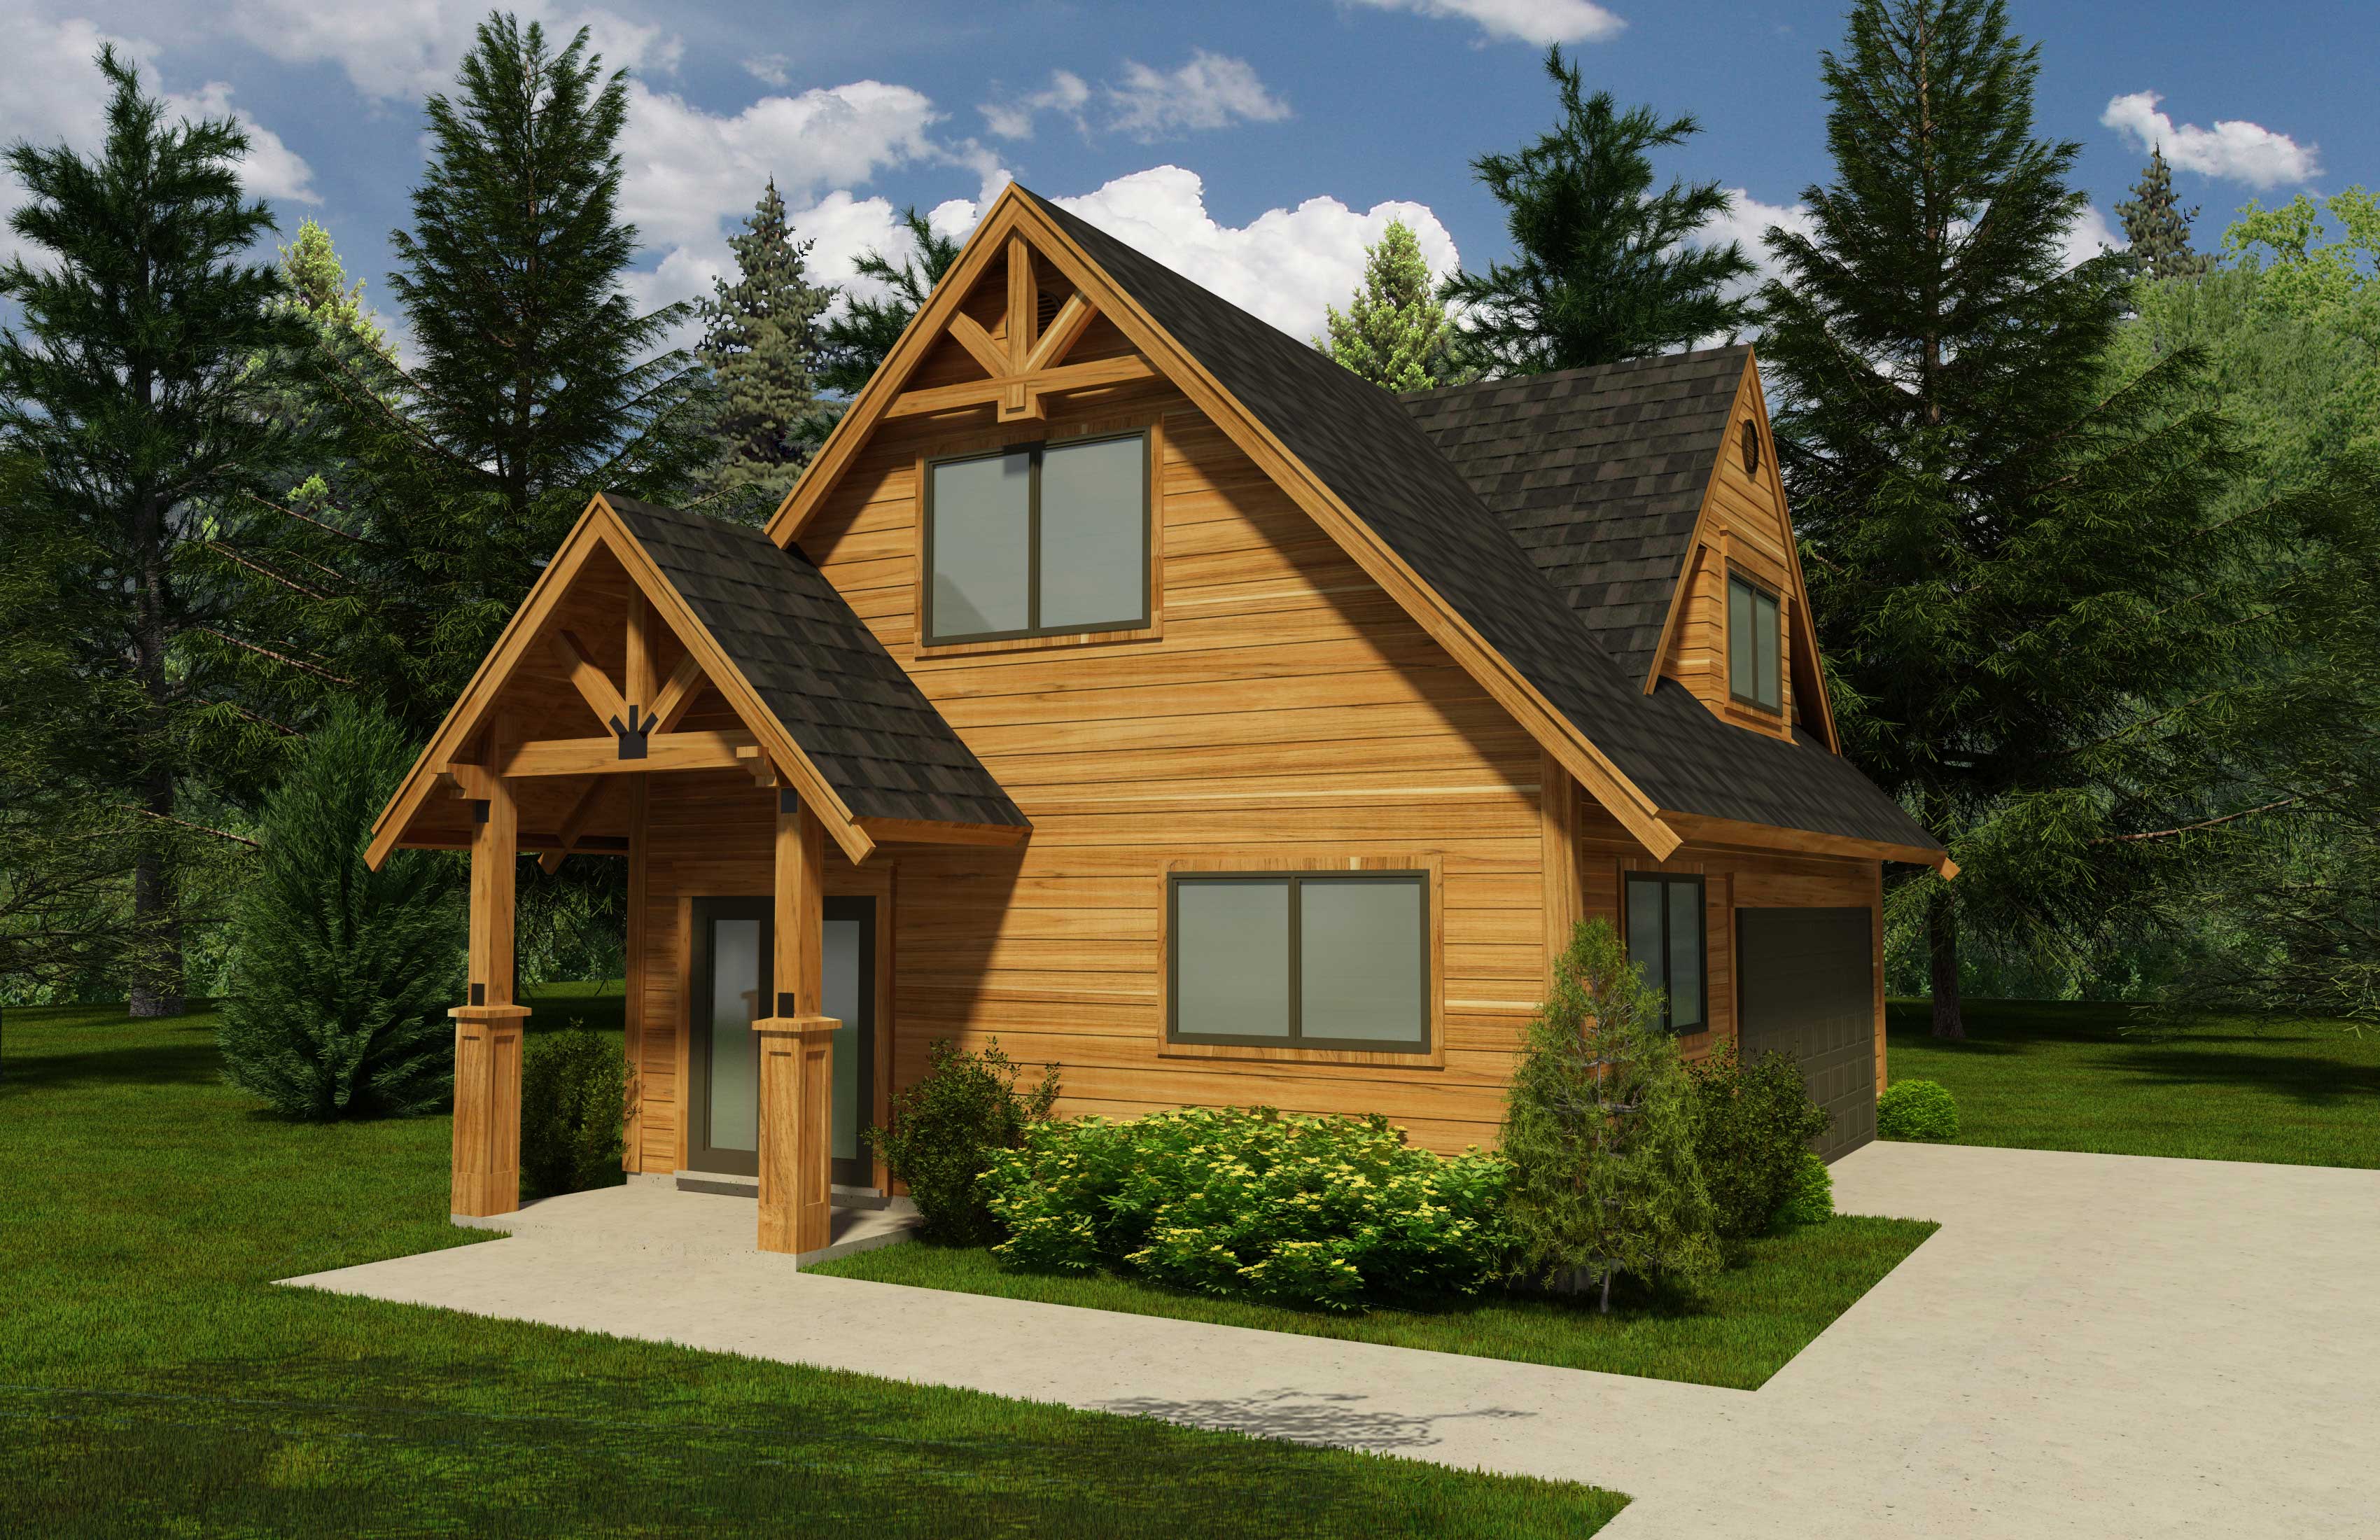
1178 Sq Ft Garage with Flex Space Plan - 160-1001 - Front Exterior
Plan Collection
1178 Sq Ft Garage with Flex Space Plan - 160-1001 - Front Exterior
Plan#160-1001
Starting at$545
1178
Sq Ft
2
Story
0
Bed
0
Bath
2
Car
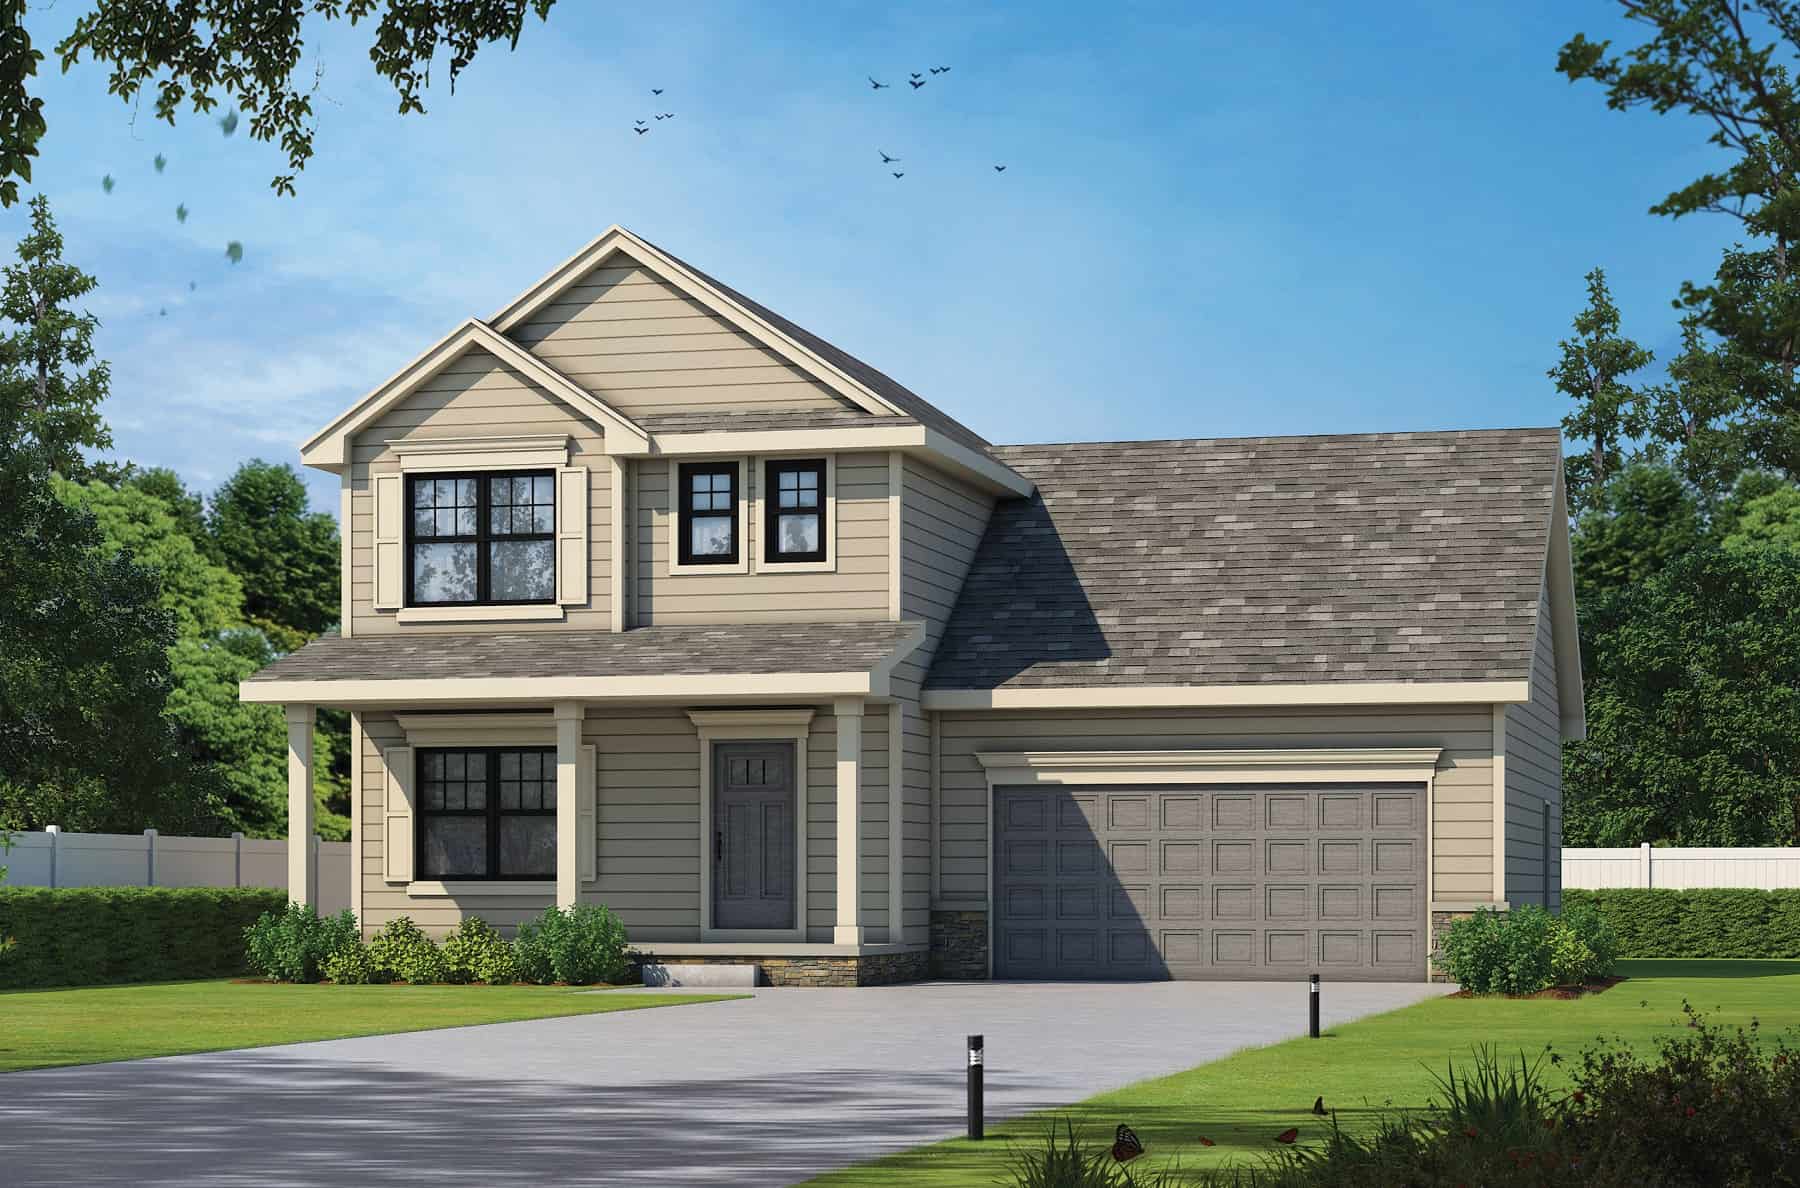
Traditional House Plan - 3 Bedrms, 2.5 Baths - 1611 Sq Ft
Plan Collection
Traditional House Plan - 3 Bedrms, 2.5 Baths - 1611 Sq Ft
Plan#120-2746
Starting at$1255
1611
Sq Ft
2
Story
3
Bed
2.5
Bath
2
Car
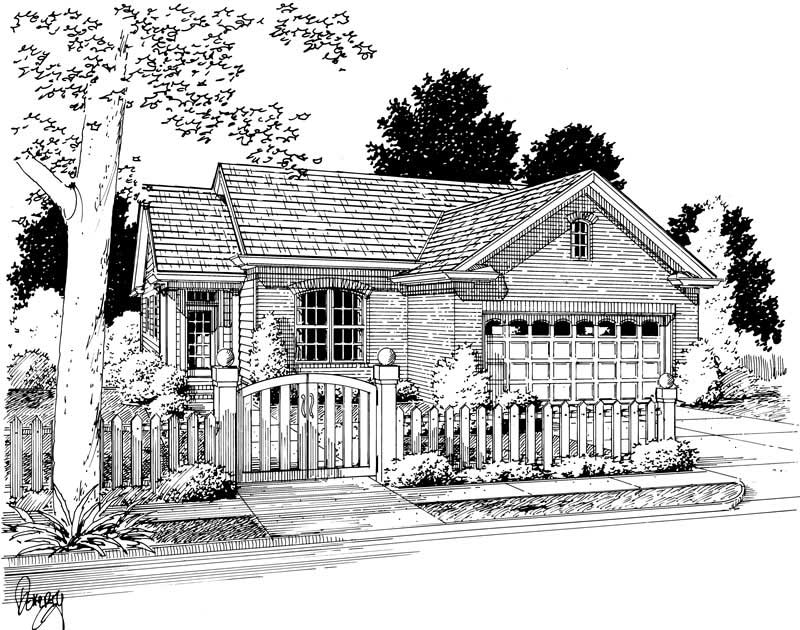
3-Bedroom, 1318 Sq Ft Small House Plans - 178-1135 - Main Exterior
Plan Collection
3-Bedroom, 1318 Sq Ft Small House Plans - 178-1135 - Main Exterior
Plan#178-1135
Starting at$1045
1318
Sq Ft
1
Story
3
Bed
2
Bath
2
Car
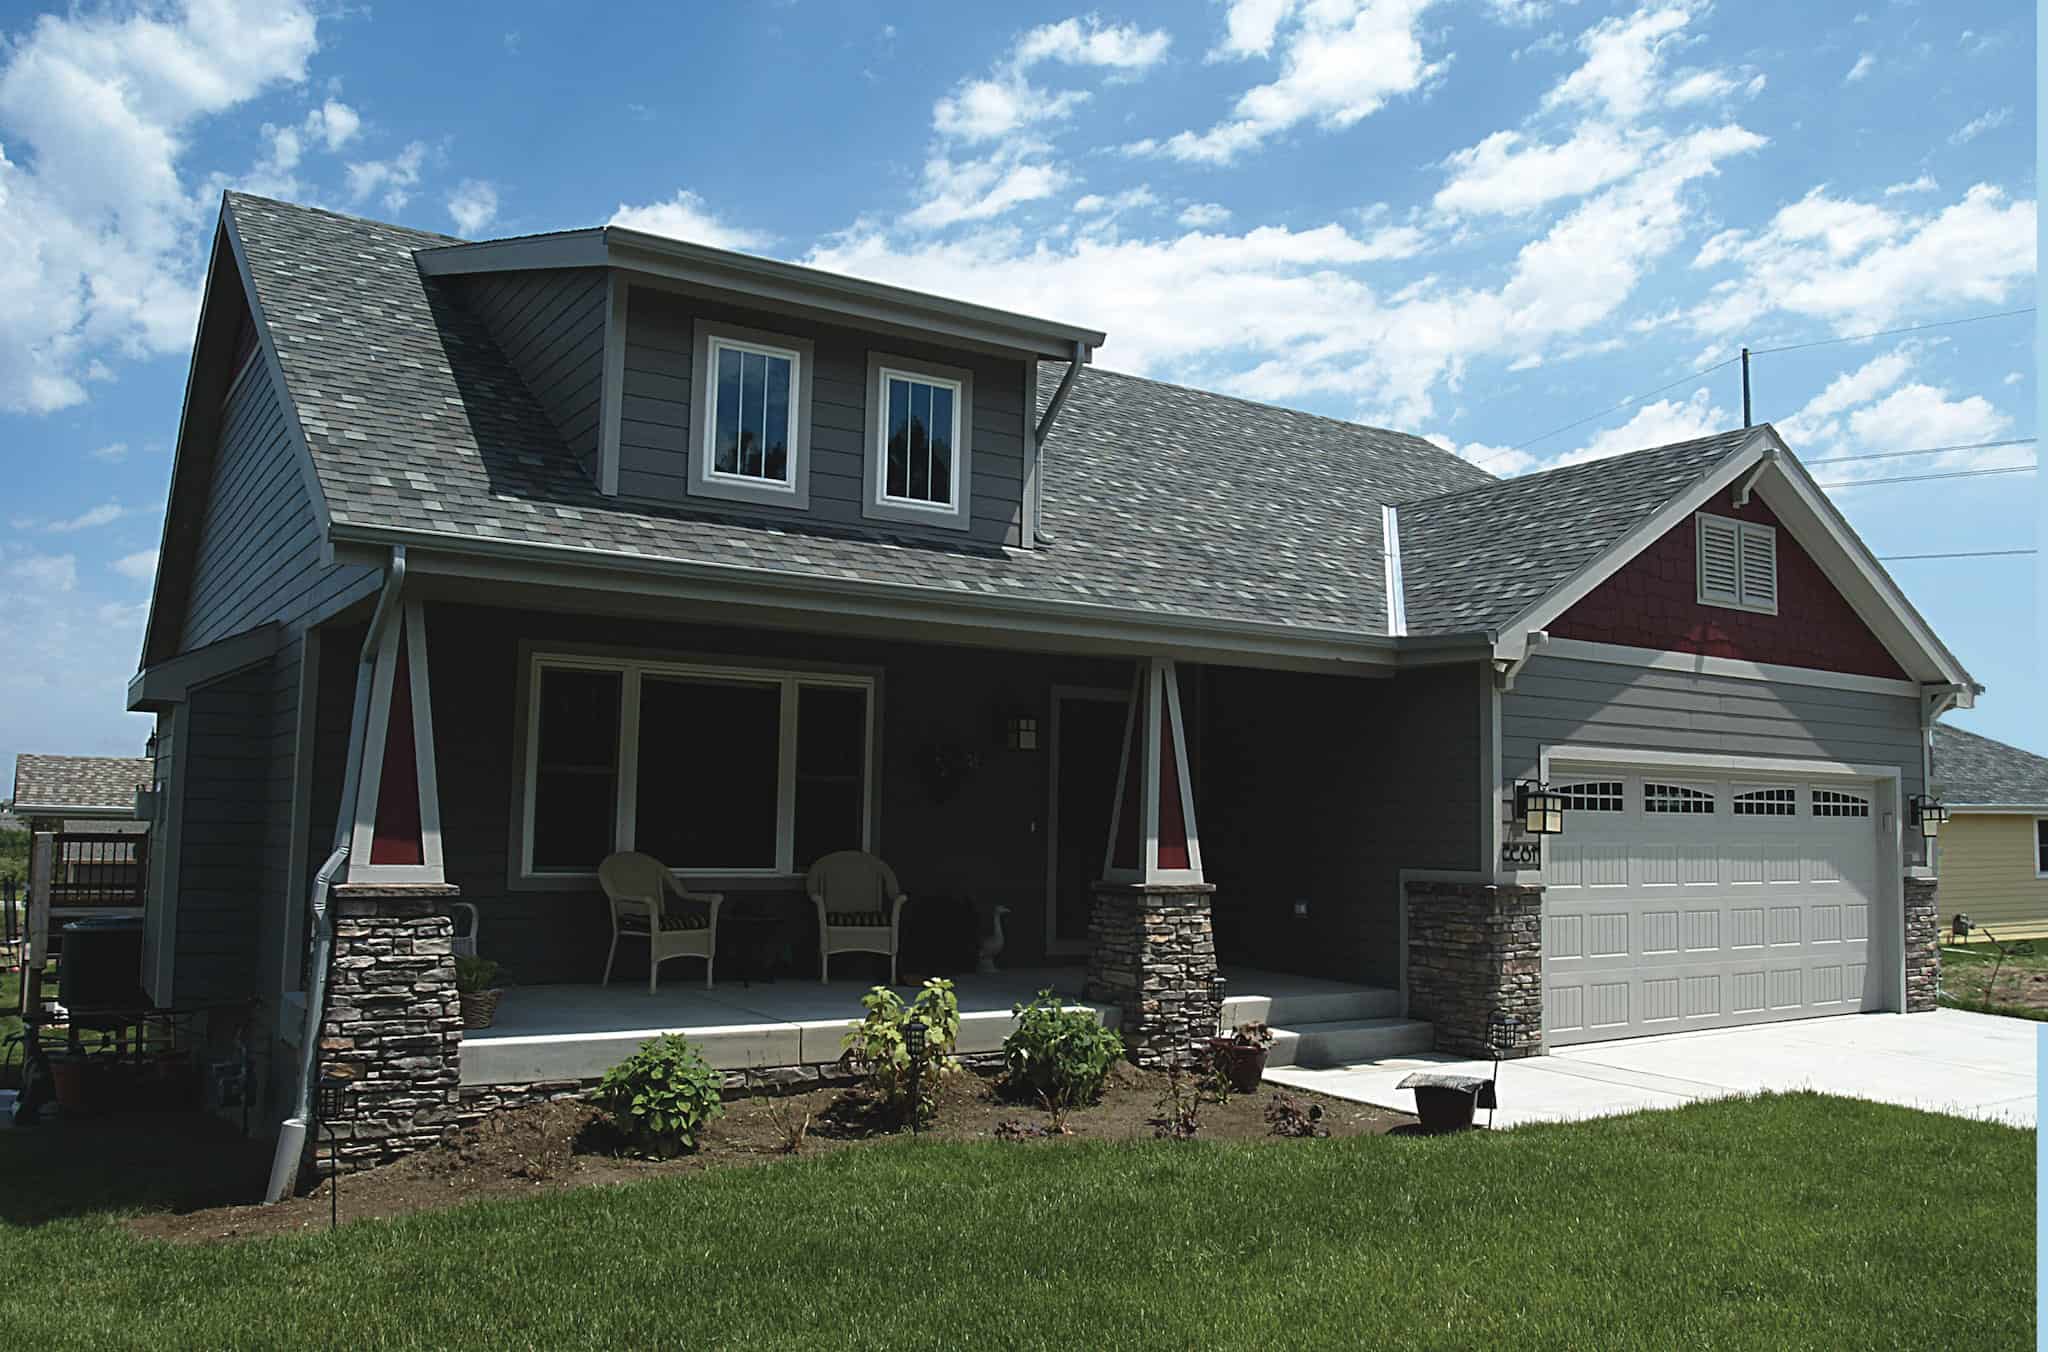
Craftsman House Plan - 3 Bedrms, 2 Baths - 1195 Sq Ft - #120-2785
Plan Collection
Craftsman House Plan - 3 Bedrms, 2 Baths - 1195 Sq Ft - #120-2785
Plan#120-2785
Starting at$1205
1195
Sq Ft
1
Story
3
Bed
2
Bath
2
Car
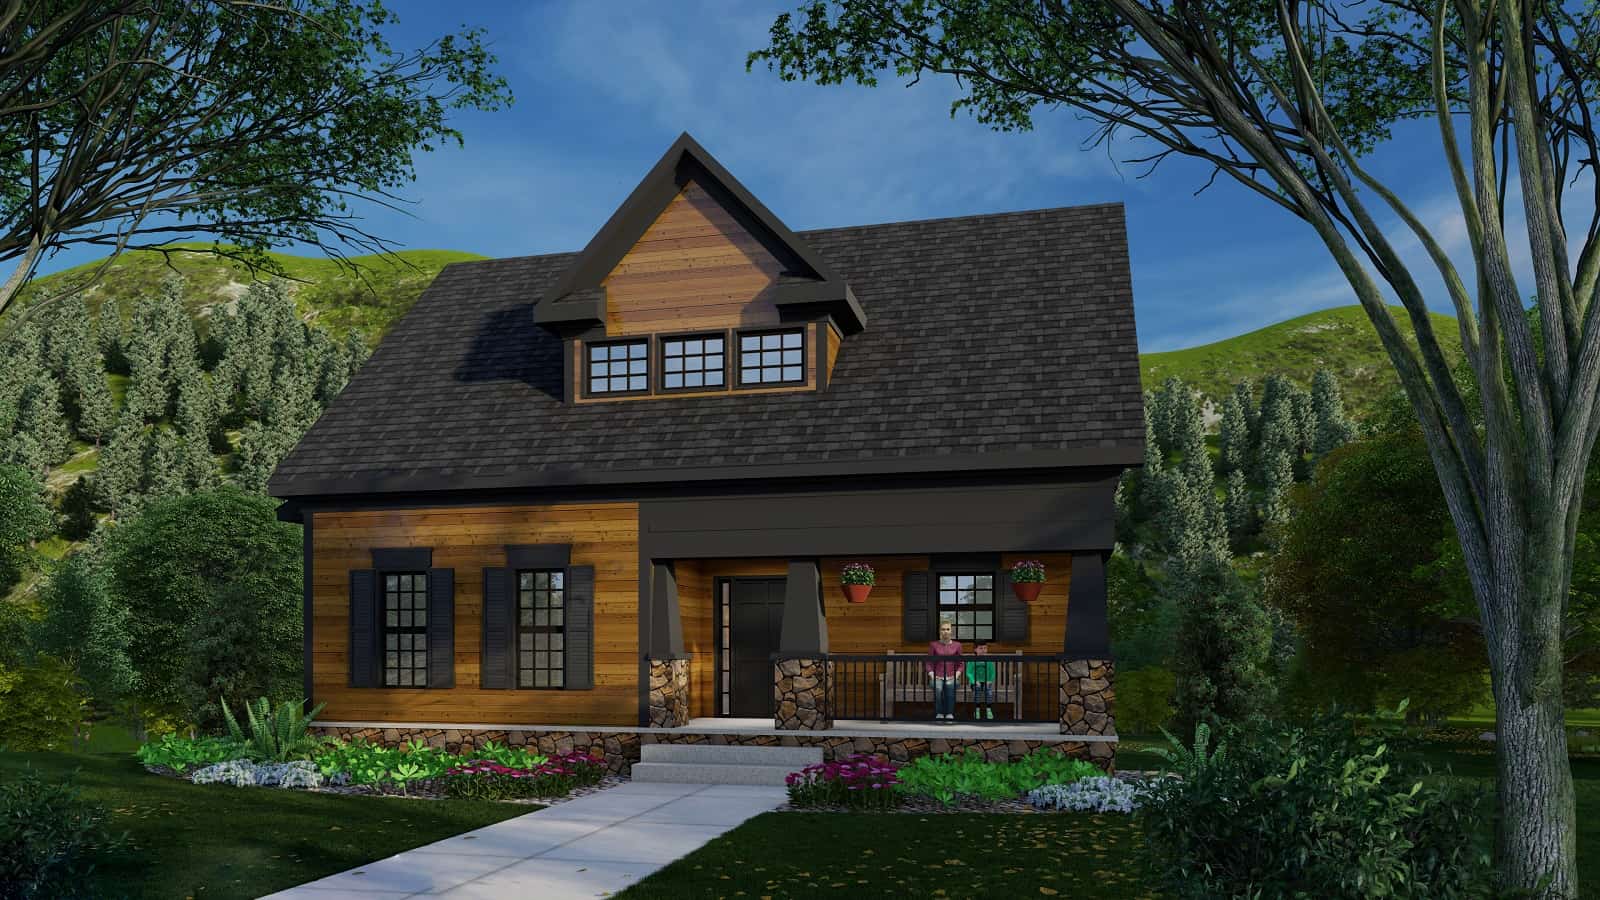
3-Bedroom, 1862 Sq Ft Farmhouse Home Plan - 163-1078 - Main Exterior
Plan Collection
3-Bedroom, 1862 Sq Ft Farmhouse Home Plan - 163-1078 - Main Exterior
Plan#163-1078
Starting at$1110
1862
Sq Ft
1.5
Story
3
Bed
2.5
Bath
0
Car
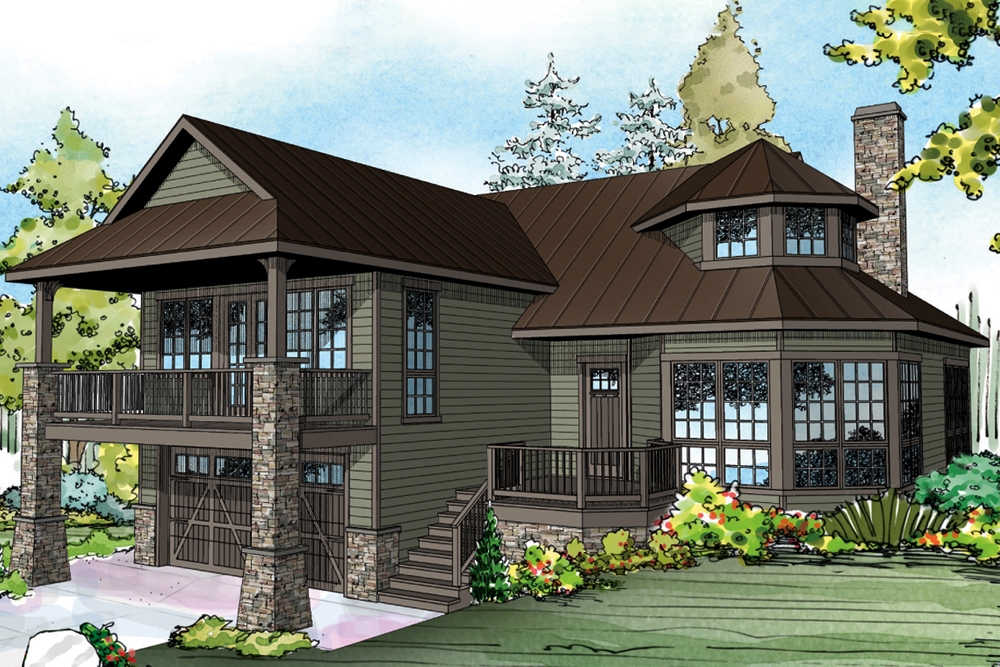
1-Bedroom, 1976 Sq Ft European House Plan - 108-1881 - Front Exterior
Plan Collection
1-Bedroom, 1976 Sq Ft European House Plan - 108-1881 - Front Exterior
Plan#108-1881
Starting at$845
1976
Sq Ft
2
Story
1
Bed
2
Bath
0
Car
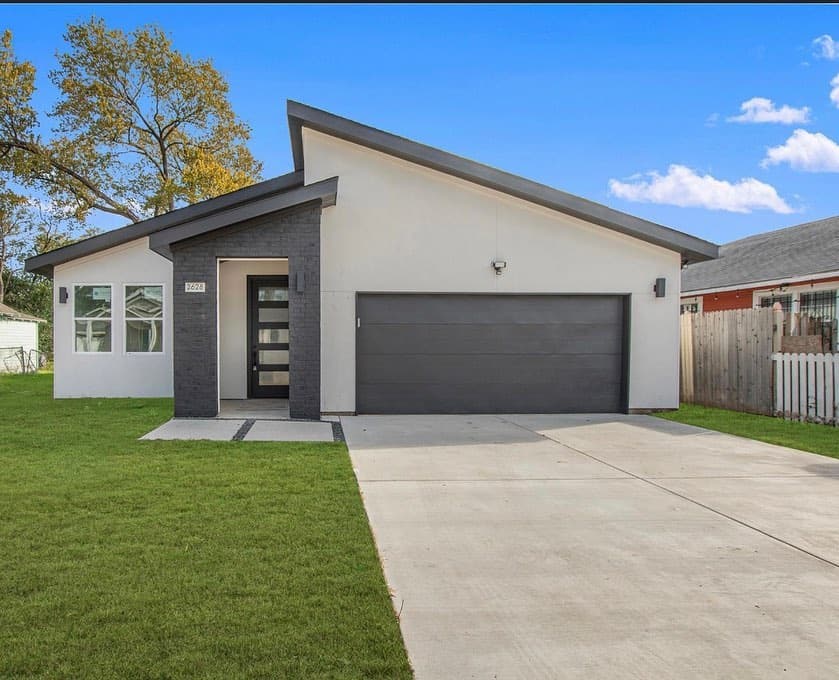
Modern House Plan - 4 Bedrms, 2 Baths - 1573 Sq Ft - #223-1012
Plan Collection
Modern House Plan - 4 Bedrms, 2 Baths - 1573 Sq Ft - #223-1012
Plan#223-1012
Starting at$1100
1573
Sq Ft
1
Story
4
Bed
2
Bath
2
Car
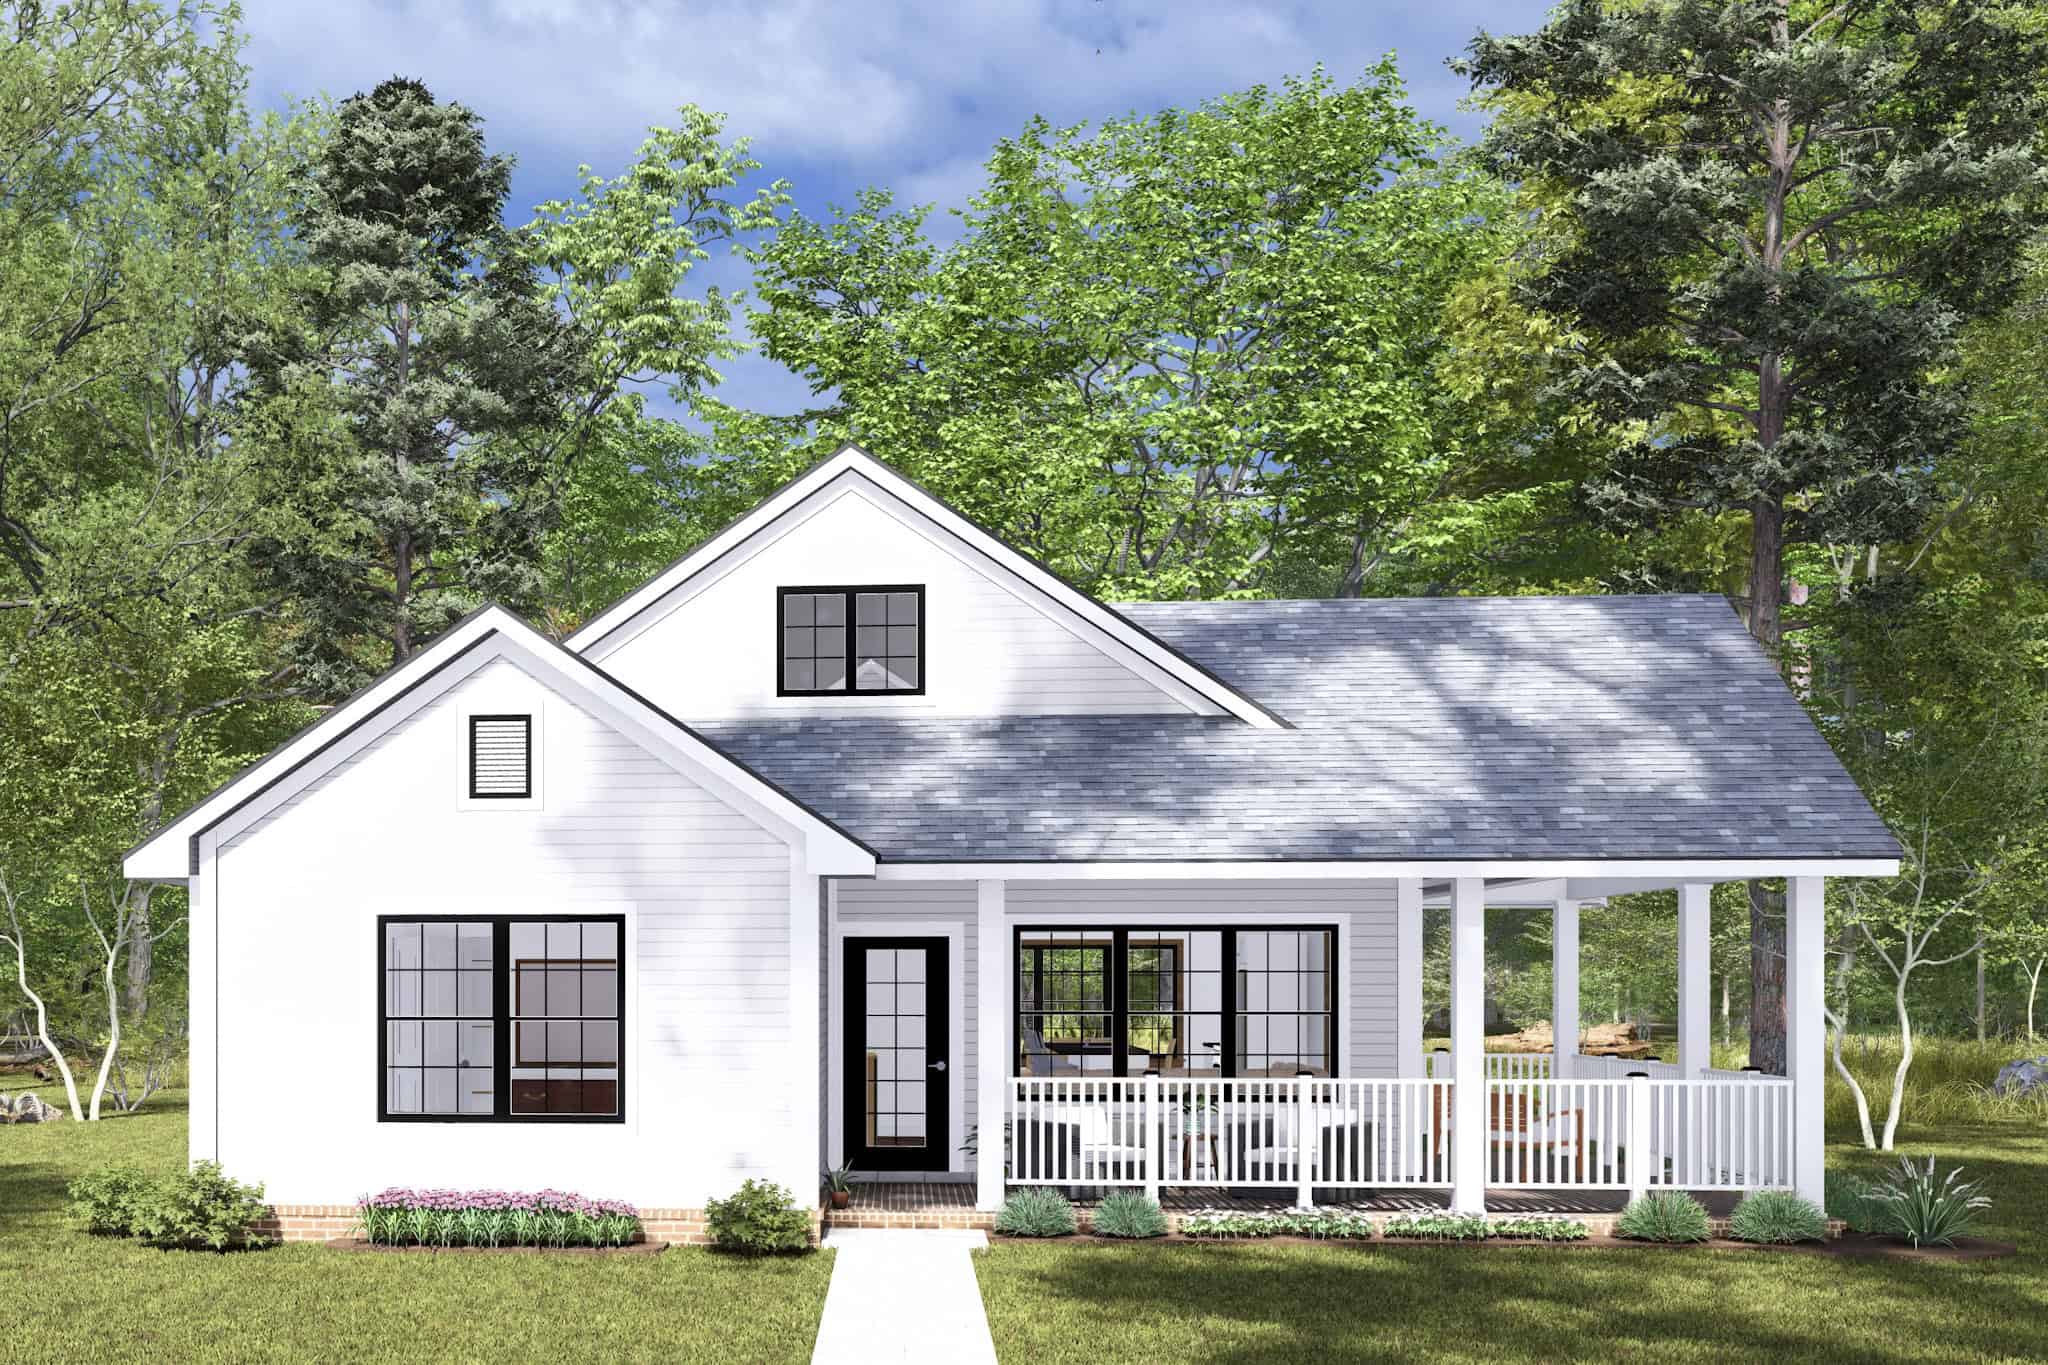
Cottage Home Plan - 2 Bedrms, 2 Baths - 1195 Sq Ft - #178-1449
Plan Collection
Cottage Home Plan - 2 Bedrms, 2 Baths - 1195 Sq Ft - #178-1449
Plan#178-1449
Starting at$1025
1195
Sq Ft
1
Story
2
Bed
2
Bath
0
Car
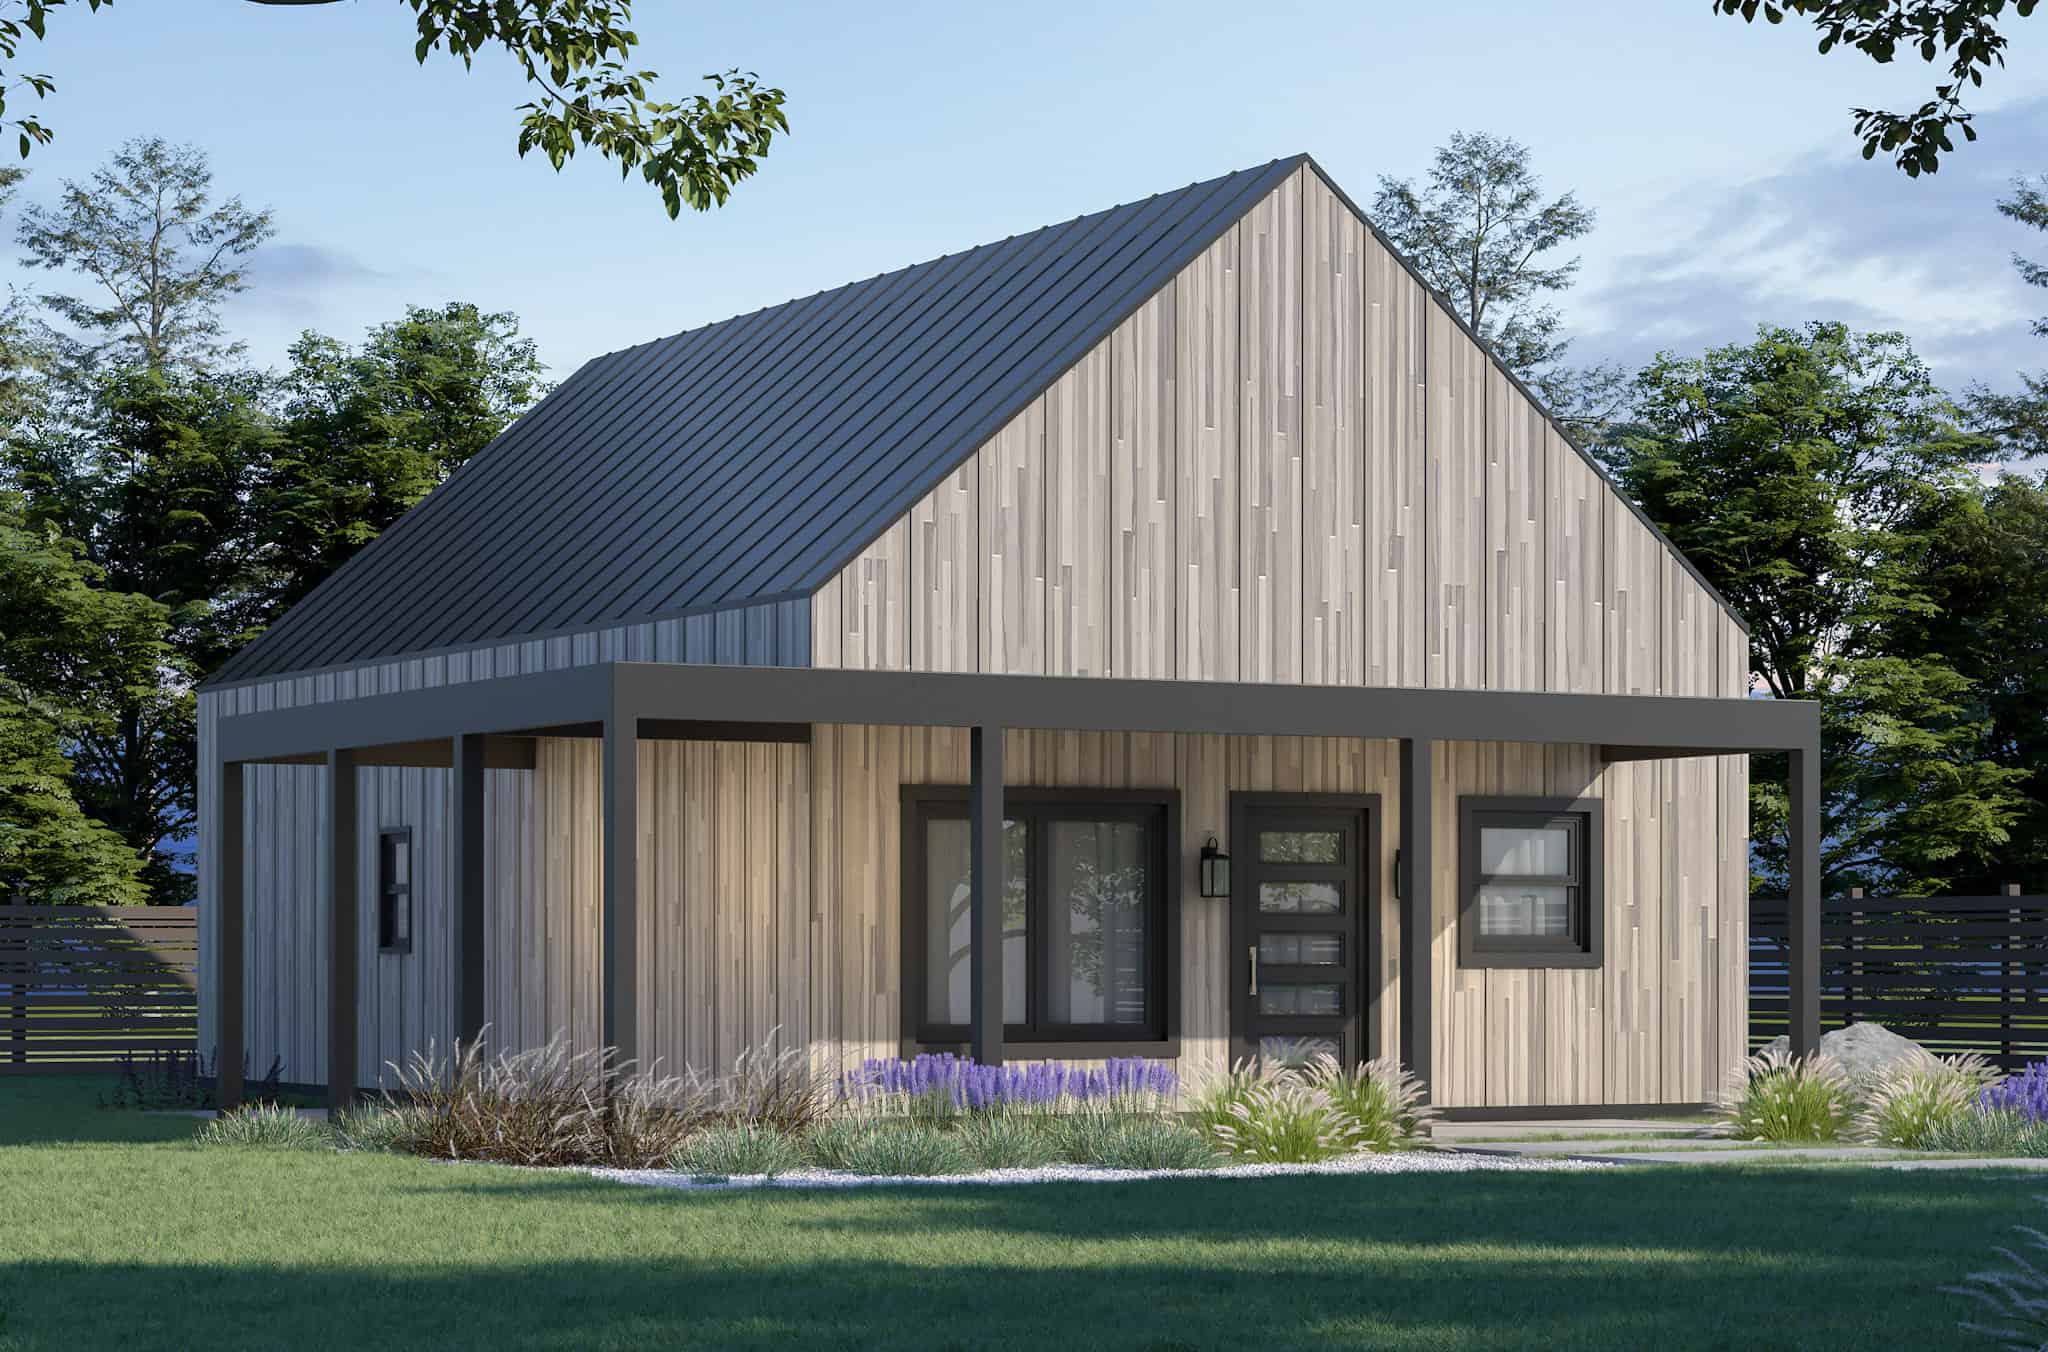
3-Bedroom, 1050 Sq Ft Modern Home Plan - 120-2810 - Main Exterior
Plan Collection
3-Bedroom, 1050 Sq Ft Modern Home Plan - 120-2810 - Main Exterior
Plan#120-2810
Starting at$1205
1050
Sq Ft
1
Story
3
Bed
2
Bath
0
Car
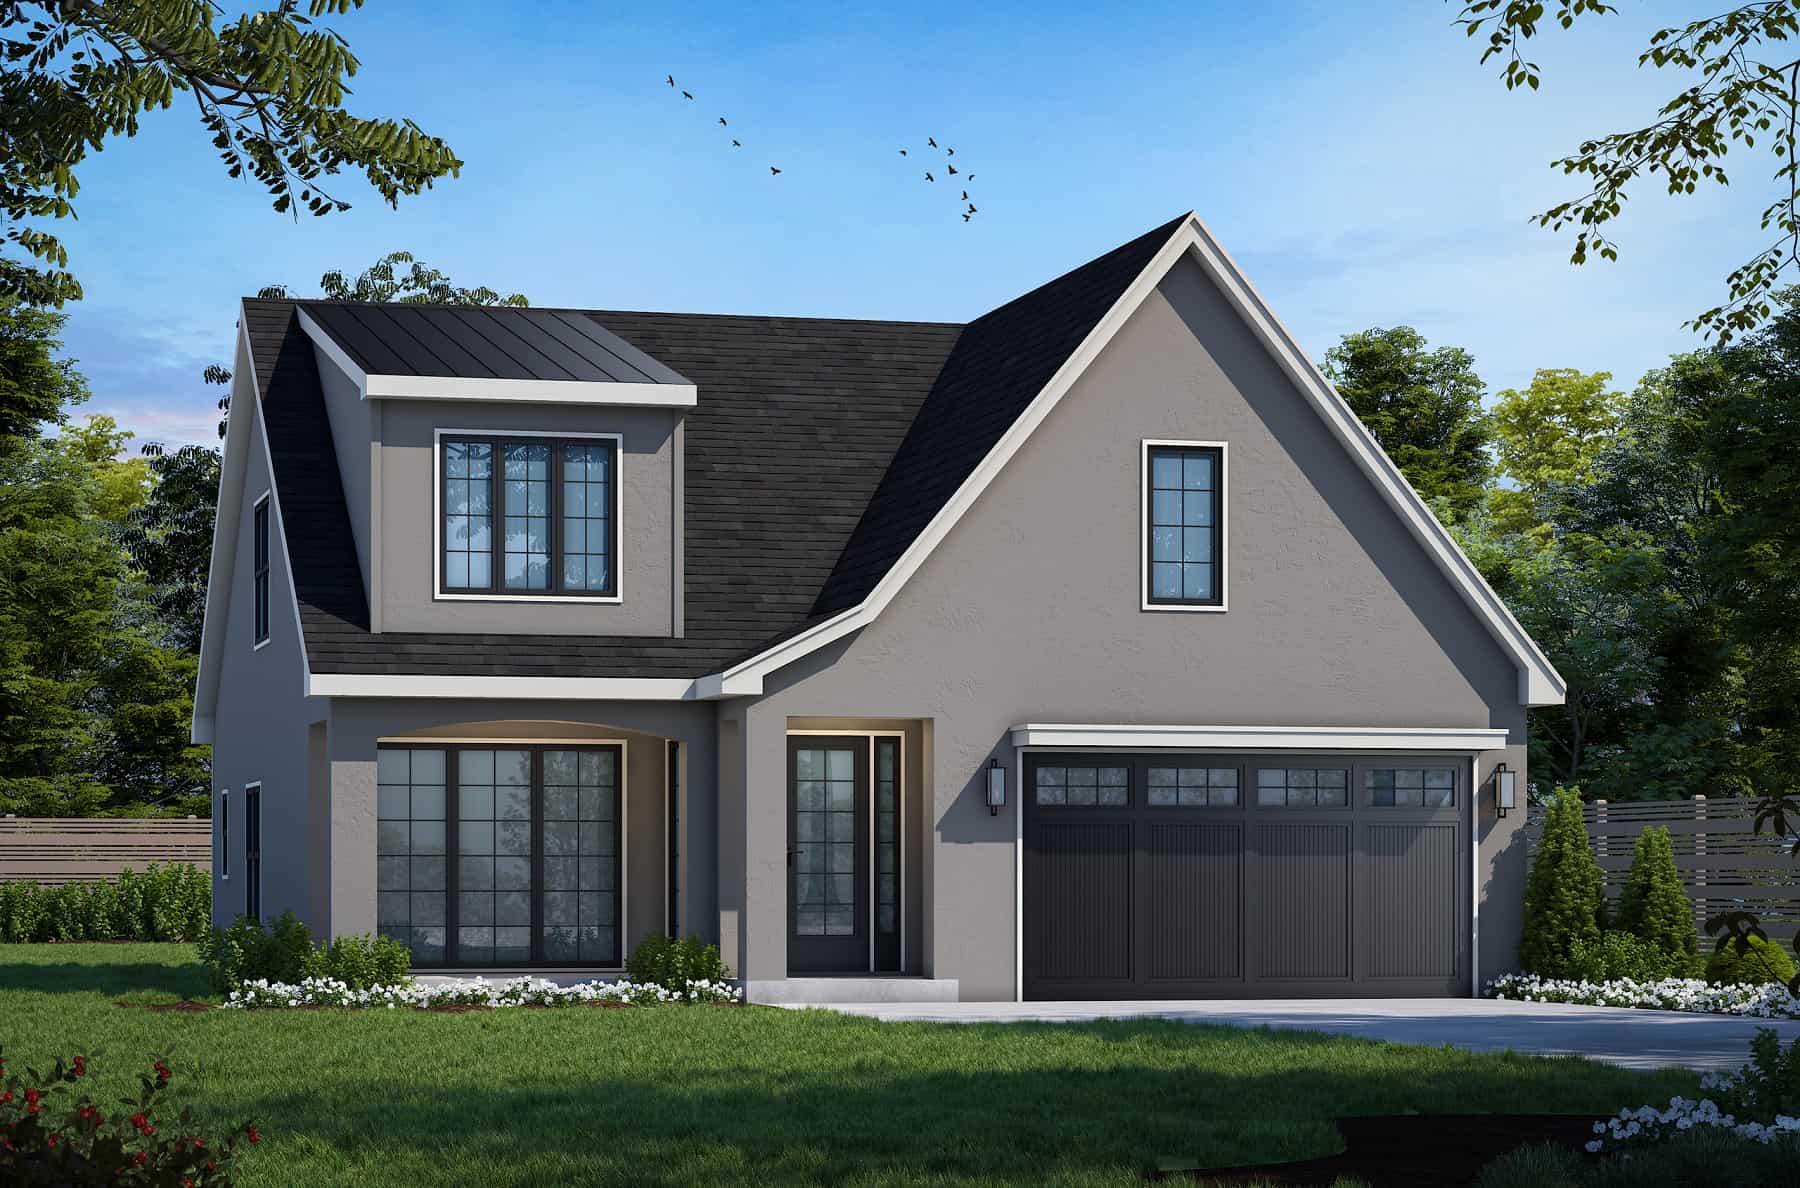
Transitional Home Plan - 5 Bedrms, 3 Baths - 2196 Sq Ft
Plan Collection
Transitional Home Plan - 5 Bedrms, 3 Baths - 2196 Sq Ft
Plan#120-2755
Starting at$1305
2196
Sq Ft
2
Story
5
Bed
3
Bath
2
Car
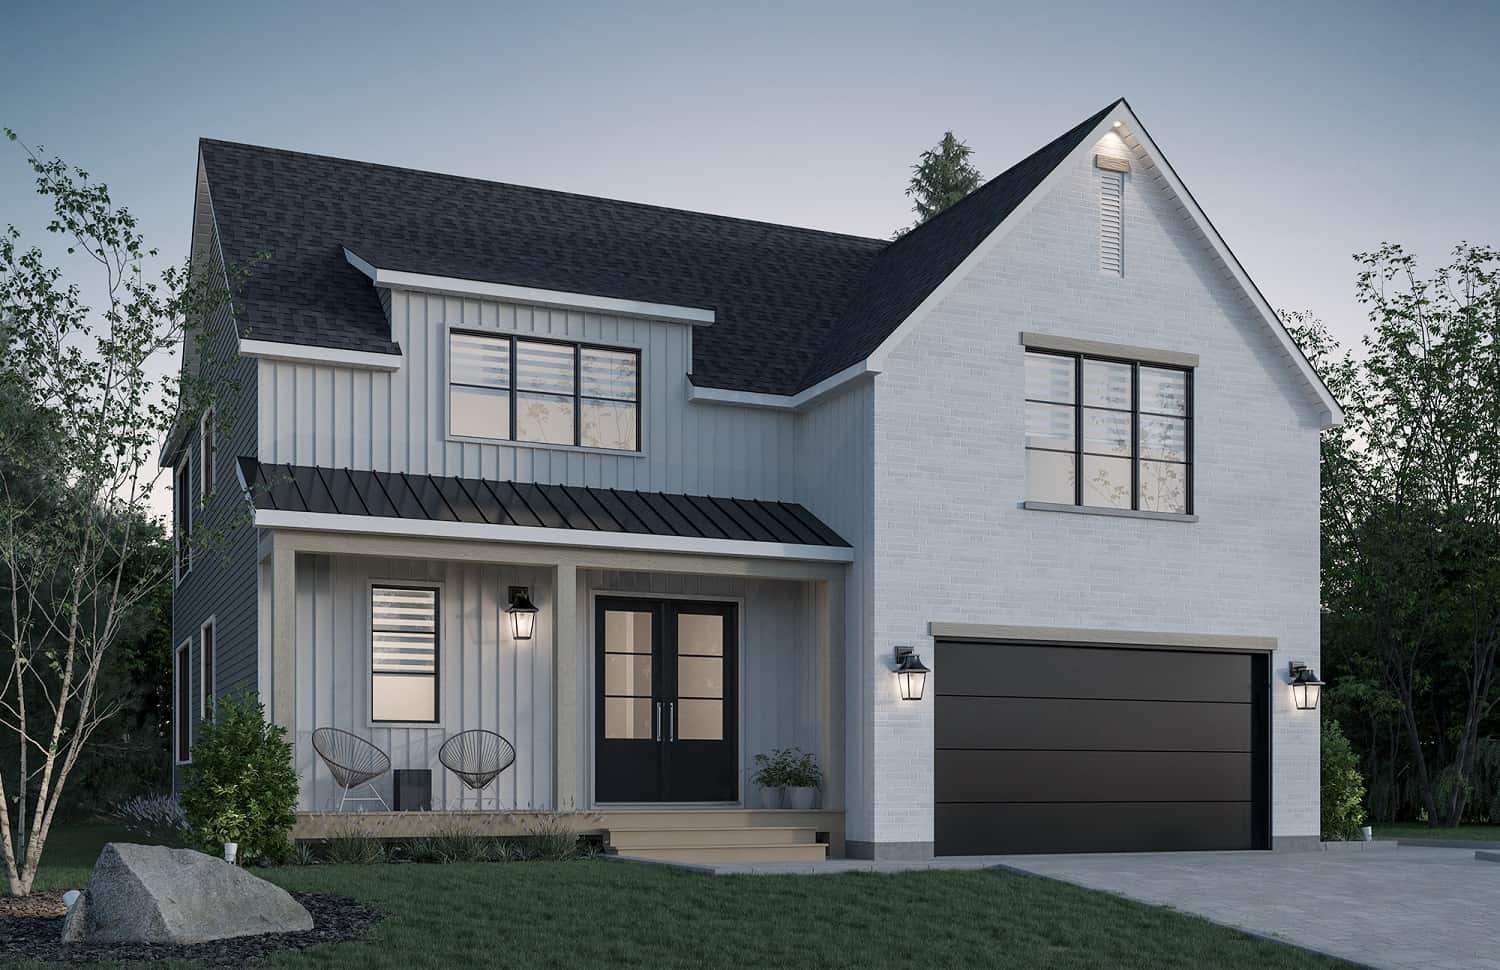
3-Bedroom, 2219 Sq Ft Farmhouse House Plan - 126-2011 - Front Exterior
Plan Collection
3-Bedroom, 2219 Sq Ft Farmhouse House Plan - 126-2011 - Front Exterior
Plan#126-2011
Starting at$1855
2219
Sq Ft
2
Story
3
Bed
1.5
Bath
1
Car
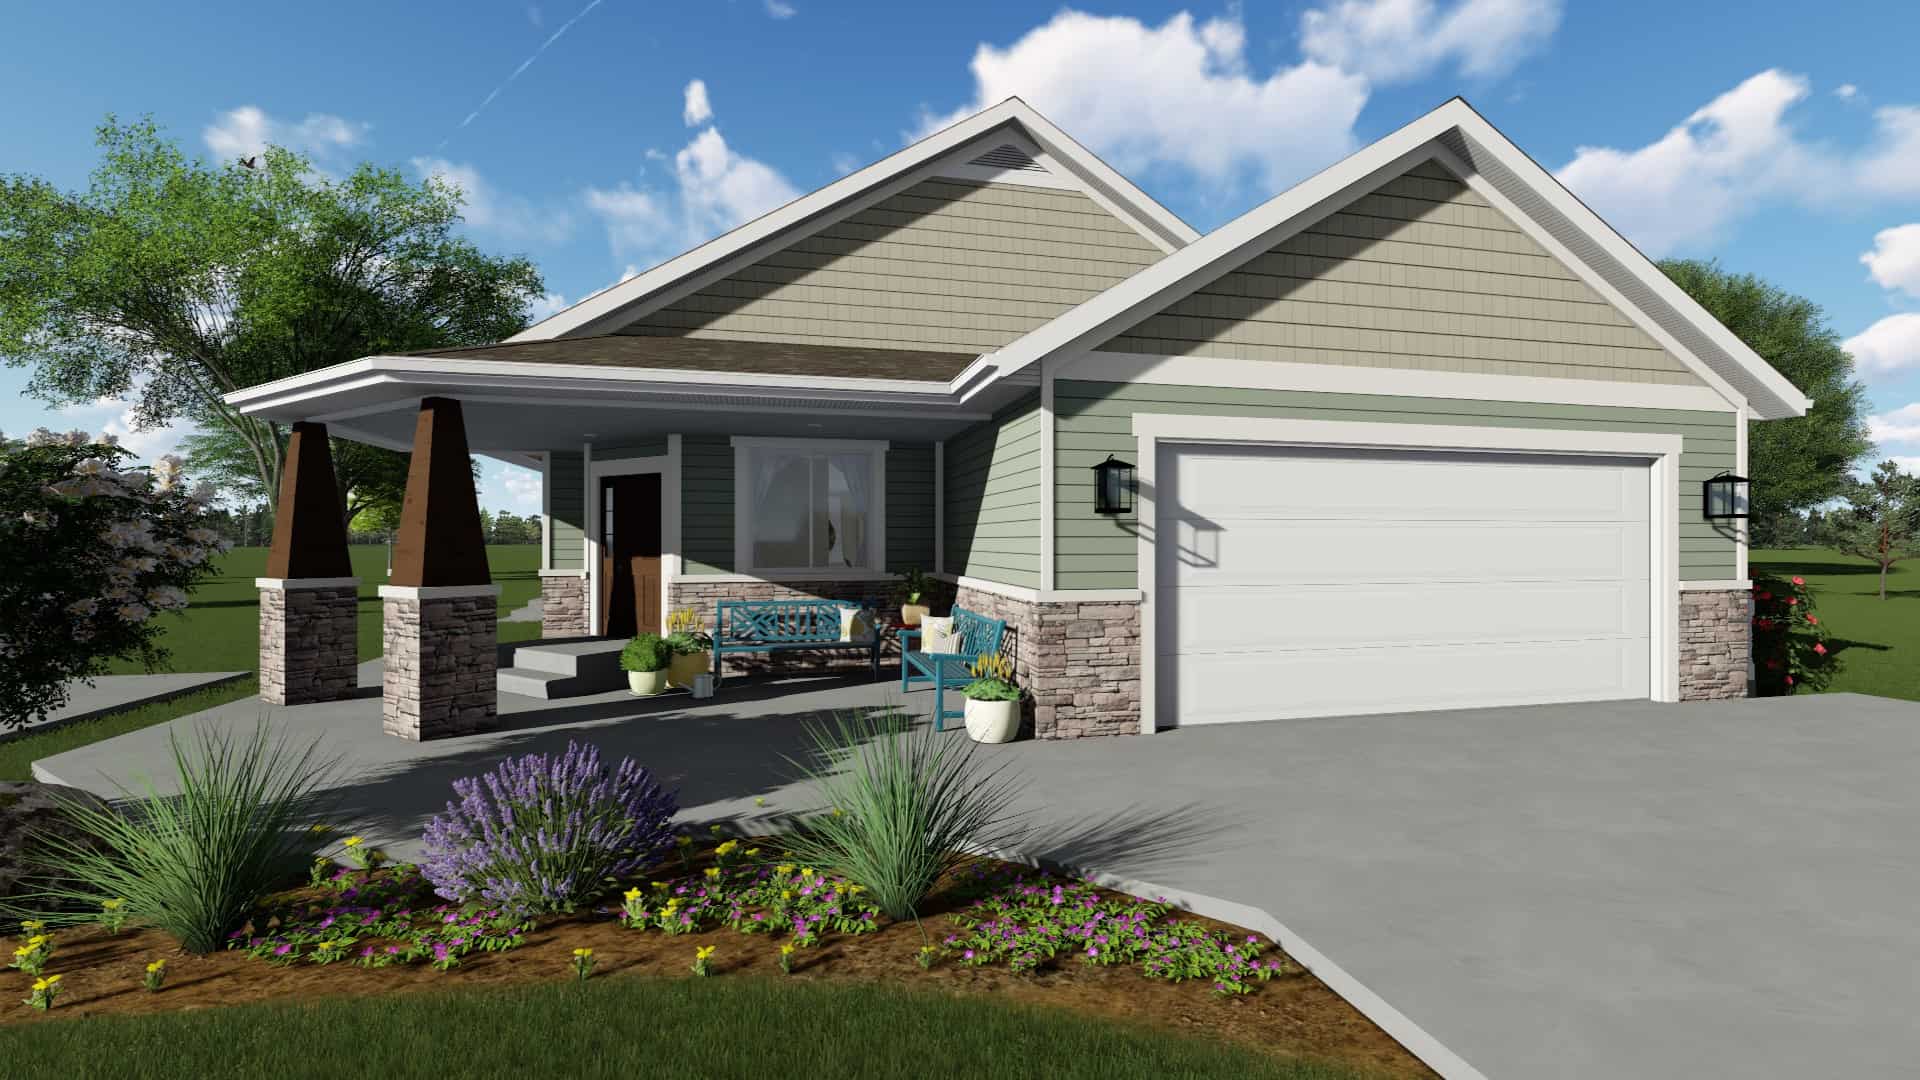
2-6 Bedroom, 1801 Sq Ft Craftsman Home Plan - 187-1147 - Main Exterior
Plan Collection
2-6 Bedroom, 1801 Sq Ft Craftsman Home Plan - 187-1147 - Main Exterior
Plan#187-1147
Starting at$1150
1801
Sq Ft
1
Story
2
Bed
2
Bath
2
Car
1-Bedroom, 896 Sq Ft Ranch House Plan - 177-1046 - Front Exterior
Plan Collection
1-Bedroom, 896 Sq Ft Ranch House Plan - 177-1046 - Front Exterior
Plan#177-1046
Starting at$1195
896
Sq Ft
1
Story
1
Bed
1.5
Bath
0
Car
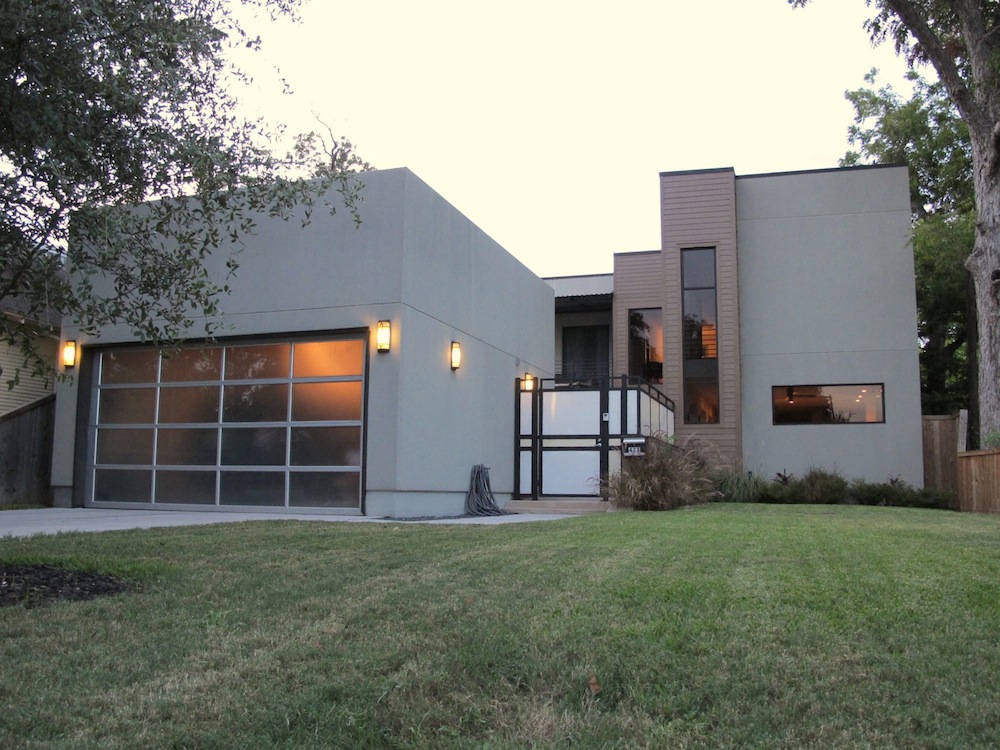
4-Bedroom, 2652 Sq Ft Modern House Plan - 116-1081 - Front Exterior
Plan Collection
4-Bedroom, 2652 Sq Ft Modern House Plan - 116-1081 - Front Exterior
Plan#116-1081
Starting at$2052
2652
Sq Ft
2
Story
4
Bed
2.5
Bath
2
Car
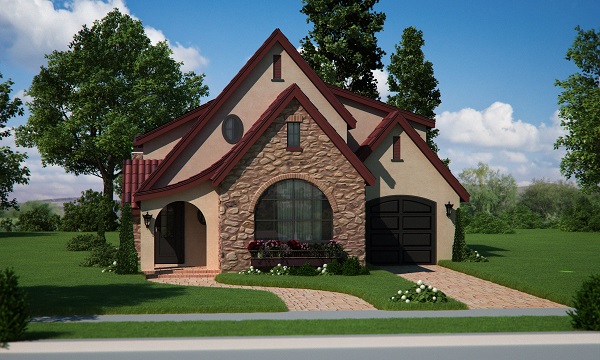
2-Bedroom, 1874 Sq Ft Bungalow House Plan - 161-1050 - Front Exterior
Plan Collection
2-Bedroom, 1874 Sq Ft Bungalow House Plan - 161-1050 - Front Exterior
Plan#161-1050
Starting at$1550
1874
Sq Ft
2
Story
2
Bed
2.5
Bath
1
Car
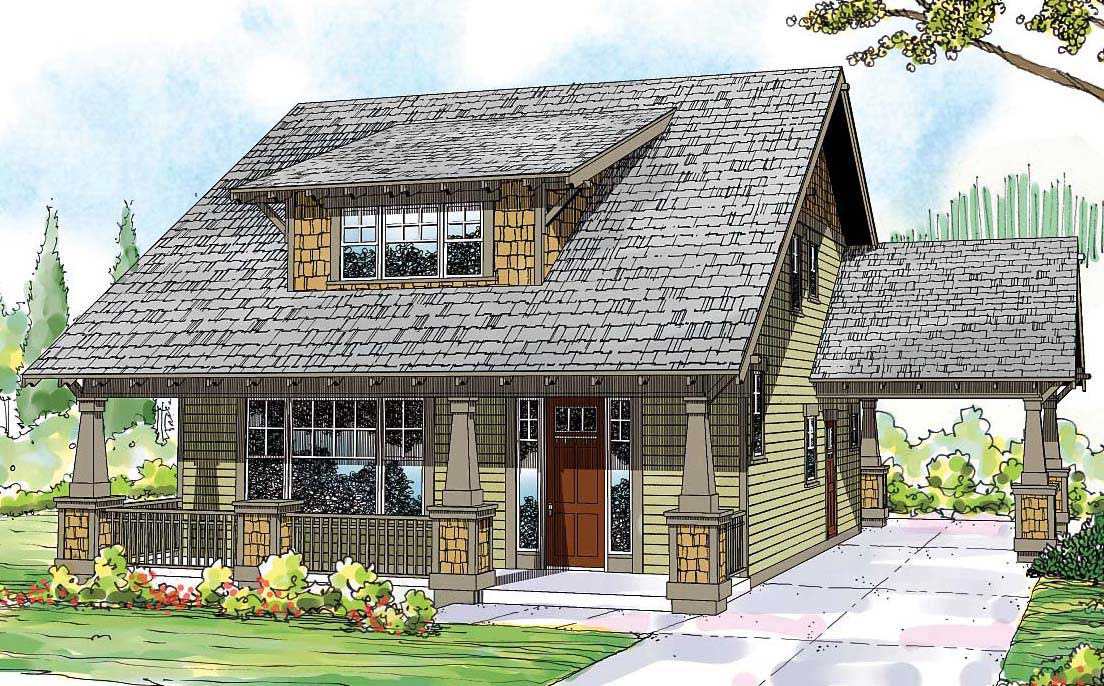
3-Bedroom, 2026 Sq Ft Craftsman House Plan - 108-1530 - Front Exterior
Plan Collection
3-Bedroom, 2026 Sq Ft Craftsman House Plan - 108-1530 - Front Exterior
Plan#108-1530
Starting at$945
2026
Sq Ft
2
Story
3
Bed
3
Bath
2
Car
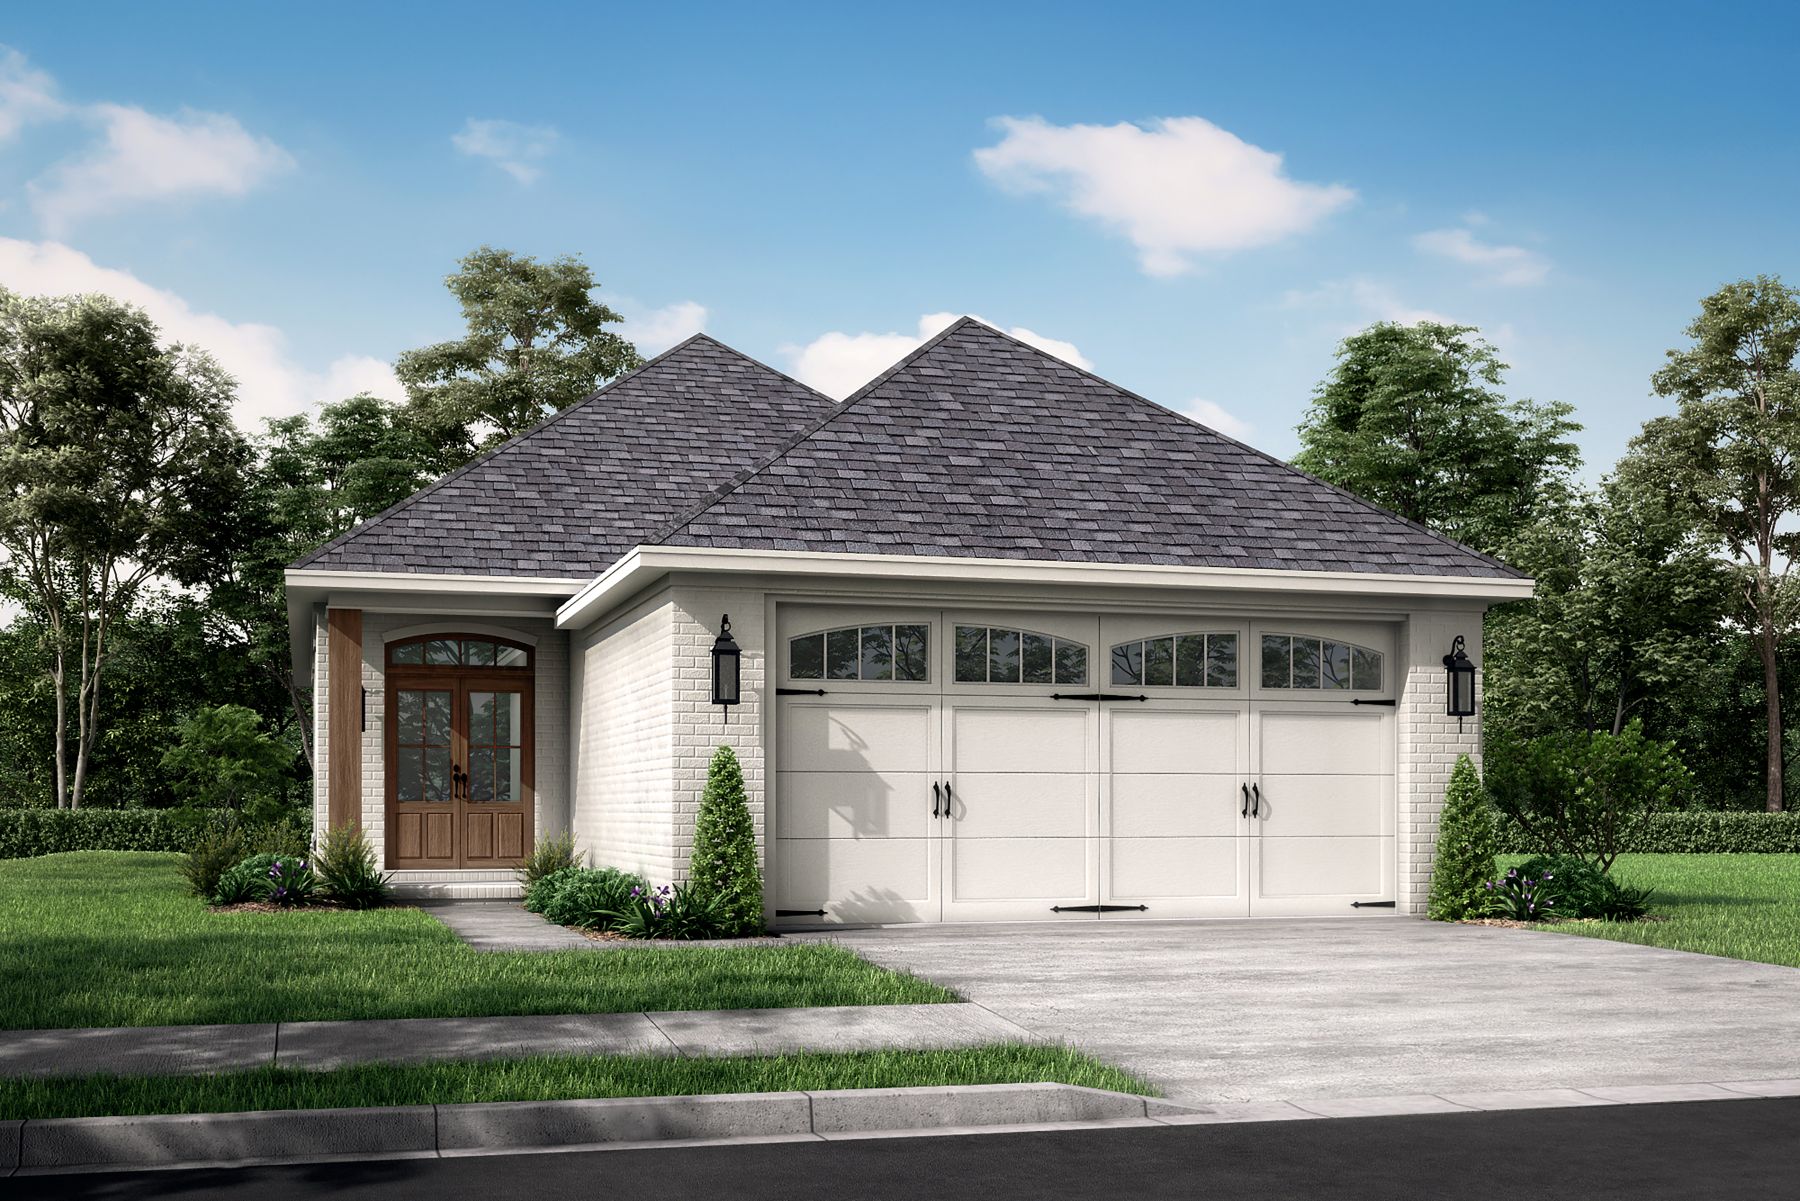
3-Bedroom, 1400 Sq Ft Bungalow House Plan - 142-1015 - Front Exterior
Plan Collection
3-Bedroom, 1400 Sq Ft Bungalow House Plan - 142-1015 - Front Exterior
Plan#142-1015
Starting at$1345
1400
Sq Ft
1
Story
3
Bed
2
Bath
2
Car
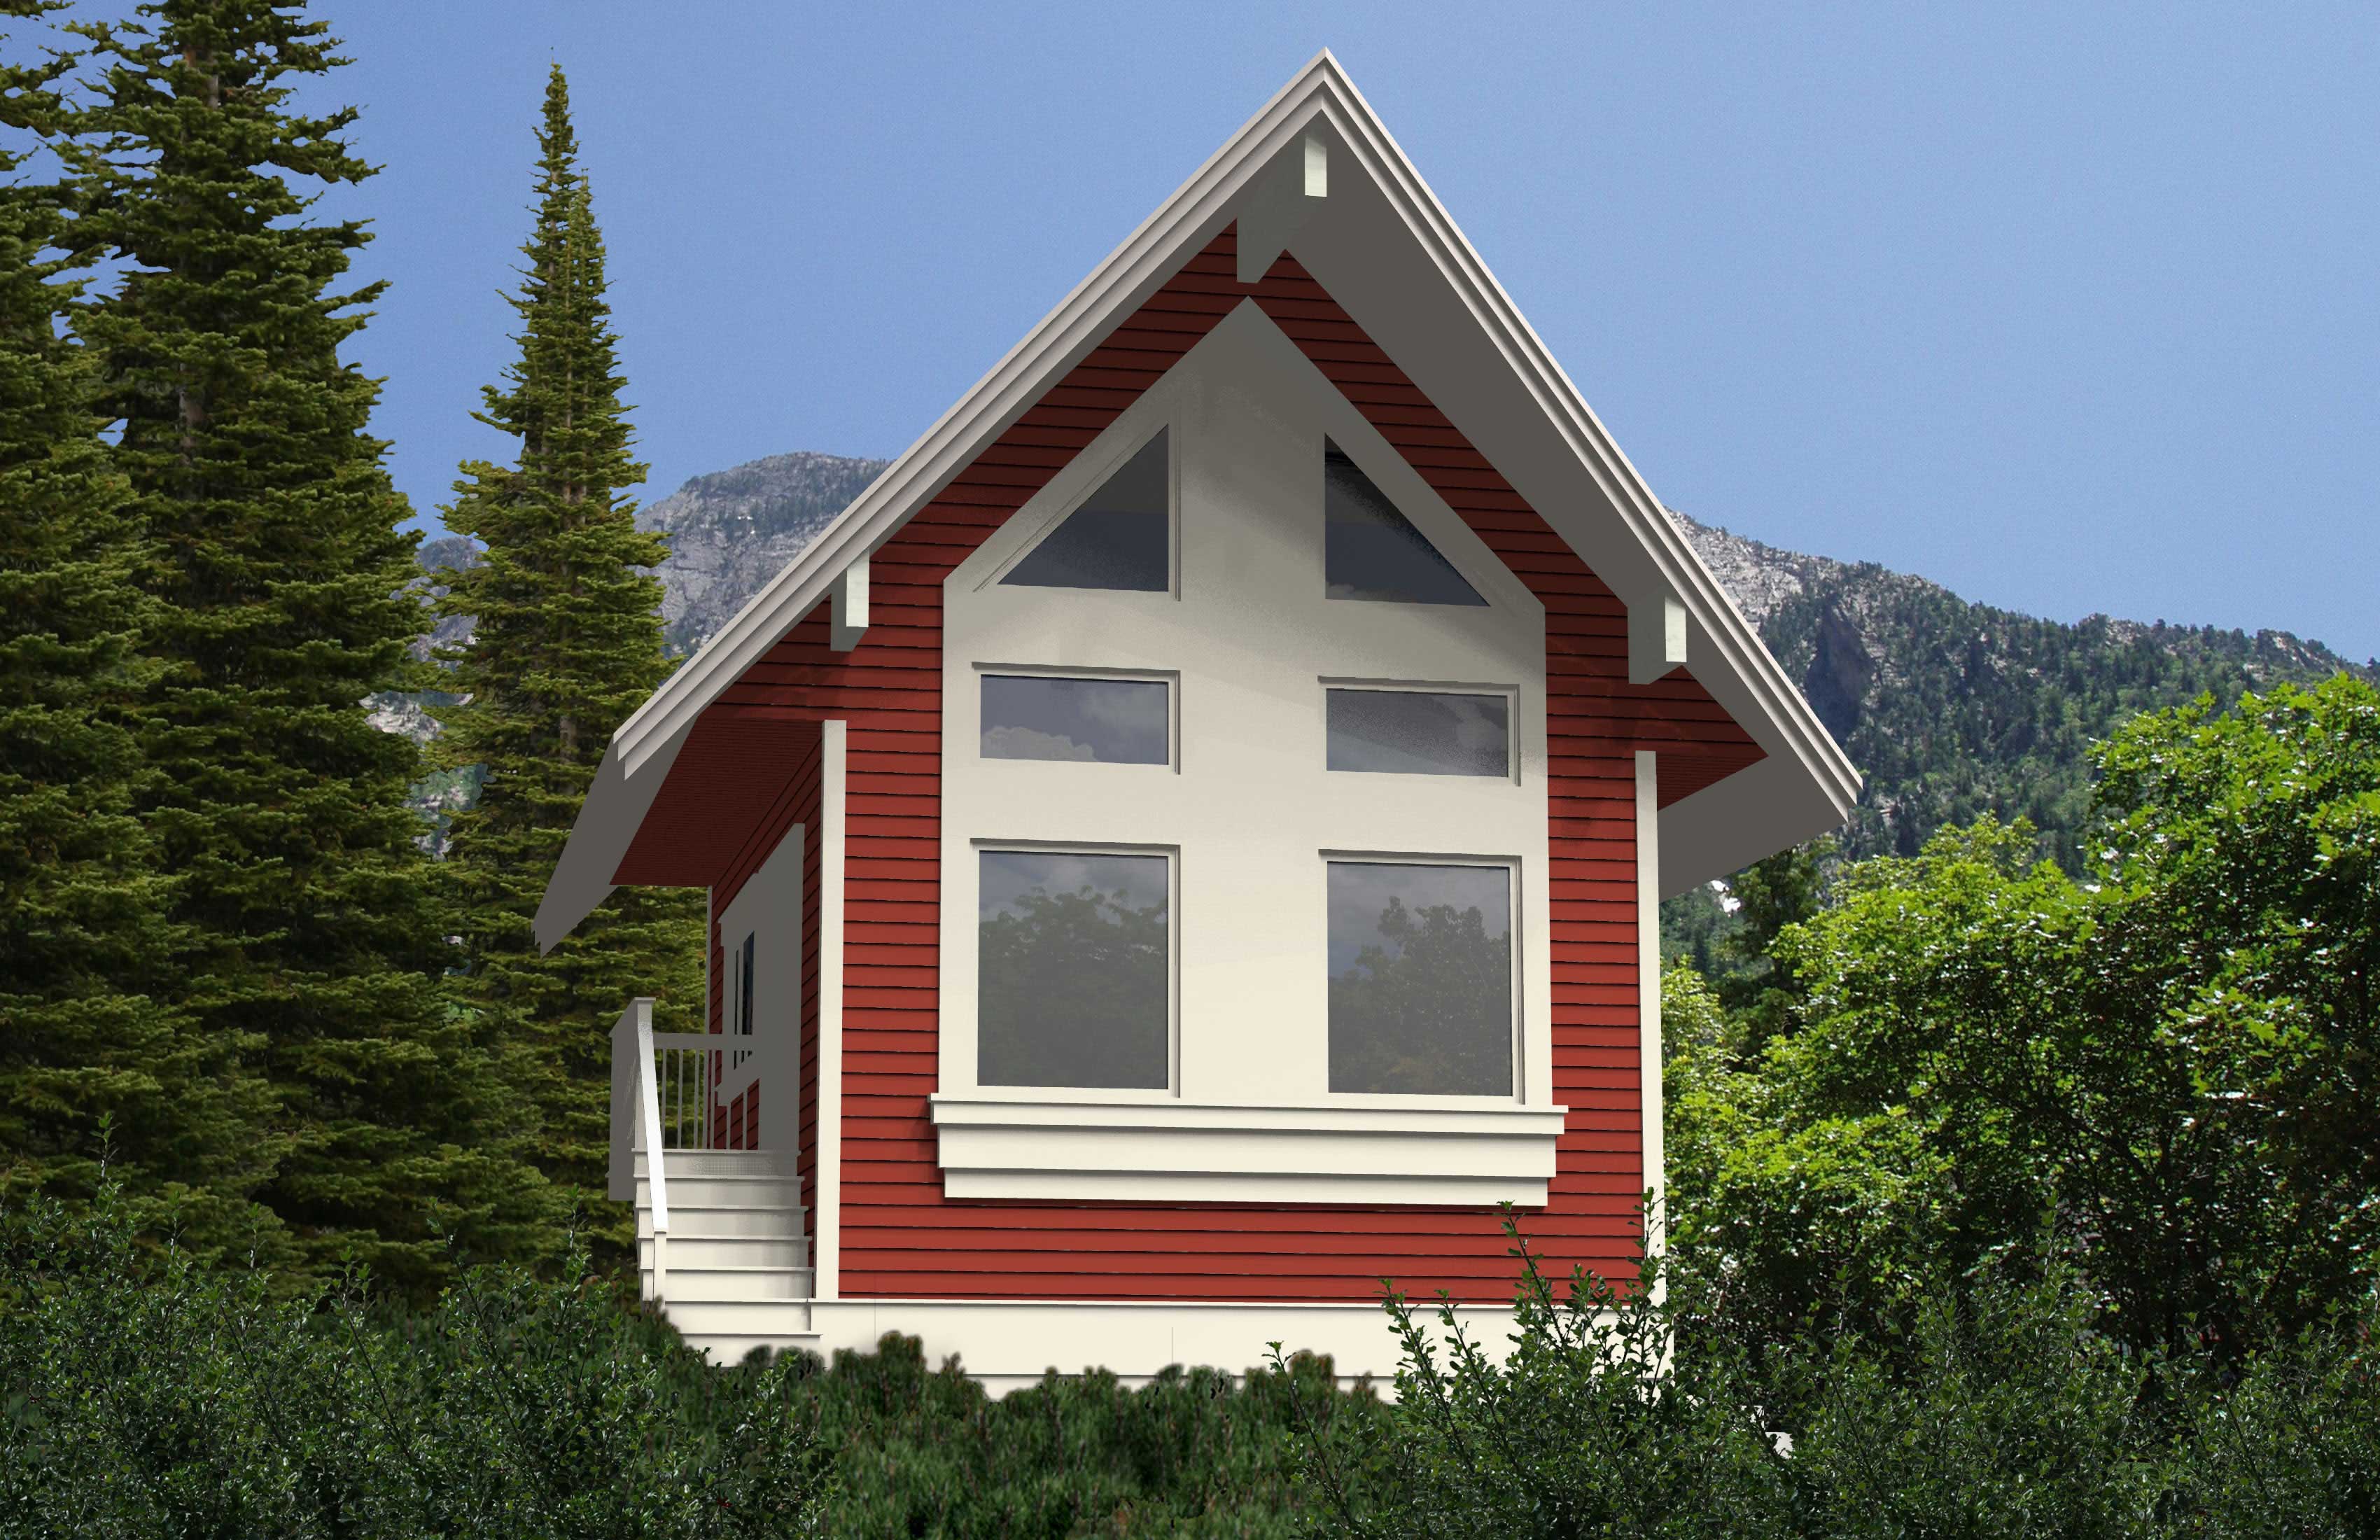
1-Bedroom, 840 Sq Ft Cape Cod Home Plan - 160-1017 - Main Exterior
Plan Collection
1-Bedroom, 840 Sq Ft Cape Cod Home Plan - 160-1017 - Main Exterior
Plan#160-1017
Starting at$745
840
Sq Ft
2
Story
1
Bed
1
Bath
0
Car
3-Bedroom, 1376 Sq Ft Cape Cod House Plan - 178-1178 - Front Exterior
Plan Collection
3-Bedroom, 1376 Sq Ft Cape Cod House Plan - 178-1178 - Front Exterior
Plan#178-1178
Starting at$1045
1376
Sq Ft
1
Story
3
Bed
2
Bath
0
Car
Modern House Plan - 4 Bedrms, 3.5 Baths - 2007 Sq Ft
Plan Collection
Modern House Plan - 4 Bedrms, 3.5 Baths - 2007 Sq Ft
Plan#120-2751
Starting at$1305
2007
Sq Ft
2
Story
4
Bed
3.5
Bath
2
Car
3-Bedroom, 1872 Sq Ft Ranch House Plan - 120-2747 - Front Exterior
Plan Collection
3-Bedroom, 1872 Sq Ft Ranch House Plan - 120-2747 - Front Exterior
Plan#120-2747
Starting at$1255
1872
Sq Ft
1
Story
3
Bed
3
Bath
2
Car
3-Bedroom, 1311 Sq Ft Cottage House Plan - 200-1011 - Front Exterior
Plan Collection
3-Bedroom, 1311 Sq Ft Cottage House Plan - 200-1011 - Front Exterior
Plan#200-1011
Starting at$1350
1311
Sq Ft
1
Story
3
Bed
2
Bath
2
Car
2-Bedroom, 1134 Sq Ft Small House Plans - 178-1128 - Main Exterior
Plan Collection
2-Bedroom, 1134 Sq Ft Small House Plans - 178-1128 - Main Exterior
Plan#178-1128
Starting at$1025
1134
Sq Ft
1
Story
2
Bed
2
Bath
2
Car
Craftsman House Plan - 4 Bedrms, 4 Baths - 2437 Sq Ft
Plan Collection
Craftsman House Plan - 4 Bedrms, 4 Baths - 2437 Sq Ft
Plan#120-2749
Starting at$1305
2437
Sq Ft
2
Story
4
Bed
4
Bath
2
Car
1178 Sq Ft Garage with Flex Space Plan - 160-1001 - Front Exterior
Plan Collection
1178 Sq Ft Garage with Flex Space Plan - 160-1001 - Front Exterior
Plan#160-1001
Starting at$545
1178
Sq Ft
2
Story
0
Bed
0
Bath
2
Car
Traditional House Plan - 3 Bedrms, 2.5 Baths - 1611 Sq Ft
Plan Collection
Traditional House Plan - 3 Bedrms, 2.5 Baths - 1611 Sq Ft
Plan#120-2746
Starting at$1255
1611
Sq Ft
2
Story
3
Bed
2.5
Bath
2
Car
3-Bedroom, 1318 Sq Ft Small House Plans - 178-1135 - Main Exterior
Plan Collection
3-Bedroom, 1318 Sq Ft Small House Plans - 178-1135 - Main Exterior
Plan#178-1135
Starting at$1045
1318
Sq Ft
1
Story
3
Bed
2
Bath
2
Car
Craftsman House Plan - 3 Bedrms, 2 Baths - 1195 Sq Ft - #120-2785
Plan Collection
Craftsman House Plan - 3 Bedrms, 2 Baths - 1195 Sq Ft - #120-2785
Plan#120-2785
Starting at$1205
1195
Sq Ft
1
Story
3
Bed
2
Bath
2
Car
3-Bedroom, 1862 Sq Ft Farmhouse Home Plan - 163-1078 - Main Exterior
Plan Collection
3-Bedroom, 1862 Sq Ft Farmhouse Home Plan - 163-1078 - Main Exterior
Plan#163-1078
Starting at$1110
1862
Sq Ft
1.5
Story
3
Bed
2.5
Bath
0
Car
1-Bedroom, 1976 Sq Ft European House Plan - 108-1881 - Front Exterior
Plan Collection
1-Bedroom, 1976 Sq Ft European House Plan - 108-1881 - Front Exterior
Plan#108-1881
Starting at$845
1976
Sq Ft
2
Story
1
Bed
2
Bath
0
Car
Modern House Plan - 4 Bedrms, 2 Baths - 1573 Sq Ft - #223-1012
Plan Collection
Modern House Plan - 4 Bedrms, 2 Baths - 1573 Sq Ft - #223-1012
Plan#223-1012
Starting at$1100
1573
Sq Ft
1
Story
4
Bed
2
Bath
2
Car
Cottage Home Plan - 2 Bedrms, 2 Baths - 1195 Sq Ft - #178-1449
Plan Collection
Cottage Home Plan - 2 Bedrms, 2 Baths - 1195 Sq Ft - #178-1449
Plan#178-1449
Starting at$1025
1195
Sq Ft
1
Story
2
Bed
2
Bath
0
Car
3-Bedroom, 1050 Sq Ft Modern Home Plan - 120-2810 - Main Exterior
Plan Collection
3-Bedroom, 1050 Sq Ft Modern Home Plan - 120-2810 - Main Exterior
Plan#120-2810
Starting at$1205
1050
Sq Ft
1
Story
3
Bed
2
Bath
0
Car
Transitional Home Plan - 5 Bedrms, 3 Baths - 2196 Sq Ft
Plan Collection
Transitional Home Plan - 5 Bedrms, 3 Baths - 2196 Sq Ft
Plan#120-2755
Starting at$1305
2196
Sq Ft
2
Story
5
Bed
3
Bath
2
Car
3-Bedroom, 2219 Sq Ft Farmhouse House Plan - 126-2011 - Front Exterior
Plan Collection
3-Bedroom, 2219 Sq Ft Farmhouse House Plan - 126-2011 - Front Exterior
Plan#126-2011
Starting at$1855
2219
Sq Ft
2
Story
3
Bed
1.5
Bath
1
Car
2-6 Bedroom, 1801 Sq Ft Craftsman Home Plan - 187-1147 - Main Exterior
Plan Collection
2-6 Bedroom, 1801 Sq Ft Craftsman Home Plan - 187-1147 - Main Exterior
Plan#187-1147
Starting at$1150
1801
Sq Ft
1
Story
2
Bed
2
Bath
2
Car
1-Bedroom, 896 Sq Ft Ranch House Plan - 177-1046 - Front Exterior
Plan Collection
1-Bedroom, 896 Sq Ft Ranch House Plan - 177-1046 - Front Exterior
Plan#177-1046
Starting at$1195
896
Sq Ft
1
Story
1
Bed
1.5
Bath
0
Car
4-Bedroom, 2652 Sq Ft Modern House Plan - 116-1081 - Front Exterior
Plan Collection
4-Bedroom, 2652 Sq Ft Modern House Plan - 116-1081 - Front Exterior
Plan#116-1081
Starting at$2052
2652
Sq Ft
2
Story
4
Bed
2.5
Bath
2
Car
2-Bedroom, 1874 Sq Ft Bungalow House Plan - 161-1050 - Front Exterior
Plan Collection
2-Bedroom, 1874 Sq Ft Bungalow House Plan - 161-1050 - Front Exterior
Plan#161-1050
Starting at$1550
1874
Sq Ft
2
Story
2
Bed
2.5
Bath
1
Car
3-Bedroom, 2026 Sq Ft Craftsman House Plan - 108-1530 - Front Exterior
Plan Collection
3-Bedroom, 2026 Sq Ft Craftsman House Plan - 108-1530 - Front Exterior
Plan#108-1530
Starting at$945
2026
Sq Ft
2
Story
3
Bed
3
Bath
2
Car
3-Bedroom, 1400 Sq Ft Bungalow House Plan - 142-1015 - Front Exterior
Plan Collection
3-Bedroom, 1400 Sq Ft Bungalow House Plan - 142-1015 - Front Exterior
Plan#142-1015
Starting at$1345
1400
Sq Ft
1
Story
3
Bed
2
Bath
2
Car
1-Bedroom, 840 Sq Ft Cape Cod Home Plan - 160-1017 - Main Exterior
Plan Collection
1-Bedroom, 840 Sq Ft Cape Cod Home Plan - 160-1017 - Main Exterior
Plan#160-1017
Starting at$745
840
Sq Ft
2
Story
1
Bed
1
Bath
0
Car
3-Bedroom, 1376 Sq Ft Cape Cod House Plan - 178-1178 - Front Exterior
Plan Collection
3-Bedroom, 1376 Sq Ft Cape Cod House Plan - 178-1178 - Front Exterior
Plan#178-1178
Starting at$1045
1376
Sq Ft
1
Story
3
Bed
2
Bath
0
Car
Modern House Plan - 4 Bedrms, 3.5 Baths - 2007 Sq Ft
Plan Collection
Modern House Plan - 4 Bedrms, 3.5 Baths - 2007 Sq Ft
Plan#120-2751
Starting at$1305
2007
Sq Ft
2
Story
4
Bed
3.5
Bath
2
Car
3-Bedroom, 1872 Sq Ft Ranch House Plan - 120-2747 - Front Exterior
Plan Collection
3-Bedroom, 1872 Sq Ft Ranch House Plan - 120-2747 - Front Exterior
Plan#120-2747
Starting at$1255
1872
Sq Ft
1
Story
3
Bed
3
Bath
2
Car
3-Bedroom, 1311 Sq Ft Cottage House Plan - 200-1011 - Front Exterior
Plan Collection
3-Bedroom, 1311 Sq Ft Cottage House Plan - 200-1011 - Front Exterior
Plan#200-1011
Starting at$1350
1311
Sq Ft
1
Story
3
Bed
2
Bath
2
Car
2-Bedroom, 1134 Sq Ft Small House Plans - 178-1128 - Main Exterior
Plan Collection
2-Bedroom, 1134 Sq Ft Small House Plans - 178-1128 - Main Exterior
Plan#178-1128
Starting at$1025
1134
Sq Ft
1
Story
2
Bed
2
Bath
2
Car
Craftsman House Plan - 4 Bedrms, 4 Baths - 2437 Sq Ft
Plan Collection
Craftsman House Plan - 4 Bedrms, 4 Baths - 2437 Sq Ft
Plan#120-2749
Starting at$1305
2437
Sq Ft
2
Story
4
Bed
4
Bath
2
Car
1...3334353637...201