Single+story & Two%2Bstory House Plans
Clear AllSort ByTrending
21,484
Plan Results
Plan Results

Plan#141-1257
Starting at$1300
1627
Sq Ft
1
Story
3
Bed
2
Bath
2
Car

Plan#193-1209
Starting at$1550
2191
Sq Ft
1
Story
3
Bed
2.5
Bath
2
Car

Plan#142-1032
Starting at$1345
900
Sq Ft
1
Story
2
Bed
2
Bath
0
Car

Plan#108-1280
Starting at$615
960
Sq Ft
1
Story
1
Bed
1
Bath
2
Car
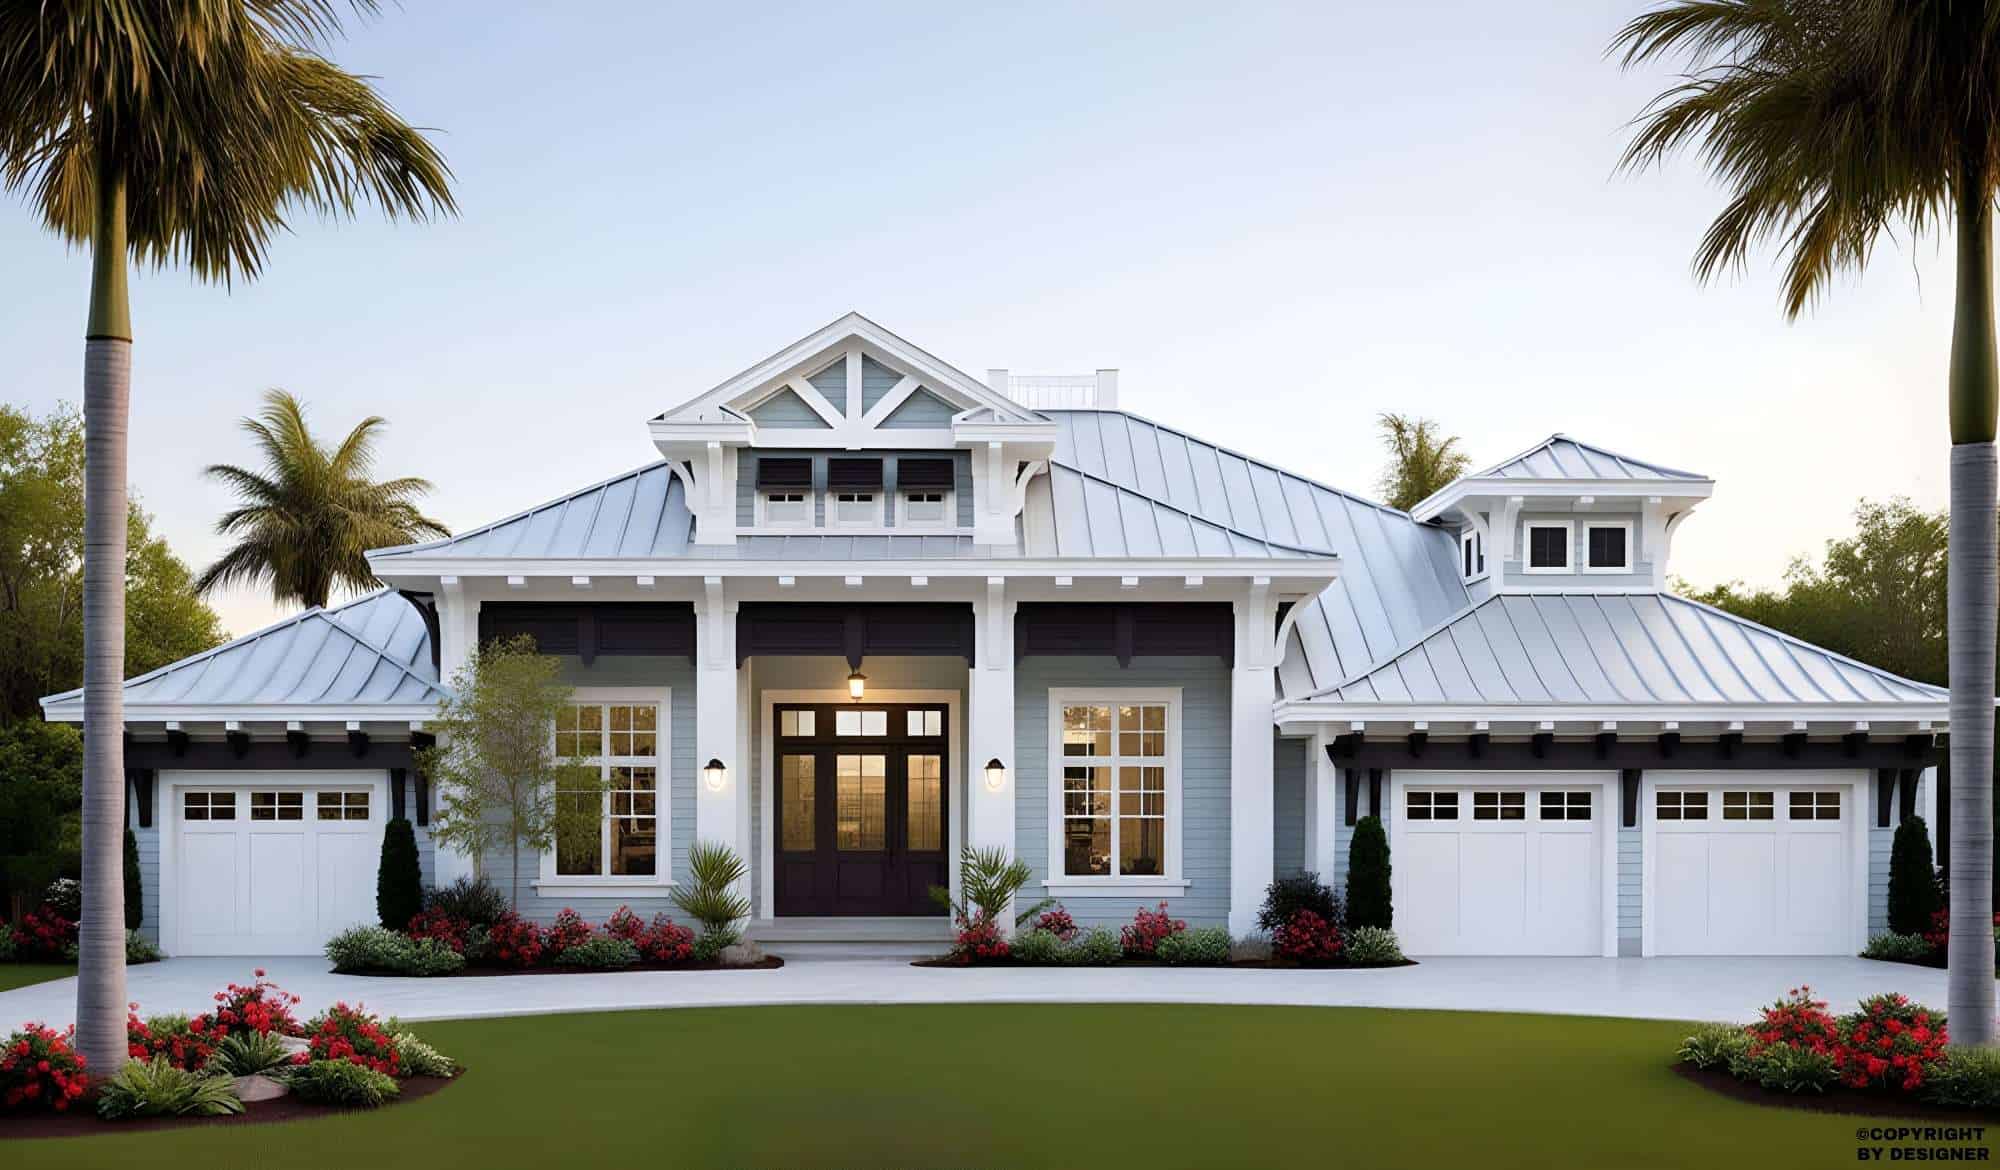
Plan#175-1258
Starting at$2200
4027
Sq Ft
1
Story
4
Bed
4.5
Bath
3
Car

Plan#189-1093
Starting at$1895
2988
Sq Ft
2
Story
4
Bed
3
Bath
2
Car

Plan#126-1854
Starting at$1220
631
Sq Ft
1
Story
2
Bed
1
Bath
0
Car

Plan#153-1313
Starting at$1650
2704
Sq Ft
2
Story
5
Bed
3
Bath
0
Car

Plan#120-2649
Starting at$1255
1518
Sq Ft
2
Story
3
Bed
2.5
Bath
1
Car

Plan#193-1084
Starting at$1200
1786
Sq Ft
1
Story
3
Bed
2
Bath
2
Car
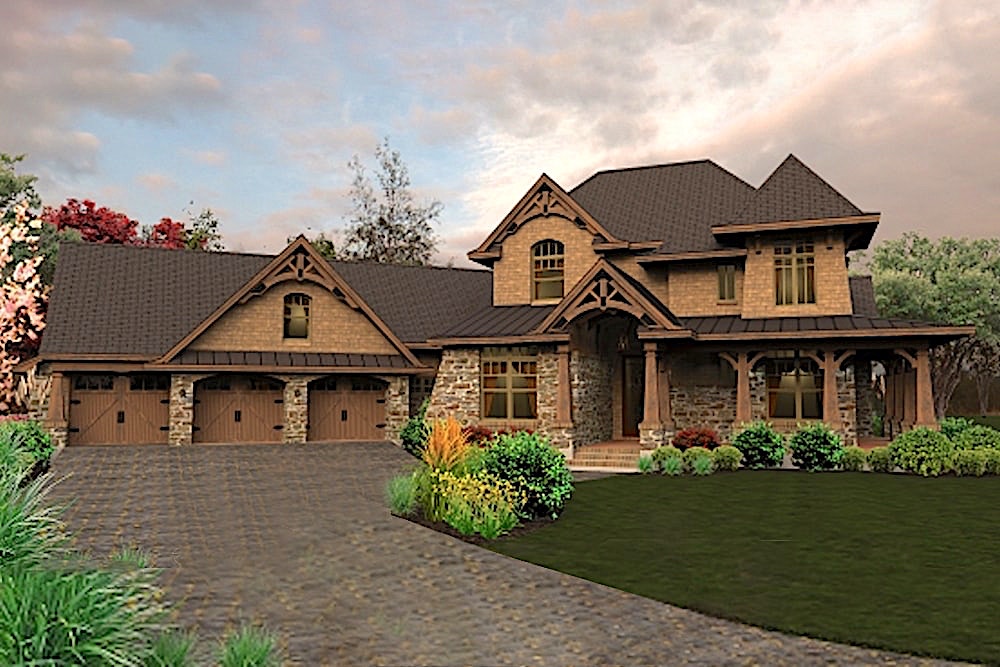
Plan#117-1115
Starting at$1795
3069
Sq Ft
2
Story
4
Bed
4
Bath
3
Car

Plan#187-1267
Starting at$700
1327
Sq Ft
2
Story
2
Bed
1
Bath
2
Car

Plan#178-1257
Starting at$1155
2481
Sq Ft
2
Story
4
Bed
3
Bath
3
Car

Plan#108-1159
Starting at$920
1634
Sq Ft
1
Story
3
Bed
2
Bath
2
Car

Plan#207-1002
Starting at$1275
2017
Sq Ft
1
Story
3
Bed
3
Bath
2
Car
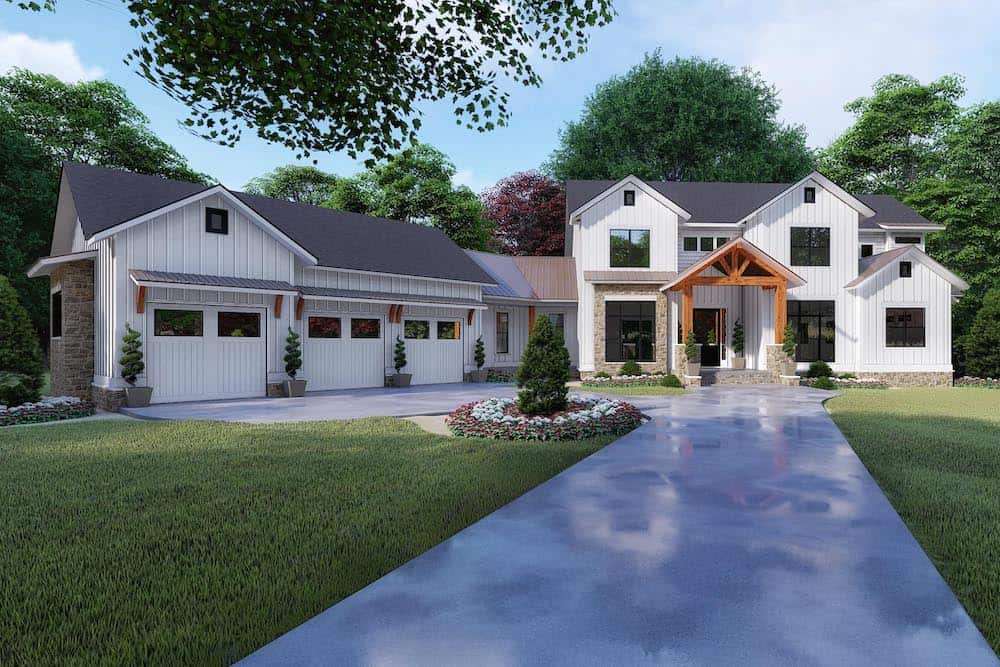
Plan#193-1130
Starting at$1850
6301
Sq Ft
2
Story
6
Bed
5.5
Bath
3
Car

Plan#106-1181
Starting at$1295
2996
Sq Ft
2
Story
4
Bed
3.5
Bath
2
Car

Plan#187-1164
Starting at$950
1069
Sq Ft
1
Story
2
Bed
2
Bath
2
Car

Plan#196-1862
Starting at$940
1810
Sq Ft
2
Story
3
Bed
2
Bath
2
Car

Plan#108-2145
Starting at$240
832
Sq Ft
1
Story
1
Bed
2
Bath
0
Car

Plan#193-1217
Starting at$1850
3246
Sq Ft
1
Story
5
Bed
3.5
Bath
2
Car

Plan#120-2656
Starting at$1255
1511
Sq Ft
1
Story
3
Bed
2
Bath
2
Car

Plan#161-1267
Starting at$1450
1081
Sq Ft
2
Story
2
Bed
1
Bath
3
Car

Plan#169-1192
Starting at$770
1029
Sq Ft
1
Story
2
Bed
1
Bath
0
Car
Plan#141-1257
Starting at$1300
1627
Sq Ft
1
Story
3
Bed
2
Bath
2
Car
Plan#193-1209
Starting at$1550
2191
Sq Ft
1
Story
3
Bed
2.5
Bath
2
Car
Plan#142-1032
Starting at$1345
900
Sq Ft
1
Story
2
Bed
2
Bath
0
Car
Plan#108-1280
Starting at$615
960
Sq Ft
1
Story
1
Bed
1
Bath
2
Car
Plan#175-1258
Starting at$2200
4027
Sq Ft
1
Story
4
Bed
4.5
Bath
3
Car
Plan#189-1093
Starting at$1895
2988
Sq Ft
2
Story
4
Bed
3
Bath
2
Car
Plan#126-1854
Starting at$1220
631
Sq Ft
1
Story
2
Bed
1
Bath
0
Car
Plan#153-1313
Starting at$1650
2704
Sq Ft
2
Story
5
Bed
3
Bath
0
Car
Plan#120-2649
Starting at$1255
1518
Sq Ft
2
Story
3
Bed
2.5
Bath
1
Car
Plan#193-1084
Starting at$1200
1786
Sq Ft
1
Story
3
Bed
2
Bath
2
Car
Plan#117-1115
Starting at$1795
3069
Sq Ft
2
Story
4
Bed
4
Bath
3
Car
Plan#187-1267
Starting at$700
1327
Sq Ft
2
Story
2
Bed
1
Bath
2
Car
Plan#178-1257
Starting at$1155
2481
Sq Ft
2
Story
4
Bed
3
Bath
3
Car
Plan#108-1159
Starting at$920
1634
Sq Ft
1
Story
3
Bed
2
Bath
2
Car
Plan#207-1002
Starting at$1275
2017
Sq Ft
1
Story
3
Bed
3
Bath
2
Car
Plan#193-1130
Starting at$1850
6301
Sq Ft
2
Story
6
Bed
5.5
Bath
3
Car
Plan#106-1181
Starting at$1295
2996
Sq Ft
2
Story
4
Bed
3.5
Bath
2
Car
Plan#187-1164
Starting at$950
1069
Sq Ft
1
Story
2
Bed
2
Bath
2
Car
Plan#196-1862
Starting at$940
1810
Sq Ft
2
Story
3
Bed
2
Bath
2
Car
Plan#108-2145
Starting at$240
832
Sq Ft
1
Story
1
Bed
2
Bath
0
Car
Plan#193-1217
Starting at$1850
3246
Sq Ft
1
Story
5
Bed
3.5
Bath
2
Car
Plan#120-2656
Starting at$1255
1511
Sq Ft
1
Story
3
Bed
2
Bath
2
Car
Plan#161-1267
Starting at$1450
1081
Sq Ft
2
Story
2
Bed
1
Bath
3
Car
Plan#169-1192
Starting at$770
1029
Sq Ft
1
Story
2
Bed
1
Bath
0
Car