0-2000 Square Foot, Single+story House Plans

5,452
Plan Results
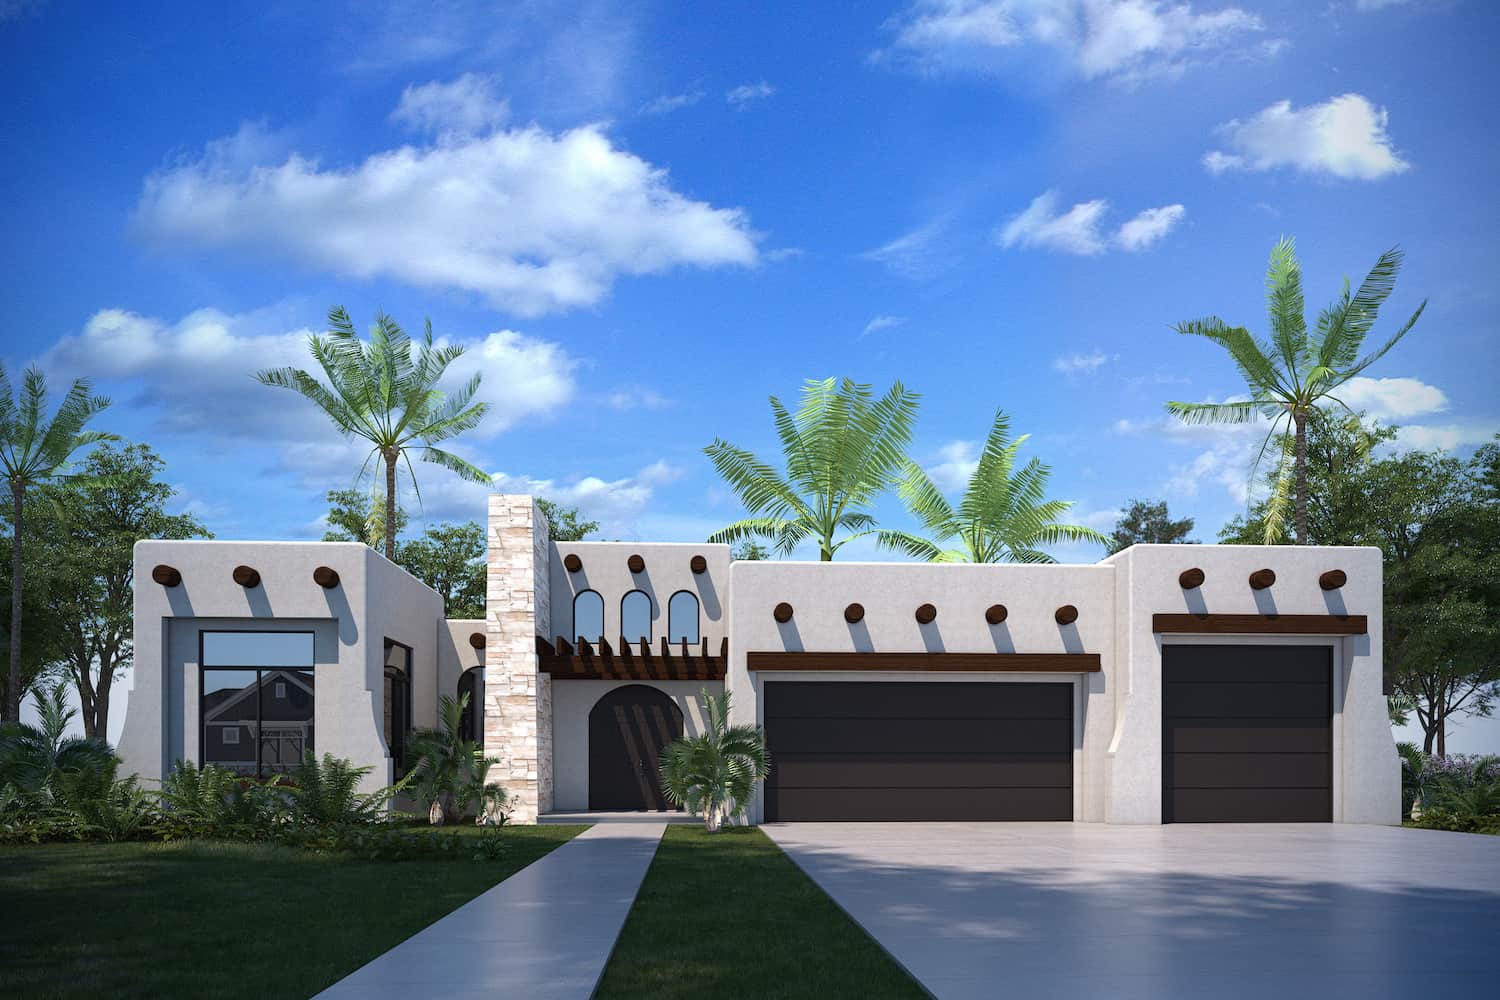
3-Bedroom, 1868 Sq Ft Southwest Home Plan - 208-1029 - Main Exterior
Plan Collection
3-Bedroom, 1868 Sq Ft Southwest Home Plan - 208-1029 - Main Exterior
Plan#208-1029
Starting at$1145
1868
Sq Ft
1
Story
3
Bed
2.5
Bath
3
Car
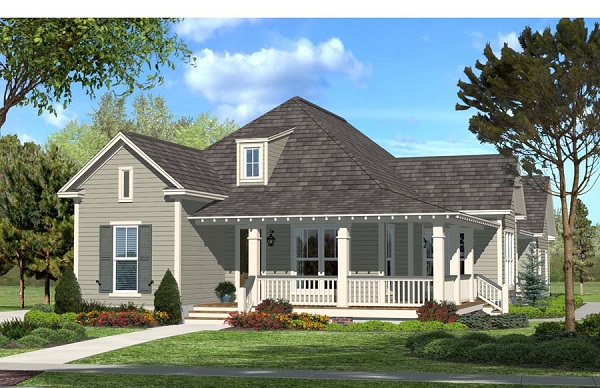
3-Bedroom, 1900 Sq Ft Country Ranch House Plan - 142-1048 - Front Exterior
Plan Collection
3-Bedroom, 1900 Sq Ft Country Ranch House Plan - 142-1048 - Front Exterior
Plan#142-1048
Starting at$1395
1900
Sq Ft
1
Story
3
Bed
2
Bath
2
Car
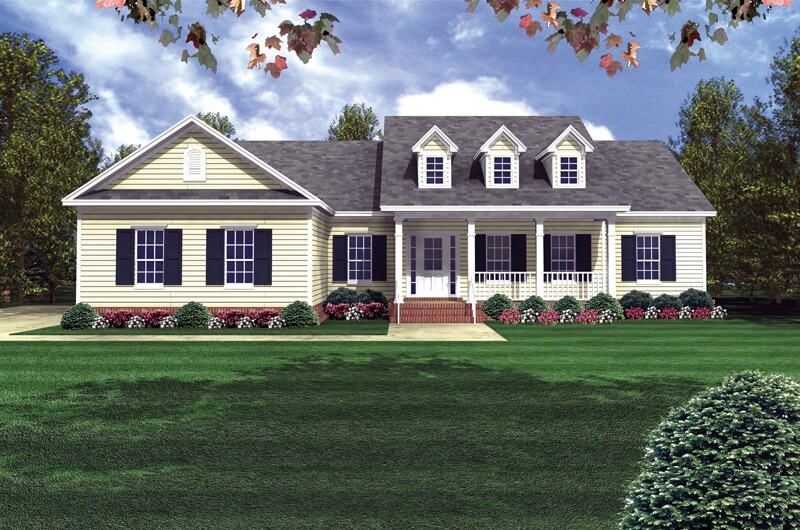
3-Bedroom, 1800 Sq Ft Country House Plan - 141-1175 - Front Exterior
Plan Collection
3-Bedroom, 1800 Sq Ft Country House Plan - 141-1175 - Front Exterior
Plan#141-1175
Starting at$1300
1800
Sq Ft
1
Story
3
Bed
3
Bath
2
Car
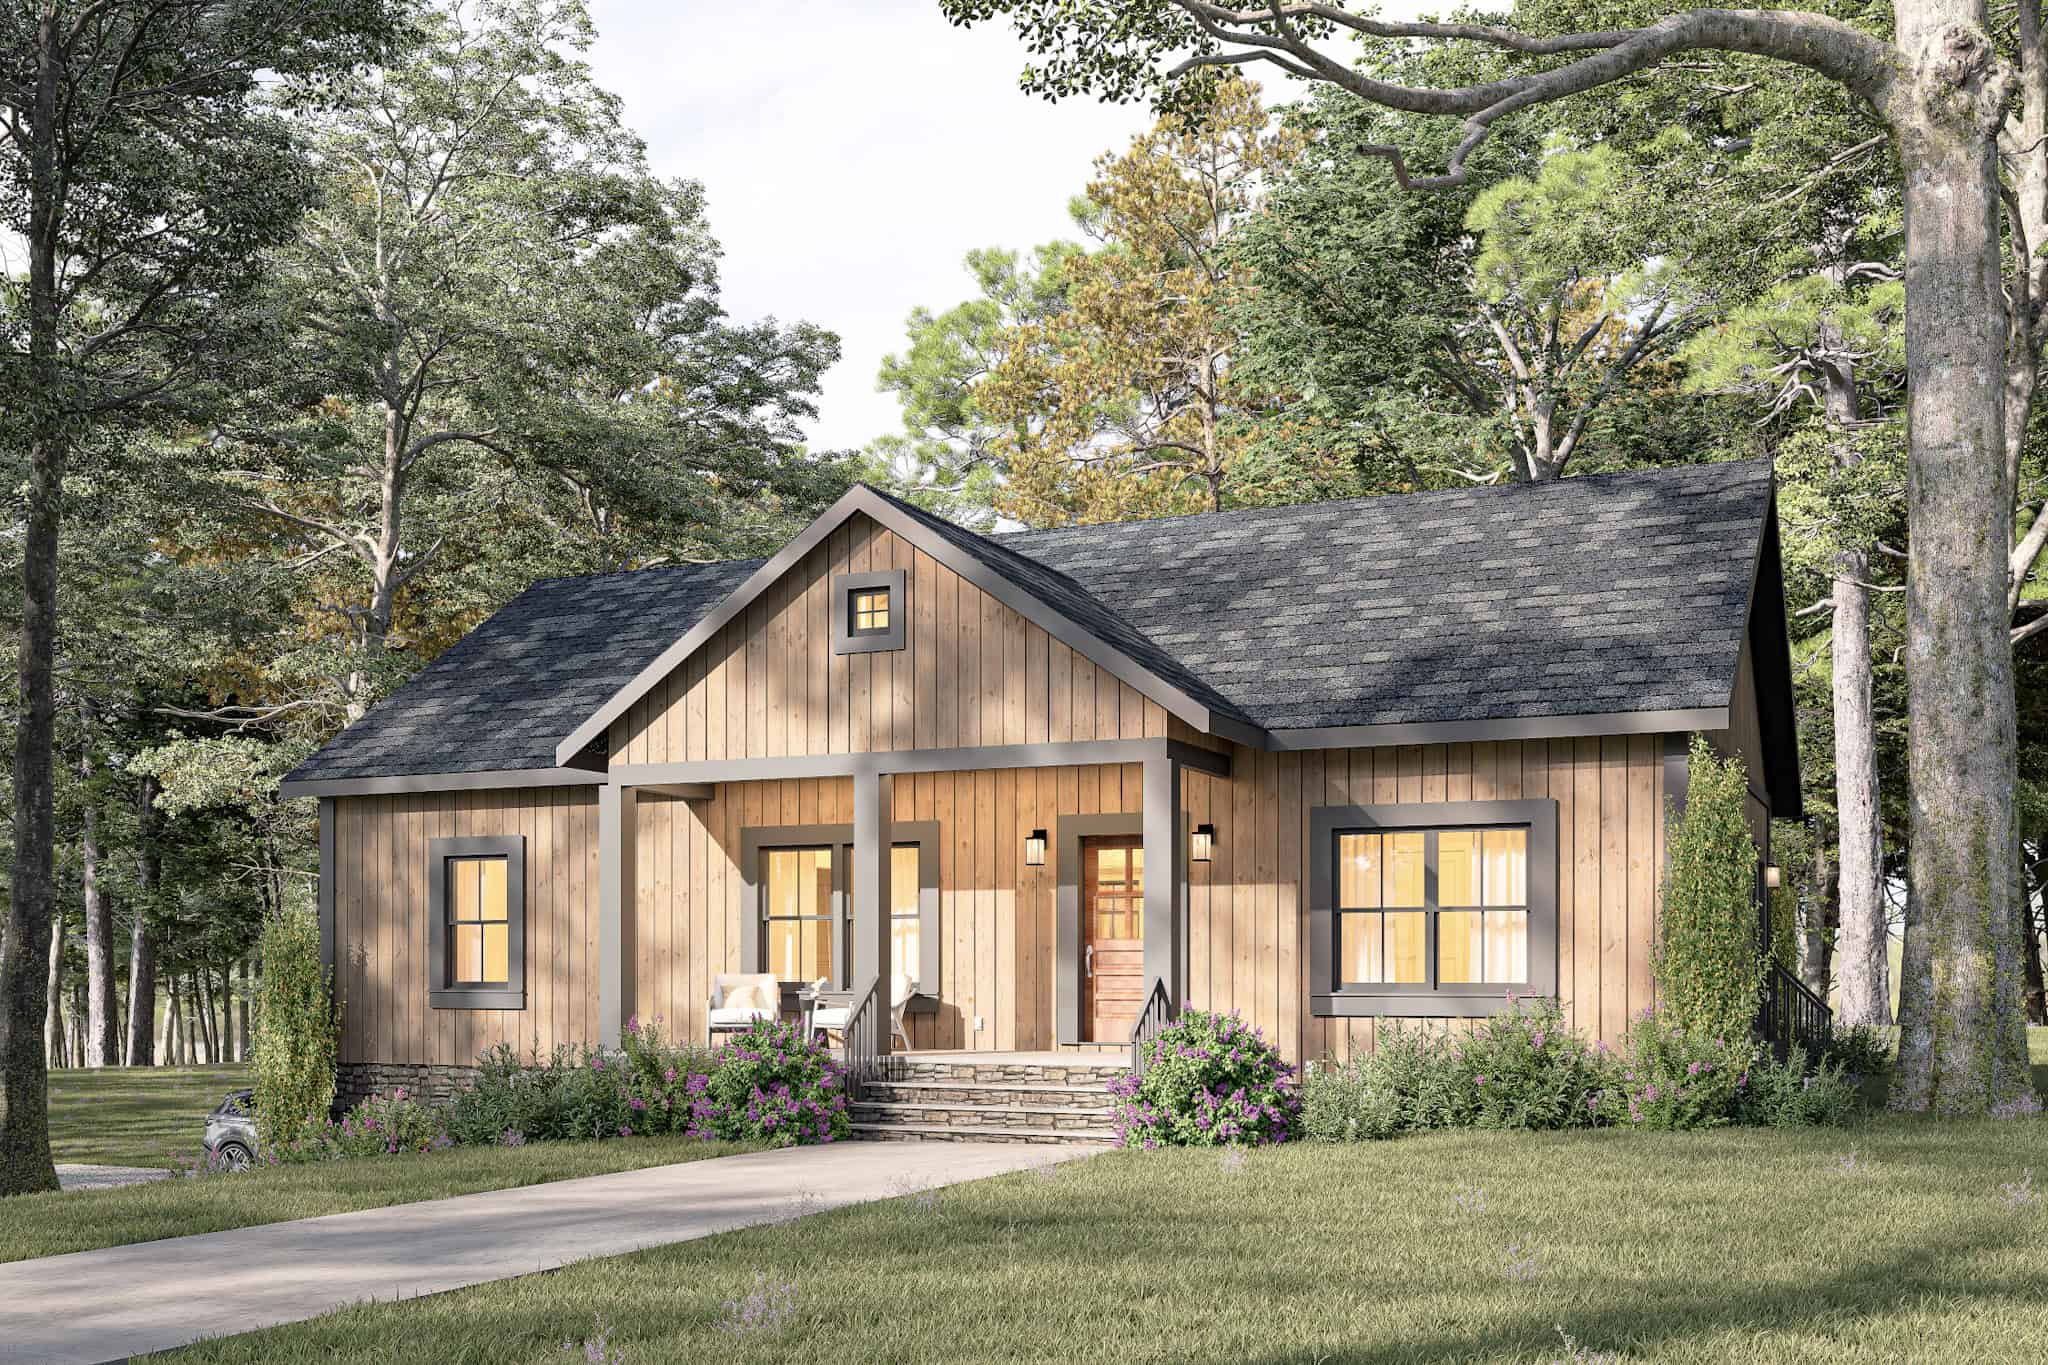
Modern Farmhouse Home Plan - 3 Bedrms, 2 Baths - 1402 Sq Ft - #123-1141
Plan Collection
Modern Farmhouse Home Plan - 3 Bedrms, 2 Baths - 1402 Sq Ft - #123-1141
Plan#123-1141
Starting at$990
1402
Sq Ft
1
Story
3
Bed
2
Bath
2
Car
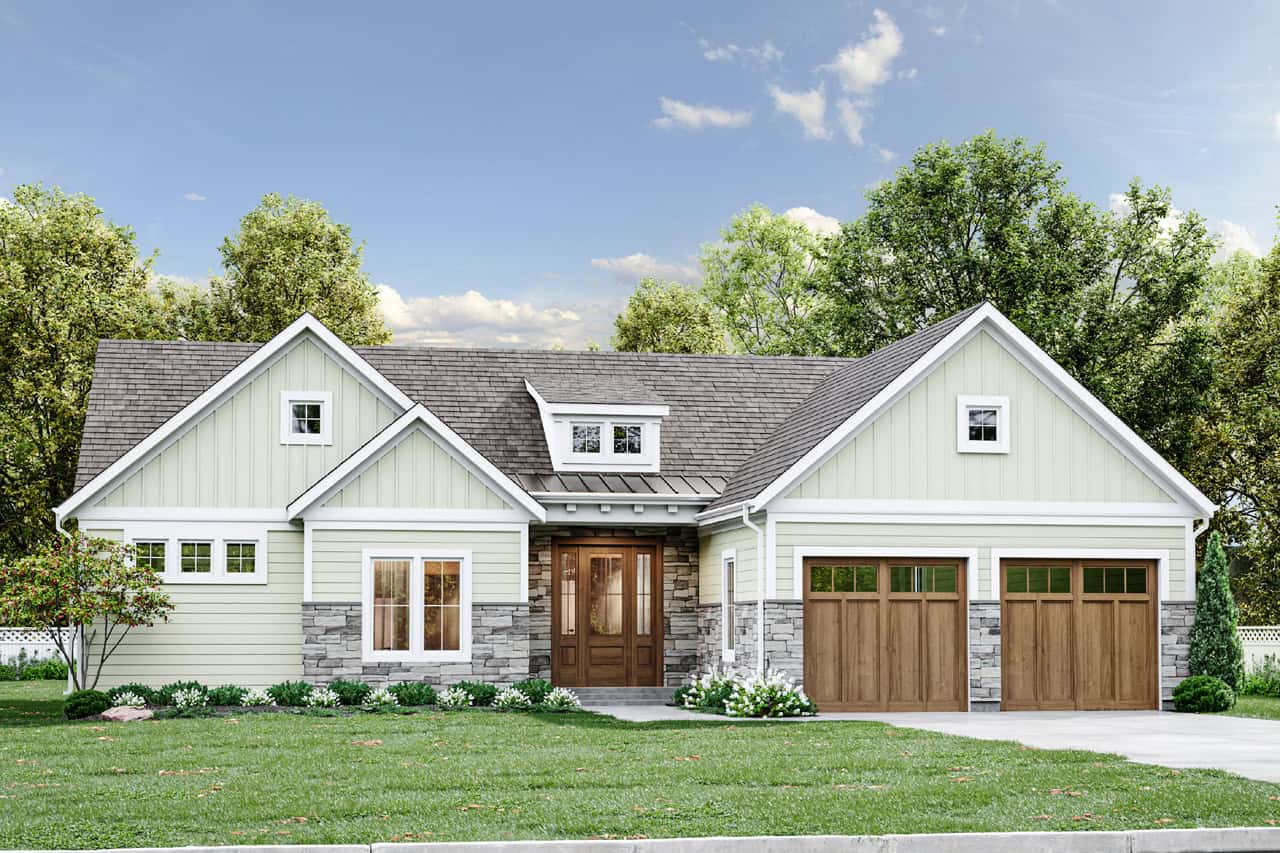
3-Bedroom, 1885 Sq Ft Ranch House Plan - 169-1204 - Front Exterior
Plan Collection
3-Bedroom, 1885 Sq Ft Ranch House Plan - 169-1204 - Front Exterior
Plan#169-1204
Starting at$770
1885
Sq Ft
1
Story
3
Bed
2
Bath
2
Car
2-Bedroom, 1417 Sq Ft Modern Home - Plan #208-1004 - Main Exterior
Plan Collection
2-Bedroom, 1417 Sq Ft Modern Home - Plan #208-1004 - Main Exterior
Plan#208-1004
Starting at$1145
1417
Sq Ft
1
Story
2
Bed
2
Bath
2
Car
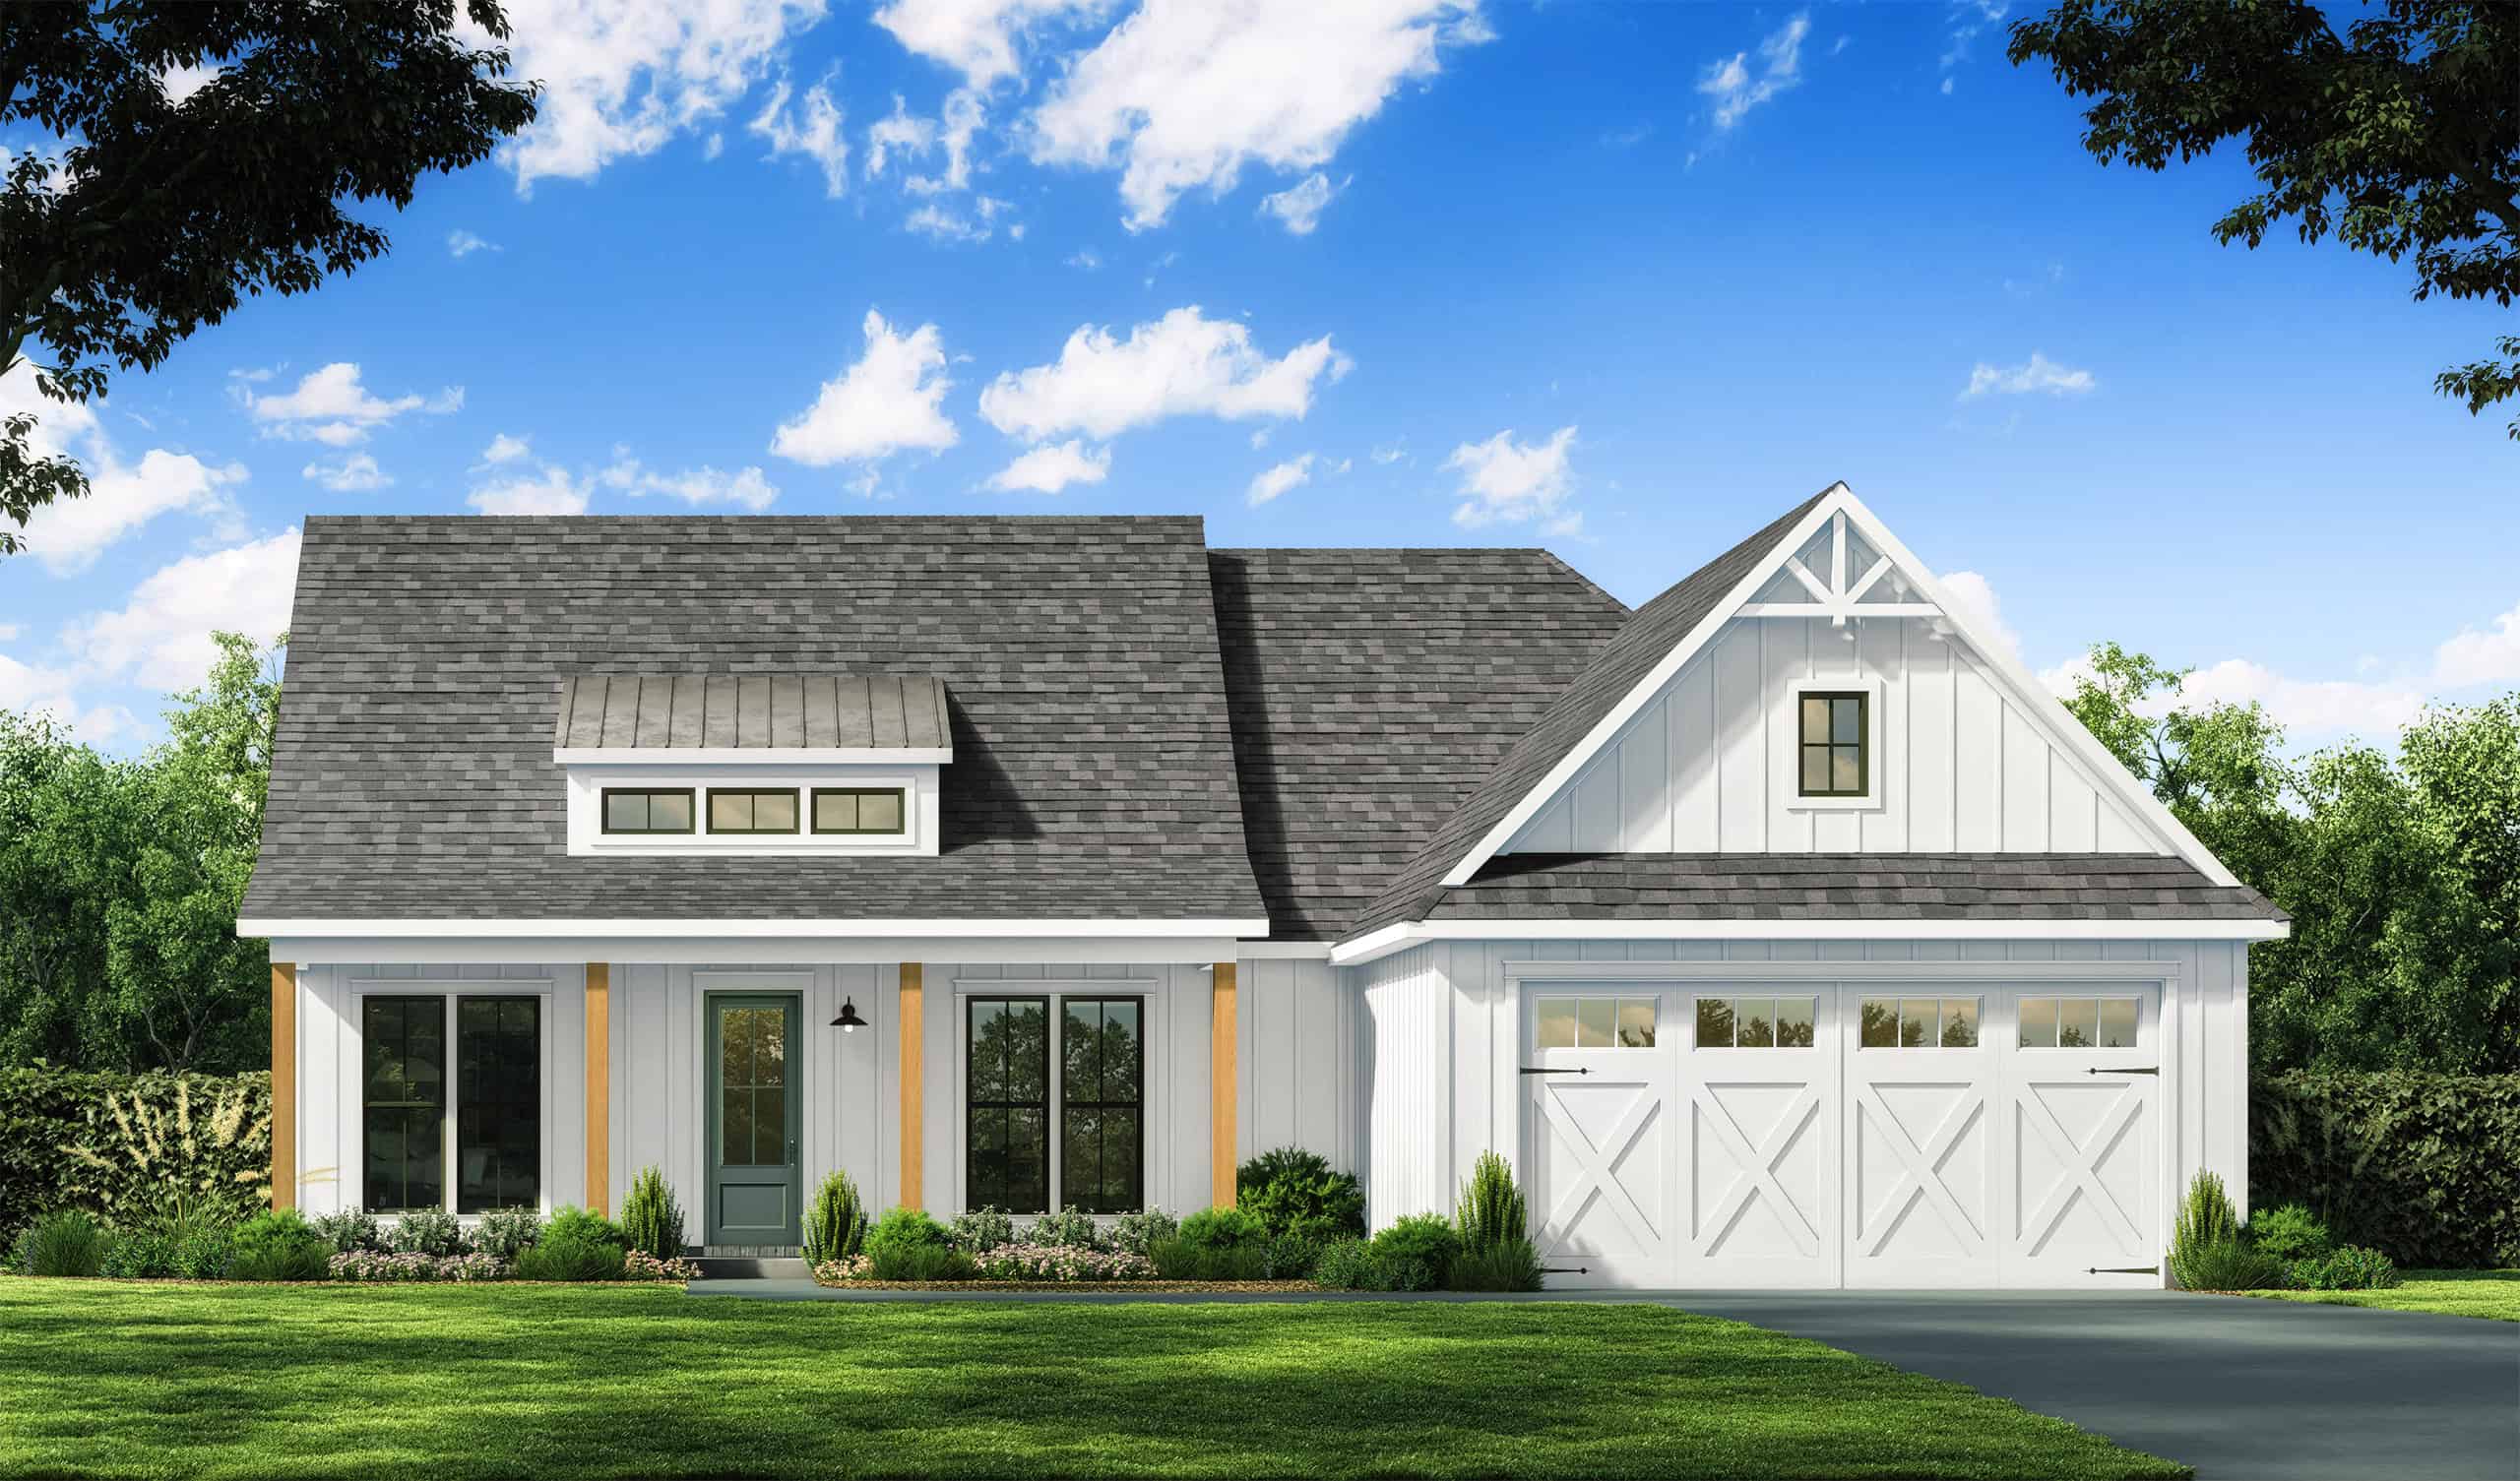
3-Bedroom, 1797 Sq Ft Modern Farmhouse Home Plan - 206-1072 - Main Exterior
Plan Collection
3-Bedroom, 1797 Sq Ft Modern Farmhouse Home Plan - 206-1072 - Main Exterior
Plan#206-1072
Starting at$1245
1797
Sq Ft
1
Story
3
Bed
2.5
Bath
2
Car
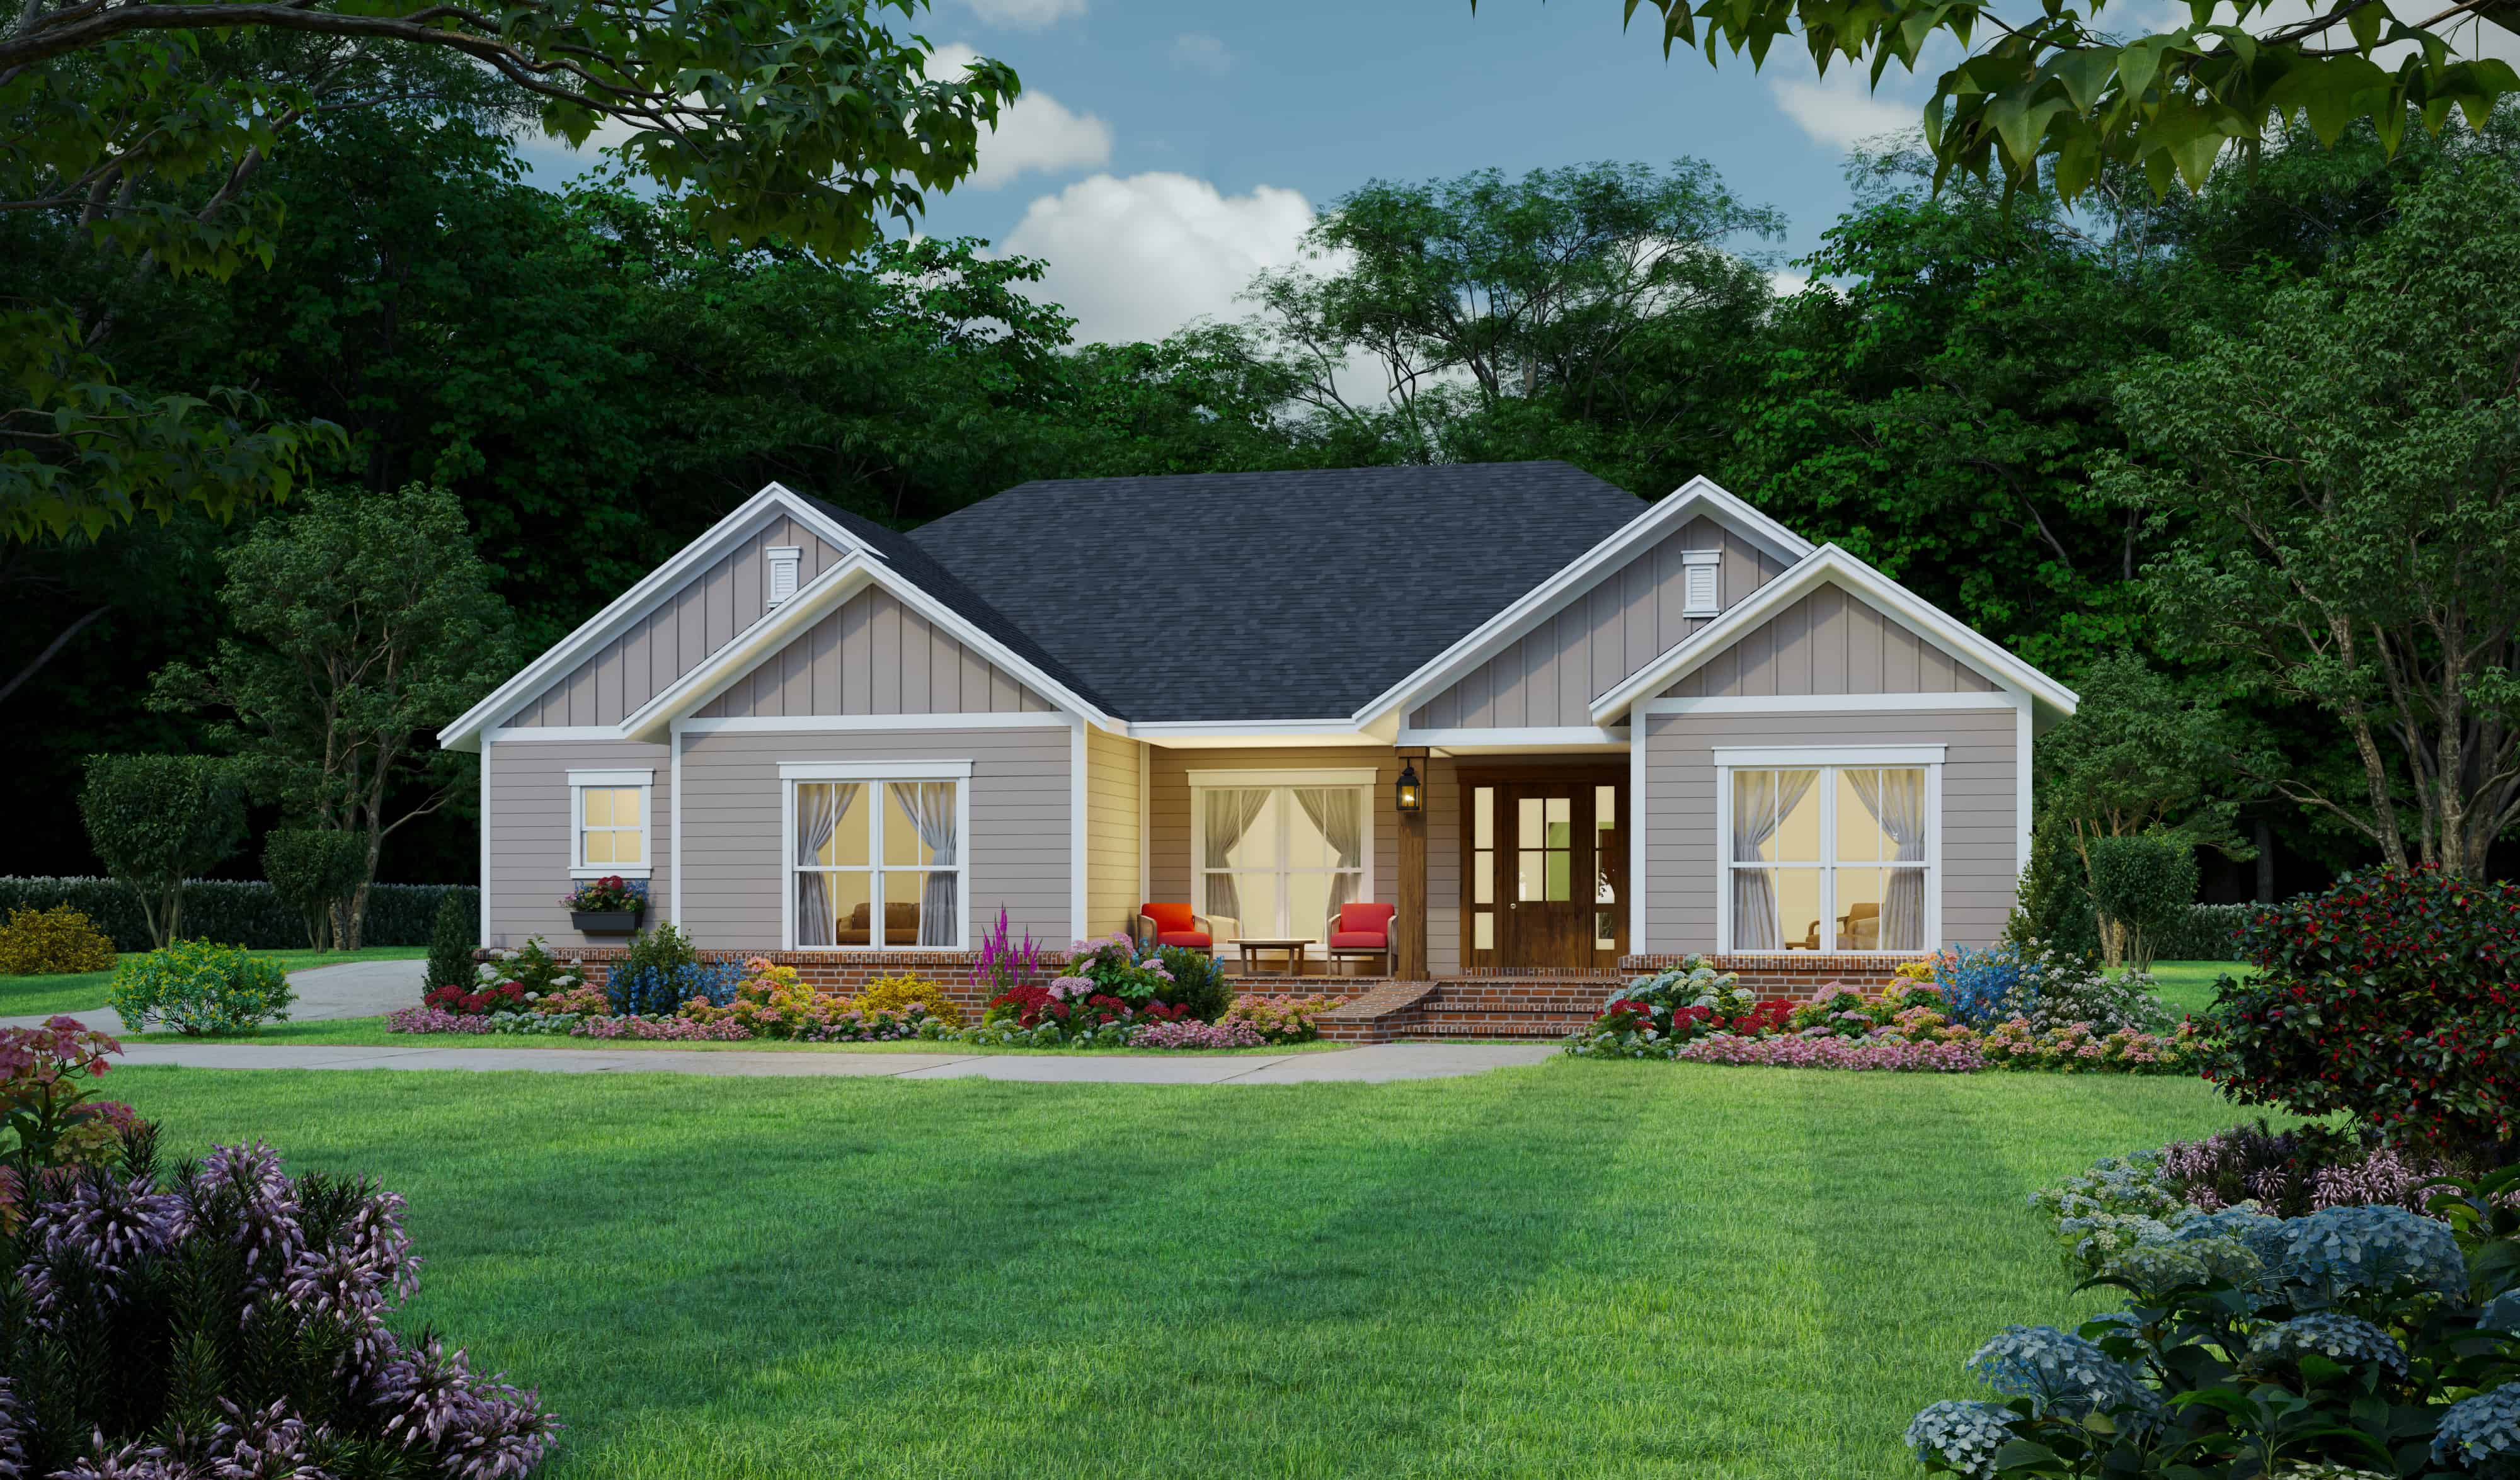
3-Bedroom, 1531 Sq Ft Country Home Plan - 141-1332 - Main Exterior
Plan Collection
3-Bedroom, 1531 Sq Ft Country Home Plan - 141-1332 - Main Exterior
Plan#141-1332
Starting at$1200
1531
Sq Ft
1
Story
3
Bed
2
Bath
0
Car
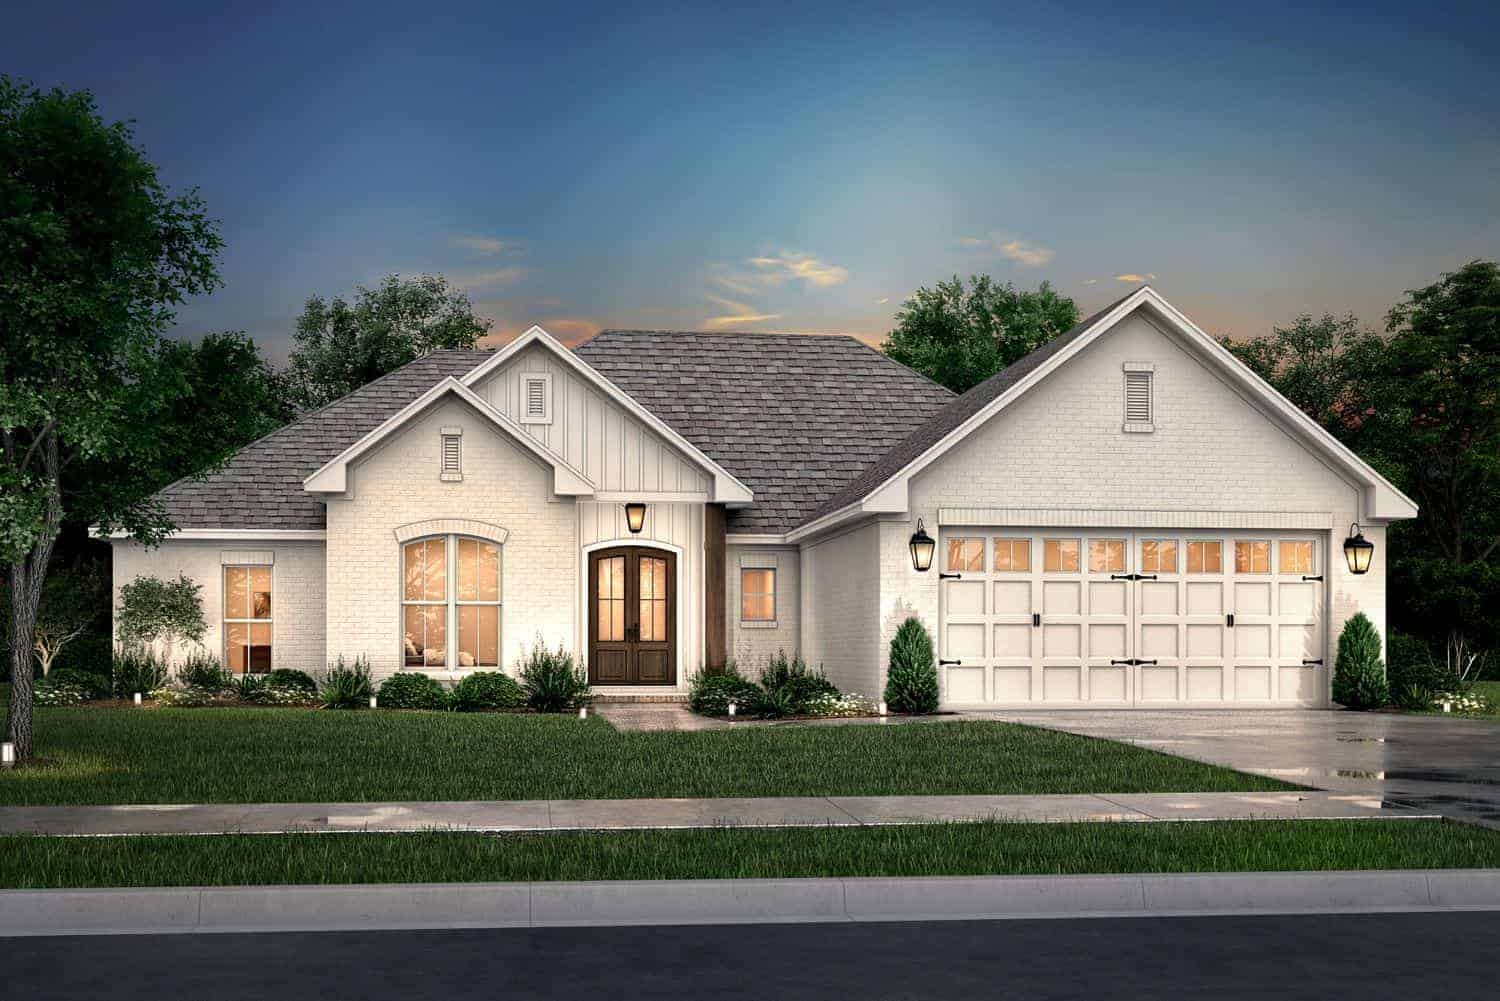
4-Bedroom, 1798 Sq Ft Ranch House Plan - 142-1078 - Front Exterior
Plan Collection
4-Bedroom, 1798 Sq Ft Ranch House Plan - 142-1078 - Front Exterior
Plan#142-1078
Starting at$1395
1798
Sq Ft
1
Story
4
Bed
2
Bath
2
Car
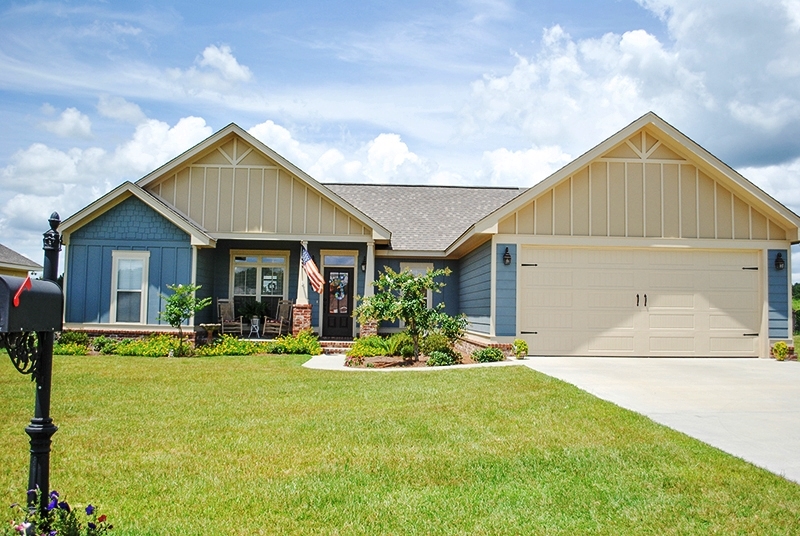
3-Bedroom, 1609 Sq Ft Craftsman House Plan - 142-1064 - Front Exterior
Plan Collection
3-Bedroom, 1609 Sq Ft Craftsman House Plan - 142-1064 - Front Exterior
Plan#142-1064
Starting at$1395
1609
Sq Ft
1
Story
3
Bed
2
Bath
2
Car
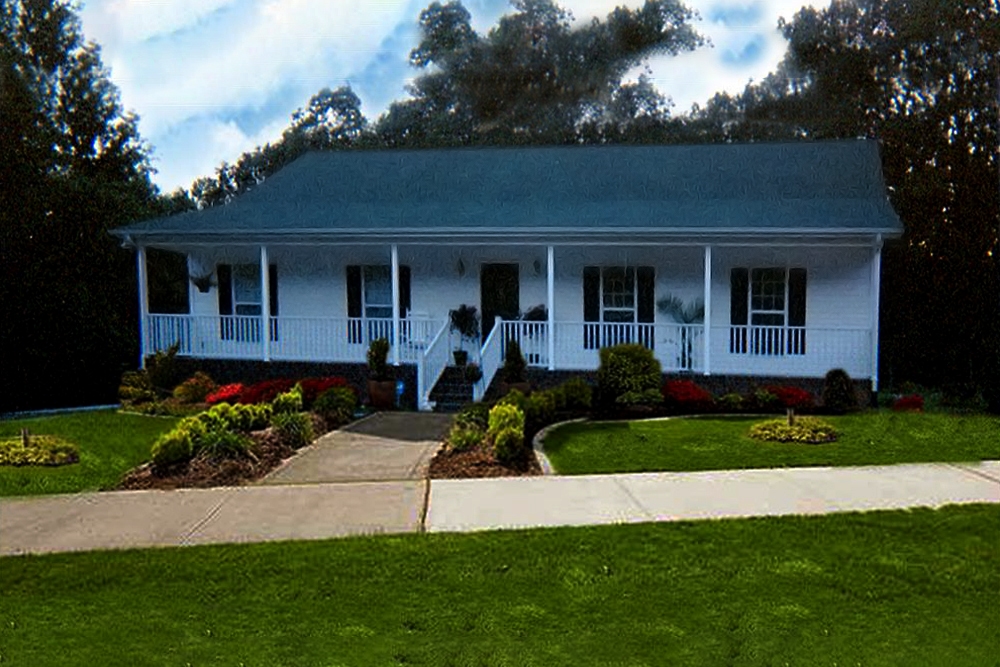
3-Bedroom, 1500 Sq Ft Country Home Plan - 123-1000 - Main Exterior
Plan Collection
3-Bedroom, 1500 Sq Ft Country Home Plan - 123-1000 - Main Exterior
Plan#123-1000
Starting at$1120
1500
Sq Ft
1
Story
3
Bed
2
Bath
2
Car
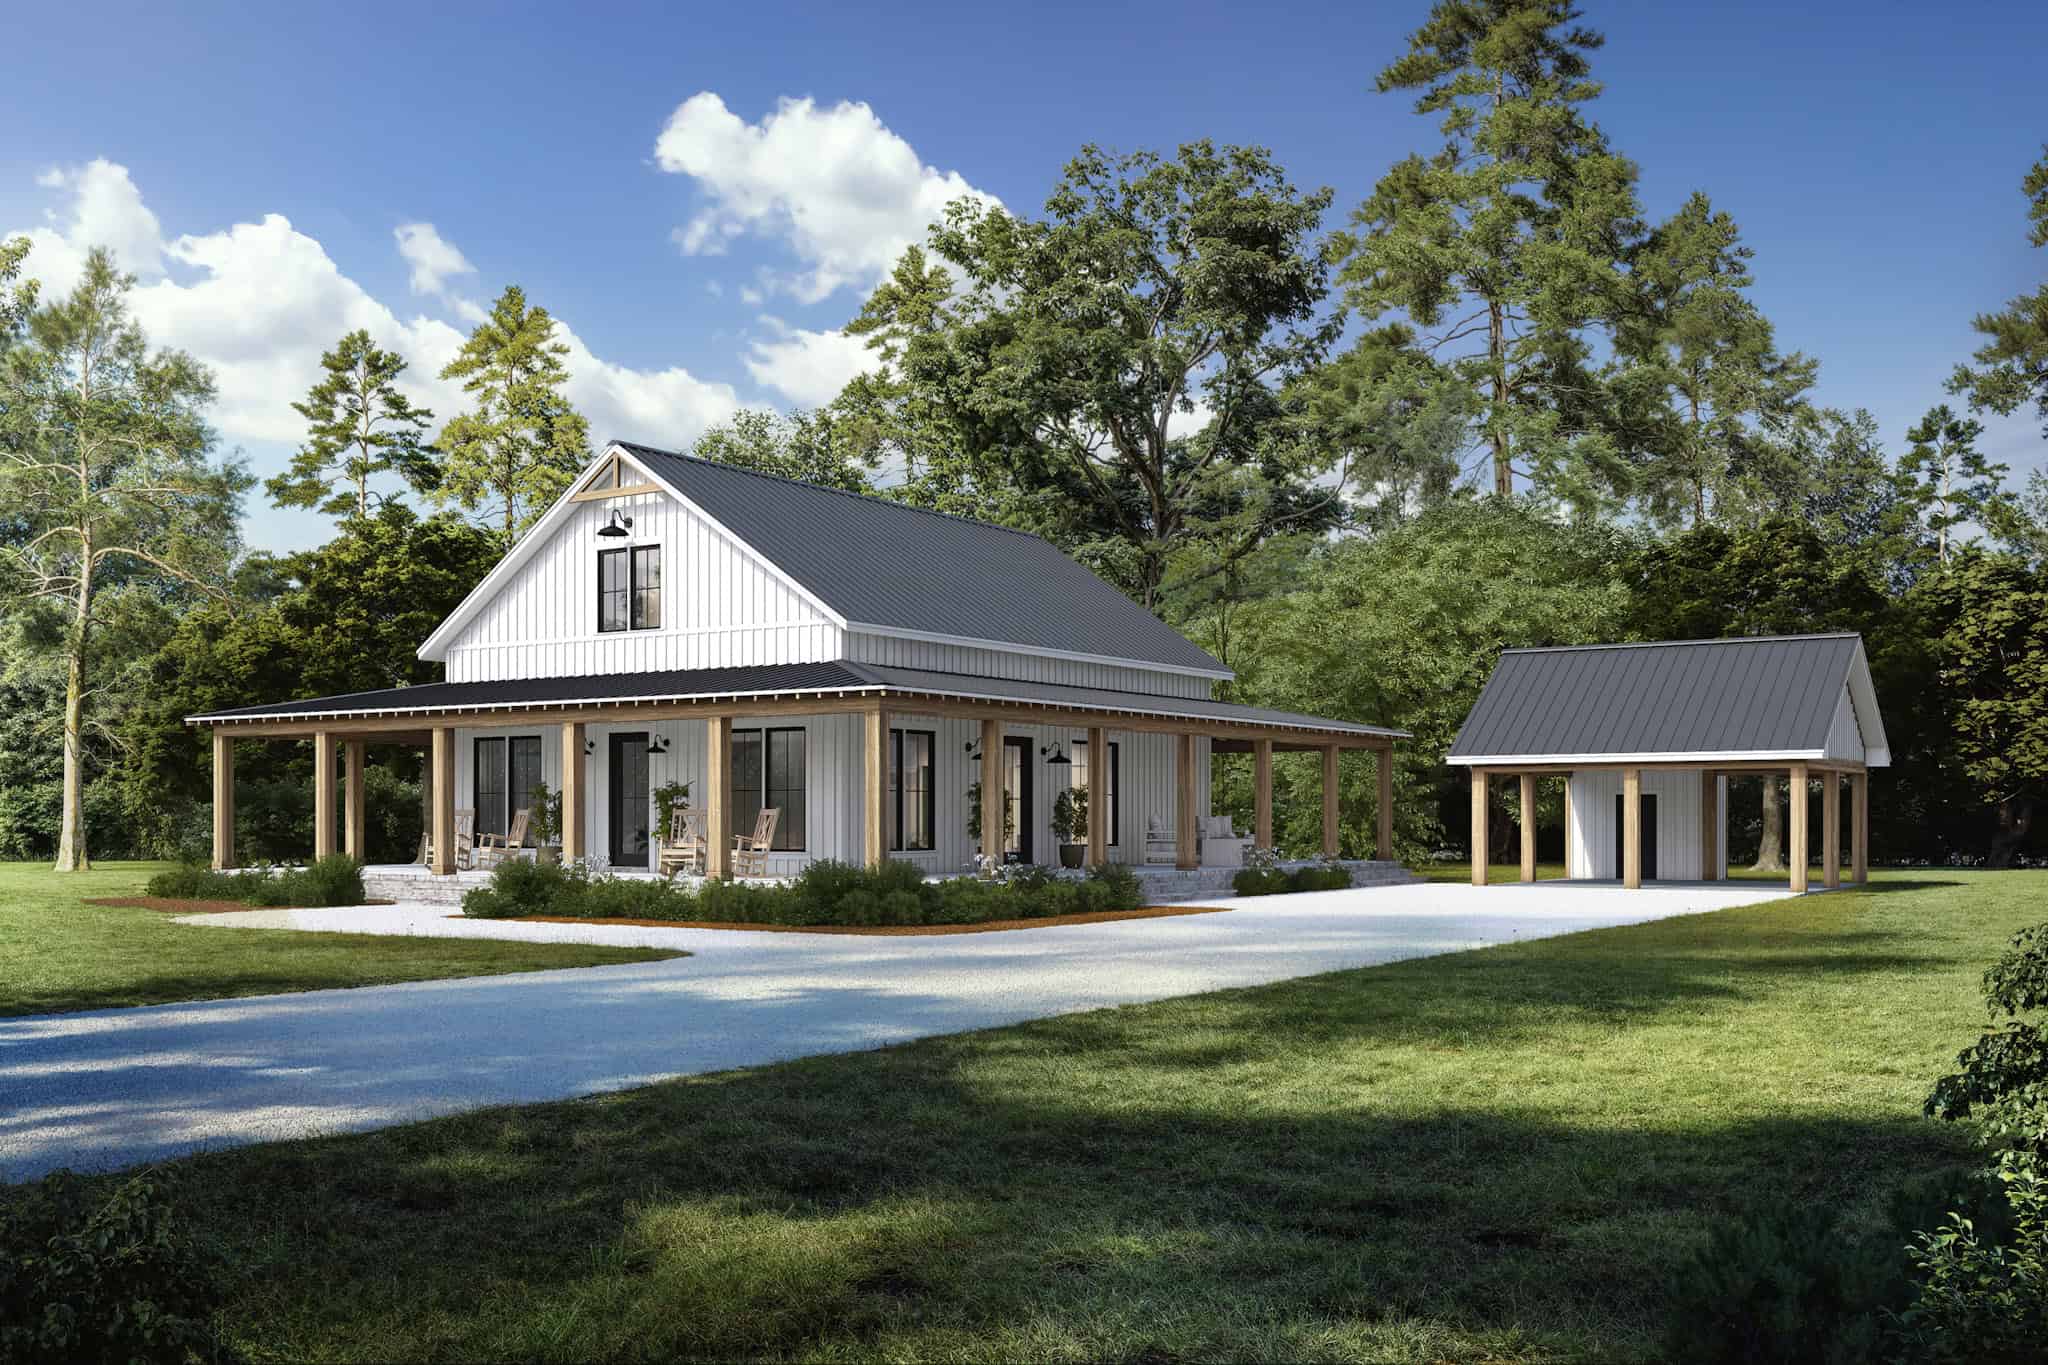
2-Bedroom, 1408 Sq Ft Barndominium Home Plan - 142-1499 - Main Exterior
Plan Collection
2-Bedroom, 1408 Sq Ft Barndominium Home Plan - 142-1499 - Main Exterior
Plan#142-1499
Starting at$1345
1408
Sq Ft
1
Story
2
Bed
2
Bath
0
Car
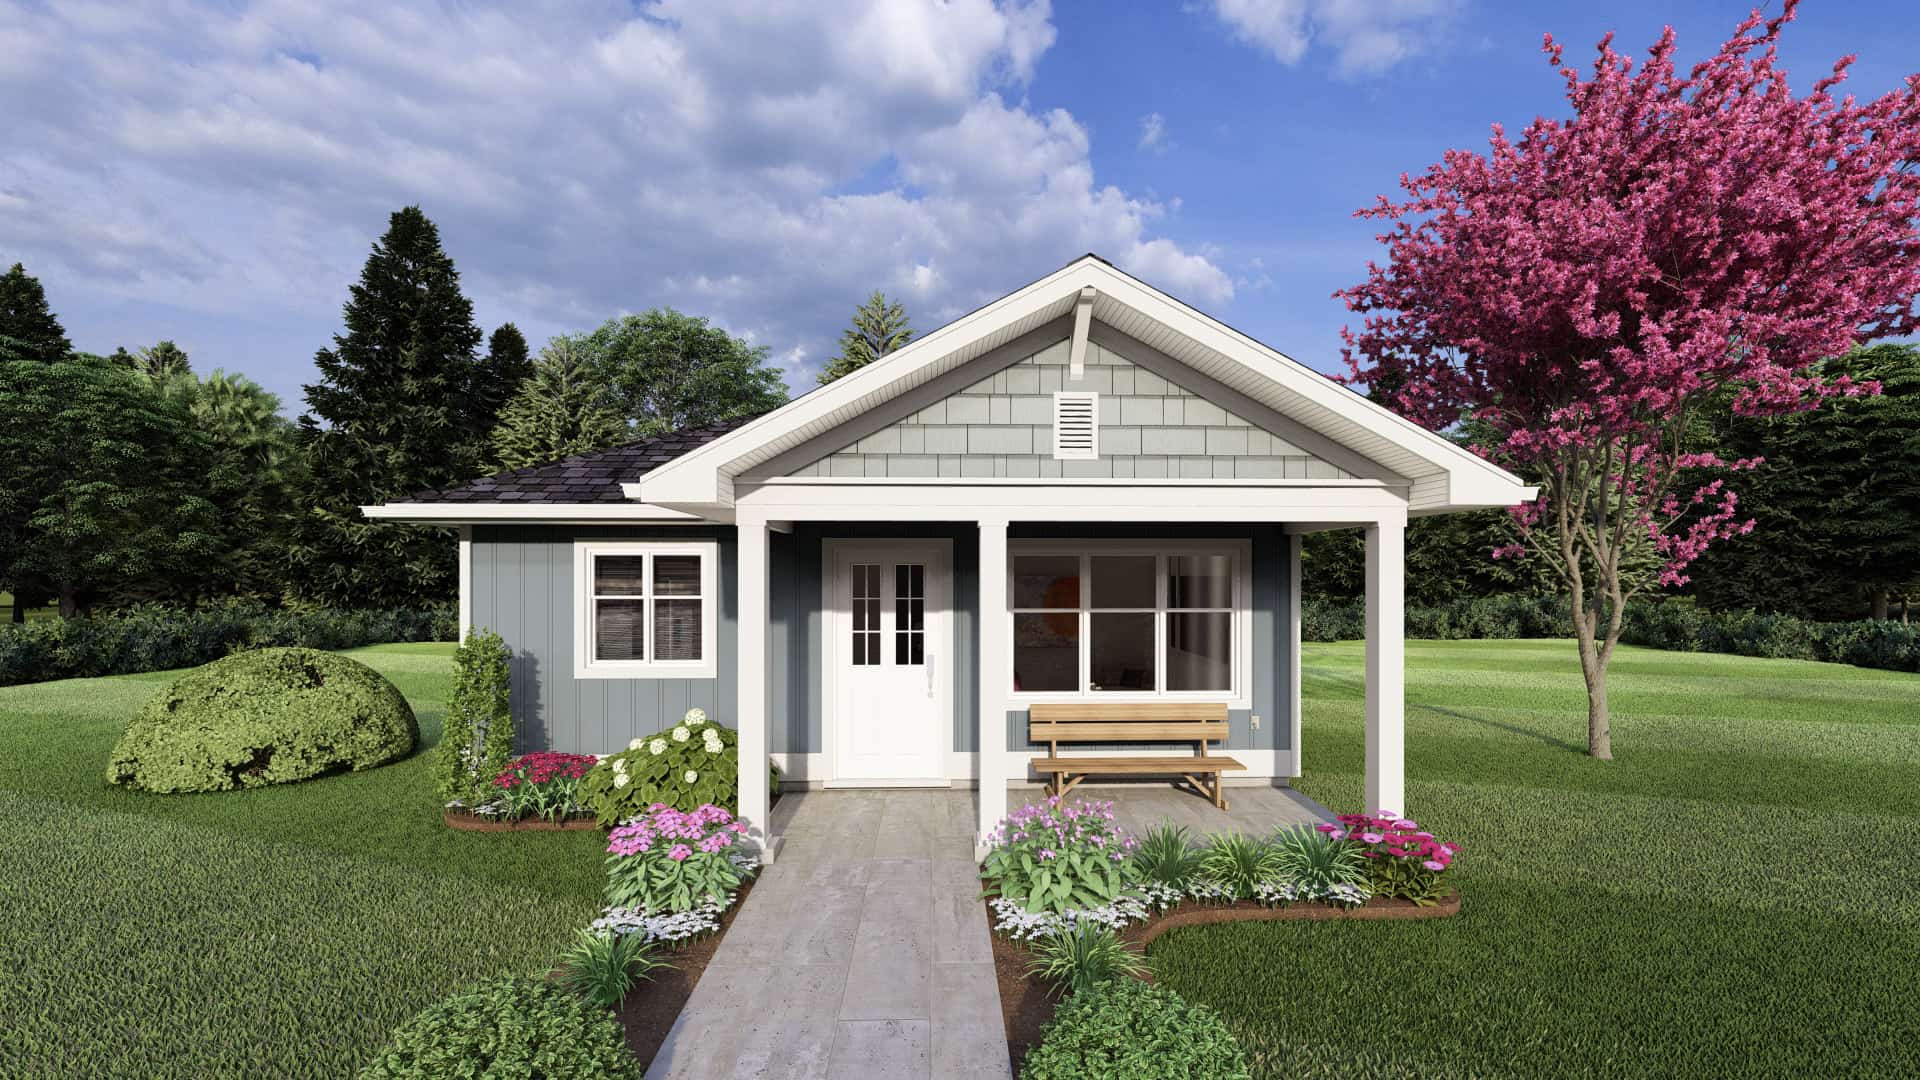
Craftsman Floor Plan - 1 Bedrms, 1 Baths - 624 Sq Ft - #177-1065
Plan Collection
Craftsman Floor Plan - 1 Bedrms, 1 Baths - 624 Sq Ft - #177-1065
Plan#177-1065
Starting at$1195
624
Sq Ft
1
Story
1
Bed
1
Bath
0
Car
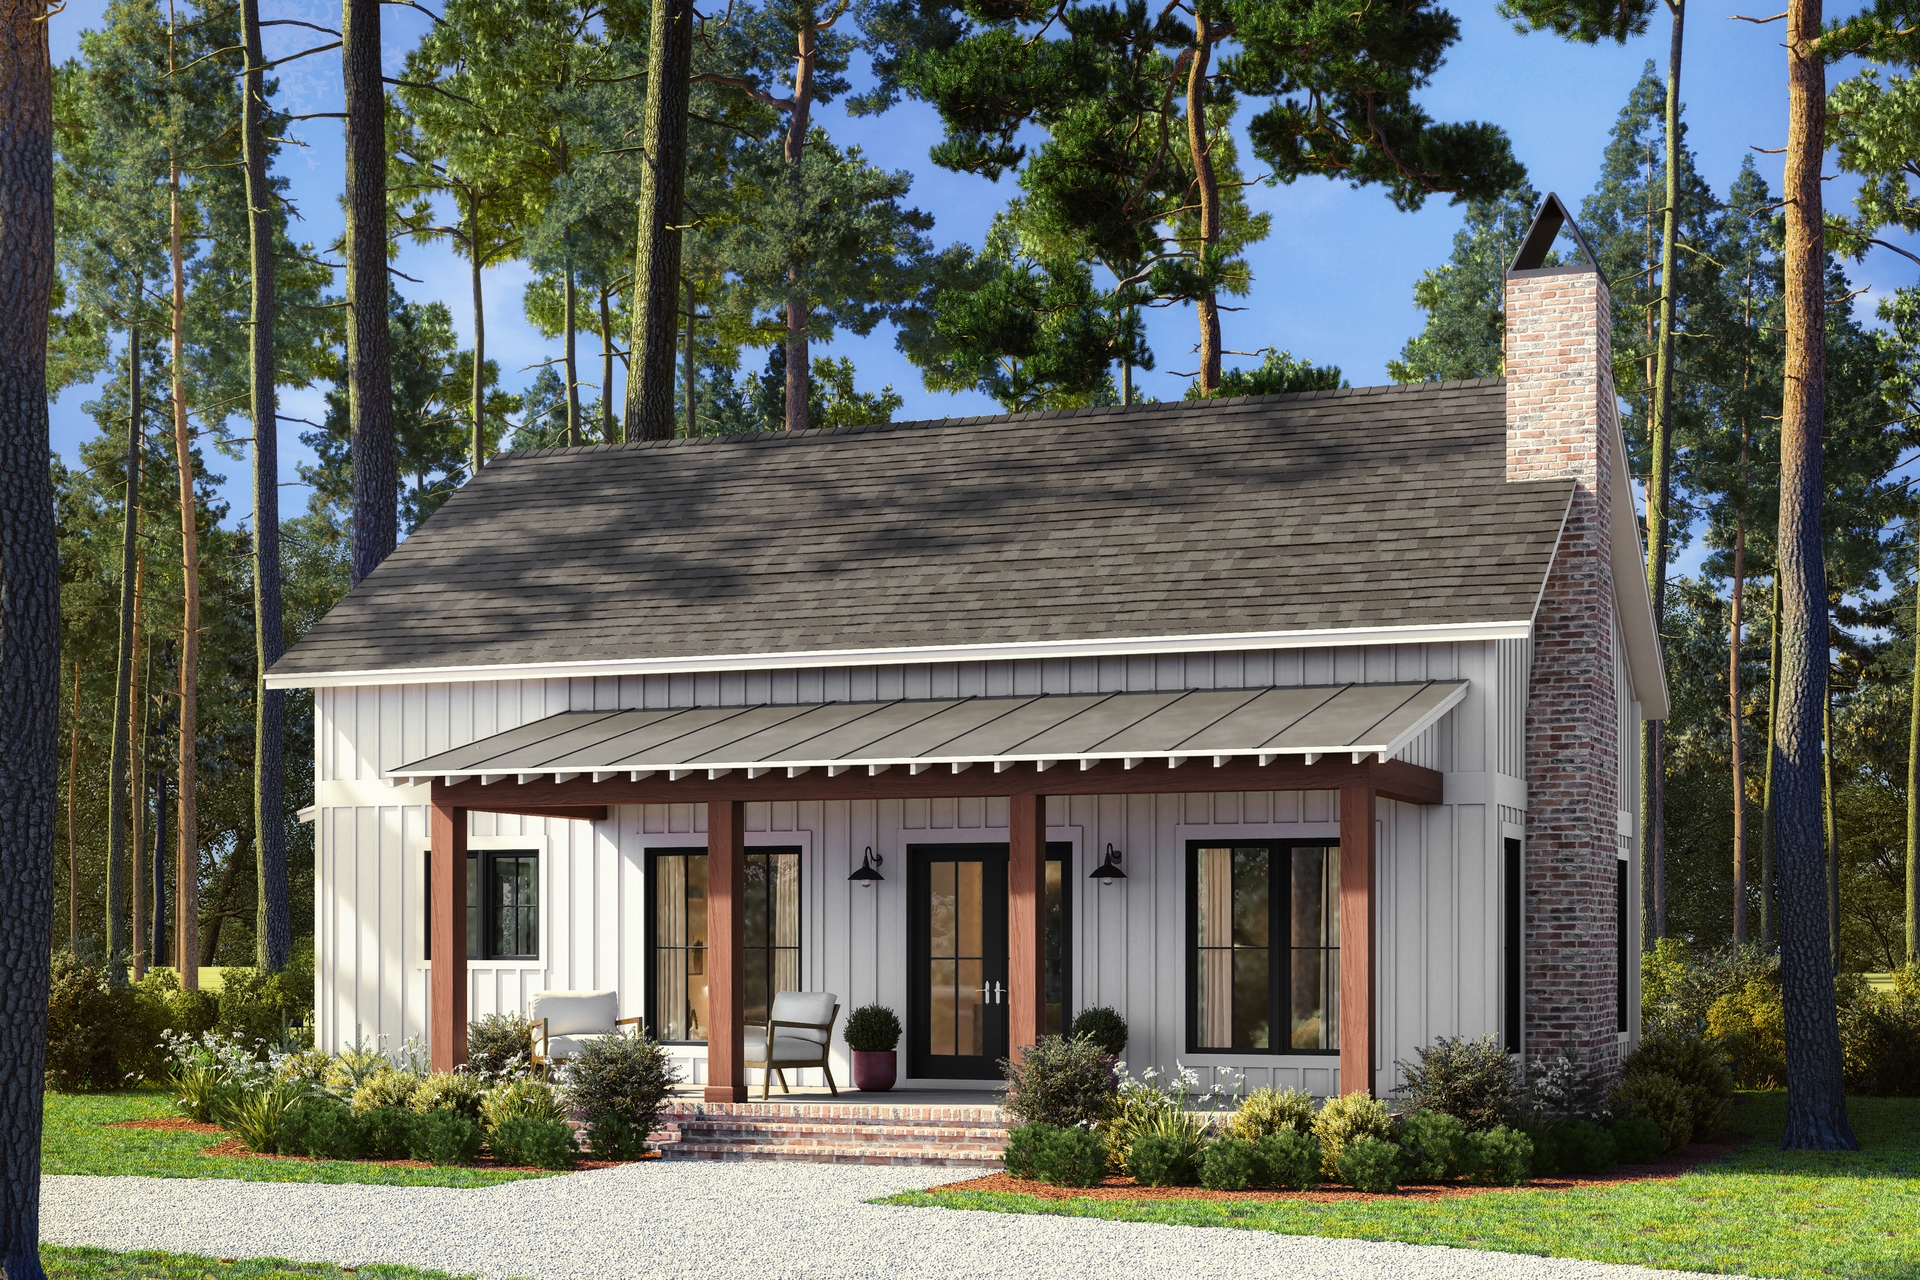
2-Bedroom, 1320 Sq Ft Small House Plan- 142-1517 - Main Exterior
Plan Collection
2-Bedroom, 1320 Sq Ft Small House Plan- 142-1517 - Main Exterior
Plan#142-1517
Starting at$1345
1320
Sq Ft
1
Story
2
Bed
2
Bath
0
Car
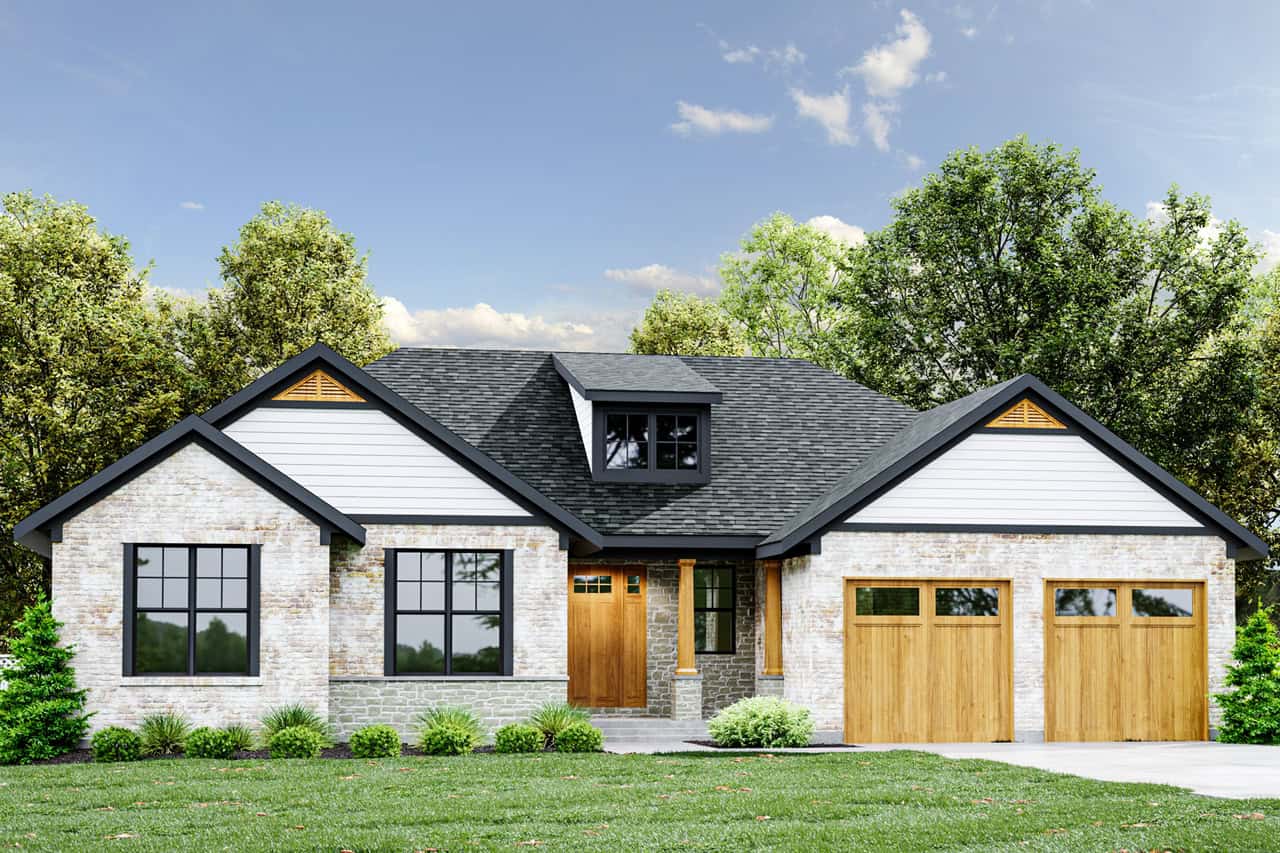
3-Bedroom, 1716 Sq Ft Ranch Home Plan - 169-1206 - Main Exterior
Plan Collection
3-Bedroom, 1716 Sq Ft Ranch Home Plan - 169-1206 - Main Exterior
Plan#169-1206
Starting at$770
1716
Sq Ft
1
Story
3
Bed
2
Bath
2
Car
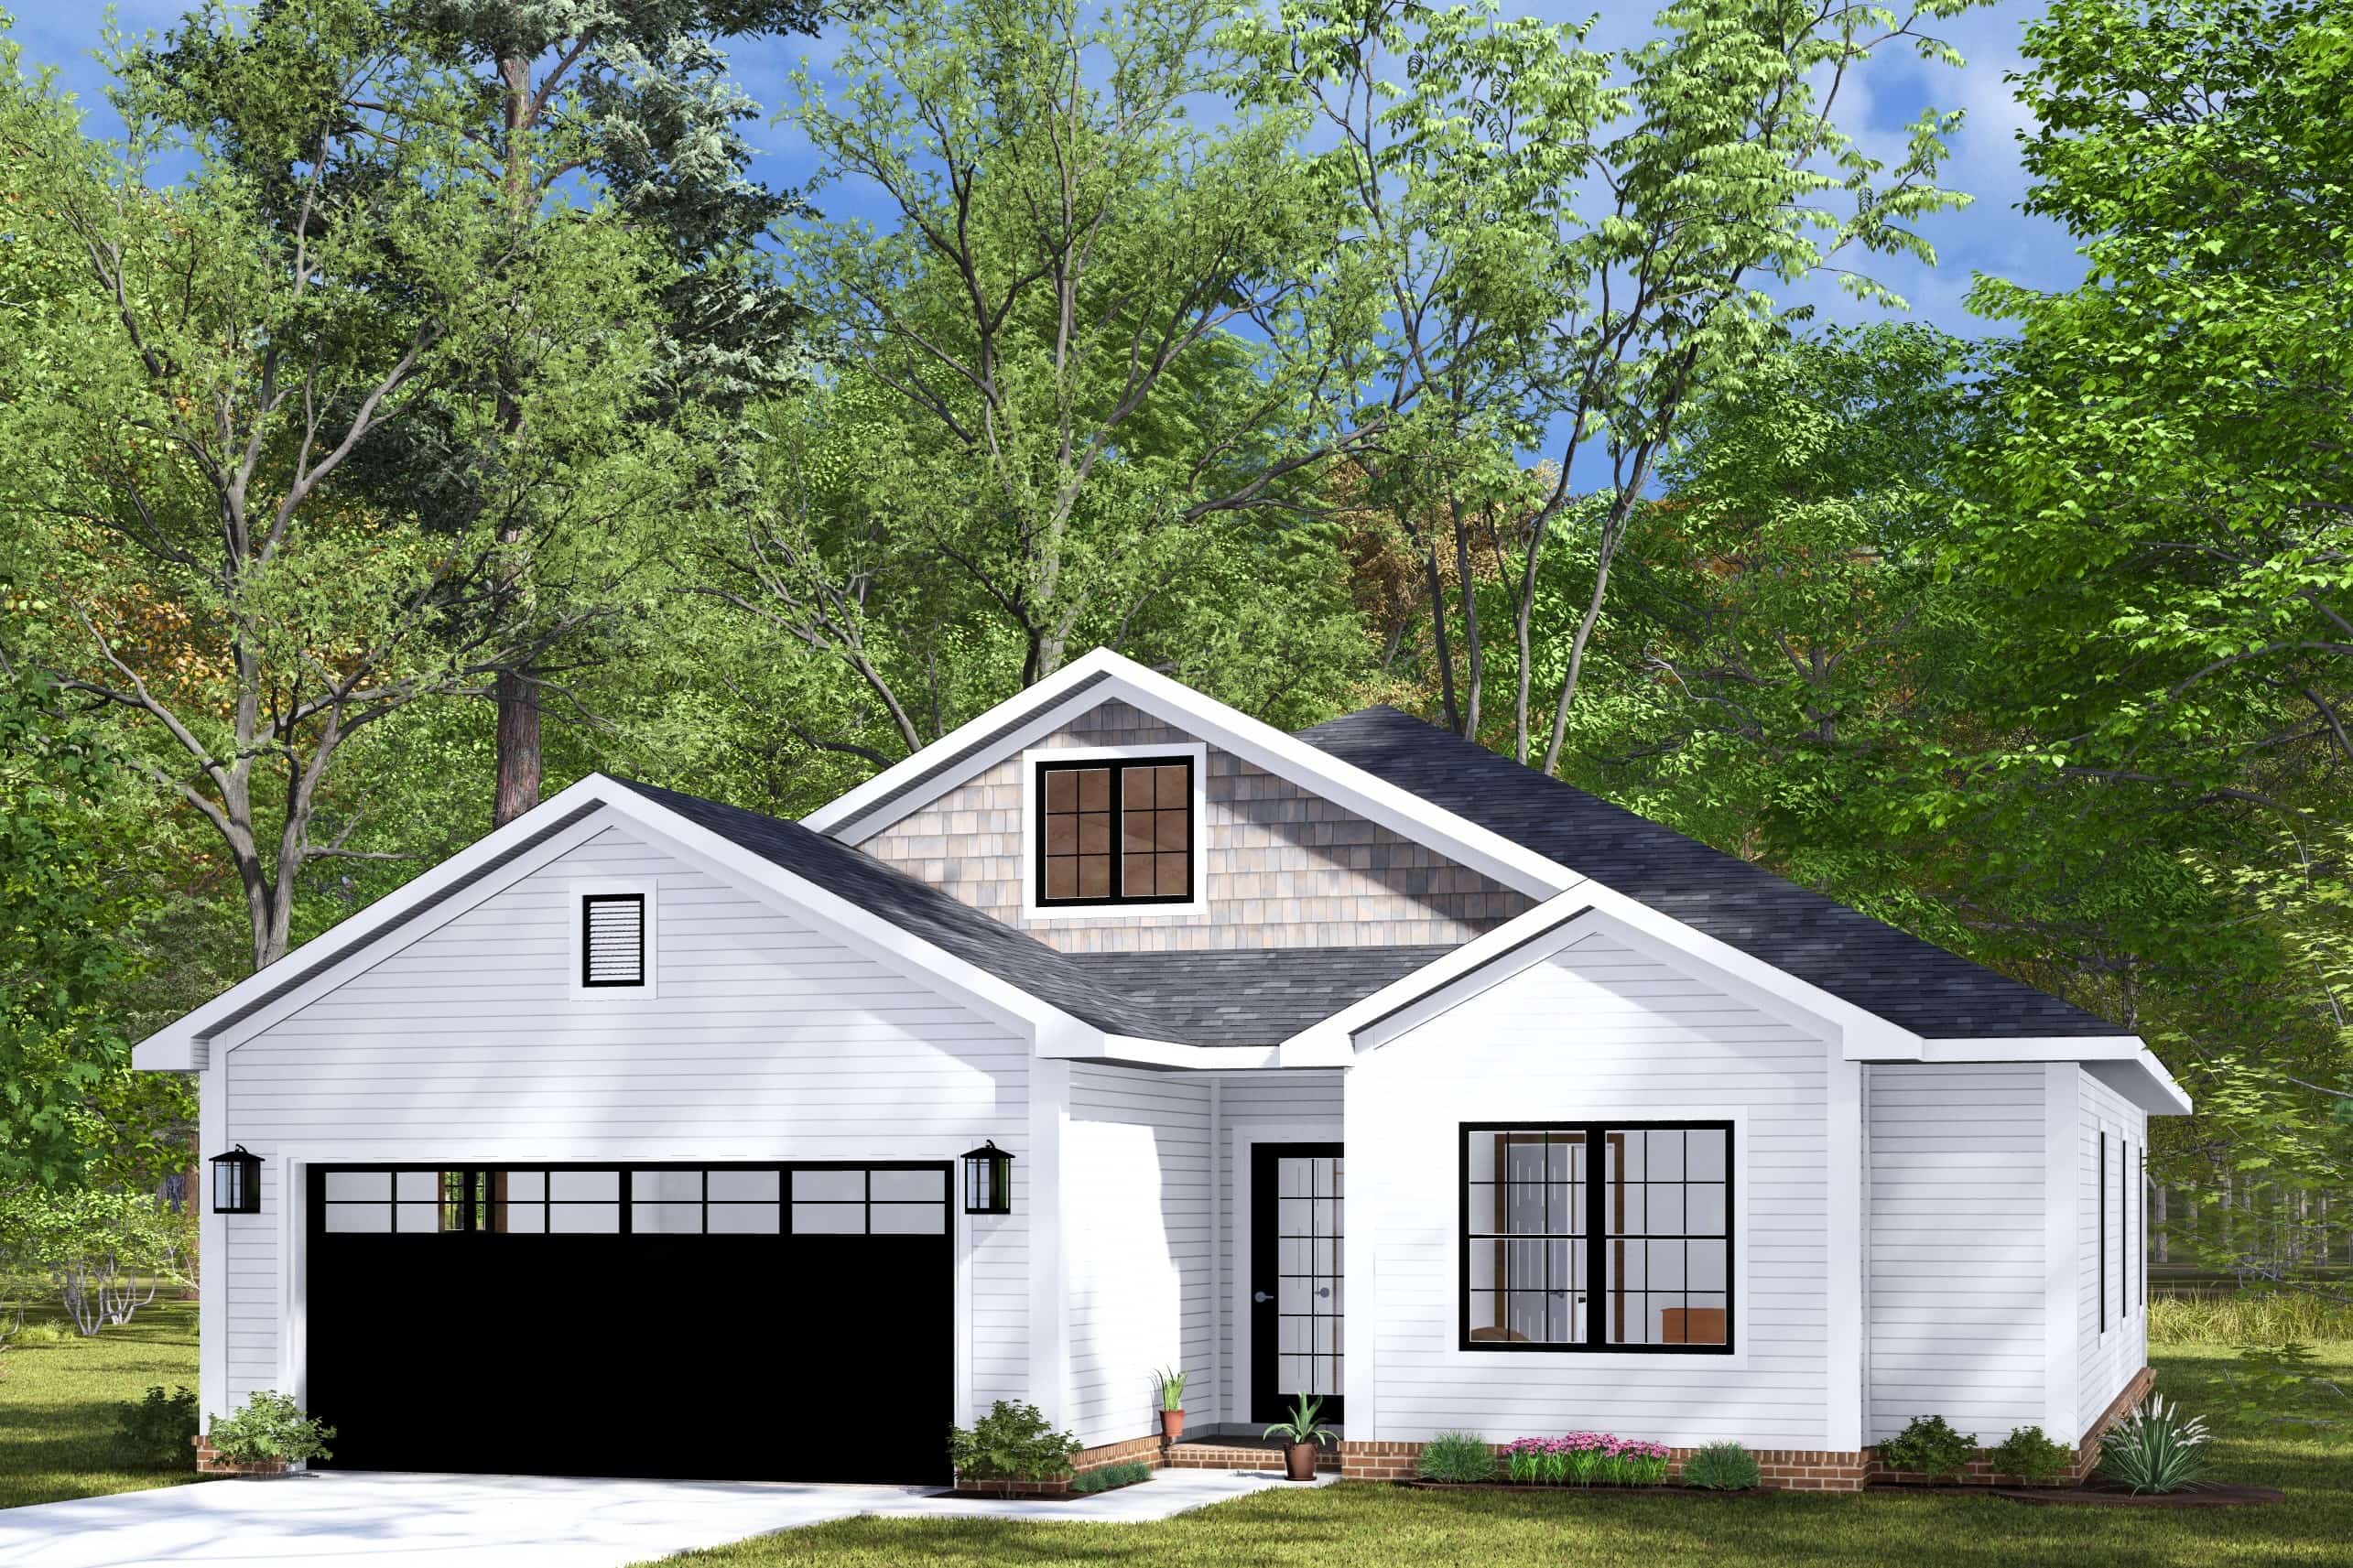
3-Bedroom, 1471 Sq Ft Cottage Home Plan - 178-1455 - Main Exterior
Plan Collection
3-Bedroom, 1471 Sq Ft Cottage Home Plan - 178-1455 - Main Exterior
Plan#178-1455
Starting at$1065
1471
Sq Ft
1
Story
3
Bed
2
Bath
2
Car
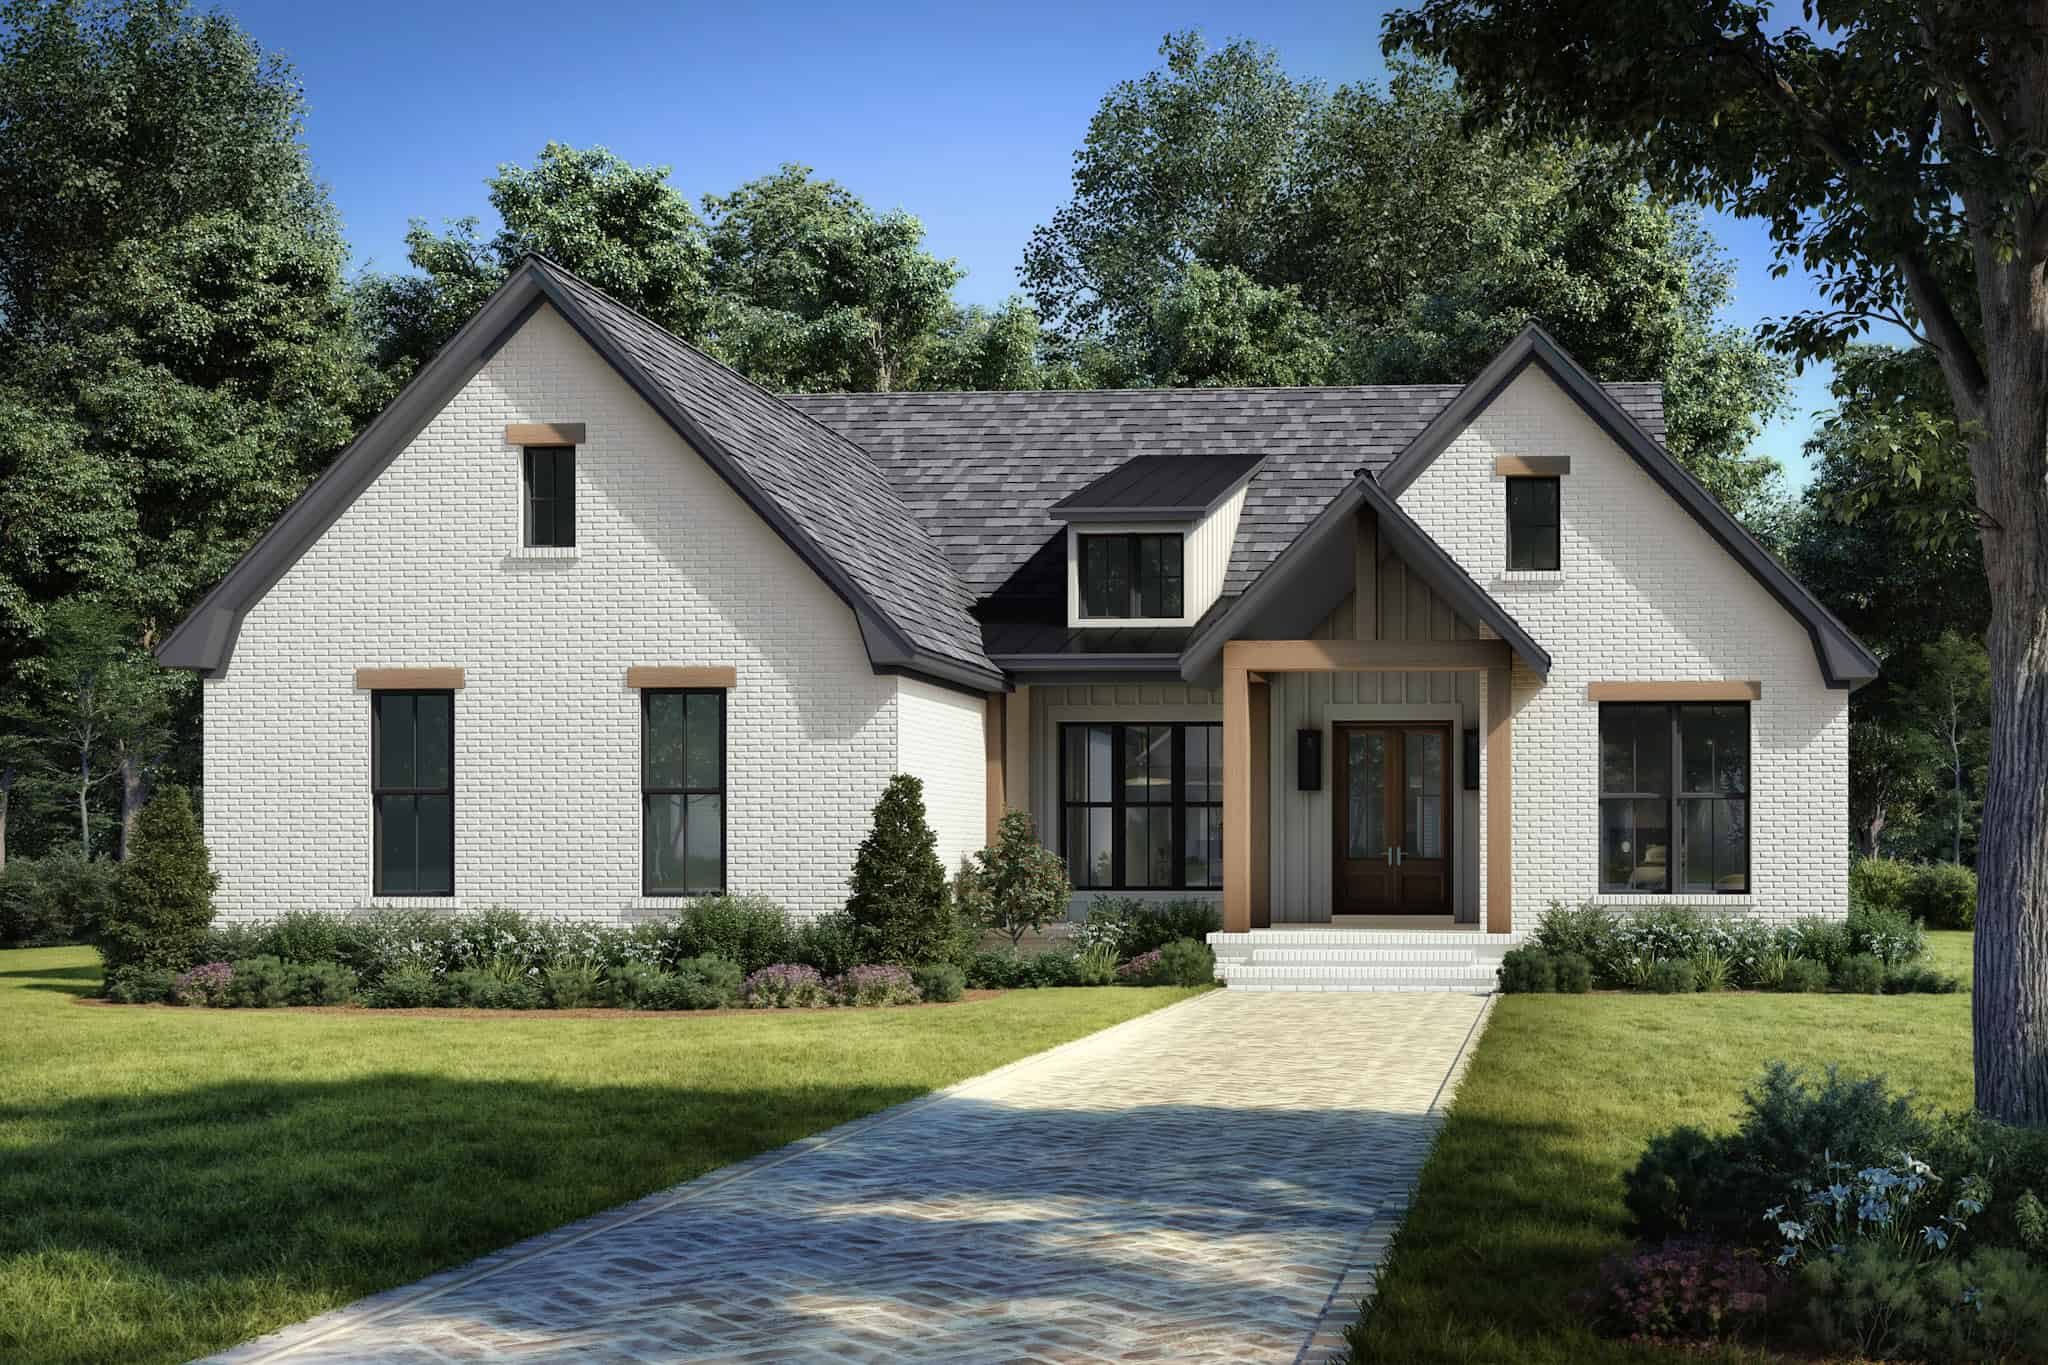
3-Bedroom, 1690 Sq Ft Transitional House Plan - 142-1504 - Front Exterior
Plan Collection
3-Bedroom, 1690 Sq Ft Transitional House Plan - 142-1504 - Front Exterior
Plan#142-1504
Starting at$1395
1690
Sq Ft
1
Story
3
Bed
2.5
Bath
2
Car
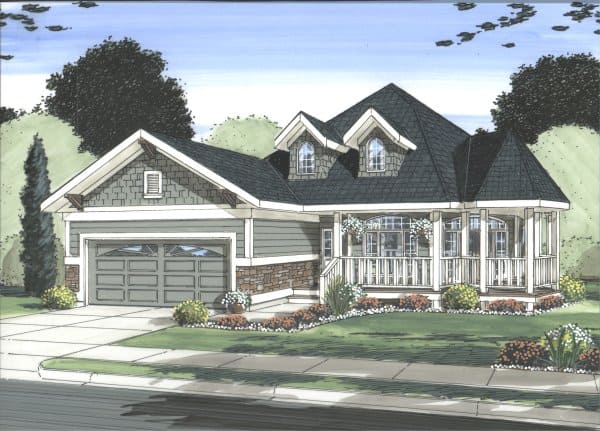
5-Bedroom, 1746 Sq Ft Cottage House Plan - 177-1062 - Front Exterior
Plan Collection
5-Bedroom, 1746 Sq Ft Cottage House Plan - 177-1062 - Front Exterior
Plan#177-1062
Starting at$1595
1746
Sq Ft
1
Story
5
Bed
3.5
Bath
2
Car
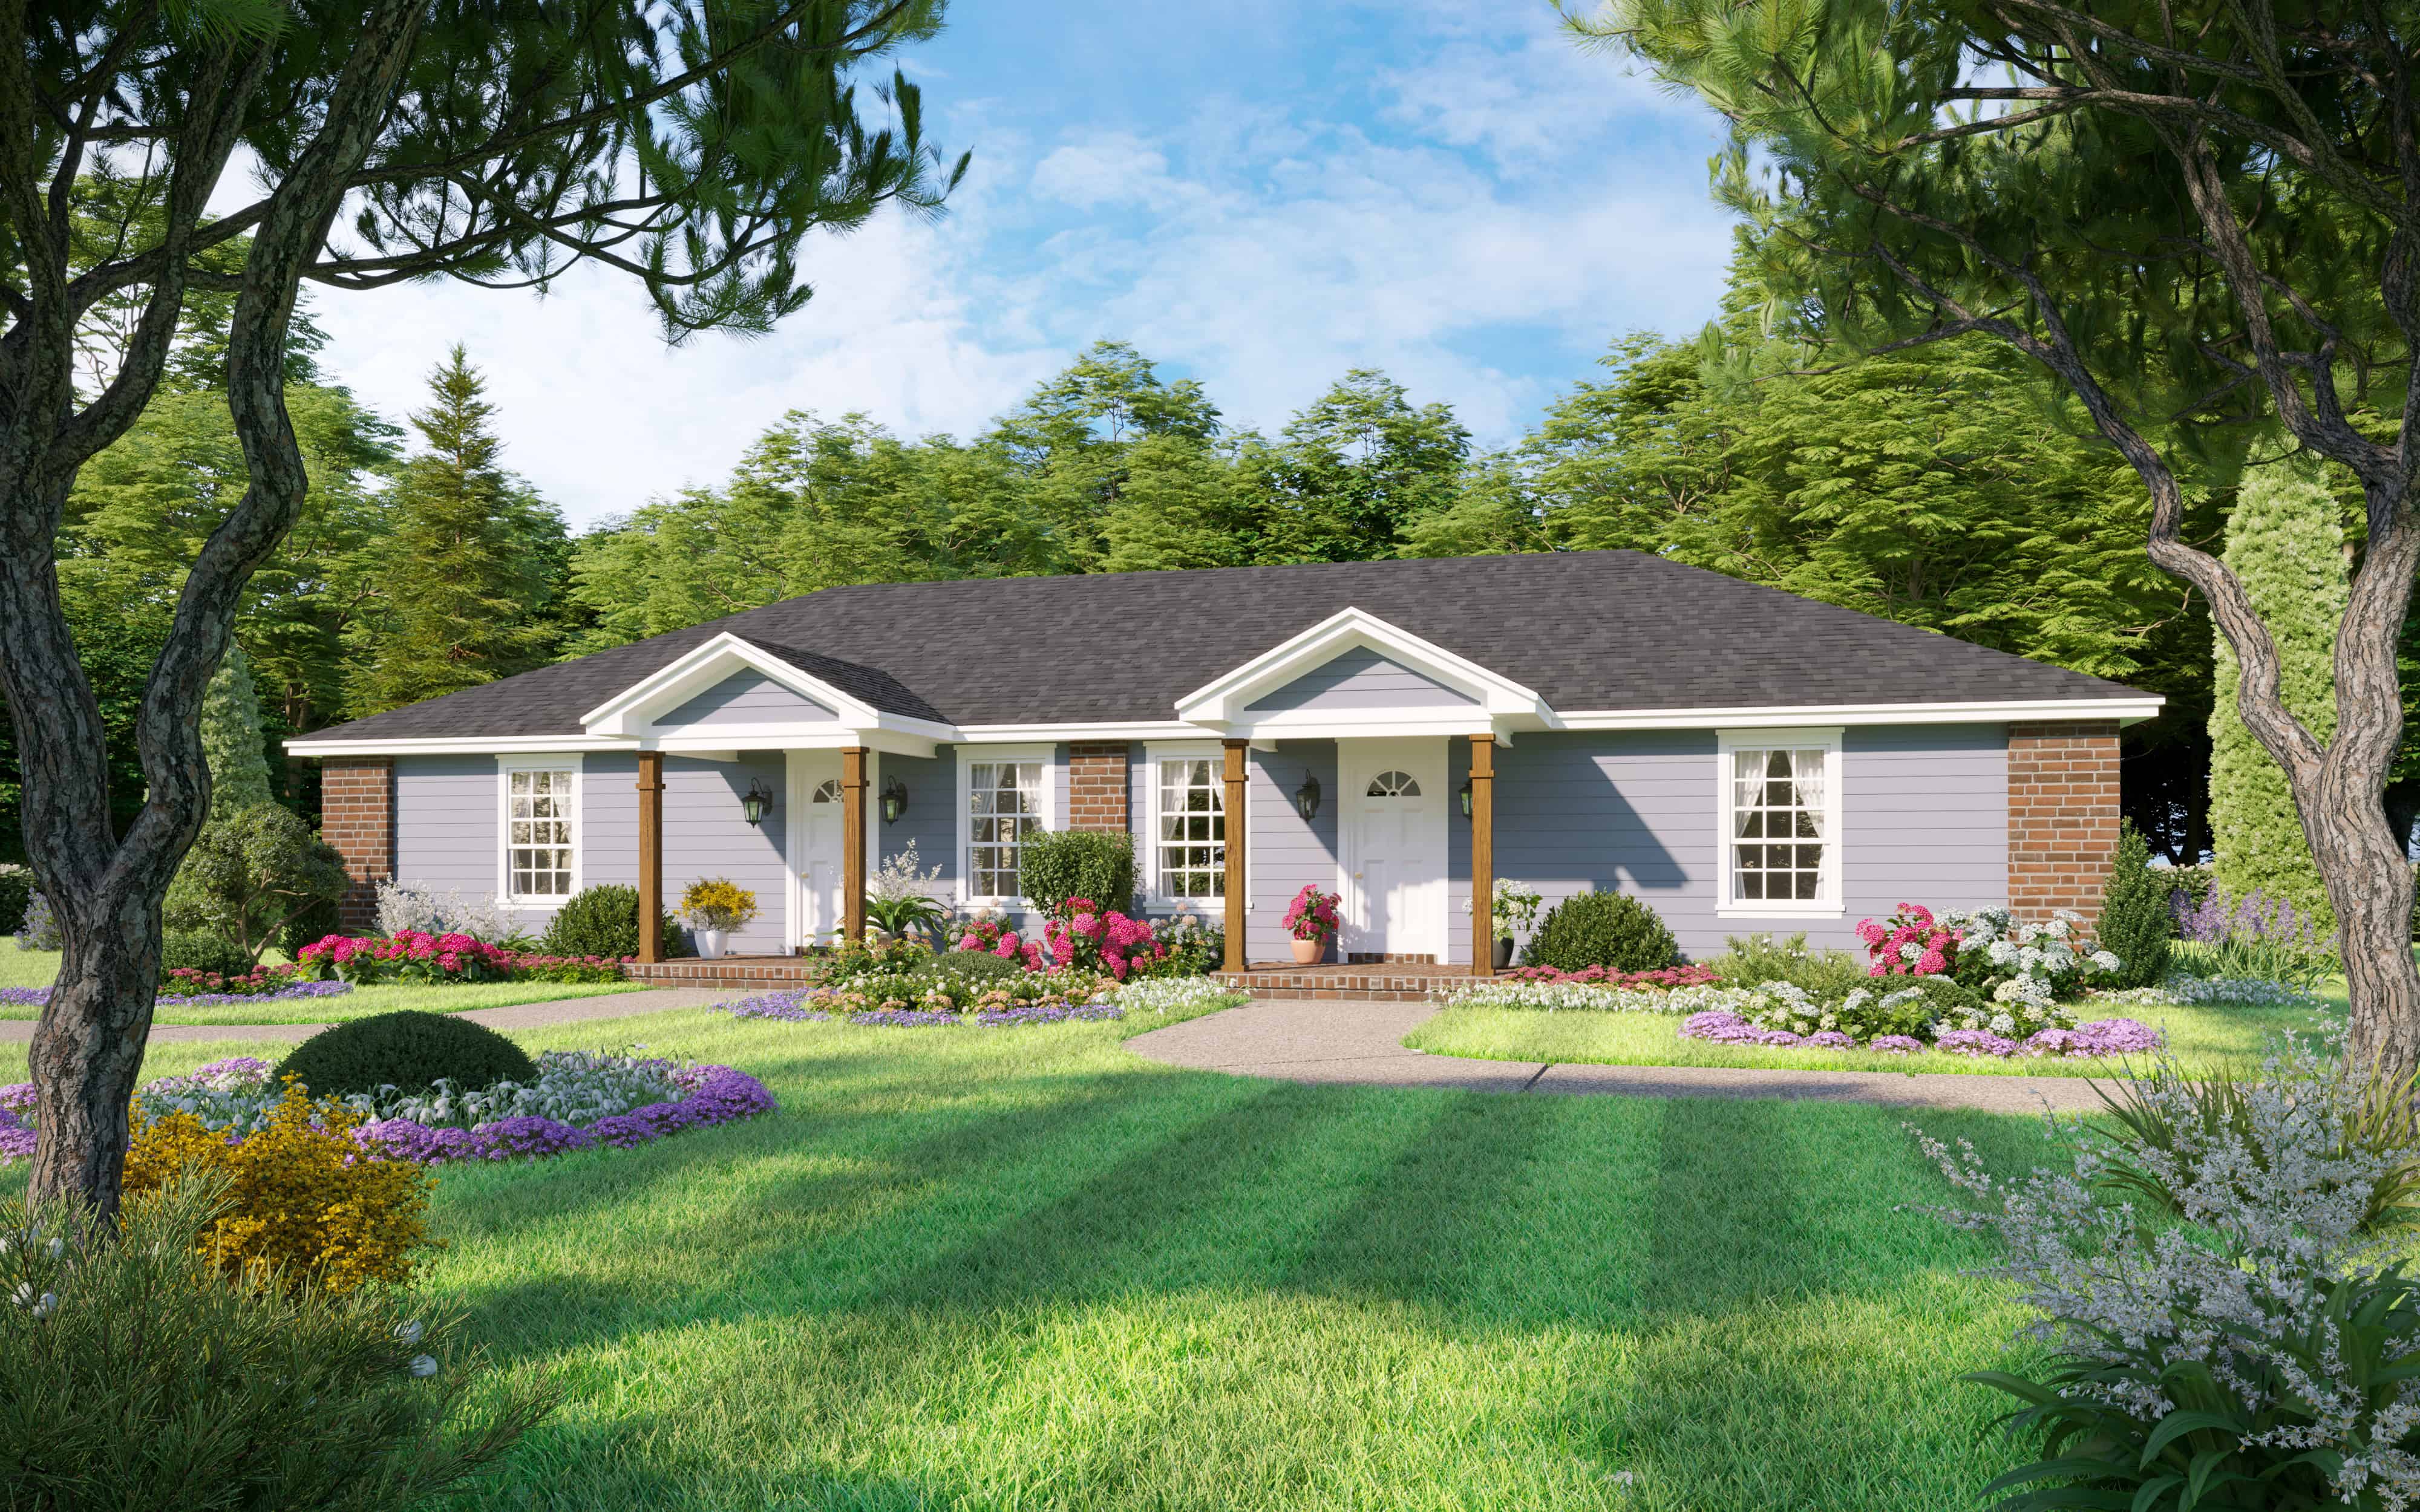
2-Bedroom, 898 Sq Ft Per Unit Duplex - 141-1327 - Main Exterior
Plan Collection
2-Bedroom, 898 Sq Ft Per Unit Duplex - 141-1327 - Main Exterior
Plan#141-1327
Starting at$1300
1796
Sq Ft
1
Story
2
Bed
2
Bath
0
Car
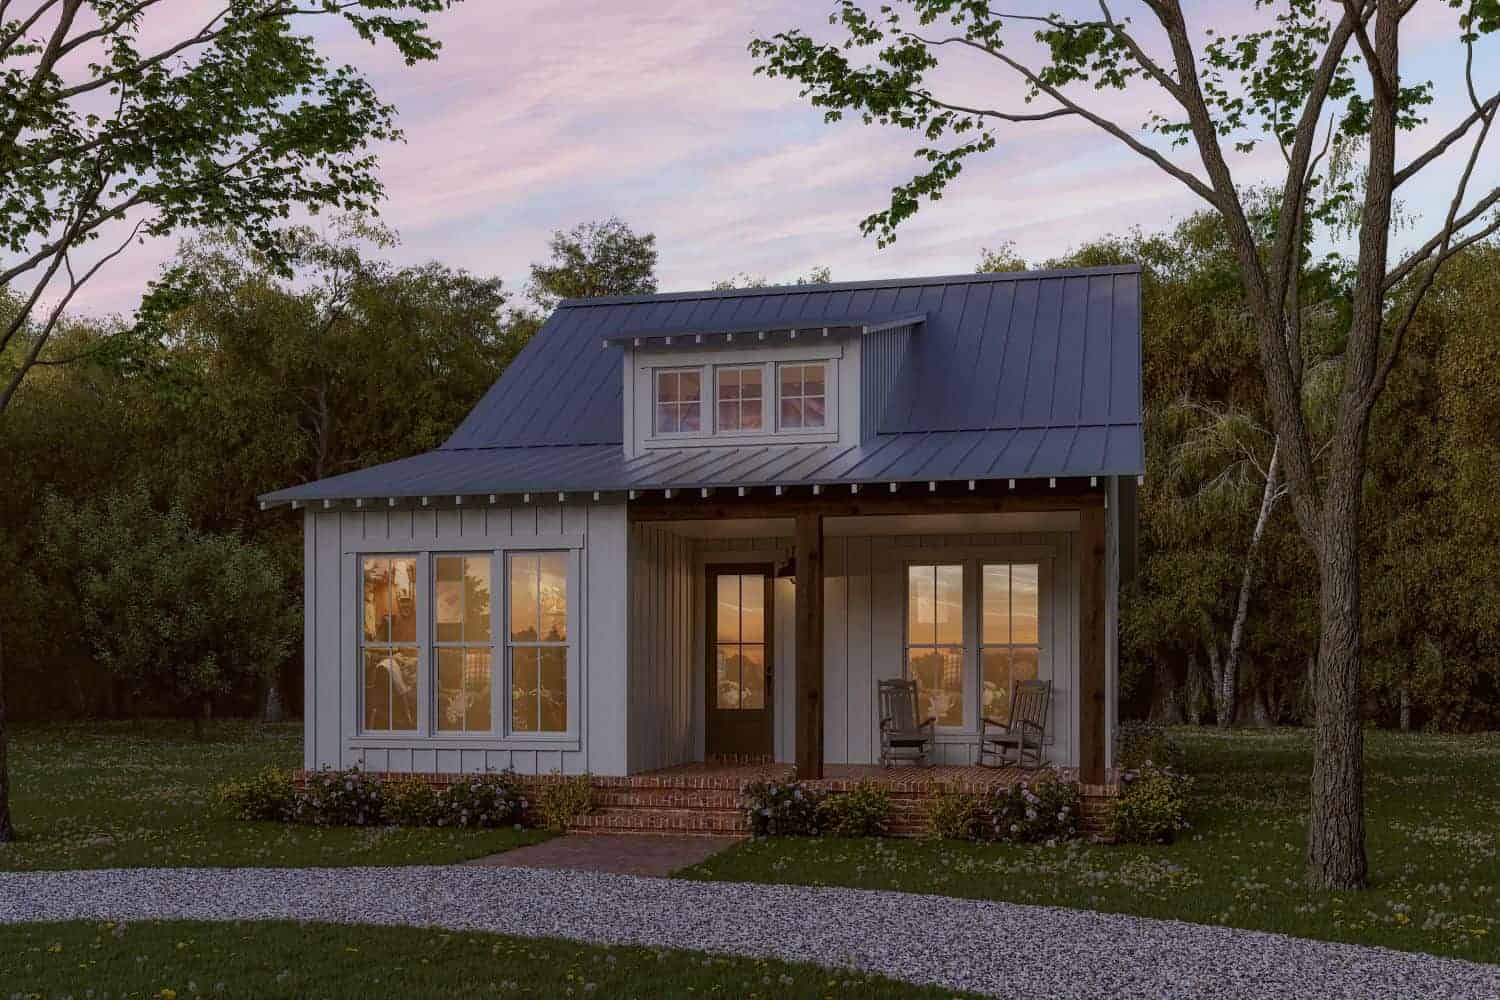
3-Bedroom, 1299 Sq Ft Country Home Plan - 142-1430 - Main Exterior
Plan Collection
3-Bedroom, 1299 Sq Ft Country Home Plan - 142-1430 - Main Exterior
Plan#142-1430
Starting at$1345
1299
Sq Ft
1
Story
3
Bed
2
Bath
0
Car
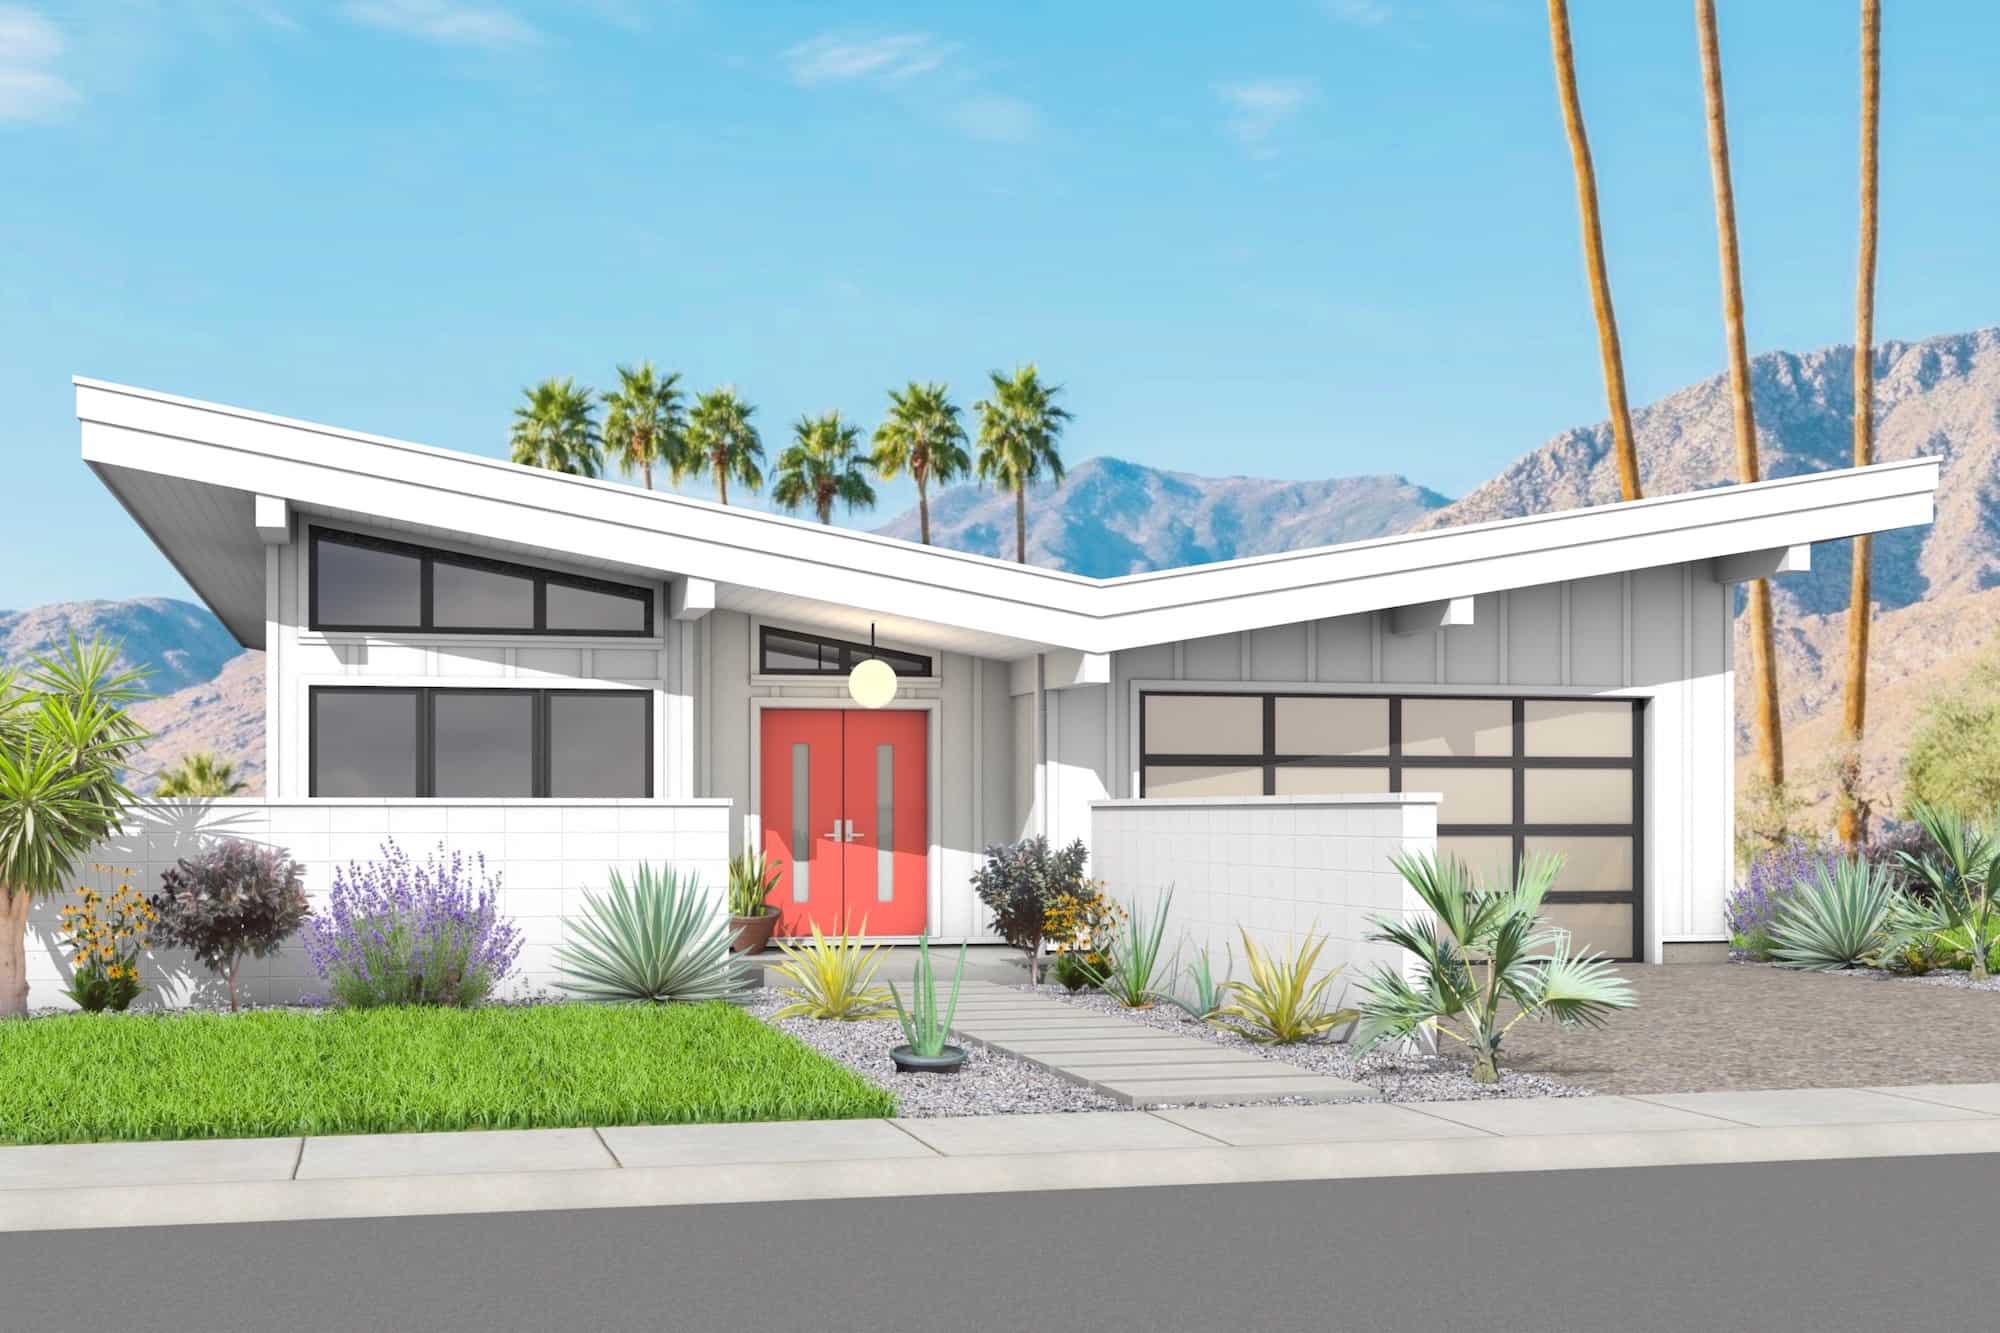
2-Bedroom, 1627 Sq Ft Mid-Century Modern House Plan - 211-1041 - Front Exterior
Plan Collection
2-Bedroom, 1627 Sq Ft Mid-Century Modern House Plan - 211-1041 - Front Exterior
Plan#211-1041
Starting at$1100
1627
Sq Ft
1
Story
2
Bed
2
Bath
2
Car
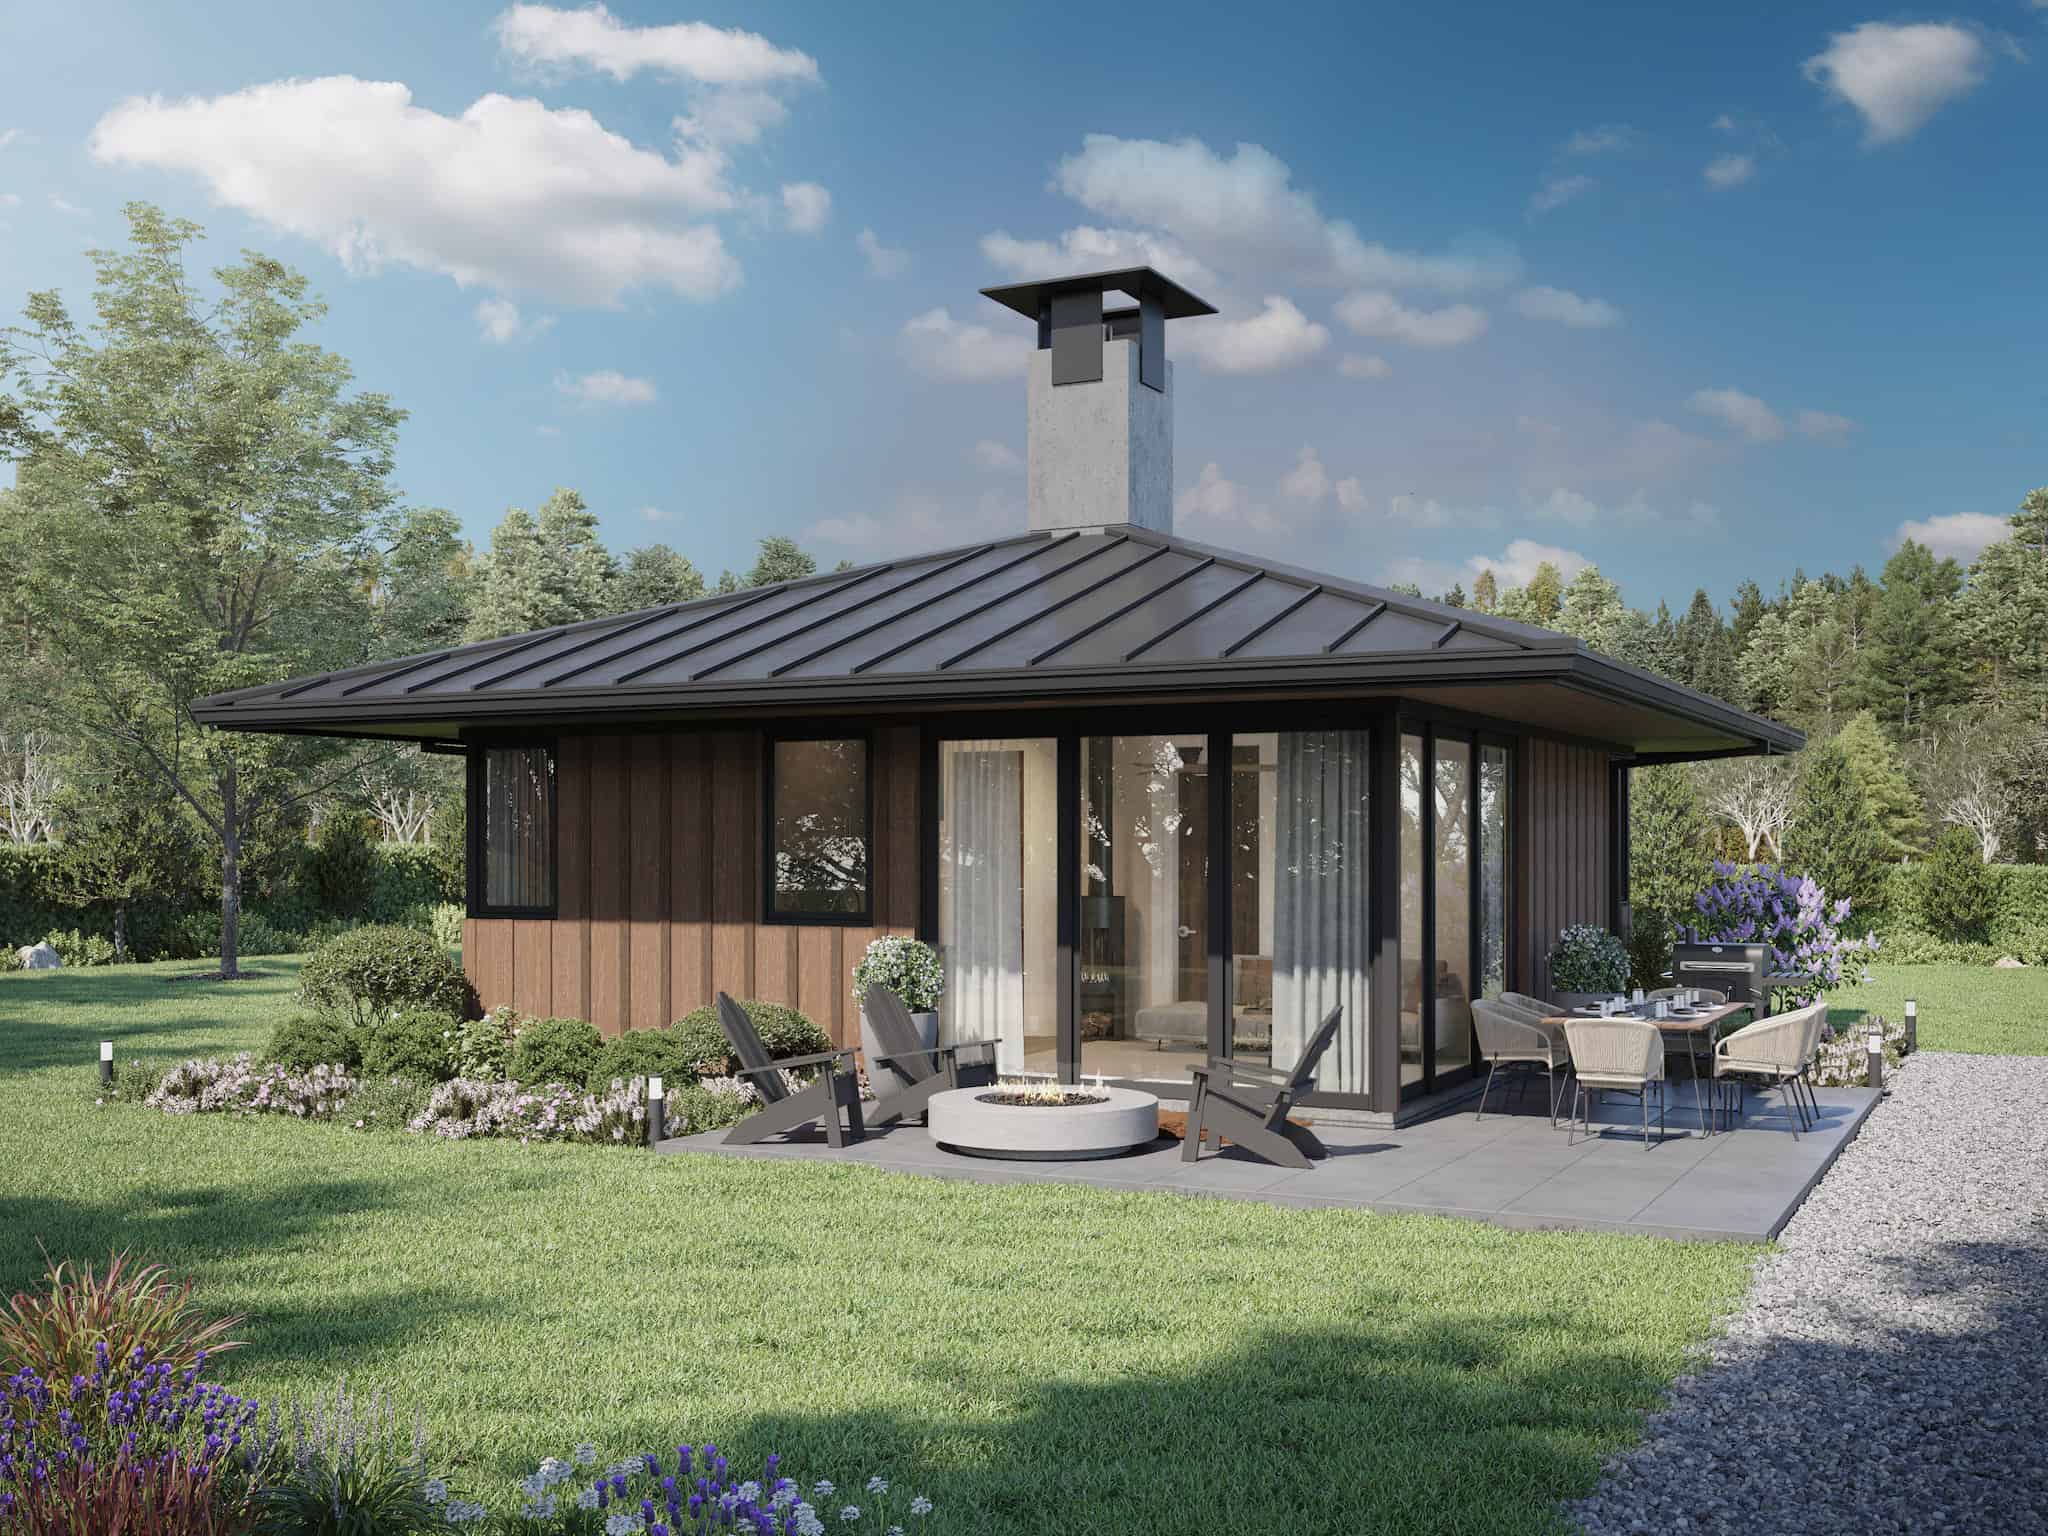
2-Bedroom, 576 Sq Ft Cottage Home Plan - 211-1010 - Main Exterior
Plan Collection
2-Bedroom, 576 Sq Ft Cottage Home Plan - 211-1010 - Main Exterior
Plan#211-1010
Starting at$800
576
Sq Ft
1
Story
2
Bed
1
Bath
0
Car
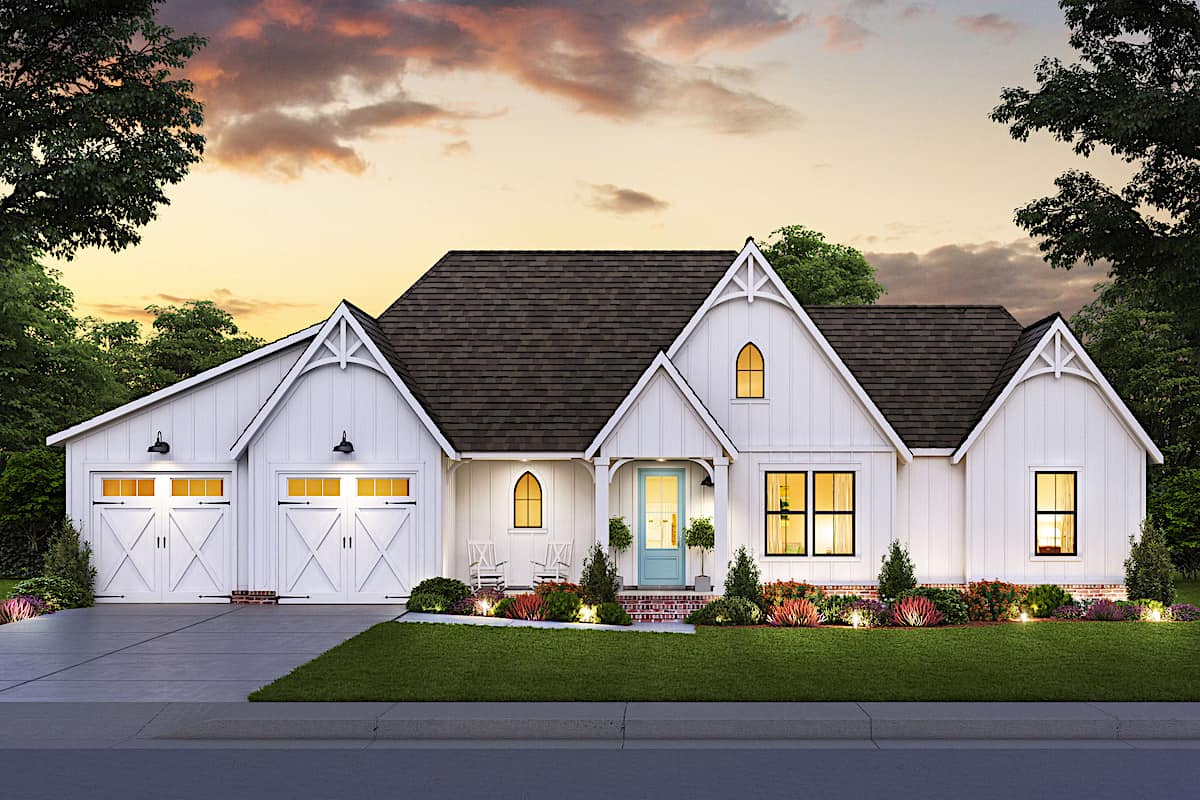
3-Bedroom, 1794 Sq Ft Contemporary House Plan - 206-1031 - Front Exterior
Plan Collection
3-Bedroom, 1794 Sq Ft Contemporary House Plan - 206-1031 - Front Exterior
Plan#206-1031
Starting at$1245
1794
Sq Ft
1
Story
3
Bed
2
Bath
2
Car
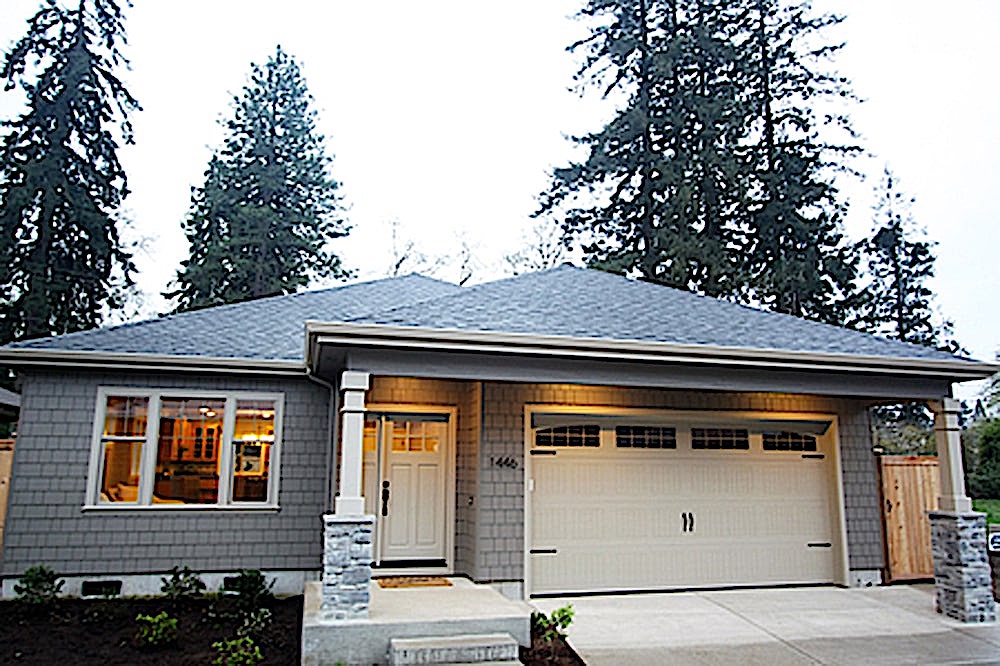
3-Bedroom, 1737 Sq Ft Shingle Home -  #108-1908 - Main Exterior
Plan Collection
3-Bedroom, 1737 Sq Ft Shingle Home -  #108-1908 - Main Exterior
Plan#108-1908
Starting at$845
1737
Sq Ft
1
Story
3
Bed
2
Bath
2
Car
3-Bedroom, 1868 Sq Ft Southwest Home Plan - 208-1029 - Main Exterior
Plan Collection
3-Bedroom, 1868 Sq Ft Southwest Home Plan - 208-1029 - Main Exterior
Plan#208-1029
Starting at$1145
1868
Sq Ft
1
Story
3
Bed
2.5
Bath
3
Car
3-Bedroom, 1900 Sq Ft Country Ranch House Plan - 142-1048 - Front Exterior
Plan Collection
3-Bedroom, 1900 Sq Ft Country Ranch House Plan - 142-1048 - Front Exterior
Plan#142-1048
Starting at$1395
1900
Sq Ft
1
Story
3
Bed
2
Bath
2
Car
3-Bedroom, 1800 Sq Ft Country House Plan - 141-1175 - Front Exterior
Plan Collection
3-Bedroom, 1800 Sq Ft Country House Plan - 141-1175 - Front Exterior
Plan#141-1175
Starting at$1300
1800
Sq Ft
1
Story
3
Bed
3
Bath
2
Car
Modern Farmhouse Home Plan - 3 Bedrms, 2 Baths - 1402 Sq Ft - #123-1141
Plan Collection
Modern Farmhouse Home Plan - 3 Bedrms, 2 Baths - 1402 Sq Ft - #123-1141
Plan#123-1141
Starting at$990
1402
Sq Ft
1
Story
3
Bed
2
Bath
2
Car
3-Bedroom, 1885 Sq Ft Ranch House Plan - 169-1204 - Front Exterior
Plan Collection
3-Bedroom, 1885 Sq Ft Ranch House Plan - 169-1204 - Front Exterior
Plan#169-1204
Starting at$770
1885
Sq Ft
1
Story
3
Bed
2
Bath
2
Car
2-Bedroom, 1417 Sq Ft Modern Home - Plan #208-1004 - Main Exterior
Plan Collection
2-Bedroom, 1417 Sq Ft Modern Home - Plan #208-1004 - Main Exterior
Plan#208-1004
Starting at$1145
1417
Sq Ft
1
Story
2
Bed
2
Bath
2
Car
3-Bedroom, 1797 Sq Ft Modern Farmhouse Home Plan - 206-1072 - Main Exterior
Plan Collection
3-Bedroom, 1797 Sq Ft Modern Farmhouse Home Plan - 206-1072 - Main Exterior
Plan#206-1072
Starting at$1245
1797
Sq Ft
1
Story
3
Bed
2.5
Bath
2
Car
3-Bedroom, 1531 Sq Ft Country Home Plan - 141-1332 - Main Exterior
Plan Collection
3-Bedroom, 1531 Sq Ft Country Home Plan - 141-1332 - Main Exterior
Plan#141-1332
Starting at$1200
1531
Sq Ft
1
Story
3
Bed
2
Bath
0
Car
4-Bedroom, 1798 Sq Ft Ranch House Plan - 142-1078 - Front Exterior
Plan Collection
4-Bedroom, 1798 Sq Ft Ranch House Plan - 142-1078 - Front Exterior
Plan#142-1078
Starting at$1395
1798
Sq Ft
1
Story
4
Bed
2
Bath
2
Car
3-Bedroom, 1609 Sq Ft Craftsman House Plan - 142-1064 - Front Exterior
Plan Collection
3-Bedroom, 1609 Sq Ft Craftsman House Plan - 142-1064 - Front Exterior
Plan#142-1064
Starting at$1395
1609
Sq Ft
1
Story
3
Bed
2
Bath
2
Car
3-Bedroom, 1500 Sq Ft Country Home Plan - 123-1000 - Main Exterior
Plan Collection
3-Bedroom, 1500 Sq Ft Country Home Plan - 123-1000 - Main Exterior
Plan#123-1000
Starting at$1120
1500
Sq Ft
1
Story
3
Bed
2
Bath
2
Car
2-Bedroom, 1408 Sq Ft Barndominium Home Plan - 142-1499 - Main Exterior
Plan Collection
2-Bedroom, 1408 Sq Ft Barndominium Home Plan - 142-1499 - Main Exterior
Plan#142-1499
Starting at$1345
1408
Sq Ft
1
Story
2
Bed
2
Bath
0
Car
Craftsman Floor Plan - 1 Bedrms, 1 Baths - 624 Sq Ft - #177-1065
Plan Collection
Craftsman Floor Plan - 1 Bedrms, 1 Baths - 624 Sq Ft - #177-1065
Plan#177-1065
Starting at$1195
624
Sq Ft
1
Story
1
Bed
1
Bath
0
Car
2-Bedroom, 1320 Sq Ft Small House Plan- 142-1517 - Main Exterior
Plan Collection
2-Bedroom, 1320 Sq Ft Small House Plan- 142-1517 - Main Exterior
Plan#142-1517
Starting at$1345
1320
Sq Ft
1
Story
2
Bed
2
Bath
0
Car
3-Bedroom, 1716 Sq Ft Ranch Home Plan - 169-1206 - Main Exterior
Plan Collection
3-Bedroom, 1716 Sq Ft Ranch Home Plan - 169-1206 - Main Exterior
Plan#169-1206
Starting at$770
1716
Sq Ft
1
Story
3
Bed
2
Bath
2
Car
3-Bedroom, 1471 Sq Ft Cottage Home Plan - 178-1455 - Main Exterior
Plan Collection
3-Bedroom, 1471 Sq Ft Cottage Home Plan - 178-1455 - Main Exterior
Plan#178-1455
Starting at$1065
1471
Sq Ft
1
Story
3
Bed
2
Bath
2
Car
3-Bedroom, 1690 Sq Ft Transitional House Plan - 142-1504 - Front Exterior
Plan Collection
3-Bedroom, 1690 Sq Ft Transitional House Plan - 142-1504 - Front Exterior
Plan#142-1504
Starting at$1395
1690
Sq Ft
1
Story
3
Bed
2.5
Bath
2
Car
5-Bedroom, 1746 Sq Ft Cottage House Plan - 177-1062 - Front Exterior
Plan Collection
5-Bedroom, 1746 Sq Ft Cottage House Plan - 177-1062 - Front Exterior
Plan#177-1062
Starting at$1595
1746
Sq Ft
1
Story
5
Bed
3.5
Bath
2
Car
2-Bedroom, 898 Sq Ft Per Unit Duplex - 141-1327 - Main Exterior
Plan Collection
2-Bedroom, 898 Sq Ft Per Unit Duplex - 141-1327 - Main Exterior
Plan#141-1327
Starting at$1300
1796
Sq Ft
1
Story
2
Bed
2
Bath
0
Car
3-Bedroom, 1299 Sq Ft Country Home Plan - 142-1430 - Main Exterior
Plan Collection
3-Bedroom, 1299 Sq Ft Country Home Plan - 142-1430 - Main Exterior
Plan#142-1430
Starting at$1345
1299
Sq Ft
1
Story
3
Bed
2
Bath
0
Car
2-Bedroom, 1627 Sq Ft Mid-Century Modern House Plan - 211-1041 - Front Exterior
Plan Collection
2-Bedroom, 1627 Sq Ft Mid-Century Modern House Plan - 211-1041 - Front Exterior
Plan#211-1041
Starting at$1100
1627
Sq Ft
1
Story
2
Bed
2
Bath
2
Car
2-Bedroom, 576 Sq Ft Cottage Home Plan - 211-1010 - Main Exterior
Plan Collection
2-Bedroom, 576 Sq Ft Cottage Home Plan - 211-1010 - Main Exterior
Plan#211-1010
Starting at$800
576
Sq Ft
1
Story
2
Bed
1
Bath
0
Car
3-Bedroom, 1794 Sq Ft Contemporary House Plan - 206-1031 - Front Exterior
Plan Collection
3-Bedroom, 1794 Sq Ft Contemporary House Plan - 206-1031 - Front Exterior
Plan#206-1031
Starting at$1245
1794
Sq Ft
1
Story
3
Bed
2
Bath
2
Car
3-Bedroom, 1737 Sq Ft Shingle Home -  #108-1908 - Main Exterior
Plan Collection
3-Bedroom, 1737 Sq Ft Shingle Home -  #108-1908 - Main Exterior
Plan#108-1908
Starting at$845
1737
Sq Ft
1
Story
3
Bed
2
Bath
2
Car
1...1415161718...228